

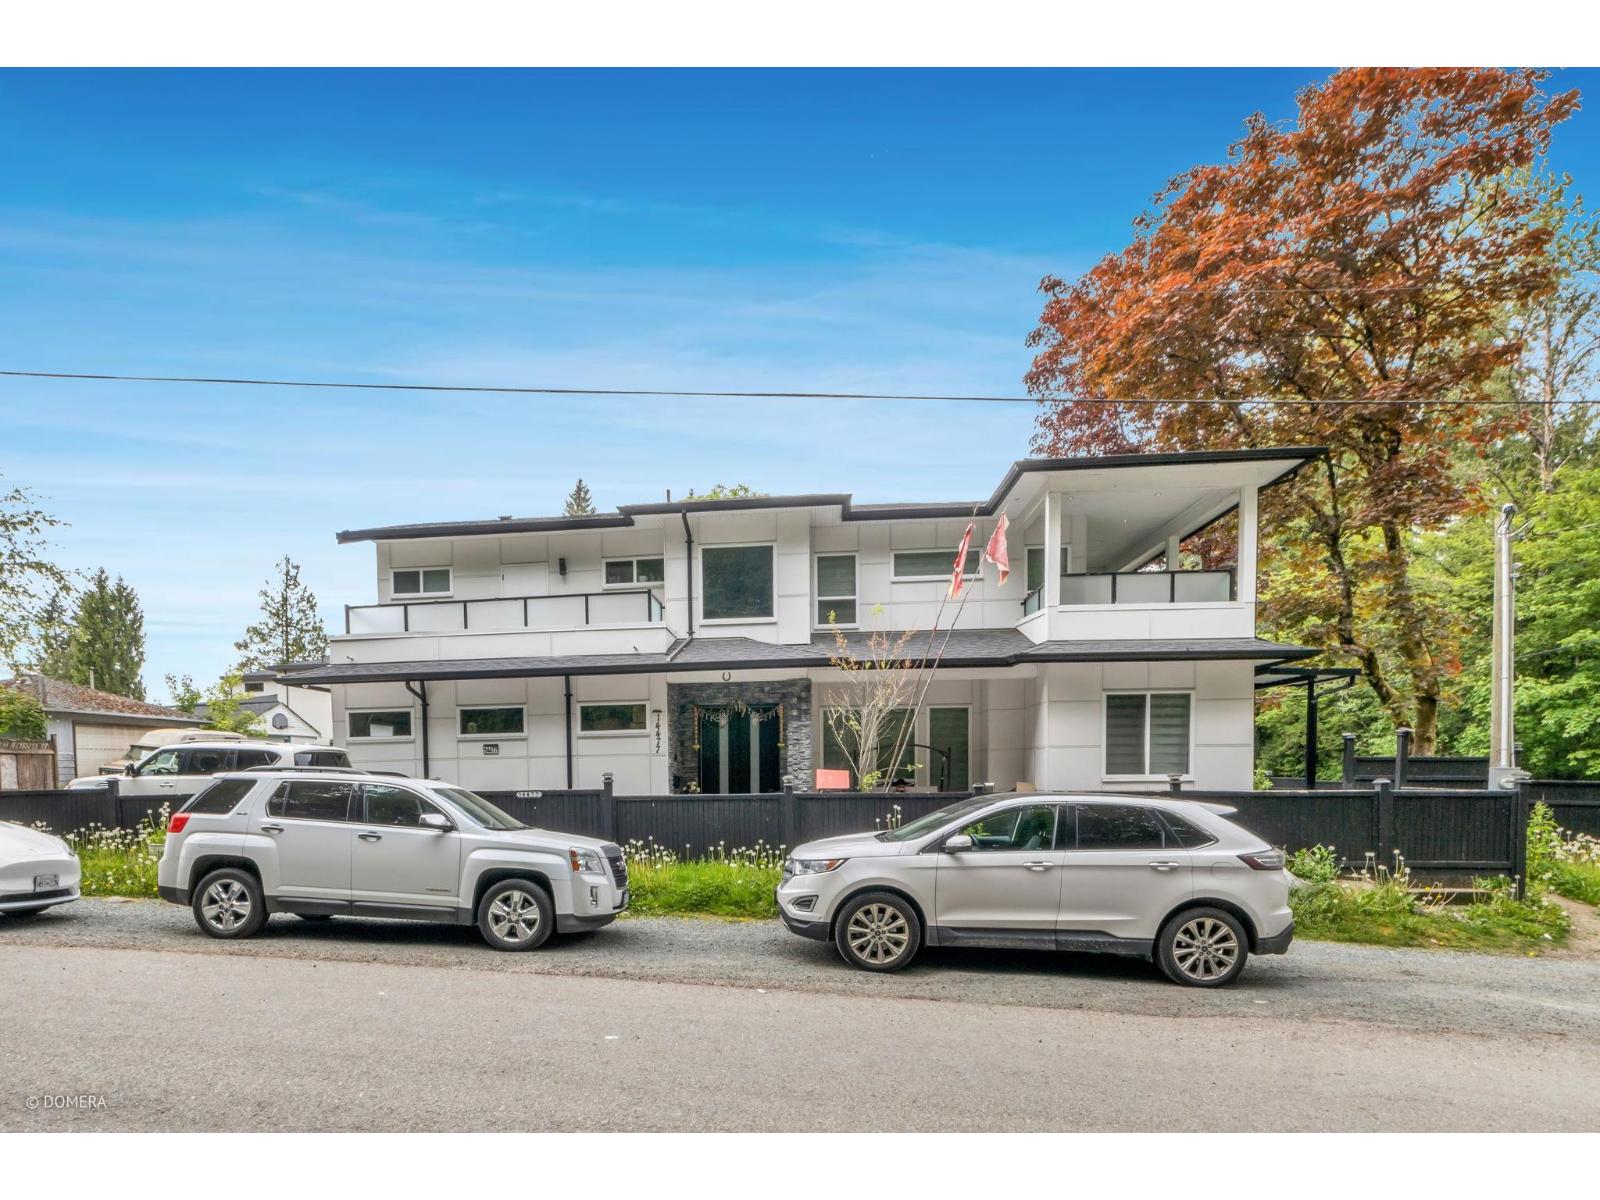
Surrey, British Columbia
Exceptional corner property offering a beautifully designed custom residence on a 7,203 sq.ft. lot with convenient side lane access to the garage. This home showcases quality craftsmanship with a spacious modern layout, oversized windows, and elegant contemporary finishes throughout. The chef-inspired kitchen is equipped with premium appliances and complemented by a separate wok kitchen for added convenience. Enjoy outdoor living on the large private sundeck finished with stylish glass detailing. Features include central A/C, custom-built cabinetry in every bedroom, & private balcony access from all bedrooms. A fully authorized 2-bedroom basement suite provides great rental income potential. Nicely landscaped & fully fenced yard, all within minutes to schools, transit, shopping, & Skytrain (id:54441)
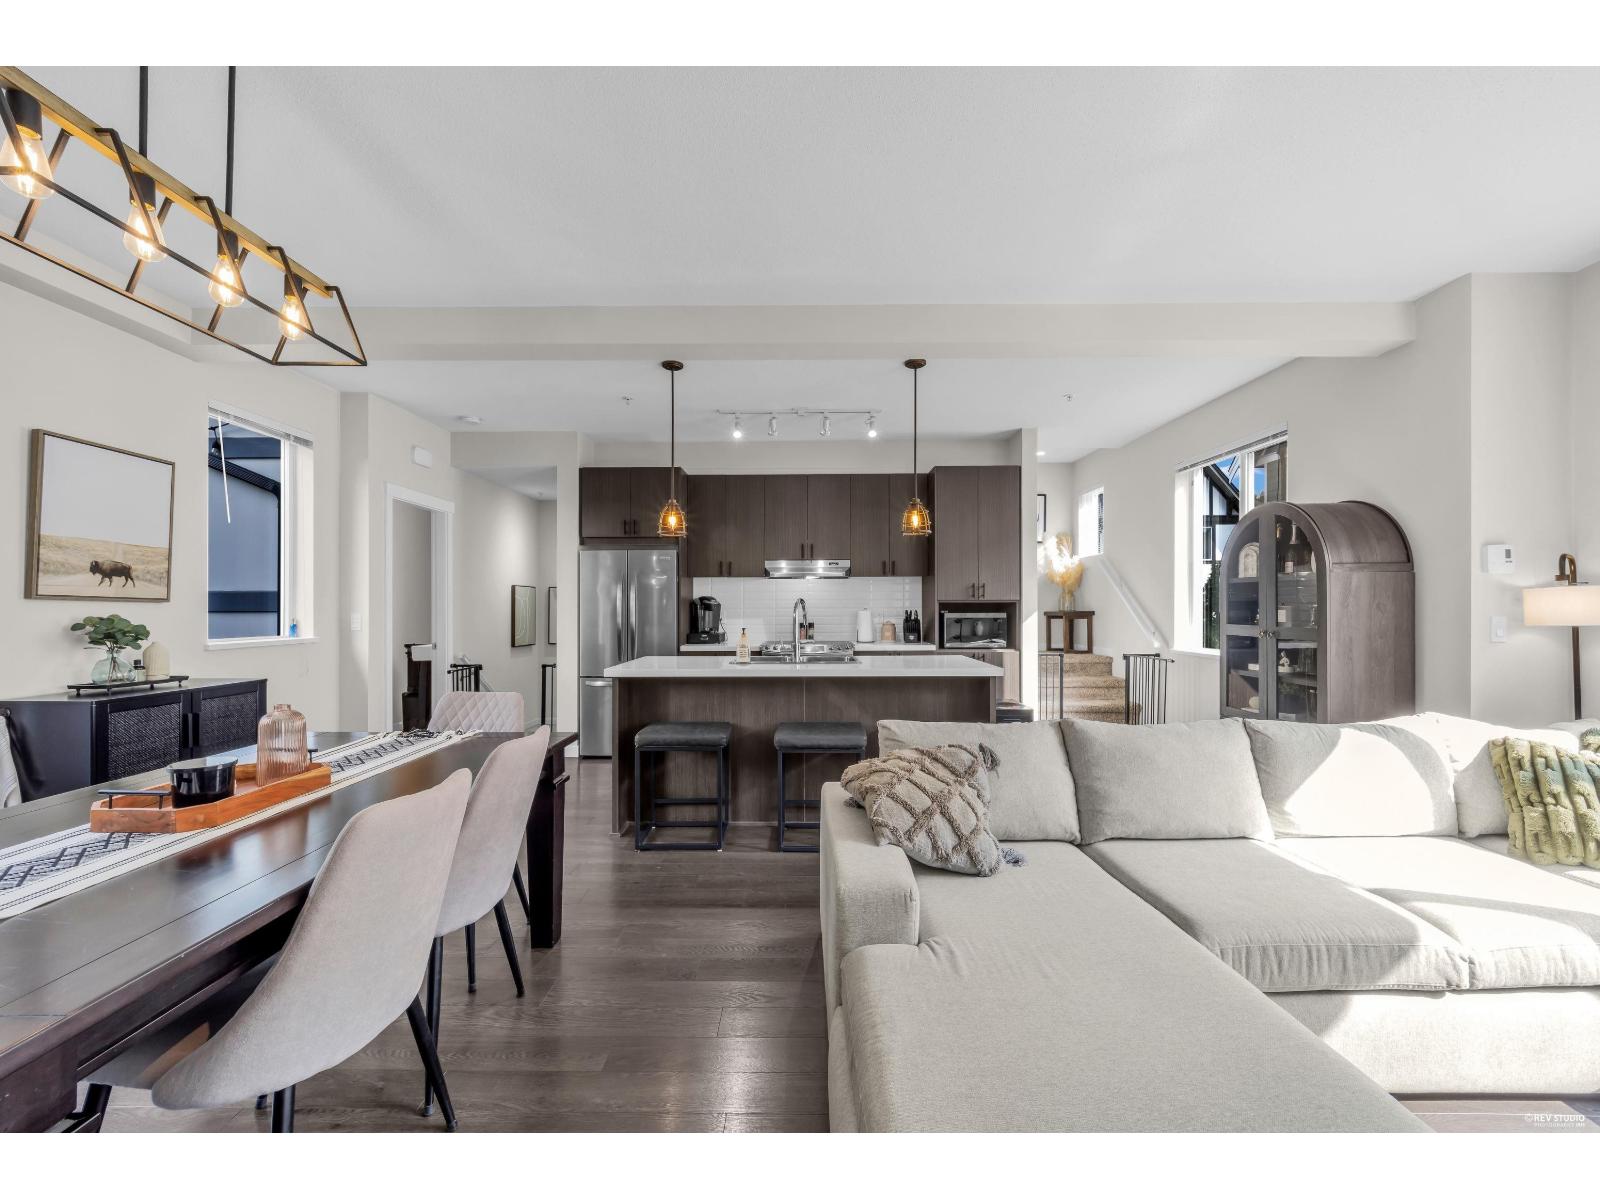
Langley, British Columbia
Welcome to one of the most desirable townhome communities in Willoughby! This stunning 2-bedroom, 3-bathroom home at Ashbury + Oak offers: style, functionality, and resort-style living. From the moment you walk through the door, you'll appreciate the pride of ownership and attention to detail throughout. This home truly shows 10/10 and is completely move-in ready. The bright, open-concept main floor features stainless steel appliances, modern finishes, and a spacious layout that's perfect for both everyday living and entertaining. One of the home's standout features is the walkout backyard directly off the main floor-an incredibly desirable layout that creates a seamless indoor-outdoor living experience. Residents of Ashbury + Oak also enjoy exclusive access to Kinfolk House. (Pool/Gym) (id:54441)

,
Once-in-a-lifetime commercial opportunity in a prime West Abbotsford location. Located in one of the high-traffic area with strong daily foot traffic and excellent exposure, surrounded by well established anchor tenants and a busy commercial environment. Offering a great opportunity for an investor or business owner. Rare opportunities like this don't come often act quickly before it's gone! (id:54441)
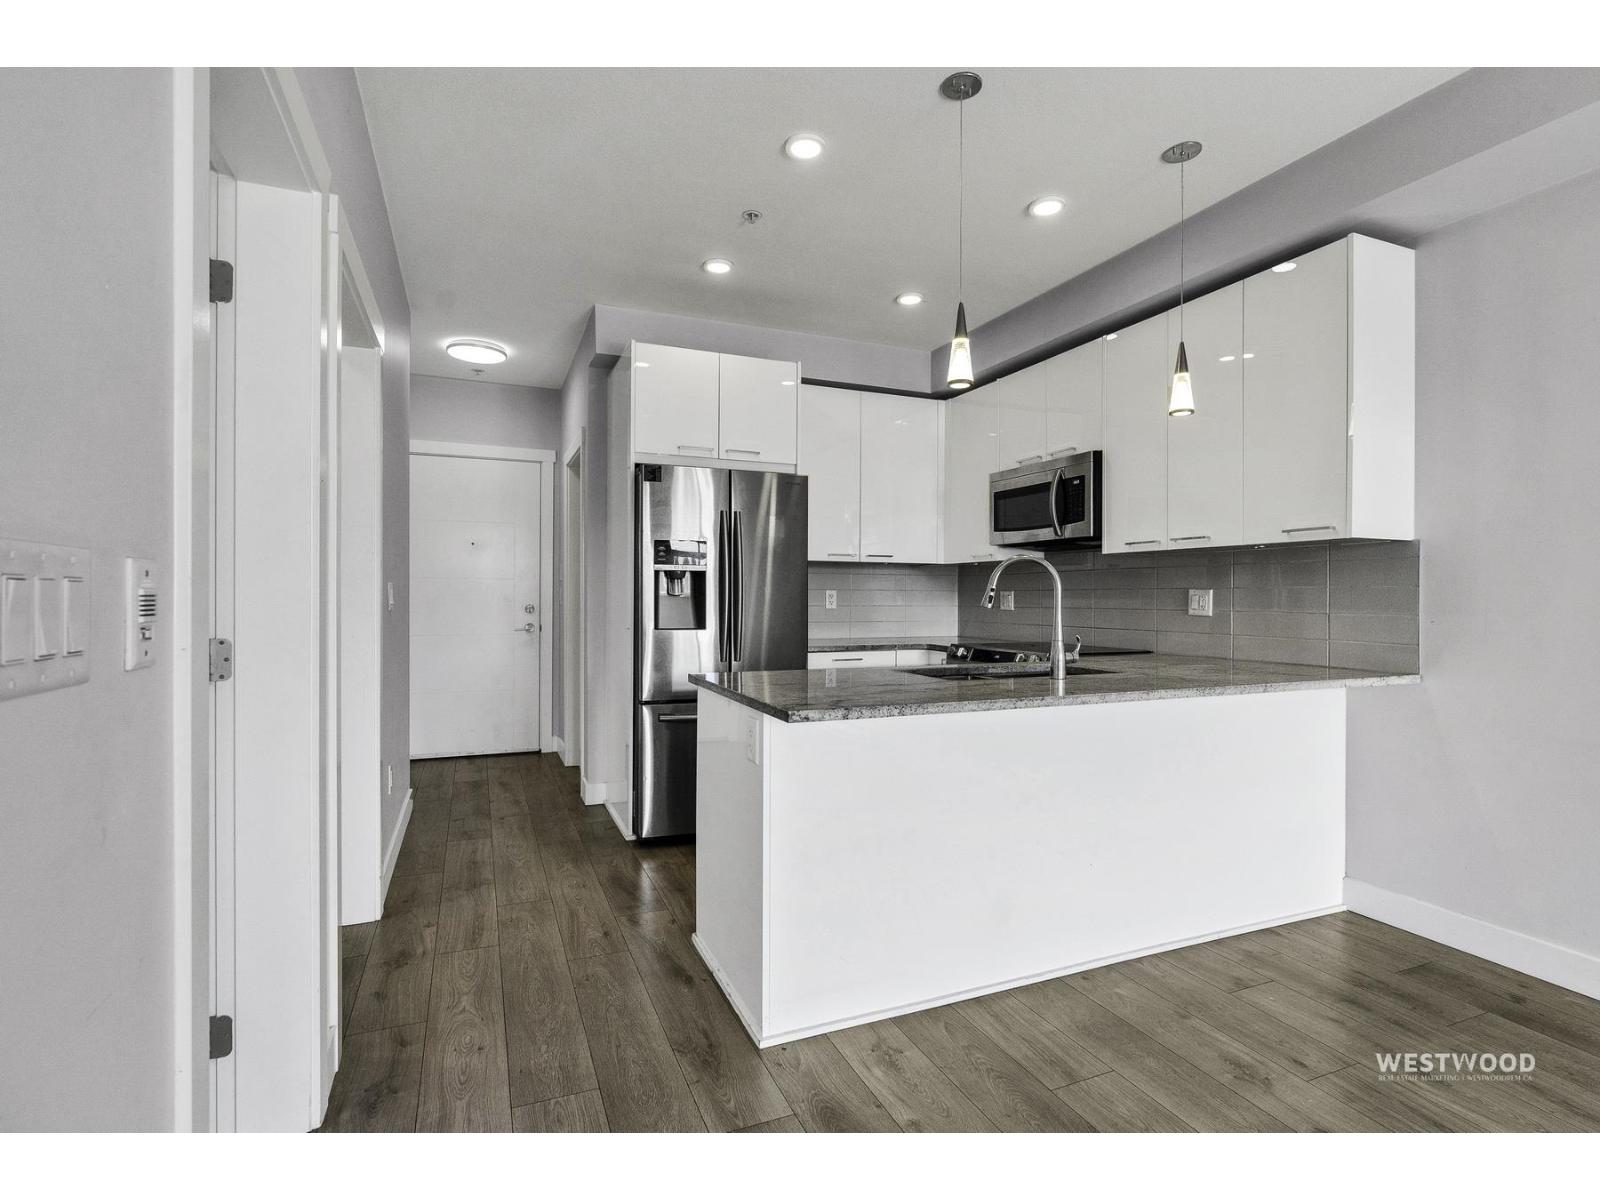
Langley, British Columbia
Welcome to this modern 2-bedroom condo offering approximately 761 sq. ft. of thoughtfully designed living space in the heart of Langley. Built in 2020, this bright and functional home features an open-concept layout, contemporary finishes, and a well-appointed kitchen perfect for everyday living. Priced below assessed value, this is an exceptional opportunity for first-time buyers, investors, or those looking to downsize. Enjoy the convenience of being close to shopping, restaurants, parks, schools, and transit, with everything you need just minutes away. Don't miss your chance to own a newer home at outstanding value! (id:54441)
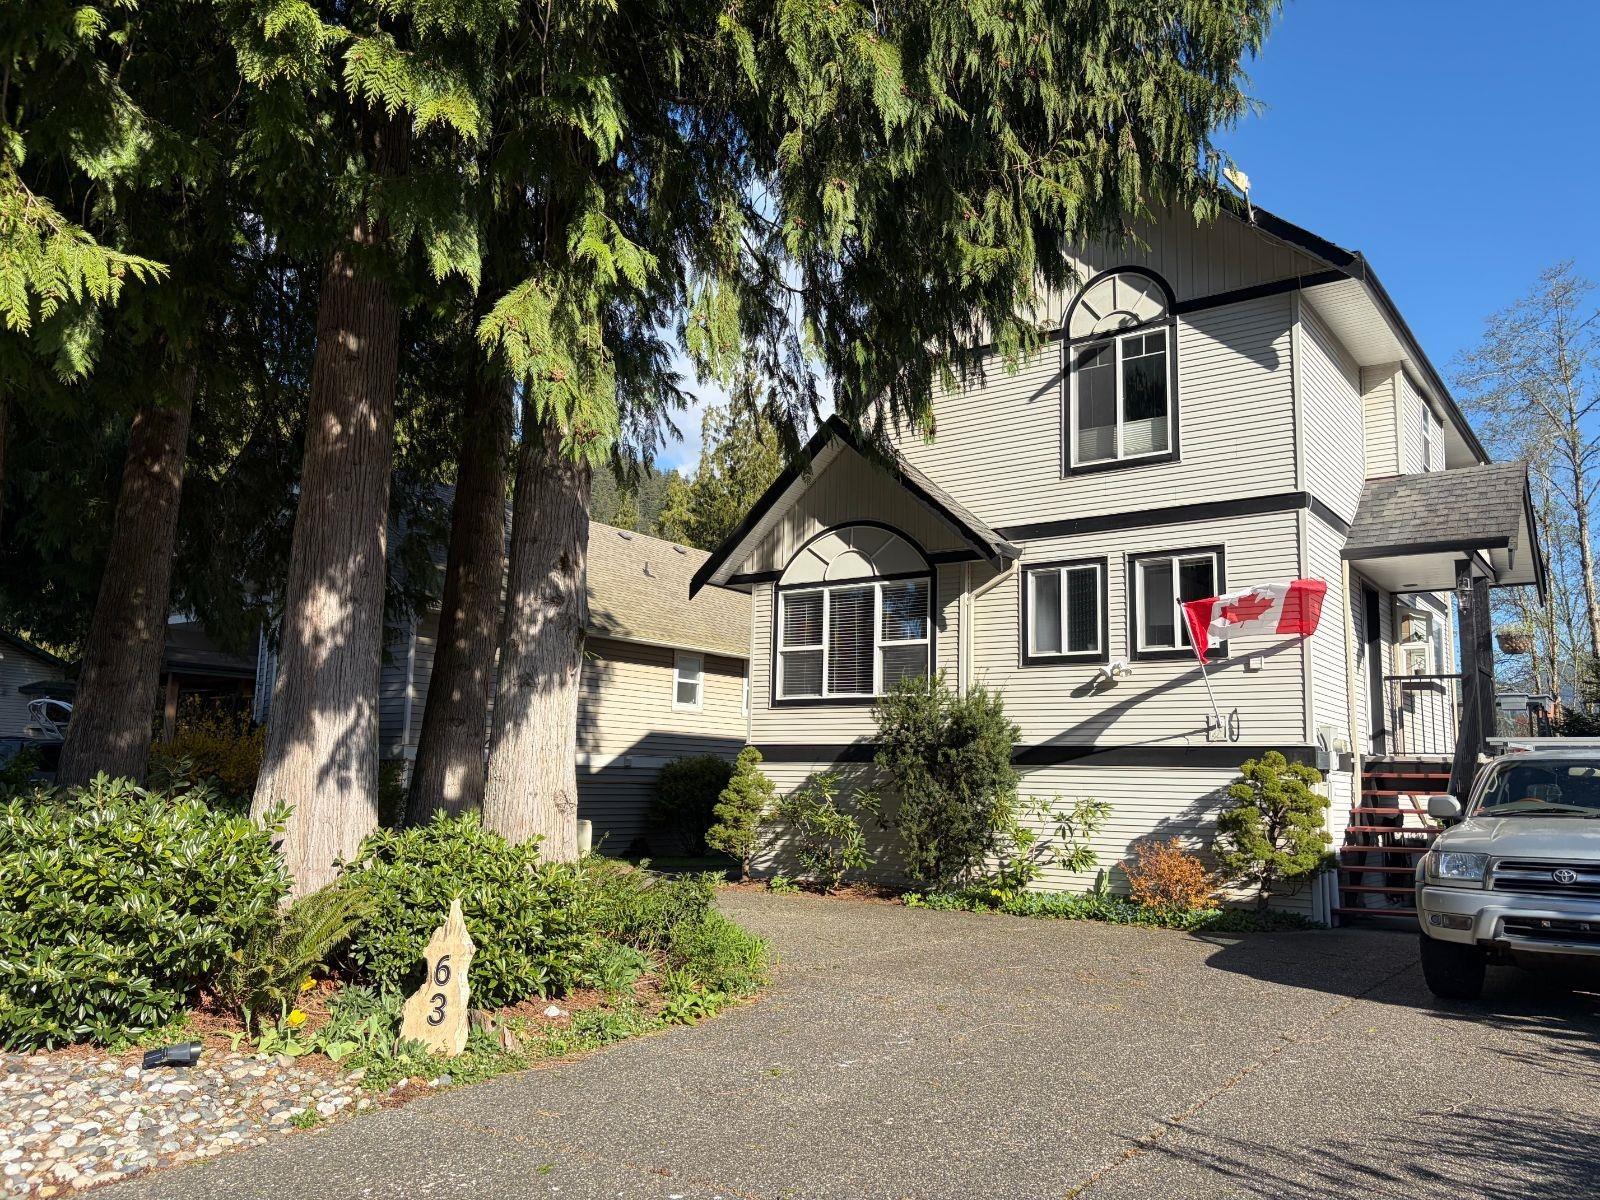
Mission, British Columbia
Click brochure link for more details* Immaculate home situated on a 6,028 sqft lot in beautiful Tapadera Estates. Two storey house 1139 sqft living space. Custom-designed living area featuring huge vaulted ceilings and oversized windows that flood the space with natural light and natural rock gas fireplace. A private 13' x 13' deck off the main floor over looking a fully landscaped yard backs onto the Harrison River estuary, offering both mountain and water views. Secured gated community equipped with an indoor pool, timber frame clubhouse, outdoor hot tub, gazebo, open green space, and a boat launch onto the Harrison River. Generously size master suite complete with large walk-in closet. There is room to park an RV and/or boat and additional space for 3 extra vehicles. (id:54441)
Vancouver, British Columbia
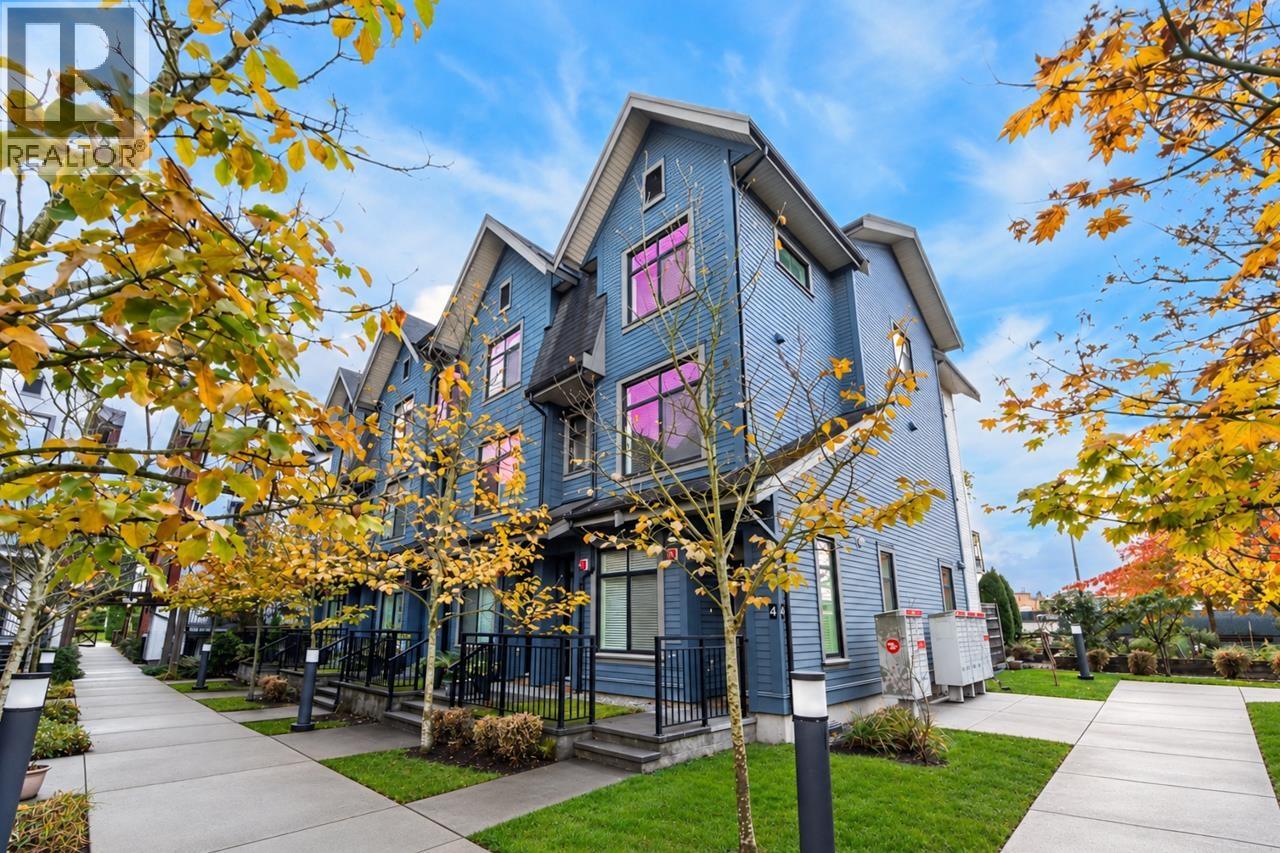
Rarely found garden-level corner 1-bed home at Avalon Mews in prime Killarney! Ideal for those who prefer stair-free living in a tree-lined townhome complex. This beautiful home is very well maintained & was re-painted about 4 years ago, featuring 9-ft ceilings, a functional layout, open kitchen with island, abundant natural light from its many windows, laminate flooring, HRV ventilation system & high-efficiency on-demand water heater. The south-facing bedroom is generously sized & boasts a big walk-in closet. The fenced patio offers private outdoor enjoyment on top of the community garden, amenity room & the heritage architecture in this complex. 1 parking & 1 storage locker. Low strata fee. Transit friendly & convenient location. Waverley Elementary & Killarney Secondary. (id:54441)
Abbotsford, British Columbia
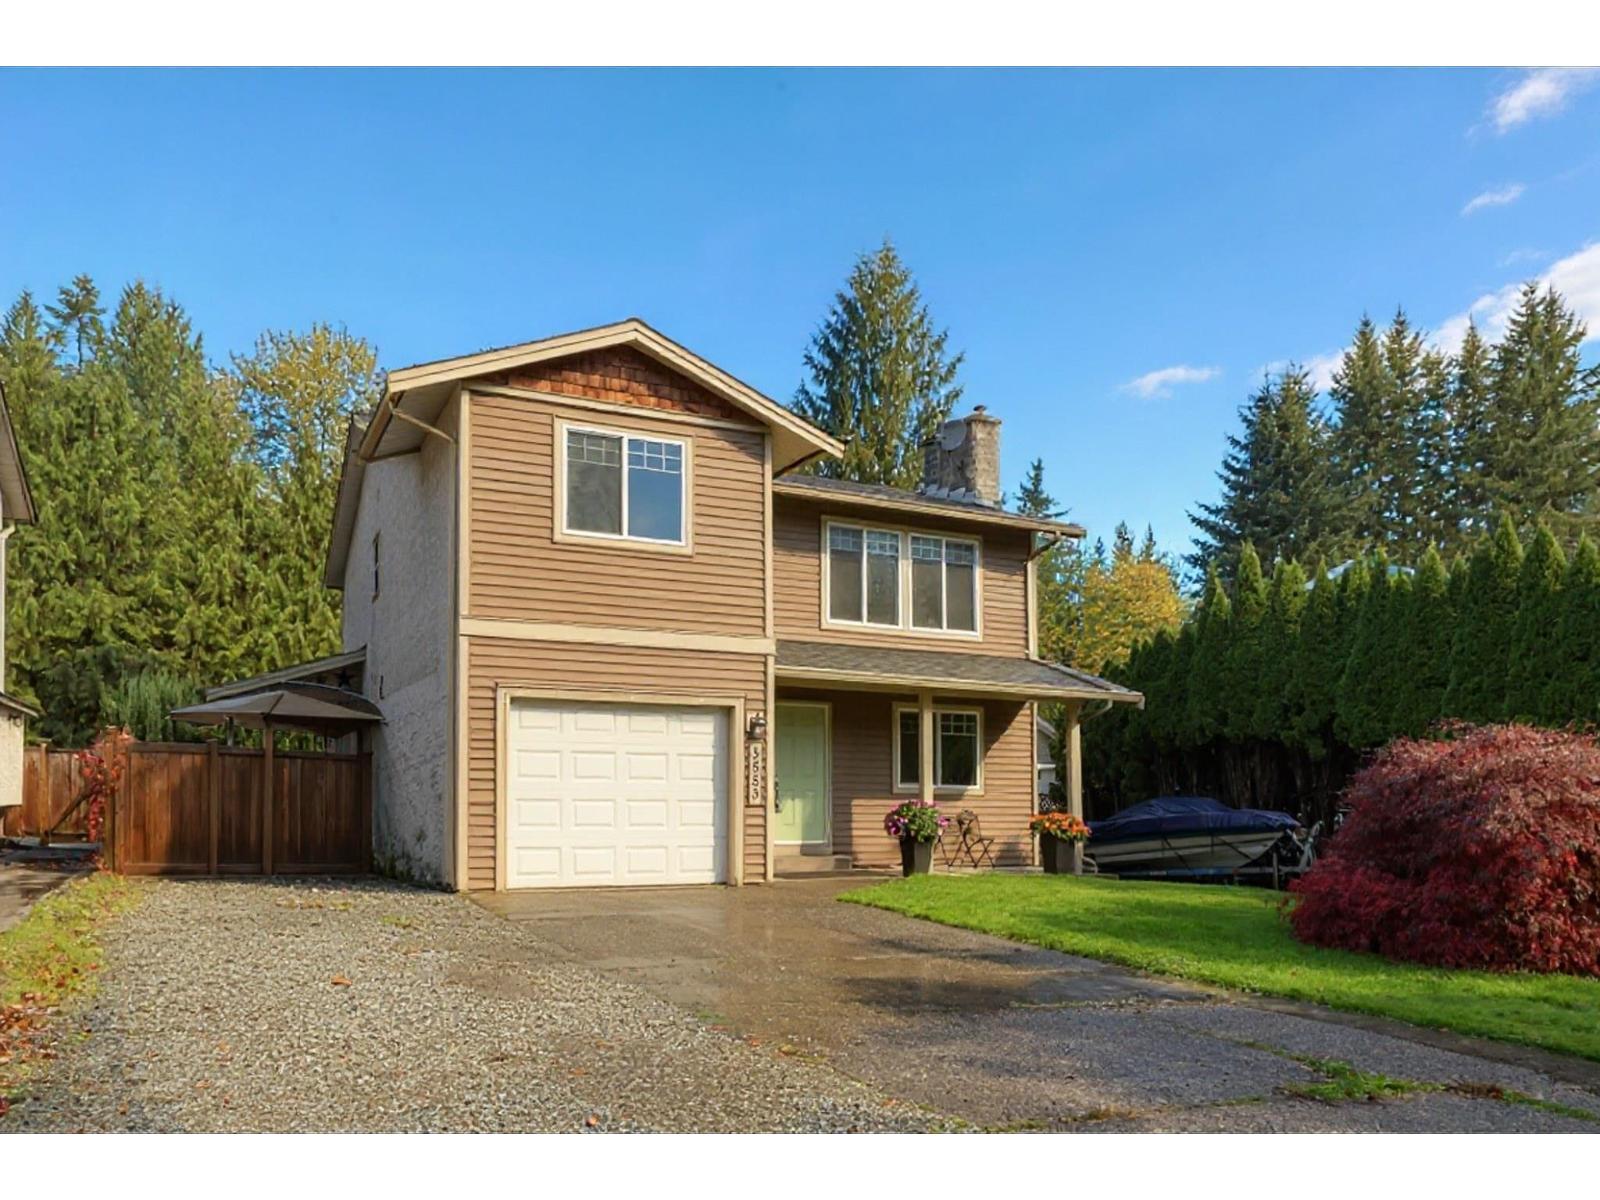
NOT A DRIVE-BY! TWO HOMES IN ONE! Discover this unique property offering duplex-style living, ideal for extended families or mortgage-helper potential! The spacious two-storey main residence features 5 bedrooms, 2 bathrooms, a generous upper-level recreation room, main-floor laundry, and access to a large private sundeck. Recent updates include new roof shingles and fresh paint, creating a bright, refreshed interior. The attached 1,019 sq. ft. level-entry rancher-style addition, built approximately 12 years ago, offers 2 bedrooms, 2 bathrooms, separate laundry, and a private fenced patio. Additional highlights include ample parking, two furnaces, two hot water tanks, a 5' crawl space for storage, and a garden shed. Conveniently located close to schools, shopping, and recreation. (id:54441)
White Rock, British Columbia
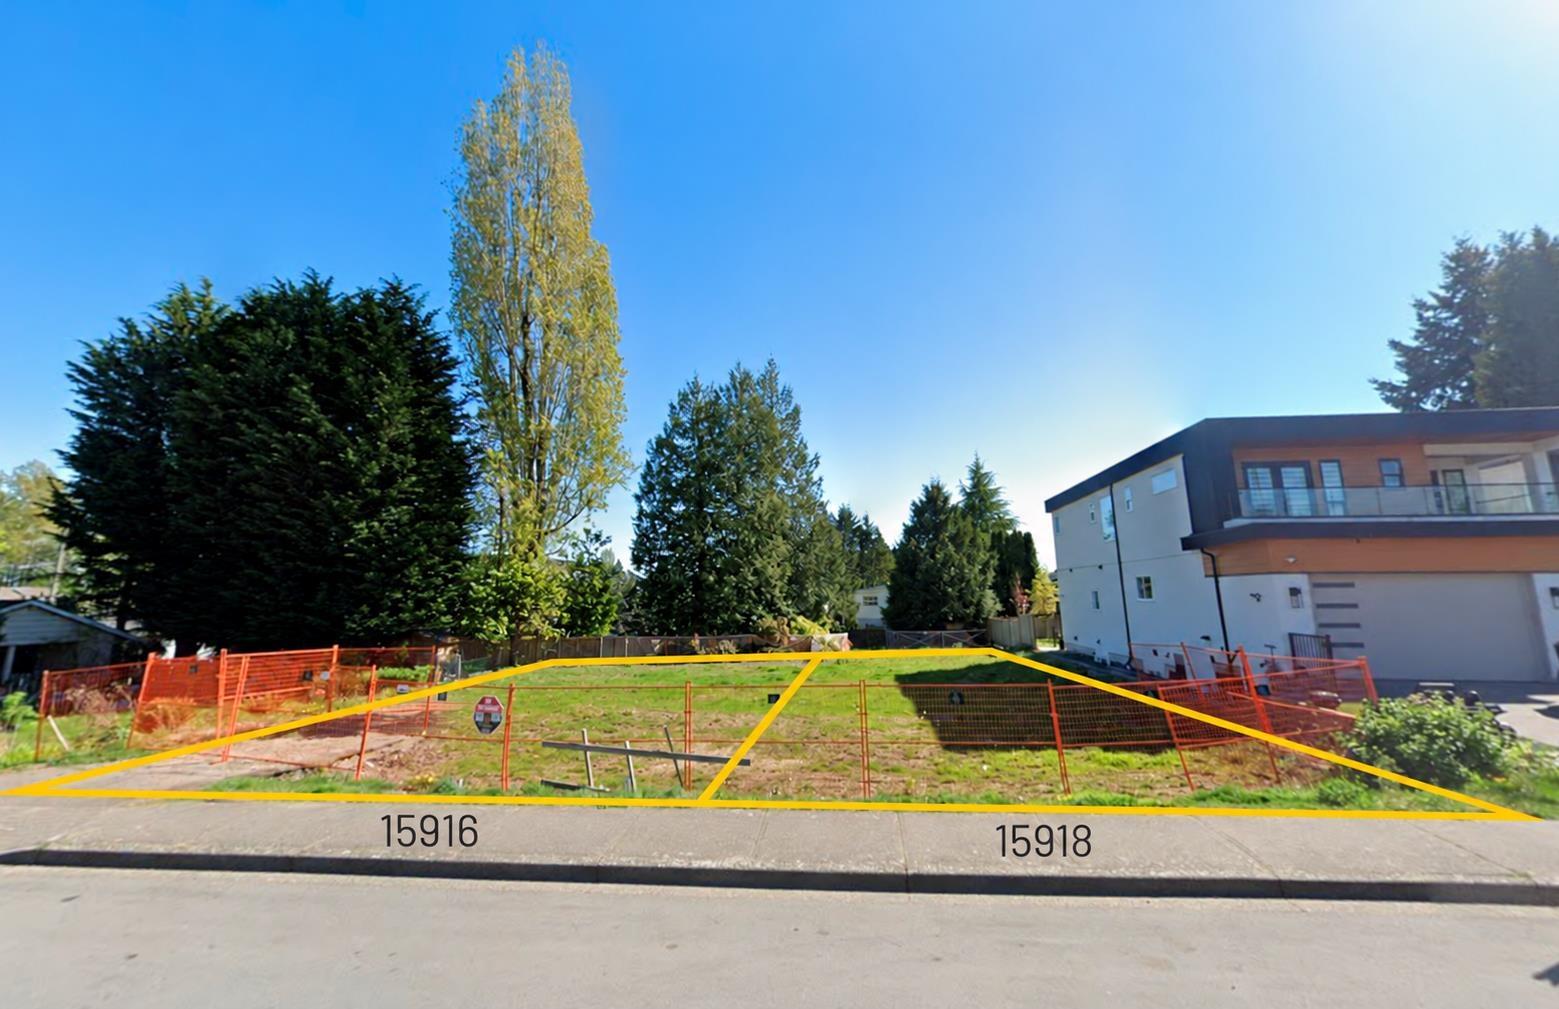
Build your dream home in beautiful White Rock! This fully serviced building lot in a sought-after seaside neighbourhood presents an excellent opportunity for homeowners to create their ideal custom home or builders to bring a beautiful new single-family residence to life. Zoned RS-2, this property offers a blank canvas to design a home that suits your vision and lifestyle. Enjoy the best of coastal living with White Rock Beach, the iconic pier and promenade, charming local shops, restaurants, parks, and schools just minutes away. With convenient access to transit and the U.S. border, this desirable location combines seaside charm with everyday convenience. Secure this opportunity to build in one of the South Fraser's most appealing communities and turn your vision into reality! (id:54441)
Abbotsford, British Columbia
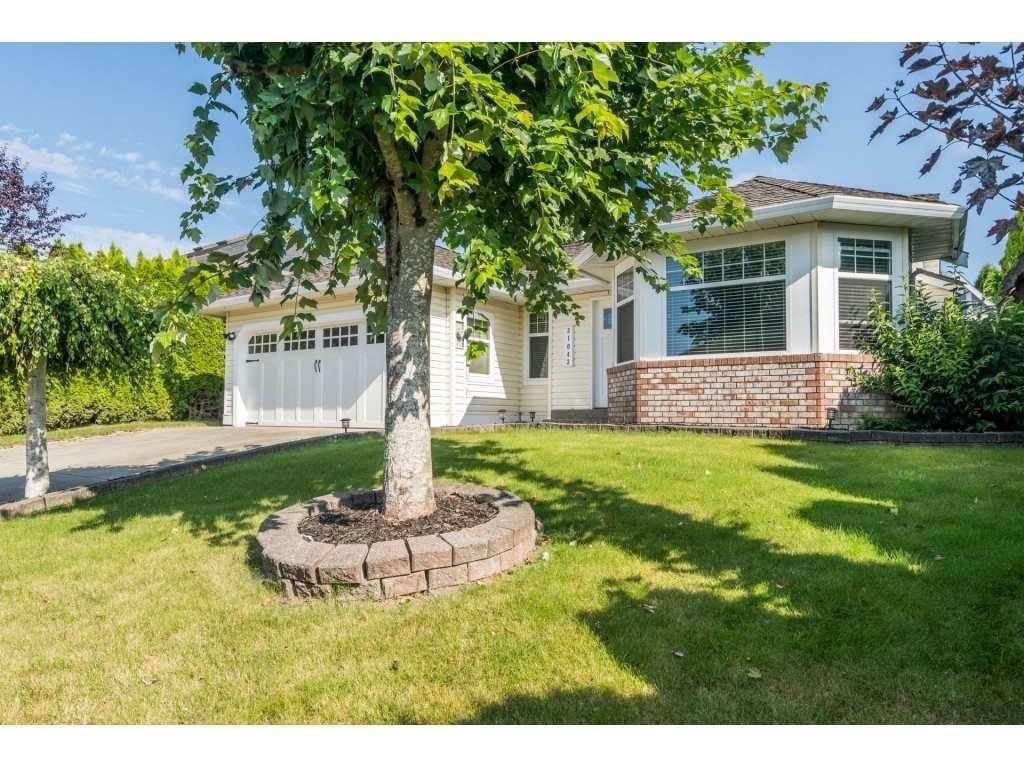
Excellent Location! Beautiful Rancher home located in very nice neighborhoods. Upgrades were done in 2020, like new lighting, paint, molding, flooring, appliances, kitchen cabinets with granite countertops, windows, garage doors & roof. Private backyard with a large shed and spacious patio. Close to all levels of schools, Transit, and parks. Call to view. (id:54441)
Vancouver, British Columbia
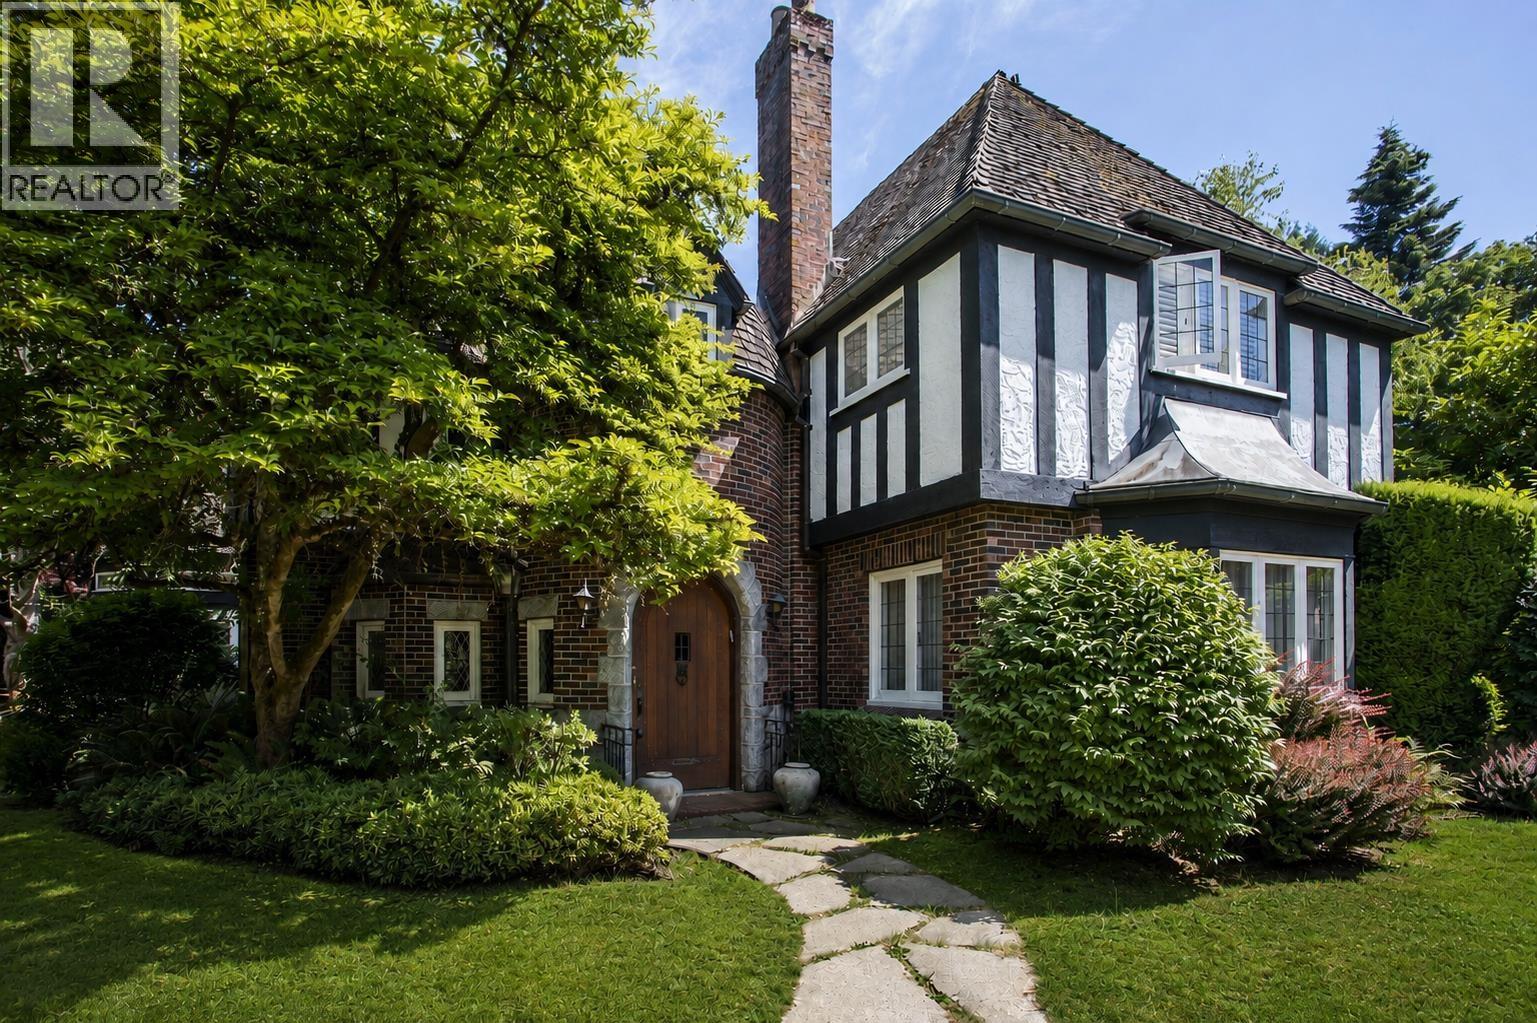
Gracefully positioned on an oversized 20,107 sf property along Shaughnessy's distinguished Connaught Drive, this stately Tudor residence presents an exceptional opportunity to restore, renovate, or reimagine. Spanning 3,637 sf, the home combines timeless character with a fascinating design history, including interiors by Luis Posse & a conservatory by Andre Rowland. The main level features elegant principal rooms, including a formal living room with fireplace, dining room, study with fireplace, kitchen & media room. 4 bedrooms occupy the upper level, while the lower level offers recreation space, laundry & a wine cellar. Expansive private grounds, a 3-car garage & an amenity-rich location complete this distinguished offering. Offered well below assessed value-a compelling opportunity. (id:54441)
Vancouver, British Columbia
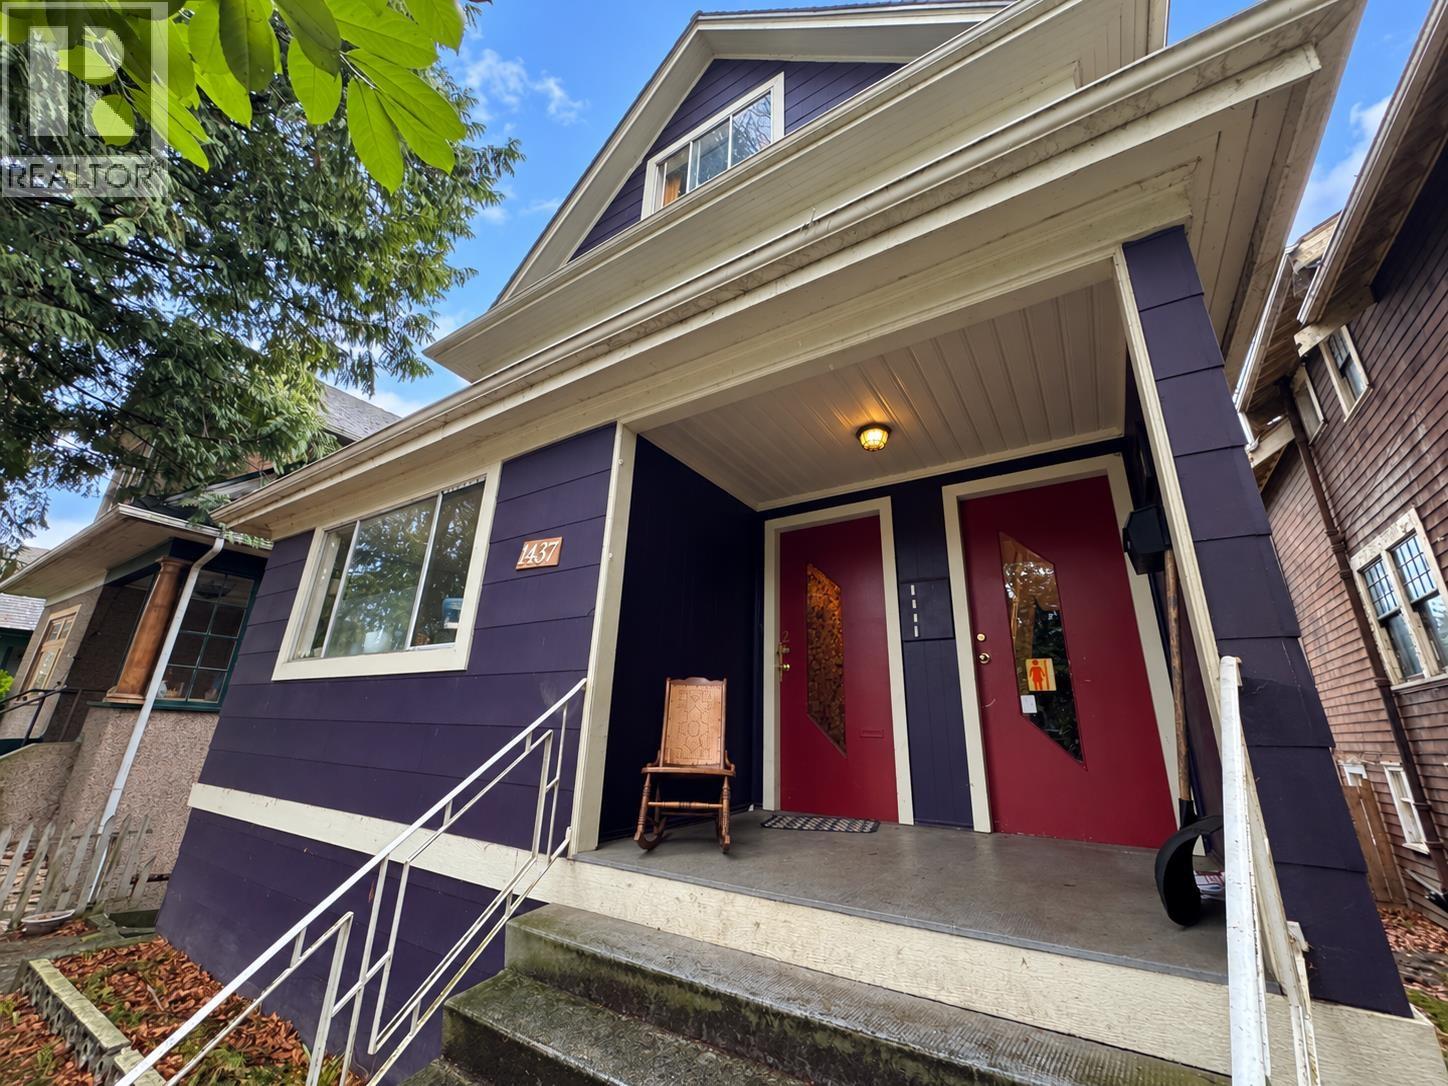
1437 E 10th Ave in Grandview-Woodland places you steps to Queen Alexandra Elementary and close to Cedar Cottage Park and China Creek South Park-home to Vancouver´s first skate park and wooded paths. ? Walk to Commercial Drive ("The Drive"), known for its eclectic, multicultural energy and independent cafés, restaurants, and shops. A clean, well-maintained investment property with 4 self-contained suites: live in one and rent the others, or operate as a full income property. Many updates over the years; all suites are currently tenanted by friendly, quality tenants. Contact agent for interior photos and more details about the home. (id:54441)
West Vancouver, British Columbia
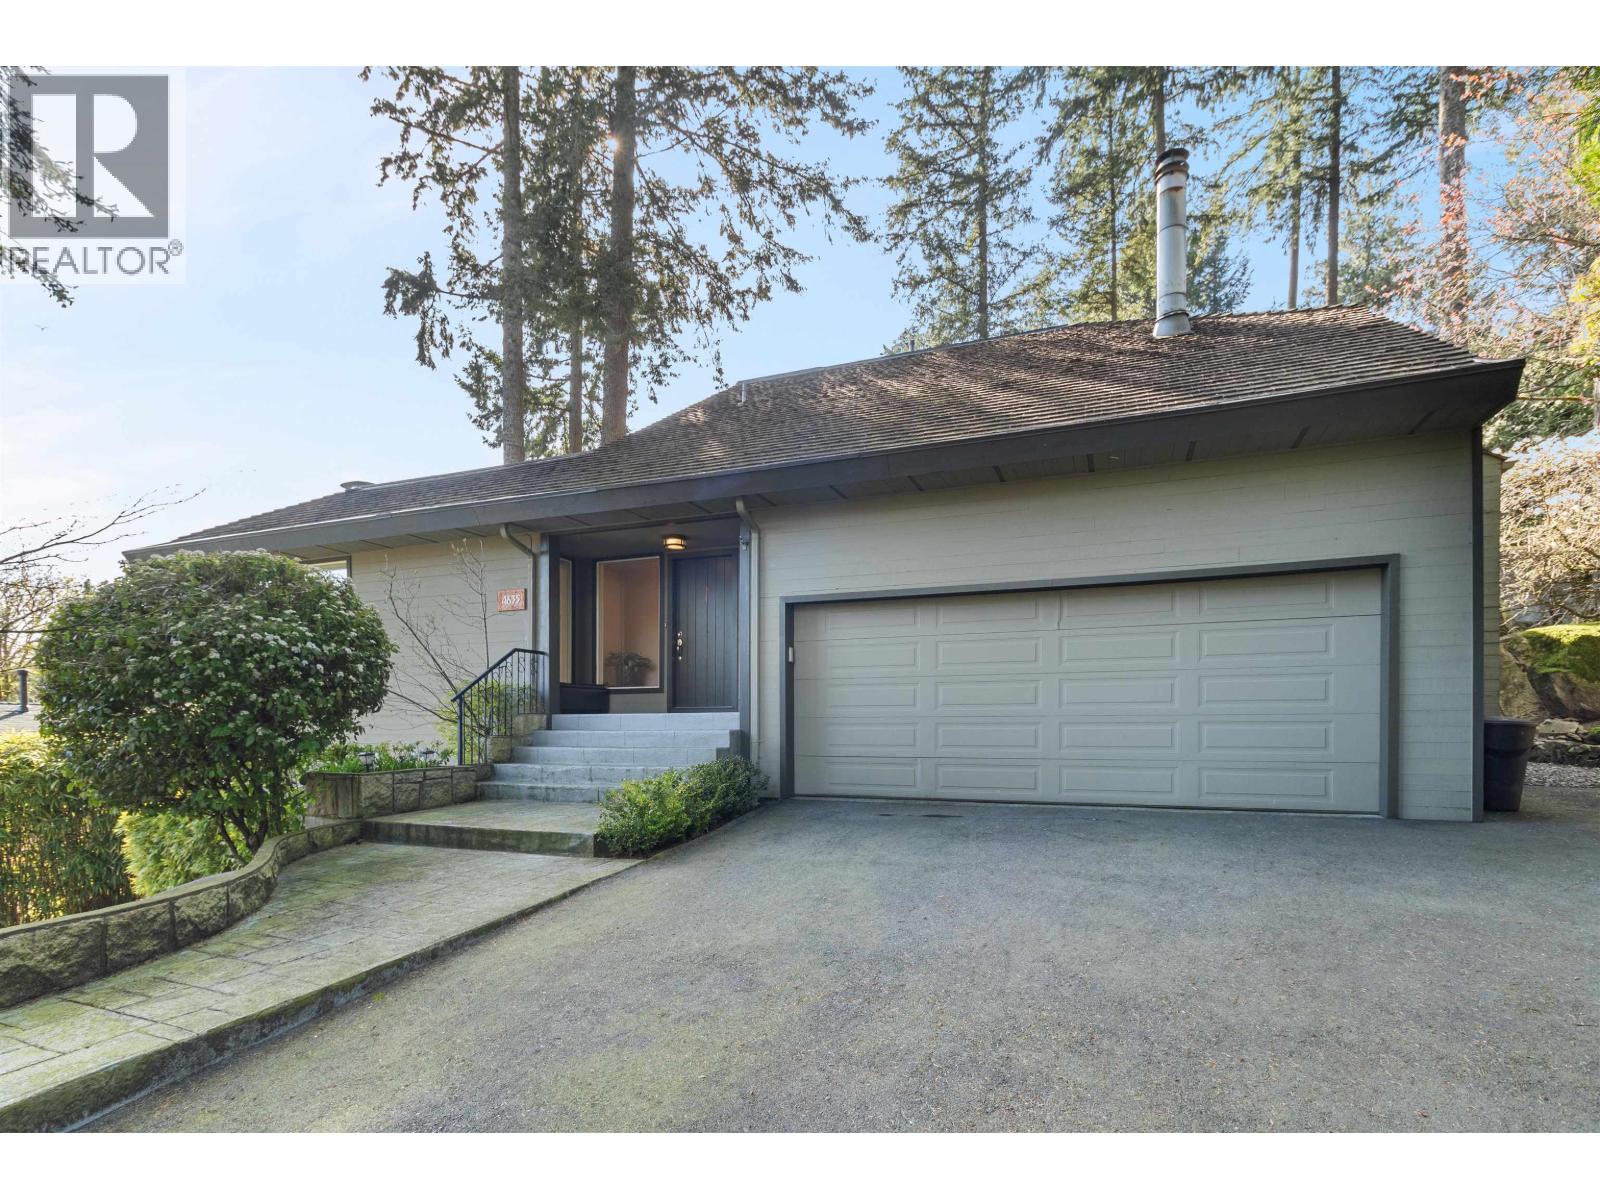
Nestled in tranquil Caulfeild, this remodeled home (2023) blends modern elegance with West Coast charm. The open floor plan is illuminated by expansive picture windows, offering captivating views. The gourmet kitchen features custom cabinetry, granite countertops, and stainless steel appliances. The main floor includes three spacious bedrooms and a welcoming family room. Upstairs, the primary suite offers a personal deck, walk-in closet, cozy fireplace, and a spa-like ensuite. Additional features include vaulted ceilings, skylights, and a versatile rec room/nanny suite with a full bath and separate entrance. In the yard, beautiful low-maintenance landscaping with mature rhododendrons. Walking distance to Caulfeild Elementary, Rockridge Secondary, and Caulfeild Village. See the Virtual Tour (id:54441)