

Abbotsford, British Columbia
Up to 950 square feet contiguous space to be sublet in shared professional environment. Individual offices start at $570 up to $1370 for second floor with windows. Can be furnished or unfurnished. Kitchen with Starbucks single serve coffee, reception, boardrooms, 3 washrooms, including M/F/Handicapped. 2 professional Canon print centers, alarmed, air conditioned. Doors have electronic codes for easy access. Currently shared with Real Estate Branch office, and ancillary businesses including accountants, counsellors, business coaches, mortgage brokers, lawyers, etc. (id:54441)
Abbotsford, British Columbia
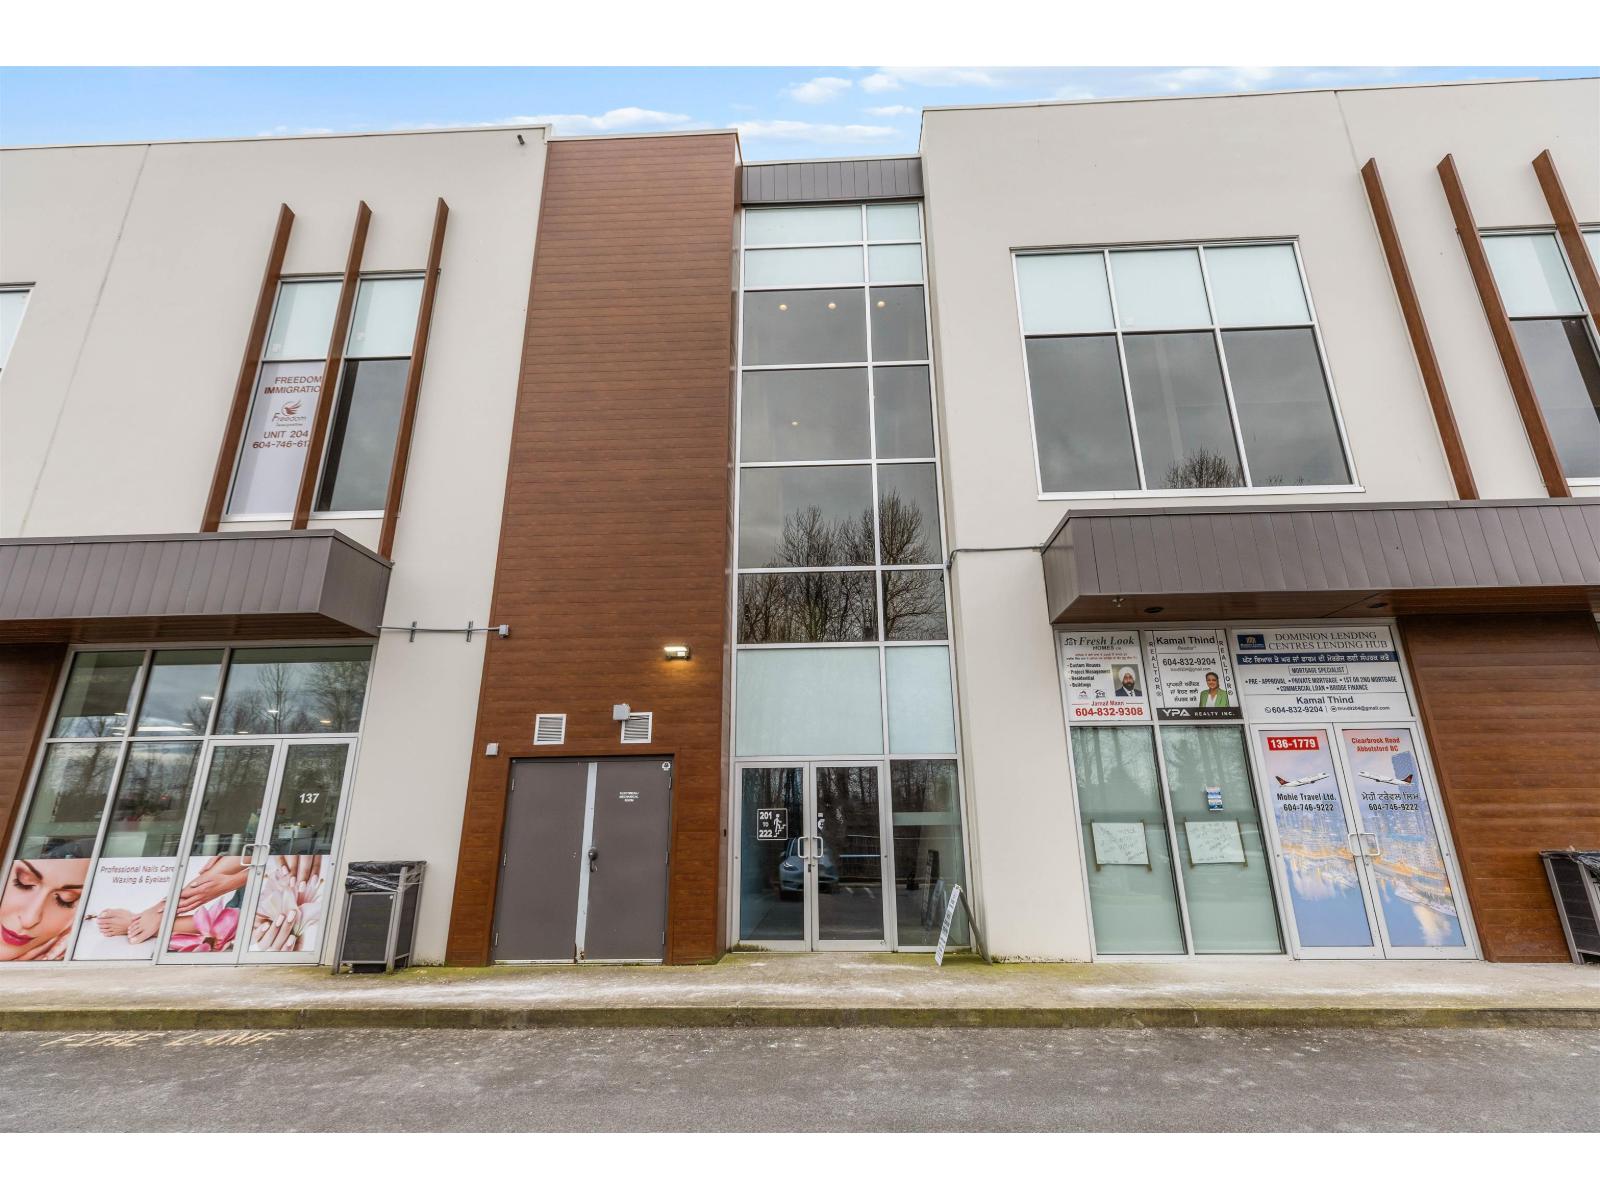
Excellent opportunity to acquire fully built-out office space in one of West Abbotsford's most desirable commercial hubs. Located within a modern retail plaza featuring C4 zoning, this turnkey unit offers a front reception area, private washroom, and staff lunch room - well suited for professional offices, medical practices, or retail services. Enjoy quick access to Highway 1, the City of Abbotsford, and Abbotsford International Airport. Ample on-site parking accommodates both staff and clients. Anchored by a newly established banquet hall and supported by surrounding retail and food operators, this vibrant commercial centre creates an ideal setting for growing businesses. (id:54441)
Abbotsford, British Columbia
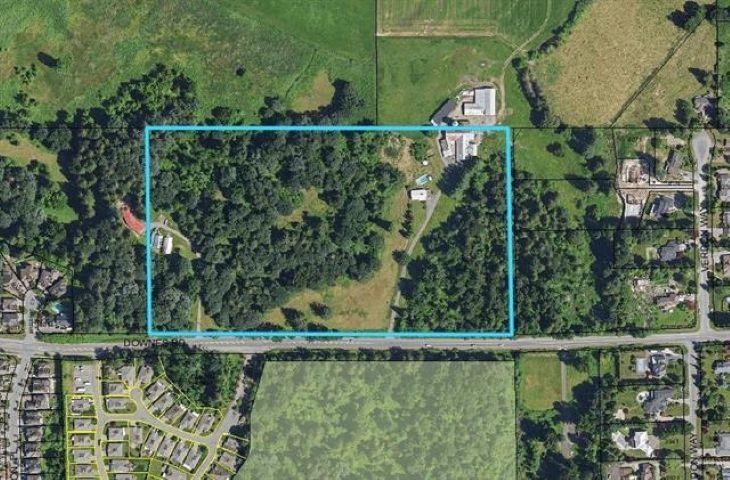
23.65 acres on Downes Rd and within the urban boundary of Abbotsford. Out of the ALR. A very unique property that deserves a keen vision for the future. Currently zoned CR Country Residential but in the OCP Land use as SSMUH-4 which allows up to 4 units per lot. The City of Abbotsford may look at higher density and or school/assembly use. The land is rolling with outstanding views to the north. There is a large ravine that dissects the property which creates several large building sites and would create a very special development. Property is currently used for farming and has a very liveable older home plus several outbuildings, Very close to MEI and the soon to be built Khalsa School. Only 5 mins to the city center, Municipal water and sewer at the road. Appointments required to view the property (id:54441)
Abbotsford, British Columbia
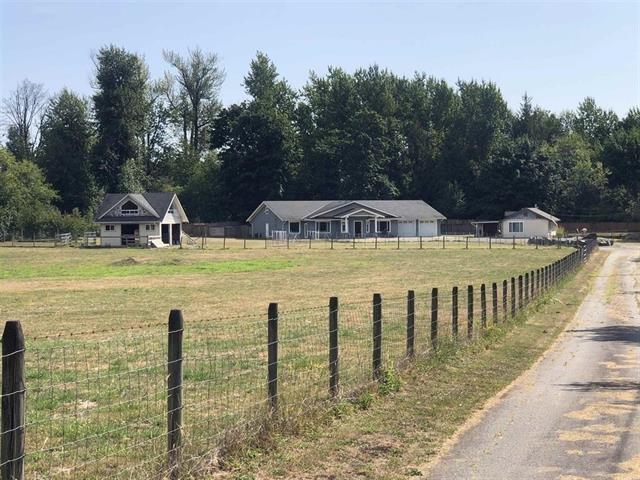
3,954 square foot building includes a two car attached garage. 1,364 square foot 3 bedroom, 2 bath rancher single level home. Open air large animal barn (24' x 24') on property with unfinished loft. Fully cross fenced, gated property. Fruit trees. Chicken coop 8' x 10' (*Chicken yard 45' x 68') Custom Commercial building built in 2010 designed as pet breeding, boarding or rescue operation. Hardie plank siding. Rancher home built in 1981. Three bedrooms + two bath very well kept home. Outdoor deck and lawn area. Kennel has custom stainless steel units, cat condo and large dog runs with outdoor access. Roughed in plumbing for suite- large reception. Plenty of parking. Kitchenette and lunch room for employees. Laundry facility in place. Two power wash stations for kennel cleaning. Awesome opportunity for a live in family/entrepreneur- pet lovers or veterinary services. (id:54441)
Abbotsford, British Columbia
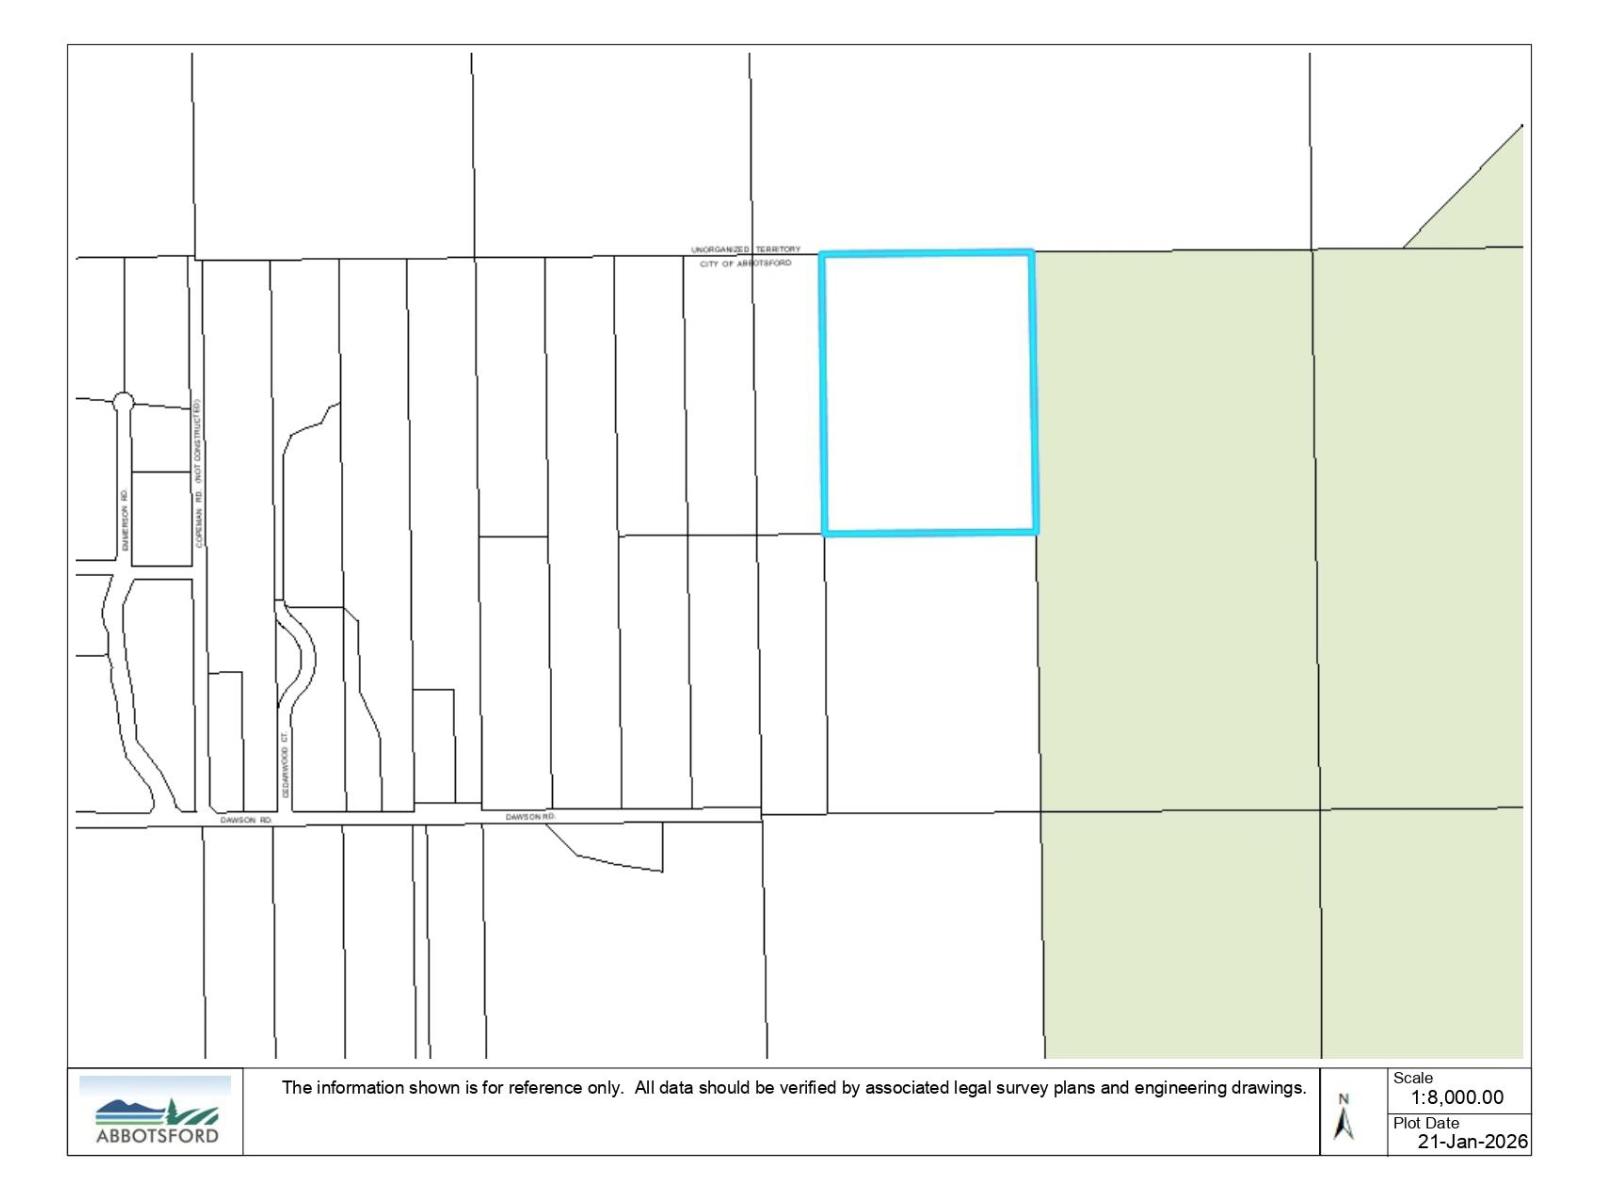
Located on Sumas Mountain off Dawson Rd with access via Taggart, this 30-acre parcel is mostly treed and borders parkland and crown land under FVRD. A potential holding or future development property. The land offers multiple potential building sites, and features a small creek along the northwest boundary plus possible valley views. Zoning allows for potential subdivision (subject to road access and approvals). No services currently on site. Forestry road access only. Appointments are required to view. Call today for more information. (id:54441)
Abbotsford, British Columbia
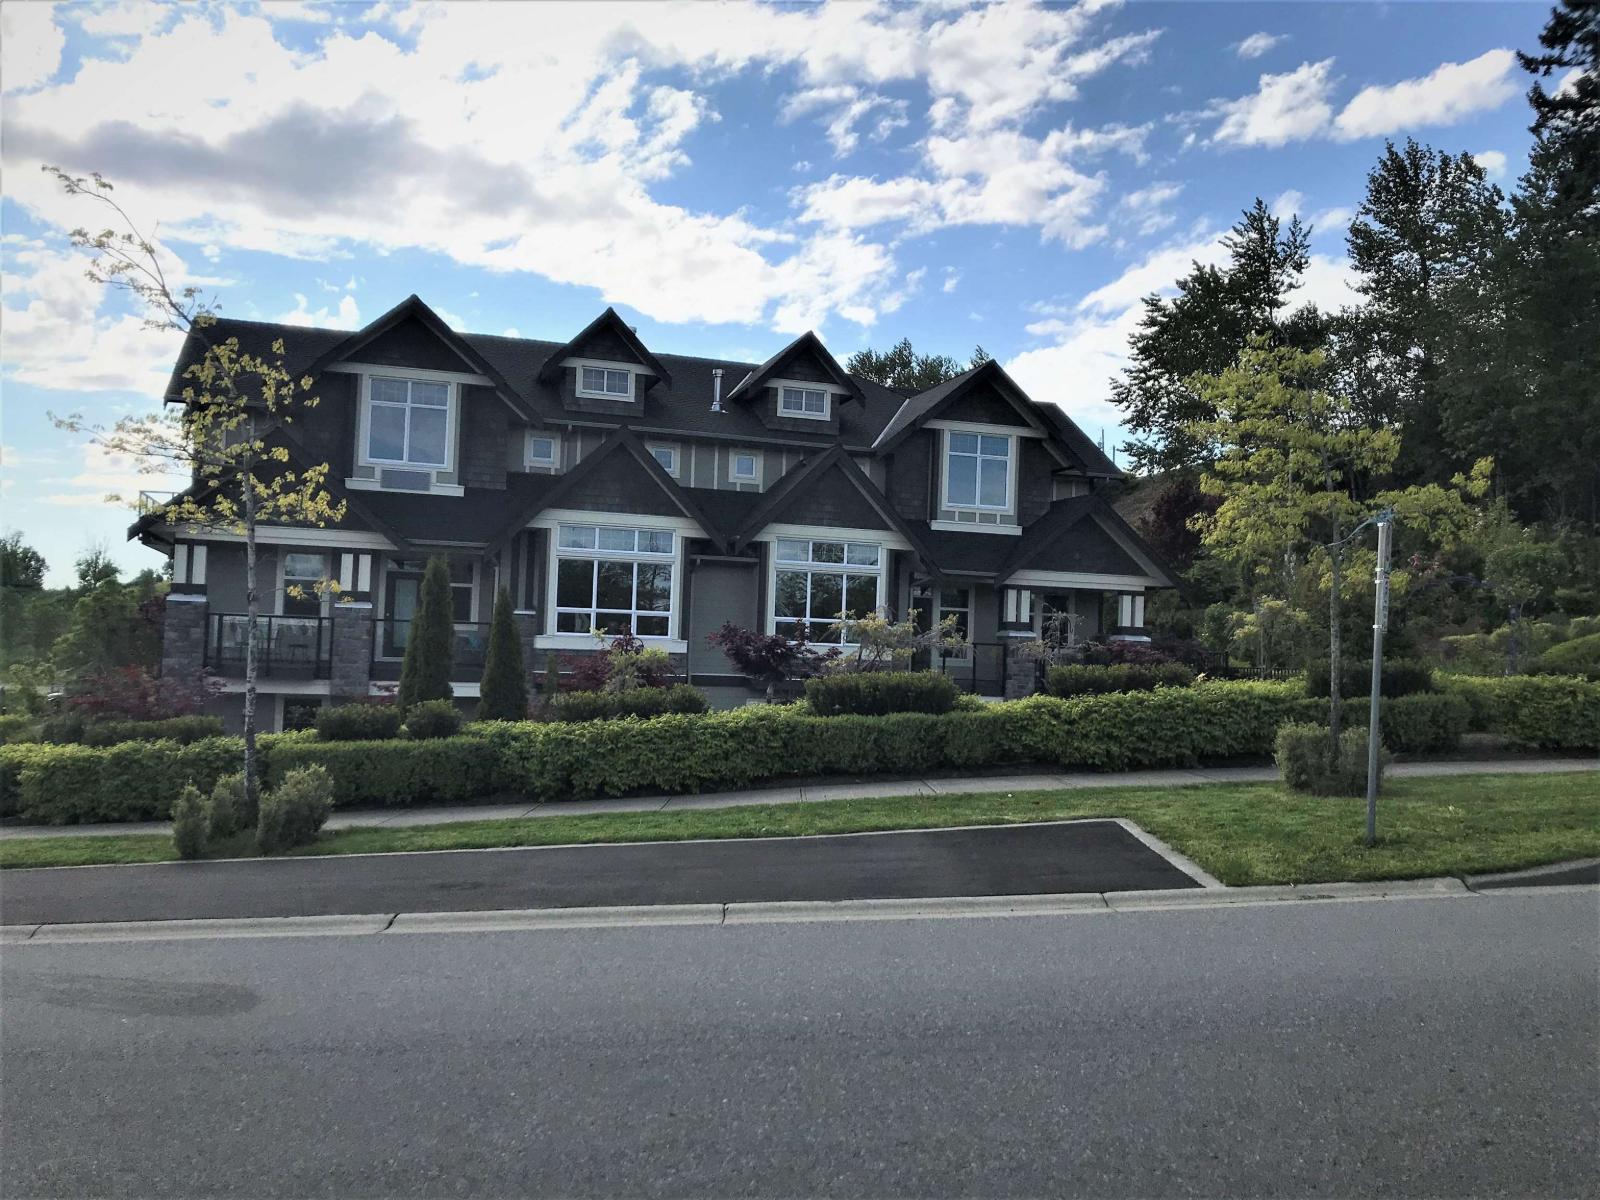
Charming boutique Bed & Breakfast accommodations situated in the beautiful town of Abbotsford. Located in the stunning new development of Pepin Brook and within close proximity to the Abbotsford International Airport. Thig property features a + / +7 , 293 Sq. Ft. (+/+lu 8000 Sq. Ft. available but used as garages, making it + / -8, 200 Sq. Ft.)10 Bedroom, 10 Bathroom home on a 21, 301 Sq. Ft. Lot. Each of the six licenced suites (licenced for and room for eight suites) measures between 450 Sq. Ft. and 600 Sq. Ft. and have their own private bath. Each unit has a wonderful centralized living room for the socialization of the guests, a stunning full kitchen, a private garden patio, and a vineyard next door. A 3 Bedroom attached Caretaker Suite completes this picture. This must be seen to be appreciated! (id:54441)
Abbotsford, British Columbia
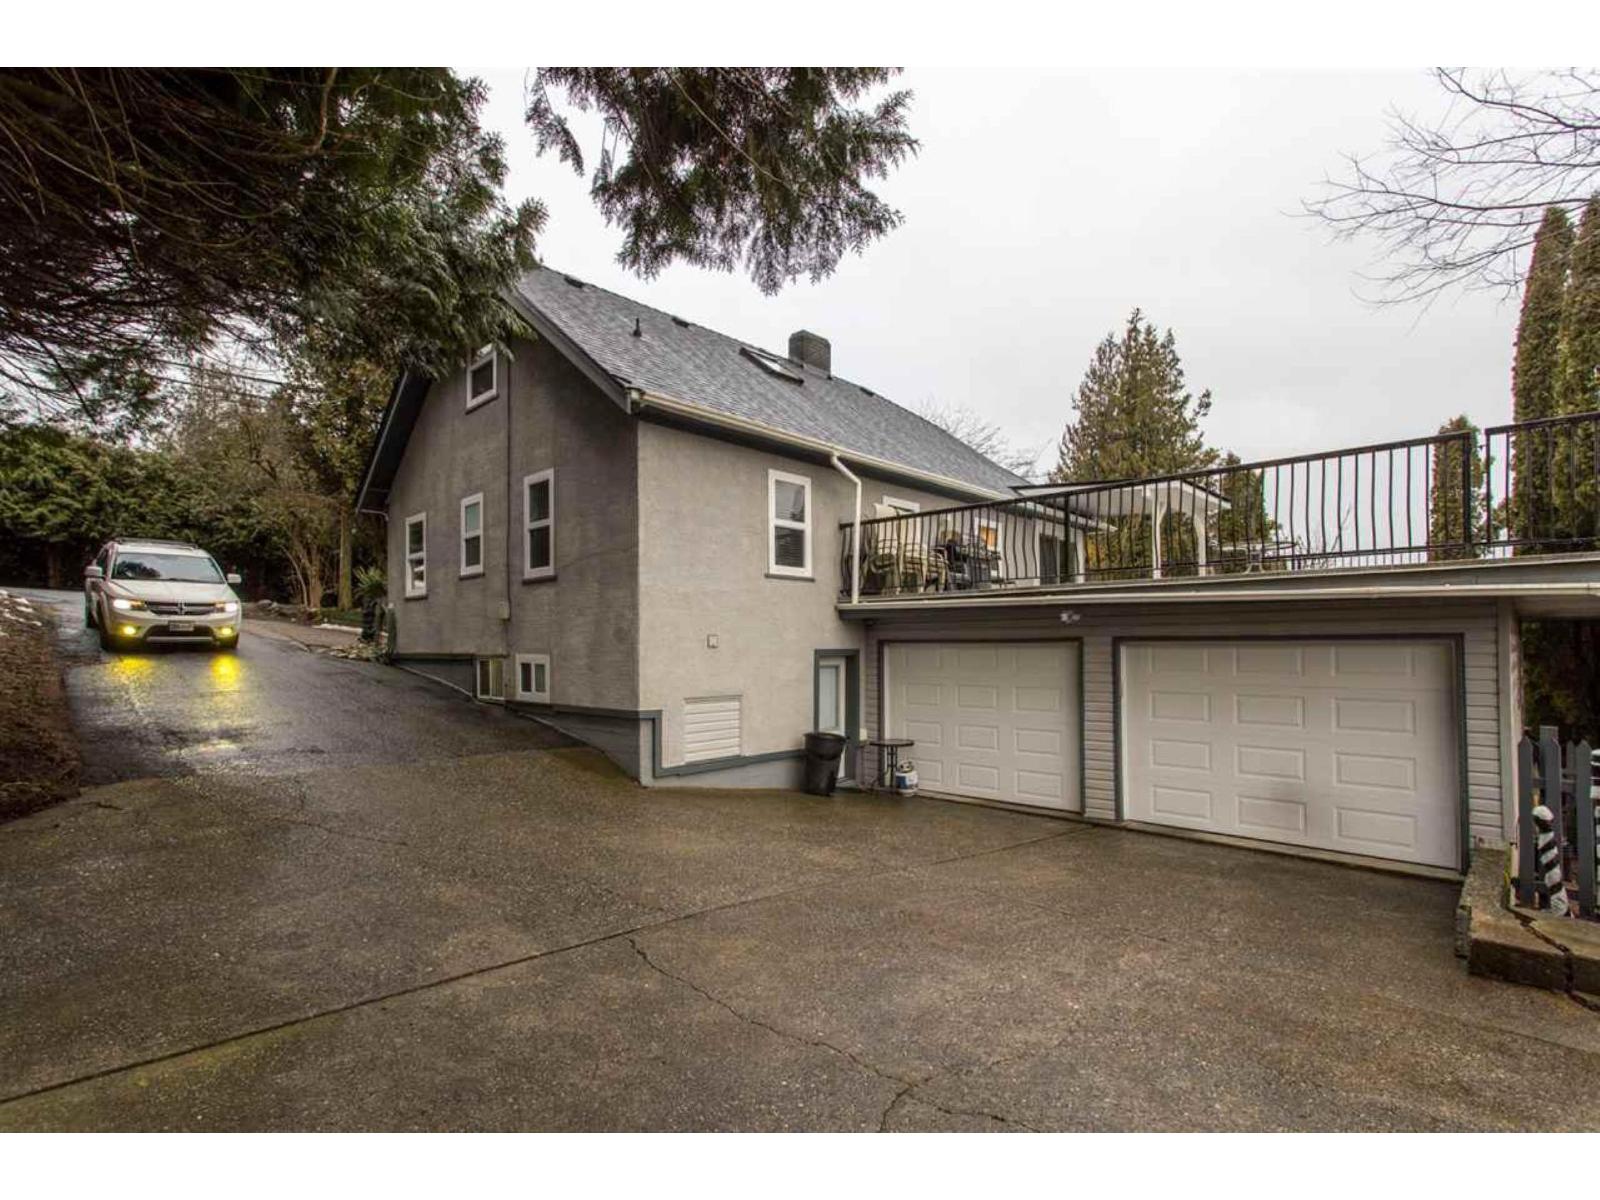
Buyers and Investors Alert! PLA Approved for the subdivision of 2 LOTS.Buyer to verify about the Sub Division from City of Abbotsford. The home on half portion of 10,000 sqft(100x100 SqFt)features 4 bedrooms, 2 bathrooms & a huge 30 X 30 sundeck for entertainment. Main floor features cozy living area with fireplace, bright kitchen, dining area, bedroom & a den. Above floor has 2 bedrooms. Basement has a good size rec room, laundry, bedroom, storage area, bathroom & a separate entrance. Other features - Oversized heated & insulated double garage (approx 25 X 23), tons of parking available, massive sundeck for entertainment, new high efficiency Lennox Furnace & much more.Close to schools, shopping, recreation, public transit, restaurants, parks, malls & easy access to highway.Book your appt. (id:54441)
Abbotsford, British Columbia
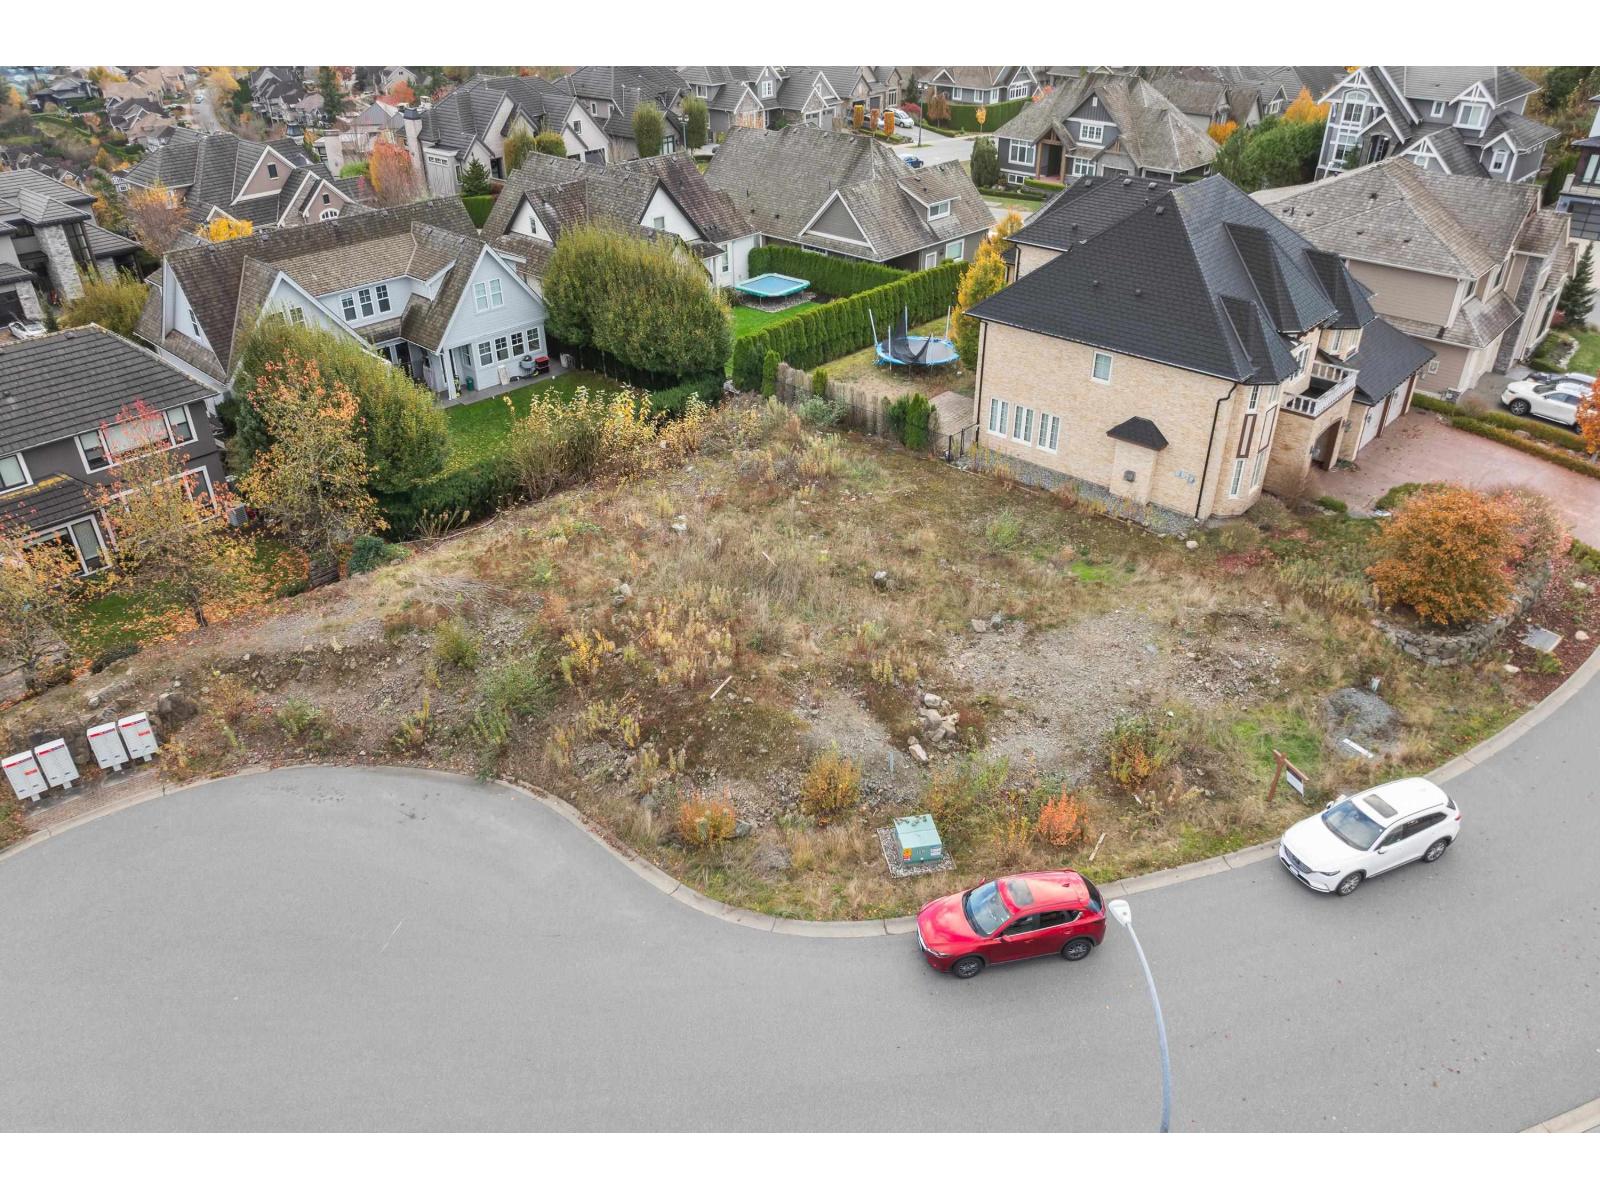
DON'T MISS OUT! Build your dream home on one of the last remaining cul-de-sac lots on Eagle Mountain. Eagle Estates, is one of the most prestigious addresses in all of Abbotsford and the development has spectacular views spanning from the majestic Mt. Baker, stunning Mt. Cheam, and the snow capped mountains of the North Shore, making this a great place to call home. This 7057sq.ft. building lot is situated at the end of a cul-de-sac in a quiet neighborhood within walking distance to Eagle Mountain Elementary, surrounded by natural greenery, parks, and walking trails, all this and you are only a few minute drive away from shopping, the city center and HWY#1. The property has approved plans for a 4400sq.ft. 3 Level 5 Bed/4 Bath home. Please contact for more information. (id:54441)