

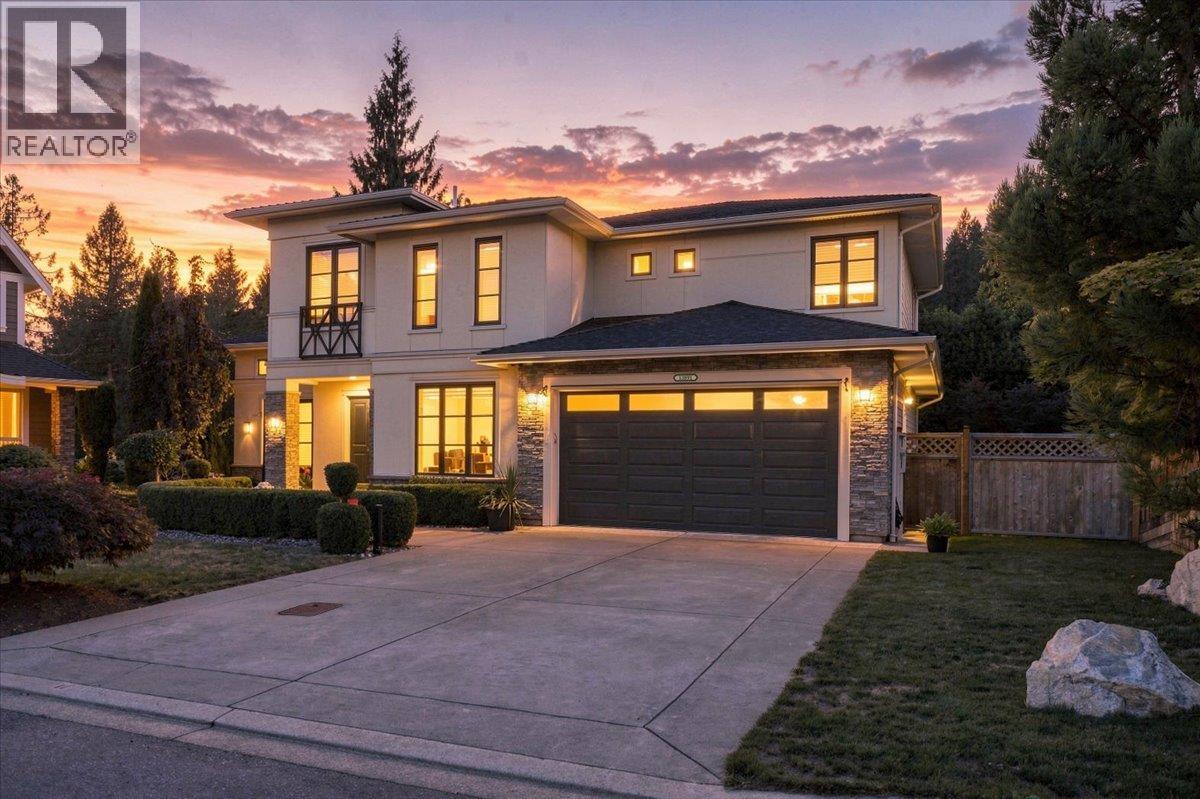
Maple Ridge, British Columbia
Quality-built, West Coast Dream Homes, this exceptional 4,200 sq. ft. custom residence offers the perfect blend of luxury, comfort and indoor-outdoor living. Tucked away on a quiet cul-de-sac backing onto a peaceful trail, this beautifully designed home is filled with natural light and impressive details throughout. European tilt-and-turn windows, soaring ceilings and expansive Nano doors seamlessly connect the main living spaces to the beautifully finished backyard. The chef-inspired kitchen features premium Jenn Air appliances and an oversized island, ideal for entertaining. A fully self-contained in-law suite adds flexibility, while the triple-car garage offers epoxy flooring and built-in storage. Outside, enjoy the newly completed backyard oasis with two spacious entertainment decks. (id:54441)
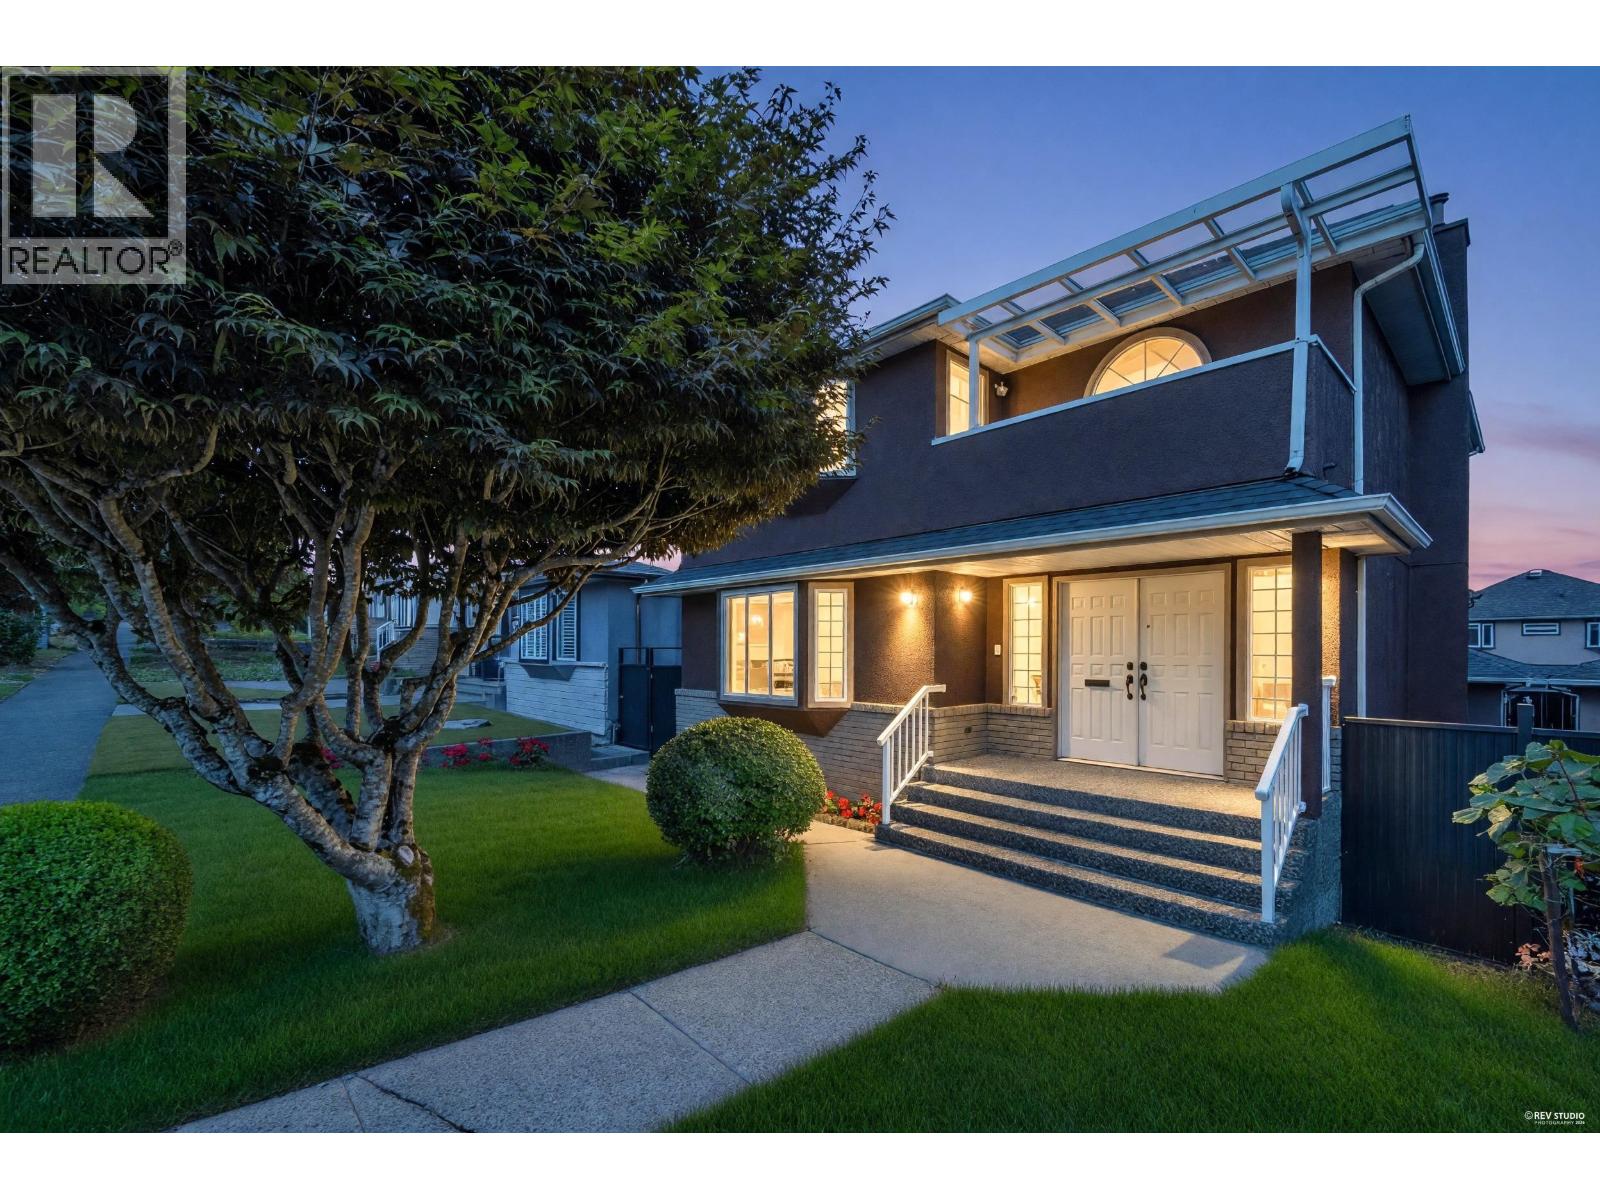
Vancouver, British Columbia
Nestled on a quiet residential street, this 2-level + basement home offers excellent flexibility for family living. The upper floors features 3 bed + 2 bath, while the main level includes a convenient half bathroom. The basement can convert to a 1-bed nanny/inlaw suite with its own entrance. This house offers a detach 2 car garage, and spacious well kept backyard. Enjoy the peace and privacy of a quiet neighbourhood while being steps away from Boundary Road and Joyce street, providing quick connections to shopping, restaurants, transits, schools and a wide range of nearby amenities. Open House Sat/Sun Oct 10-11, 1-3pm! (id:54441)
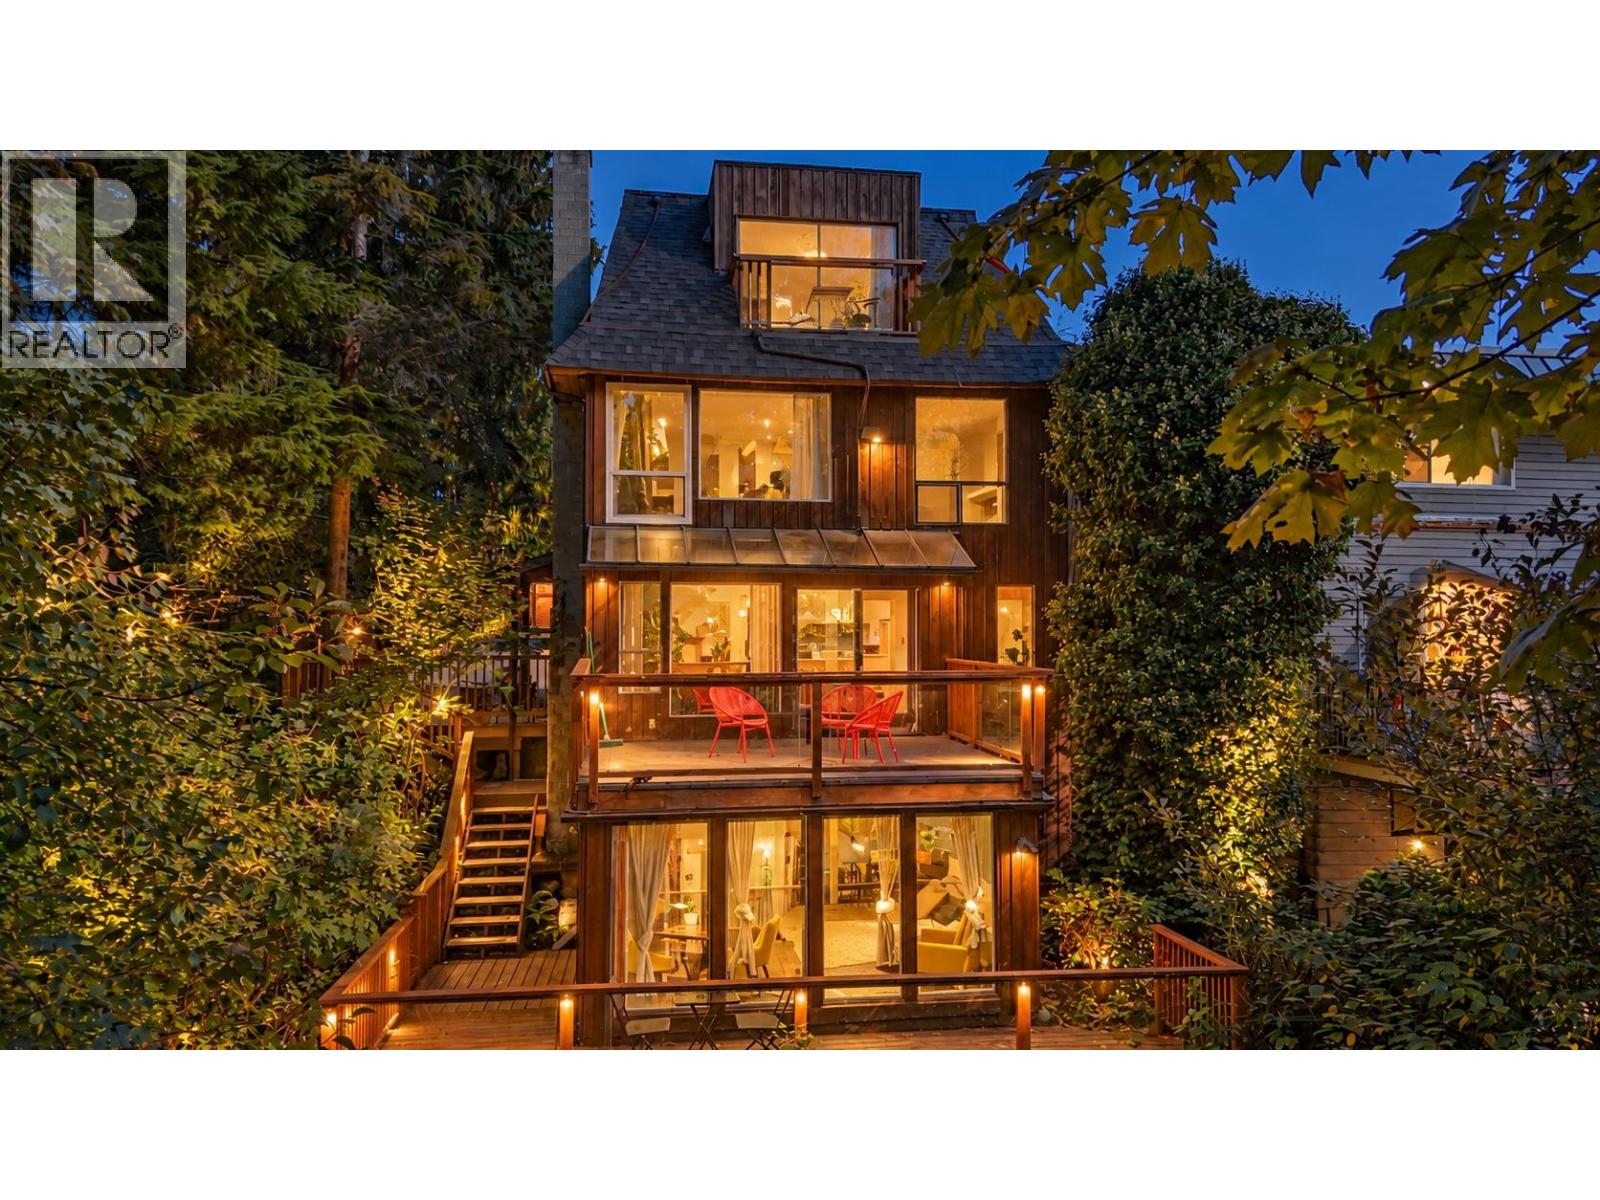
North Vancouver, British Columbia
Rare city-center retreat in North Vancouver, quietly nestled beside woods and a creek. Corner-lot home with peaceful forest/creek outlook, 4 decks, abundant natural light & exceptional indoor-outdoor living. Four levels with private lower-level entrance, ideal for family, nanny or flexible use. Extensive updates include 2026 roof, exterior cedar wall insulation, newer windows, tile flooring, designer paint & 2025 washer/dryer. Beautiful green yard, 2 storage/workshop structures, furnished garage & security cameras. (id:54441)
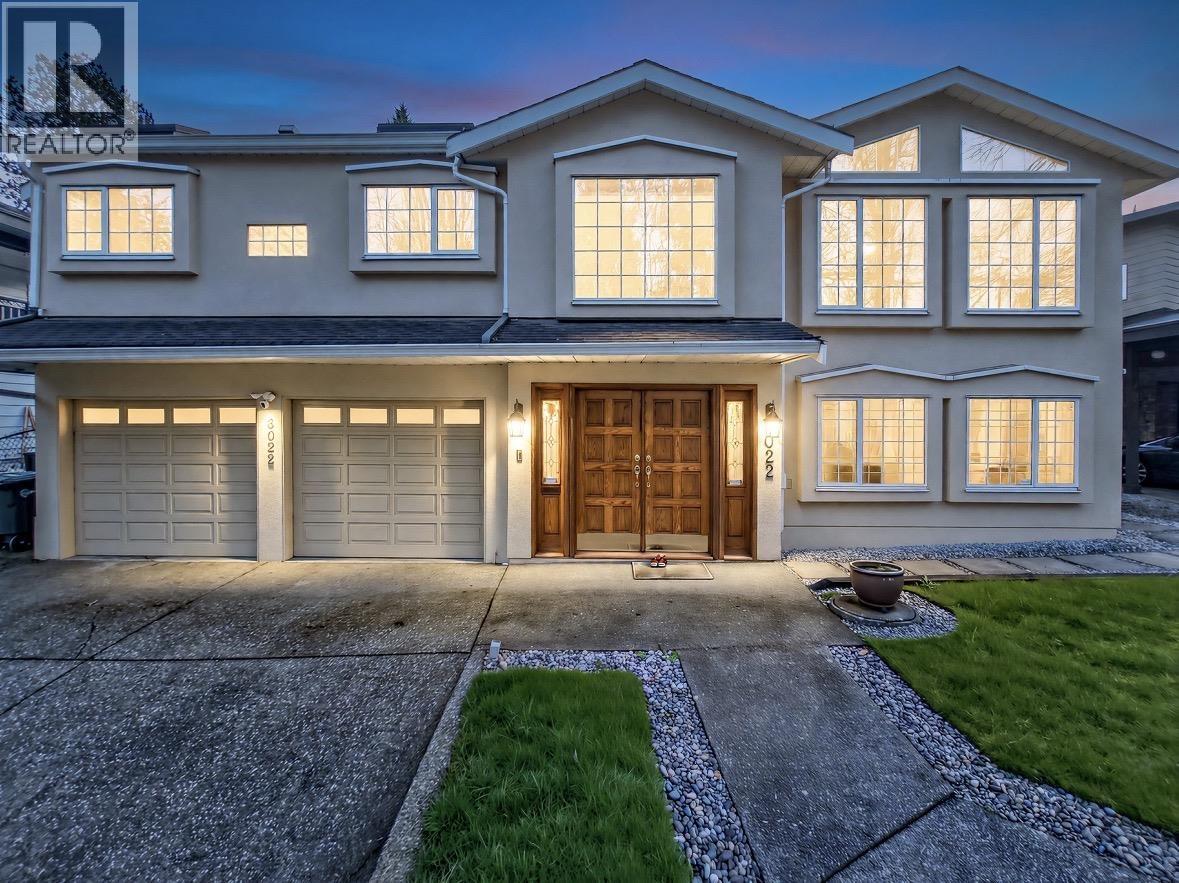
Burnaby, British Columbia
Absolutely gorgeous home in the area !Proudly owned by the original owner. This solid home was originally built in 1975 & completely custom built in 1991. Boasting 6 bedrooms & 4.5 baths, a dream home for growing families or multi-generational living. Bright & huge rooms w/quality 2x6 construction. Highlights: hardwood flooring,3 gas fireplace & a huge, well-equipped kitchen w/gas & grill stove, jacuzzi , HVAC system & 2 split air-con, updated Asphalt roof(2005), hot water tank(2020), potential 2 bdr rental suite w/separate entrance, two electrical panels, dble glazed window, force air heating & cooling sytem & a 2016 Lennox furnace, classy dining room, Large sundeck (48'5 x 14'5, 2yrs) w/rough in wire for hot tub, central vacuum . A meticulous home w/excellent value! OH Sun Oct 11 2-4 pm (id:54441)
Richmond, British Columbia
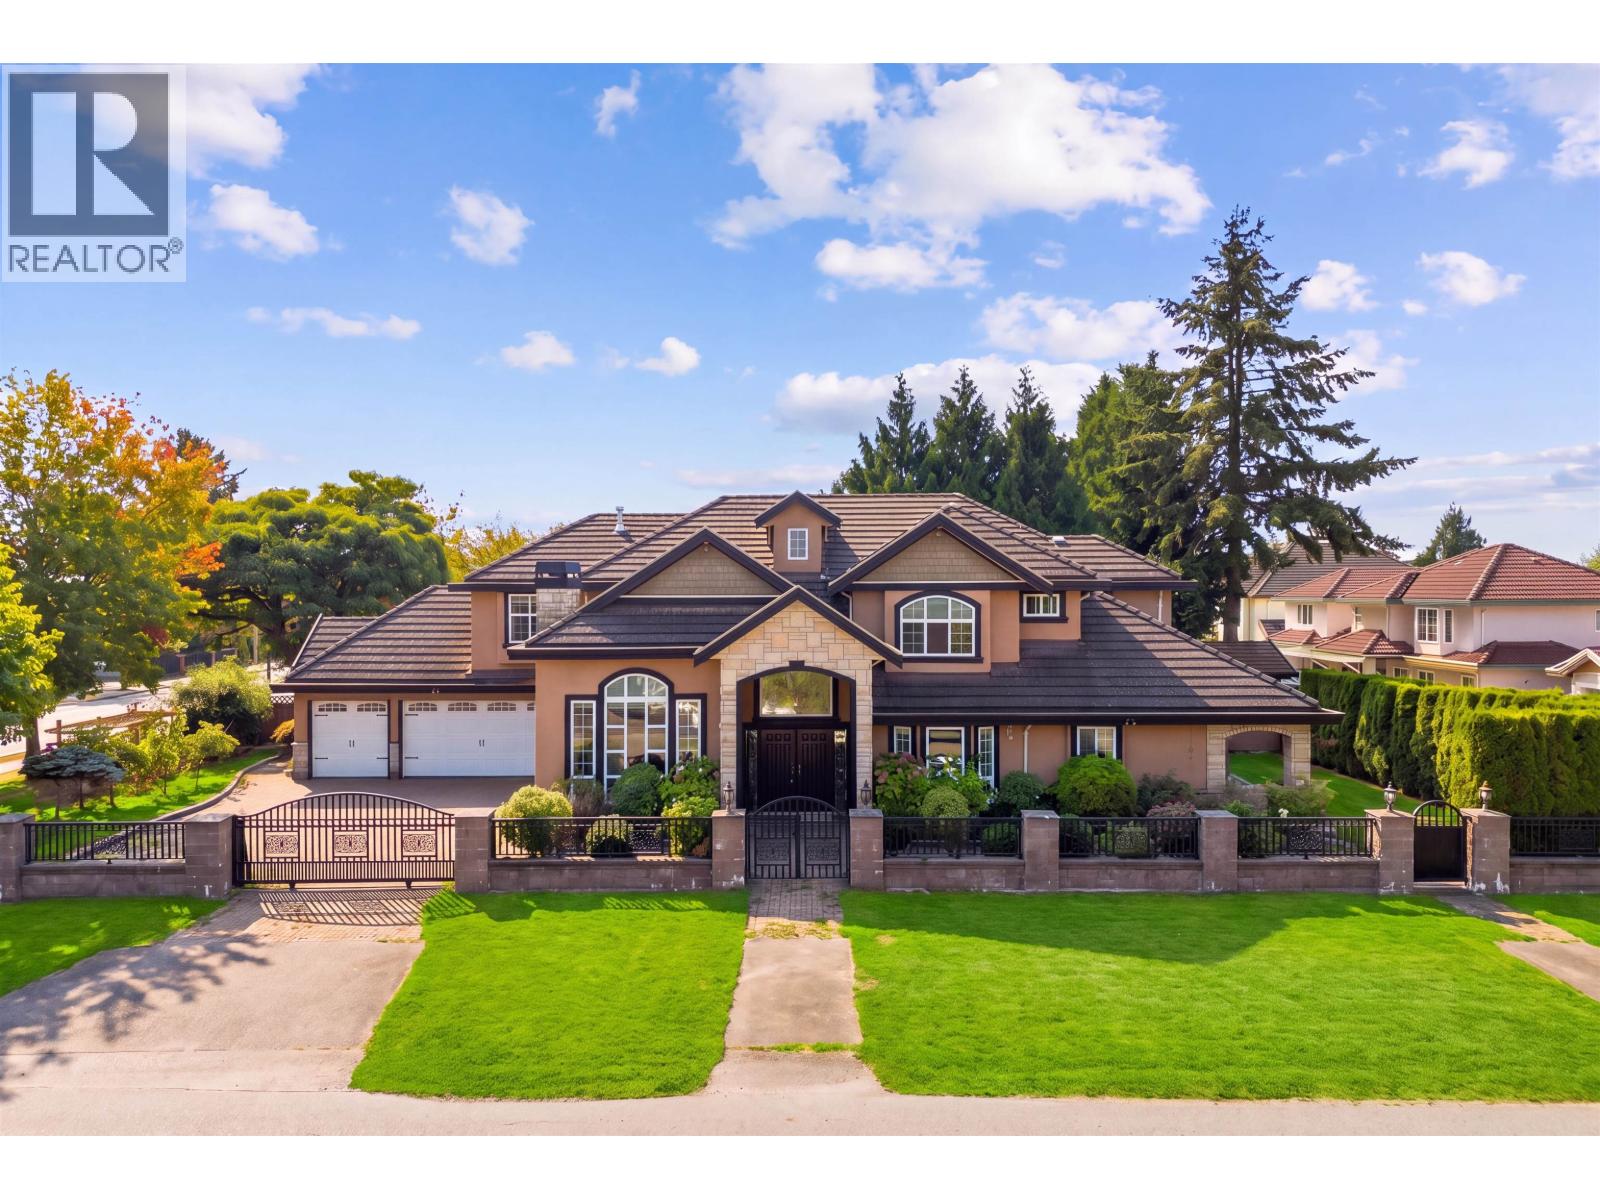
Elegant luxury home in one of Richmond´s most desirable central neighbourhoods. Featuring 5 generous bedrooms including a 1-bedroom rental suite, ideal as a mortgage helper, and a huge media room on the ground level. Soaring ceilings in the living room, foyer & nook, granite & hardwood flooring, designer colours, extensive crown mouldings and exquisite detailing throughout. Gourmet kitchen with high-end appliances, crystal chandelier, A/C, HRV & radiant heating. Enjoy a gorgeous south-facing backyard, 3-car garage & gated driveway. Steps to Garden City Mall, Palmer Secondary & Garden City Elementary. (id:54441)
West Vancouver, British Columbia
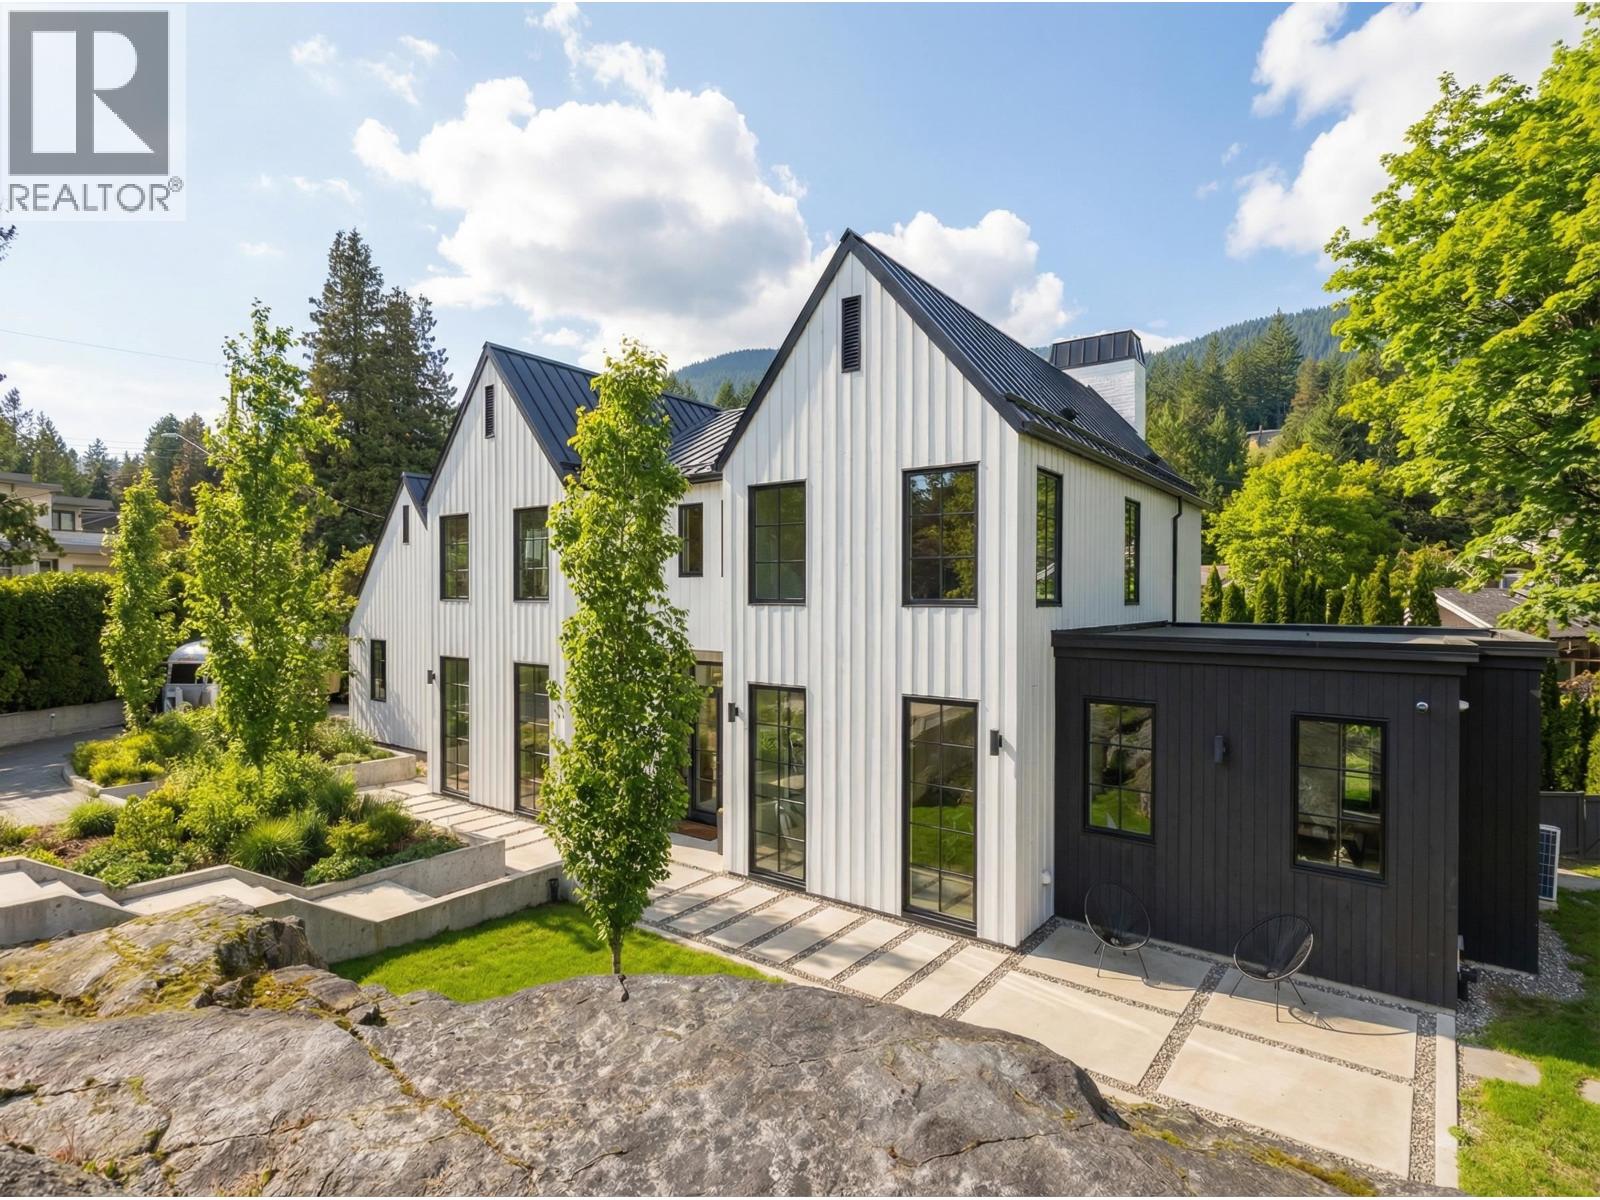
Custom West Coast home offering a warm, refined take on modern family living. The main level centres around a beautifully appointed kitchen with oversized island, premium appliances, pantry and wet bar, opening to generous dining, living and family spaces plus a private office/bedroom. Four bedrooms upstairs include a serene primary suite with ocean views, walk-in closet and spa-inspired ensuite. Outside, a Scandinavian-inspired retreat awaits with barrel sauna, pool/hot tub and covered patio with fire table, framed by the North Shore mountainside. Set on a private, fully fenced 15,000 sq. ft. cul-de-sac lot with an oversized 2-car garage, minutes to top private and public schools, Caulfeild Village and Isetta Café. (id:54441)
Vancouver, British Columbia
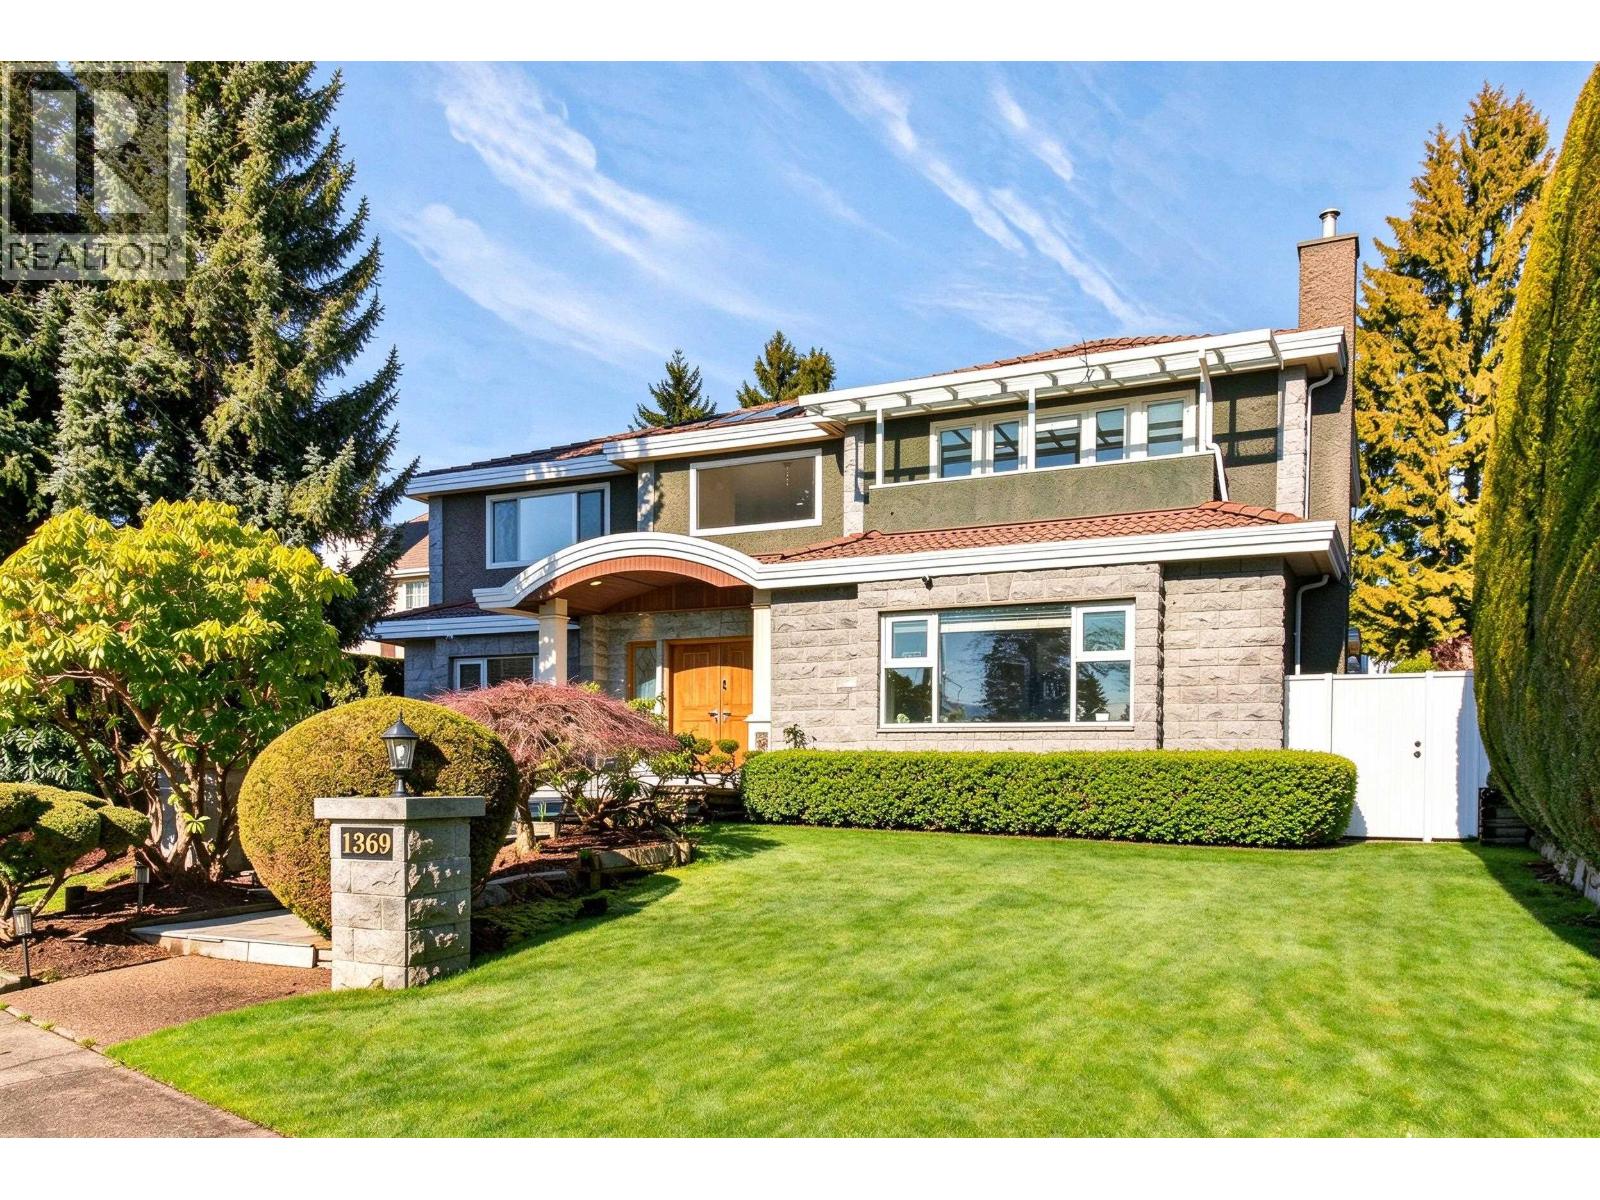
Set on an expansive 8,883 sq. ft. lot, this distinguished residence offers generous proportions, meticulously maintained landscaped grounds, and a well-balanced outdoor setting ideal for refined family living. The home provides 7 bedrooms and 6 bathrooms, thoughtfully designed with quality materials and attention to detail throughout, delivering both comfort and versatility. A flexible lower level with additional bedrooms further enhances functionality and long-term value. Quiet and central location. With approximately a 10-minute walk to Churchill Secondary School, and shory drive to Crofton, St. George's, York House,VC, UBC; easy access to DT., Richomond. (id:54441)
Vancouver, British Columbia
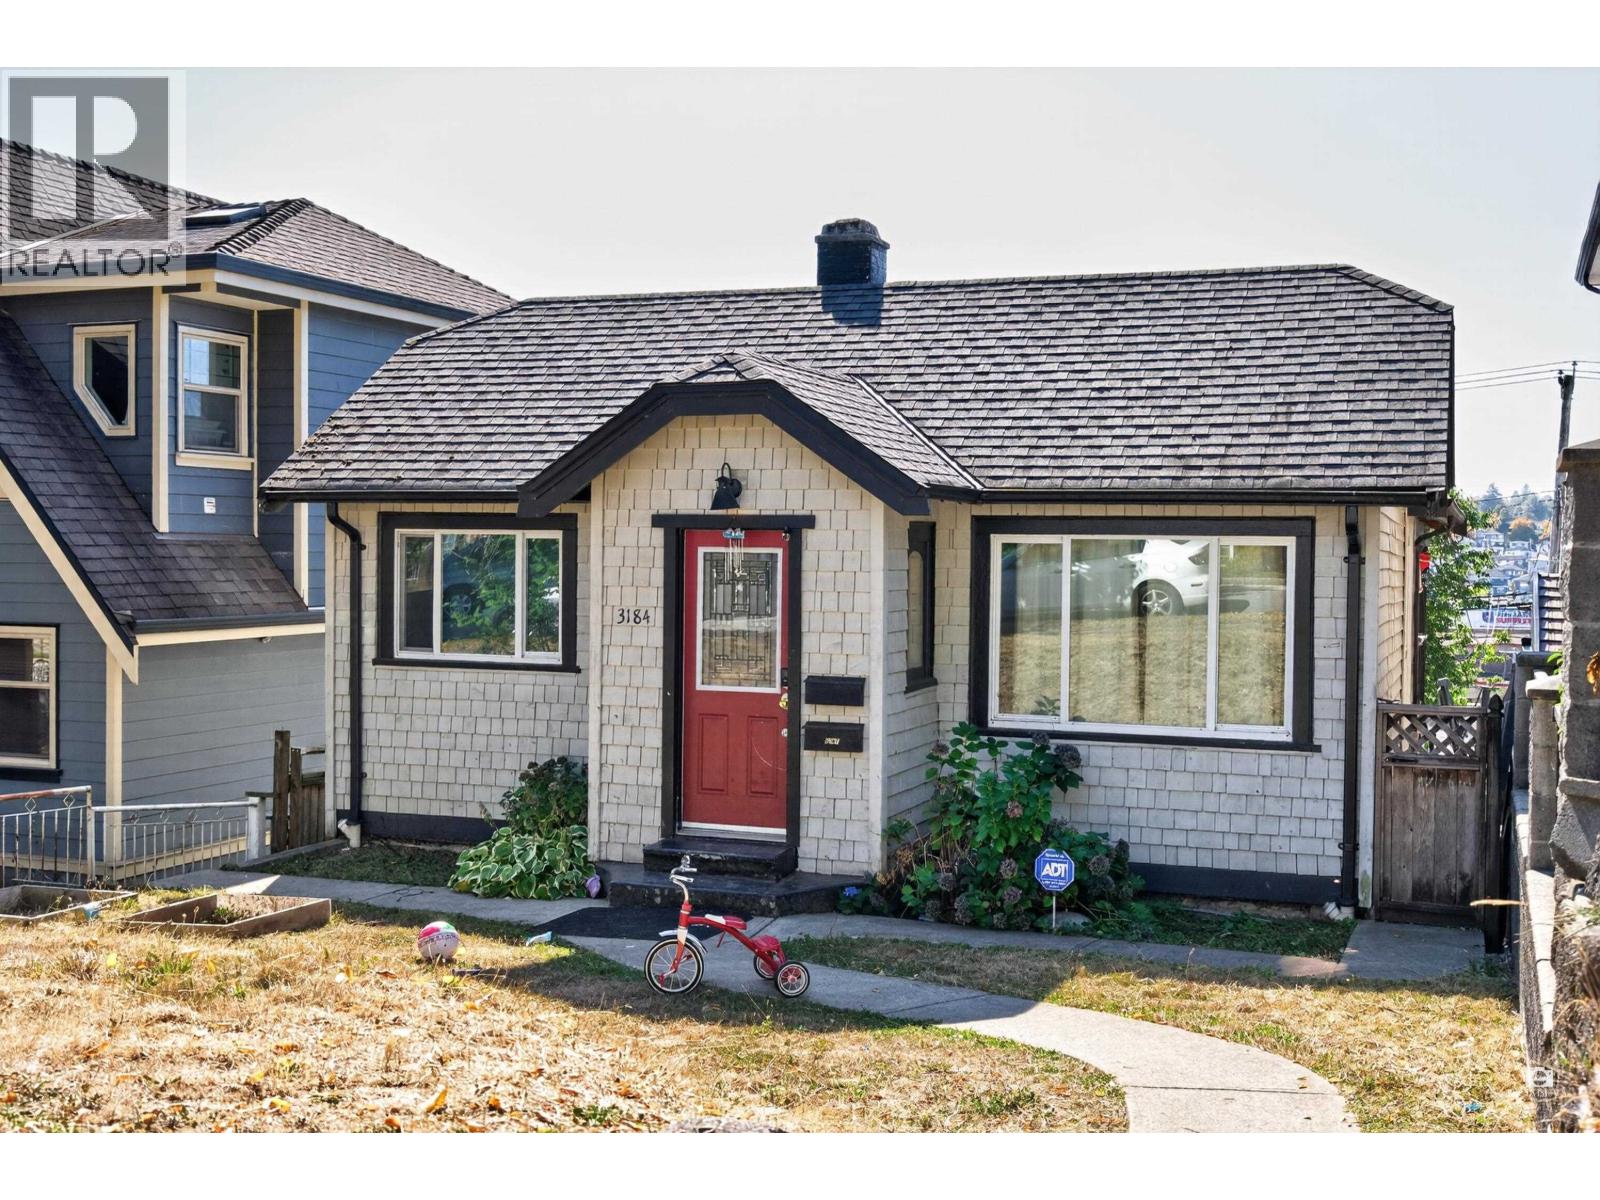
Located in the desirable Renfrew neighbourhood of East Vancouver, this property sits on a 33 x 122 ft lot and offers a convenient location with excellent future potential. South-facing city views. Just a short walk to Rupert SkyTrain Station, with shopping, restaurants, parks, and community amenities nearby. School catchments include Thunderbird Elementary and Vancouver Technical Secondary. A permit application for a duplex development has already been submitted, offering additional redevelopment potential for future owners. An excellent opportunity for homeowners, investors, or builders. (id:54441)
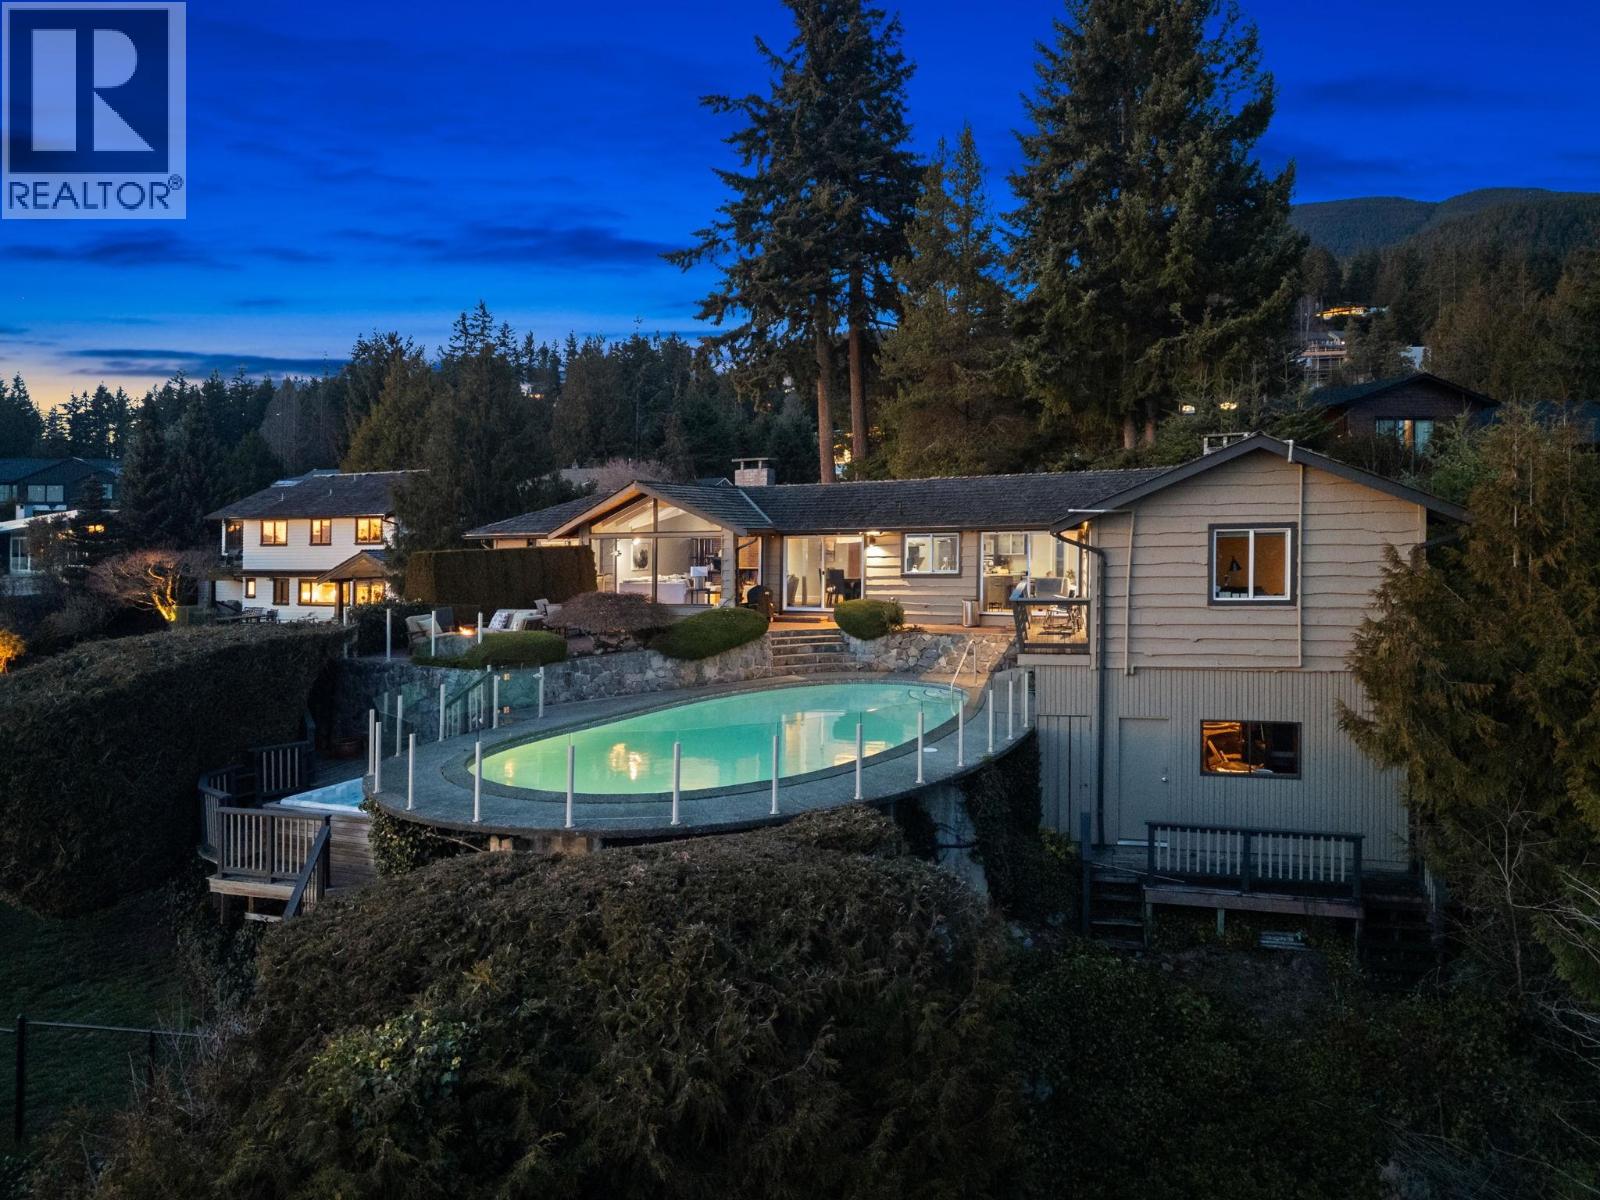
West Vancouver, British Columbia
Experience West Coast living at its finest in this meticulously crafted, fully renovated Bob Lewis post-and-beam rancher, offering 2073 SQ.FT. of seamless single-level living on a sprawling, nearly 2/3-acre landscaped lot with a flat driveway. The open-concept design showcases soaring ceilings, panoramic views, and a split layout: a private primary suite with spa-inspired ensuite anchors one wing, while two additional bedrooms occupy the opposite side for ideal family or guest separation. Step outside to your private oasis: a heated pool, sun-drenched patio, and lush landscaped grounds perfect for entertaining or quiet relaxation. Blending architectural distinction with indoor-outdoor harmony, this home delivers luxury privacy. Open House Sunday October 11, 2026 2 pm to 4 pm (id:54441)
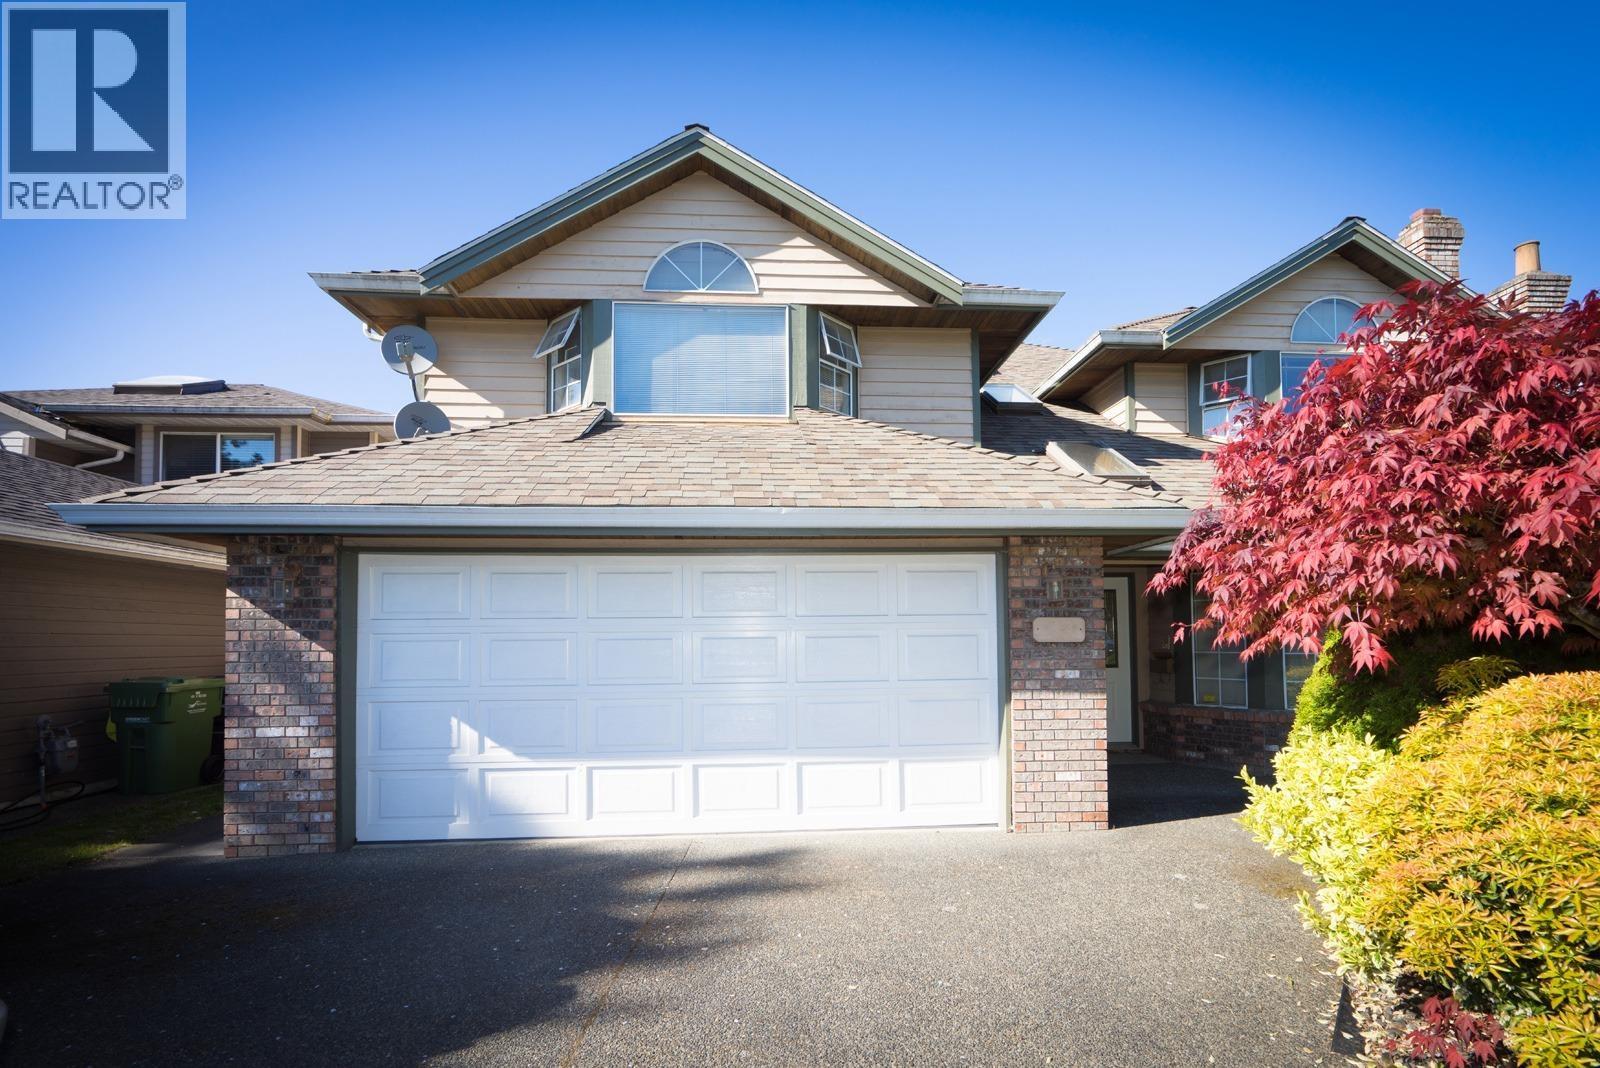
Richmond, British Columbia
This stunning 2,718 square ft residence is perfect for a growing family. " The Oaks". 6 bedrooms 4 full bath large high ceiling foyer move in conditions, updated kitchen cabinets appliances bathrooms tiles and laminated flooring paint roof curved staircase. Large high ceiling foyer. Walking distance to T&T Supermarket, Aberdeen Center, Canada Line station, school and bus minutes to Vancouver & airport. Offers are to be received on OCT 14, 2026 AT 5PM 1st showing Oct 10 1-3pm, Oct 11 2-4pm (id:54441)
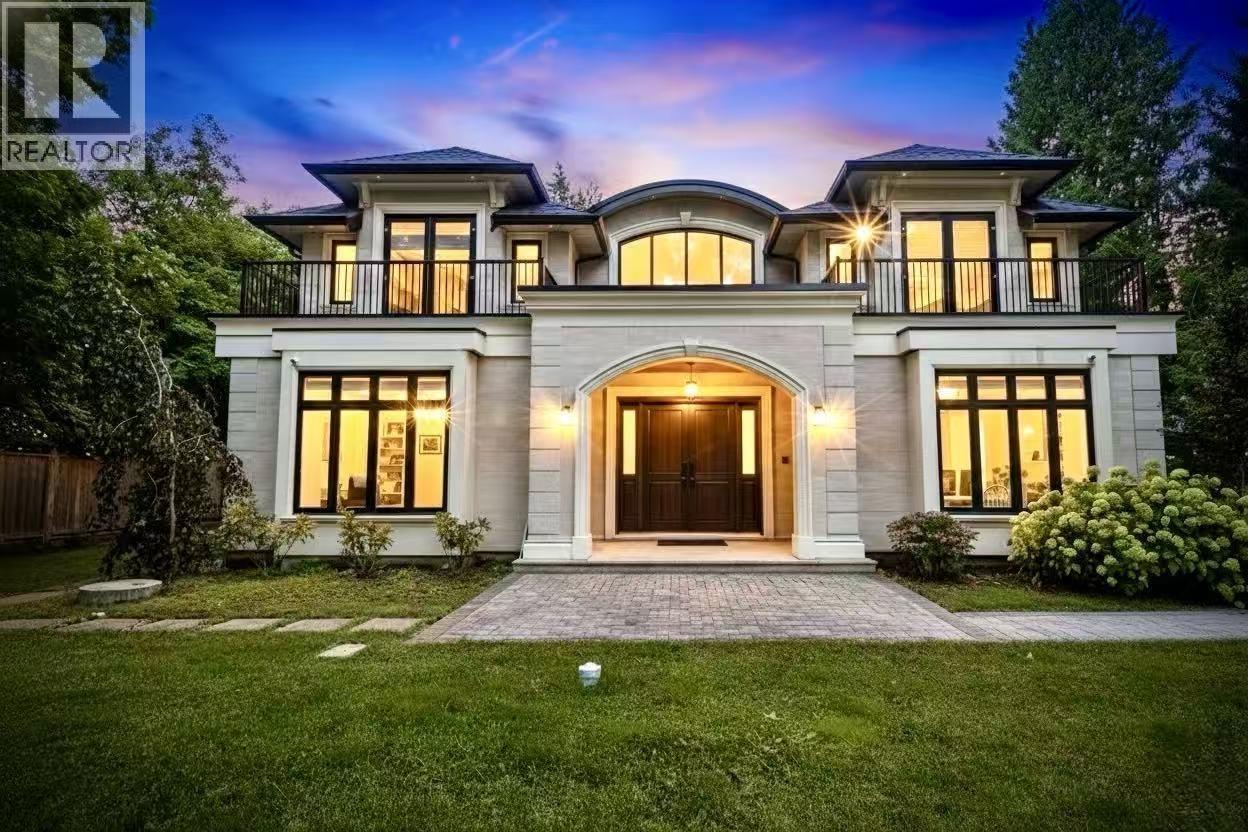
North Vancouver, British Columbia
Welcome to this custom-built luxury home in the heart of Canyon Heights. Exceptional craftsmanship, this gated 15,494 square ft property offers privacy, prestige, and a long driveway. Features 5 ensuite bedrooms and 7 bathrooms,A grand foyer with a spiral staircase and crystal chandelier. An open-concept layout with soaring ceilings creates an impressive sense of space, while the chef´s kitchen boasts a full Miele appliance package plus wok and western kitchens. Radiant heating, central A/C, and custom millwork ensure comfort and elegance throughout. Ideally located across from Handsworth Secondary and walking distance to Canyon Heights Elementary, with quick access to Edgemont Village,Grouse Mountain,and Capilano trails. A rare blend of modern design, top schools,and luxury living.open house Feb28,2-4pm (id:54441)
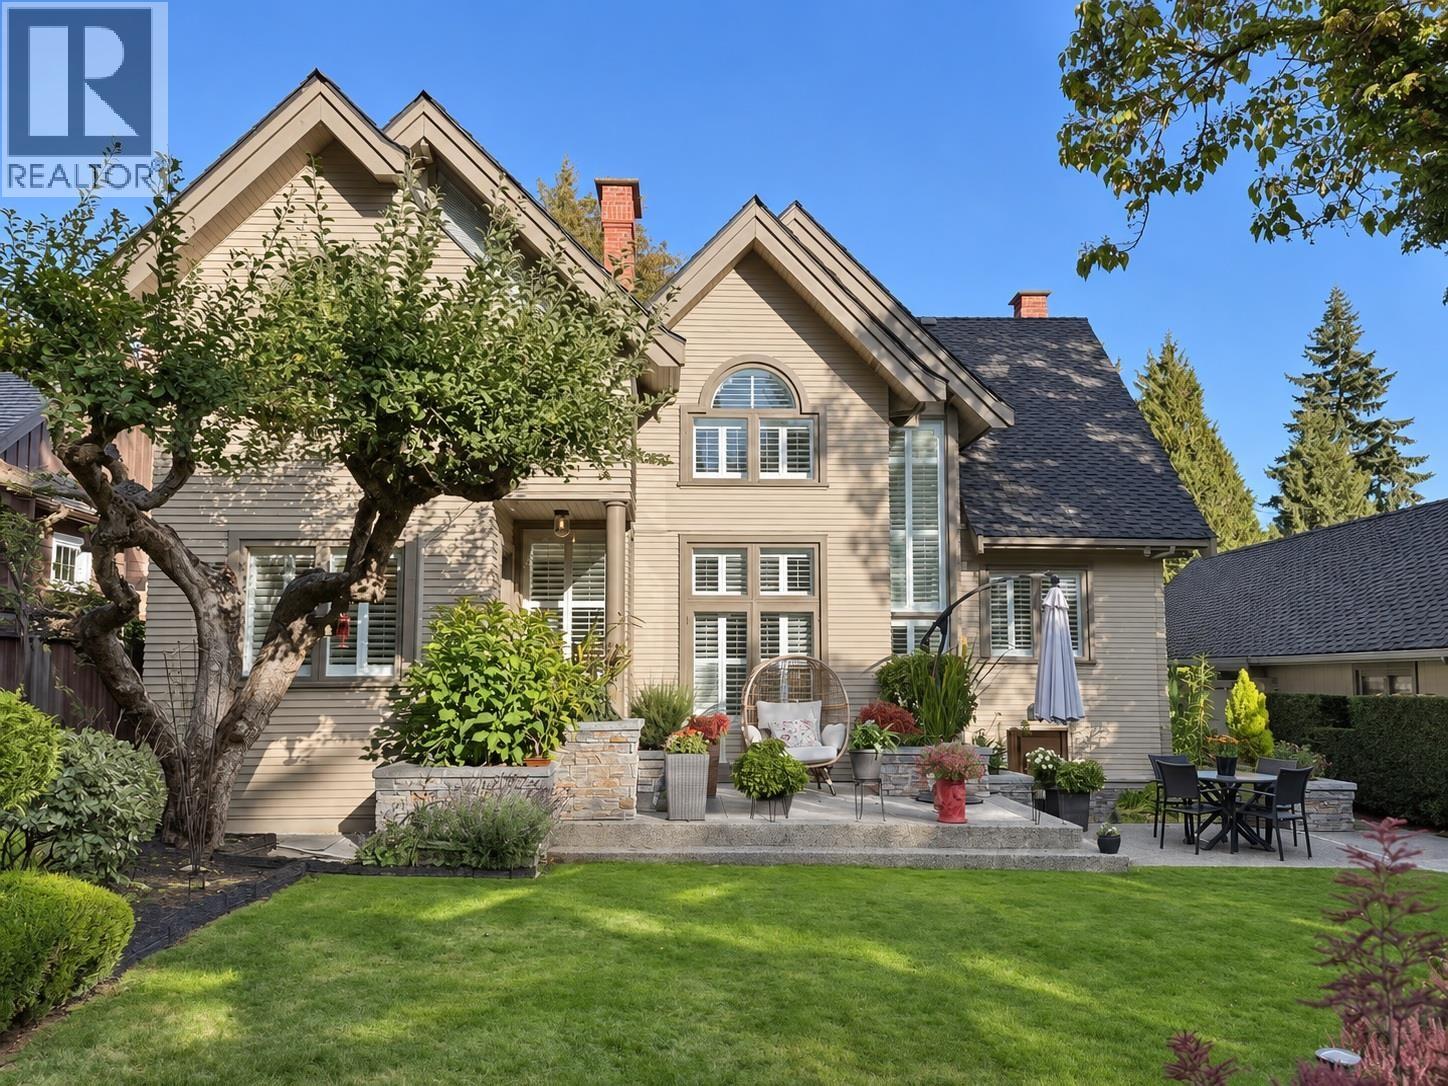
Vancouver, British Columbia
Distinguished Dunbar/Southlands family home, rebuilt in 1987 on a 66 x 134.5 ft (8,877 sf) lot. High ceilings and skylights fill the bright living spaces with natural light and a warm, artful ambience. The main floor features a grand living room, elegant tea room/formal dining room, office, eating area, inviting family room and sunken kitchen with heated floors and quality appliances. Upstairs offers a spacious primary suite and 2 bedrooms. Below includes one bedroom, laundry and wine cellar. Meticulously maintained and updated with a new furnace, hot water tank, washer/dryer, fence, upstairs bathroom tile and carpeting. Beautiful mature backyard gardens create a private, tranquil setting full of character and charm. Close to top private schools Crofton House and St. George´s. (id:54441)