

Abbotsford, British Columbia
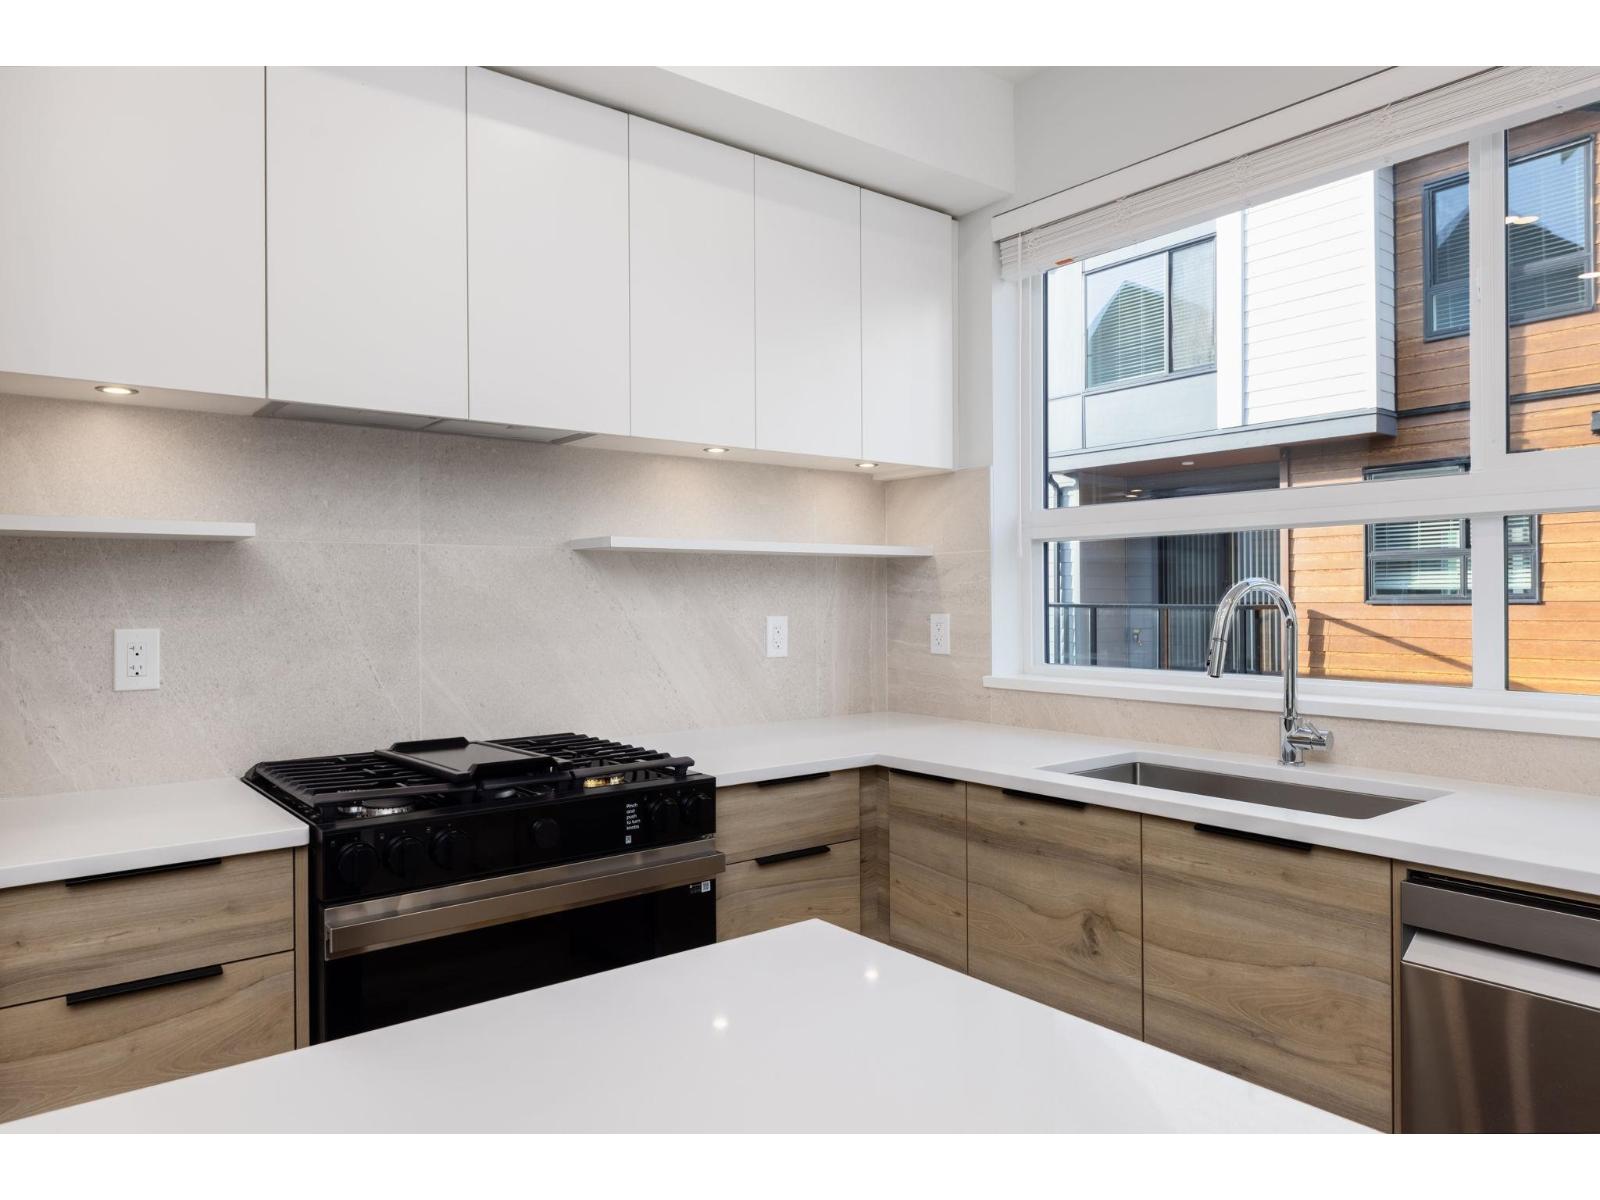
Welcome to Highstreet Village. This stunning 3Bed Townhome is located in a vibrant 12-acre community. Featuring 9' ceilings, durable vinyl plank flooring, Navien hot water system, A/C ready, this home is designed for comfort and style. The kitchen boasts quartz countertops, modern two-tone cabinetry, and premium stainless steel appliances. A spacious primary suite includes a walk-in closet and spa-like ensuite with a frameless glass shower. Enjoy a private patio, double garage with EV ready. Two-level Cardinal Club amenity building that includes a gym, entertaining lounges, rooftop terrace, and play area. Steps from Highstreet Shopping Centre, Hwy 1, and Abbotsford Airport. (id:54441)
Langley, British Columbia
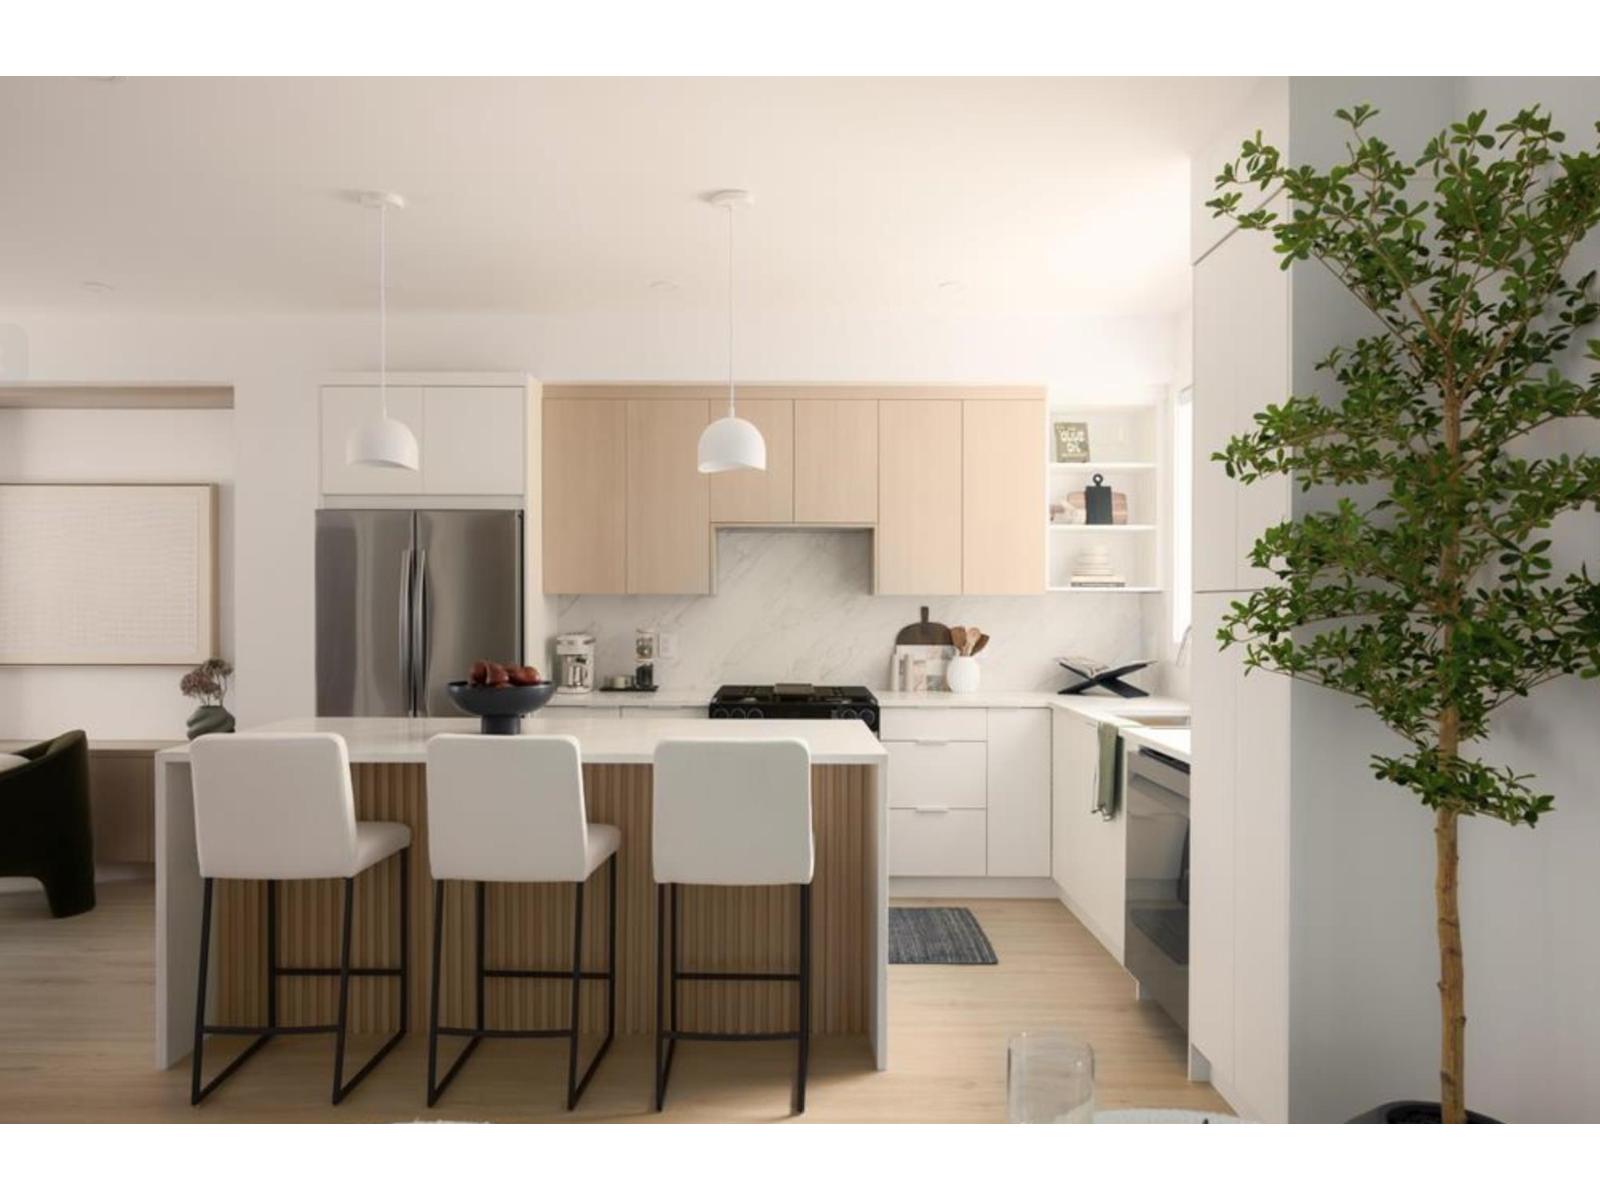
WHAT YOU'VE BEEN WAITING FOR IS HERE! Where natural tranquility and vibrant urban living come together in a family oriented community. Gradience is more than an address - it's a place to flourish. Nestled on a scenic hillside, this collection of 62 three and four bedroom townhomes blend modern living with suburban comfort and outdoor serenity. Thoughtfully designed interiors, welcoming shared spaces, and a central courtyard create opportunities to connect, unwind and grow. Just moments from Langley's shops, restaurants, parks, and schools. Gradience is the perfect place to call home. (id:54441)
Langley, British Columbia
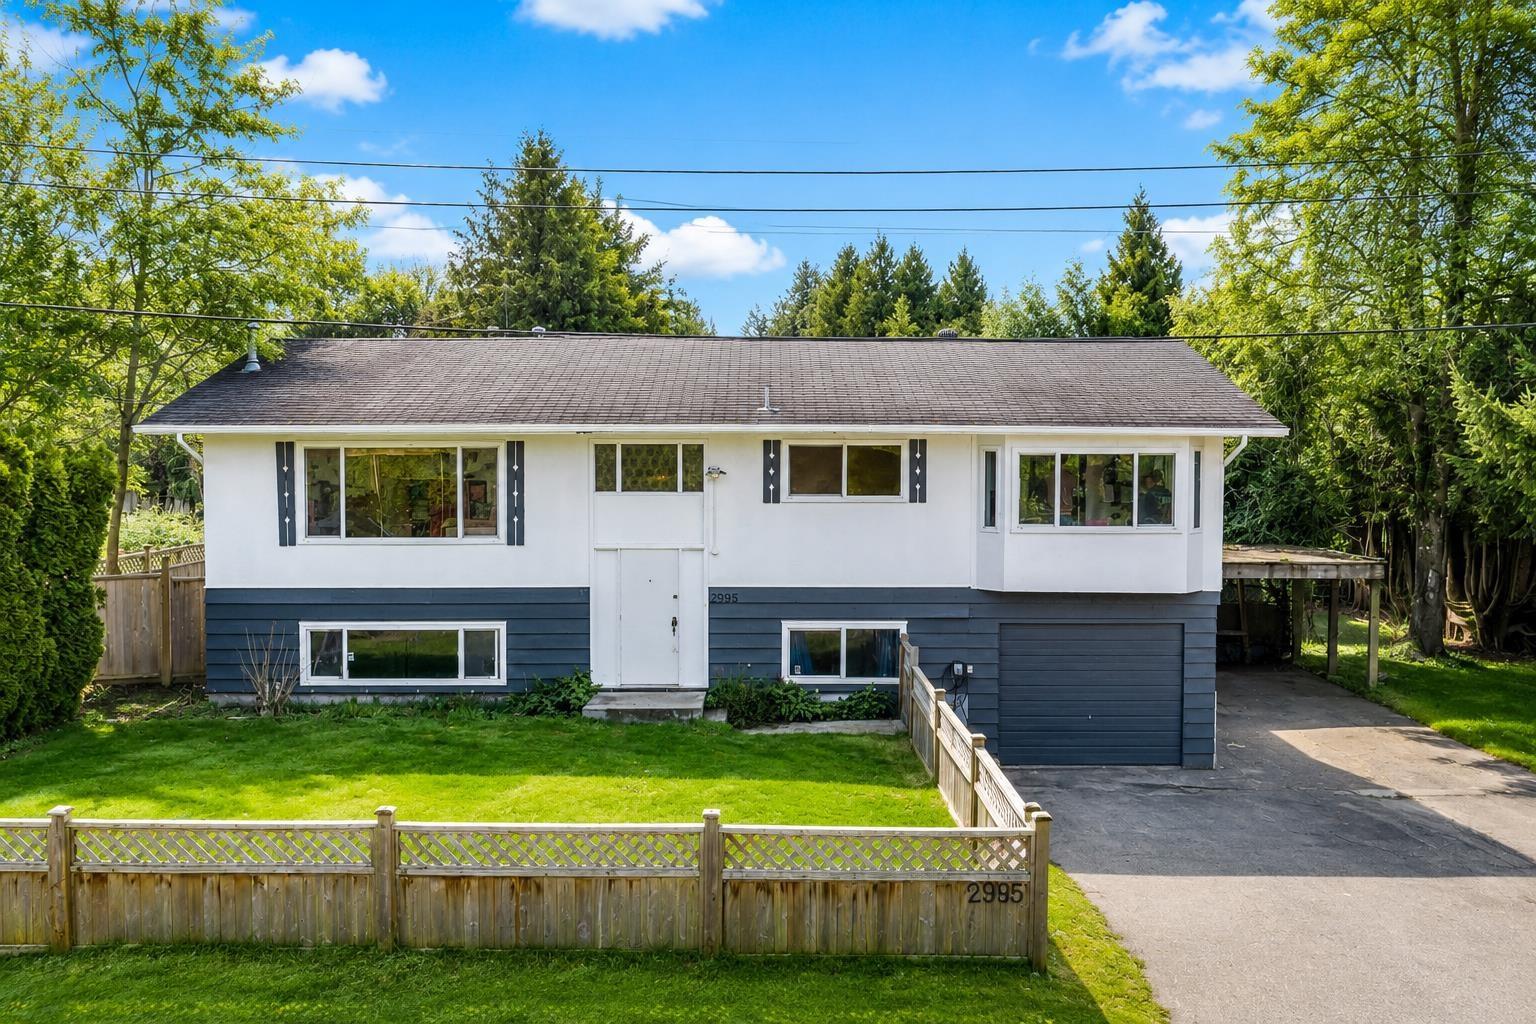
Over 11,000sq ft CORNER lot featuring a spacious 4 bed, 2 bath home w/ flexibility for today & strong potential for tomorrow. The home offers room to personalize & enhance over time. Highlights include a lrge updated kitchen w/ quartz counters & s/s appliances, expansive dining area, updated windows, brand new furnace, newer vinyl plank flooring & generous sized bdrms. Freshly painted exterior complements the home's curb appeal, while the private backyard, framed by mature cedar hedging w/ bonus shed provides space, storage & privacy. Centrally located near schools, recreation, shopping & hwy access, this property is ideal for families wanting space & future upside or investors exploring renovation, rental, holding, or subdivision possibilities - Buyer to verify. (id:54441)
Vancouver, British Columbia
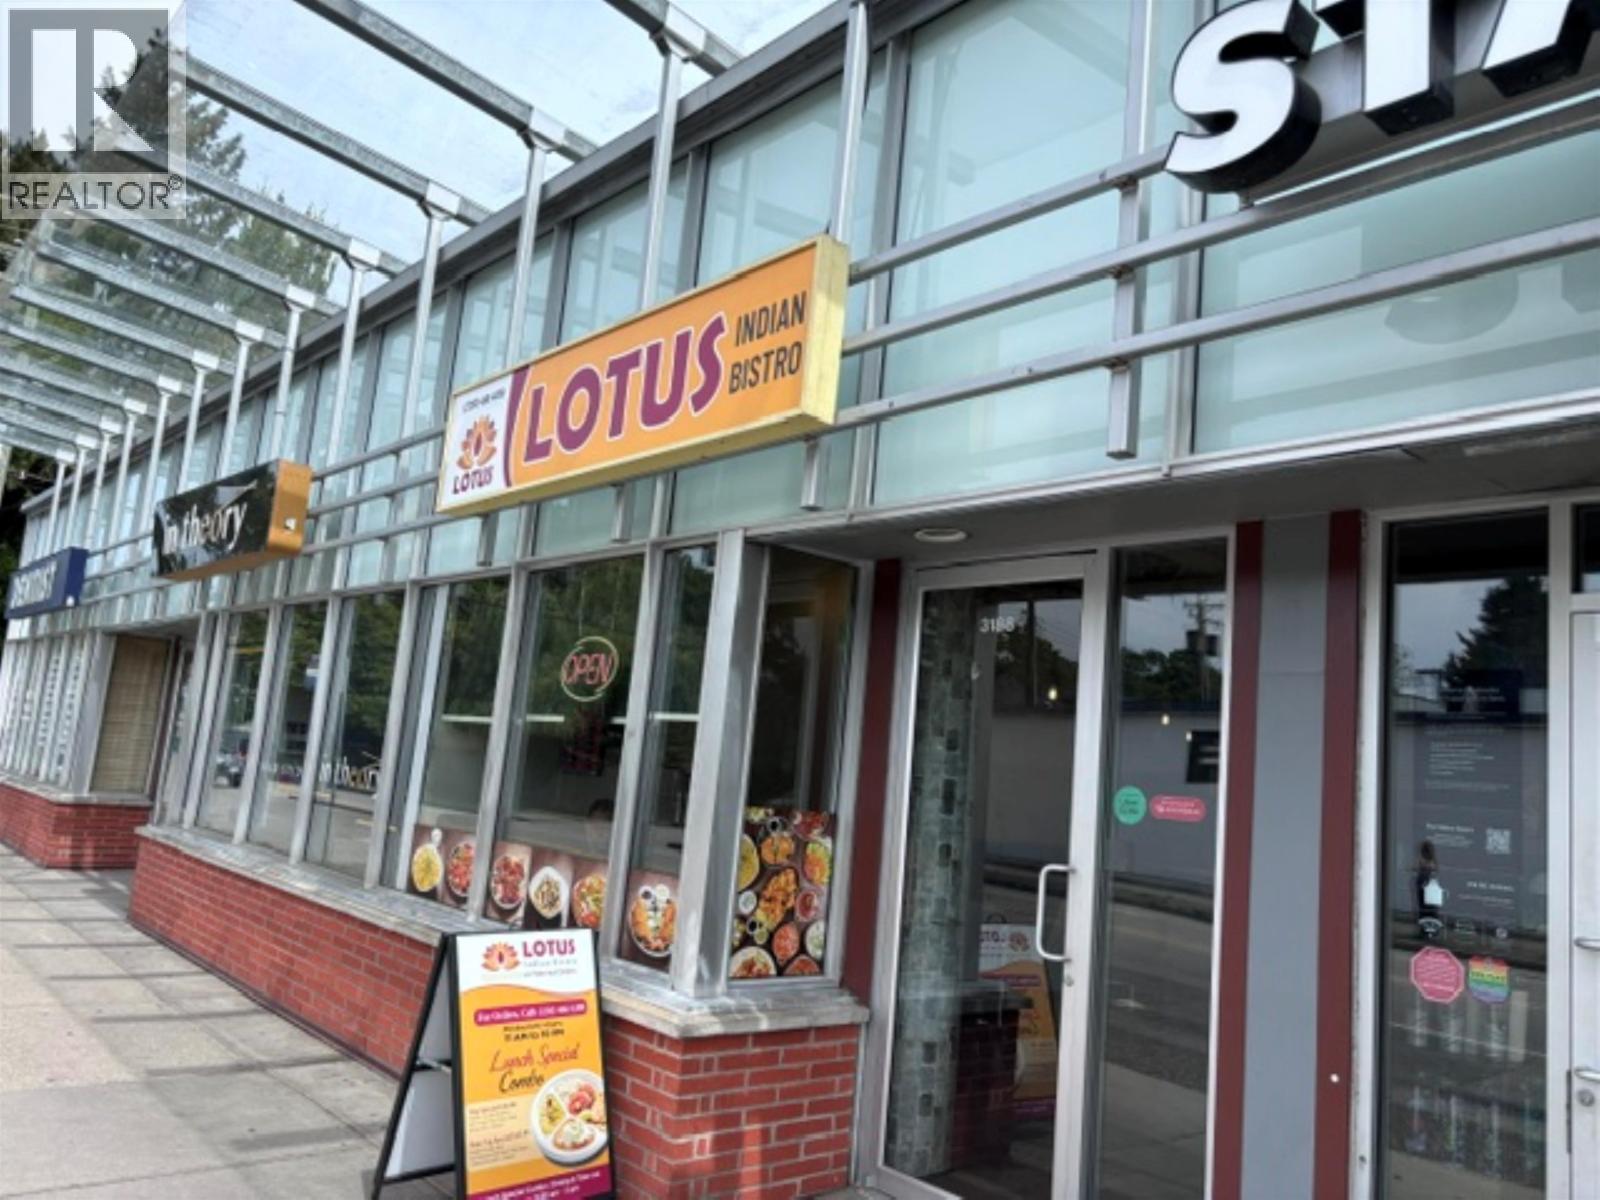
An exceptional opportunity to take over a full service dine-in/take-out food restaurant space in Vancouver's sought-after West Side. Ideally positioned next to Starbucks and directly in front of a bus stop, the location benefits from excellent visibility, steady pedestrian traffic and bright street-facing window exposure. Currently operating as an Indian restaurant, this 24-seat space features a well-appointed commercial kitchen with a 8-foot ventilation system, making it an ideal turnkey opportunity for an owner-operator or entrepreneur looking to bring their own concept to a proven location. Existing lease expires August 31, 2028, a 5 year renewal option thereafter. Whether continuing with an Indian cuisine concept or introducing something entirely new, this location provides an excellent foundation for a successful restaurant business. Please do not disturb staff. Showings by appointment only. (id:54441)
Richmond, British Columbia
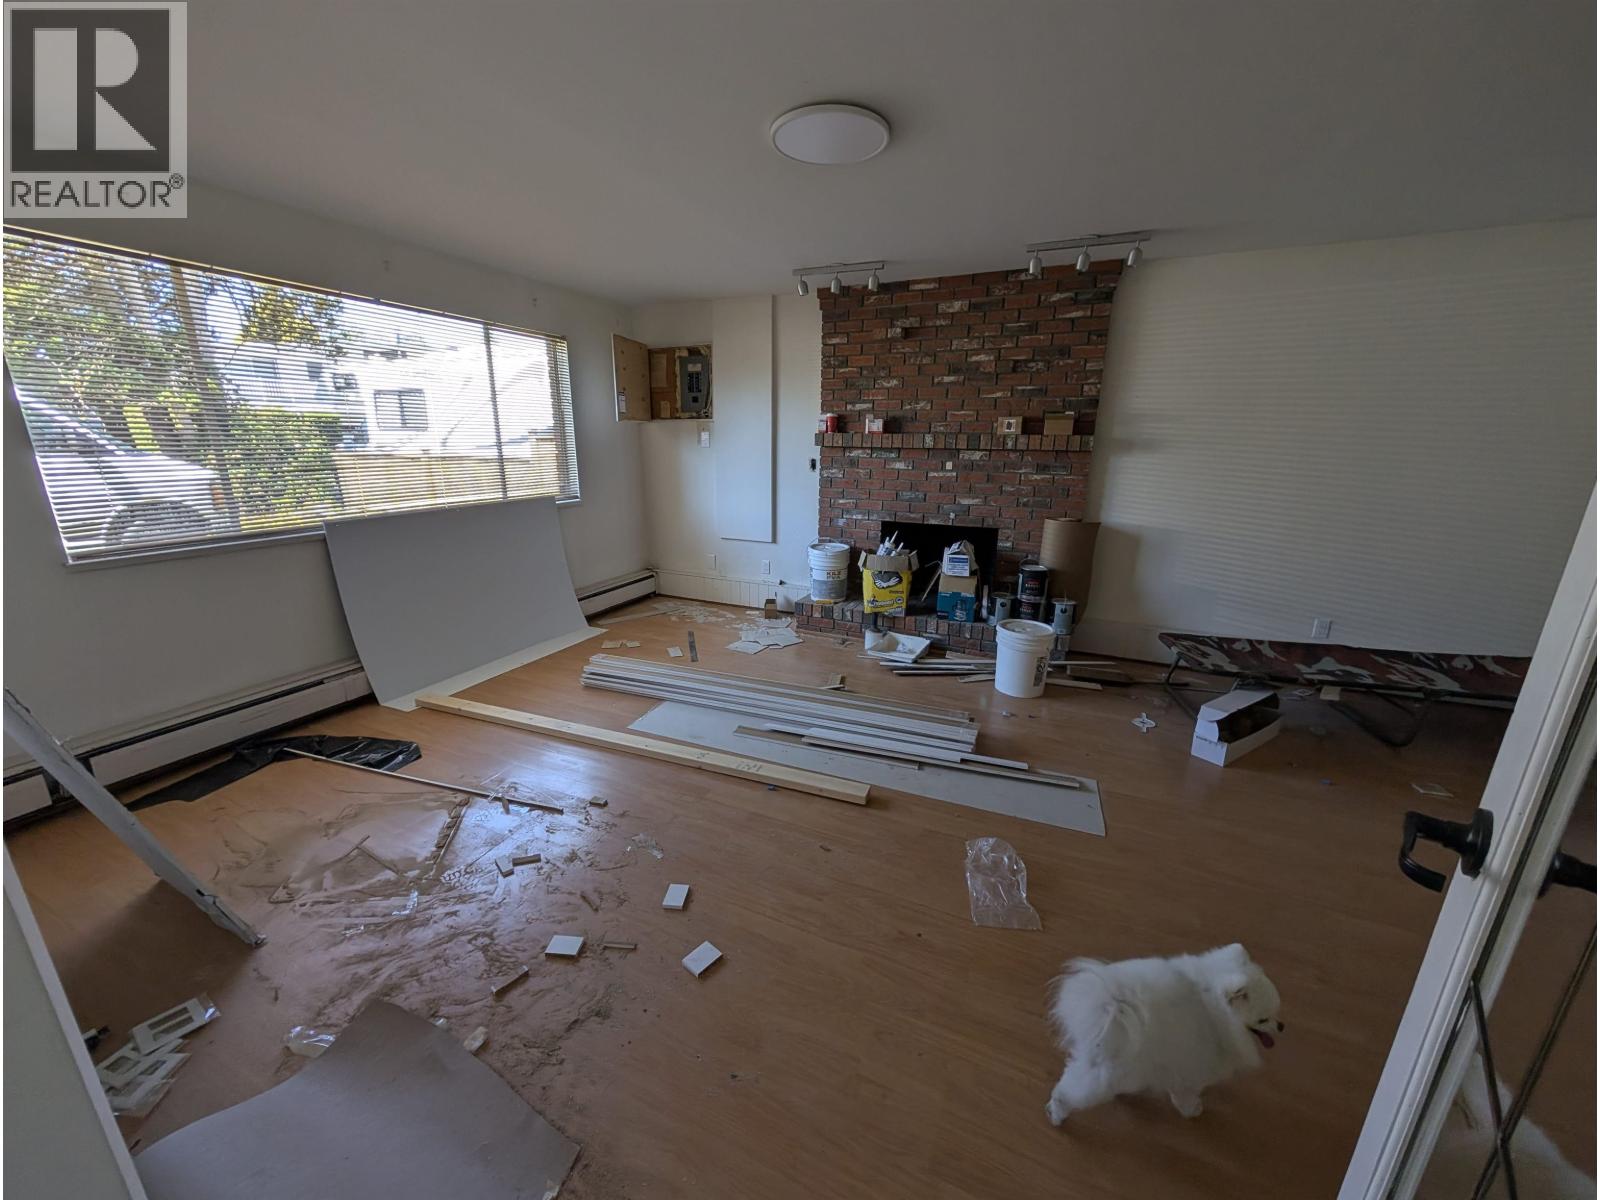
**Please answer questions for response** *********************************** 1.What's your name? 2.How many people and who is this for? 3.What is your income source? 4.When do you wish to start? 5.How long do you wish to stay? 6.Reason for moving? 7.When do you wish to view? 8.What questions do you have? 2BED SUITE - 10XXX Milford Drive, Richmond. No indoor smoking. Approved pet may be considered. No shoes inside. References, deposits, tenant insurance. 1 year minimum. UTILITIES: 1 parking, electricity, gas, water, shared laundry EXCLUDED: phone, cable, internet $2200 + 40% utilities ORO (Or Reasonable Offer) *4bed suite upstairs also available for whole house (id:54441)
Vancouver, British Columbia
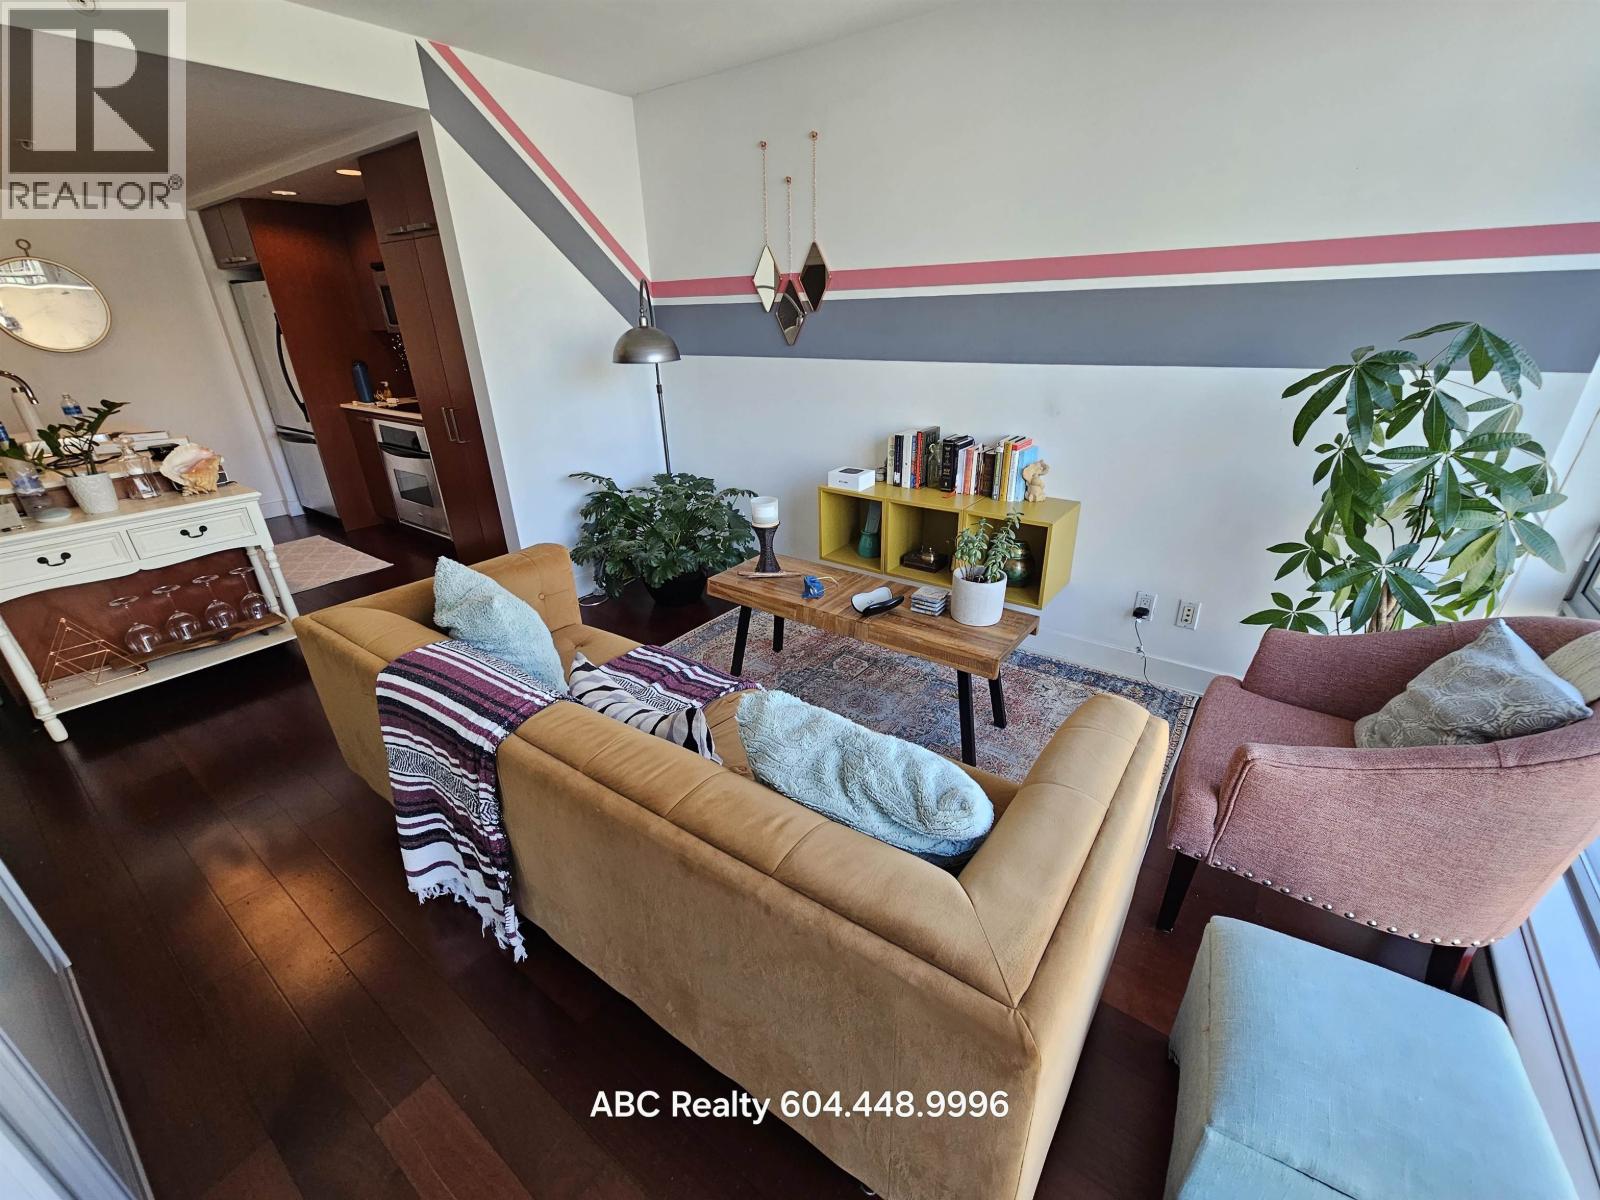
*************************************** Please answer the following in your response: 1.What's your name? 2.How many people and who is this for? 3.What kind of work do you do? 4.When do you wish to start? 5.How long do you wish to stay? 6.Reason for moving? 7.When do you wish to view? 8.What questions do you have for me? ************************ 1bed+flex, 1bath, 12th floor 1255 Seymour Street, Vancouver REQUIREMENTS. 1 year minimum lease. References, deposit, tenant insurance. Maximum occupancy 2. NO SMOKING. NO PETS. NO EXCEPTIONS. Move in fee Included: gas, strata fee, hot water. Excluded: electricity, internet, cable, phone, move in fee, Parking $100, Storage $50. $2150 ORO (Or Reasonable Offer) (id:54441)
Vancouver, British Columbia
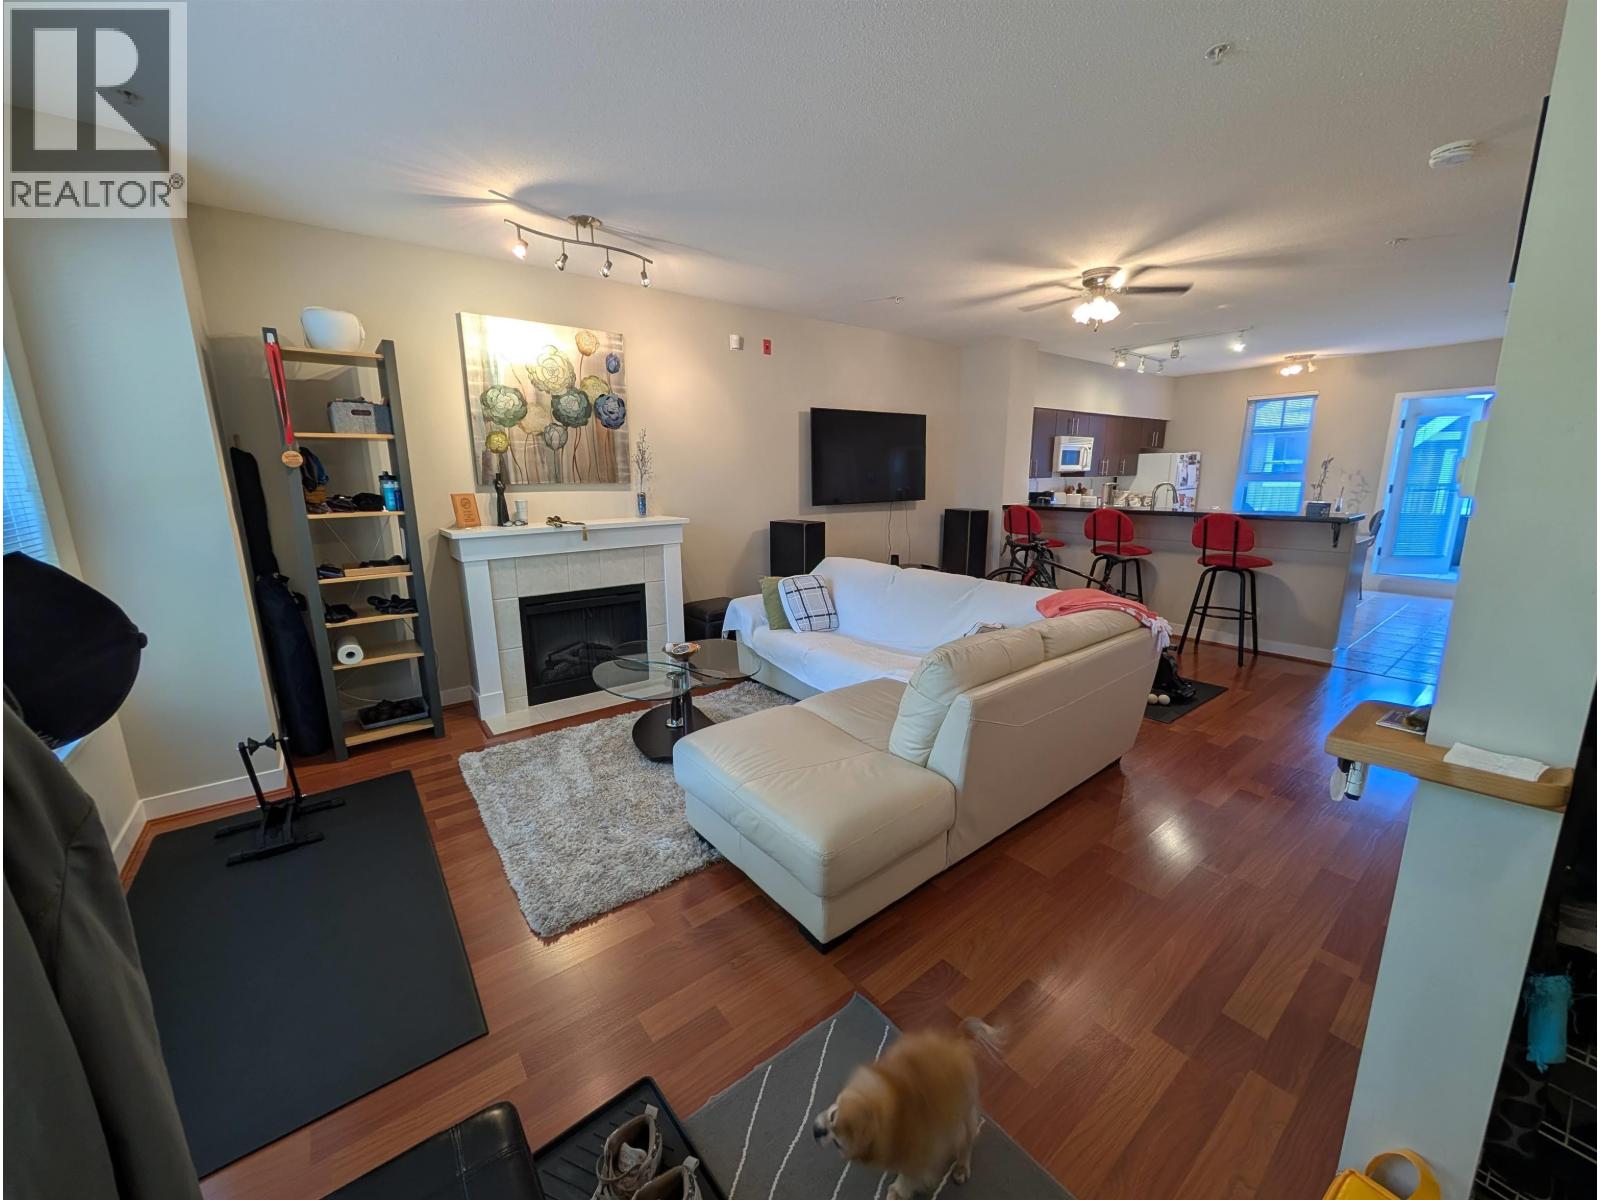
****************** Please answer the following in your response: 1.What's your name? 2.How many people and who is this for? 3.What is your income source? 4.When do you wish to start? 5.How long do you wish to stay? 6.Reason for moving? 7.When do you wish to view? 8.What questions do you have? ******************** REQUIREMENTS NO SMOKING. NO EXCEPTIONS. 1 pet maybe ok. 1 year minimum. Max 4 adults. deposit, references, tenant insurance required. clean. no shoes inside. INCLUDED: strata fee, water, 1 parking, move in fee. EXCLUDED: electricity, gas, internet, cable, phone. (id:54441)
Vancouver, British Columbia
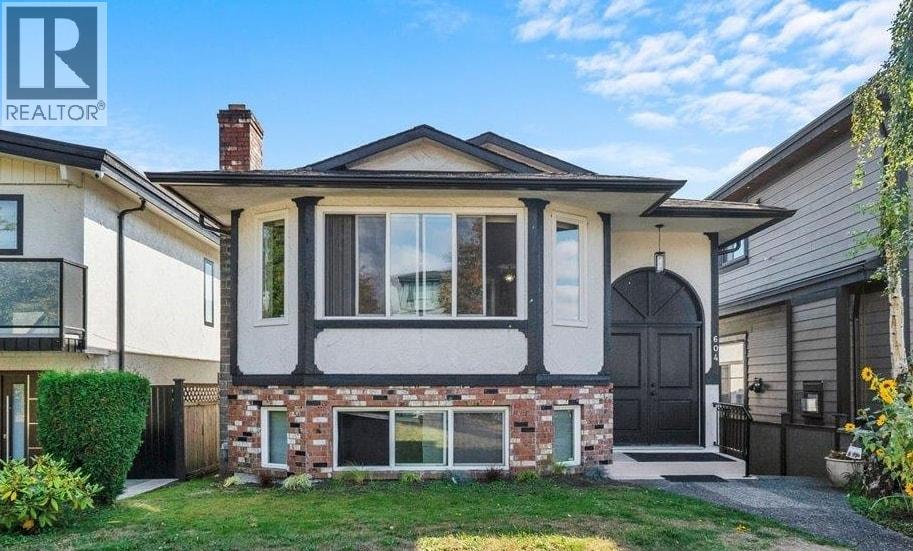
Move-in ready and tastefully updated, this spacious Vancouver Special sits on a 33' x 122' R1-1 lot. The bright main level features 3 bedrooms, 2 bathrooms, generous living and dining areas, and a welcoming kitchen. The lower level offers 2 bedrooms, 1 bathroom, a second kitchen, huge family room and separate entrance - ideal for extended family, multigenerational living or potential mortgage-helper use. Updates include renovations in 2019, a new roof in 2020, furnace and central A/C in 2022, and flooring in 2026. Back-lane access, double garage and extensive rear parking add convenience. Enjoy today while exploring potential for a laneway home, duplex or multiplex, subject to City approval. Close to all level of schools, Sunset Community Centre, Fraser Street, Transit, Langara College etc (id:54441)
Vancouver, British Columbia
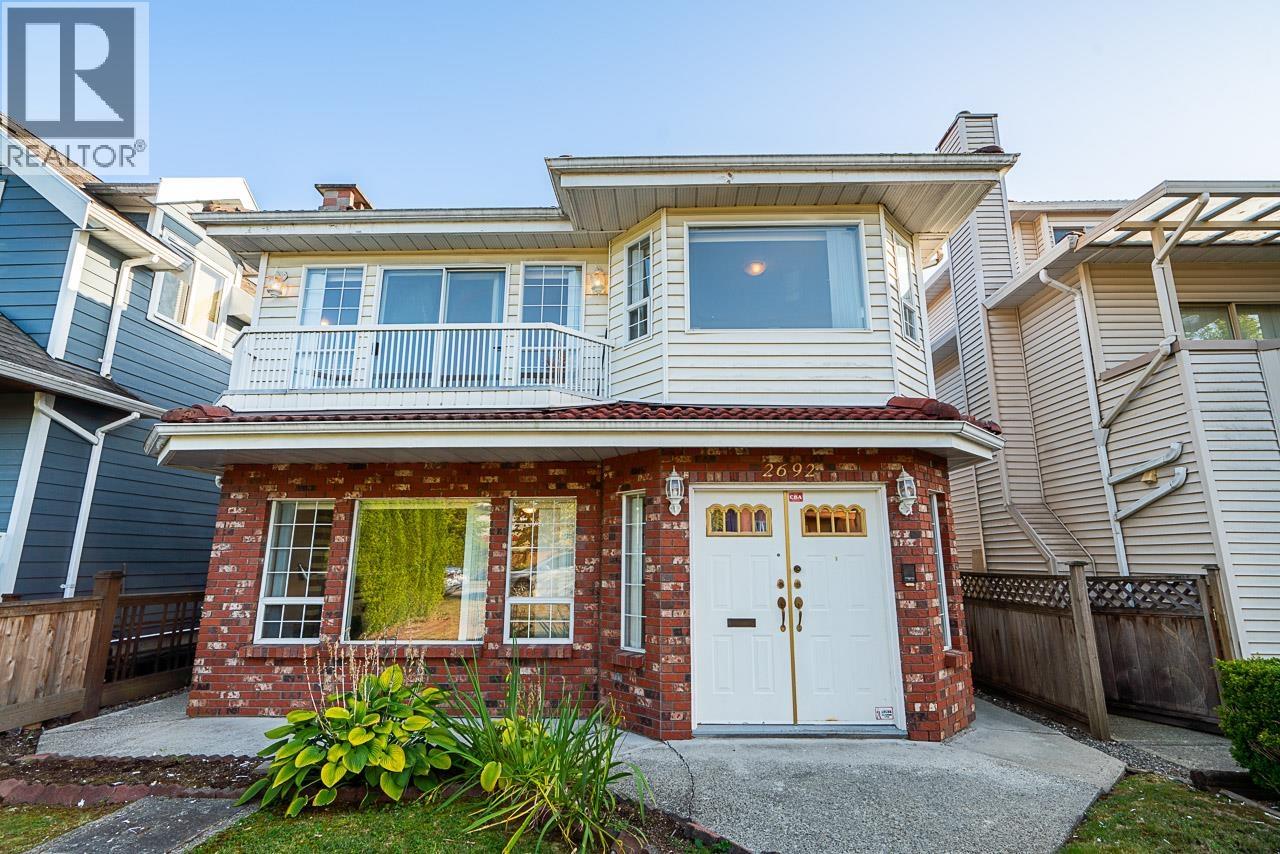
Welcome to this charming Vancouver Special home in Killarney located near shops and transit! The main floor features 3 bedrooms and 2 full baths, that is perfect for any growing family. The lower level offers a fantastic mortgage helper with separate entires, boasting a 2-bedroom suite with a kitchen plus a private bachelor unit. Updated kitchen, bathroom and floors. Located within the Waverley Elementary and Killarney Secondary catchments. This is an incredible opportunity for families or investors. Call us today to book your private showing! **Open House: Sep 26 (Sat) 2-4pm** (id:54441)
Richmond, British Columbia
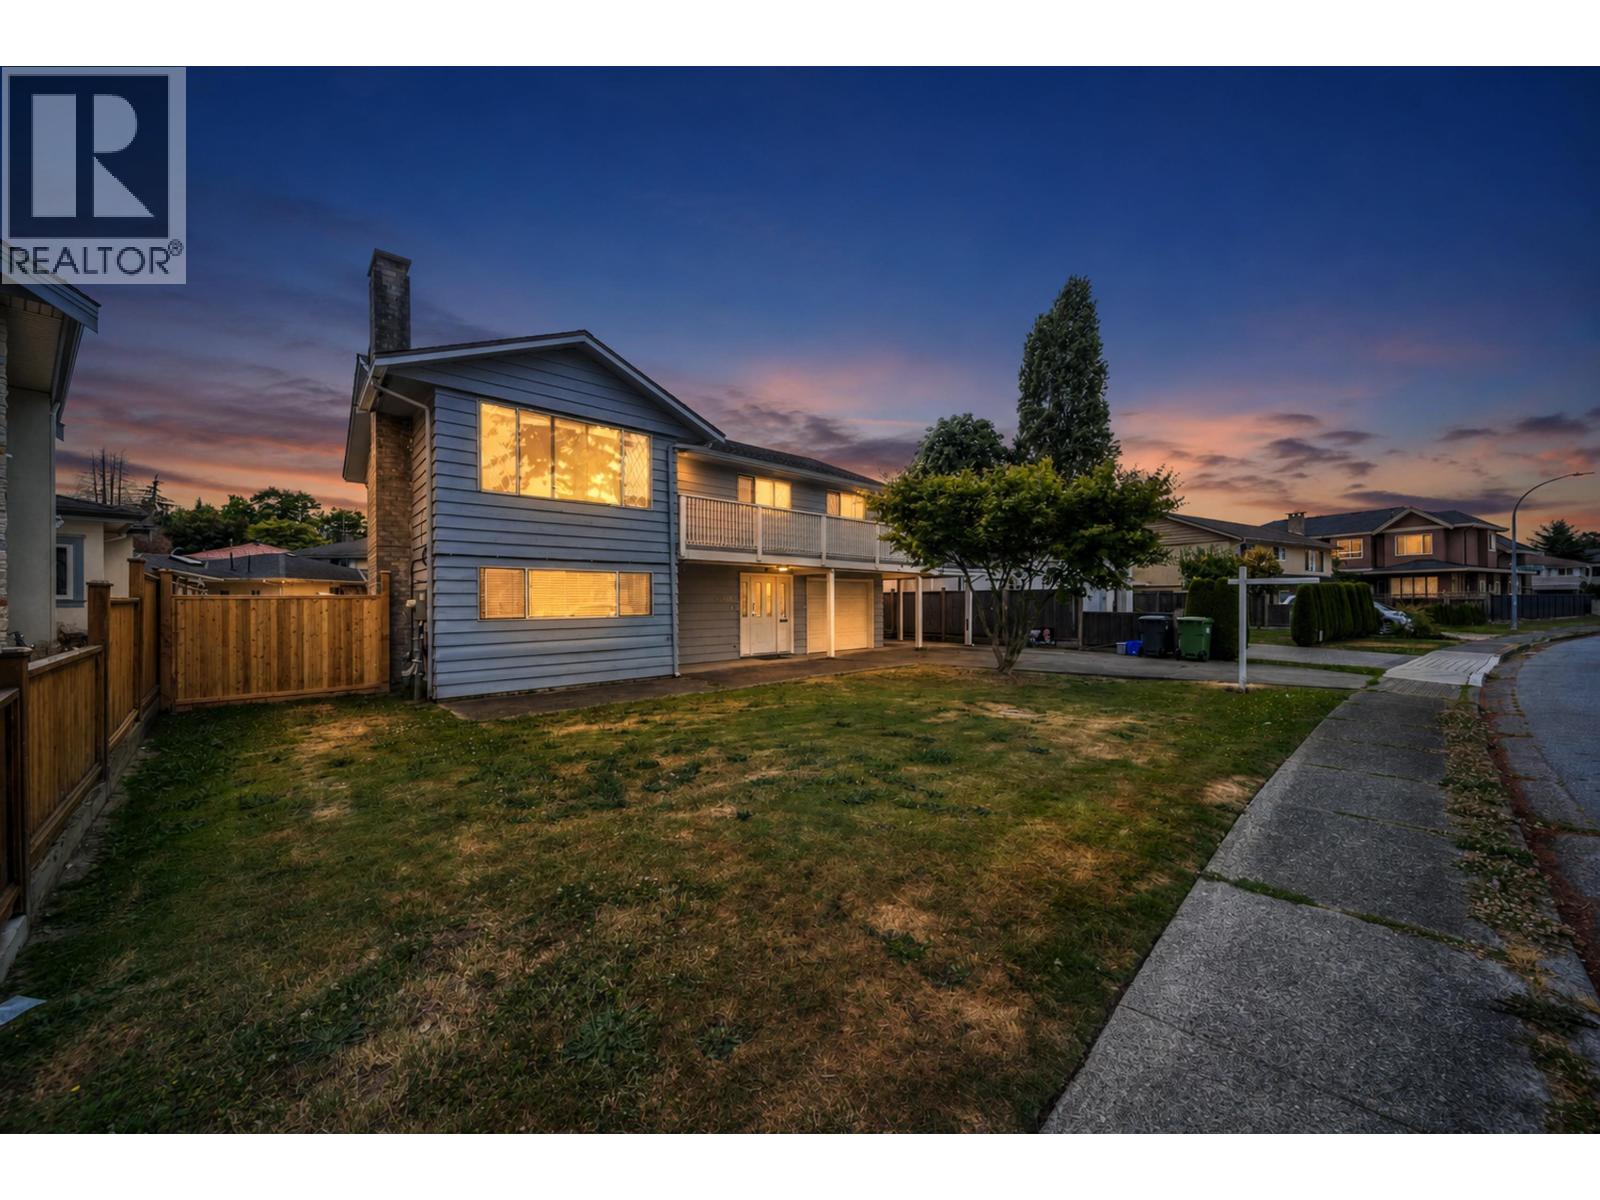
Nestled on a quiet street in Richmond's highly sought-after Granville neighbourhood, this extensively updated 5-bedroom family home offers move-in comfort and lasting land value. Set on a rectangular 6,509 sq.ft. lot with 60-ft frontage, it is ideal for family. Renovated fully, with major modern upgrades recently including a heat pump with A/C, 200-amp electrical service, EV charger, new lower-level flooring, and newer washer, dishwasher, and kitchen hood. The lower level features a separate entrance and flexible accommodation. Additional improvements include an updated balcony, fencing, covered rear deck, patio and exterior stairs. Walk to Brighouse Elementary and Richmond Secondary, with easy access to Richmond Centre, Vancouver and Airport. Open House: Sep19 Sat 3-5pm (id:54441)
Richmond, British Columbia
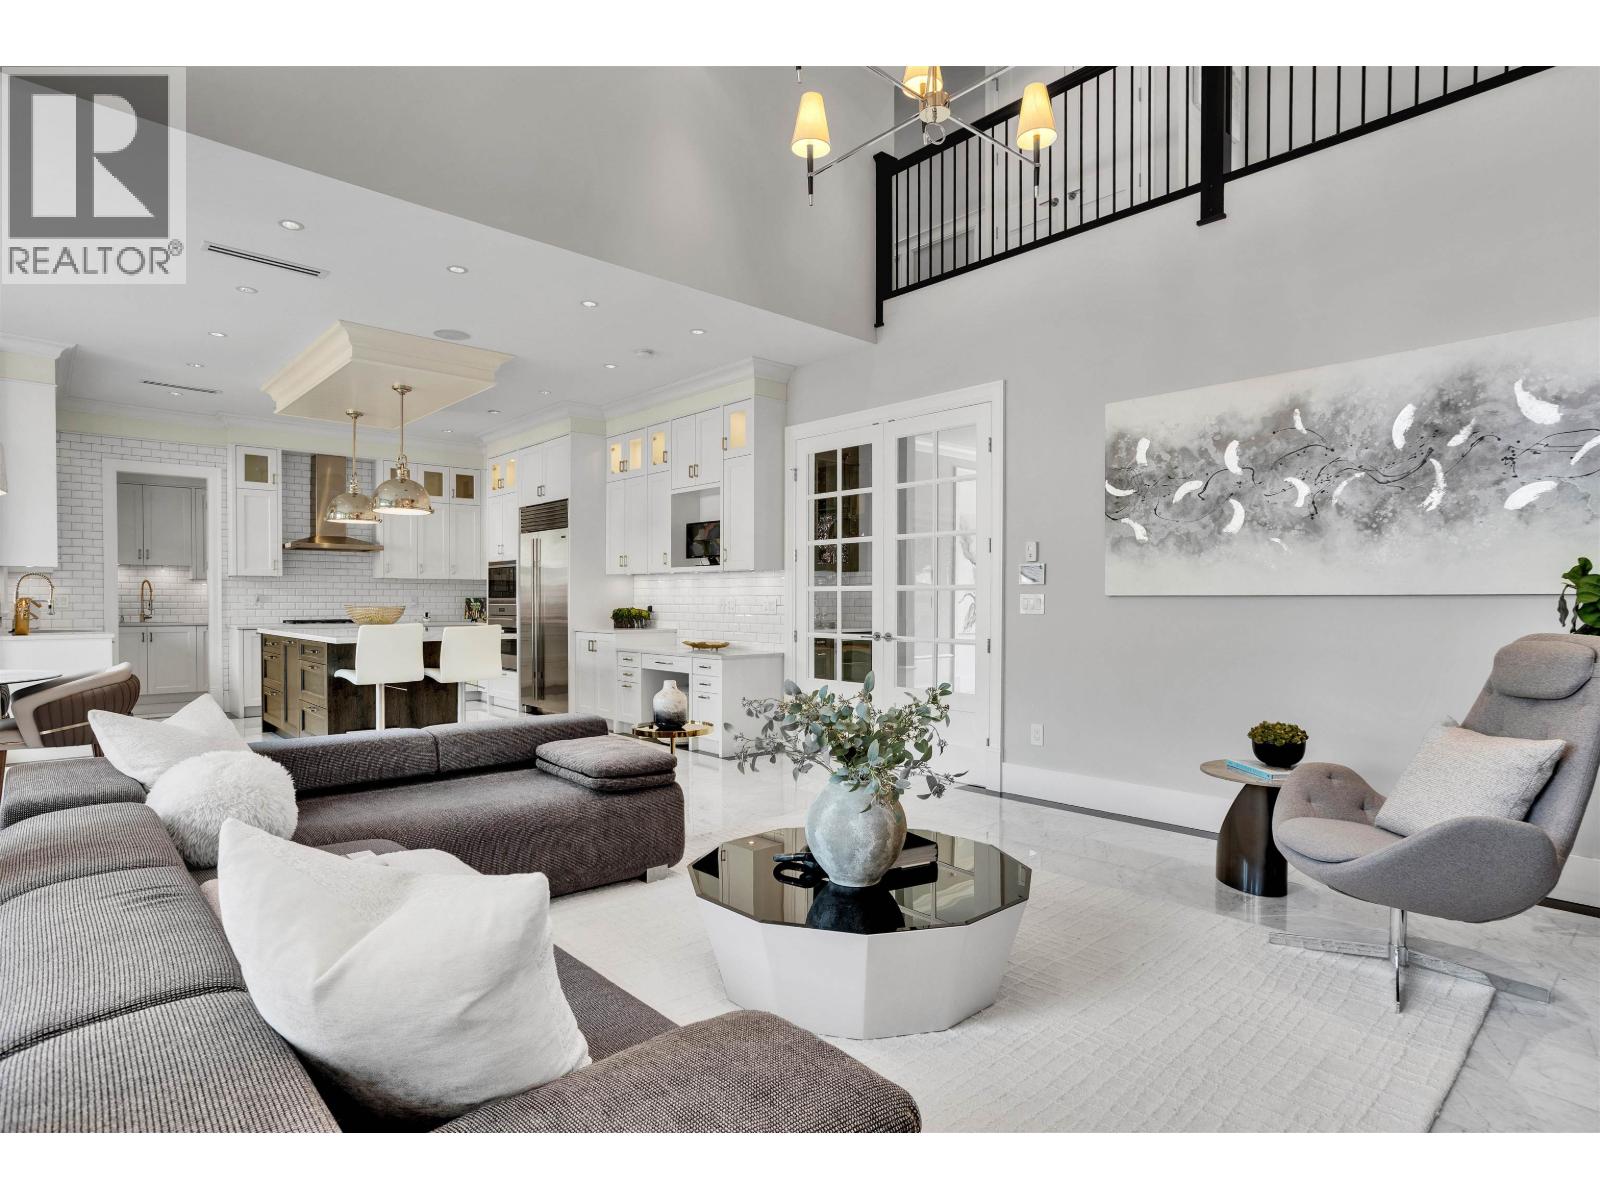
Welcome to this charming home located on prestigious Sunnymede in Broadmoor. 7795 SF rectangle lot with an expansive 3,600 luxurious living space. Well-maintained Like-new custom build and designed by a local renowned builder Dakota homes and Western View Design, featuring modern American style, premium finishes, marble & hardwood flooring, top European appliances and smart home technology. 5 en-suited bedrooms and 5.5 bathrooms, a state-of-the-art media room. Outdoor fireplace, built-in BBQ & motorized wind screens offer year-round enjoyment. ideal for families seeking style, quality & comfort. Step to well know Ferris Elementary, Richmond Secondary. Open House 2-4pm Sat&Sun. (id:54441)
Gibsons, British Columbia
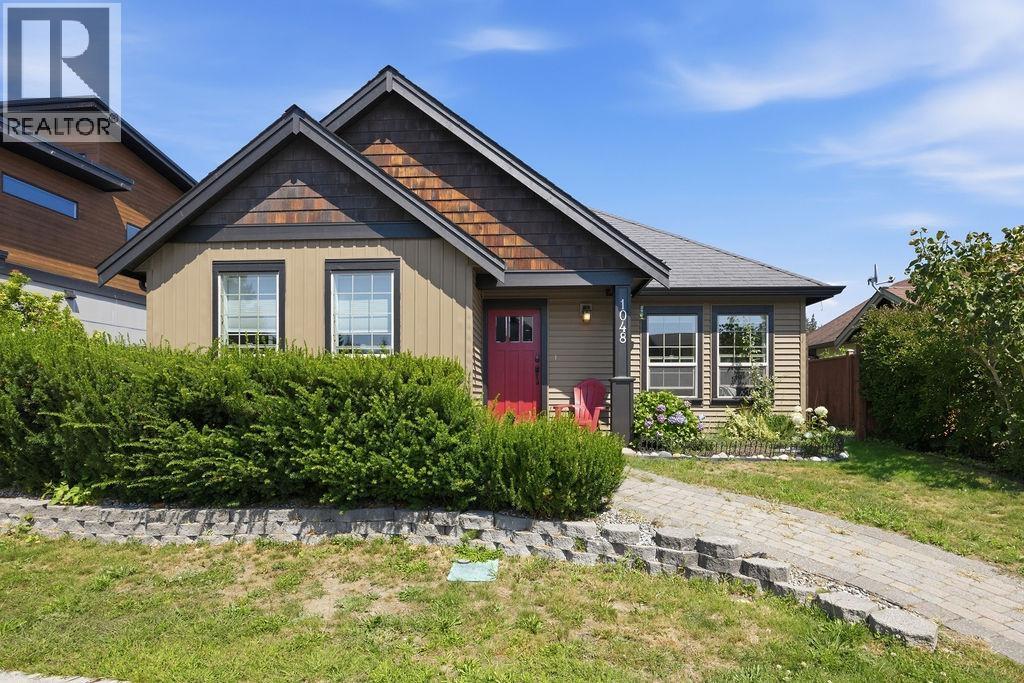
Welcome to one of Gibsons' most sought-after neighbourhoods, Parkland. This beautifully designed 3-bedroom, 2-bath detached rancher offers over 1,500 sq. ft. of thoughtfully planned main-floor living, plus a versatile 500 sq. ft. bonus loft that is perfect as a home office, media room, 4th bedroom, or guest retreat. Enjoy quality finishes throughout, including quartz countertops, an open-concept layout, air conditioning, and new electric heat pump (2024). Step outside to a fully landscaped, partially fenced yard with a pond, coloured concrete patio and lane-access garage. Just a short stroll to schools, shopping, the Recreation Centre, walking trails, and tennis courts, Parkland is known for its friendly atmosphere, walkable design, and strong sense of community! (id:54441)
Richmond, British Columbia
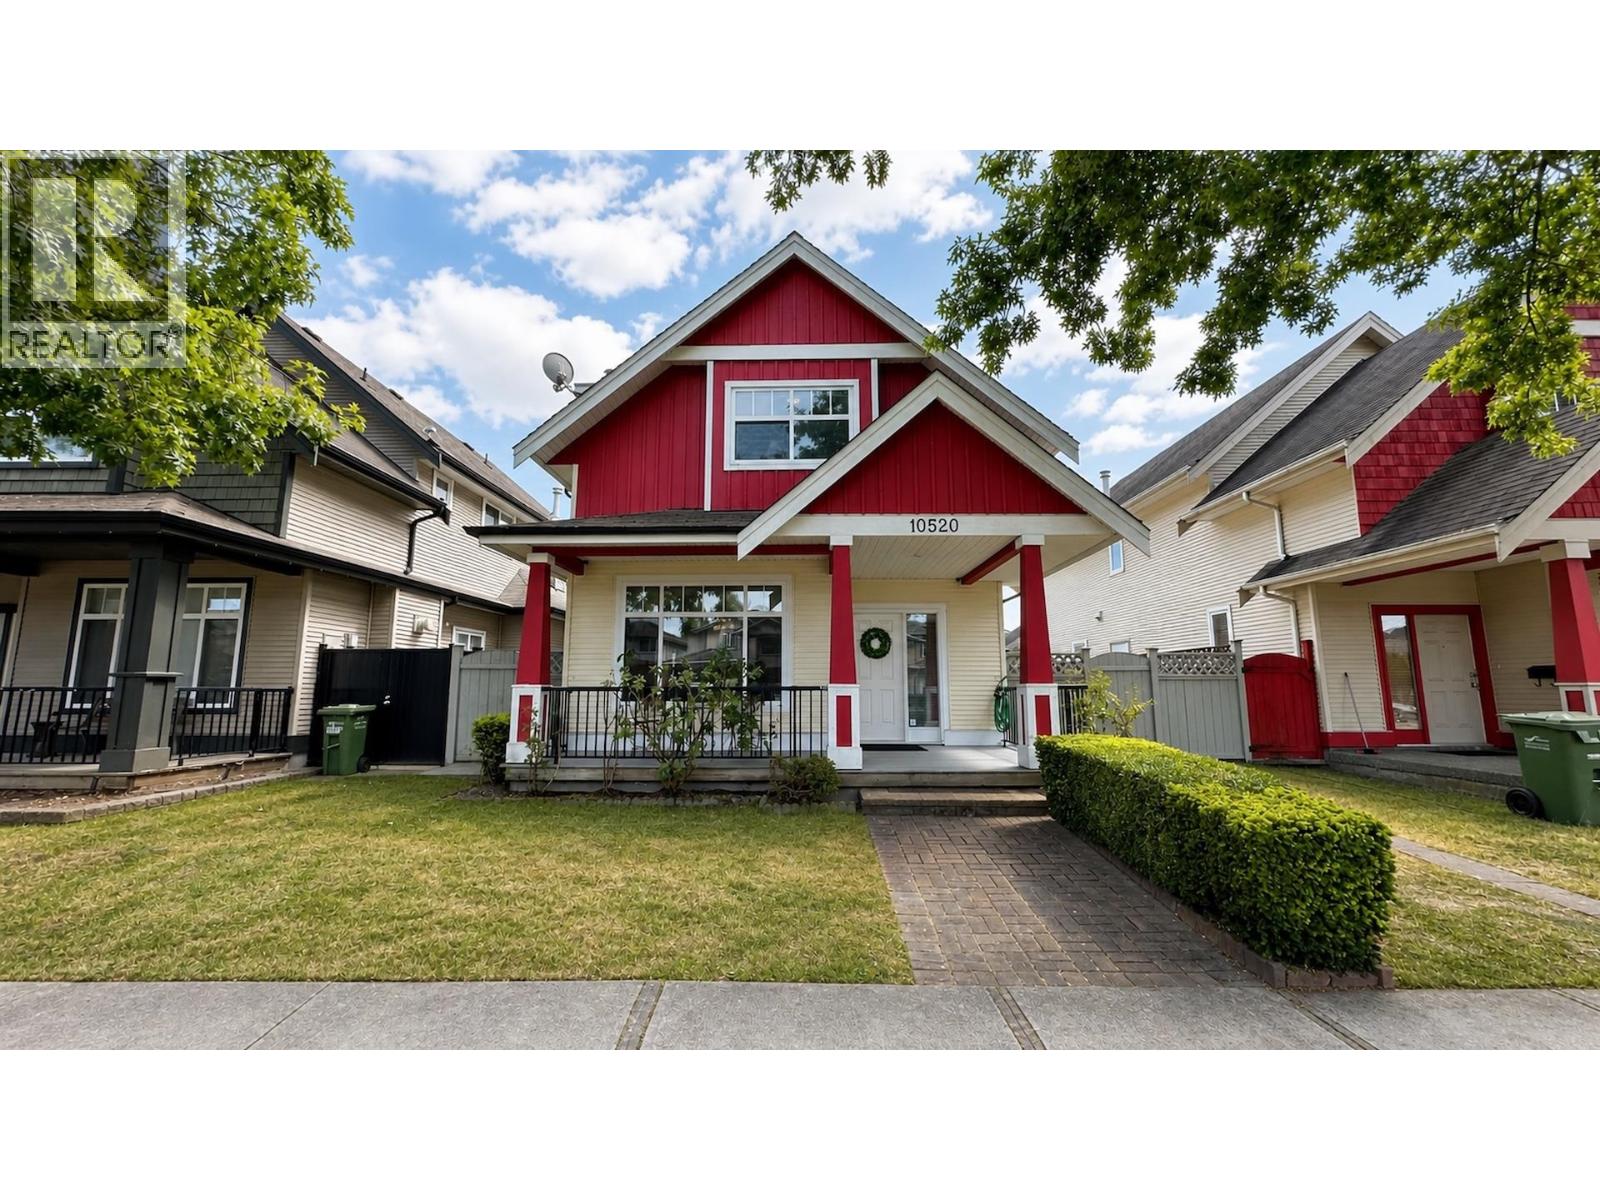
Excellemt layout North South expose, 5 bedroom and 1 den, 4 bath,total 2651 sft living space, and 3 side by side indoor car garage, all renovatted 2022 on Kitchens, cabinets, floor, windows, fense doors, added on Work kitchen, Air Condtioning system, more laundry area, panty, and shed room etc, 2 bedroom unit with separate entrance close $3000 per month mortgage helper . Big living room and family room with powder room and den on main level . Custom curtains, gas BBQ outlets ready, inside facing south yard, minutes walk to Odlin park, close HWY 99/91, T&T, Walmart, Lansdale mall. And Tomsett elementary, Macneil seconary. (id:54441)
Pitt Meadows, British Columbia
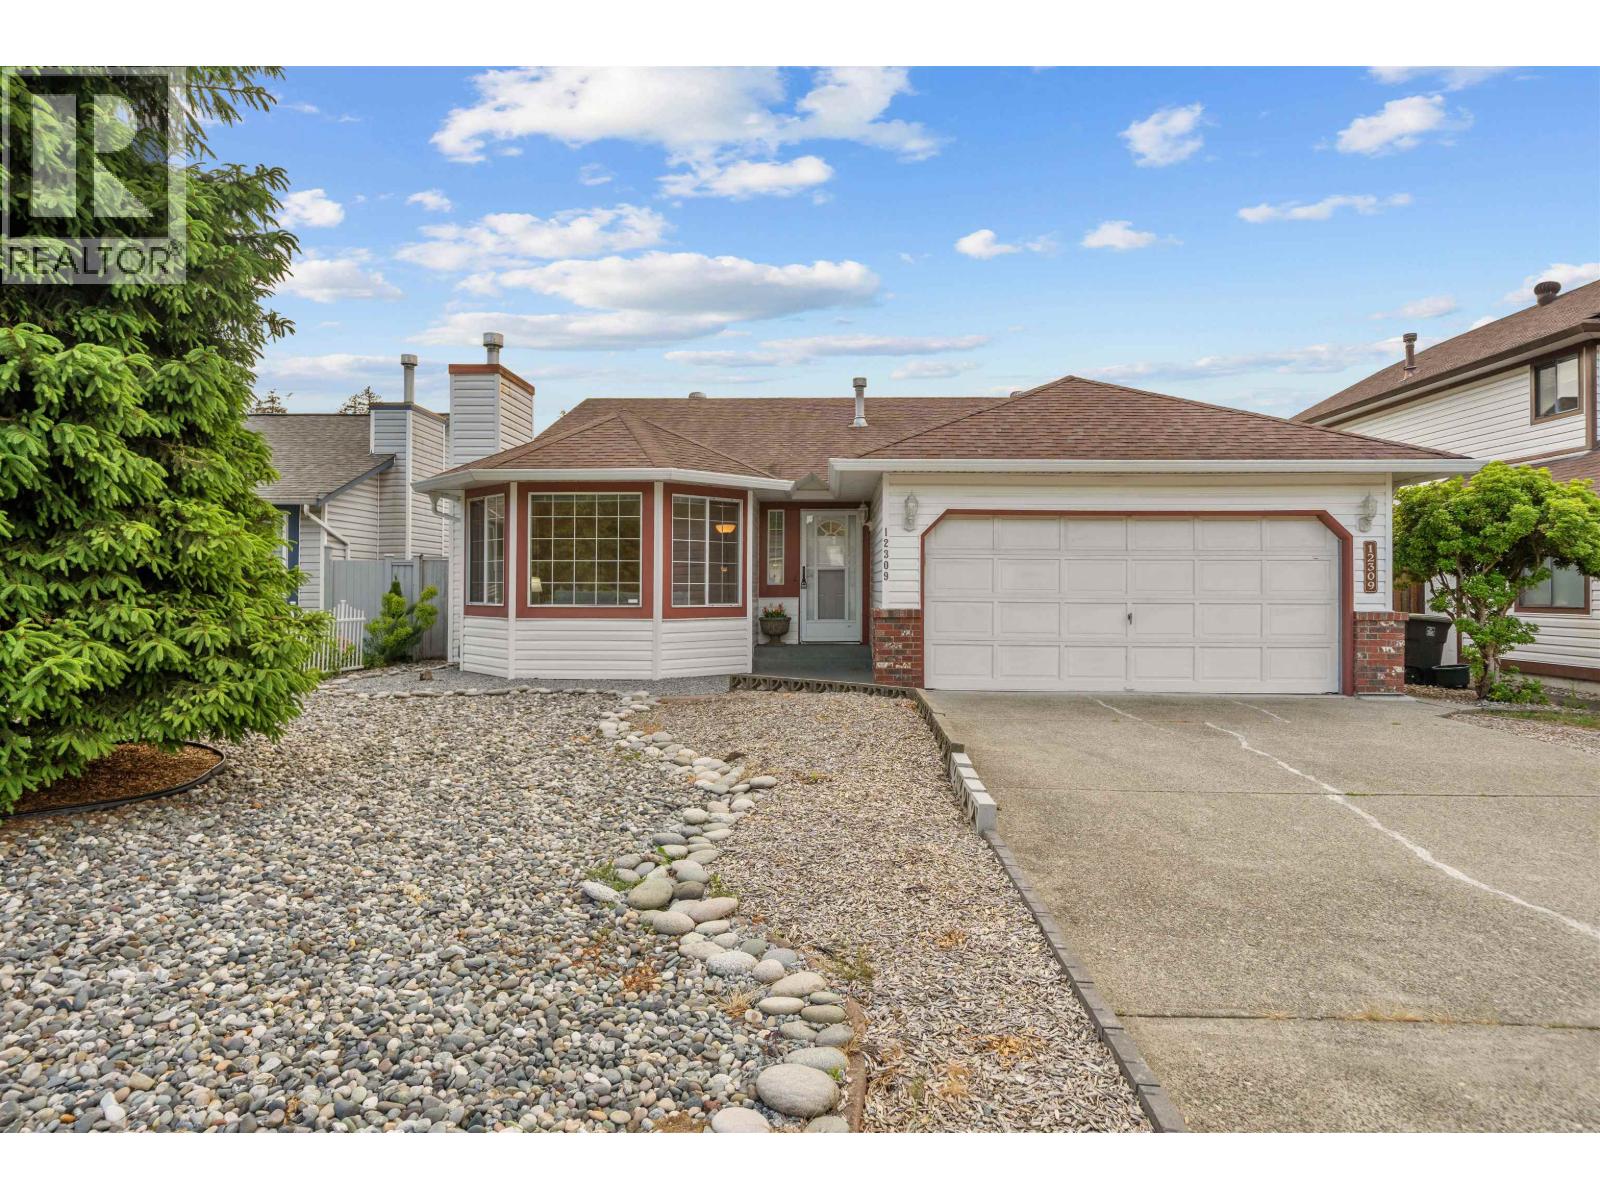
Nestled in a peaceful & sought-after Pitt Meadows neighbourhood just off Park Road, this beautifully renovated rancher offers the perfect blend of comfort & convenience. Featuring 3 bedrooms & 2 updated bathrooms, including a private ensuite off the spacious primary bedroom, this home has a bright & functional floor plan with large windows & fresh paint throughout. The open kitchen is perfect for entertaining and flows seamlessly into the family room. Step outside to a covered patio overlooking the landscaped backyard. Additional highlights include a cozy fireplace, & a double garage with plenty of parking and storage. Conveniently located within walking distance to schools, parks, shopping, transit, & the West Coast Express, with quick access to Lougheed Highway and Golden Ears Bridge. (id:54441)
Port Moody, British Columbia
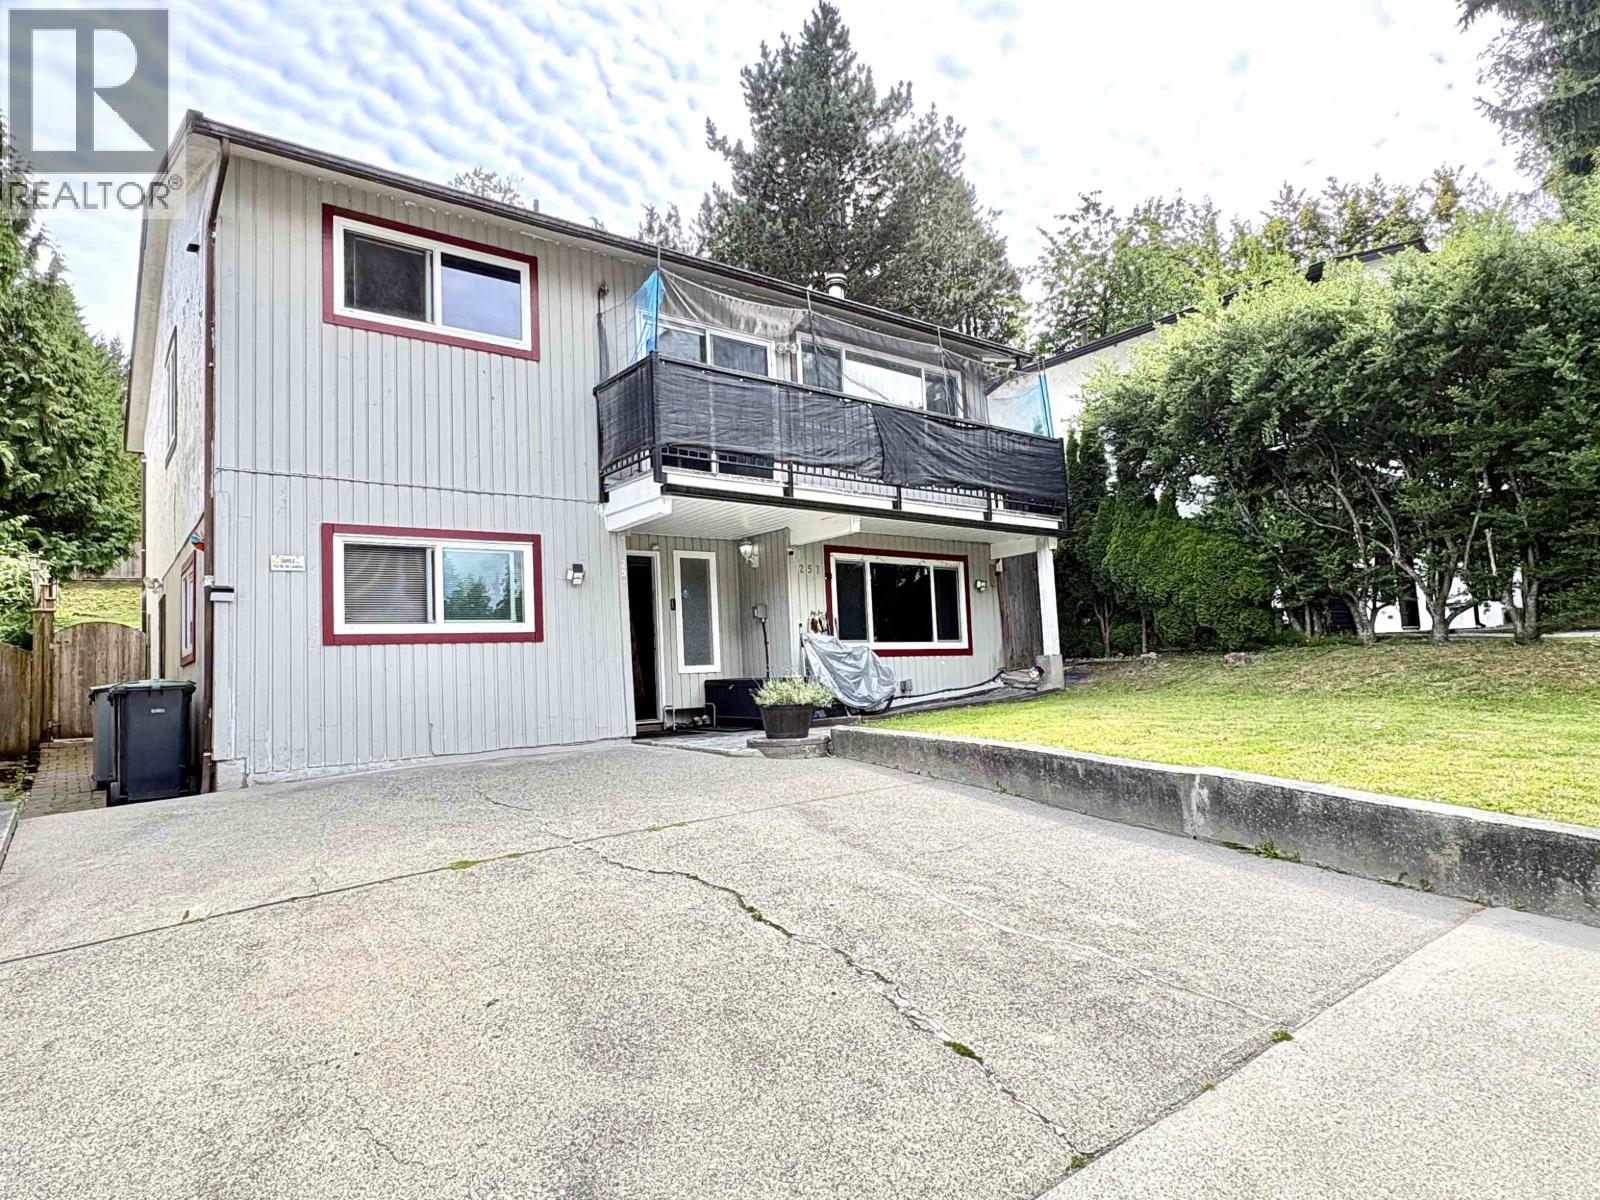
Rare opportunity in College Park, Port Moody: a versatile 2,074 square ft home built for multi-generational living or mortgage-helper income. The main level offers 2 bedrooms, a full bathroom, and a kitchen with stunning mountain views. Downstairs, a self-contained layout with 2 more bedrooms, a second full kitchen, and a spacious family room (easily a 5th bedroom) is ideal for a secondary suite with its own separate entrance - the flexibility here is hard to find. Outside, enjoy two brand-new outdoor spaces: a balcony and a freshly renovated sundeck, plus a generous backyard and 4 parking spots, including an EV charger. Recent updates add peace of mind, with a newer hot water tank (2023) and furnace (2018). Sitting on a 5,868 square ft lot just blocks from Clarke Rd, top-rated schools including Port Moody Secondary, parks, trails, SkyTrain, and bus stops, with easy access to Lougheed Mall, Port Moody shops, and the marina. Move-in ready and full of possibilities! (id:54441)
Delta, British Columbia
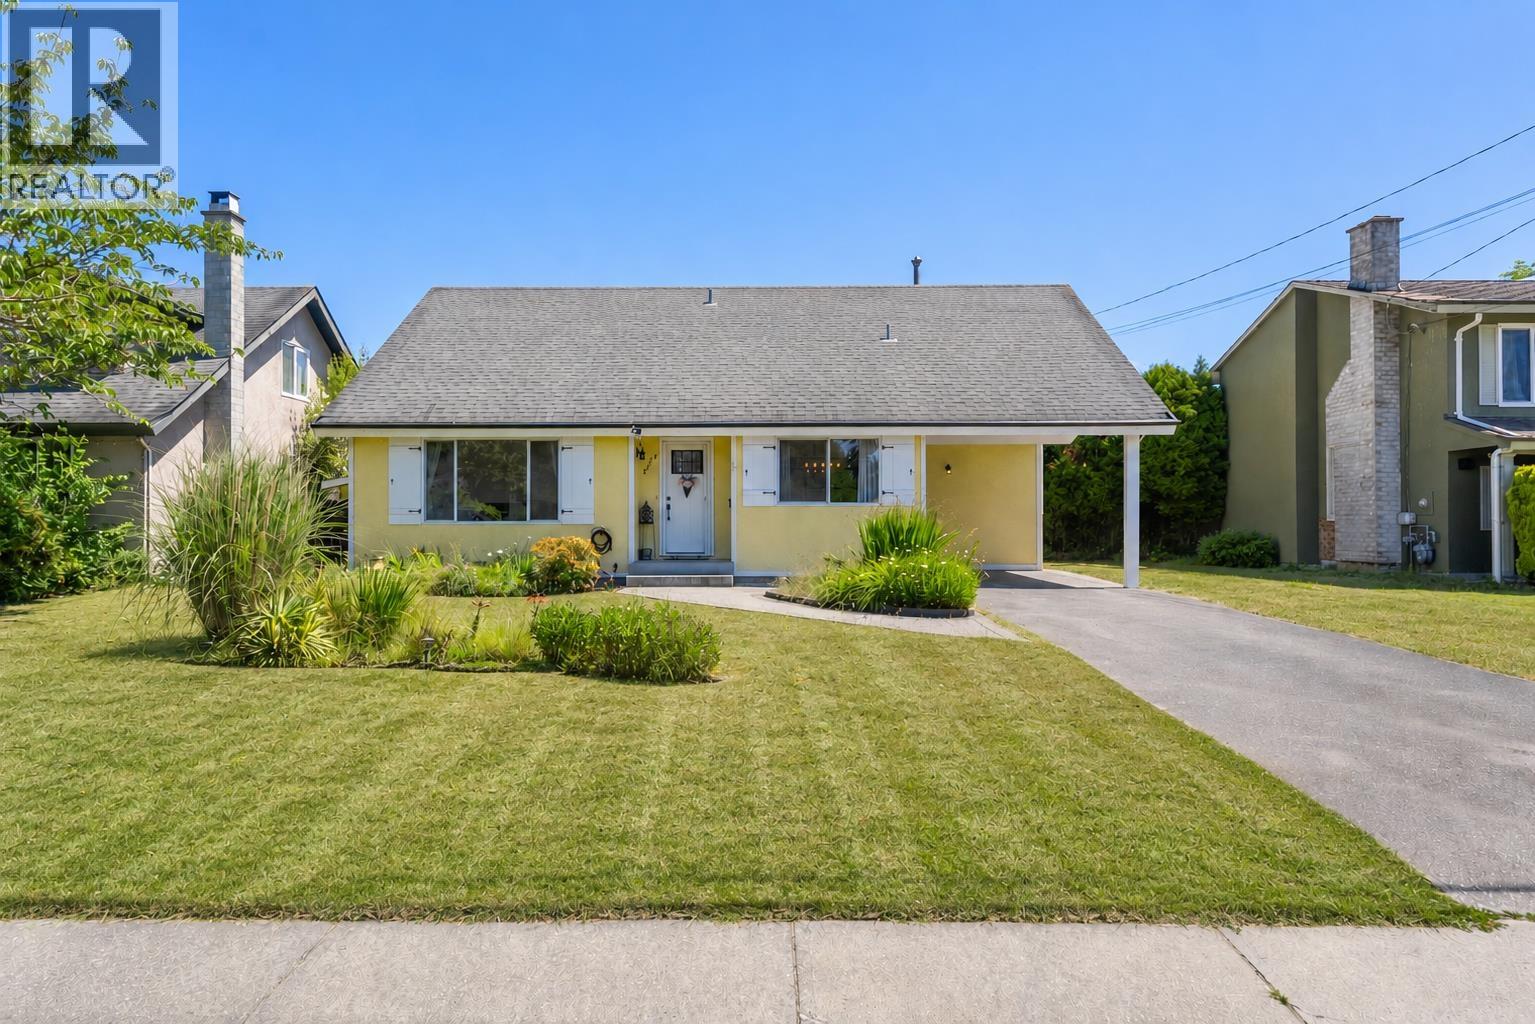
Charming Cape Cod-style 2-storey home in the heart of Holly, Ladner! This lovingly maintained 1,830 sq. ft. family home offers 4 bedrooms plus family room and 2 bathrooms on a generous 7,245 sq. ft. lot. Located on a quiet dead-end street in an excellent family-friendly neighbourhood. Enjoy a large, sunny, private yard with plenty of room for kids, pets, gardening and entertaining. Bonus features include a 14-year-old roof, two powered sheds, ample parking and RV parking. A wonderful opportunity to own a charming family home in a sought-after Ladner location.OPEN HOUSE Sunday September 27, 2026 from 12-2PM (id:54441)
Vancouver, British Columbia
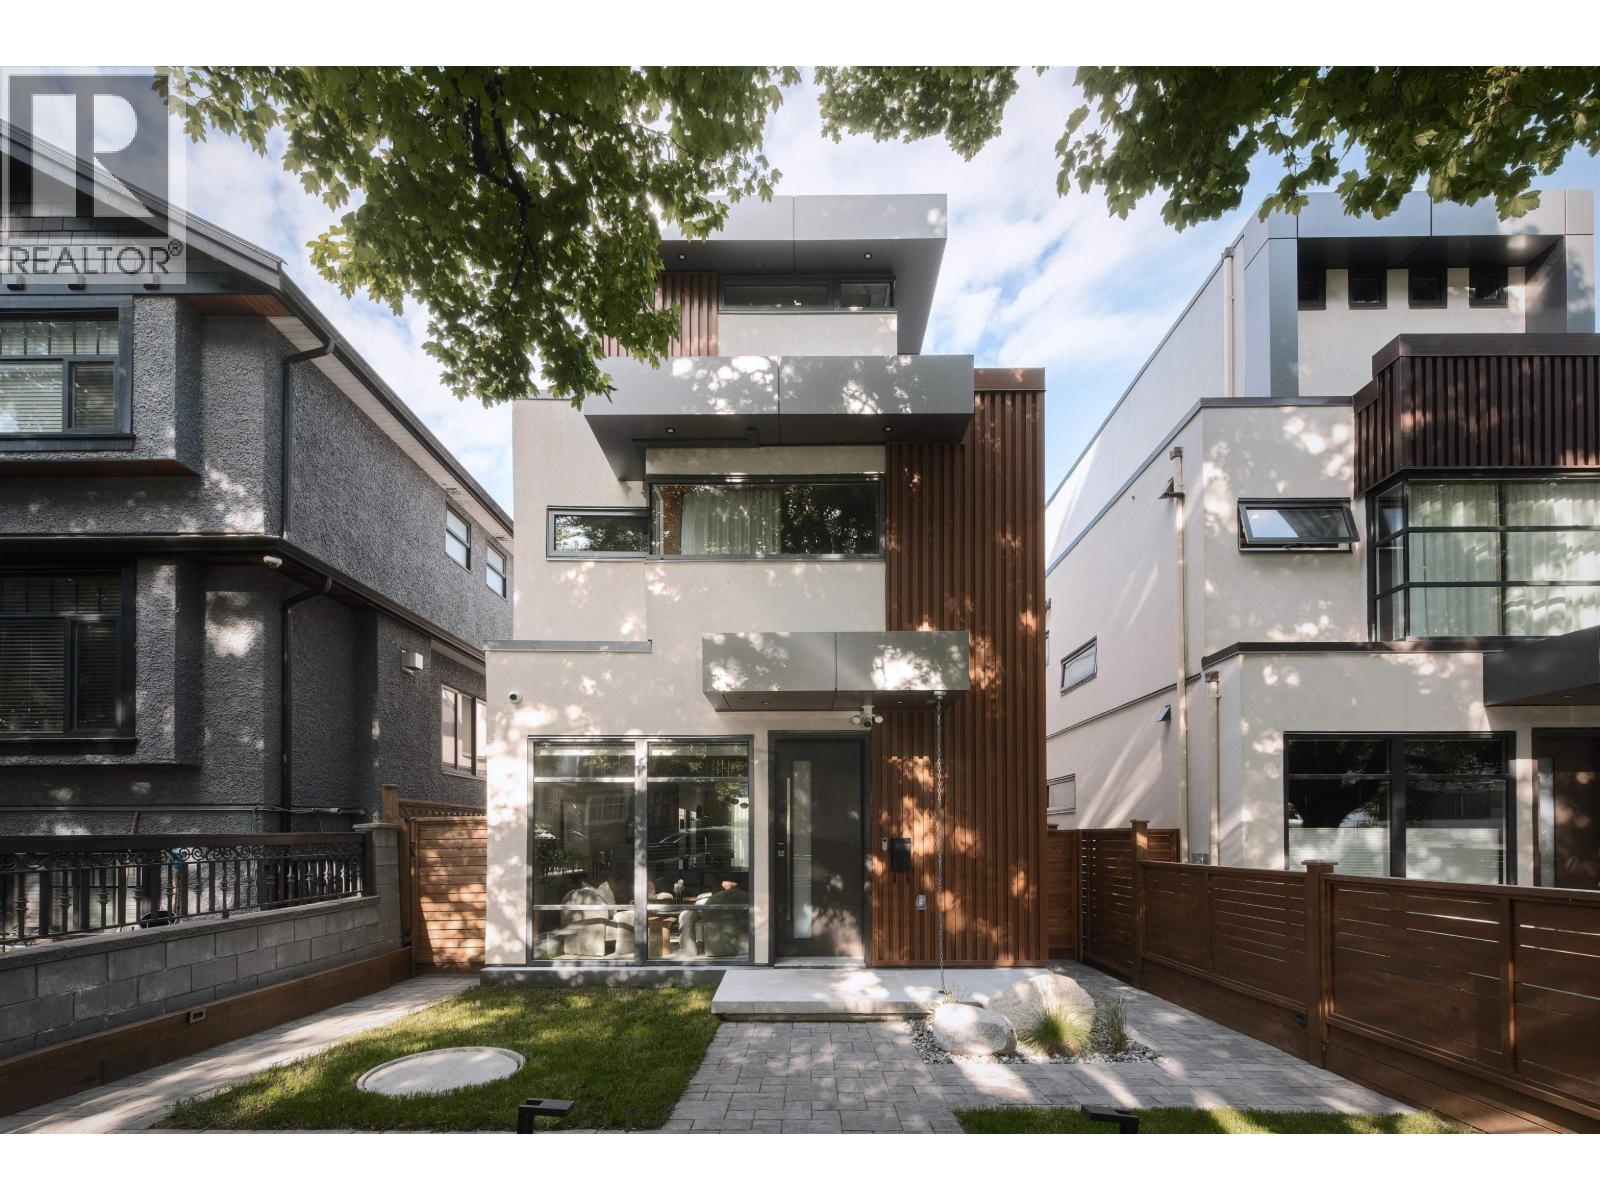
One of a kind architectural residence in the heart of Vancouver´s sought-after Cedar Cottage neighbourhood. Designed by TD Studio and crafted by an experienced local builder, this contemporary home blends elevated design with everyday livability. The home features Italian Alta Cucine kitchen with Miele appliances, Cosentino surfaces, oversized European slabs, custom Fir millwork, and large engineered wood floors. Control4 automation, Lutron lighting, Hunter Douglas shades, and Hansgrohe & Graff fixtures elevate the home throughout. A 12´ folding glass wall opens to a landscaped yard with Napoleon outdoor kitchen and water feature. Mountain-view rooftop deck, radiant heat, A/C, and beautiful laneway home with equal finishing. See listing film for more info. (id:54441)
Vancouver, British Columbia
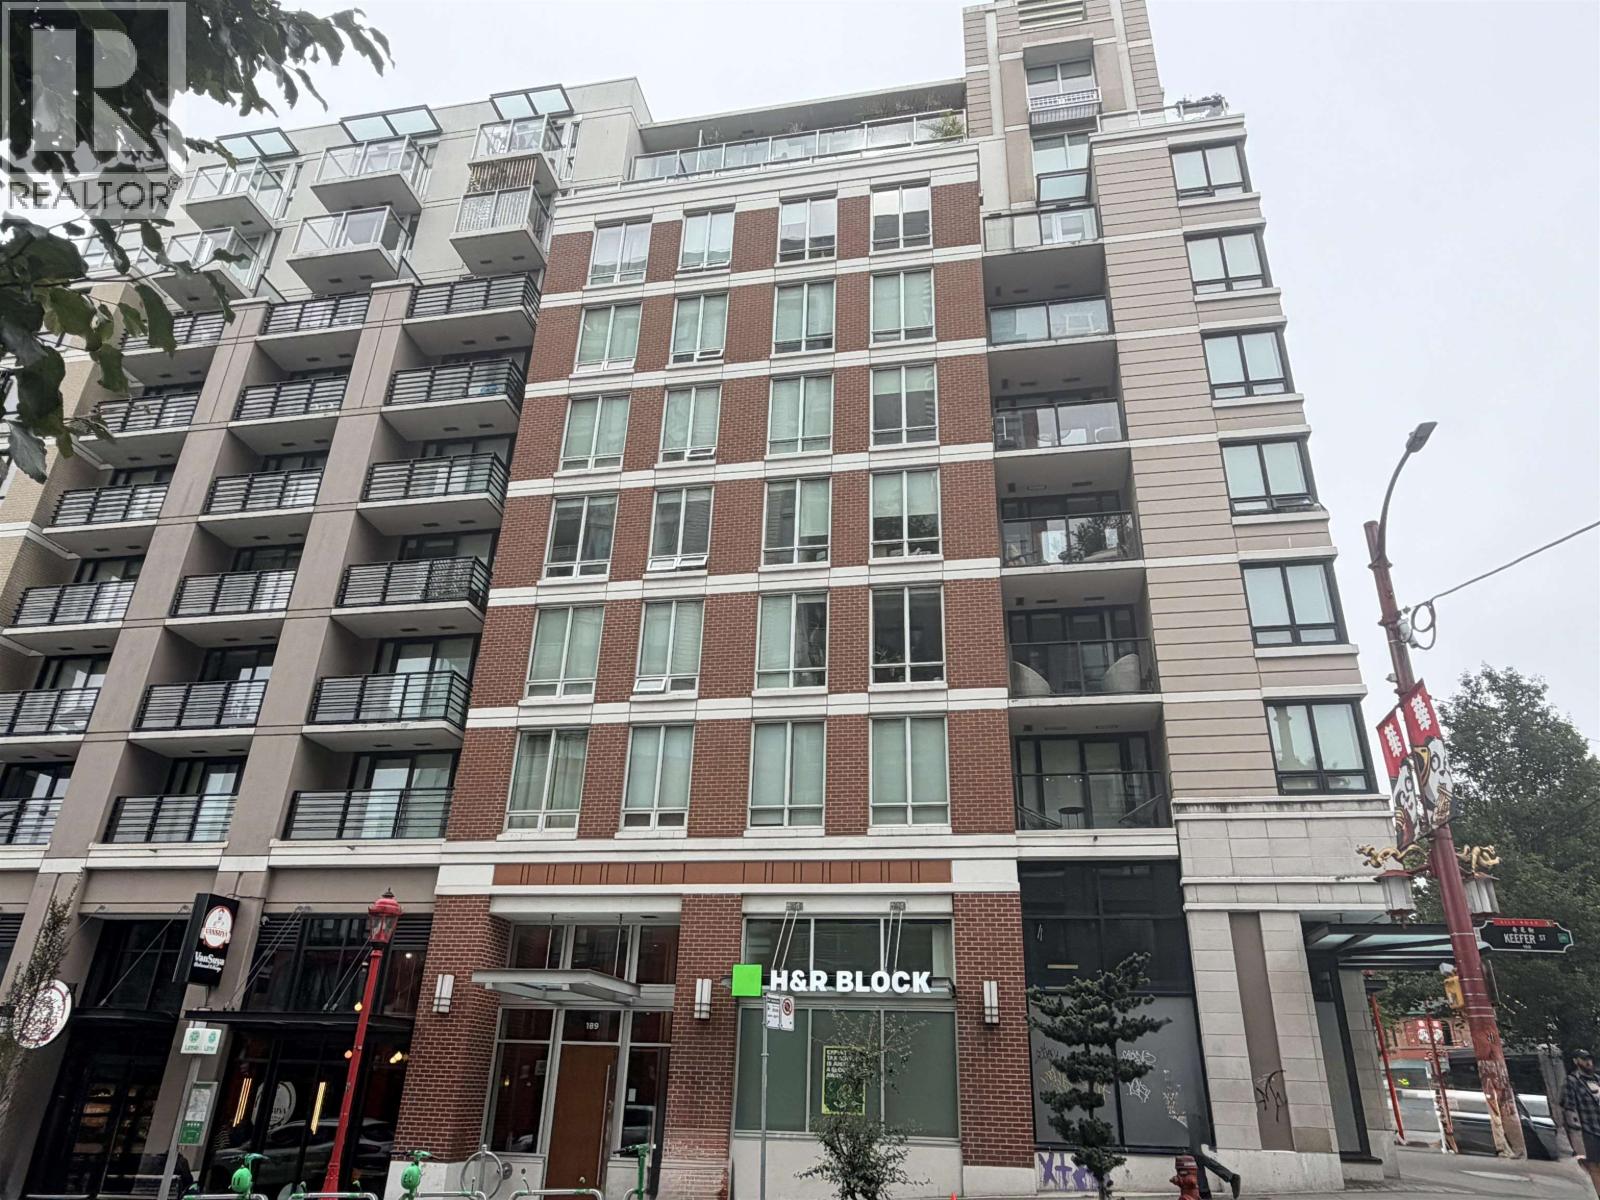
Welcome to Keefer Block, a boutique building located in the heart of vibrant Chinatown. This stylish JR 1-bedroom suite features European-inspired interior, wall-to-wall built-in cabinetry, modern kitchen with integrated appliances, stone countertops and full height backsplashes,deep soaker tub with mosaic surround and, wide-plank engineered hardwood flooring throughout. The unit includes a storage locker. Building amenities include bike storage room, dog wash station, a common rooftop patio with an outdoor movie theatre, outdoor kitchen, children's play area, gardens and 360-degree views of False Creek. Conveniently located within walking distance to the seawall, transit, and a variety of restaurants and shops Vancouver has to offer. Court-Ordered Sale. Sold "as-is, where-is." (id:54441)
Vancouver, British Columbia
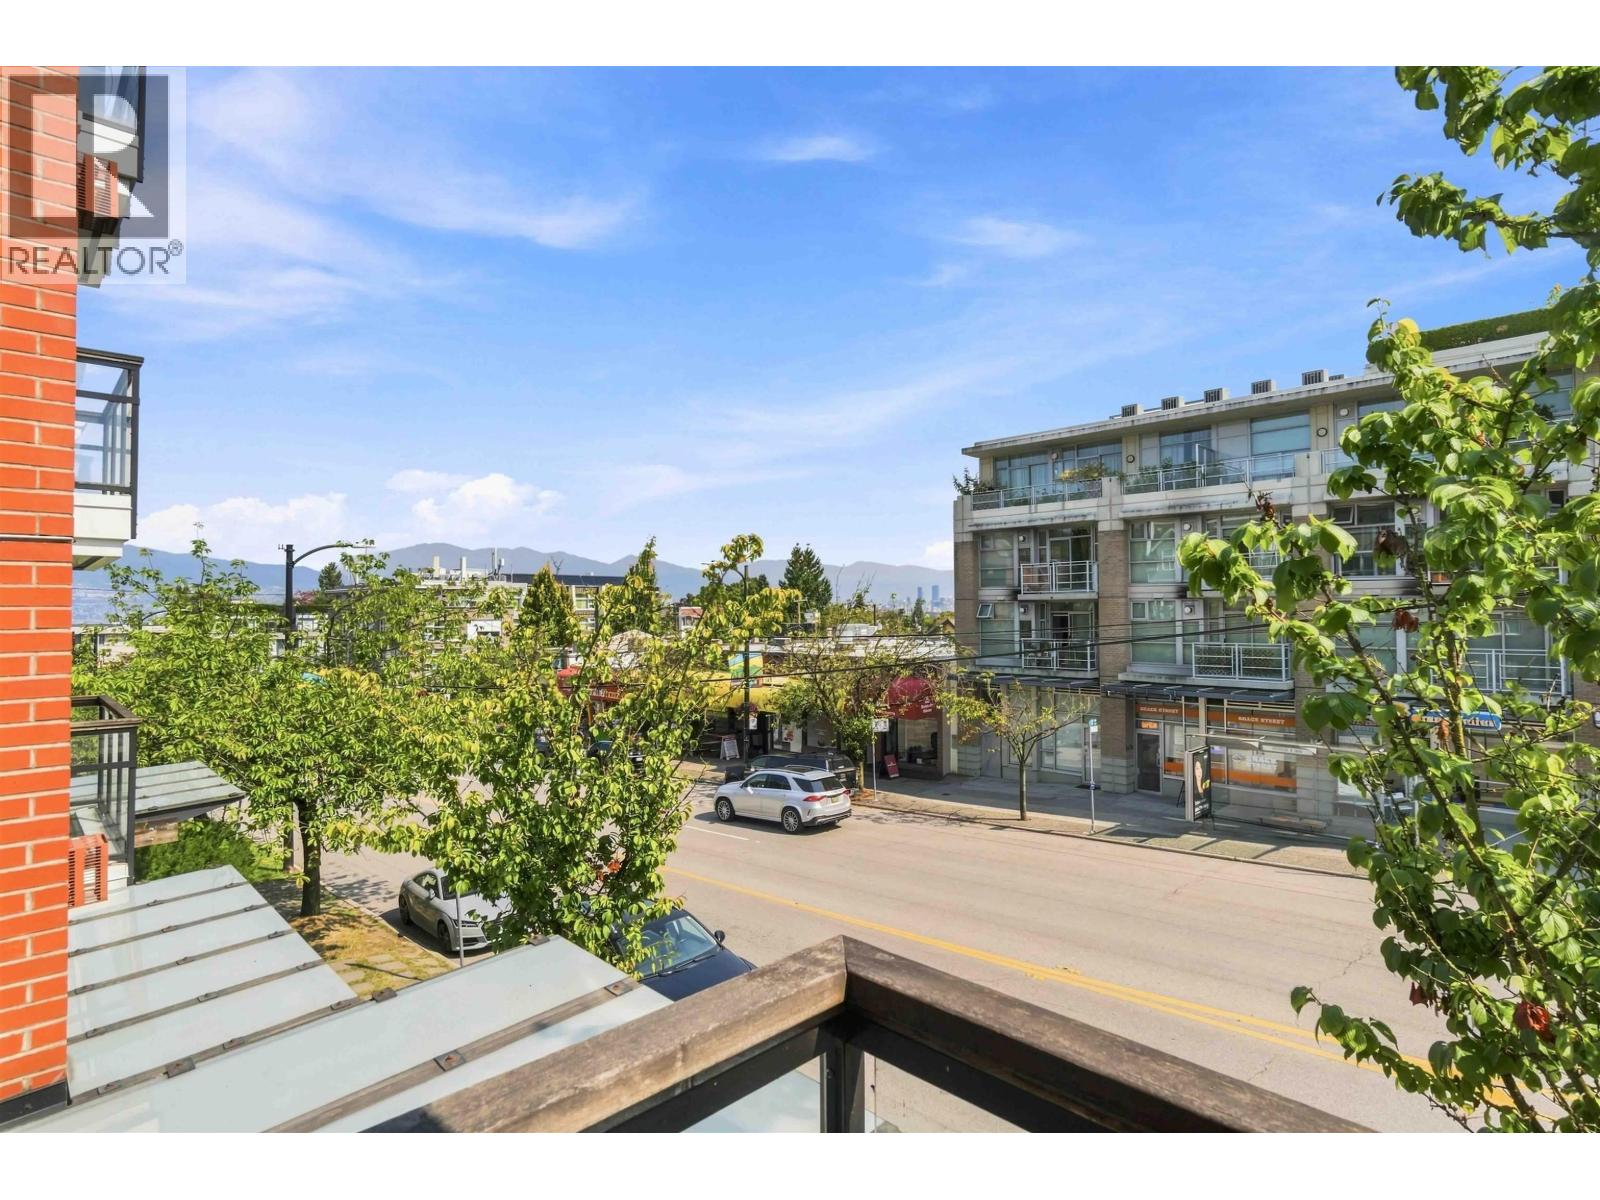
Enjoy bright eastern exposure and beautiful North Shore mountain views in this well-maintained home. The spacious living and dining area features hardwood flooring, a gas fireplace, and direct access to a covered balcony-perfect for enjoying the views year-round. The open kitchen offers granite countertops, stainless steel appliances, and a functional layout, complemented by convenient in-suite storage. Ideally located in the highly desirable Lord Byng Secondary and Queen Elizabeth Elementary catchments. Close to public transit, shops, restaurants, parks, golf courses, and top private schools, with easy access to UBC, beaches, parks, and Downtown. A wonderful opportunity to enjoy comfort, convenience, and an exceptional West Side location. Open house: Sep 26 (sat), 2-4pm. (id:54441)
Vancouver, British Columbia
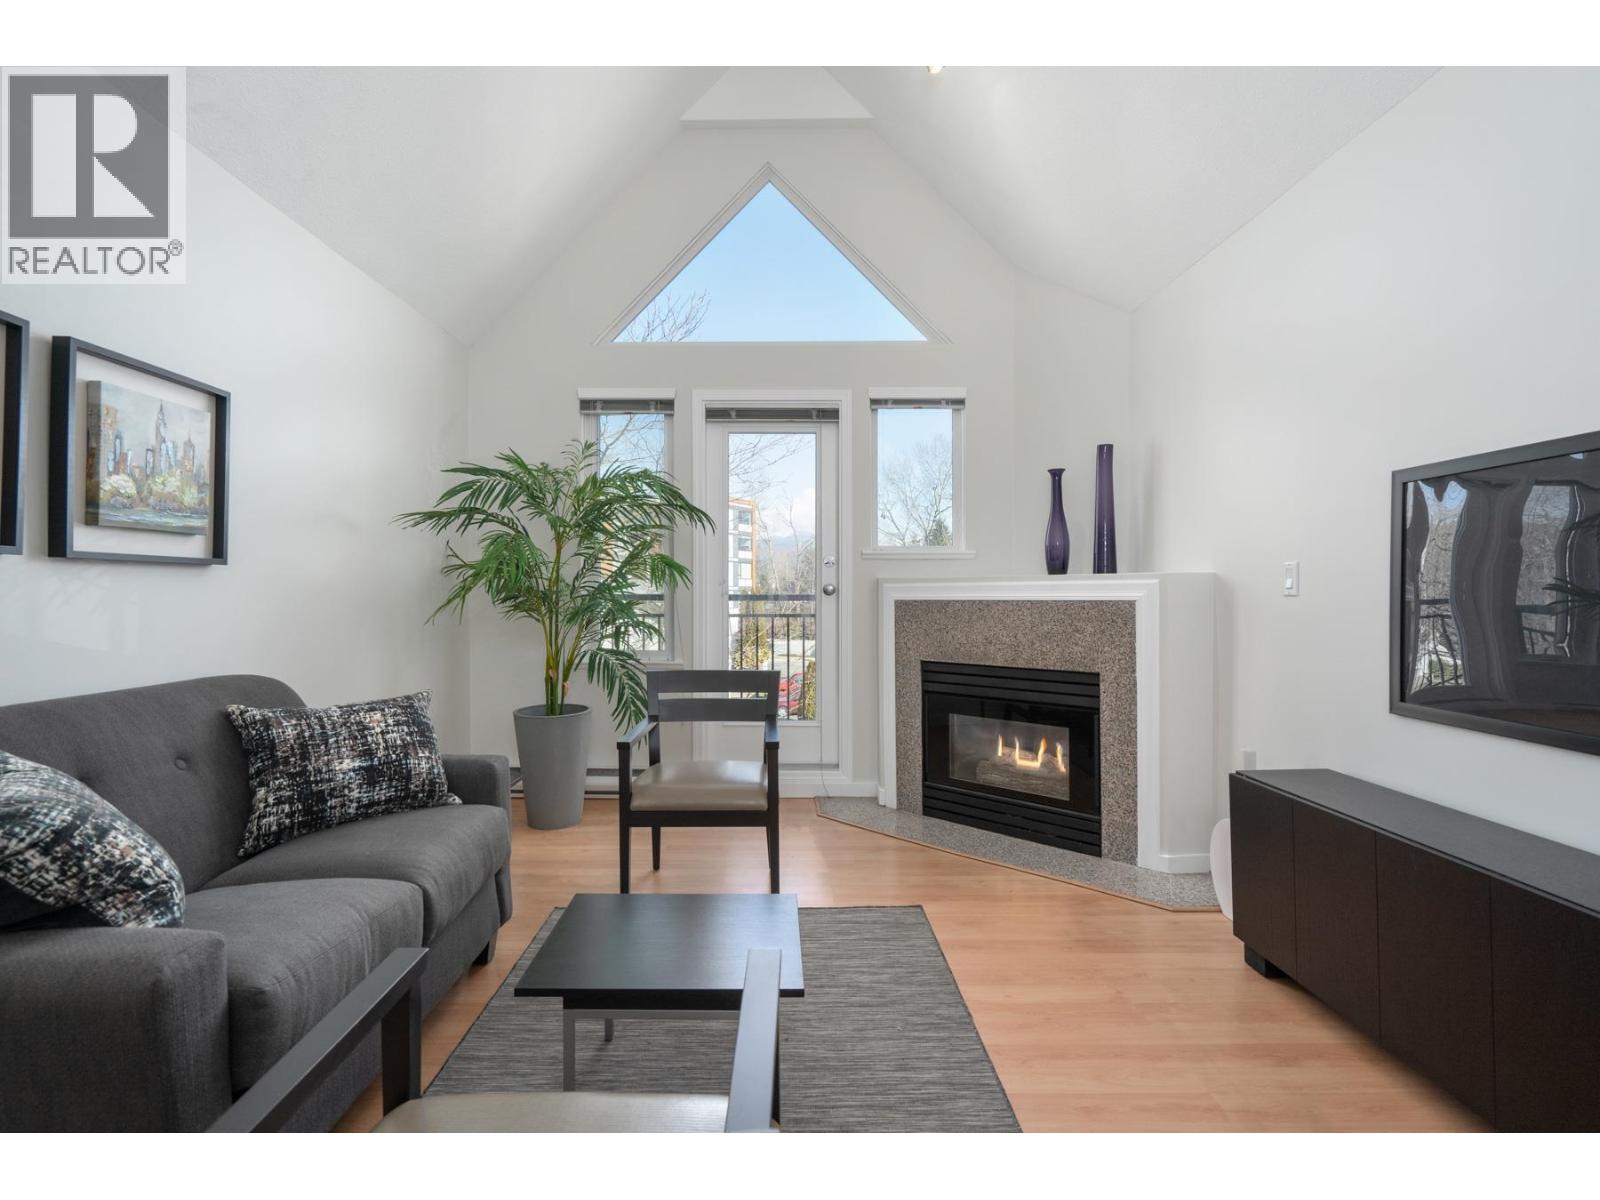
Welcome to Lakeview Court, a boutique building in the heart of Grandview Woodlands that was fully RAINSCREENED in 2011. Amazing VAULTED CEILINGS adds light and a sense of levity and the 627 sqft offers room for living, dining, entertaining or just cozying up in front of the gas fireplace. You step outside and WALK TO Commercial Drive, Trout Lake - the farmers market, rec centre, skytrain, bike routes and all manner of retail, eats and drinks. With the building having enjoyed a number of upgrades since 2011, including roof, new siding, windows, balcony and patio doors, and parking membrane, it's now your opportunity to rethink the interior if desired, or you can just move right in. TWO SIDE-BY-SIDE PARKING and one storage locker. Pets allowed too, and bike racks in the parkade. OPEN Sat 26th, 2:30-4pm (id:54441)
Burnaby, British Columbia
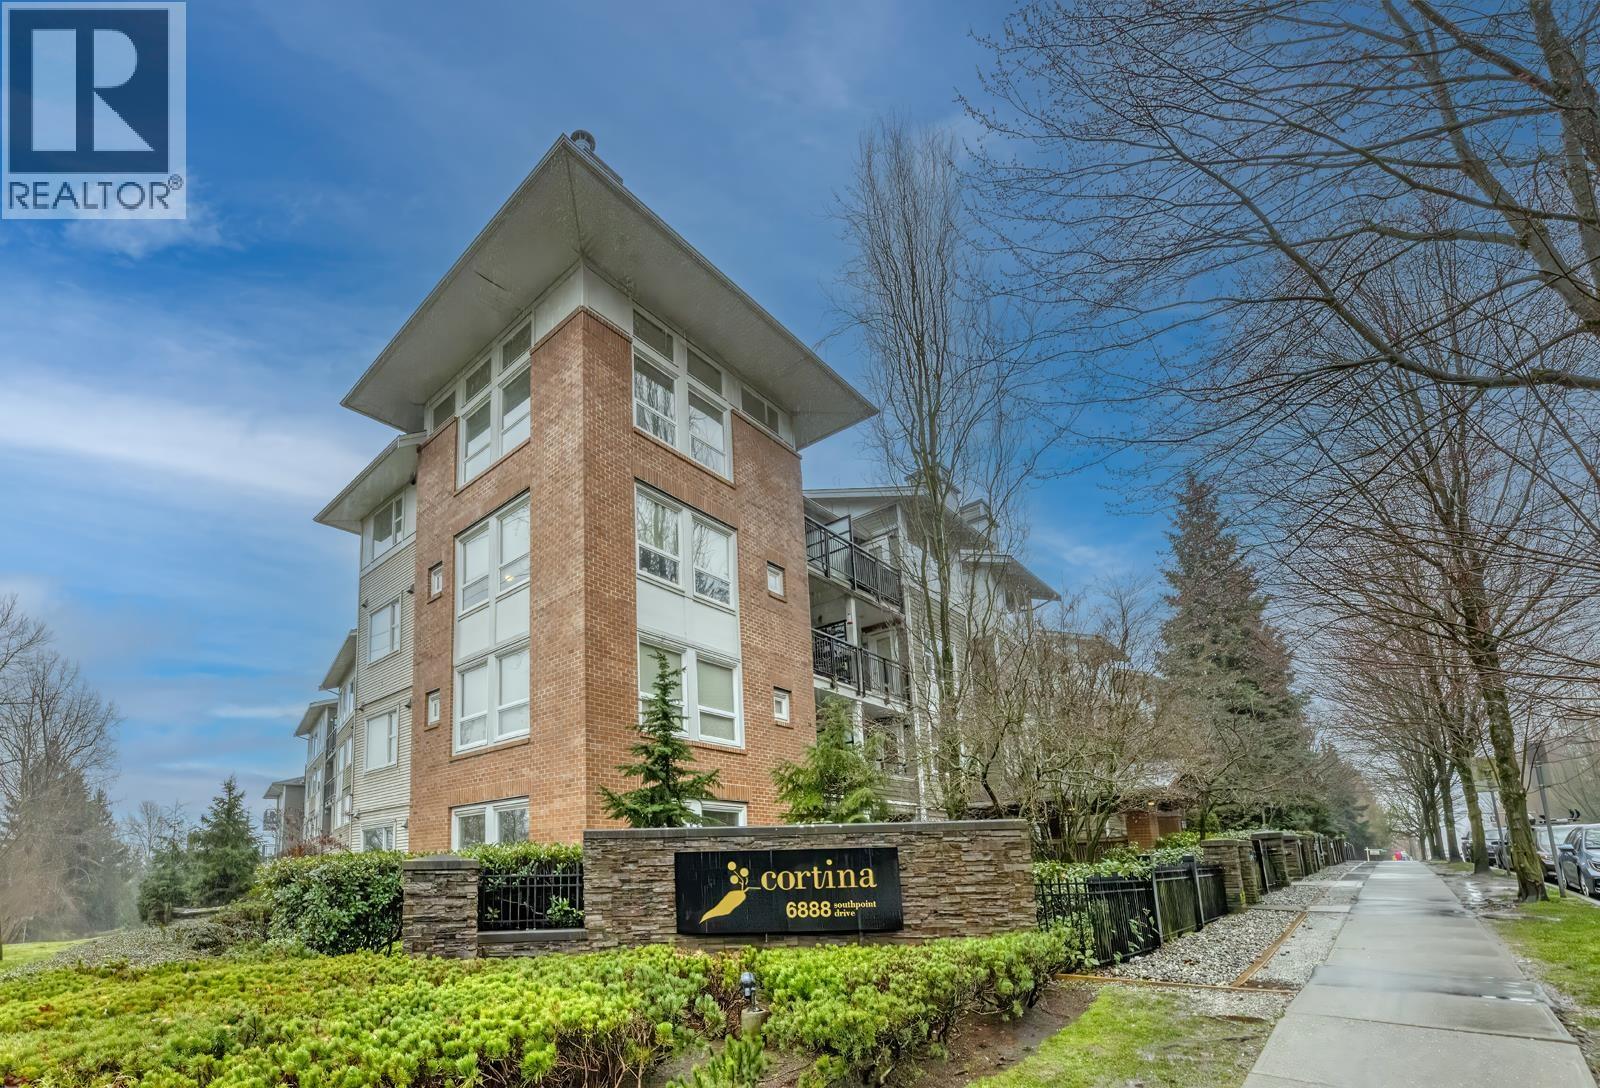
First-Time Homebuyer Alert! Welcome to this beautifully updated, North-facing home at Cortina in Burnaby's desirable South Slope neighbourhood. Featuring an open-concept layout with brand-new flooring, fresh paint, a gourmet kitchen with granite countertops, a new gas stove, and a new dishwasher, this residence also offers an oversized master suite with a private ensuite. Enjoy ultimate convenience with nearby SkyTrain access, nature trails, Highgate Village shopping, and quick routes along Kingsway and Marine Drive-contact us today to schedule your private viewing! (id:54441)
Coquitlam, British Columbia
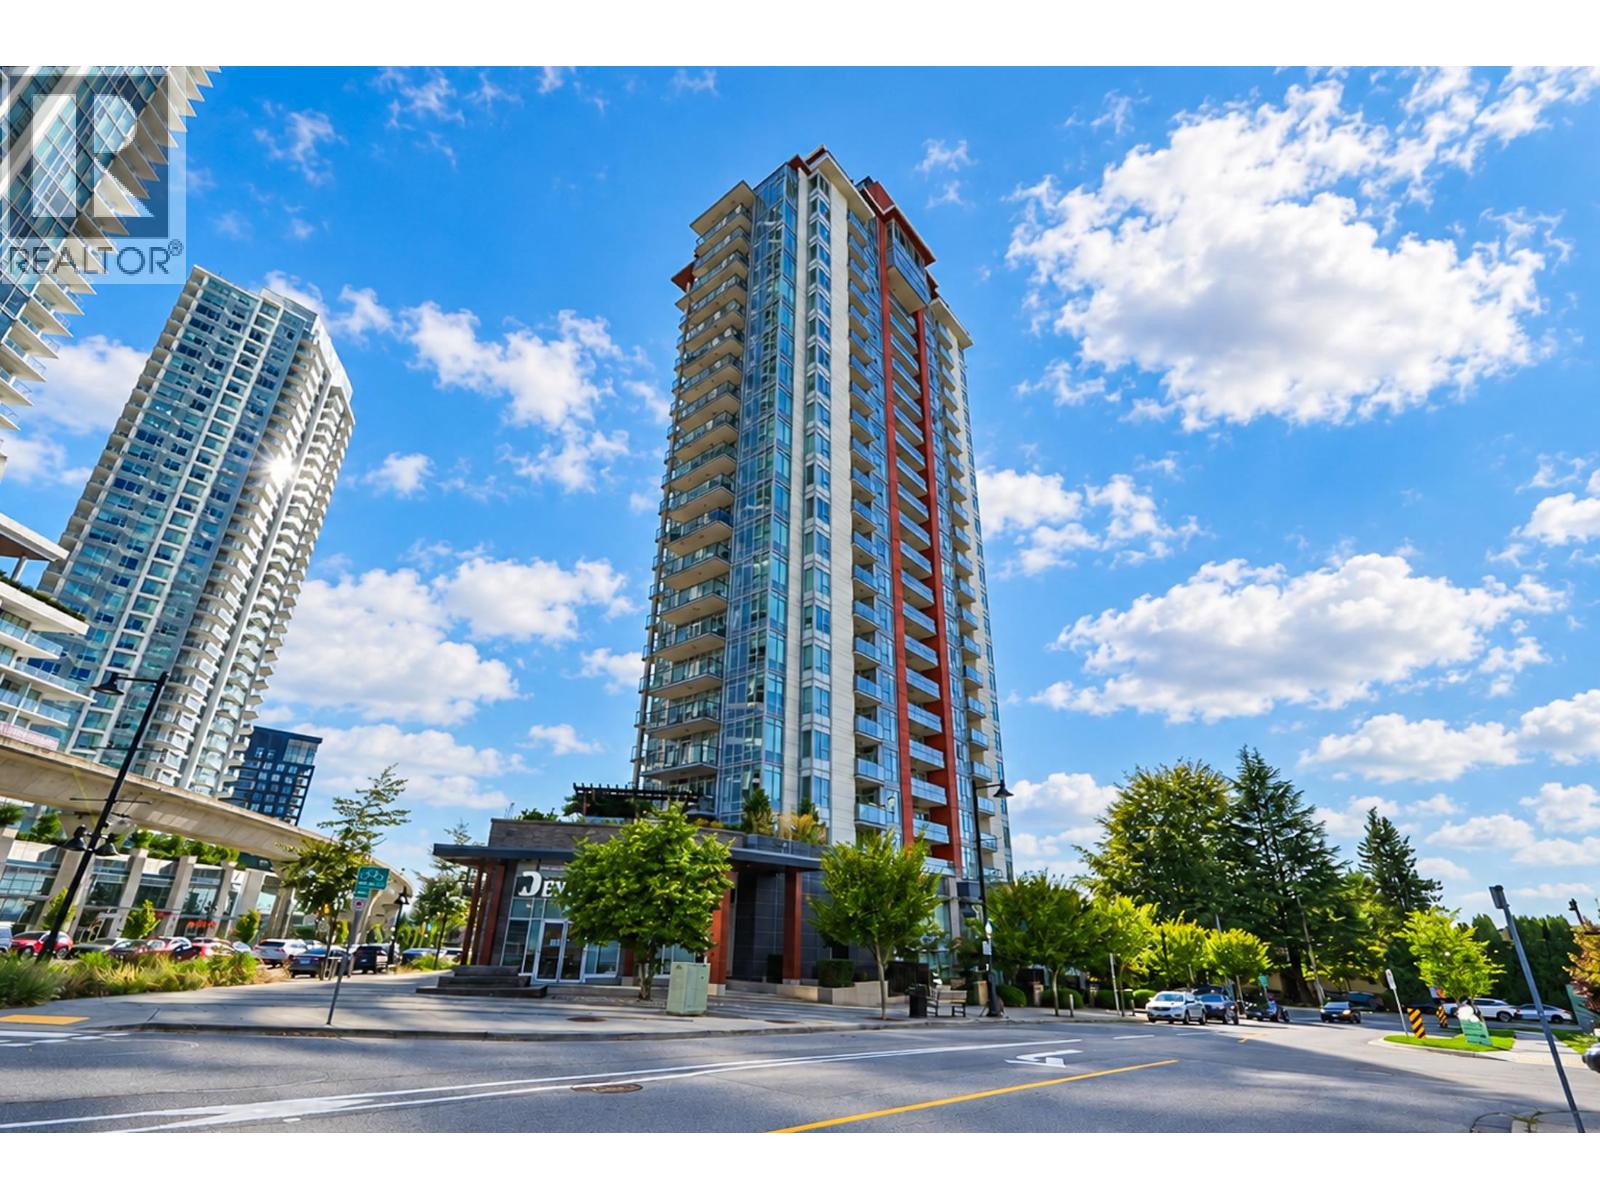
Welcome to this truly Penthouse residence at The Burquitlam Capital. Completely transformed from its original design, this home showcases upgraded appliances, custom cabinetry, a statement island, added pantry storage and elegant ambient lighting. The enclosed balcony has been thoughtfully integrated into the home, creating approximately 140 sq. ft. of additional year-round usable space, highlighted by custom glazing and a distinctive bubble-style window wall. Residents enjoy excellent amenities, including a fitness centre, residents´ lounge, garden, EV charging and visitor parking. Ideally located in the heart of Burquitlam, just steps from SkyTrain,YMCA shopping,restaurants and everyday conveniences, with easy access to Lougheed Town Centre,SFU and major commuter routes.OH:9/26 Sat 2-4pm (id:54441)
Vancouver, British Columbia
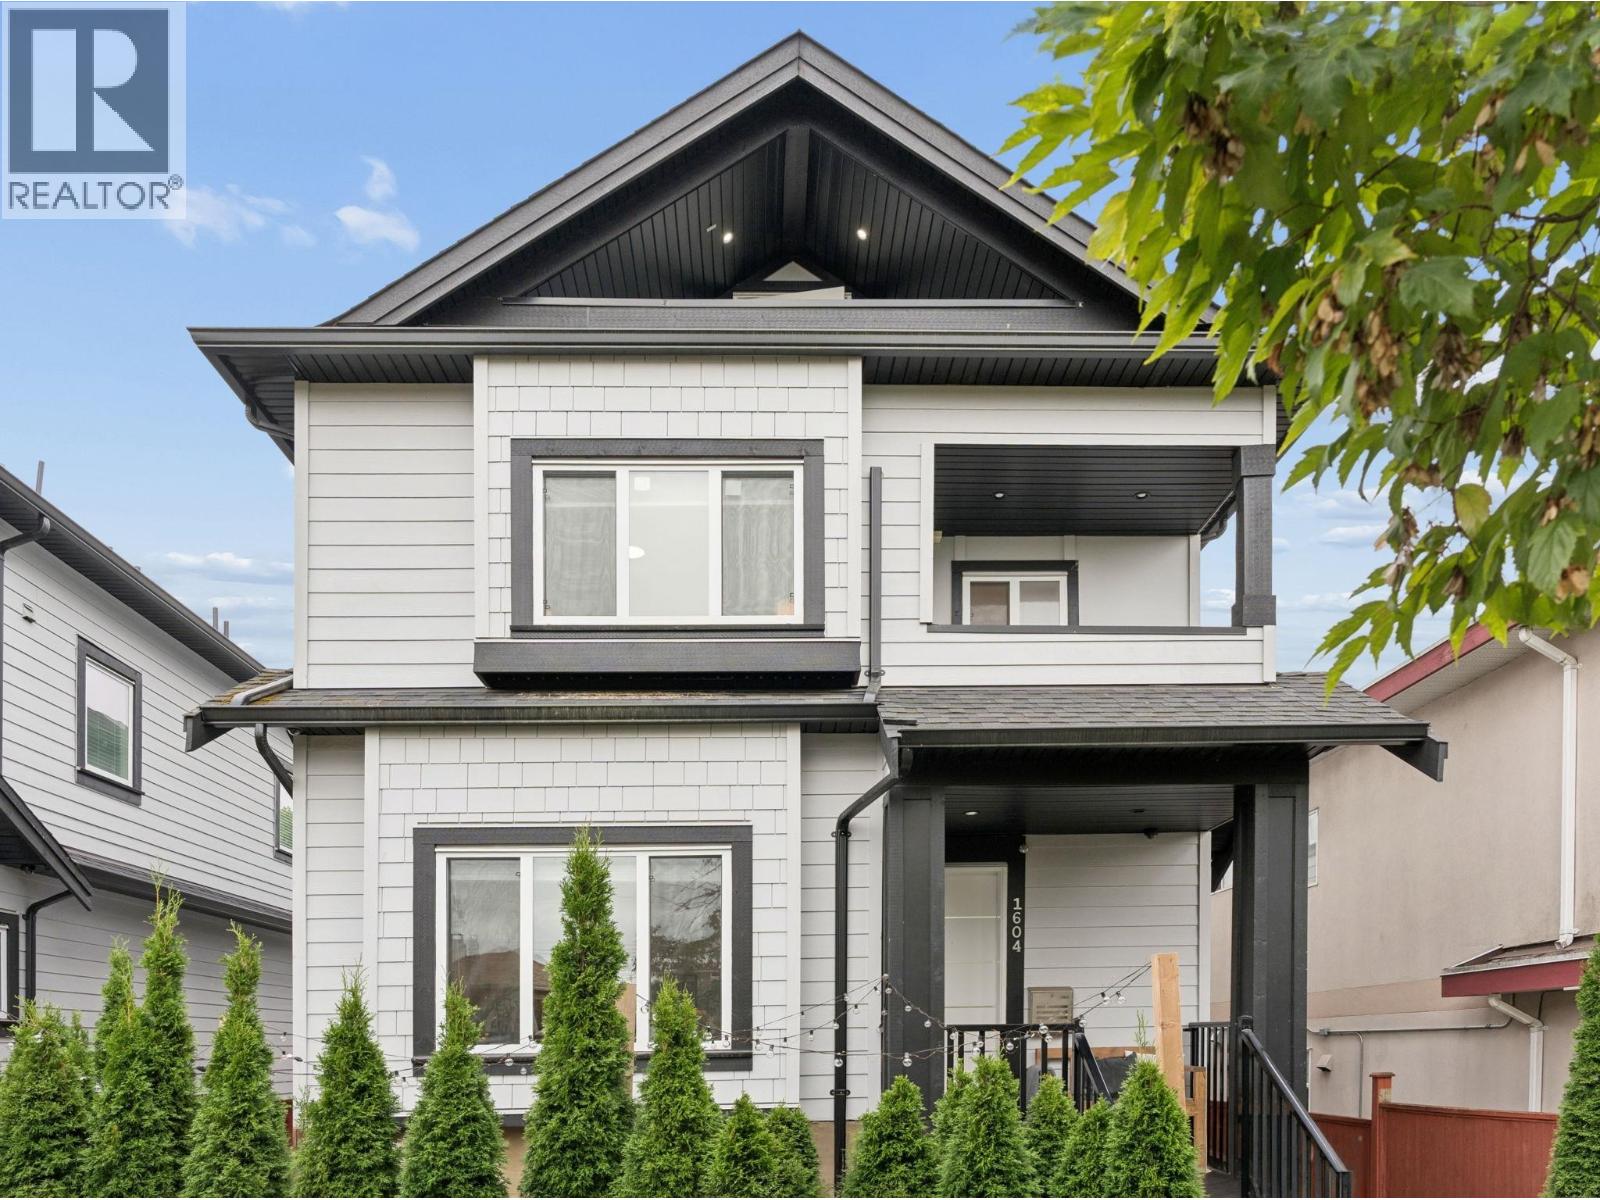
LIVE BRIGHT. EARN SMART. This charming 4 bed, 4 bath duplex at 1604 E 36th offers 1,318 sqft of flexible living across four levels, with a layout that creates separation and privacy where it matters. The bright main floor brings together the kitchen, dining and living areas with an inviting front patio for outdoor dining and relaxing. Two bedrooms, a full bath and balcony occupy the next level, while the top-floor bedroom feels like its own retreat with a private bath and balcony. Downstairs, a self-contained 1 bed suite with kitchen/living area and ensuite offers excellent flexibility as a legal Airbnb, rental suite or space for extended family. Thoughtful storage is found throughout the home, including additional crawl areas. Complete with multiple outdoor spaces and a rare detached 2-car garage, this is a smart, adaptable home with valuable income potential in Vancouver.***Open House Sun, 2-4pm*** (id:54441)
Richmond, British Columbia
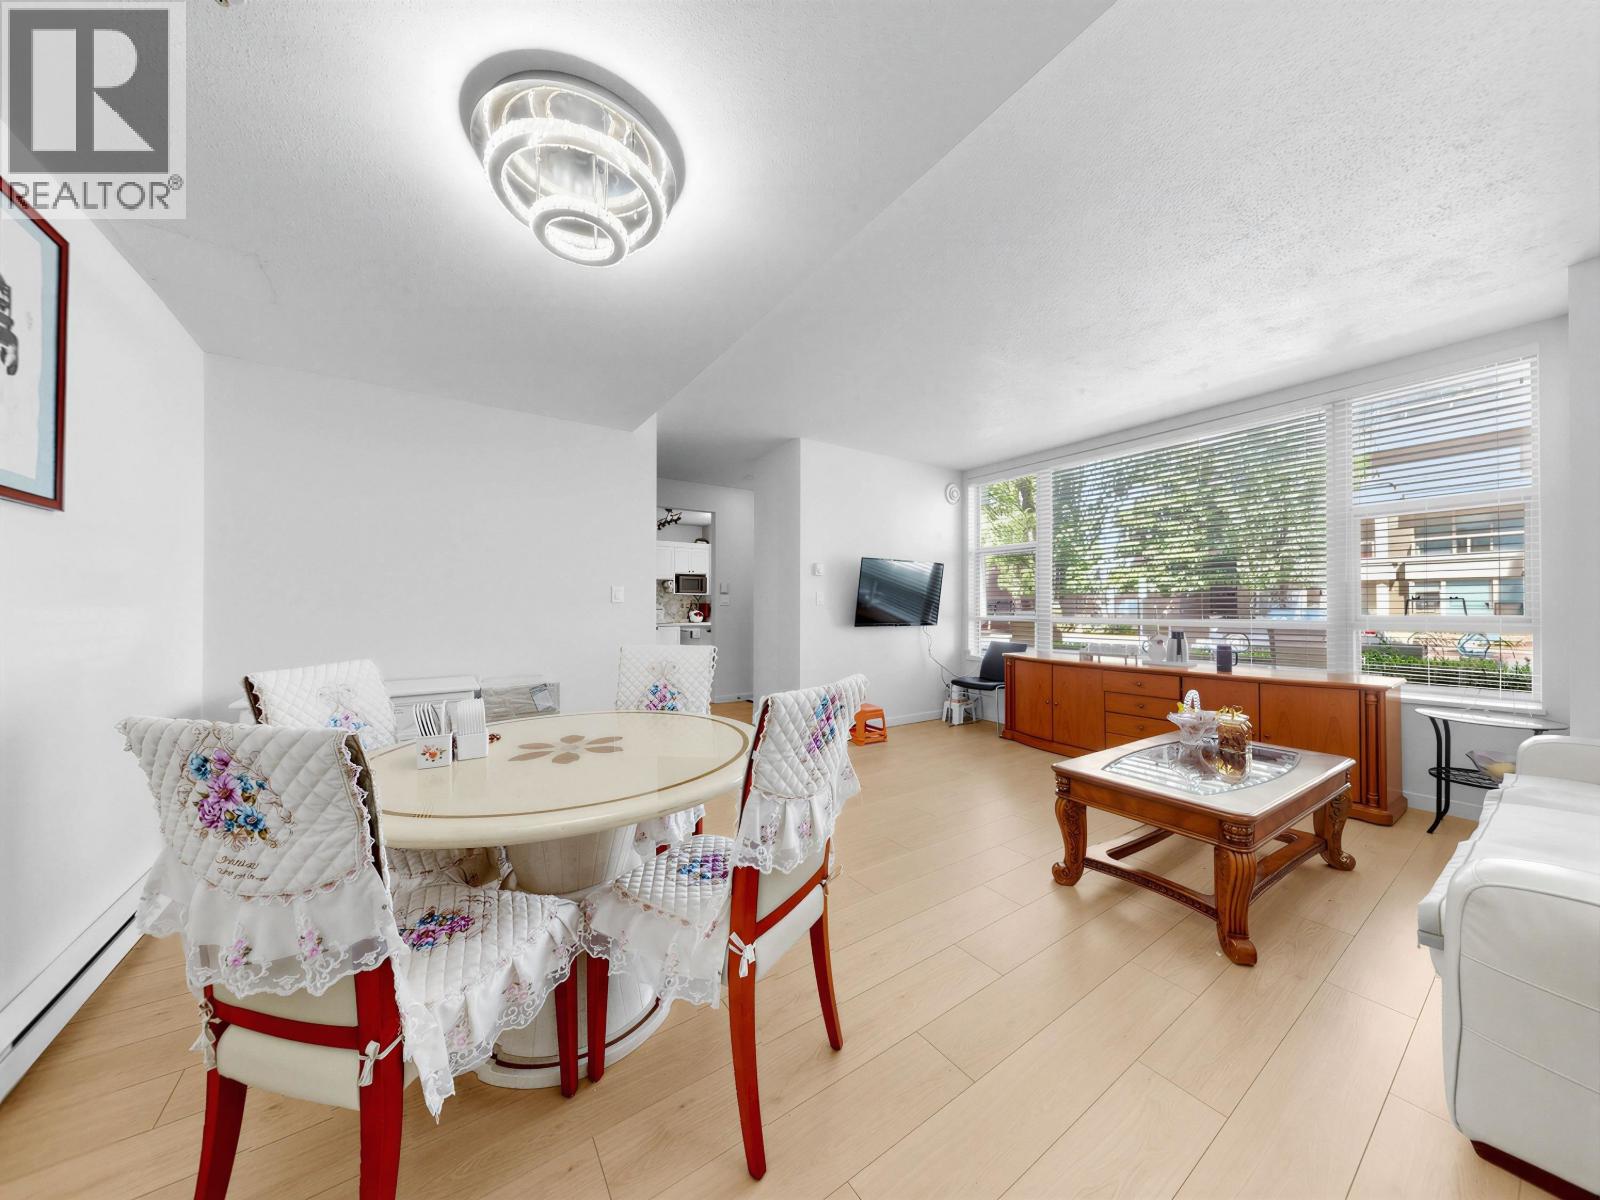
Prime Central Richmond location! This bright and spacious 3-bedroom, two-level concrete townhome offers approximately 1,300 sq. ft (approx, buyer to verify if important) of comfortable living space and two parking stalls. Featuring updated laminate flooring and appliances, the home is ideally located just one block from No. 3 Road and within easy walking distance of Richmond Centre, Richmond Public Market, the Canada Line, and major bus routes. A fantastic opportunity to enjoy generous living space and exceptional convenience in the heart of Richmond. Open House: September26/27, 2:00-4:00 PM. (id:54441)
Maple Ridge, British Columbia
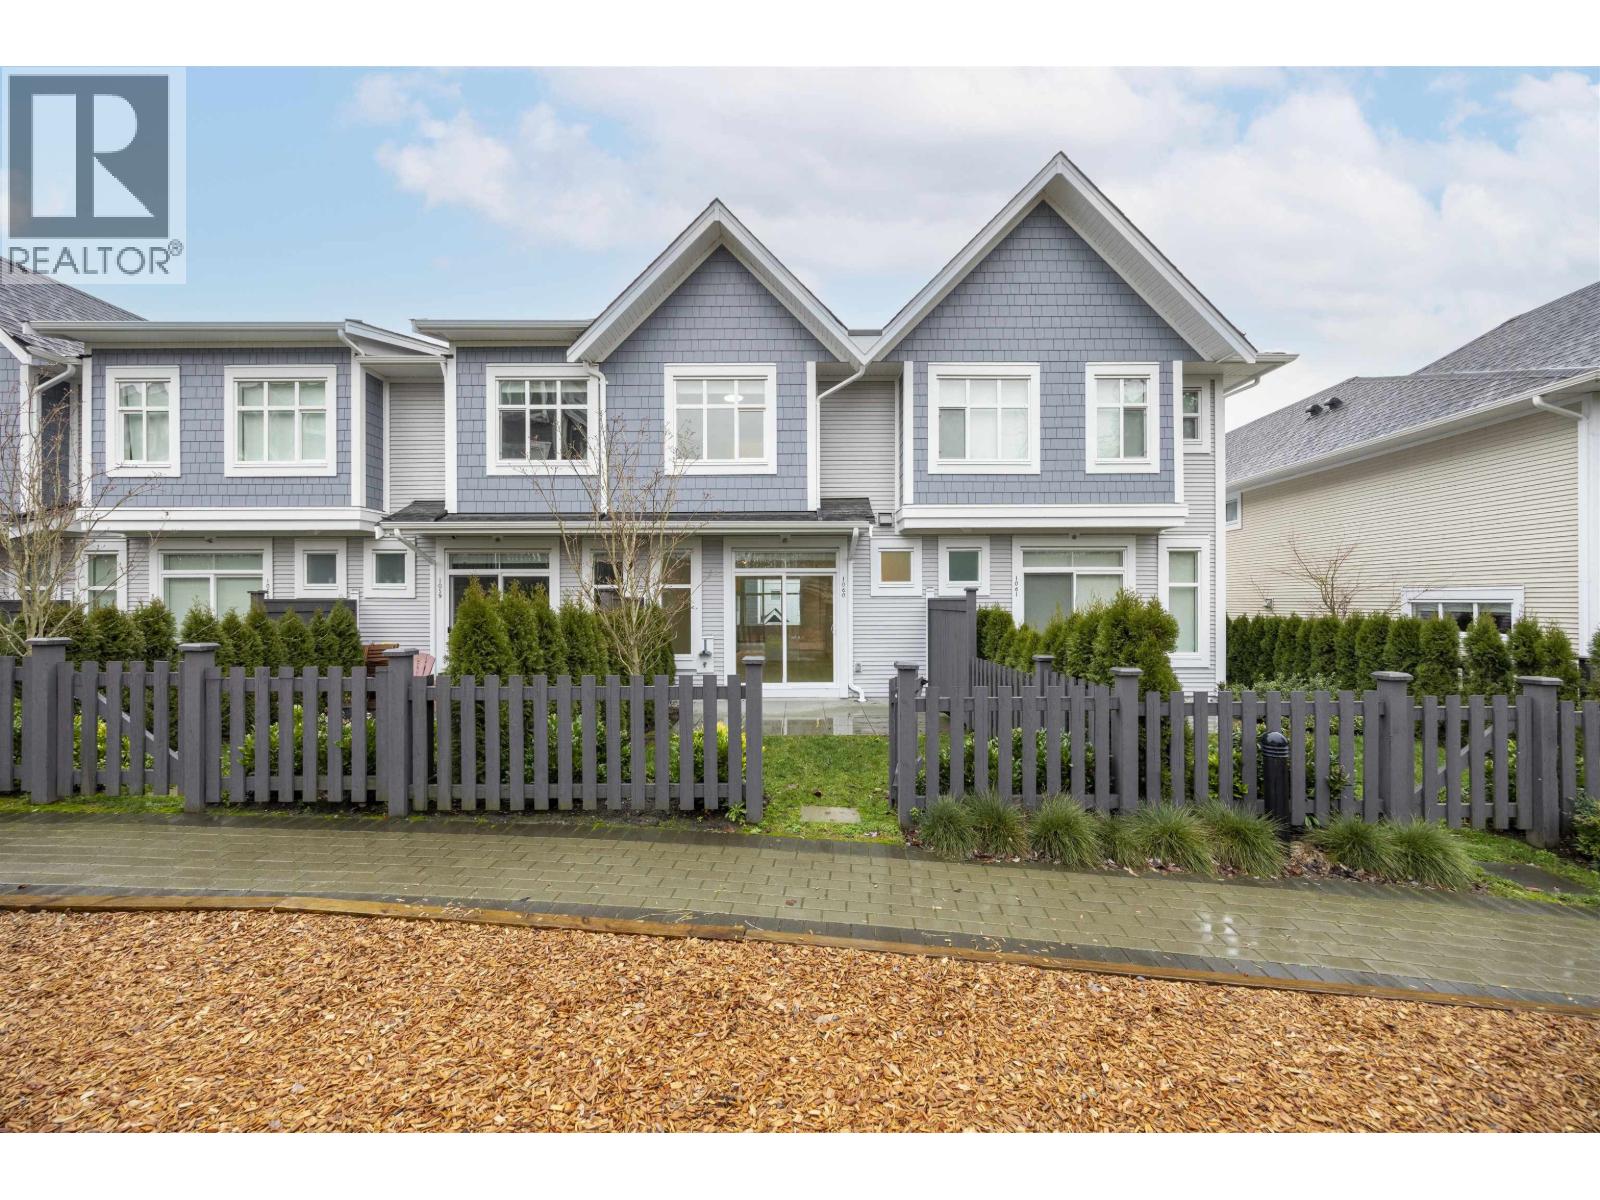
Don't Miss This Dream Home at Provenance by Polygon!This stunning 3 bedroom,2.5 bathroom townhome where modern elegance meets convenience.The open-concept main floor boasts 9-foot ceilings and a chef-inspired kitchen with sleek stainless steel appliances,seamlessly flowing into the dining and living areas.Step outside to your private yard,perfect for entertaining or unwinding.Upstairs,retreat to the spa-inspired ensuite for ultimate relaxation.Parking is a breeze with a spacious garage and carport.Enjoy exclusive access to The Provenance Club,featuring resort-style amenities including a sparkling swimming pool,just steps from your door.Located near schools,Kanaka Creek Park,downtown Maple Ridge,and the West Coast Express.Don't miss this exceptional home!Open House Sep 26&27(Sat&Sun) 2-4pm. (id:54441)
New Westminster, British Columbia
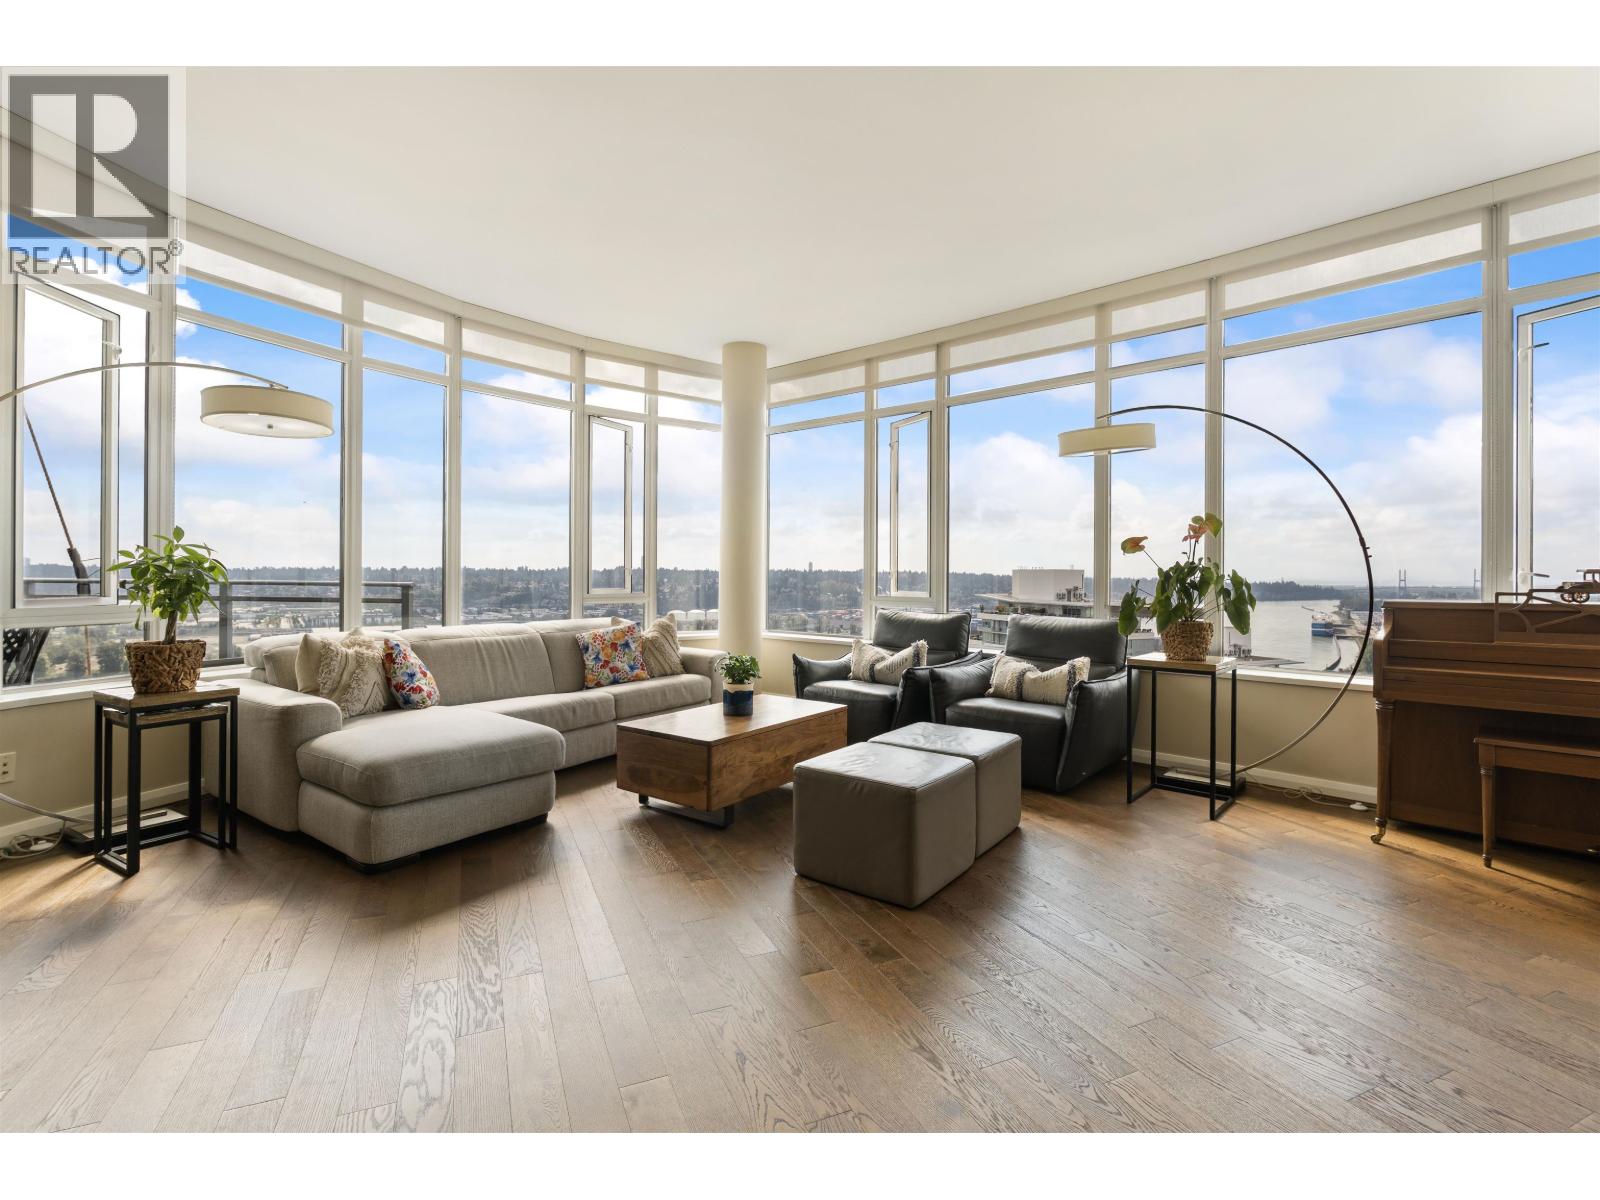
Nearly 1,600 square ft of immaculately maintained penthouse living. This bright and spacious 2-bedroom + den residence features two full bathrooms, highlighted by a luxurious master ensuite with a side-by-side jetted bathtub and separate walk-in shower. Relax on two private balconies while enjoying year-round comfort from air conditioning and a heat pump. Practical extras include oversized storage and two dedicated parking stalls. In a truly central location, the home offers direct indoor access to the New Westminster SkyTrain Station on level P6, with shopping, restaurants, and Landmark Cinemas connected just below-everything you need right under your feet. Catchment schools include École Qayqayt Elementary, Fraser River Middle School, and New Westminster Secondary School. Open House: 9/21 from 2-4pm (id:54441)

Coquitlam, British Columbia
Welcome to M One by Cressey!This bright and well-designed NE-facing corner 1-bedroom home features stunning northern mountain views,an open and functional floor plan,9´ ceilings, and floor-to-ceiling sliding doors opening to a spacious covered balcony. The renowned Cressey Kitchen showcases a wall oven,gas cooktop, microwave, wine cooler, abundant cabinetry, and double-thick granite countertops.Enjoy the added value of natural gas included in the very low strata fee, making this home exceptionally affordable to own.The generous bedroom offers an extra-large walk-in closet.Ideally located within walking distance to Coquitlam Centre,T&T,Douglas College,Lafarge Lake,Aquatic Centre,parks, library,restaurants,SkyTrain and West Coast Express. Open house Sep 26&27 (Sat&Sun) 2-4pm. (id:54441)
North Vancouver, British Columbia
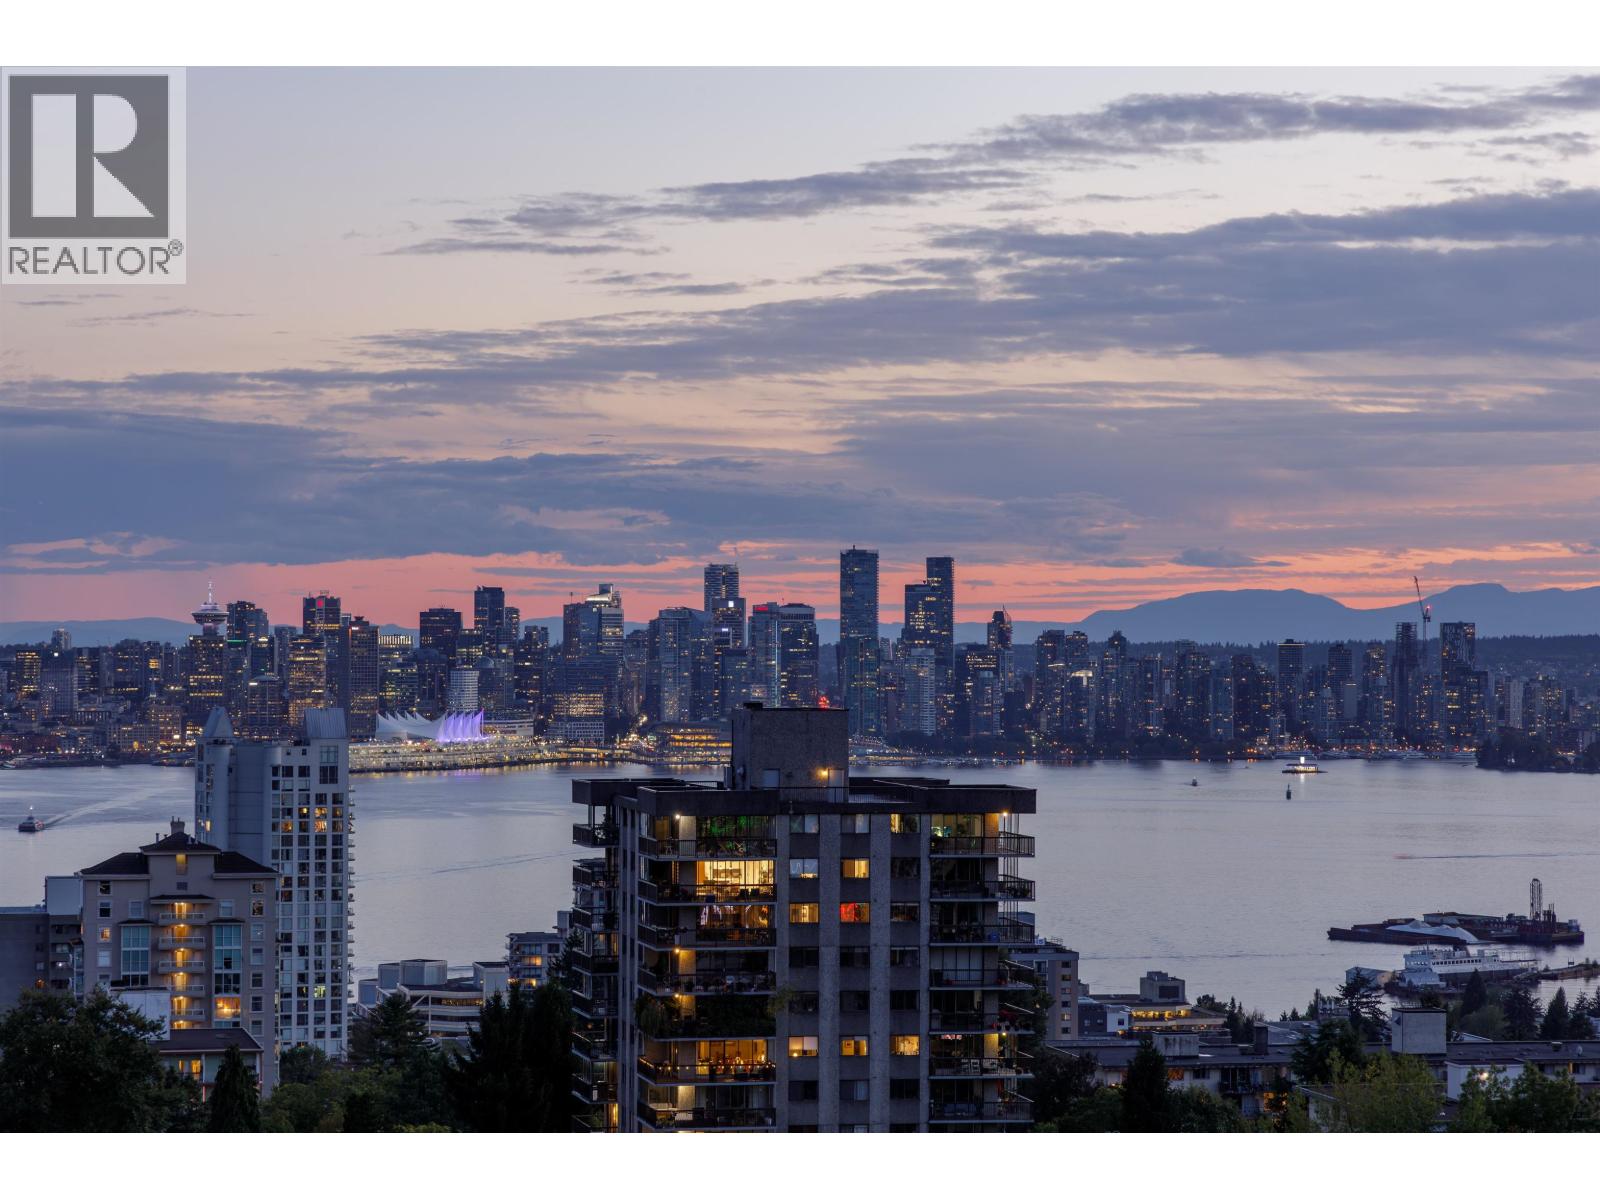
A quieter perspective on Central Lonsdale. From the 10th floor of Millennium, this one-bedroom and DEN home looks southwest through floor-to-ceiling glass toward the city, water and evening sky. The 620sq. ft. plan gives the den a genuine purpose-office, flex space or extra storage-while the covered balcony extends the living space outdoors. Inside are an Italian-designed kitchen with Miele appliances, engineered hardwood flooring and air conditioning. Residents have access to a ton of amenities, including an outdoor pool and hot tub, fitness centre, steam room, lounges and concierge. Whole Foods, cafés, restaurants and transit are just outside, making daily life easy without giving up a sense of retreat. (id:54441)
Burnaby, British Columbia
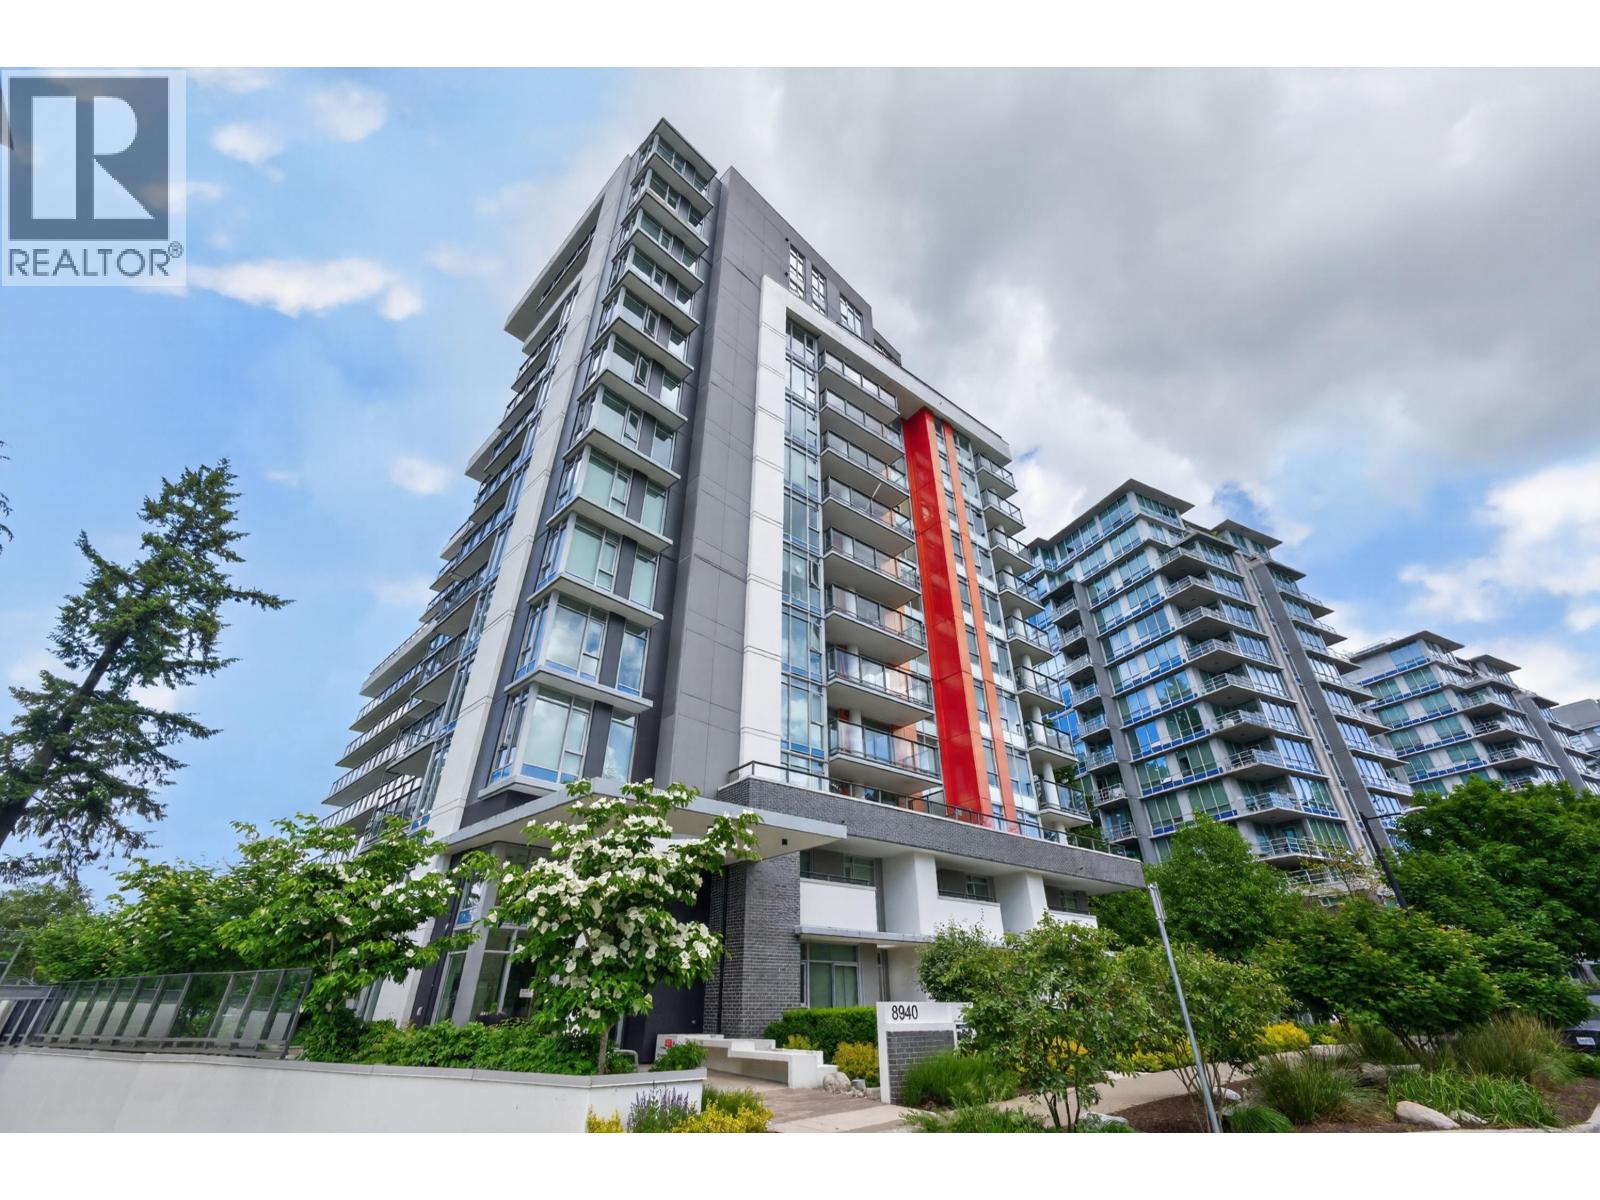
Very unique 2-in-1 unit is located in The Terraces at the Peak by Intergulf. LOCKOFF unit w/two separate entries is a perfect investment opportunity or ideal for homeowners seeking a mortgage helper. The unit currently divided into two self-contained sections: one side features a 1-bedroom suite w/an open plan, a full kitchen w/granite counters, spacious living&dining areas; the other offers a studio suite w/a mini bar fridge&sink counter. SOUTH facing w/covered balcony, bedrooms are well sized. Strata fee included GAS&HEAT as hot water baseboard. Building amenities: a large shared patio w/BBQ, a state-of-the-art gym. All the conveniences are only a few steps from your door. Groceries, restaurants, coffee shops, banking&more. 1 LOCKER+1 BIKE LOCKER. Open House: Sep 26, Sat 2-4PM (id:54441)

North Vancouver, British Columbia
Bright, beautifully designed for effortless North Shore living, this east-facing 1 Bed + Den features a large patio to enjoy the morning sun, oversized windows that fill the home with natural light, upgraded luxury vinyl plank flooring throughout and the comfort of radiant in-floor heating. Bedroom features double closets & ensuite. Modern kitchen with SS appliances and a wall of pantry space. Built by Adera and LEED Gold certified, The Shore is ideally located in vibrant Harbourside, steps to the Spirit Trail, waterfront, parks and transit, with The Shipyards just minutes away. Enjoy a gym, yoga studio, lounge and playground on site plus easy access to top schools, hiking, mountain biking and world-class skiing. (id:54441)
Vancouver, British Columbia
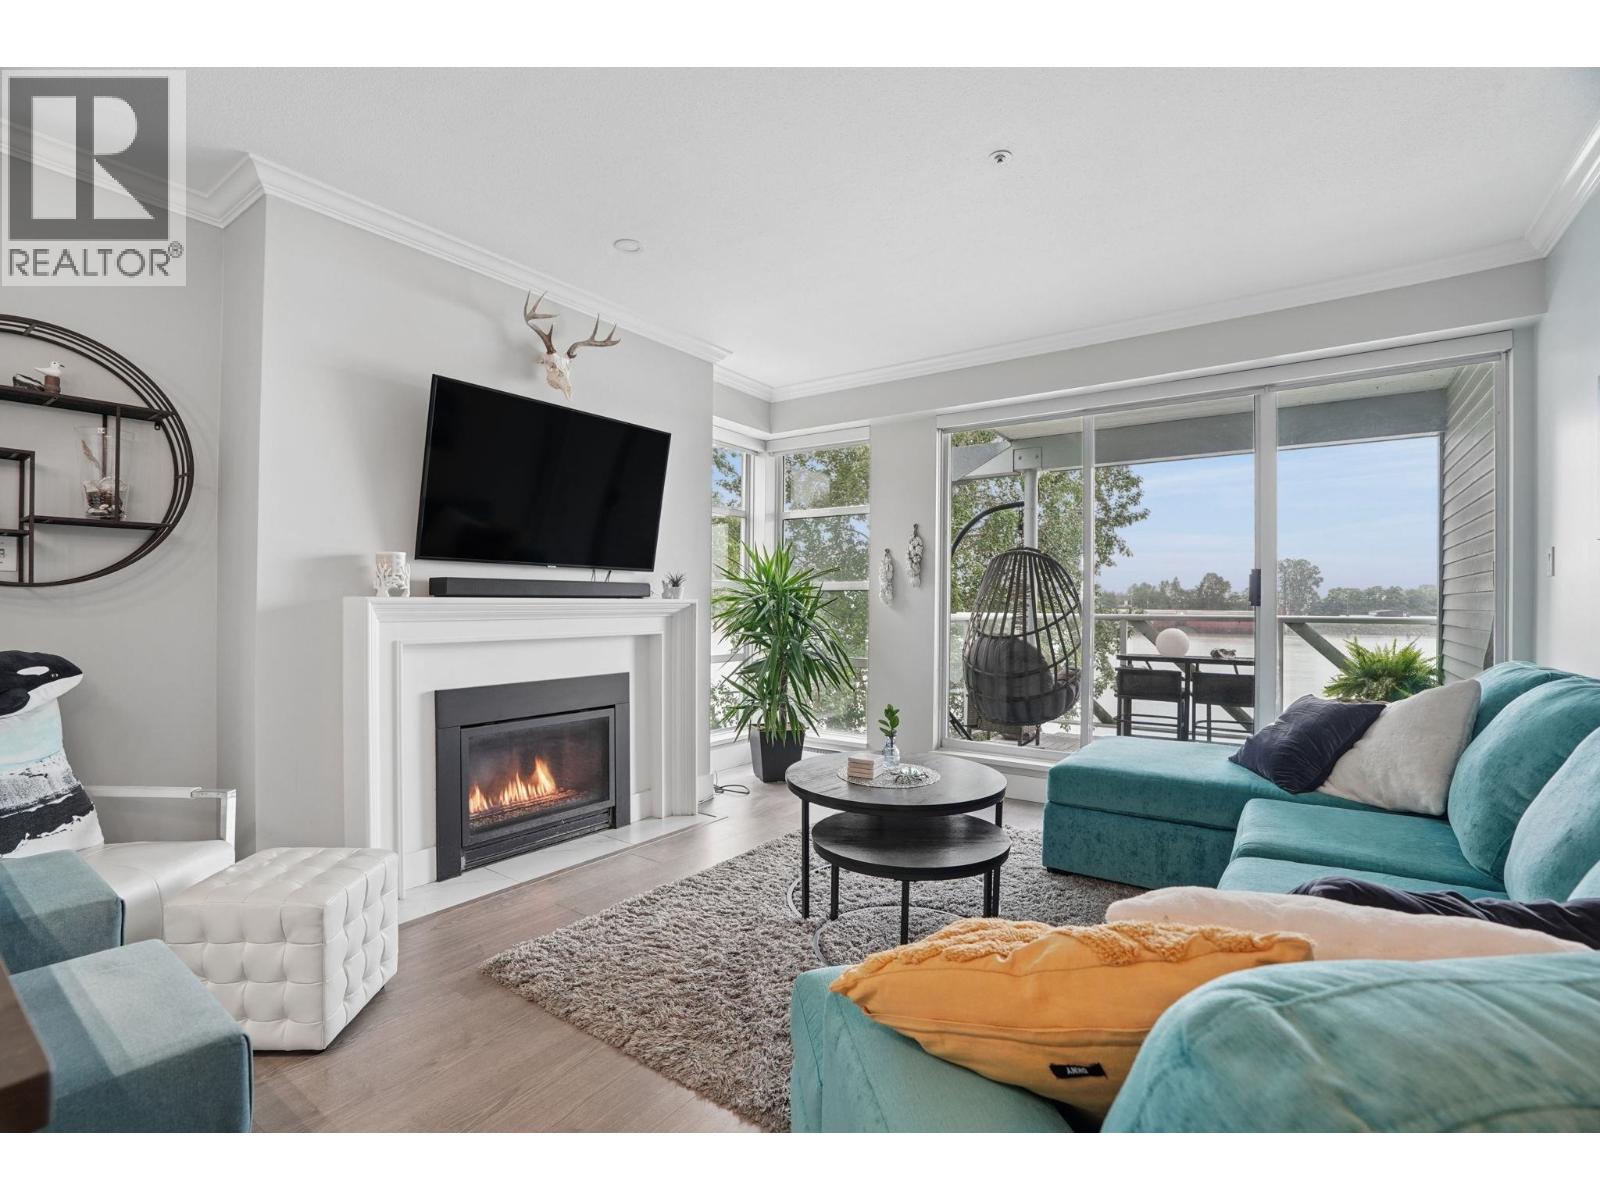
Wake up to unobstructed water views from this beautifully positioned 2 bedroom + den, 2 bathroom home offering over 1,070 sqft of bright, comfortable living. Large windows fill the home with natural light, while the open-concept layout creates an inviting space for everyday living and entertaining. Generously sized bedrooms are complemented by a versatile den that adds valuable flexibility for storage, hobbies or whatever best suits your lifestyle. Step onto the fully covered patio and enjoy year-round outdoor living with uninterrupted river views as your backdrop. Set along Vancouver´s scenic riverfront with walking and cycling trails, parks, transit and everyday amenities nearby, this is a rare opportunity to enjoy spacious waterfront living in one of the city´s most peaceful settings.***Open House Sun, 12-1:30pm*** (id:54441)
Vancouver, British Columbia
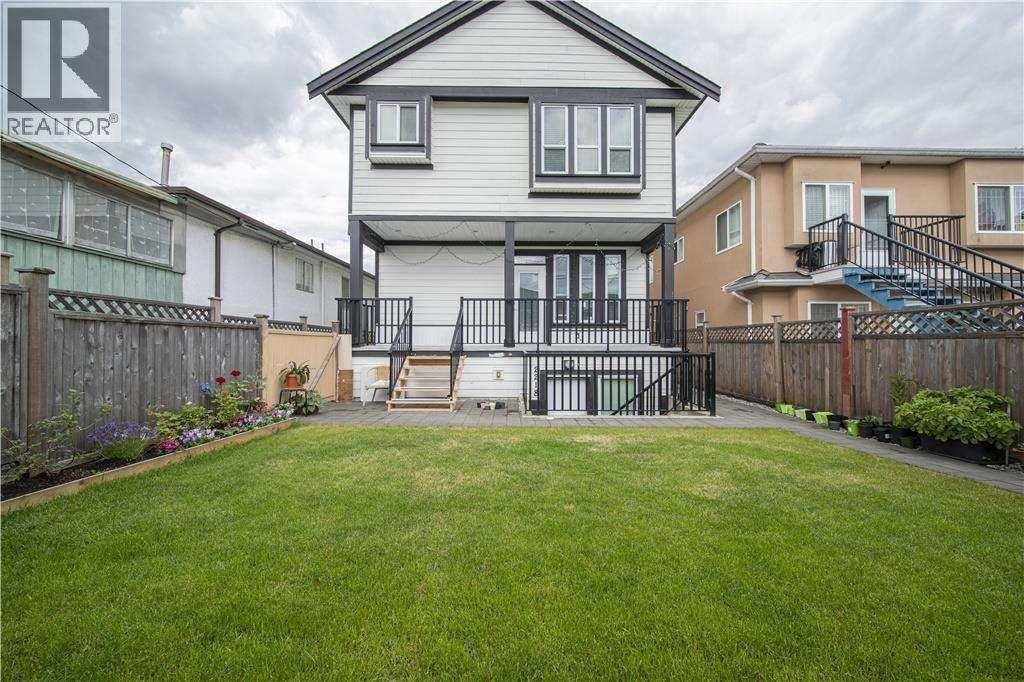
Victoria VE Duplex with Mortgage Helper & Prime Location. Located on a quiet street in desirable Victoria VE, this south-facing back-unit duplex offers a functional 3-level layout with 3 bedrooms upstairs, a bright main floor, and a self-contained one-bedroom legal suite below with its own entrance, kitchen, laundry, and unit number. Enjoy a private backyard with entertainment-sized sundeck, a spacious balcony with BBQ gas connection, one-car garage, and ample street parking. Conveniently located near shopping, schools, and transit, this home offers excellent comfort and investment potential. (id:54441)
Vancouver, British Columbia
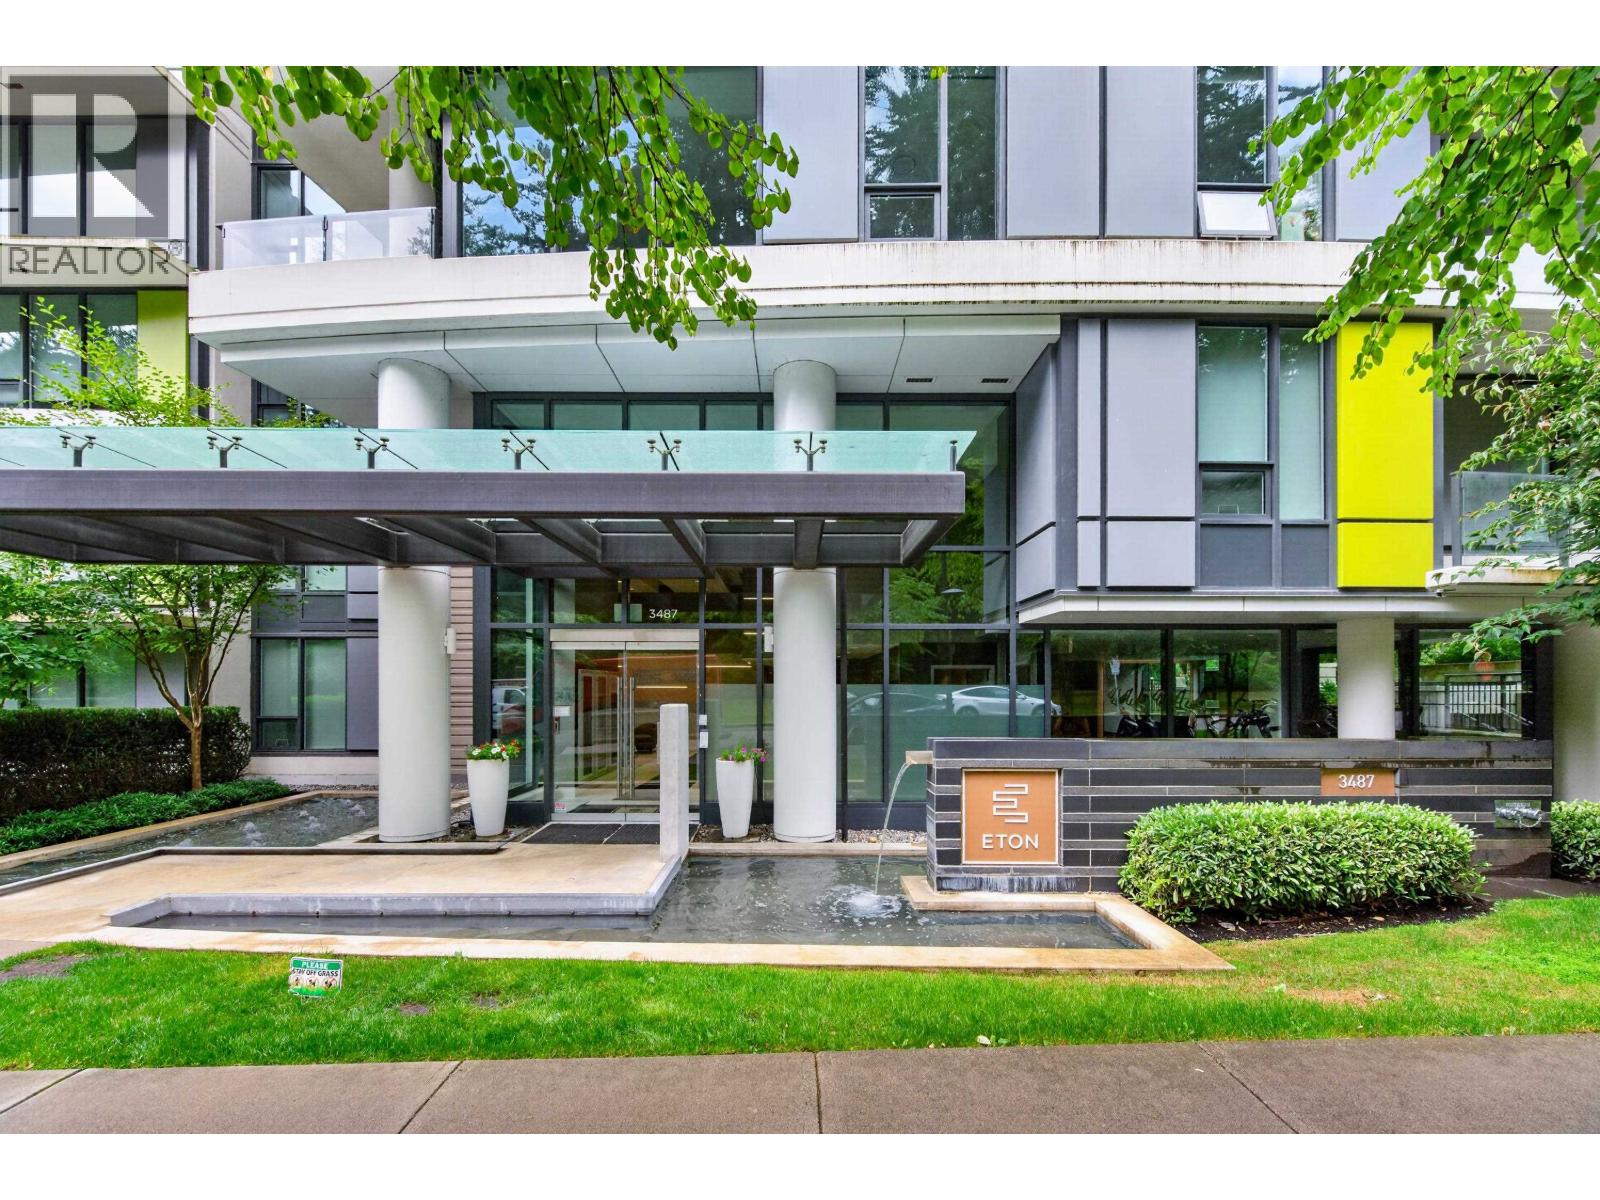
Eaton by Polygon - Ocean view! This 3-bedroom, 2-bathroom high-rise concrete unit is quality-built in the highly sought-after UBC neighborhood. Features a functional open-concept layout with 9' ceilings, floor-to-ceiling windows filled with natural light, central air conditioning, and premium stainless steel appliances. Enjoy outdoor living on your expansive private balcony. Unbeatable location-steps to parks, Wesbrook Village, shopping, and dining. Top school catchments: University Hill Elementary and Secondary. A pleasure to show! Open House: Sat, Sept 26, 2-4pm (id:54441)
Richmond, British Columbia
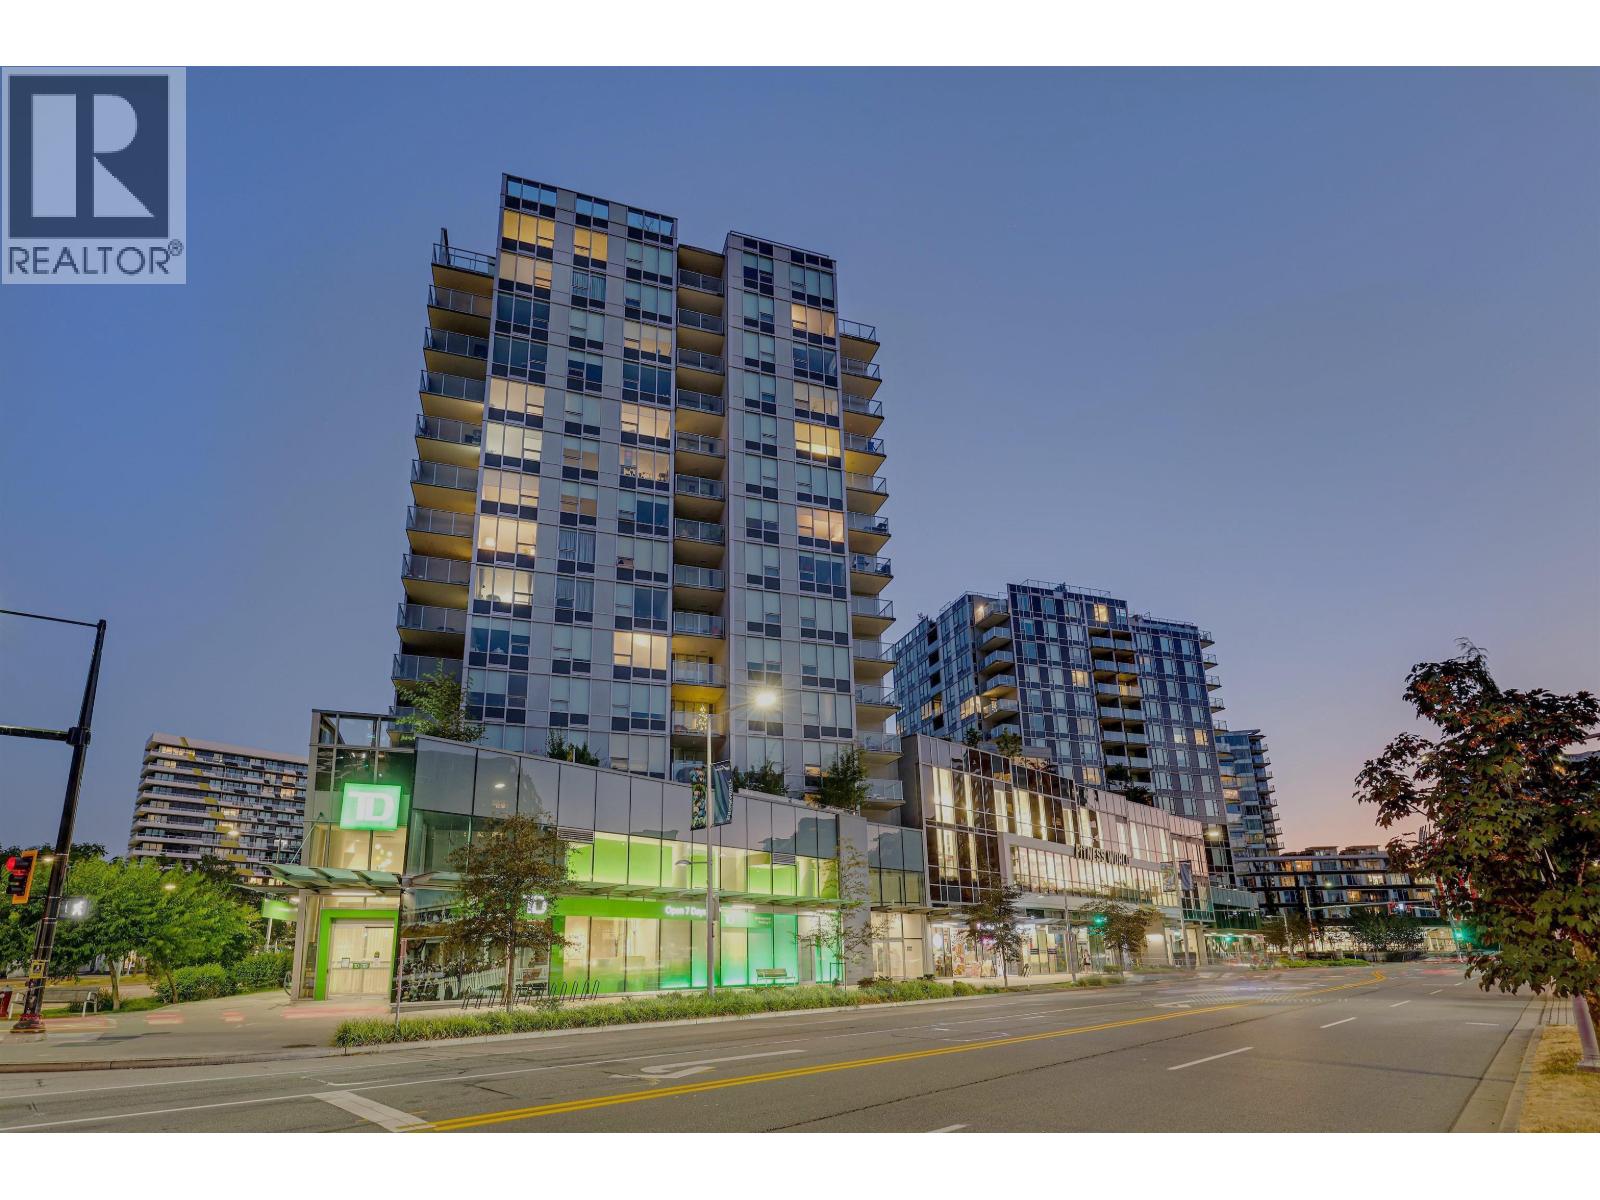
BEST VALUE! Move-In Ready { SUB-PENTHOUSE } 2 BED 2 BATH CONCRETE High-rise with A/C ! CADENCE by Cressey; Original Owner, Desirable NORTH-EAST Exposure with City & Mountain VIEW! Floorplan with Bedrms on opposite sides. Features: A/C Heat-pump, modern kitchen cabinetry, s/s appliance set, TWO FRIDGES!, gas cooking, private balcony 1 X-LARGE Parking & 1 XL Storage Locker included. Amenities: concierge, badminton court, clubhouse party room, terrace garden. Convenience just below: TD Bank & restaurants. Steps to Richmond Hospital, Richmond Ctr, Minoru Park, Lansdowne Mall, Canada-Line SKYTRAIN Station, Richmond Olympic Oval & Dyke River Trail. Brighouse Elem & Richmond Second school catchmt. Pets & Rentals OK! [BC Assessment : $724,000 (2026)] *OPEN HOUSE : SAT Sept 26 & SUN Sept 27, 1 to 3pm* (id:54441)
Richmond, British Columbia
Welcome to CAMELIA GARDENS, located in the central Richmond. The spacious layout spans over 1517 sf two level townhome is very bright with 3 bedrooms, 1 large Den and 2.5 bathrooms. The den can easily be converted into bedroom OR office space. plus a large crawl space in the second-floor bathroom for extra storage. The unit is East facing and quiet. Sunny private yard and secured underground parking right at the doorstep. The updates include new window, new stove, new dishwasher, new refrigerator, new washer, new hot water tank in 2025.Walking distance to Richmond Centre, SkyTrain, parks, and the community centre. Next to General Currie Elementary and close to Palmer Secondary. Making it an ideal choice for families with school-aged children. Don't miss! Open House at 12:00-1:30pm Sun (id:54441)
Richmond, British Columbia
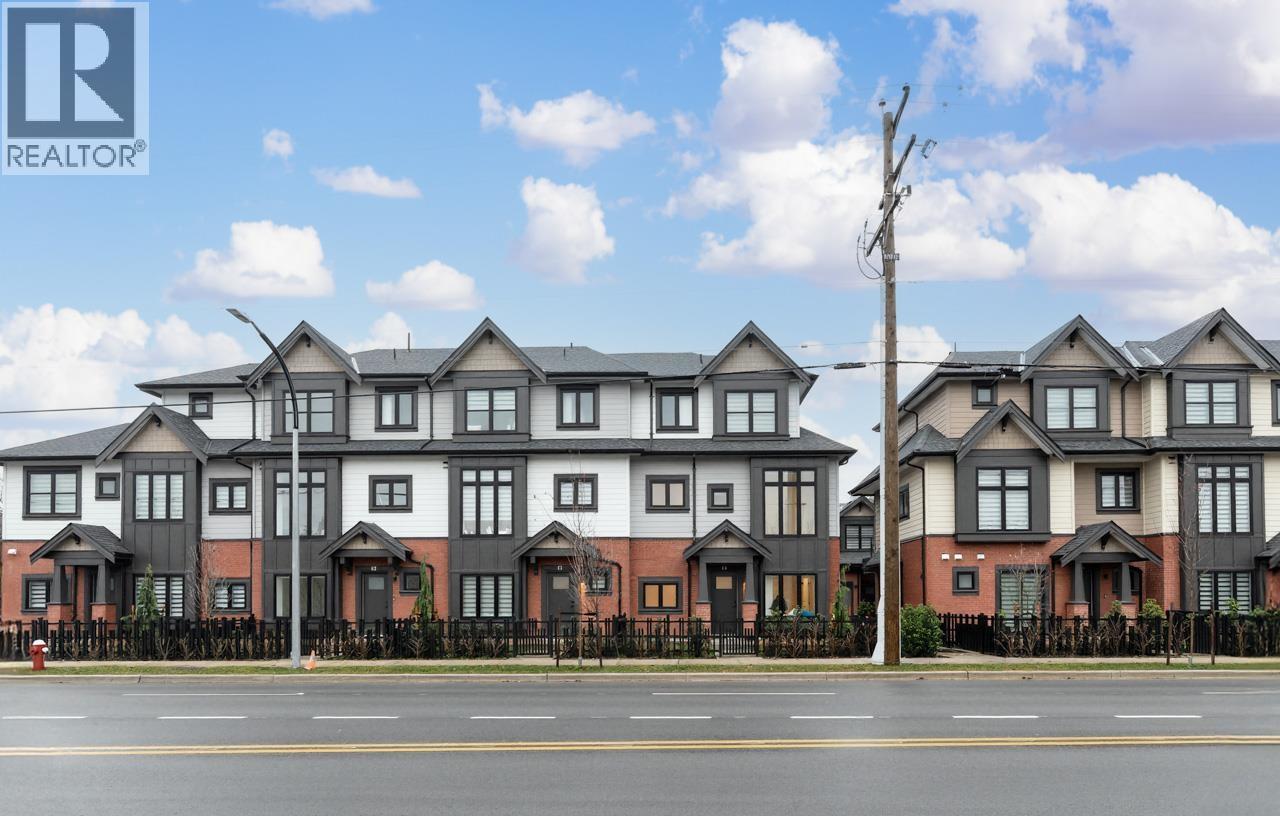
Located in Richmond´s highly sought-after Steveston North community and developed by the reputable builder Forest, this modern townhouse offers 1,586 square ft of well-designed living space with 4 bedrooms, 4 full bathrooms, and a den or home office. The main living area features soaring 10-foot ceilings, while the contemporary kitchen is equipped with quartz waterfall countertops, full-height backsplash, and premium Bosch appliances, complemented by an efficient heating and air-conditioning system. The thoughtfully planned layout is both functional and comfortable for everyday living. An oversized double garage with EV charging and ample storage adds convenience. Ideally located near transit and daily amenities, with easy access to Richmond Centre and YVR. (id:54441)
Abbotsford, British Columbia
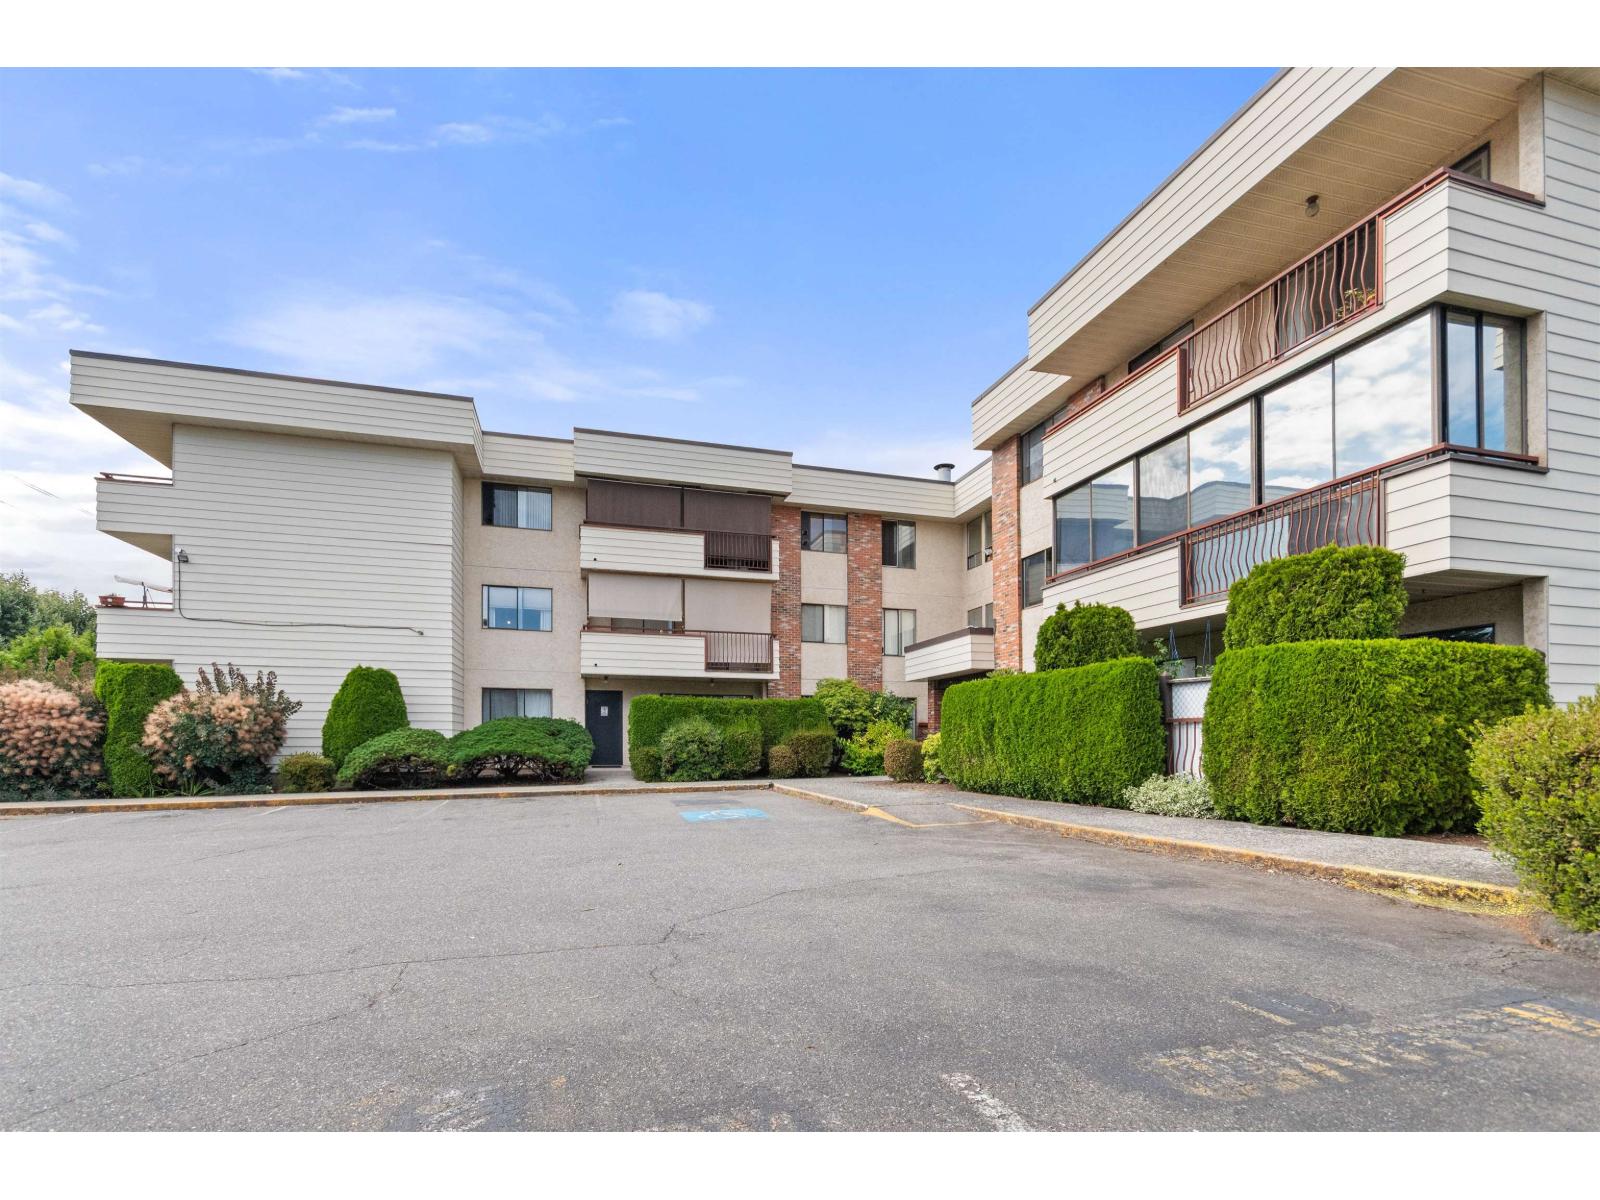
Top-floor 2-bedroom corner condo with fantastic updates throughout. This home is in an ideal location walking distance to beautiful trails, shopping, banks, malls, transit, and great restaurants. You'll love the large, bright new kitchen, with newer appliances. The spacious living room opens onto a lovely patio, complete with a convenient storage locker. Both bedrooms are generously sized, NEW bathroom features a large, updated shower. Enjoy the convenience of in-suite laundry, plus two additional storage spaces and secured underground garage. No age restrictions, making it perfect for families. A great opportunity at a great price - a wonderful place to call your own home. Heat included in the strata fee. NO dogs or cats are allowed. (id:54441)
Surrey, British Columbia
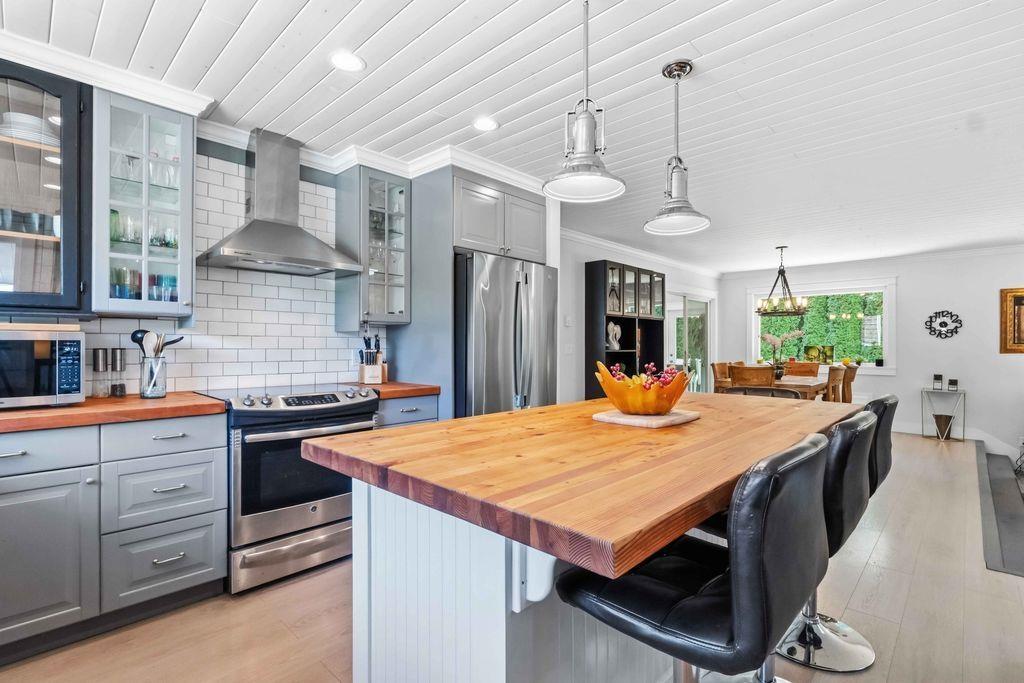
Welcome to a backyard oasis , private, beautifully landscaped, inground salt water swimming pool , great area for lounging , putting green on a quarter acre lot. This Totally renovated , four bedroom, four bathroom , open concept home is very functional for entertaining. Kitchen boast grey cabinets , Stainless appliances and a butcher block island . Cozy den off dining room area, plus 2 open living rooms with polished concrete floors and french doors leading off to the patio areas . Large master bedroom on lower level, with WI closet and a ensuite with steam shower, bath and heated floors. The property is fully fenced and has a detached double garage with extra storage and access is off the lane. Easy access to the beach, border and highway. (id:54441)
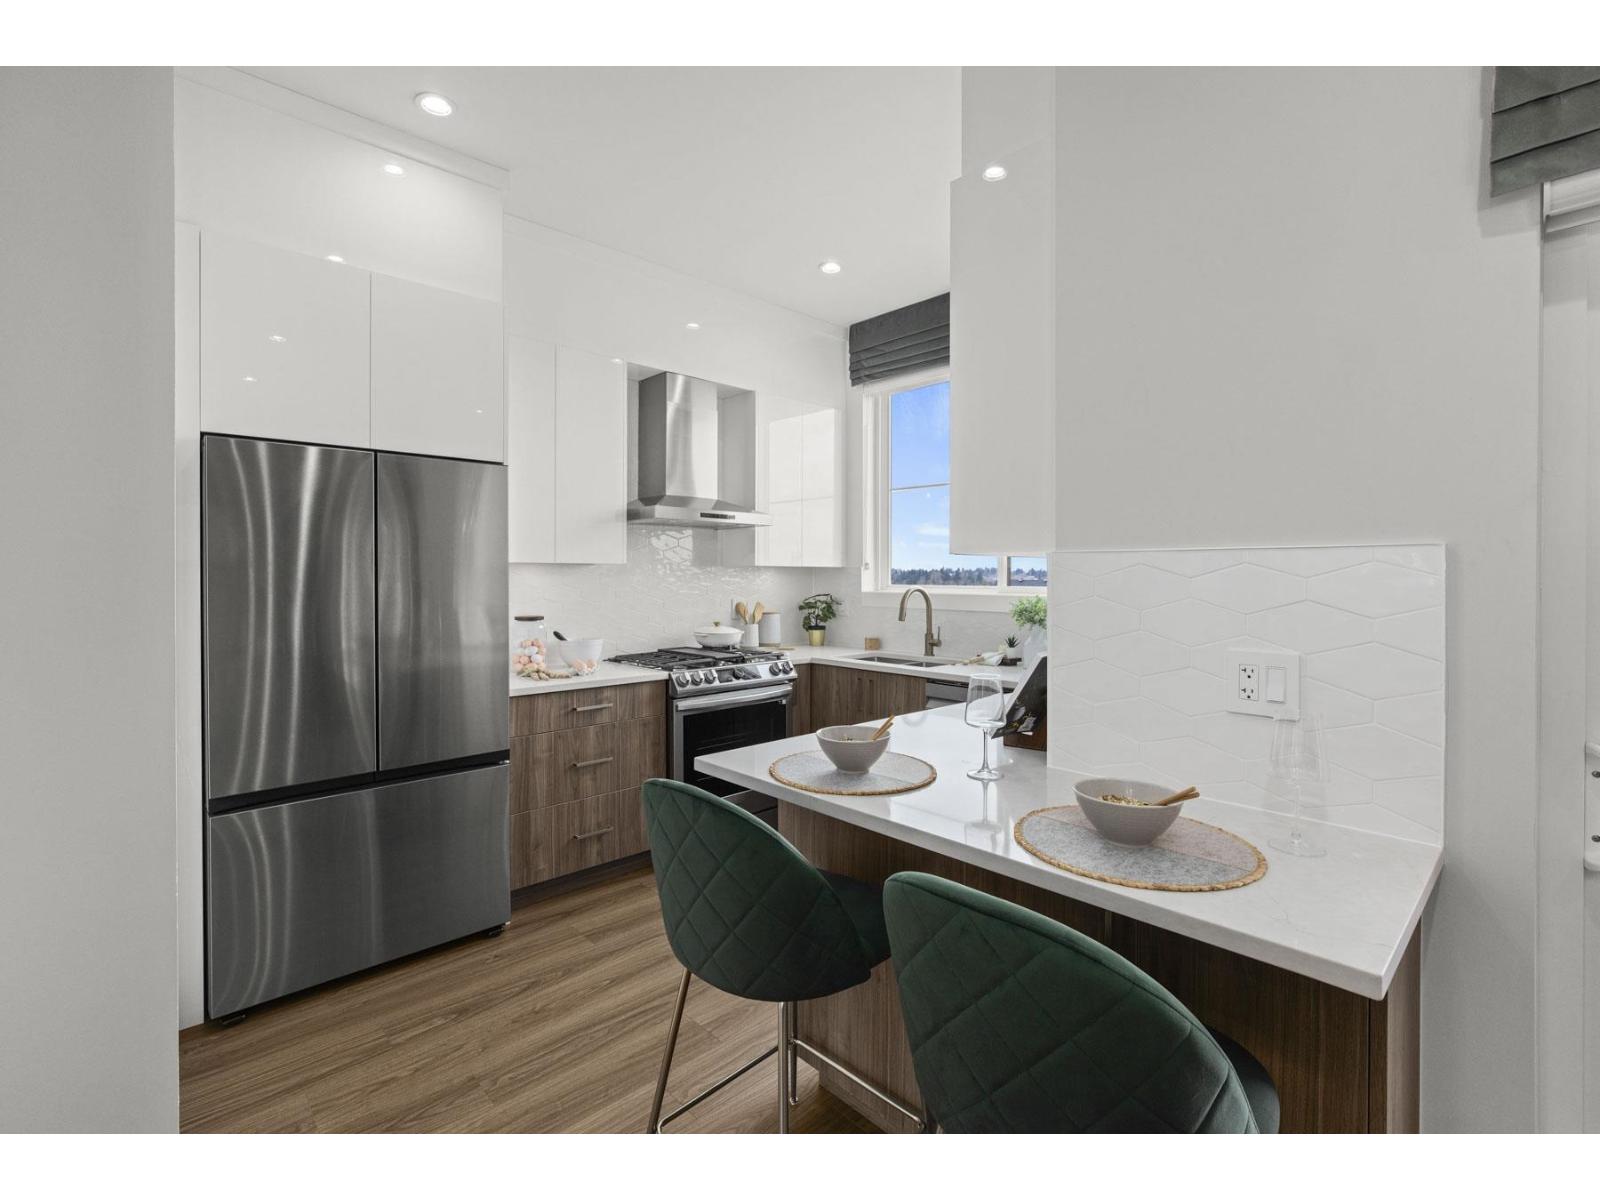
Surrey, British Columbia
MOVE IN READY HOMES! 75% sold. Welcome to Harmony by Apcon Group, the newest community in Sullivan! Harmony consists of 44 townhomes that feature 3 bedroom + den & 3 bedroom + flex + den + rooftop patio homes. Harmony is centrally located and is minutes away from schools, YMCA, Panorama Village Plaza and Guildford Town Centre. This 1,448 sqft. 3 bedroom + den home features a spacious layout with generous 9' ceilings, Samsung Stainless steel appliances, durable wide plank flooring in the kitchen & living area, tranquil spa like bathrooms, ample storage and expansive oversized windows that provide natural light. This home also features a side by side double car garage. Contact for more information! (id:54441)
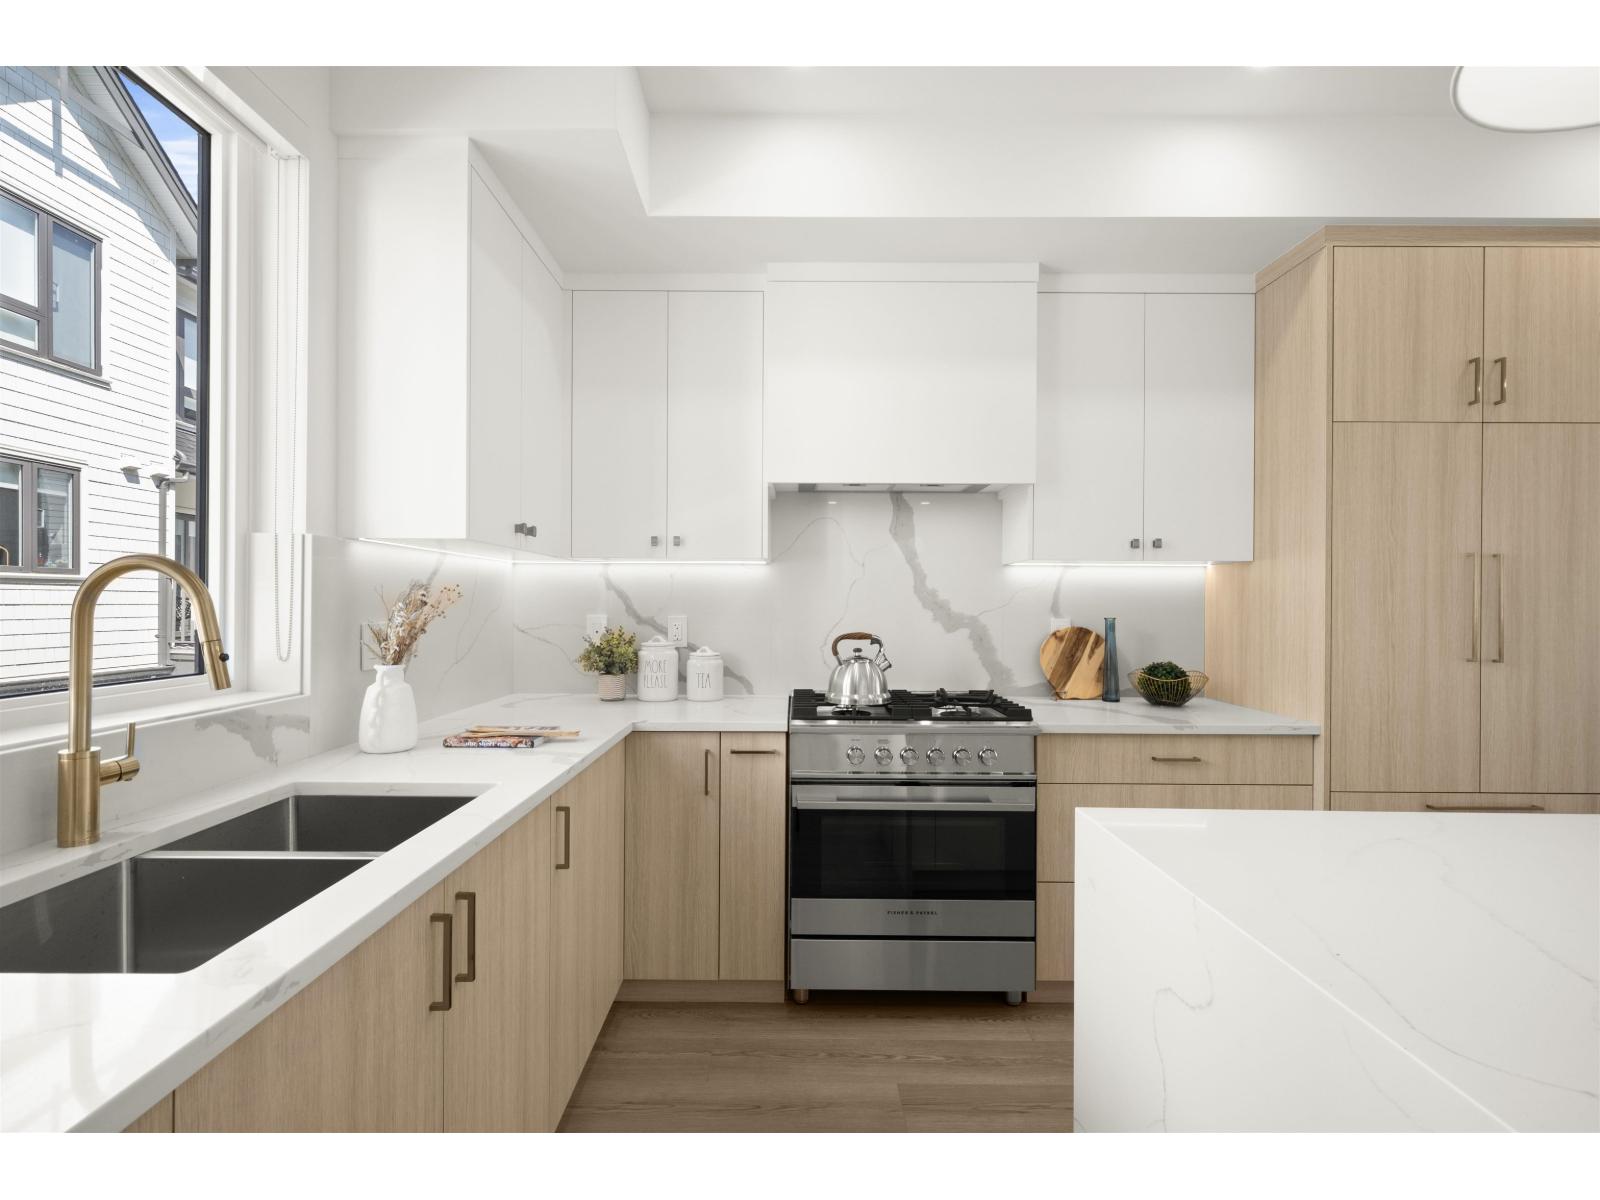
Surrey, British Columbia
Onyx & Ivory: A step above your ordinary townhome. Set in a prestigious neighbourhood, surrounded by greenery. This D2 plan is an end-unit 4 Bed, 4 Bath + Flex. High end finishes incl: Fisher & Paykel & Blomberg integrated appliances, gas stove, large island w/ waterfall, quartz counters/backsplash & designer light fixtures. The main level features a spacious flex/den space + full bathrm. The second level boasts a spacious kitchen/living/dining area w/ powder room. Rarely available 4 bedrms up w/ laundry and primary w/ 5-pce ensuite. High quality laminate throughout, furnace, hot water on demand + A/C, built-in speakers, e-poxy flooring in the garage & millwork/built-in shelving incl. Est. completion Summer/Fall 2026. Low strata fees & pets/rentals allowed! Show Home open Sat-Thurs 12-5. (id:54441)
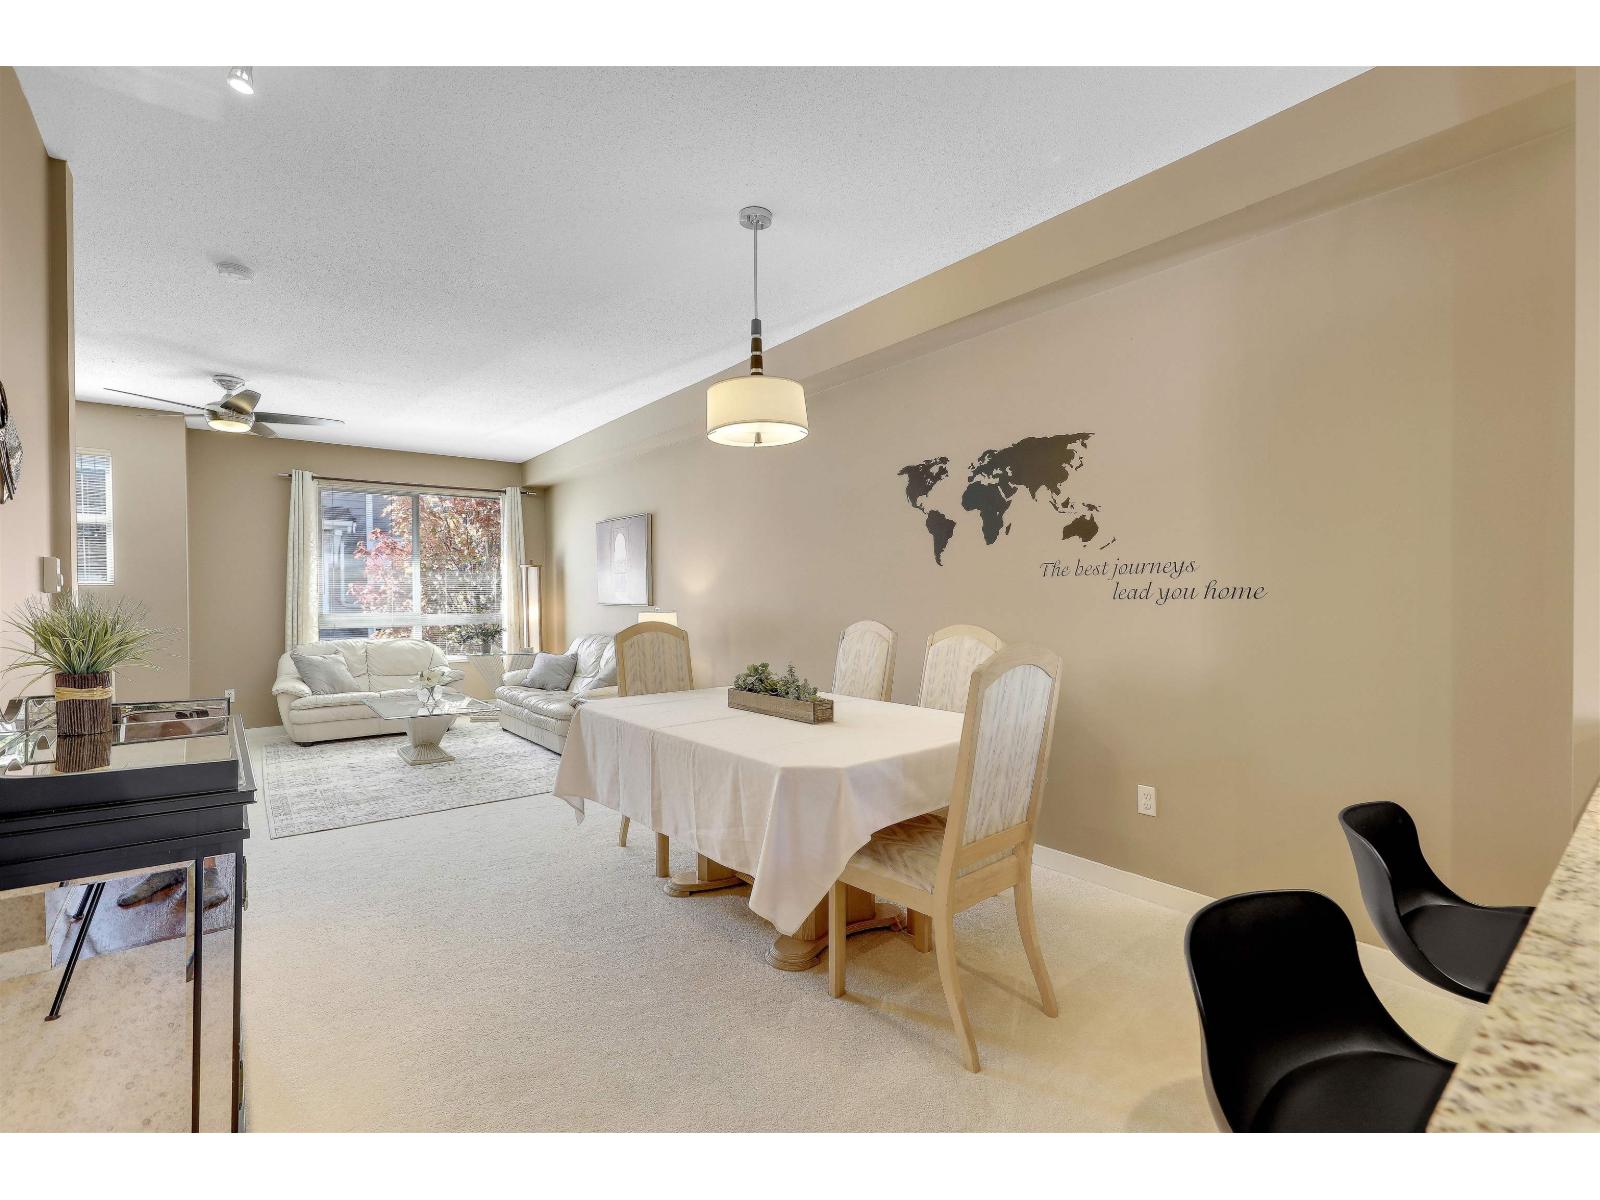
Surrey, British Columbia
Welcome to Kaleden by Polygon in the heart of South Surrey! This bright and spacious 2-bedroom, 2-bathroom townhome offers stylish open-concept living with a wonderful flow for everyday living and entertaining. The well-appointed kitchen features granite countertops, stainless steel appliances and ample cabinetry. Both bedrooms are generously sized, offering comfort and privacy. Enjoy an exceptional resort-style amenity package including an outdoor pool, hot tub, gym, movie theatre and two guest suites for visiting family and friends. Ideally located close to shopping, restaurants, parks, schools and everyday conveniences. A fantastic opportunity to enjoy quality Polygon living in a sought-after South Surrey community! Walking distance to shopping, schools, parks and more. (id:54441)
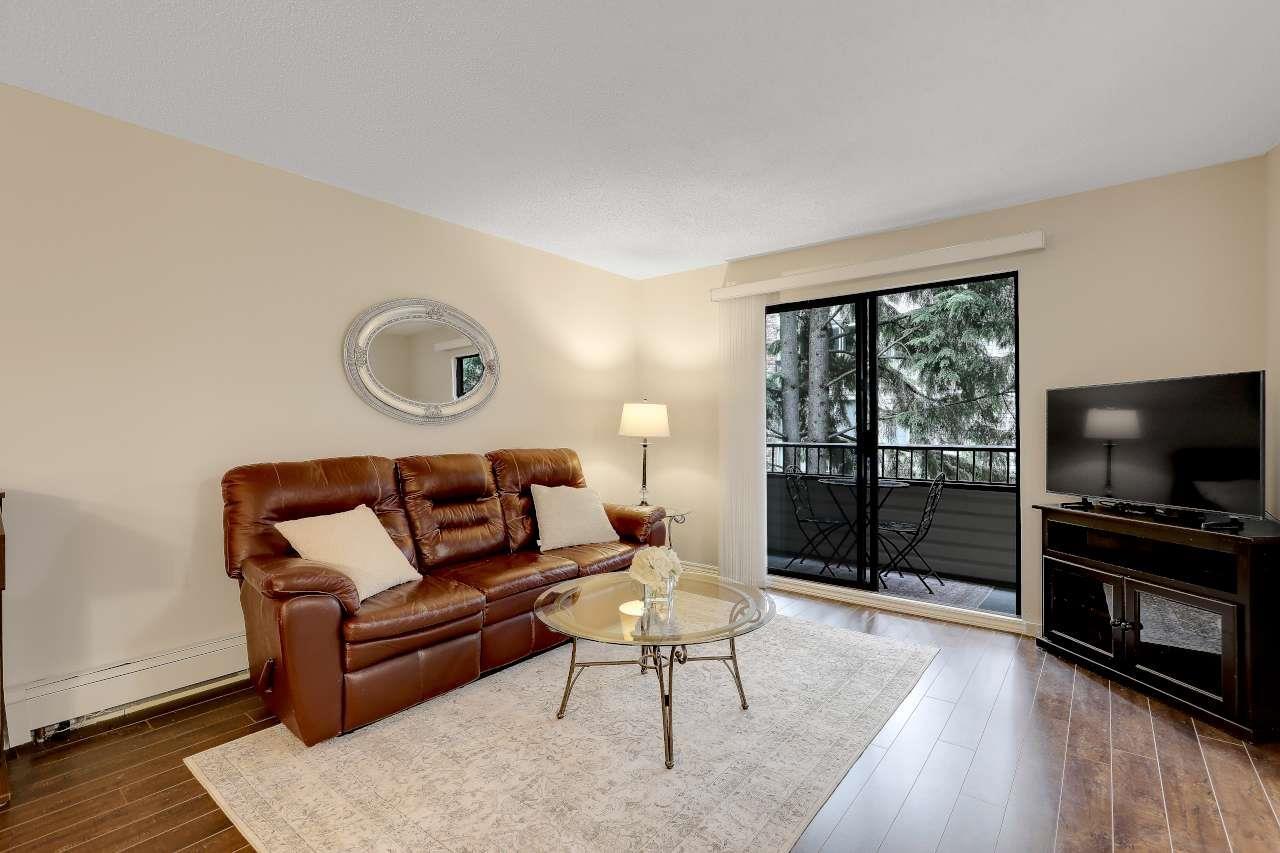
Langley, British Columbia
Beautifully renovated 1 BEDROOM and DEN, 1 bath condo, offering plenty of privacy and spacious living. The updated kitchen features stainless steel appliances, laminate flooring throughout and an updated bathroom and large shower. A generous balcony (31'8 x 4'1) spans the length of the living room and primary bedroom, offering a private outdoor space to unwind and enjoy the fresh air. The central location provides convenient access to shopping, dining, transit, and everyday amenities. A comfortable, move-in-ready home in a prime location. This unit also comes with a storage locker and FREE shared laundry just down the hallway. A secure underground parking spot is available if needed. Come check it out!! (id:54441)
Langley, British Columbia
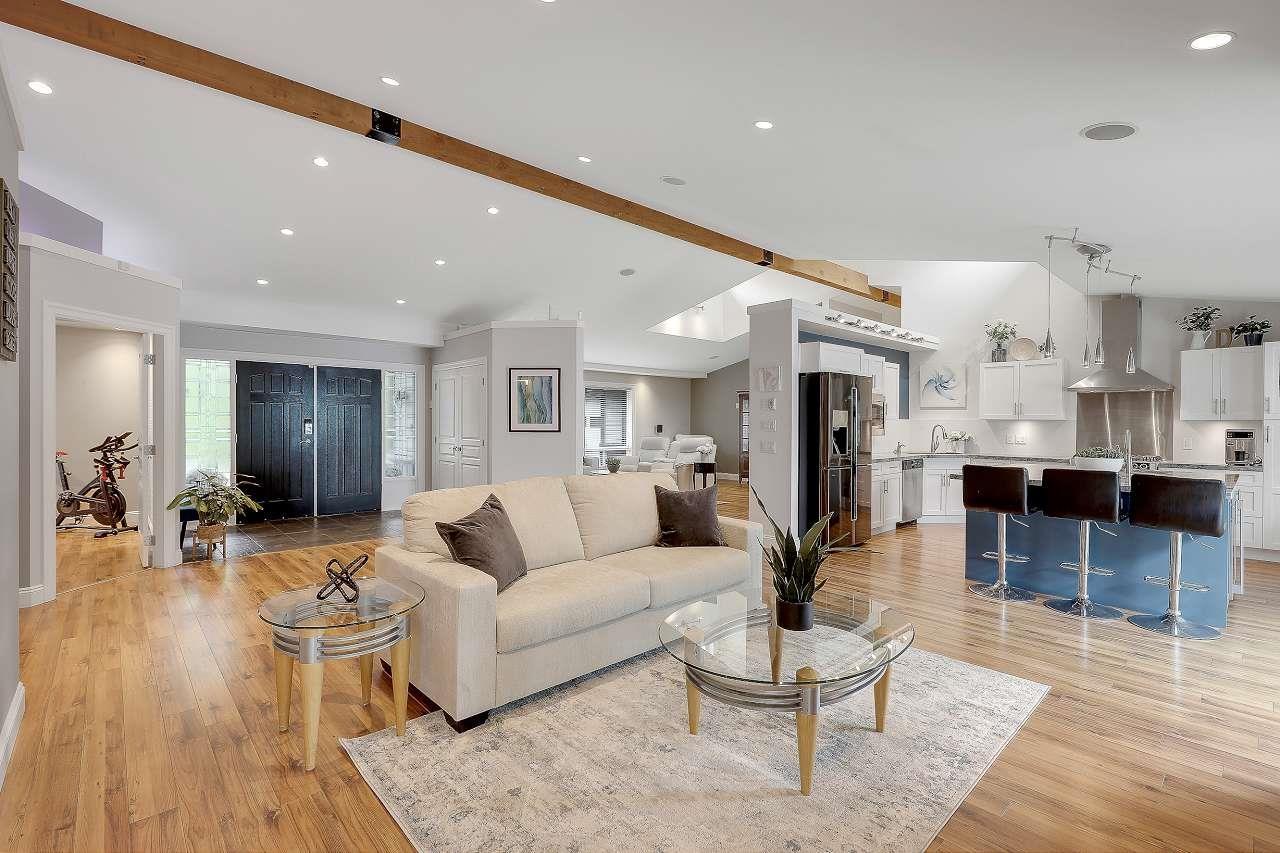
Beautifully updated 3,000 sq.ft. rancher on a private 19,000 sq.ft. lot, set on a quiet dead-end street across from Hi-Knoll Nature Park. Renovated to the studs in 2011 with new plumbing and electrical. Features include vaulted ceilings, an open layout, laminate flooring and a chef's kitchen with SS appliances. Offers 4 large bedrooms, 3 baths, a den, plus a 300 sq.ft. secondary suite with 2-piece bath. Enjoy a stunning saltwater pool 1,800 sq.ft. concrete pool deck, 400 sq.ft. covered BBQ area, and seamless indoor-outdoor living. The beautifully landscaped backyard is equipped with an in-ground sprinkler and drip irrigation system. Furnace 2023, AC 2024, On-Demand Hot Water 2019, Sump Pump 2025, Electric Walkable Pool Cover 2023. Drive-through garage and RV parking. 200 amp panel. (id:54441)
White Rock, British Columbia
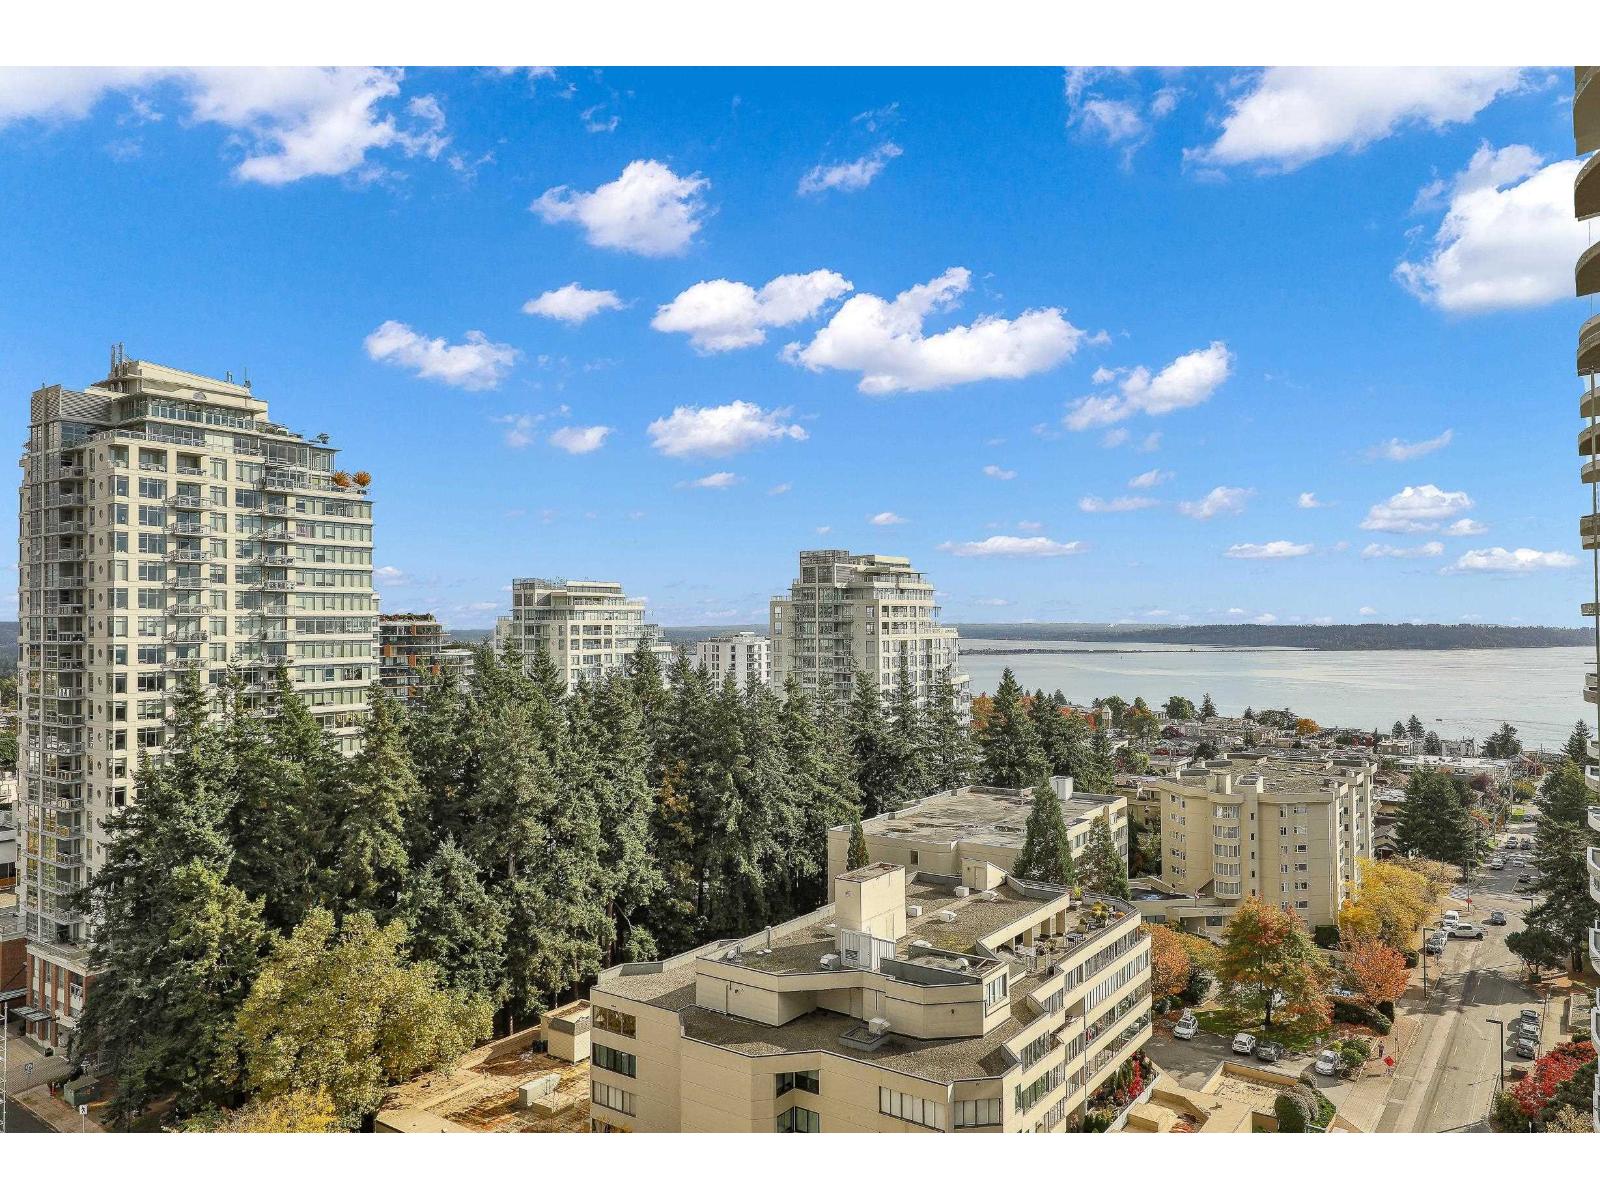
A rare offering at Foster & Martin - two premier units combined into one stunning 2,258 sq. ft. 3 bed, 3 bath + den residence. Enjoy panoramic 180° ocean, Mt. Baker & North Shore Mountain views from every room and a 419 sq. ft. wrap-around balcony. Features floor-to-ceiling windows, hardwood floors, A/C, gas fireplace, and a chef's kitchen with Miele appliances and large island. Includes 4 parking spaces, 2 lockers, and access to a 10,000 sq. ft. Health & Wellness Centre with pools, gym & concierge. (id:54441)
Port Moody, British Columbia
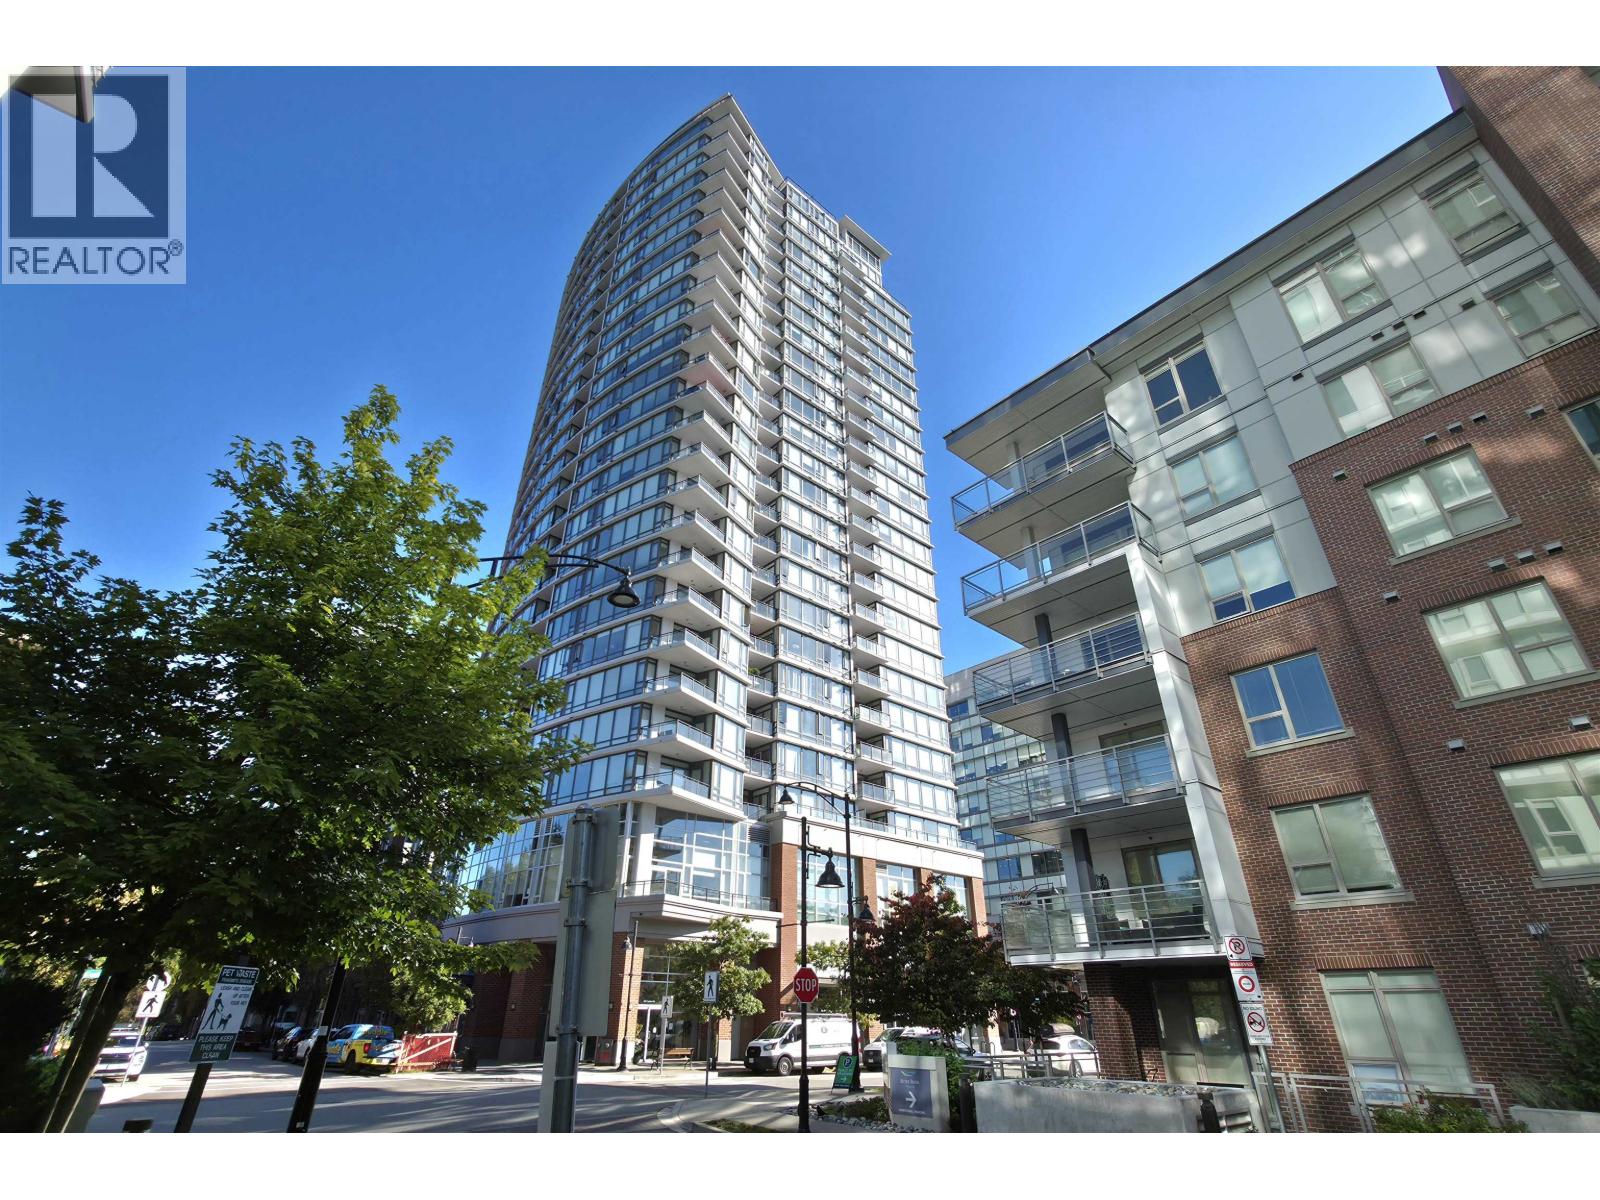
Fabulous southeast corner unit with stunning mountain and city views in popular Suter Brook! One of the best open layouts in the building. This bright and spacious home features an open-concept floor plan with an abundance of windows, a well-appointed kitchen with a gas stove and stainless steel appliances, cozy fireplaces, and laminate flooring throughout. The bedrooms are thoughtfully positioned on opposite sides of the home for added privacy. Outstanding amenities include an indoor pool and hot tub, full gym, party room, theatre room and more. Just minutes' walk to SkyTrain, shopping, the library, Rocky Point Park and more. A wonderful opportunity to own a beautiful home in one of Port Moody's most desirable locations. Don't miss it! (id:54441)
White Rock, British Columbia
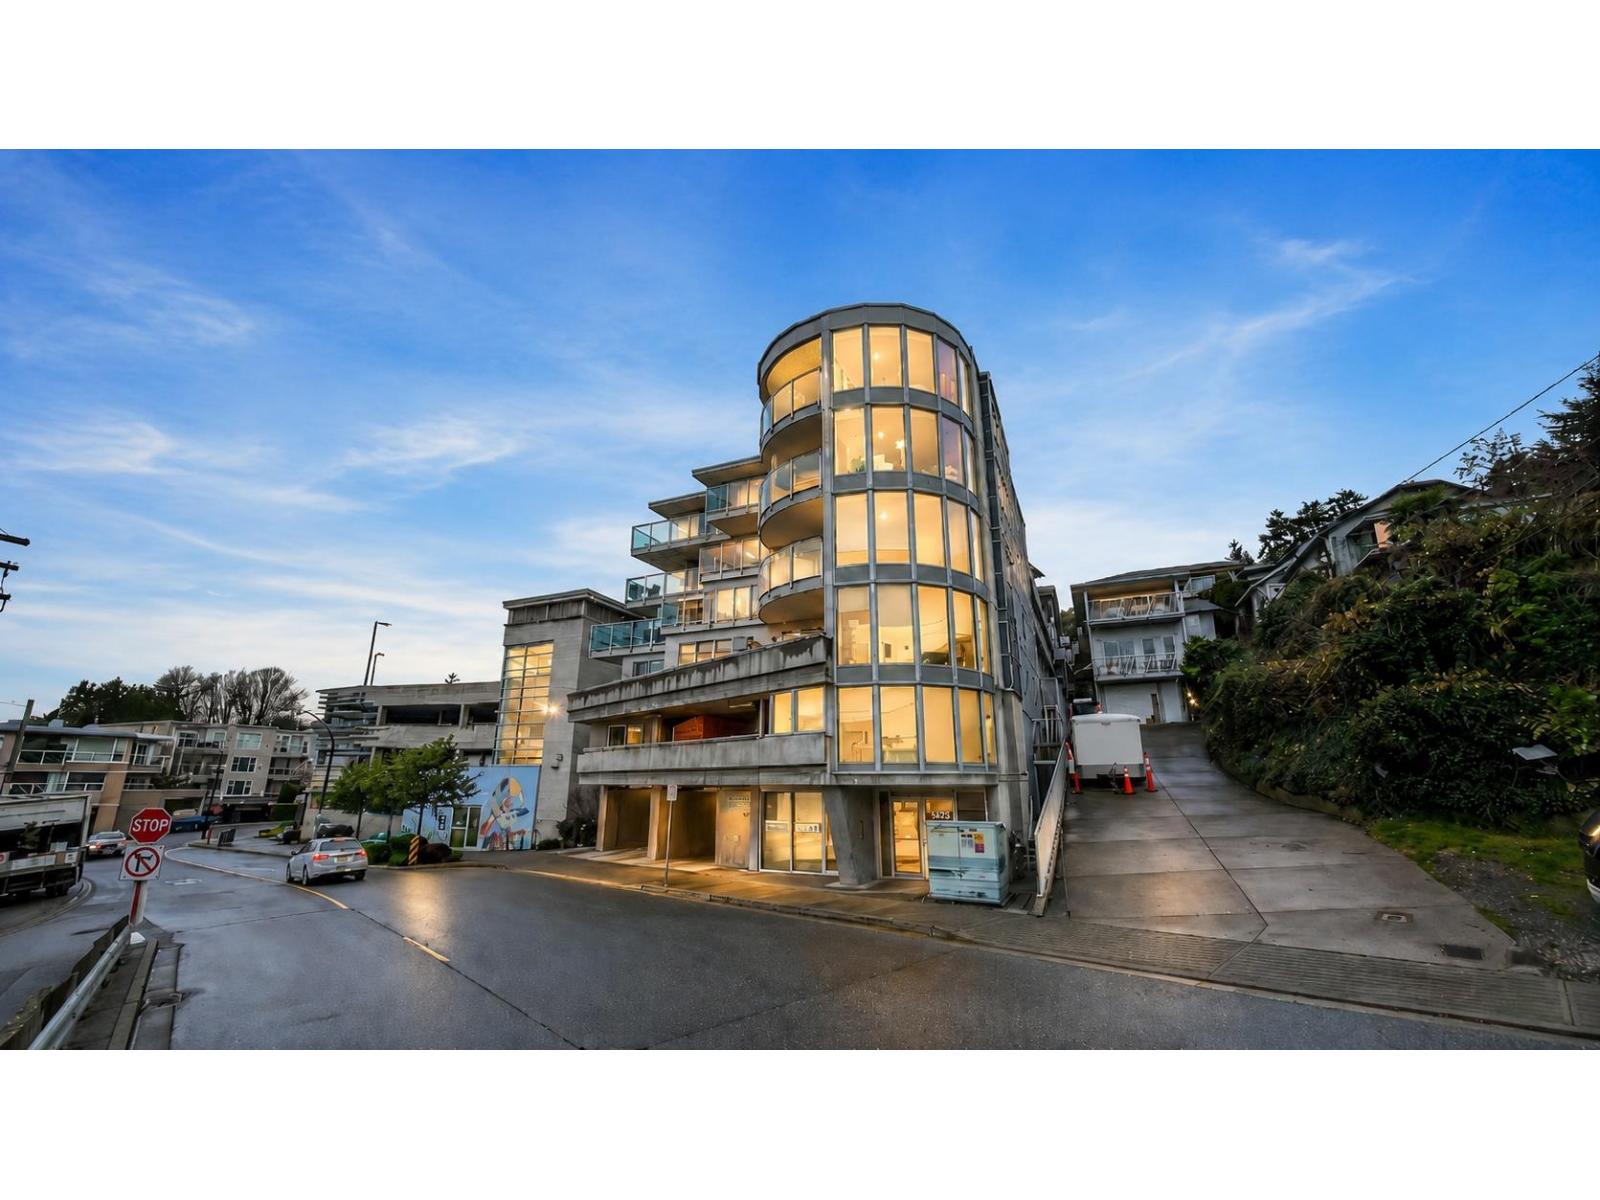
Welcome to West Beach living at its finest. This beautifully appointed 2 bed, 2 bath home offers 1,065 sq ft of bright, open living designed to complement White Rock's iconic seaside lifestyle. Enjoy partial ocean views from your private balcony, spacious bedrooms, and a seamless layout. The spacious kitchen opens to the living and dining areas, ideal for entertaining or quiet evenings at home. Both bedrooms feature their own walk-in closets, including a spacious primary retreat with full ensuite. Includes 1 parking. Just steps to the beach, promenade, pier, boutique cafés, and waterfront dining. Includes 1 parking. A rare opportunity to own a home that captures the essence of luxury coastal living! (id:54441)
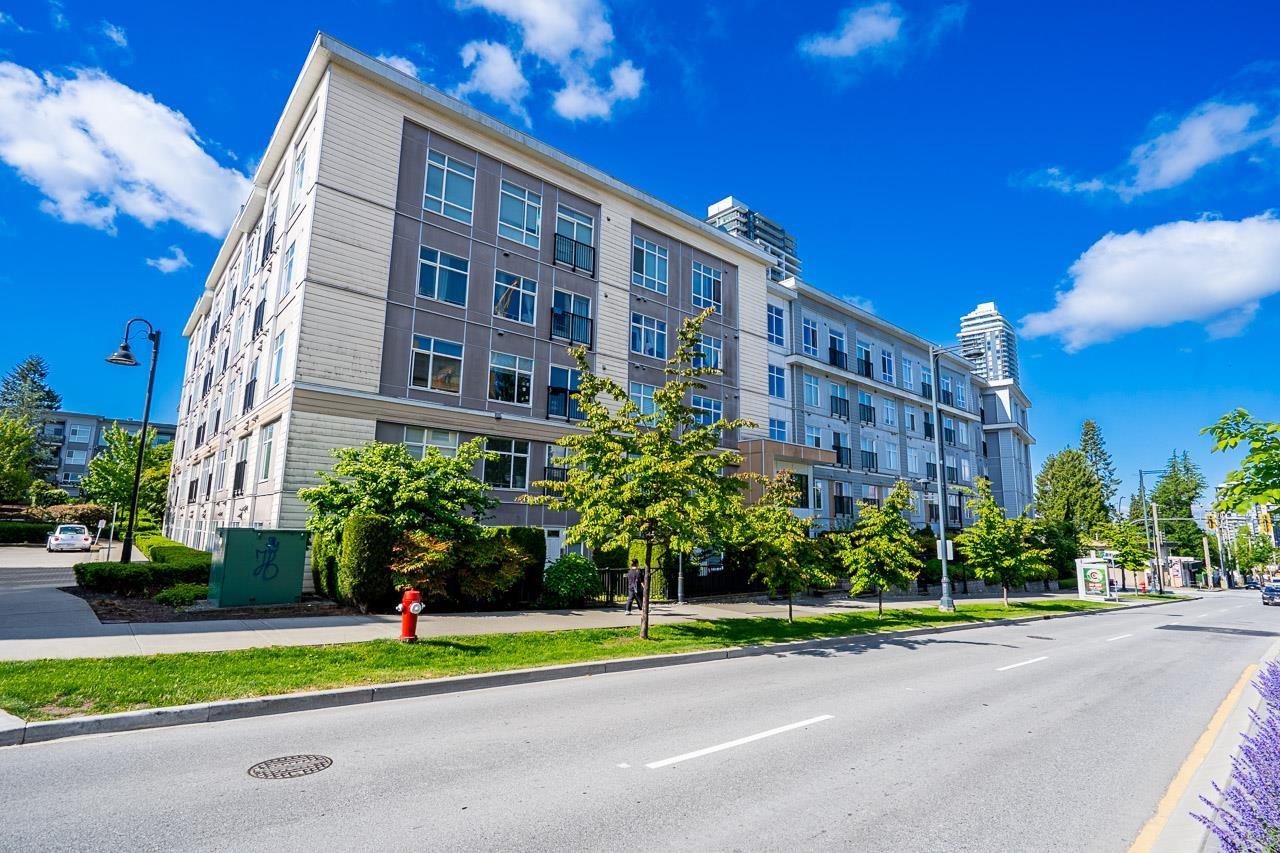
Surrey, British Columbia
Alert First-Time Home Buyers!!! 1 Bed & 1 Bath Unit in the Central Hub of Surrey. This Clean and Spacious Unit has many Unique Features, such as a Separate Living and Dining Area with Large Windows, a Good-Size Kitchen with Stainless Steel Appliances, Laminate Flooring and Carpet in one room, an Underground 1 Parking spot with electric charging option and much more. Some of the amenities include in-suite laundry, Elevator Access, exercise centre. Close to Schools, Parks, Public Transit, Gateway and Surrey Central Skytrain Station, City Centre Shopping Mall, Walmart, Banks and all other Amenities. Very easy access to All Major Routes. Book your showing Now BEFORE It's too LATE !!!!! (id:54441)
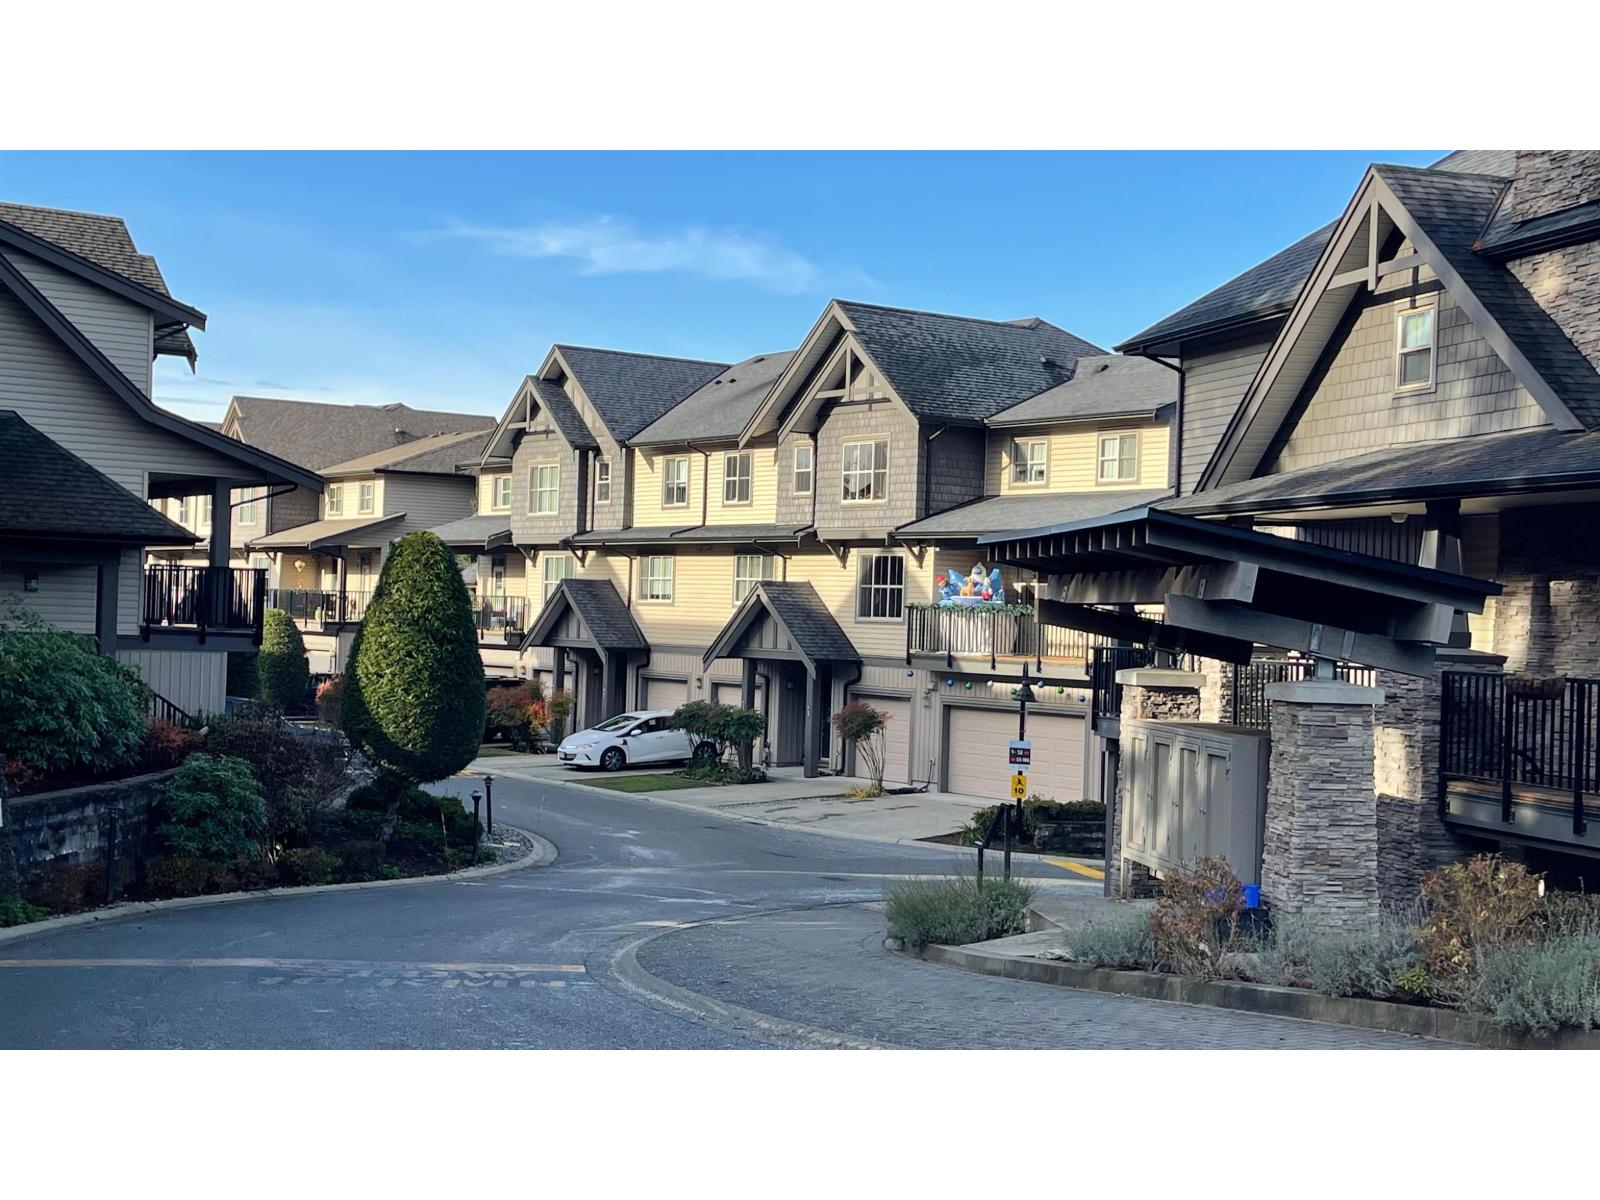
Langley, British Columbia
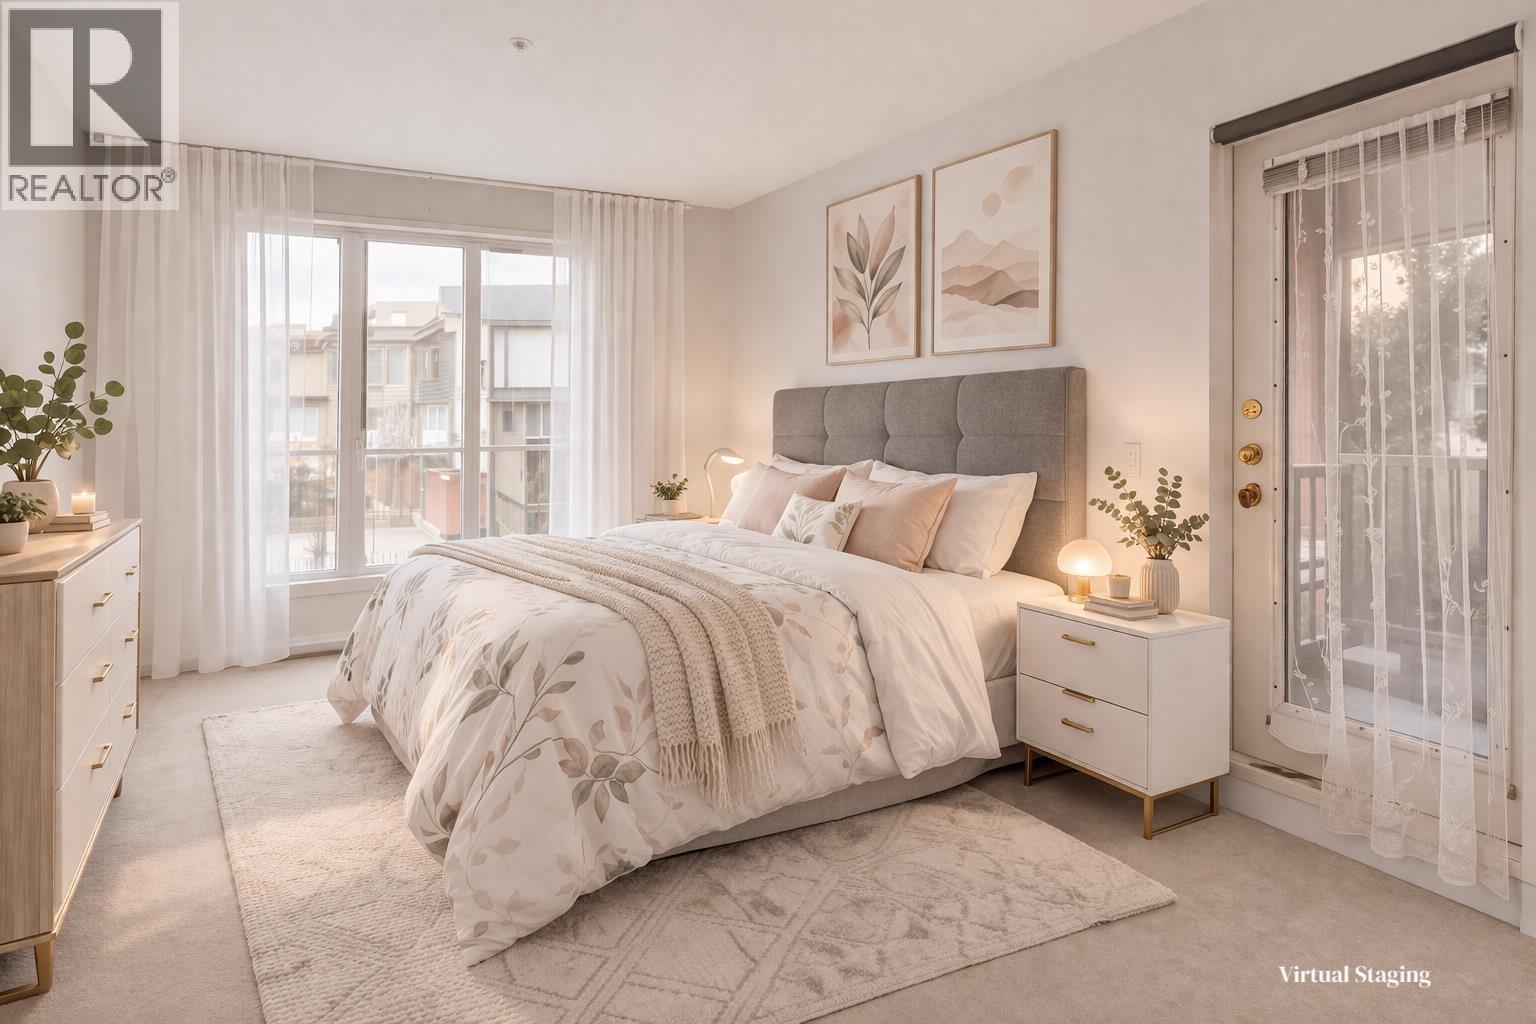
TIME in Walnut Grove, built in 2010 by AWARD-WINNING Parklane Homes. Excellently maintained, family-oriented complex. Bright open concept living with a large kitchen and a sink below a window. A generous kitchen island and a mosaic tile backsplash. 9' ceilings and a spacious living room, dining room and a patio for your summer BBQs! 3 Bedrooms up. The master bedroom is spacious, with a double-sink ensuite and a mountain view! A huge 4th bedroom downstairs, with NO built-in closet. Sliding door to a fenced yard that is adjacent to a playground. Full front driveway pad for additional parking. Conveniently located within walking distance to Dorothy Peacock Elementary, HWY 1, Golden Ears Bridge. Some photos have been AI-staged. Open Sunday, September 27th, 2:00 to 4:00 pm. (id:54441)