

Burnaby, British Columbia
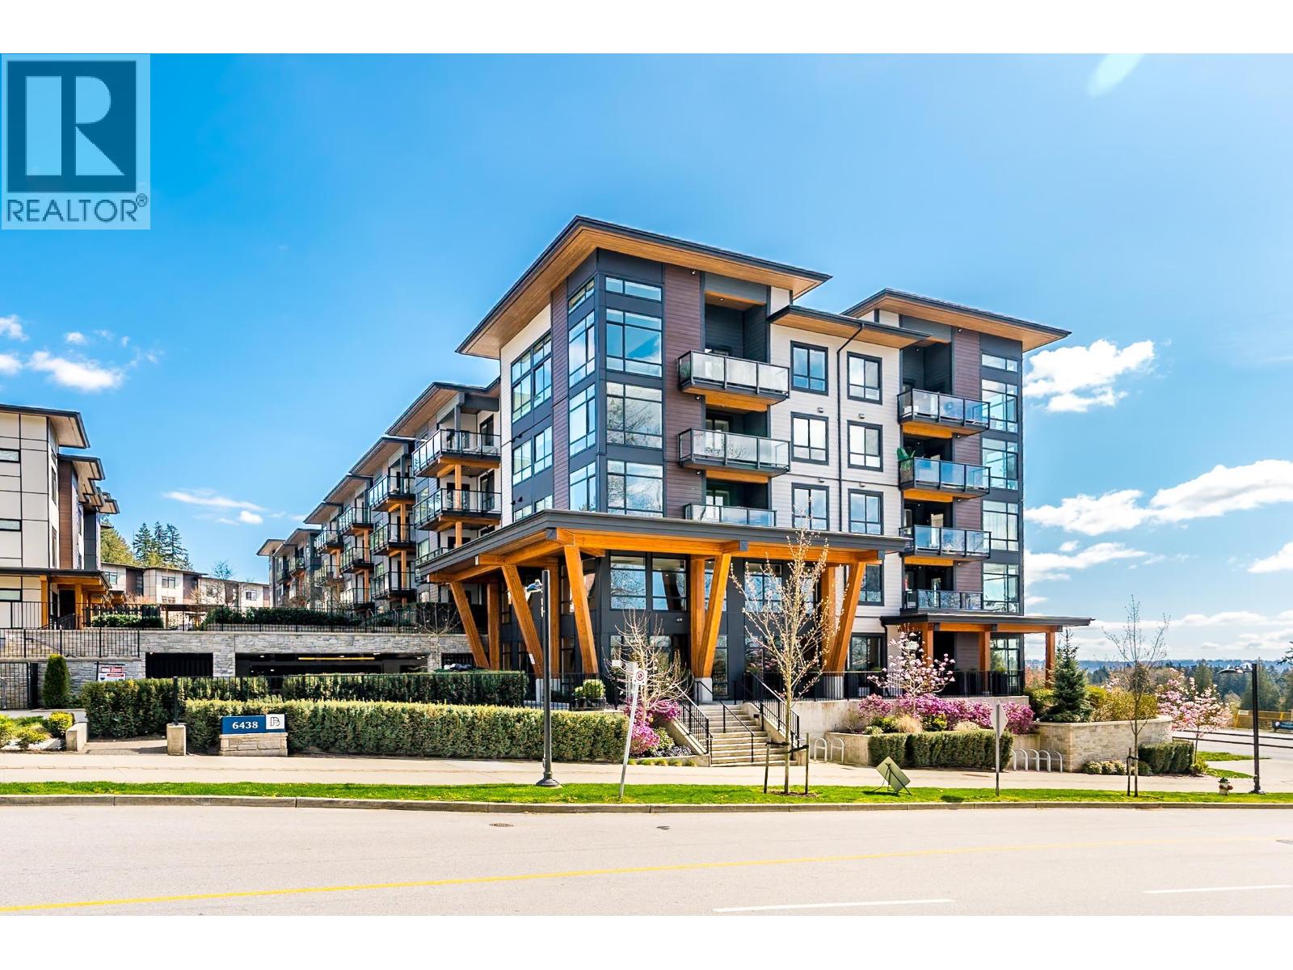
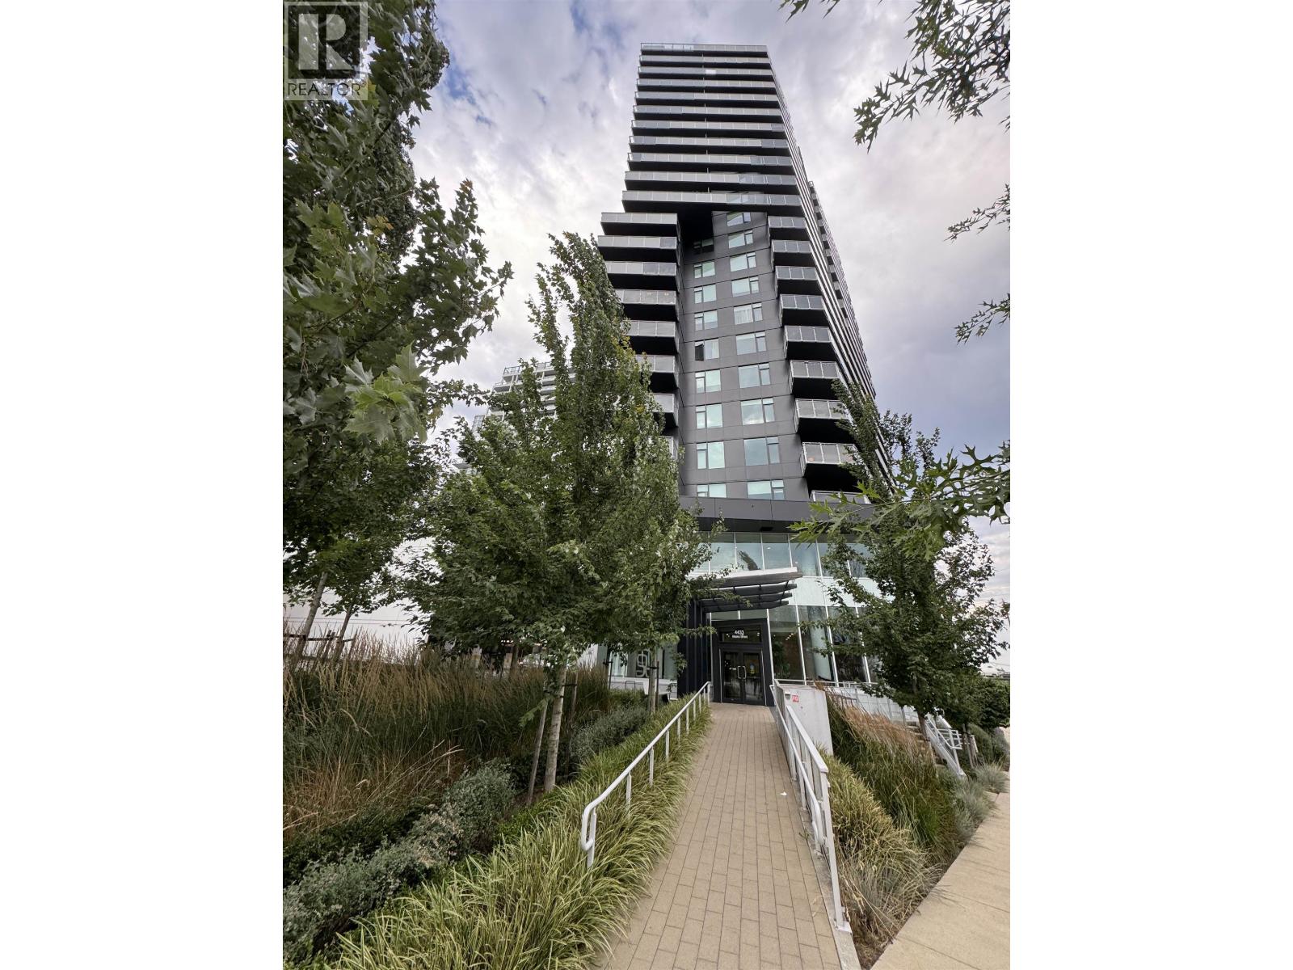
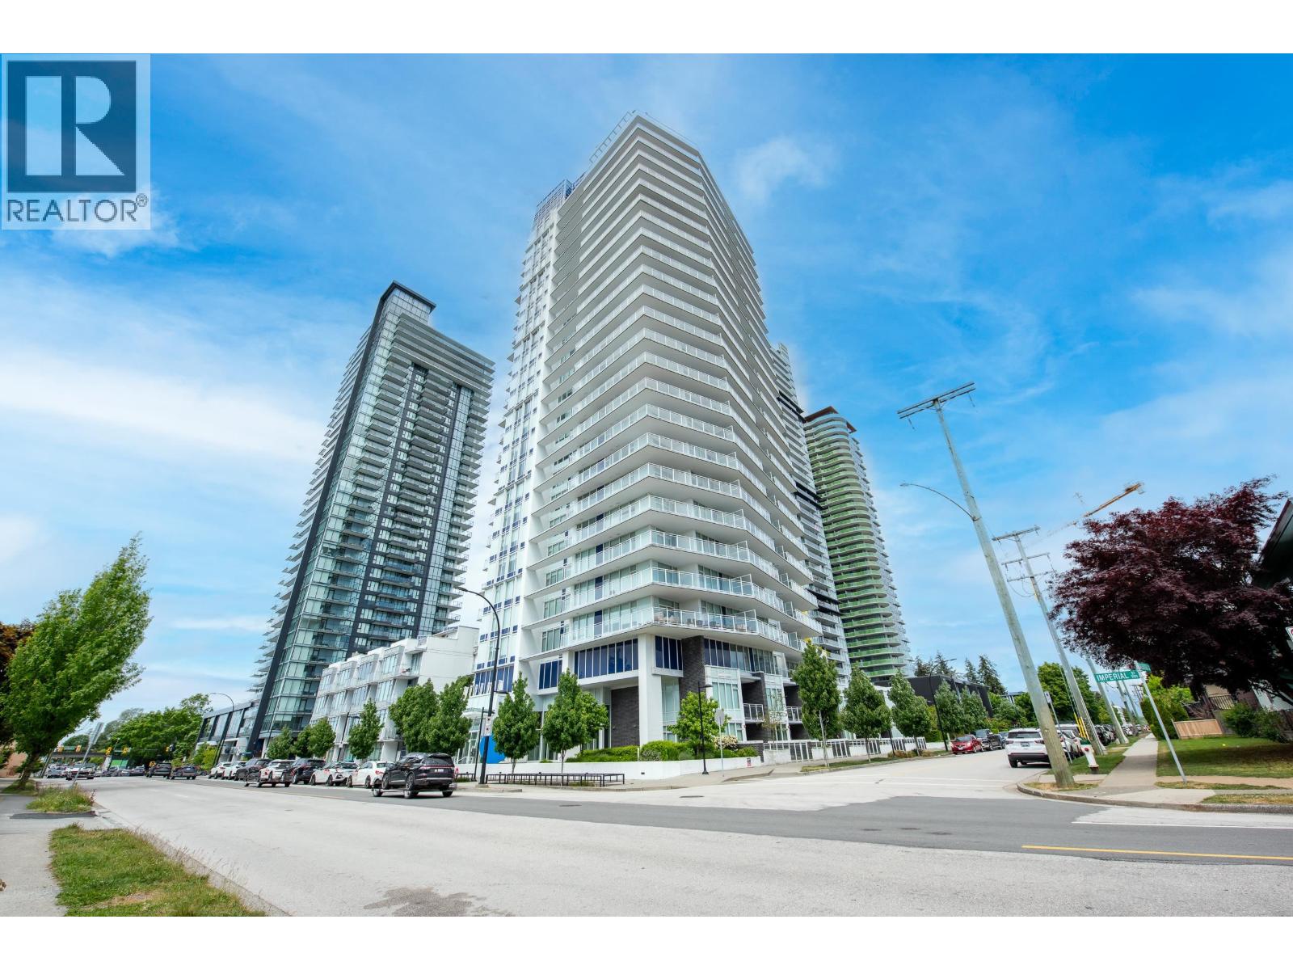
South-facing sub-penthouse at Byrnepark by Polygon, offering a spacious 880SF 2 Bed & 2 Bath layout. Features an efficient, open floor plan with 9' ceilings and thoughtfully bedrooms located on opposite side for extra privacy. The primary bedroom includes a walk-in closet and spa-inspired ensuite with double vanity. Modern kitchen with stainless steel appliances, large island, and ample storage. Expansive windows bring in abundant natural light. Centrally located with easy access to Edmonds SkyTrain, Market Crossing, Save-On-Foods, Metrotown, Vancouver & New West. Steps to parks, trails, dog park, Rec Centre, golf course & more. Includes 1 EV rough-in parking stall and 1 storage locker. School catchment: Taylor Park Elementary & Byrne Creek Secondary. (id:54441)

Burnaby, British Columbia
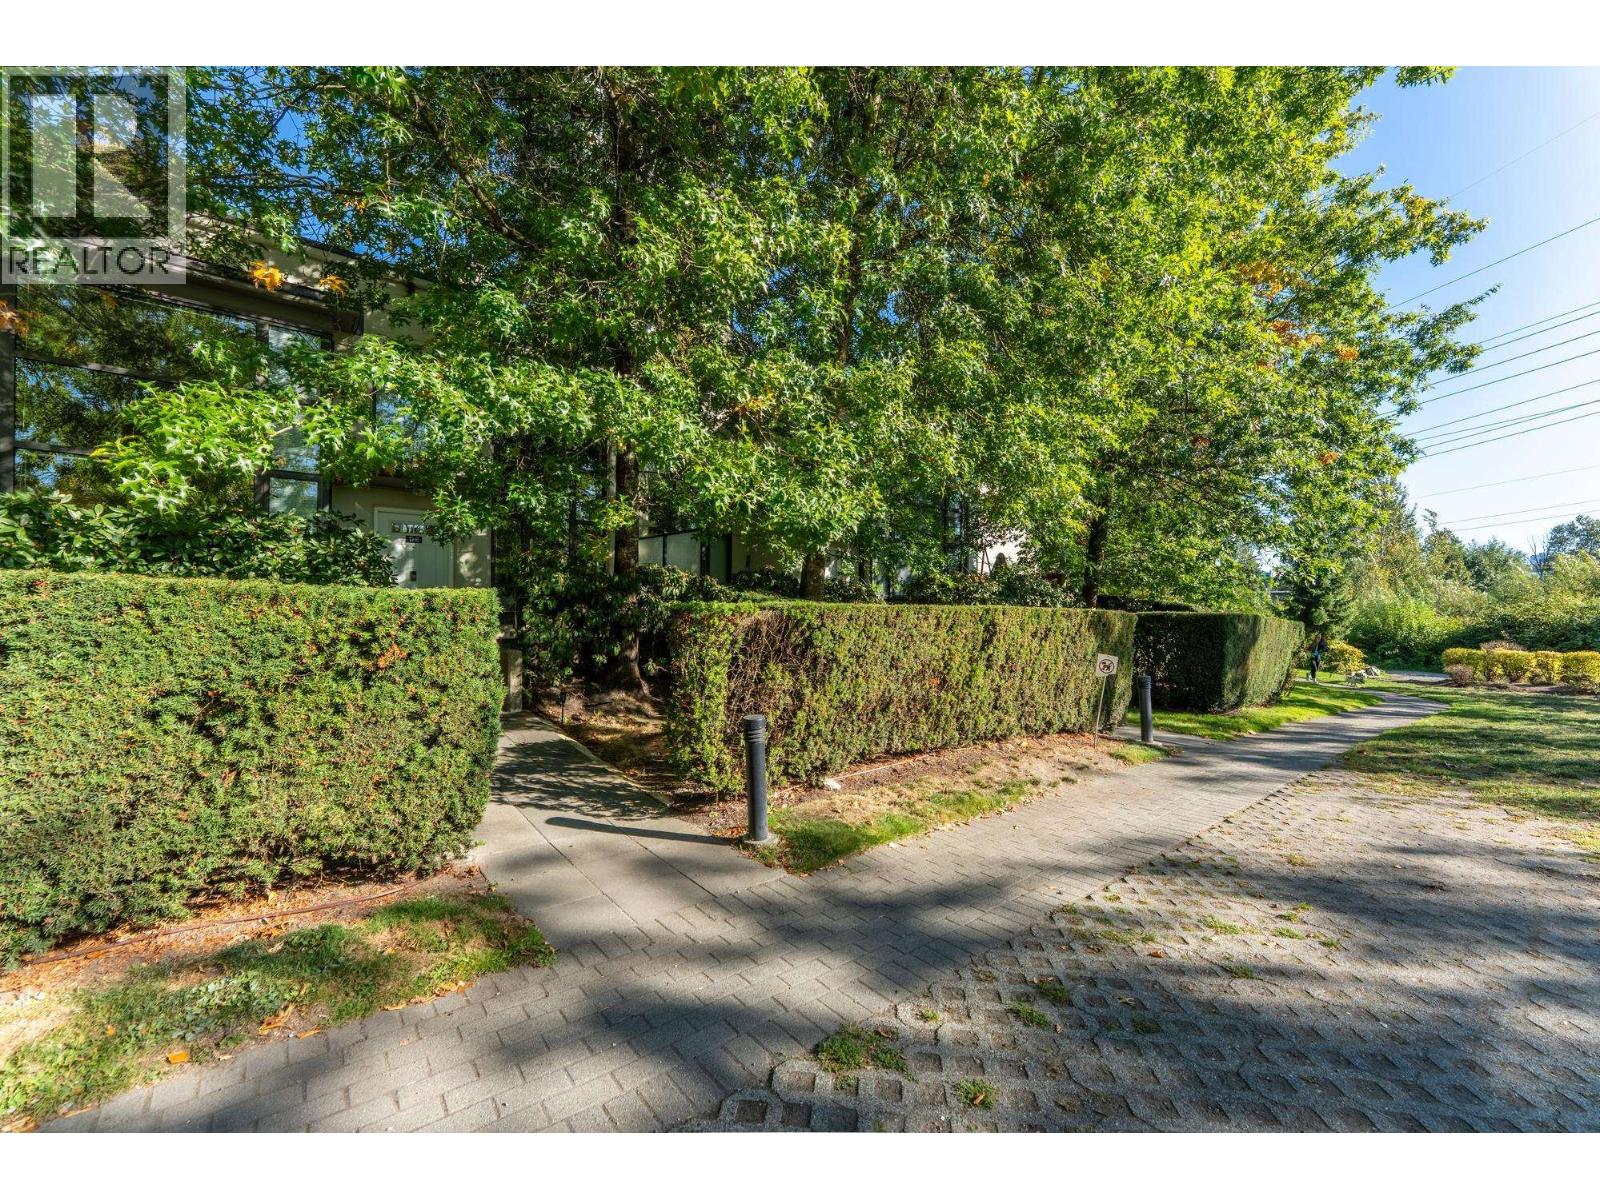
Welcome to St. Andrews at Oaklands, a prestigious community bordering scenic Deer Lake & its walking trails! One of the largest floor plans in the complex, this bright SOUTH & EAST-facing corner suite offers 2 bedrooms + den, abundant natural light, a large covered patio, and a private, hedge-lined backyard area - a rare find in condo living. Quiet, well-maintained & move-in ready with 2 parking stalls & 1 storage locker. Updates include: washer/dryer (2026); flooring throughout incl. bathrooms (2025); kitchen appliances, window coverings, light fixtures, switches, thermostat, paint & cabinetry (2022). Enjoy lakeside walks right at your doorstep, steps to Deer Lake Park, transit & Metrotown shopping. A rare opportunity - don't miss it! (id:54441)
Burnaby, British Columbia
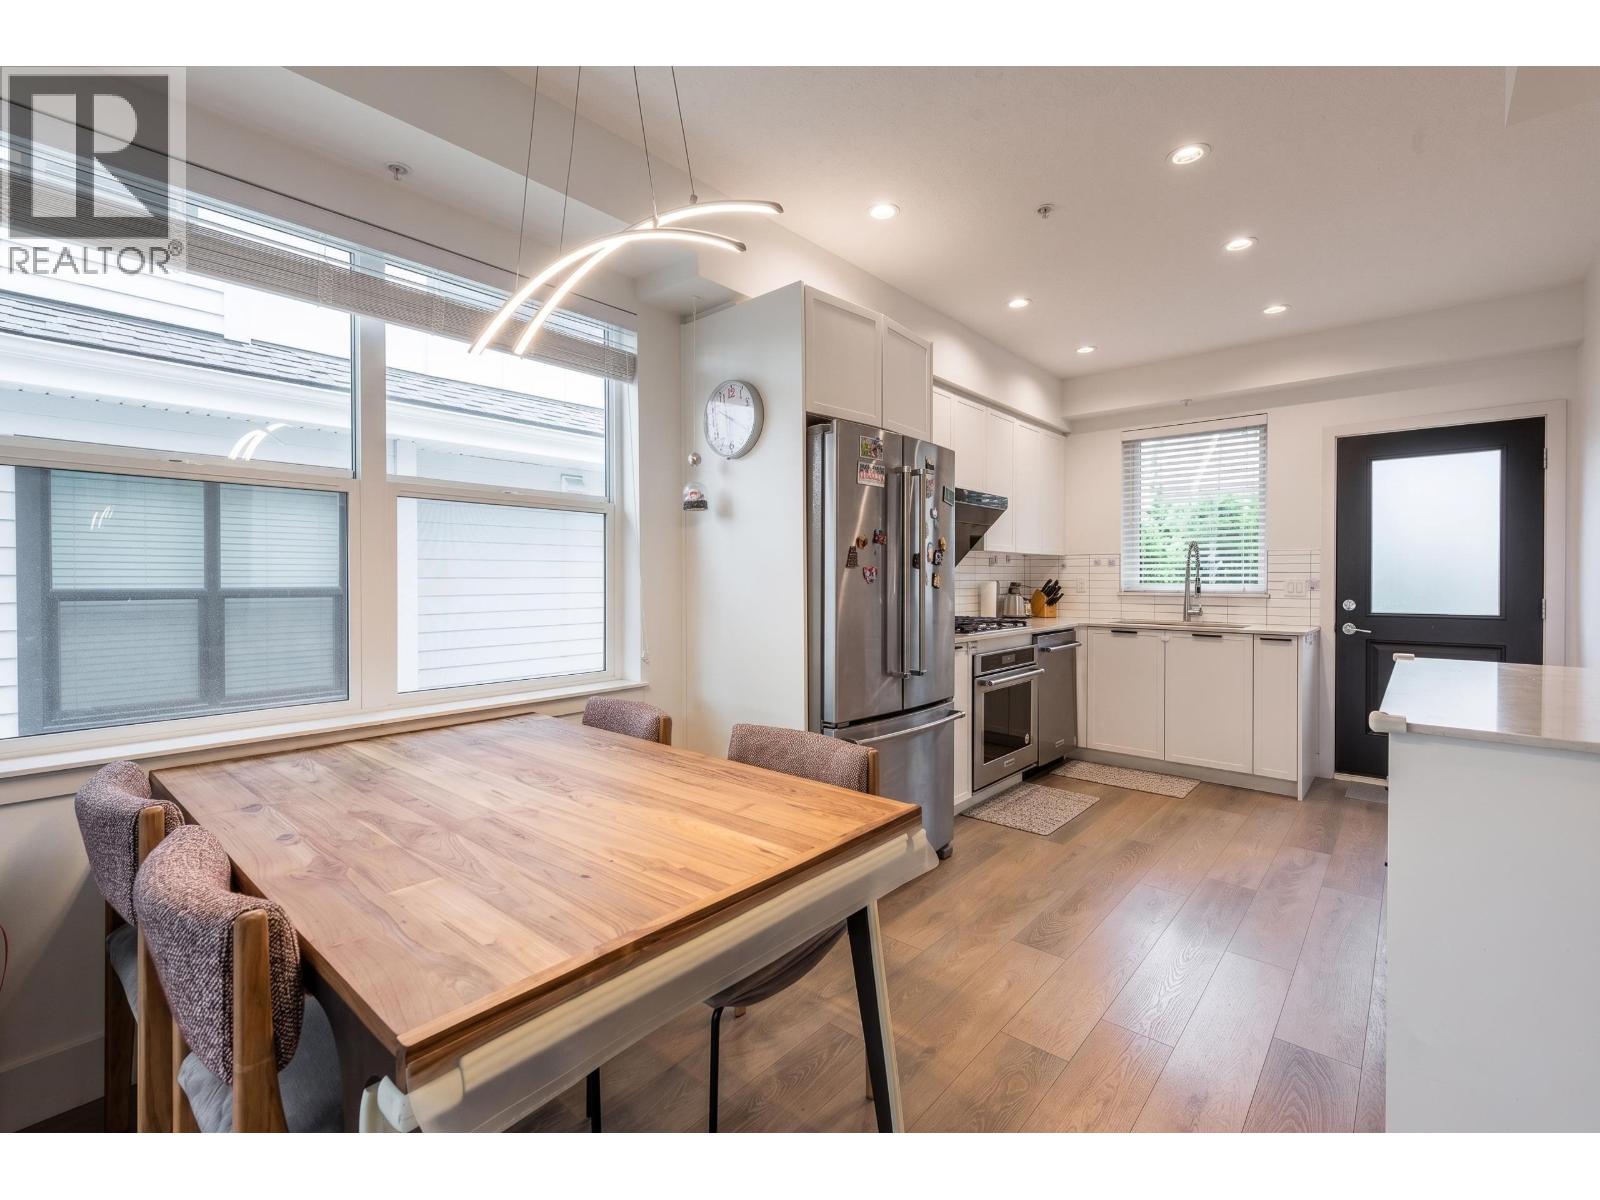
Truly special and rarely available in the heart of Brentwood! This unique ground-level 2-bedroom, 2-bathroom townhome offers the feel of a private home with its own front-yard entrance, soaring 15'2 ceilings and an impressive 255 sq. ft. outdoor patio-perfect for entertaining, relaxing or enjoying with pets. Built by reputable Anthem Properties, Tandem 3 combines quality construction with an unbeatable location. Enjoy the added convenience of direct access to the home from the parkade, TWO side-by-side parking stalls and a storage locker. Just one block from Gilmore SkyTrain Station and steps from the exciting transformation of the Brentwood neighbourhood, with an ever-growing selection of restaurants, cafés, shops and amenities at your doorstep. Pet and rental friendly. Call for apts (id:54441)
Burnaby, British Columbia
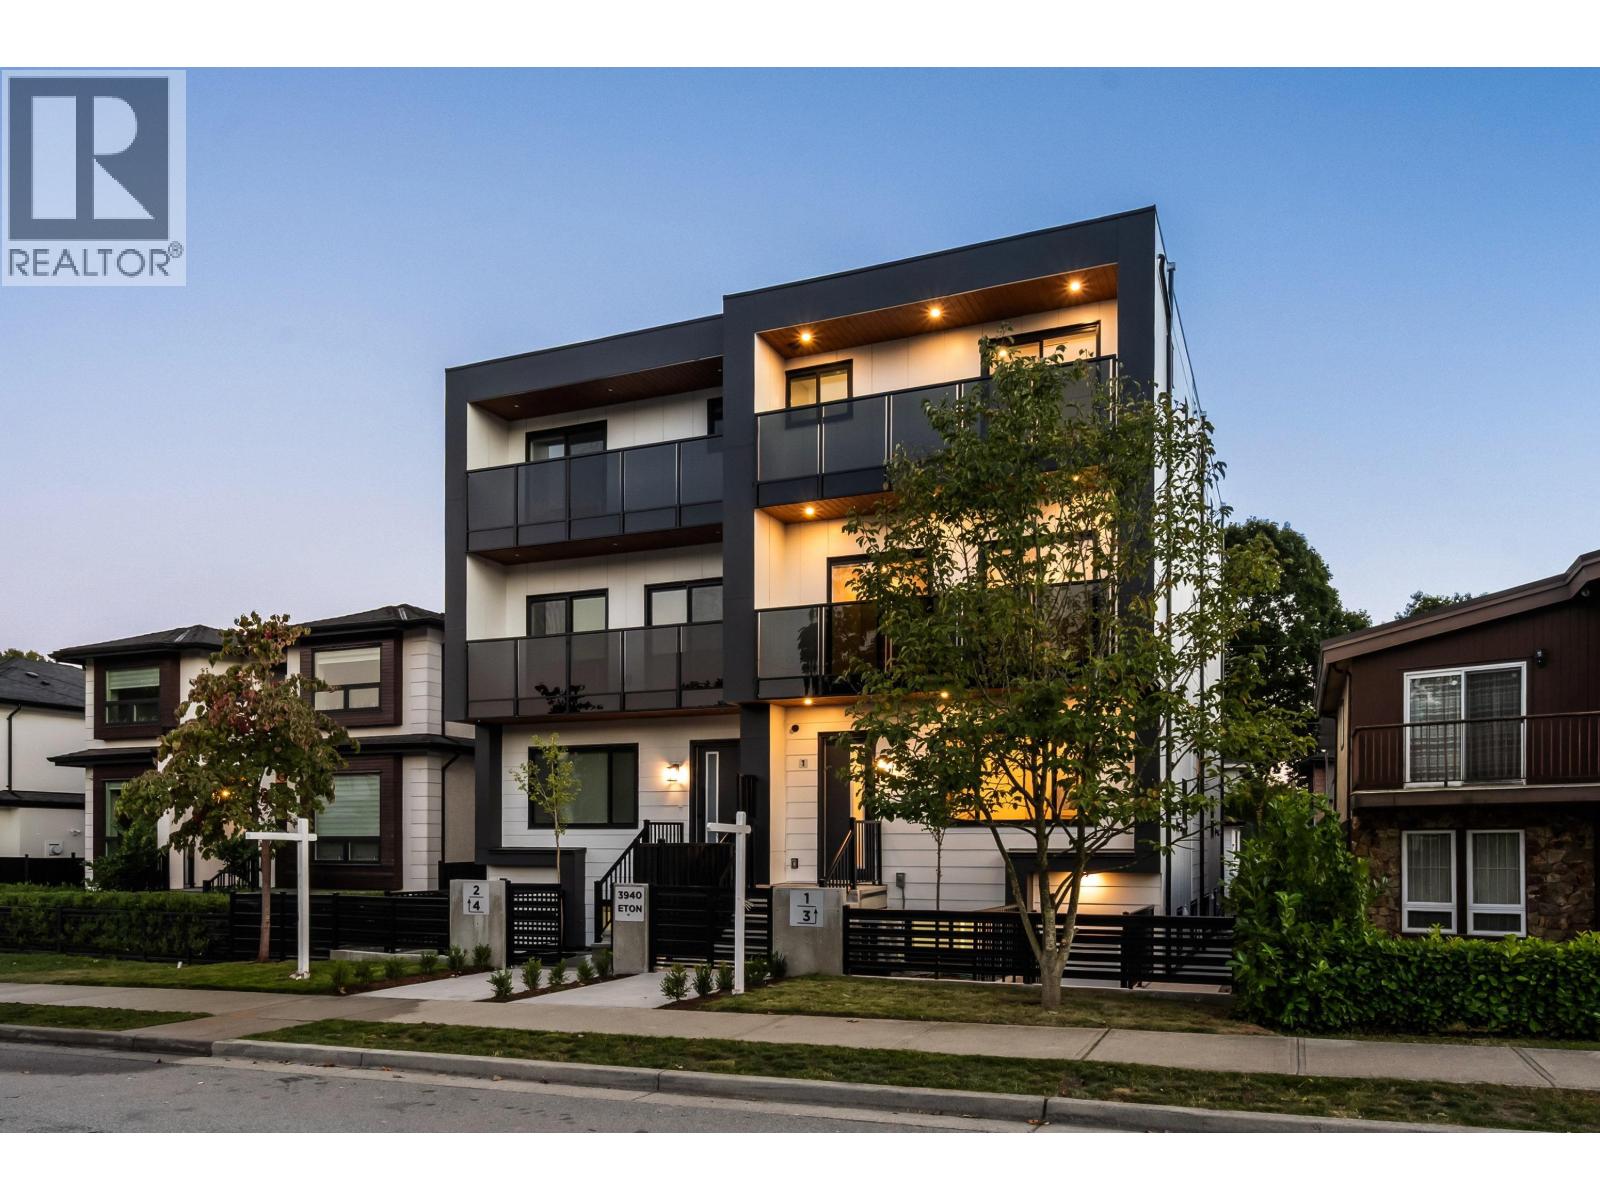
"VANCOUVER HEIGHTS" Opportunity knocks for buyers to have a brand new house in most desirable area of burnaby. Surrounded by multi million dollar homes ,this 4 bed 4 bath unit could be yours!!..Thoughtfully designed with modern open concept layout, quality finishing, abundant natural lightened excellent attention to detail.Fisher& paykel appliances with gas cooktop.Upstairs features 3 good sized rooms. Masterbedroom feels like hotel suite.Downstairs is 1 bedroom ,flex room, full washroom, can be easily converted to in law suite.Enjoy private outdoor space and convenient parking.single car garage with ev charger is an asset.Act fast before its too late (id:54441)
Burnaby, British Columbia
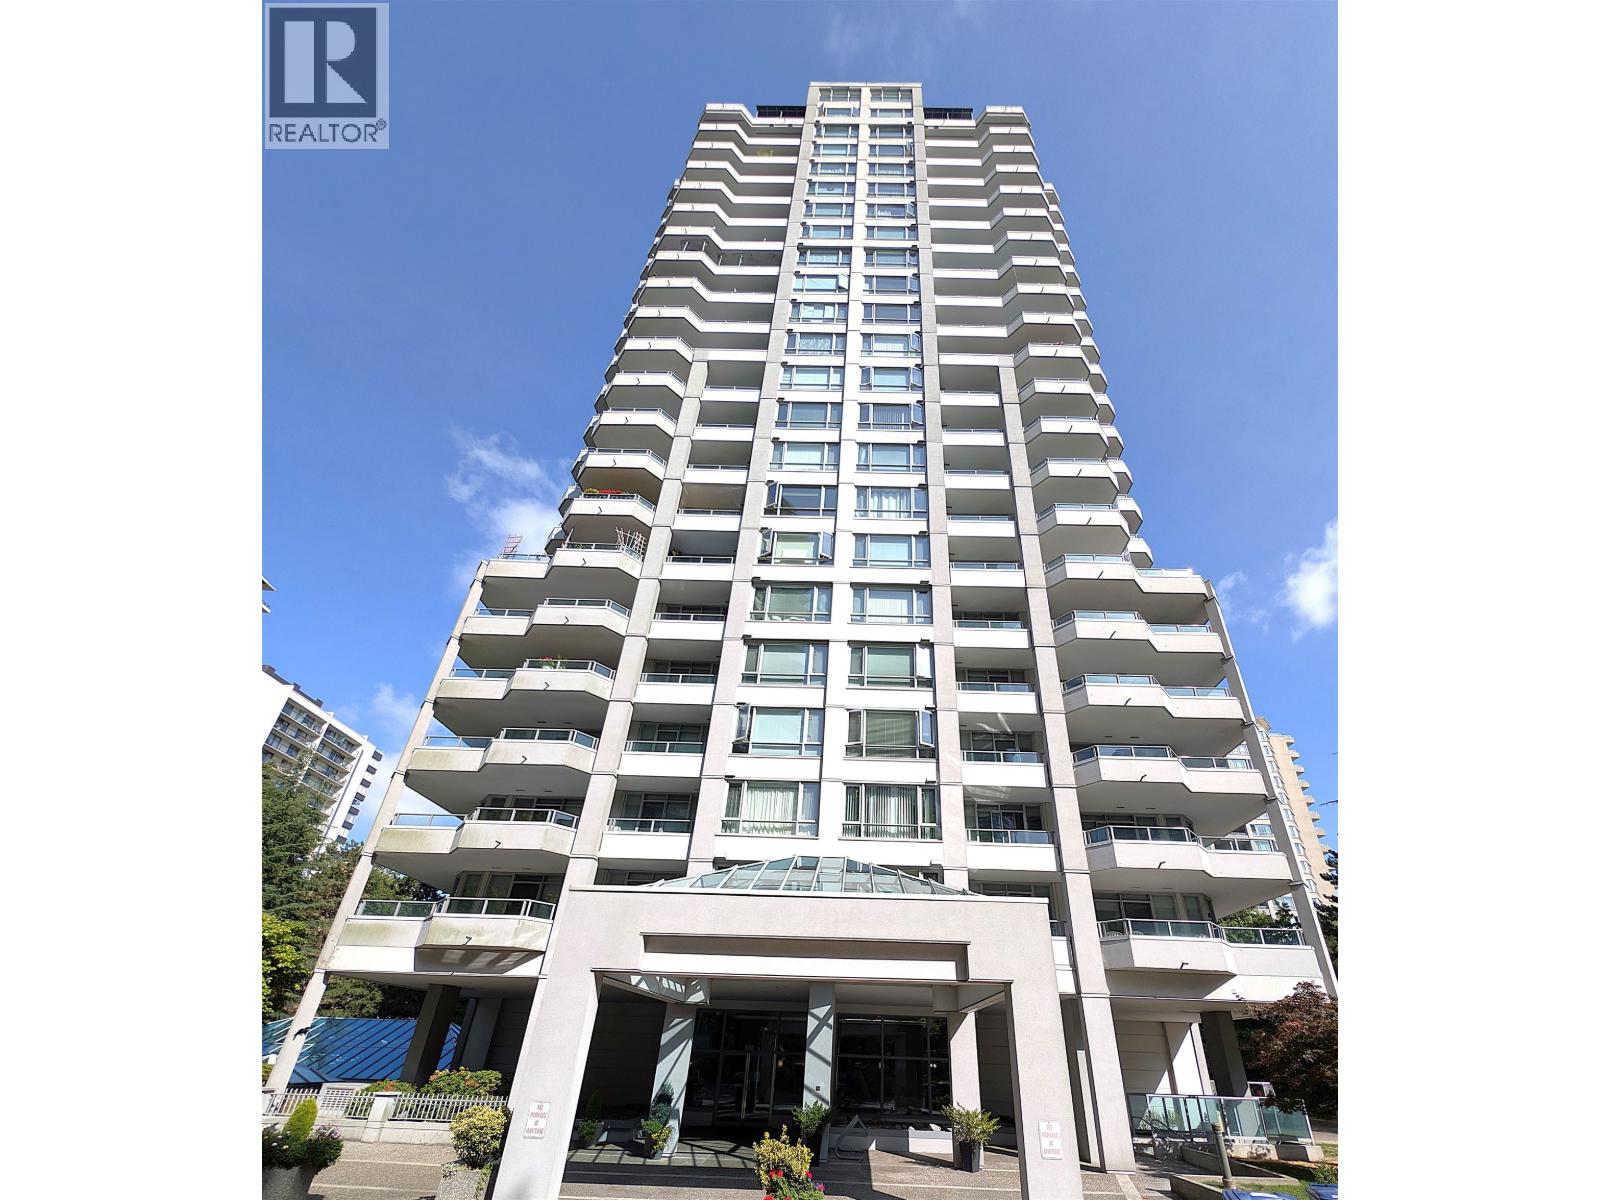
The Evergreen is a concrete high-rise located in the vibrant community of Metrotown where the residents embrace an active lifestyle: with social recreational activities @ nearby Bonsor Rec Centre; Metropolis Shopping Centre with a plethora of Designer Shops & a large variety of world class restaurants; health & professional services & an easy 5-minute walk to the Skytrain, your gateway to any Lower Mainland destination. This Sub-Penthouse luxury home offers panoramic views of downtown Vancouver & N Shore Mountains. The floorplan allows you to transition from your house to a condo lifestyle with ease as you gather with family year-round on your sun-drenched 422sf deck & enclosed solarium. The Evergreen - make it your home & enjoy your own indoor pool, hot tub and exercise room. (id:54441)
Burnaby, British Columbia
Open House: September 26, Sat 2-4PM. (id:54441)
Burnaby, British Columbia
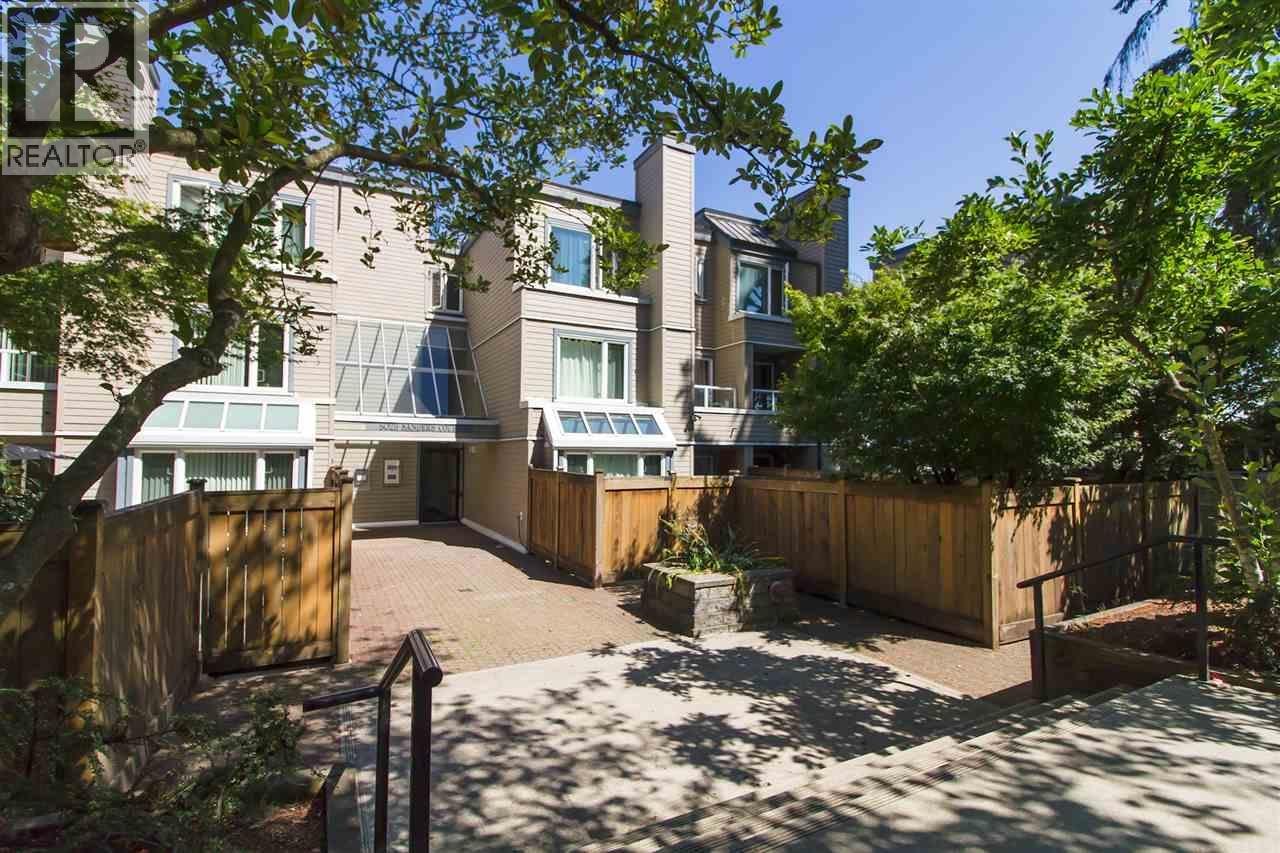
This southeast facing top floor corner home features a large living room and dining room with 11' high ceiling, skylight, 1 spacious bedroom & 2 huge patios. Comes with 1 secured underground parking stall, insuite laundry. Recent updates to this unit: new appliances, laminated floor, painting, toilet and bathroom vanity. The building was fully rain-screened with hardy plank siding, changed windows, patios in 2007, Roofing in 2018, and new exterior fence & trim painting in 2021. Marlborough Elementary & Burnaby Central Secondary Catchment. 2 blocks from Metrotown, and easy access to Skytrain Station, Restaurants, Parks, shops and more! (id:54441)
Burnaby, British Columbia
Open House:Sept 27, Sun 2:00-4:00PM (id:54441)
Burnaby, British Columbia
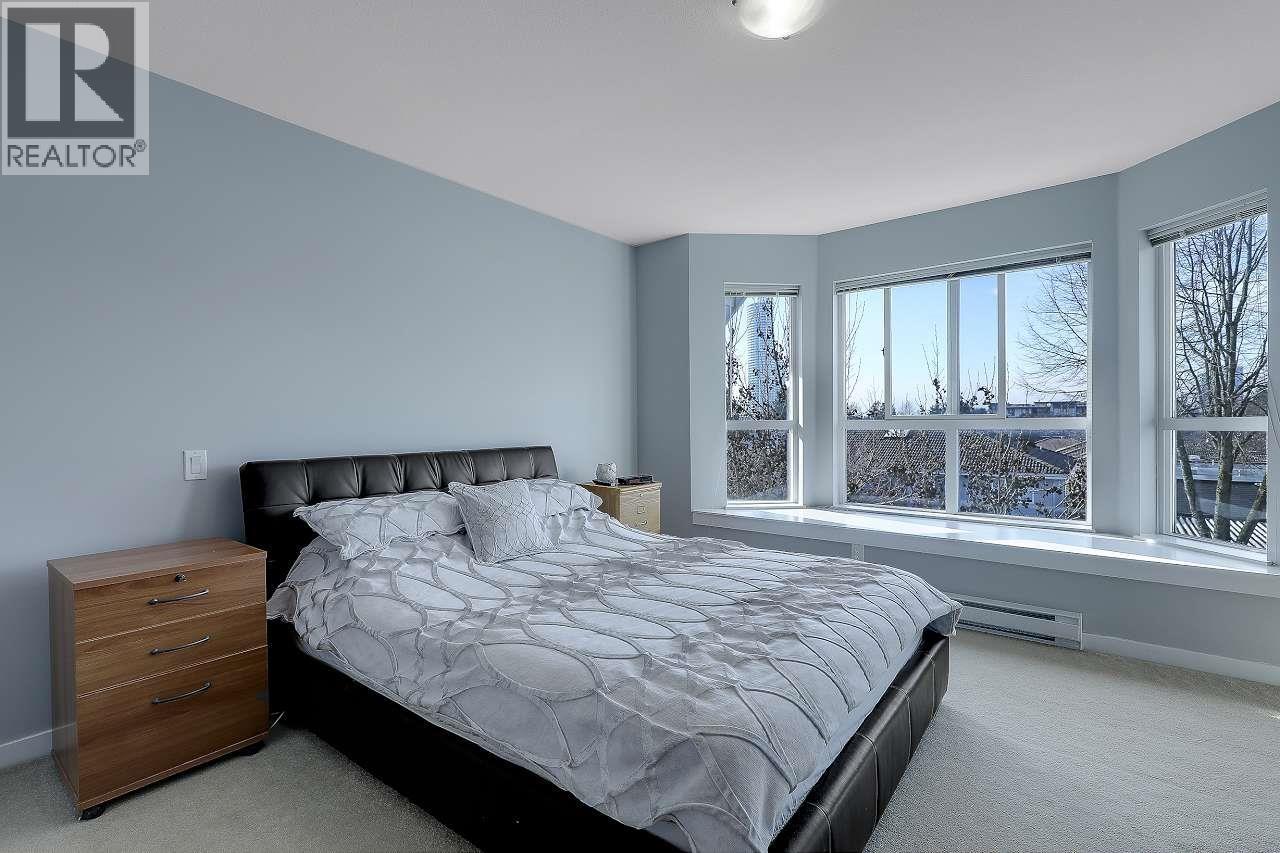
MAPLE WOOD TERRANCE 64 DELUXE T/H. COMPLEX. LOCATED NEAR HIGH GATE MALL. WALK TO ALL. ORIGINAL OWNERS BEAUTIFULLY UPDATED WITH QUARTZ COUNTER TOPS AND LAMINATED FLOORING. MR. & MRS. CLEAN LIVES IN THIS BEAUTIFULLY KEPT UNIT. BUYERS TO CONFIRM MEASUREMENTS IF DEEMED IMPORTANT. PLEASE ENTER OFF 14TH THEN RIGHT ON 13TH STREET. ITS A MUST SEE. SELLER HIGHLY MOTIVATED. PLEASE CALL OR T/B LISTING AGENT VERY EASY TO SHOW WITH SOME NOTICE. (id:54441)
Burnaby, British Columbia
Open House: September 26 Sat 2-4pm. (id:54441)
Burnaby, British Columbia
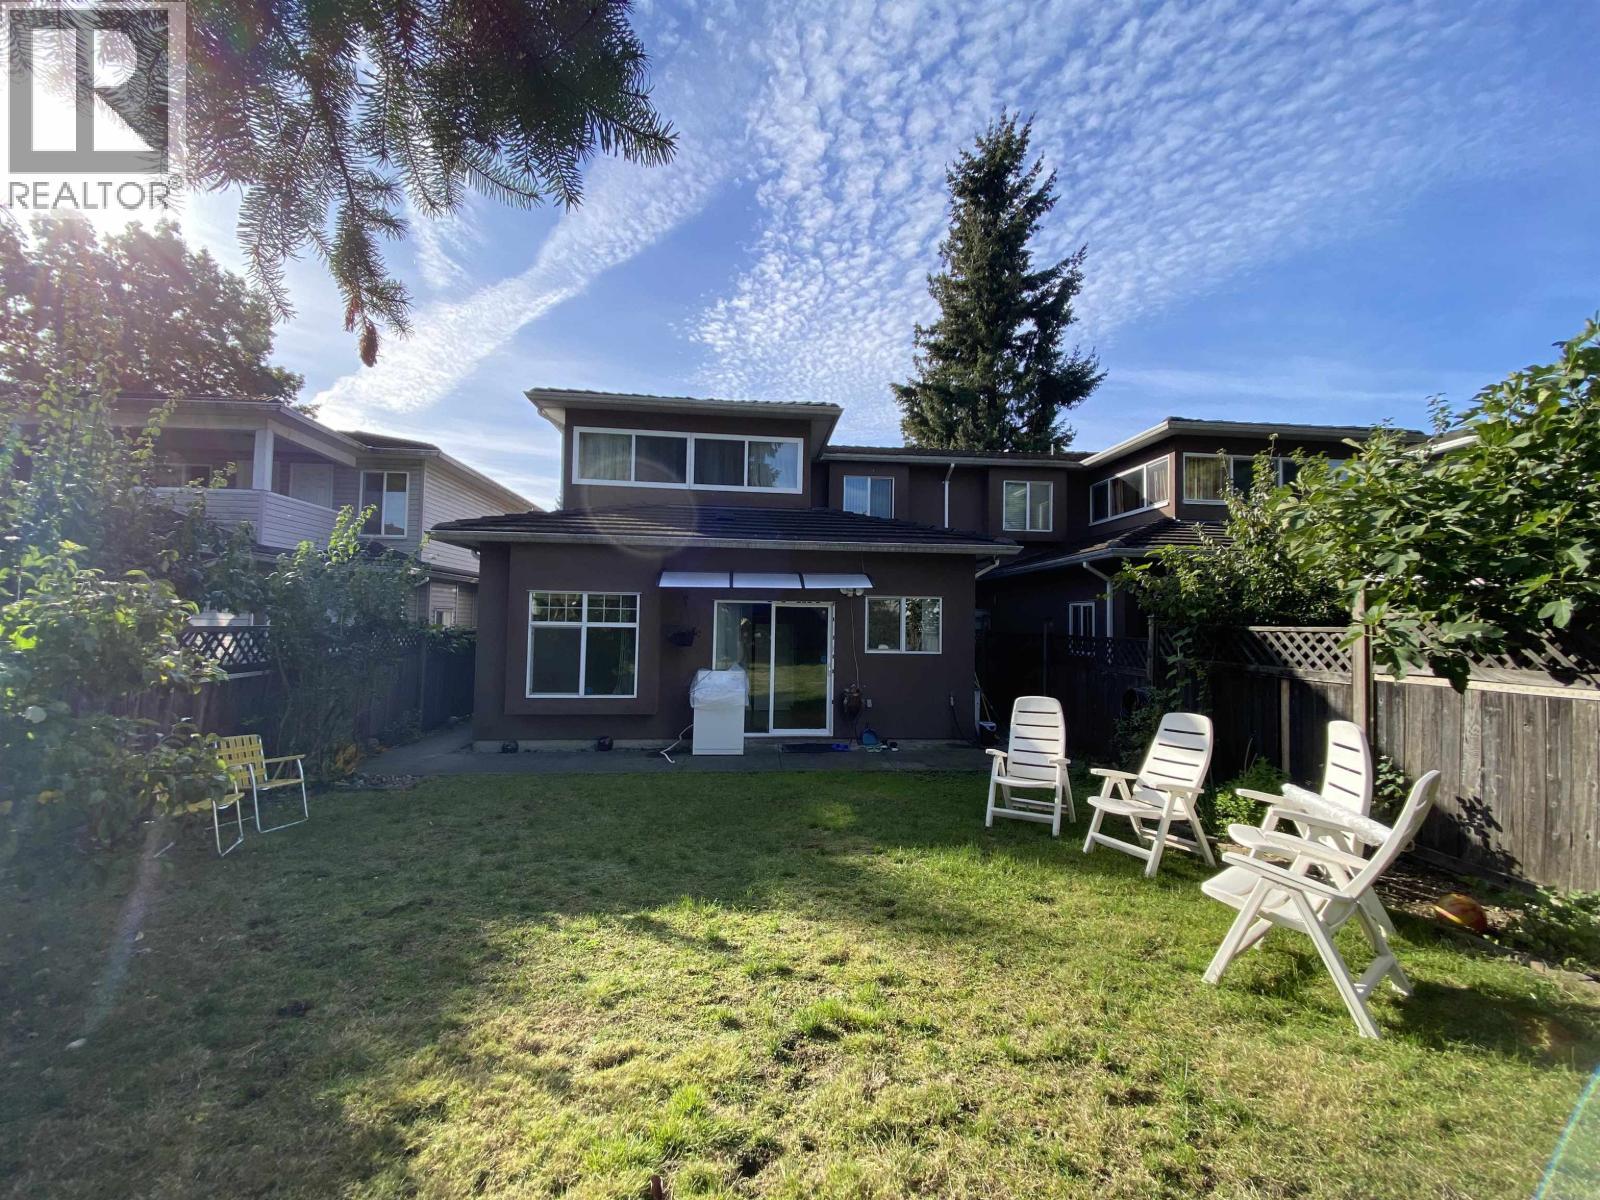
Prime location in South Slope, Burnaby! Right next to Burnaby South Secondary and Clinton Elementary. This 2bed 1bath suite features large windows, ample natural light, oversized living room, kitchen with stove and oven, fridge, microwave, ensuite laundry, neat bathroom with cabinets, radiant floor heating, street parking. Available either unfurnished or furnished (negotiable with extra cost). Bus stop steps away, 5 minutes walk to SkyTrain station. Minutes drive from Metropolis at Metrotown, Crystal Mall, Station Square, restaurants, T&T grocery store, Kings Market, shopping, medical clinics, pharmacies, banks, and all other amenities. Close to Burnaby Central Park with three acres of elevated green space, tennis courts, basketball courts, Bonsor Community Rec Centre, Deer Lake Park,etc (id:54441)
Burnaby, British Columbia
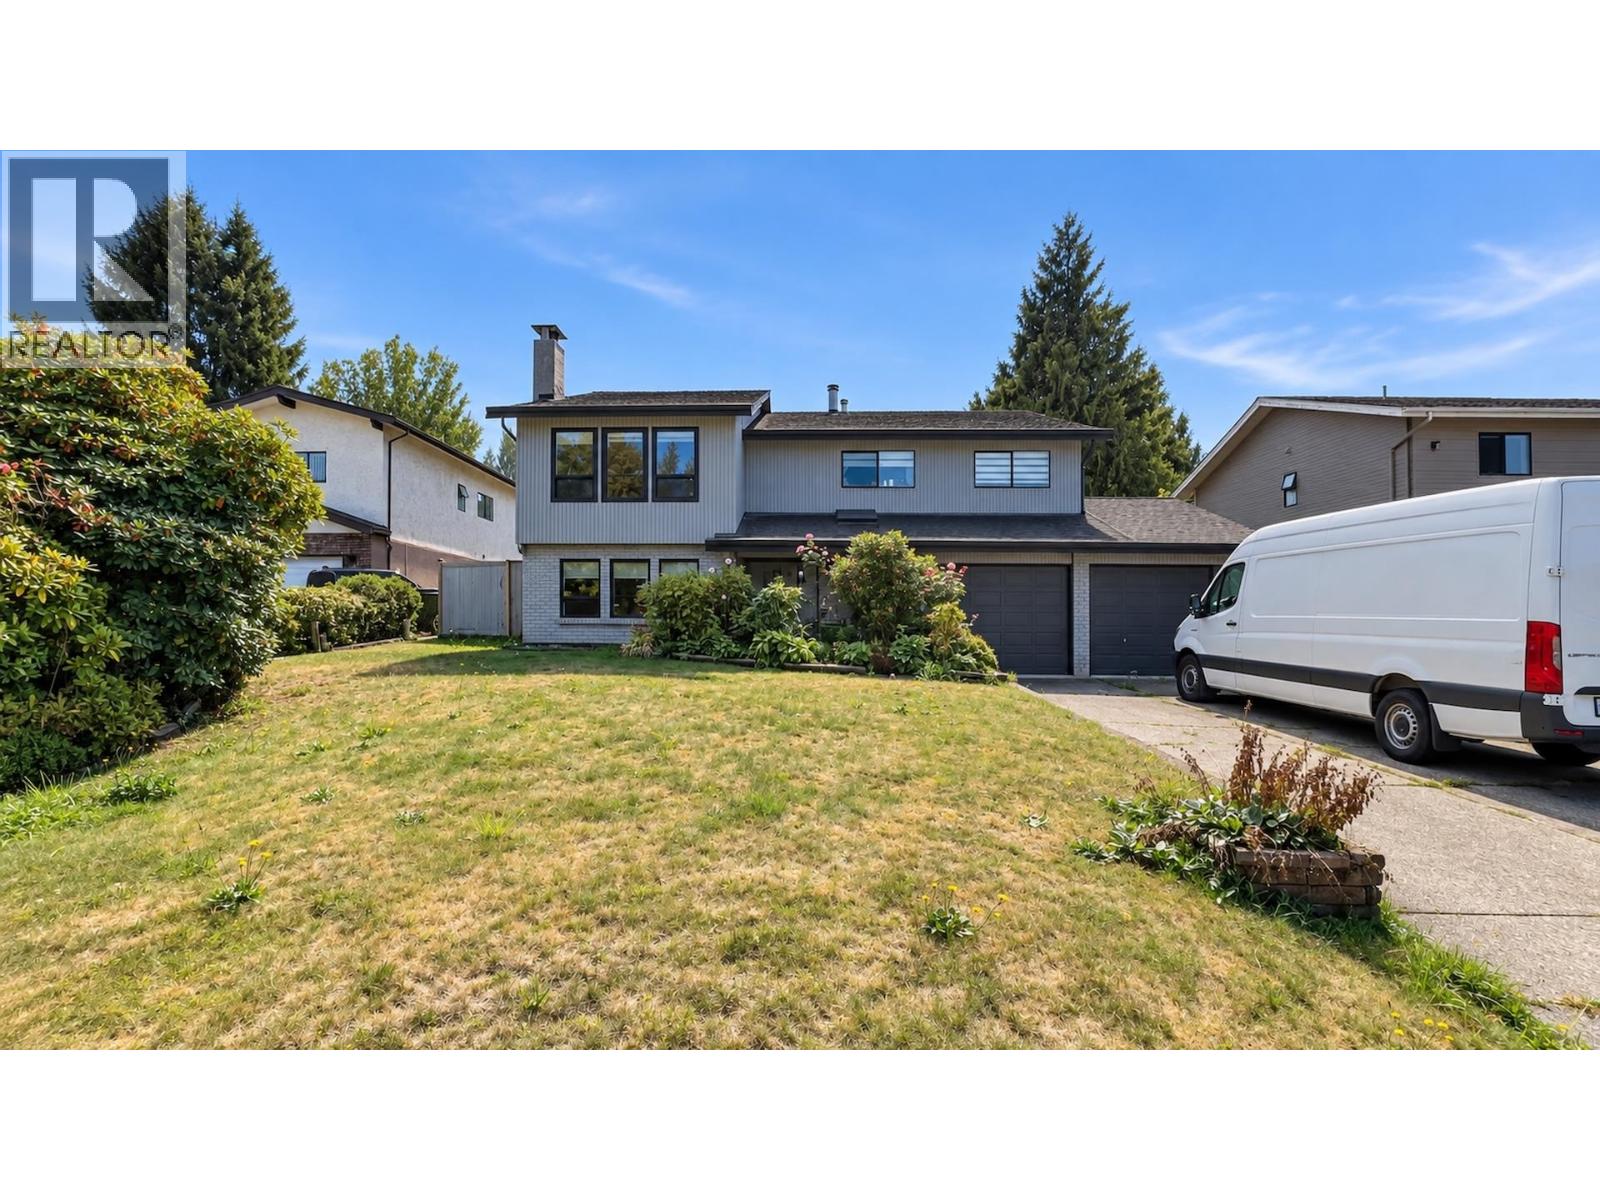
Welcome to 5298 Schou Street-a move-in-ready 5 bed, 3 bath home tucked away on a quiet Central Burnaby cul-de-sac. Offering approx. 2,852 sq.ft. on a generous 7,600 sq.ft. lot with 66' frontage, this home features a sunny south-facing backyard, elevated northern outlook, spacious living and dining areas, family room, double garage, and a flexible 2-bedroom mortgage helper or in-law suite. Recent upgrades include a Mitsubishi Zuba 3-ton heat pump with A/C, permitted electrical improvements and six updated vinyl windows. Enjoy excellent space for entertaining, growing families and multi-generational living, plus outstanding redevelopment potential for two side-by-side duplexes. A rare blend of comfort, income potential, lot size and future opportunity in a central location. (id:54441)