

Langley, British Columbia
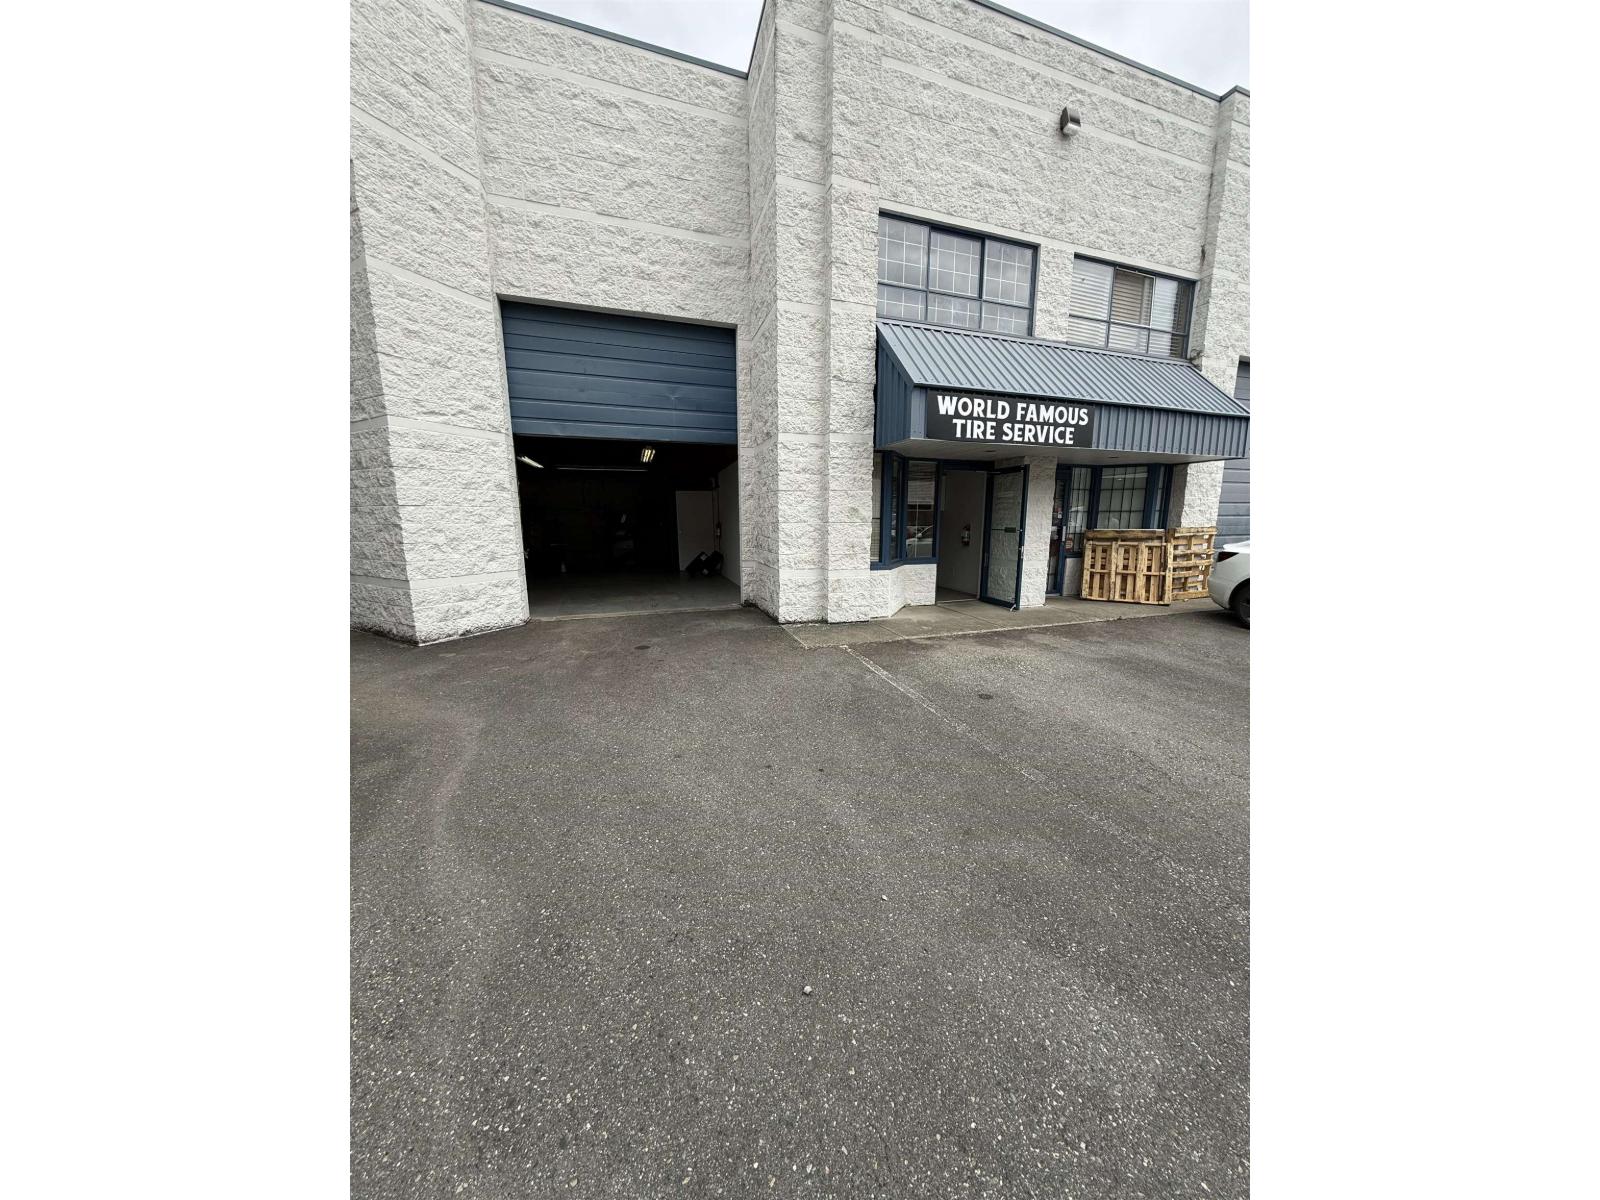
Strategically located in Langley Business Park, Unit #103 - 5967 206A Street, Langley offers 1,402 sq. ft. of versatile industrial space, including approximately 550 sq. ft. of warehouse, 390 sq. ft. of office space, and 462 sq. ft. of mezzanine. Zoned I-1 (Light Industrial), the unit accommodates a wide range of business uses and features 11'6" clear ceiling height (13'6" to the roof), grade-level loading, and a 10' wide x 13' high overhead garage door, making it ideal for warehousing, distribution, light manufacturing, or trade businesses. Offered at a gross rent of $2,400 per month plus GST, this well-maintained unit is conveniently located with excellent access to major transportation routes and is easy to show. (id:54441)
Langley, British Columbia
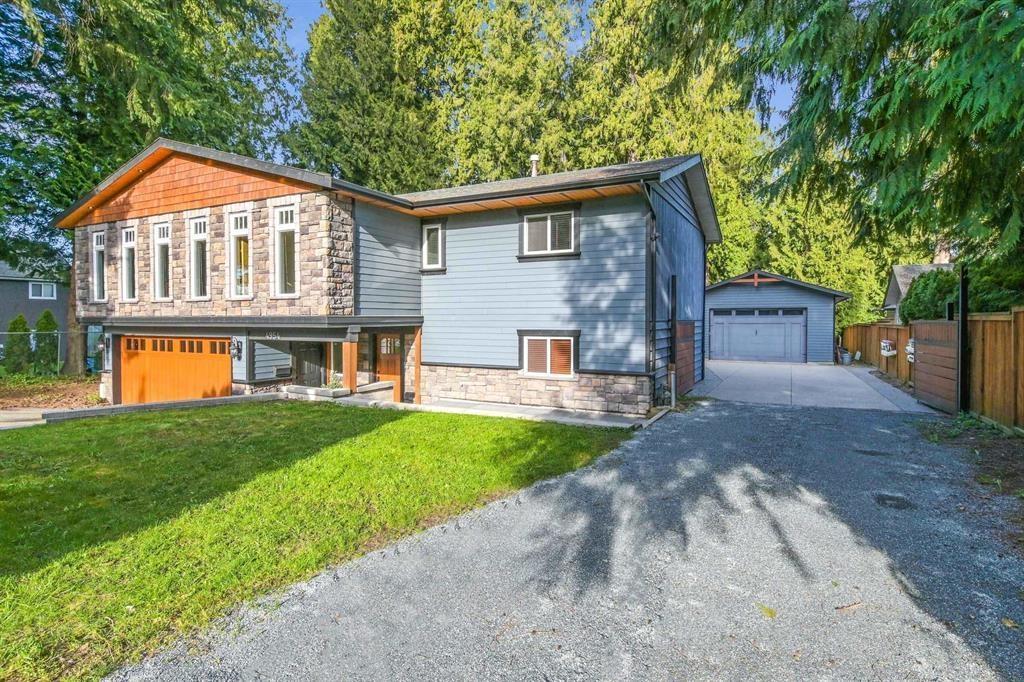
A rare blend of refined utility & sophisticated living on a gated & fully fenced, nearly 1/2 acre lot backing onto a greenbelt. The centerpiece is a 960 sqft detached SHOP (24' x 40') & with 2 driveways for seamless vehicle access. Inside features a 300 sqft addition expanding the open concept kitchen/living space & with A/C for cool comfort. Functional design welcomes you to a chef's style kitchen anchored by a massive quartz island & S/S appliances. Retreat to a new Mstr ensuite featuring a sleek curbless shower. Expansive balcony overlooking your private yard, Ideal multi-family living with a 1 bdrm suite. This central location offers easy access to shopping, restaurants, transit & a short walk to schools & parks. A fresh coat of paint & Move in Ready! Book your showing today! (id:54441)
Langley, British Columbia
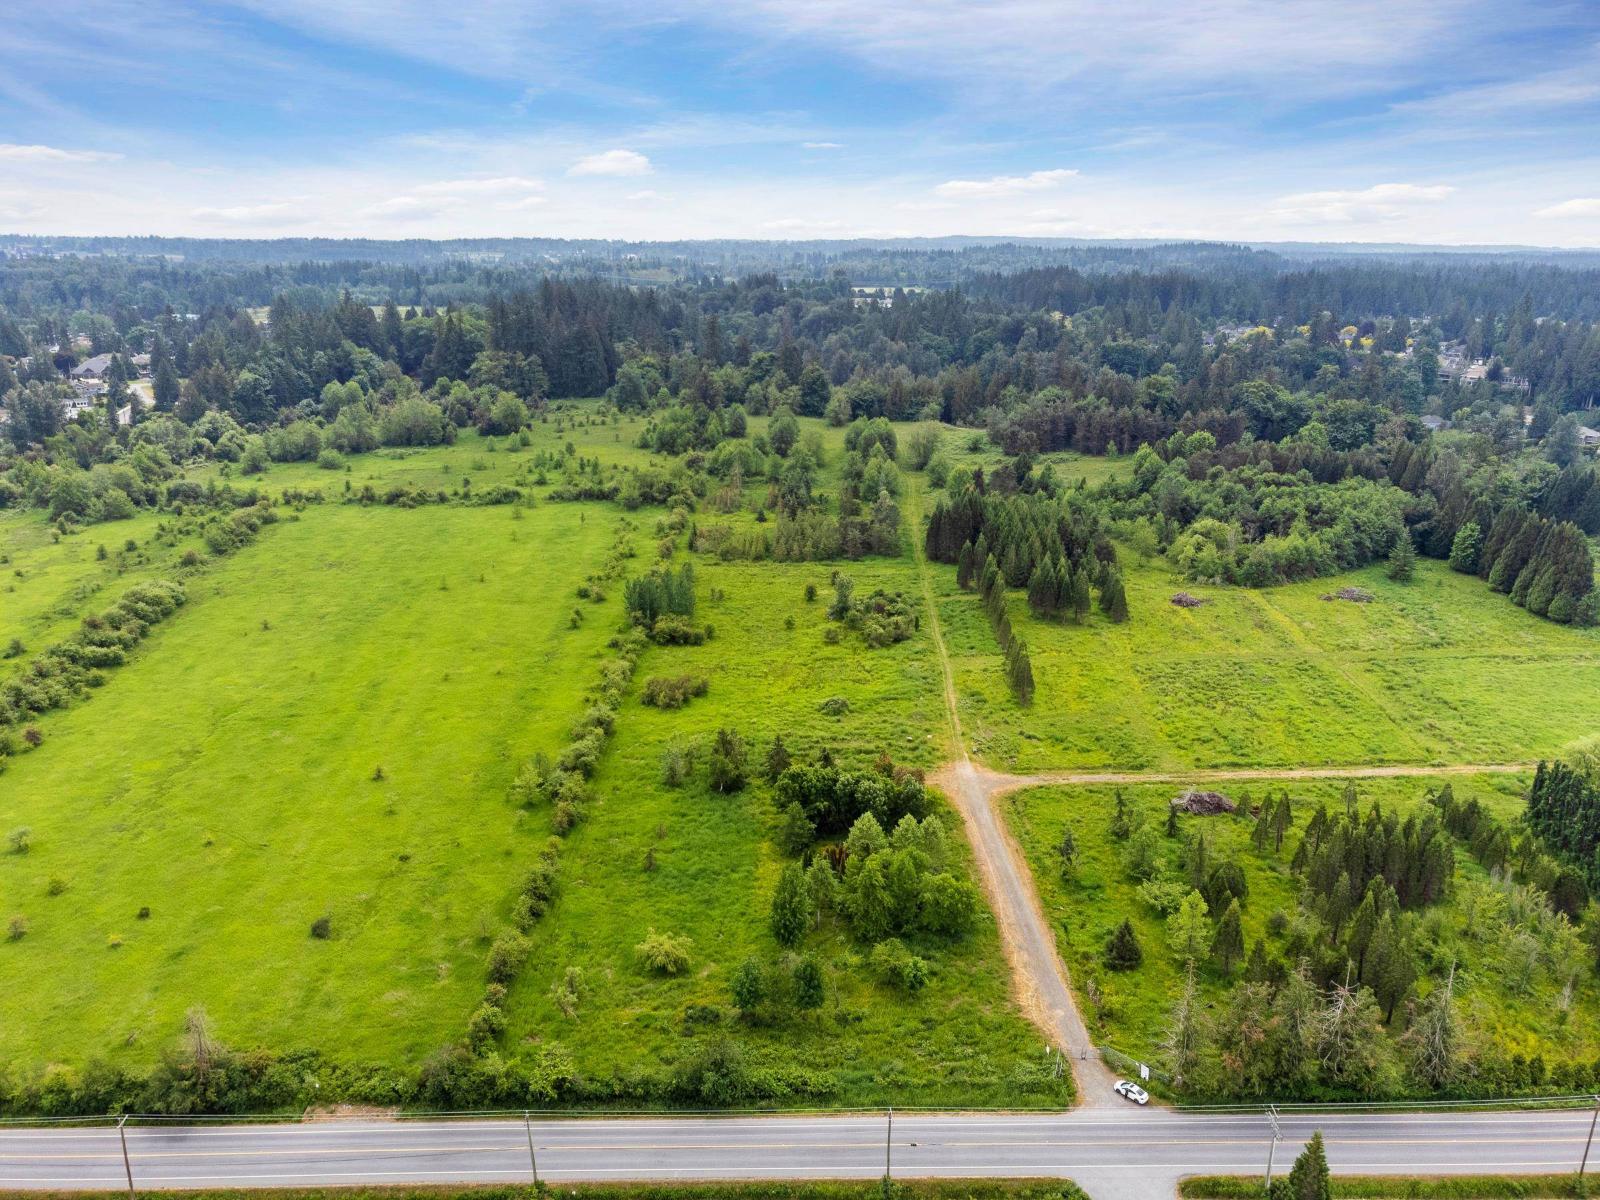
31.28 ACRES IN PRESTIGIOUS MURRAYVILLE! Rare opportunity to own a spectacular acreage in one of Langley's most sought-after locations. Build your dream estate, enjoy a private country lifestyle, or hold for the future. Explore picturesque walking trails, a meandering creek, open meadows, and a beautiful mix of mature trees and usable land-all just minutes to shopping, schools, restaurants, and amenities. Surrounded by estate properties, subdivisions, and neighbouring non-ALR lands, this property offers exceptional long-term potential. City water and sanitary sewer are nearby. Ideal for an estate home, equestrian property, agri-tourism, or farming. Property is in the ALR. This is not a drive-by-walk the property to truly appreciate it. BC Assessment Value $4,122,000. DO NOT ENTER W/O APPT! (id:54441)
Langley, British Columbia
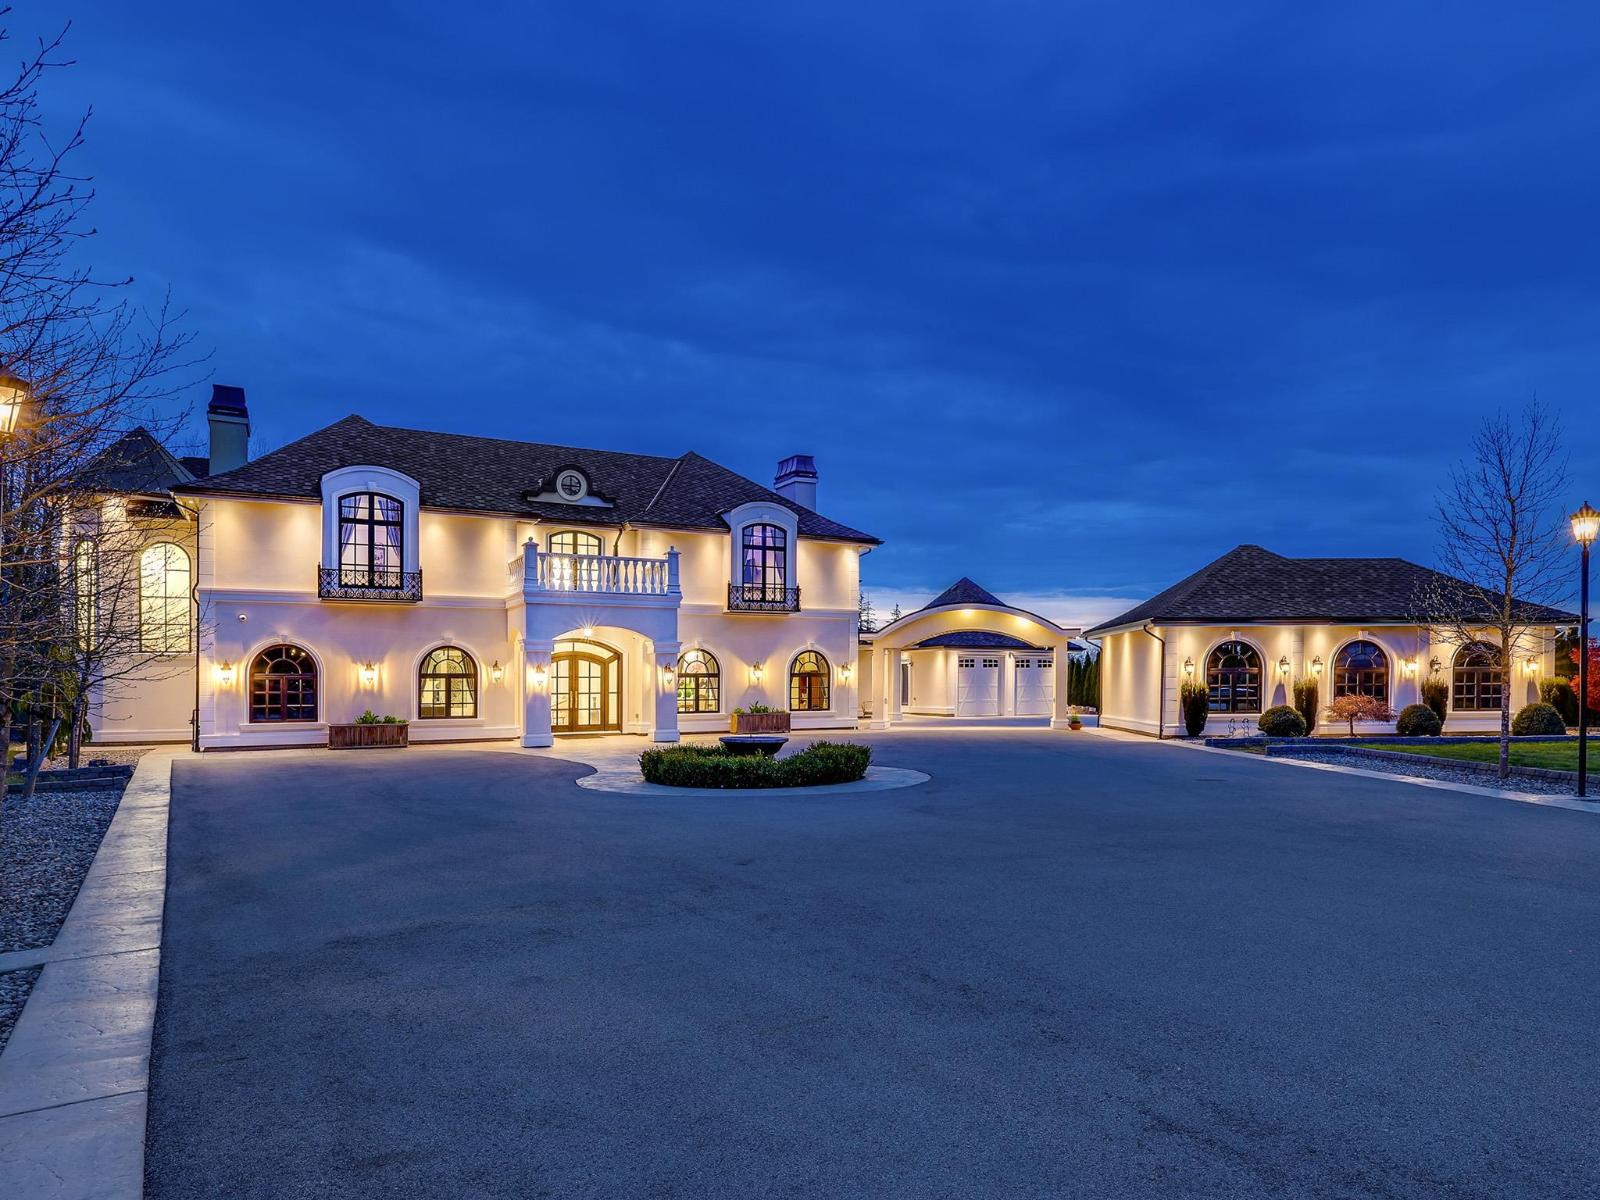
Exceptional Mediterranean-inspired estate set on 4.34 acres of private, park-like grounds. A long, gated driveway leads to this impressive 2-level residence, featuring a rare 5-car garage & a thoughtfully designed layout with two primary suites. The home offers double-height ceilings in both the grand living & family rooms, creating a sense of space and elegance, along with two powder rooms on the main floor for added convenience. Designed for both comfort & entertaining, the home showcases a gourmet chef's kitchen complemented by a fully equipped spice kitchen. Enjoy modern luxury w/radiant in-floor heating, A/C, and a Control 4 smart home system for seamless, integrated living. This exceptional estate also offers outstanding future value with subdivision potential (buyer to verify). (id:54441)
Langley, British Columbia
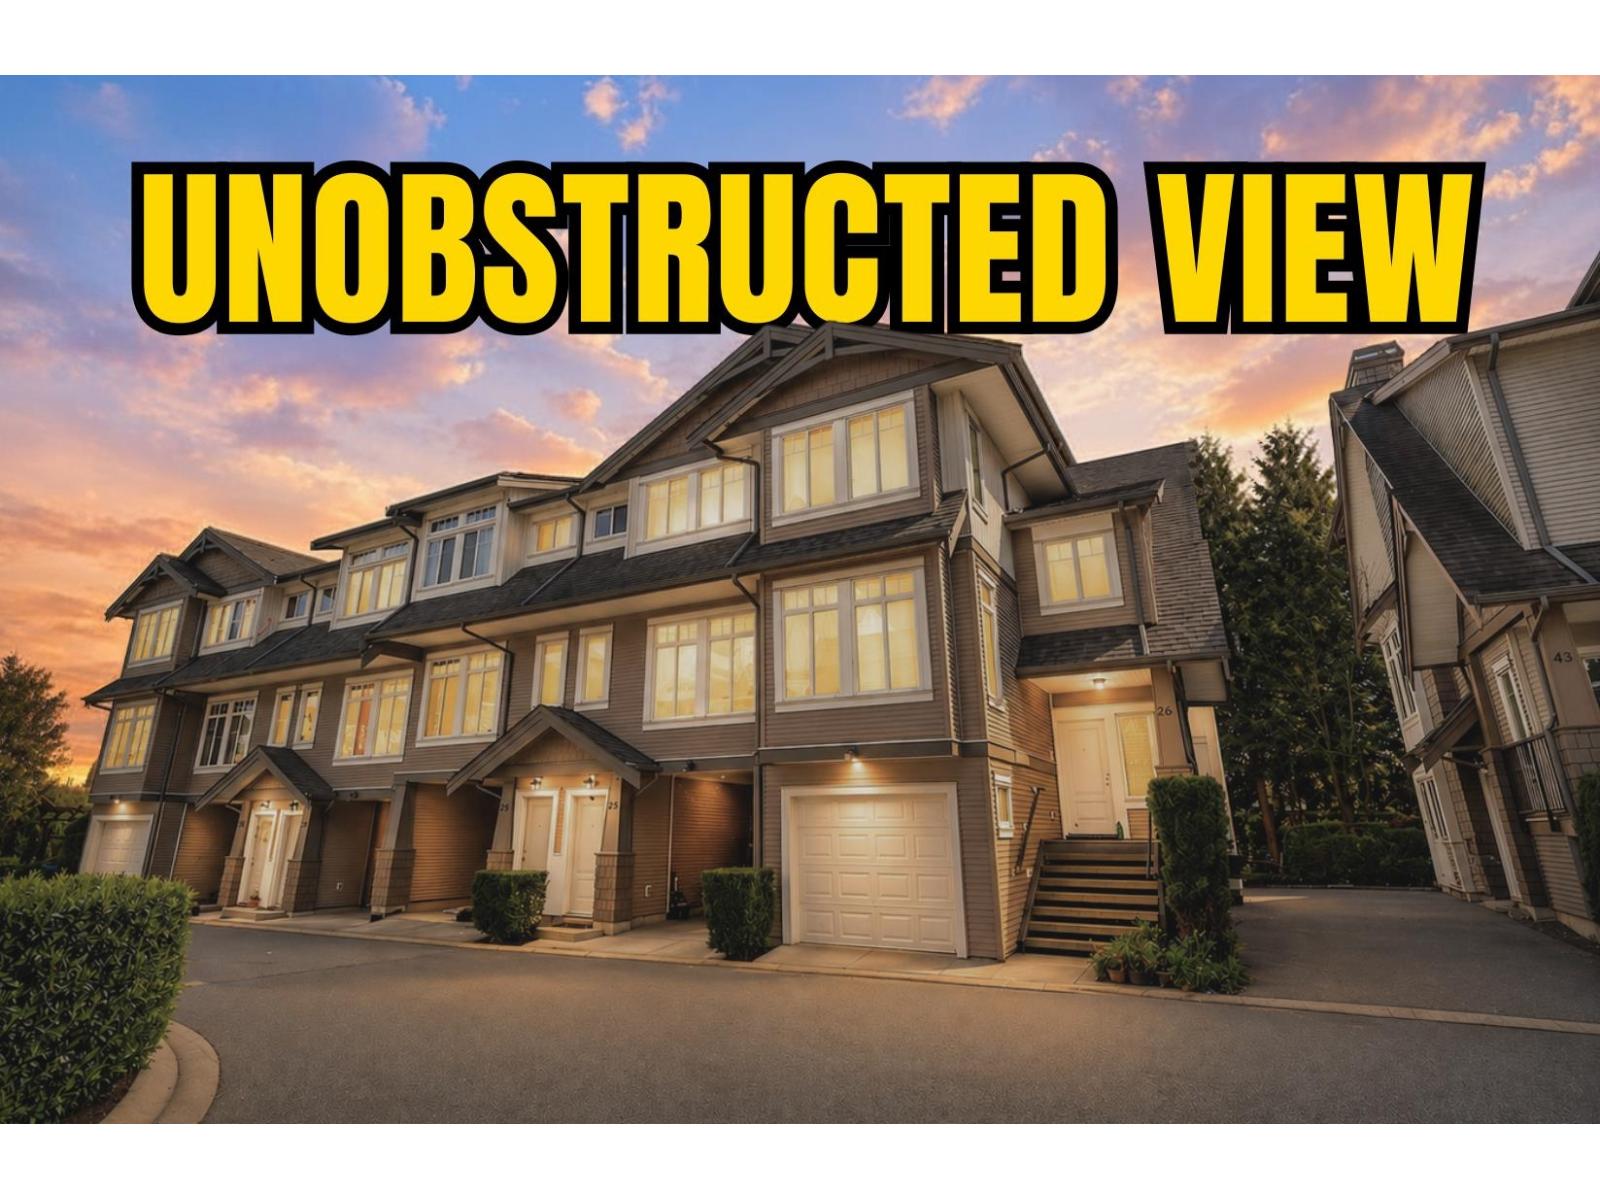
Welcome to Outlook, one of Willoughby's most desirable communities! This well-kept 2 BED + DEN + 3 BATH townhome offers a bright, family-friendly layout just steps to Lynn Fripps Elementary and backing onto an open field. The main floor features granite countertops, centre island, s/s appliances, powder room, and a spacious deck that brings in plenty of natural light. Upstairs offers a generous primary with two windows, peek-a-boo mountain views, and a 3-piece ensuite, plus a full main bath with soaker tub. The den is ideal as a home office or small 3rd bedroom. Complete with a private hedged yard, enclosed single garage + covered carport, this is a fantastic home in a prime location! (id:54441)
Langley, British Columbia
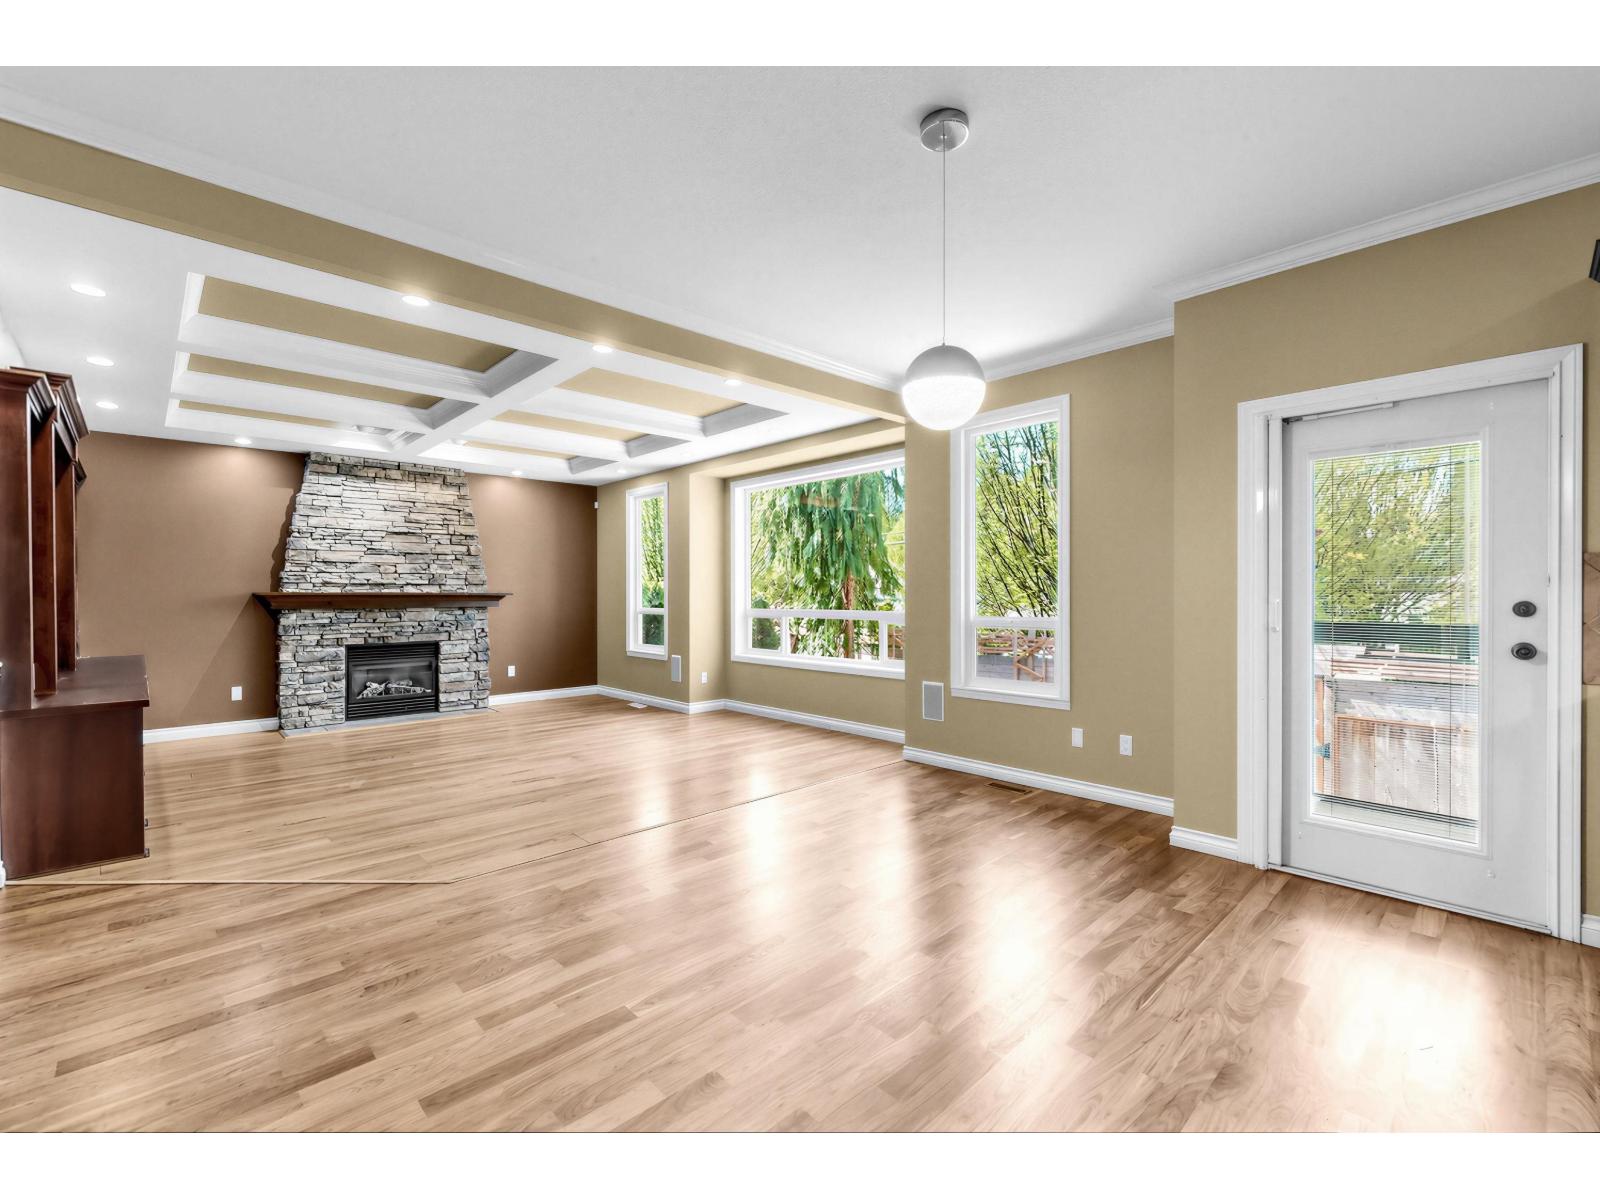
Located in the highly desirable Madison Park community in Walnut Grove, this 4 -bedroom home sits in a quiet, family-friendly neighborhood. Walking distance to Topham Elementary and 5-minute drive to reputable Walnut Grove Secondary, with quick access to Hwy 1. The home features updates including mainly new laminate flooring (2022), a new furnace and A/C installed in 2023 with warranty coverage until 2033. Several west-facing main floor windows were replaced in 2025. The balcony was enclosed in 2025, creating a bright solarium ideal for relaxing or gardening. A functional, chef-inspired kitchen equipped w/ SS appliances and ample cabinetry. Abundant built-in organizers in bdrm. Fully fenced yard adds privacy. Bsmt suite w/separate entrance offers excellent mortgage helper potential. (id:54441)
Langley, British Columbia
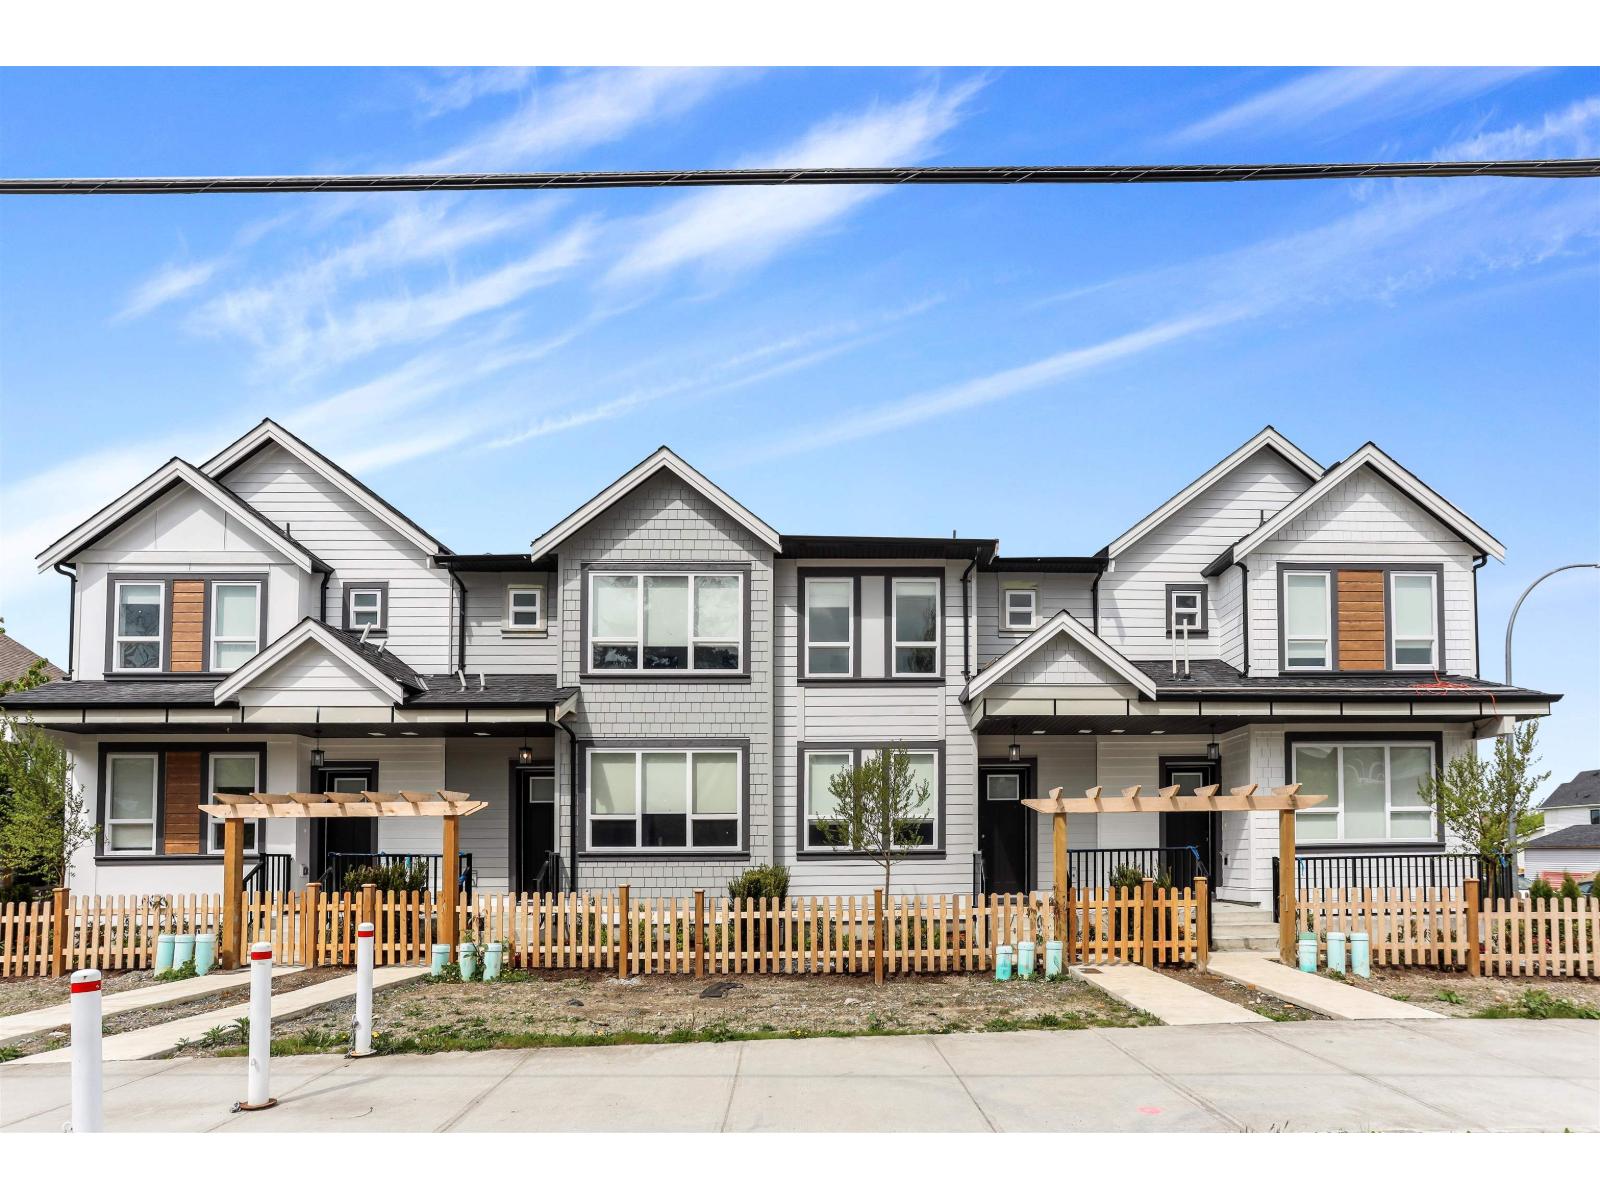
Step into luxury with this stunning, brand-new three-storey corner unit row home-designed for modern living and unbeatable convenience. The main floor showcases a bright, open-concept layout featuring a spacious living room, elegant dining area, cozy family room, gourmet main kitchen, and a bonus spice kitchen-perfect for entertaining or family meals. Upstairs, enjoy a private master retreat complete with an ensuite, plus three bedrooms and a full bathroom. The fully finished basement offers a large rec room with a full bath, plug a separate entrance to two bedrooms, a living room, and an additional bathroom. Best of all, there are NO strata fees! Located just minutes from schools, shopping centres, and quick access to Highway 1, this is the perfect place to call home. (id:54441)
Langley, British Columbia
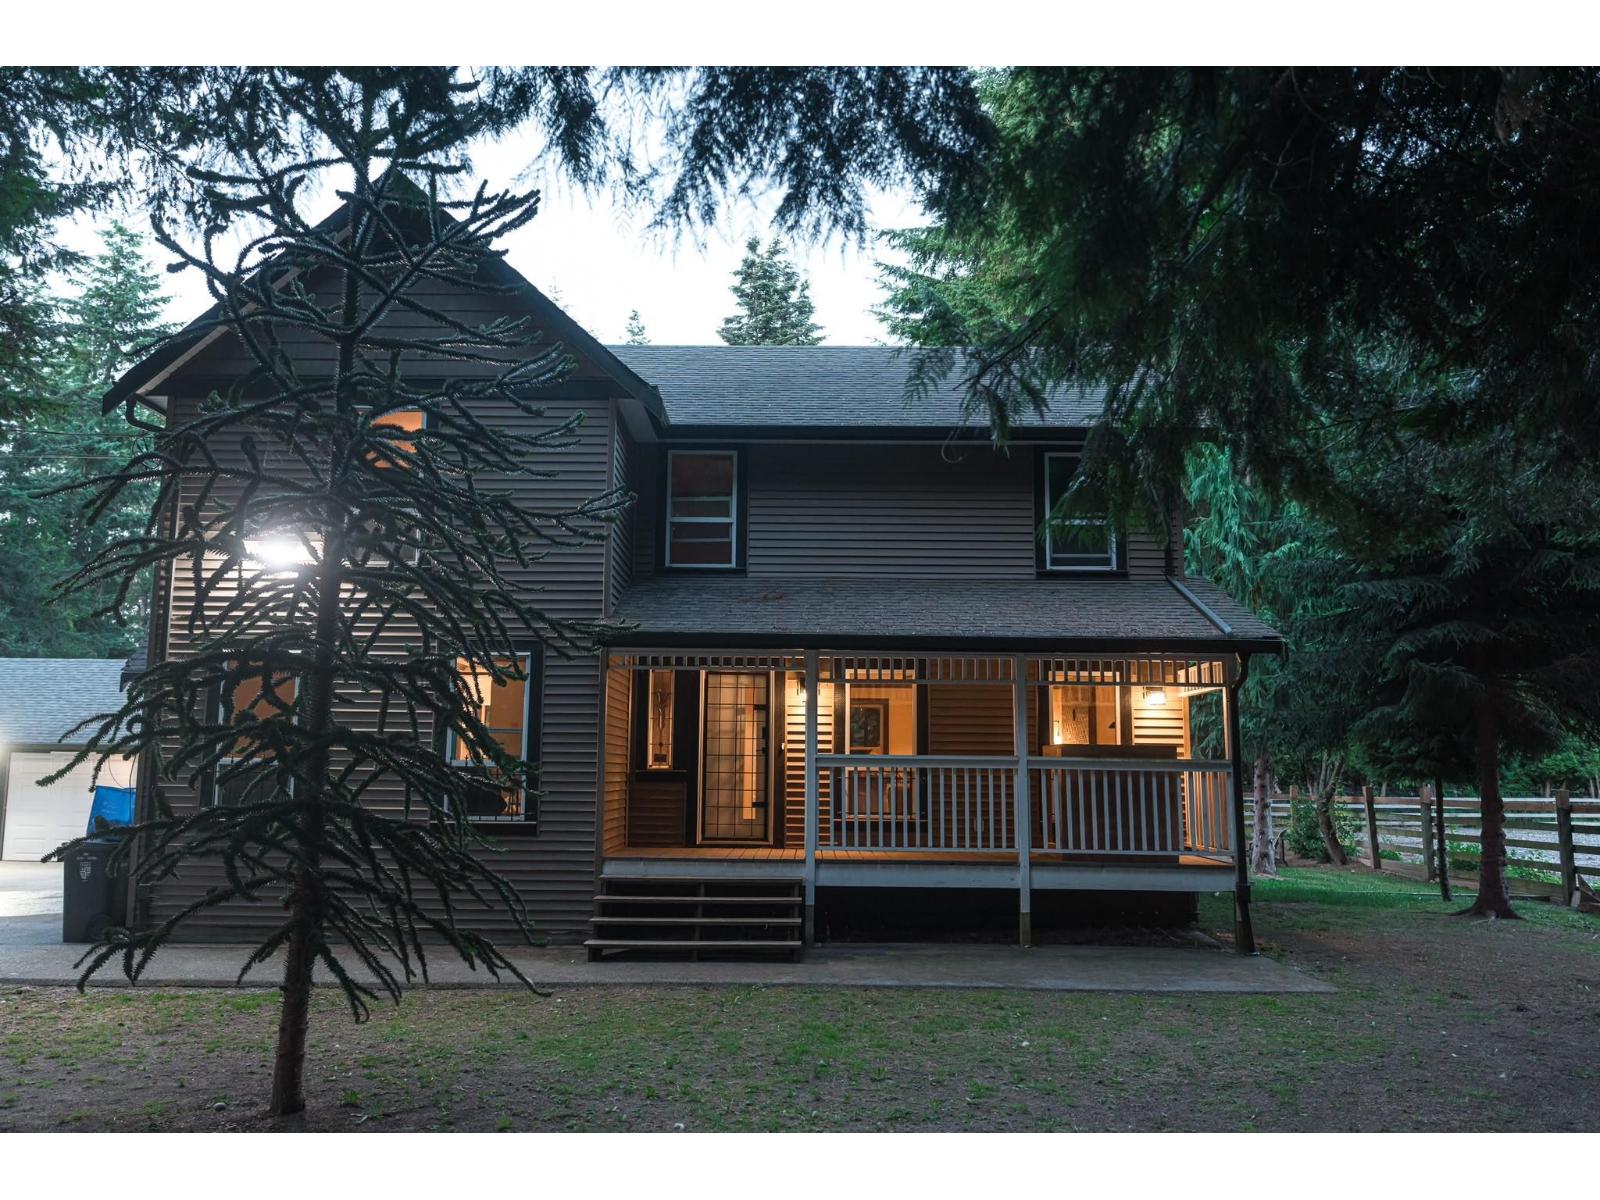
Welcome to this beautifully renovated 5-bedroom, 2.5-bathroom equestrian property situated on a picturesque 1-acre lot in the highly sought-after Salmon River/Hopington area. Surrounded by mature trees and lush landscaping, this exceptional property offers the feeling of living in your own private park while enjoying the peace and privacy of one of Langley's most desirable rural communities. The home was extensively renovated in 2023-24, blending modern finishes with warm, inviting living spaces designed for comfortable family living. The versatile layout includes a spacious unfinished 2-bedroom basement. Equestrian enthusiasts will appreciate the well-equipped 4-stall horse setup, providing excellent functionality for horse ownership. (id:54441)
Langley, British Columbia
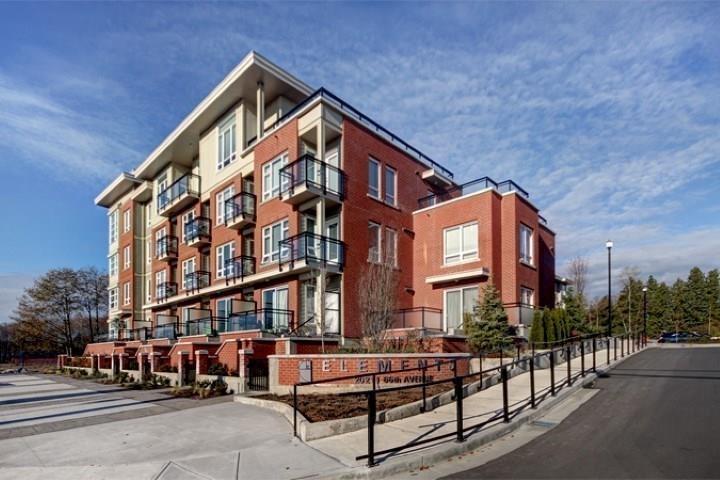
Prime location in the heart of Willoughby Height. Across from major shopping centre. Must See. (id:54441)
Langley, British Columbia
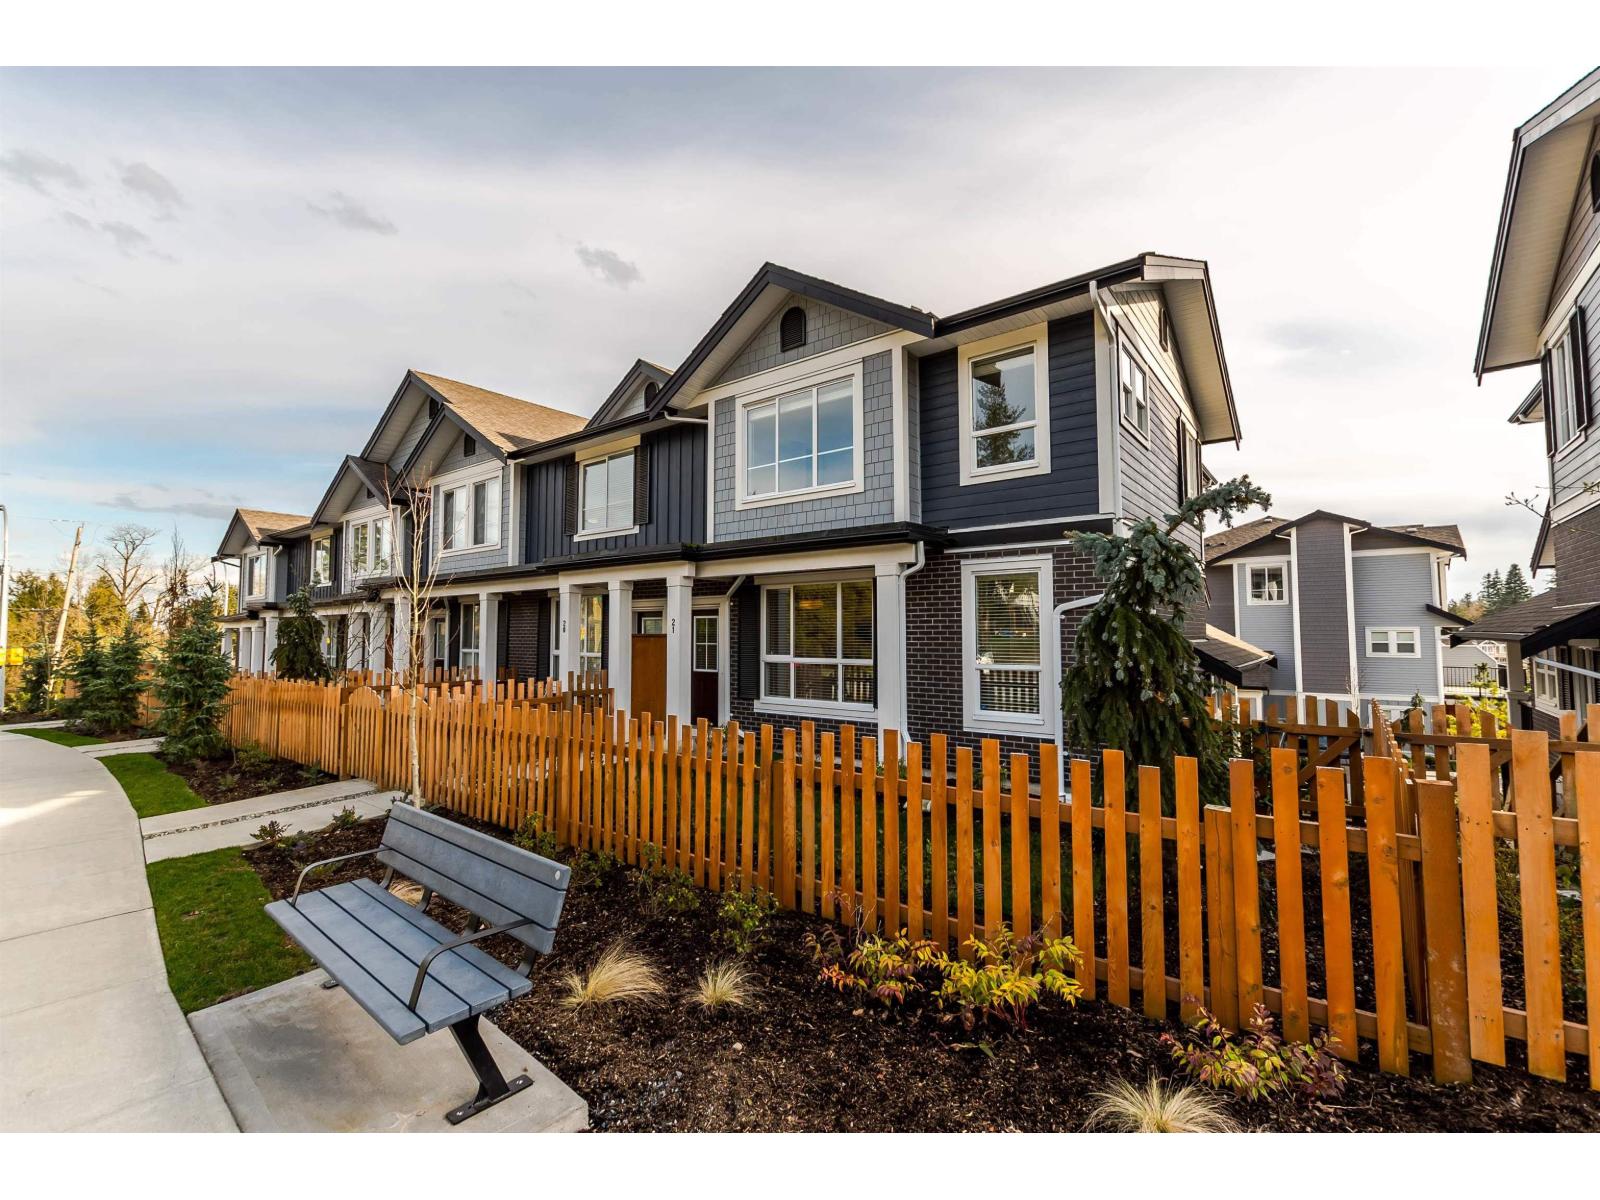
INVESTOR & HANDYMAN ALERT - INSTANT SWEAT EQUITY IN ALDER Rare equity-builder aggressively priced under $1M! This massive 2,313 SF end-unit delivers unmatched price-per-SF in sought-after Willoughby Heights. Premium seamless laminate flooring throughout. Chef's kitchen w/ oversized island & ample cabinetry. Central A/C. Living area opens to oversized entertainment deck. Rare 4-car parking: dbl garage + 2-car driveway. Upper level: private 3-bed retreat. Lower level: finished flex room w/ full bath. Main-artery commuter convenience, unobstructed exposure & low-maintenance yard. Brief cosmetic updates unlock max retail value - secure this high-cash-flow asset today! Note: Photos reflect vacant layout; currently tenant-occupied. (id:54441)
Langley, British Columbia
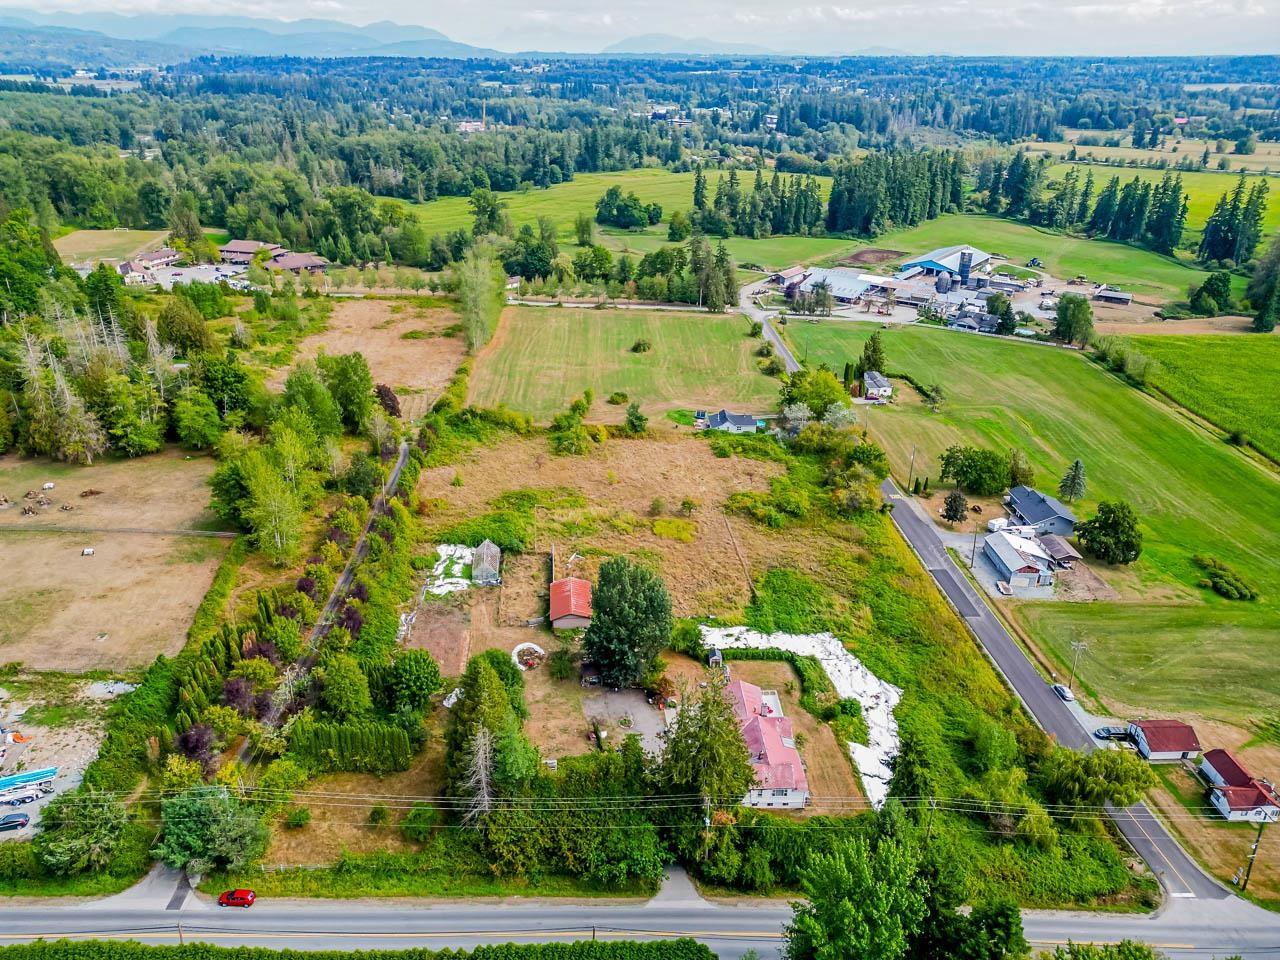
Rare 5-acre estate in prime Willoughby Heights! Wake up to breathtaking panoramic views of Mt. Baker and the valley from your living room and bedrooms. This well maintained 3,874 sq. ft. home features a tastefully updated gourmet kitchen equipped with Maple cabinets and stainless steel appliances. The main floor offers a functional layout with 3 spacious bedrooms and 2 full baths for comfortable living. The fully finished basement includes a 27' x 10' solarium-an ideal sanctuary for your plants or a private hobby studio. Located just minutes from the new 216th St freeway entrance and Langley's shopping and amenities. A rare chance to secure a significant footprint in one of Langley's fastest-growing areas. Act now! (id:54441)
Langley, British Columbia
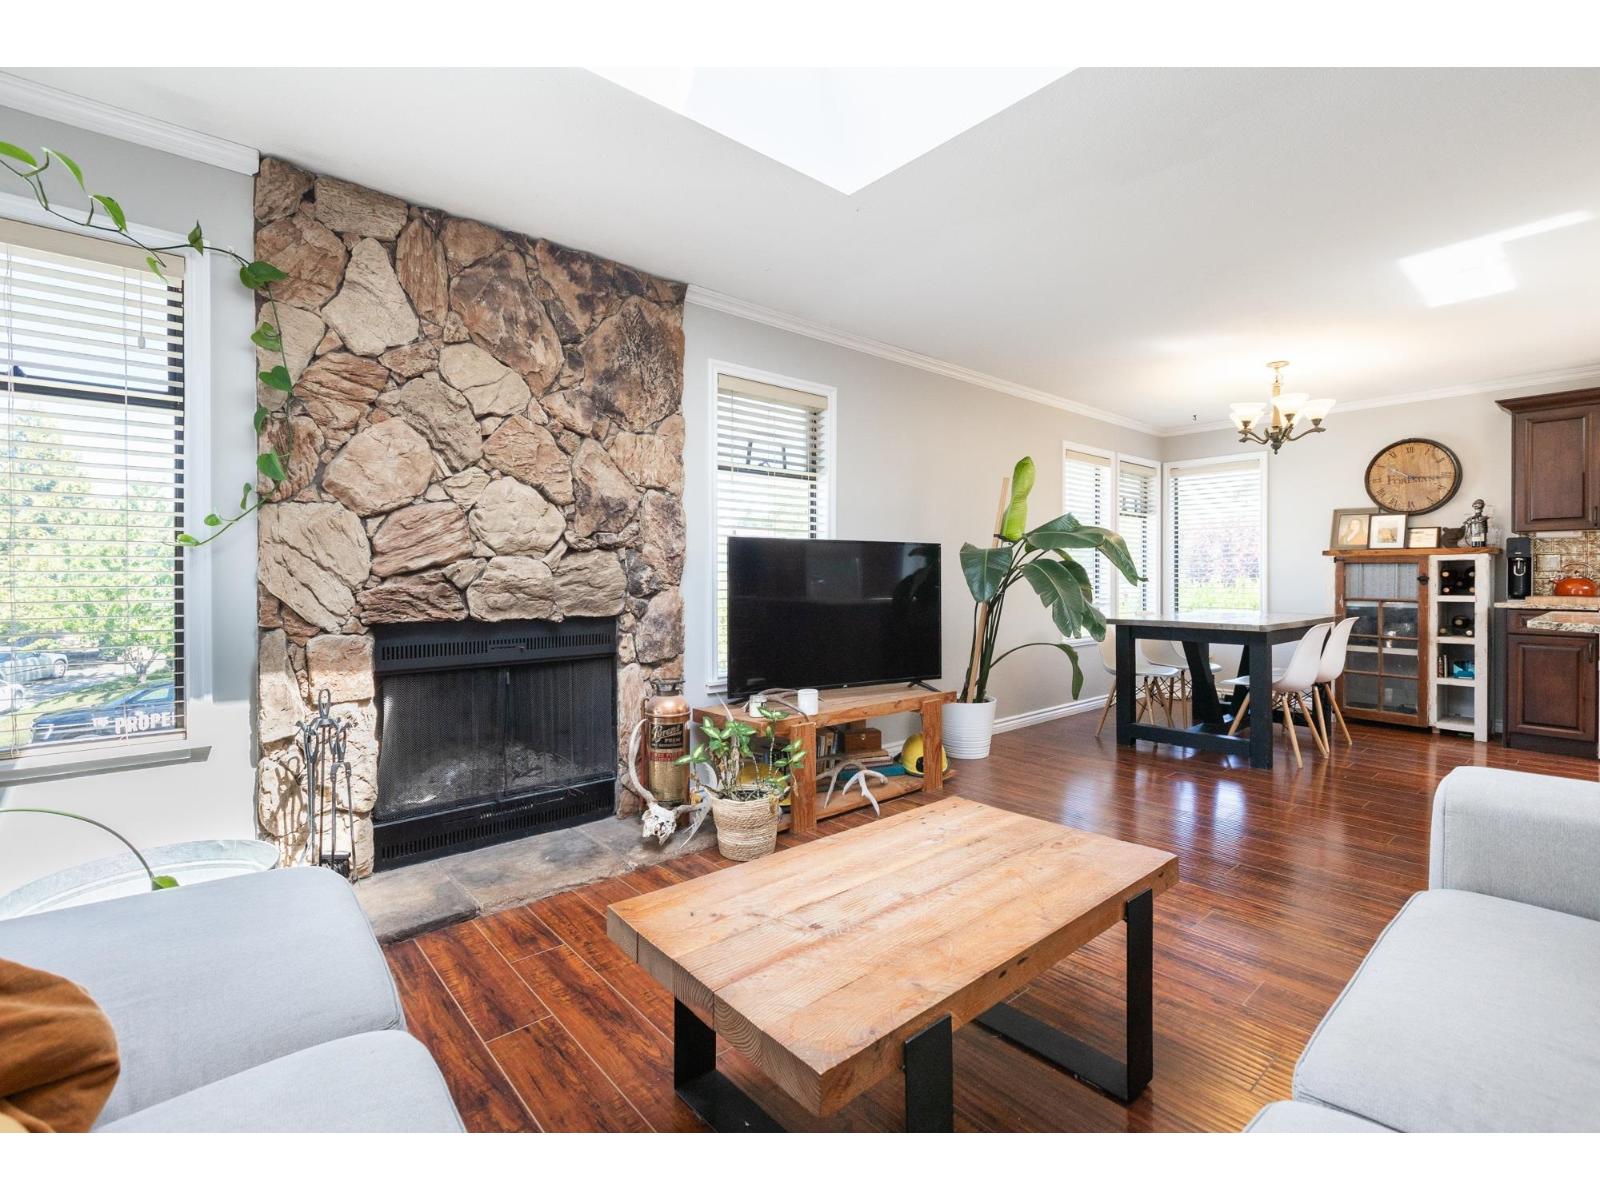
Check out this BRIGHT & OPEN, AC'd, 4 bed, 3 bath + den, 2,051 sqft home in lower Willoughby!. Family room/dining soaked in natural light, with numerous windows across the front / corners + 2 OVERSIZED SKYLIGHTS! Open kitchen features granite countertops, a large island with seating for 5, SS appliances, undermount sink, and an abundance of cupboard and drawer space. Primary bedroom enjoys an updated 3-piece bath with granite counter. New carpet on stairs to the rec-room, den, lower bedroom,+ bath, perfect for a teen or bring it up to code for a legal suite. Private SOUTH FACING fenced backyard, with large slab patio + secure side access to boat or trailer. 2 driveways + street parking. Steps to Costco, Schools, parks, future rapid transit, + future Skytrain. (id:54441)