

Vancouver, British Columbia
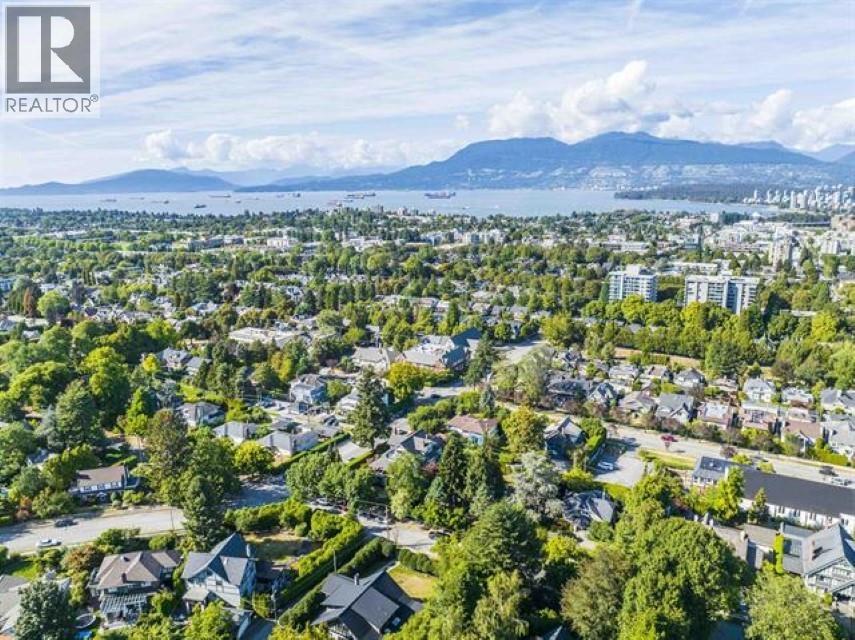
WELCOME TO First Shaughnessy!Attention BUILDERS/DEVELOPERS; Post 1940 Building lot. HUGE SQUARE LOT OF 12,500 (100*125) SF, DIRECT SOUTH FACING, ALMOST 3000 SF LIVING SPACE WITH 6 BEDROOMS AND 3 FULL BATHROOM. Newer roof, new bath rooms, new paint, new carpets, new sundeck. Best location, close to downtown, private school, YVR. The House is Not on the Heritage list and the house is not included on the list of protected properties. GOOD FOR INVESTMENT OR BUILD YOUR DREAM HOME IN THE FUTURE.Short drive away from Downtown, restaurants, and the best schools in Vancouver! (id:54441)
Vancouver, British Columbia
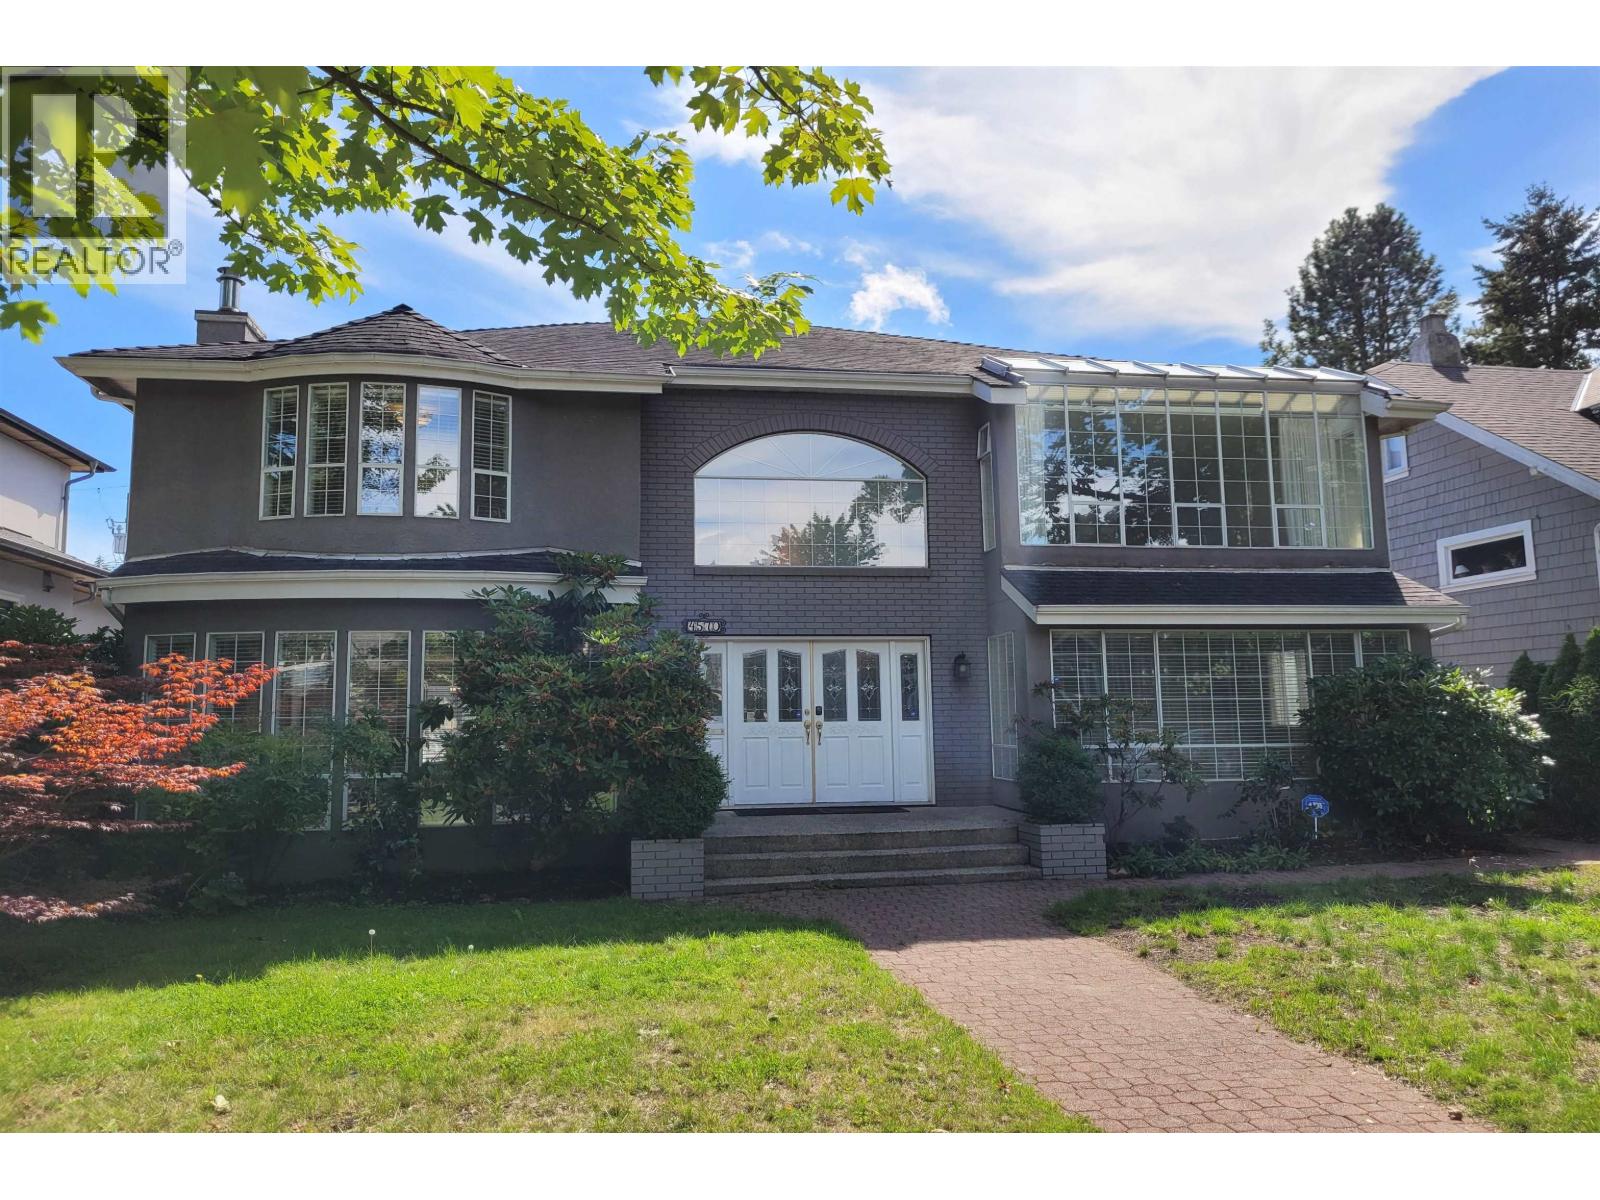
RENOVATED HOME EXCELLENT PRICE IN POINT GREY LOCATION ! Fabulous home almost 4,200 sq.ft. sits on a BIG LOT 55' x 122' ( 6,710 sq.ft.). Featuring 17" high ceiling foyer with curved staircase up to the second floor with 5 bedrooms, 4.5 baths, Spacious master bedroom with ensuite. Main floor has excellent layout with entertaining sized living and dining, office beside the entrance, Large open gourmet kitchen with great room overlooking the park like back yard, Radiant floor heating system, Recreation room with washer room in the basement. Steps away from LORD BING HIGH SCHOOL, QUEEN ELIZABETH ELEMENTARY. CLOSE TO WEST POINT GREY ACADEMY, ST. GEORGE'S, CORFTON & YORK HOUSE PRIVATE SCHOOL, UBC, GOLF COURSE, SHOPPING & BUS. SOUTHERN BACKYARD EXPOSURE. MUST SEE ! (id:54441)
Richmond, British Columbia
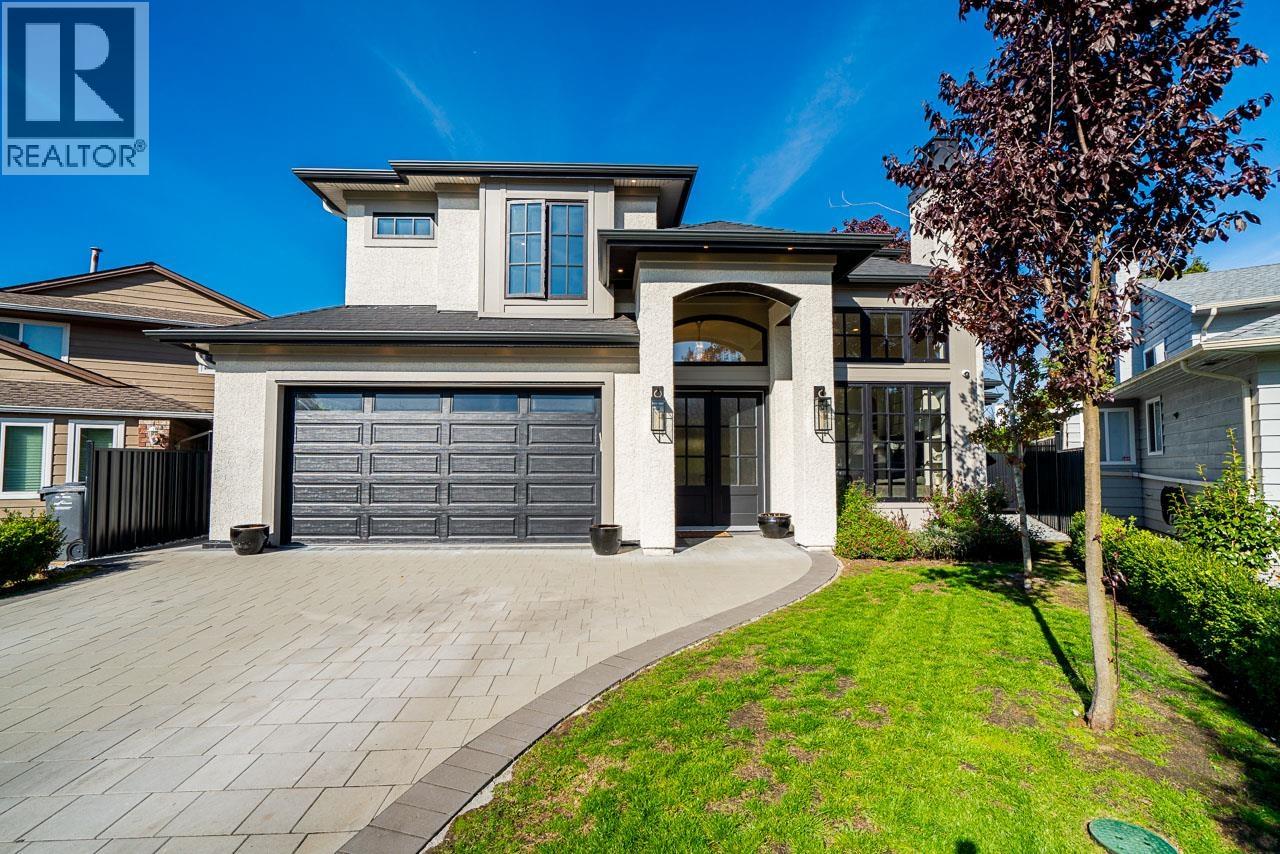
Nestled in a quiet, family-friendly cul-de-sac in the sought-after Westwind neighbourhood, this custom-designed 4 bdrm home offers over 3,200 sqft of thoughtfully curated living space. The home showcases soaring ceilings, expansive windows, and a seamless indoor-outdoor lifestyle, enhanced by impressive retractable doors that open onto the outdoor living area. The kitchen is an entertainer´s dream, featuring a stunning oversized island, premium finishes & a spacious layout designed for gathering with family & friends. Every detail has been carefully considered, blending contemporary elegance with everyday comfort. Steps away from Westwind Elementary School & a short walk to historic Steveston Village! (id:54441)
Vancouver, British Columbia
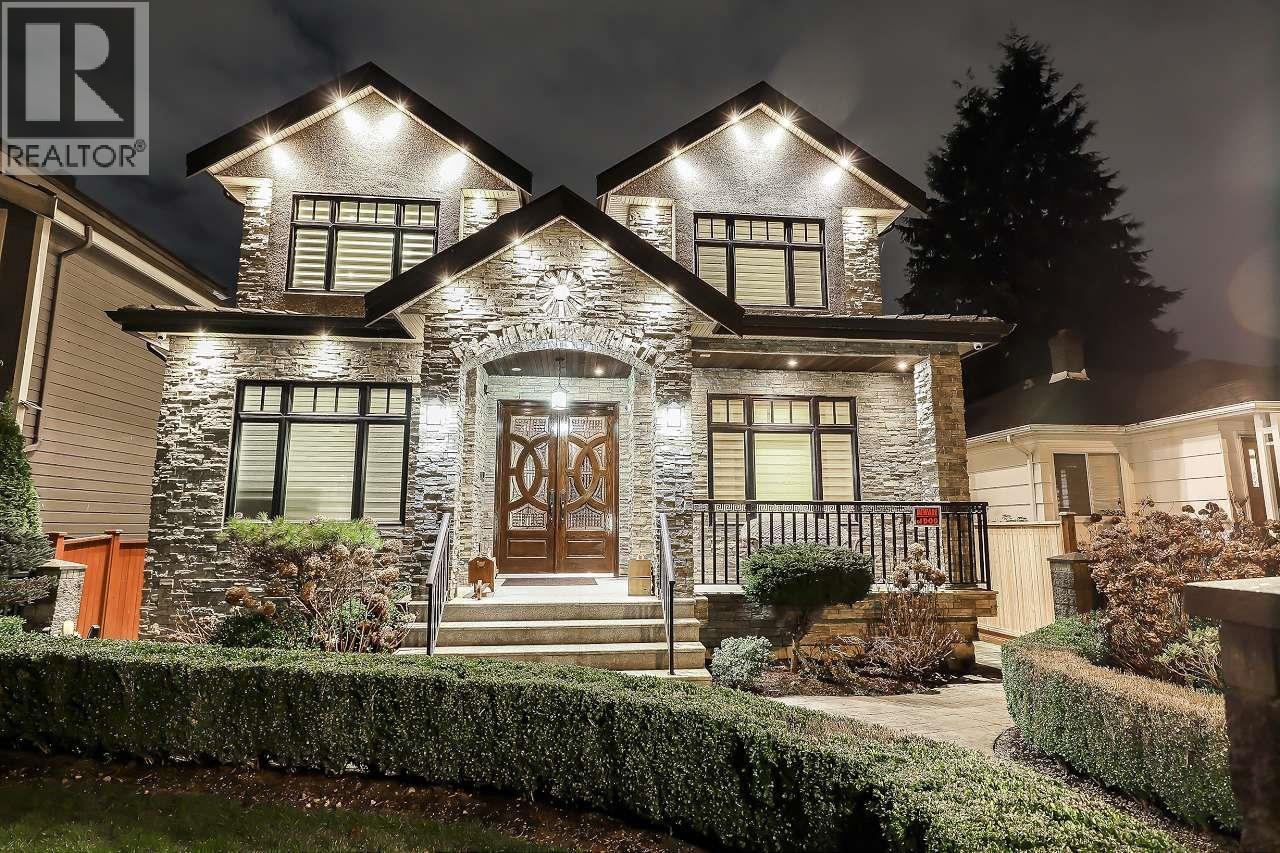
An exceptional custom-built residence in the heart of Oakridge, offering 3,695 square ft of refined living space on a 41 x 124 lot. Built in 2012, this 8-bedroom, 7-bathroom home showcases quality craftsmanship and a thoughtfully designed three-level layout ideal for multi-generational living. The main floor features elegant principal rooms, a spacious family room, and a well-appointed kitchen designed for both everyday comfort and entertaining, along with a main-floor bedroom. Upstairs offers four generous bedrooms, including a well-appointed primary suite with walk-in closet and ensuite. The lower level features two separate basement areas: one configured as a 1-bedroom suite (with potential for 2 bedrooms), and the second as a 2-bedroom suite, each with its own living room and kitchen area. (id:54441)
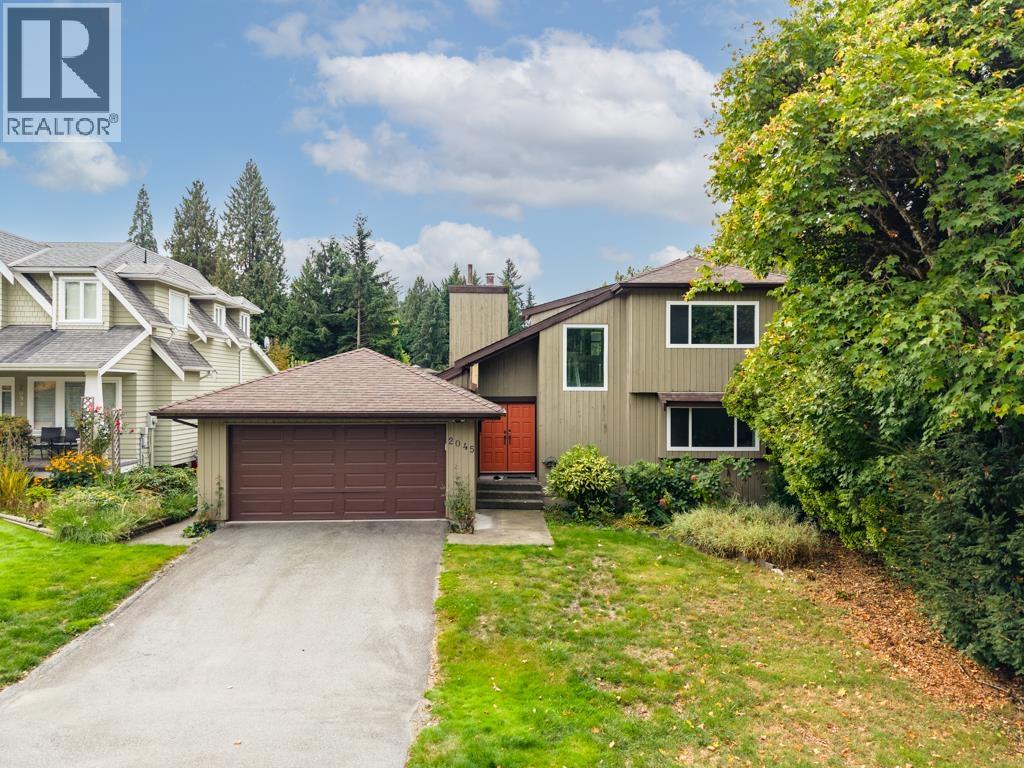
North Vancouver, British Columbia
Soaring ceilings and generous natural light set the tone at 2045 Kirkstone Road. The dramatic living room connects to the dining area and renovated kitchen, where a large island invites guests to gather. Expansive decks overlooking the swimming pool extend the entertaining space outdoors. Inside, generous wall space and high ceilings provide a compelling backdrop for artwork and collections. Offering approximately 3,187 sq. ft., this 5-bedroom, 4-bathroom home has room for family, guests and a home office. Three bedrooms upstairs include a large primary with ensuite & its own balcony. Renovations in 2025 include the kitchen, bathrooms, flooring, lighting, interior doors & closet doors. A double garage completes the home. (id:54441)
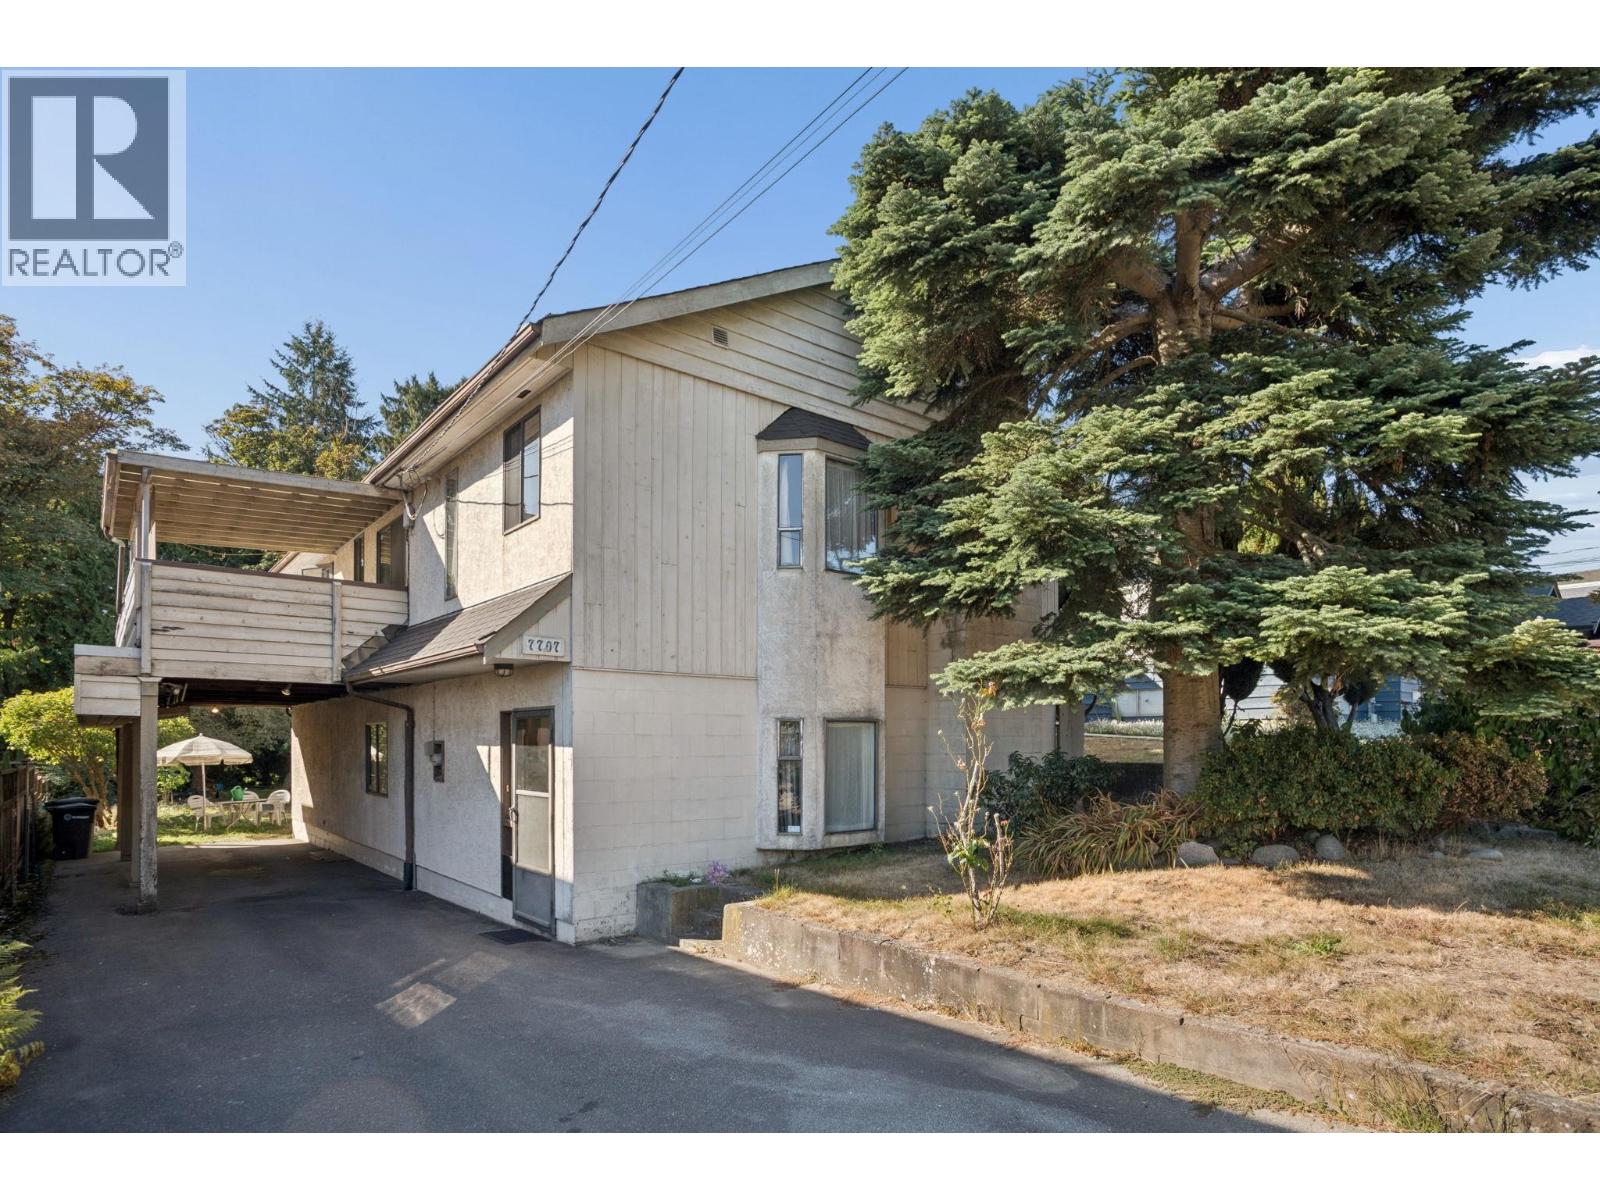
Burnaby, British Columbia
Welcome to McGregor, a quiet residential street in the middle of everything! This home has been loved by the same family for years, and now it's ready for its next chapter. The lot is large, flat and private, backing onto the top part of Frogger's Creek Ravine, with mature trees framing the back part of the lot. You can't beat the location. Walk to all levels of school, the SkyTrain, BuyLow for groceries, restaurants, Bonsor and Metrotown. Everything you need is close, but the ravine setting still gives you a quiet, tucked-away feel. The home itself is original but in working order, a great holding property while you plan your build. This is a rare opportunity for a builder or family looking to create something special on a truly exceptional lot. (id:54441)
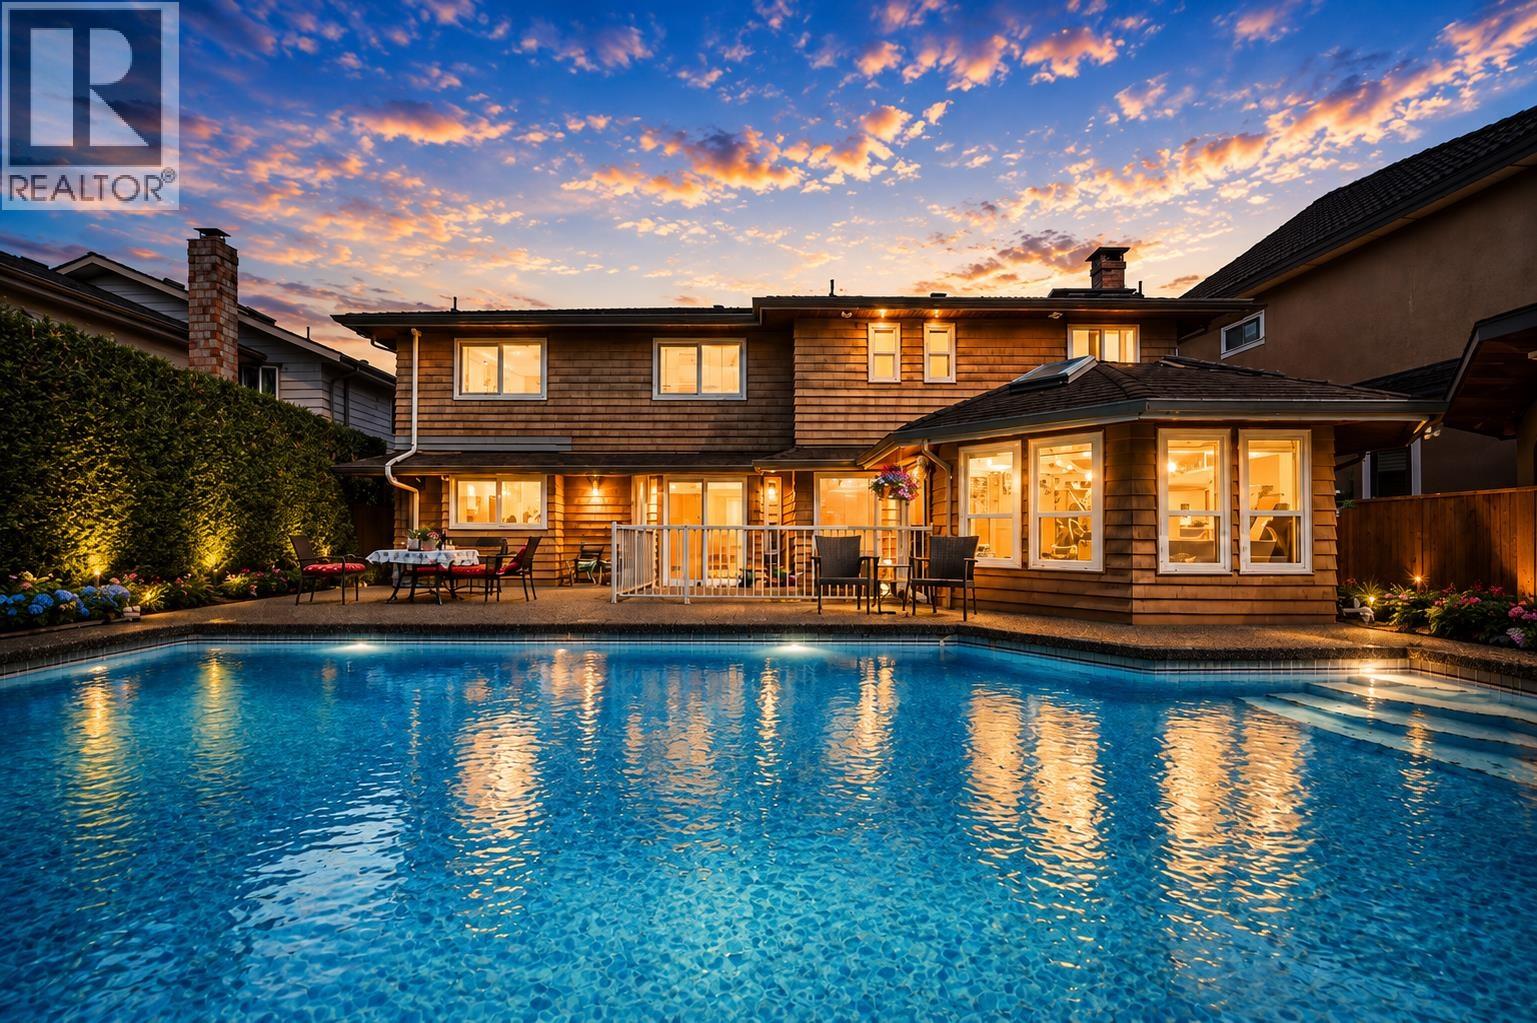
Richmond, British Columbia
Located in the PRIME SUNNYMEDE NEIGHBOTHOOD. Completed renovated in 2011. Offers 4,619 sq.ft. living space on a 7,500 sq.ft. lot. Extensively refinished with city permits, Great floor plan features 5 upstairs bdrms, each with its own deluxe ensuite. The main level boasts formal living and dining rooms, den, solarium, grand marble foyer with soaring ceilings, a gourmet kitchen, wok kitchen, and top-of-the-line S/S appliances. A large fitness room adds to the home's exceptional functionality. Step outside to a private west-facing backyard featuring a stunning 18' x 36' in-ground swimming pool, perfect for entertaining and family enjoyment. Conveniently located near parks, shopping, and top-ranked schools including Ferris Elementary and Richmond Secondary. (id:54441)

Vancouver, British Columbia
This masterfully renovated residence is a premier collaboration between Architect Stefan Wiedemann & Interior Designer Scott Anthony Radburn, offering an unparalleled luxury experience in the heart of South Granville. The main floor features a formal greeting room, an executive office, and a sophisticated open-concept kitchen, while the entire home is elevated by high-quality custom wainscoting and modern finishes. The outdoor oasis is designed for year-round enjoyment with two large heated decks, a swimming pool, & hot tub, complemented by a fully excavated basement that includes a home theatre, wet bar, wine cellar, solarium, and two ensuite guest bdrms. School catchments: Maple Grove Elementary & Magee Secondary. Offers exceptional proximity to St. George's & Crofton House. (id:54441)
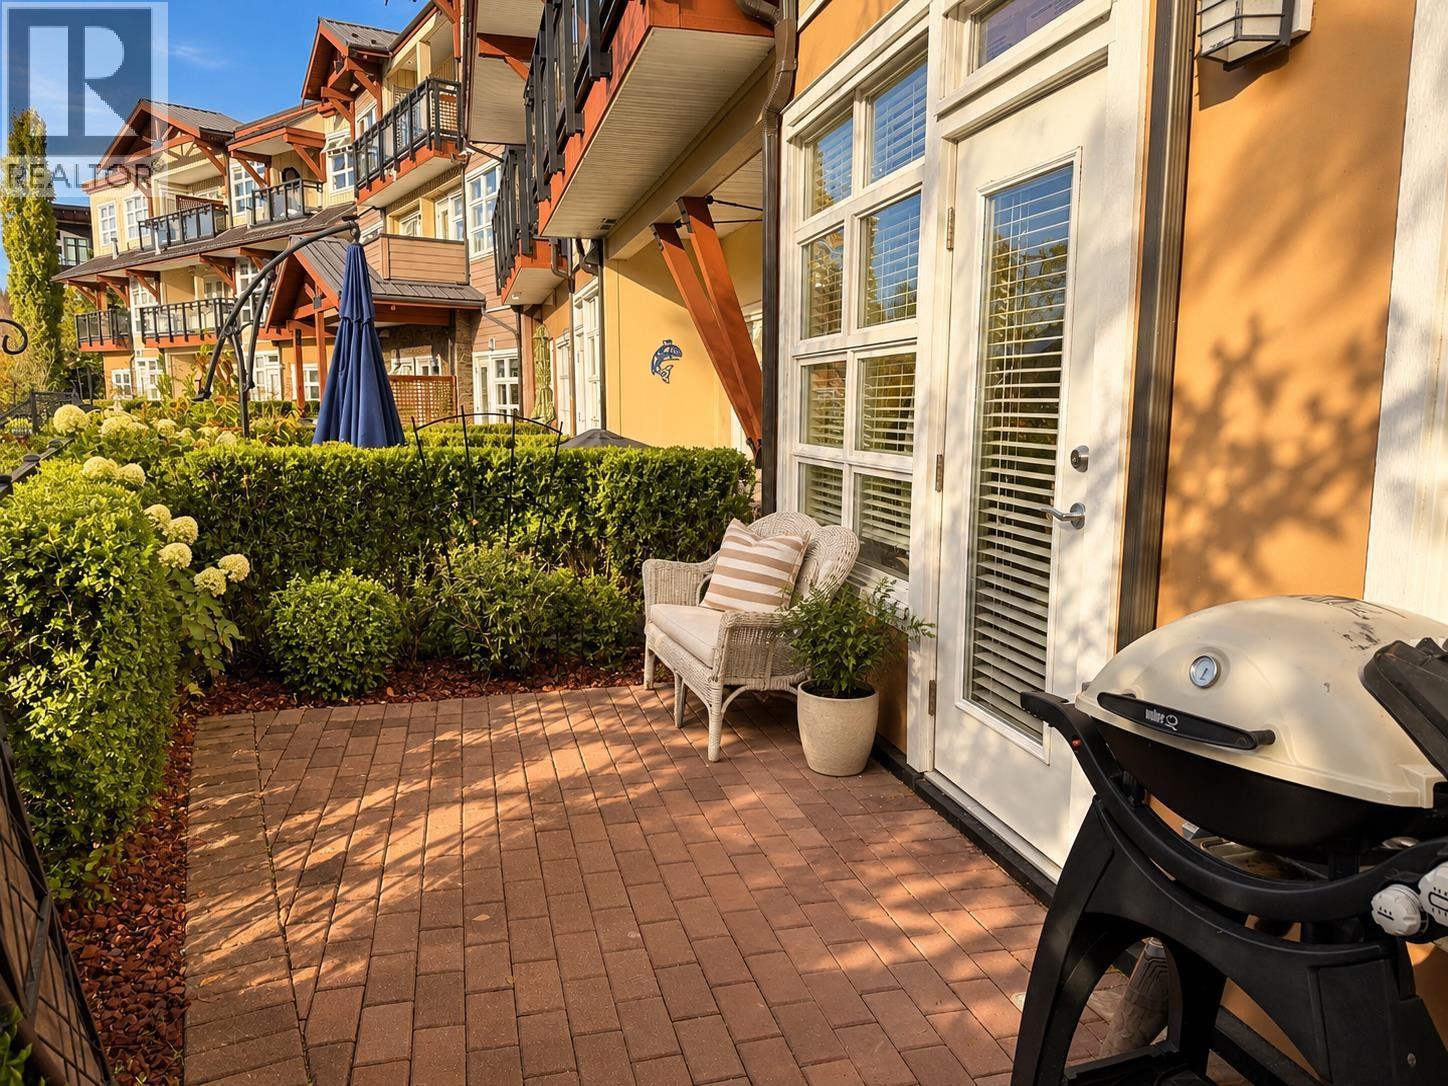
Squamish, British Columbia
Bright, spacious, and perfectly positioned! This well-designed 654 sq. ft. one-bedroom home at The Galleries offers comfortable, easy living with a functional kitchen, in-suite laundry, excellent storage, and parking. Step outside to your private west-facing patio and soak up the afternoon and evening sunshine. With trails, shops, restaurants, and everyday essentials just a short stroll away, plus quick highway access, this is Squamish living made easy! (id:54441)
Vancouver, British Columbia
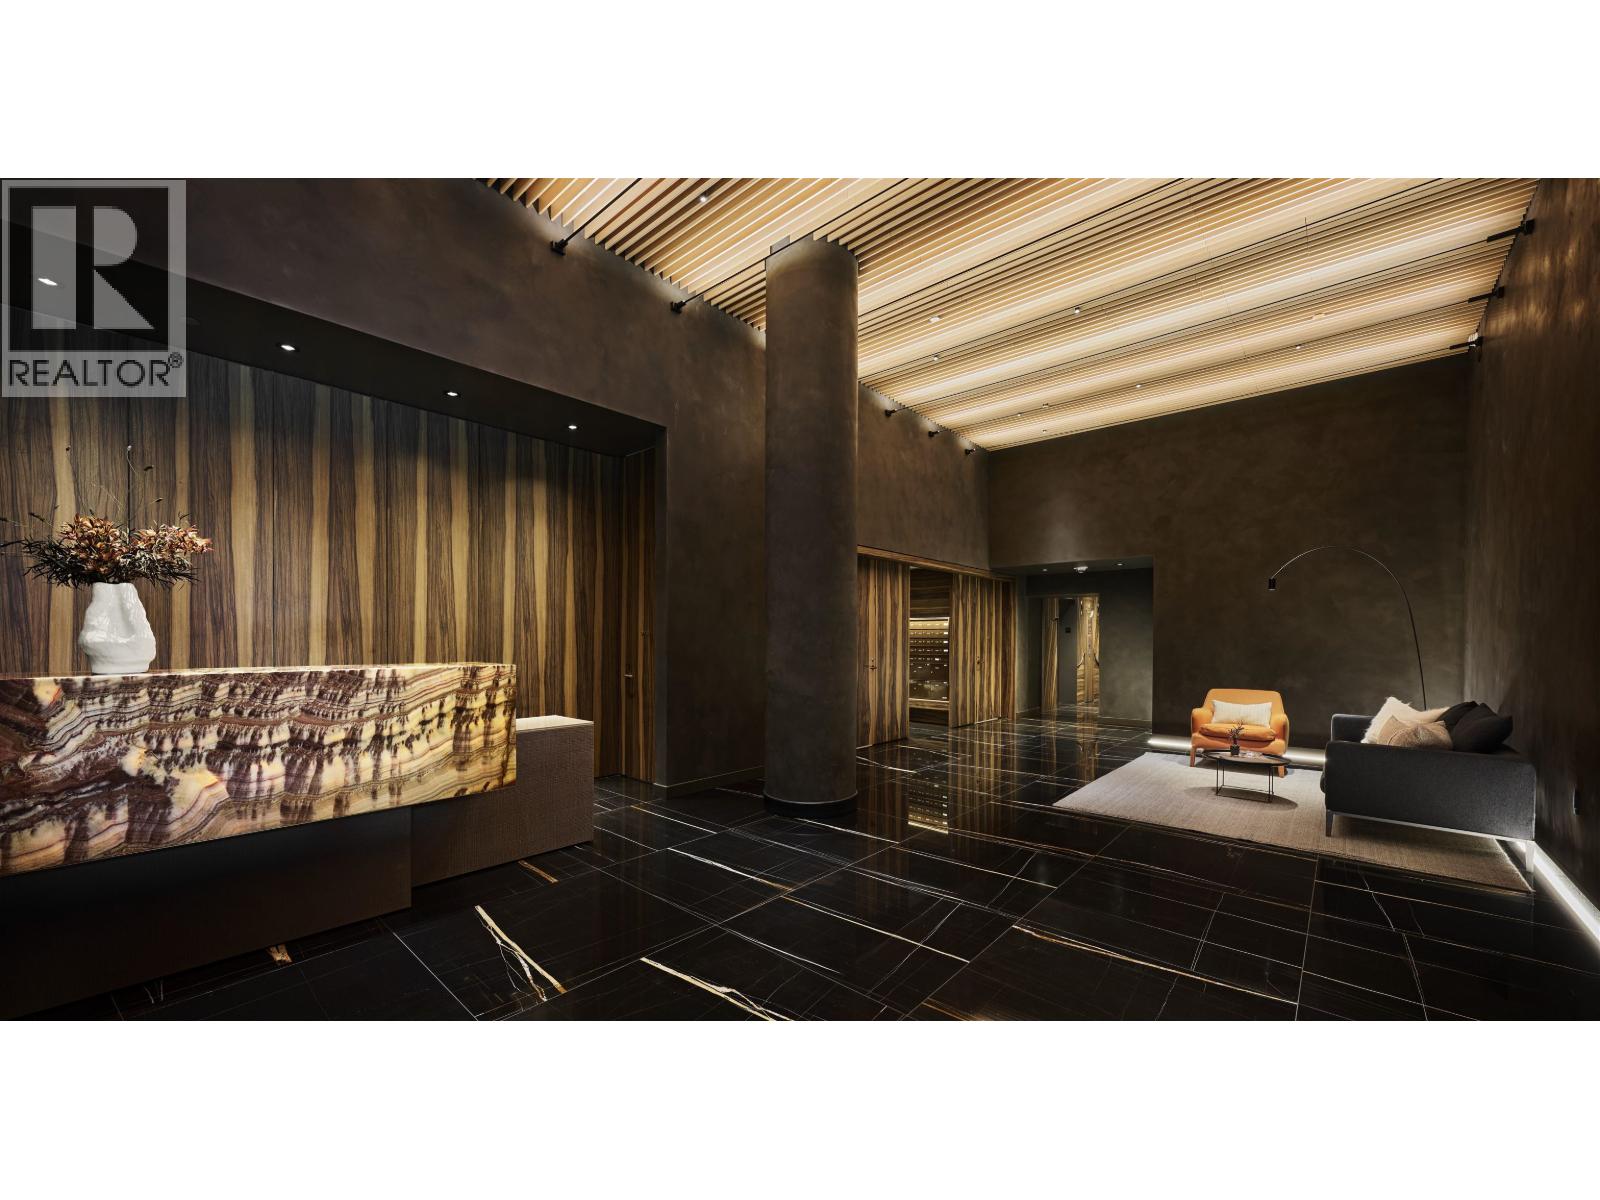
Landmark on Robson is the pinnacle of luxury living in downtown Vancouver, blending modern sophistication with the vibrant energy of Robson Street. This premier residential development features two iconic towers meticulously designed by Atelier Ikebuchi, to captivate, offering a collection of exquisitely crafted homes with breathtaking views of the city, mountains, and waterfront. Each residence is meticulously appointed with high-end finishes, floor-to-ceiling windows, and open-concept layouts that exude elegance. Residents will enjoy world-class amenities, including a state-of-the-art fitness center, indoor pool, spa, lush outdoor terraces, and exclusive entertainment spaces. DISCLAIMER - Photos and view are of the 22nd floor display suite. (id:54441)
West Vancouver, British Columbia
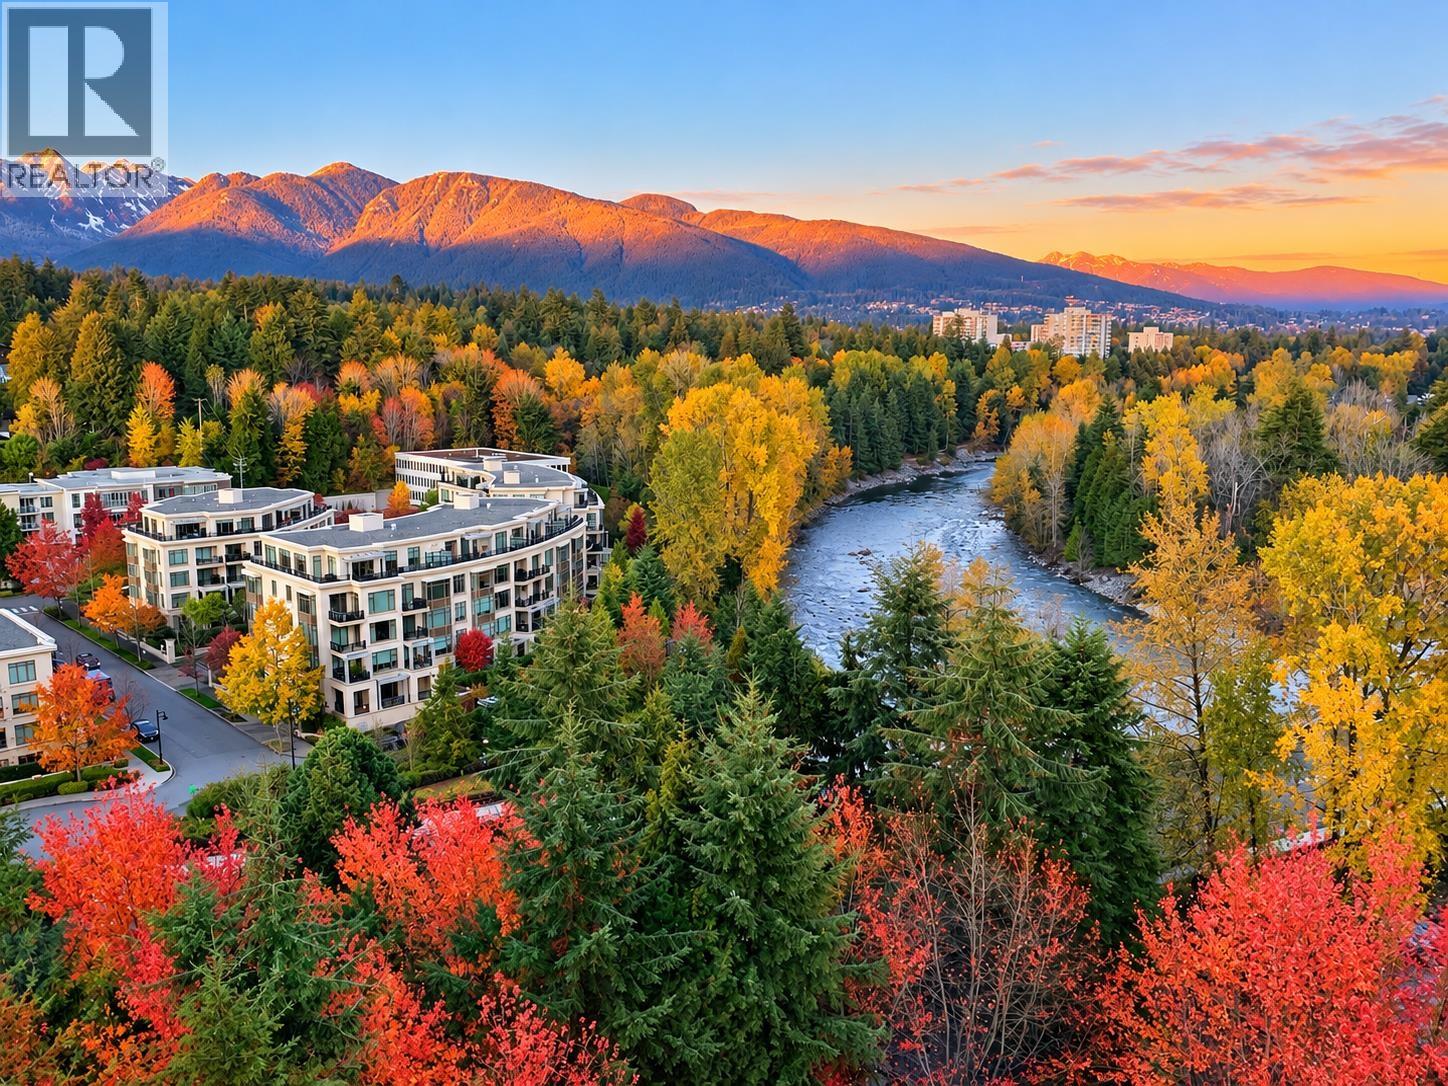
Luxury Living with Breathtaking Mountain, Lions Gate Bridge & Burrard Inlet Views. Experience elevated coastal living in this two-bed, two fully renovated bathrooms and den with updated hardwood flooring. Sit on the expansive balacony and watch the cruise ships go by. Thoughtfully renovated in 2021/2022 you will have a birds eye view of all the seasons showcasing the West Coast natural beauty. The well managed concrete building has a indoor pool, gym and workshop. Enjoy a lifestyle just moments from vibrant shops, restaurants, cafés, and scenic Seawall walks. Every day will feel like a retreat. (id:54441)
Coquitlam, British Columbia
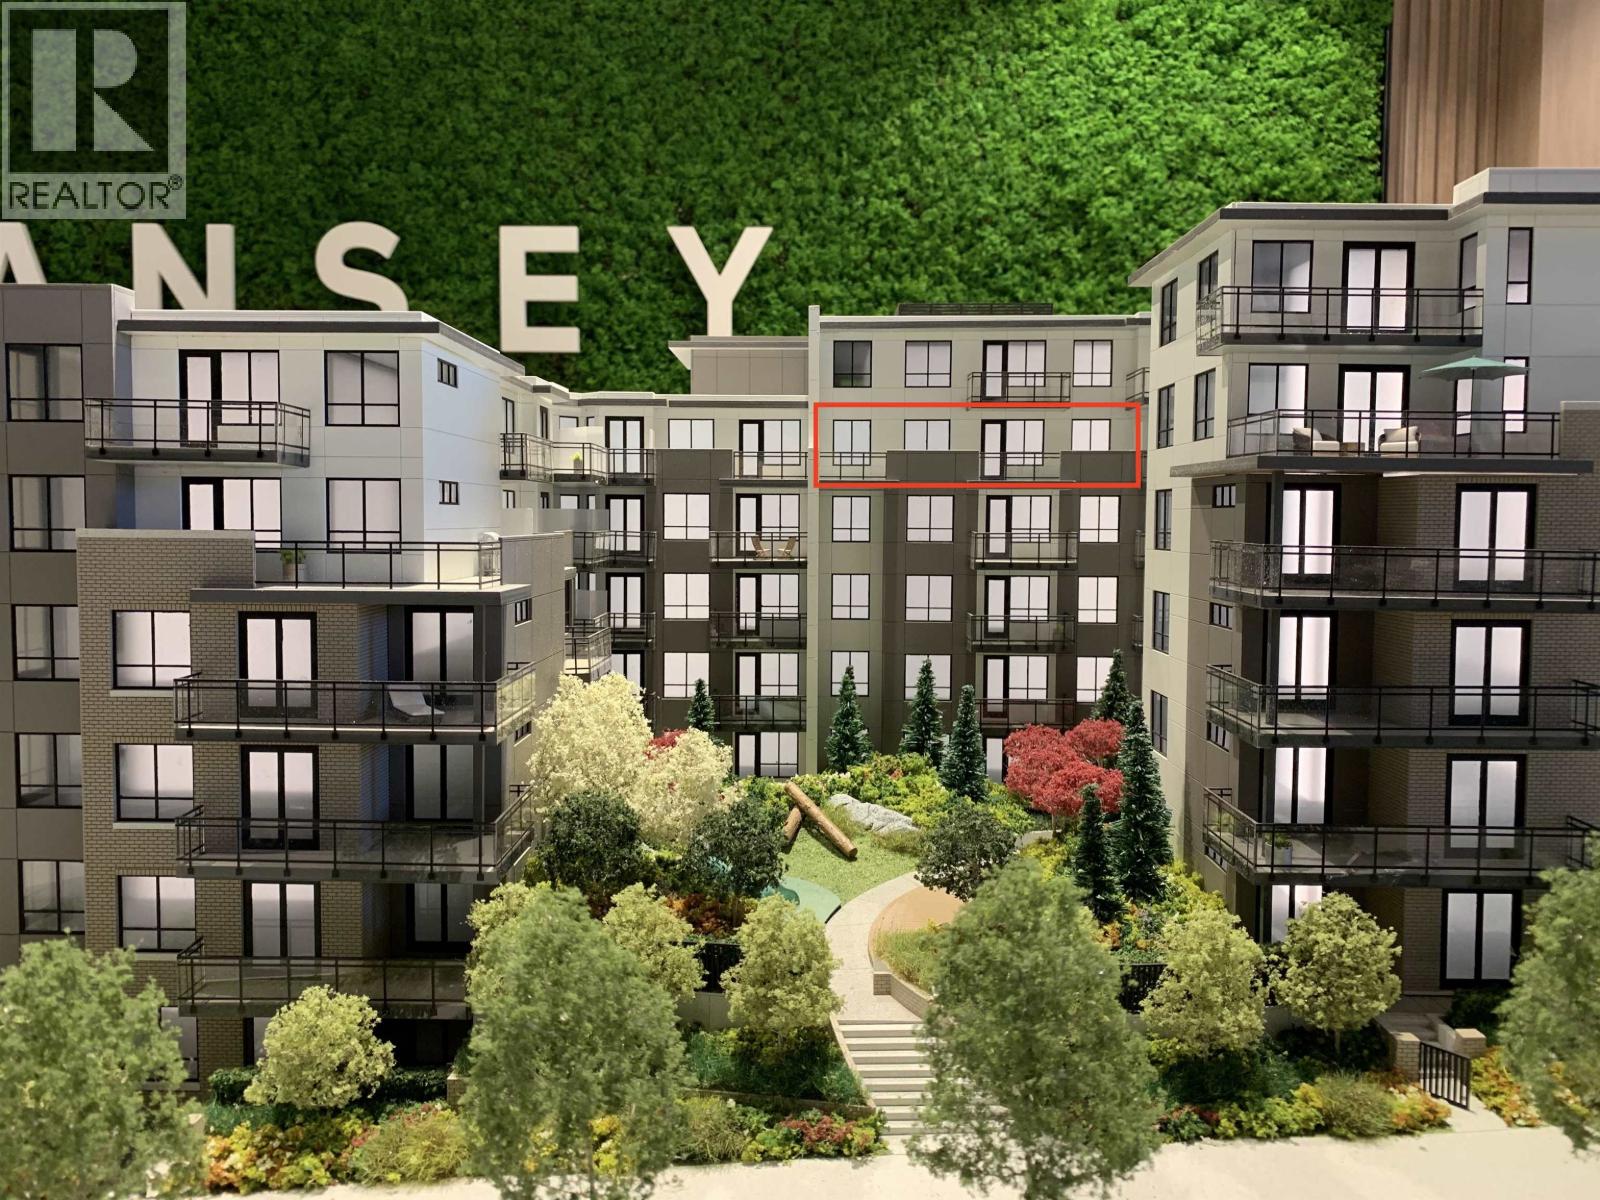
RARELY FOUND this SOUTH-facing 3-bedroom upper-floor unit sits in the center of the building with a huge 200 sqft balcony overlooks the inner courtyard. This extremely wide-open layout is designed to optimize space, functionality and sunlight. This 6-storey steel structure building provides superior durability, strength and longevity. Features with A/C and heat recovery HRV, fully integrated high-quality appliances, built-in oven and gas range, and stone countertops with matching stone backsplashes. 1 EV-parking, 1 Locker, lots of indoor & outdoor amenities. Only a few minutes walk to the Lougheed Centre, skytrain and transit hub. *** THIS UNIT IS AVAILABLE UP TO TODAY *** Est. Completion Jan-Mar 2027. (id:54441)