

Langley, British Columbia
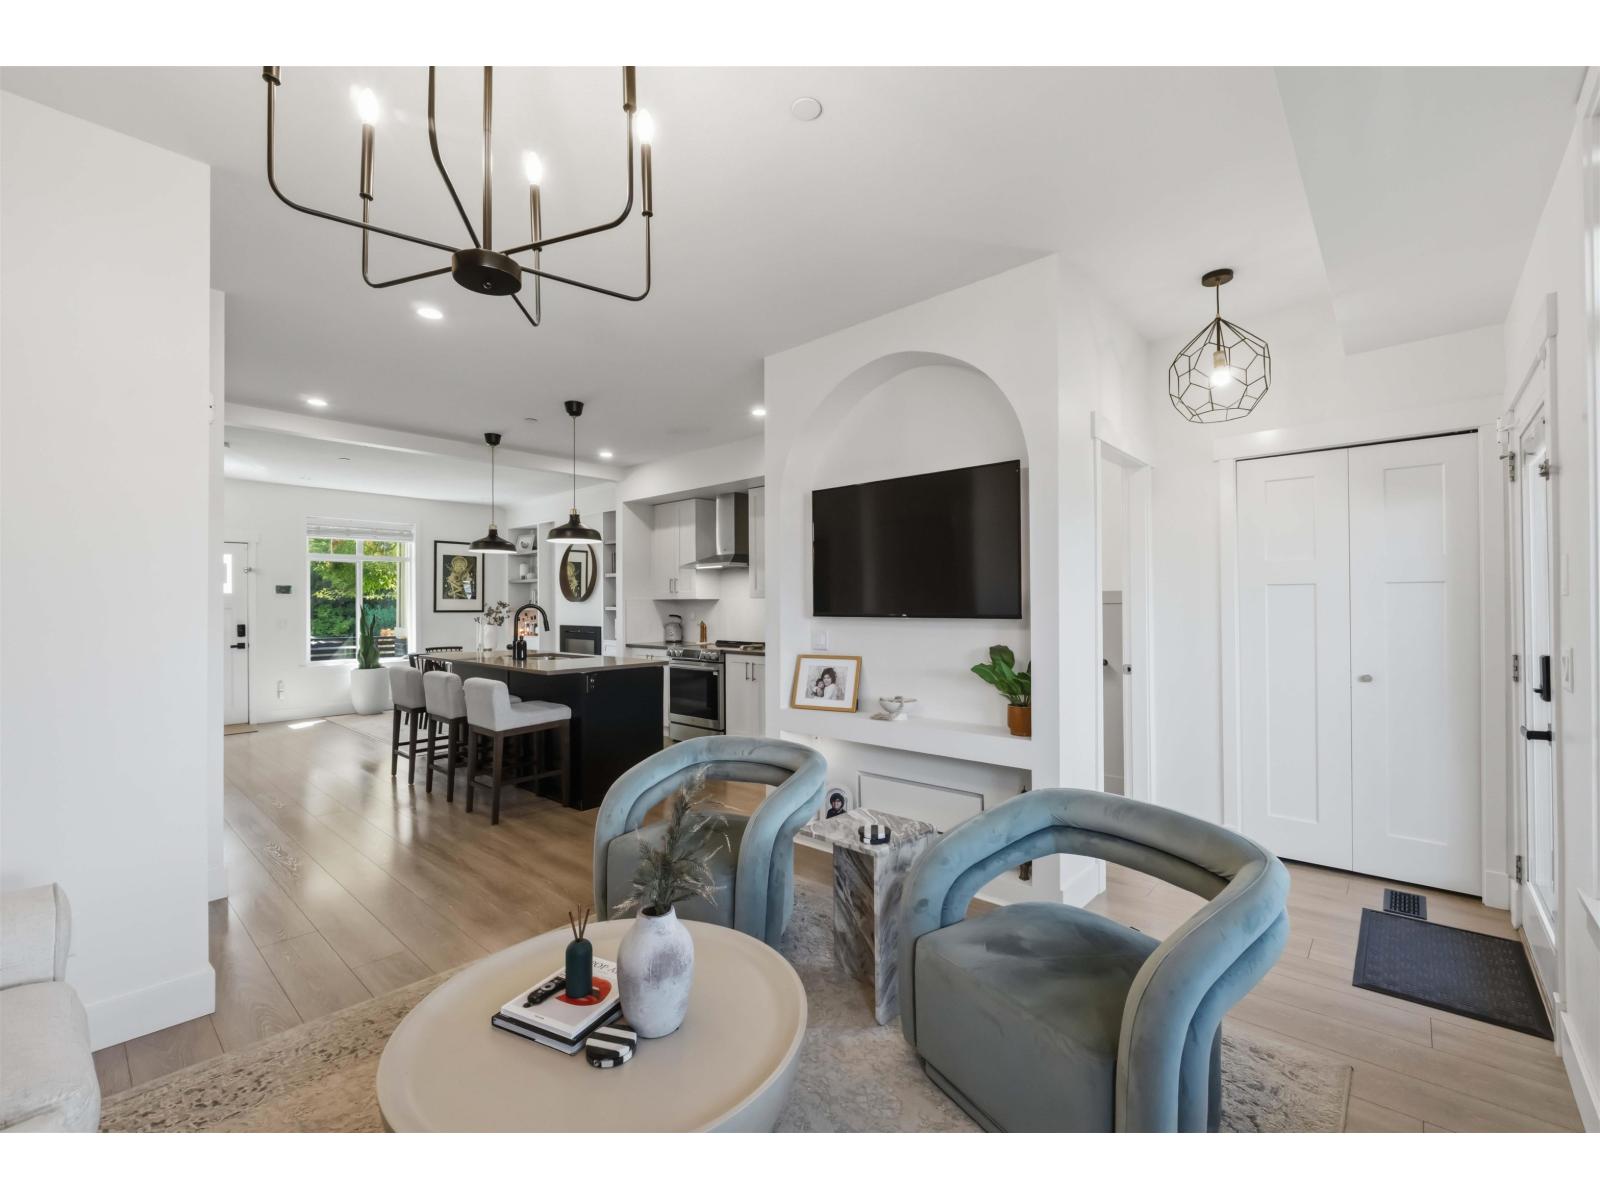
WELCOME HOME to one of the finest Foxridge-built row homes in the heart of Willoughby, perfectly positioned in one of the community's most desirable locations. Thoughtfully and tastefully renovated, this home showcases true pride of ownership with quality upgrades throughout. The stunning open-concept layout features custom beams and archways, creating a warm, modern, resort-inspired feel. The chef's kitchen is equipped with brand-new appliances and is designed to impress. Step outside to the rare 250 sq. ft. covered deck with a custom canopy-perfect for year-round entertaining equipped with Central A/C. Upstairs offers a spacious primary bedroom with a walk-in closet, plus two generous bedrooms. The fully finished basement includes a large recreation room, an additional bedroom, and a full bathroom. Located within the catchment for Josette dandurand Elementary,, Yorkson Creek Middle, and R.E. Mountain Secondary, and just steps to Yorkson Community Park. A truly exceptional home! No STRATA! (id:54441)
Langley, British Columbia
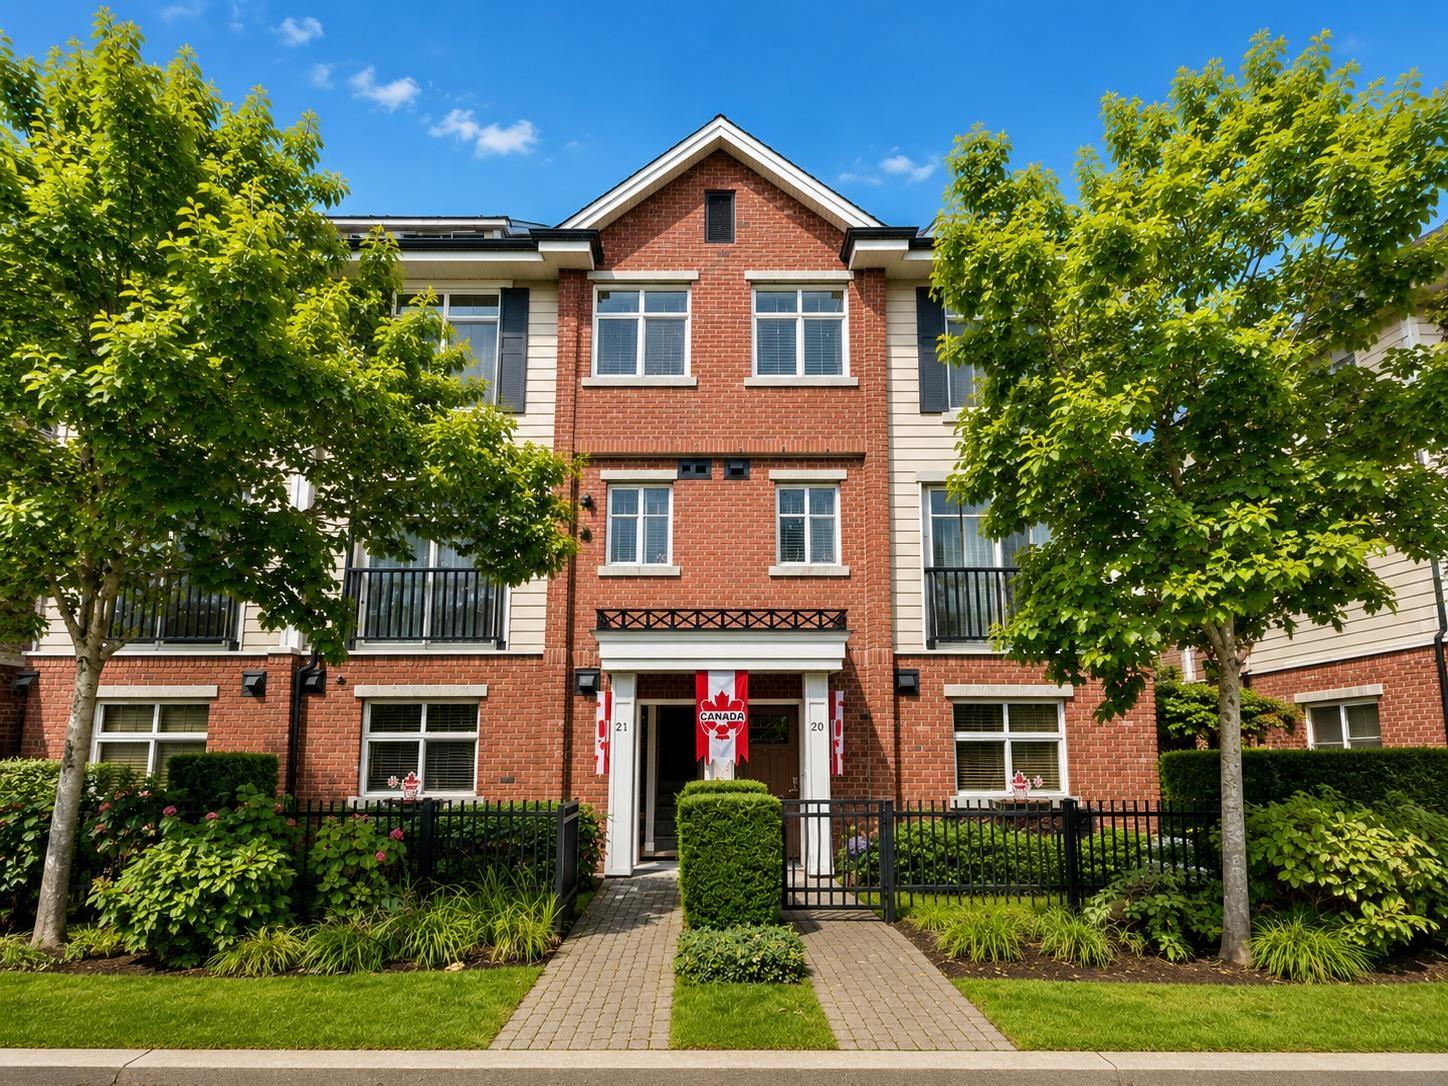
Welcome to Yorkson Creek. This 4 Bed, 3.5 Bath Townhome offers 1,945 sq ft (strata plan) across 3 levels, is located in the heart of Willoughby in one of Langley's most desirable neighbourhoods! This home features 9ft ceilings, bright kitchen & large pantry area. Cozy family room on main with tons of storage space. Family Room leads to Deck with BBQ hookup. 3 Bedrooms Upstairs including Master Bedroom featuring vaulted ceilings with A/C built in window. The lower-level flex space with full bath and separate entrance as a nanny suite or potential mortgage helper. Complex has a Gym & Amenities Room. Close to Yorkson Creek Middle School & Lynn Fripps Elementary School, playground, parks, shopping center, Carvolth Exchange, Hwy 1close by. The best choice for Living and investing! (id:54441)
Langley, British Columbia
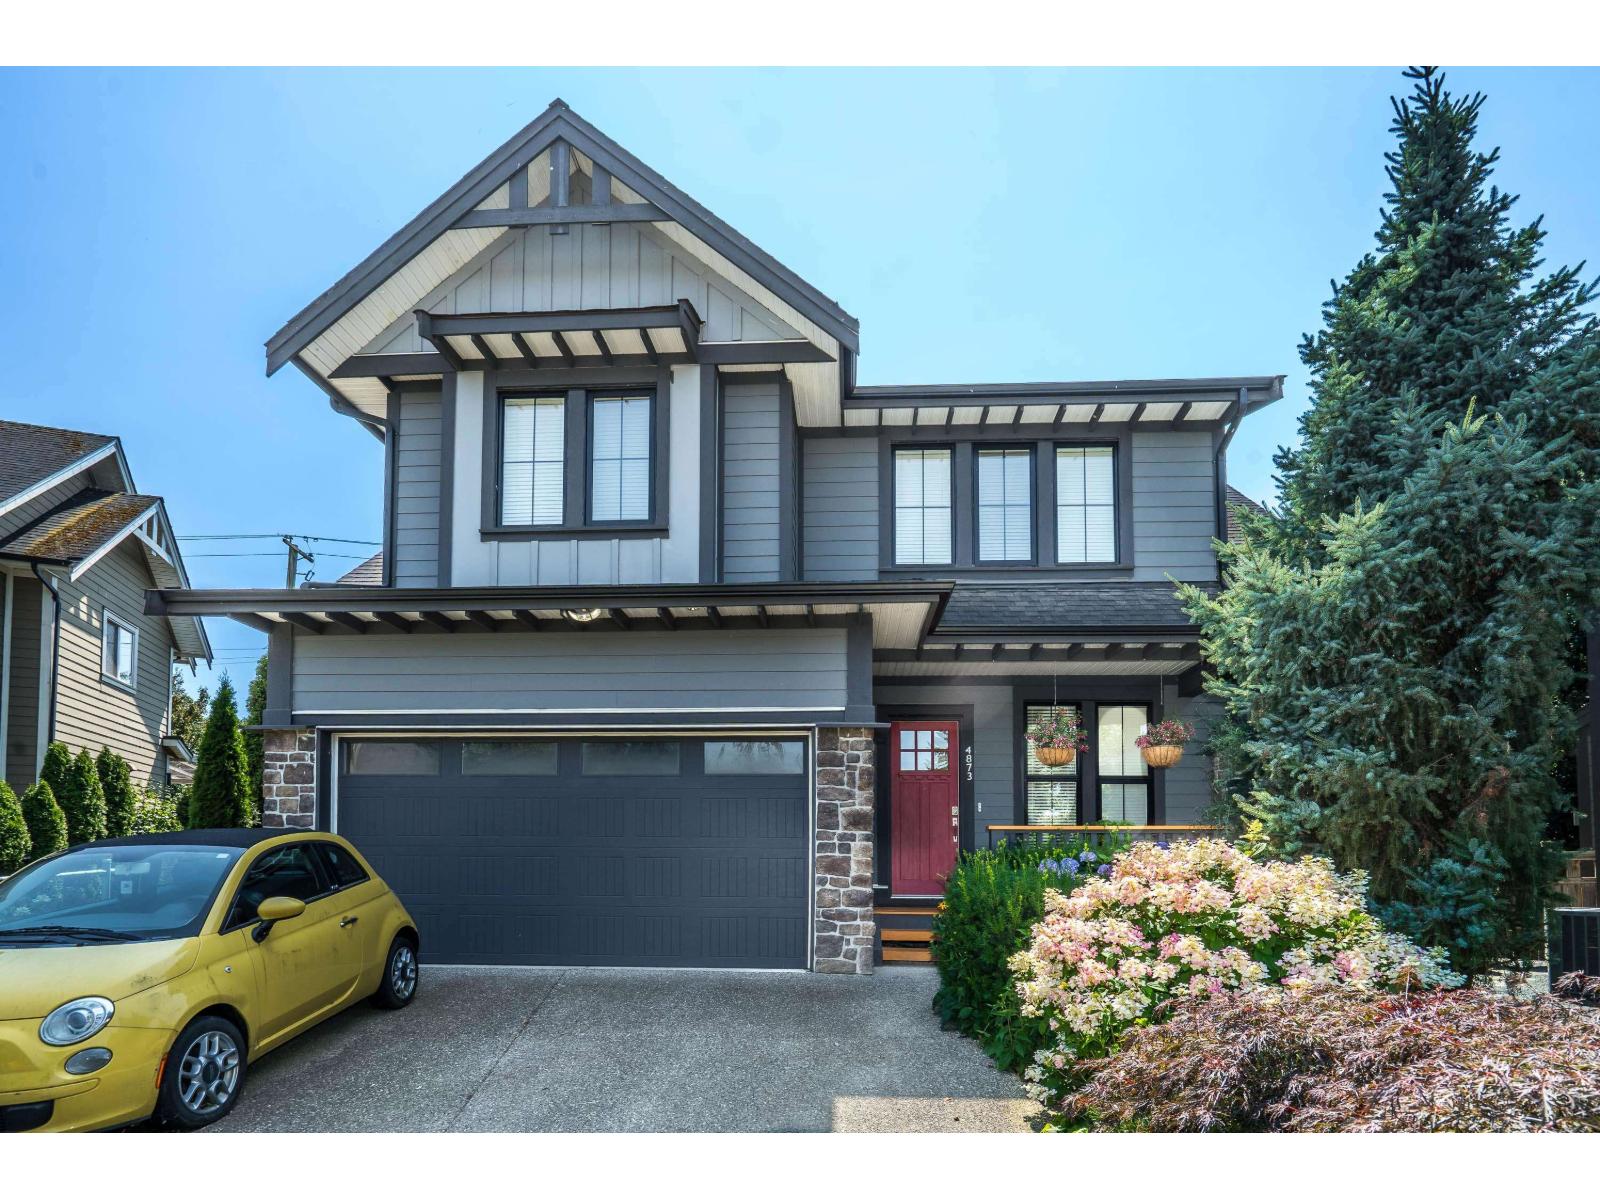
On this Murrayville street, pride of ownership is reflected in every home. From beautiful landscaping to trees twinkling with winter lights, this family-friendly cul-de-sac feels like a safe haven & true community. Just steps to amenities including transit, restaurants, coffee shops, groceries, banks, pharmacies, pub, aquatic centre, hospital, police & fire services. Beautiful 2-storey w/ basement includes in-law suite w/ separate entrance. Main floor offers open living, dining & kitchen, 10' ceilings, fireplace, powder room & den. Quartz counters, easy-glide cabinetry, stainless appliances, gas stove & pot filler. French doors open to private patio. Upstairs offers 3 bedrooms, family room & primary w/ vaulted ceilings, W/I closet & 5-pc ensuite. (id:54441)
Langley, British Columbia
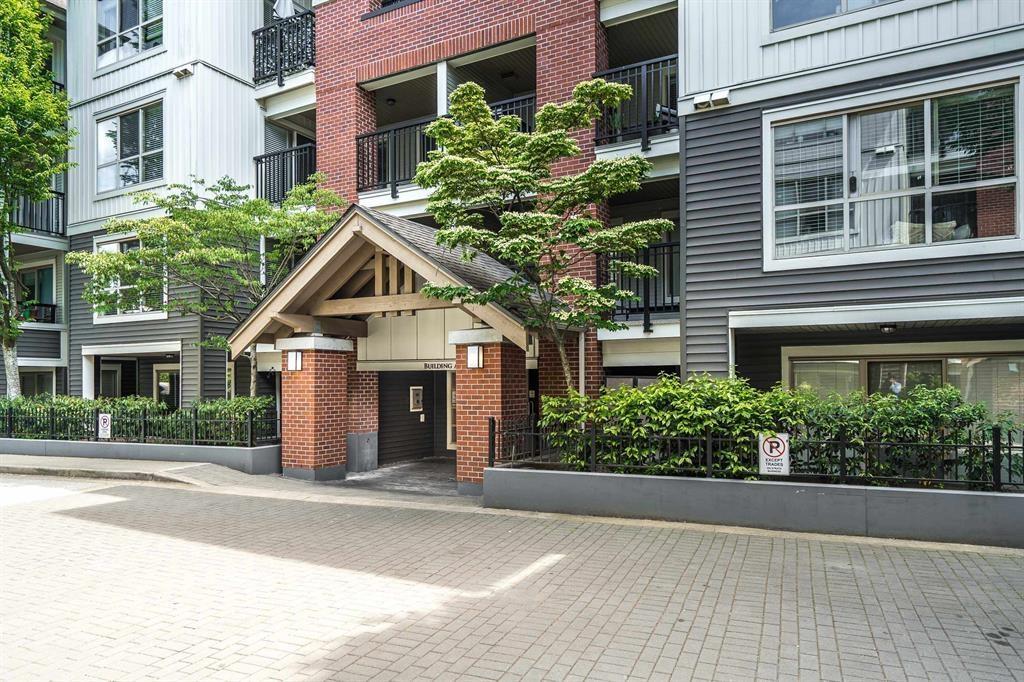
Welcome to Walnut Grove! This desirable ground-floor 1-bedroom condo offers incredible value in a prime location. Enjoy one of the home's standout features a huge 179 sq. ft. covered patio overlooking the quiet inner courtyard, providing the perfect space for year-round relaxing, entertaining, or easy access for pets. Inside, you'll find a bright open-concept layout with granite countertops, a cozy fireplace, and large sliding doors that fill the home with natural light. Complete with secure underground parking and a storage locker, this pet-friendly, rental-friendly, and family-friendly building is just steps from shopping, restaurants, Colossus, Carvolth Park & Ride, and offers quick freeway access. Move-in ready. An excellent opportunity for first-time buyers, downsizers, or investors. (id:54441)
Langley, British Columbia
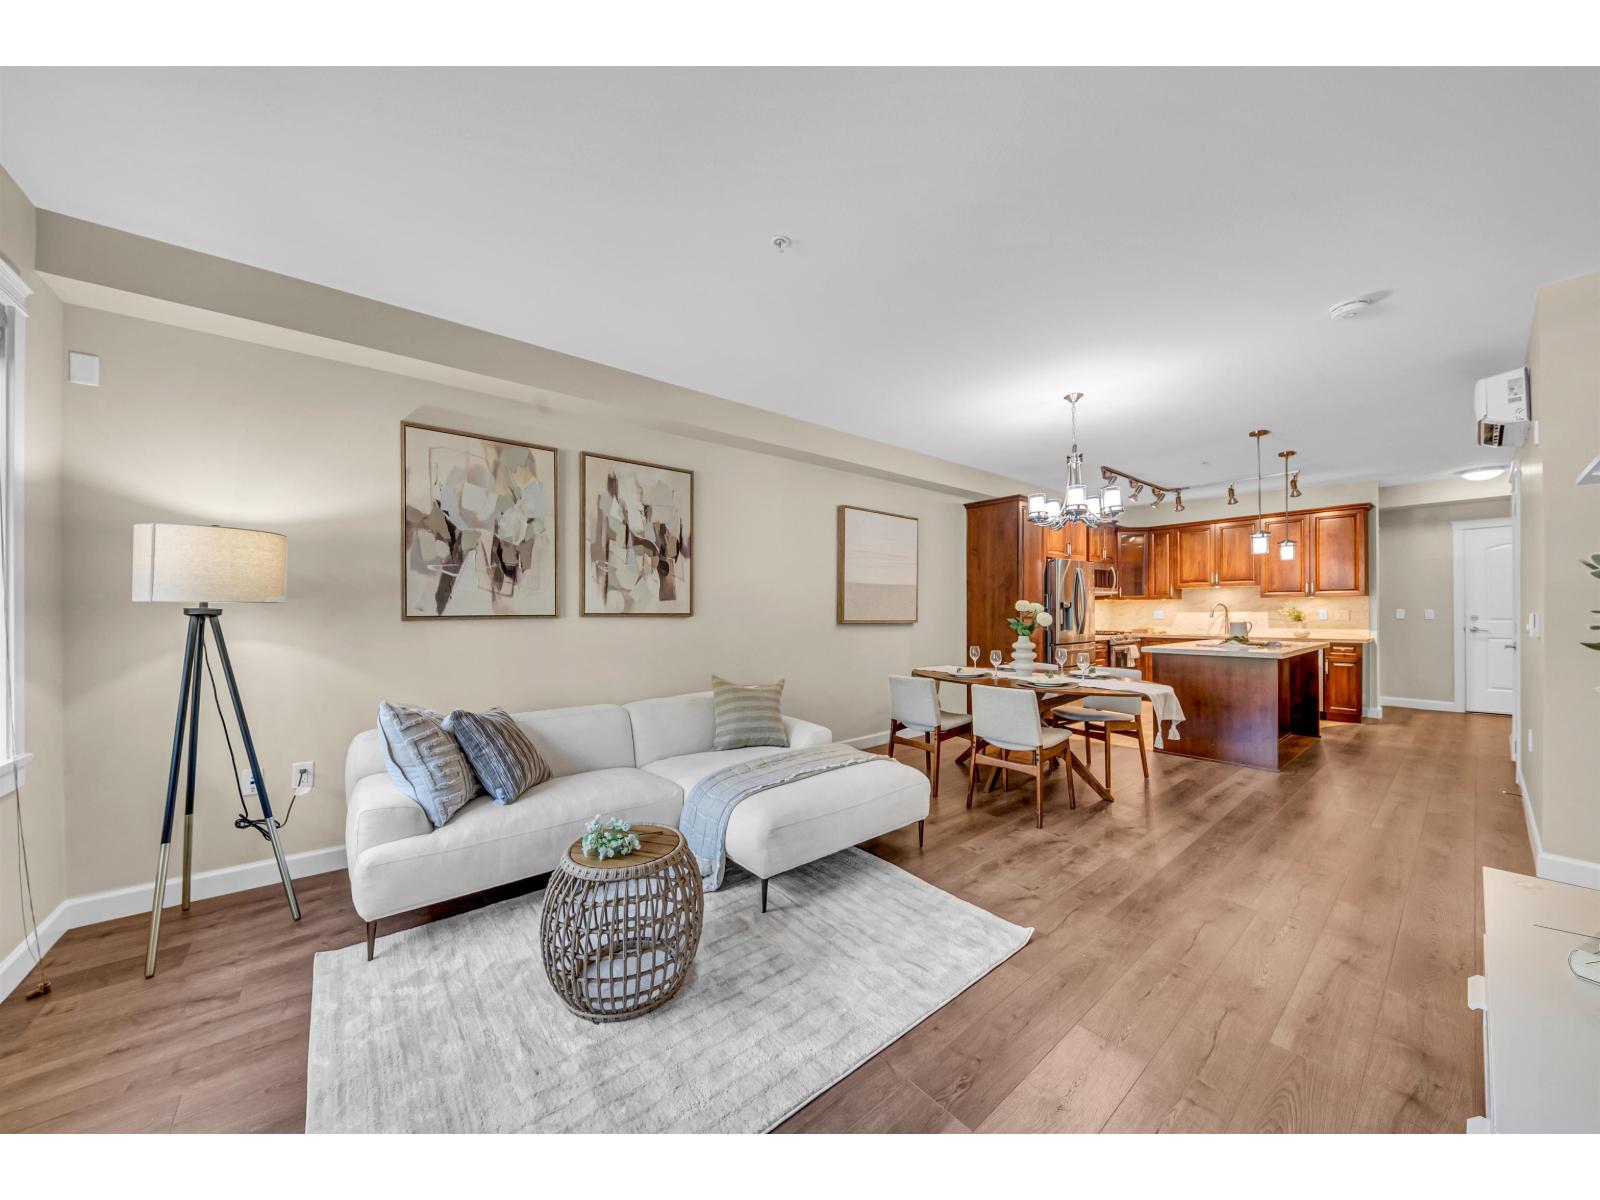
Welcome to quality built Yorkson Park by Quadra Homes! 3 bed/2 bath Corner Unit with a 1120 sq. ft. floor plan + 235 sq. ft. solarium with Scandinavian designed retractable glass panels and natural gas BBQ outlet. The suite has an abundance of features including 9 foot ceilings, energy efficient A/C, walnut toned laminate flooring, gourmet stainless steel appliances, a fireplace ad heated tile bathroom floors. This quality development will also include high speed elevators and an outstanding acoustic package with sound dampening insulation, 2 PARKINGS with outlets and a private STORAGE included. Great location and easy access to everything! *O/H : Aug 8th (SAT) 2-4PM (id:54441)
Langley, British Columbia
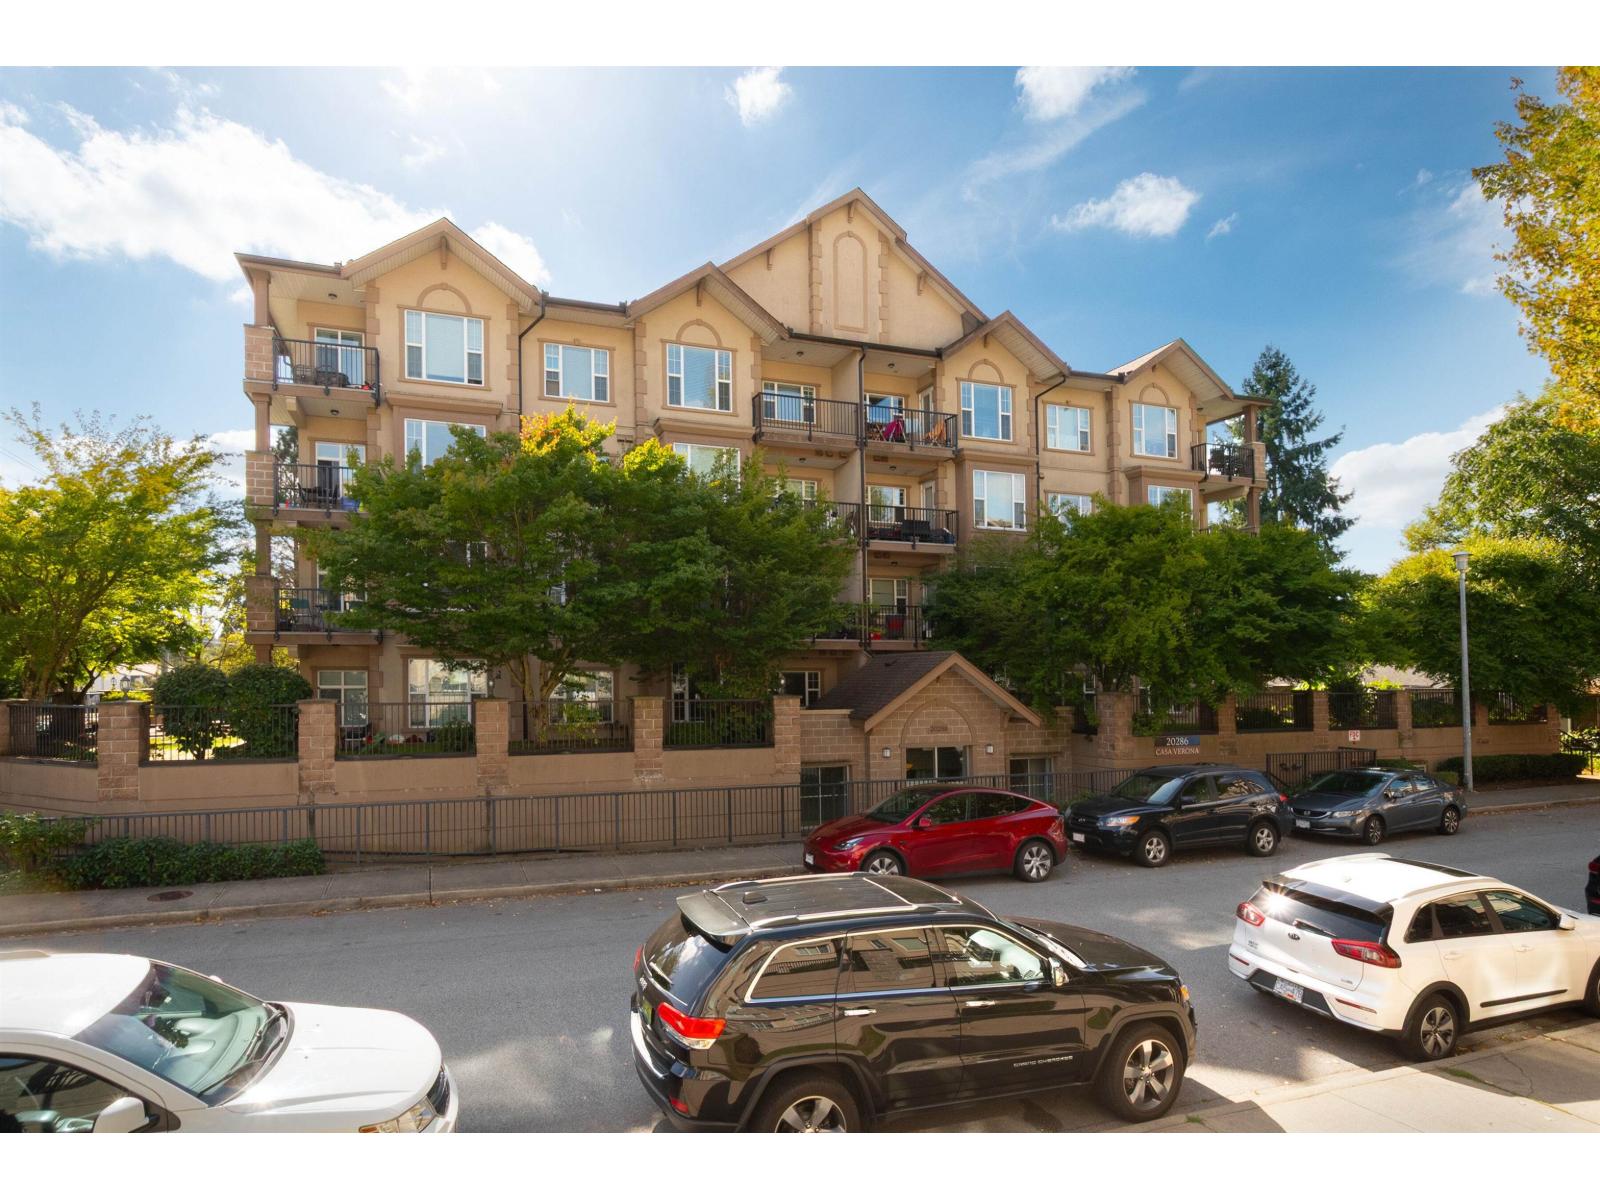
This spacious corner suite has 2 bedroom & a den big (currently used as a 3rd bedroom). Features include 9' ceilings, excellent open plan layout with large living room and separate dining space. Kitchen has plenty of counter space and storage. Stainless Steel appliances, shaker cabinets and granite counter tops. Huge principle bedroom with walkthrough closet and beautiful ensuite. Patio opens onto semi-private yard (common property) Great location near parks and green space. 13 minute walk from upcoming Langley City Center Skytrain station and on a bus route. 1 parking & 1 storage. Pets allowed. Open House Sun Aug 9, 12-1pm (id:54441)
Langley, British Columbia
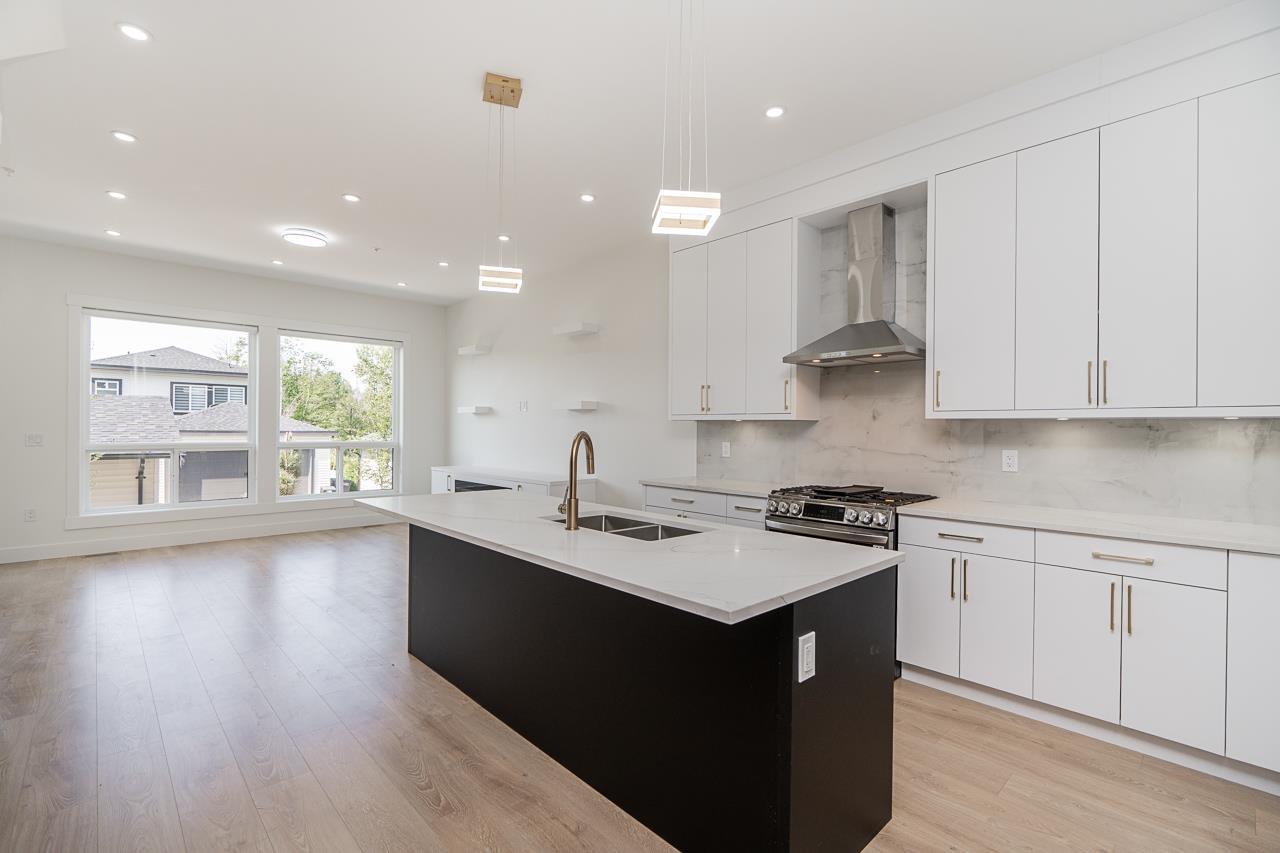
Introducing a stunning brand-new 1/4 interior non-strata rowhome by Harwest Homes! This exquisite 3-story residence is a perfect blend of luxury and functionality. Step into the grand kitchen, where sleek soft-close cabinetry meets a striking color scheme. The large island, paired with stainless steel appliances, makes this space a dream! With 3 bedrooms upstairs, the master bedroom is a true retreat, featuring a breathtaking 4-piece ensuite. Enjoy peace of mind with the 2/5/10 home warranty, and enjoy the convenience of having shops, eateries, & health and wellness centers, just moments away. The lower floor boasts a separate entry, adding to the versatility of this beautiful home. No maintenance or strata fees! GST is included in the price! (id:54441)
Langley, British Columbia
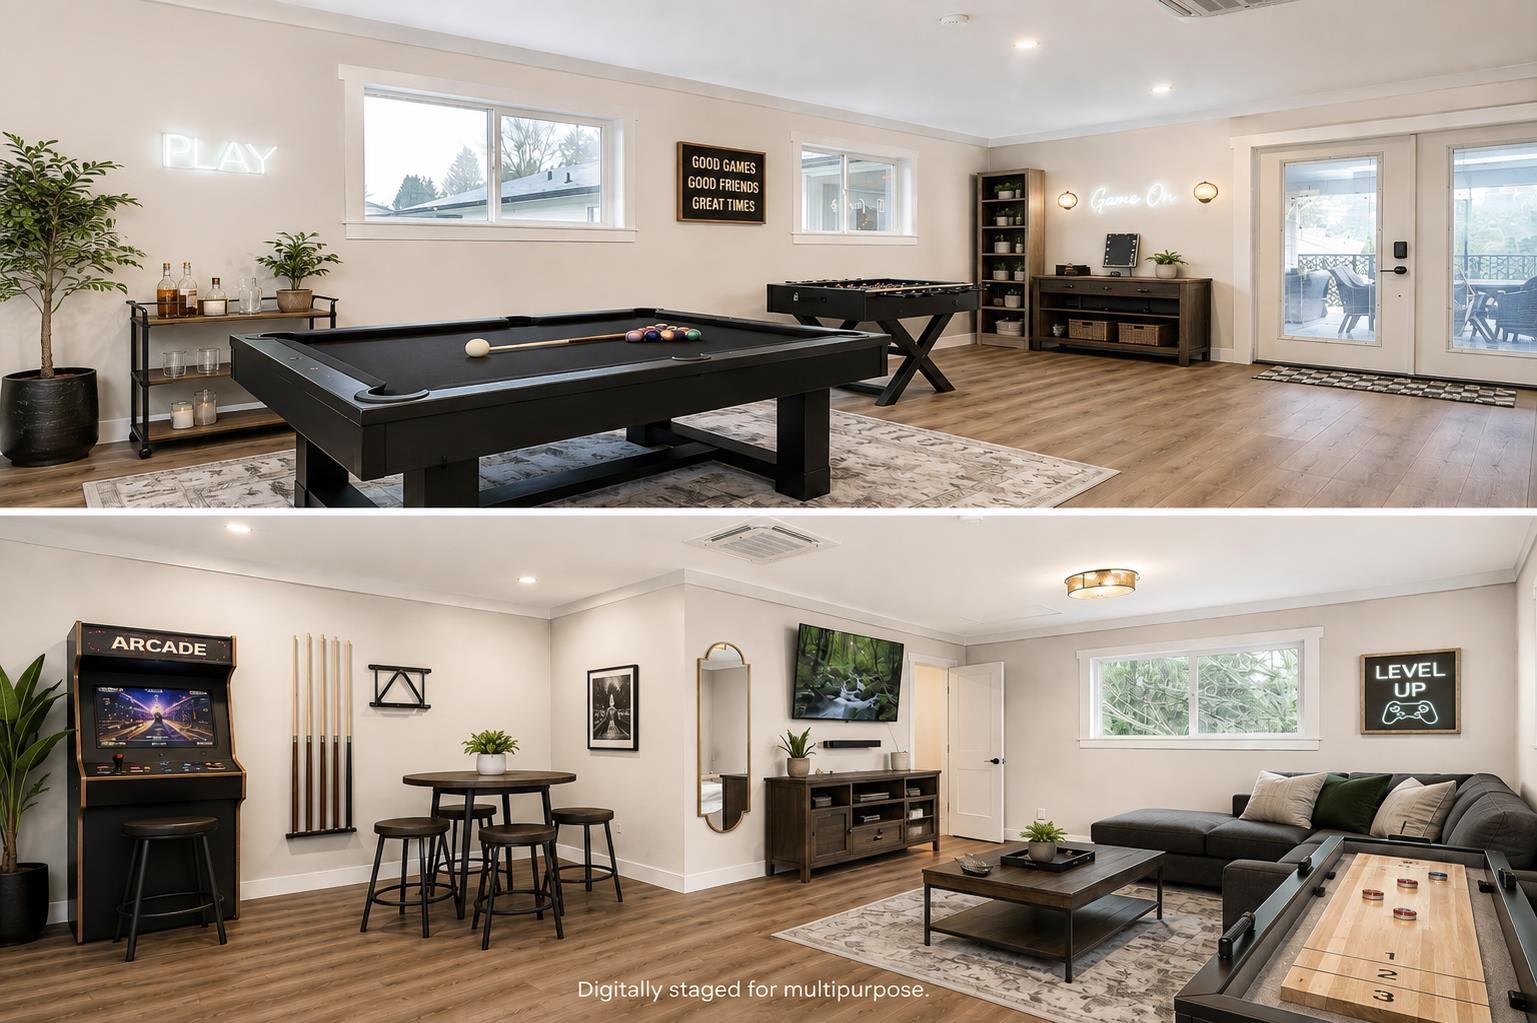
NEW PRICE $2,098,000 Welcome home! This beautifully renovated Salmon River gem resides on a 19,000 sq. ft. lot, offering over 3,000 sq. ft. of stylish living! This 7-bed, 4-bath home is the perfect blend of modern updates and flexibility. Ideal for multi-generational living or income potential with a bright 1-bed legal suite plus a 2-bed in-law suite with room for the whole family. A detached garage and bonus space for a home-based business or hobbies. On city water in a prime location. Move-in ready with endless possibilities - don't miss this one! (id:54441)
Langley, British Columbia
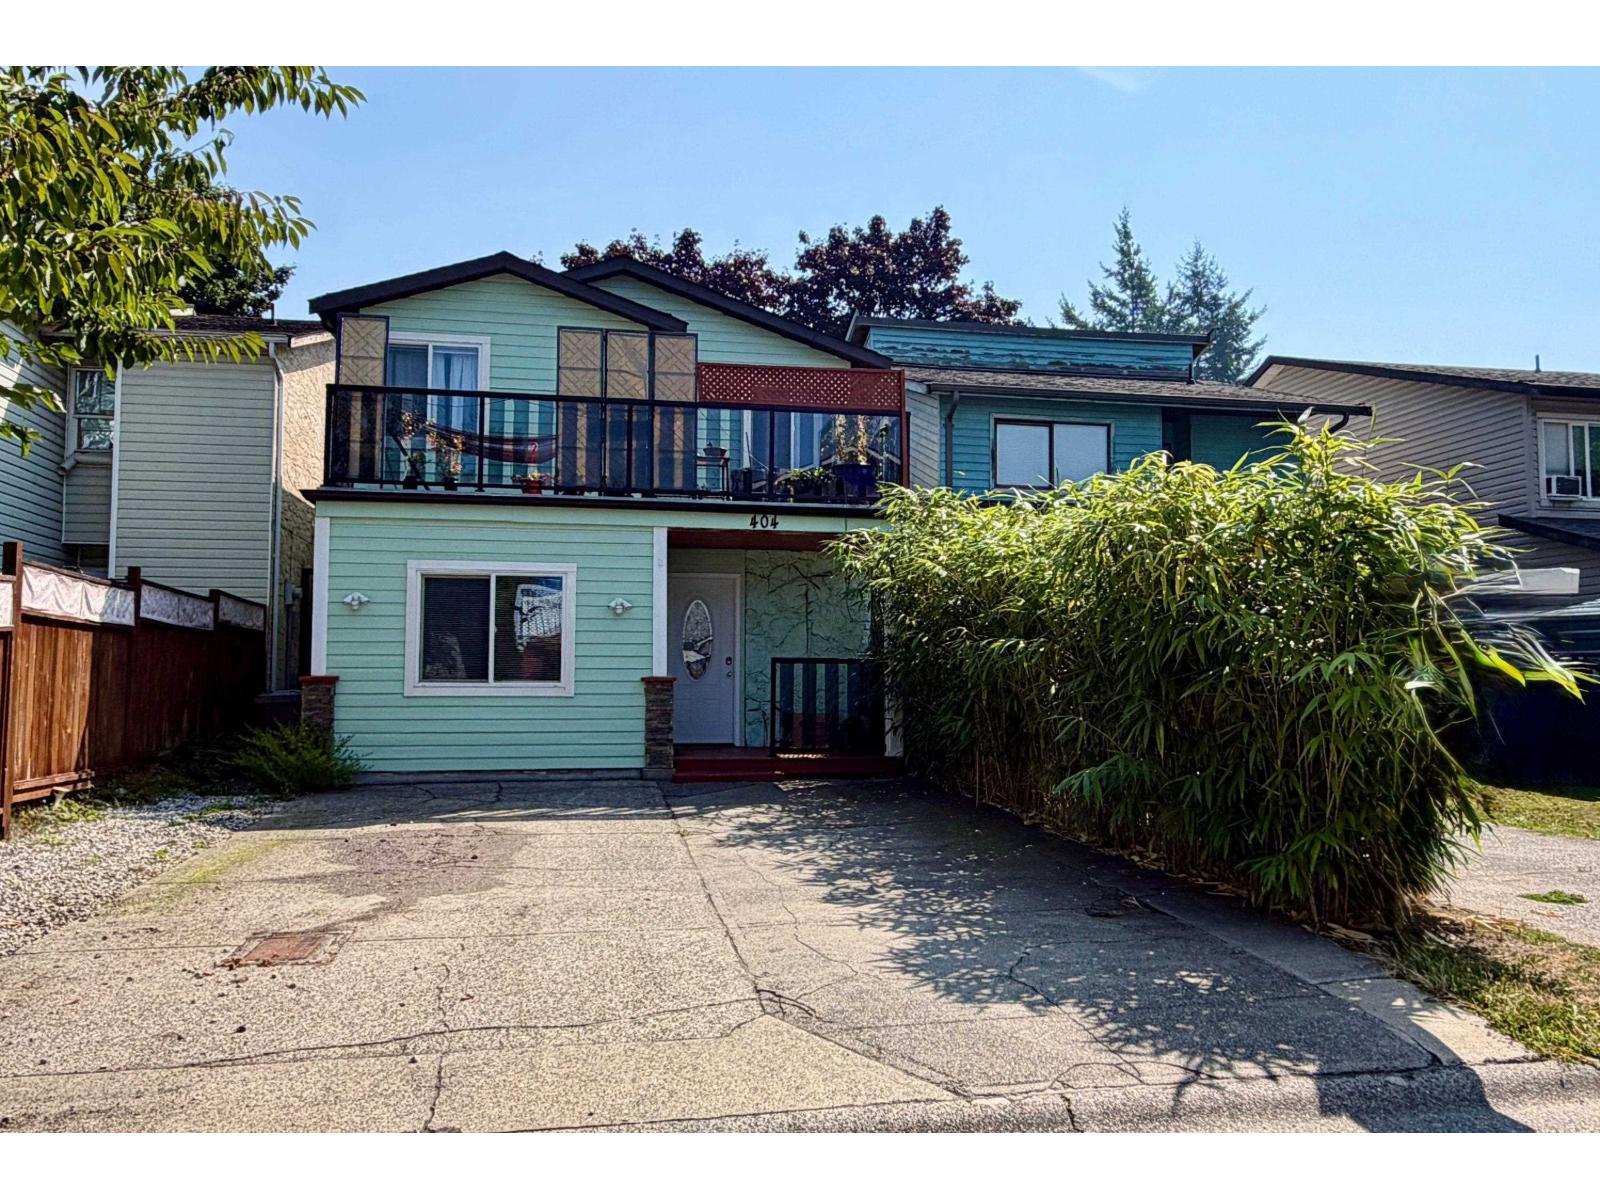
Lovingly maintained and updated family home on a flat 2500sf lot. The main floor is spacious with rich laminate flooring and an open plan kitchen and living area. A large living room with a cozy gas fireplace and high ceilings providing wonderful natural light. A bonus hobby / den / recreation room completes the main floor. Upstairs is open to the main floor and has 3 bedrooms and a fully updated bathroom. Your primary bedroom has its own private sundeck to enjoy your morning coffee. A great fully fenced backyard for your family to enjoy and entertain. Other major updates include: vinyl windows, gas fireplace (2023), hot water tank (2022), roof and gutters (2022) and updated insulation (2024). Walk to transit, shopping and recreation. Excellent location for the freeway and US border access (id:54441)
Langley, British Columbia
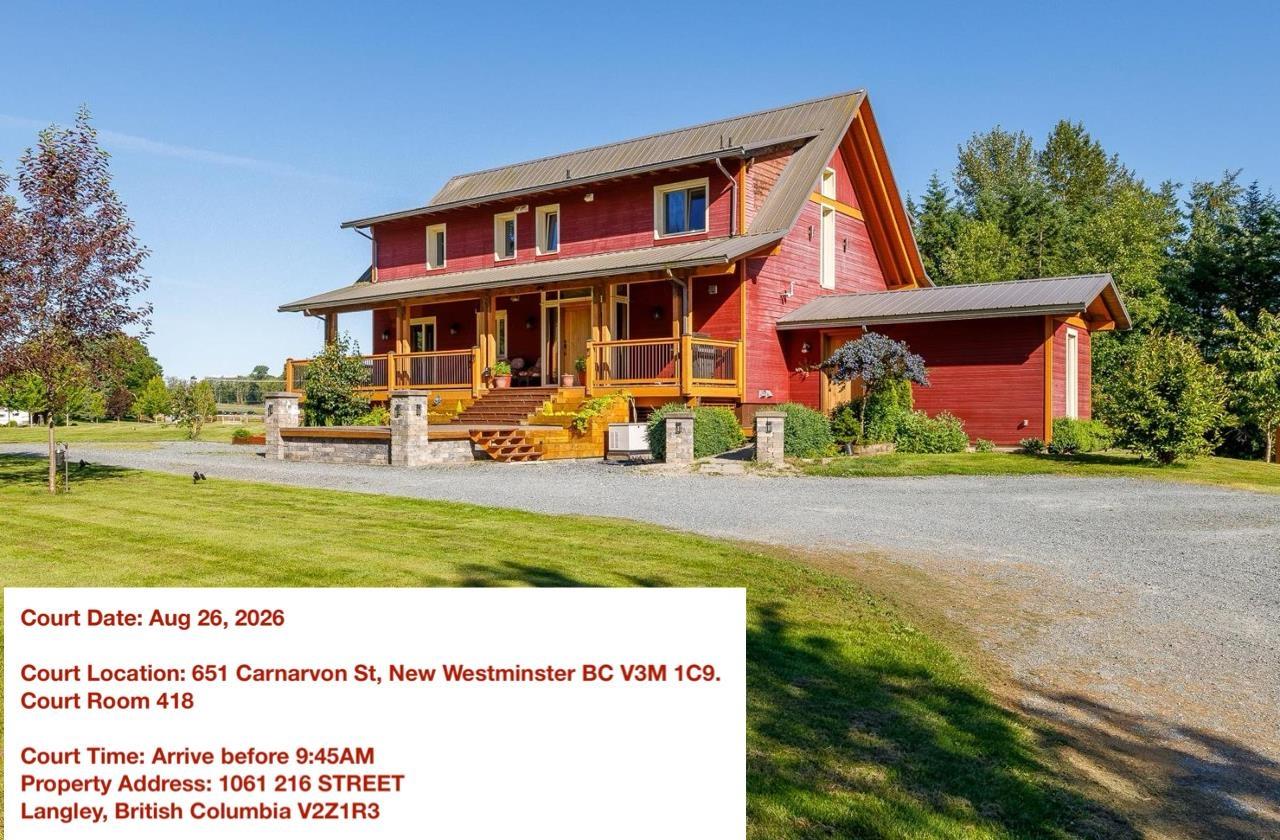
Court order sale, 10.15 acres Equestrian Estate, 26 stall barn, 8 outdoor paddock with shelters, 80x200 indoor arena. Main house is 4652 square feet, plus additional 2750 updated home. Located across Chaberton Estate Winery and steps to Campbell Valley Park. easy to show. PLEASE DO NOT TOUCH THE HORSES THEY MAY BITE court date to approve sale August 26 New Westminster Court Court room 418 time 9:45am (id:54441)
Langley, British Columbia
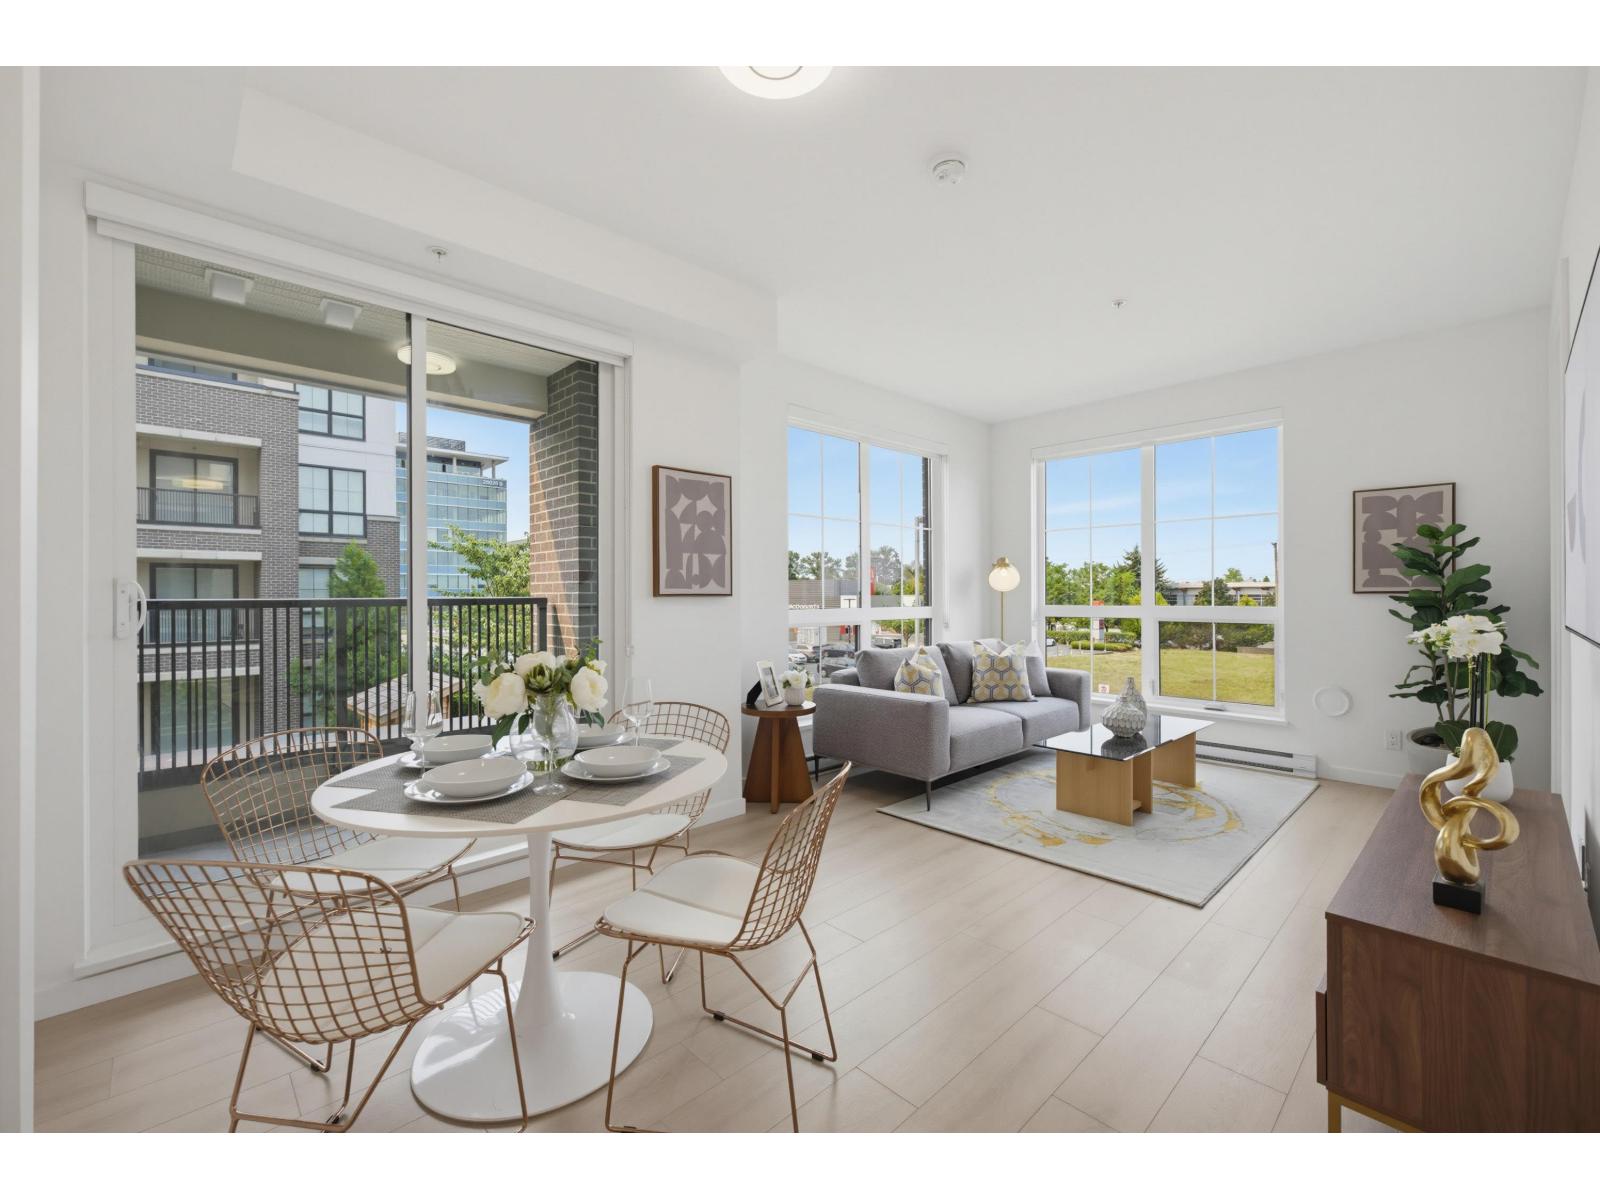
Welcome to Latimer Village by Vesta in the heart of Willoughby Heights! This bright, well-maintained 2 bed, 2 bath corner home offers 888 sq. ft. of functional living space with oversized windows that fill the home with natural light. The modern kitchen features quartz countertops, white cabinetry, a gas range, Samsung stainless steel appliances, and a large island. The primary bedroom includes an ensuite with double vanities and a walk-in shower. Includes two private balconies, 1 parking stall, and 1 storage locker. Steps to shops, cafés, restaurants, parks, and excellent new schools, with easy access to Hwy 1. (id:54441)
Langley, British Columbia
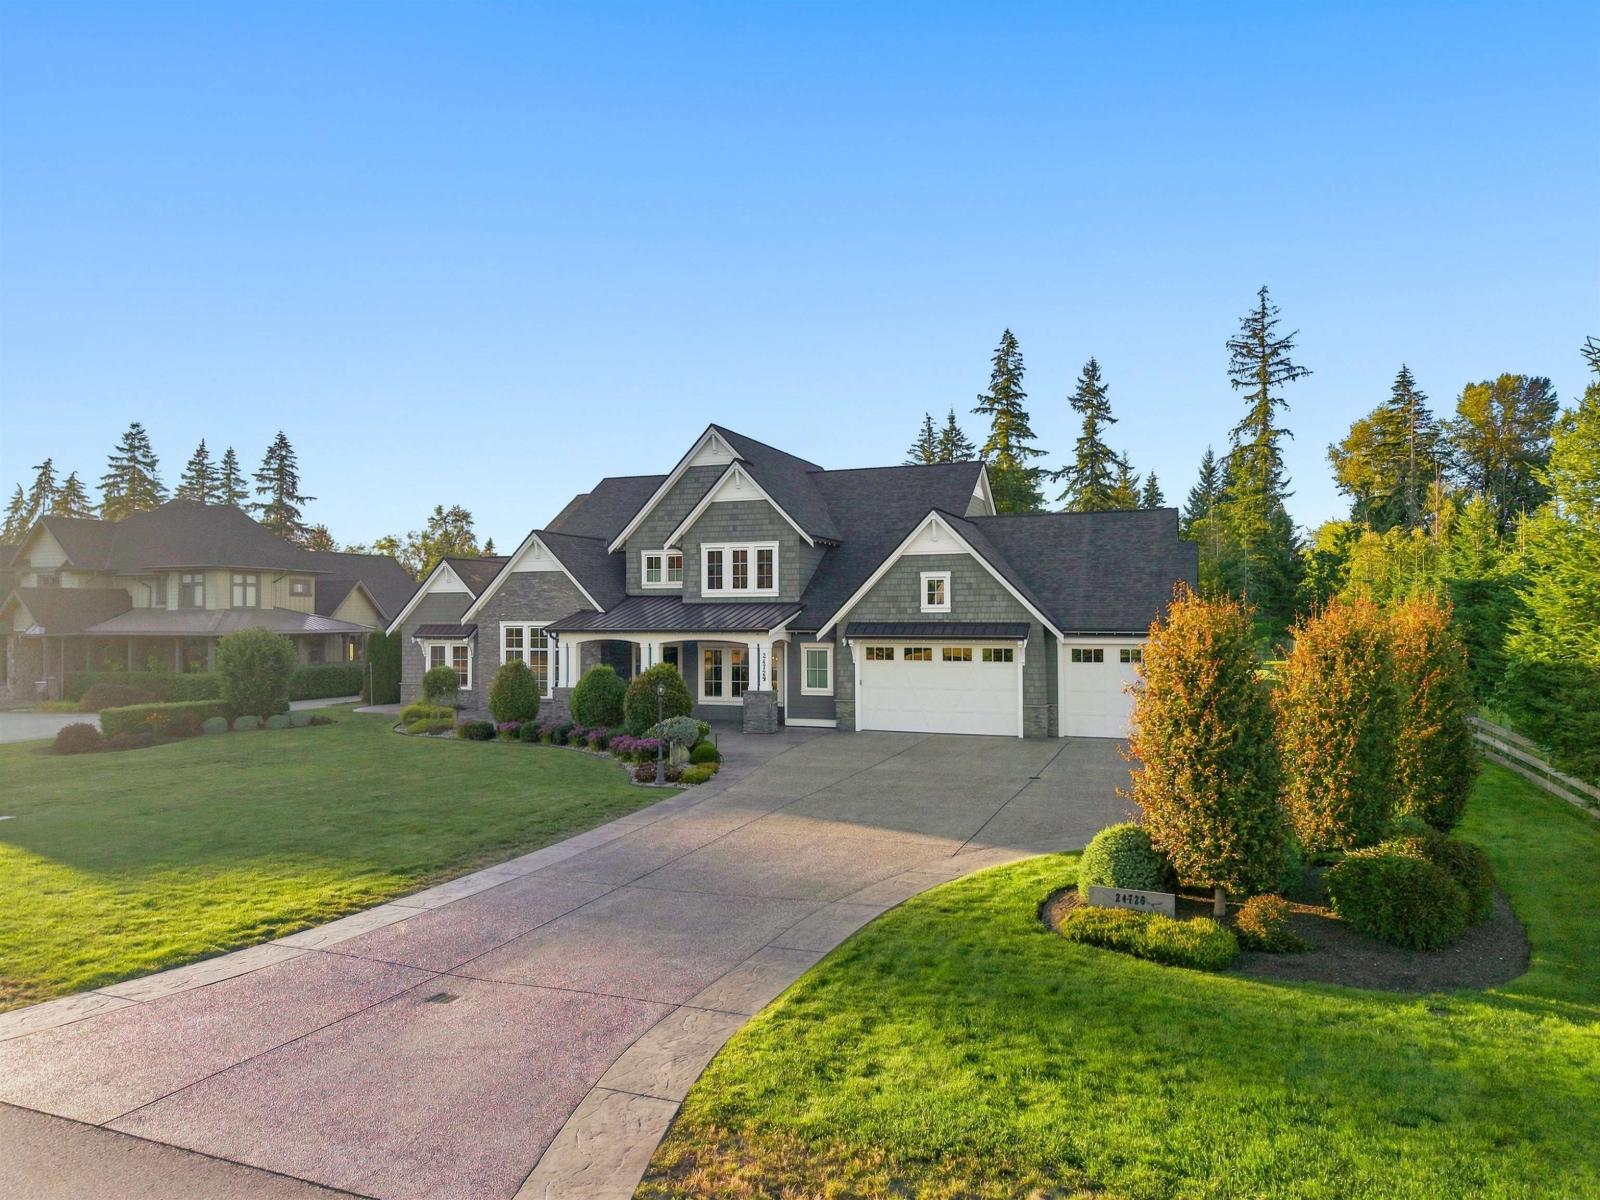
Welcome to this exceptional custom estate in prestigious Robertson Ranch. Designed by SuCasa Design and completed in 2019, this stunning 6,200 sq. ft. luxury home sits on a private one-acre property, blending timeless design with modern living. The open concept layout showcases premium finishes, designer details, and exceptional craftsmanship throughout. Enjoy seamless indoor outdoor living with a resort style pool, professionally landscaped grounds, and a private putting green. A versatile flex room offers endless possibilities as a guest suite, home theatre, gym, or additional living space. An extraordinary opportunity to own a truly remarkable estate in one of Langley's most sought-after communities. (id:54441)