

Abbotsford, British Columbia
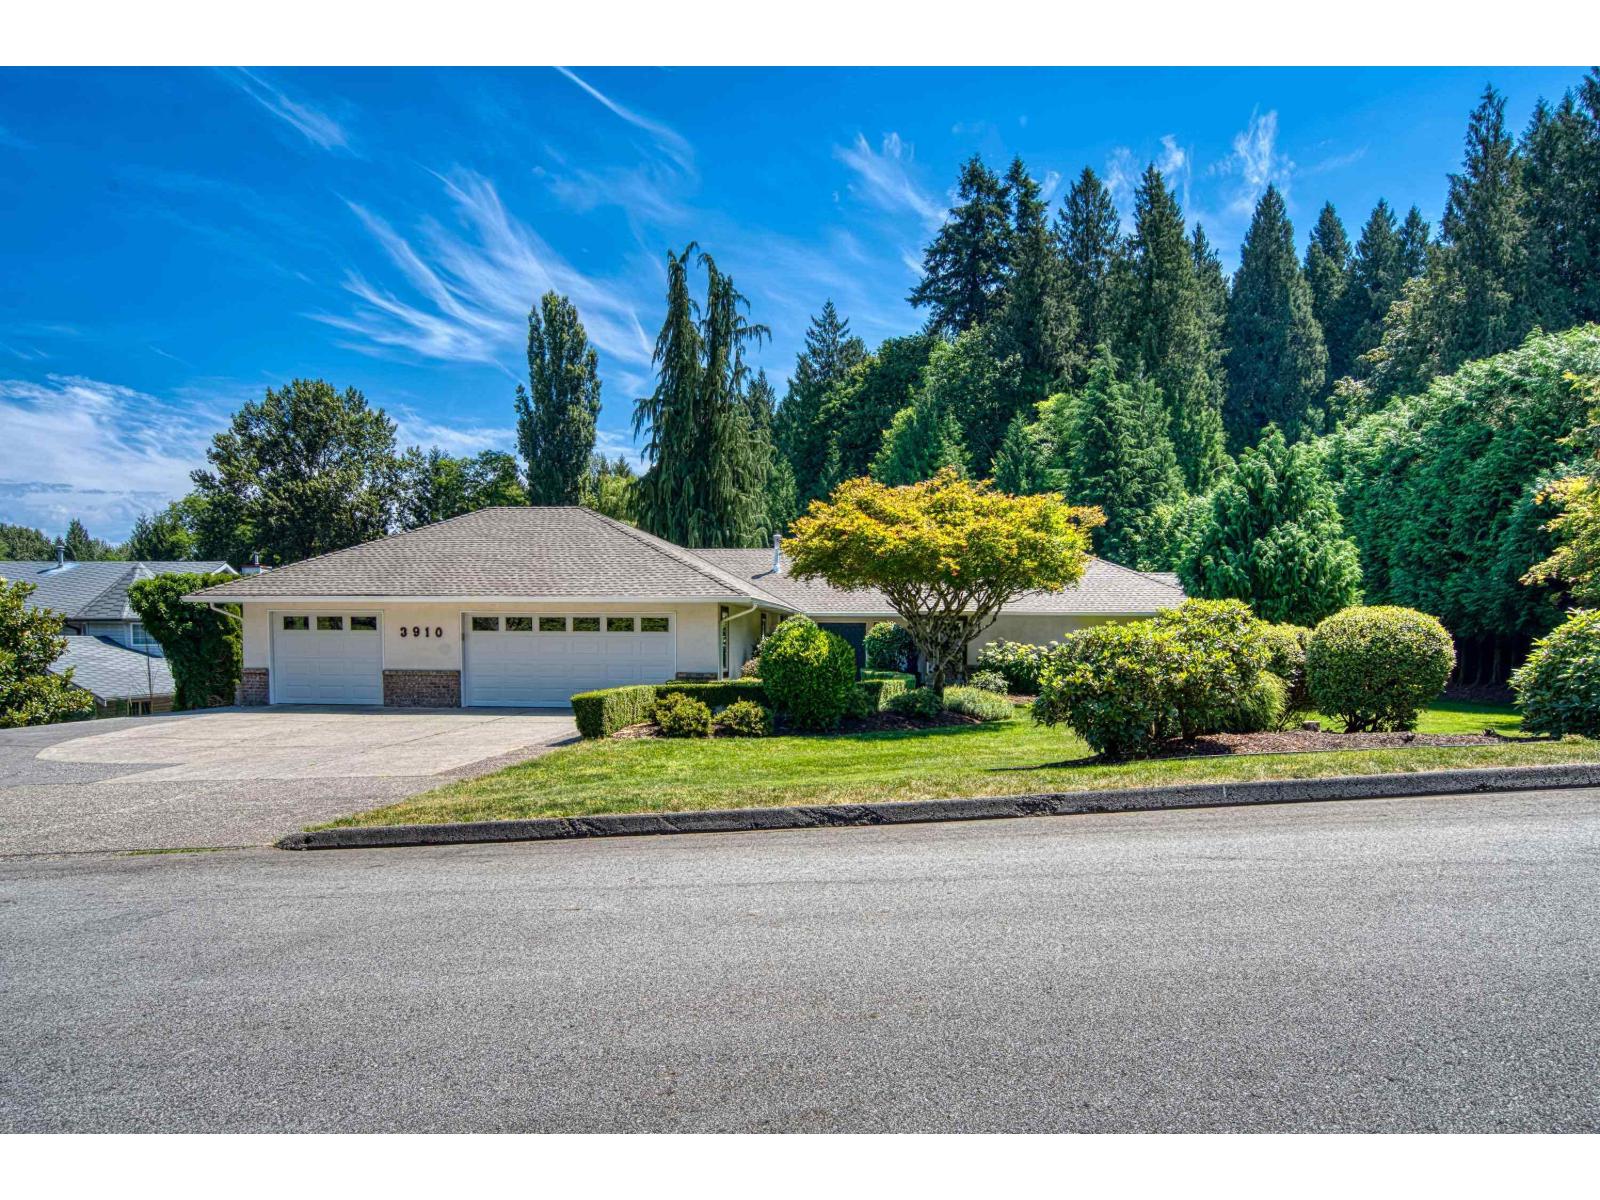
Sprawling rancher on an executive 1 acre lot in a fabulous location. Quiet area with total privacy in the rear yard. Huge patio overlooking the kidney shaped inground pool surrounded with mature landscaping. South/East exposure providing plenty of sun. Oversized triple car garage. The accessibility to the rear yard provides ample parking, opportunities to build a shop, or take advantage of the current zoning which enables a coach or garden home. 4 bedrooms 3 bathrooms and a spacious office or 5th Bdrm. New custom kitchen with quartz countertops, led pot lights and new appliances. New bathrooms with walkin showers and heated floors. New roof, gutters, and garage doors are some of the recent updates. Large rooms throughout. Enjoy the functional floor plan that has stood the test of time. (id:54441)
Abbotsford, British Columbia
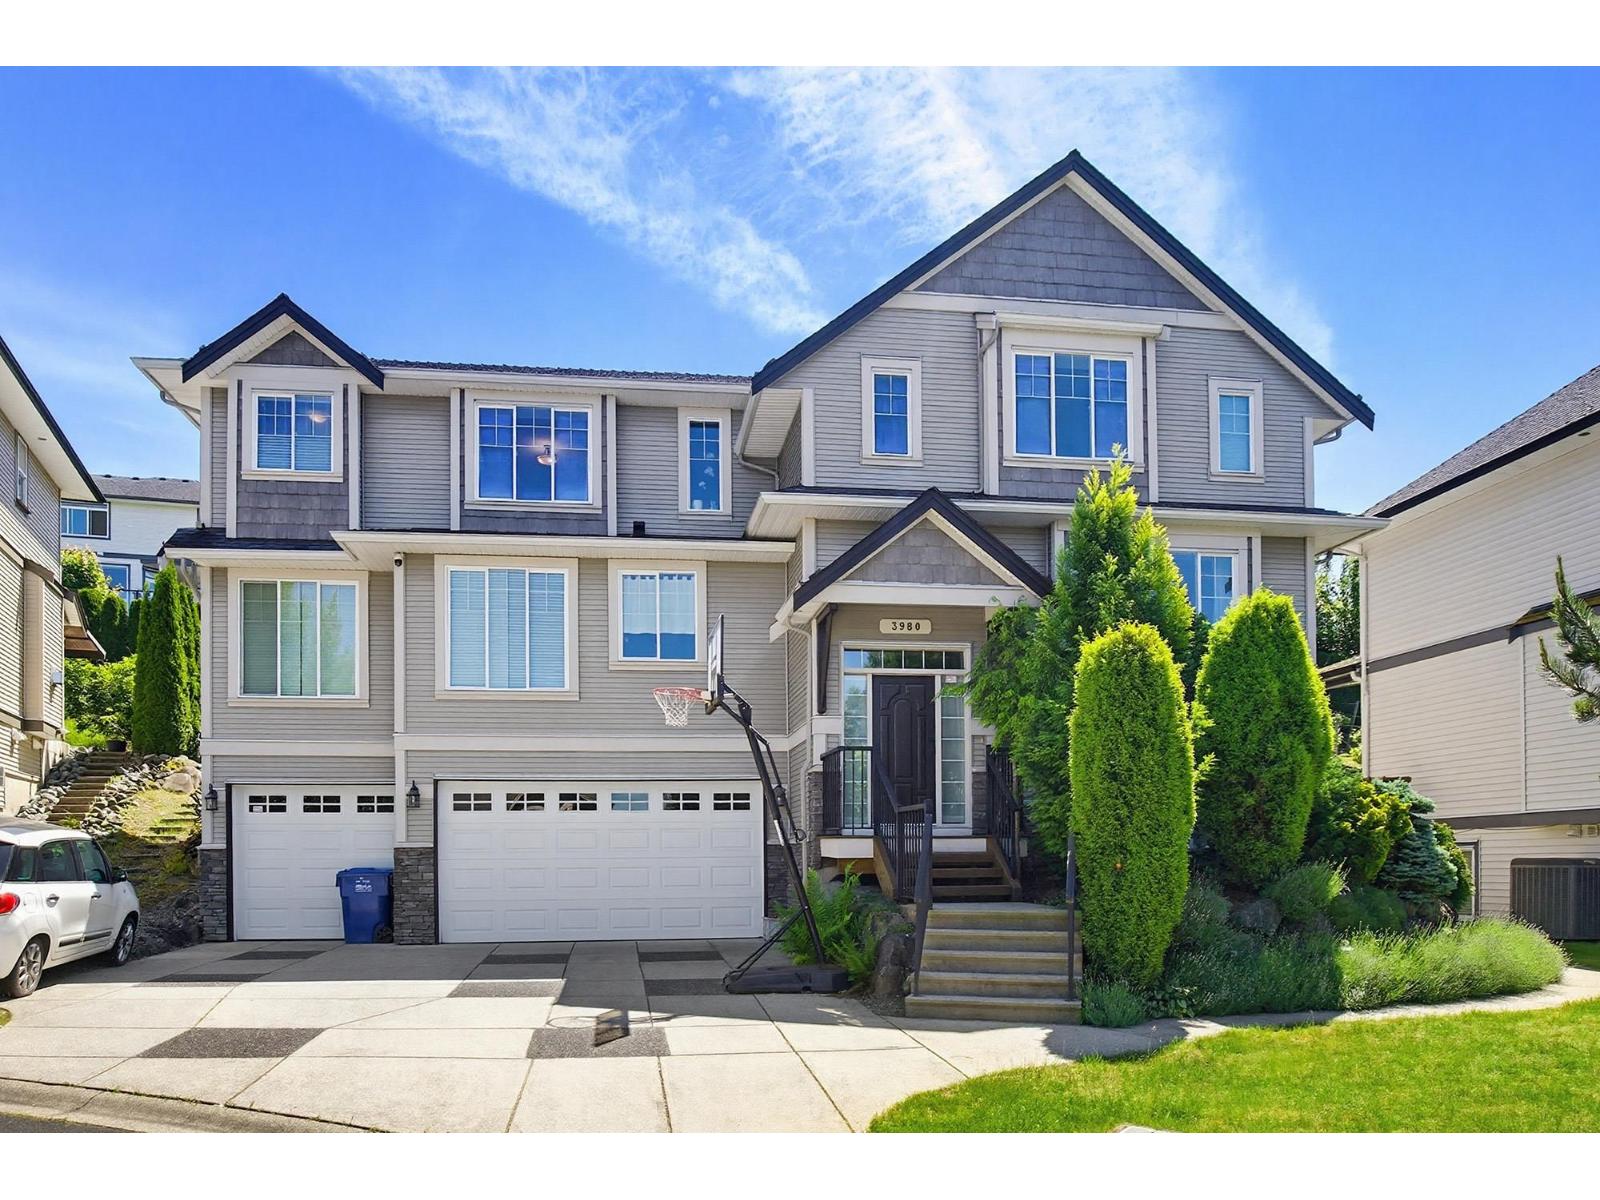
PRIME Sandy Hill Location - Triple garage home with 6 bed, 5 bath with central A/C unit. Perfect for families, as it sits on Cul-De-Sac. The main floor offers living room, family room, kitchen, dining area, laundry with 1 bedroom with full bath. Upstairs has 4 bedrooms and 3 full baths. The walk out basement has 1 bedroom legal suite with separate entrance. Plus, short walking distance to top-rated Sandy Hill Elementary and the Stoney Creek & Discovery Trail networks. Ready for your family to move right in and enjoy East Abbotsford living! OPEN HOUSE (Sunday) 5-July (1-3PM) (id:54441)
Abbotsford, British Columbia
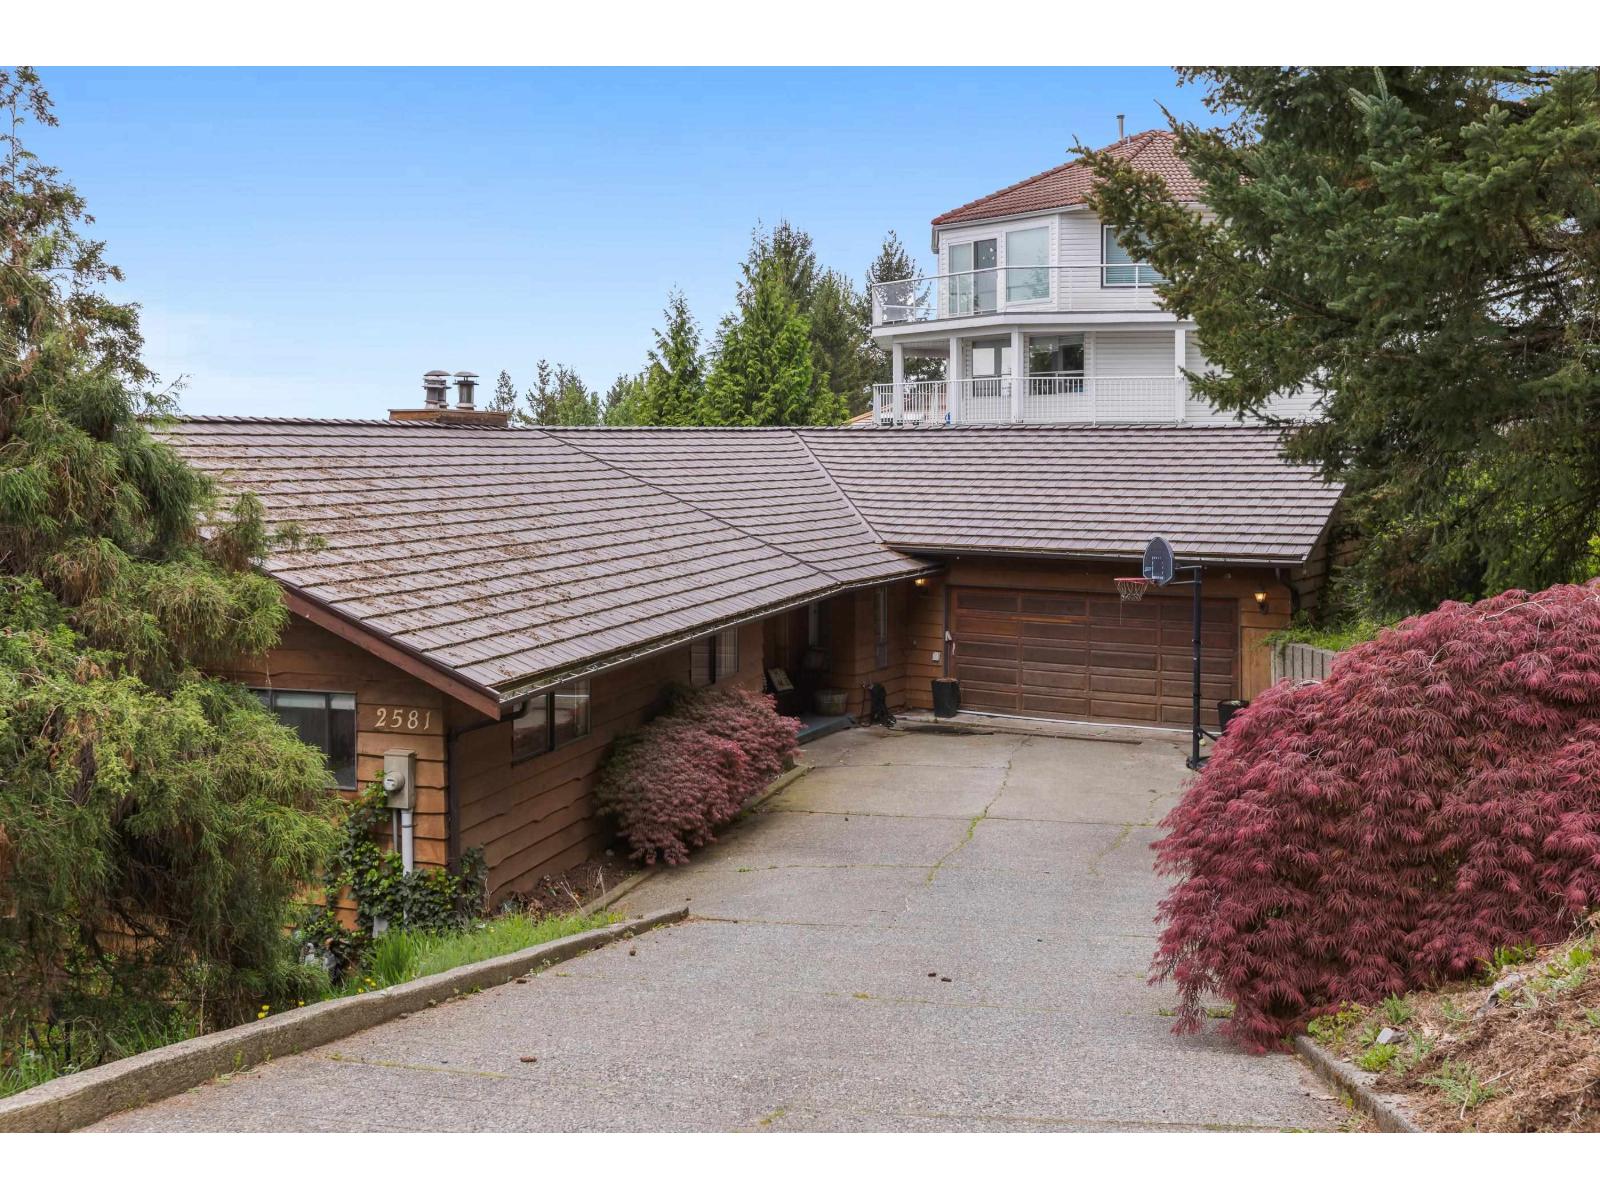
Fantastic opportunity to live on Glenn Mountain on a quiet cul-de-sac with panoramic views! This 4158SF Rancher w/ full basement home is situated on a large 16200SF lot with ample room to park a RV in the driveway plus a dble garage. Main floor has Primary Bedrm w/ ensuite, 2 more generous sized bedrms, spacious kitchen & eating area, dining & living room with vaulted ceiling & f/p, with access to the deck, plus oversized laundry room. Basement has separate entry, 2 beds/1 bath, flex & rec room, workshop, storage room, large deck w/ hot tub & suite potential! There is central A/C & huge crawl space with high ceilings that could be additional living space or storage. All 3 levels of schools, ARC & shopping are a short drive away. Bring your ideas and make this a great place to call home! (id:54441)
Surrey, British Columbia
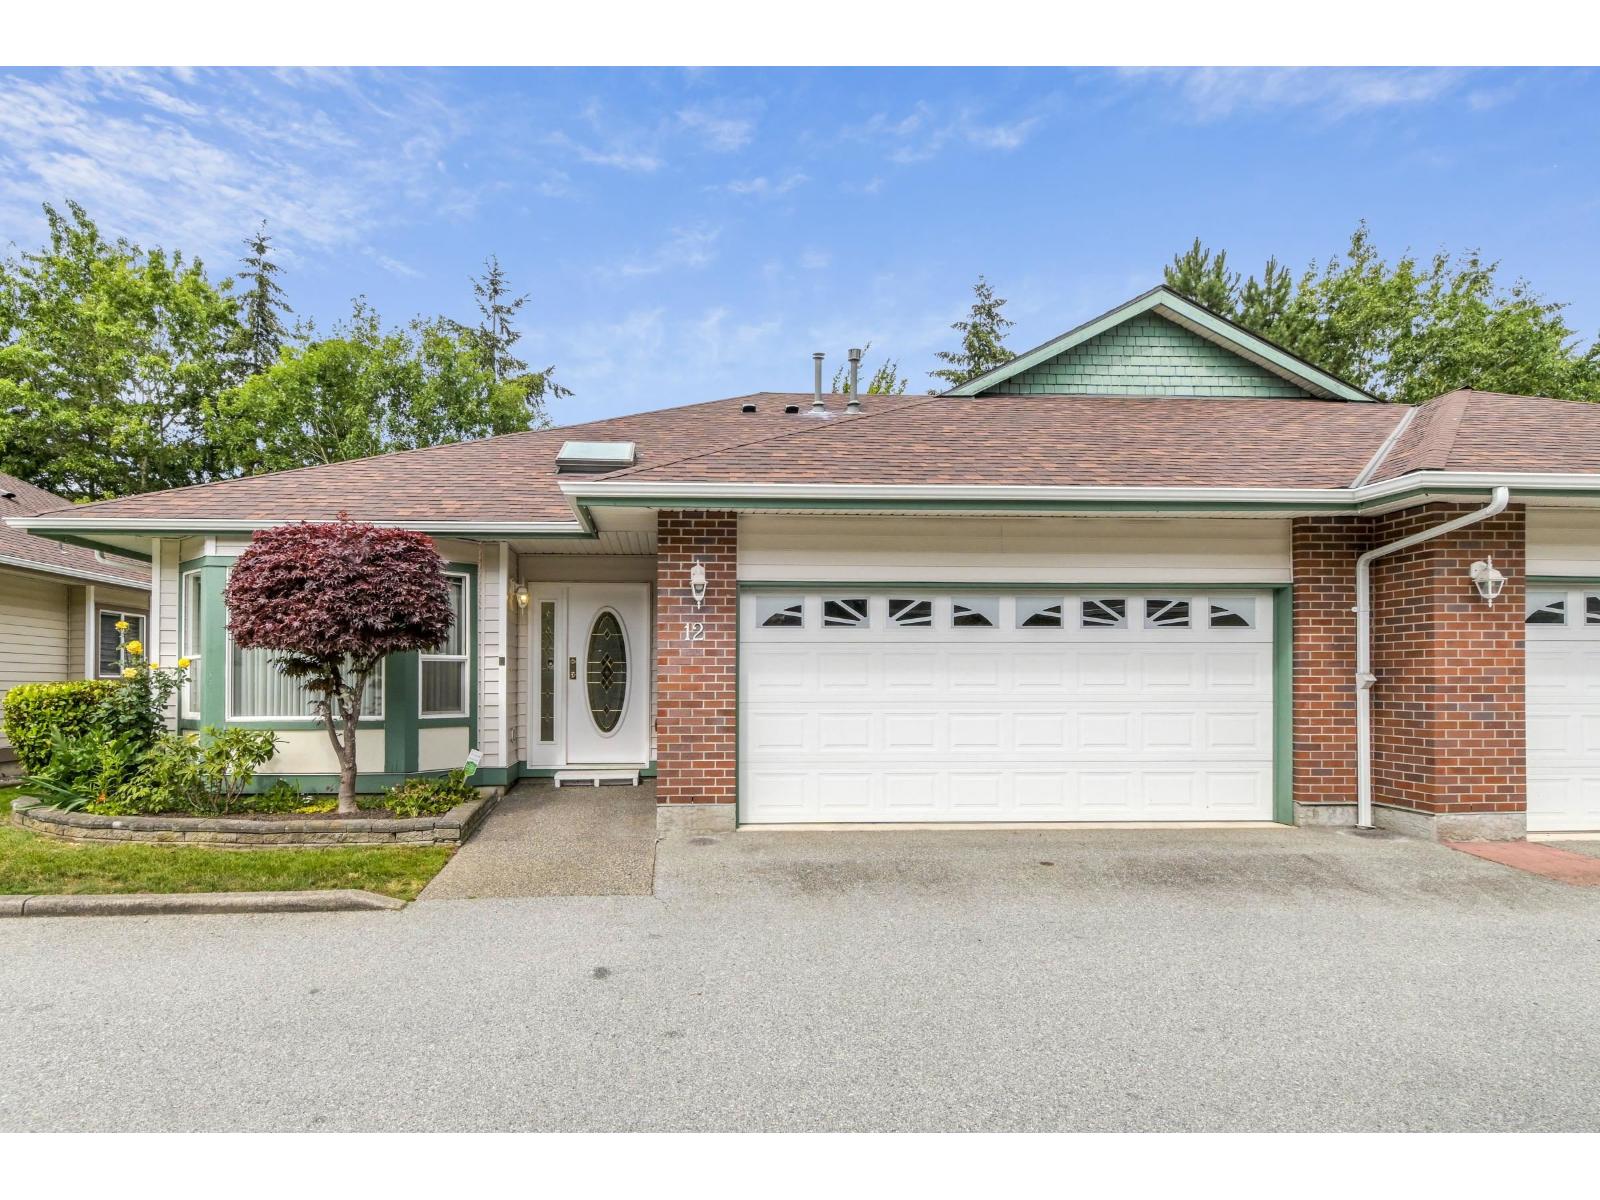
***OPEN HOUSE SUNDAY July 5th (1:00 - 3:00pm)*** 55+ Townhouse located in the quiet neighborhood of Glenwood Gardens!! This bright & spacious RANCHER with 2 beds, 2 baths, has an open floor plan with vaulted ceilings & a private patio & yard. Excellent layout! Conveniently situated within walking distance to Shopping, Restaurants, Pharmacy, Clinic, Transit, schools and parks, making this a great central location. 2 pets permitted with restrictions. Very well run townhouse complex. Book your showing today!! (id:54441)
Surrey, British Columbia
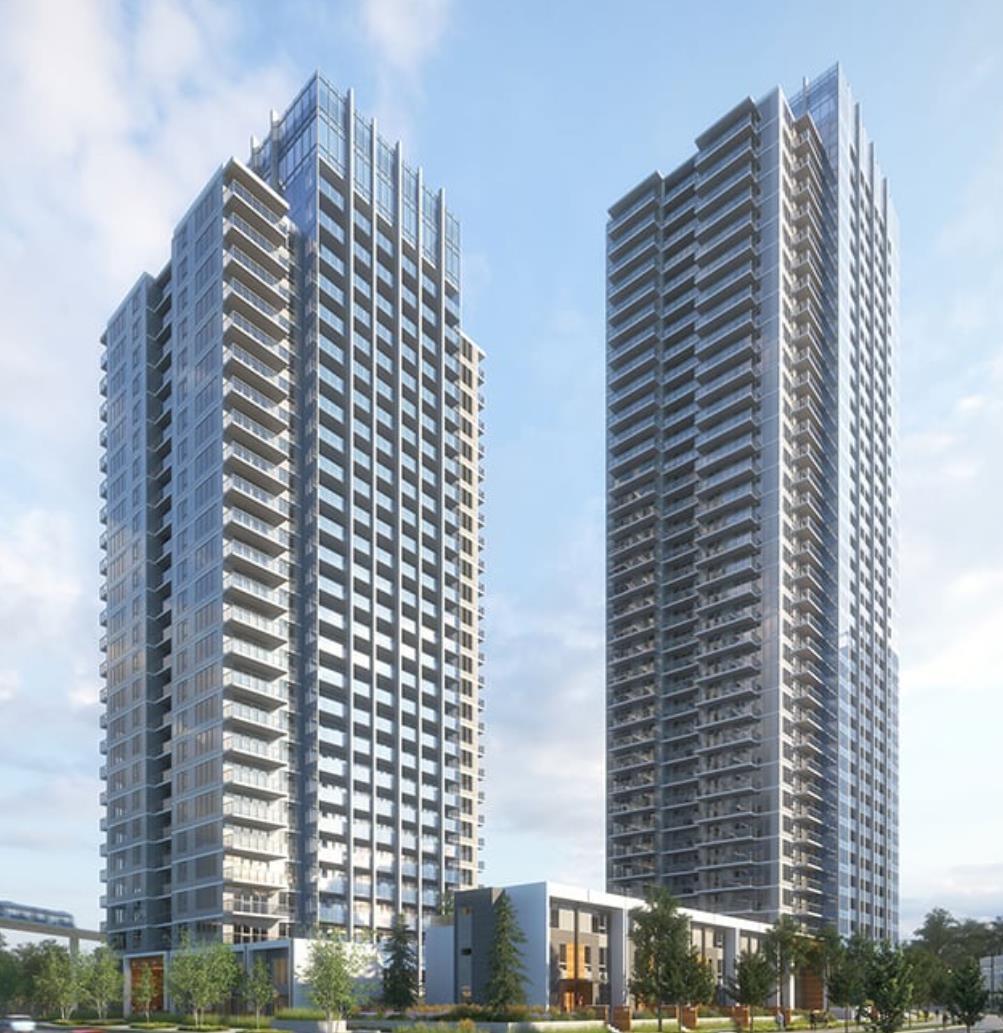
Located in the heart of Surrey City Centre! University District South Tower by Bosa! This south facing unit is on the 8th floor with 2 bedrooms, 820 sqft with huge 200 sqft balcony, offering over 1000 sqft of combined space, one underground parking stall and one locker. With over 23,000 sqft of amenity programming, walking distance to Skytrain, shopping, restaurants, KPU, SFU and Recreation centre, this unit makes your perfect home! Open house 1:00-3:00 Sunday July 5 (id:54441)
Surrey, British Columbia
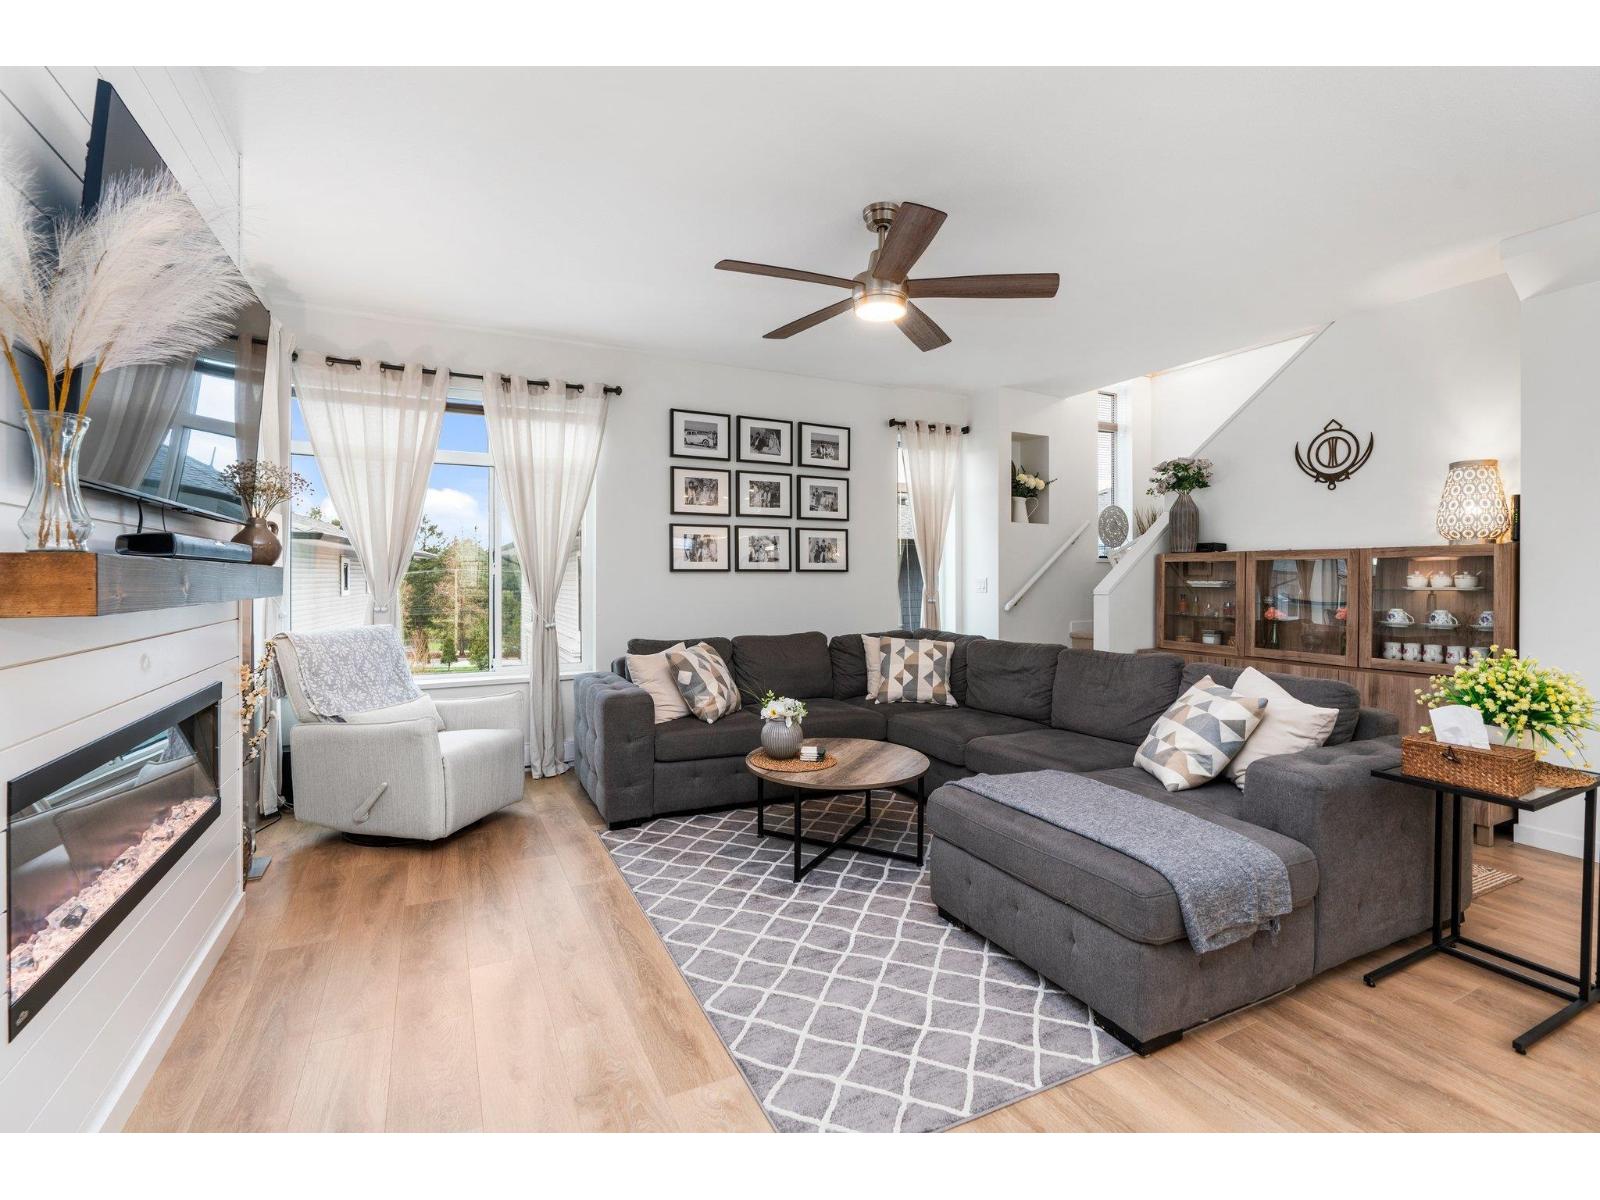
WOOD & WATER: A Premier Community by Anthem. Nestled between Sequoia Ridge Park and Eaglequest Golf Course, this family centric, master-planned community in FLEETWOOD is everything you have been searching for. This 4 bed, 3 bath CORNER UNIT townhome features a bright, open concept main floor with a stunning kitchen and spacious living area, highlighted by a shiplap wall with a built in fireplace. Upstairs you will find three bedrooms and two full baths. Spacious primary bedroom with beautiful ensuite and walk in closet. Enjoy The Treehouse Clubhouse with a gym and party room, plus great walking trails just steps away. Centrally located close to parks, shopping, dining, schools, and transit. PRICED TO SELL! Book your private showing today! (id:54441)
Langley, British Columbia
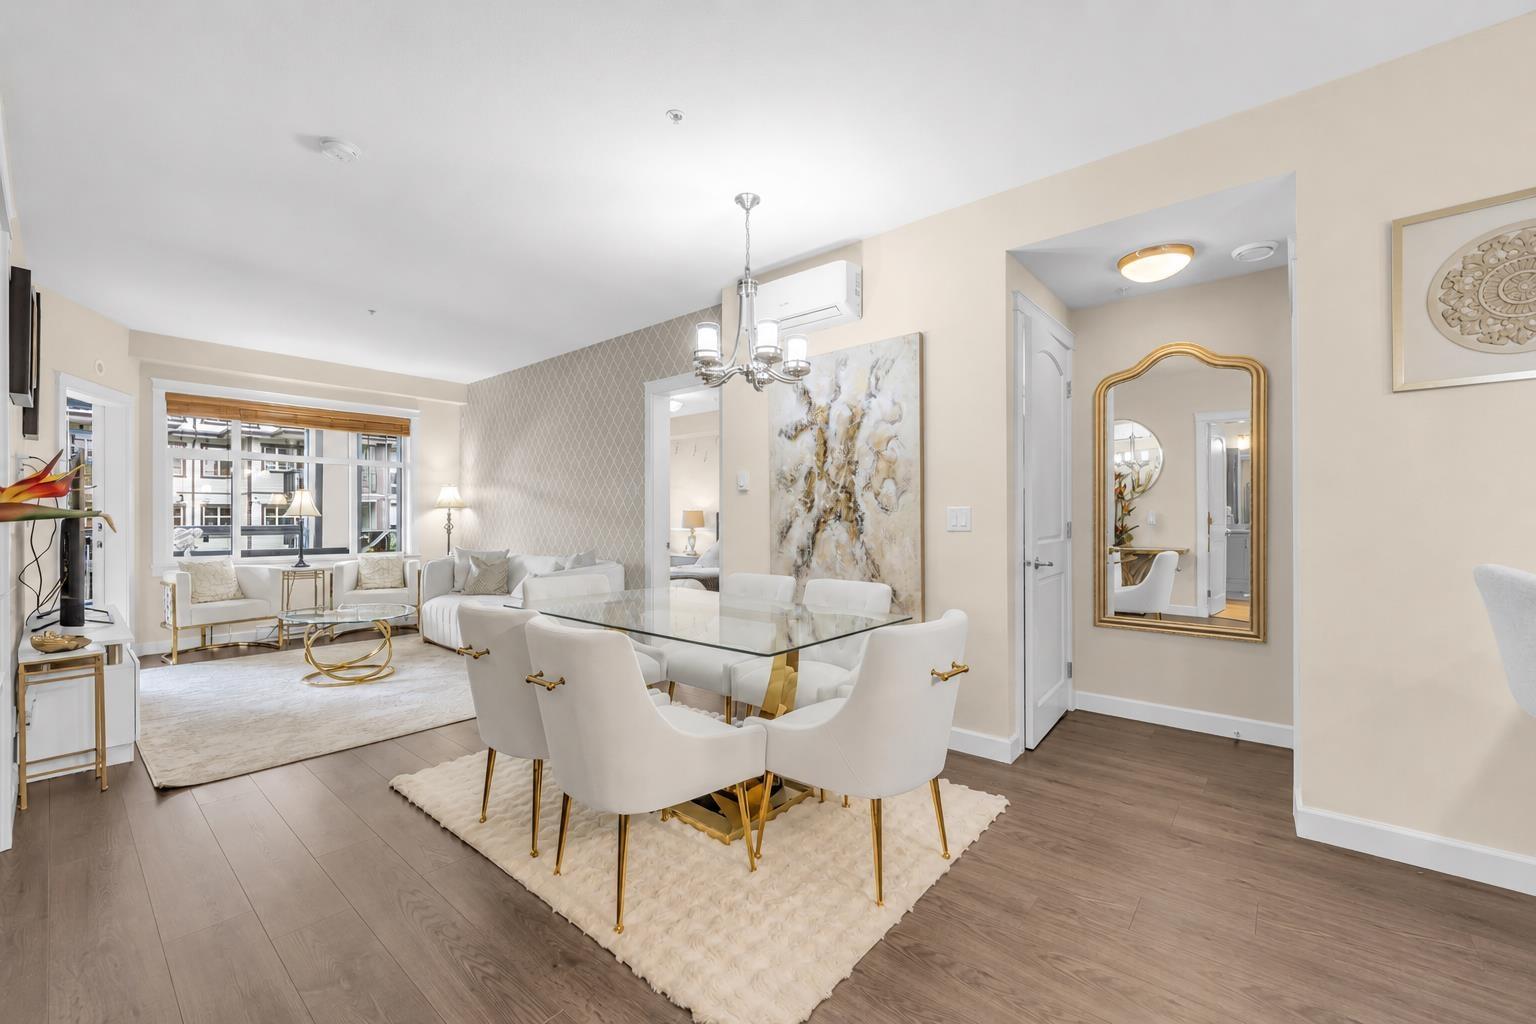
Welcome to Yorkson Park Central, this beautifully designed 3-bedroom, 2-bathroom home offers the perfect blend of comfort and functionality. The kitchen features stainless steel appliances, gas stove, premium finishes, and a large pantry with exceptional storage space. Natural light fills the open living area, creating a warm and inviting atmosphere. Air conditioning throughout ensures year-round comfort. The enclosed balcony extends your living space 215 extra sqft. making it ideal for relaxing, entertaining, or enjoying your morning coffee. Situated in one of Langley's most desirable communities, just minutes from schools, shopping, recreation, Carvolth Exchange, and Highway 1. Open house Sunday July 5th 1-3pm. (id:54441)
Abbotsford, British Columbia
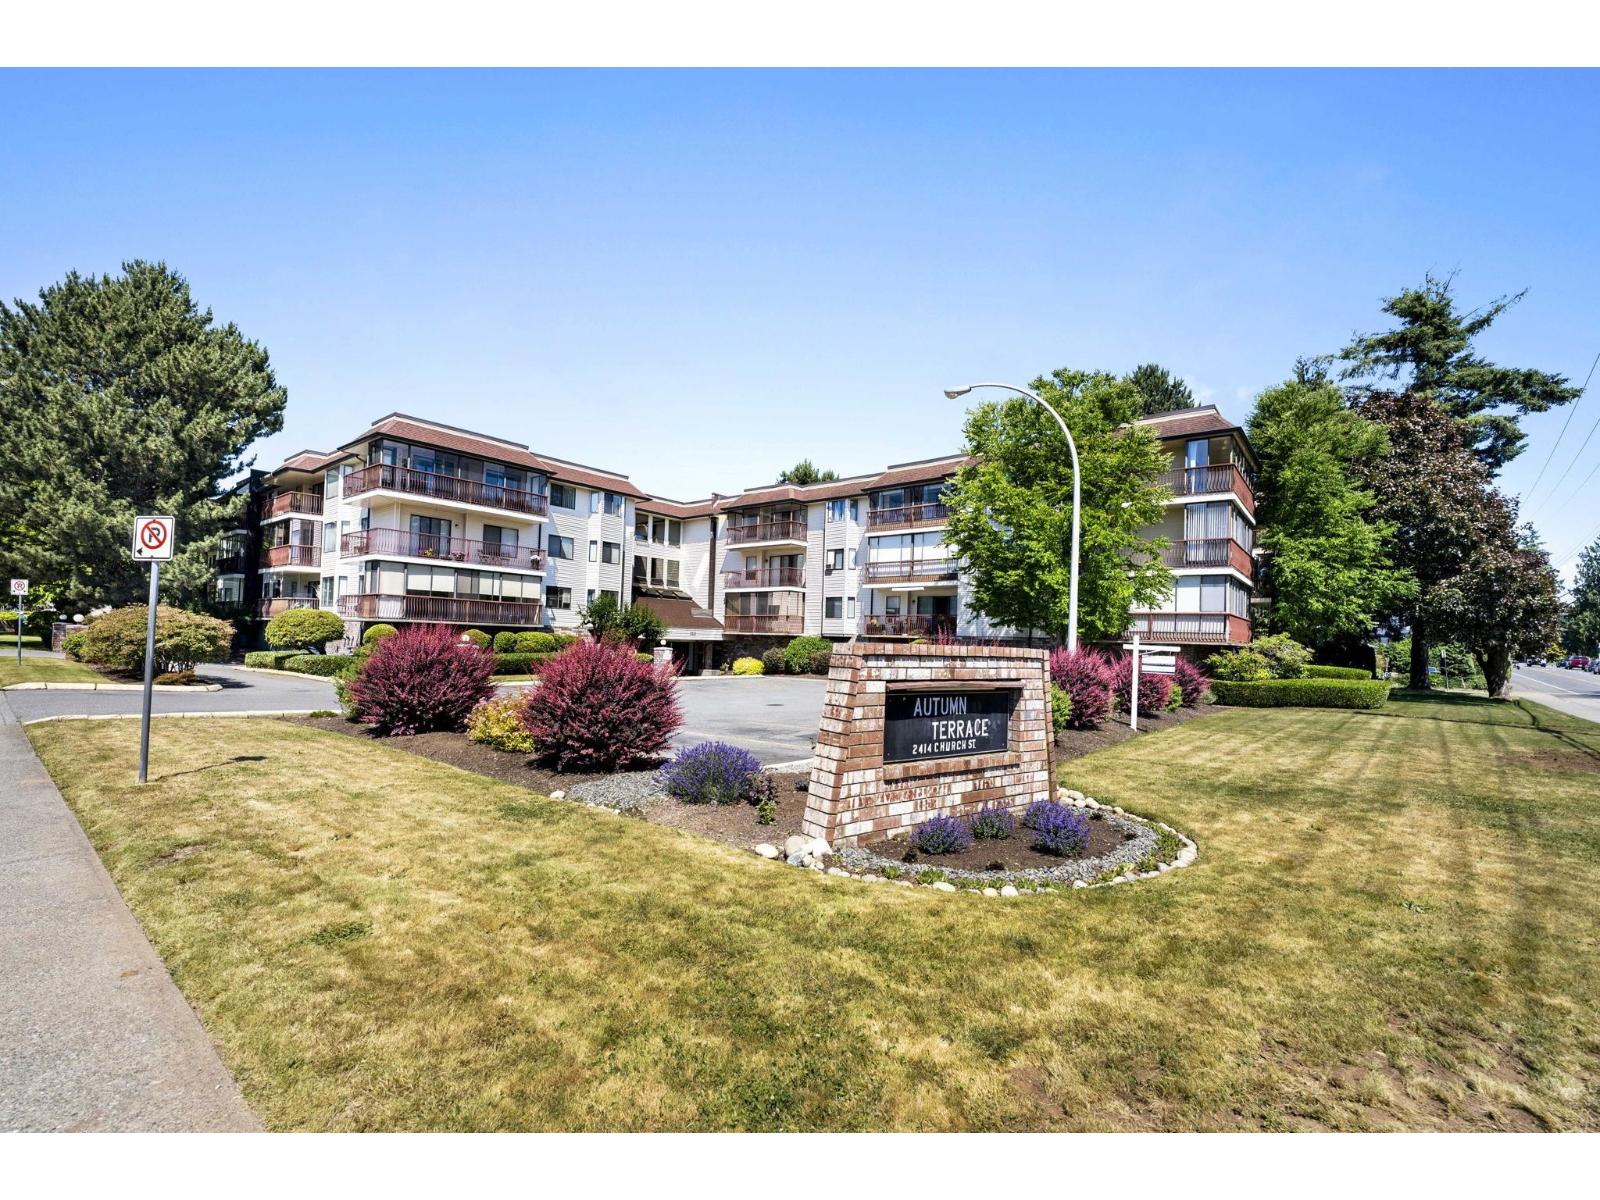
Stunning fully renovated top-floor corner penthouse on a quiet cul-de-sac in the building's most desirable location. This move-in-ready 2-bedroom, 2-bath home features new flooring, beautifully updated bathrooms, and a bright, spacious layout with stunning mountain and garden views. Clean, efficient hot water heating keeps the home comfortable, with heat and hot water included in the strata fee. Peaceful and private, this home is set in a safe, well-run complex with a welcoming community and shared garden, all just minutes from shops, amenities, and major commuter routes. (id:54441)
Surrey, British Columbia
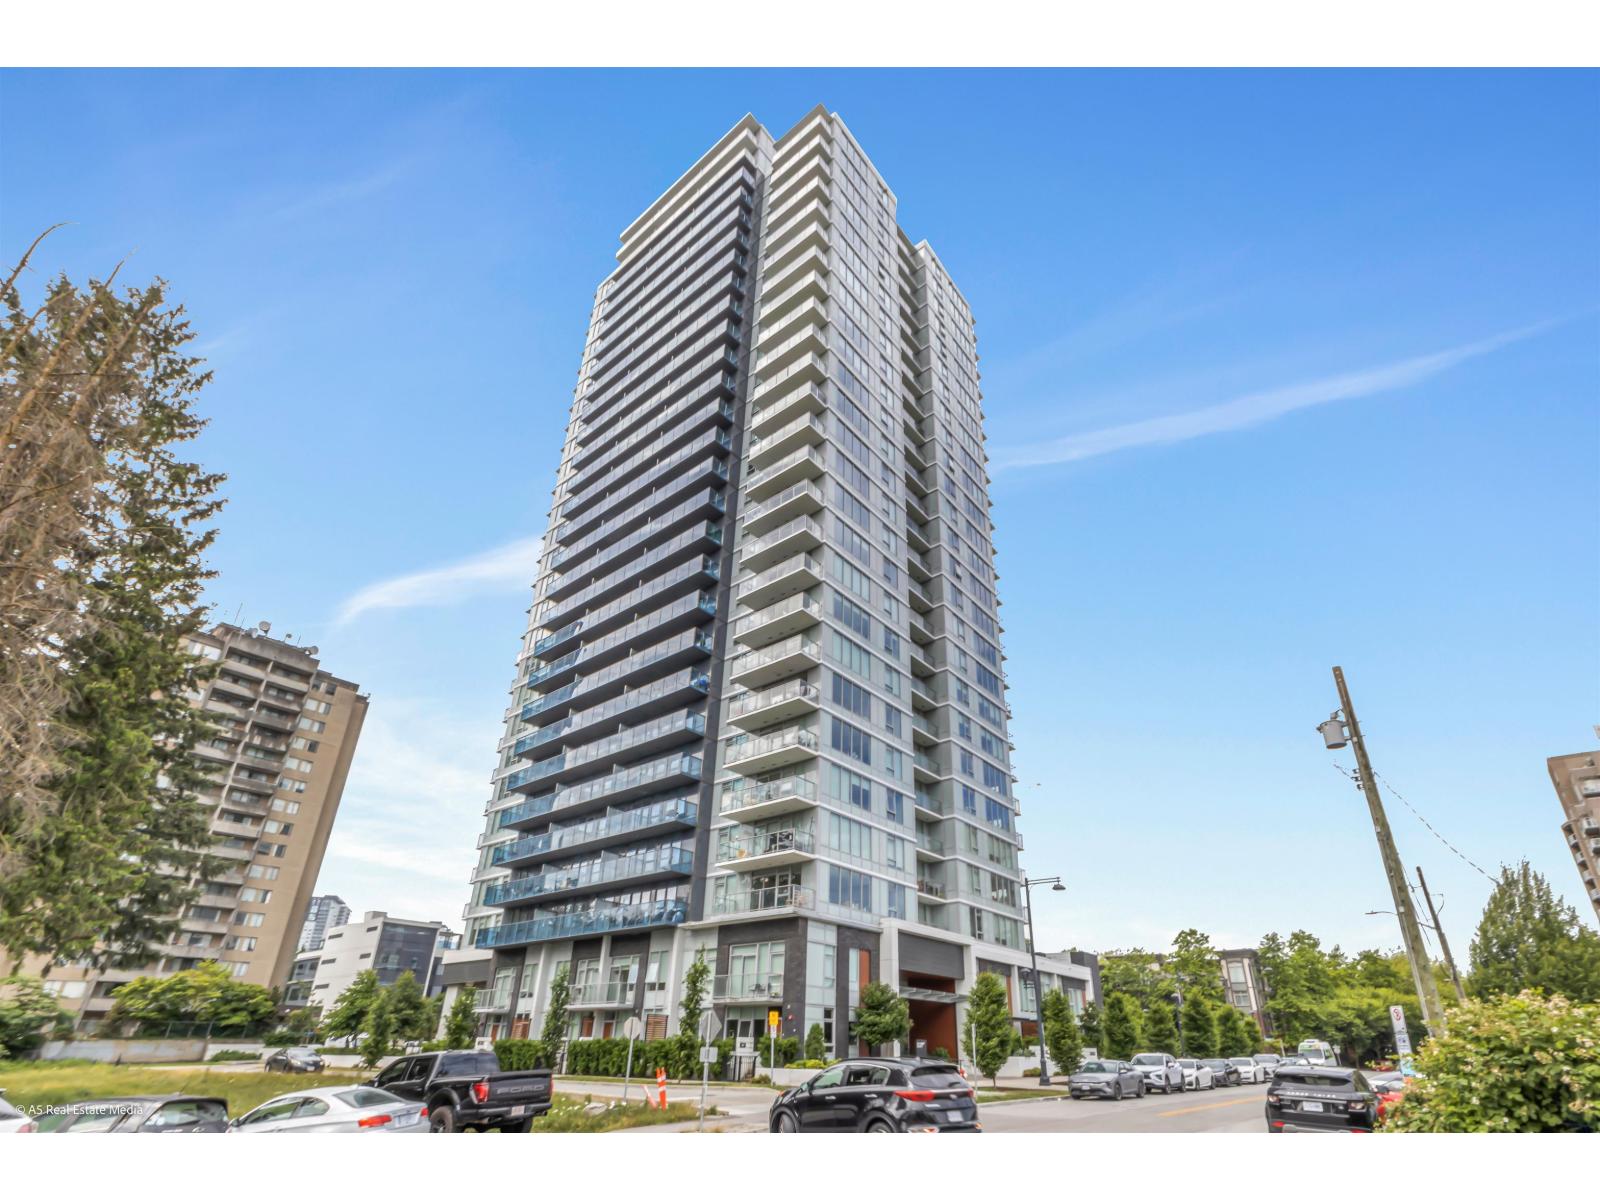
Welcome to this beautiful 2-bedroom, 2-bathroom condo in the highly desirable University District by BlueSky Properties. Built in 2023 and located on the 18th floor of the North Tower, this modern home offers a bright, open layout with stylish finishes and stunning city views. Situated in the heart of Surrey City Centre, you're just steps from Surrey Central SkyTrain, shopping, restaurants, and everyday amenities. Walking distance to SFU Surrey, KPU, and the future UBC Surrey campus. Enjoy exceptional resident amenities in this master-planned community. An excellent opportunity for first-time buyers, investors, or downsizers. Don't miss this opportunity!!!! (id:54441)
Mission, British Columbia
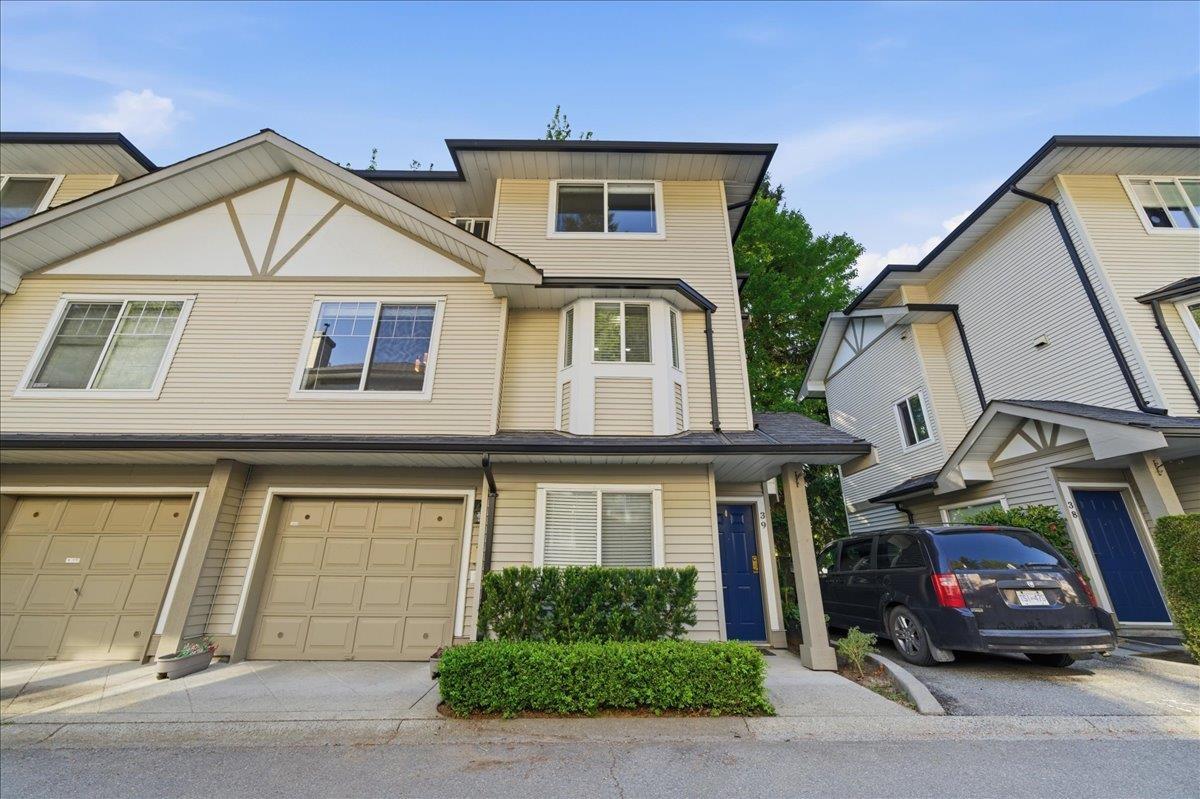
A beautifully kept 3 bed + 3 bath end unit townhouse offering 1,420 sq ft of bright and functional living space in a convenient central location! The main floor features laminate flooring, an updated kitchen with S/S appliances & island, dining room, and living area with cozy gas fireplace and access to your walk out patio. Upstairs offers 2 bedrooms and 2 full bathrooms, including a spacious primary bedroom with a walk-in closet and full ensuite with a large walk-in shower. The lower level includes a third bedroom and full bathroom giving you great flexibility for guests or a home office. This home is in immaculate condition and is completely move in ready with a single garage plus an additional parking stall. Private backyard off the garage with tons of greenery & space to garden as well as relax. A great option for first-time buyers and families! Well maintained strata here and pets allowed. Amazing location close to all levels of schools, Mission Leisure center, Hwy 7 and all of Mission's big box stores. (id:54441)
Surrey, British Columbia
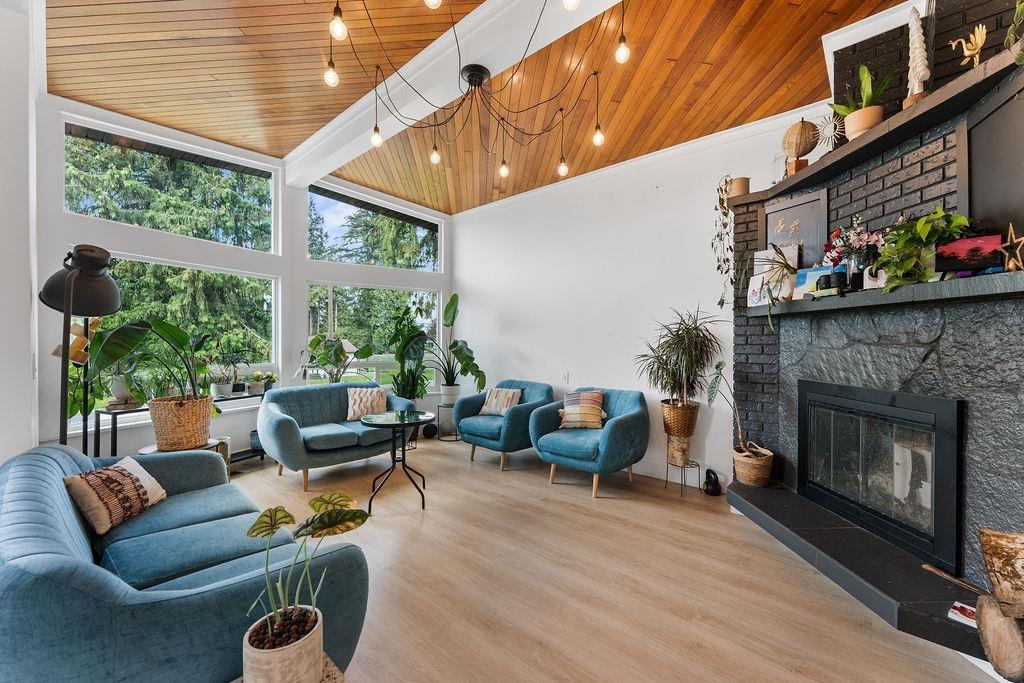
The ultimate fully & beautifully renovated investment or multi-gen home is officially yours to own! Featuring stunning vaulted ceilings, a charming brick wood-burning fireplace, full A/C & oversized windows that flood the home with natural light. With 5 bedrooms, 4 full baths, multiple possible rental suites, ample parking, a huge patio & a beautifully landscaped yard - perfect for summer BBQs and extended family living. Over $200K has been invested in upgrades, including 17 new energy-efficient windows, a new heating system, hot water on demand, siding, plumbing, flooring, paint, railings & so much more. Centrally located w/ easy access to parks, Guildford, Surrey Central, Hwy 1 & King George Boulevard. Come see this beauty today! (id:54441)
Surrey, British Columbia
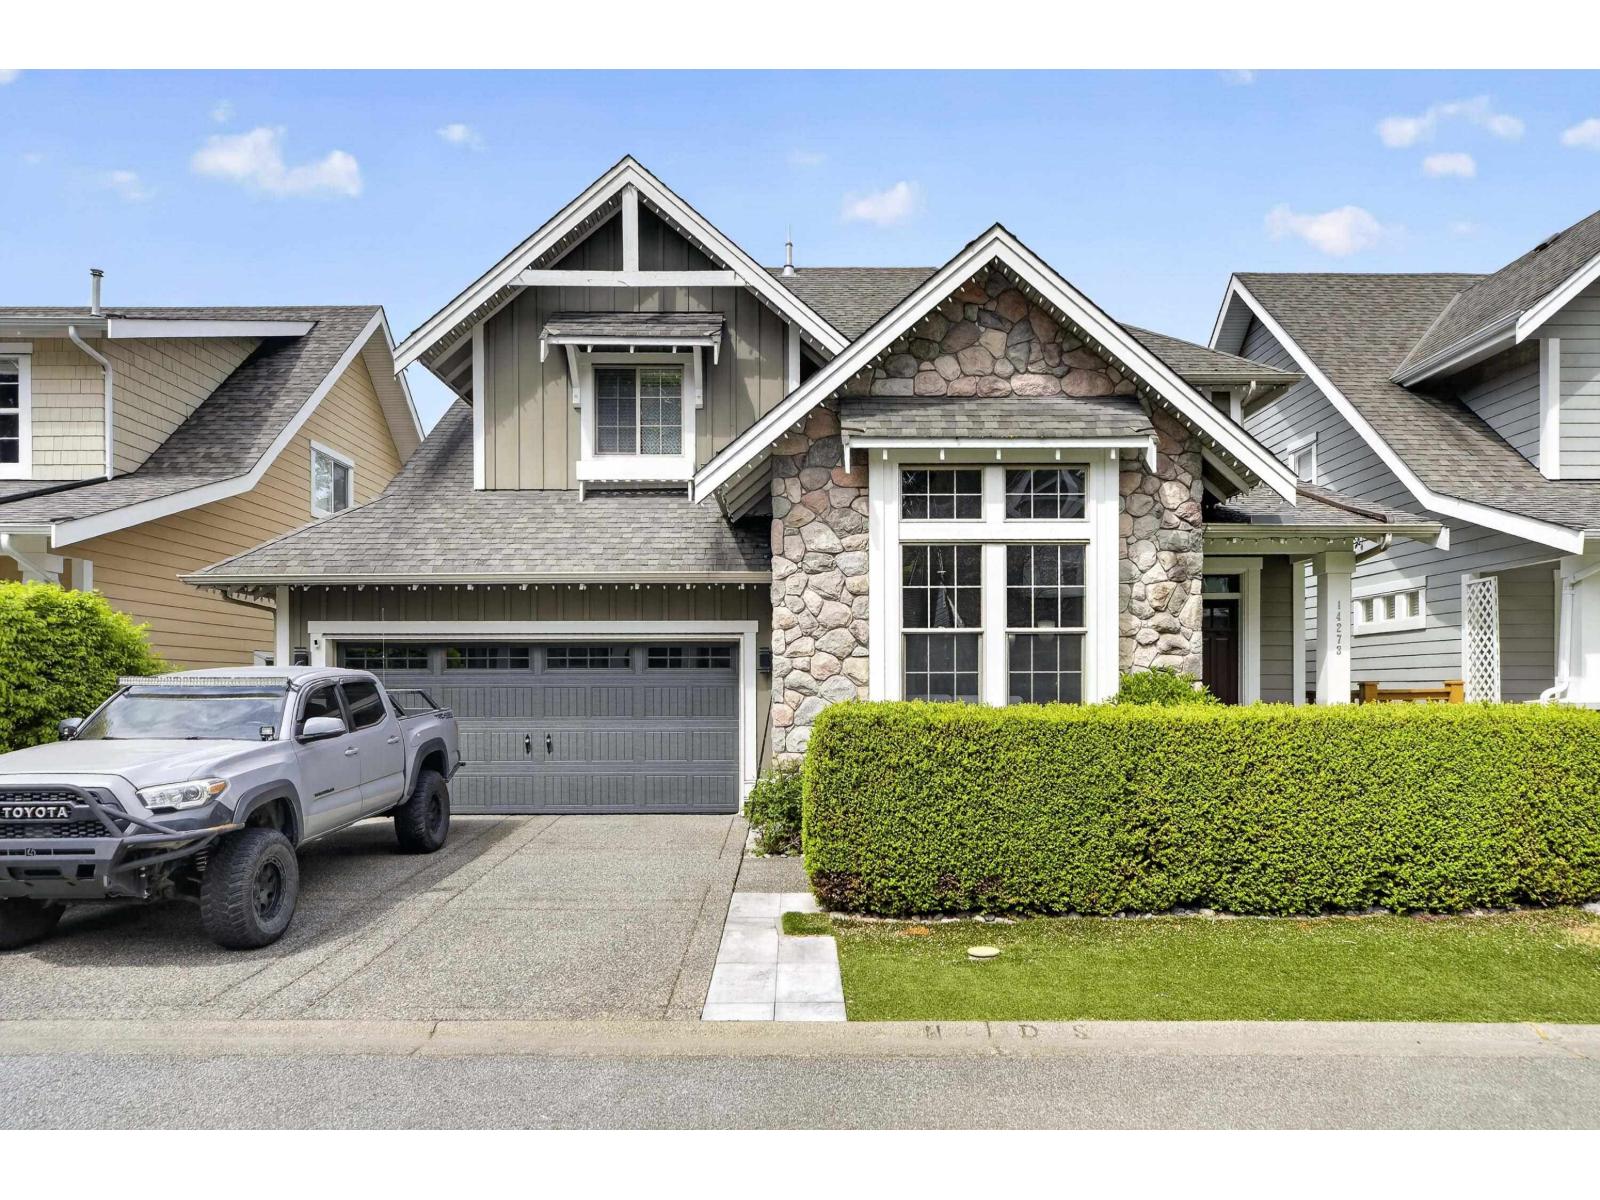
Southport by Parklane Homes, a quiet riverfront community in South Surrey. This beautiful Craftsman-style home offers a spacious open-concept floor plan with exceptional design and quality craftsmanship throughout. Featuring 4 bedrooms, 3.5 baths, office on main, fully finished basement with ample storage, plenty of space for family living and entertaining. Enjoy oversized windows, a gourmet kitchen, hardwood floors, two fireplaces, and vaulted ceilings. Upstairs, the primary suite includes a luxurious ensuite, while the additional bedrooms share a Jack-and-Jill bathroom. The fully fenced backyard features composite decking and an awning for year-round enjoyment. Steps to the Nicomekl River and Nico-Wynd Golf Course. Recent updates completed-ask the listing realtor for details. (id:54441)