

Vancouver, British Columbia
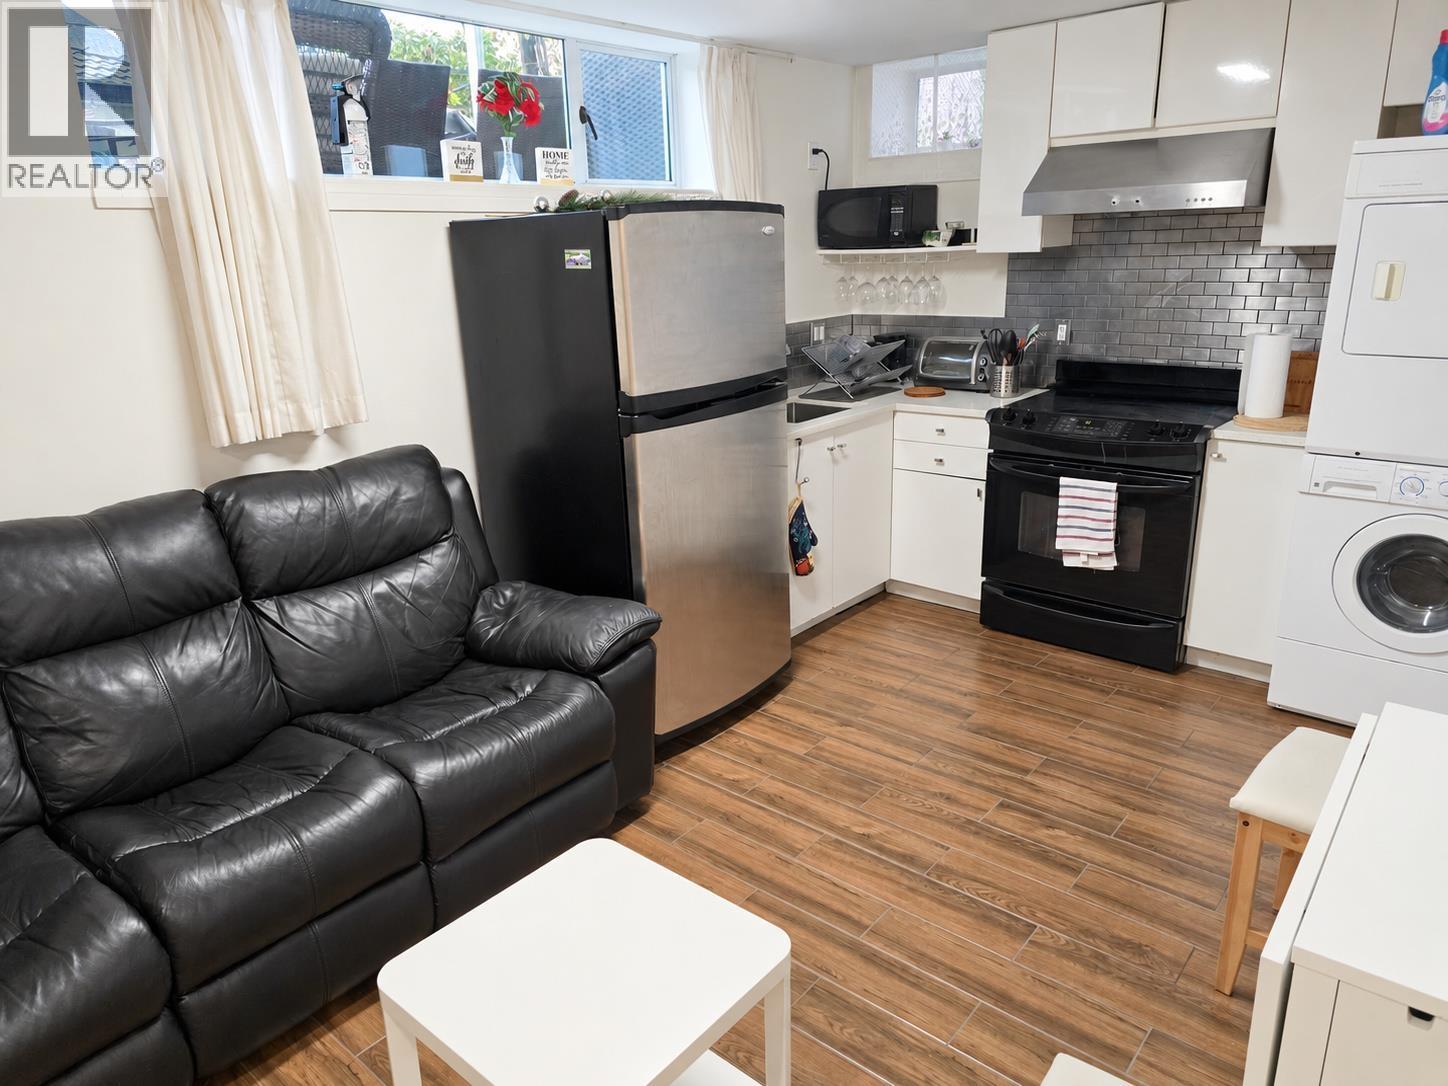
Available now. Fully furnished 2-bedroom, 1-bathroom garden suite equipped for a turnkey move-in. Private entrance, use of yard, in-suite laundry and 49-inch TV included. Free street parking. Minimum one-year lease. No smoking. No pets. Rent $2,300/month plus $50/month for water and electricity ($2,350/month combined). (id:54441)
North Vancouver, British Columbia
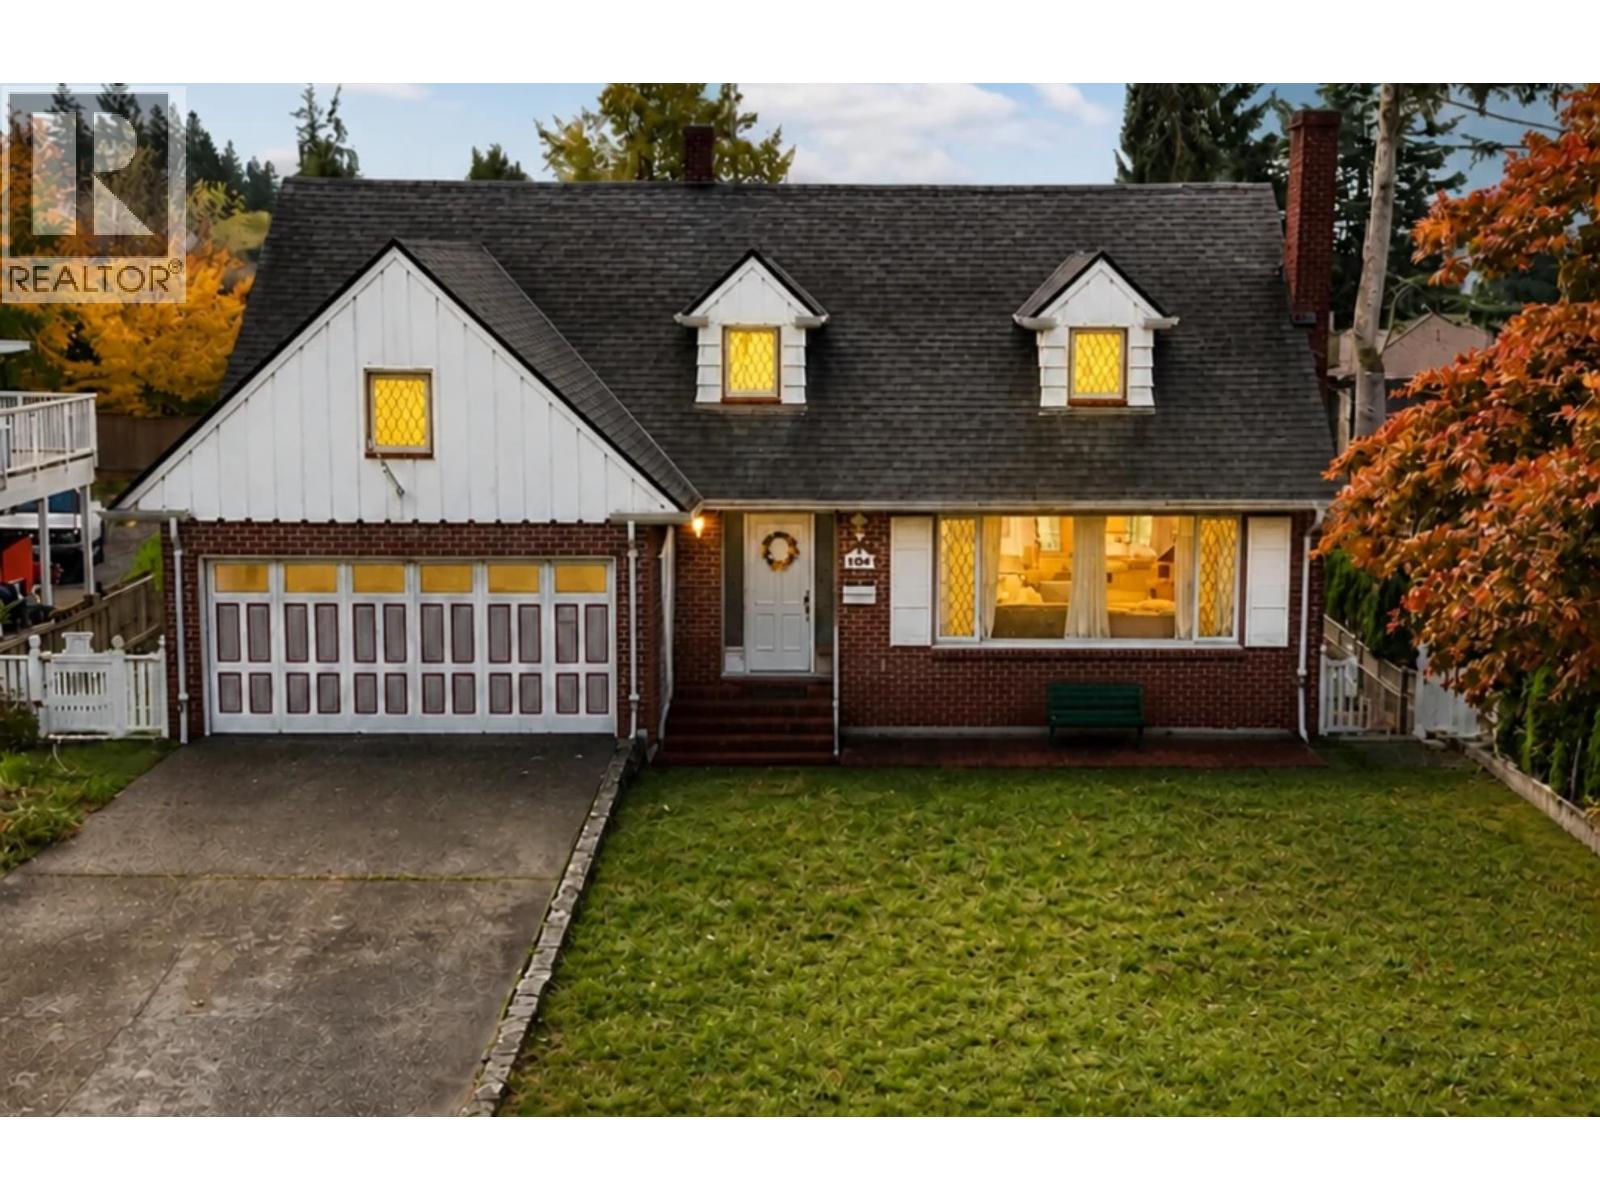
First time on the market! This 5 bedroom, 2 bathroom custom built classic family home on an over 8000 sq foot lot is located in the coveted Delbrook neighbourhood. Upon entry you'll immediately admire the fine craftsmanship. Pristine hardwood floors, custom millwork and handcrafted details evoke an era of exceptional quality. Stately living and dining room plus a kitchen with newer stainless steel appliances and eating area overlook the flat, private south facing backyard with LANE ACCESS ideal for a carriage house! Upstairs, 4 large BDRMS, 3 with Vancouver Harbour views! Bsmt has workshop with separate entrance. 2 car garage with parking galore - room for all toys, boat & RV! Close to Edgemont Village, Grouse Mtn, all level of schools. Newer roof, new furnace. Some photos digitally staged. Open House Sun 2-4 (id:54441)
North Vancouver, British Columbia
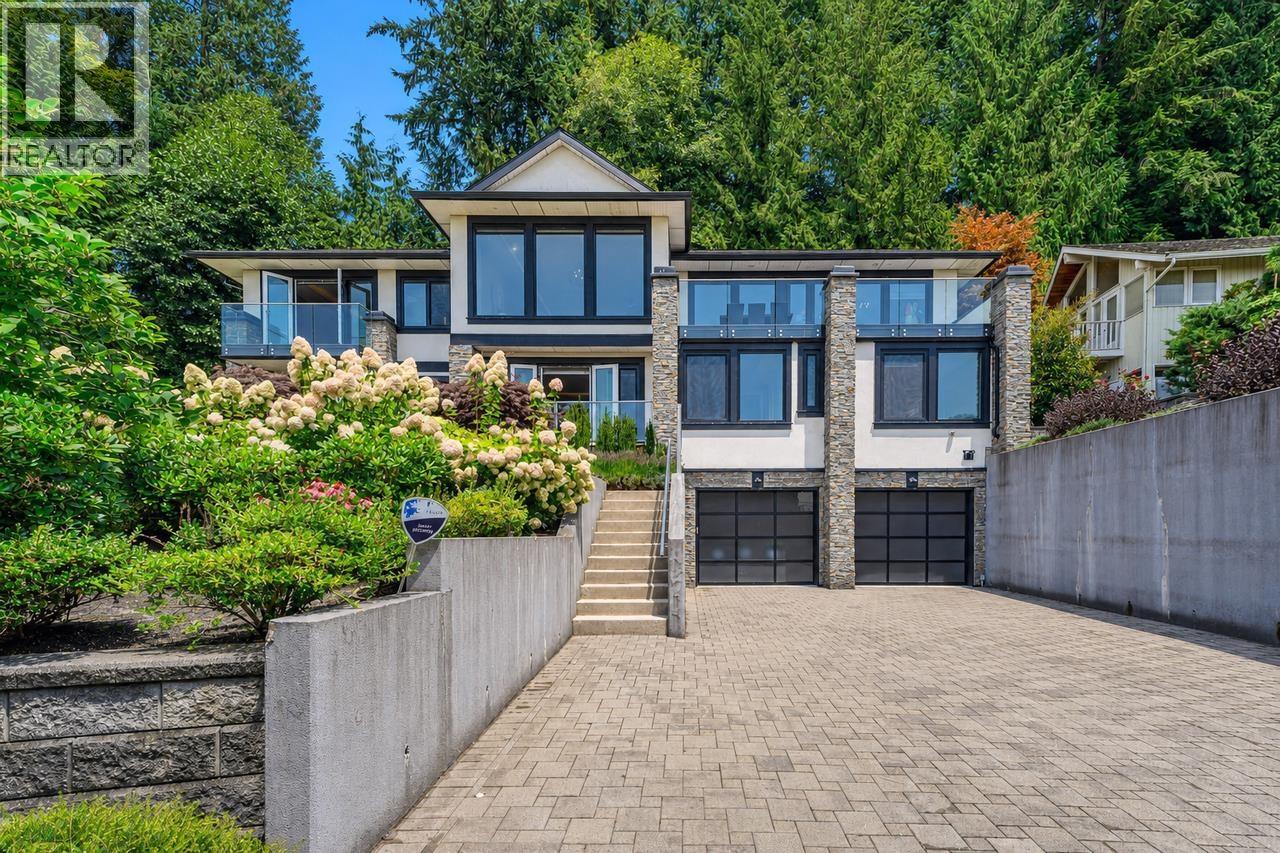
Spectacular ocean & city views define this custom luxury residence high on the street. Designed with a bright reverse floor plan, almost every room captures breathtaking scenery. The layout offers maximum privacy and flexibility with dual primary suites-one on the main level and another below-plus 4 total bedrooms, all with private ensuite bathrooms (6 baths total). The modern kitchen features an expansive island and a secondary prep kitchen. The lower level is built for entertainment with a movie theatre, temperature-controlled wine cellar, and a versatile gym, yoga, or dance studio. Set on an 11,000+ square ft lot with year-round gardens and AC. School catchment: Canyon Heights Elementary and Handsworth Secondary. Open House: Sunday, November 8, 2:00-4:00 PM. (id:54441)
West Vancouver, British Columbia
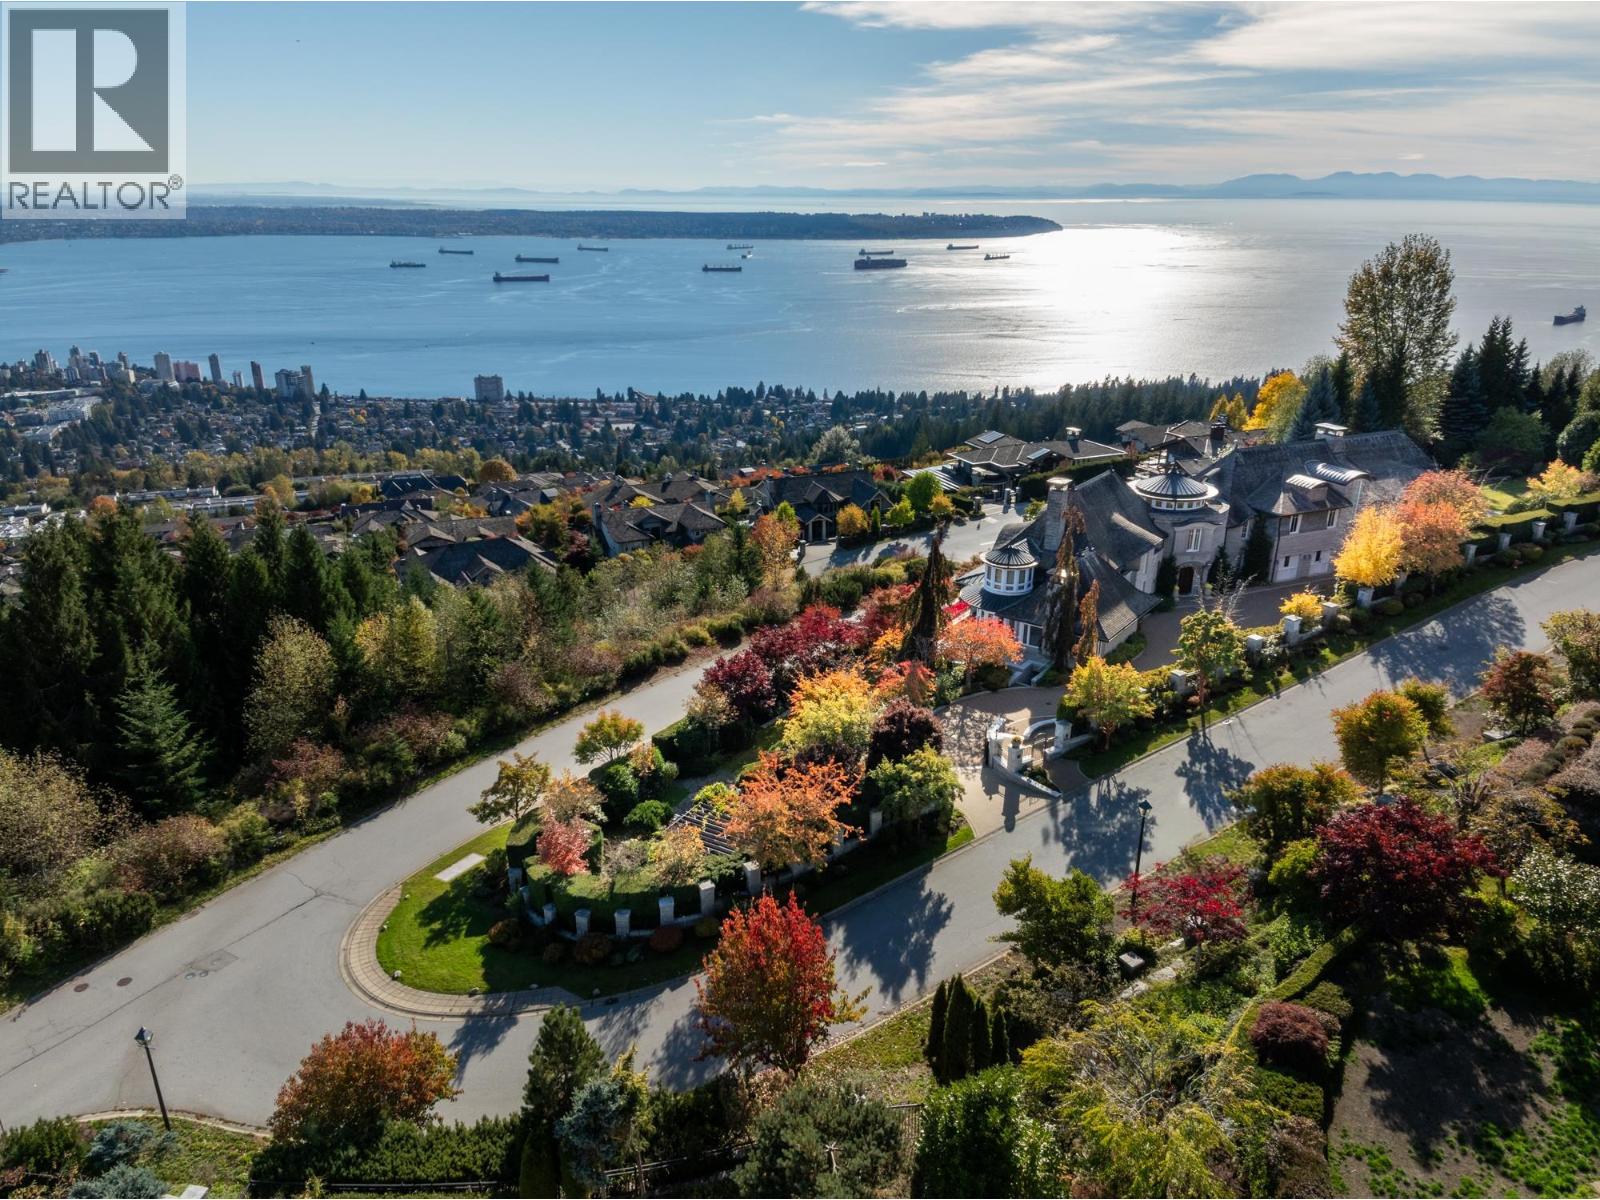
An extraordinary 18,000 sq.ft. concrete estate spanning an entire corner block on over an acre in prestigious West Van. Designed by Paul Grant and built by Gordon Wilson, this architectural masterpiece showcases a limestone exterior, heated driveway, elegant marble detailing, and exquisite hand-painted ceilings. A spectacular 45-ft indoor pool anchors the resort-inspired amenities, including a hot tub, sauna, steam room, and cold plunge. Additional features include a chef´s wok kitchen, elevator, radiant heating, central AC, and 100% load generator. Exceptional accommodation includes a self-contained 2-bdrm, 2-bath guest suite with separate entrance and a 1-bdrm, 1-bath nanny suite. Complete with an 8-car garage, this remarkable estate offers extraordinary scale, privacy, and luxury living (id:54441)
Vancouver, British Columbia
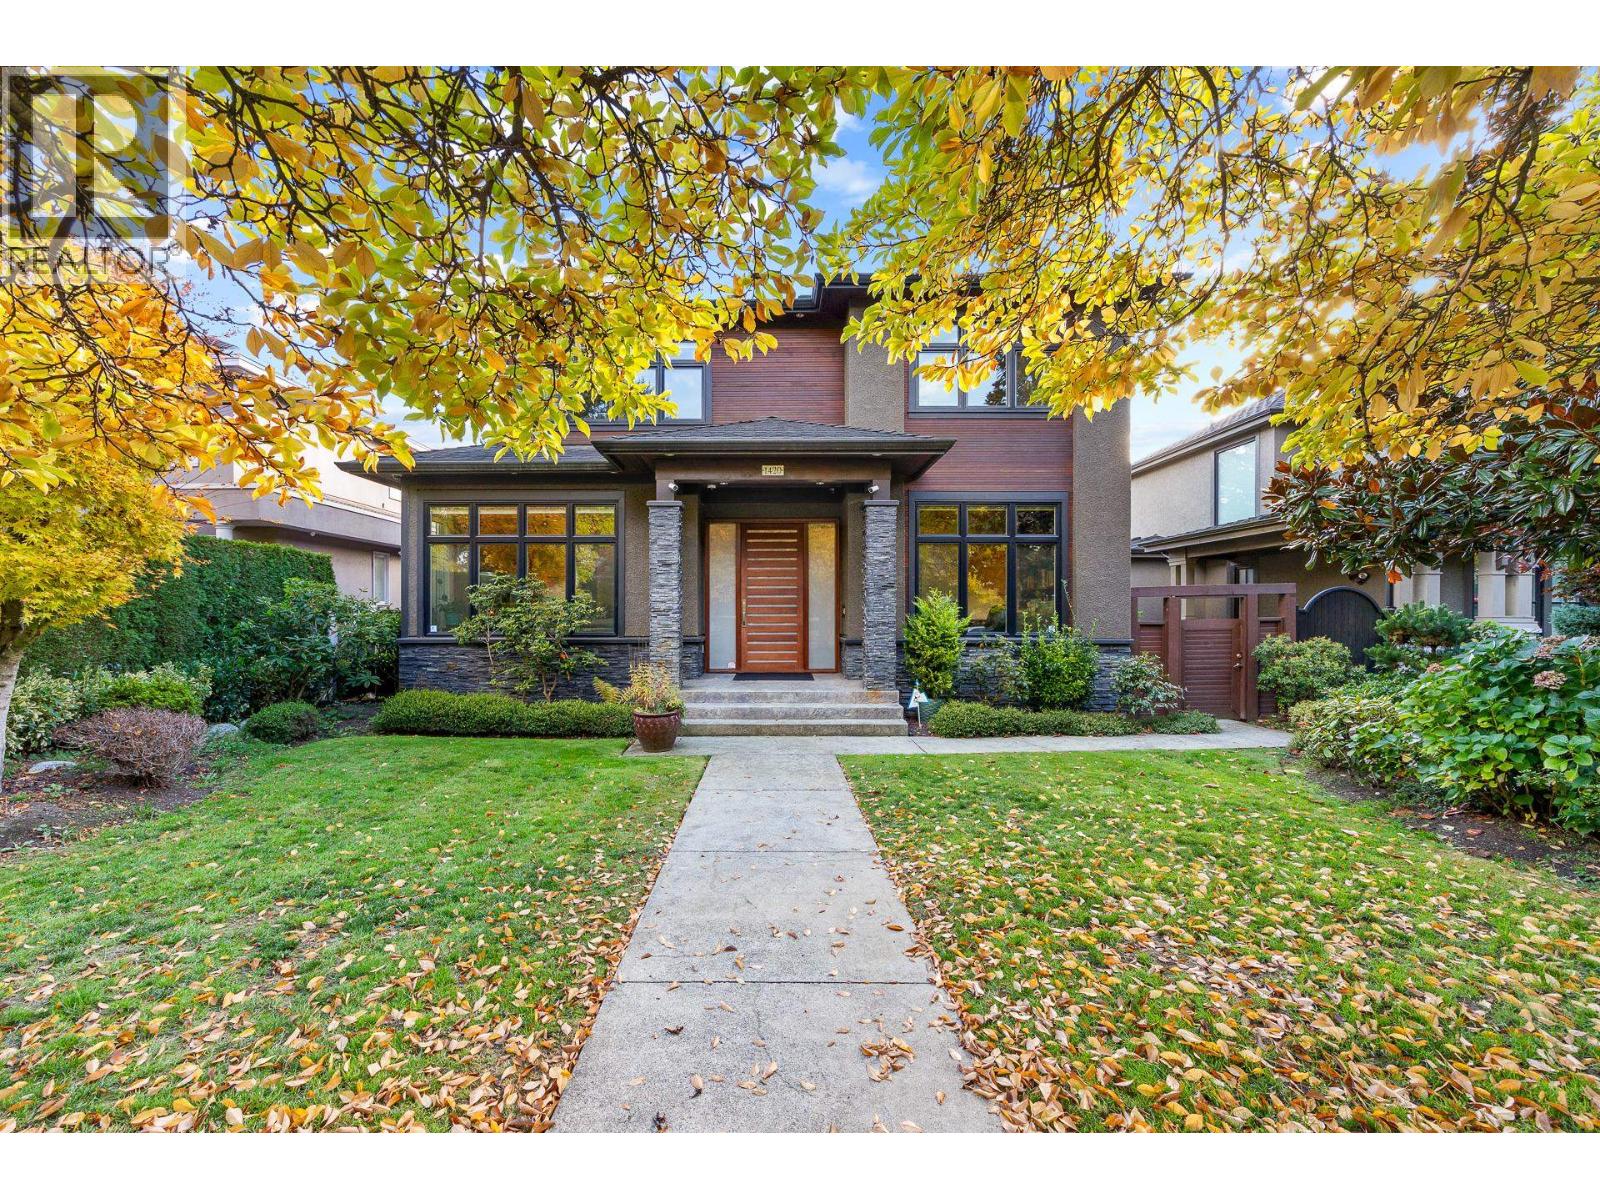
Prime South Granville! Deluxe custom-built home (2010) with 4 bedrooms plus office and 6 bathrooms, 4,223 square ft on a 50 x 122 ft lot. Bright, spacious open plan with high ceilings on all levels, a gourmet kitchen with top German Gaggenau appliances, bamboo flooring and a convenient laundry on the 2nd level. Huge rec room and wine cellar, plus a bright unauthorized basement suite with separate entry - ideal for extended family or guests. High southern backyard sundeck with gas BBQ and sink for entertaining. Air conditioning, HRV and radiant heat. Walk to Marpole shops and restaurants; 10 minutes to YVR airport and Richmond. (id:54441)
Burnaby, British Columbia
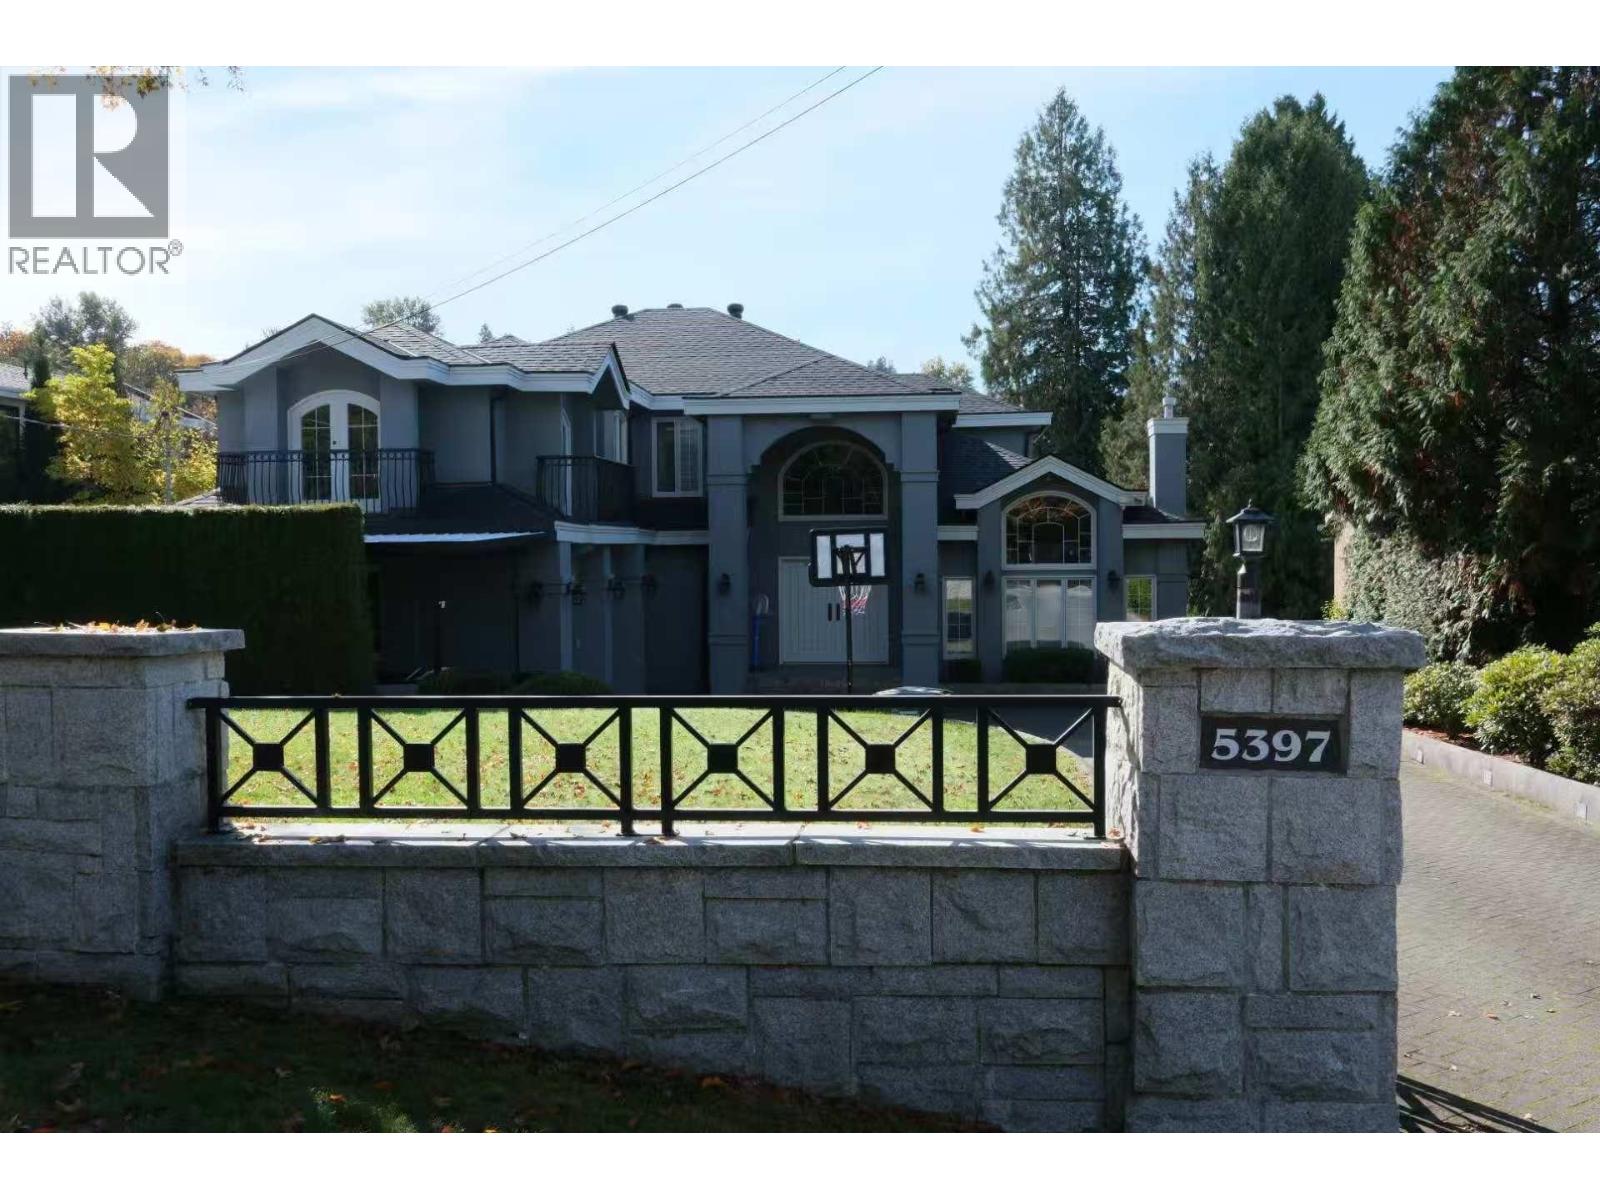
Best chance to get a home in Deer Lake area. Rare & uniquely designed home in prestigious Deer Lake/Buckingham Heights. Elegant & charming foyer leads to open concept, top of the line appliances & expansive use of Blue Azure Granite counter top. Fine details include oak parquet floors, wall mounted/flush speakers, indirect lighting, elegant sweeping foyer staircase, built-in bookshelves, granite flooring and counter-tops, radiant heating, full closet organizers, full wine cellar, paving stone drive-way and walk-ways, and top of the line security system. One year new Roof. Balconies, decks and private backyard with views of Deer Lake. Professionally landscaped property with charming use of colour and select plant materials with "storybook" garden. (id:54441)
Coquitlam, British Columbia
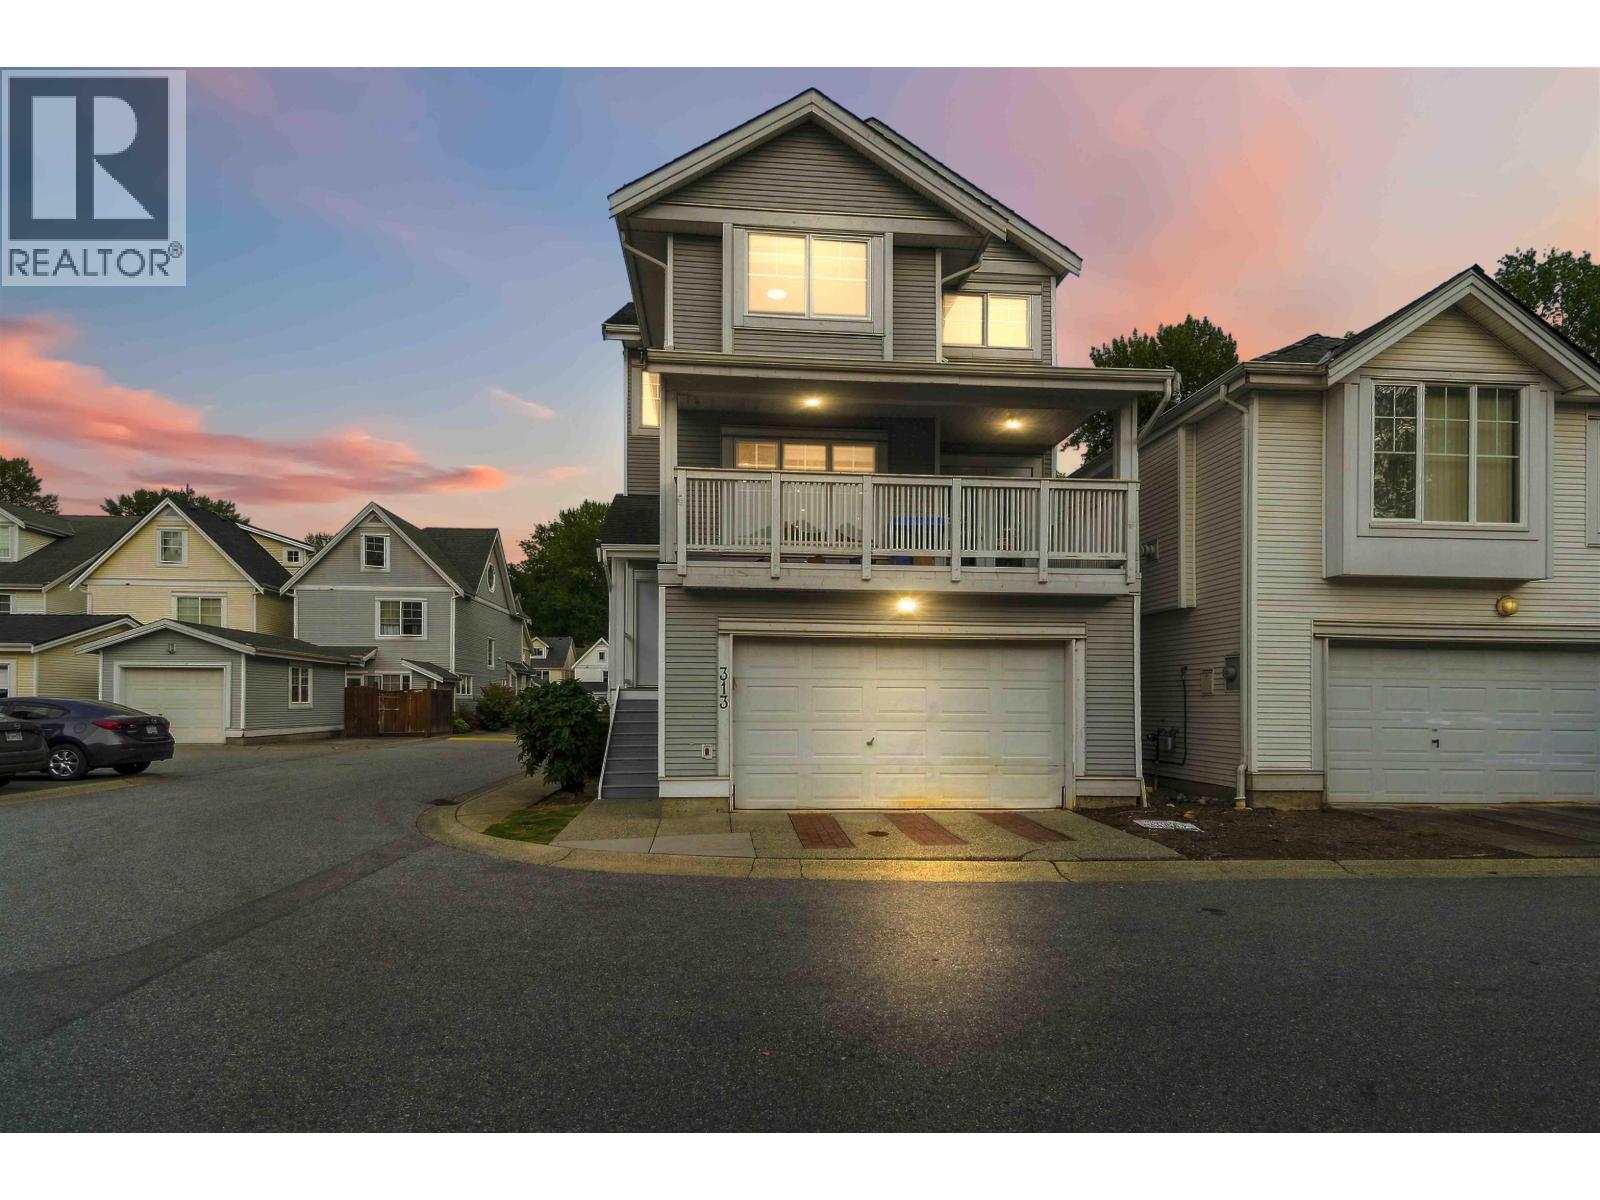
Nestled within the greenbelt of Coquitlam River, this COMPLETELY RENOVATED family home boasts an open plan main floor: renovated kitchen w/quartz counter, 10 foot waterfall island/breakfast bar, s/s appliances, pot lighting, SONOS speaker entertainment package, stone feature wall in living room, family sized dining room w/wetbar & electric fireplace & direct access to large covered BBQ patio! MASSIVE primary bedroom w/renovated ensuite incl custom oversize shower, double floating vanity. Add'l bedrooms are great size & have use of renovated 4pc bathroom. Basement has rec room w/summer kitchen, bedroom, bathroom, separate entry & access to shared laundry. BONUSES: Double car garage, AIR CONDITIONING, FENCED YARD W/STAMPED CONCRETE PATIO, upgraded lighting/flooring, new playground! (id:54441)
Maple Ridge, British Columbia
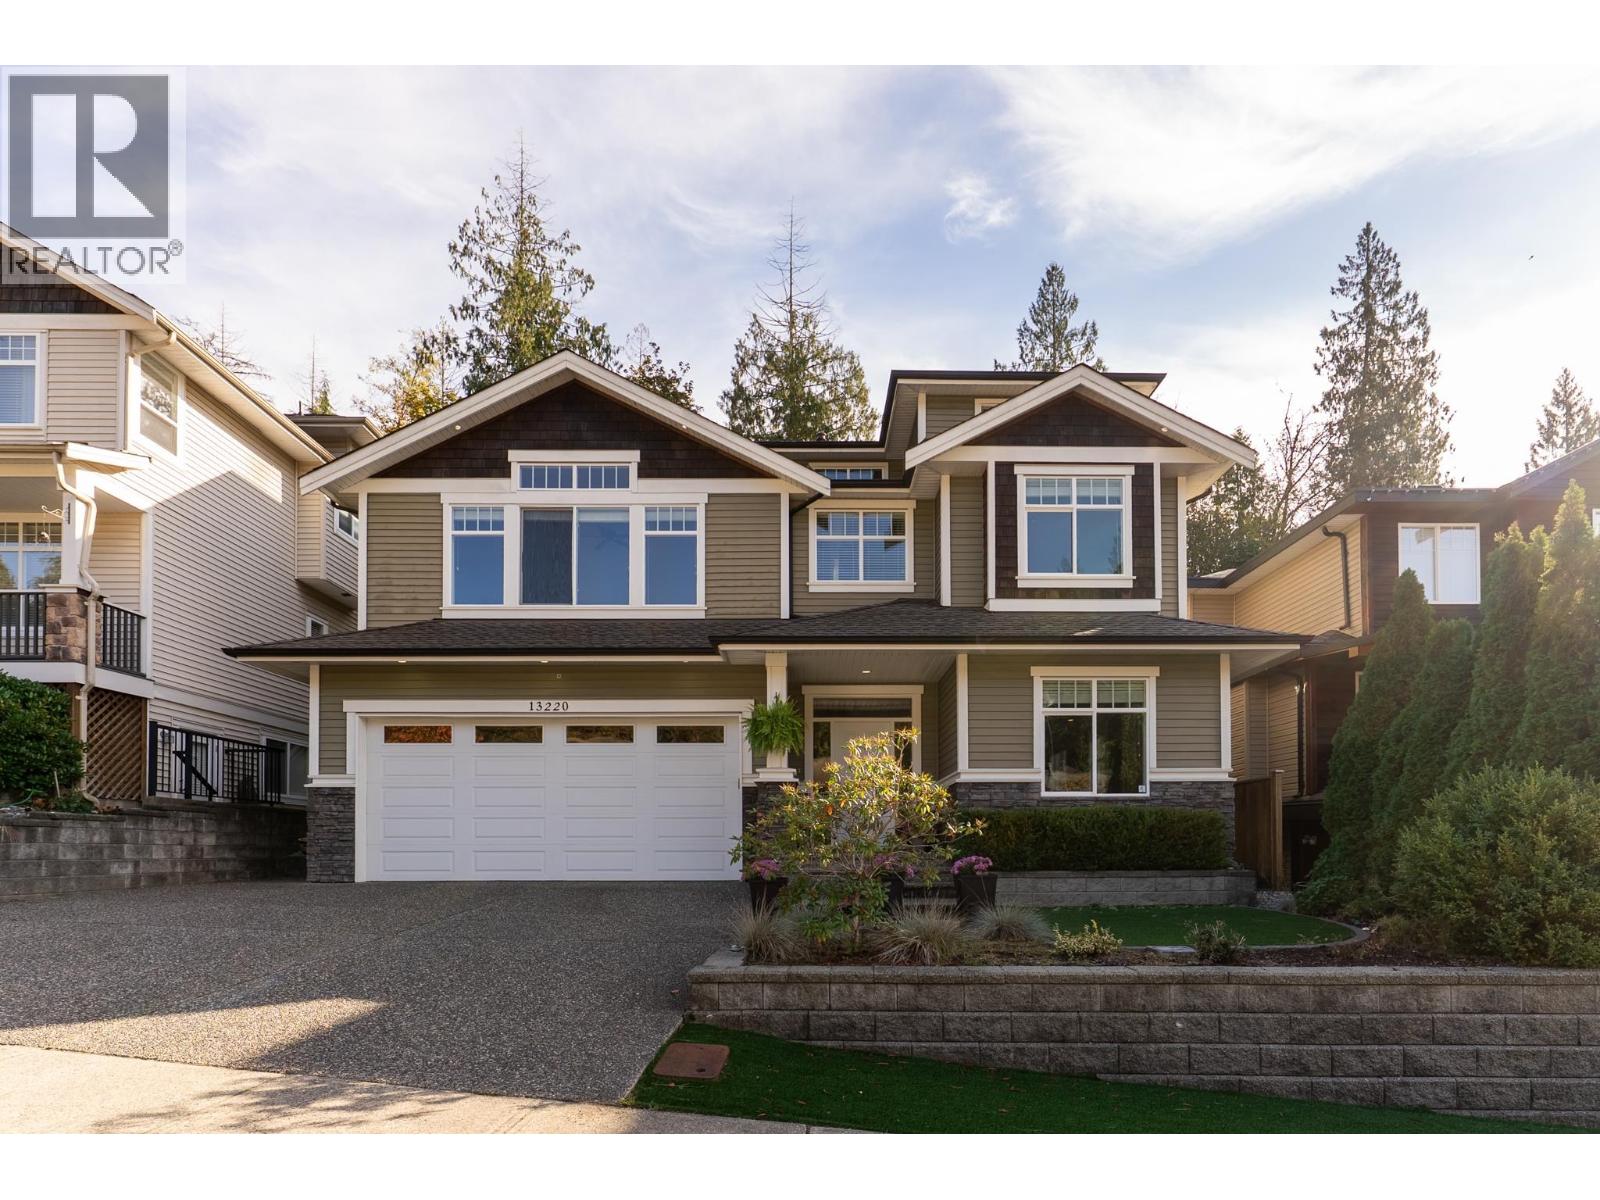
Room to Entertain, Space to Grow, Nature at Your Doorstep! This spacious home features 3 oversized bedrooms up, including a generous primary suite with double sinks, a separate shower & soaker tub. Downstairs, the large kitchen, overlooking the family room is perfect for family gatherings, and separate large living room with impressive 14' ceilings offers an impressive entertaining space. The main floor includes an additional bedroom & a spacious office that could serve as another bedroom. There is also potential for an in-law suite with separate entrance which currently serves as a rec room ! Outside, enjoy a picturesque treed backyard with hot tub backing onto Ridge Trail. An extra-long garage ideal for boat storage & driveway parking for 2 additional cars complete the package! Bonus: Air Conditioning. Sunday Open House Cancelled (id:54441)
Vancouver, British Columbia
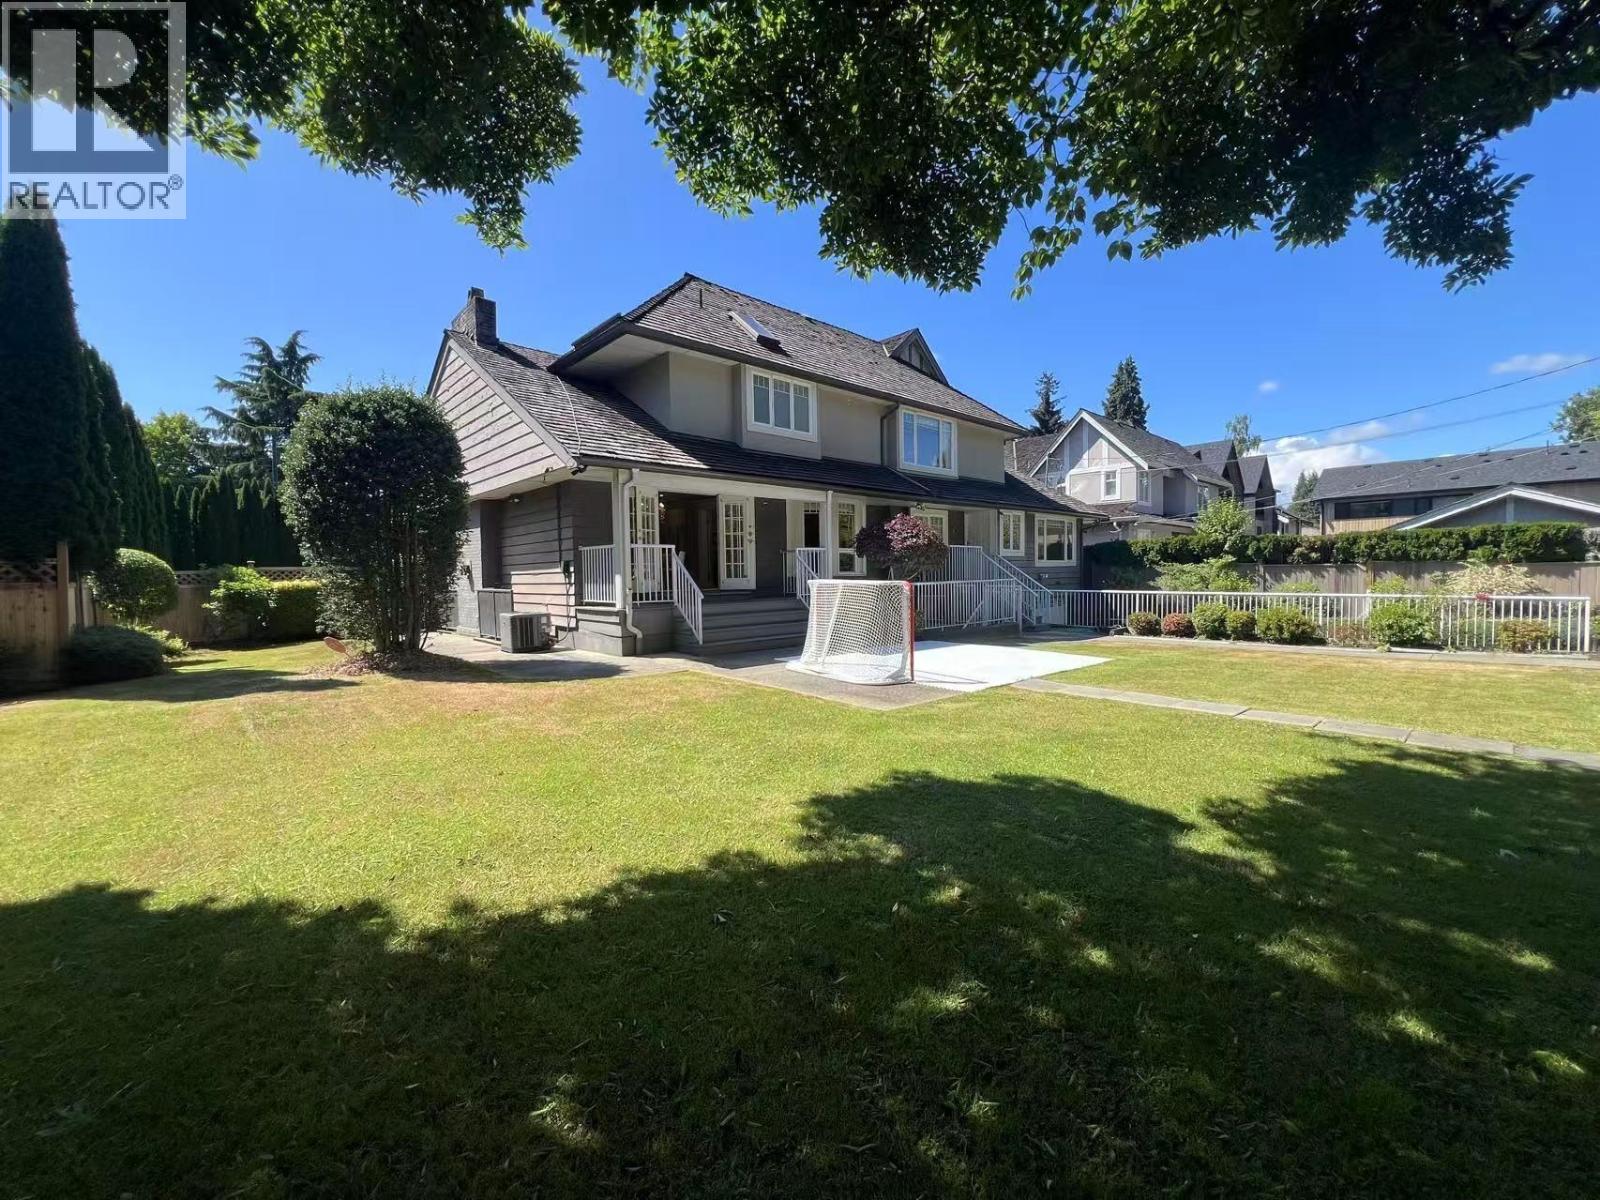
Prime Shaughnessy quality family home situated on a large 10,150 sq.ft. corner lot. Completely rebuilt in 1997 and updated in 2014 (foundation excluded). This well-designed and highly functional floor plan features four spacious ensuite bedrooms on the upper level. The main floor offers a bright kitchen with eating area, formal living room, family room, and an oversized bedroom with its own ensuite-ideal for guests or extended family. The basement includes an unauthorized suite, providing excellent mortgage helper or accommodation potential. Located in one of Vancouver´s most desirable neighbourhoods and within the catchment of top-ranked schools, Sir William Osler Elementary School and Eric Hamber Secondary School. Conveniently close to shopping, parks, and transits. (id:54441)
Coquitlam, British Columbia
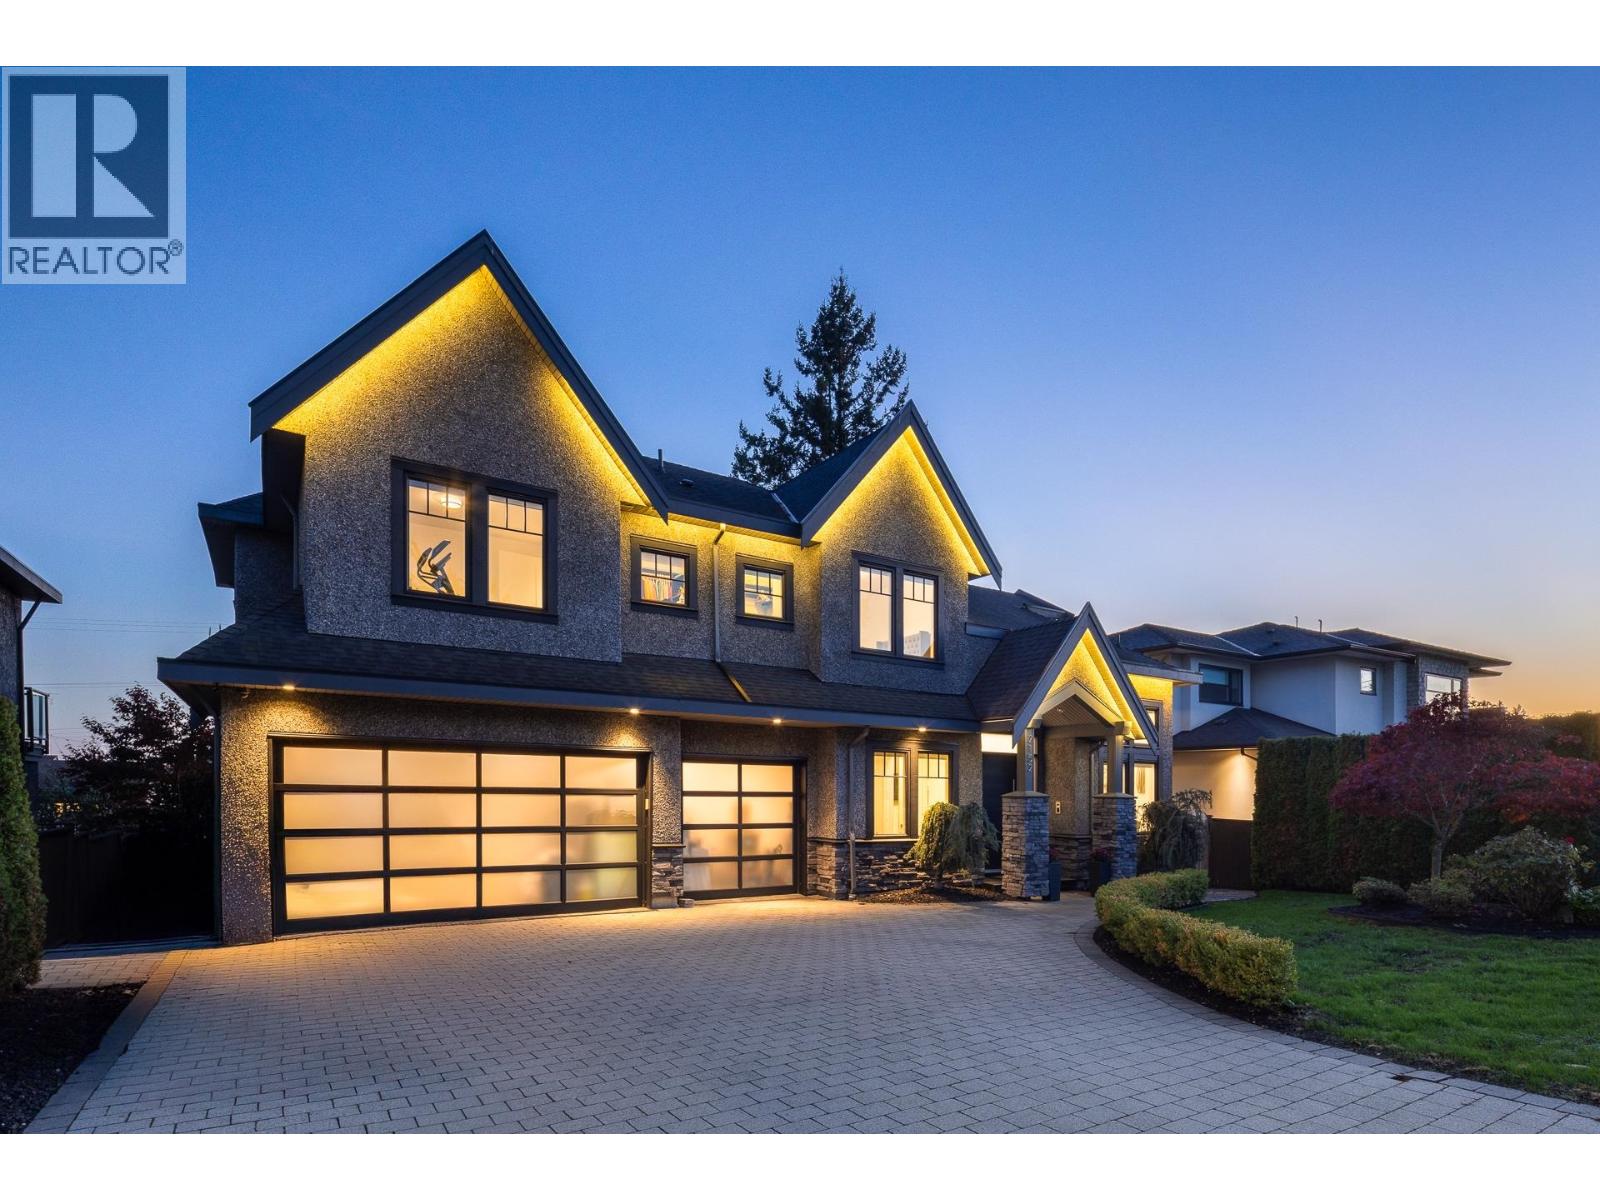
Custom built by Quantus Homes, this 4,500sf+ residence lies on a rare 70' wide frontage in Central Coquitlam, blending luxury with everyday function. Soaring double-height vaulted ceilings in two areas, 10' ceilings on the main, and 9' up and down set an airy tone, finished with engineered hardwood floors. The open yet functional main offers a parlour, office, and chef´s kitchen with built-in appliances plus a separate spice kitchen. Upstairs: 4 bedrooms and 3 baths, including a vaulted primary with walk-in and spa ensuite. Below, a rec/theatre room and a 935 sf 2 bed, 1 bath suite. Control4 automation, backup generator, triple front garage, custom Millwork, and a private yard with mature cedars and artificial turf complete this exceptional home. (id:54441)
Burnaby, British Columbia
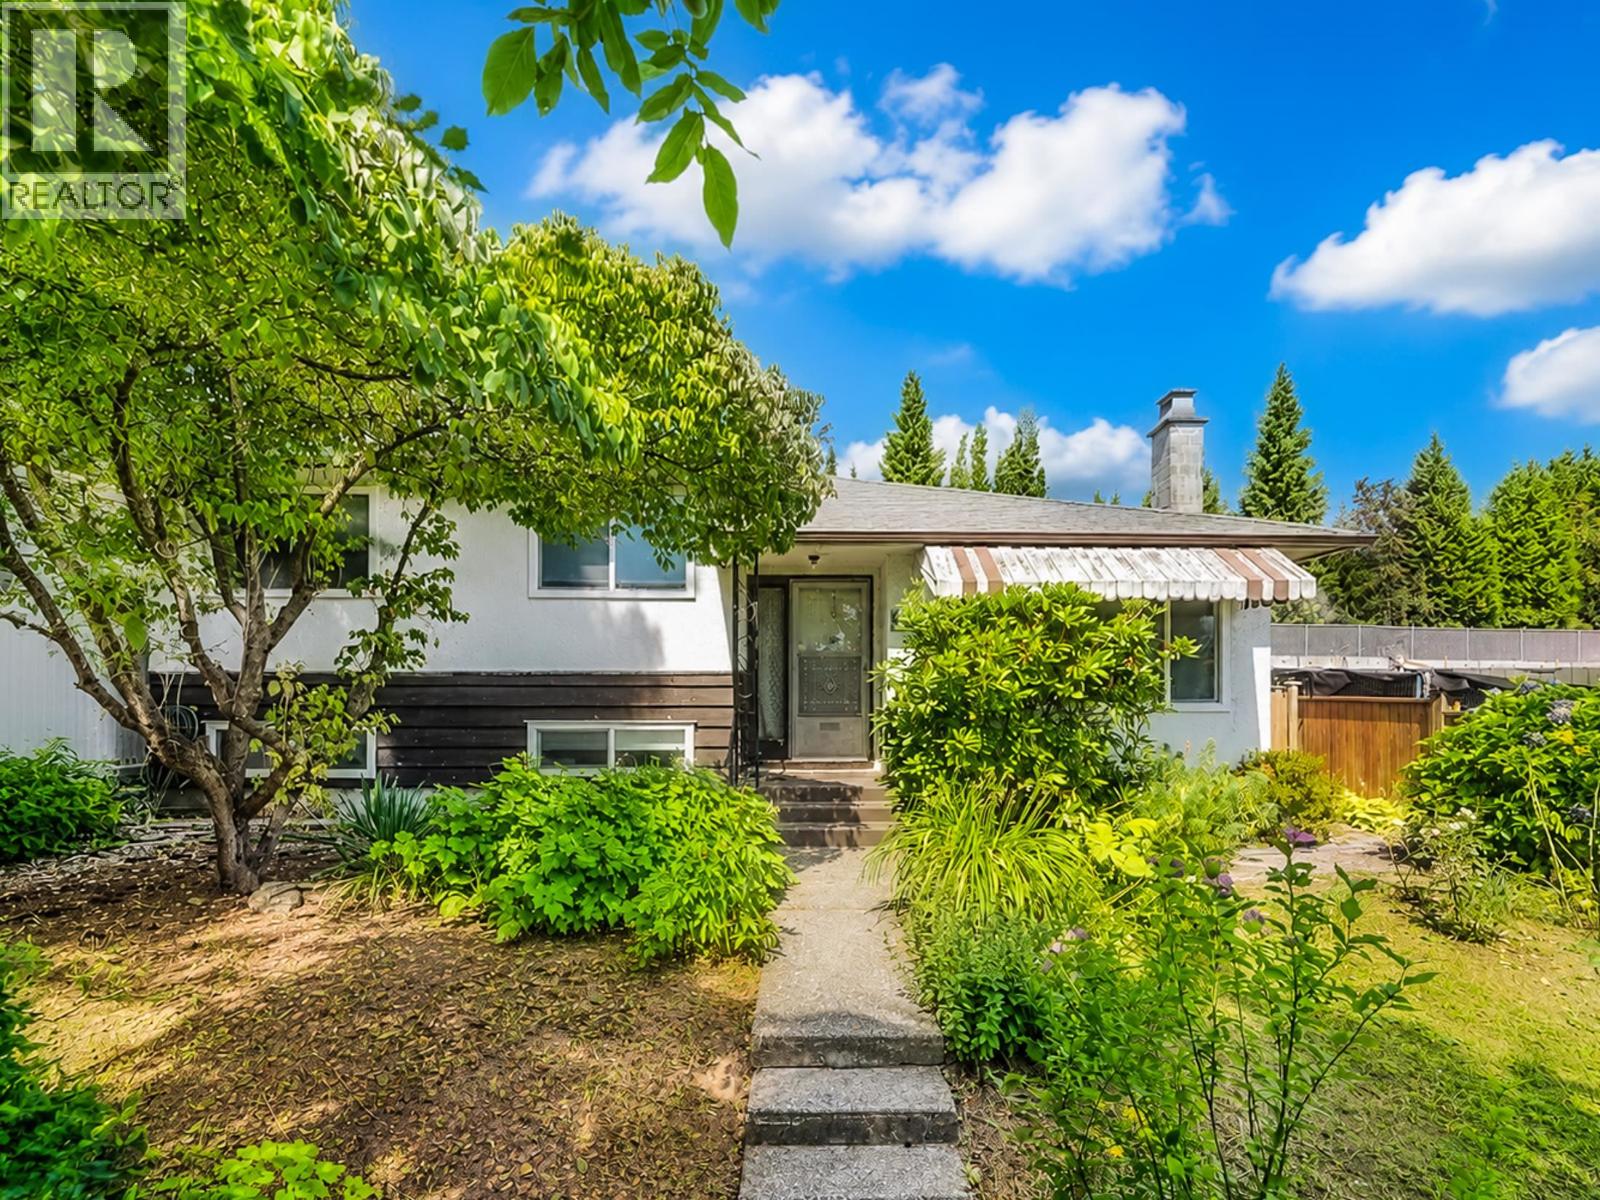
This is a well-maintained 2-level family home featuring 3 beds and 2 full baths. Bright, functional layout with hardwood flooring, an updated kitchen with modern cabinetry and countertops, and a greenhouse extension to the backyard. The lower level includes a spacious family room that can be turned into 2 bedrooms, 621 sqft of crawl space for storage, a pantry and laundry room with a separate entry. Excellent suite potential for extended family or future mortgage helper. Enjoy the private and beautifully landscaped backyard, a covered and uncovered carport for parking. Recent updates includes a furnace (2023) and a tankless hot water system (2021). Easy access to transit on 11th Ave and walking distance to schools, Safeway and Royal Square Mall. (id:54441)
Richmond, British Columbia
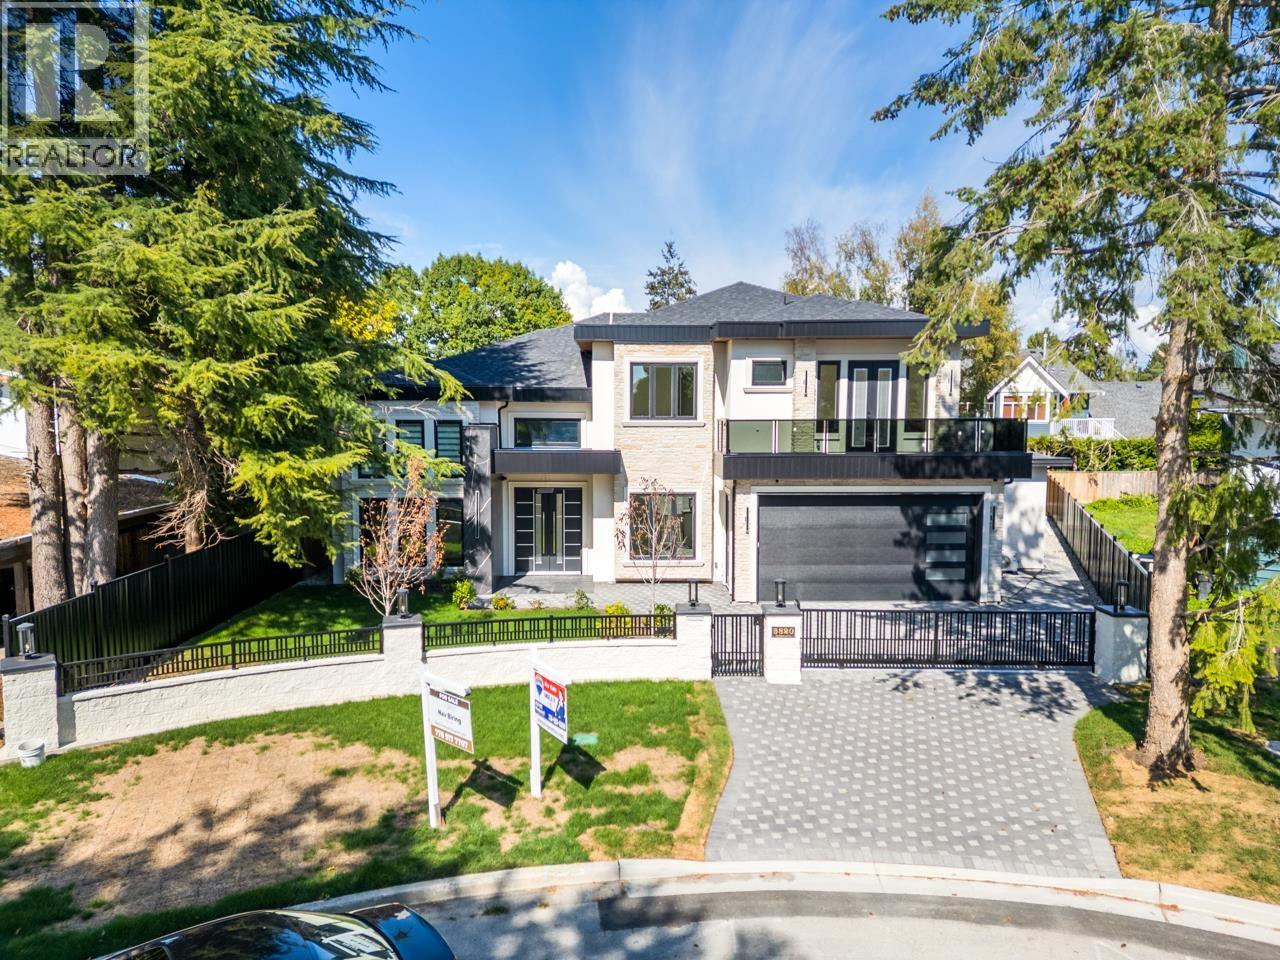
A stunning custom home with top building quality in desirable Steveston North. Spacious 3653 sqft living area plus 430 sqft double garage that sits on a 7357 sqft lot. 4 ensuite bedrooms plus one-bedroom legal suite and a potential bachelor´s suite/ theatre room. Functional layout with great flow and ample natural lights throughout the house. Luxurious primary bedroom with 5-pc ensuite and walk-in closet. Additional ensuites and two decks on 2nd floor. Thoughtful interior designs display great efforts and heart from the builder. HVAC and Radiant Hot water heating. Extra shedroom at the backyard with 100 sqft storage space. Quiet family neighborhood near Diefenbaker Elementary, Boyd Secondary (IB), parks, trails & Steveston Village. Garage Door and appliances topline and commercial grade. (id:54441)