

Vancouver, British Columbia
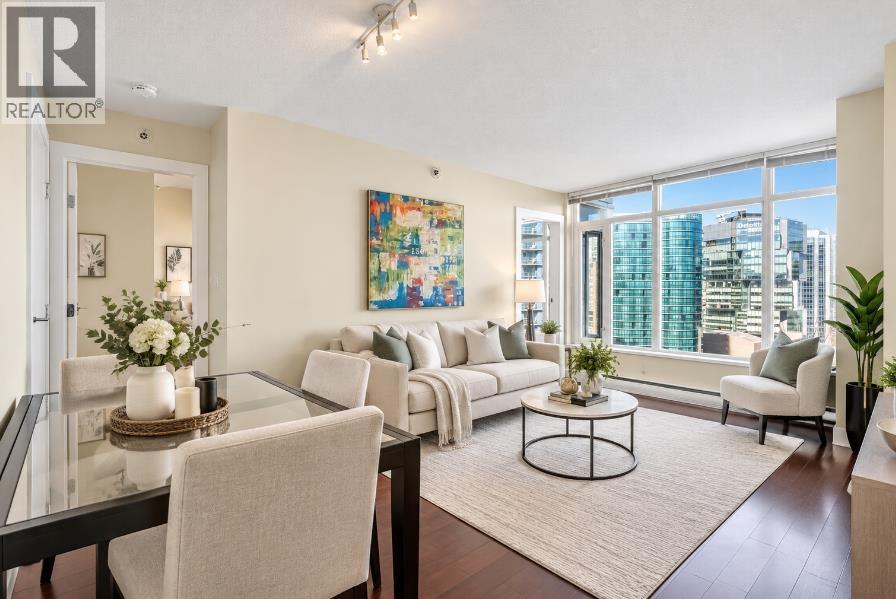
VIEWS, VIEWS, VIEWS! Spectacular North Shore Mountain, Burrard Inlet, city & water views from this exceptional 1 Bedroom + Den home with balcony at The Beasley. Ideally located in the heart of Yaletown/Downtown Vancouver, steps to restaurants, cafés, shopping, Urban Fare, False Creek waterfront parks & SkyTrain. Enjoy 24/7 concierge, a fitness centre, an impressive large club lounge with a pool table & entertainment space, a meeting room, plus a dedicated pet park/area on the 8th floor. Includes 1 parking space & 1 storage locker-a fantastic opportunity to own a view home in one of Downtown Vancouver´s most convenient locations. Come see the views for yourself! Some pictures are virtually staged. (id:54441)
Coquitlam, British Columbia
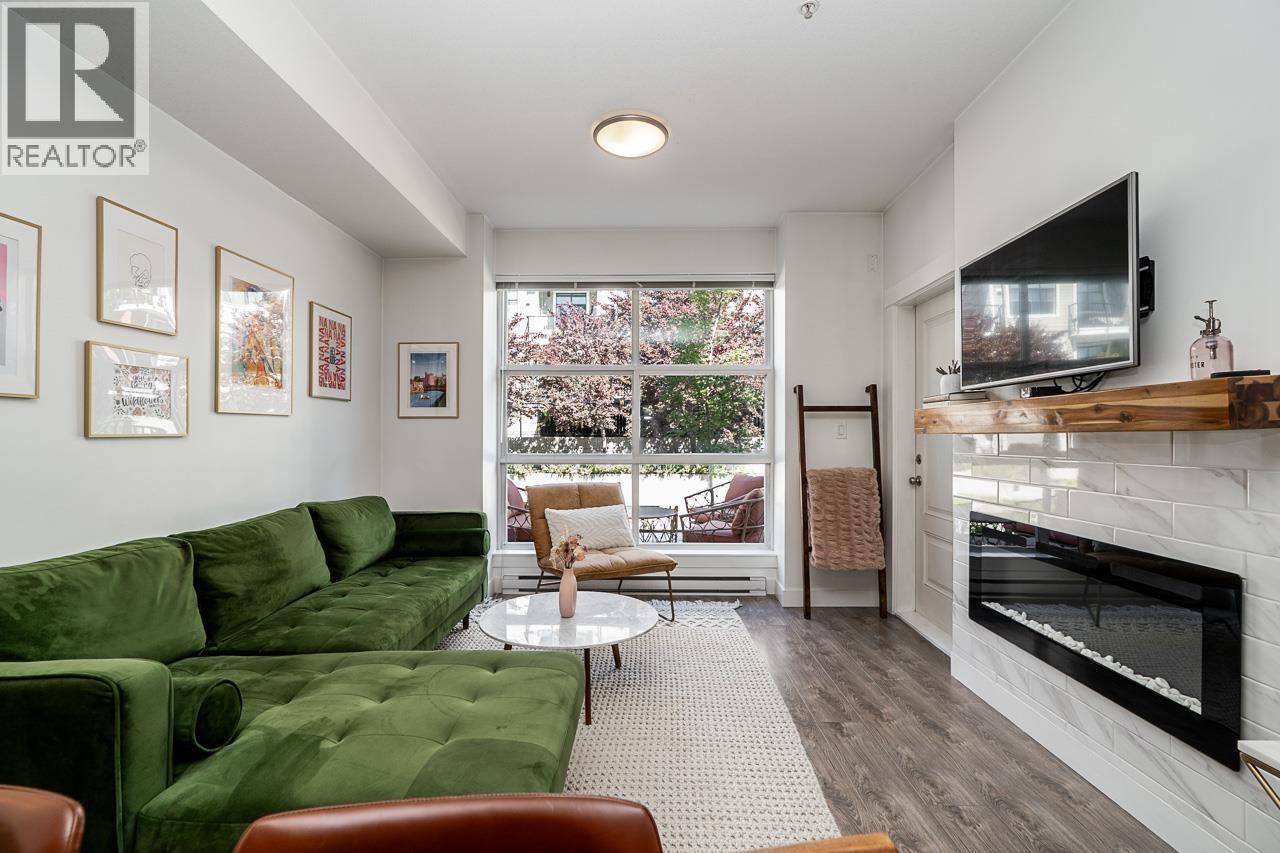
Step outside to your own 213 square ft balcony, a rare bonus for a 1-bedroom home, perfect for morning coffee or weekend dinners. This bright, thoughtfully updated 563 square ft home features 9' ceilings, a fireplace, new lighting, wide-plank laminate flooring, stainless steel appliances, and quartz countertops throughout, plus in-suite laundry and a walk-in closet with brand-new built-ins. Built in 2014, the boutique 34-home Craftsman-style building sits in a quiet pocket of Coquitlam West, an 8-minute walk to Braid SkyTrain and one stop from Lougheed Town Centre; downtown Vancouver is about 35 minutes away by SkyTrain. Minutes to IKEA, Superstore, and Maillardville Community Centre, with Maillardville Market nearby, plus Hume Park and Blue Mountain Park and easy access to Hwy 1 and Lougheed Highway. Includes 1 parking stall and 1 storage locker. Rentals made easy with BCIT and SFU both close by. Catchment schools are Alderson Elementary, Banting Middle, and Centennial Secondary. OPEN HOUSE Sat Sep 26th 1-3pm (id:54441)
Richmond, British Columbia
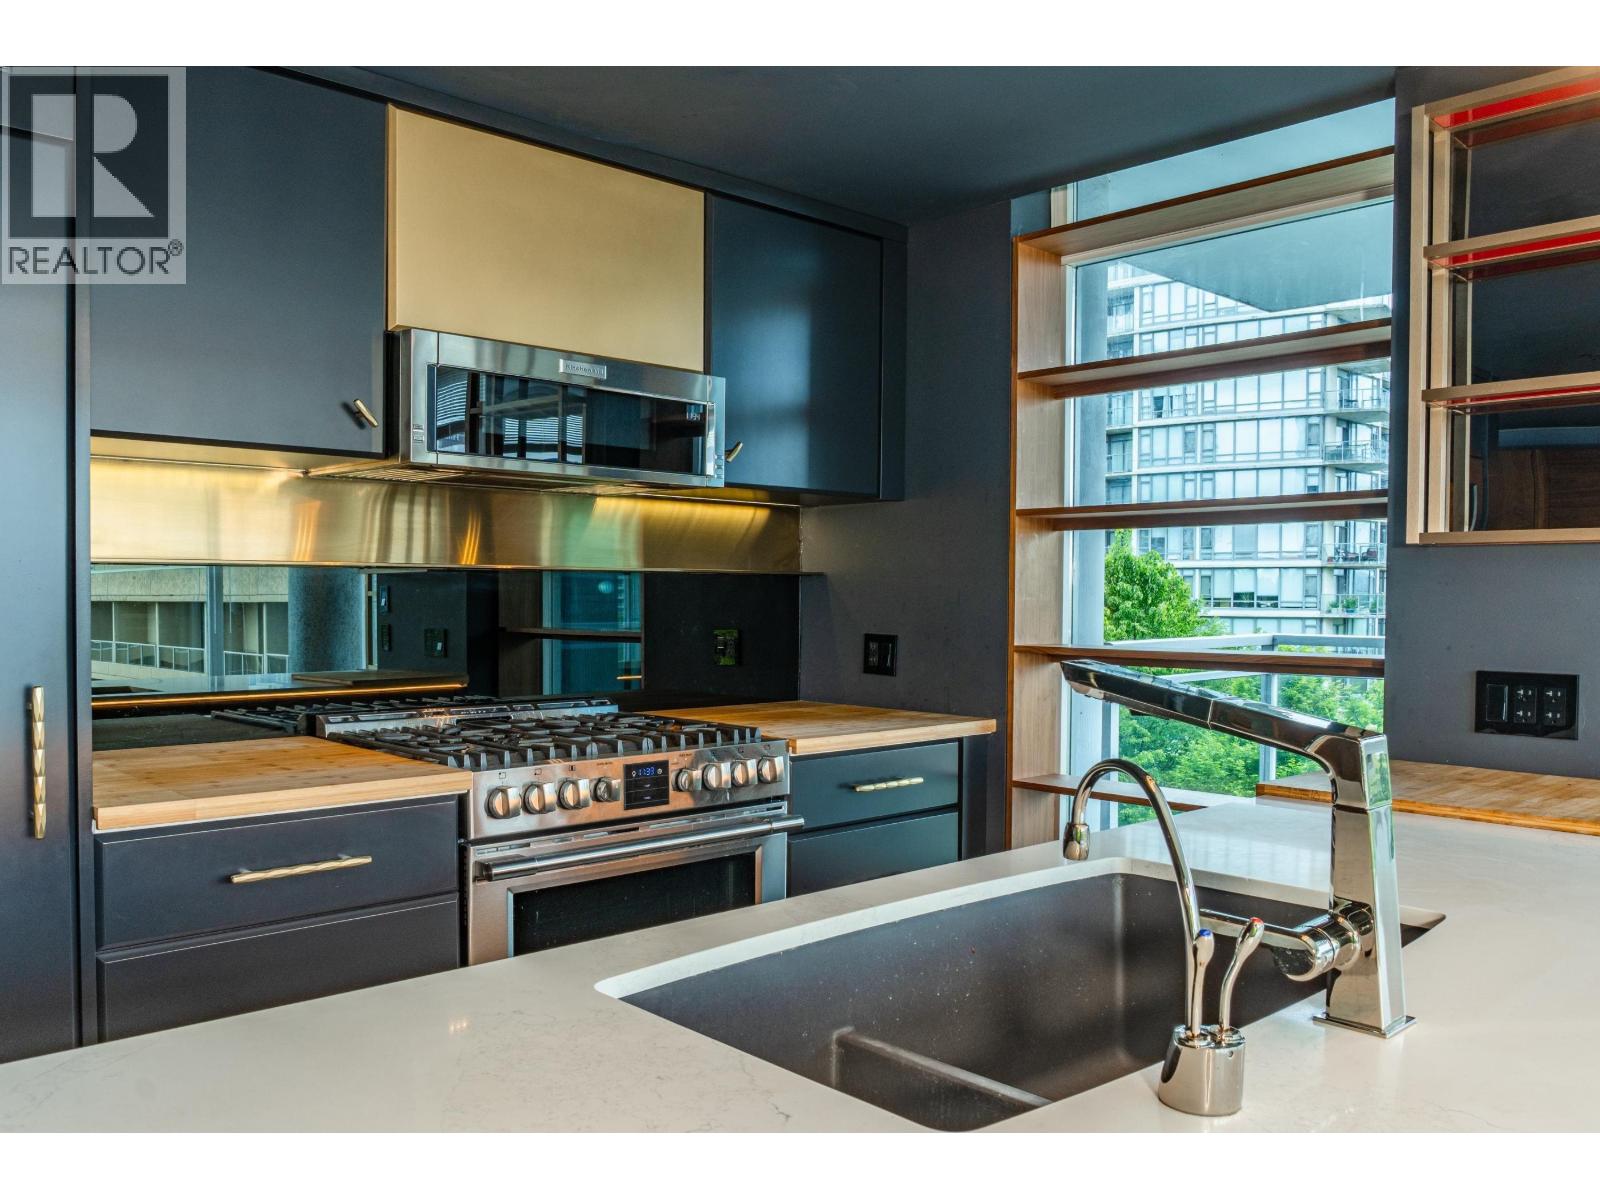
A truly refined and near-perfect masterpiece. This rare 3 bed, 2 bath NE corner home at LOTUS by awardwinning Cressey offers stunning mountain views and year-round comfort with geothermal heating and cooling. Professionally renovated by an architect for his own residence, it features timeless design, elegant finishes, top-of-the-line appliances, and custom cabinetry. Bright, airy, and exceptionally functional. Includes 2 tandem parking stalls and a storage locker. Luxury amenities include indoor swimming pool, swirl pool, sauna/steam room, exercise room. Steps to Richmond Centre, Canada Line, restaurants, library, and Minoru Park. (id:54441)
Port Coquitlam, British Columbia
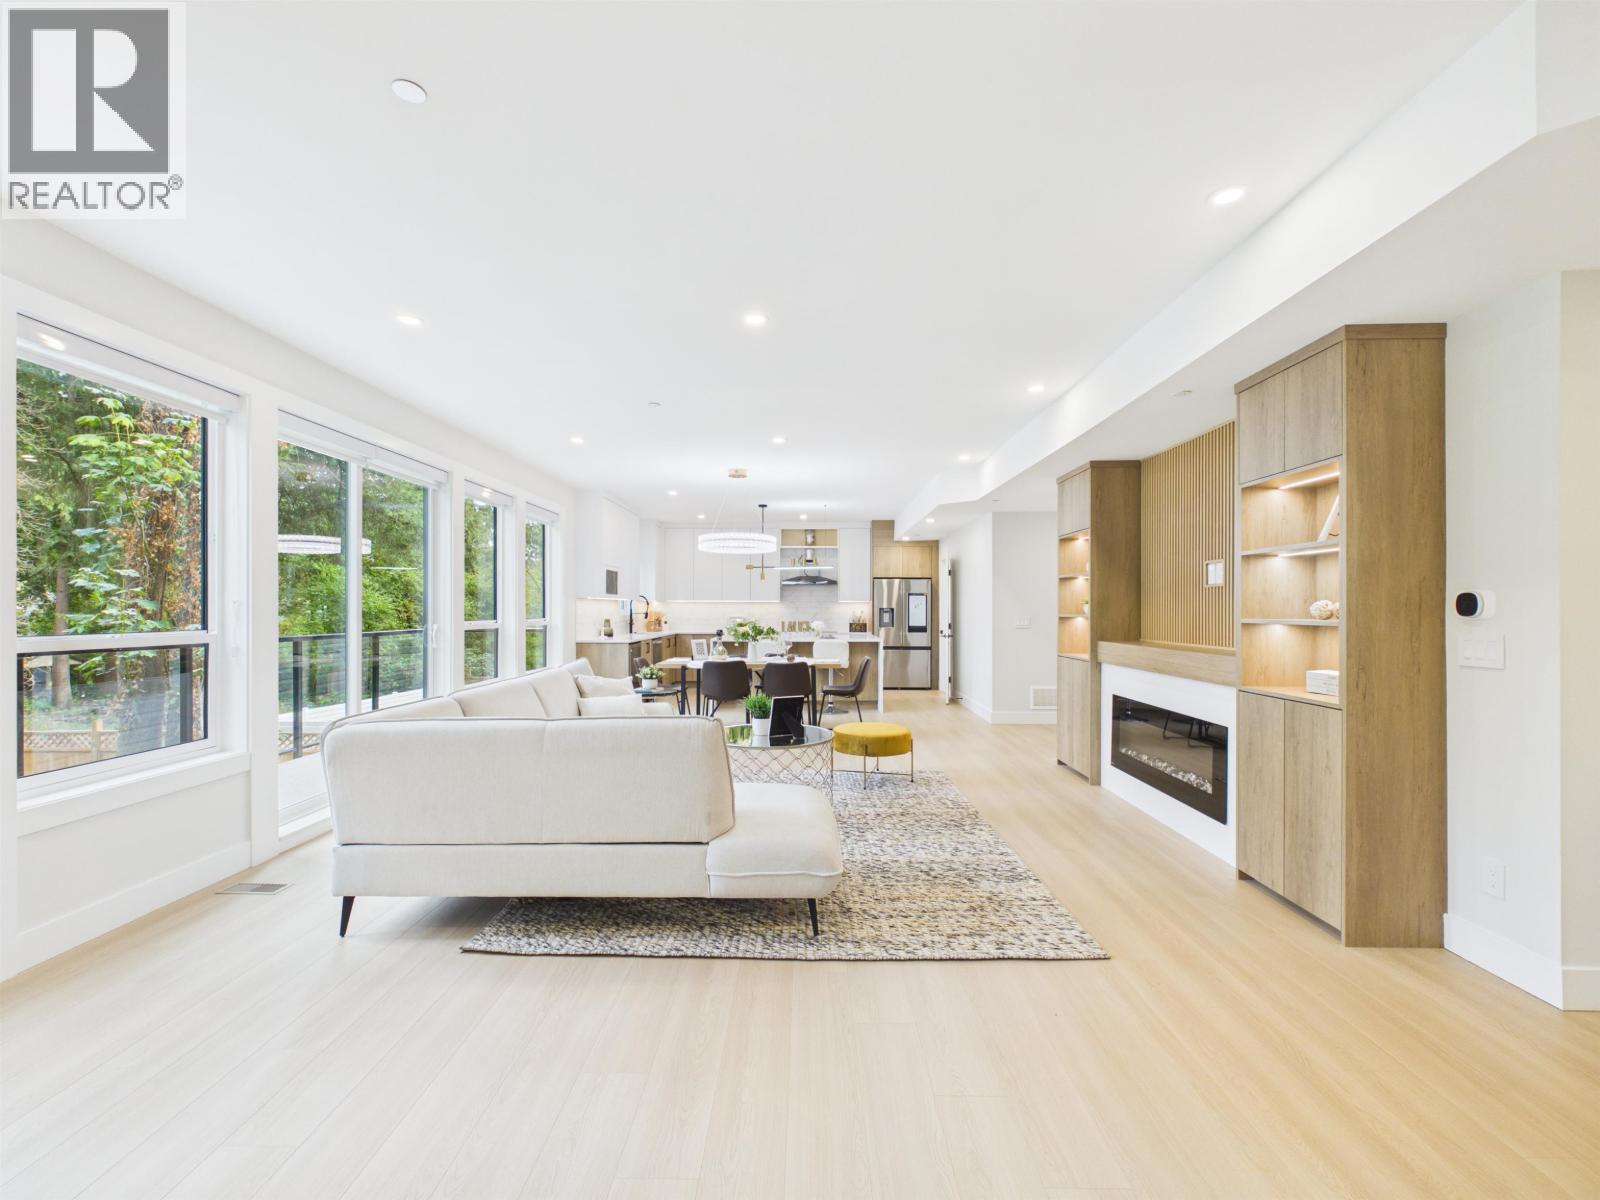
A truly one-of-a-kind brand new residence in Woodland Acres Triplex , Offering over 3400 square ft of living space, 7 bedrooms +Den+6 full baths+ WOK kitchen, including a 2-bedroom legal suite. A rare offering of its kind, this home stands apart with it exceptional space and design. The open-concept main level features a bright, inviting space flowing seamlessly into the beautifully appointed kitchen and dinning area, highlighted by a custom built-in TV wall with fireplace. An oversized island, quartz countertops complete the thoughtfully designed kitchen. Upstairs offers 4 bedrooms and 3 bathrooms. The luxurious primary retreat features a spa-inspired Ensuite and walk-in closet. Features include custom millwork, designer lighting, heat pump with A/C, and EV charger. GST included. (id:54441)

Richmond, British Columbia
Renovated Top Floor 3-bed townhome in Manoah Village-ideal for young families and first-time buyers! Just steps from Manoah Steves Elementary, this bright, south-facing home features a HUGE 200 sqft top-floor deck with tranquil views over a quiet, green courtyard where kids can play and explore. Inside, updates include a renovated kitchen with modern finishes (2 yrs), upgraded bathroom, new flooring, and improved closet systems (4 yrs). Recent improvements also include new windows and blinds (2 yrs), plus a new patio sliding door and deck (3 mos). $10K in completed building upgrades for windows, sliding door, and deck already paid. Manoah Village is a well-managed, community-focused complex with family-friendly amenities: pool, playground, and rec centre. Lifestyle is unmatched-walk or bike to parks, the dyke trail, Steveston Village, Hugh Boyd Secondary, West Richmond Community Centre, and Seafair Mall. 1 covered parking stall + locker included. OPEN HOUSE Sat Sep 26th 2-4pm (id:54441)
Vancouver, British Columbia
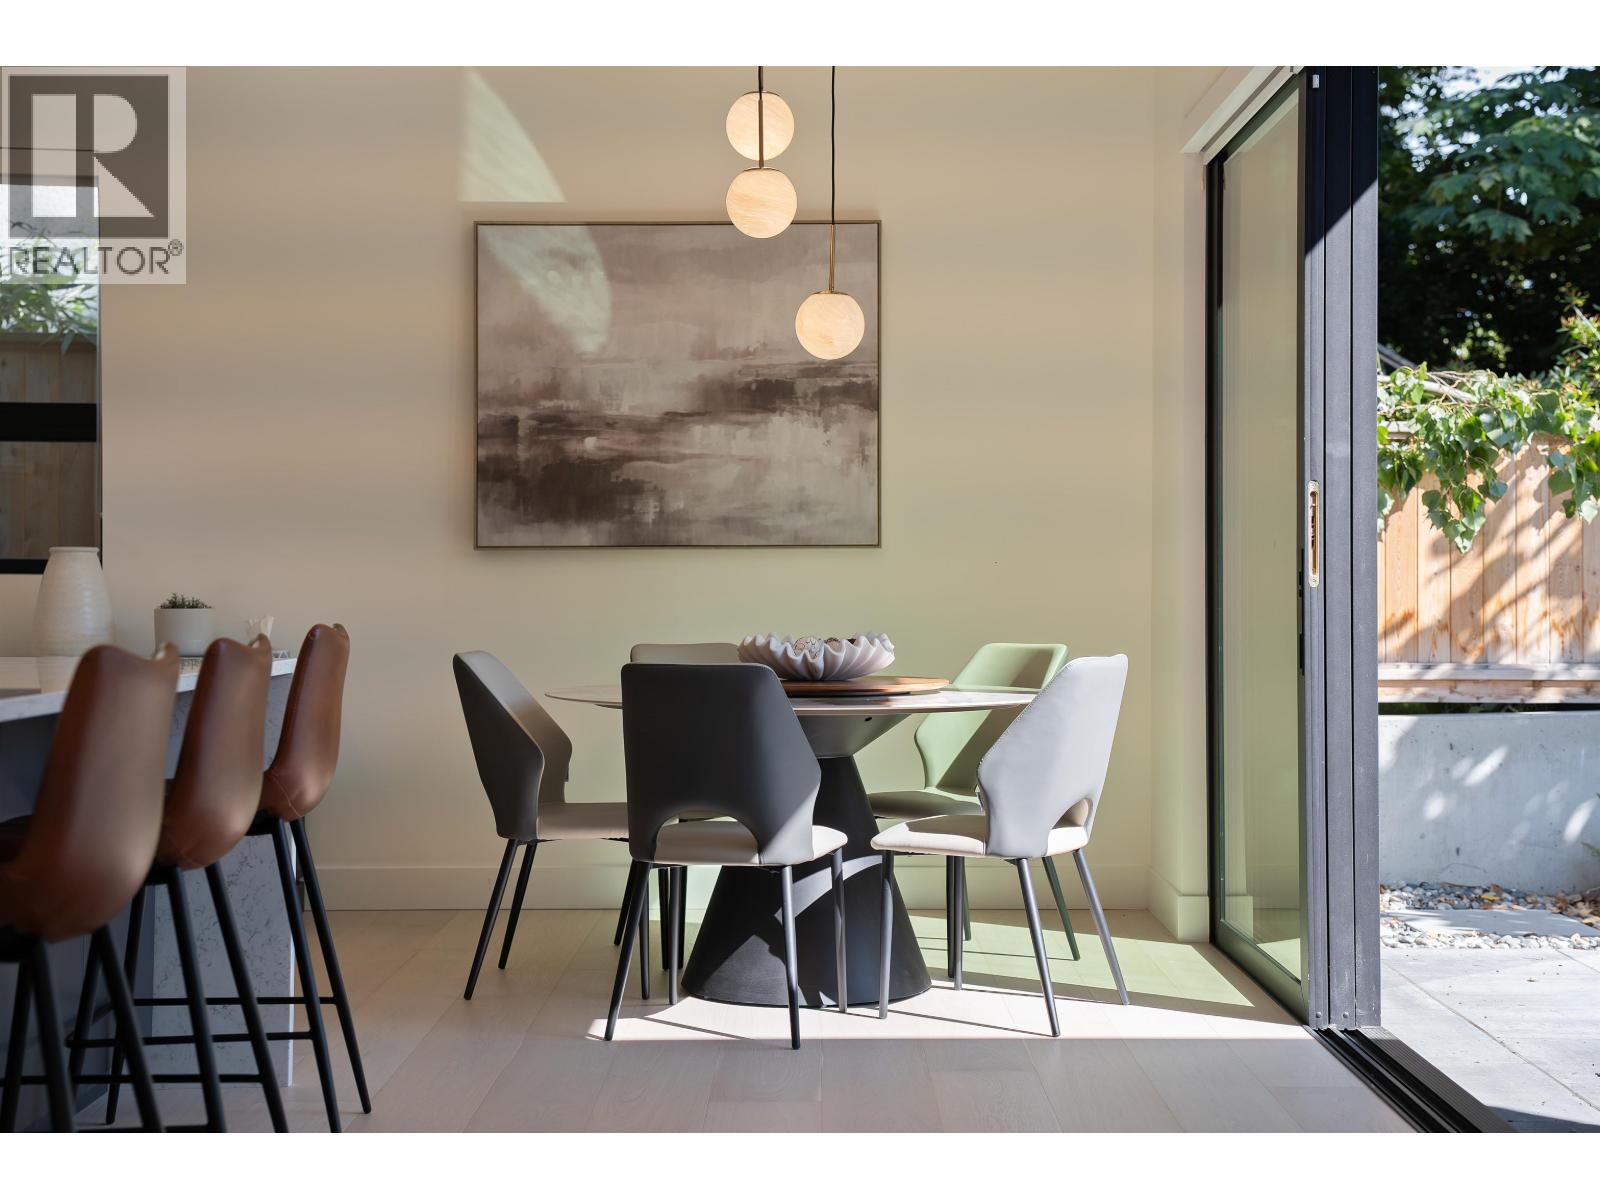
Striking Scandinavian-inspired architecture meets modern West Coast living at 1605 E 21st Avenue in Cedar Cottage. This fully detached, stratified home offers 4 beds, 3 baths, plus a private patio and garden. The open-concept main level flows from the kitchen and dining area to a multi-slide patio, with a rare main-floor bedroom ideal for guests or an office. Upstairs features 3 bedrooms, including a spacious primary with W/I closet and ensuite. Oak hardwood, radiant heat, custom millwork, integrated Bosch appliances, quartz waterfall counters and natural marble gas fireplace. Fully furnished with all brand-new furniture included-move-in ready! Open House: Saturday, September 26th, from 2:00 - 4:00 PM. (id:54441)
New Westminster, British Columbia
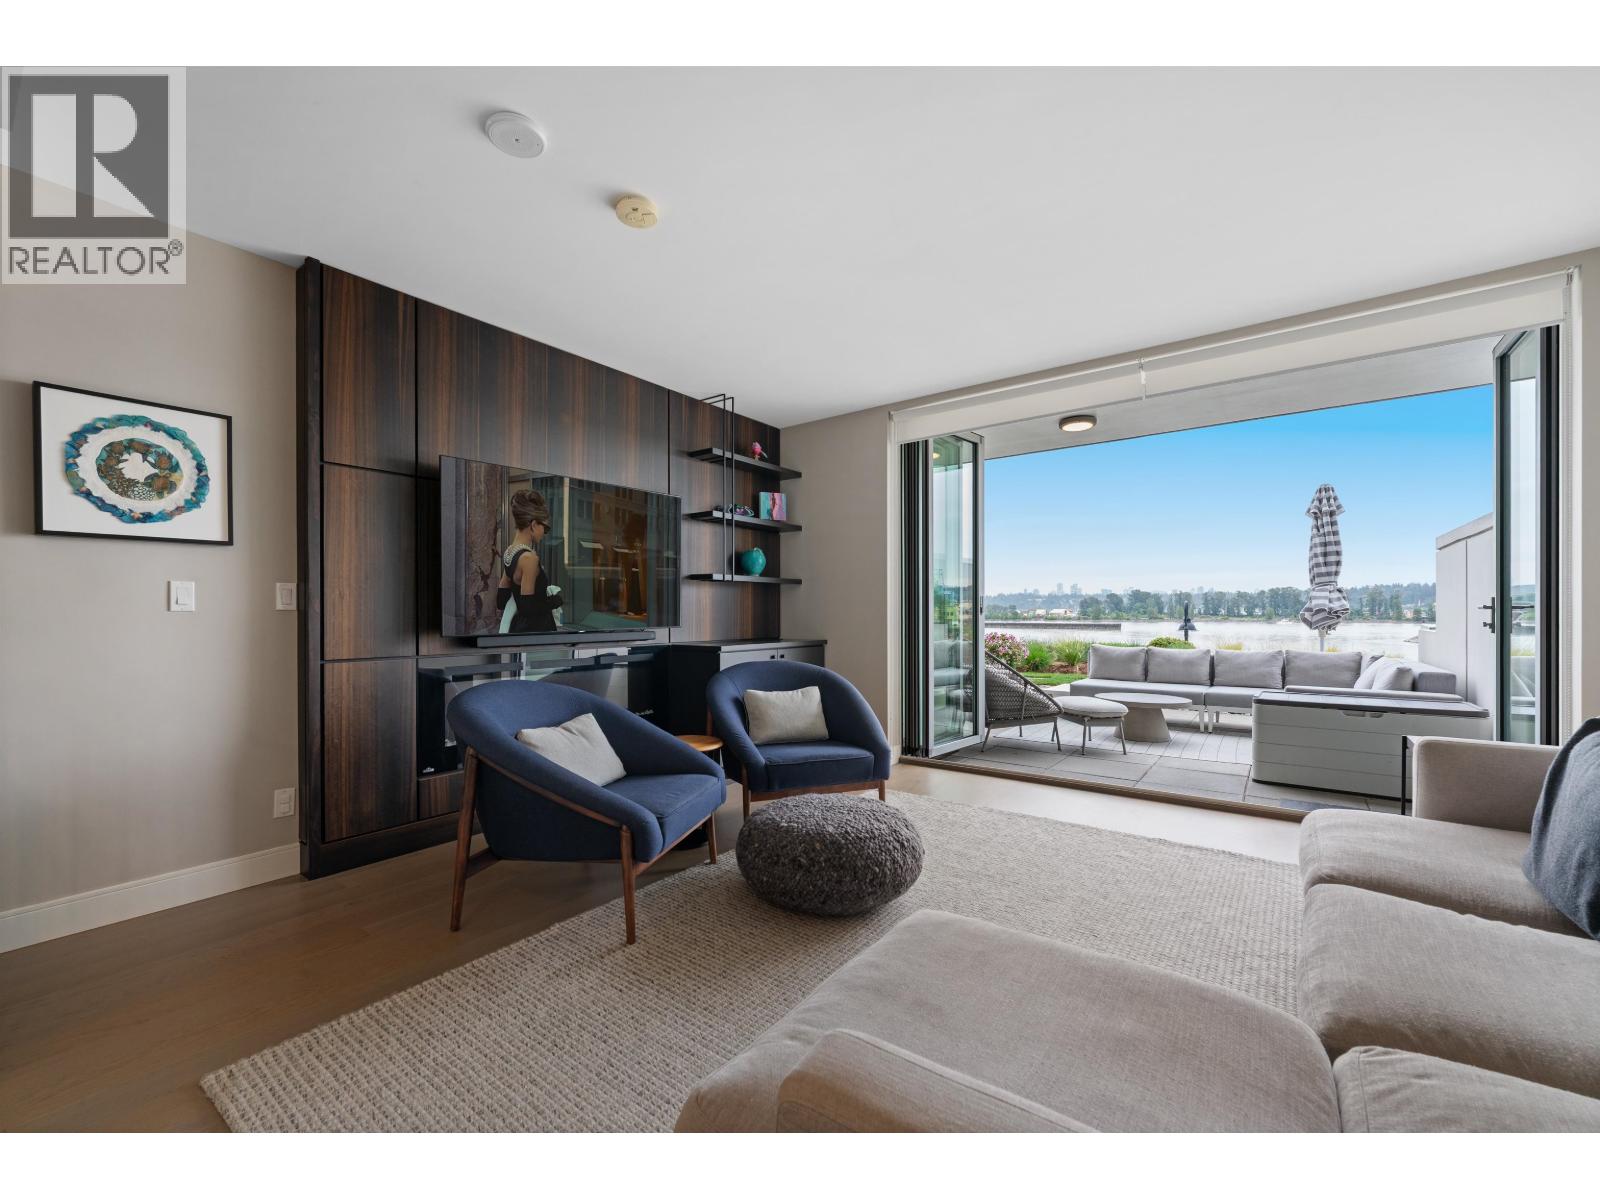
Offered at over $130,000 below the assessed value! Experience waterfront living at The Peninsula by Aragon Properties, an iconic concrete building in the heart of Port Royal. This spacious 2-level waterfront townhome offers an oversized walkout private patio with stunning water views, gas bib, and fireplace-ideal for year-round entertaining. Inside features Gaggenau appliances, floor-to-ceiling windows, geothermal heating/cooling, and spa-inspired bathrooms. Includes 2 parking stalls and a storage locker. Enjoy resort-style amenities with concierge, gym, and lounge. Steps to the Q-to-Q ferry, Quay, SkyTrain, shops & more. Open House: Sunday, September 27, 1:00-3:00 PM. (id:54441)
Richmond, British Columbia
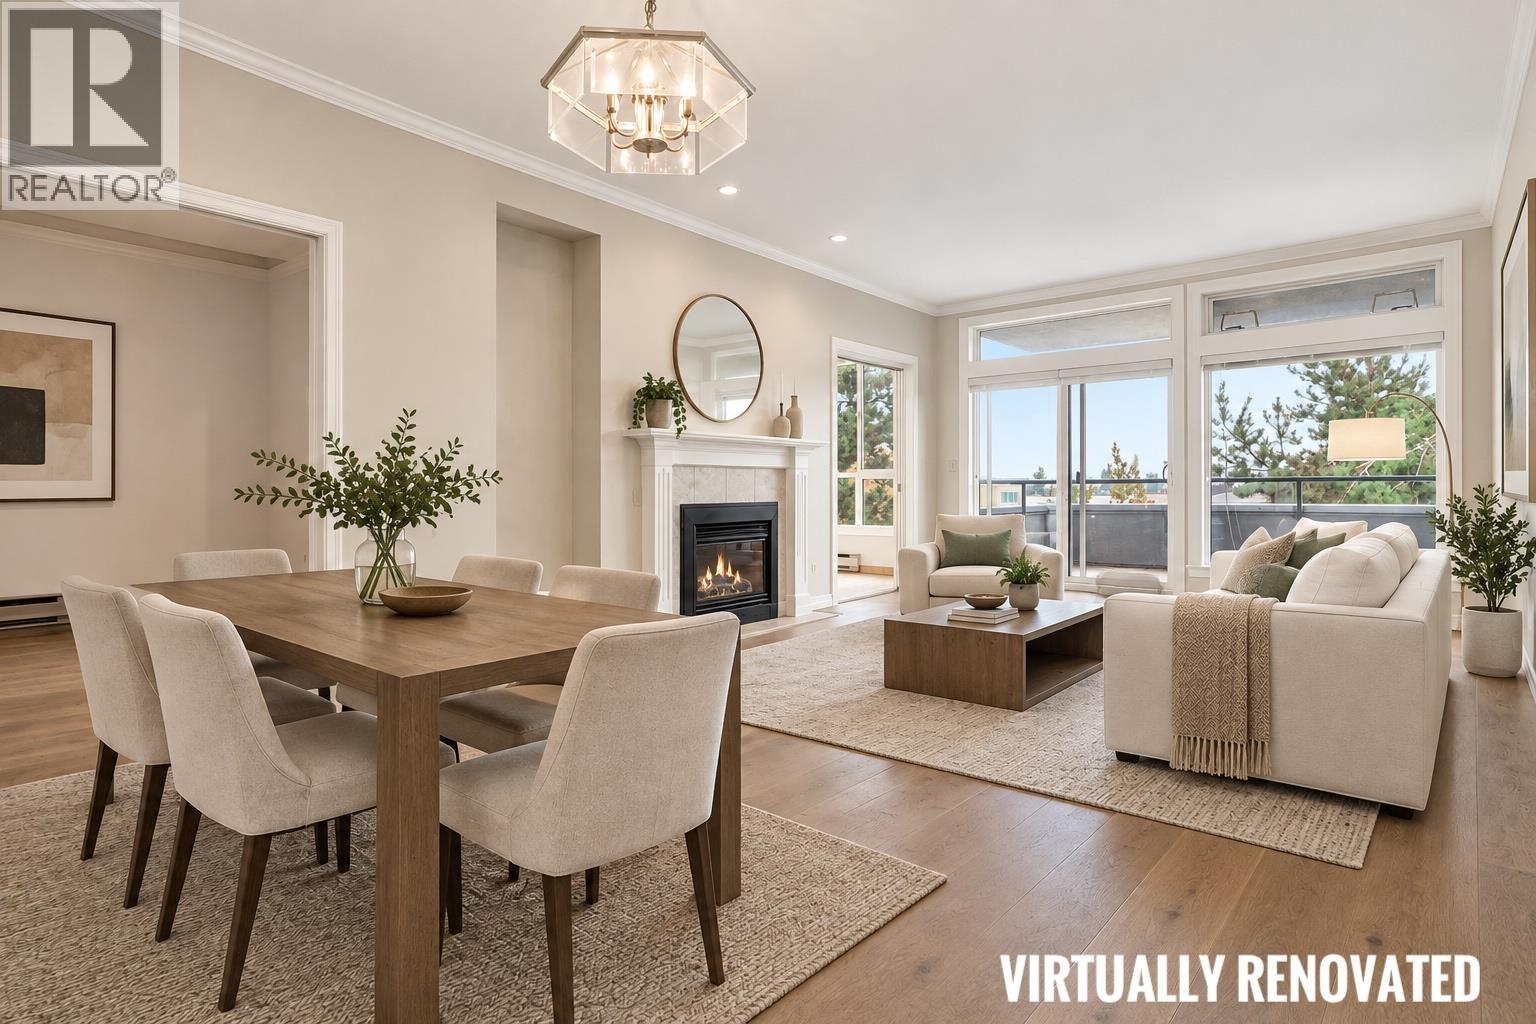
Extra large east-facing 2 bed + den in the heart of Steveston, backing onto greenspace & Homma Elementary, with leafy, treetop views. This 1511 SF home is in original condition, offering a blank canvas to create your dream renovation in a fantastic, quiet setting. Featuring a spacious open layout, oversized windows framing the outlook, gas fireplace, insuite laundry, loads of storage & a generous 106 SF covered balcony off the LR - perfect for morning coffee. Comes complete with 2 parking. Set in a well-managed complex with new exterior upgrades including windows, gutters, paint & railings (2021-2023) just steps to the waterfront, scenic boardwalk, schools, parks and all the charm & shops of Steveston Village. 2 pets allowed. Bring your vision & make it your own! (id:54441)
Richmond, British Columbia
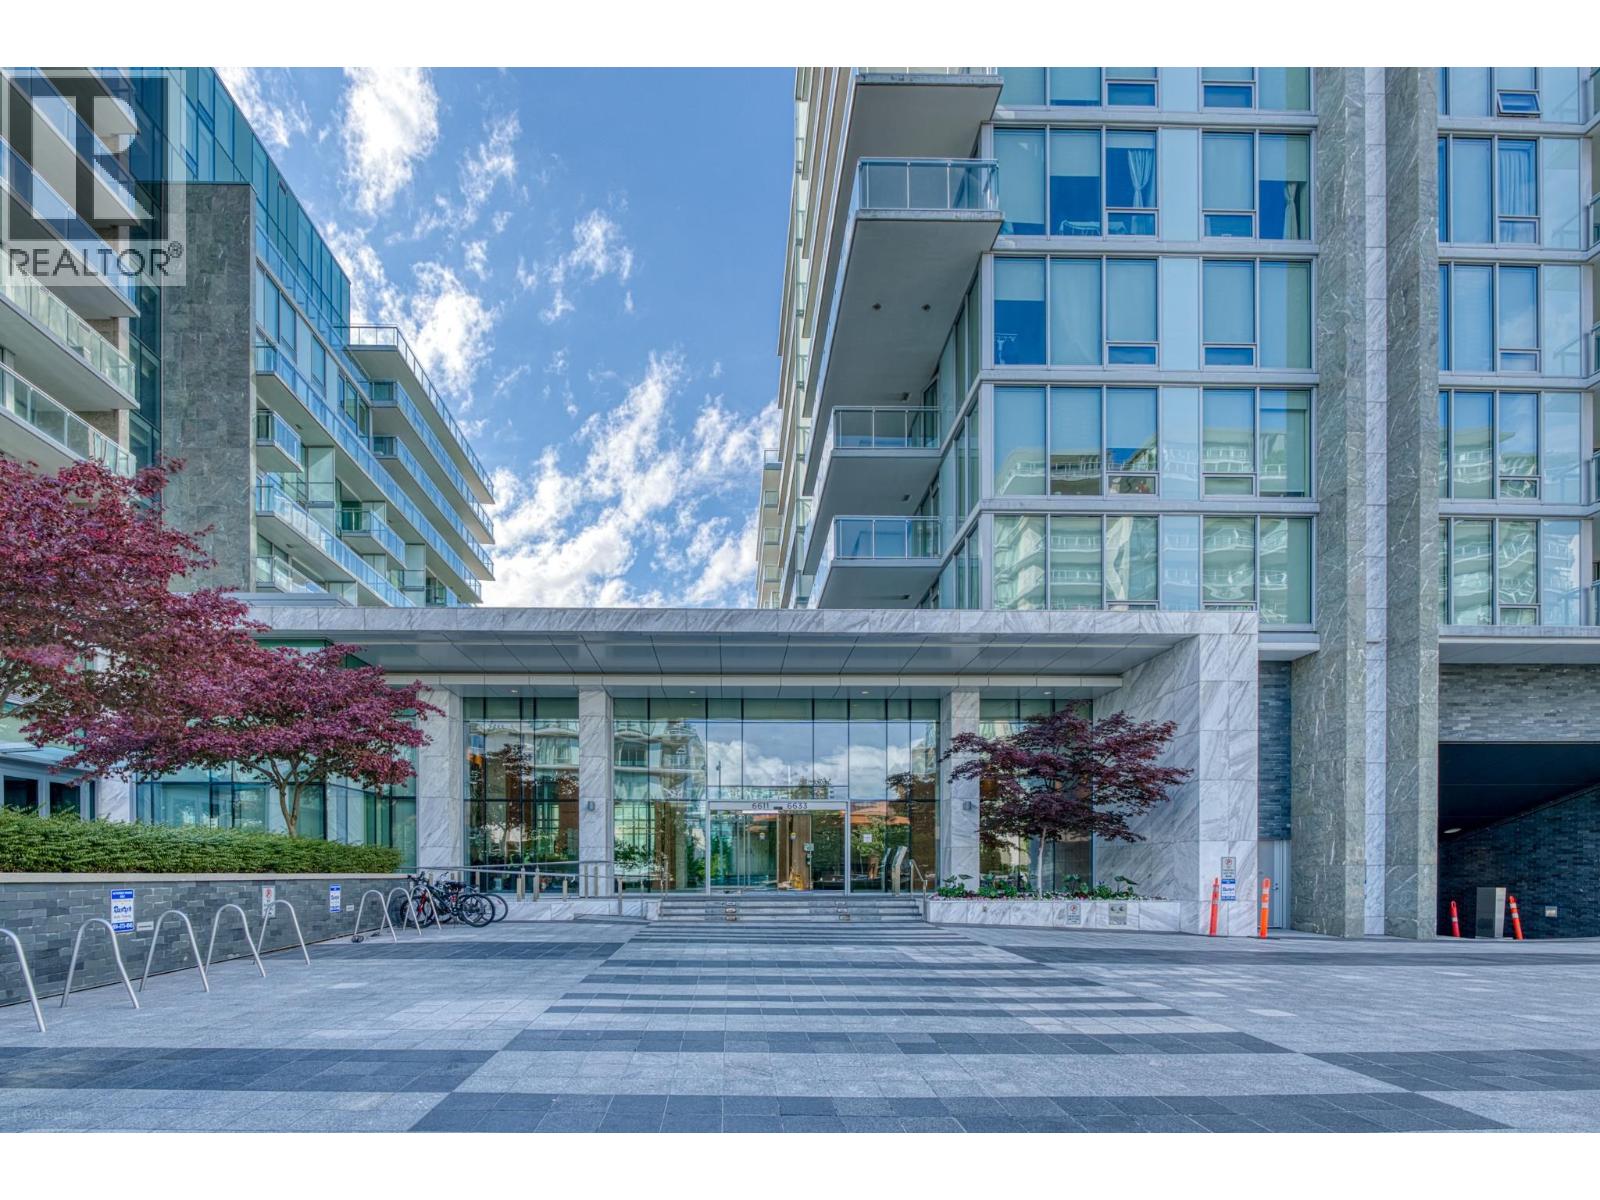
Experience ultimate luxury at RIVER GREEN 2 by ASPAC, Richmond's premier waterfront community! This Like-NEW stunning 2BR+Den corner unit offers a huge 1,235 sqft interior, Upgraded flooring throughout-No Carpet,exudes elegance with a grand stone-tiled foyer, airy 9' ceilings, & central A/C. Enjoy a gourmet cooking & entertaining experience, plus a large private balcony with serene garden & city views. Live like you are in a 5-star resort with premium full-service amenities: 24-hr concierge, indoor pool, hot tub, sauna/steam room, gym, resident lounge, & private shuttle to Richmond Centre/Skytrain. Unbeatable location steps from Olympic Oval, restaurants, waterfront parks, & the scenic dyke trail. A rare opportunity for prestigious turn-key living. Don't miss -call for your private showing today! (id:54441)
New Westminster, British Columbia
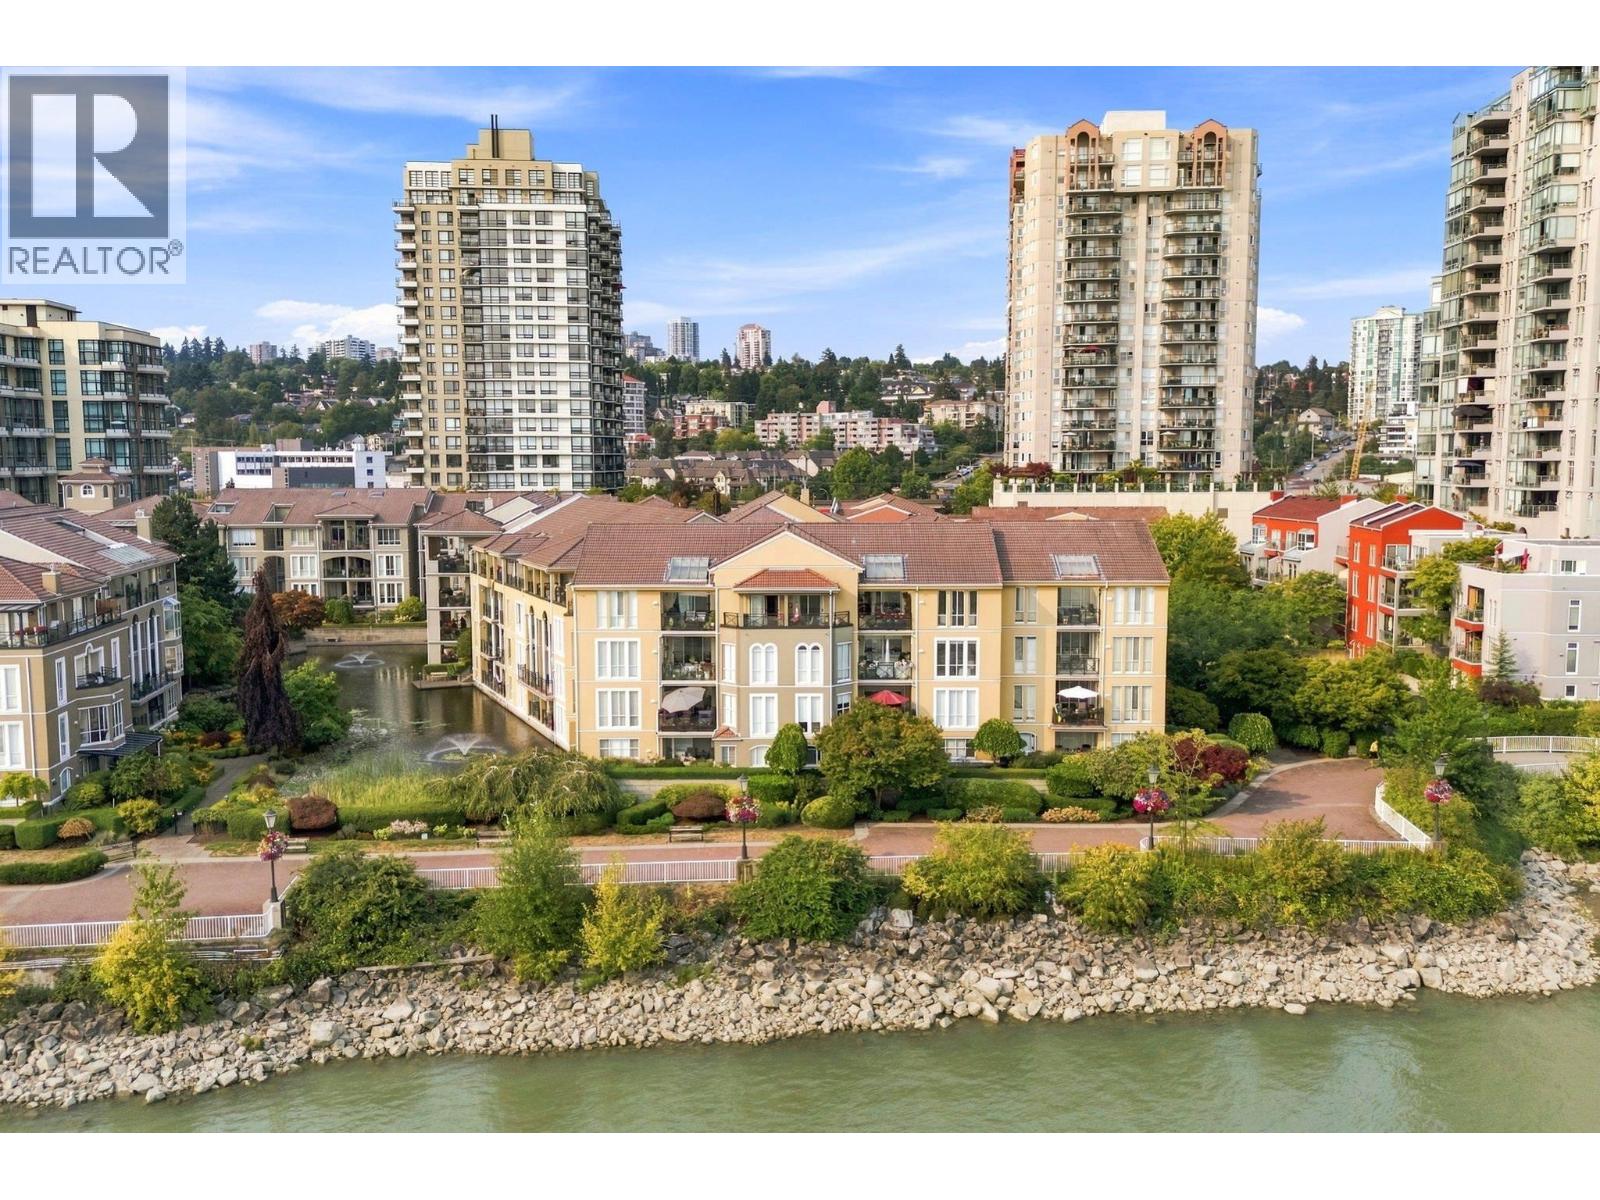
Rarely available WATERFRONT 2 level PENTHOUSE - beautifully renovated - Lido in the New West Quay! 3 bed + flex 2 baths 2364sf Top Floor with house sized/feel layout. Engineered Oak hdwd flrs throughout living/dining rms with vaulted ceilings, gas fireplace & flr to ceiling windows overlooking Fraser River. Updated kitchen feat quartz counters, custom wood cabinets, stainless steel appliances. 3 beds on main incl dream primary with heat pump/AC, walk through closets, vaulted ceilings & renovated 5 pce ensuite with heated flrs. Upstairs loft/rec room plus extra bed/flex area & large storage. Great complex, rainscreened, new elevators 2025, updated plumbing. Fantastic location on boardwalk: steps to Rivermarket, Pier Park, downtown NW, schools, parks. 2 parking 1 locker. (id:54441)
New Westminster, British Columbia
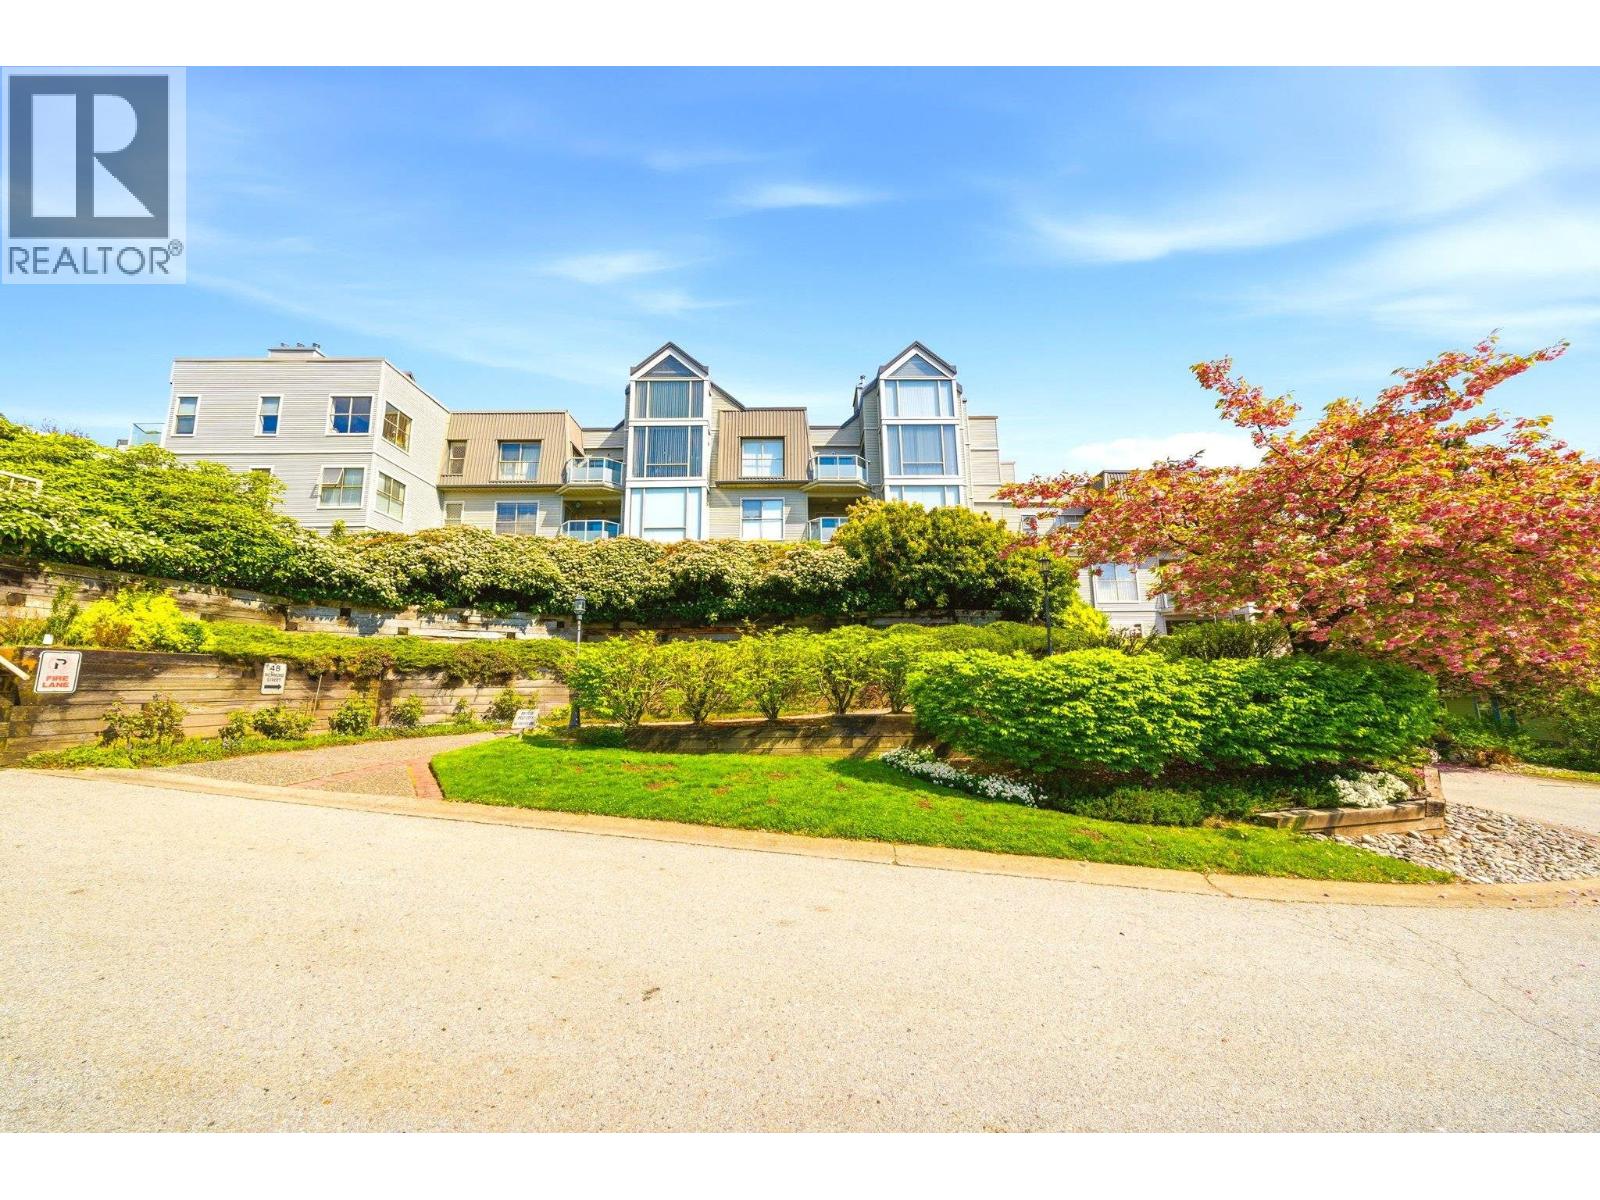
Spacious open floorplan in this meticulously maintained 1 bed 1 bath 895sf unit on the quiet side of a RAINSCREENED building! Open concept kitchen/living/dining that features an eat in kitchen with tons of cabinetry, large living/dining rooms to fit house sized furniture, cozy gas fireplace, and a west facing deck over looking greenspace. Huge primary suite including a walk in closet & cheater 4 pce ensuite. In suite laundry & separate storage room, plus 1 parking & 1 storage locker. Fantastic walkable location just a short walk to Glenbrook Ravine Park, skytrain, restaurants, cafes, shopping, groceries, community centre & pool. Very Proactive strata & many building upgrades: rainscreened (2000), re-piped (2019), updated common areas & roof 2023. (id:54441)
Vancouver, British Columbia
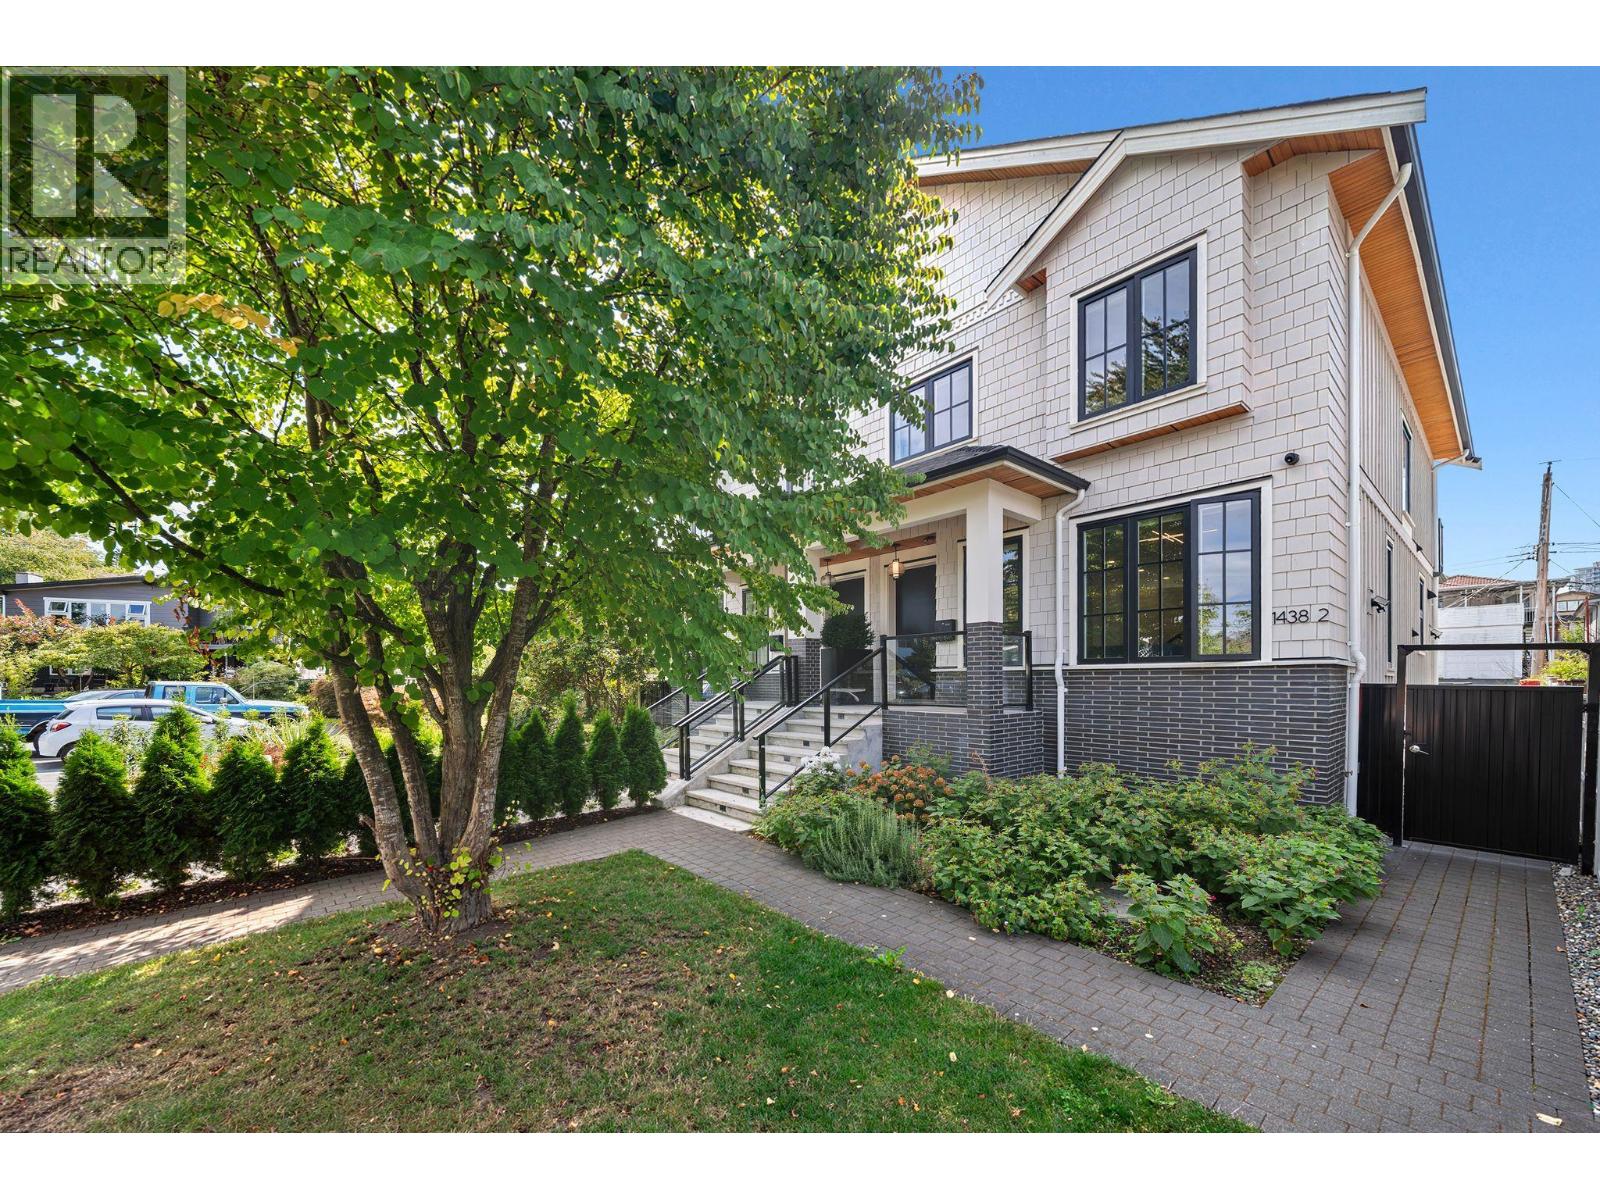
Impeccably maintained 3-year-old Craftsman ½ duplex offering over 2,100 square ft of thoughtfully designed, high-quality living space. The main level features an open-concept layout with a chef-inspired kitchen, oversized island, and spacious living and dining areas with excellent storage. Upstairs offers three bedrooms, including a primary retreat with walk-in closet and spa-like ensuite. The lower level includes a two-bedroom legal suite, ideal for rental income or extended family. Large windows provide abundant natural light, complemented by modern finishes. Includes a private yard, family-friendly location near schools, parks, and shopping, plus two parking spaces: garage and car pad. Showing: 72 hours´ notice required by appointment. (id:54441)
Vancouver, British Columbia
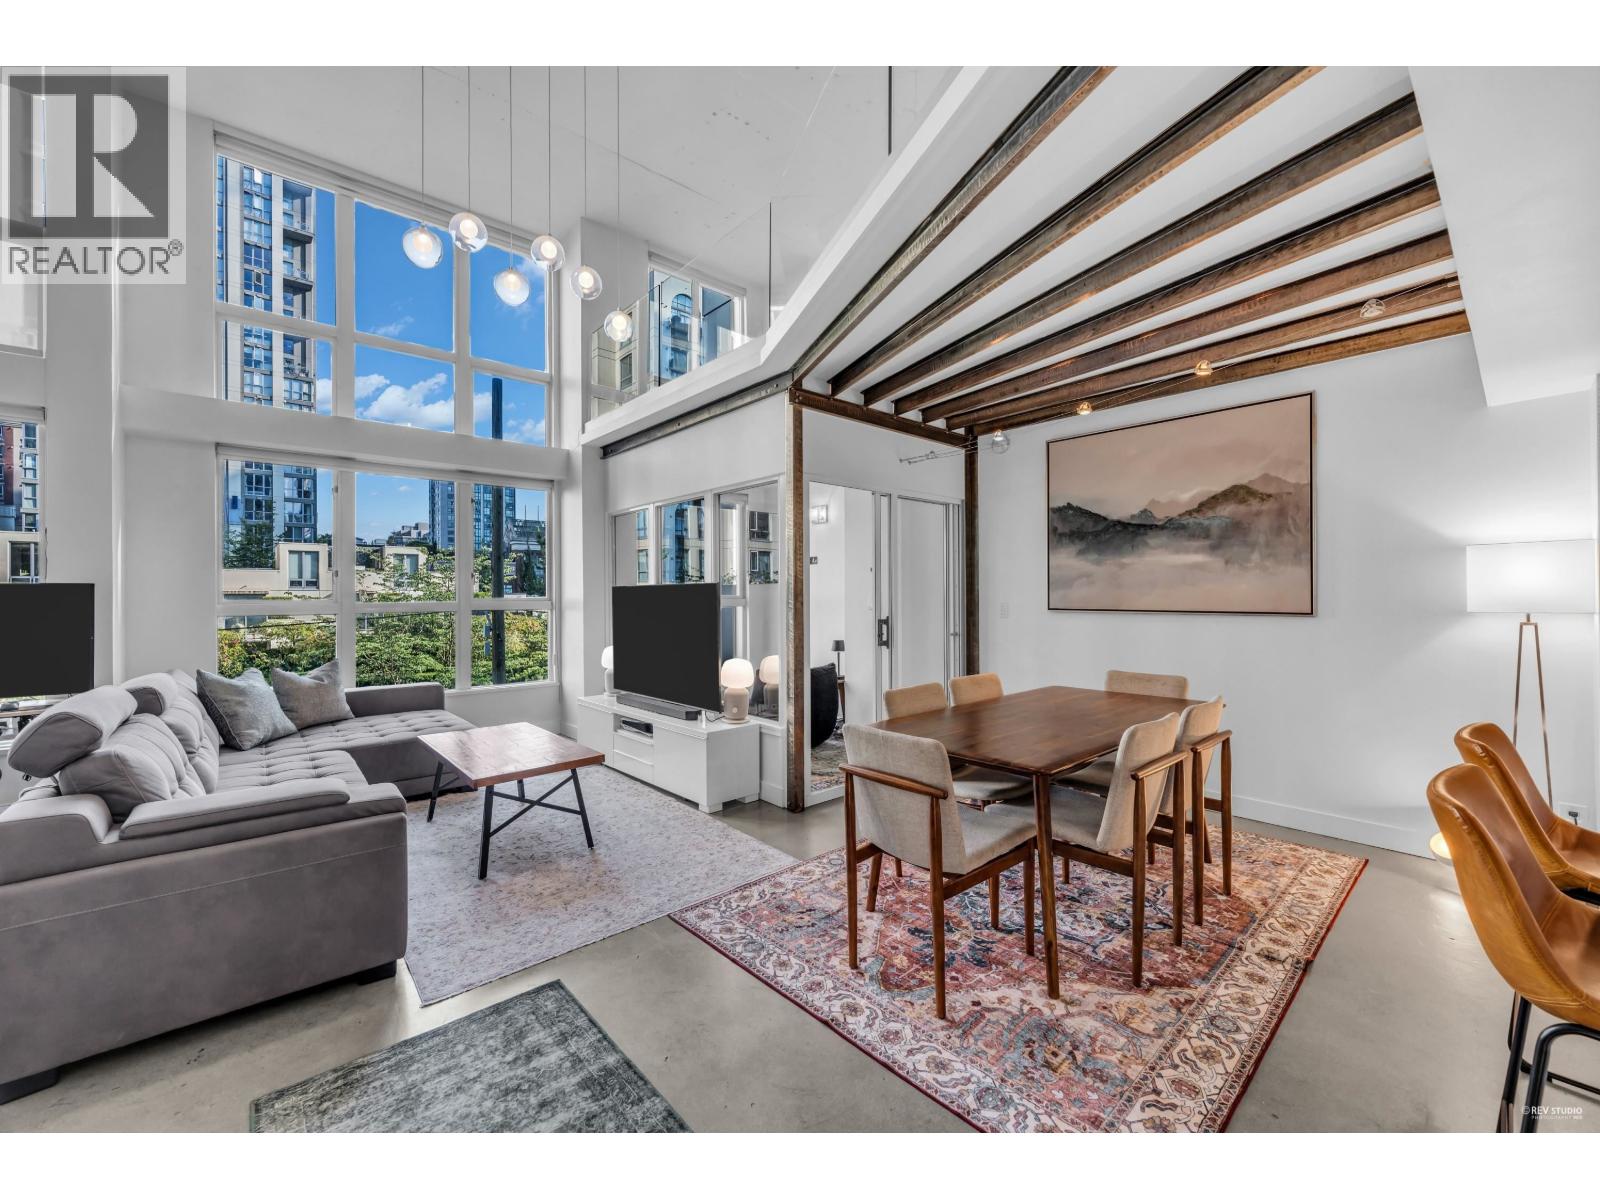
Experience stylish loft living at the iconic Space Lofts! This beautifully renovated home perfectly blends modern finishes with dramatic industrial character. Soaring 16-foot floor-to-ceiling windows flood the space with natural light, complemented by polished concrete floors and a striking floating staircase. The open-concept main level features a spacious living and dining area, versatile den, and updated kitchen with stainless steel appliances. Upstairs, the loft-style bedroom offers custom storage plus additional flex space perfect for a home office or reading nook. Quiet-side location in a pet and rental-friendly building, all in the heart of the city. Open house Sunday September 27th 2pm to 4pm (id:54441)
Richmond, British Columbia
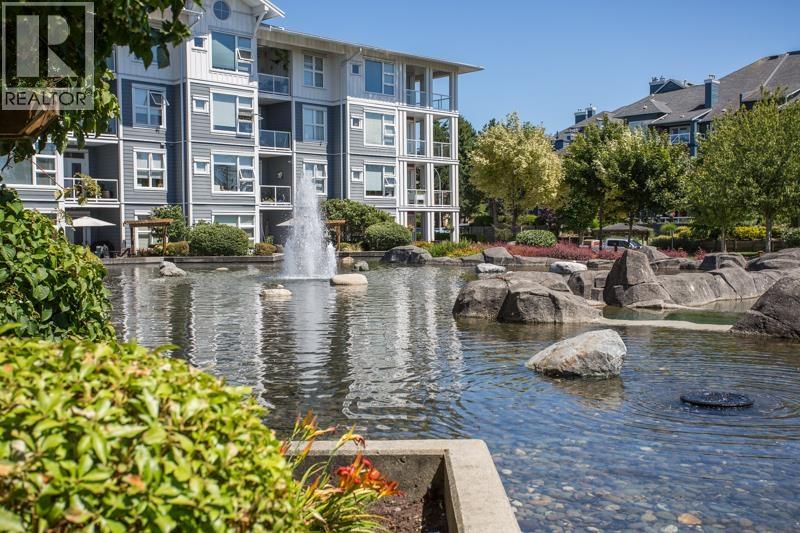
Wow! You have to check out the full south-facing view of the Fraser River from this home. Full view (not a peek-a-boo view) from the living room and primary bedroom and the deck. Enjoy your living space while watching the movement of the Fraser River and the clouds rolling by in the sky. This beautiful home offers a large open-concept living space with a fireplace, a large primary bedroom with walk-in closet and ensuite. In addition, you have a covered, south-facing deck to enjoy with your morning coffee and/or late afternoon cocktail, then walk 5 minutes into the village for all your restaurant/shopping needs. It doesn't get much better than this. Come check out my Open House Sun & Mon. Sept. 6th & 7th 3-4pm and again Sat. Sept. 12th 3-4pm. (id:54441)
Vancouver, British Columbia
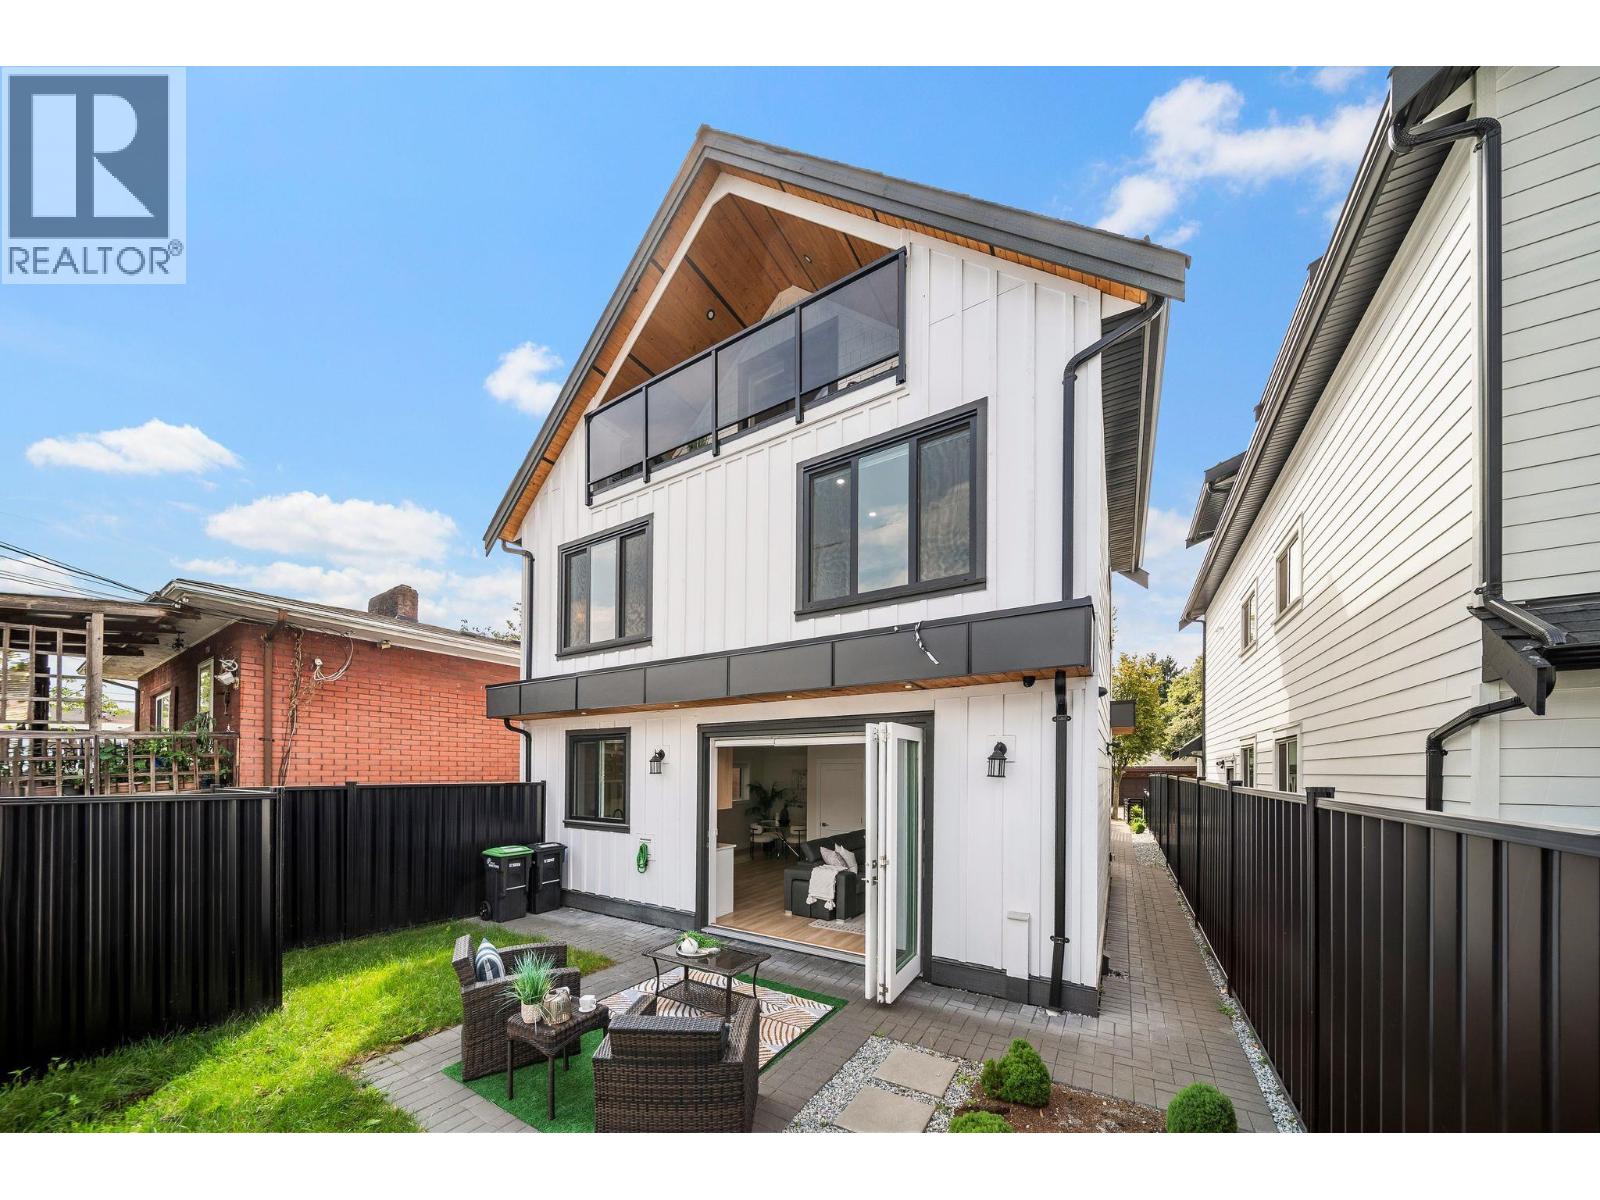
Welcome to 2369 Adanac Street, a beautifully crafted 3 bed, 4 bath family home offering 1,424 sqft of thoughtfully designed living space in East Vancouver´s sought-after Hastings neighbourhood. Bright open-concept main floor featuring custom millwork, oversized windows, radiant in-floor heating, A/C, and designer finishes throughout. Chef-inspired kitchen with quartz countertops, custom cabinetry, Fisher & Paykel appliances, and gas range. An eclipse glass door system opens to a private fenced backyard and patio for seamless indoor-outdoor living. Functional 3-level layout with spacious bedrooms, private balcony, detached garage, and excellent storage. Minutes to parks, schools, transit, cafés, Commercial Drive & East Village. Open House: Sunday, September 27th, from 2:00 - 4:00 PM. (id:54441)
Richmond, British Columbia
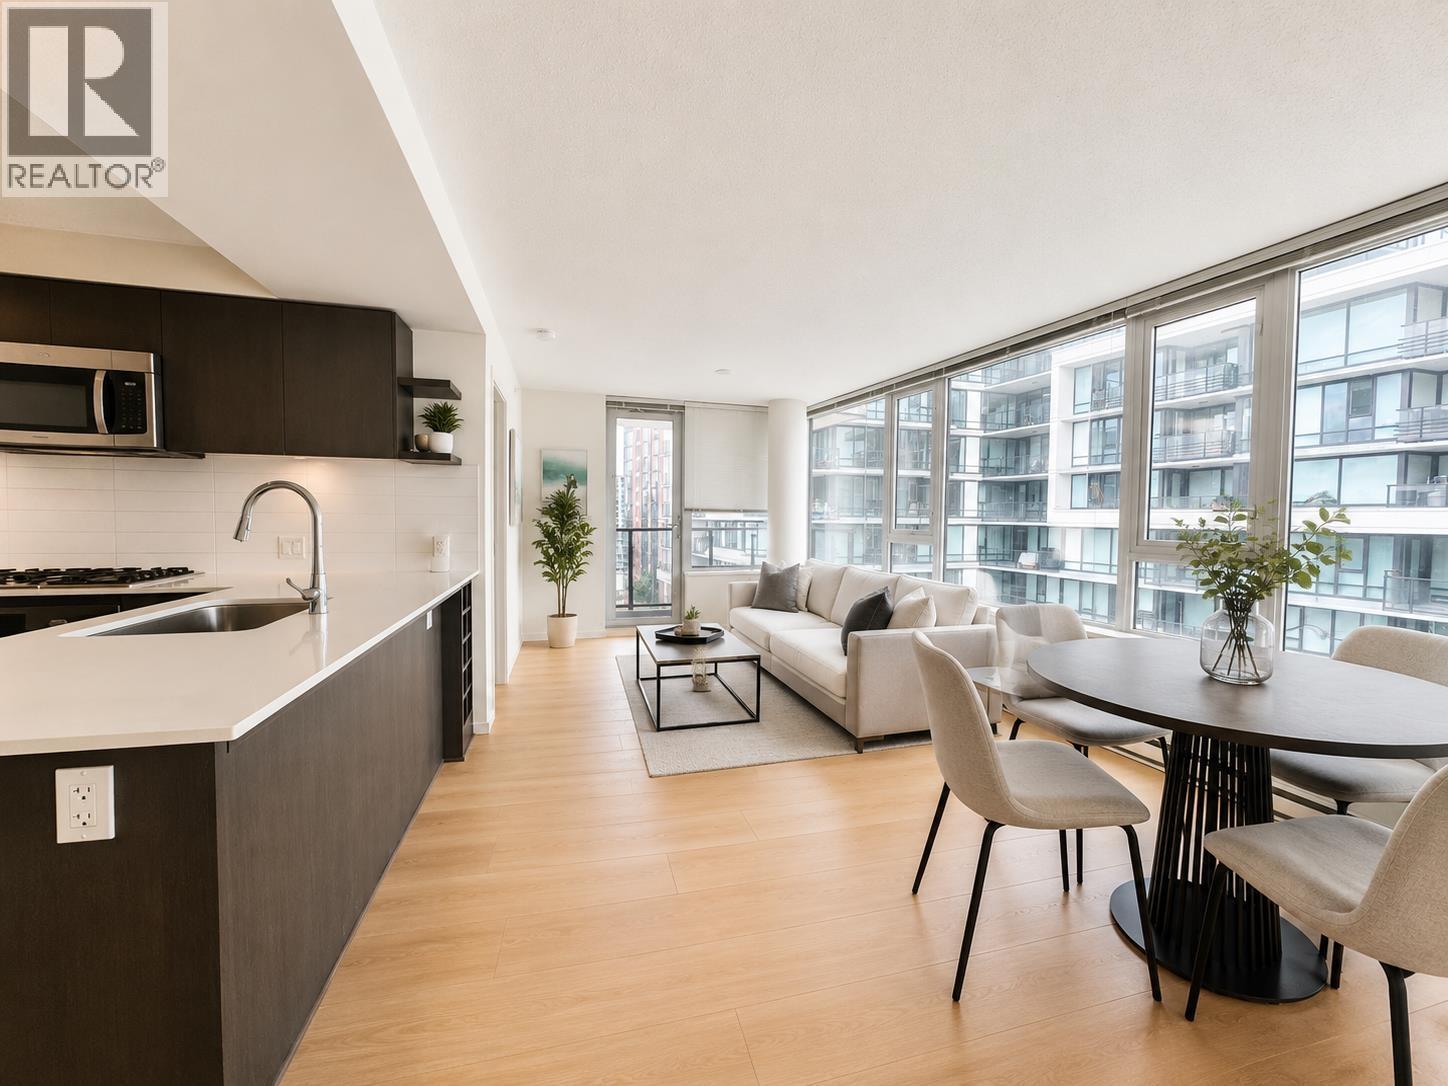
Located Heart of Richmond! This northwest-facing CORNER UNIT offers beautiful mountain and COURTYARD QUITE VIEW. The 815sqft, A/C home features a functional layout with 2 well-separated bdrms & 2 bthrms, providing excellent privacy. The living & dining areas have been upgraded with new laminate flooring. Enjoy exceptional amenities including a spacious fitness centre, 75-foot indoor swimming pool, private dining/party area, rooftop park, and landscaped gardens. Conveniently located next to the community centre and Trinity Western University, and within walking distance to SkyTrain, supermarkets, restaurants, Lansdowne Centre, Richmond Centre, and Kwantlen Polytechnic University. An excellent choice for both comfortable urban living and investment! Open house Sunday September 27th, 2- 4 pm. (id:54441)
Vancouver, British Columbia
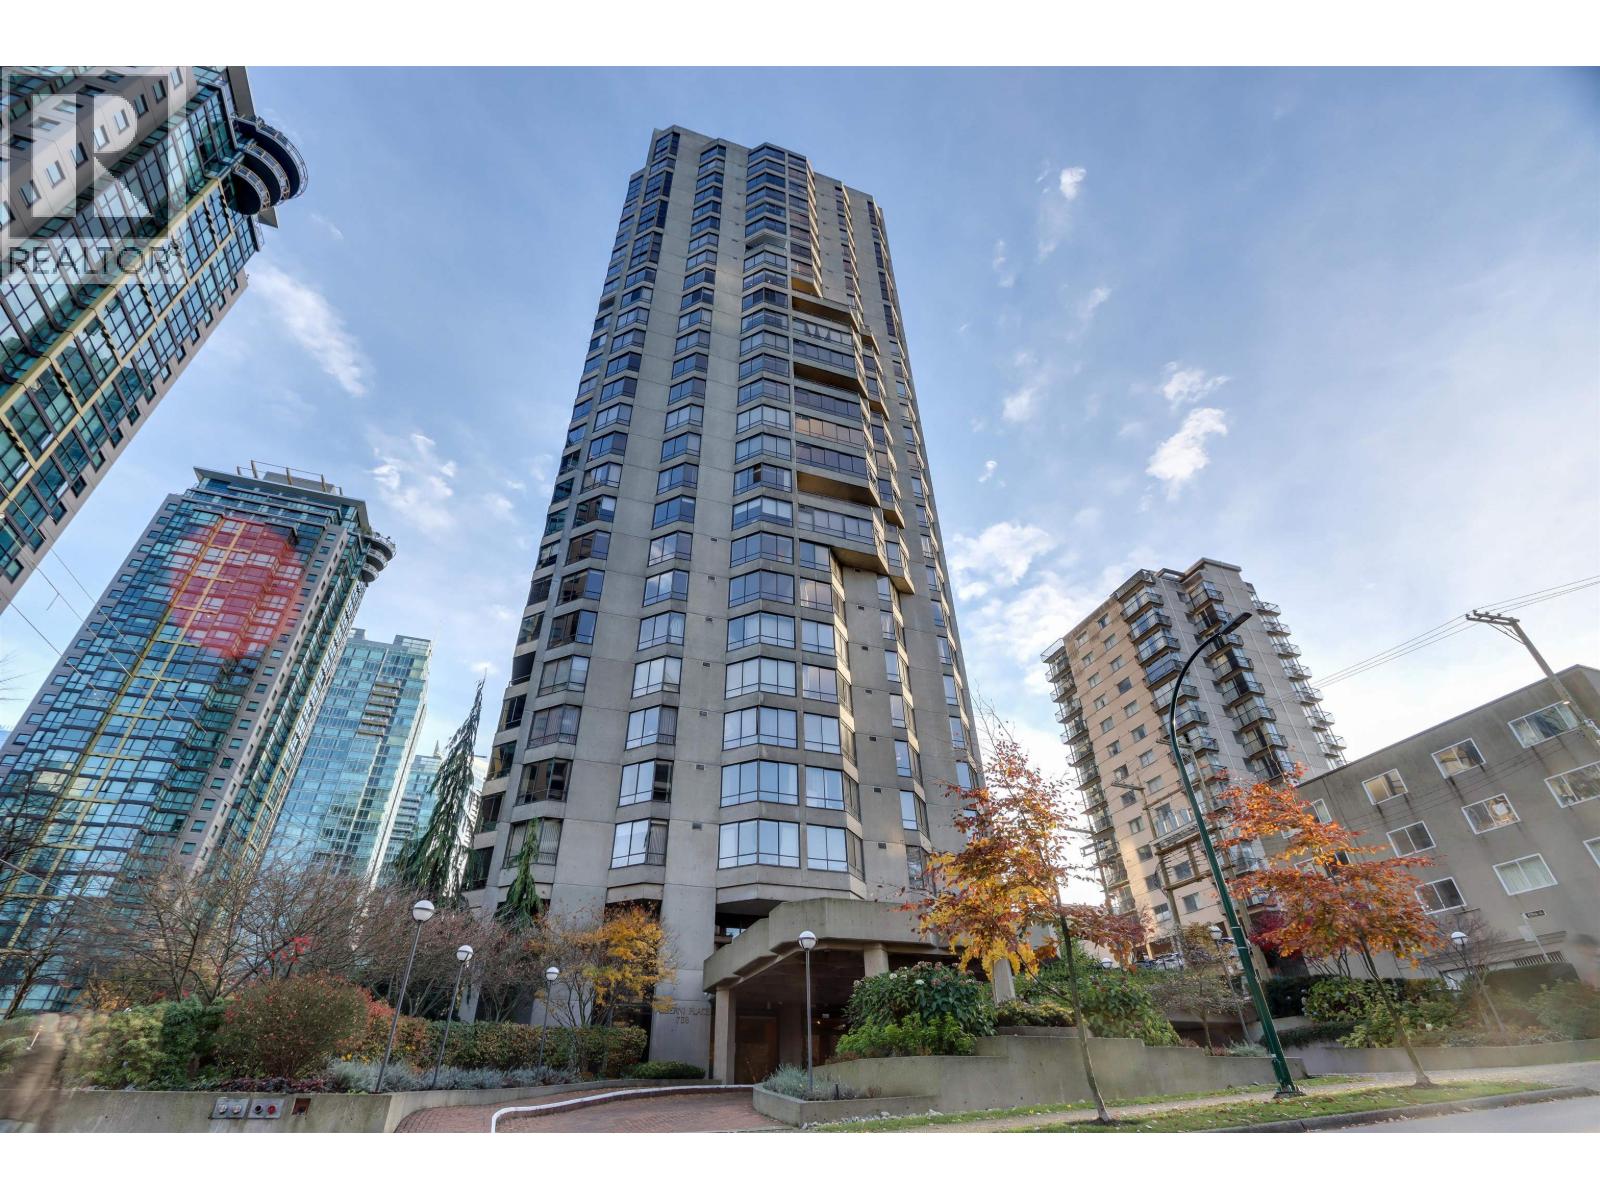
Welcome to Unit 701 at the prestigious Alberni Place! This fully renovated 2 bed, 2 bath home is ideally positioned on the building's desirable NW corner, offering beautiful views of Coal Harbour & the North Shore Mountains. Features include a custom kitchen, new appliances, new flooring & 2 fully renovated bathrooms. Alberni Place offers a grand lobby, newly renovated fitness facilities with steam room, sauna & cold plunge, plus a beautifully remodeled social/party room. Enjoy an exceptional downtown location, steps from the Coal Harbour Seawall & just 2 blocks from Alberni's Street fine shopping & dining. A beautifully renovated, move-in ready home in one of Vancouver's most desirable downtown neighbourhoods. Call today to book your private showing! (id:54441)
North Vancouver, British Columbia
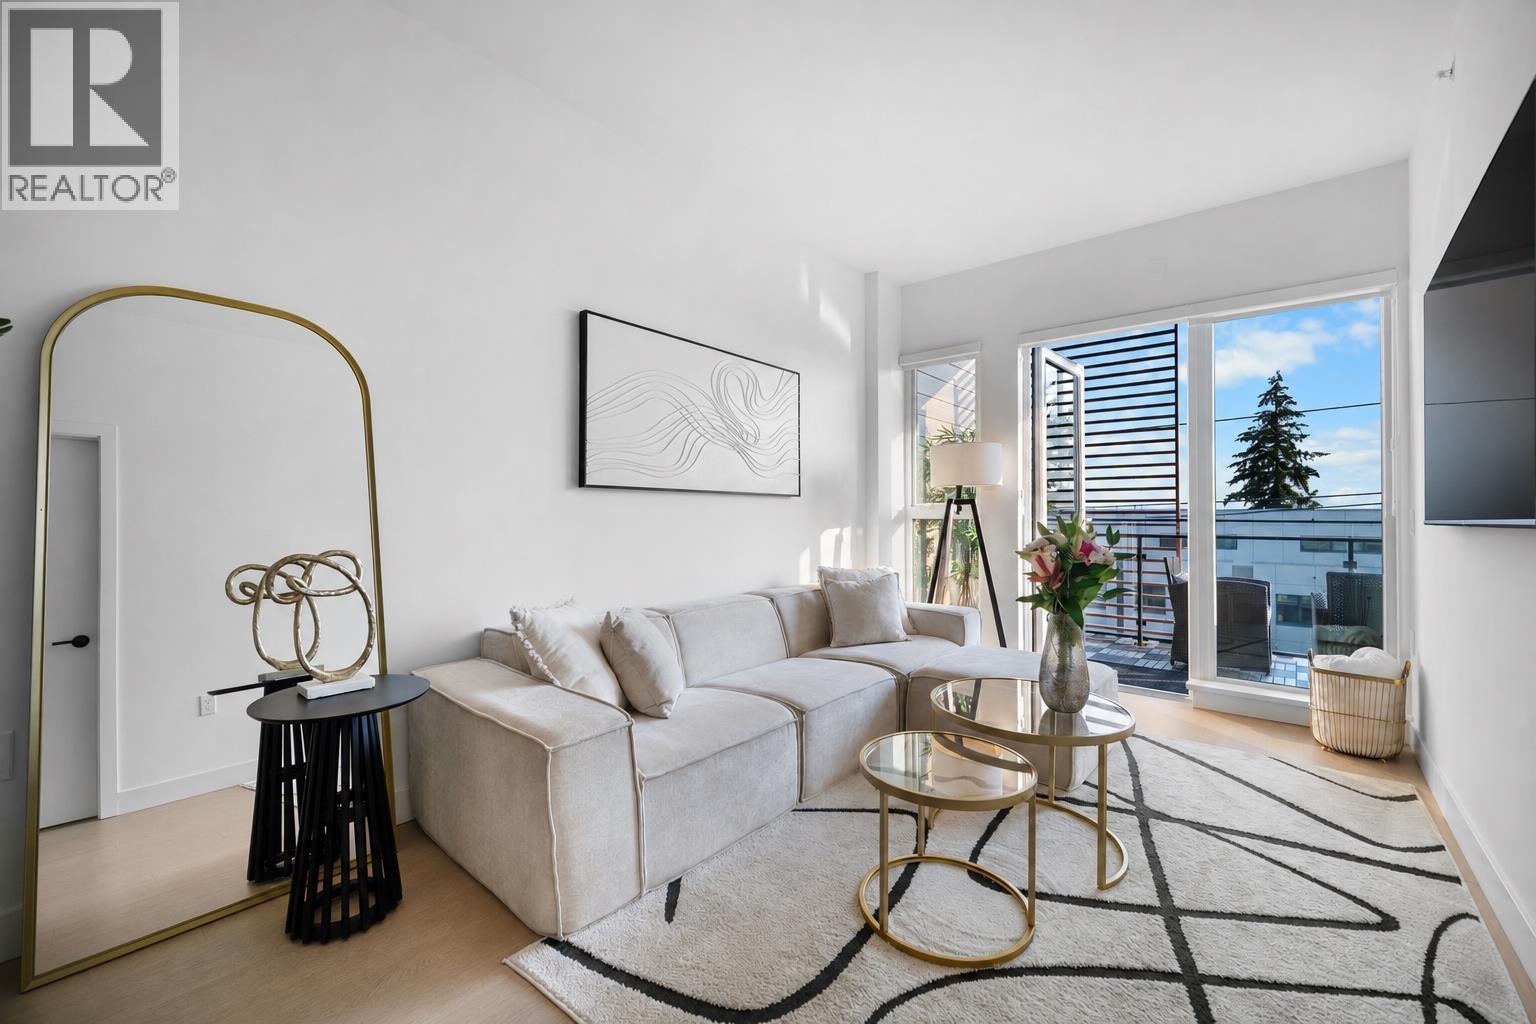
WATER VIEWS take centre stage in this bright 2 bed, 2 bath concrete condo at INNOVA in Lower Lonsdale. The open-concept layout is filled with natural light, offering 800 sq.ft. This 4th-floor south facing residence features central A/C, 9'2 ceiling height, ocean and Downtown Vancouver views, a generous balcony, quartz counters and integrated Fisher & Paykel appliances. Enjoy a stunning rooftop terrace with panoramic views, plus lounge and co-working spaces, all just minutes from The Shipyards, shops, dining, parks and transit. This home offers the perfect combination of comfort, views and Lower Lonsdale lifestyle. 1 Parking (stall 91 - Ev charger incl.) 1 locker. (id:54441)

Port Coquitlam, British Columbia
Welcome to vibrant Glenwood in Port Coquitlam, a community loved for its walkable streets. This most affordable renovated top-floor condo is your gateway to smart homeownership or an income-generating investment. Located in a vibrant urban hub + mere blocks from Lougheed Highway & WestCoast Express (id:54441)
Vancouver, British Columbia
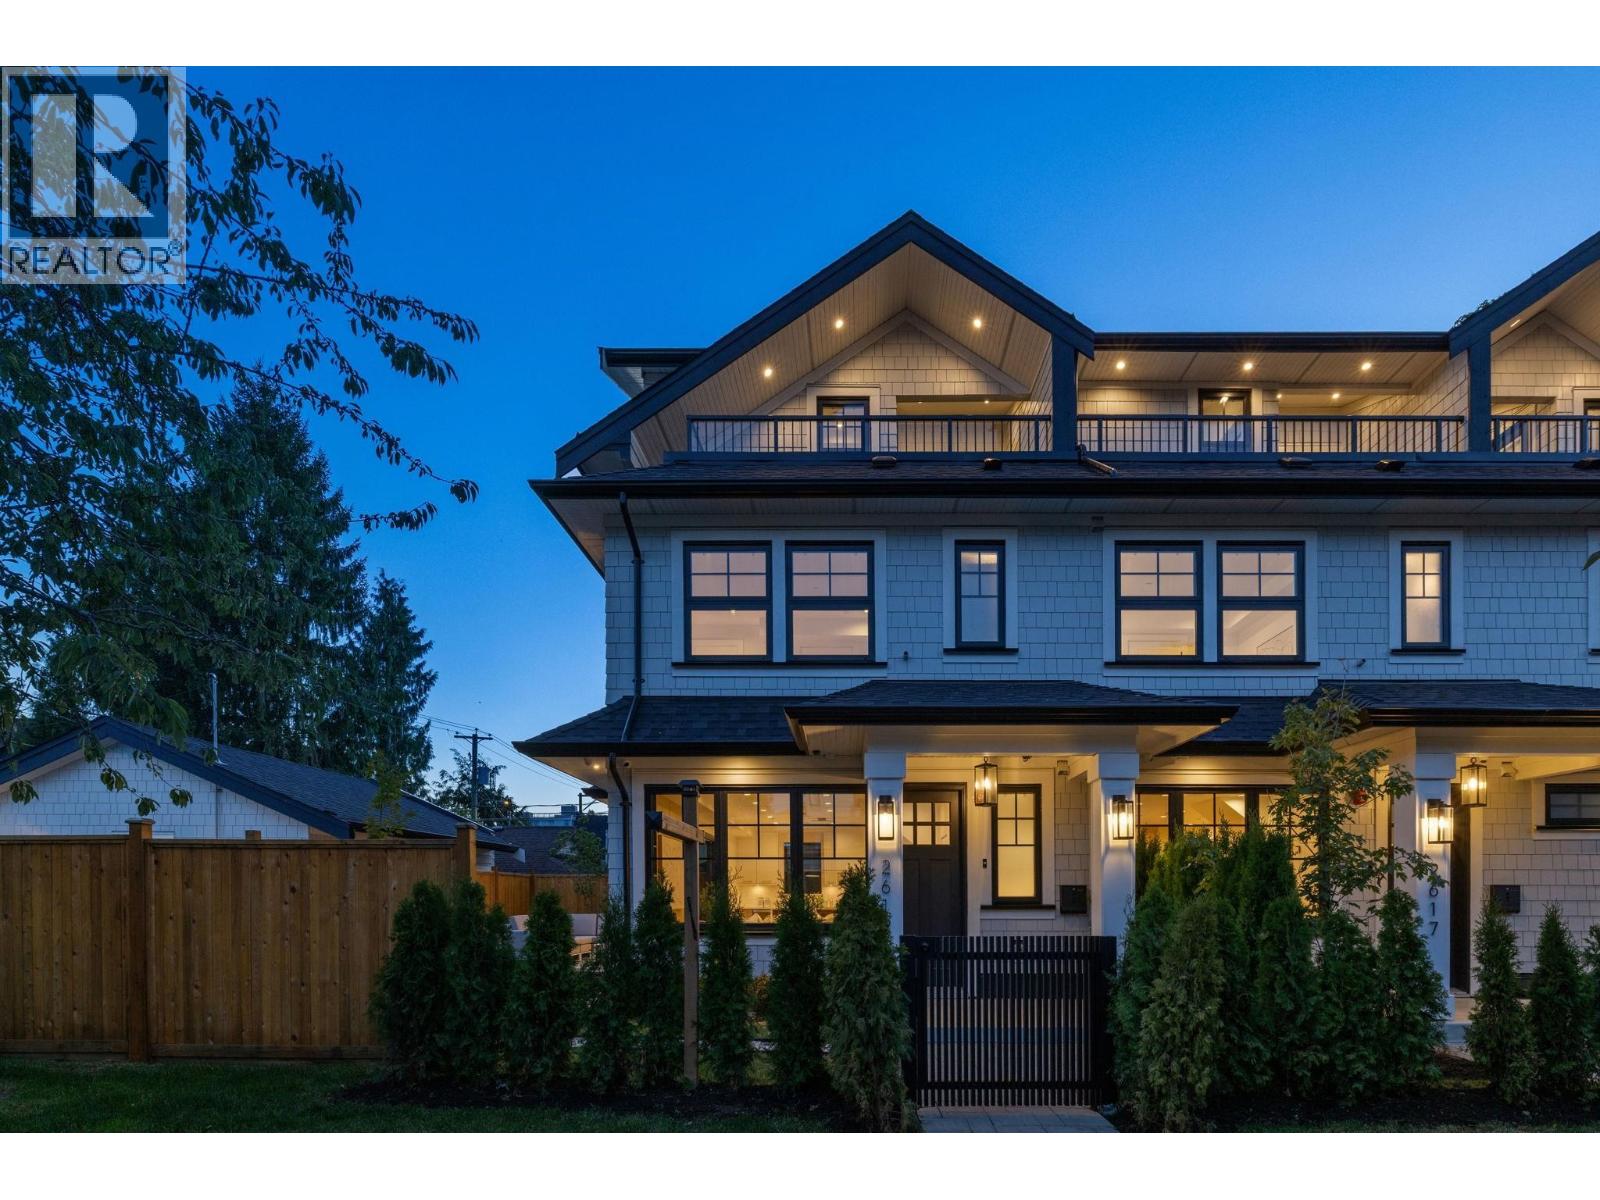
An exclusive brand-new triplex in the heart of Mount Pleasant by Encore Collection. This beautifully crafted home showcases exceptional craftsmanship with a bright, open-concept layout, premium custom cabinetry and millwork, and elegant finishes throughout. The gourmet kitchen features Fisher & Paykel appliances, seamlessly flowing into the living and dining areas, while accordion-style doors create effortless indoor-outdoor living and open onto your private fenced yard. Additional highlights include air conditioning for year-round comfort and thoughtfully designed spaces for everyday functionality. Ideally located within the Florence Nightingale Elementary and Charles Tupper Secondary, and steps from Kingsgate Mall, parks, cafes, restaurants, and transit. Open House Sat (Sep 26) 2-3:30 PM. (id:54441)
North Vancouver, British Columbia
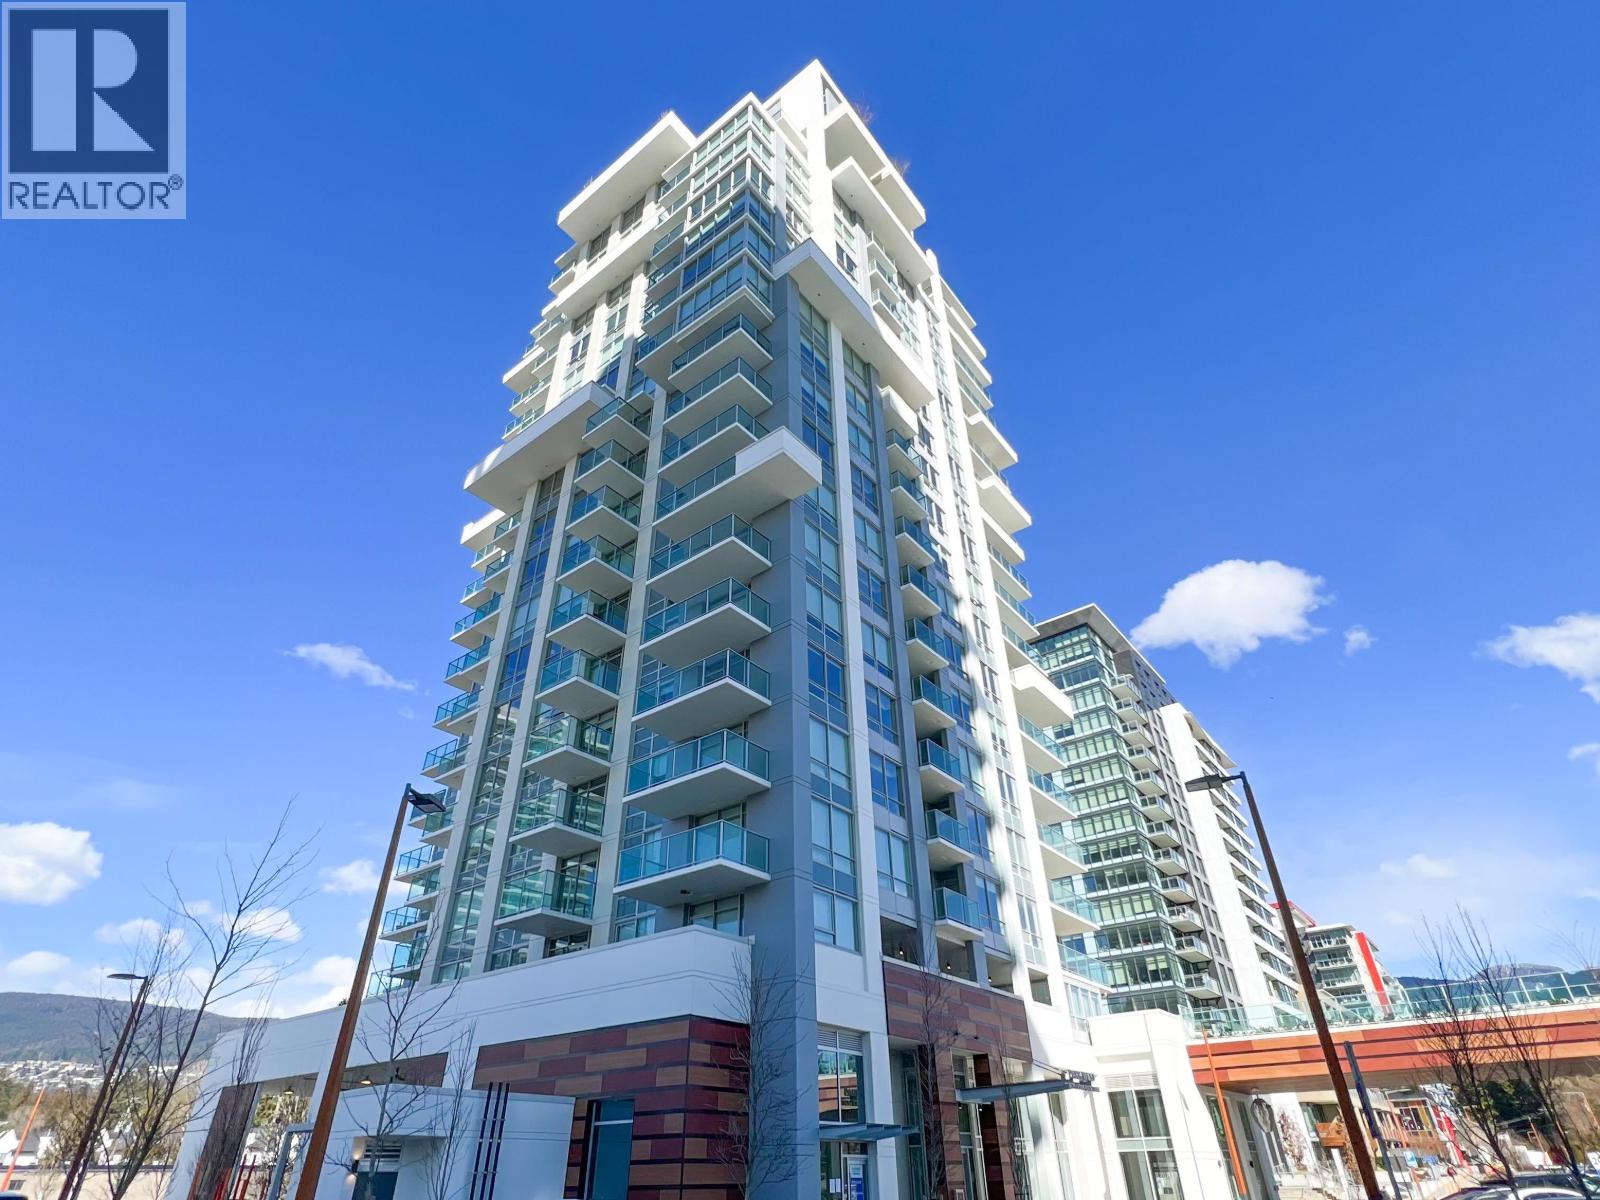
Proud to present this exceptional corner unit at Park West in Lions Gate Village! This 917 sq.ft. home features 2 bedrooms, 2 bathrooms, and a 114 sq.ft. northwest-facing balcony with beautiful ocean, city, and Lions Gate Bridge views. Enjoy quality finishes including Miele appliances, Grohe fixtures, engineered hardwood flooring, floating vanities, and air conditioning. Residents have access to an impressive array of amenities, including a fully equipped gym, outdoor pool, yoga & dance studio, spa, sauna, massage room, billiards room, and piano lounge, with shops and services right downstairs. Conveniently located minutes from Downtown Vancouver, West Vancouver, Stanley Park, Highway 1, and Park Royal. One parking stall and one storage locker included. OPEN HOUSE: Saturday Sep 26 & Sunday Sep 27 From, 2:00 PM - 4:00 PM (id:54441)
Vancouver, British Columbia
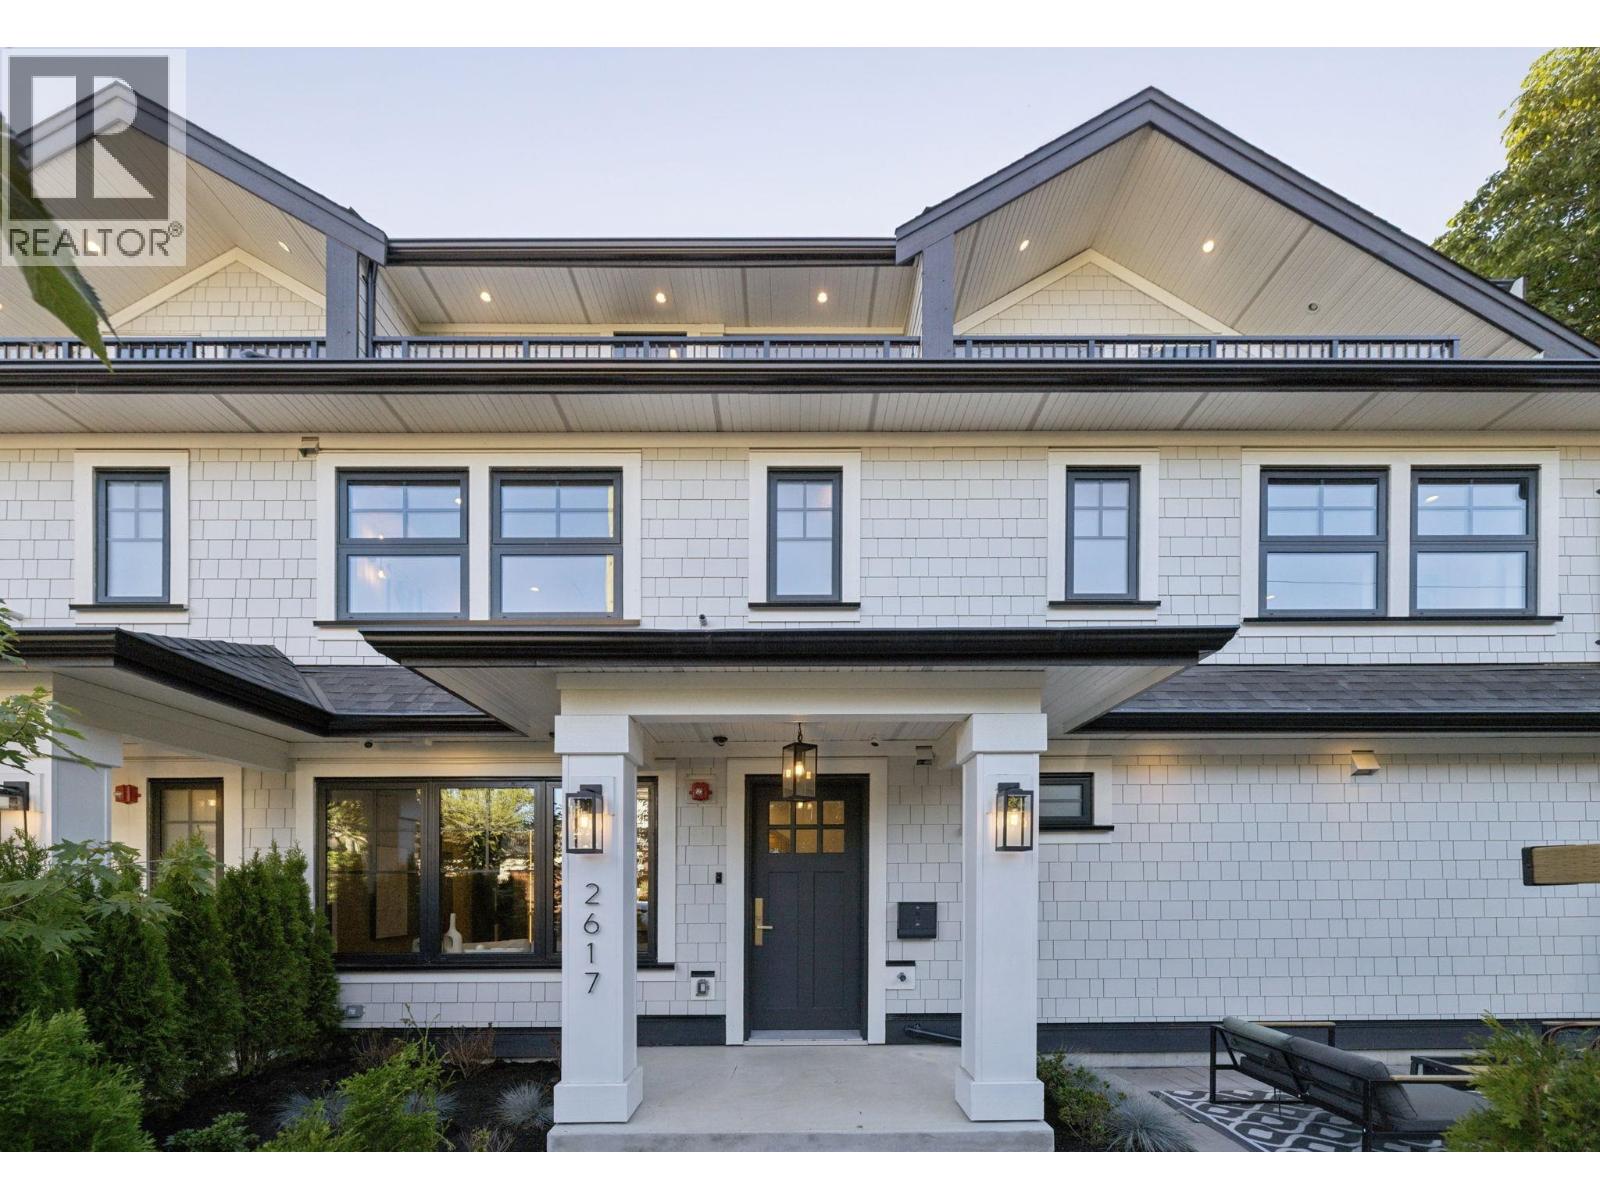
An exclusive brand-new middle unit in a boutique triplex in the heart of Mount Pleasant by Encore Collection. This beautifully crafted home showcases exceptional craftsmanship with a bright, open-concept layout, premium custom cabinetry and millwork, and elegant finishes throughout. The gourmet kitchen features Fisher & Paykel appliances, seamlessly flowing into the living and dining area. Additional highlights include air conditioning for year-round comfort and thoughtfully designed spaces that balance style and functionality. Ideally located within the Florence Nightingale Elementary and Charles Tupper Secondary catchments, and just steps from Kingsgate Mall, parks, cafes, restaurants, and transit. Open House Sat (Sep 26) 2-3:30 PM. (id:54441)
Vancouver, British Columbia
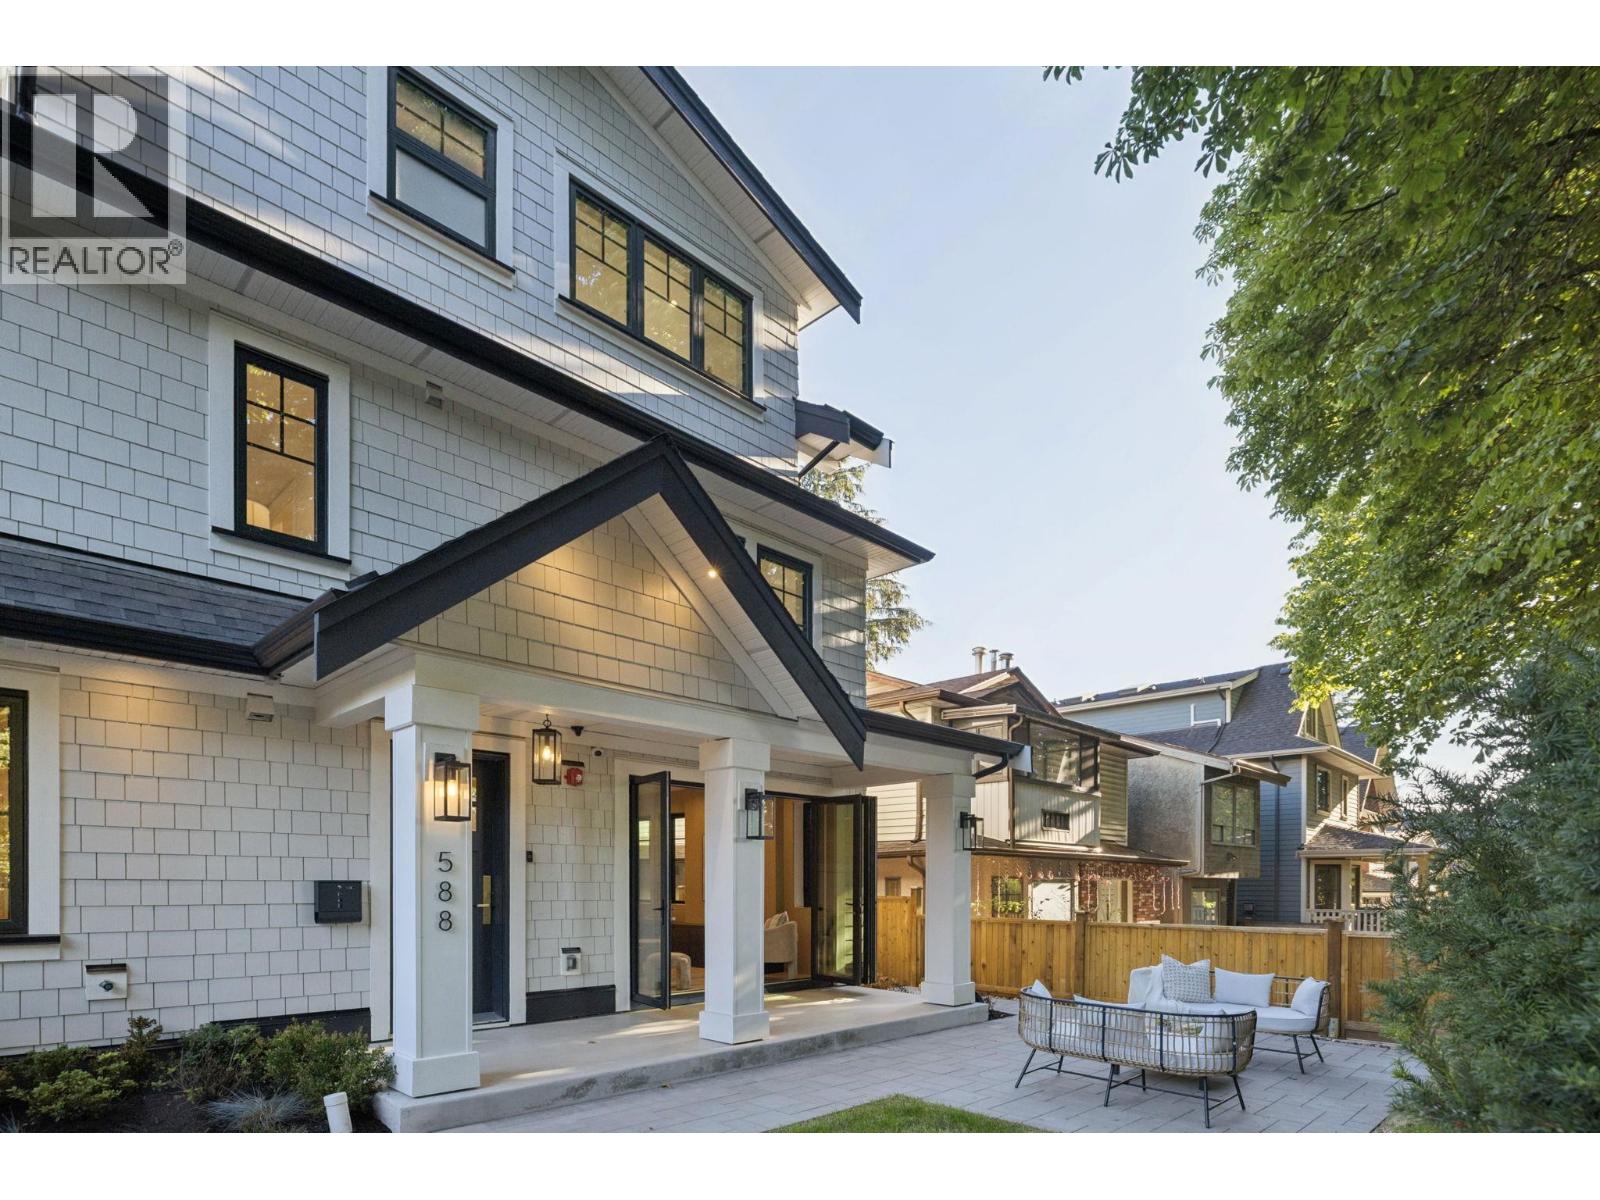
An exclusive brand-new triplex in the heart of Mount Pleasant by Encore Collection. This beautifully crafted home showcases exceptional craftsmanship with a bright, open-concept layout, premium custom cabinetry & millwork, & elegant finishes throughout. The gourmet kitchen features Fisher & Paykel appliances, seamlessly flowing into the living & dining areas, while accordion-style doors create effortless indoor-outdoor living & open onto your private fenced yard. Additional highlights include air conditioning for year-round comfort & thoughtfully designed spaces for everyday functionality. Ideally located within the Florence Nightingale Elementary & Charles Tupper Secondary catchments. Experience elevated living in one of East Vancouver's most vibrant and walkable neighbourhoods. Open House Sat (Sep 26) 2-3:30 PM. (id:54441)
Vancouver, British Columbia
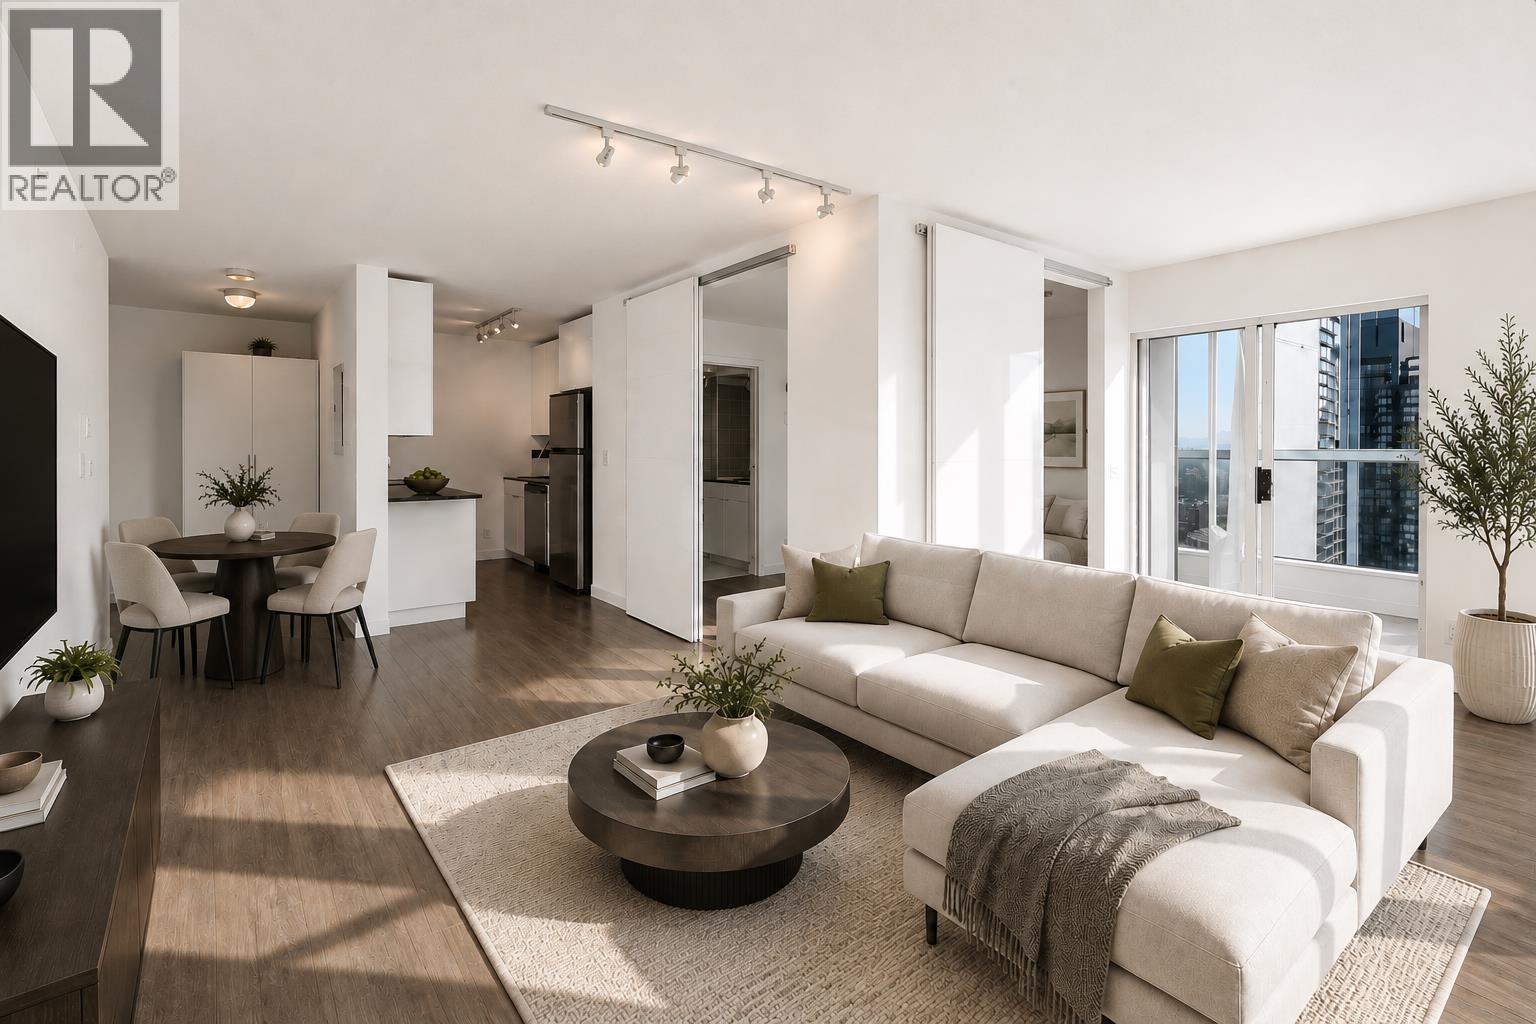
Welcome to SPACE! This bright 12th-floor CORNER HOME is one of the building´s rare SINGLE-LEVEL residences, offering 642 square ft of incredibly functional living with beautiful City, Mountain & peekaboo Water views. The open concept layout features a spacious living and dining area, bright den, sleek kitchen and oversized windows that fill the home with natural light. The generous bedroom easily accommodates a king-size while sliding doors provide added flexibility. Head to Level 4 and enjoy two expansive rooftop decks with BBQs, outdoor dining and multiple lounge areas. Complete with 1 parking, storage locker, gym and caretaker. Ideally located at the edge of Yaletown, Downtown & West End steps to restaurants, shopping and the Seawall. Open House: Saturday, Aug 22, from 12:00 to 1:30 PM. (id:54441)