

Maple Ridge, British Columbia
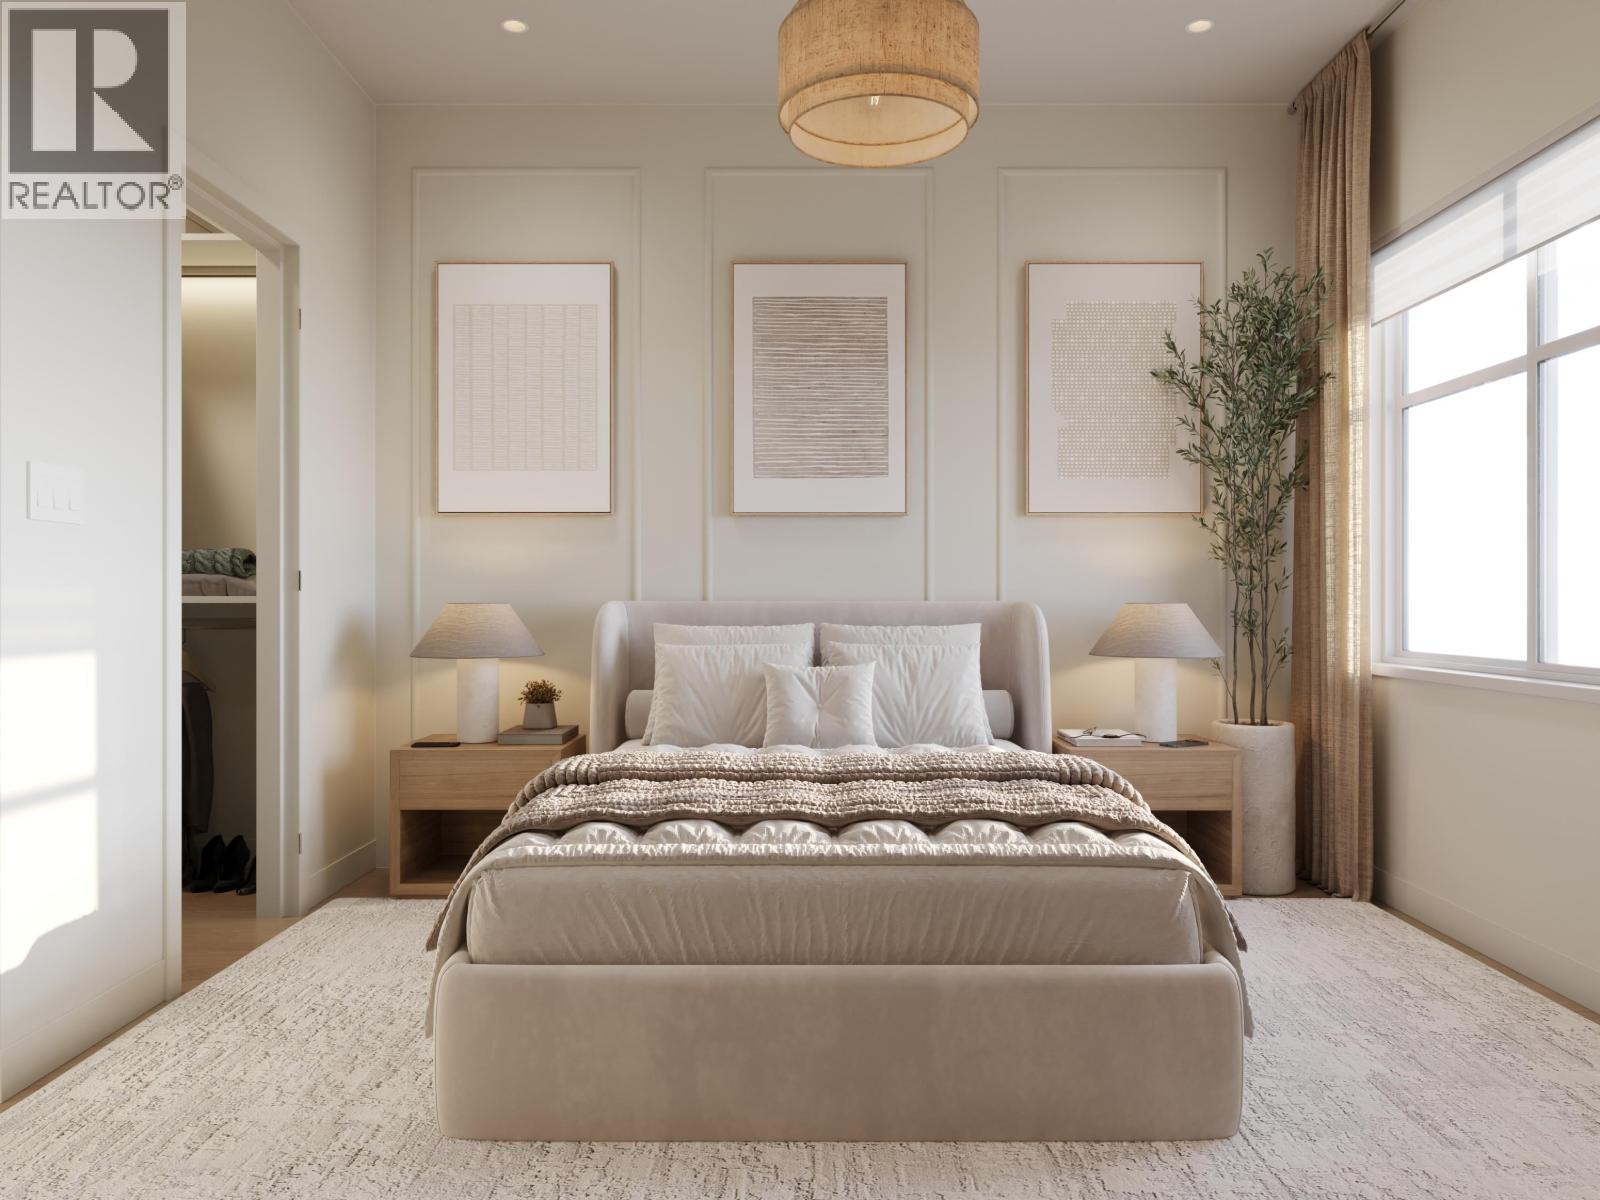
GRAND OPENING BOTH SHOW HOMES SAT, SEPT 12! Straight talk, before you visit: Both A and A1 plan homes at Kin & Kith face 240 Street and keep compact yards, trading exposure for size & price - and that trade is exactly why Home 6 is the most affordable end home - lit from three sides - and at 1,464 square ft it's larger inside than every core B plan on the site. What you keep: a ground-floor den for the WFH days, a deck off the dining room for the first dinner party, two covered parking spots (garage + carport, EV plug-in ready), your private 235 square ft fenced yard, a 3-min walk to Cusqunela Elementary with Samuel Robertson Tech at 16-min means the school years are covered to university, and the outdoor firebowl lounge, BBQ kitchen & natural playground shared by just 30 homes doing the work a big yard would. At just $491/sqft, it's a square-footage champion of the community. A 3 bed + den, 2.5 bath Plan A1, est. move-in May 2027 lets the down payment grow while it's built. Built to last - Built by KIN (id:54441)
Maple Ridge, British Columbia
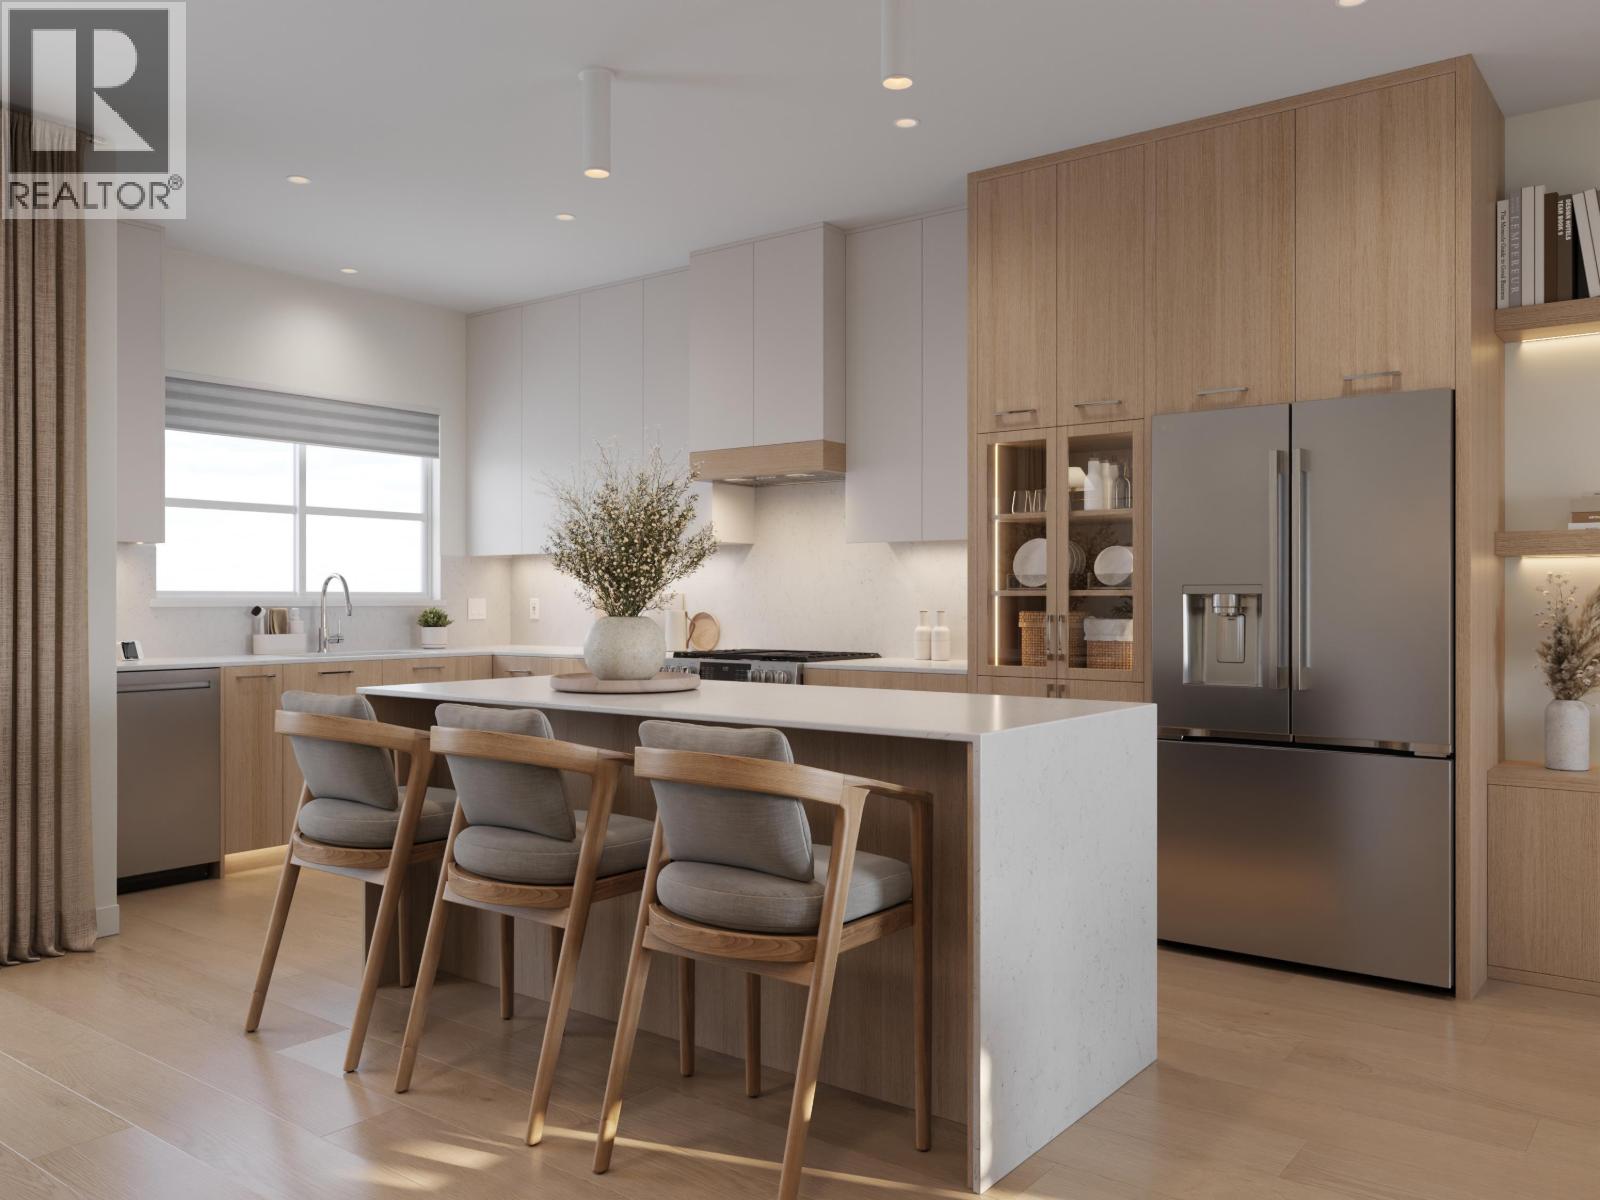
GRAND OPENING BOTH SHOW HOMES SAT, SEPT 12! Some townhomes come with a patio and a promise. Home 7 at Kin & Kith comes with your private 525 square ft south-facing fenced yard - among the largest in the community - with room for the trampoline ambition, the vegetable beds, the dog, and sprinkler season at your place for once. Behind it: one of just two 4-bdrm homes here, an end home lit from three sides. The ground-floor 4th bdrm suits grandparents, a teen or long-stay guests - a floor of their own; the main-floor flex room catches homework and WFH; the full-length covered balcony holds the coffee, rain or shine. Both vehicles park side by side in the dbl garage, EV outlet ready; the school run is a 2-min walk to Cusqunela Elementary, Samuel Robertson Tech 16 min for the teens; the outdoor firebowl lounge, BBQ kitchen and natural playground are shared by just 30 close-knit families - sized so the neighbours learn your kids' names. A 4 bed, 2.5 bath Plan B2, south light, move-in ~Nov1 - homes before the holidays. (id:54441)
Coquitlam, British Columbia
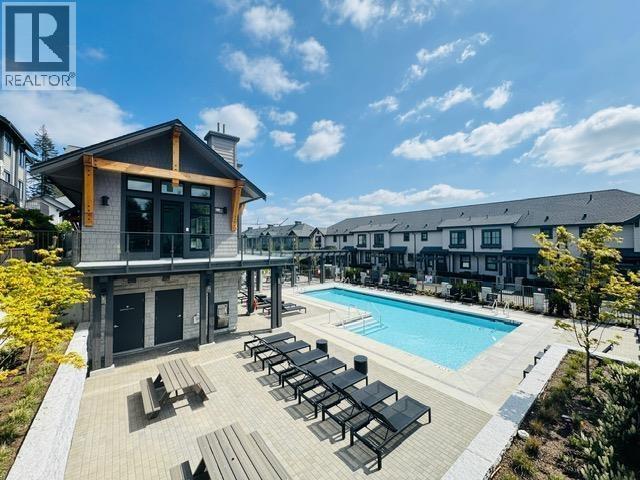
Townline´s finely collection of townhomes in the quiet neighbourhood on Burke Mountain! This beautiful 4 big bedrooms/3 bathrooms unit features a flexible great open layout, gourmet kitchen with the granite countertops, big centre island, sleek stainless steel appliances and modern flat panel cabinetry. a bedroom plus a full bath. Upstairs has 3 big bedrooms, double sinks in the master ensuite. Double side by side garage with EV charger. Access to the exclusive Canopy Club, fitness centre, social lounge, chef´s kitchen, indoor and outdoor dining, and an outdoor pool. Incredibly close to a range of schools and parks, and abundant with that coveted "mountain village" feel, this family-friendly community will be incredibly sought after and is a prime offering. (id:54441)
Vancouver, British Columbia
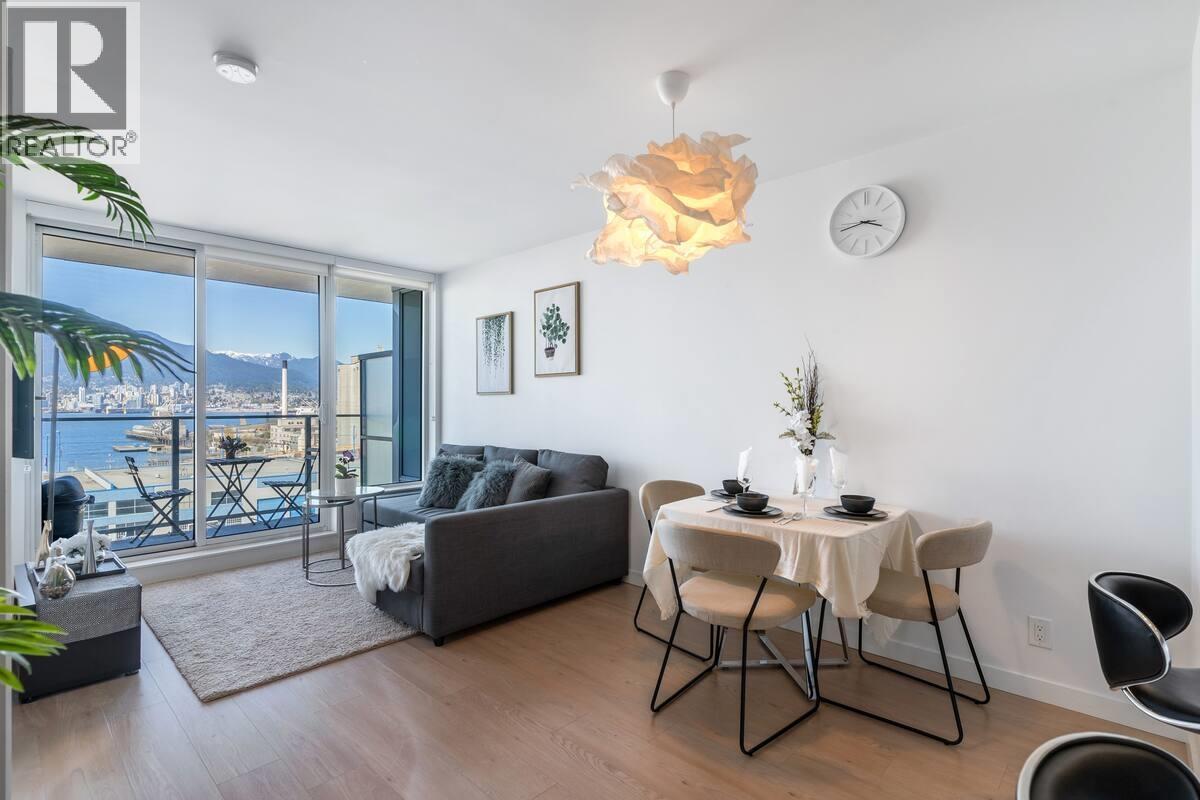
Enjoy breathtaking views of BURRARD INLET and the NORTH SHORE MOUNTAINS from this stylish and efficiently designed one-bedroom + den home. Upgraded by the developer, this unit features premium laminate flooring, sleek stainless steel appliances, and elegant quartz countertops throughout. The north-facing balcony offers panoramic scenery, exceptional privacy, and a naturally cool retreat in the summer. Enjoy top-tier amenities, including a fitness center, party room, multiple outdoor terraces, and a private playground. Located just steps from Vancouver's trendiest new restaurants and shops. (id:54441)
Vancouver, British Columbia
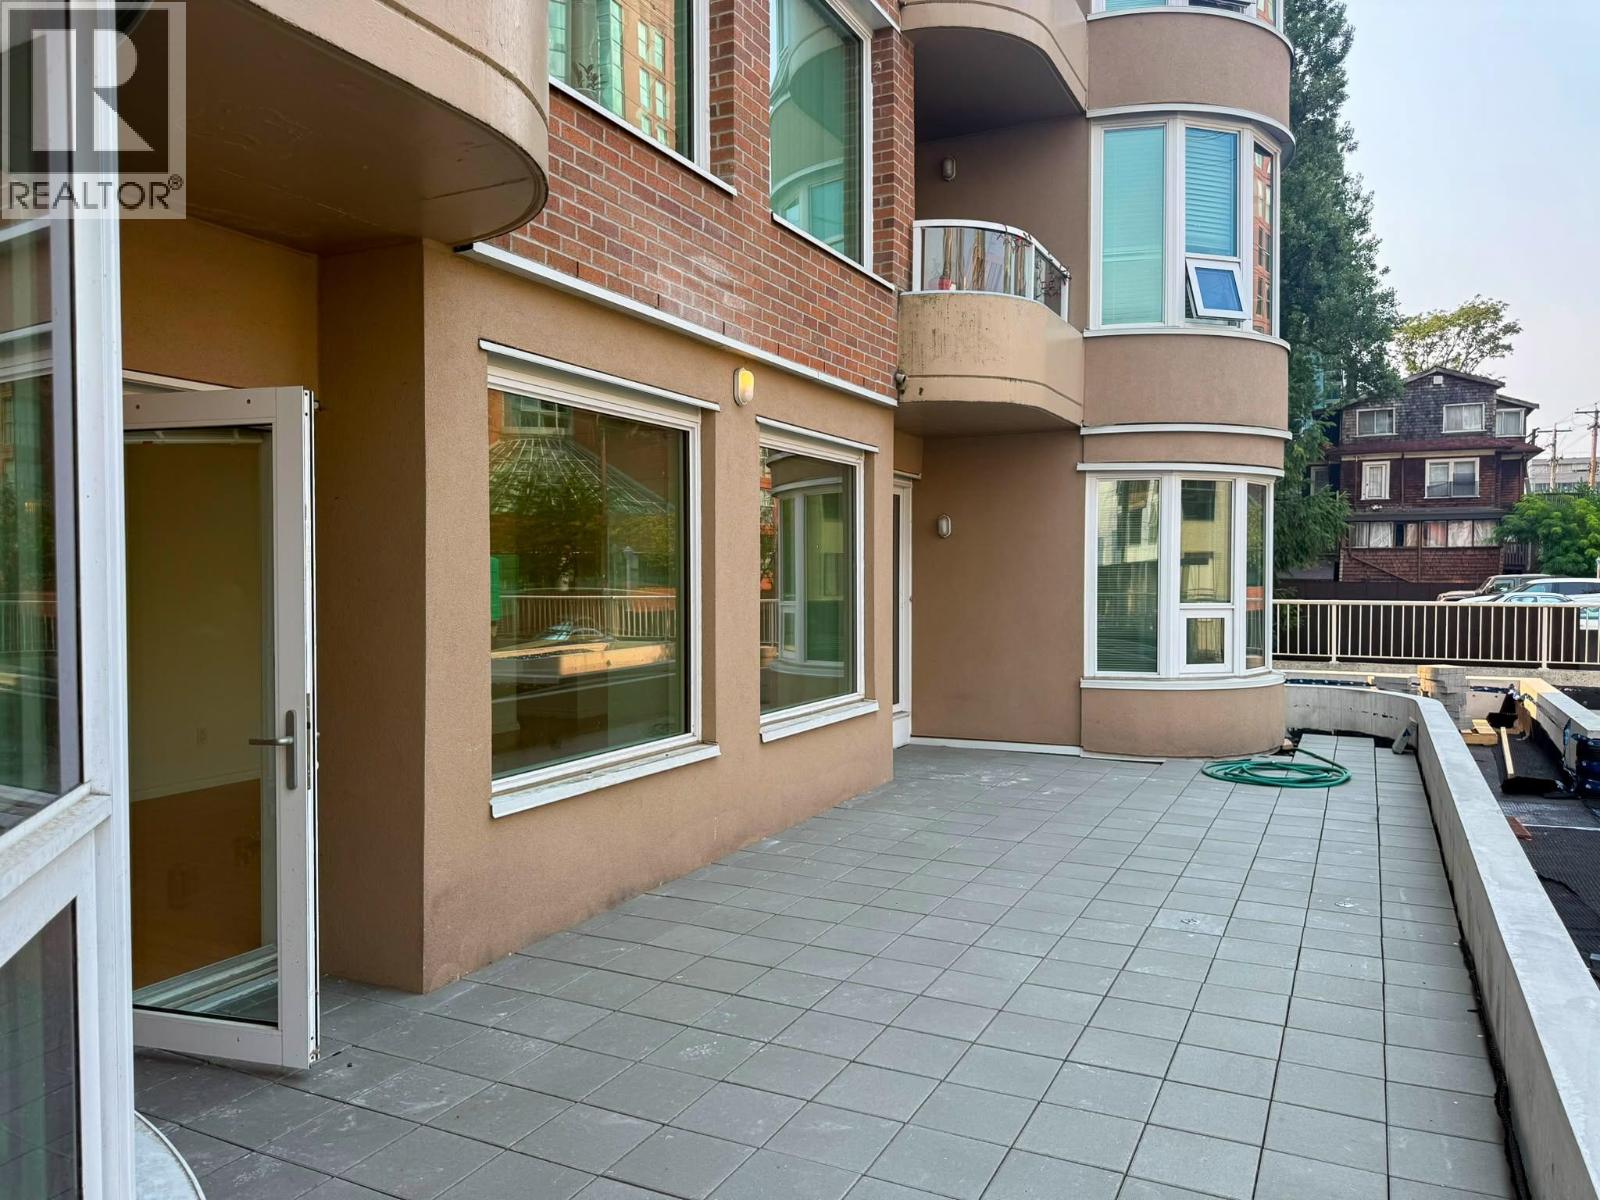
Sundial Place is one of the most extensively updated buildings in all of Vancouver, where virtually all building projects have already been done. Renovate the unit itself, or move in and plan; either way, it's got real space to actually live. The enormous patio is nearly through a major refinishing at no cost to the future owner. Located at the quiet end of Robson St, just one block to Lost Lagoon and steps to Denman´s shops and restaurants. The large primary bedroom easily fits a king bed, plus a bow window for an accent chair or two. Plus peace of mind buying in a boutique building that has already seen tons of upgrades, including a new exterior, roof, windows, balconies, and elevator. Freshly painted with 1 Parking + 1 Storage. Sorry, no pets allowed. (id:54441)
Surrey, British Columbia
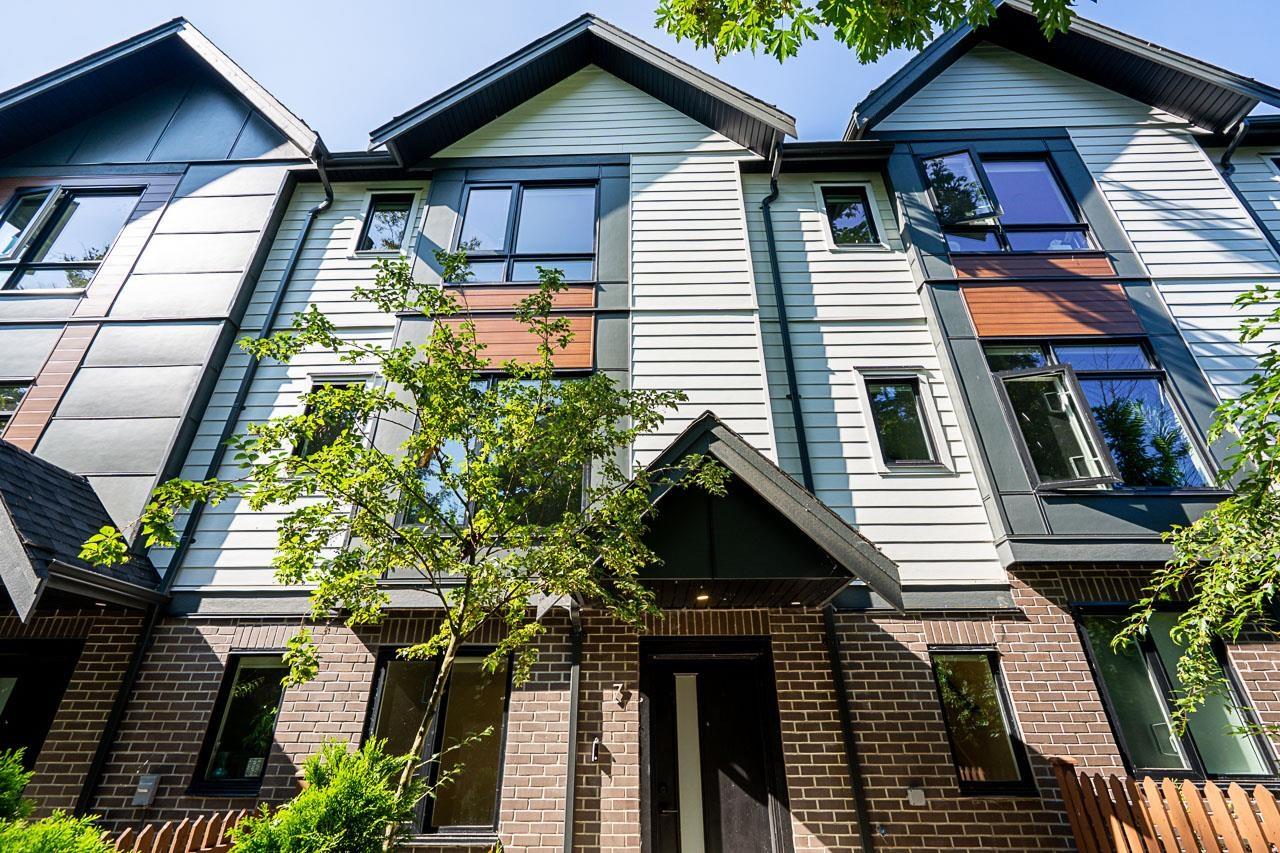
Welcome to Glenmont, a boutique community of just 50 contemporary townhomes in the heart of Grandview, South Surrey. This beautifully designed home offers 3 spacious bedrooms plus a versatile flex room, ideal for a home office, gym or playroom. The bright, open-concept layout features high ceilings, wide-plank flooring and a timeless neutral palette. The modern kitchen is finished with quartz countertops, matte black accents and premium Fisher & Paykel appliances. A side-by-side garage with an EV charging outlet adds everyday convenience. Ideally located near excellent schools, shopping, restaurants, parks and recreation, this is refined and functional living in one of South Surrey's most desirable neighbourhoods. (id:54441)
Langley, British Columbia
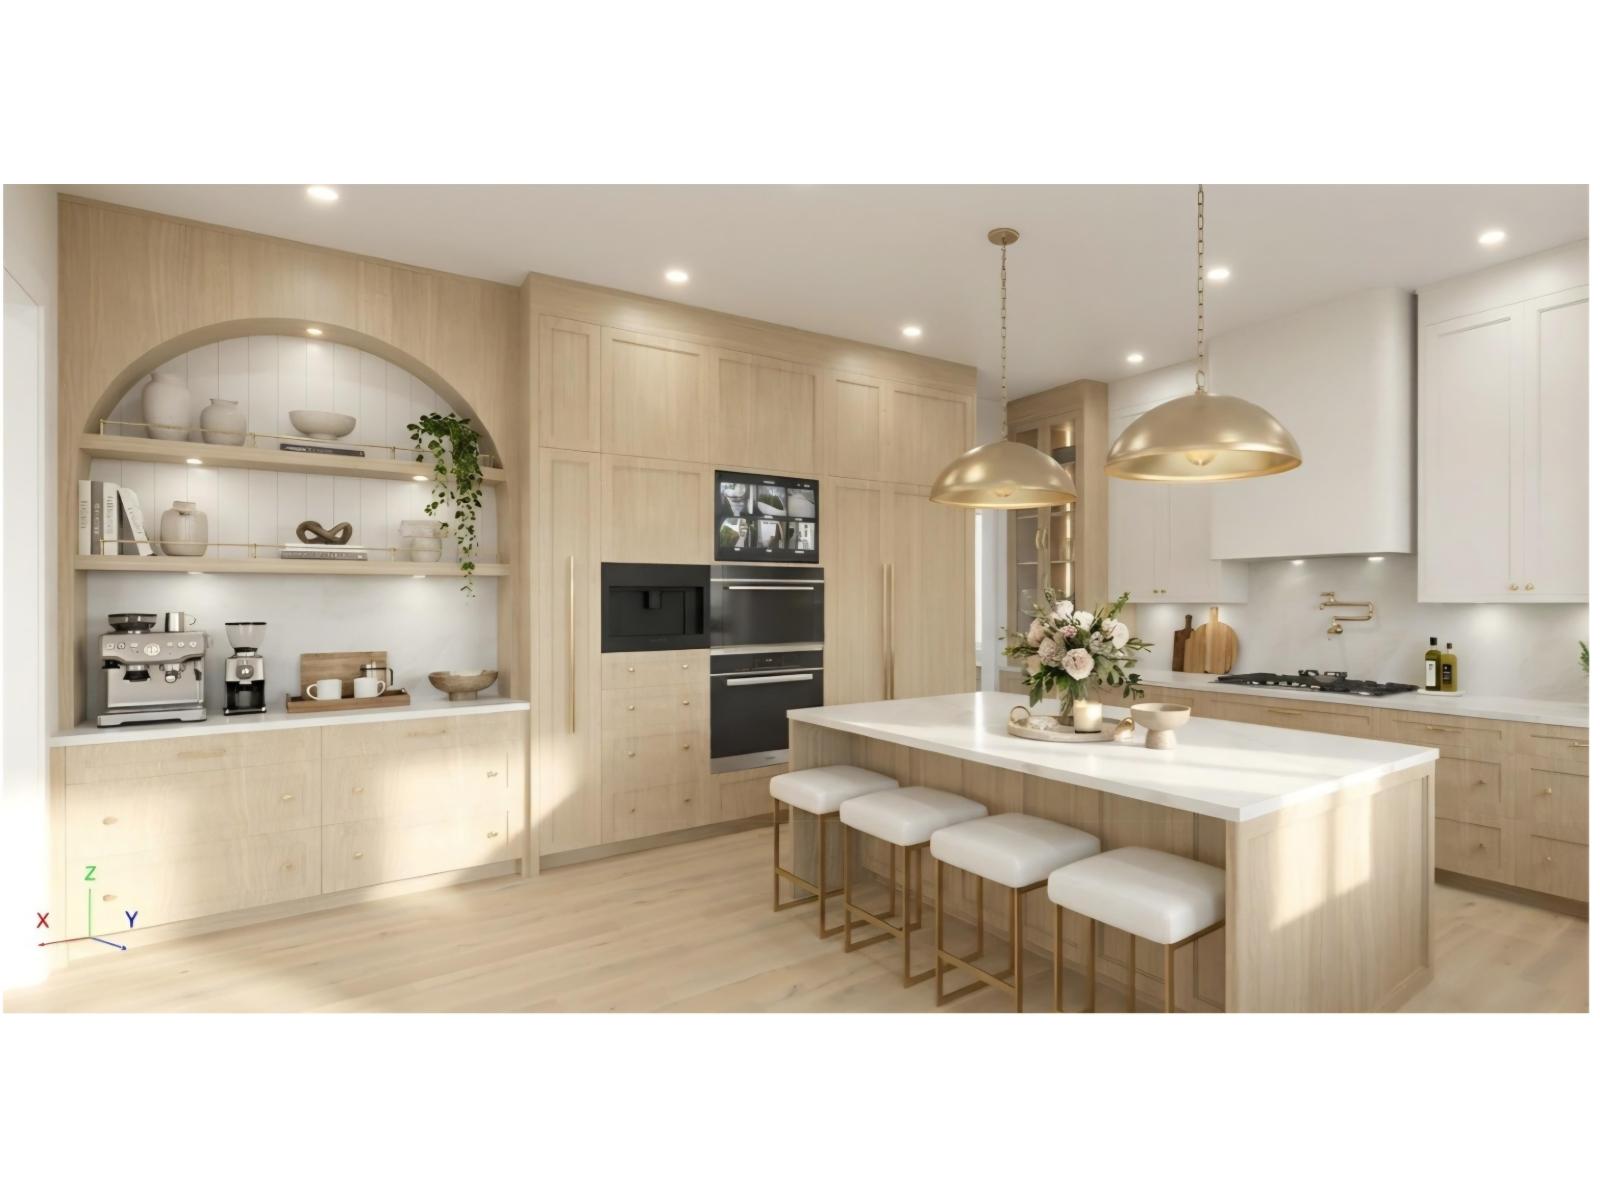
Introducing Largest Lot in Willoughby as a PRE-SALE HIGHEND CUSTOM HOME in Willoughby, Langley. This brand-new single-family home sits on a 5,740 sq. ft. lot and offers over 5,400 sq. ft. of finished living space across three levels designed with families in mind, the home features 9 bedrooms, 8 bathrooms, an open-concept main floor with a gourmet kitchen, and a spacious great room. The fully finished basement with a separate entry provides flexibility for a suite or additional living space. Located steps from schools, parks, and shops, this move-in ready home combines modern comfort with everyday convenience. Estimated completion Q4 2026. HOME WILL COMPLETE CONSTRUCTION IN 1 to 2 MONTHS. (id:54441)
Vancouver, British Columbia
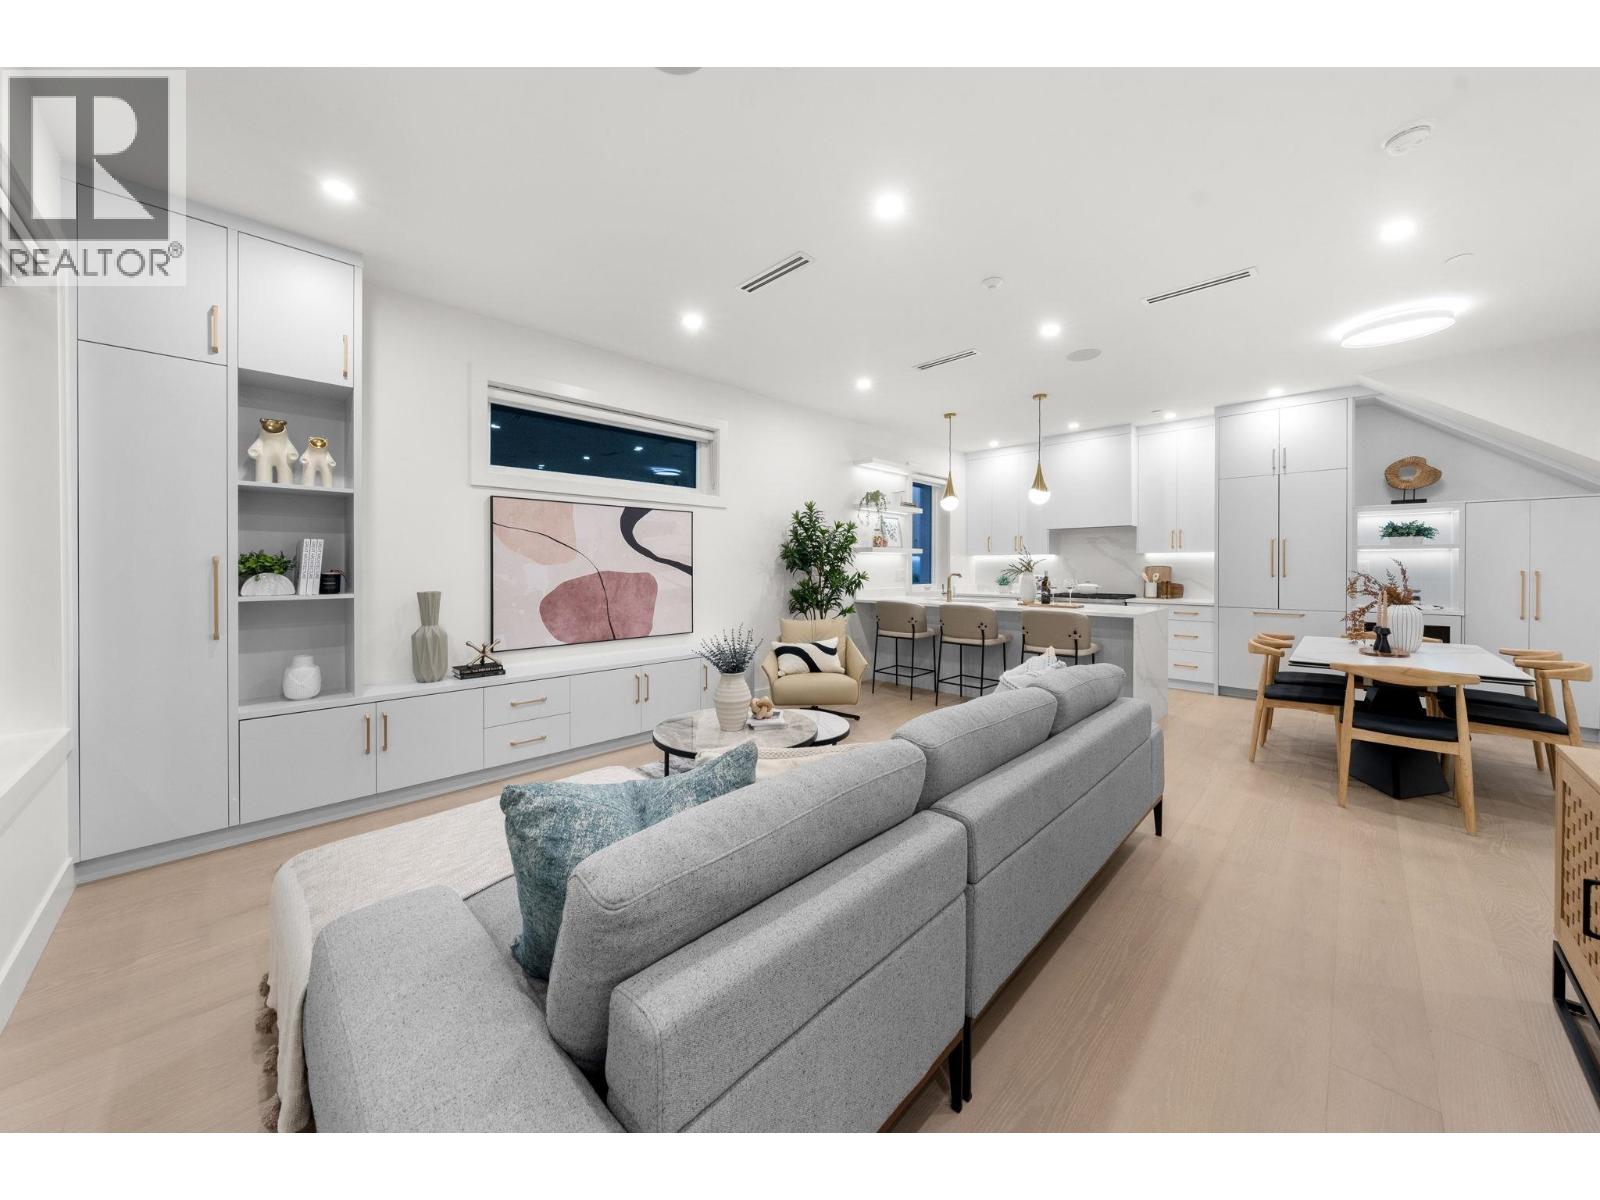
Welcome to this stunning contemporary home in the heart of Grandview-Woodland, one of Vancouver´s most vibrant communities. This thoughtfully designed residence features an open-concept main floor with large windows, filling the space with natural light. The modern kitchen offers sleek cabinetry, quartz countertops, stainless steel appliances, and a spacious island-perfect for entertaining. Upstairs includes well-sized bedrooms and a bright primary retreat with a private balcony. Enjoy a fully fenced outdoor space ideal for families or pets. Located on a quiet, tree-lined street just steps to parks, transit, Commercial Drive, and local amenities. A perfect blend of style, comfort, and convenience. (id:54441)
Vancouver, British Columbia
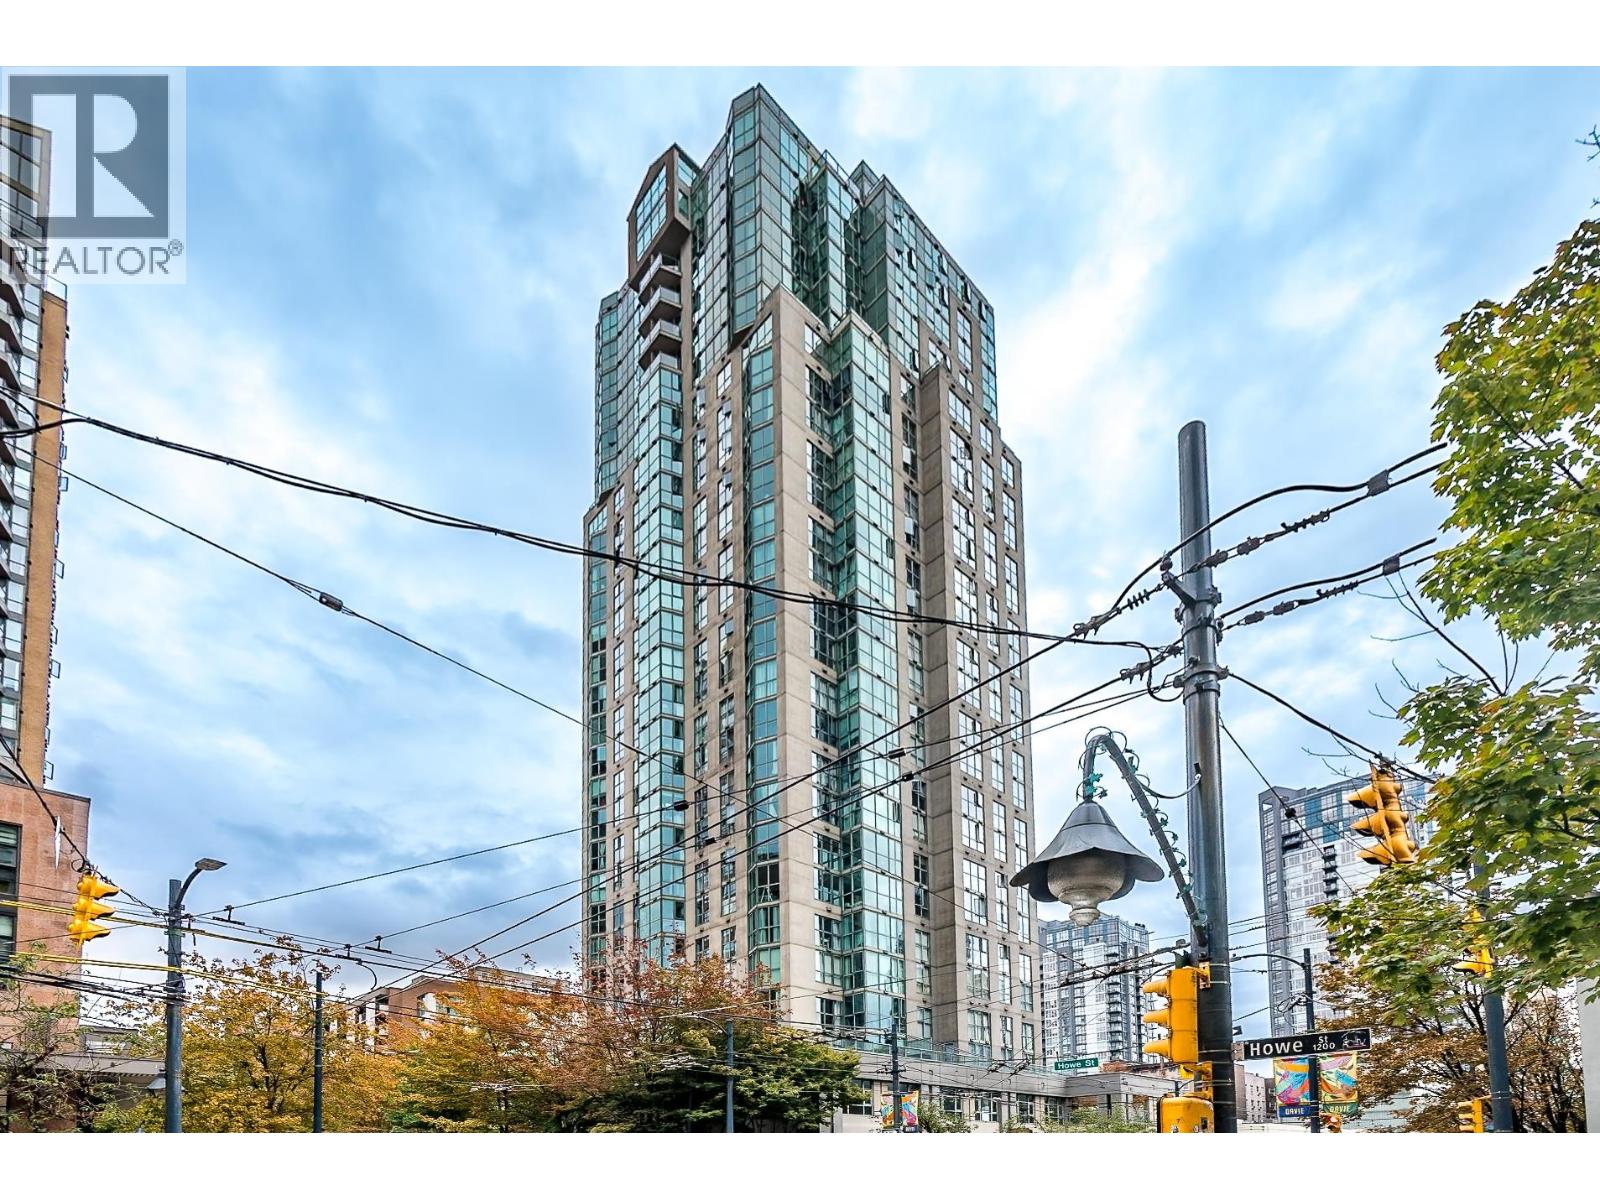
Welcome to 1188 Howe St! SOUTH WEST CORNER HOME with breathtaking panoramic views of the ocean, mountains and city skyline! Very spacious 2-bedroom, 2-bathroom + solarium home with 775SF of living spaces. Featuring hardwood flooring, granite countertops, S/S appliances, in-suite washer/dryer and floor to ceiling windows with lots of natural sunlight! Amenities including an indoor pool, hot tub, sauna/steam room and fitness centre. Includes 1 parking stall and 1 storage locker. Shared EV in garage. Prime downtown location walkable to Yaletown, Granville street, the Seawall, Emery Barnes Park, dining, shopping and Yaletown Canada Line Station. Rental friendly. Cat is Ok but no dog. 3D tour: https://my.matterport.com/show/?m=YGeVnxcmAvD (id:54441)
Vancouver, British Columbia
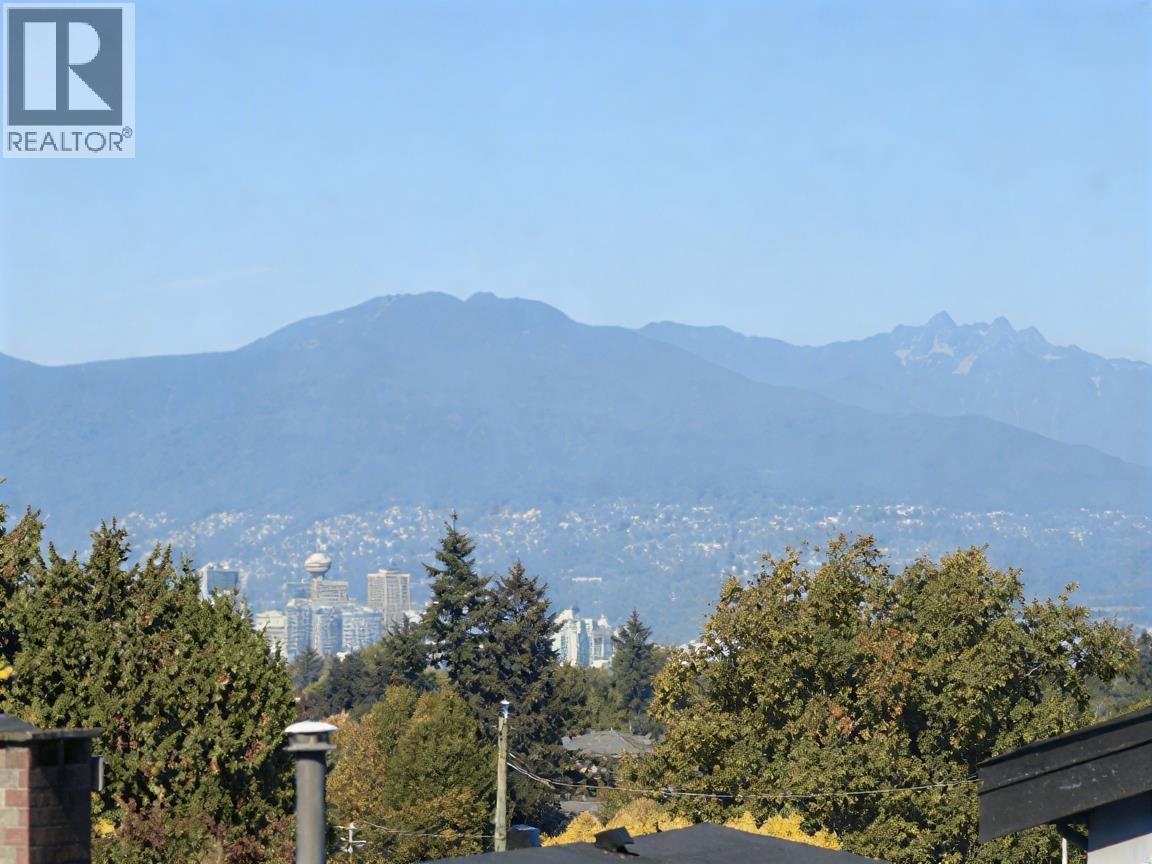
Discover this beautiful brand-new detached laneway home at the high point in Vancouver East. This elevated position offers stunning snowy mountain view by day and sparkling city lights by night - a daily luxury that´s hard to find in the area. This well-crafted home showcases thoughtful design inside and out: Sunlight pours through oversized windows, creating an airy, cosy atmosphere enhanced by quality materials and stylish finishes. Modern features like A/C, HRV and EV charger add comfort and convenience. The layout is ideal: a bright living and dining space below, and three good-sized bedrooms above with a spacious balcony. With NO strata fees and the privacy of a fully detached home, this is a warm, welcoming space ready for its first owners. First Openhouse Sep 27 (Sun) 2-4pm (id:54441)
Surrey, British Columbia
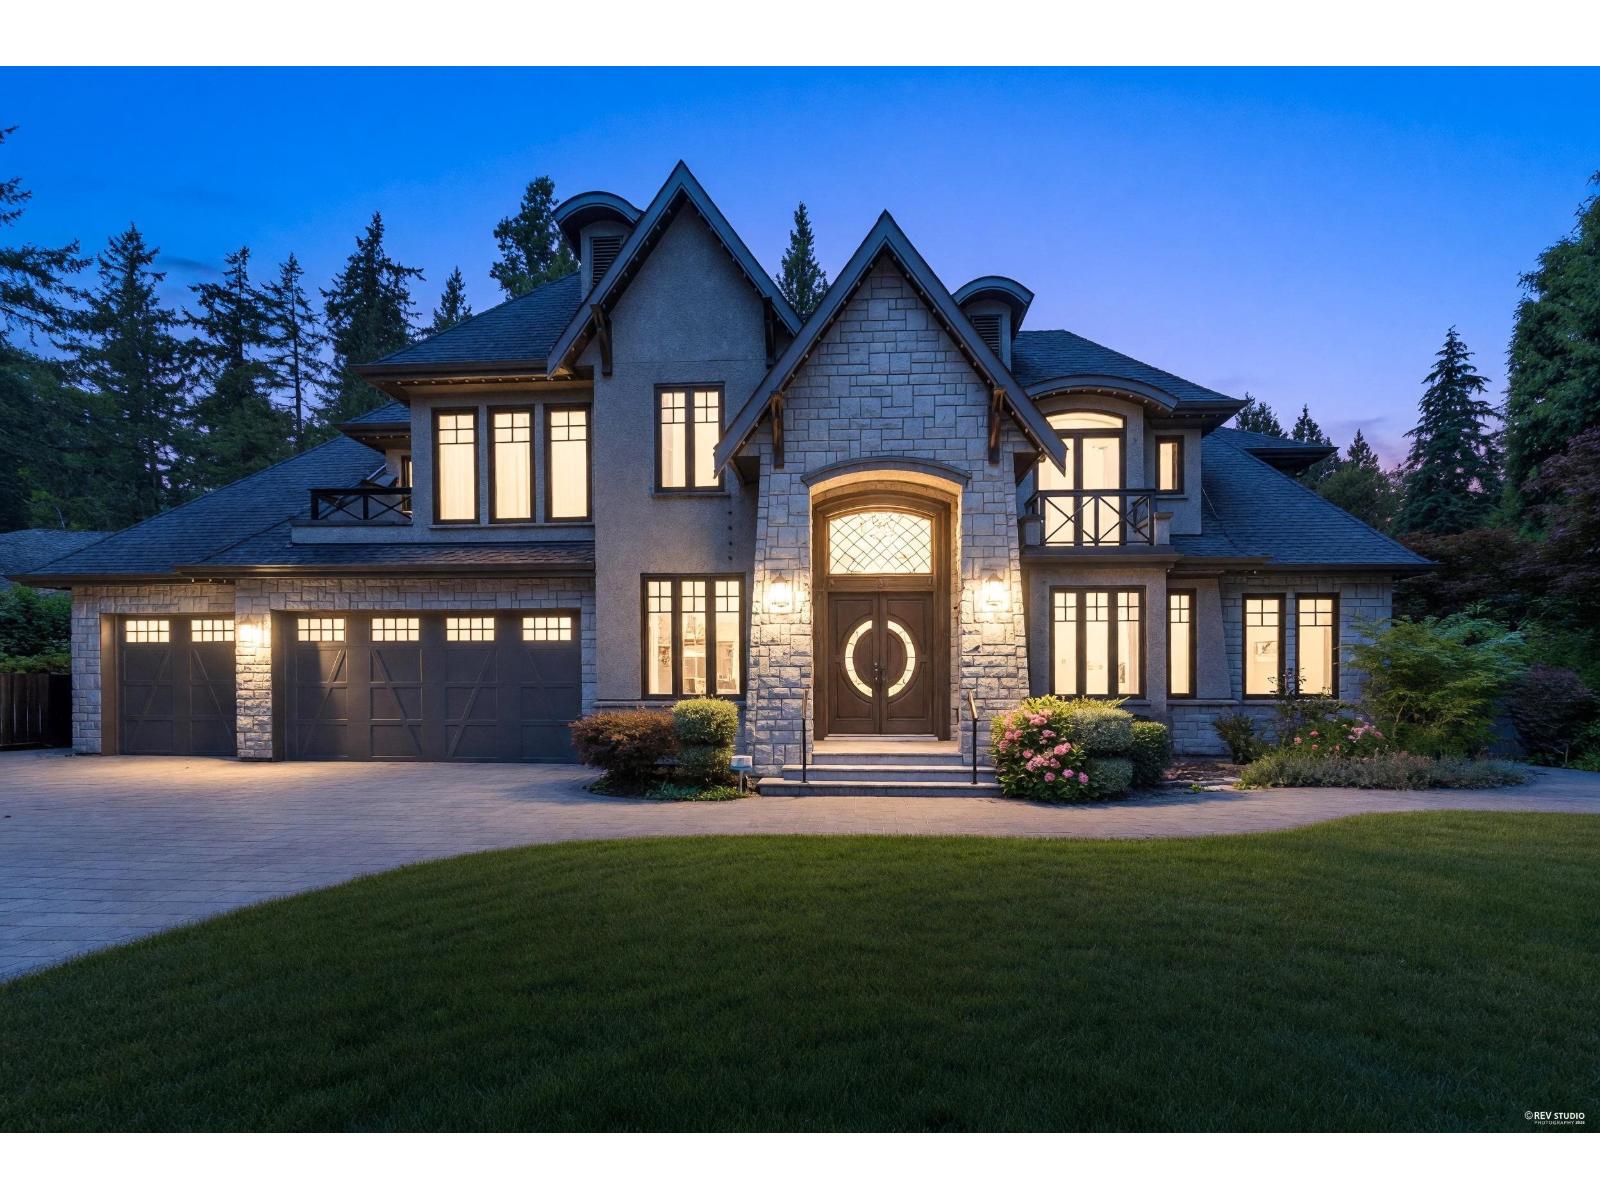
Luxurious estate in South Surrey's prestigious Elgin Chantrell neighbourhood, set on an expansive 0.74-acre (32,421 sq. ft.) lot backing onto a peaceful greenbelt and ravine. Spanning nearly 8,900 sq. ft. of finely crafted living space, this home offers 7 bedrooms, 8 bathrooms, radiant in-floor heating, central A/C, six natural gas fireplaces, and a private elevator for complete convenience. The gourmet main kitchen comes equipped with a premium Miele appliance package alongside a separate wok/spice kitchen, while resort-style amenities include a sauna, gym, wine cellar, hot tub, media room, and games room. Highlights also include an additional 980 sq. ft. self-contained coach house and a triple garage, delivering unmatched space, privacy, and sophistication in a tranquil setting. (id:54441)

Surrey, British Columbia
Rare Fraser Heights opportunity! This immaculate 2-storey home with a fully renovated LEGAL basement suite sits on a massive 8,773 sq. ft. cul-de-sac lot backing onto a peaceful greenbelt. The main home offers 5 bedrooms, a dramatic vaulted entry, bright open-concept living spaces, an updated kitchen and bathrooms, quality flooring, fresh paint, modern fixtures and air conditioning. The legal suite features a separate covered entrance, hardwood flooring and an updated bathroom, making it ideal for rental income, extended family or a mortgage helper. Outside, enjoy a huge private backyard, covered concrete patio, RV parking, back-lane access and excellent curb appeal. Located close to top schools, parks, shopping and Highway 1. Open House Sunday Sept 27th 2-4pm (id:54441)
White Rock, British Columbia
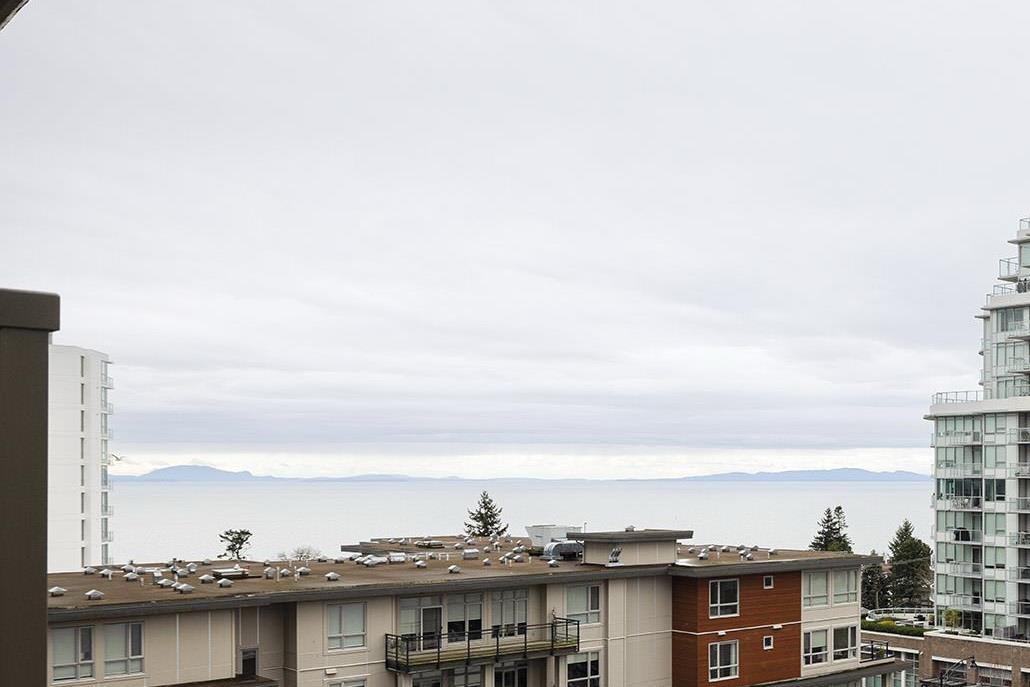
Located in the center of downtown White Rock, welcome to the award-winning living at AVRA. This is one of the best 2 bed and 2 bath layout with zero wasted space, featuring bright floor to ceiling windows, granite counter tops and stainless steel appliances. Lots of upgrades including powerful range hood (2024), brand new carpet (2024), Dishwasher (2025), Washer (2025). Option to install A/C and EV charging. Only steps away to White Rock Elementary and in catchment to Semiahmoo Secondary. A block away from Semiahmoo mall, groceries, banks, and the best eateries downtown White Rock can offer, yet still quiet for not facing the main street. A few blocks to beach front and renowned White Rock Pier. Original owner. Easy to show and priced to sell. Come book your showing today. (id:54441)
Langley, British Columbia
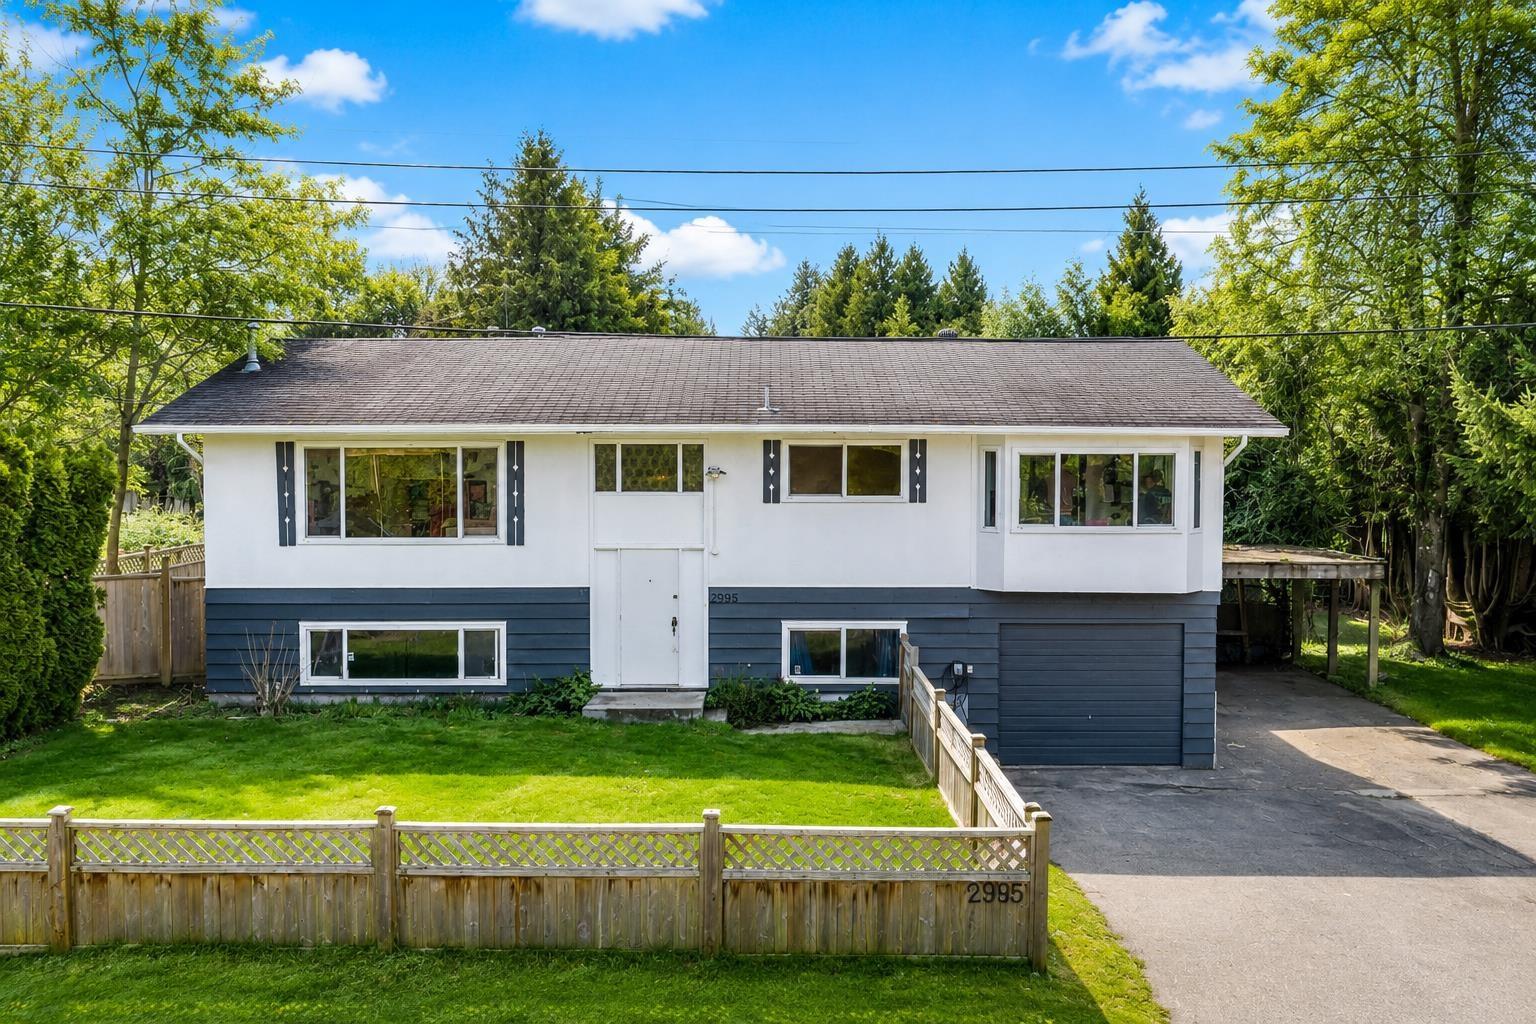
Over 11,000sq ft CORNER lot featuring a spacious 4 bed, 2 bath home w/ flexibility for today & strong potential for tomorrow. The home offers room to personalize & enhance over time. Highlights include a lrge updated kitchen w/ quartz counters & s/s appliances, expansive dining area, updated windows, brand new furnace, newer vinyl plank flooring & generous sized bdrms. Freshly painted exterior complements the home's curb appeal, while the private backyard, framed by mature cedar hedging w/ bonus shed provides space, storage & privacy. Centrally located near schools, recreation, shopping & hwy access, this property is ideal for families wanting space & future upside or investors exploring renovation, rental, holding, or subdivision possibilities - Buyer to verify. (id:54441)
Vancouver, British Columbia
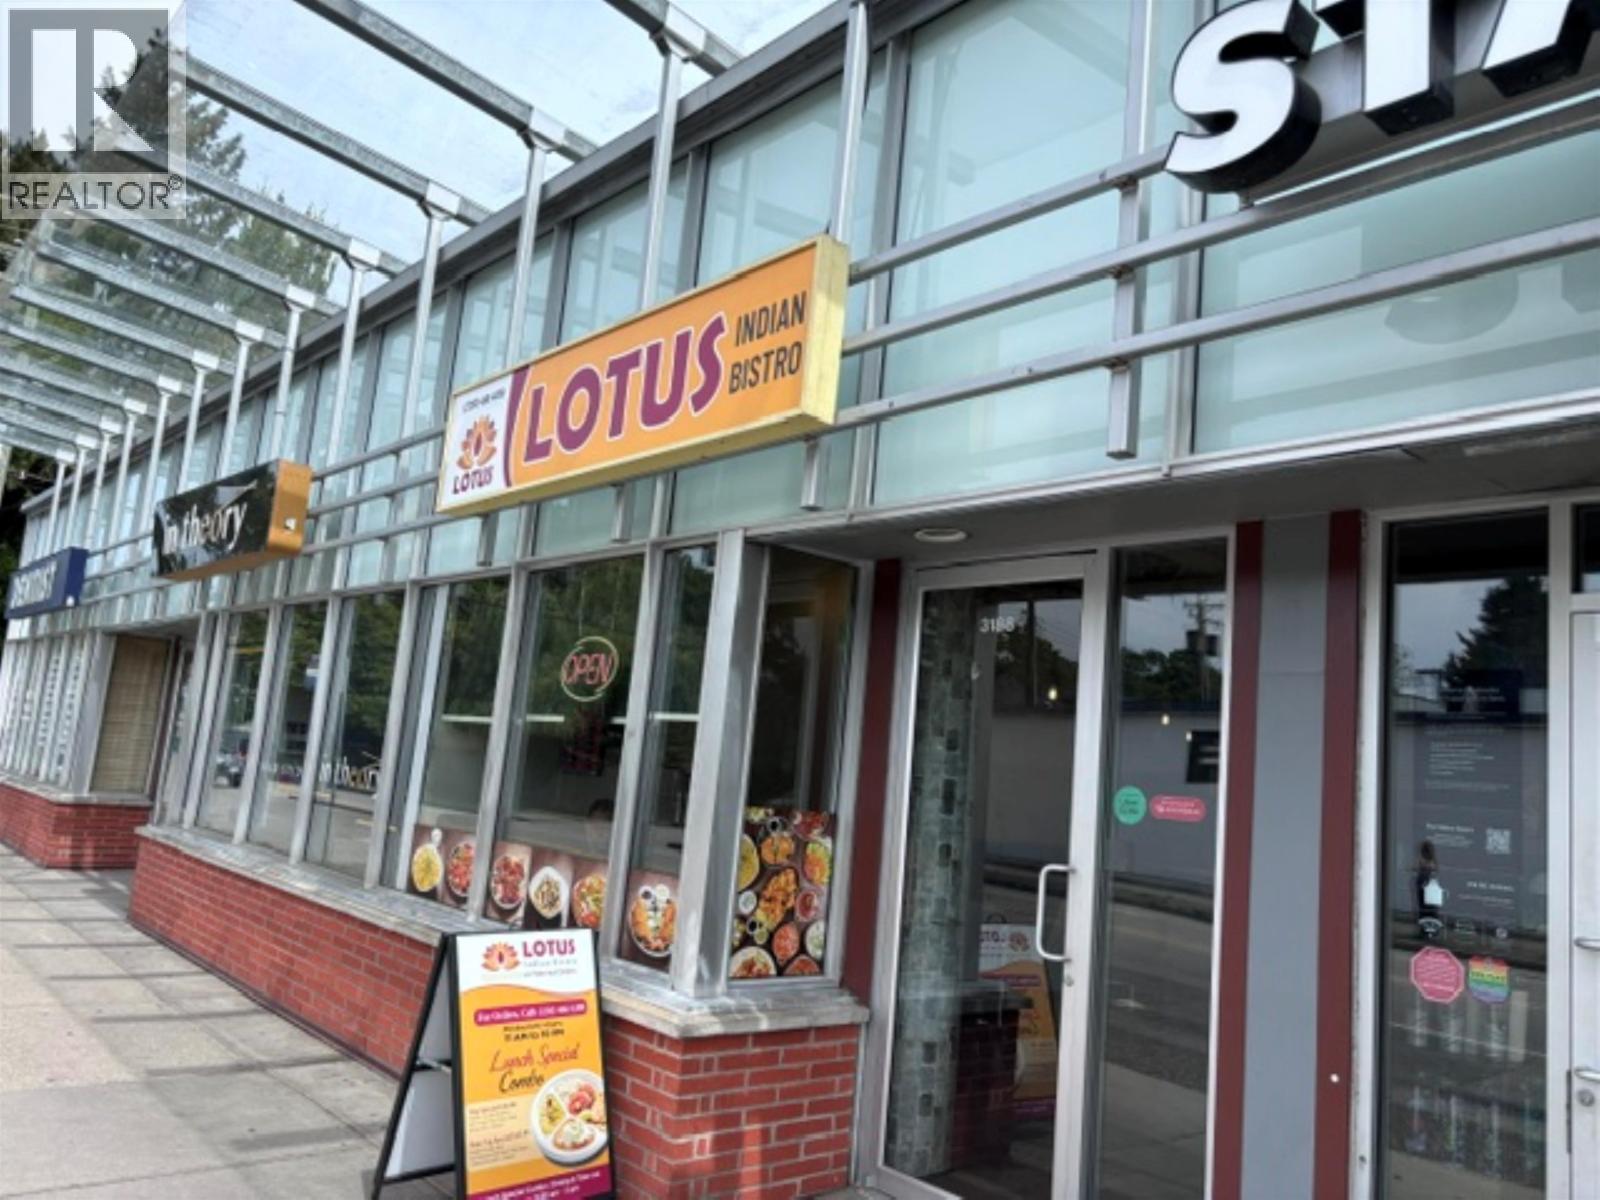
An exceptional opportunity to take over a full service dine-in/take-out food restaurant space in Vancouver's sought-after West Side. Ideally positioned next to Starbucks and directly in front of a bus stop, the location benefits from excellent visibility, steady pedestrian traffic and bright street-facing window exposure. Currently operating as an Indian restaurant, this 24-seat space features a well-appointed commercial kitchen with a 8-foot ventilation system, making it an ideal turnkey opportunity for an owner-operator or entrepreneur looking to bring their own concept to a proven location. Existing lease expires August 31, 2028, a 5 year renewal option thereafter. Whether continuing with an Indian cuisine concept or introducing something entirely new, this location provides an excellent foundation for a successful restaurant business. Please do not disturb staff. Showings by appointment only. (id:54441)
Richmond, British Columbia
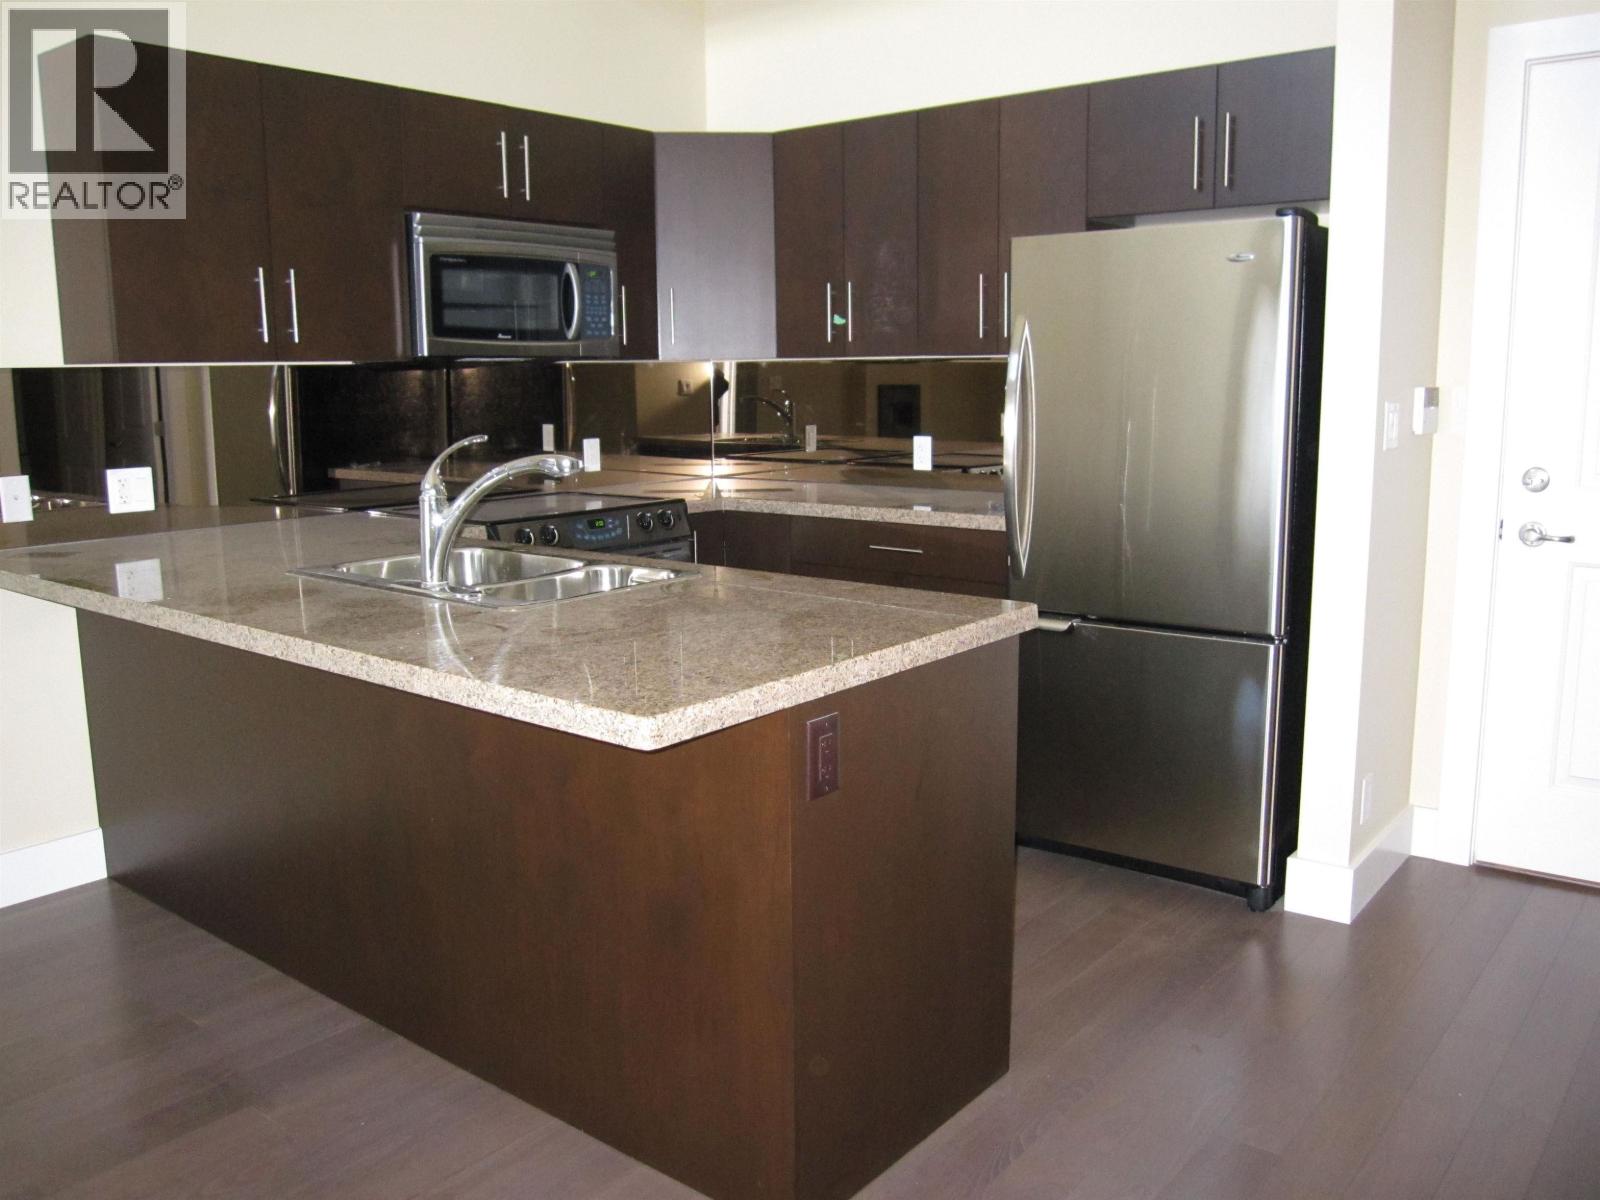
*************************************** Please answer the following in your response: 1.What's your name? 2.How many people/who is this for? 3.What kind of work do you do? 4.When do you wish to start? 5.How long do you wish to stay? 6.Reason for moving? 7.When do you wish to view? 8.What questions do you have? ************************ PENTHOUSE ON 2 STORIES AVAILABLE OCT 2026. Close to Richmond Centre, Brighouse skytrain. REQUIREMENTS. 1 year lease minimum. References, deposit, tenant insurance. Maximum occupancy 4. NO SMOKING. NO PETS. NO EXCEPTIONS. Included: gas, water, strata fee, 1 parking. Excluded: electricity, internet, cable, phone, move in fee. $2995/mo ORO (Or Reasonable Offer) (id:54441)
Richmond, British Columbia
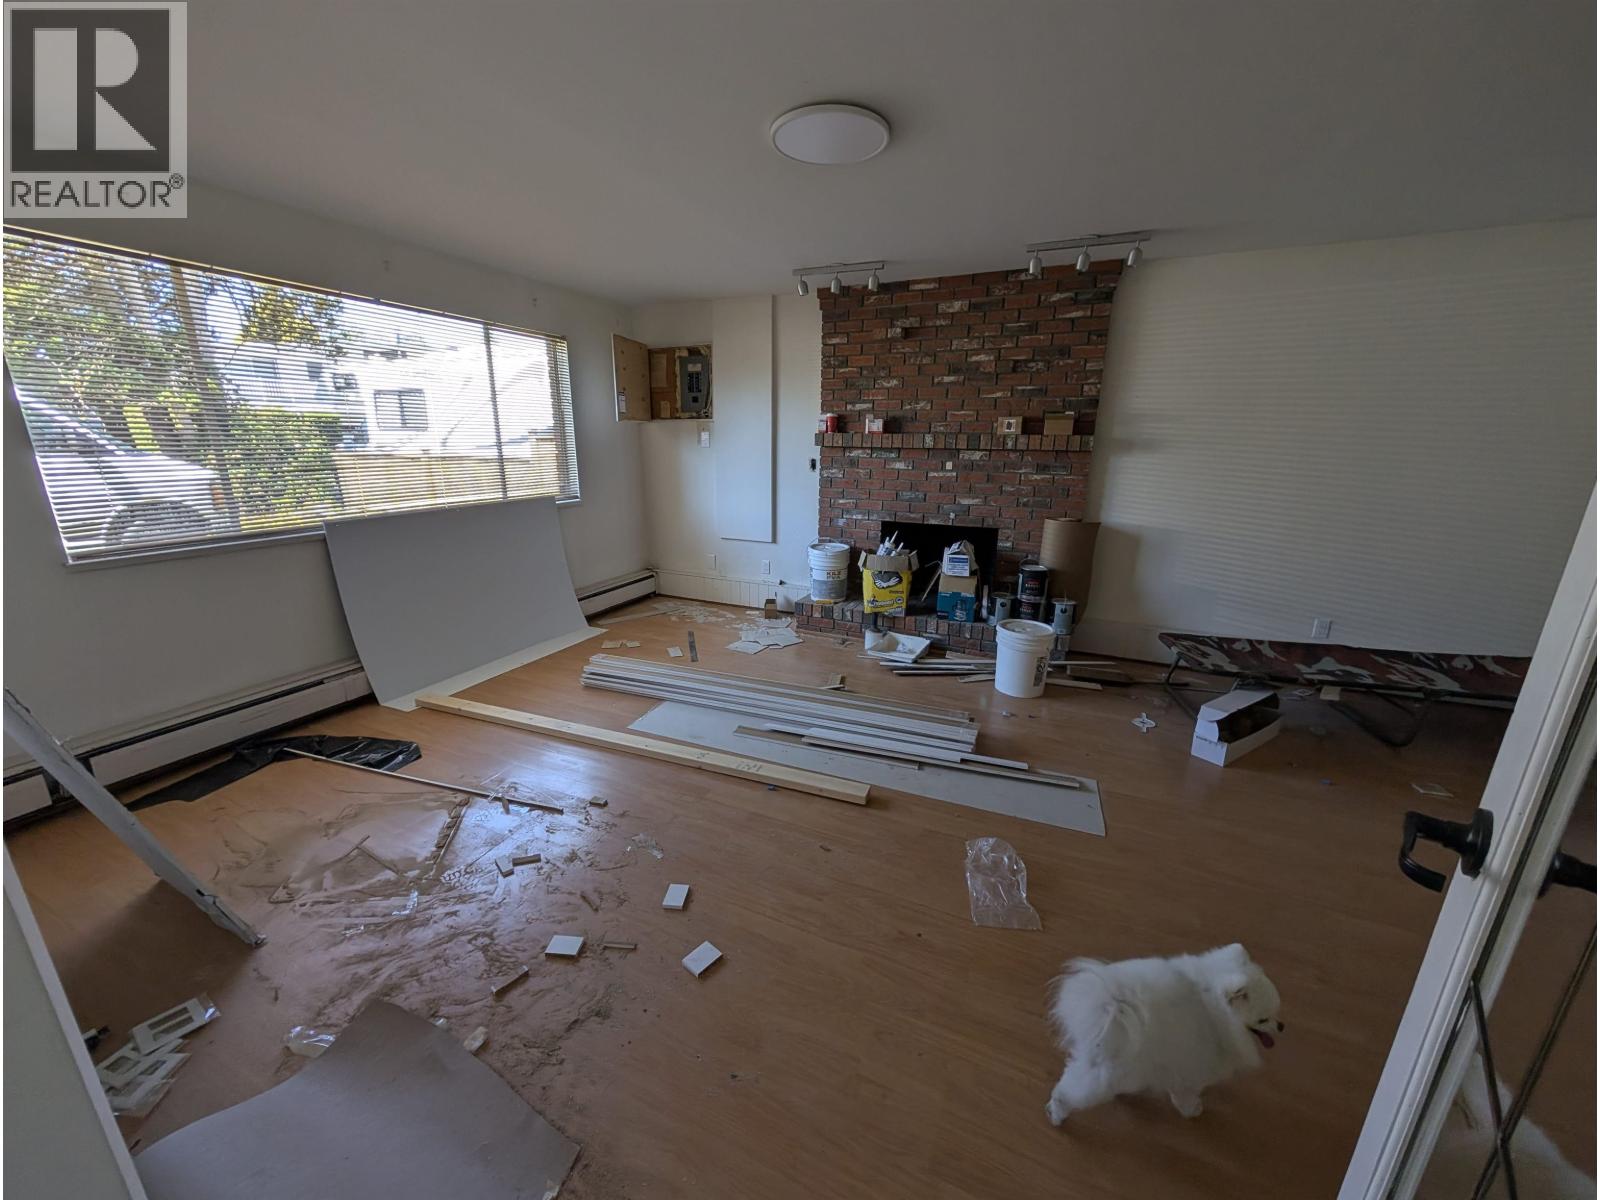
**Please answer questions for response** *********************************** 1.What's your name? 2.How many people and who is this for? 3.What is your income source? 4.When do you wish to start? 5.How long do you wish to stay? 6.Reason for moving? 7.When do you wish to view? 8.What questions do you have? 2BED SUITE - 10XXX Milford Drive, Richmond. No indoor smoking. Approved pet may be considered. No shoes inside. References, deposits, tenant insurance. 1 year minimum. UTILITIES: 1 parking, electricity, gas, water, shared laundry EXCLUDED: phone, cable, internet $2200 + 40% utilities ORO (Or Reasonable Offer) *4bed suite upstairs also available for whole house (id:54441)
Vancouver, British Columbia
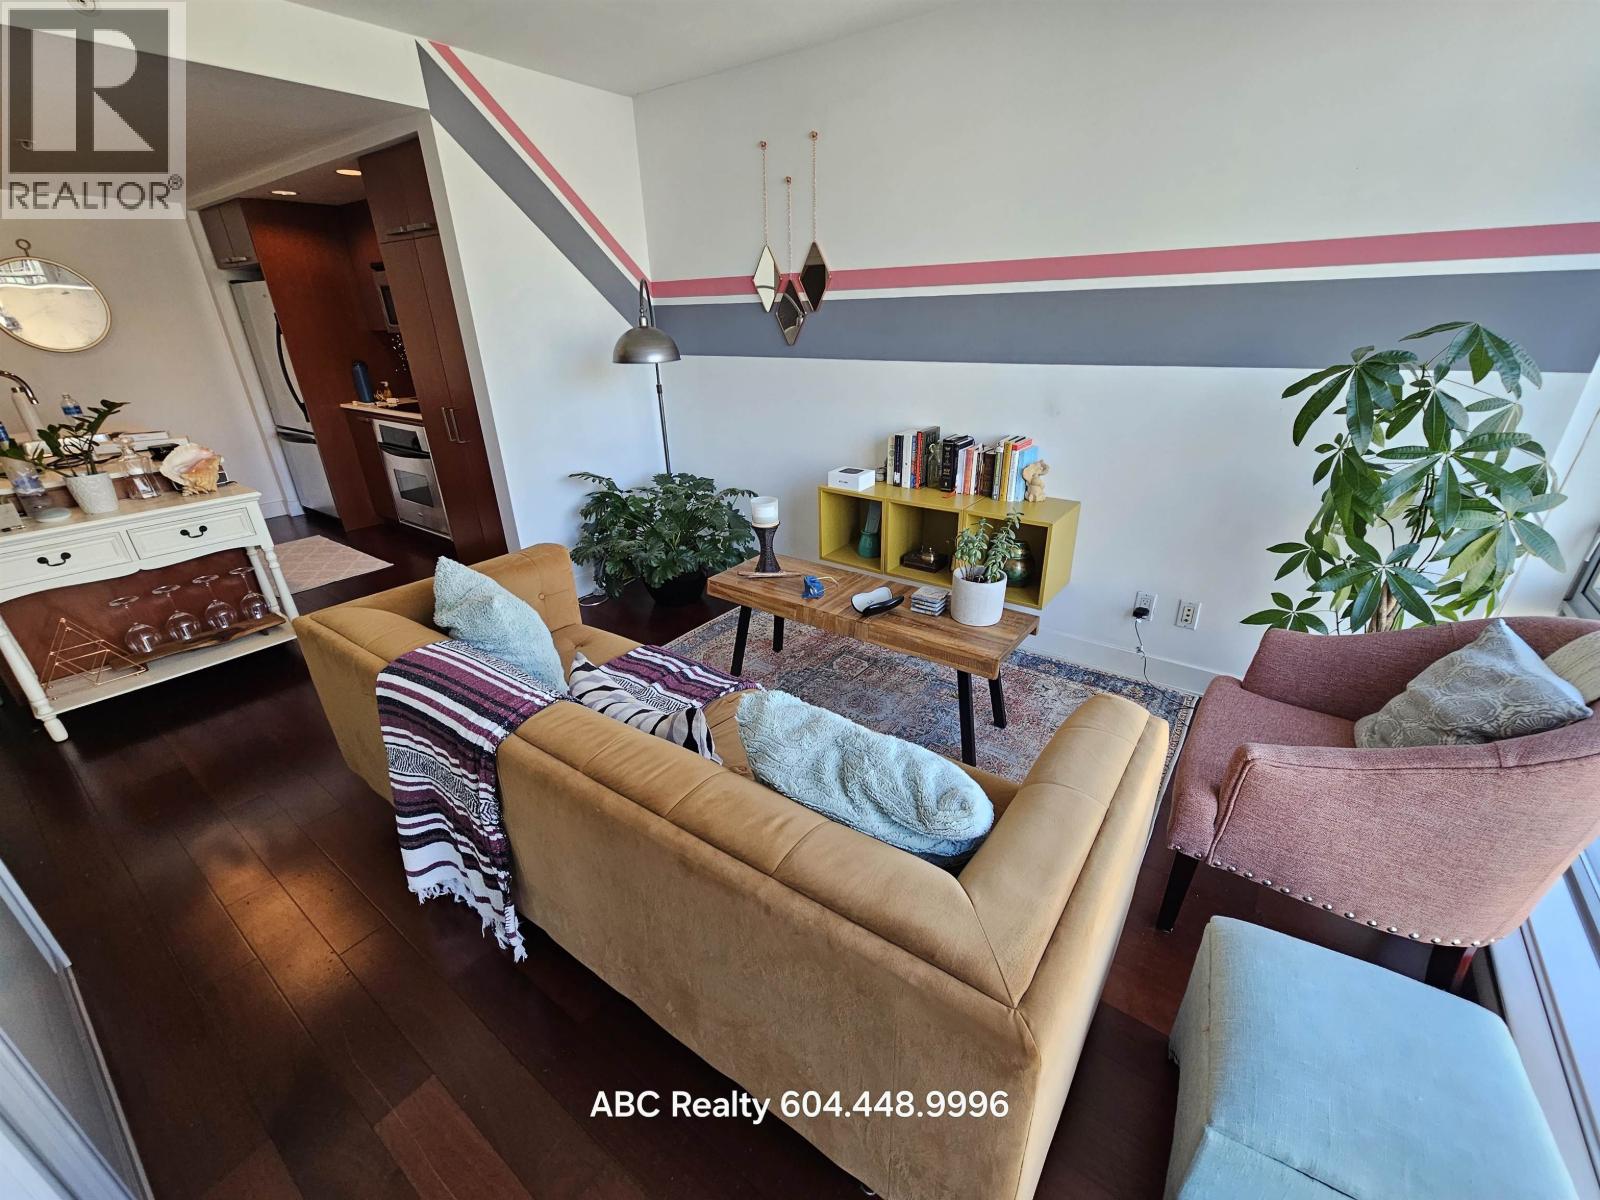
*************************************** Please answer the following in your response: 1.What's your name? 2.How many people and who is this for? 3.What kind of work do you do? 4.When do you wish to start? 5.How long do you wish to stay? 6.Reason for moving? 7.When do you wish to view? 8.What questions do you have for me? ************************ 1bed+flex, 1bath, 12th floor 1255 Seymour Street, Vancouver REQUIREMENTS. 1 year minimum lease. References, deposit, tenant insurance. Maximum occupancy 2. NO SMOKING. NO PETS. NO EXCEPTIONS. Move in fee Included: gas, strata fee, hot water. Excluded: electricity, internet, cable, phone, move in fee, Parking $100, Storage $50. $2150 ORO (Or Reasonable Offer) (id:54441)
Vancouver, British Columbia
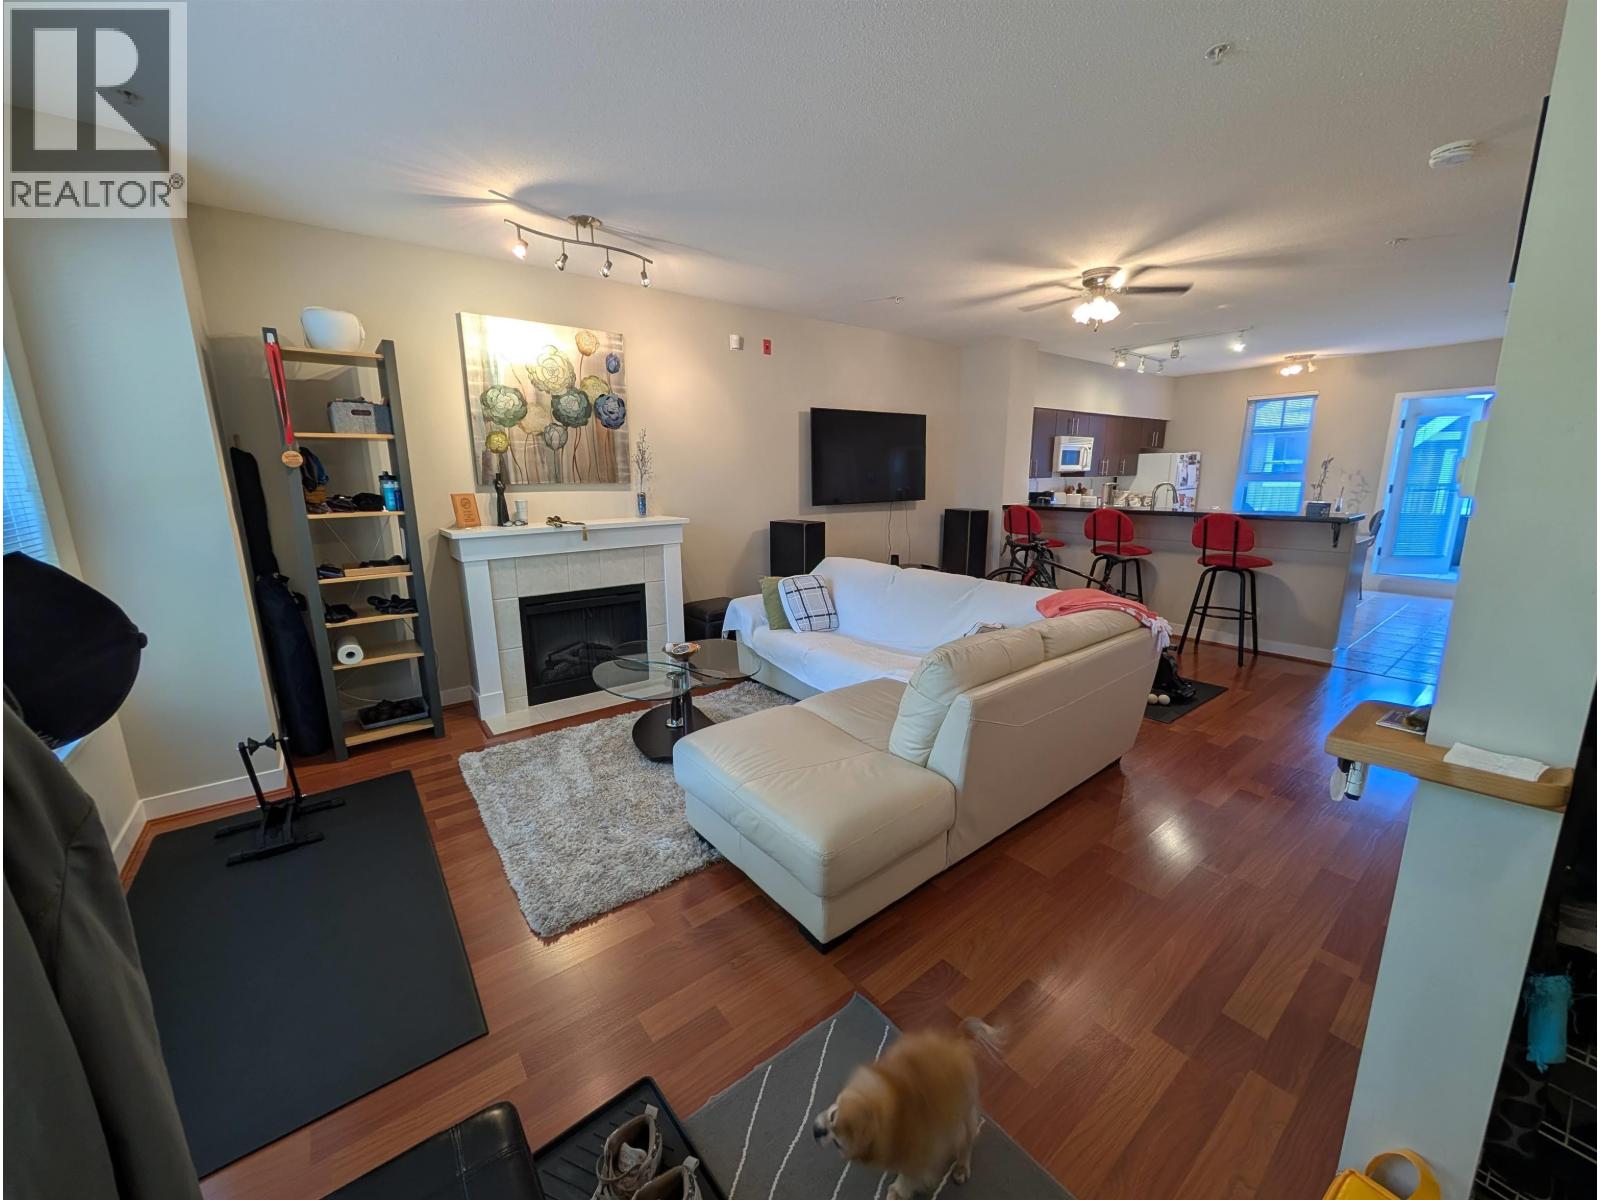
****************** Please answer the following in your response: 1.What's your name? 2.How many people and who is this for? 3.What is your income source? 4.When do you wish to start? 5.How long do you wish to stay? 6.Reason for moving? 7.When do you wish to view? 8.What questions do you have? ******************** REQUIREMENTS NO SMOKING. NO EXCEPTIONS. 1 pet maybe ok. 1 year minimum. Max 4 adults. deposit, references, tenant insurance required. clean. no shoes inside. INCLUDED: strata fee, water, 1 parking, move in fee. EXCLUDED: electricity, gas, internet, cable, phone. (id:54441)
Vancouver, British Columbia
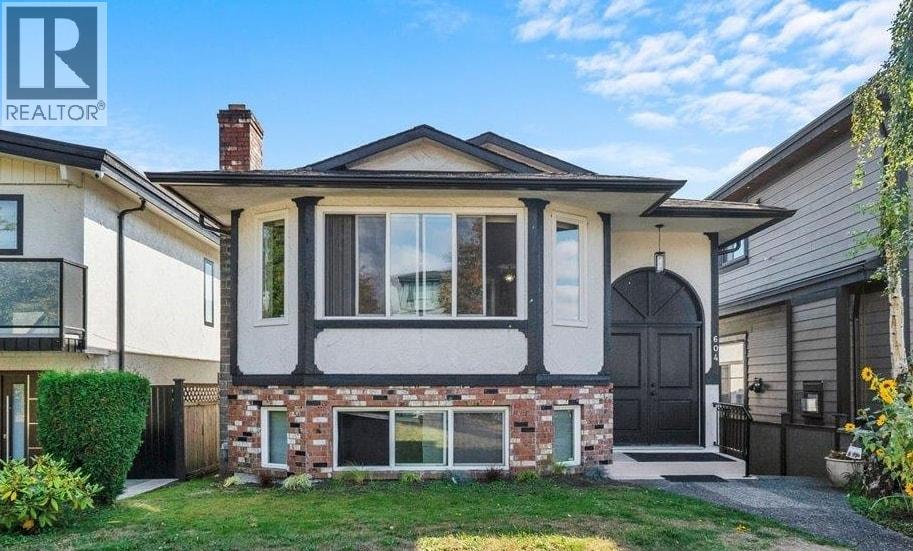
Move-in ready and tastefully updated, this spacious Vancouver Special sits on a 33' x 122' R1-1 lot. The bright main level features 3 bedrooms, 2 bathrooms, generous living and dining areas, and a welcoming kitchen. The lower level offers 2 bedrooms, 1 bathroom, a second kitchen, huge family room and separate entrance - ideal for extended family, multigenerational living or potential mortgage-helper use. Updates include renovations in 2019, a new roof in 2020, furnace and central A/C in 2022, and flooring in 2026. Back-lane access, double garage and extensive rear parking add convenience. Enjoy today while exploring potential for a laneway home, duplex or multiplex, subject to City approval. Close to all level of schools, Sunset Community Centre, Fraser Street, Transit, Langara College etc (id:54441)
Richmond, British Columbia
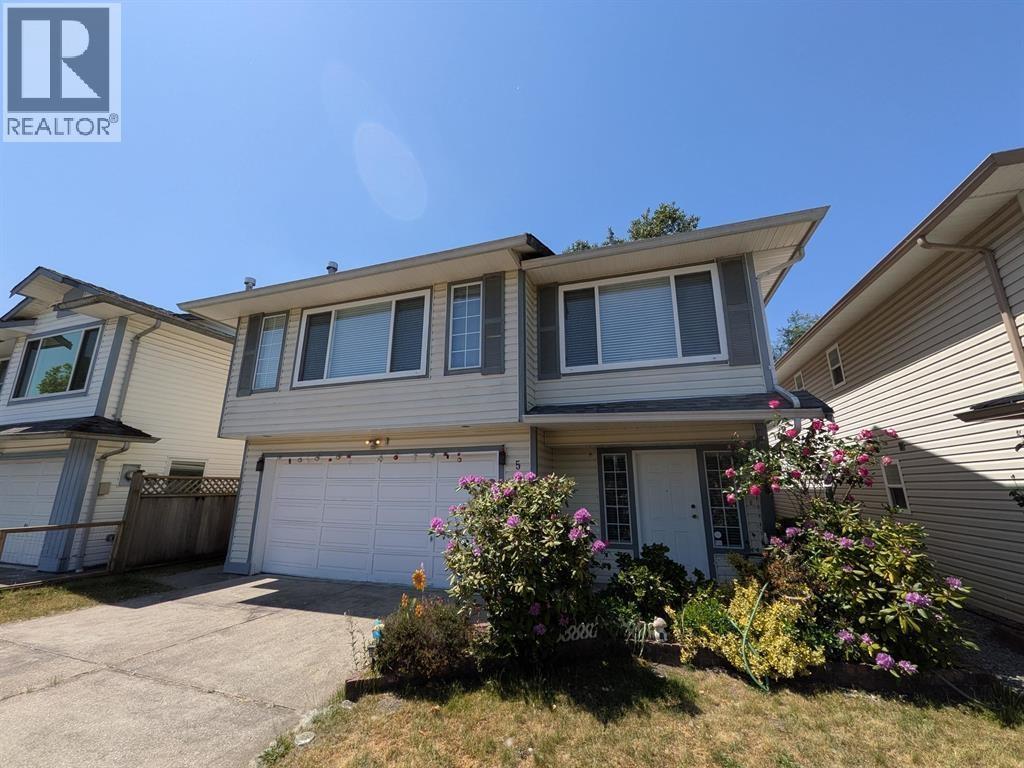
This home features 3 bedrooms and 2 full bathrooms upstairs, along with a potential 1-bedroom & 1-bathroom separate suite with its own entrance downstairs - ideal for a growing family or as a mortgage helper. Enjoy a fantastic open-concept layout with a large kitchen, spacious dining area perfect for family meals, and a warm, cozy family room with a fireplace. Backs onto a lush greenbelt, offering privacy and potential for a garden oasis. Roof (2012), laminate flooring (2012), extra-large double garage with a spacious driveway for parking. Walking distance to McLean Park, Hamilton Elementary & Community Centre; short drive to Richmond & easy access to Hwy 91. (some photos are virtually staged). Open house Saturday, Sept 26 2:00-4:00PM. (id:54441)
Vancouver, British Columbia
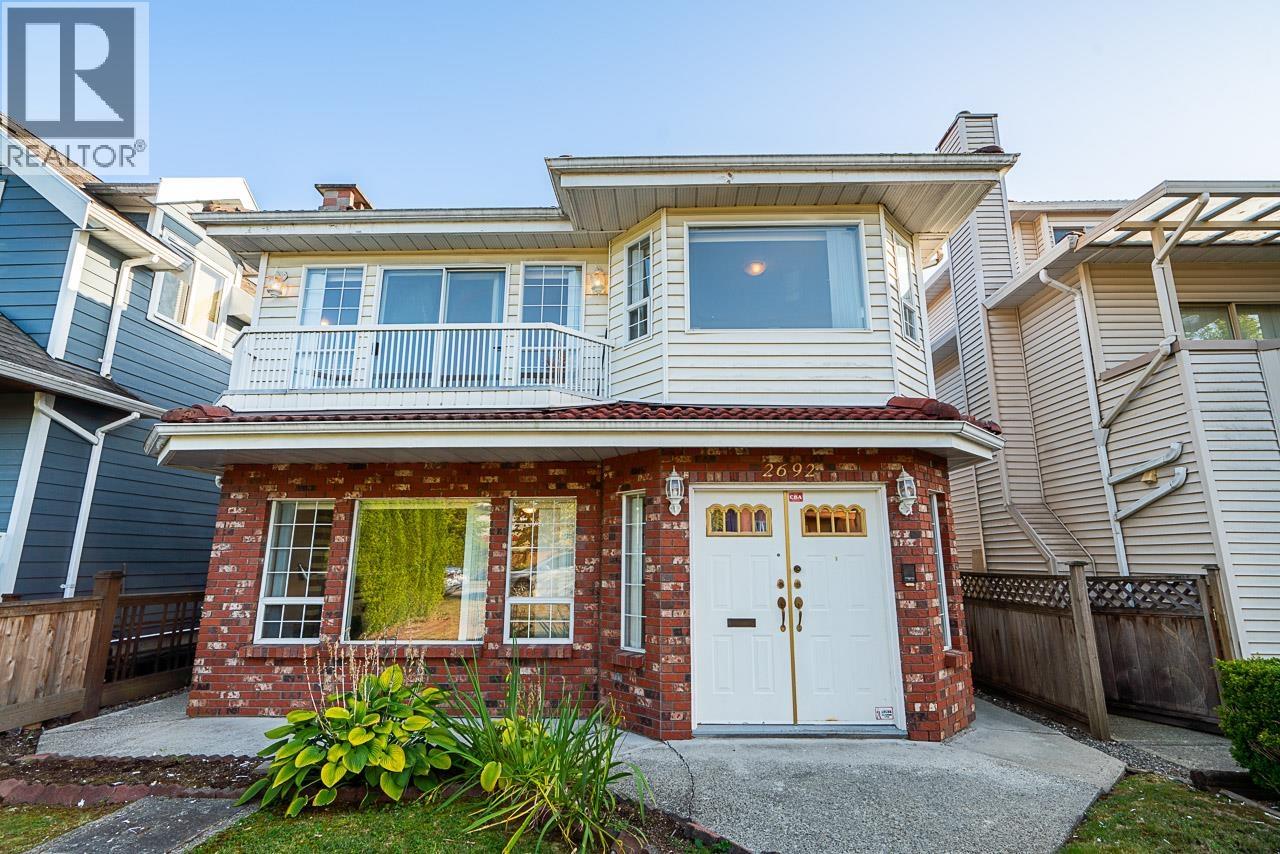
Welcome to this charming Vancouver Special home in Killarney located near shops and transit! The main floor features 3 bedrooms and 2 full baths, that is perfect for any growing family. The lower level offers a fantastic mortgage helper with separate entires, boasting a 2-bedroom suite with a kitchen plus a private bachelor unit. Updated kitchen, bathroom and floors. Located within the Waverley Elementary and Killarney Secondary catchments. This is an incredible opportunity for families or investors. Call us today to book your private showing! **Open House: Sep 26 (Sat) 2-4pm** (id:54441)
Richmond, British Columbia
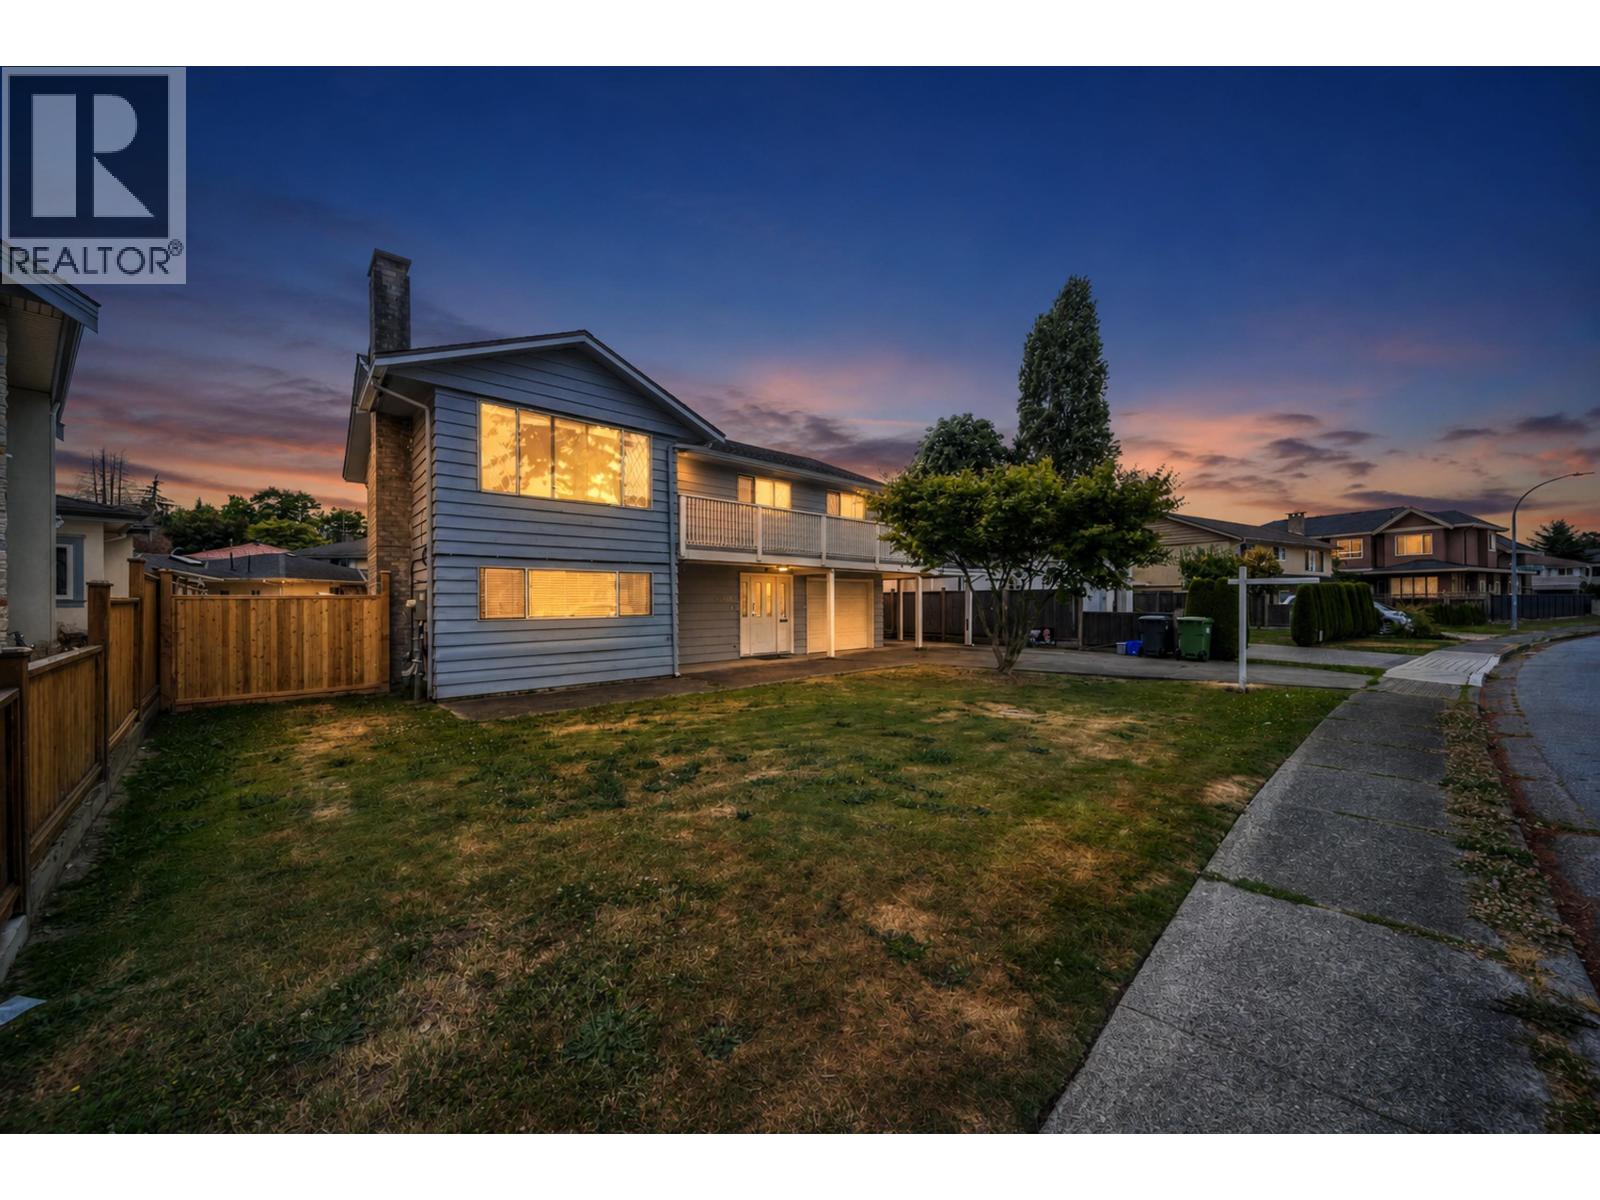
Nestled on a quiet street in Richmond's highly sought-after Granville neighbourhood, this extensively updated 5-bedroom family home offers move-in comfort and lasting land value. Set on a rectangular 6,509 sq.ft. lot with 60-ft frontage, it is ideal for family. Renovated fully, with major modern upgrades recently including a heat pump with A/C, 200-amp electrical service, EV charger, new lower-level flooring, and newer washer, dishwasher, and kitchen hood. The lower level features a separate entrance and flexible accommodation. Additional improvements include an updated balcony, fencing, covered rear deck, patio and exterior stairs. Walk to Brighouse Elementary and Richmond Secondary, with easy access to Richmond Centre, Vancouver and Airport. Open House: Sep19 Sat 3-5pm (id:54441)
Richmond, British Columbia
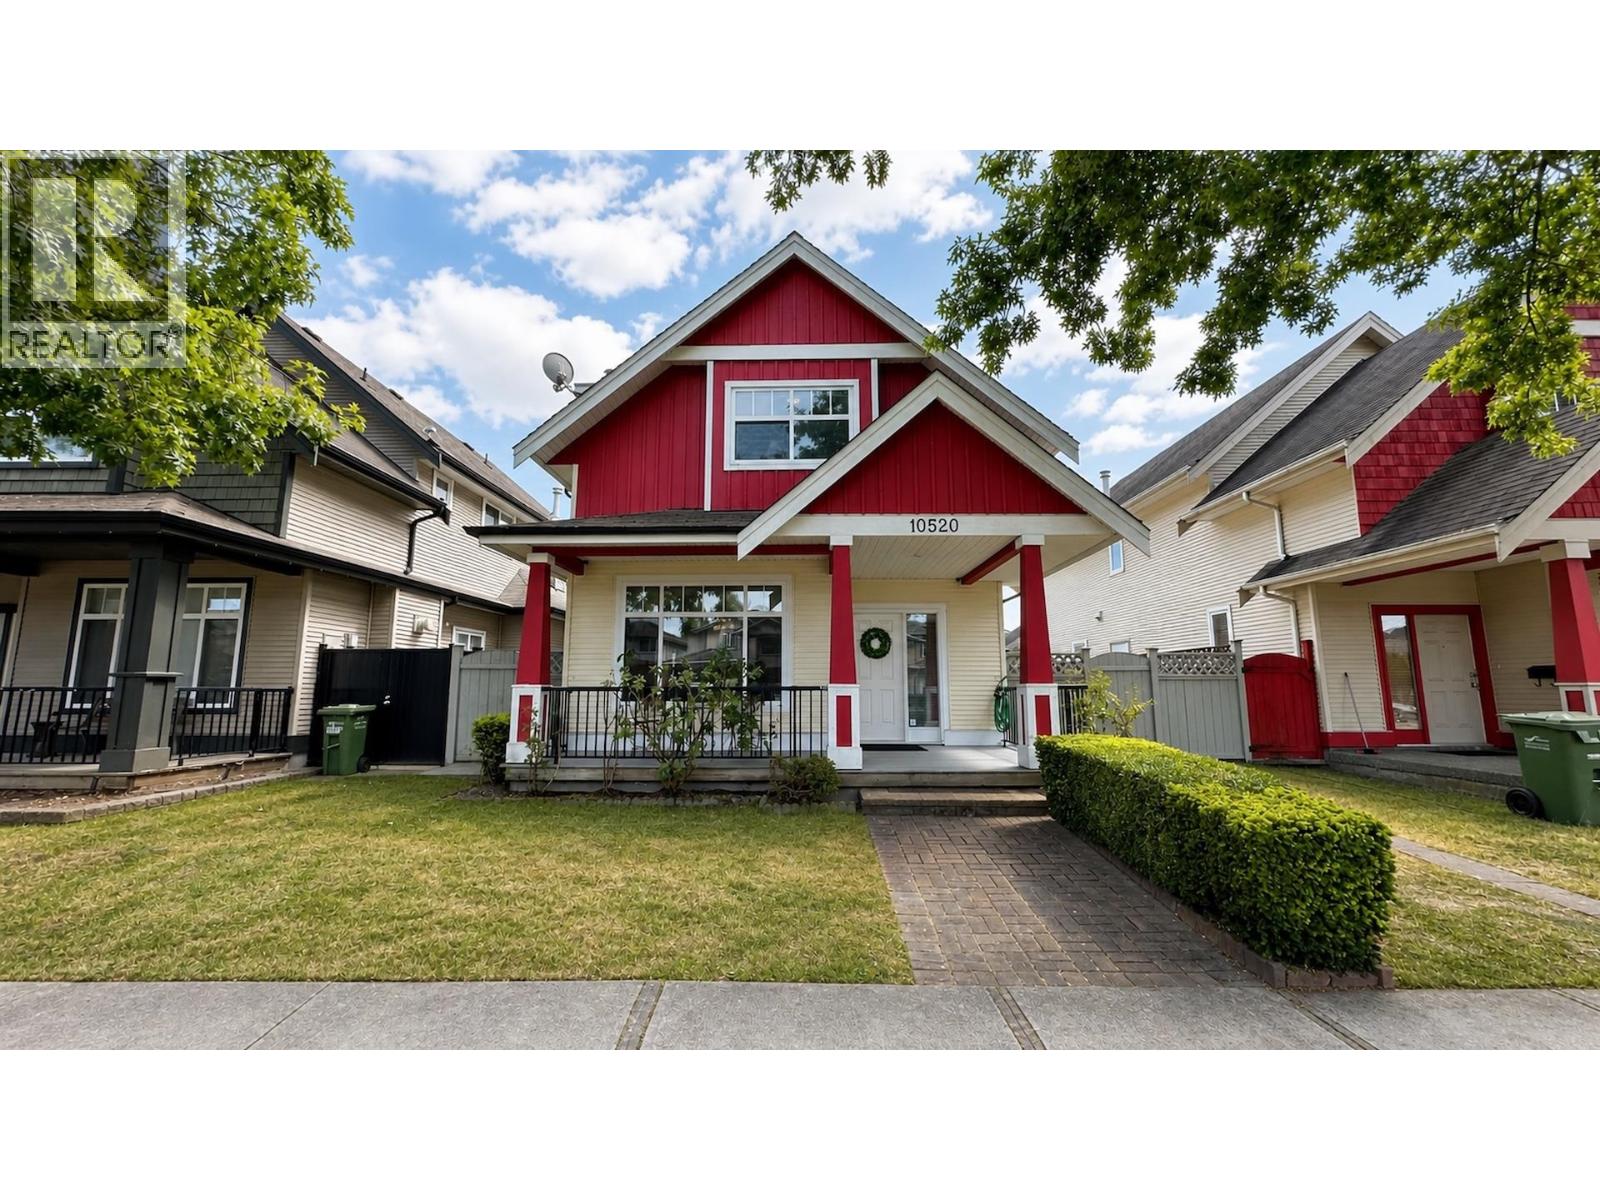
Excellemt layout North South expose, 5 bedroom and 1 den, 4 bath,total 2651 sft living space, and 3 side by side indoor car garage, all renovatted 2022 on Kitchens, cabinets, floor, windows, fense doors, added on Work kitchen, Air Condtioning system, more laundry area, panty, and shed room etc, 2 bedroom unit with separate entrance close $3000 per month mortgage helper . Big living room and family room with powder room and den on main level . Custom curtains, gas BBQ outlets ready, inside facing south yard, minutes walk to Odlin park, close HWY 99/91, T&T, Walmart, Lansdale mall. And Tomsett elementary, Macneil seconary. (id:54441)