

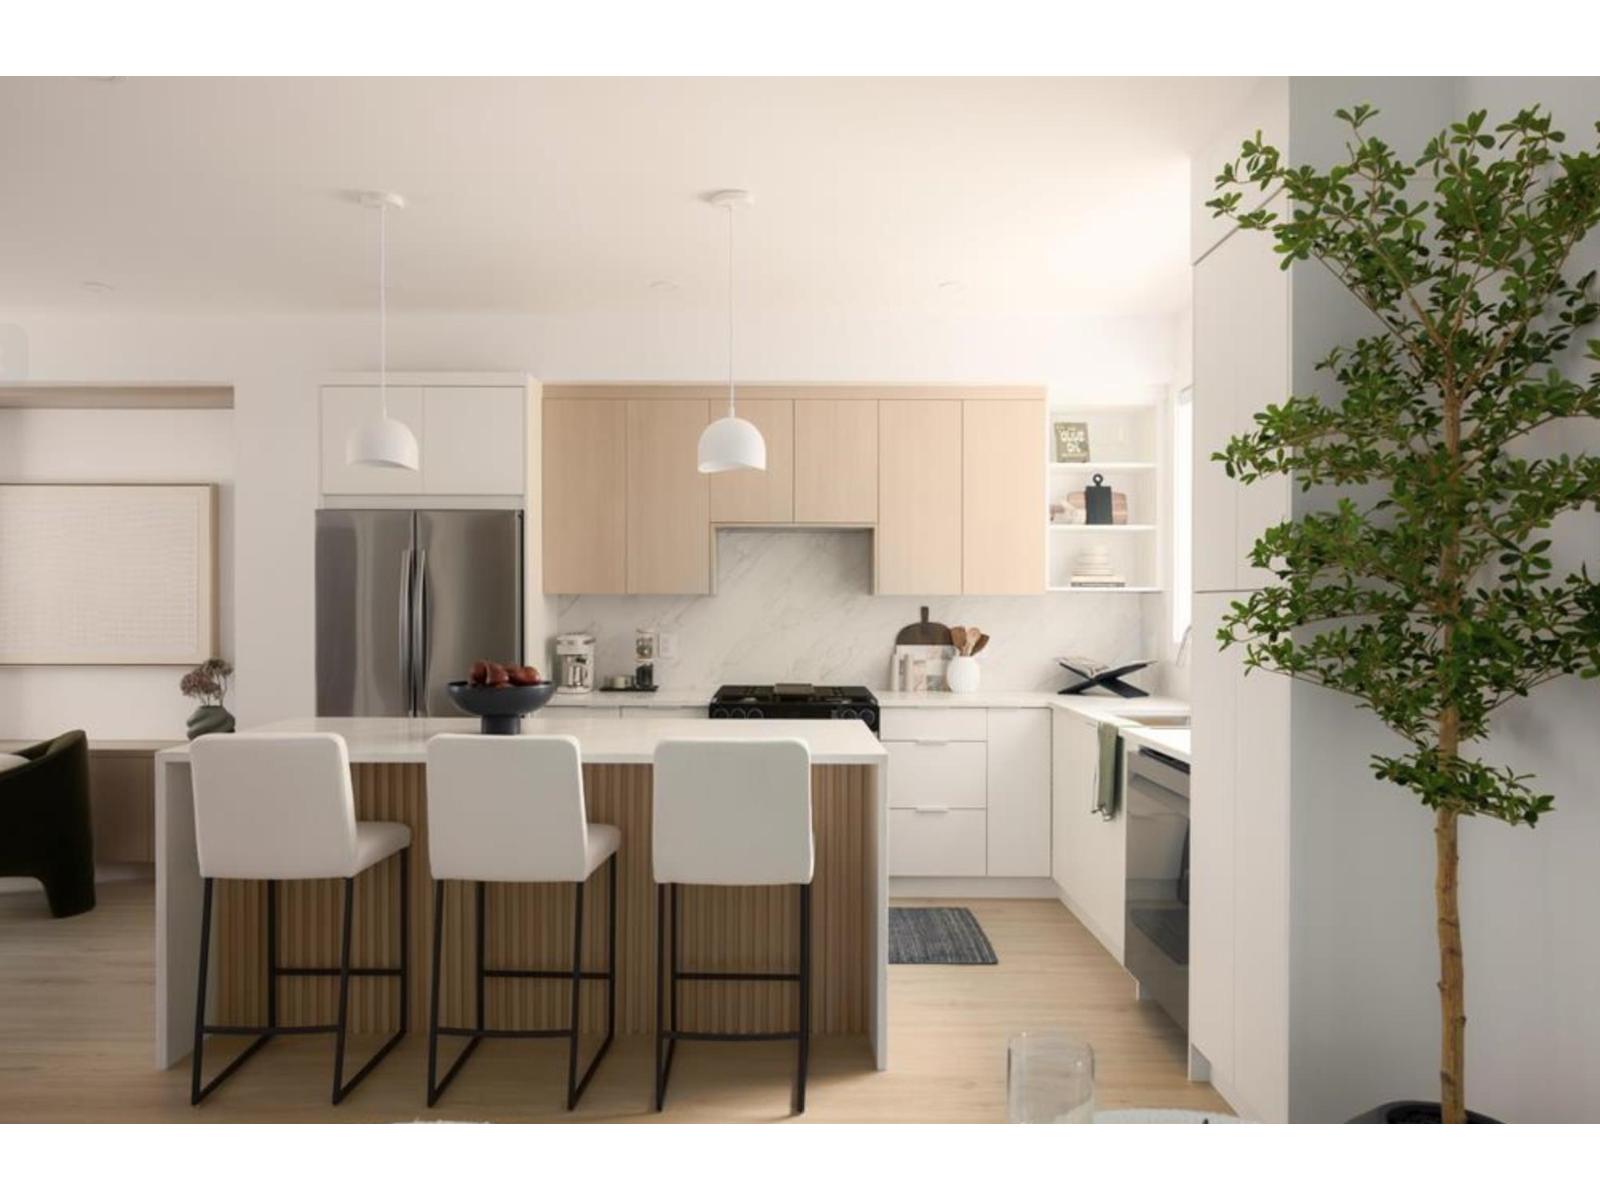
Langley, British Columbia
WHAT YOU'VE BEEN WAITING FOR IS HERE! Where natural tranquility and vibrant urban living come together in a family oriented community. Gradience is more than an address - it's a place to flourish. Nestled on a scenic hillside, this collection of 62 three and four bedroom townhomes blend modern living with suburban comfort and outdoor serenity. Thoughtfully designed interiors, welcoming shared spaces, and a central courtyard create opportunities to connect, unwind and grow. Just moments from Langley's shops, restaurants, parks, and schools. Gradience is the perfect place to call home. (id:54441)
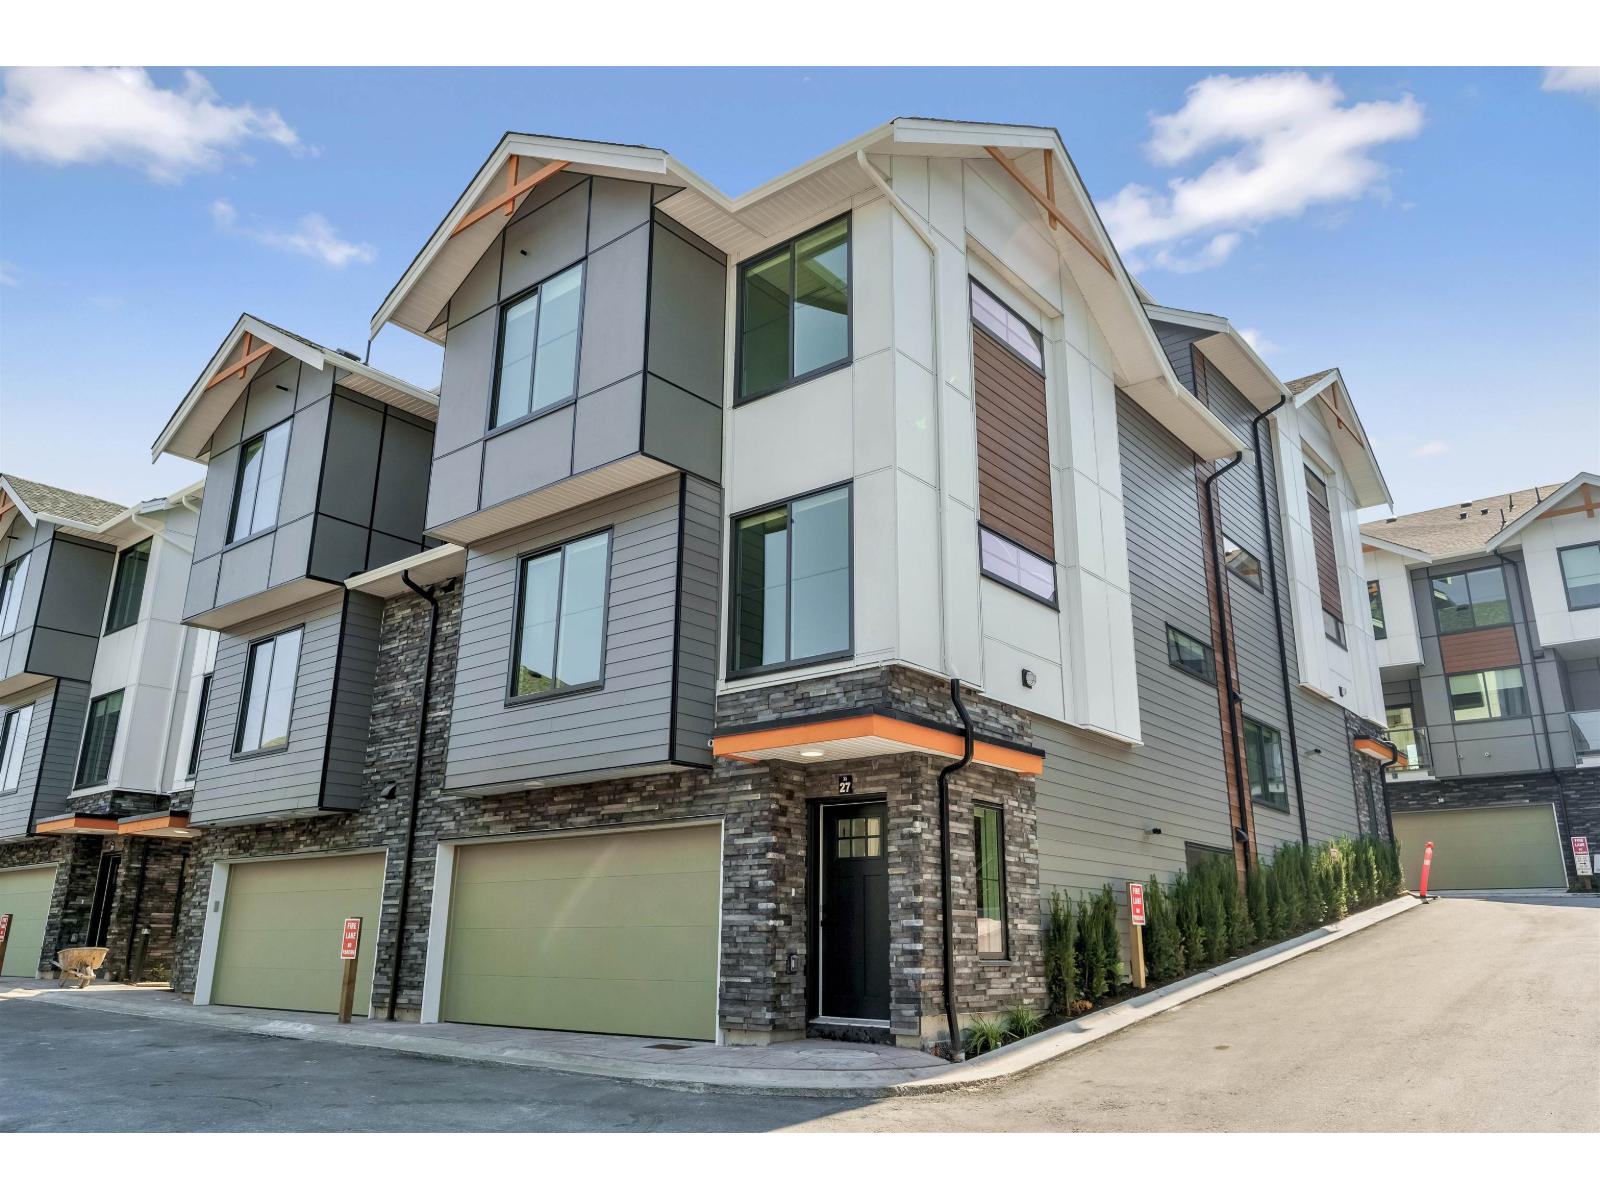
Surrey, British Columbia
MOVE IN READY HOMES! 75% sold. Welcome to Harmony by Apcon Group, the newest community in Sullivan! Harmony consists of 44 townhomes that feature 3 bedroom + den & 3 bedroom + flex + den + rooftop patio homes. Harmony is centrally located and is minutes away from schools, YMCA, Panorama Village Plaza and Guildford Town Centre. This 1,885 sqft. 3 bedroom + flex + den with a rooftop patio home features a spacious layout with generous 9' ceilings, ample storage and expansive oversize windows that provide natural light. This home also features a side by side double car garage. Contact for more information! (id:54441)
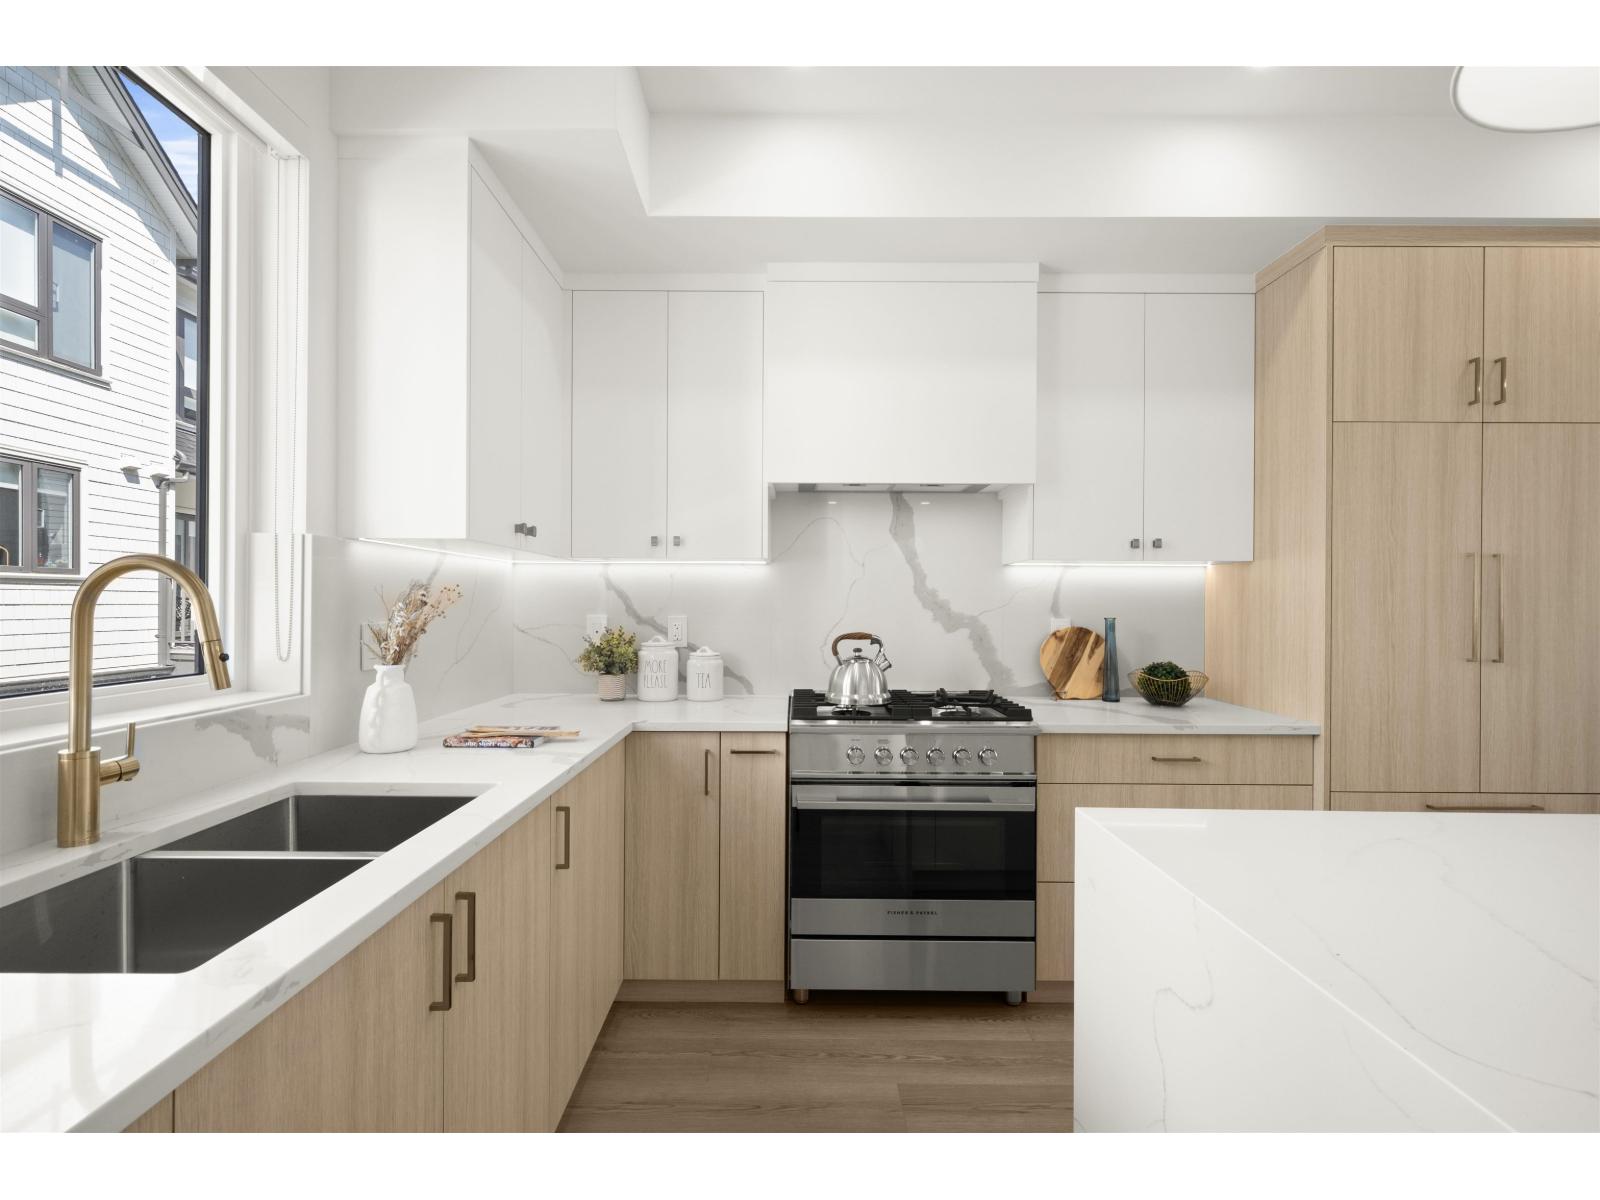
Surrey, British Columbia
Onyx & Ivory: A step above your ordinary townhome. Set in a prestigious neighbourhood, surrounded by greenery. This D2 plan is an end-unit 4 Bed, 4 Bath + Flex. High end finishes incl: Fisher & Paykel & Blomberg integrated appliances, gas stove, large island w/ waterfall, quartz counters/backsplash & designer light fixtures. The main level features a spacious flex/den space + full bathrm. The second level boasts a spacious kitchen/living/dining area w/ powder room. Rarely available 4 bedrms up w/ laundry and primary w/ 5-pce ensuite. High quality laminate throughout, furnace, hot water on demand + A/C, built-in speakers, e-poxy flooring in the garage & millwork/built-in shelving incl. Est. completion Summer/Fall 2026. Low strata fees & pets/rentals allowed! Show Home open Sat-Thurs 12-5. (id:54441)
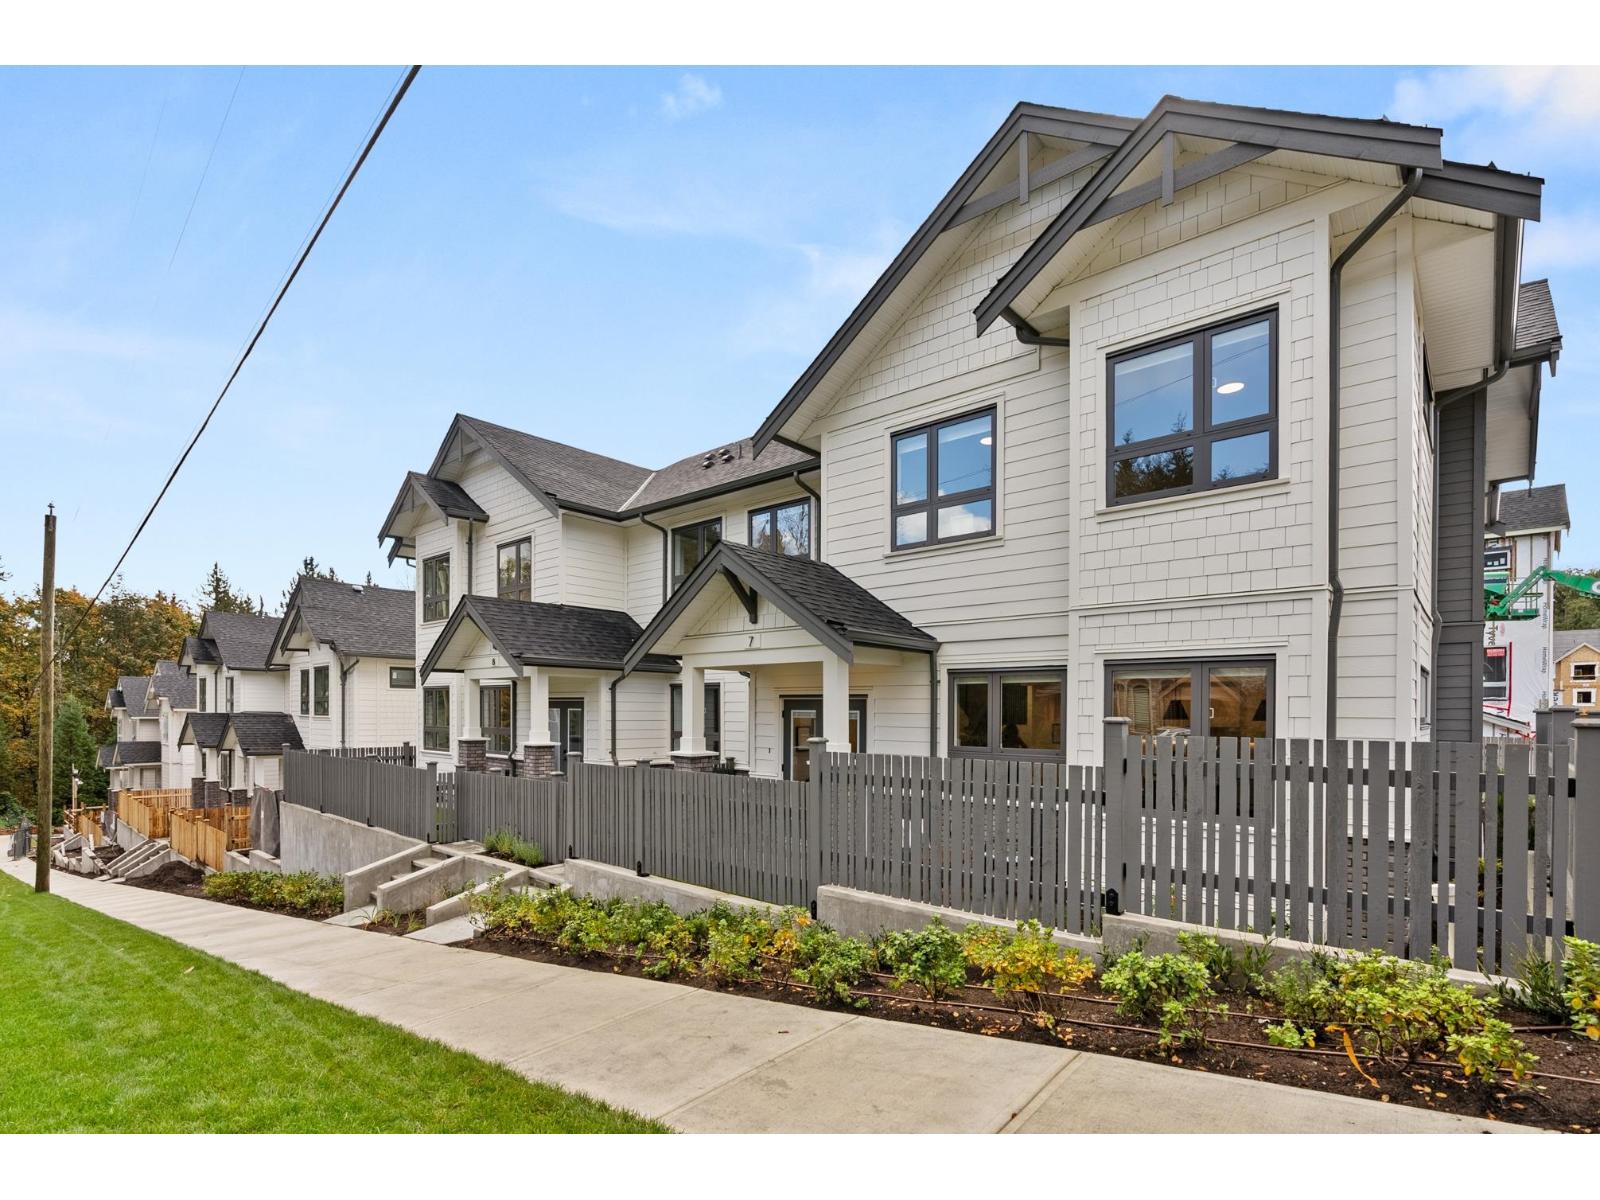
Surrey, British Columbia
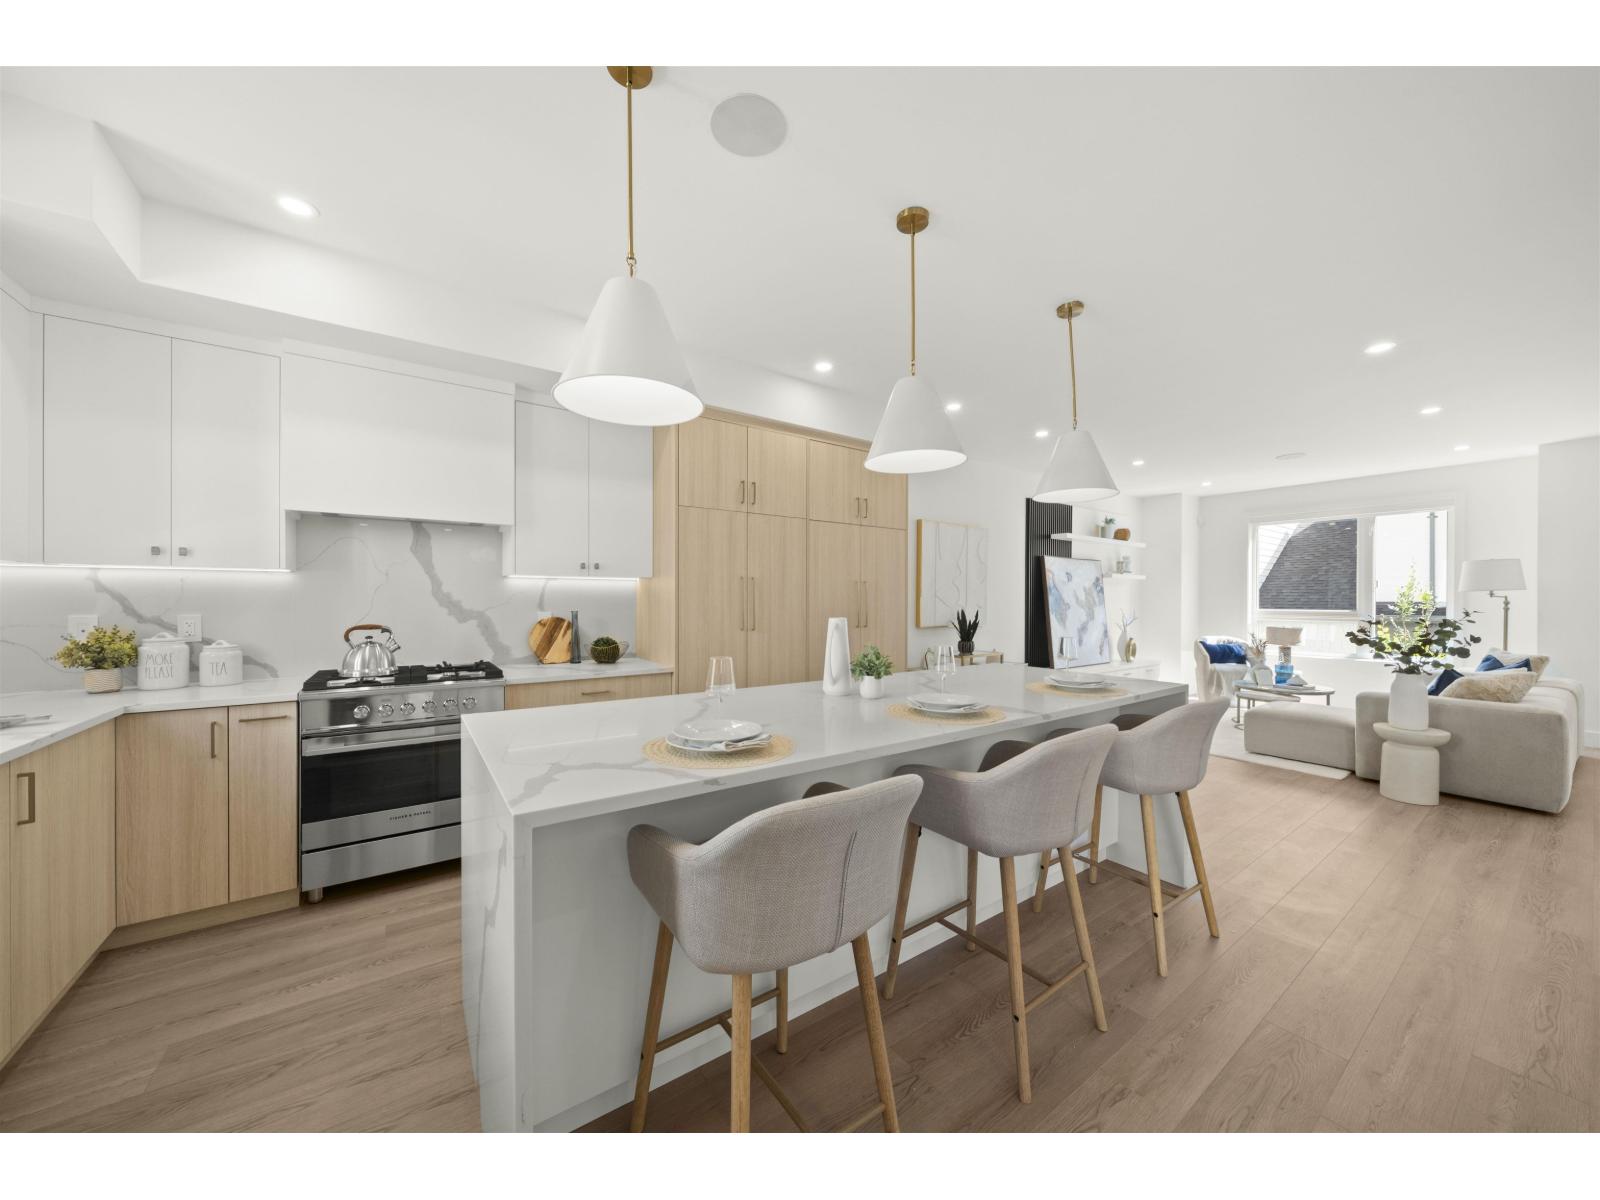
Onyx & Ivory: A step above your ordinary townhome. Set in a prestigious neighbourhood, surrounded by greenery. This A1 plan is our largest home, sitting at a whopping 3,261 sq ft! This duplex-style end-unit is a show stopper. A 2 level + bsmt, 4 Bed + 5 Baths w/ an extra 'master on the main'. A double garage (w/ e-poxy) + driveway (prking for 4). High end finishes incl: Fisher & Paykel & Blomberg integrated appliances, gas stove, large island w/ waterfall, quartz counters/backsplash & designer light fixtures. The main level features an open concept, w/ a large kitchen, living/dining, pwder rm + a primary retreat w/ walk-in-closet & 5-pce ensuite. Upstairs has a second primary suite + 2 more bedrms + den/flex & laundry. A rec rm + full bath below. Quality laminate throughout, furnace, A/C, built-in speakers, & millwork/built-in shelving incl. Est. completion Early 2027. Photos are of an A2 plan (plans may differ). Low strata fees & pets/rentals allowed! Show Home open Sat-Thurs 12-5pm. (id:54441)
Surrey, British Columbia
Onyx & Ivory: A step above your ordinary townhome. Set in a prestigious neighbourhood, surrounded by greenery. This D1 plan is an end-unit 3 Bed + Flex. High end finishes incl: Fisher & Paykel & Blomberg integrated appliances, gas stove, large island w/ waterfall, quartz counters/backsplash & designer light fixtures. The main level features a side entrance + spacious flex/den space & lrg closet. The second level boasts a spacious kitchen/living/dining area w/ powder room. Primary retreat w/ walk-in-closet & 5-pce ensuite. High quality laminate throughout, forced air heating, hot water on demand + A/C, built-in speakers, e-poxy flooring in the garage & millwork/built-in shelving incl. Est. completion Summer/Fall 2026. Low strata fees & pets/rentals allowed! Show Home open Sat-Thurs 12-5. (id:54441)
Surrey, British Columbia
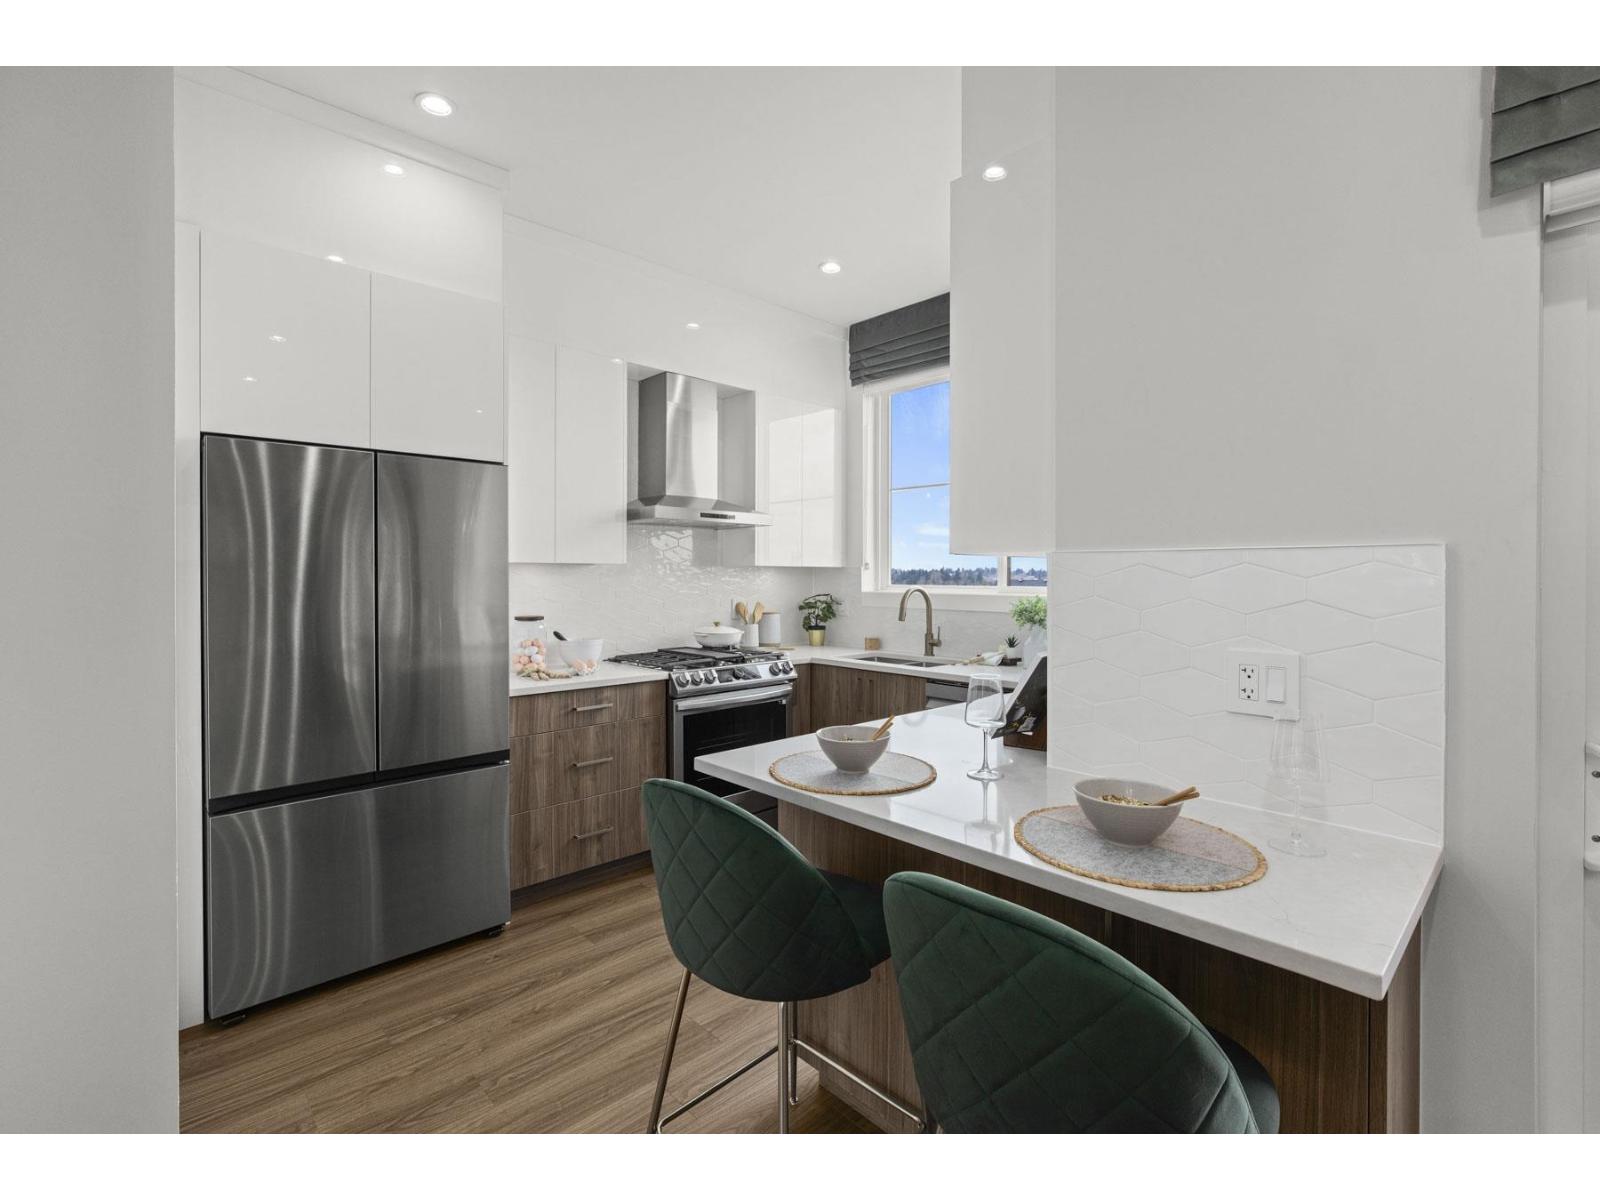
MOVE IN READY HOMES! 75% sold. Welcome to Harmony by Apcon Group, the newest community in Sullivan! Harmony consists of 44 townhomes that feature 3 bedroom + den & 3 bedroom + flex + den + rooftop patio homes. Harmony is centrally located and is minutes away from schools, YMCA, Panorama Village Plaza and Guildford Town Centre. This 1,448 sqft. 3 bedroom + den home features a spacious layout with generous 9' ceilings, Samsung Stainless steel appliances, durable wide plank flooring in the kitchen & living area, tranquil spa like bathrooms, ample storage and expansive oversized windows that provide natural light. This home also features a side by side double car garage. Contact for more information! (id:54441)
Vancouver, British Columbia
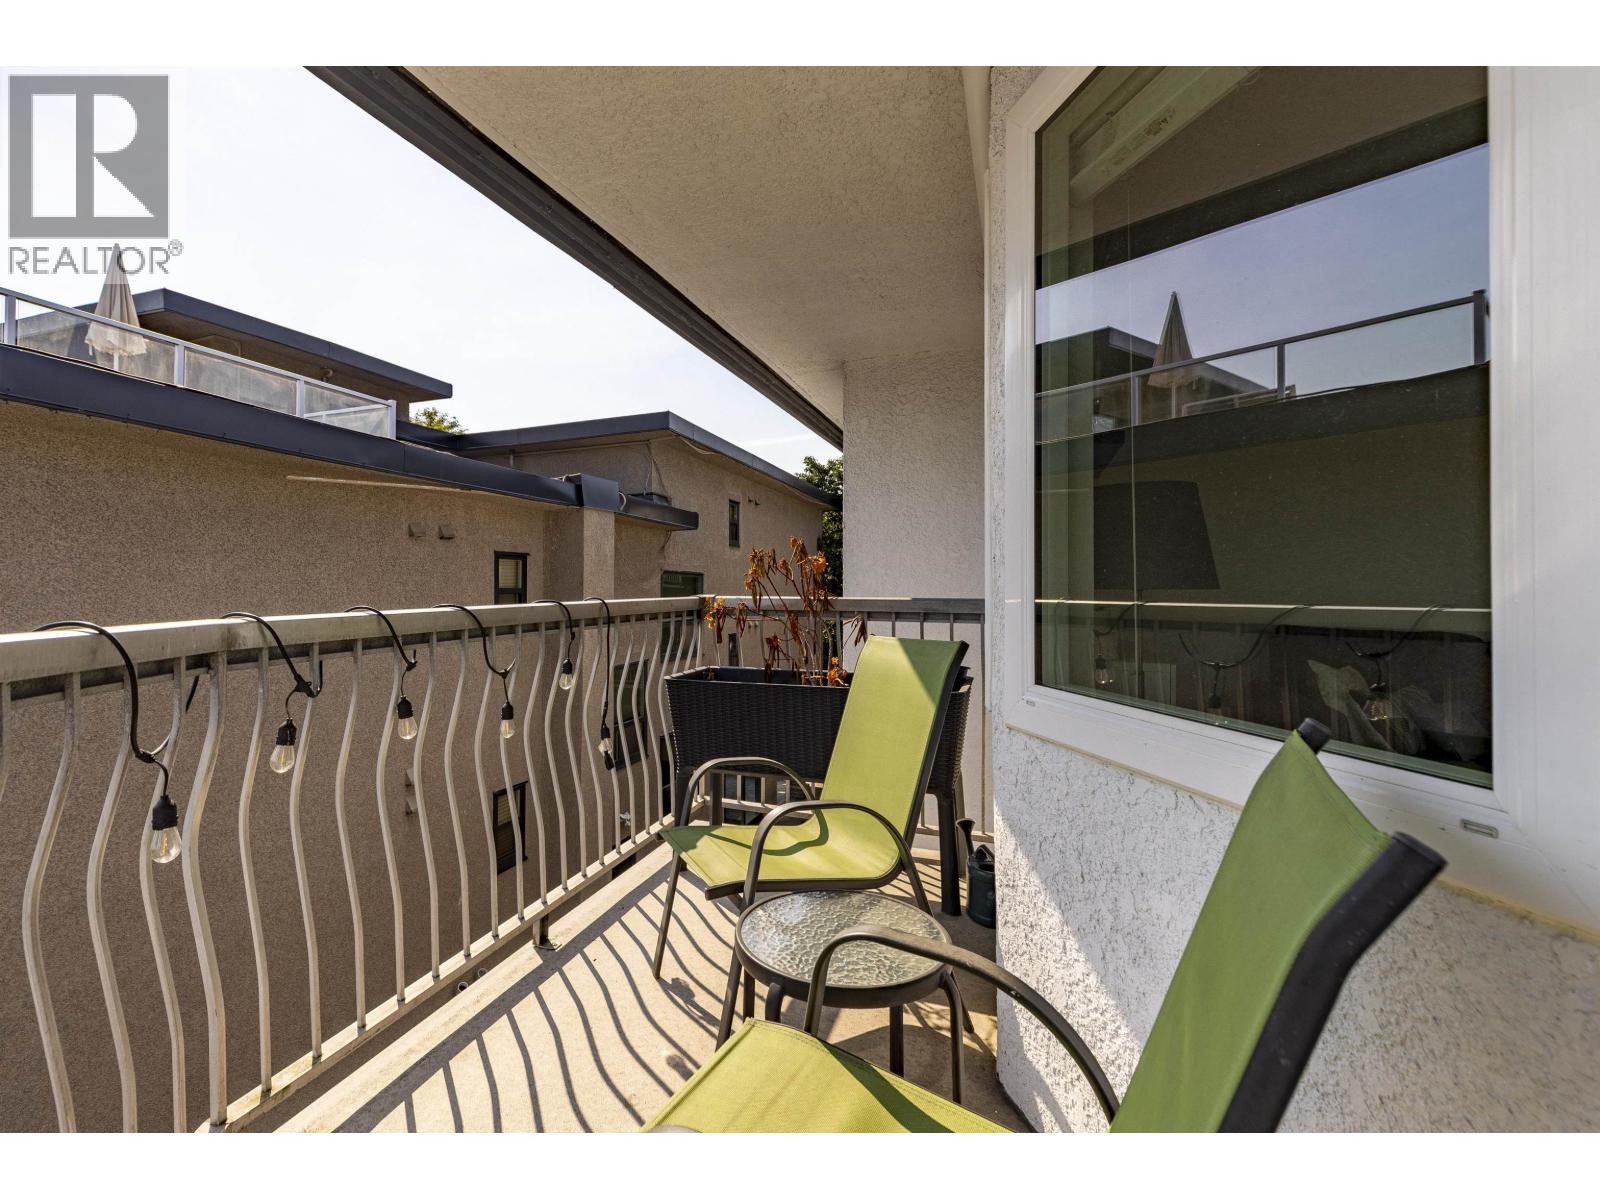
TOP FLOOR CORNER UNIT with stunning WATER, CITY & MOUTAIN VIEWS in a unbeatable Kitsilano location! Enjoy you morning coffee while taking in the views from your private wrap-around balcony. This bright 633 sq.ft. 1- bedroom penthouse features an updated kitchen, bathroom, and custom California Closets with a spacious, functional layout. Just steps to Kits Beach, pool & tennis courts, walking & cycling routes, and the shops, cafes and restaurants of W4th and Cornwall. Well-managed building with major updated including elevator(2022), roof(2024), and exterior paint(2025). IN-SUITE LAUNDRY ALLOWED WITH STRATA APPROVAL. Includes 1 parking, 2 storage lockers & 2 personal bike racks. A rare opportunity in one of Vancouver's most sought-after neighbourhoods! No pets. (id:54441)
Surrey, British Columbia
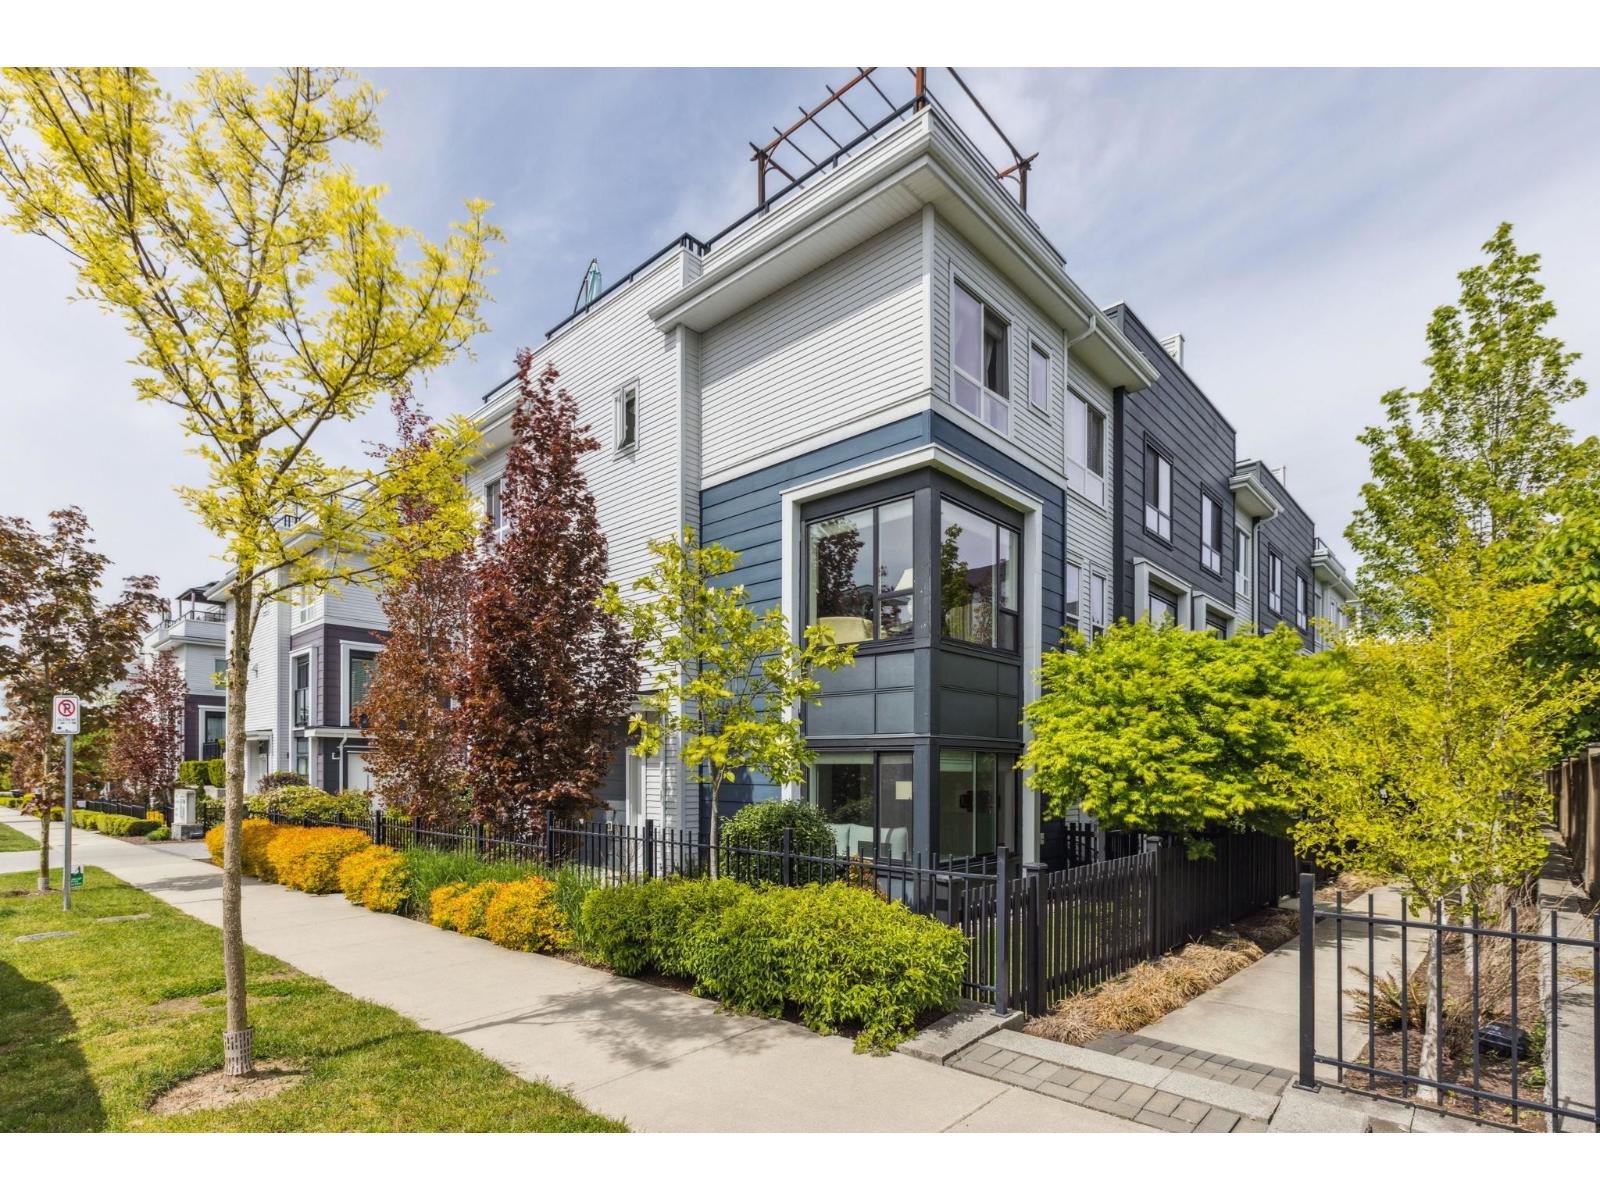
Soho I This luxurious Zenterra built 4 bed, 4 bath 1812sf house-like townhouse offers spacious open concept living overlooking a gated 800sf private yard as corner unit. ONE OF A KIND LAYOUT and best corner home in the whole complex. This gorgeous home features generously sized rooms, side by side double garage and a 450sf private rooftop deck complete with cable and gas hookups for exceptional outdoor living and bbq comes w/unobstructed amazing view. The dream kitchen features quartz counter tops, stainless steel appliances with gas range. Upstairs offers a large primary bedroom ensuite, 2 more bedrooms, 1 full bath & laundry. The ground level large bedroom (completely above ground) with large corner window & full ensuite. Well maintain no pet home! Open House Sept 26 Sat 2-4pm (id:54441)
Delta, British Columbia
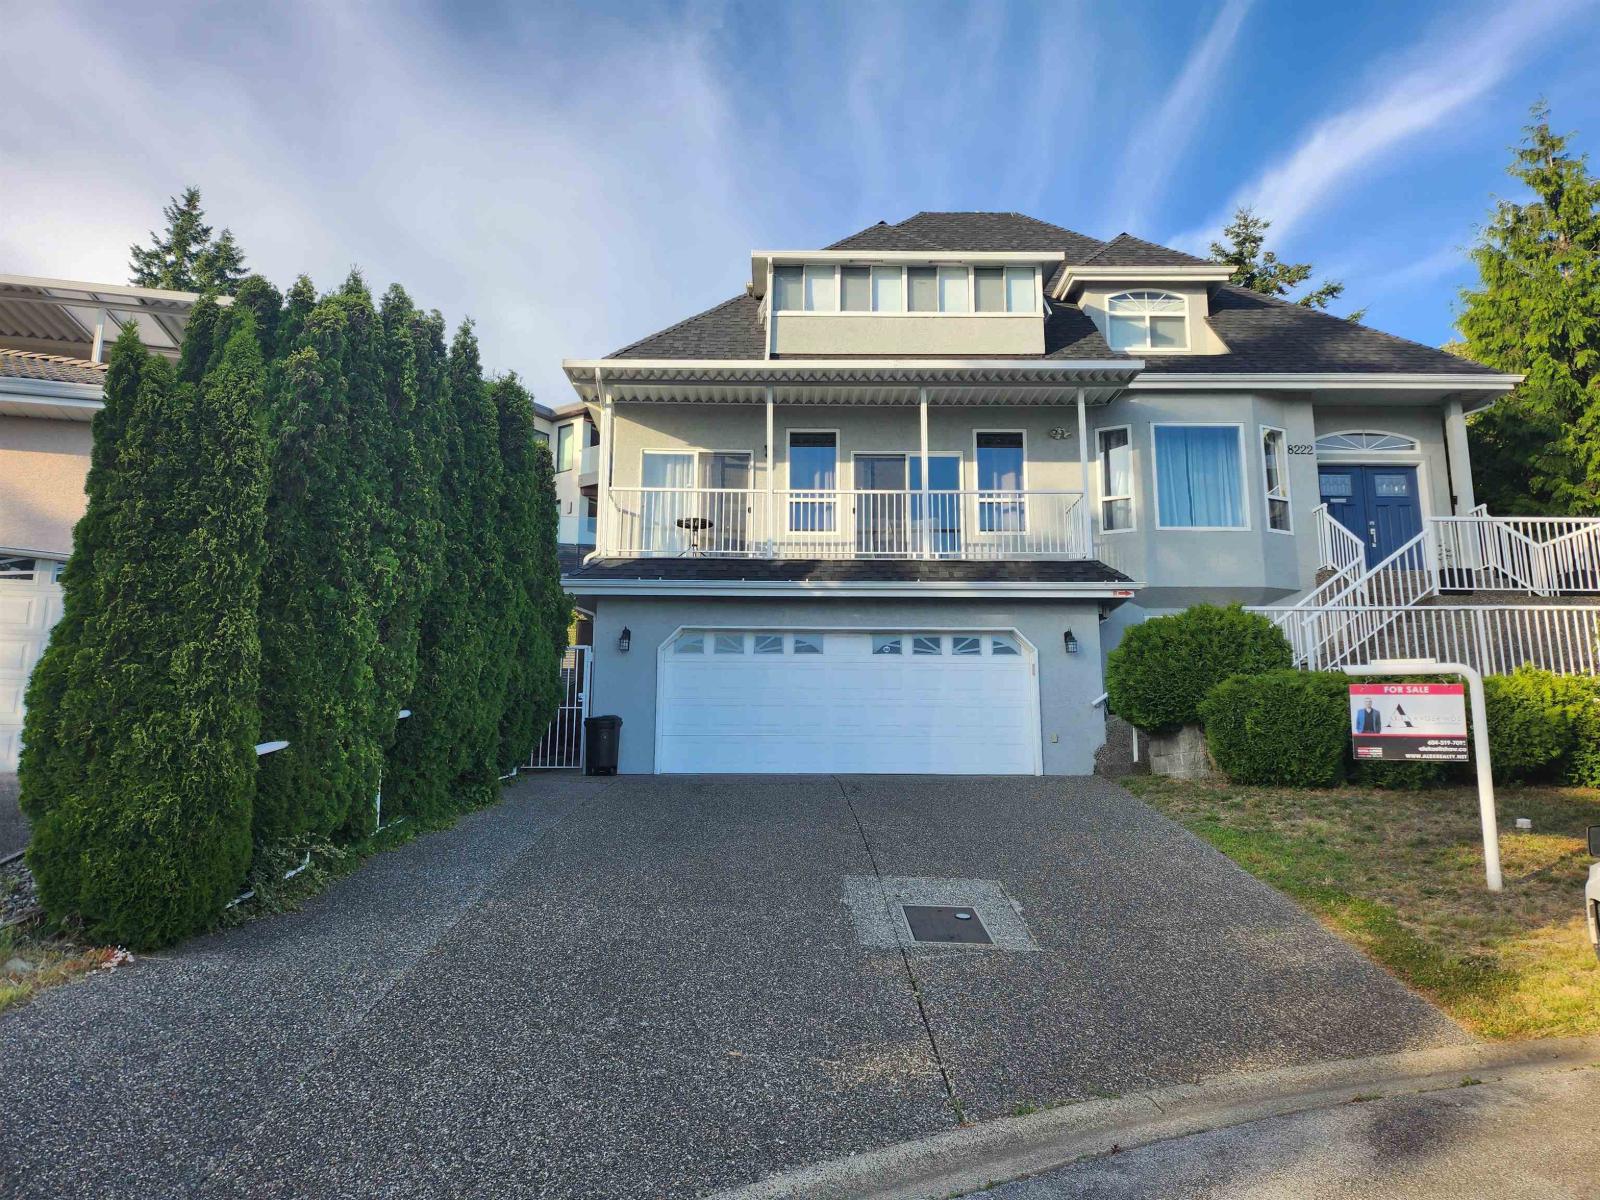
Family-friendly 3-level custom home on a quiet North Delta cul-de-sac with stunning panoramic views of the Gulf Islands and South Delta. Bright, functional layout features formal living with gas fireplace, dining area, and gourmet kitchen with island and walk-in pantry. Five bedrooms, including two on the main and a spacious primary upstairs with walk-in closet and ensuite with soaker tub. Enclosed sundeck and large patio perfect for year-round family living and entertaining. Updates include central air conditioning, new heat pump, hot water tank, and brand new roof. Double garage plus 6' heated crawl space for all your storage needs. Legal bachelor suite with good tenant provides an excellent mortgage helper. RS5 Zoning, can build 4 units. Open House Sun September 27 2-4 pm (id:54441)
Surrey, British Columbia
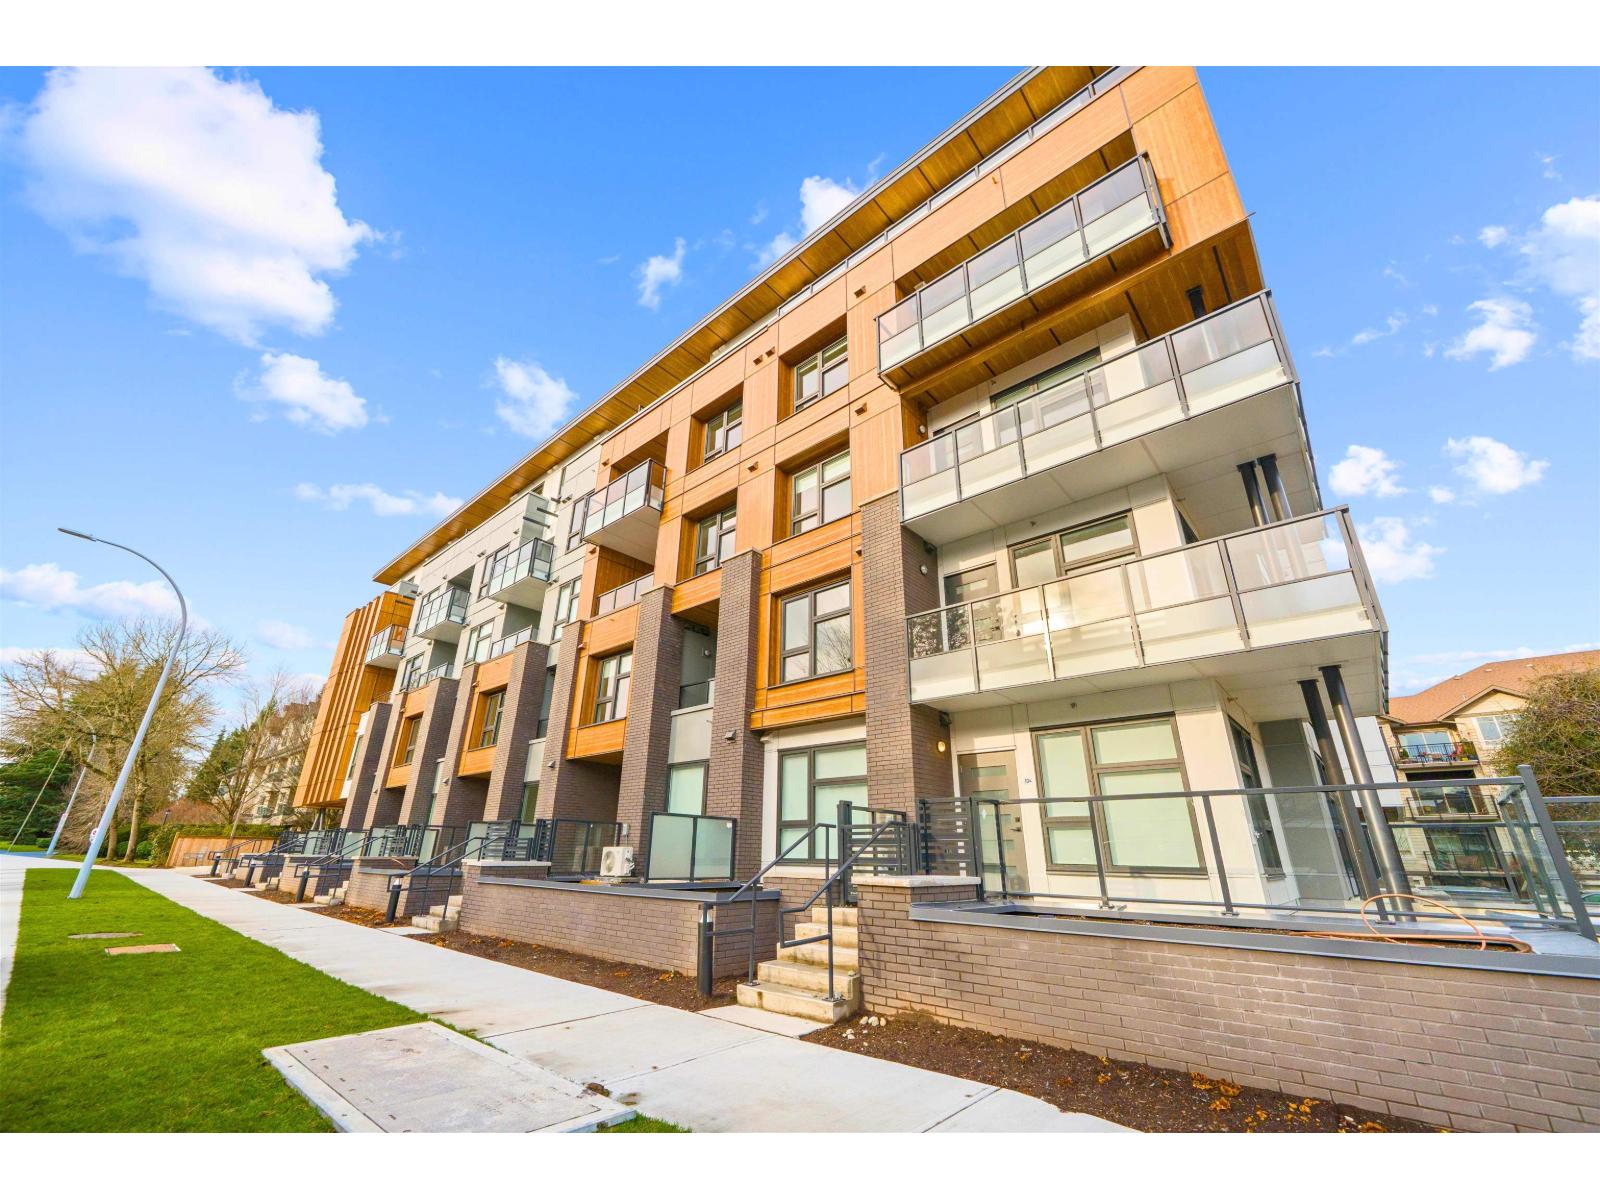
First time buyers & investors!! BRAND NEW 1 Bed + Den, 707 SQFT Ground level unit w/ private (122 SQFT) walk-out patio!! Perfect for BBQ's, Pets & entertaining! This move-in ready, GST paid home features a bright open-concept layout, 9 ft ceilings, air conditioning, & gourmet kitchen w/ large island, gas stove, S/S appliances & clean modern finishes! Spacious bedroom includes walk-through closet, & large Den provides home office or guest space. Amenities include: gym, indoor lounge & outdoor rooftop patio w/ putting green. Unbeatable location bordering White Rock, steps to Semiahmoo Mall, beaches, transit, theatre, parks, coffee, dining, hospital & more! Includes 1 private parking (closest to elevator) & the largest storage locker in storage room! (id:54441)

Surrey, British Columbia
Thoughtfully refreshed in prestigious Rosewood Park, this nearly 3,800 sq.ft. home sits on a private 7,154 sq.ft. rectangular lot and offers 6 beds, 4 baths across 3 levels. Rich in character with soaring arched windows, elegant archways, French doors, 2 fireplaces and formal living & dining. The spacious kitchen opens to a bright family room with custom built-ins and a window seat overlooking the yard. Upstairs, a generous primary retreat offers a walk-in closet & ensuite. Downstairs features rec/media space plus a bright 2-bed walkout in-law suite, ideal for extended family. Main-floor bedroom/office, RV/boat parking, fresh landscaping, newer flooring & roof, updated lighting/hardware, plus 2026 hot water tank & washer/dryer. (id:54441)
Abbotsford, British Columbia
. (id:54441)