

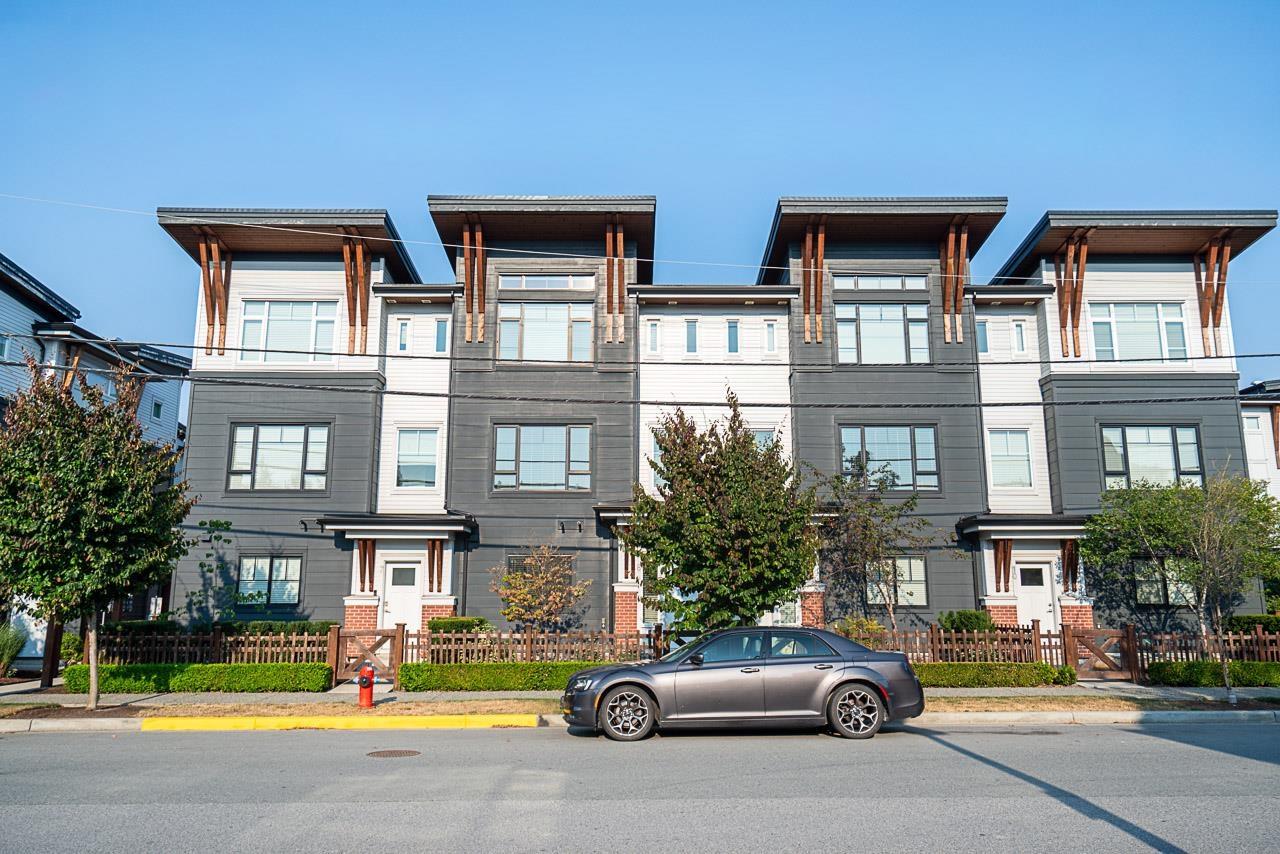
Langley, British Columbia
Welcome to Fraser! This bright, west-facing 4-bedroom, 3-bathroom townhome offers 1,805 sq ft of spacious living in the heart of Murrayville. Enjoy abundant natural light, high ceilings, large windows, central A/C, hot water on demand, and fresh paint throughout. The stylish kitchen features stainless steel appliances, gas stove, granite counters, generous cabinetry, pantry, under-mount lighting, garburator, and a walkout balcony off the kitchen/dining area-perfect for BBQs and entertaining. Enjoy a welcoming front patio, plus a spacious covered side-by-side double garage that fits any size car or truck and driveway parking for an additional vehicle. Excellent location close to schools, parks, shopping, restaurants, W.C. Blair Rec Centre and more! (id:54441)
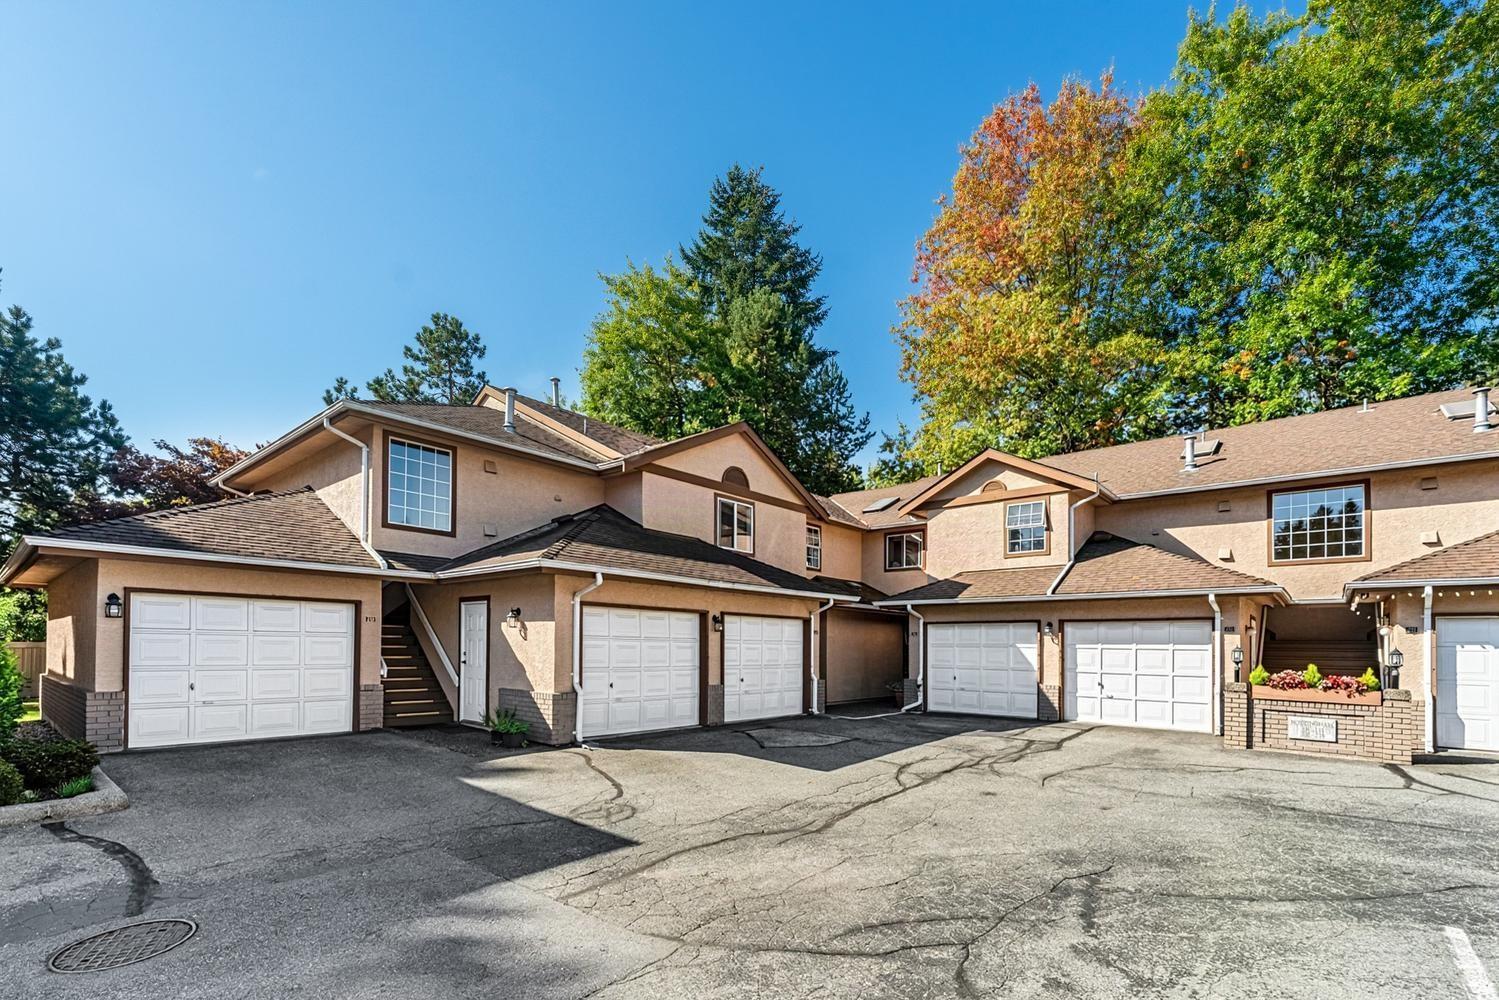
Surrey, British Columbia
Welcome to The Mansions, a gated community offering spacious & convenient living in a prime Guilford location. This ground-level corner unit is just waiting for your design and remodel ideas. everything is original but very clean & livable. 2 beds (second bed has closet & window but doors have been removed ), 2 baths. Bright, spacious & practical layout that is wheelchair accesible & access to a large 200sf patio opening onto expansive fenced green space. The home inclucludes generous L/R & D/R with a gas fireplace. ideal for families, downsizers, or anyone looking for single-level living with extra space. complete with a single garage Residents also enjoy use of the clubhouse and guest suites. located close to Guilford town Centre, Green Timbers Park, transit, restaurants, and schools. (id:54441)
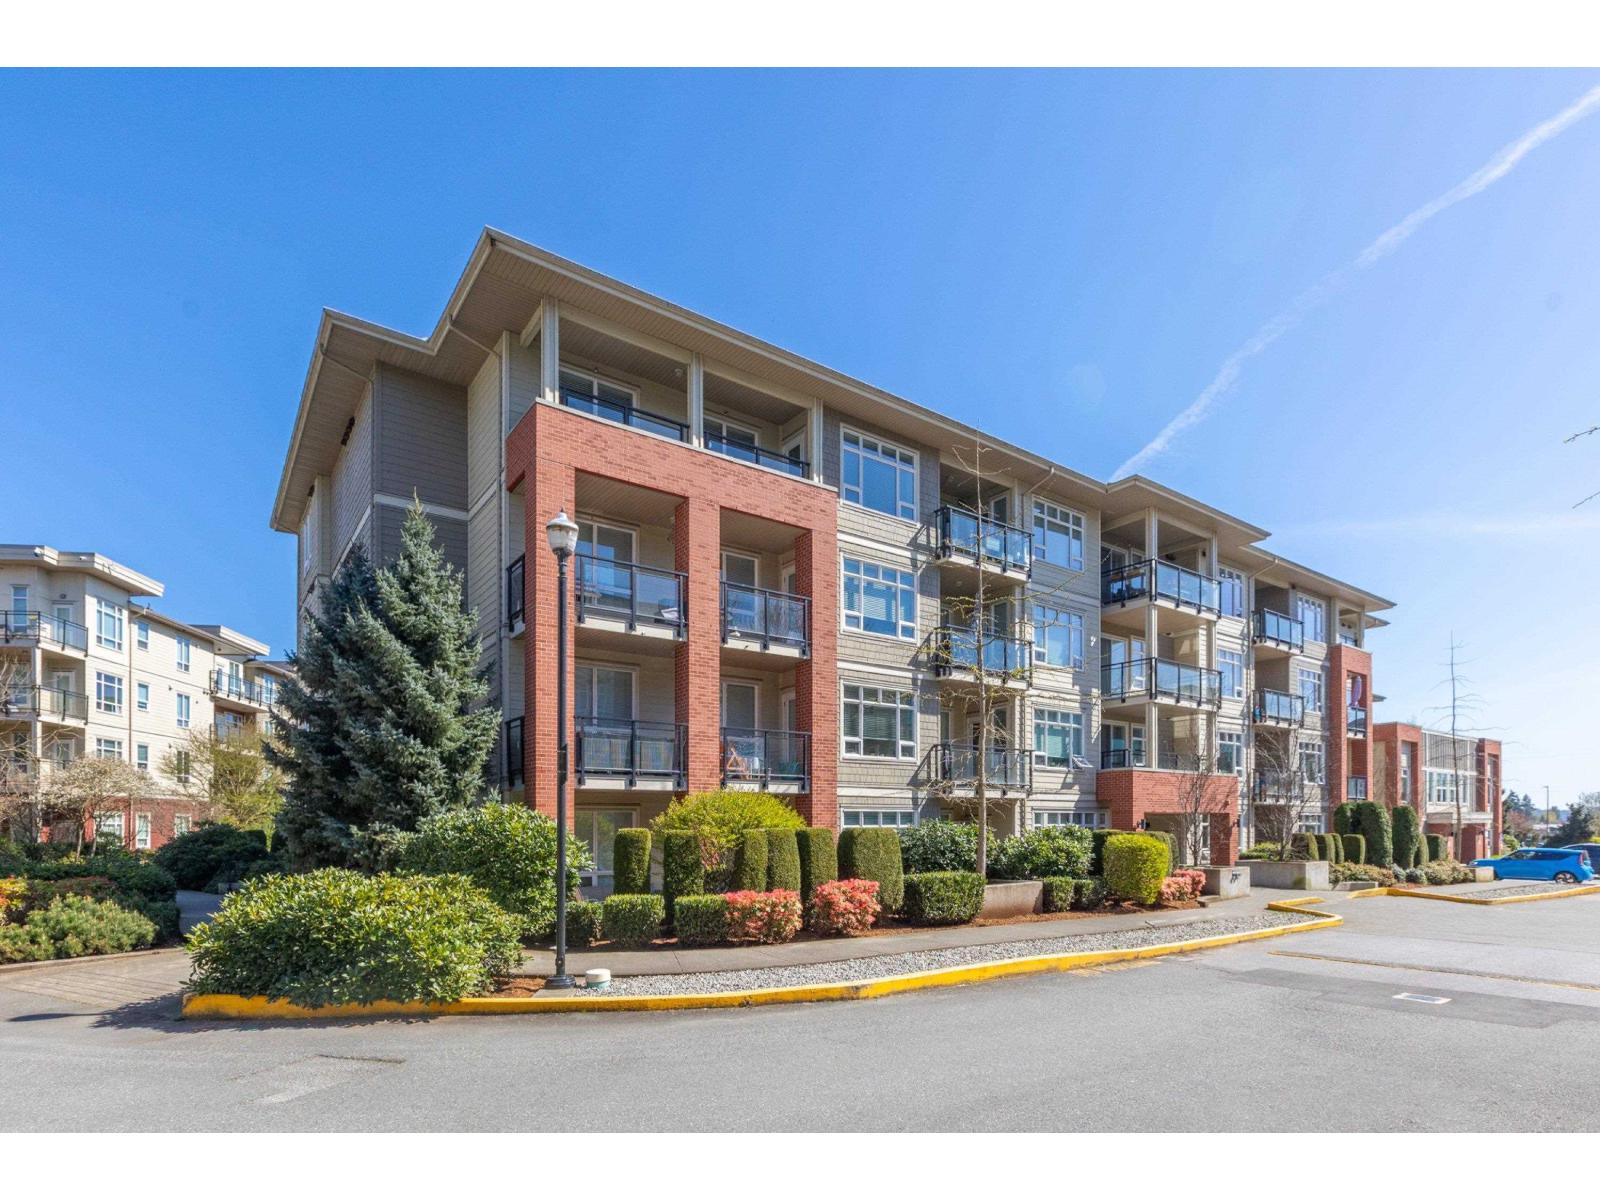
Langley, British Columbia
T.O.P. FLOOR Elements 1 BDRM CLEAN Condo with S O A R I N G Ceilings in LR waiting for your Love. A cozy home with 12' Ceilings in DR, 10' in LR & Primary. Fresh Paint, & CLEAN. Move in & live or rent today. Kitchen w/Quartz Counters, Tons of Cabinets, Deep SS Sink & SS appliances. Dark Grey Tile floors that clean up beautifully, laminates in LR, & Newer Carpet in Primary. L A R G E 11x6 Patio w/ V I E W S of Langley. Awesome location right behind Walmart, BestBuy, Home Depot and all the shopping you need. 1 Parking & L A R G E S T O R A G E included. Bike Locker. Amenities in the Trilogy Club Center include 2 Guest Suites, Chef's Kitchen, Gym, Yoga room and more. Super active Strata with Social Committee. Pets allowed. Call today for your private viewing. (id:54441)

Surrey, British Columbia
A rare opportunity to own this charming garden suite. With white shutters and crown mouldings throughout you are surrounded by quality finishing. The primary bedroom, which overlooks the garden, is spacious, & has two large closets. The ensuite is also spacious & offers a walk in spa tub for relaxation after those too busy days. Additional bedroom & bathroom are perfect to meet the needs of guests, or as a wonderful flex room. Outdoors a large garden space off the equally large covered patio will satisfy all your outdoor& gardening needs year round. There is a workshop for those who love to create as well as a library. Cambridge has a well run strata and supportive 55+ community. And a brand new roof! Just move in and enjoy the peace. Some photos have been virtually staged. OPEN SAT 1-3 (id:54441)
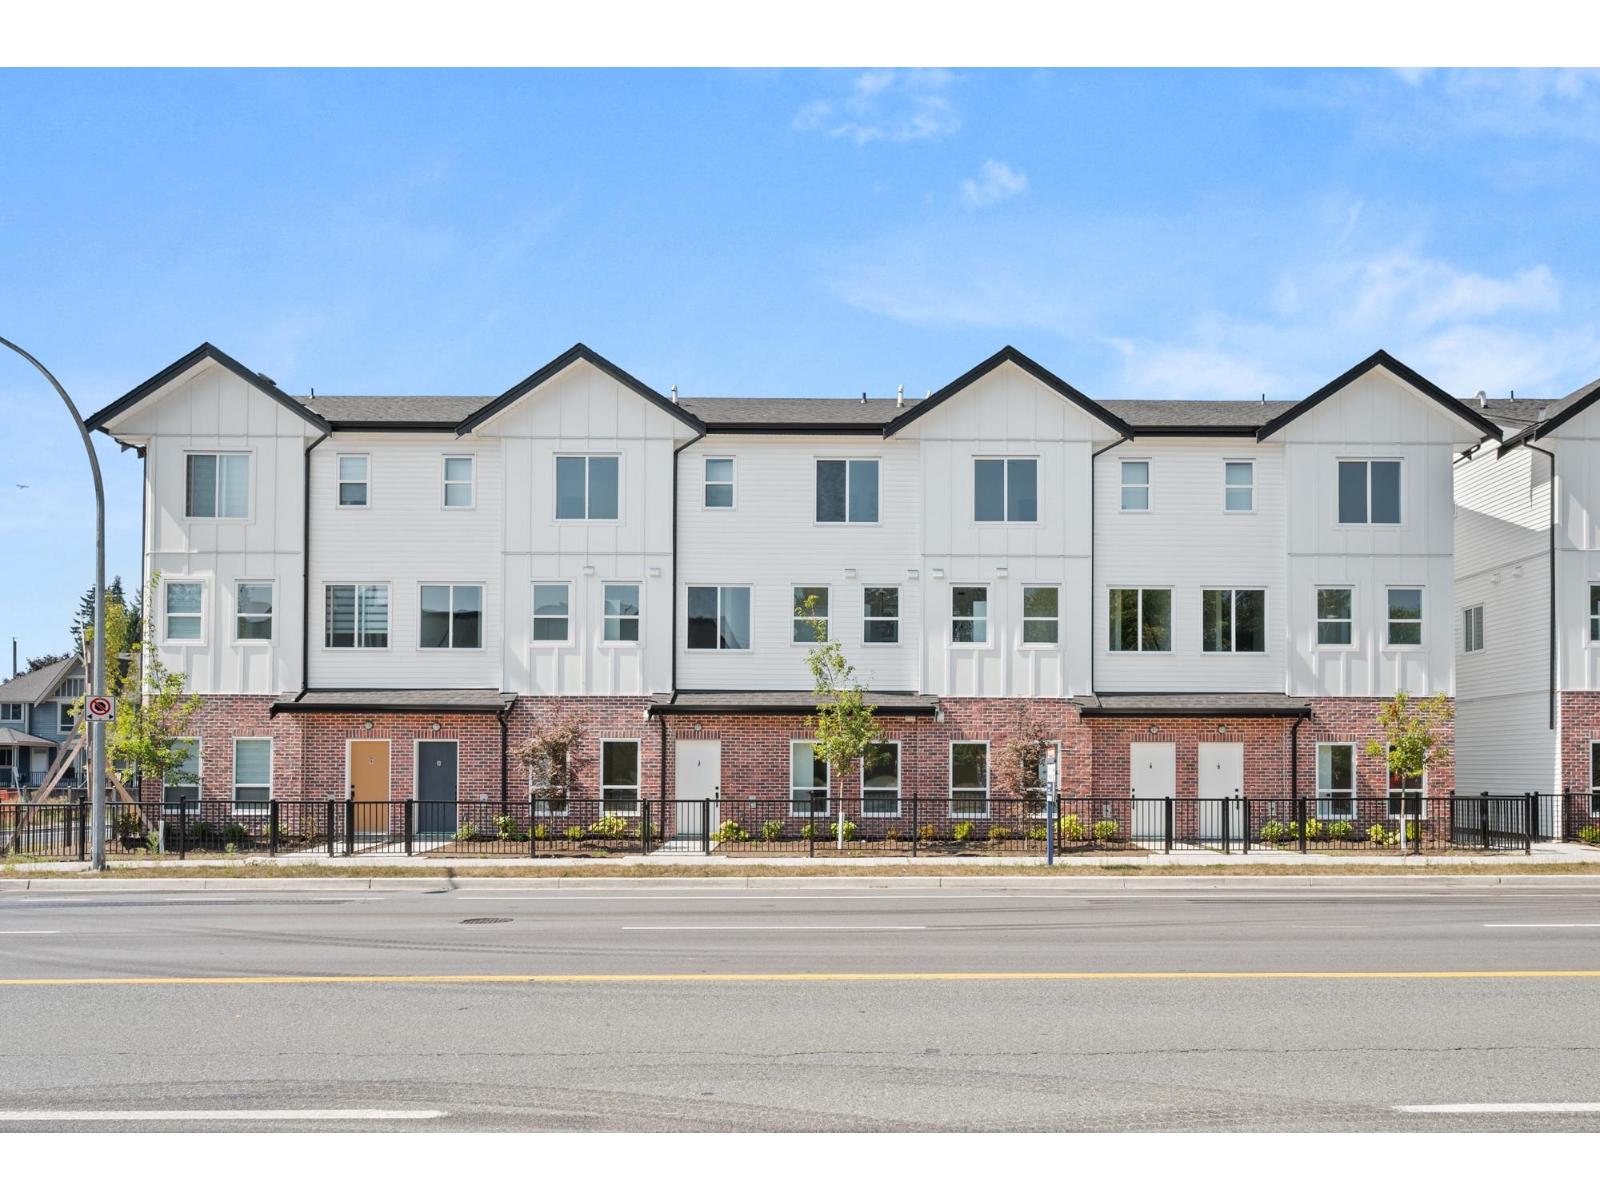
Abbotsford, British Columbia
Clearbrook Commons is a boutique collection of 16 townhomes offering 4 beds & 4 baths. Each home is designed across 3 levels, offering flexible living space, open-concept main floors & private outdoor decks, with a focus on functional layouts & quality finishes. Kitchens offer clean-lined cabinetry, SS appliances, spacious islands & quartz counters. 3 generous bedrooms upstairs, bdrm & ensuite on the lower level. The central location comes w/ ultimate convenience, surrounded by the energy & comfort of an established community. Just moments away is Rotary Stadium, Matsqui Rec Centre, all levels of schooling, shopping, medical needs, parks & trails. This is a neighbourhood where families grow, friendships form & daily life flows with ease. OPEN HOUSE SAT SEPT 26 12-2PM (id:54441)
Surrey, British Columbia
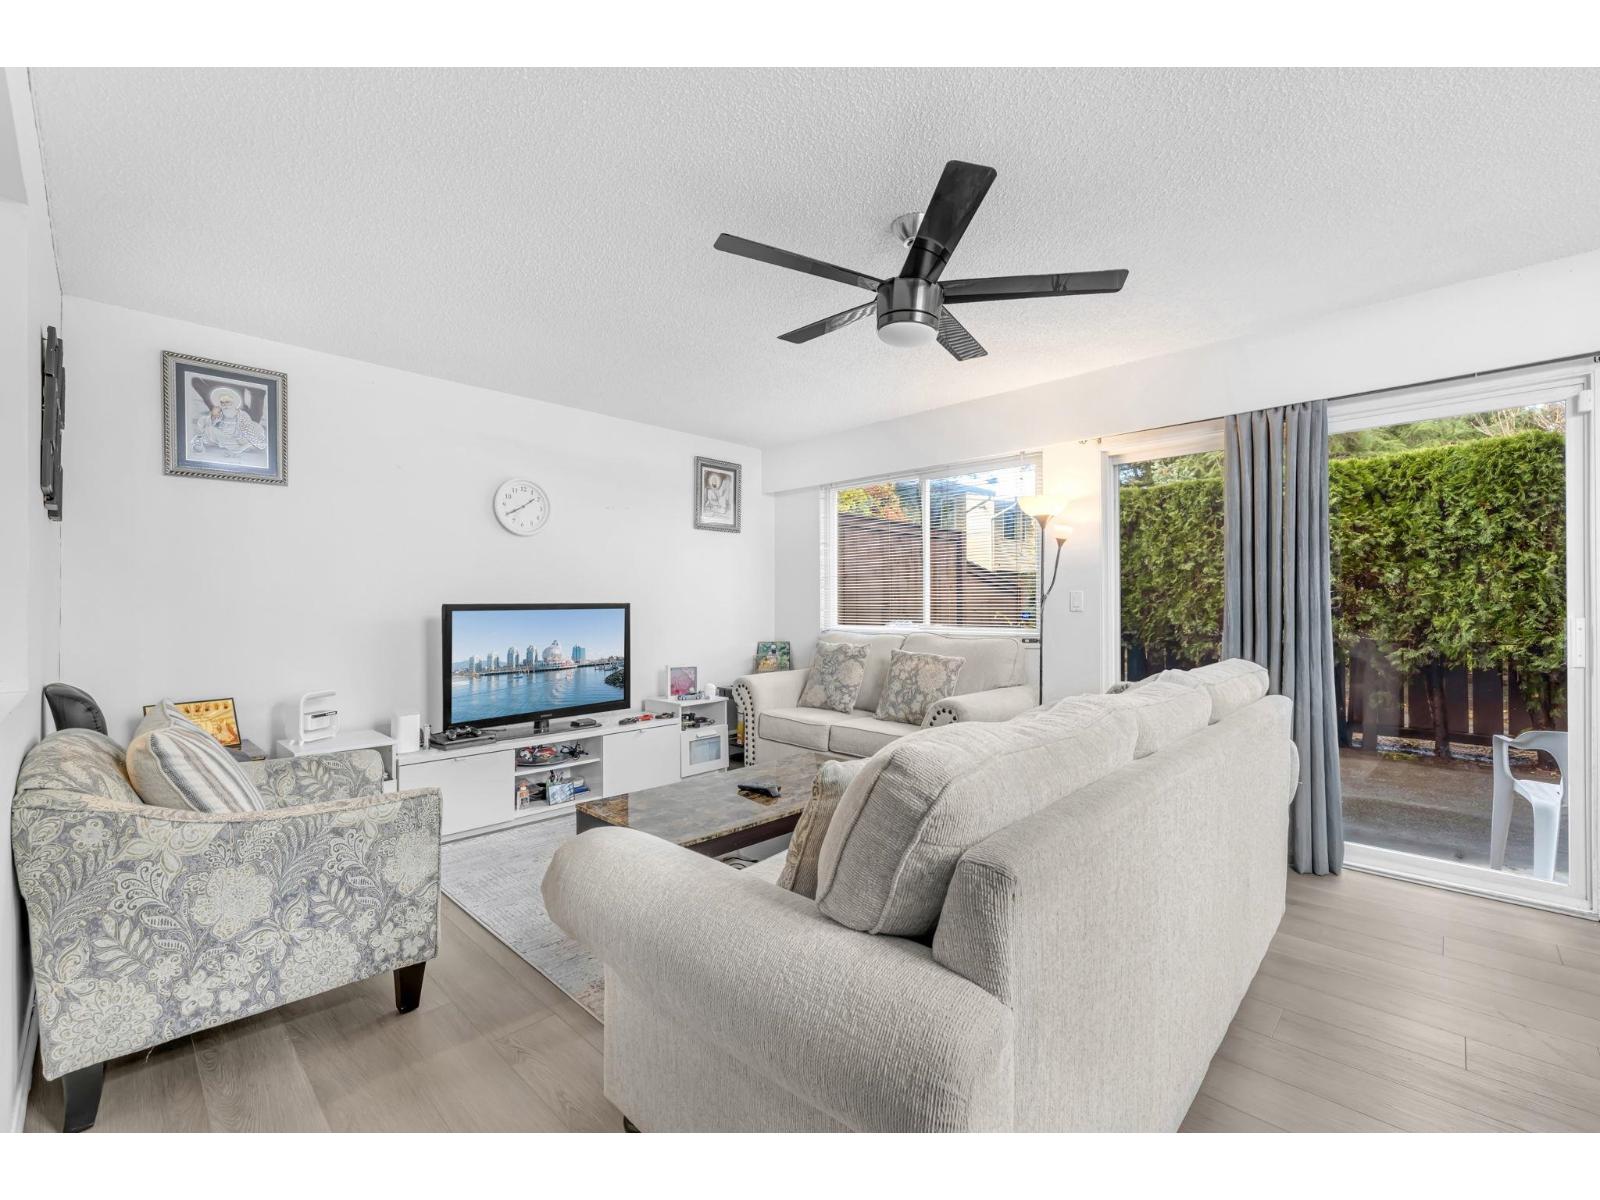
Exceptional corner-unit townhome offering over 1,500 sq. ft. of beautifully updated living space in the sought-after Bonnydoon Village. Bathed in natural light, this private home features oversized windows, a spacious kitchen, stylish powder room, and an inviting living area that seamlessly opens onto a spectacular oversized private patio-ideal for entertaining or relaxing. Thoughtfully refreshed with fresh paint and new flooring, the upper level offers three generously sized bedrooms, 1.5 bathrooms, and abundant storage. Enjoy resort-style amenities including an outdoor pool and sauna in a well-maintained, family-friendly complex. Ideally located close to schools, shopping, transit, and everyday conveniences. Rentals allowed! (id:54441)
White Rock, British Columbia
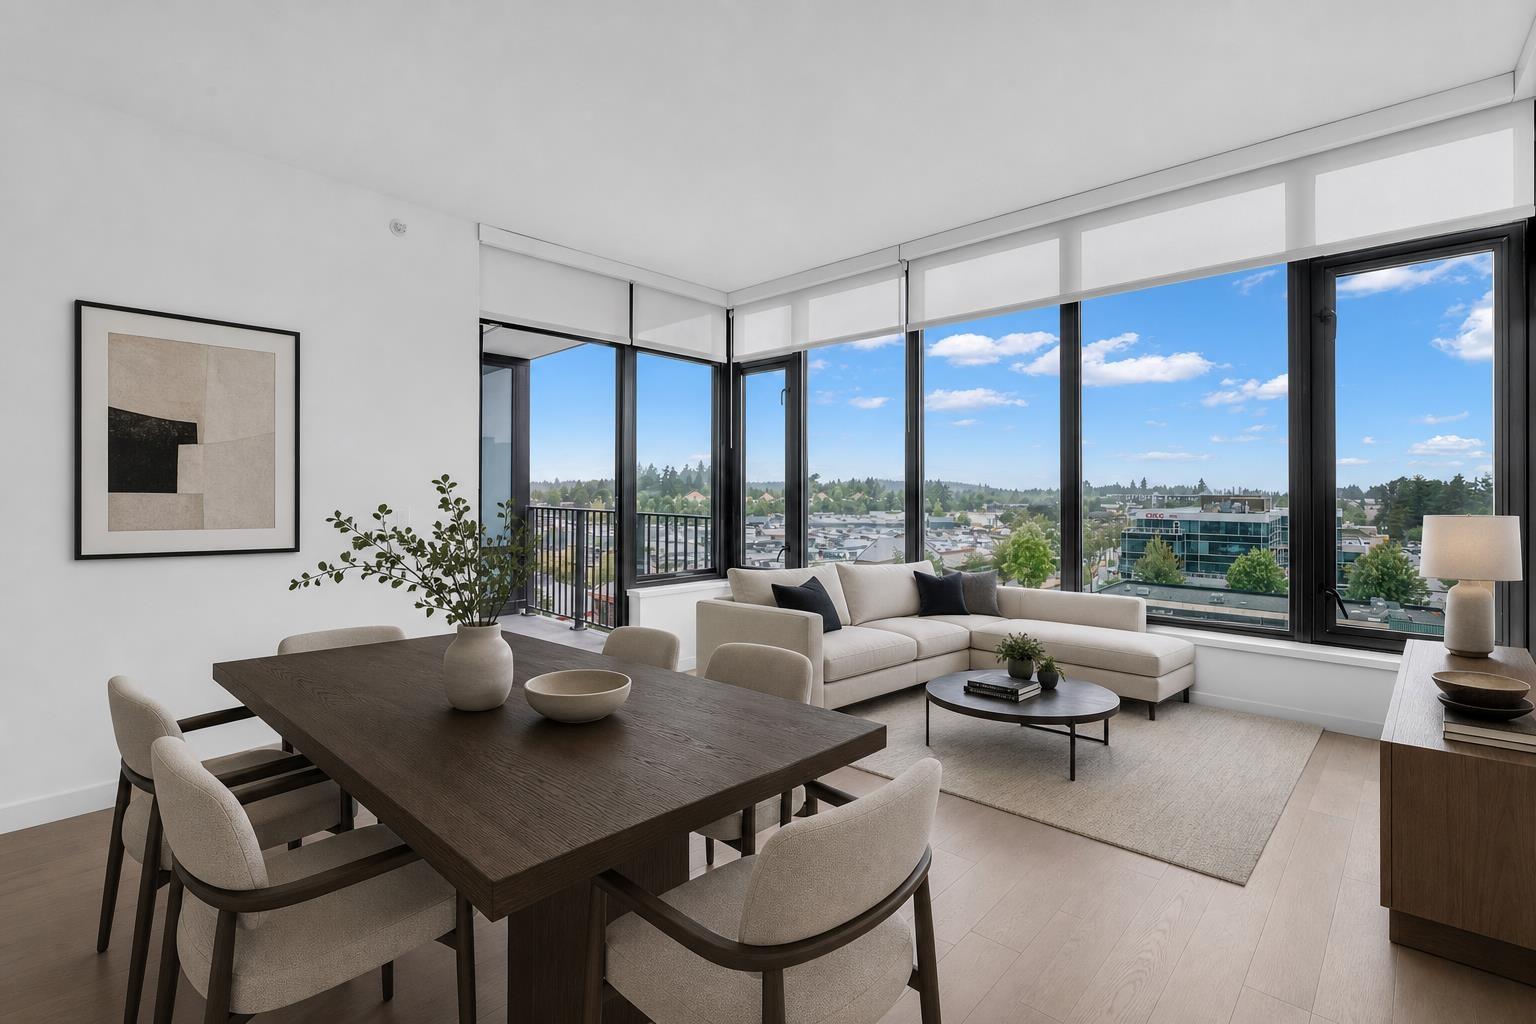
Meet Soleil, high-rise in White Rock, crafted by the trusted RDG. This brand-new, ready-to-move spacious 1 bed 1 den unit is outfitted with high-end Bosch appliances, gas cook-top, Blomberg washer/dryer, blackout shades, central AC (heat-pump), and Ecobee smart thermostat. The master offers walk-in closet and ensuite with double vanity & illuminated mirror. The kitchen impresses with a spacious island & panel-ready appliances. The balcony offers panoramic view of North Shore mountains and has a gas BBQ hookup. Comes with 1 EV-enabled underground parking & 1 storage both near the elevator. Across Semiahmoo Shopping Centre, close to restaurants, schools, White Rock pier, Peace Arch hospital & transit. Building amenities - lounge, gym, guest suites, steam, sauna, hot-tub, outdoor play area. (id:54441)
Abbotsford, British Columbia
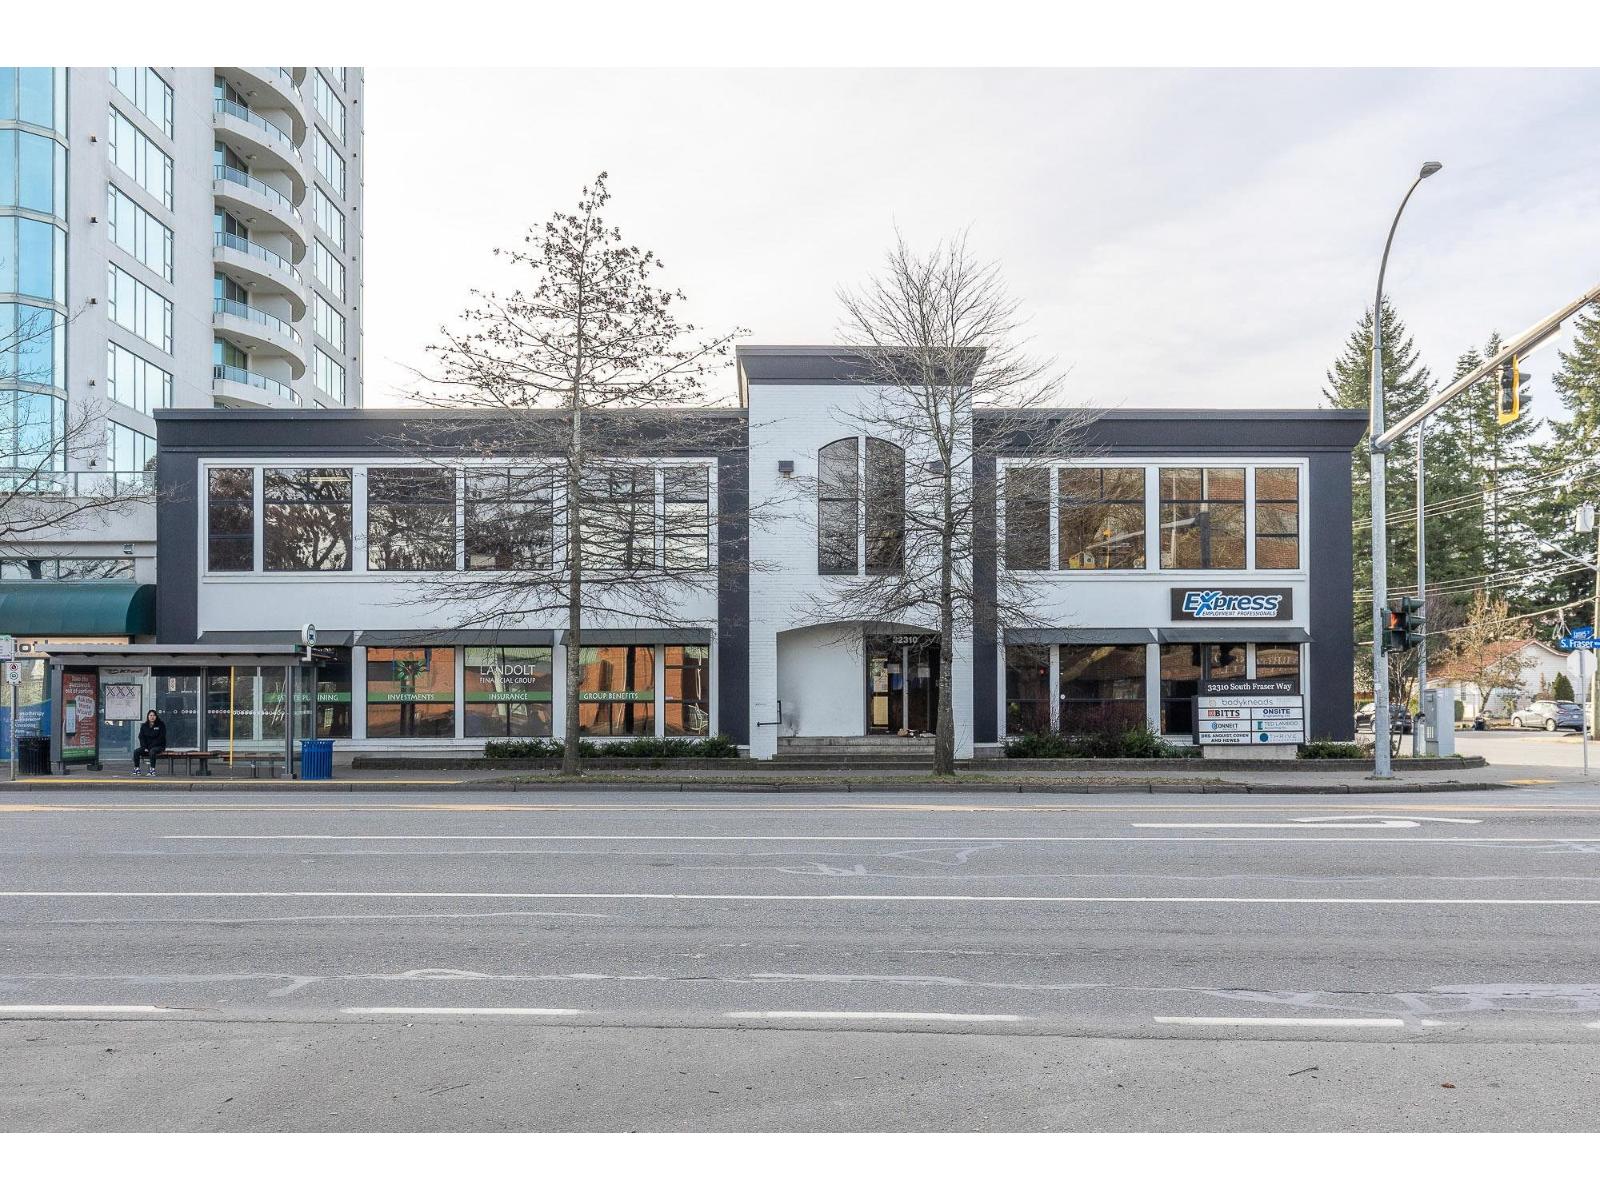
Located in Central Abbotsford across from City Hall, this second floor office unit is perfect for a wide variety of professional services. Situated on the front of the building facing South Fraser Way & James Street, this unit offers 4 individual offices, a reception area, kitchenette and dedicated bathroom plus access to the common area washrooms as well. Used last as a counselling office, this space was renovated only a few years ago making it move in ready and a possible quick possession. With ample parking in the lot behind the building plus a secondary parking lot to the west of the building for all staff and patrons of Thoreau Place only, this office space checks all the boxes! Size: 1,195 SF Base Rent: $/SF Additional Rent: $14.18/SF (id:54441)
Abbotsford, British Columbia
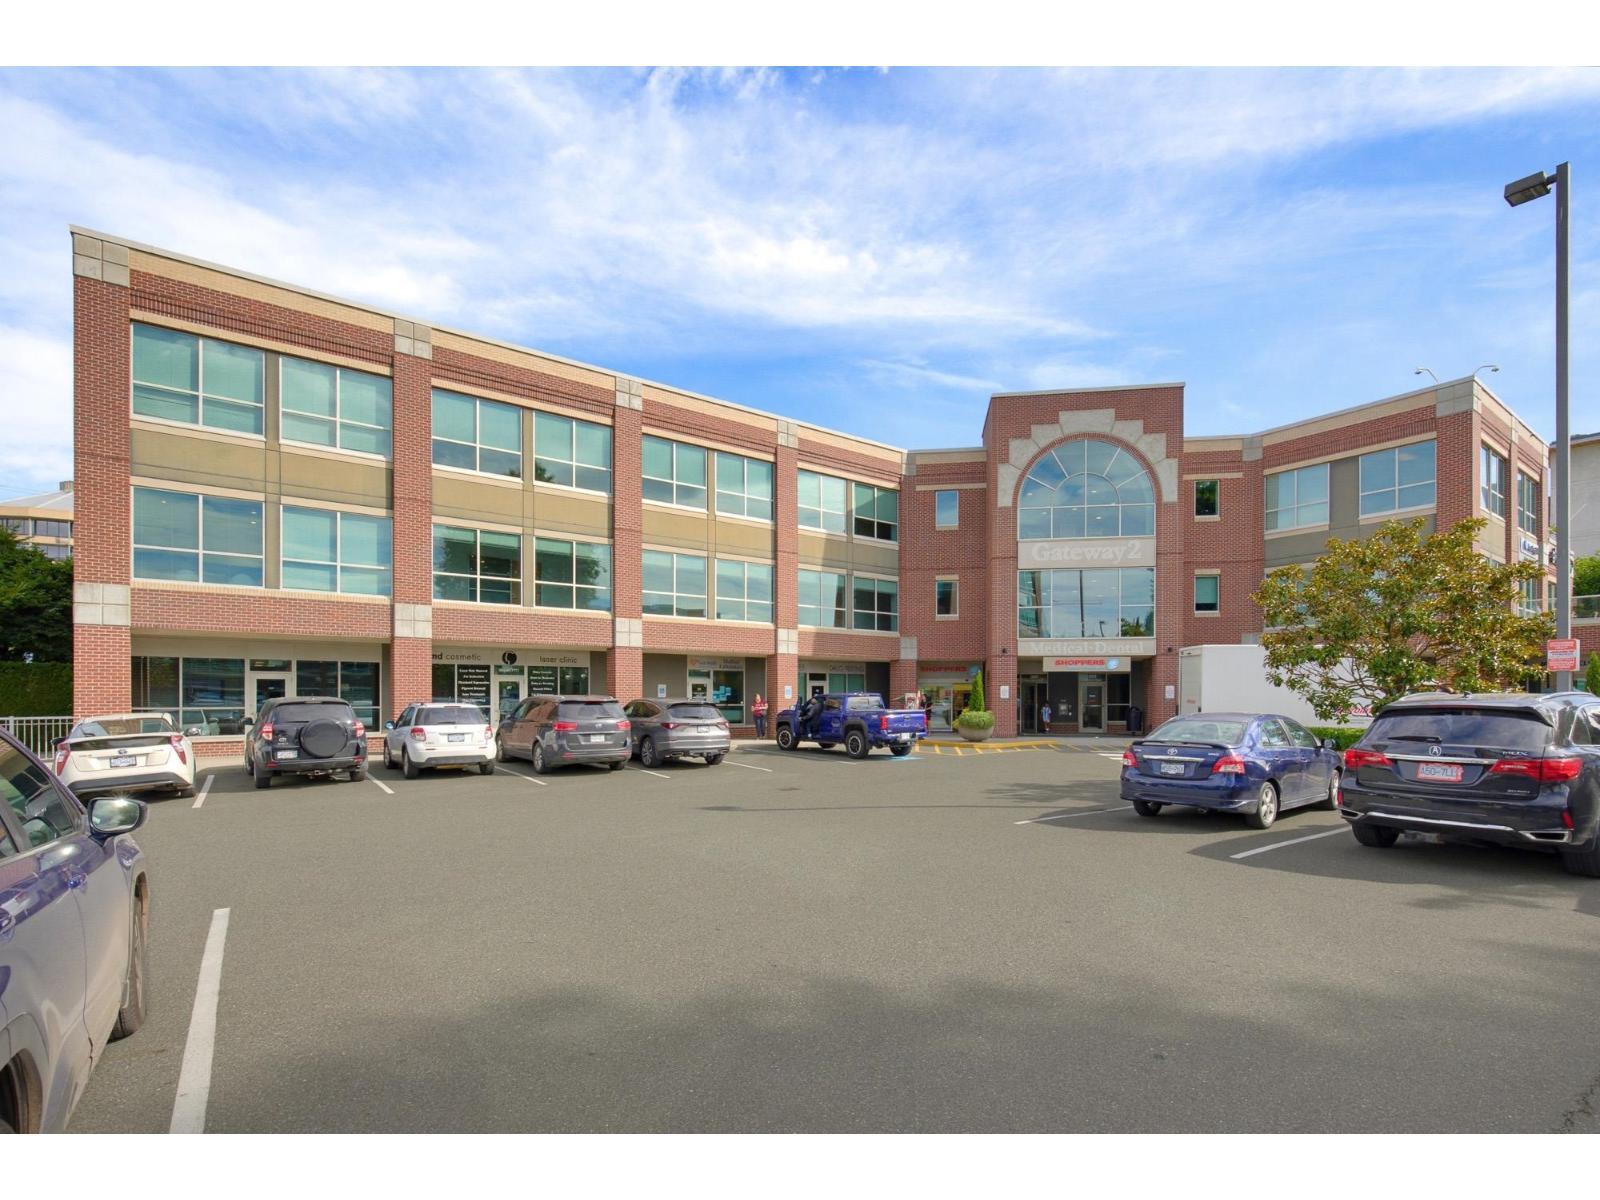
Welcome to the Gateway Complex! Located on the 3rd floor of the Gateway 2 building -a highly coveted office/retail complex in Central Abbotsford - this unit is thoughtfully laid out and is move in ready. Upon entering this north facing space, you are met with a very large reception area that walls could easily be added to to create a boardroom or an additional office. Backing on to this is a small coffee/kitchenette area with sink that then leads into the 5 individual offices - 3 with large windows - and a storage or IT room. With a fresh coat of paint just completed by the Landlord to reset the space that contrasts quite well against the dark trim & doors, this office unit is literally move in ready and available quickly if needed. Nothing vacant at the Gateway lasts for long, so don't wait - book a showing now! Size: 1,050 SF Base Rent: $26.00/SF Additional Rent: $11.86/SF (id:54441)
Surrey, British Columbia
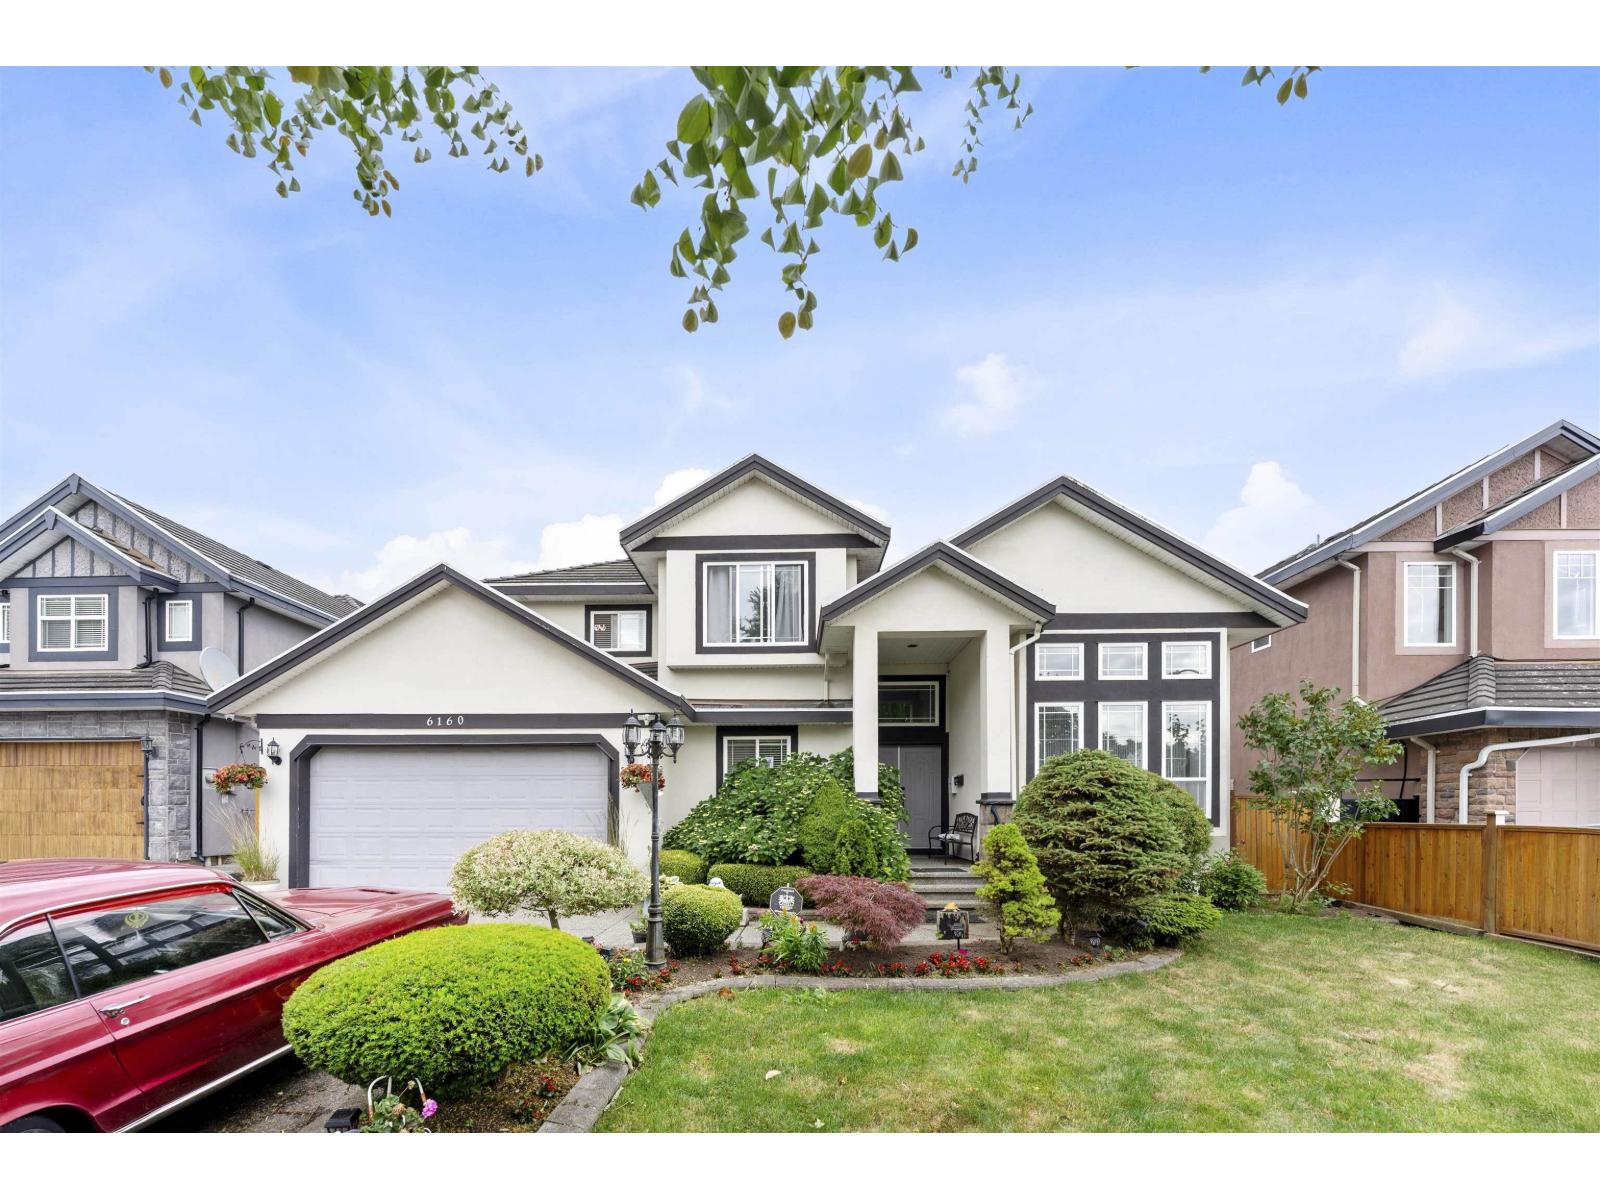
Welcome to the heart of PANORAMA with Well kept very clean over 4350 sq. ft. home sits on 6028 sq. ft. lot in Prime location near 64 ave and 127 st, central location. Open entrance, main floor has nice living, huge family room and Decent modern kitchen, spice kitchen with Granite counter top & dining area.Good size office/Den as a asset. Semi circular stairs leads to upper floor to 4 good size bedrooms (including 1 Master bed room) and 3 full baths. Downstairs 2 (2 +2 + Bachelor) basement suites rented to nice tenants. Updates includes floor, patio and many more. Hot water base board heat. Fully fenced and professionally designed modern Large patio for BBQ & for your evening sitting & family party, Close to all amenities. (id:54441)
White Rock, British Columbia
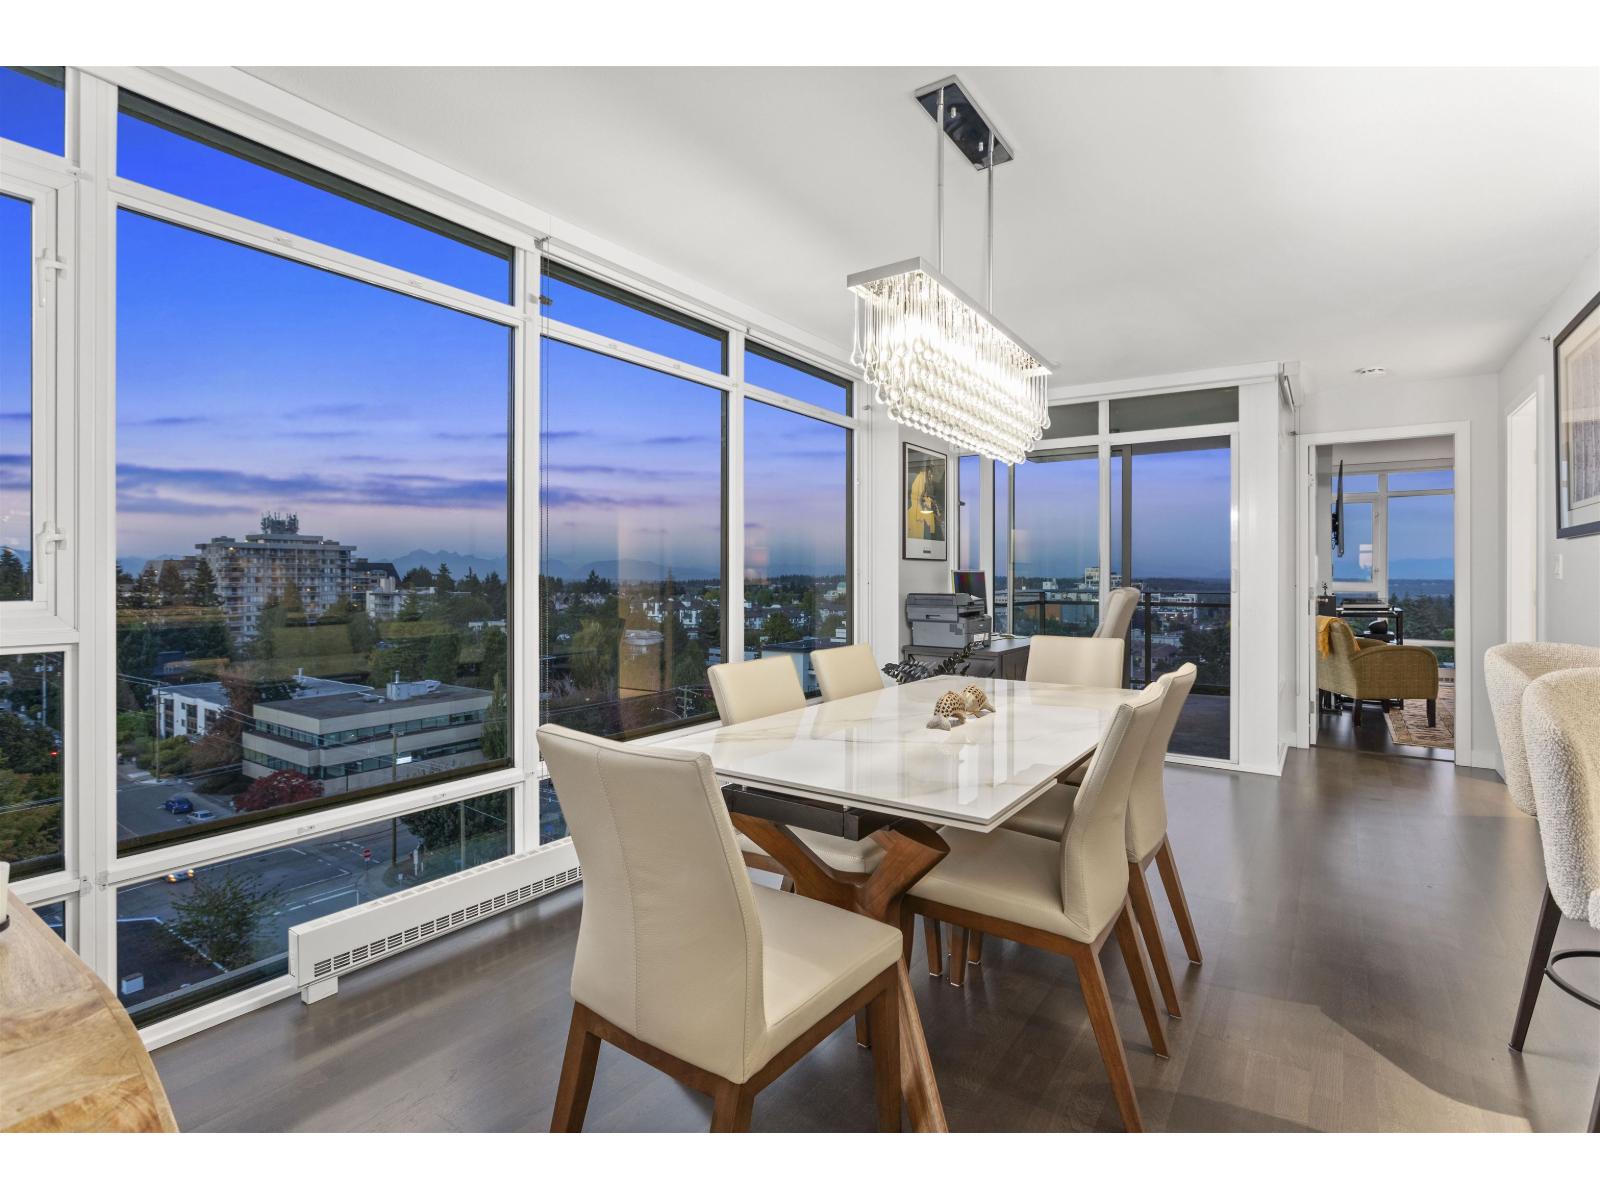
Elevated coastal living at AVRA. The rarest of combinations of space views and convenience in the heart of White Rock. Spacious and well laid out 1317 square foot 2 bedroom, 2- bathroom home complemented by sweeping Mount Baker, North Shore Mt and Ocean views. Enjoy both beautiful sunrises and sunsets from the comfort of home offering generously sized bedrooms and entertaining with showstopping floor to ceiling windows. Practical and functional elevated turn key living inclusive of 2 side by side storage units two large parking stalls on P1 conveniently located right out side elevator and lobby door. Ideally situated near White Rocks shops, restaurants, parks, waterfront and everyday amenities Avra unabashedly offers an exceptional opportunity to enjoy the BEST of West Coast living. (id:54441)
Langley, British Columbia
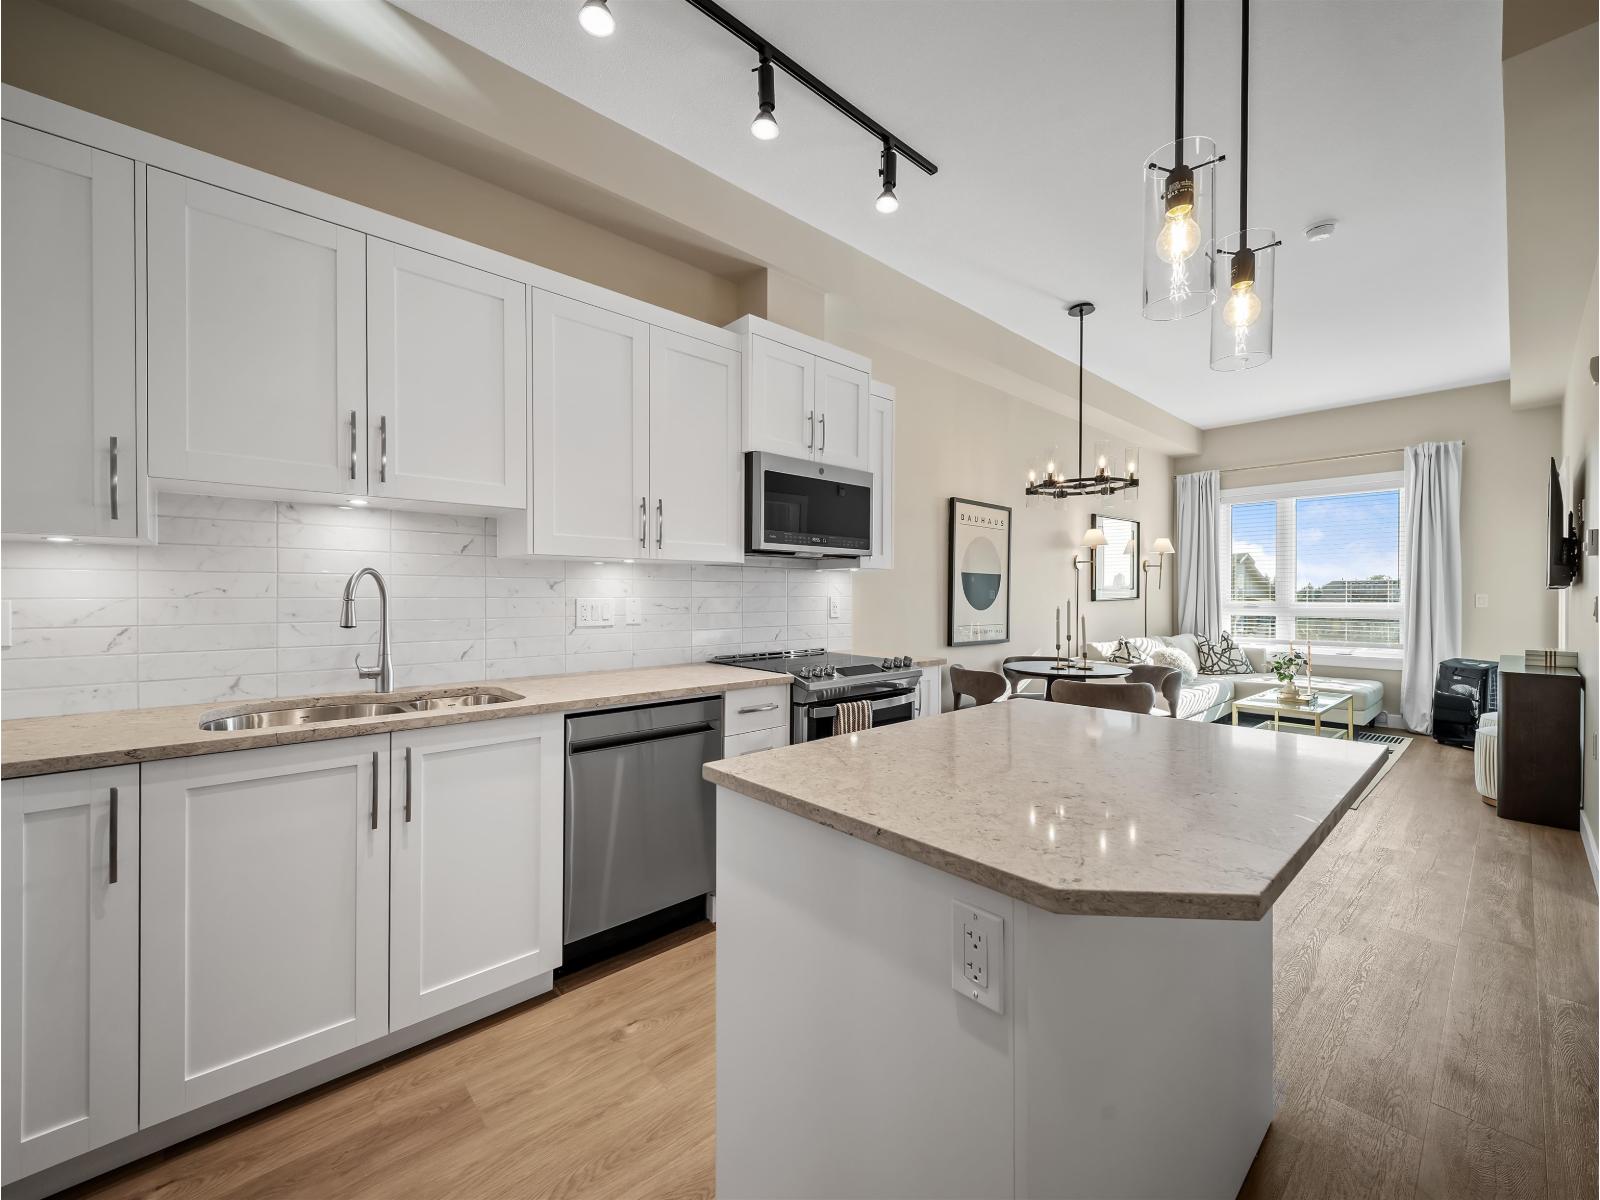
Welcome to Walnut Park by Quadra Homes!!! This 1 bed 1 bath unit has 9 foot ceilings, A/C, Stainless Steel appliance package, white quartz countertops, white shaker cabinets, vinyl-plank floors (heated tile floors in the bathroom), built in closet organizers, built in safe, HUGE storage locker and 1 parking stall! Strata fees include access to the complex gym! Perfect location for schools, restaurants, shops, grocery stores and great access to the highway! Open house Saturday through Thursday from 12pm-5pm. SOLD (id:54441)