

Abbotsford, British Columbia
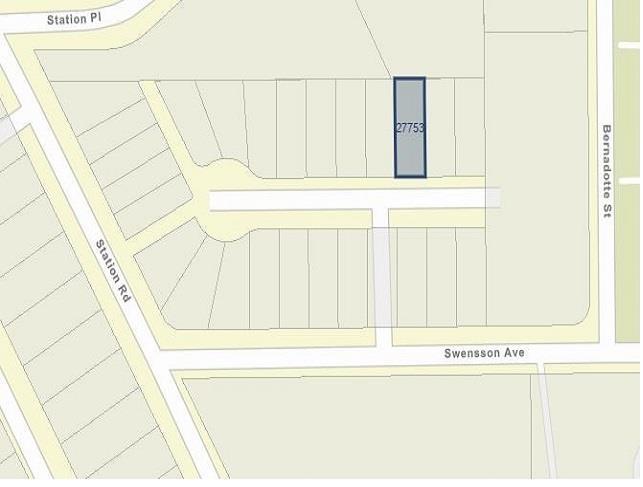
LOT WITH LEGAL SUITE! 4307 sq. ft. building lot ready for your custom three-storey dream home with a legal suite. Ideally situated in the central Aberdeen/Aldergrove area, this property is close to all levels of schools, FreshCo, parks, recreation center, and downtown Aldergrove. Enjoy convenient access to Fraser Highway for an easy commute. Located in a great family-friendly neighborhood. Submit your plans to the city today and start building! (id:54441)
Abbotsford, British Columbia
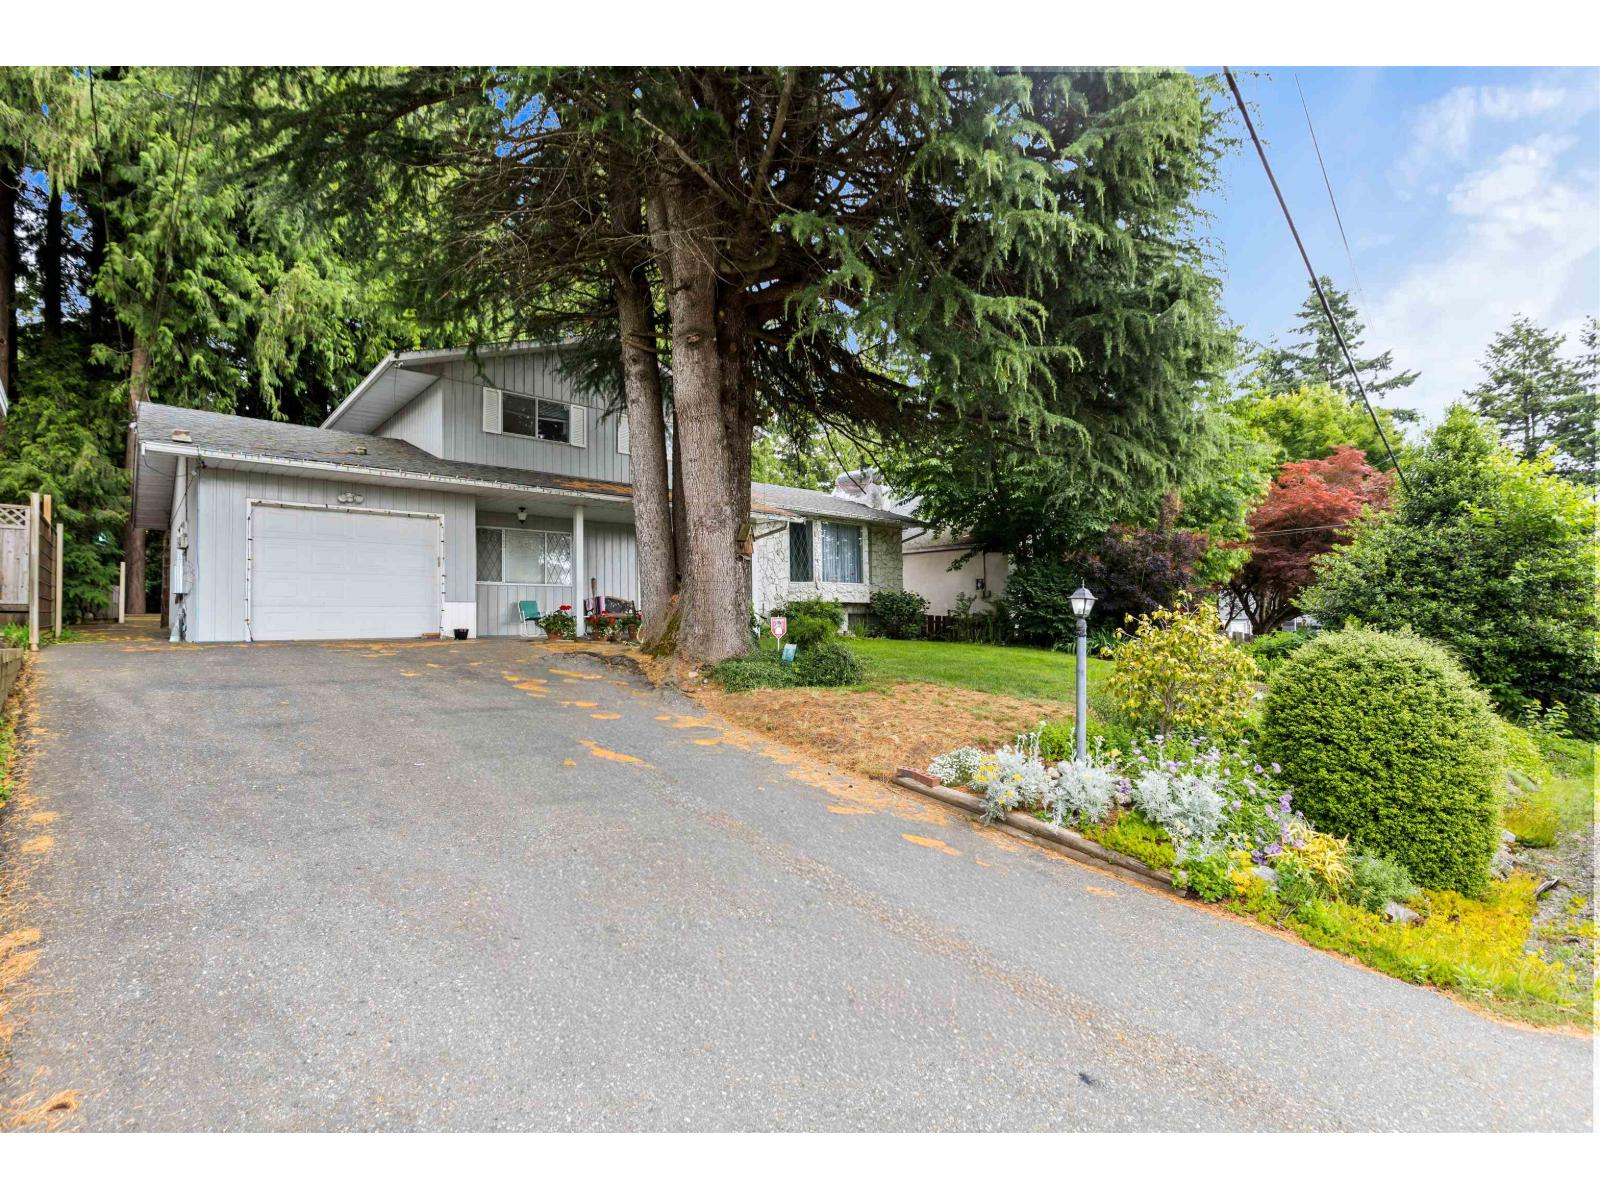
Exceptional development opportunity in the heart of Abbotsford! This property is zoned Townhouse One (TH1), allowing for up to 4 dwellings and offering tremendous future potential. Possible options may include a single-family home with a secondary suite and garden suite, a 3-plex with a garden suite, or a 4-plex. Buyers should conduct their own due diligence with the City of Abbotsford to verify development possibilities. This property also presents a great fixer-upper or entry-level opportunity for First-Time Buyers looking to build equity while securing future development potential. Ideally situated in a sought-after central location within walking distance to Sevenoaks Shopping Centre, West Oaks Mall, Mill Lake Park, Centennial Elementary, transit, restaurants, and other amenities. (id:54441)
Abbotsford, British Columbia
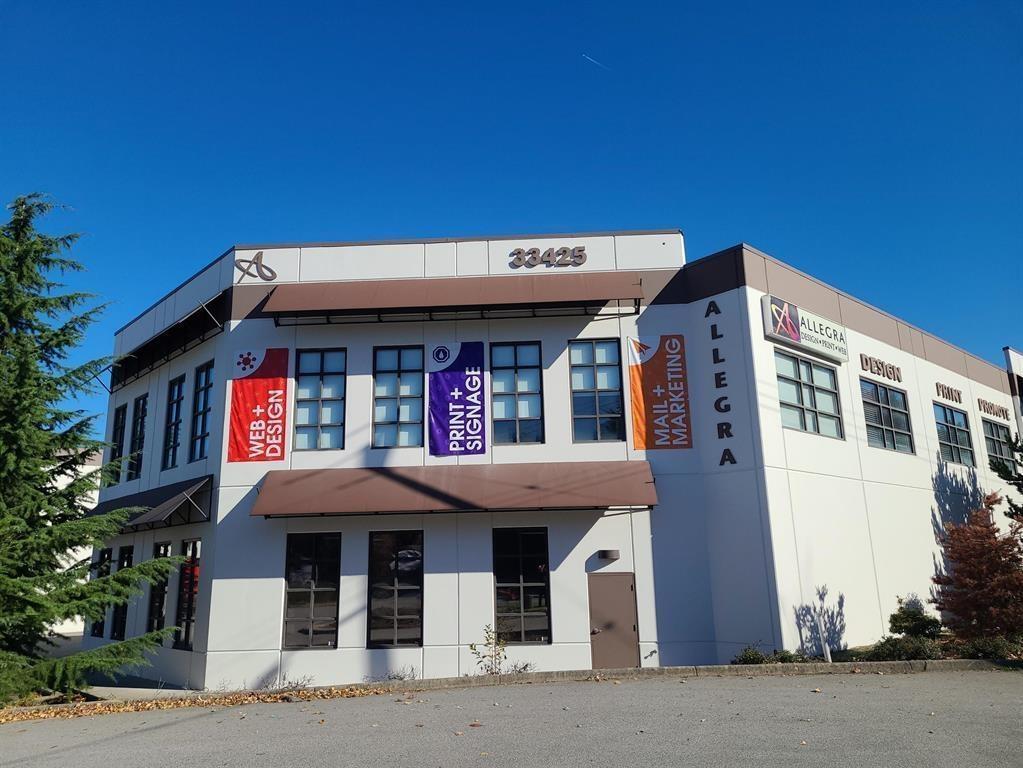
FOR LEASE 2800 sq. ft. of second floor furnished office space in the Maclure Road Business Park with I-2 zoning. This space has 4 large office all with windows that could also be used a 3 offices and a board room if needed. There is an oversized lunch room area with kitchenette that could be used for more offices, larger meeting area or a show room plus 1 private washroom for this units use. There is also an option of leasing warehouse space with grade level bay door as well. Lots of options here please contact for more details. (id:54441)
Abbotsford, British Columbia
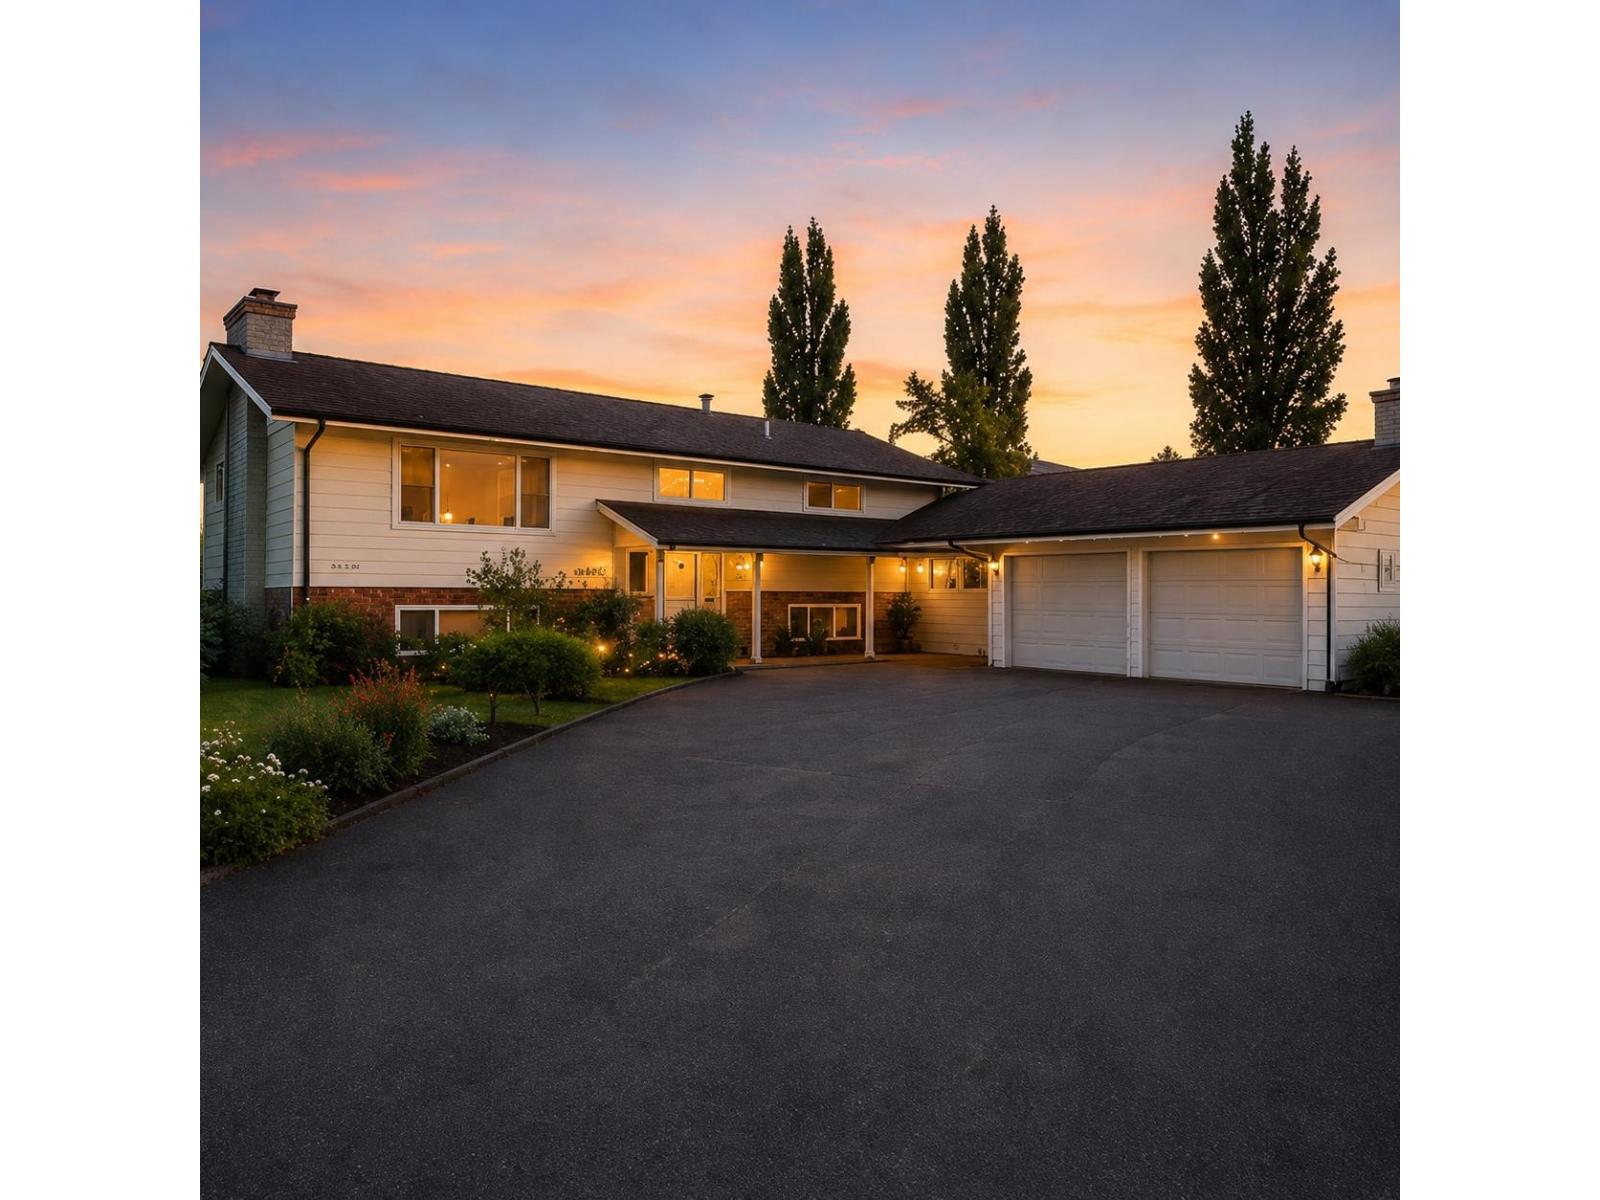
Welcome to 32041 Debreen Crescent a well-maintained 4-bedroom, 3-bathroom family home situated on a spacious approximately 9,570 sq. ft. in a desirable, established Abbotsford neighborhood. Built in 1972 and thoughtfully renovated approximately 15 years ago, this home offers 2 full bathrooms, a convenient powder room, functional living spaces, and plenty of room for the growing family. The large lot provides ample outdoor space and future potential with SSMUH-2 zoning (buyer to verify development possibilities with the City of Abbotsford). Conveniently located near schools, parks, shopping, recreation, public transit, and major commuter routes. All measurements are approximate and should be independently verified by the buyer if deemed important. (id:54441)
Abbotsford, British Columbia
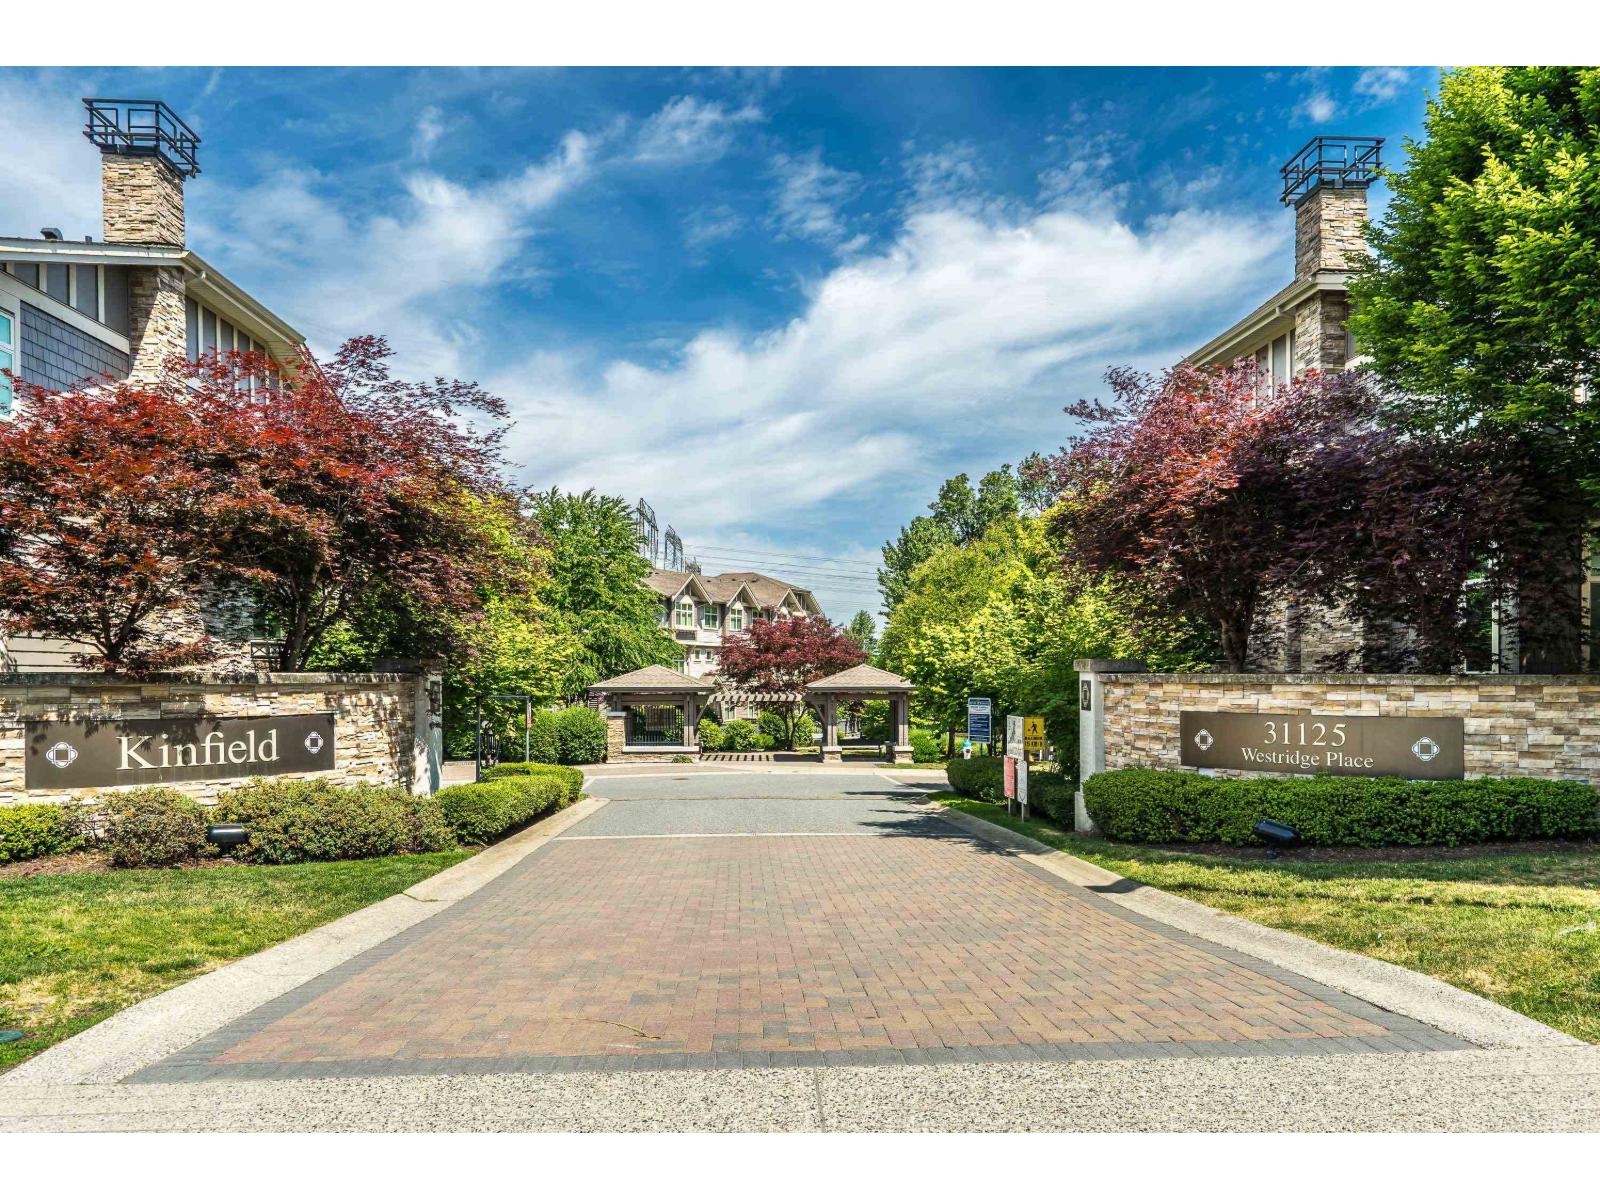
Welcome to Westerleigh! This 2bed/2bath, 1265 sqft end unit has an abundance of windows providing a bright spacious environment. The unit has a well thought out floorplan with a level entry into the main floor which is unique in this complex. Over the past several years numerous updates have added to the quality of this home - flooring, painting, new baseboards, light fixtures & blinds through out. The kitchen has newer appliances & updated Quartz counter tops as well as ample cabinets for all your cooking & entertainment needs. The hot water tank was replaced in 2023. This sought out community is centrally located & provides an abundance of amenities making it an ideal location to call home. The Club House features an outdoor pool, hot tub, exercise rm, pool rm, theatre & more (id:54441)
Abbotsford, British Columbia
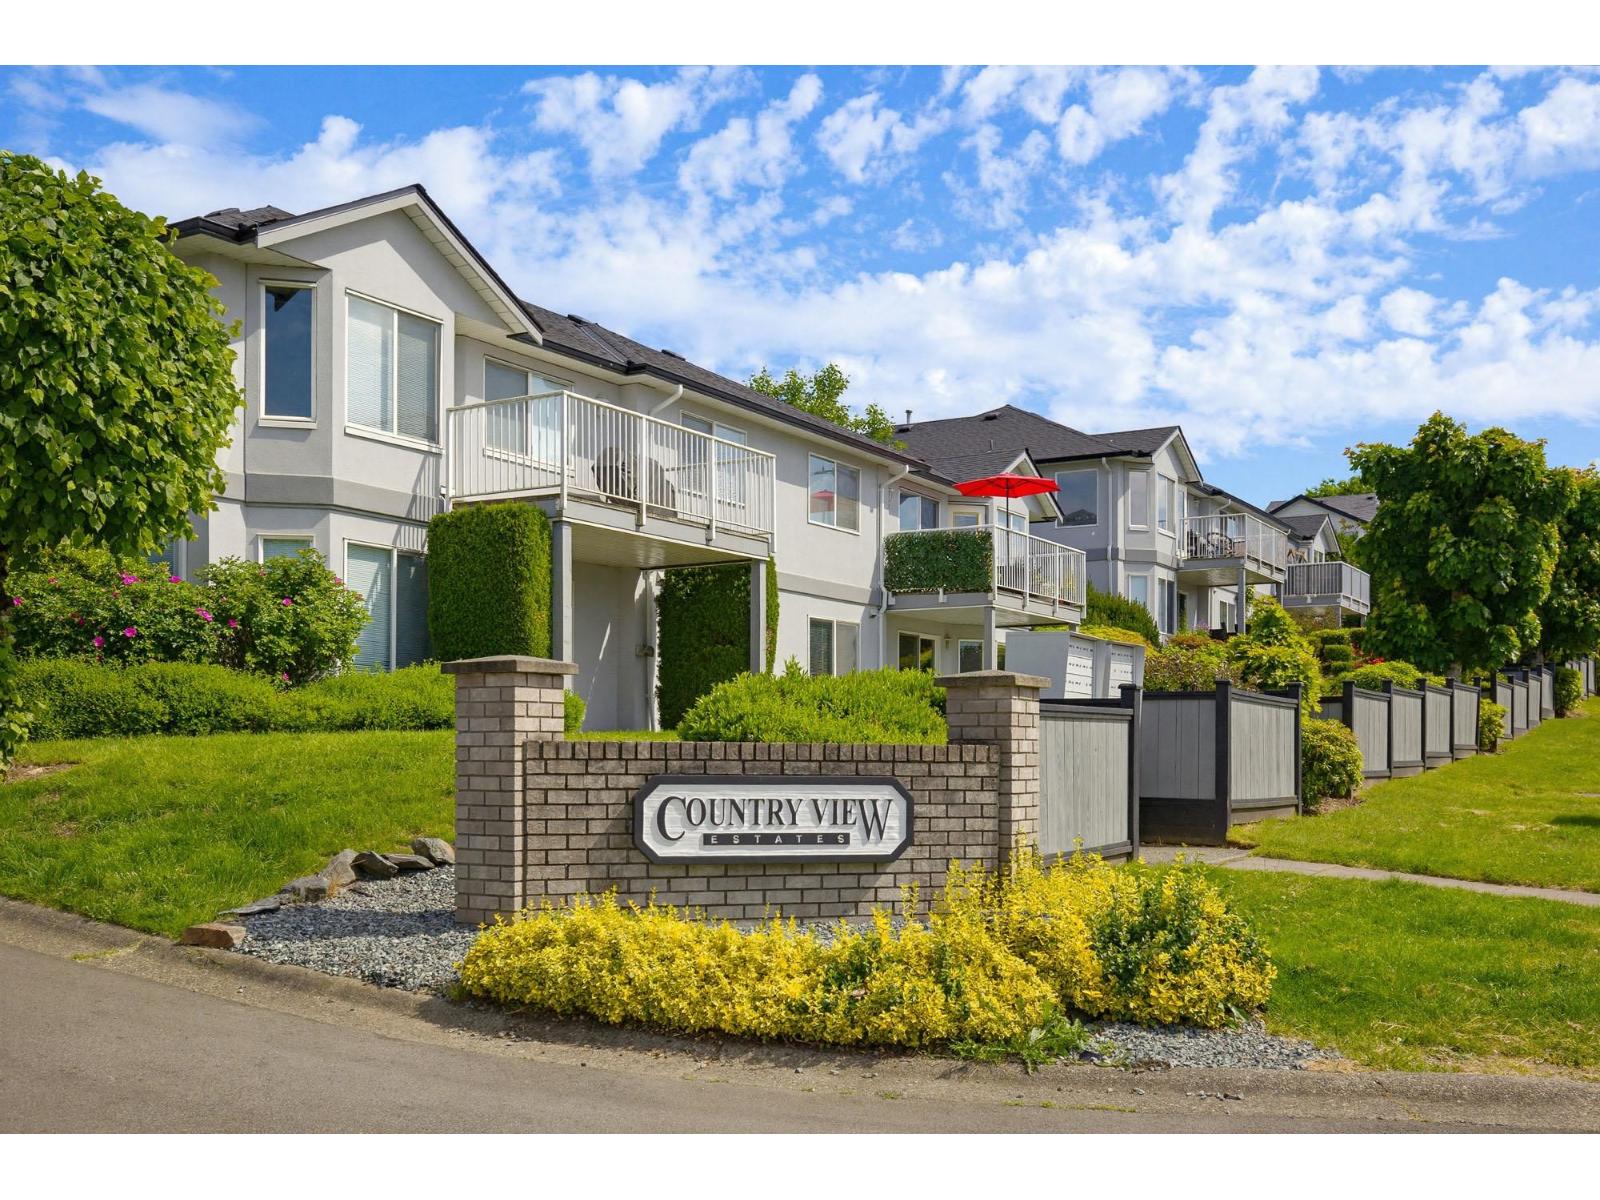
COUNTRYVIEW ESTATES......Peaceful living at its finest. This rancher with a full walk out basement has been well cared with some updates done. The kitchen was refreshed with new door fronts, sink, countertops and stainless steel appliances. Newer high efficiency furnace, A/C and Hot Water tank. The complex has new roofs, gutters, exterior paint and paving. From the deck you have a beautiful view of the mountains and valley. This unit is so bright. Located close to all levels of schools, public and private, Stoney Creek walking trail, Highway 11, shopping and recreation. 2 Dogs (no size restriction), No age restrictions. (id:54441)
Abbotsford, British Columbia
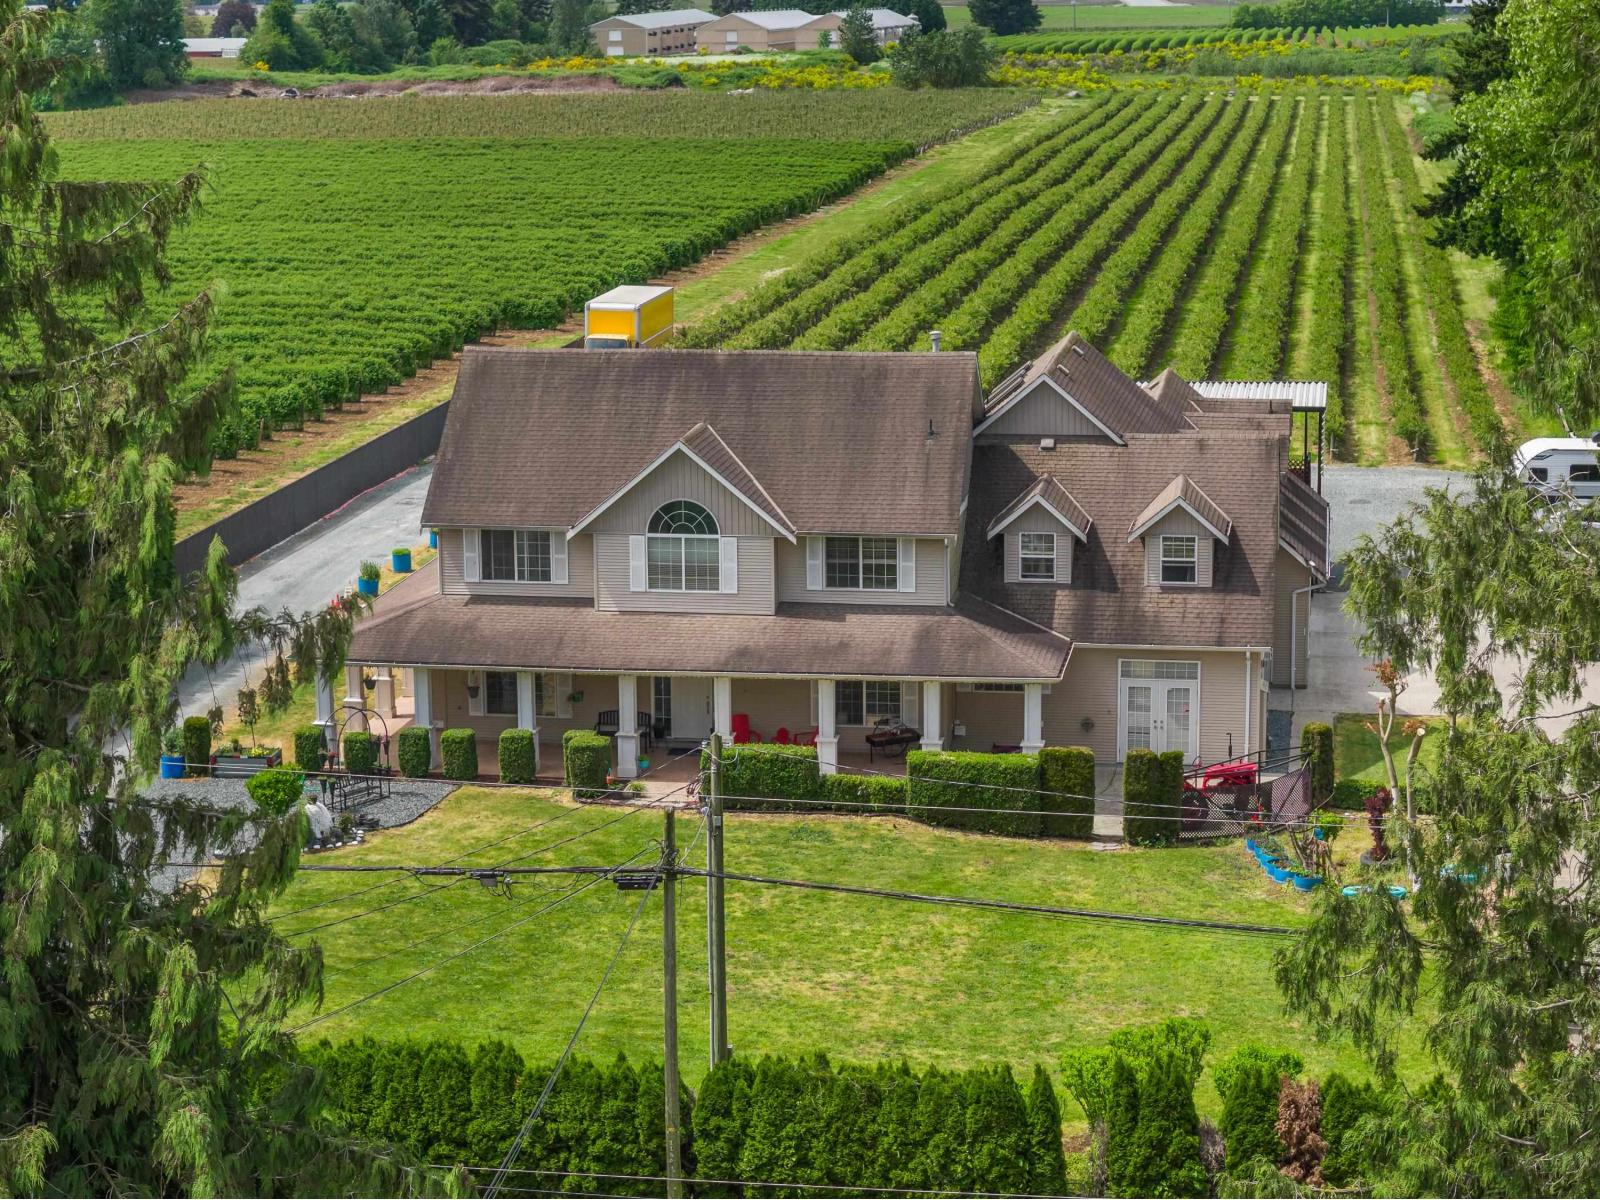
4.72 ACRES IN THE BEST LOCATION OF ABBOTSFORD (OFF KING & HUNTINGDON RD)! This property features a spacious 5456 sq/ft home with room for multifamily living or RENTAL INCOME! Many recent updates including suites. Approx. 4 acres of established Duke blueberries with poles, wires & double drip irrigation. Keep the blueberries leased or start your farming venture. Situated mins from McCallum & Clearbrook Hwy 1 interchange & UFV. Parking for trucks, trailers, & equipment, along with a driveway w/ turnaround potential for larger vehicles. A unique opportunity to enjoy country living w/ the convenience of being only minutes from shopping, schools, restaurants, etc. CITY WATER! Drilled well for irrigation. $5000 MONTHLY RENTAL POTENTIAL! Do not enter property without appt. (id:54441)
Abbotsford, British Columbia
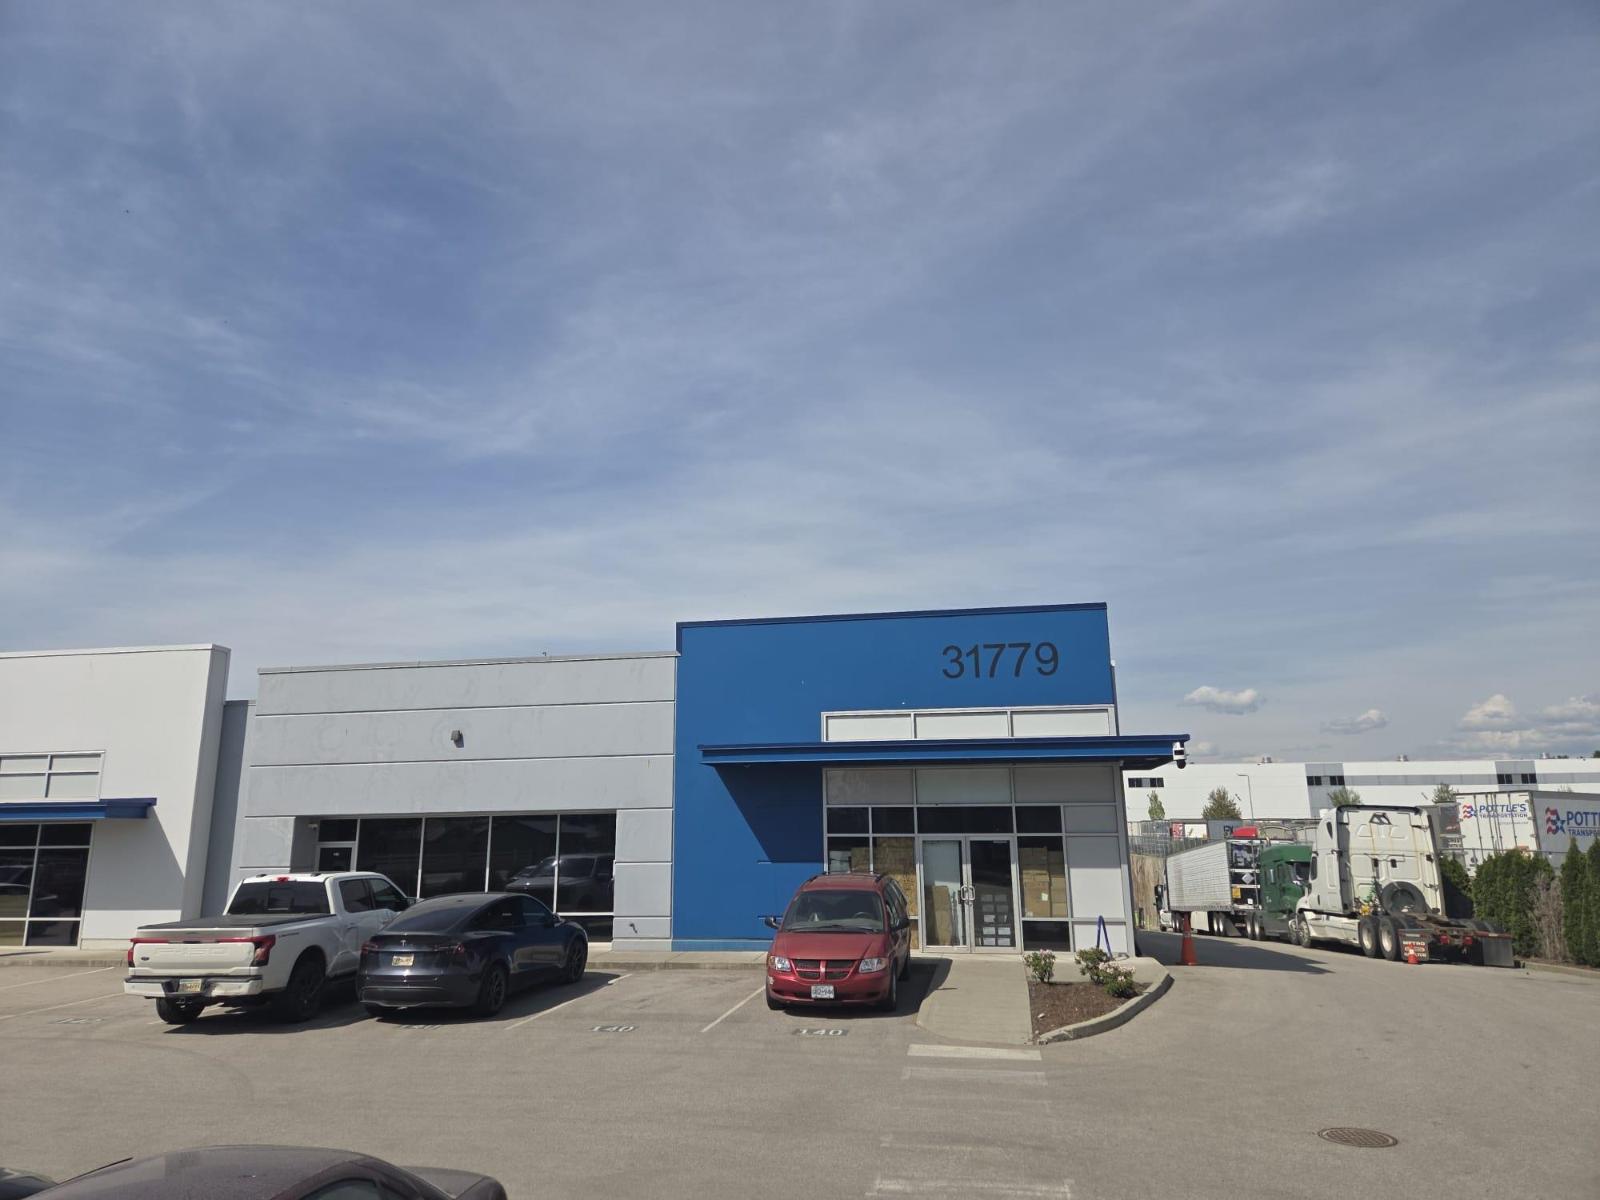
FOR LEASE 8410Sq.Ft. of warehouse space with flexible layout on the mezzanine level that hag 15ft ceilings height and featured office area, showroom space, large storage are with windows that could be more offices plus a 2pce washroom. The warehouse space below hag open area, storage under the mezzanine, 2 dock loading doors, 24ft clear ceiling height, 200AMP/600VOLT Power and lots of parking with 10 stalls available. Located right off Hwy#1 and the Clearbrook Rd. interchange makes this a great opportunity for someone looking for cross docking, manufacturing, storage, and many other uses. Option to lease the warehouse and office & showroom area separately as well. Contact for more info. (id:54441)
Abbotsford, British Columbia
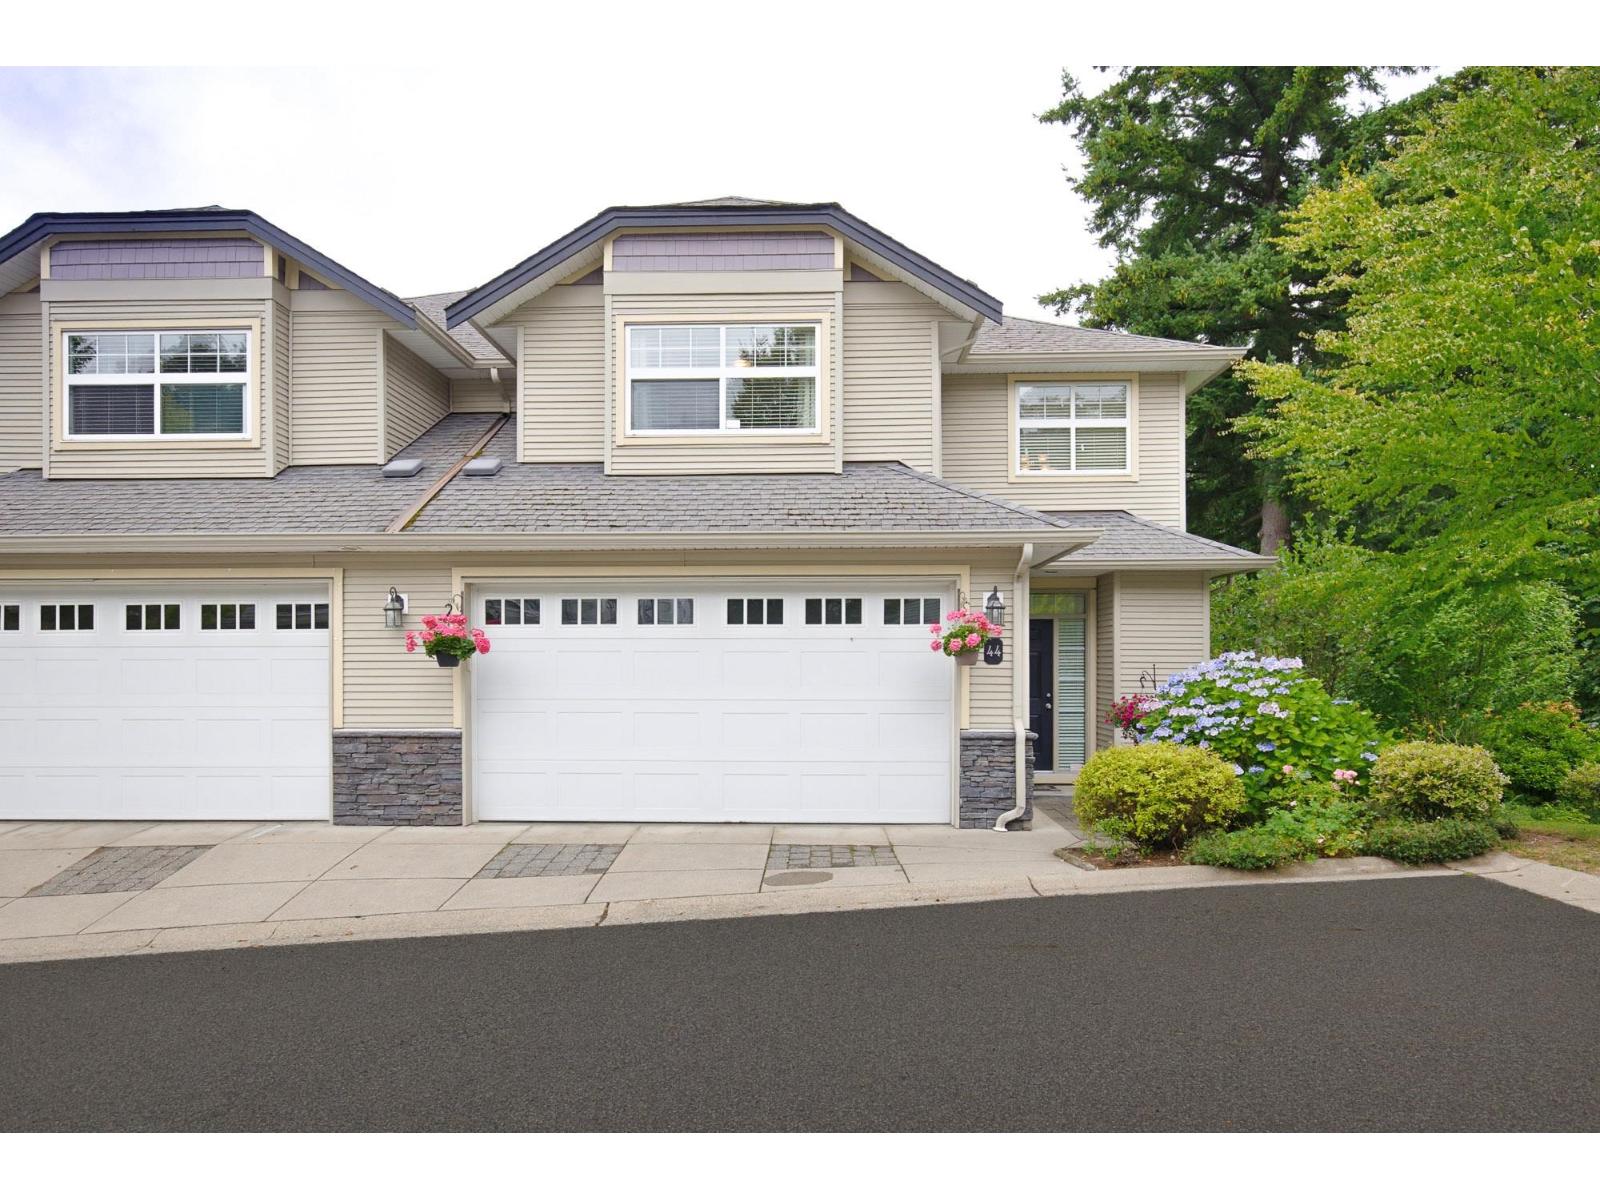
Welcome to King's Gate, a desirable townhome community just a short walk to Ledgeview Golf Course! This spacious home features an open-concept main floor with a bright living and dining area, family room, and kitchen with a cozy breakfast nook. Upstairs offers 3 generous bedrooms, including a large primary suite with a luxurious ensuite featuring a soaker tub and separate shower. The finished basement adds a 4th bedroom and extra living space. Recent updates include fresh paint, refinished cabinets, new countertops, stainless steel appliances, new dishwasher, new light fixtures, and a new hot water tank (2025). Stay comfortable year-round with A/C, enjoy the stone-faced gas fireplace, and entertain with the natural gas BBQ hookup. Move-in ready! (id:54441)
Abbotsford, British Columbia
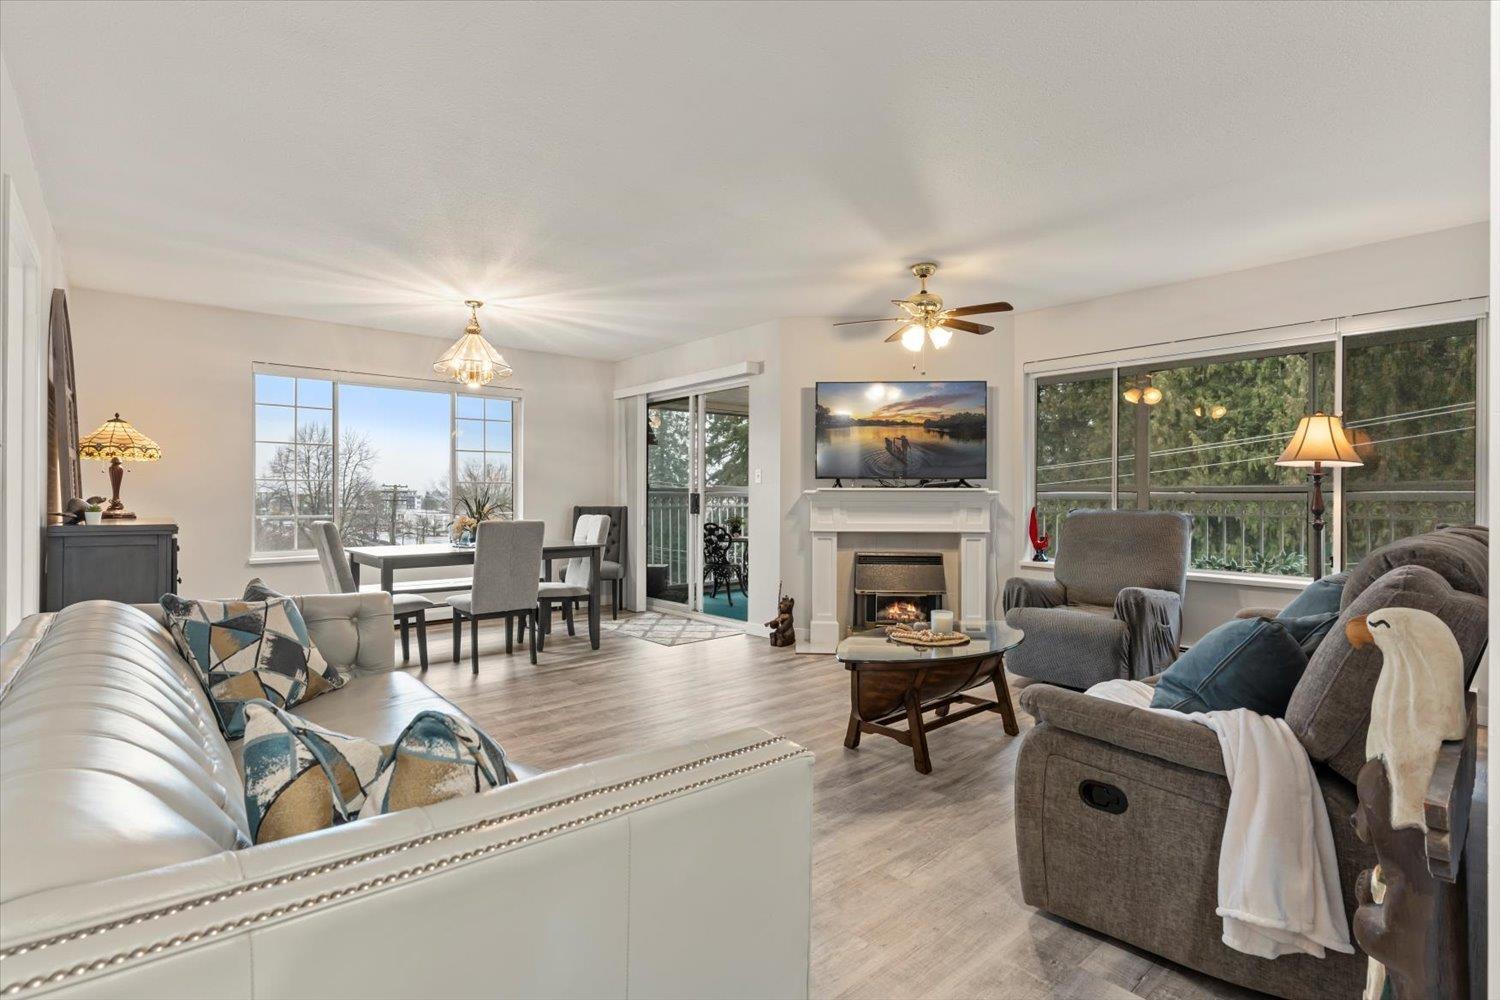
Welcome to Lakewood Gardens, a highly sought-after 55+ building ideally located across from the Seven oaks mall and Mill lake. This very bright, top floor end unit offers 1,251 sq ft of spacious living with beautiful park and mountain views from every room, and including the enclosed solarium. This 2 bed, 2 bath layout is open and inviting with neutral paint throughout and tasteful renovations that make it move-in ready. The generously sized laundry room has space for an extra fridge or freezer. Great sized storage locker on the same floor. Set in a well-managed complex offering ample visitor parking and an impressive selection of amenities, including a workshop, exercise area, library, clubhouse with full kitchen, guest suite. HEAT, HOT WATER AND GAS included in strata fees. (id:54441)
Abbotsford, British Columbia
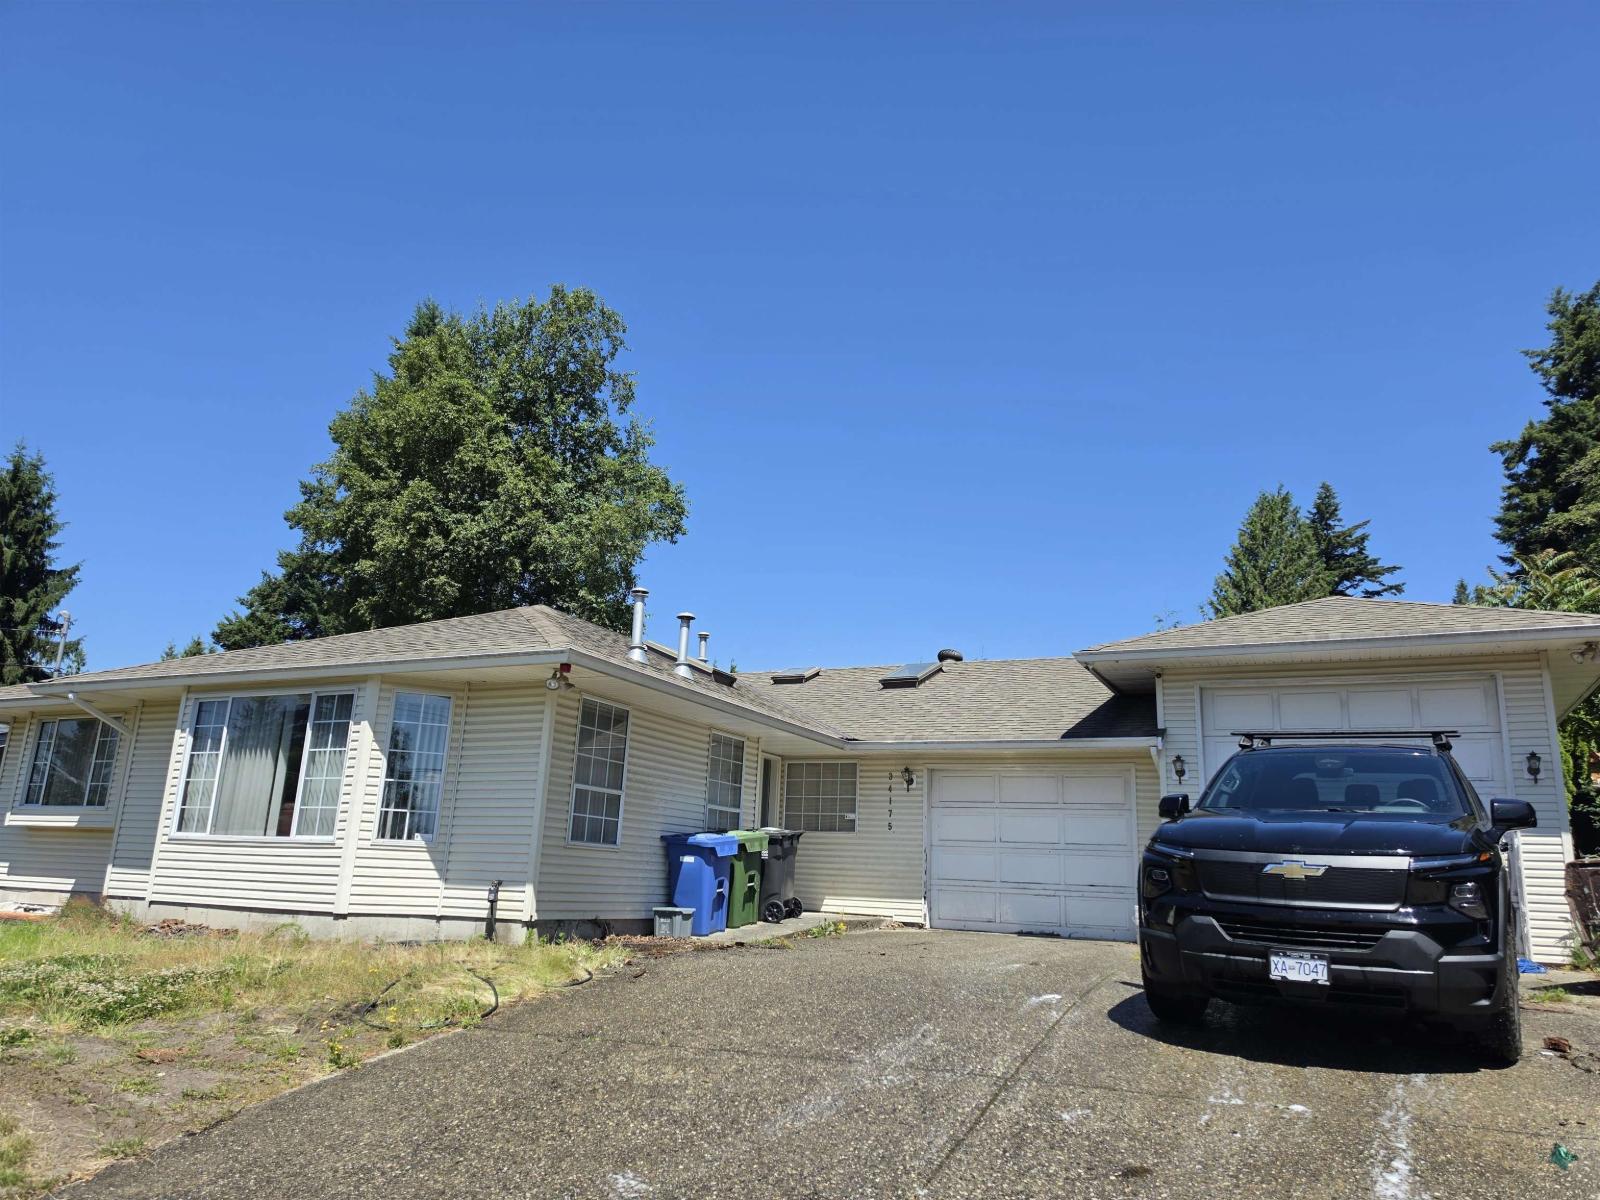
This was my grandfathers home. He passed away recently (not in the house). He had grand visions for a renovation in the home, but sadly, never finished them. This home is perfect for retired folks with its Rancher with a basement design. 3 bedrooms and 3 bath. Huge 36in doorways through-out the house which fit wheelchairs with ease. A massive garage which can fit an RV on one side and minimal yard space. This home would also make a great care home. Huge AC unit and a 4 year old roof. (id:54441)
Abbotsford, British Columbia
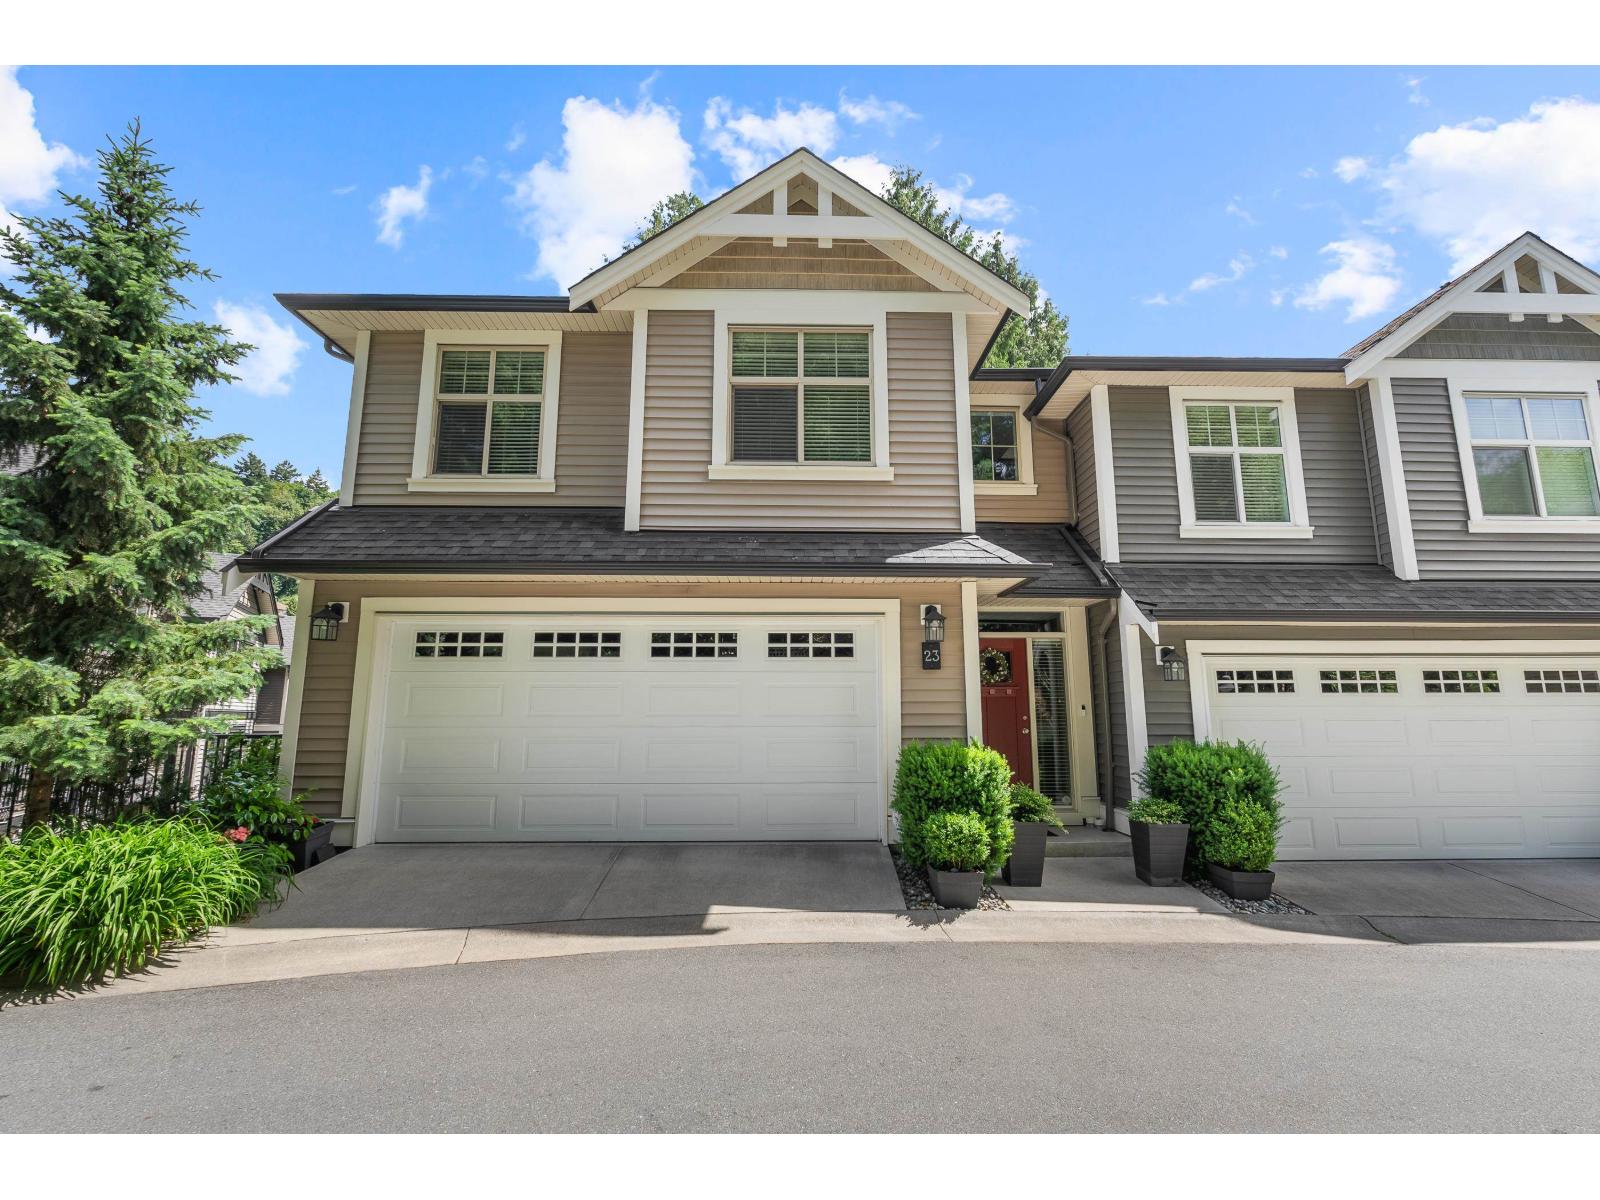
An unbeatable townhome option in East Abbotsford! Four bedrooms and four bathroom END unit stretching over 2800+ sqft of living space. This is Eagle's Gate! This home backs and faces GREENBELT. Desirable 2 storey plus fully finished basement layout with 3 bedrooms, with a massive primary with 5 piece ensuite plus laundry and full family bath above. Main level hosts spacious kitchen, dining and living areas with access to balcony. Basement has 4th bedroom and large rec room with access to quiet patio and landscaped firepit area - rare! This home shows like new and features A/C, granite counters, integrated speakers, dry bar, LED bulbs, upgraded closet organizers, epoxy garage floor, and more. Allowing two dogs of any size! Ideal schools including Irene Kelleher and Yale. This is the one! (id:54441)