

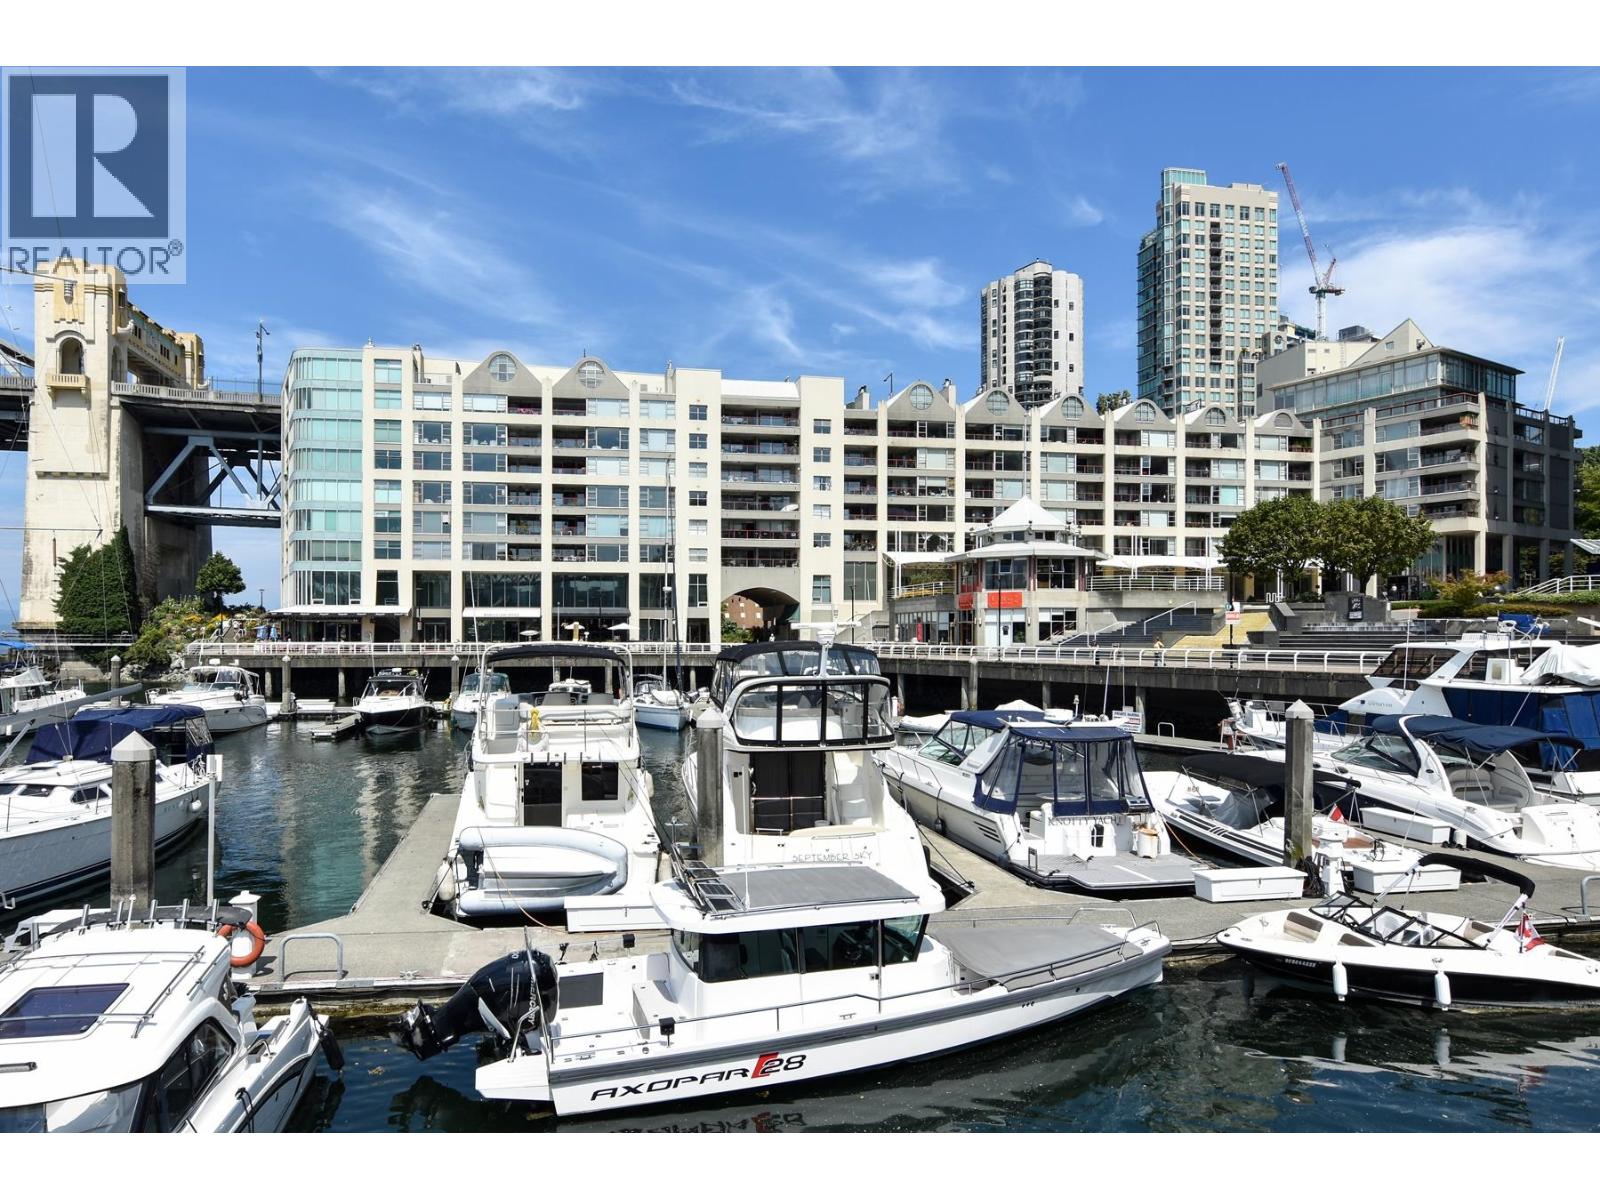
Vancouver, British Columbia
Welcome to the stunning 1000 Beach waterfront concrete complex with breathtaking views of False Creek, Granville Island, the Seawall & marina. Unit 503 is cascaded with natural light from it's SE, S & SW outlooks featuring a 11' x 6' covered view balcony, updated flooring, kitchen & both baths , generous sized bedrooms & 3 pc ensuite. Unit access via open air covered causeway. 24 hour concierge, security, on-site manager & full amenities including pool, gym, racketball court, sauna & hot tub. Minutes to shopping, Aquabus, Aquatic Centre, beaches & Stanley Park. 1 parking stall & 1 storage locker. (id:54441)
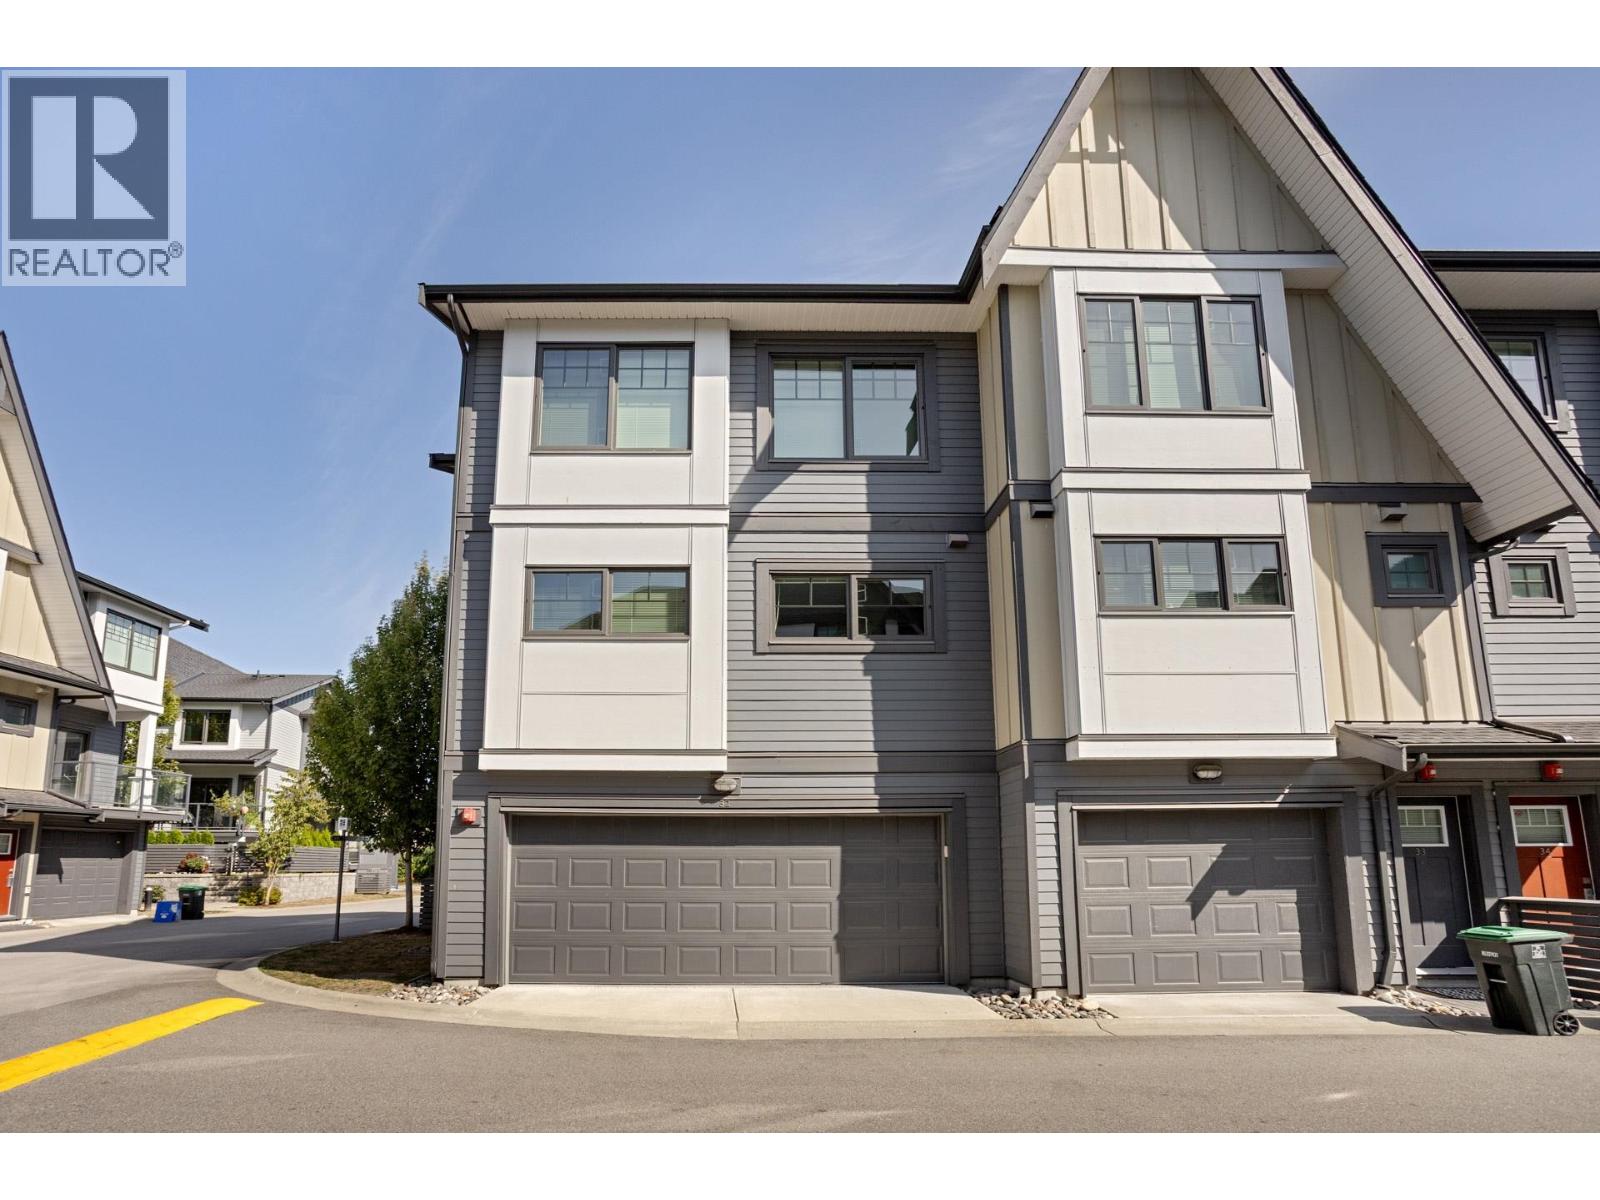
Pitt Meadows, British Columbia
Move-in ready! Shows like new, this gently lived-in & upgraded 4 bed, 3.5 bath end unit at Onni's Nature´s Walk offers a quiet location on a pedestrian-only street, ideal for little ones. Upgraded appliance package incl. Sub-Zero fridge, Wolf gas stove & new Miele dishwasher. Fireplace, A/C, sundeck + gated, fenced yard. Lower level features a full bed & bath, ideal for guests or family. Upgraded side-by-side double garage with epoxy floors & shelving. Resort-style amenities incl. outdoor pool, hot tub, gym, party lounge, games room, playground and golf simulator! Family-friendly living at its best! OPEN HOUSE: Sat. Sept 26 from 2-3pm! (id:54441)
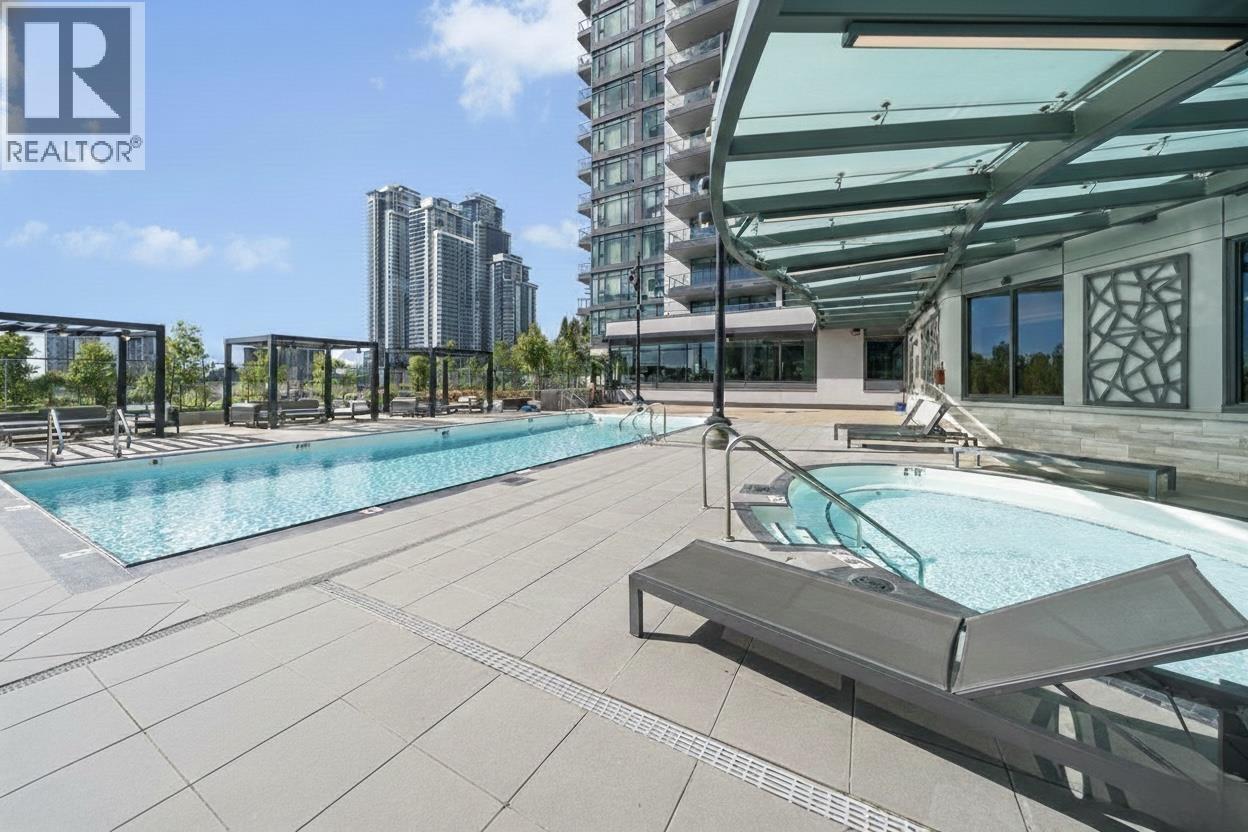
Coquitlam, British Columbia
Discover refined urban living in this elegant 1-bedroom residence by a highly reputable developer, ideally located in the heart of Burquitlam. Designed with Elegant 1-bedroom home by a reputable developer in the heart of Burquitlam, featuring air conditioning, a bright open layout, and beautiful views. Enjoy resort-style, 5-star amenities including a swimming pool, hot tub, sauna, and steam room. Includes 1 parking stail and 1 storage locker. Steps to SkyTrain, shops, dining, and parks, with quick access to Lougheed Town Centre. A perfect blend of luxury, comfort, and convenience. (id:54441)
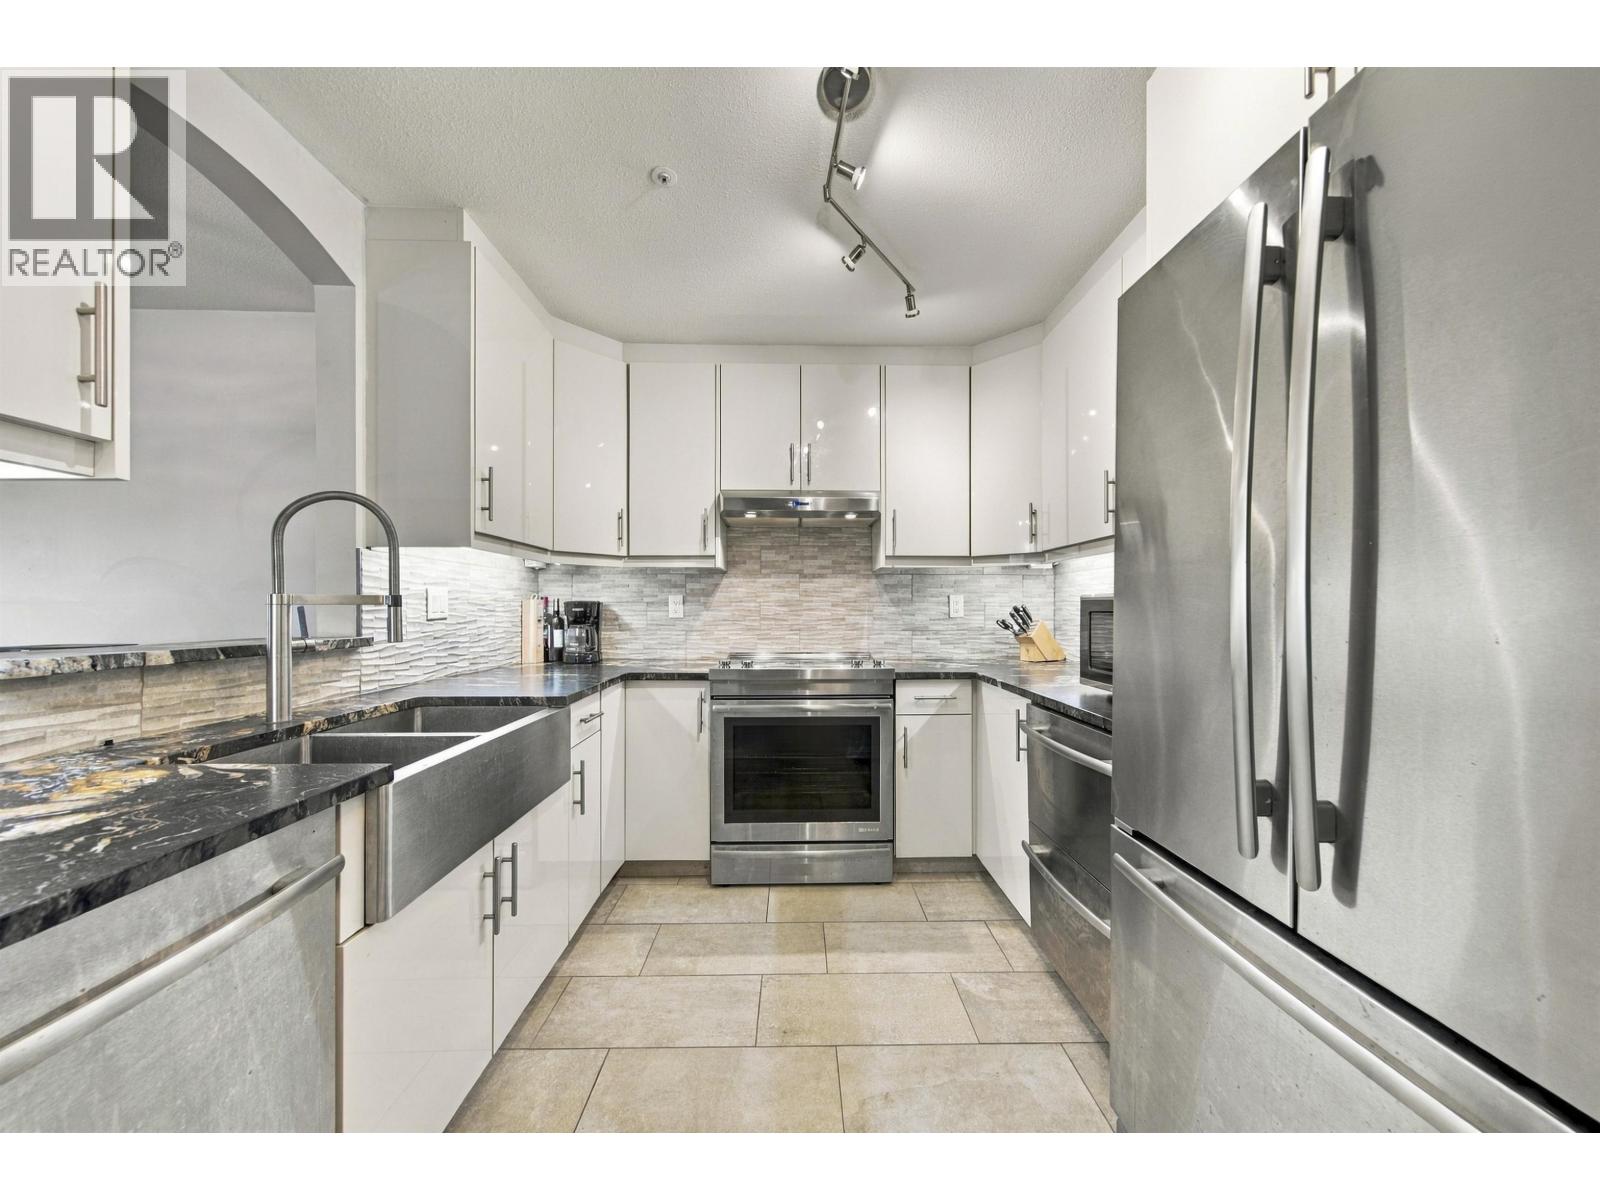
Vancouver, British Columbia
This beautifully renovated home offers space, privacy, and an unbeatable location. Enjoy high ceilings, a large private patio backing onto a peaceful green space, and a bright, comfortable layout. The kitchen has been updated with new granite countertops with a pass-through to the dining area, stainless steel appliances including a separate beverage fridge, a sleek contemporary sink, backsplash, and upgraded lighting. The fully renovated bathroom features a walk-in steam shower, soaker tub, granite countertop, and plenty of storage. This home also includes heated floors! Amenities include a gym, steam room, sauna, party room, and two guest suites. Includes secure parking, a storage locker, and visitor parking. Steps to Wesbrook Village and Pacific Spirit Park! (id:54441)
Burnaby, British Columbia
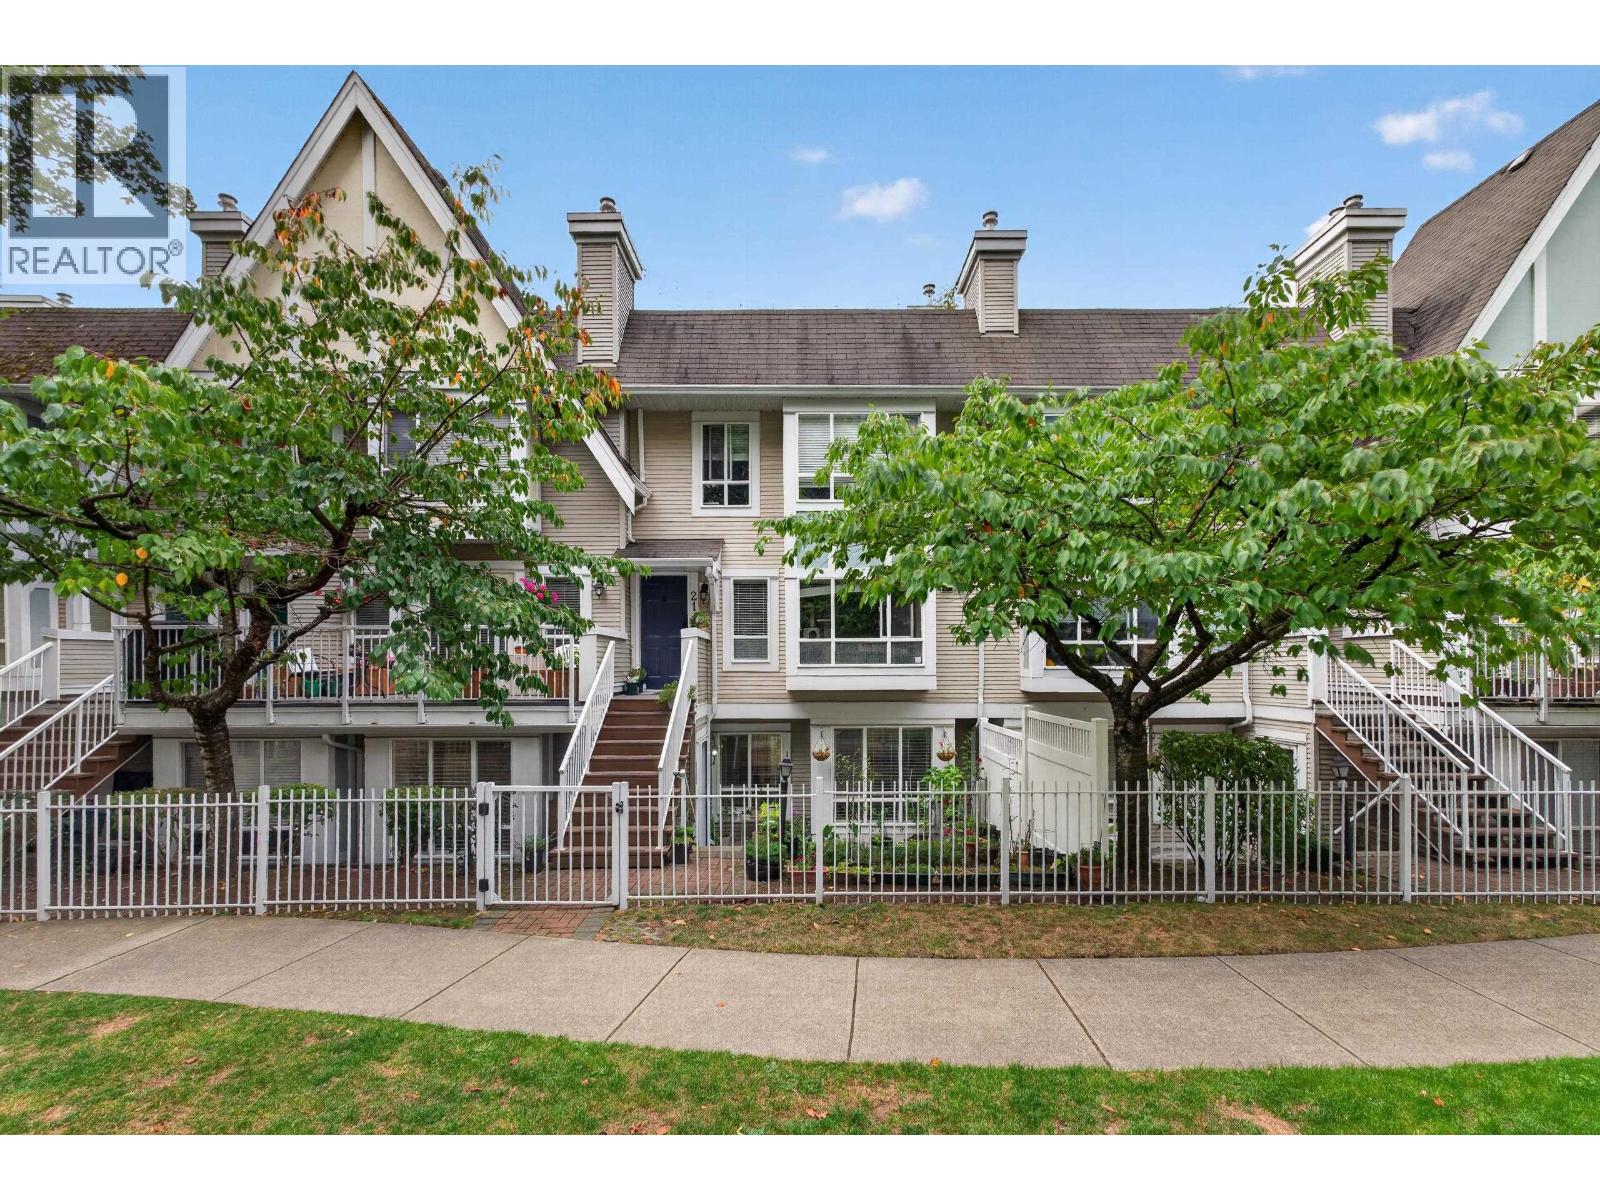
Welcome to TUDOR GROVE by Adera, tucked into Burnaby's vibrant Highgate neighbourhood. This bright, east-facing townhome features 2 bedrooms and 2 full bathrooms with a smart, open layout-an ideal fit for first-time buyers, downsizers, or investors. In-suite laundry, secure underground parking, and a private storage locker cover the everyday essentials. Just outside your door: transit, plus the shops and restaurants of Highgate Village, with Metrotown, SkyTrain, Crystal Mall, and Central Park all minutes away. A comfortable, beautifully connected home in one of Burnaby's most walkable communities. (id:54441)
Burnaby, British Columbia
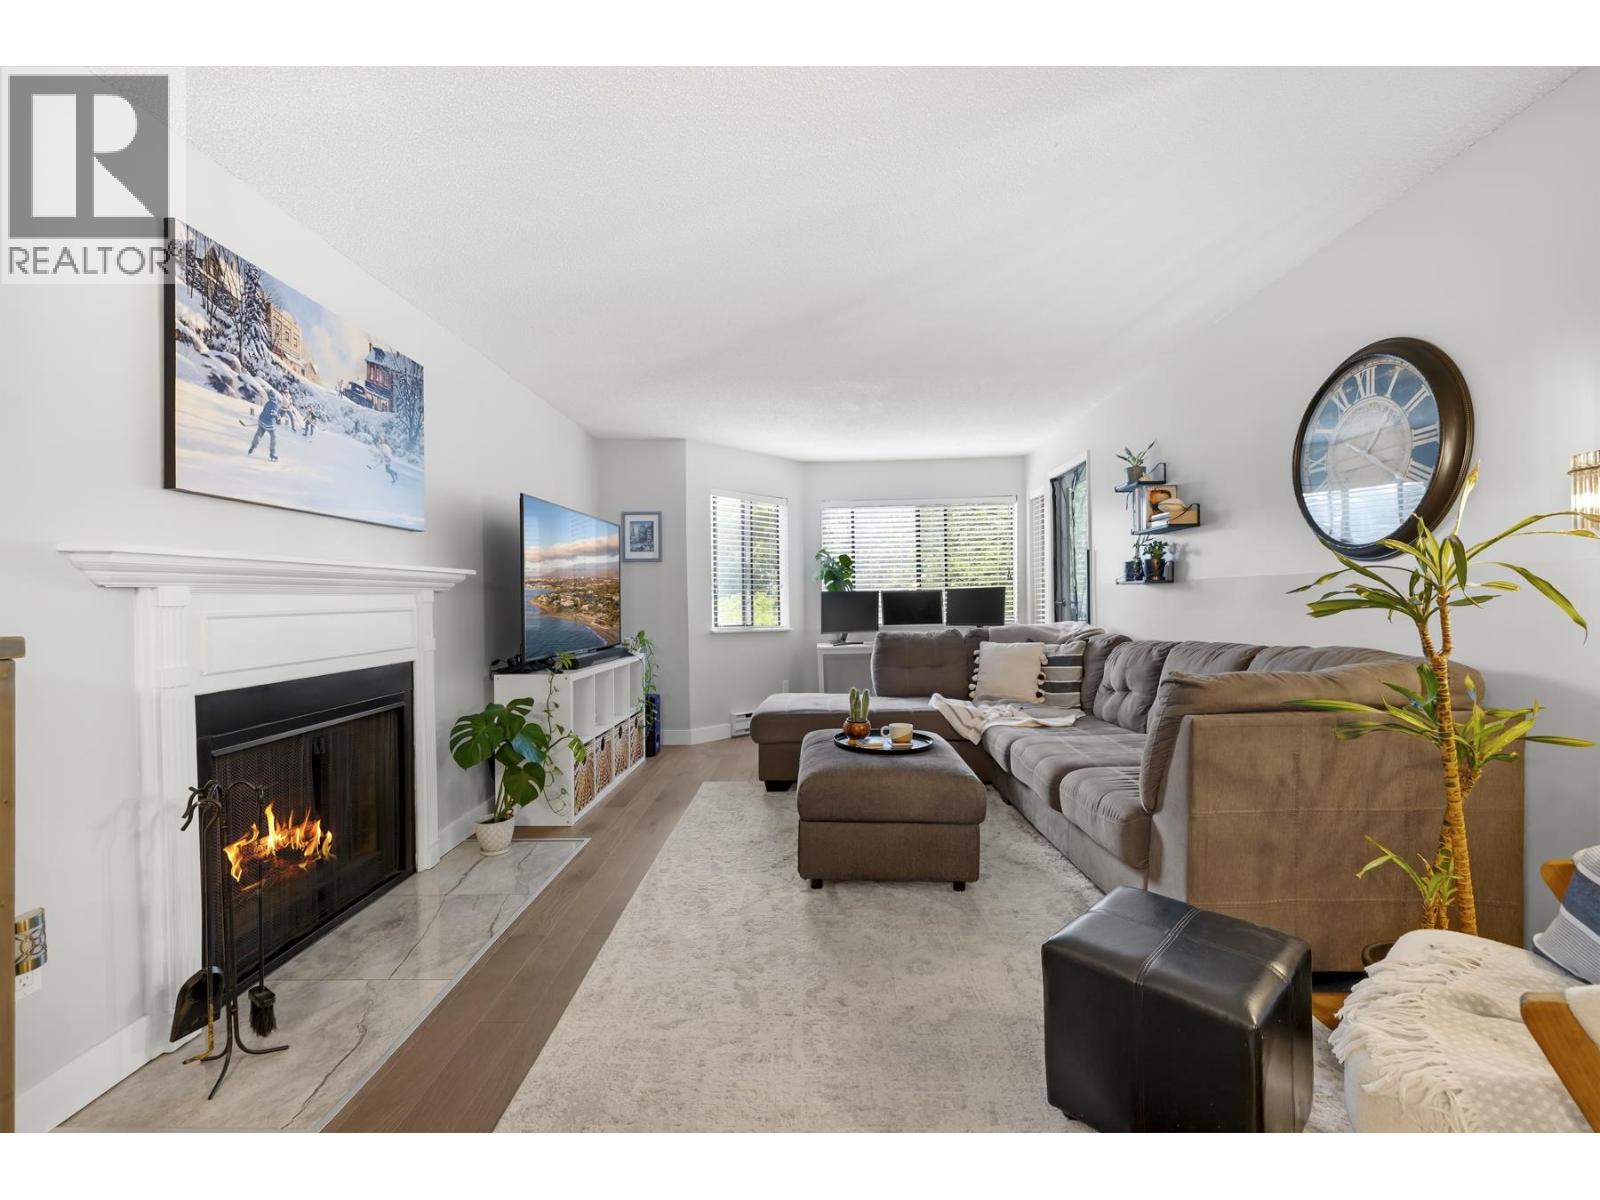
FULLY RENOVATED CORNER UNIT, there's nothing to do but move in. This ground entry level home has been beautifully updated top to bottom, with a kitchen featuring maple shaker cabinets, quartz countertops, and stainless-steel appliances, plus new hardwood floors and a fully renovated bathroom. At 940 Sq.Ft. with 2 large bedrooms, this corner unit offers rare privacy with only one shared wall. The spacious covered balcony is secure and private, inviting you to unwind with southwest views over the courtyard garden, while in-suite laundry with a newer washer and dryer adds everyday ease. Includes 1 parking, storage locker and rain screened in 2001. Located just steps from parks, the SkyTrain, and all the shopping you could need. (id:54441)
Richmond, British Columbia
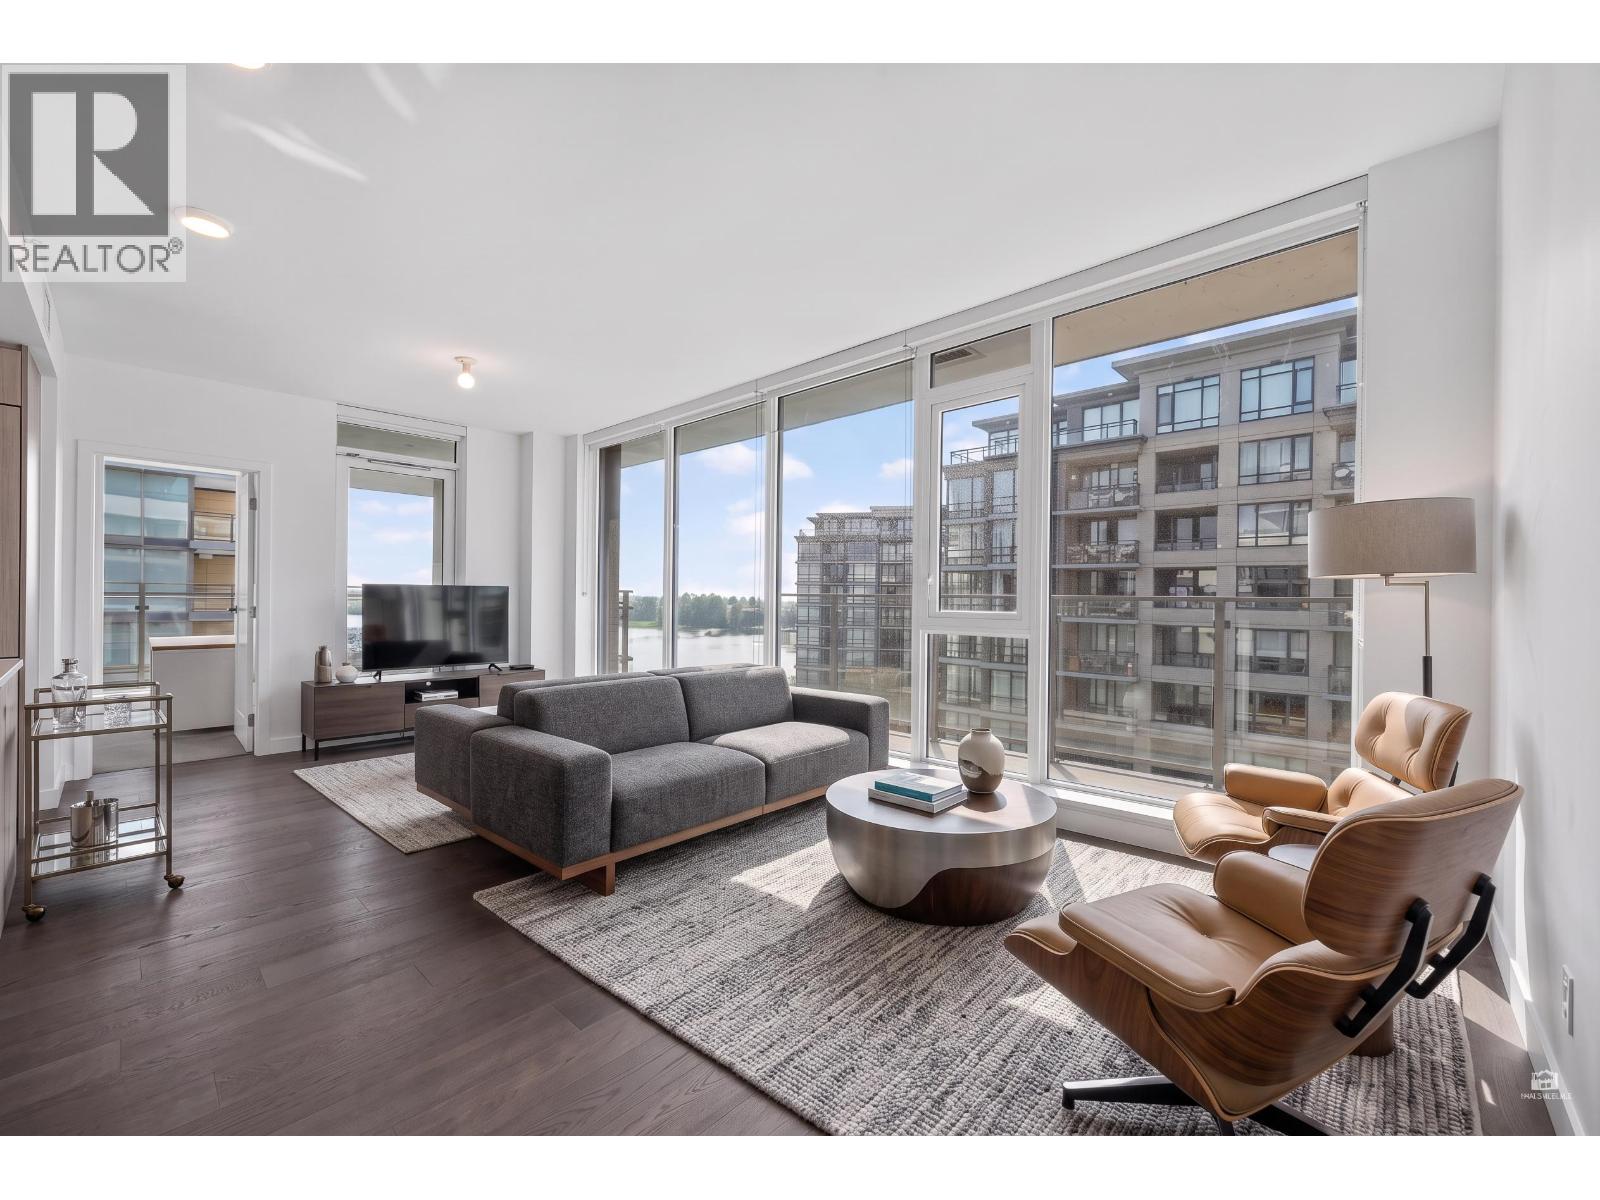
Welcome to ViewStar in the heart of Richmond! This desirable corner unit offers panoramic city & mountain views with a functional 3 bdrm/2 bath layout. Features include a modern kitchen with quartz countertops, S/S appliances, A/C, upgraded laminate flooring & quality finishes. Separated bedrooms offer added privacy, while large windows bring in abundant natural light. Enjoy the spacious private balcony with beautiful mountain views. Amenities include a 35, 000 sq.ft. City Community Centre, rooftop gardens, indoor pool & extensive resident facilities. Steps to Capstan SkyTrain, shopping, transit & restaurants. Includes 2 parking stalls. Urban convenience at your doorstep! **Some images were digitally enhanced using AI and are for reference only** (id:54441)
North Vancouver, British Columbia
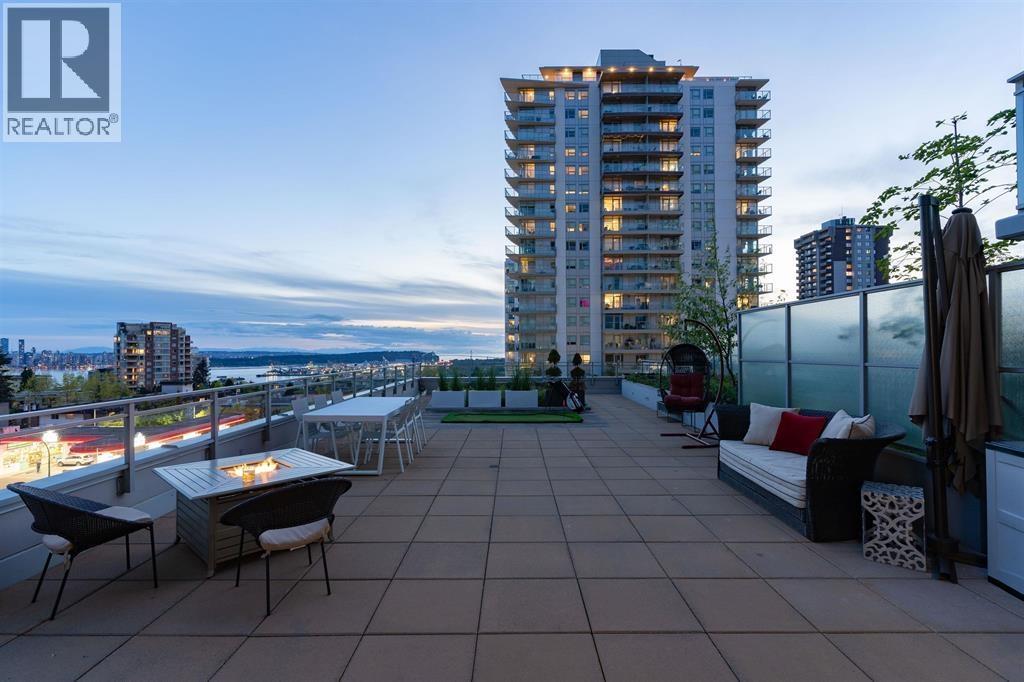
This rare south facing corner unit comes with a 1,338 sq.ft of PRIVATE PATIO! Enjoying the fantastic view of DT city Skyline, harbour, Stanley Park, Lions Gate Bridge, North Shore mountains all year round. Smart home system, Swimming Pool, Playground, Gym, Squash Court, Lounge, Meeting/Media/Party/Game RM, Sauna and Steam, and Guest Suites. Shopping around and easily access to public transit, Highway 1, and both bridges, with city services like the library and city hall just steps away, as well as parks, waterfronts, and mountain trails nearby. (id:54441)
Burnaby, British Columbia
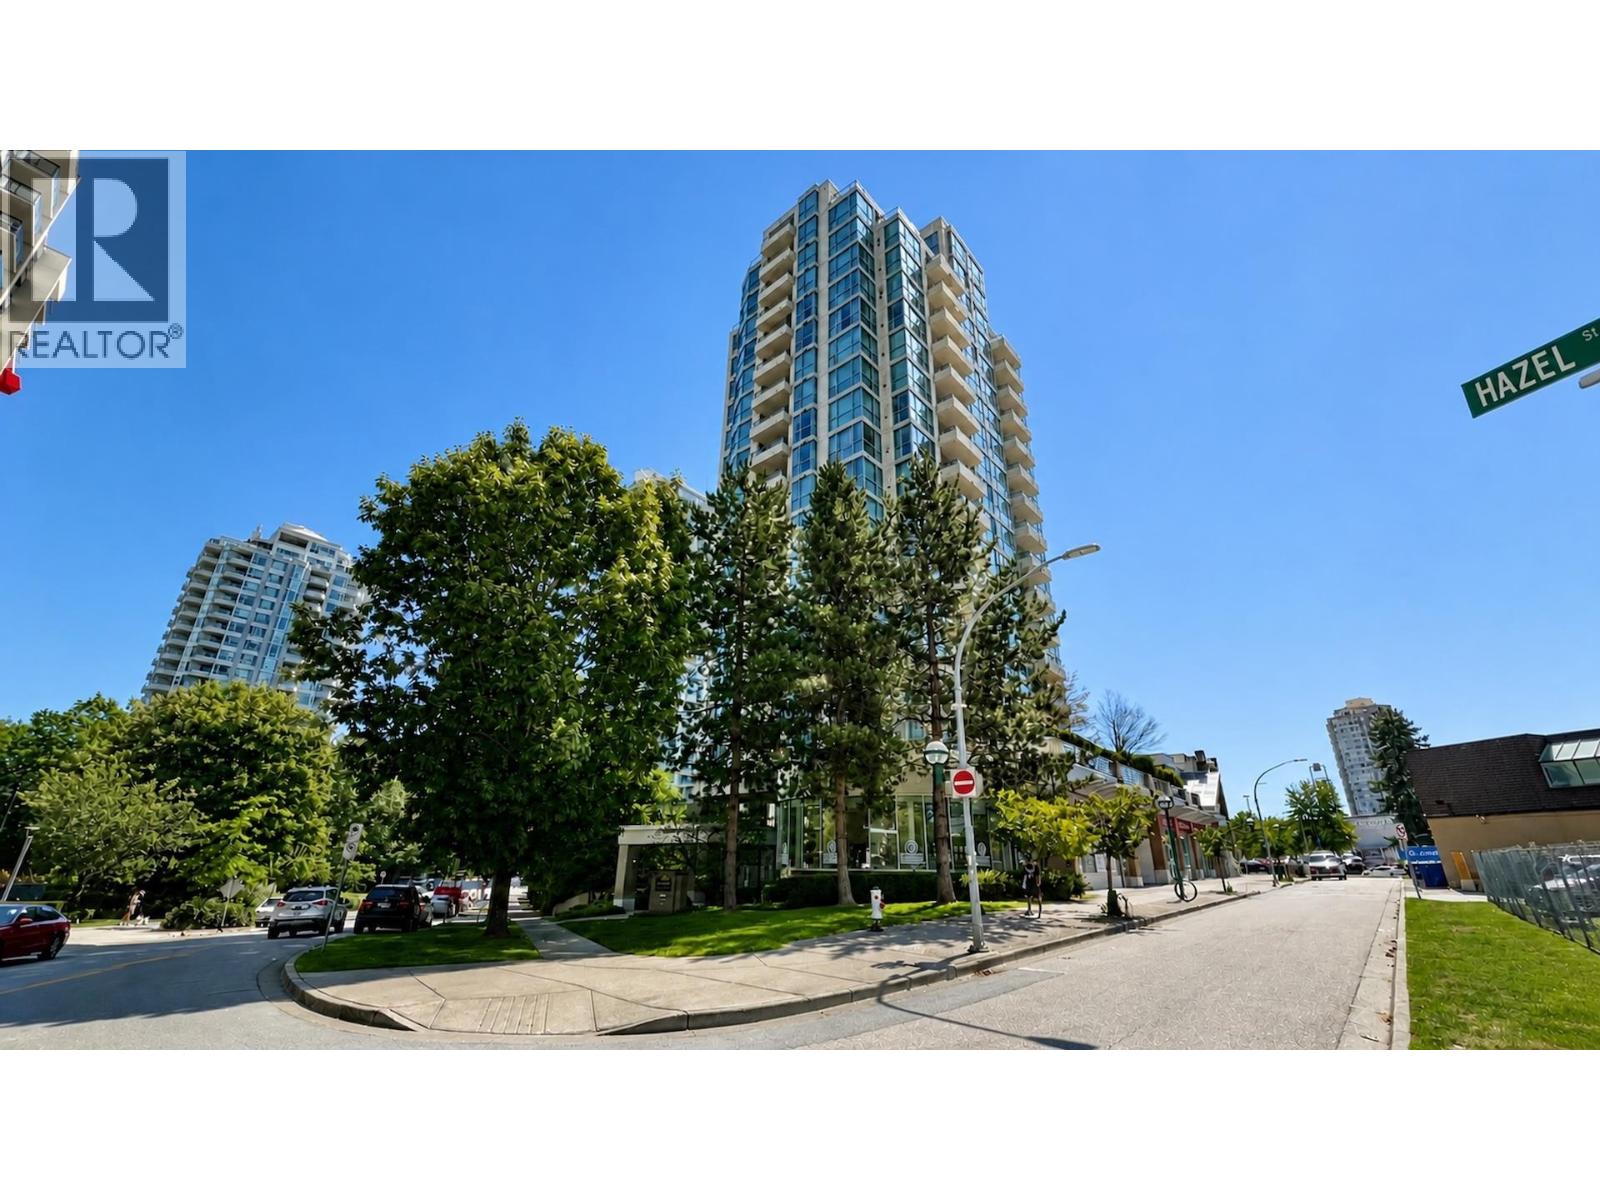
Spacious 2-bedroom, 2-bathroom 930 SF home in the heart of Metrotown! Offering a functional layout, generous living spaces, plenty of natural light, and a private balcony. The home is ready for your design ideas, making it a great opportunity to create your dream space. Conveniently located steps from Metropolis at Metrotown, Crystal Mall, SkyTrain, Central Park, restaurants and everyday amenities. Great value for first-time buyers, investors, or downsizers. some photos are virtually staged. Book your private viewing today! Open House Sept 26 2-4PM (id:54441)
Maple Ridge, British Columbia
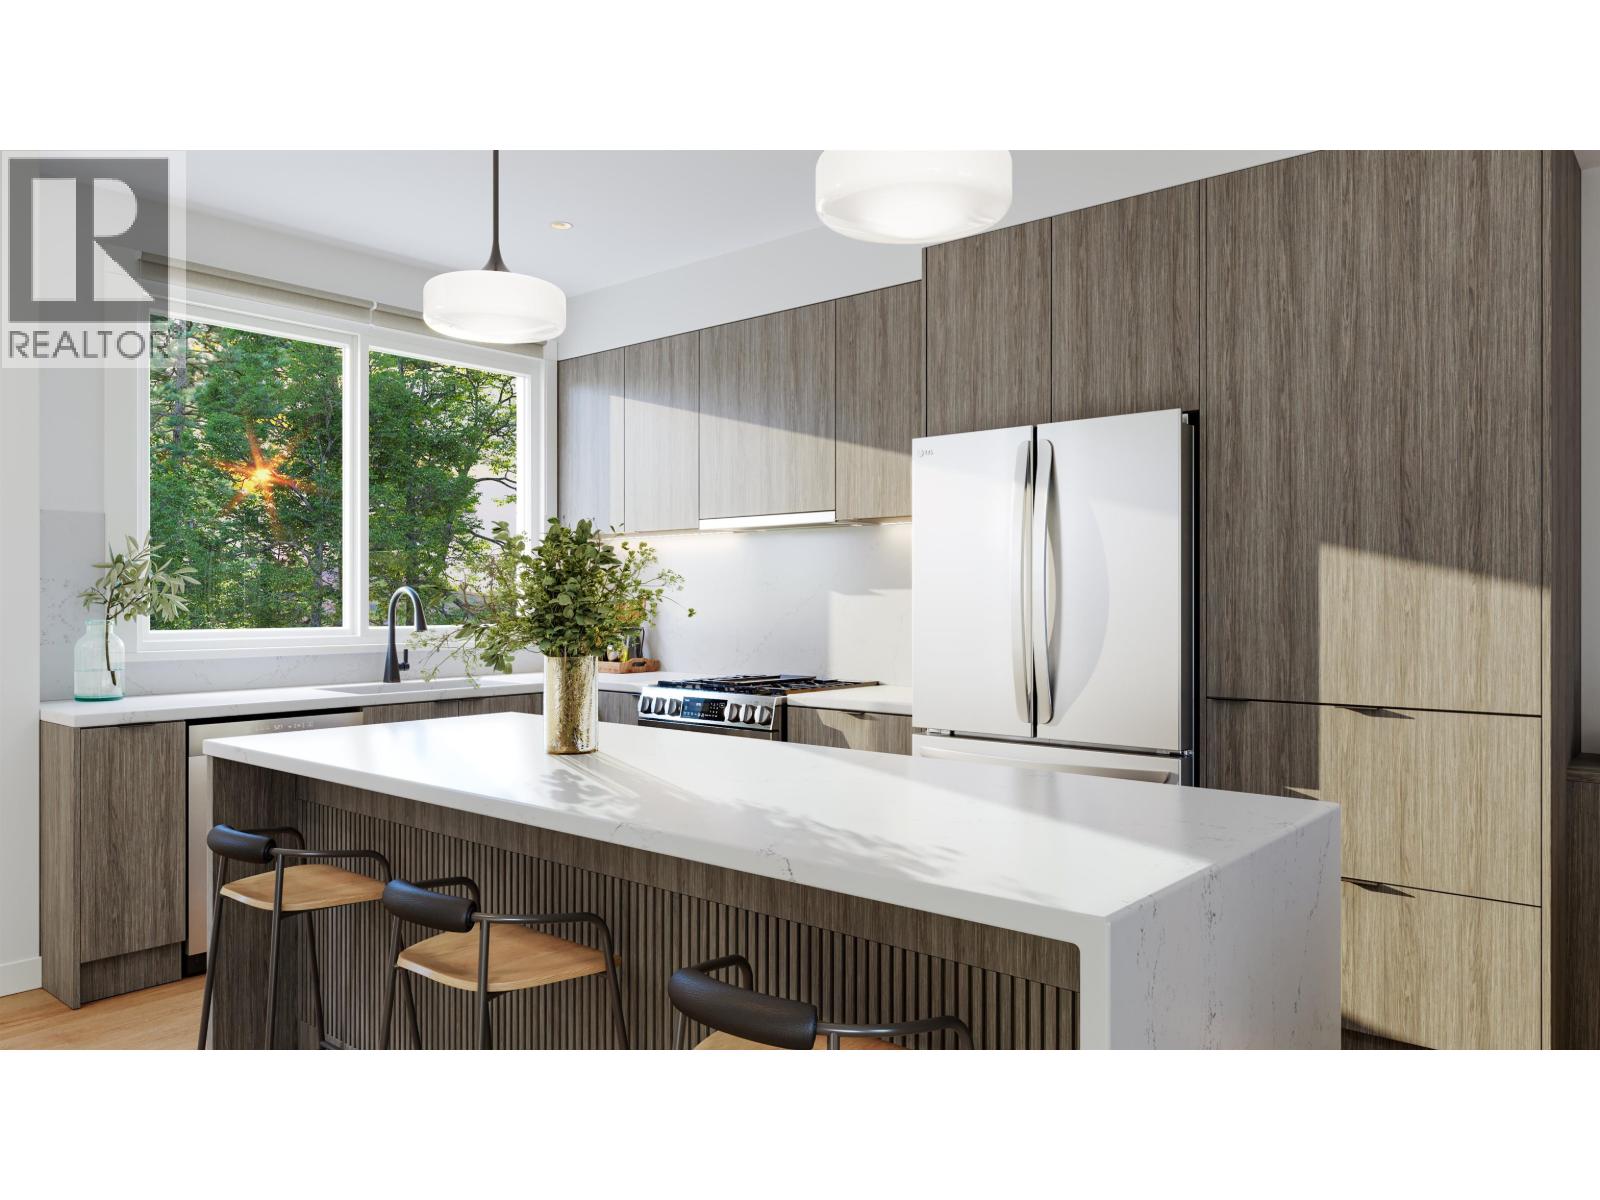
SHOW HOMES ARE OPEN! COME VISIT US. Summer HQ! Every friend group has a summer headquarters; this address applies for the job. Home 18 at Kin & Kith puts a private 650 square ft fenced yard, one of the community's biggest - beside a 119 square ft patio, backed by the largest main floor after the flagship (596 sq ft) for when the weather turns and the party doesn't. It's the entertainer's end home: lit from three sides, flex space on the main for the overflow, a gas range keeping pace with dinner, a double-vanity ensuite for the morning after, and a 490 square ft oversized dbl garage - both vehicles side by side, EV ready, and storage deep enough for the tools, bikes, camping bins and the project that's 80% done and staying that way. The supporting cast: an outdoor firebowl lounge, BBQ kitchen & natural playground shared by just 30 homes, and a 2-min walk to elementary with Samuel Robertson Tech at 16. A 3 bd + den, 2.5 ba Plan B3, move-in ~May 2027 - keys in spring, headquarters open by the first long weekend. (id:54441)
North Vancouver, British Columbia
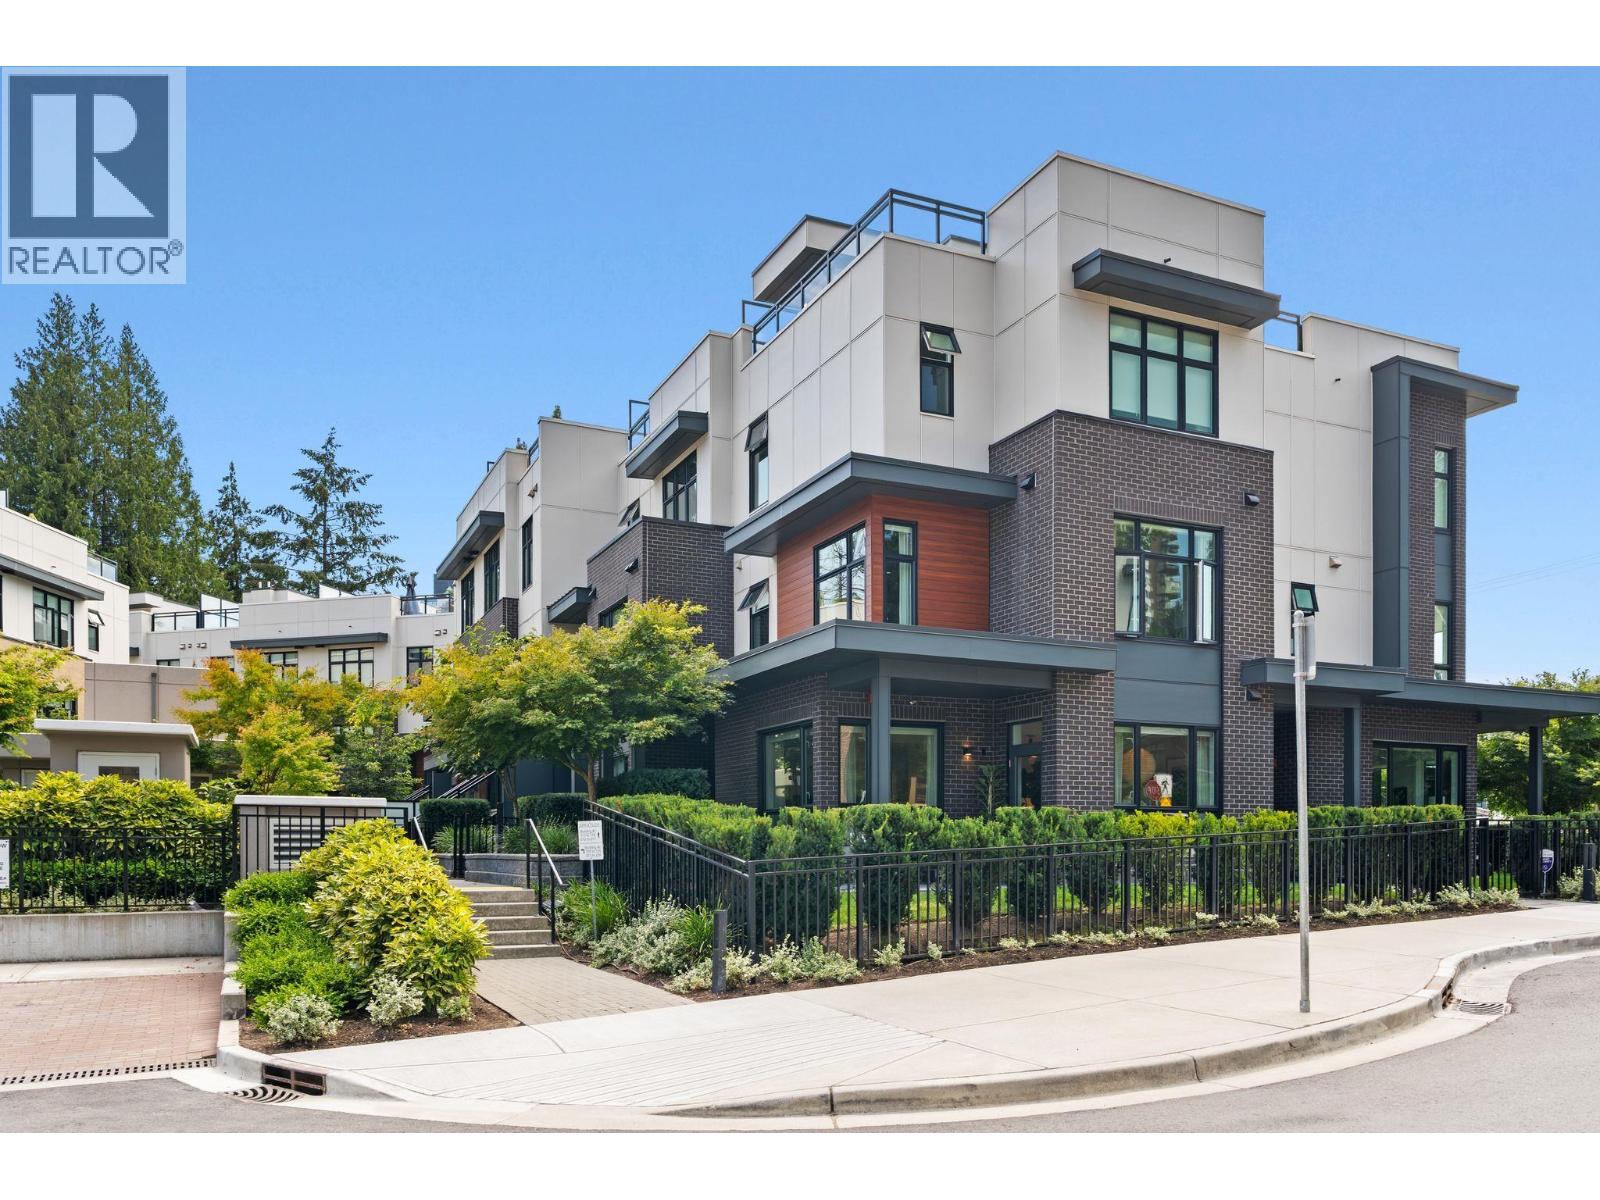
Welcome to this BRIGHT 3 Bedroom, 3 Bathroom, corner unit at the sought after Ebb & Flow complex! You'll love this open concept layout with one of the most desirable layouts. Fantastic Kitchen with quartz countertops, bosch appliances, oversized waterfall island and opens to a perfect eating area with built in seating/storage and lovely living room for entertaining. Plenty of room above with 3 well laid out bedrooms, plus office area and a beautiful rooftop deck for your enjoyment! 2 side by side parking, 1 storage locker. Walk to all your favourite amenities, shops, restaurants, parks and trails! A real pleasure to show. OPEN SAT SEPT 26TH 1-2PM (id:54441)
Maple Ridge, British Columbia
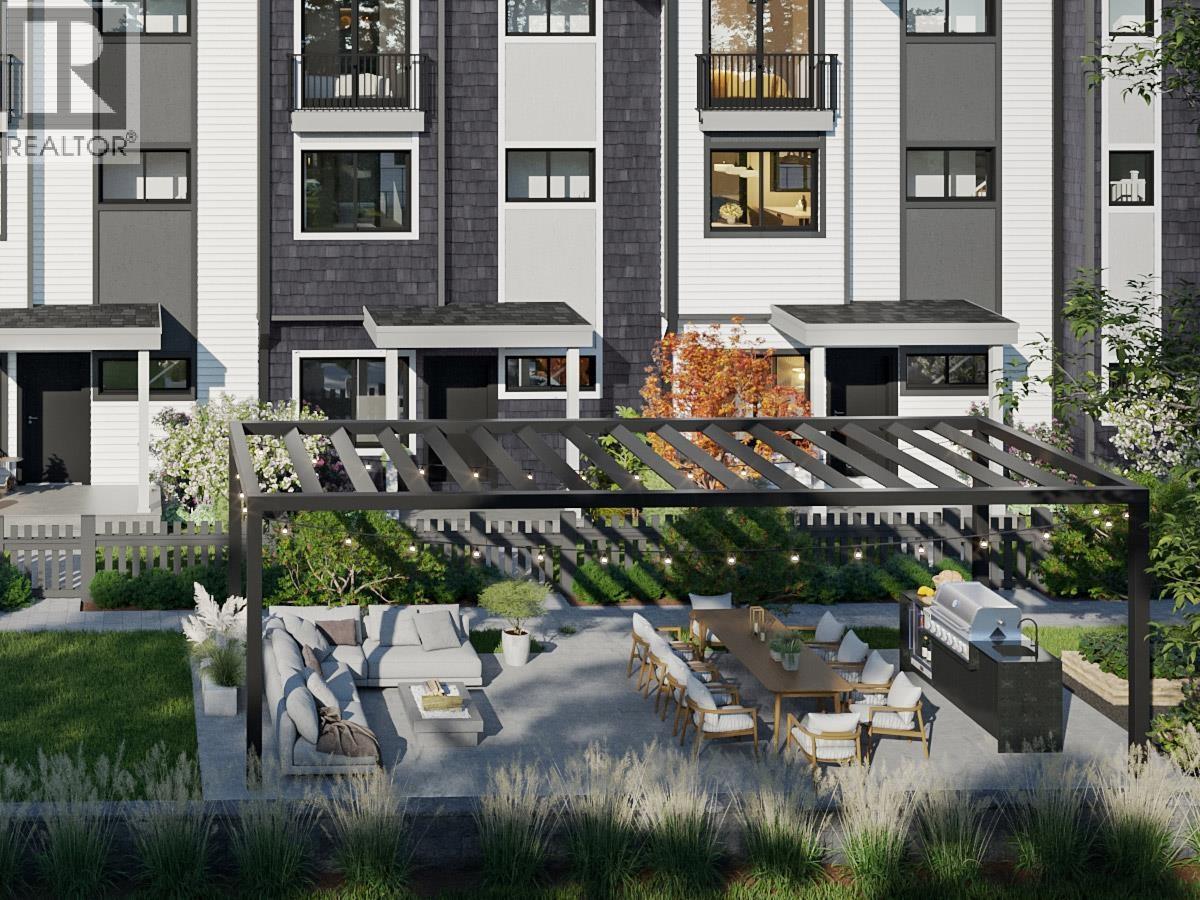
SHOW HOMES ARE OPEN! COME VISIT US. Buy the space before you need it. Plan A at Kin & Kith is 1,465 square ft - one of the largest 3 bd + den in the community - which means the den becomes the office, the office becomes the nursery, and nobody moves. A 639 square ft main floor with 9-ft ceilings holds the whole evening & never feels tight; a balcony off the dining room takes the summer nights; 2 covered parking spots (garage + carport, EV outlet ready) take the vehicles. Inside, an LG 5-burner gas range, quartz slab backsplash & pantry and closet organizers come standard - in Fog, light and open, or Fir, deep and modern. Your private 245 square ft fenced yard, the outdoor firebowl lounge, BBQ kitchen & natural playground shared by 30 homes. A 3min walk to Cusqunela Elementary, 16min to Samuel Robertson Tech - walk the whole school arc from kindergarten to grad. A 3 bd + den Plan A1, est. move-in May 2027. Some homes are bought for this year; this one's bought for the next ten. 2/5/10 Pacific Home Warranty. (id:54441)