

Richmond, British Columbia
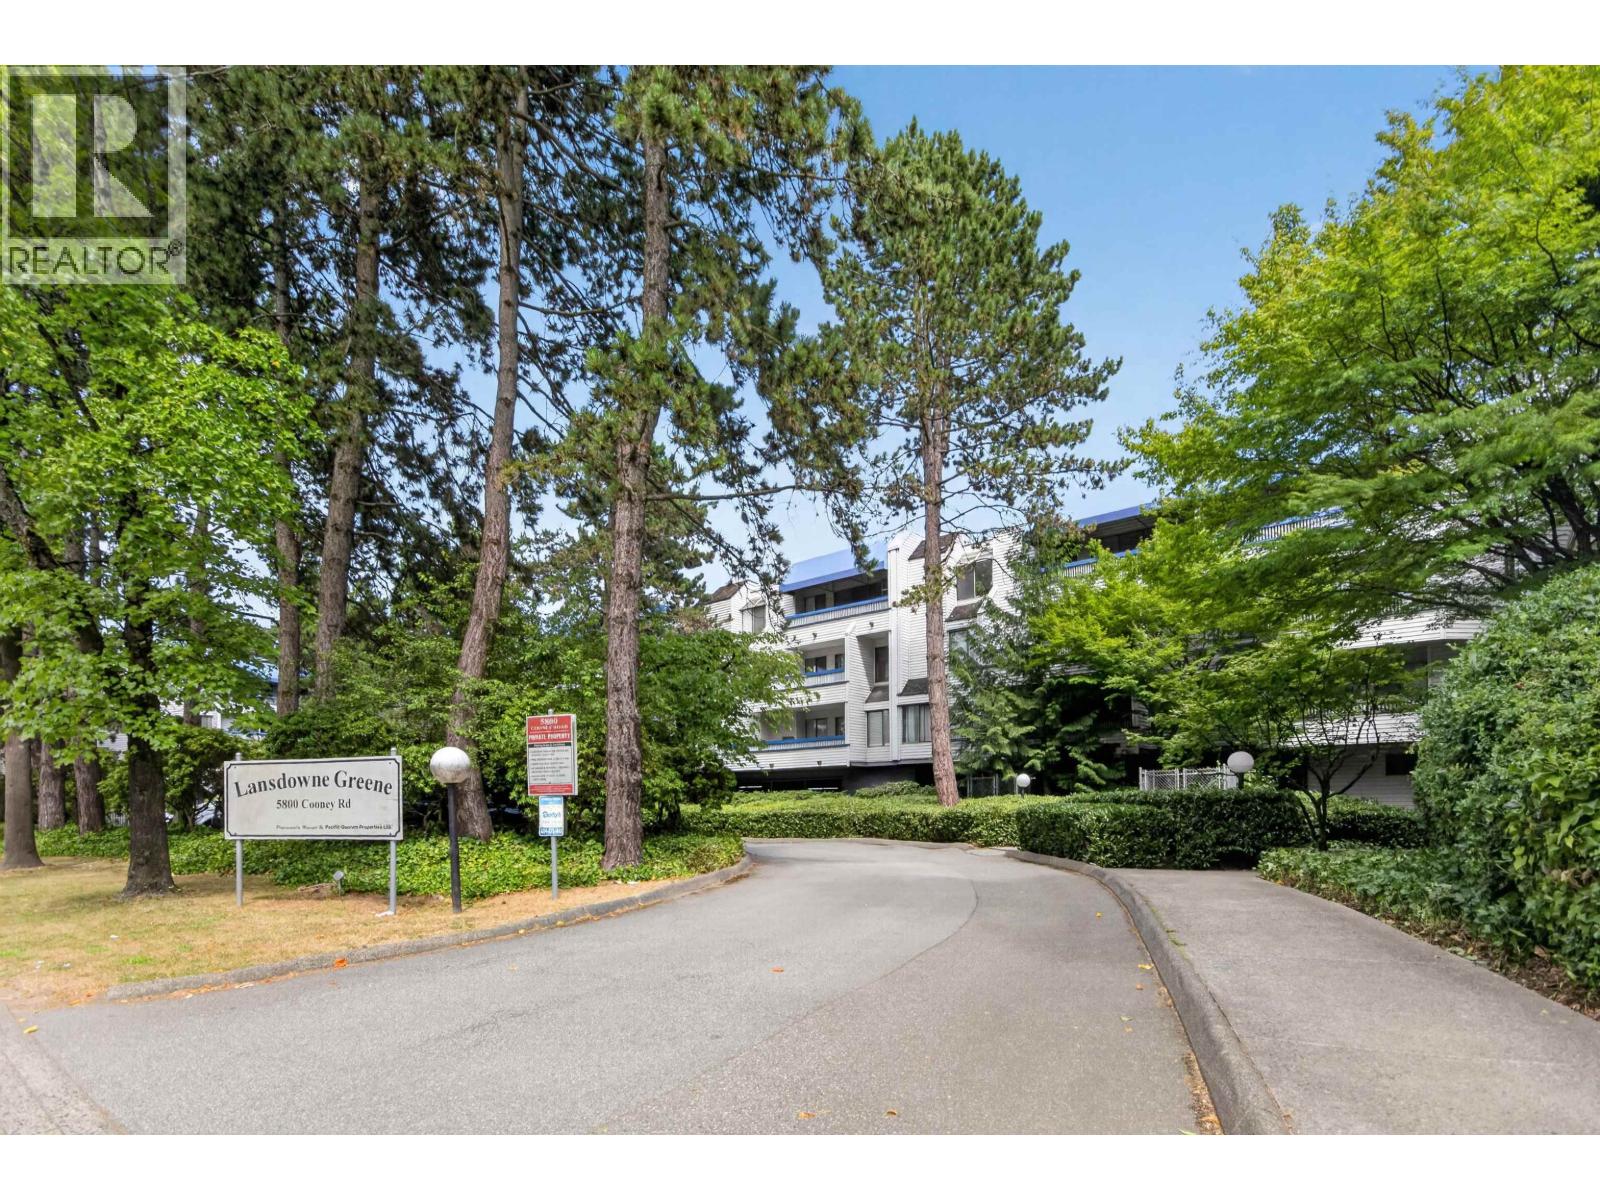
Lansdowne Greene located at the corner of Cooney Road and Westminster Hwy! This spacious 955sqft 2 bedrooms 1.5 bathroom corner unit comes with laminate flooring throughout! The living room has a rare wood burning fireplace and access to a large West-facing balcony. The kitchen has tiled floors, an eating area, 2 rows of cabinets and 3 pieces of white appliances with a separate dining room to the side. The spacious primary bedroom comes with a walk-in closet leading to the 2 pc ensuite. Includes in-suite laundry, 1 secured underbuilding parking and a private storage room down the hall (unique to the unit). Walking distance to Lansdowne Mall, Lansdowne Skytrain Station, KPU, T&T Supermarket, Price Smart Foods, and more! Open House Saturday Aug 8th between 1-3PM! (id:54441)
Richmond, British Columbia
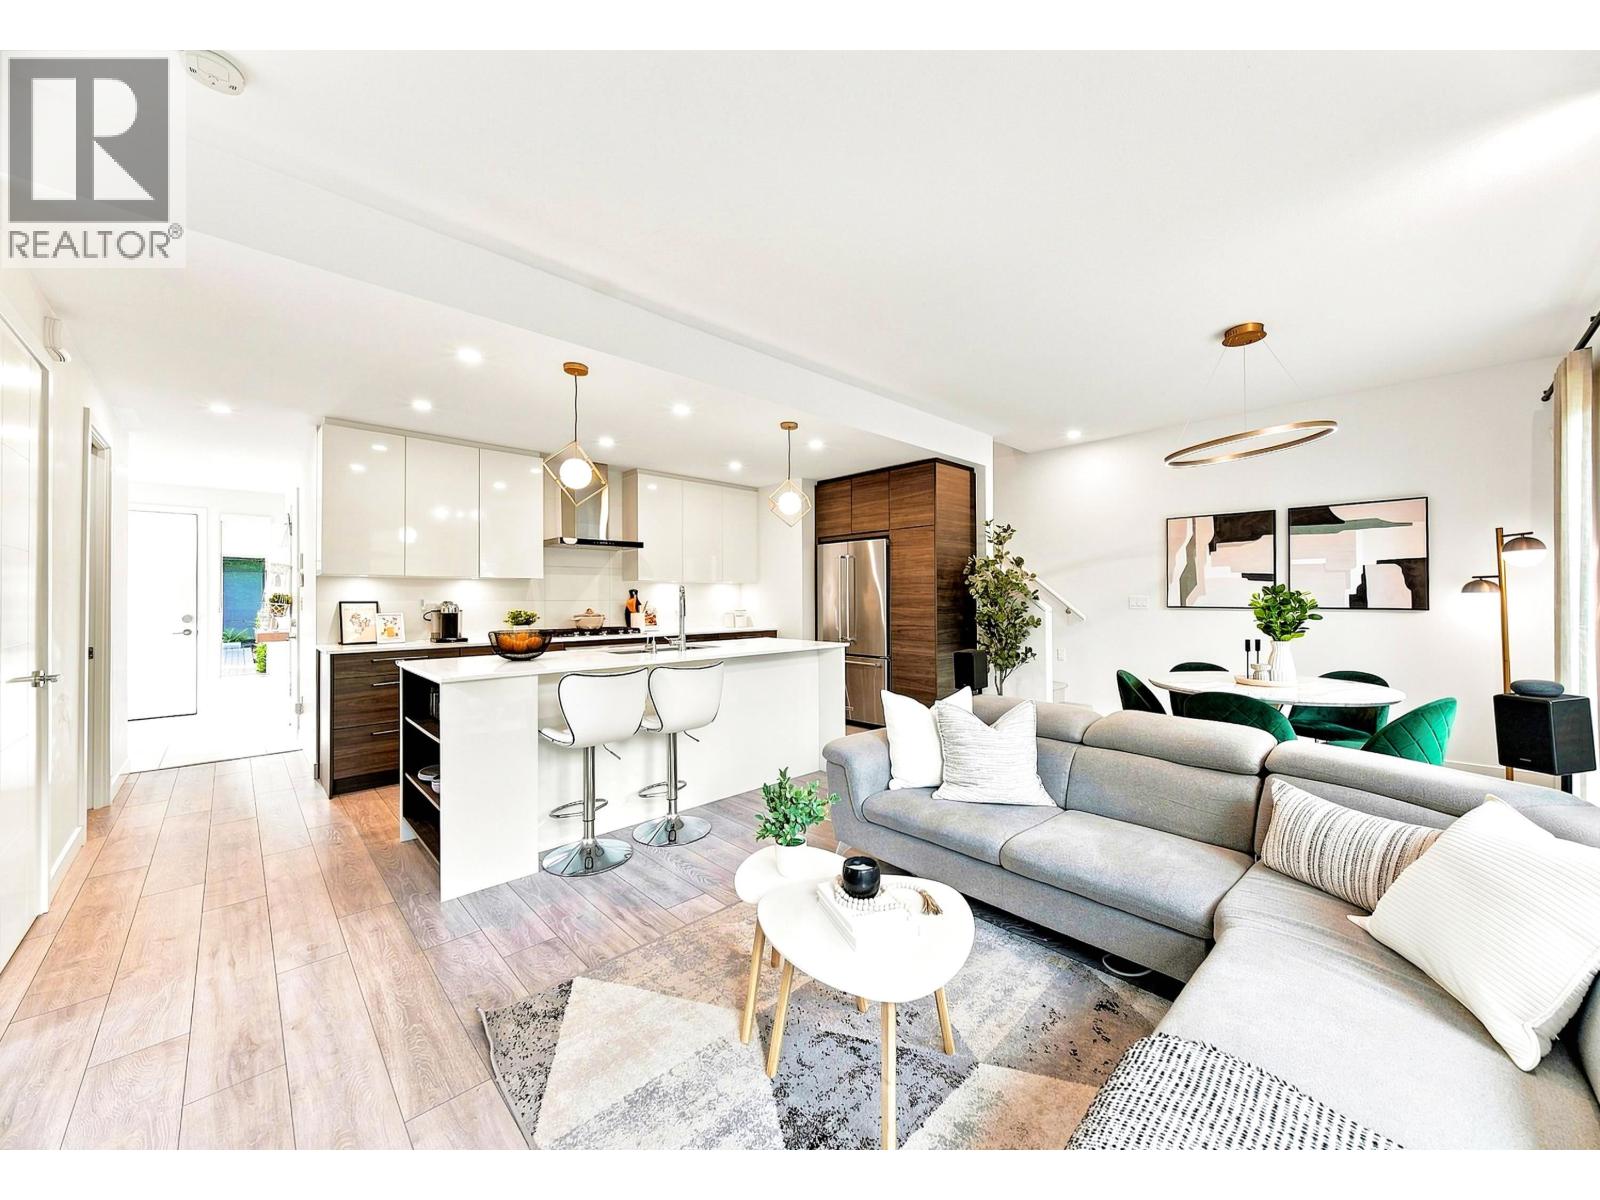
GEORGIA by Anthem in the heart of Steveston. This former display home offers 3 bedrooms, A/C, contemporary West Coast design, modern interiors, and a private fenced yard. Enjoy 11-ft ceilings in the primary and secondary bedrooms, a spacious primary ensuite, walk-in closet, and an open-concept kitchen with a large island, pantry, and ample storage. Professionally designed developer upgrades include custom feature walls, built-in cabinetry, desks, and designer wallpaper. Side-by-side double garage with EV charging. Close to Steveston Village, dyke trails, parks, shopping, dining, and amenities. School catchment: McKinney Elementary and Steveston-London Secondary. Open house: Aug 8 Saturday from 2:30pm to 4pm (id:54441)
Richmond, British Columbia
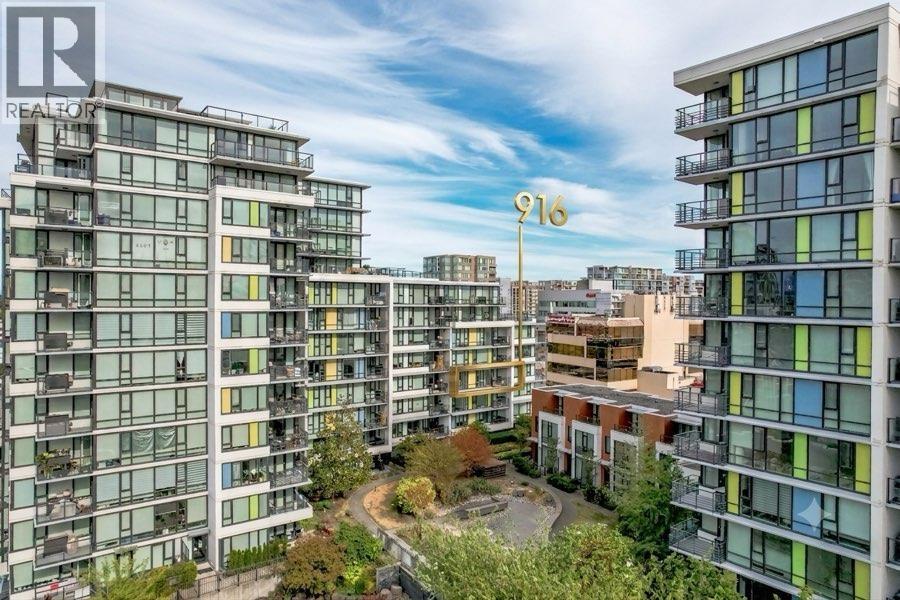
QUINTET TOWER A! Fantastic 859 SQFT urban sanctuary in Richmond's most connected central location. This highly desirable West-facing unit sits at the perfect courtyard leve l (4th floor)-offering an ideal height that overlooks a quiet, beautifully landscaped rooftop garden oasis and playground rather than busy street traffic. Inside features a highly functional, bright open-concept layout. Enj oy world-class resort amenities including a premium indoor pool, fully equipped fitness gym, and pristine common spaces. ULTIMATE CONVENIENCE: Leave the car at home! Effortless walking distance to Richmond Centre, Lansdowne Mall, multiple Skytrain stations, A pristine property perfect f o r urban professionals, down-sizers, or savvy investors! (id:54441)
Richmond, British Columbia
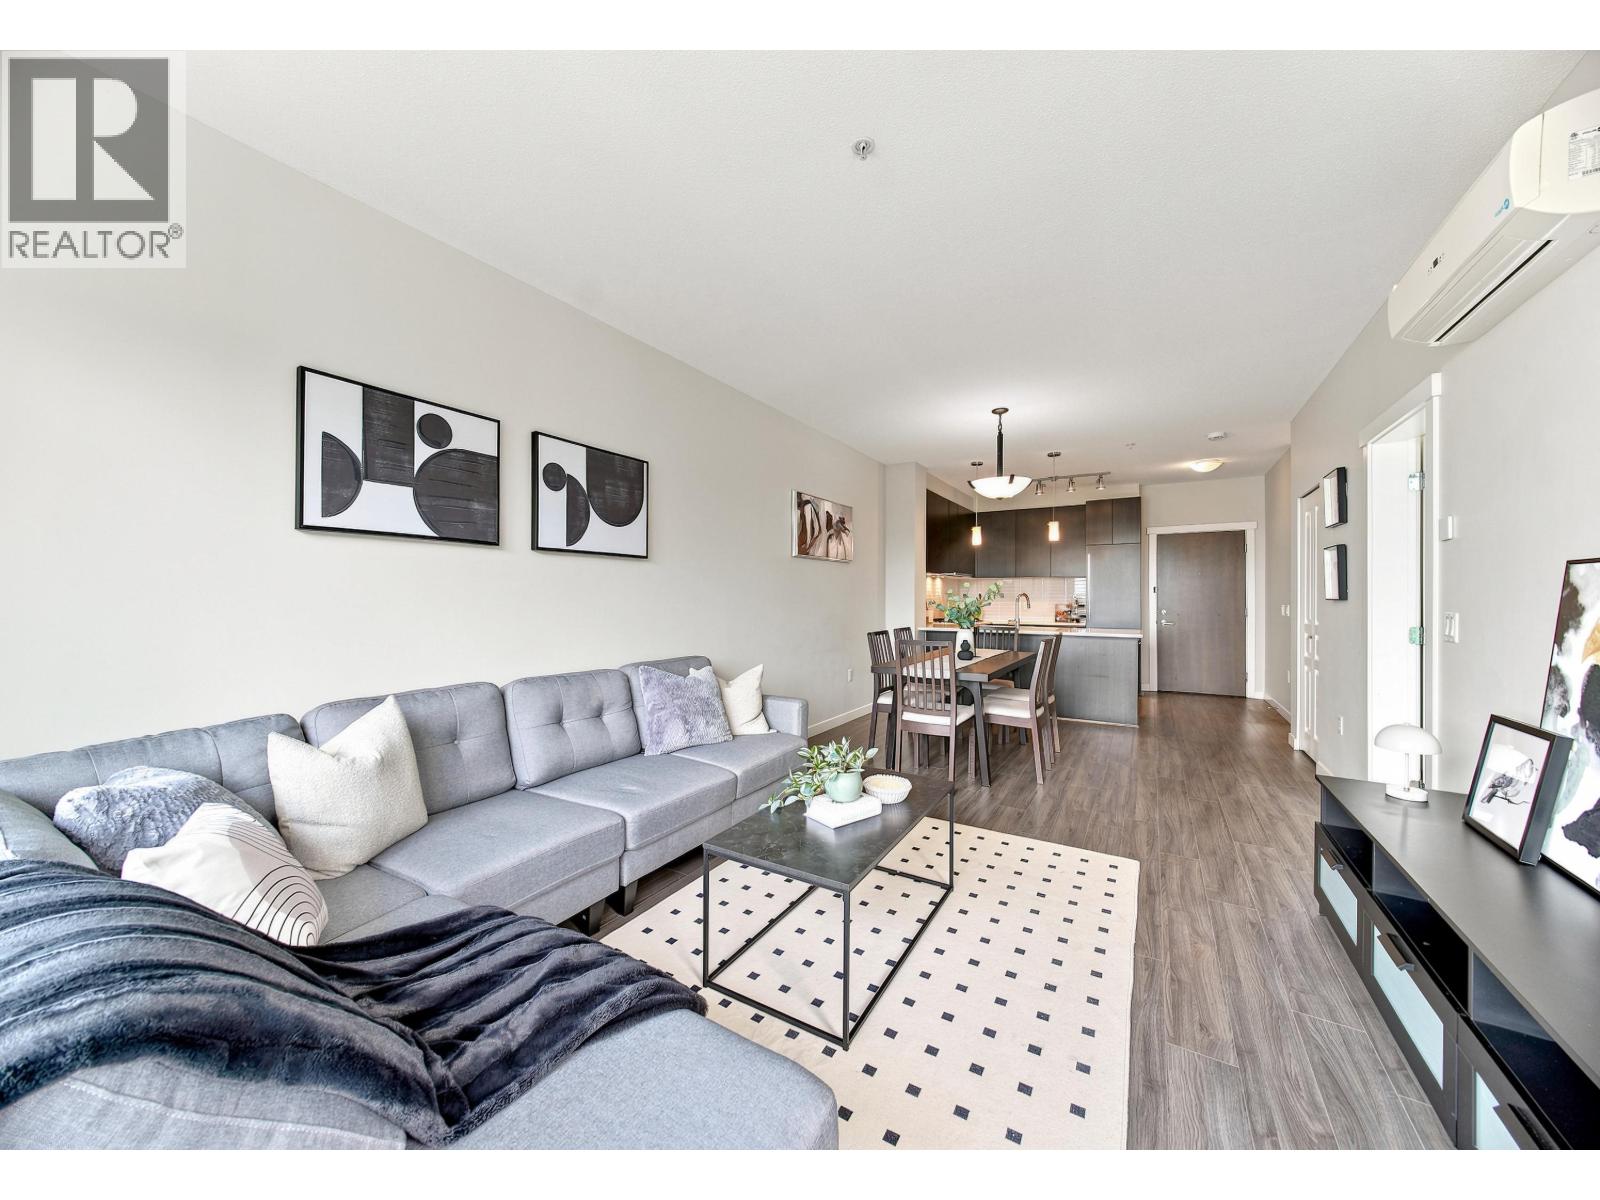
Welcome to Alexandra Court by renowned developer Polygon, ideally located in the heart of Richmond. This top-floor, air-conditioned 2-bedroom home overlooks the beautifully landscaped courtyard and features 9' ceilings, a bright open-concept layout with no wasted space, and a gourmet kitchen with premium stainless steel appliances. Meticulously maintained by the original owner, this home shows like new. Enjoy the impressive 12,000 sq. ft. residents-only clubhouse with an outdoor pool, fitness centre, guest suite, indoor basketball court, table tennis, and multimedia lounge. Steps to Walmart, shopping, restaurants, banks, and everyday amenities. Open house: Aug 9 Sunday 2:30pm to 4pm (id:54441)
Richmond, British Columbia
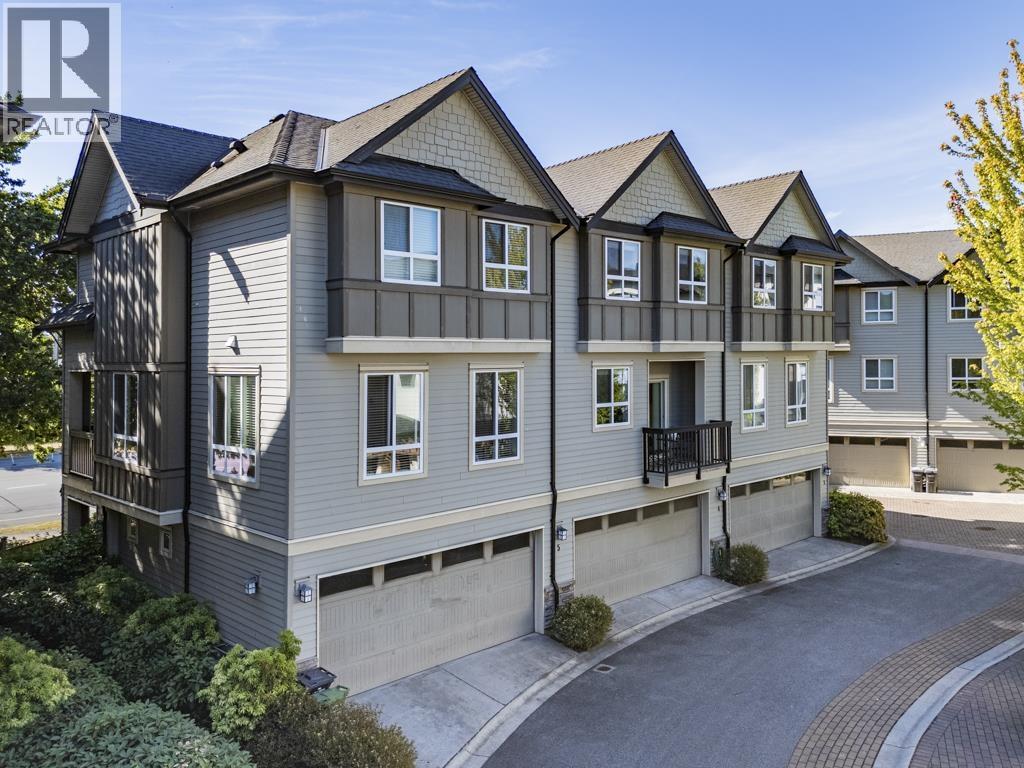
The 4-bedroom townhome you've been waiting for in Richmond's favourable Granville neighbourhood! Offering 1,675SF of bright, functional living space, this wide-layout home features a side-by-side double garage & a rare ground-floor bedroom with full ensuite- perfect for guests, inlaws, multigenerational living, or private home office. Refreshed with new paint & stylish laminate flooring throughout, this move-in ready home boasts a spacious living & family room, & dining area filled with natural light, plus 3 large bdrms upstairs. Nestled in a private 12-unit complex, enjoy direct access to Railway Greenway Trail & prime location within McKay Elementary & Burnett Secondary catchments. Minutes to Thompson Community, Quilchena Golf, Steveston Village, Richmond Centre, parks, & easy access to Vancouver. OPEN: Sat Aug 8 @1:00-3:00PM. (id:54441)
Richmond, British Columbia
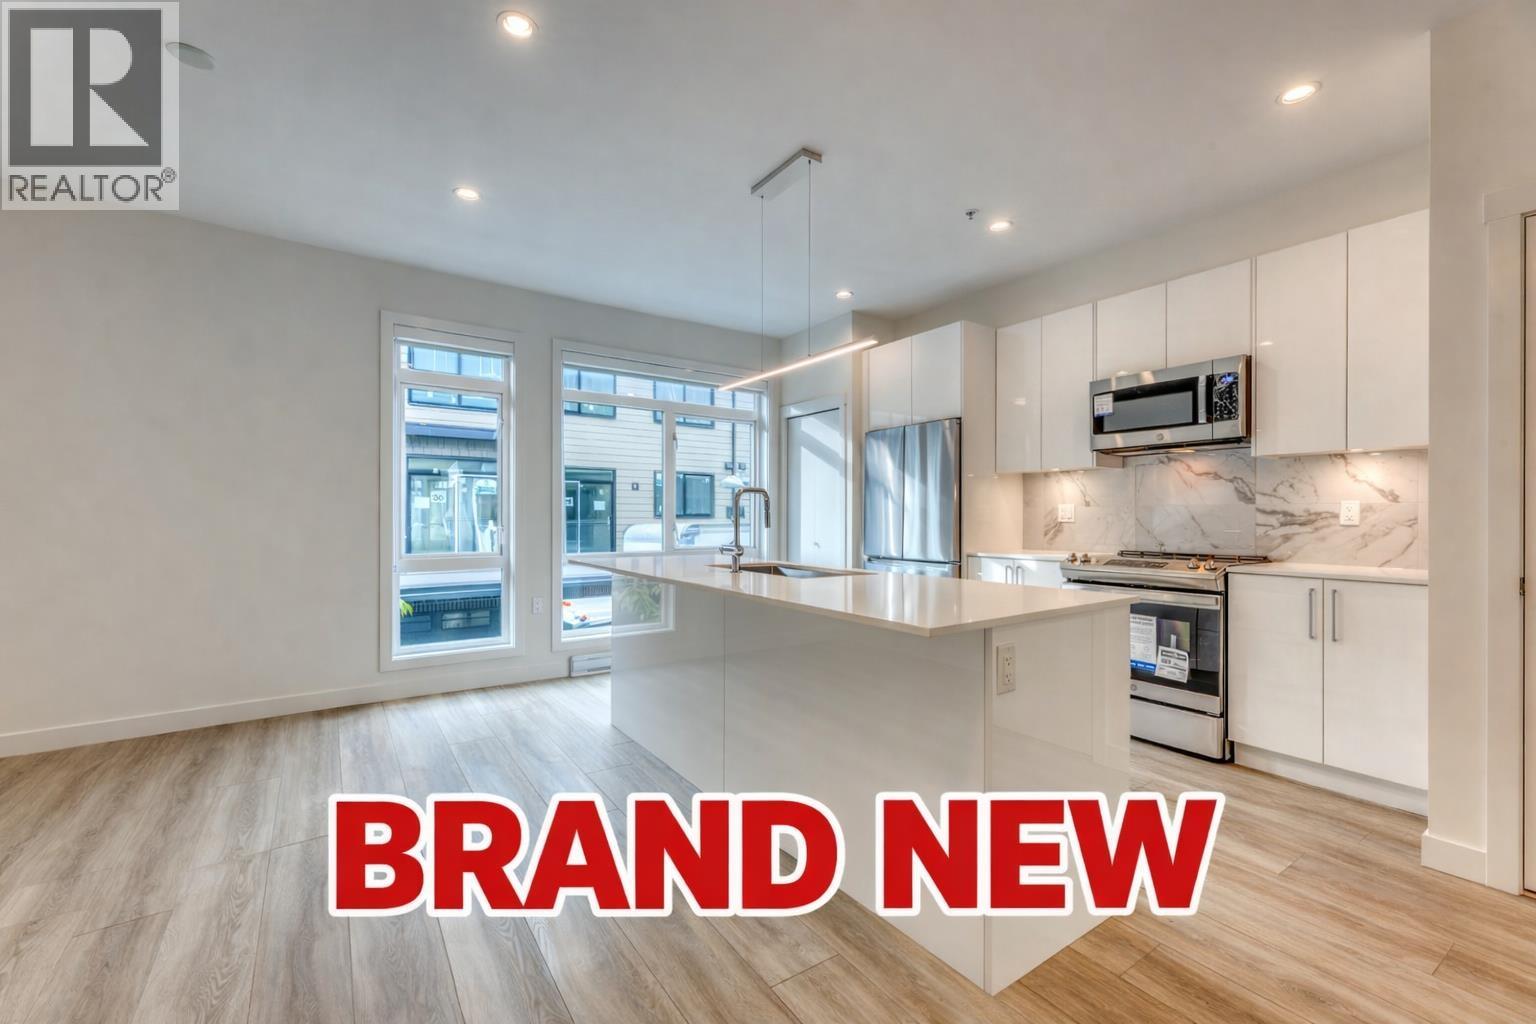
PARC Thompson - Built by Dava South-facing 3-bedroom, 2.5-bath home in the desirable East Richmond area. Like-new and move-in ready, this home features a functional layout, 9´ ceilings, and a thoughtfully designed kitchen with stainless steel appliances and custom flat-panel soft-close cabinetry. Enjoy both a patio and a deck for outdoor living, plus a 550 sqft garage with windows offering great potential. Conveniently located steps from Hamilton Community Centre, schools, and parks, and just 5 minutes to Queensborough Landing, Walmart, Lowe´s, and more. Close to Bus #410 with a 7-minute ride to SkyTrain, and only 15 minutes to Richmond City Centre. (id:54441)
Richmond, British Columbia
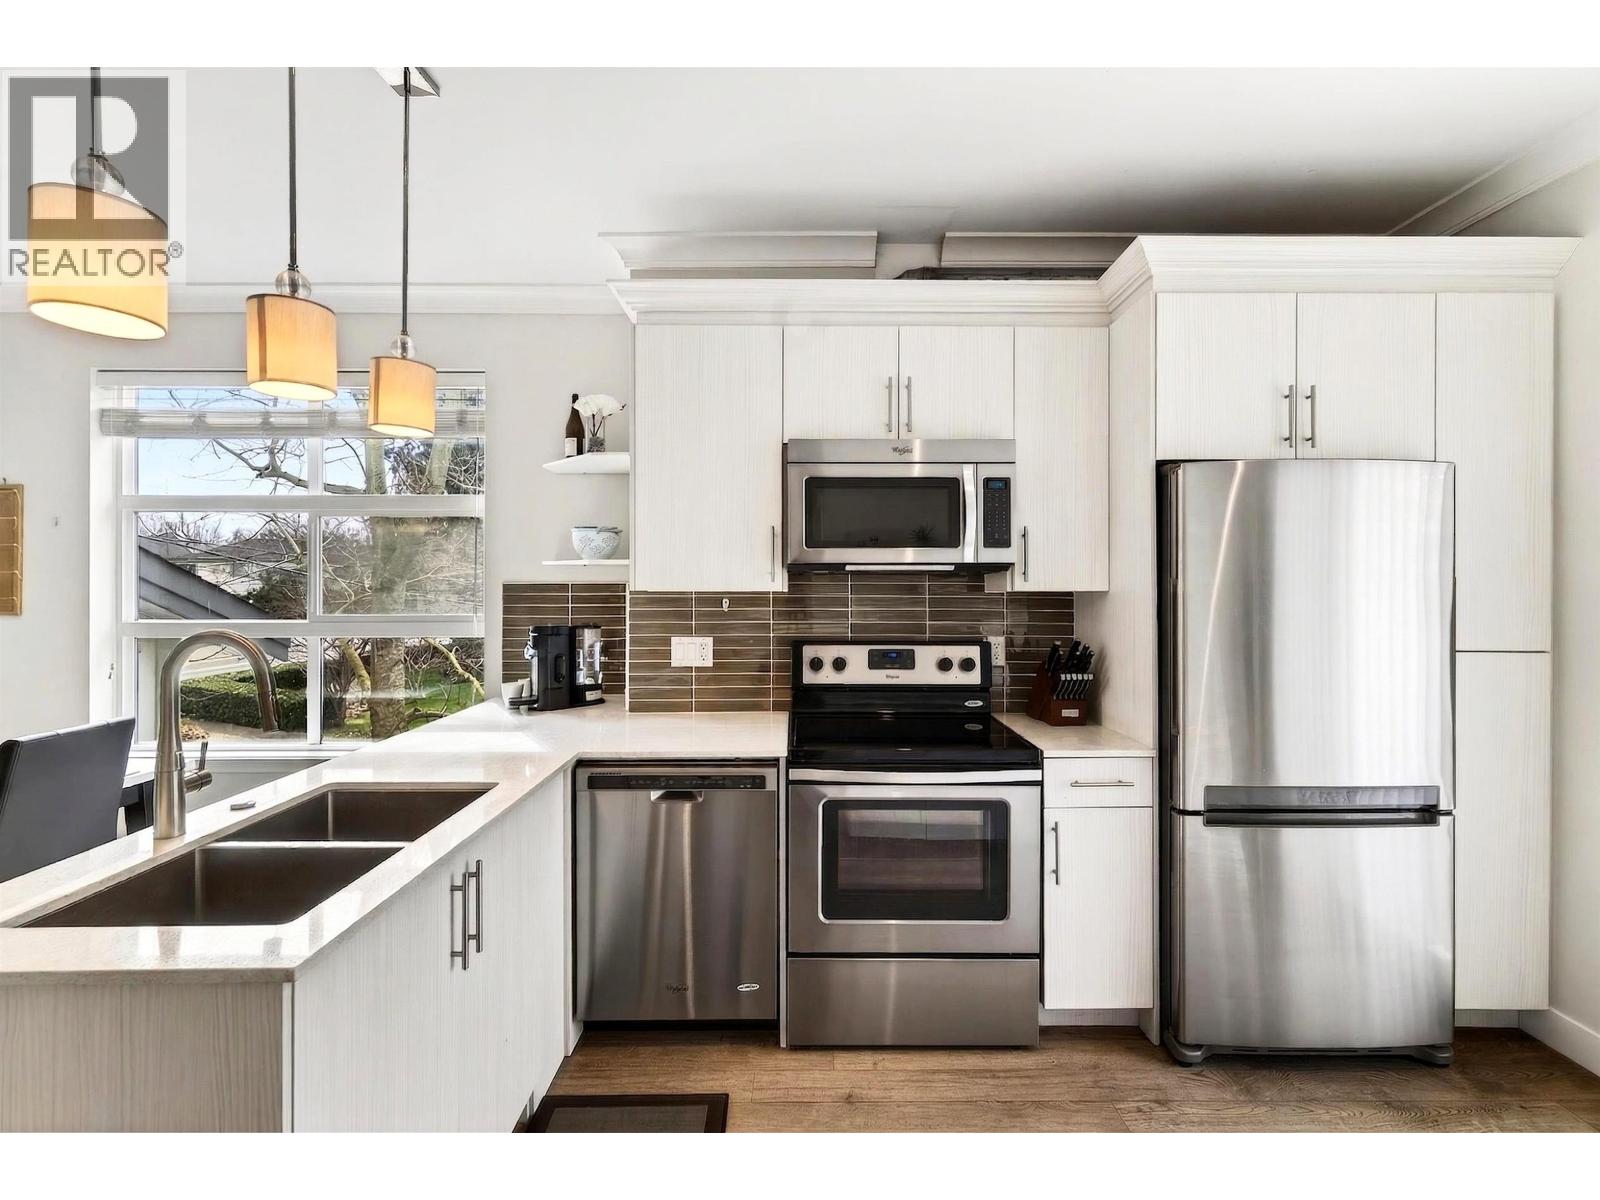
Welcome to this corner-unit gem in the heart of Richmond´s vibrant West Cambie neighbourhood. If your checklist includes 3-bedrooms, 3-bathrooms, exceptional convenience, floods of natural light, air conditioning, beautiful quartz countertops, SS appliances, elegant crown moulding finish, and an EV-ready tandem garage, consider this your official invitation to stop searching. Experience functional urban living, designed specifically for the growing family that refuses to compromise on quality or location. Steps from Tomsett Elementary and Odlin Park. Minutes from T&T, Lansdowne, Costco, Richmond Centre, Aberdeen, Yaohan, MacNeill Secondary, and so much more! Open House Saturday, Aug 1. (id:54441)
Richmond, British Columbia
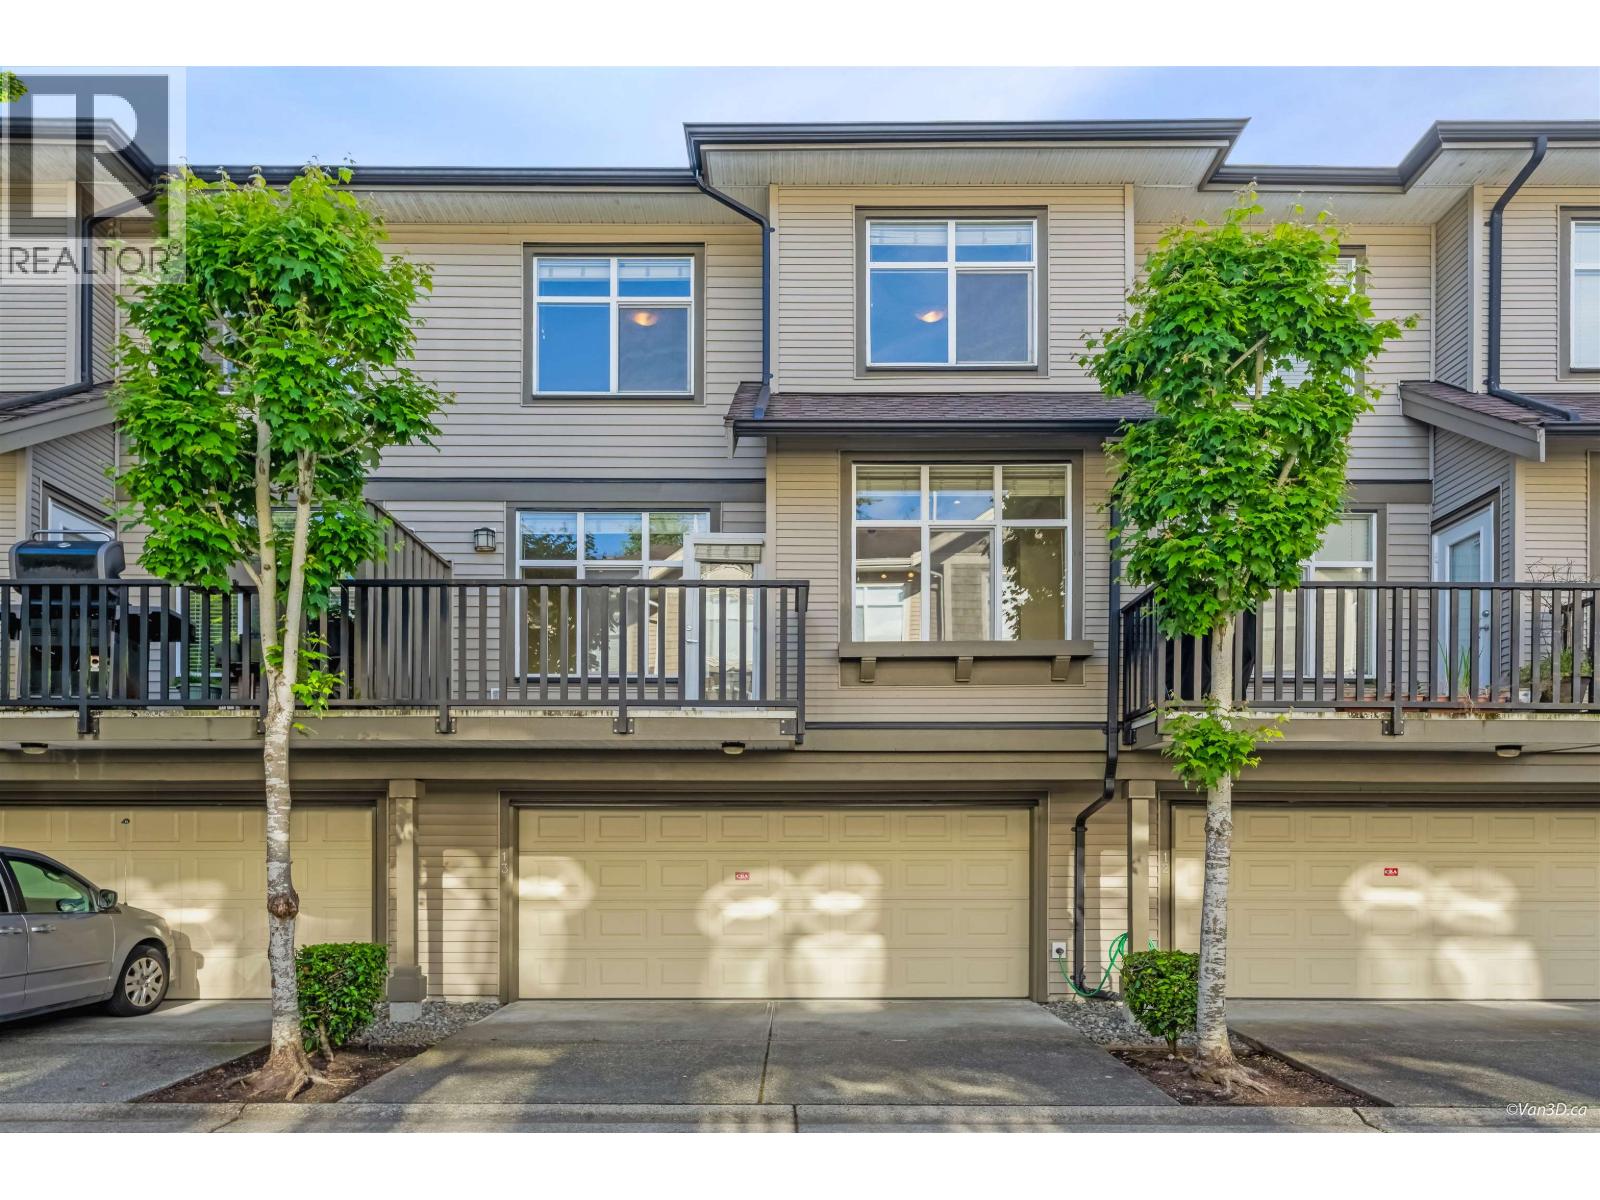
Spacious 1,700 sf, 3 level townhouse in "Barrington Walk" by Polygon in the heart of Richmond. Well kept home offers a functional layout with 3 bdrms up w/2 full baths & 1 bdrm down with full bath, 9ft ceiling on the main, open concept kitchen with large eating area next to a spacious family room, granite countertop & stainless steel appliances. Side by side double garage with storage space. New interior paints. A well-maintained complex with recreation facilities that include a club house and fitness centre. Walking distance to DeBeck Elemetary/R.C. Palmer Secondary School, Garden City Park, shopping center, restaurants & transit. Make an appointment for a private showing now! Open House: Aug 8 (Sat) 2 - 4 PM. (id:54441)
Richmond, British Columbia
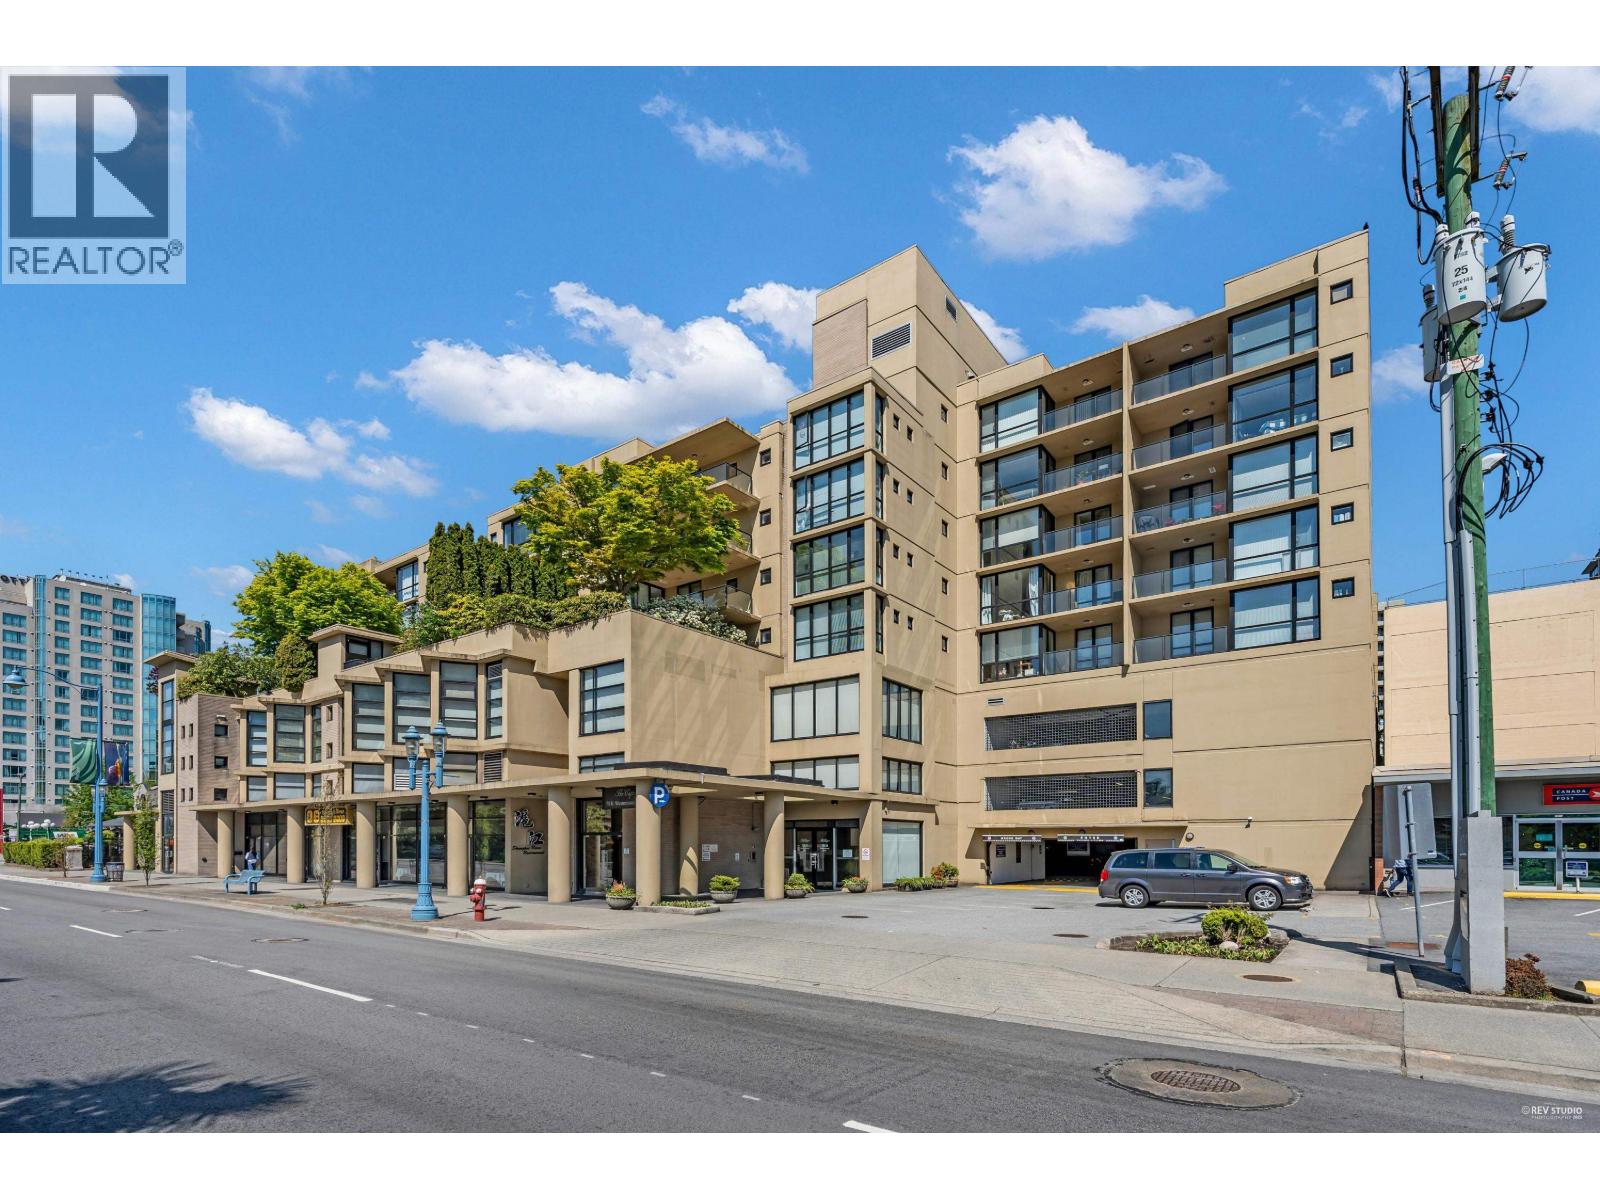
Welcome to The Capri by Onni, a quality concrete residence in the heart of Richmond. New carpets recently done. Ideally located just across from Richmond Centre and a short stroll to Brighouse SkyTrain Station, this Higher Level bright 2-bedroom, 2-bath home has no blocking corner view from North West side. it offers an open-concept layout with floor-to-ceiling windows, granite countertops, and the added benefit of being on the quiet side of the building facing inner street. Massive master bedroom, direct access to Patio. 1Parking & 1 Locker. OPEN HOUSE Aug 9 Sun 2:00 -4:00 PM. (id:54441)
Richmond, British Columbia
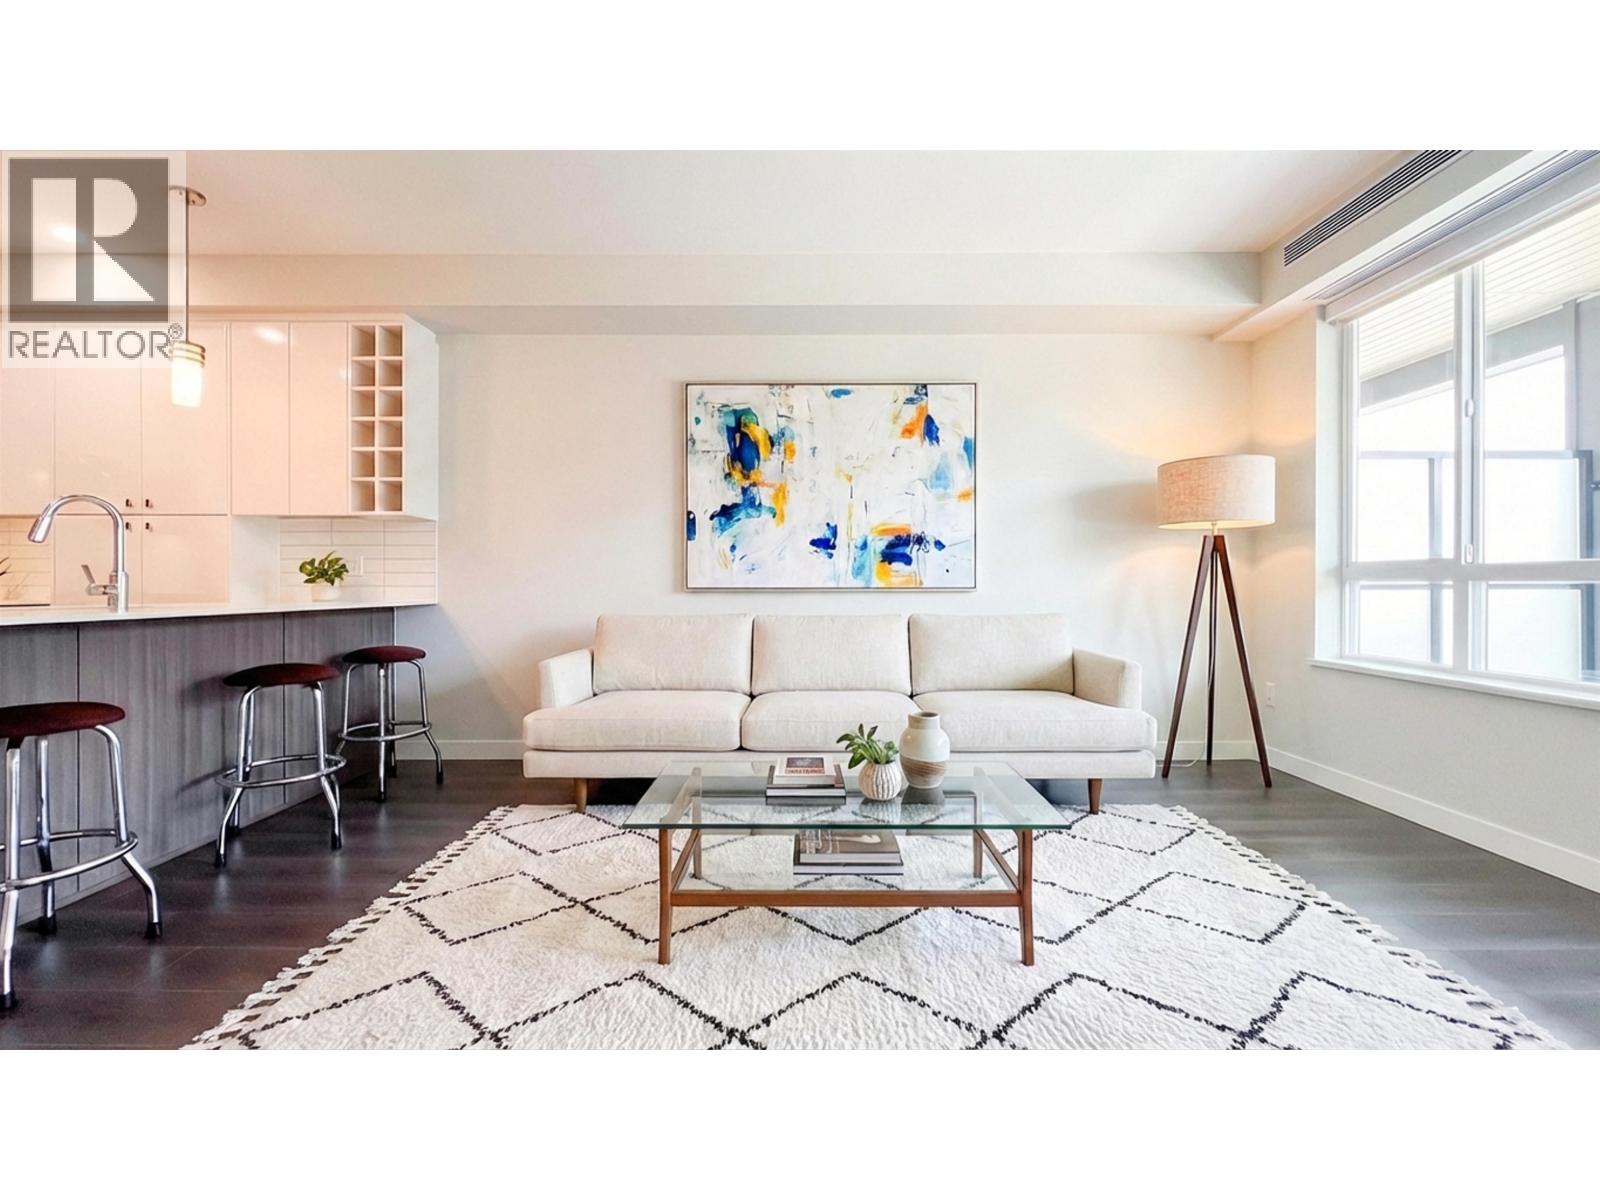
New 2026 gorgeous condo at the Hamilton Village master planned community. Bright and airy with a 9-foot ceiling, central air conditioning, and forced-air heating. The spacious open kitchen features quartz countertops, a gas stove, and stainless steel appliances, making your cooking experience very enjoyable. The large balcony with a gas hookup is perfect for barbecues. EV charger at your parking spot. The Hamilton Recreational Center, Hamilton Elementary, and walking trails are at your doorstep. Perfect location with easy access to shopping, skytrain, highways, and surrounding areas such as New Westminster, Burnaby, Surrey, and others. (id:54441)
Richmond, British Columbia
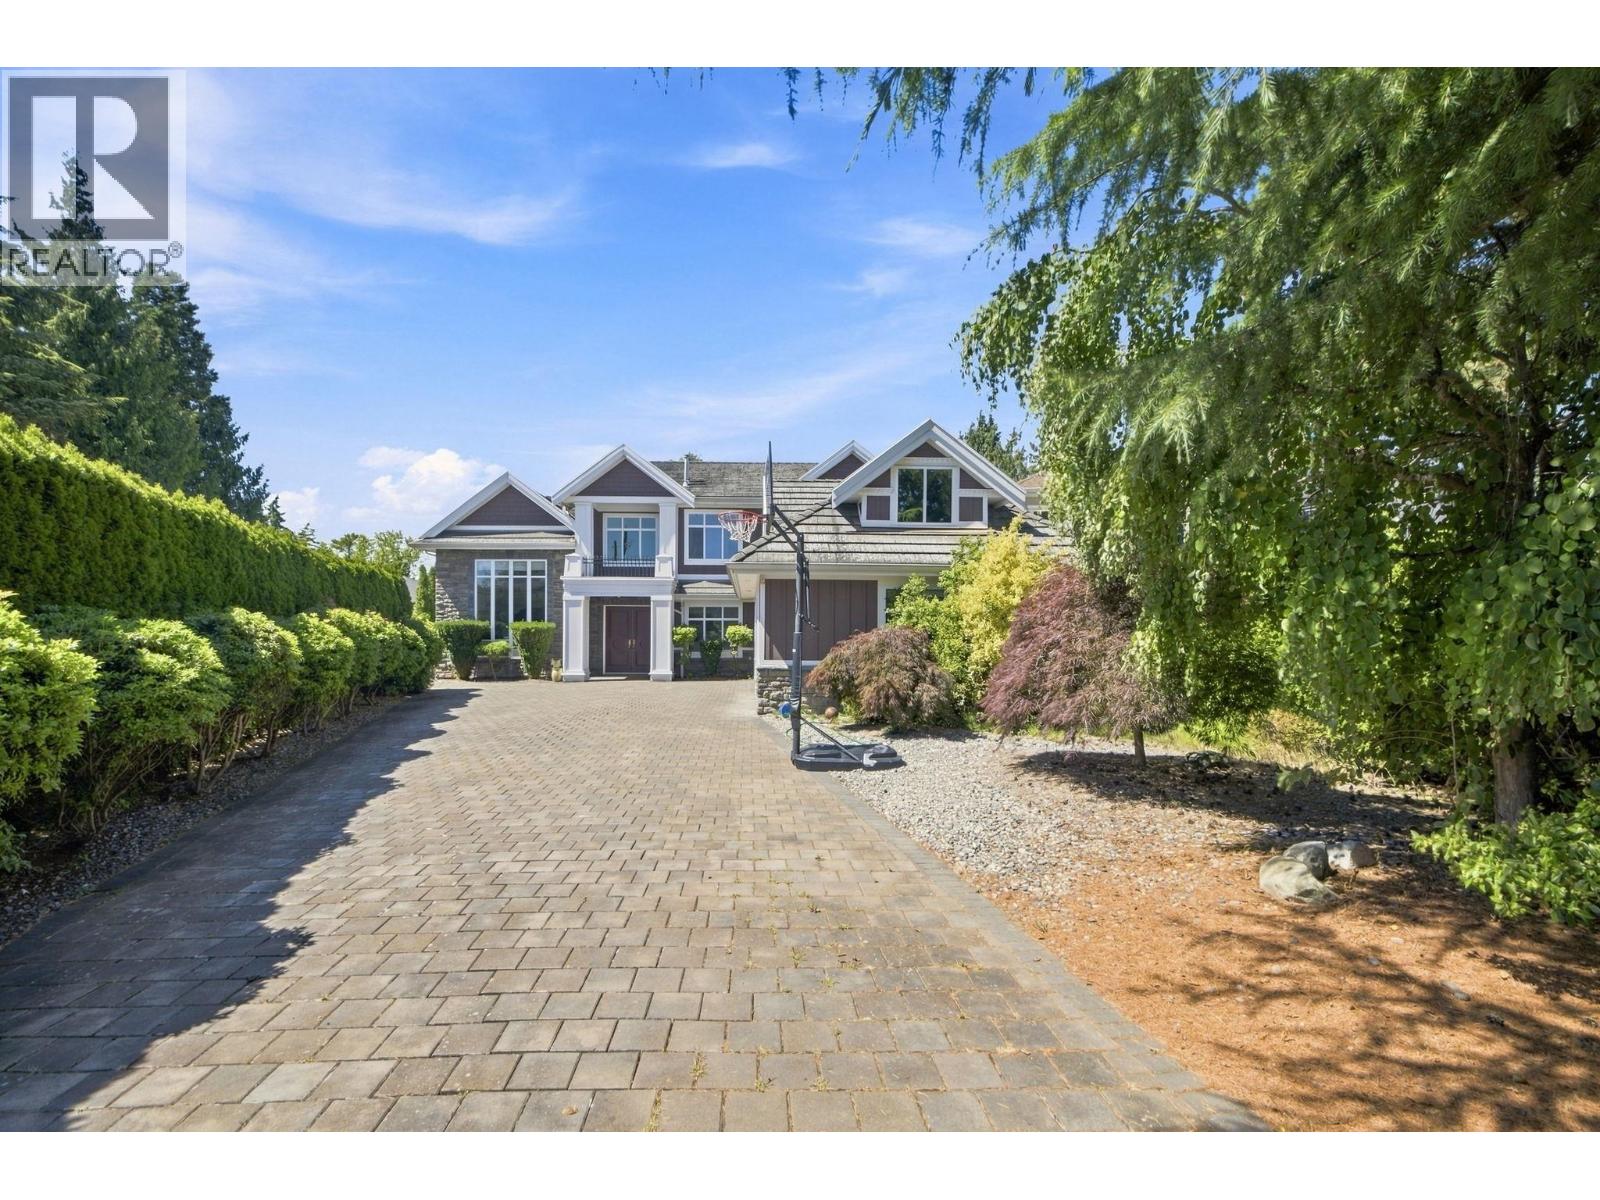
Custom-built luxury home in the popular Gibbons area, situated on an exceptionally large lot of 16,611 sq ft. This home offers 6,120 square ft luxury space with excellent floor plan. Premium quality and craftsmanship throughout. Total 6 bed rooms, 2 dens, media room & recreation room, with 6.5 baths. Functional layout with option for 2 bedroom in-law suite with separate entrance. Features include: Grand Foyer, solid maple hardwood floors, extensive use of coffered ceilings & crown mouldings, granite countertops, stainless steel appliances, 3 car garage, electric auto gate, video security, built-in sprinklers, etc. Huge sunny NW facing backyard with covered patio. (id:54441)
Richmond, British Columbia
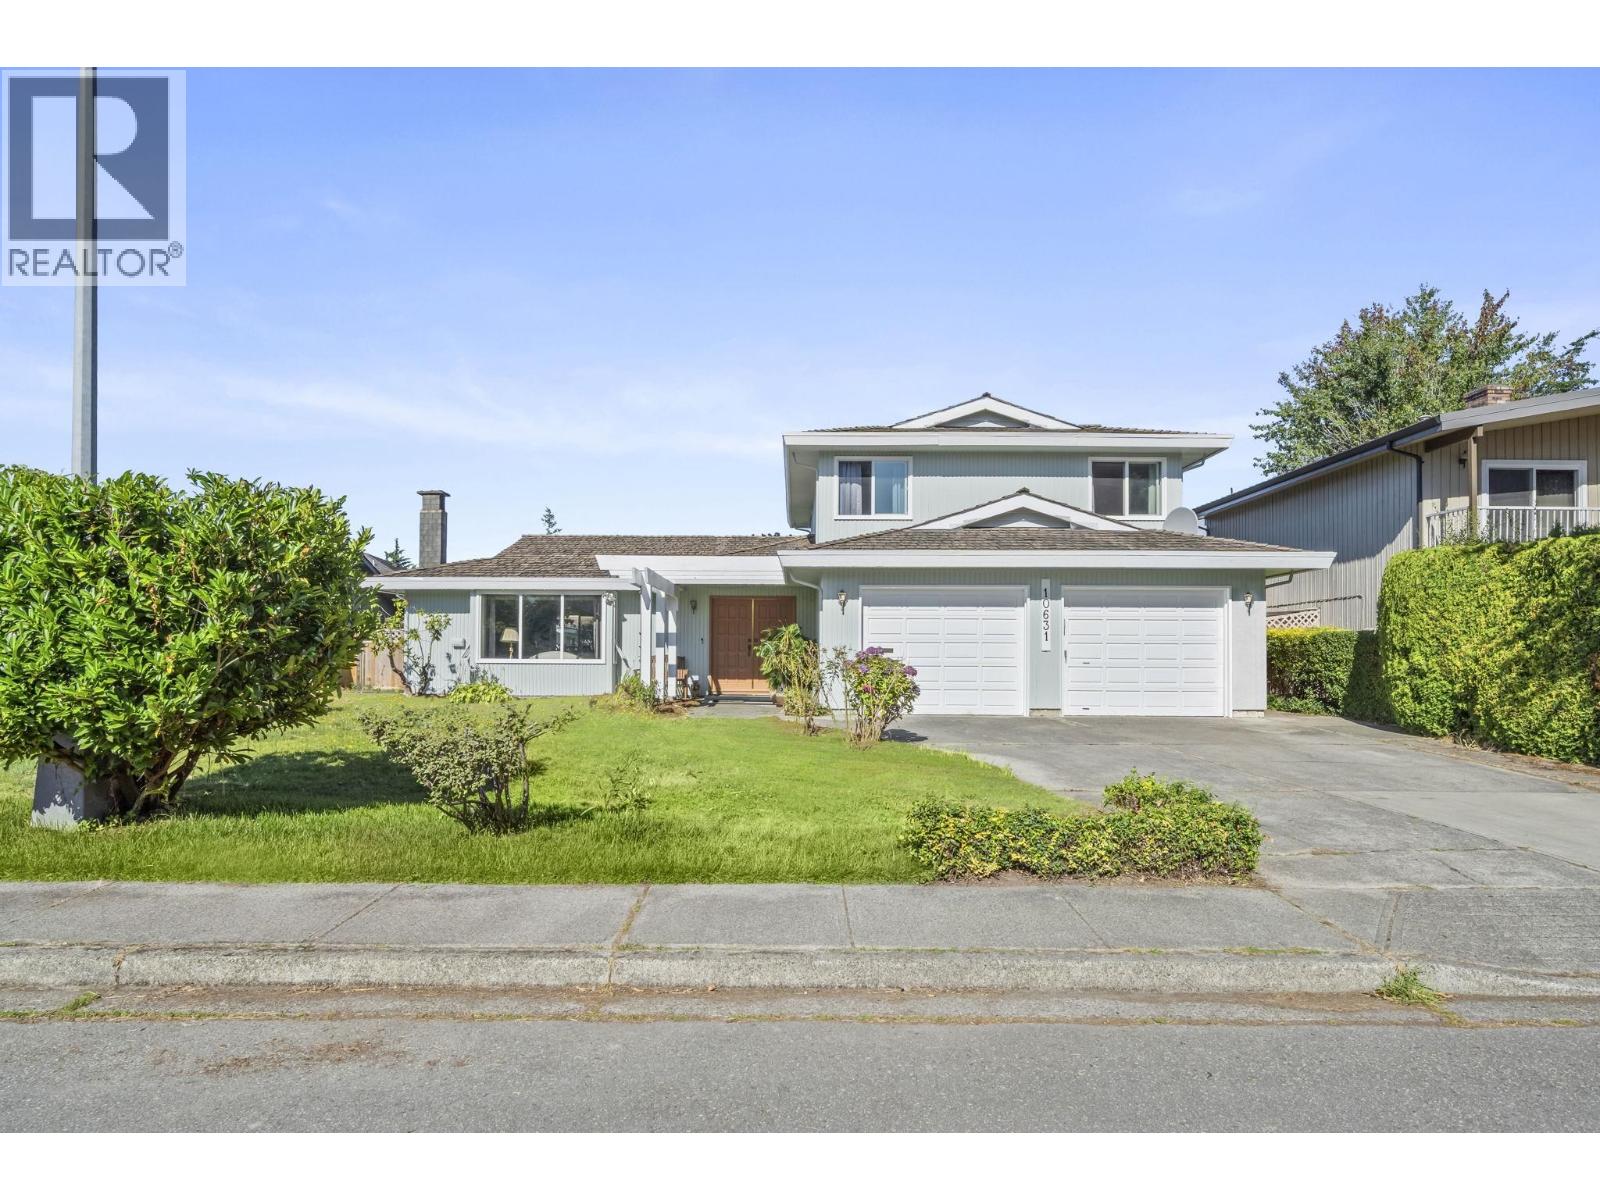
The space your growing family has been waiting for! This inviting 3-bedroom, 3-bathroom Steveston home offers 2,357 sq. ft. of comfortable living on a generous 7,000 sq. ft. lot. Set on a quiet street just steps from an elementary school, it features bright living and dining areas, a functional kitchen with island, and a spacious family room with a classic brick fireplace. The beautiful solarium, featuring vaulted wood ceilings and skylights, provides the perfect retreat for year-round enjoyment. Outside, enjoy a large private backyard, expansive patio, mature landscaping, and storage shed. Complete with a double garage and a convenient location near parks, shopping, and 5 minutes to Steveston Village. (id:54441)