

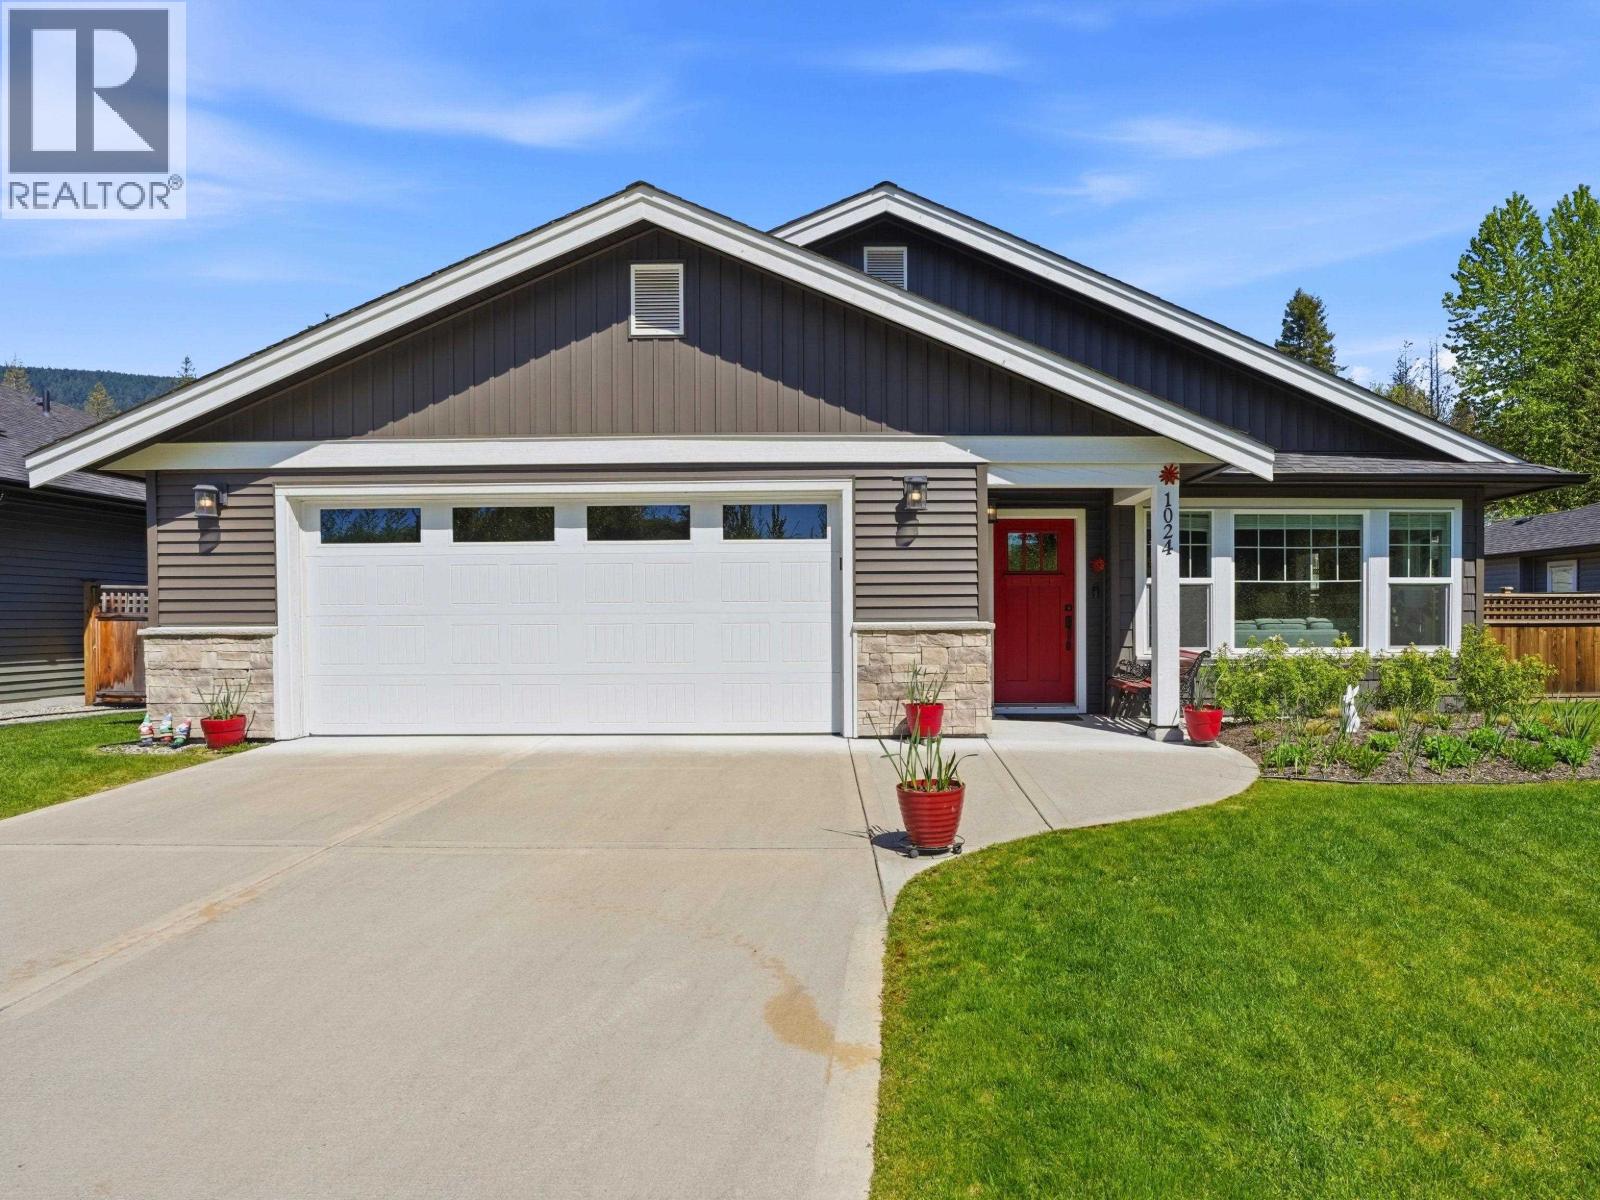
Gibsons, British Columbia
Tucked into Gibsons Parkland neighbourhood, this thoughtfully upgraded rancher offers a clean, easy way of living. Built in 2022, this turnkey home features a functional single-level layout with open living and seamless access to an extended patio and landscaped backyard. Upgrades include a heat pump with AC, a heated garage, custom built-ins, and upgraded appliances. The yard is fully set up with irrigation, making it both usable and low-maintenance. It is the kind of space that works just as well day to day as it does when you have people over, with a natural flow between indoor and outdoor living. Move-in ready and well-positioned close to shops, recreation, walking trails, and the ferry, this is a home that offers comfort, simplicity, and everyday practicality from day one. (id:54441)
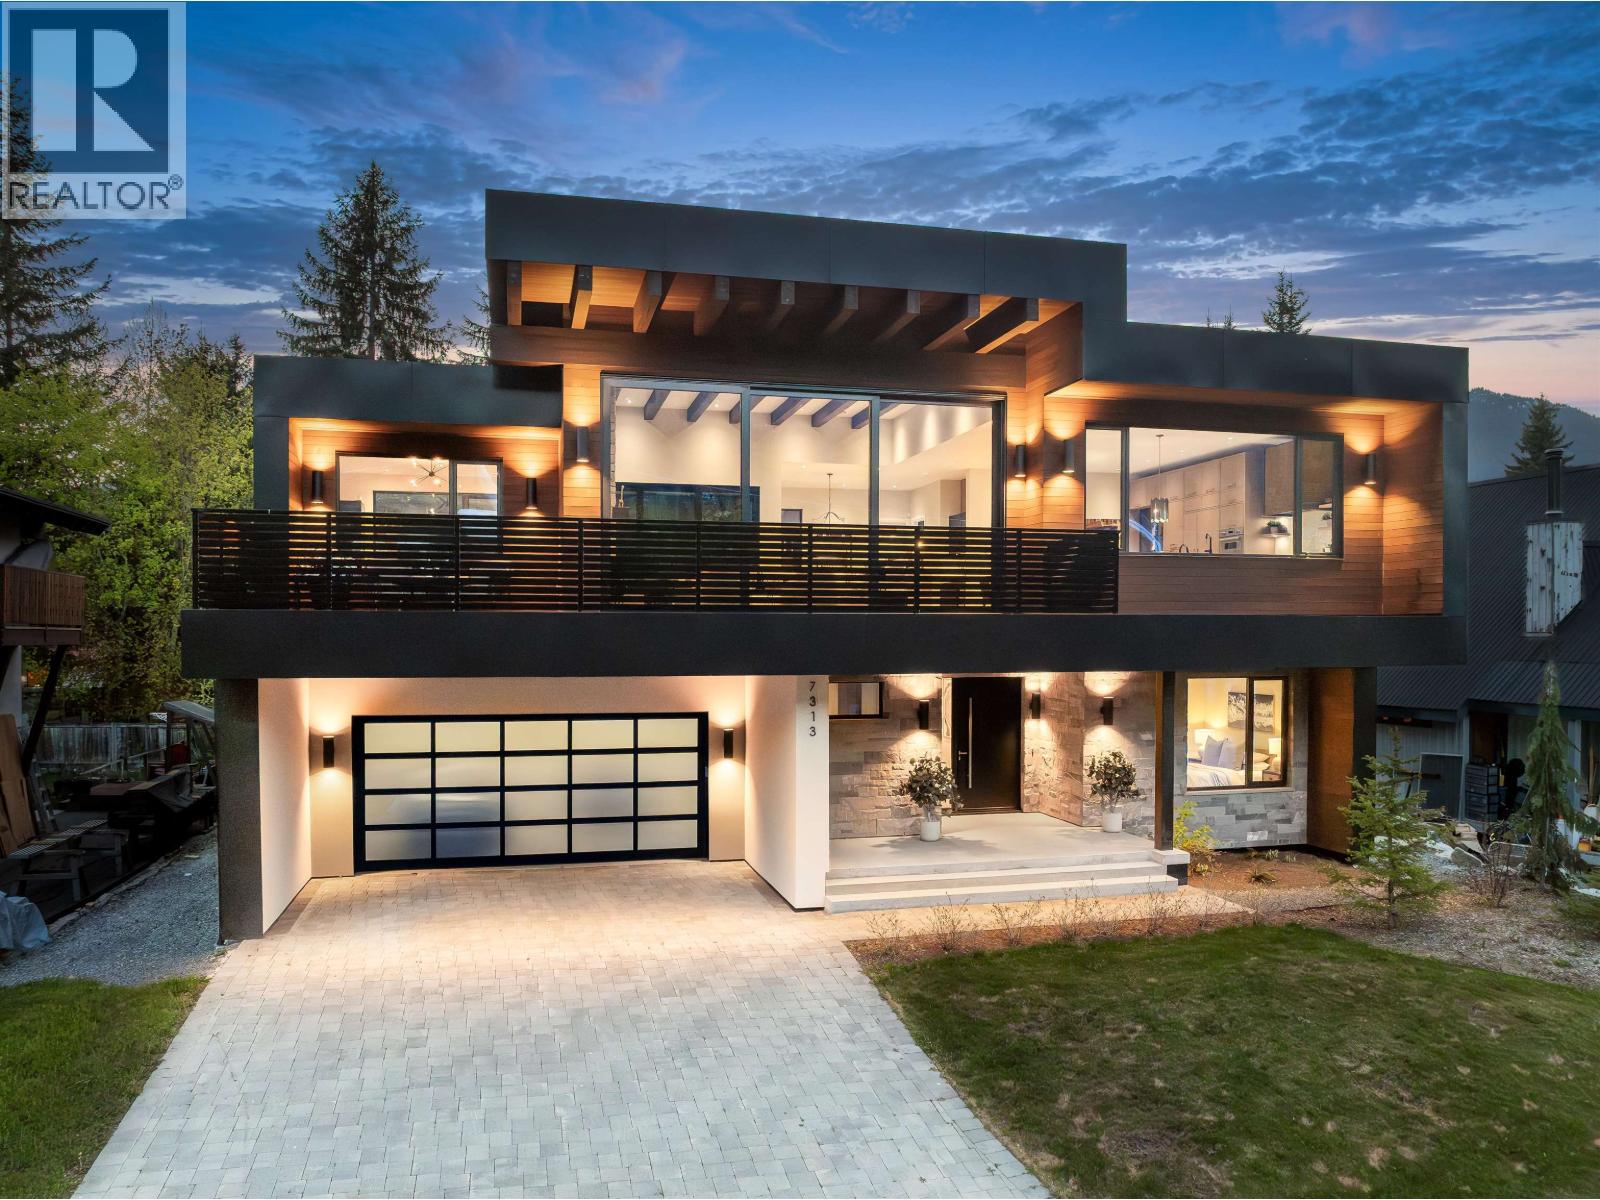
Whistler, British Columbia
Step into sophistication and luxury in the heart of Whistler's coveted White Gold neighbourhood. This west coast contemporary masterpiece, built in 2023, boasts 3577 square ft of flawlessly crafted living space over two levels. With 4 bedrooms, 2 family rooms, and 5 baths, it offers unparalleled elegance and comfort. Sun-drenched interiors reveal breathtaking views of Blackcomb & Whistler mountains, complemented by a cozy wood burning fireplace and radiant in-floor heating. Meticulously designed, every detail exudes perfection, from the exquisite architecture to the curated interiors. Enjoy the convenience of walking distance to the main village, Lost Lake trails, and Nesters marketplace. Welcome to your Diamond in White Gold. (id:54441)
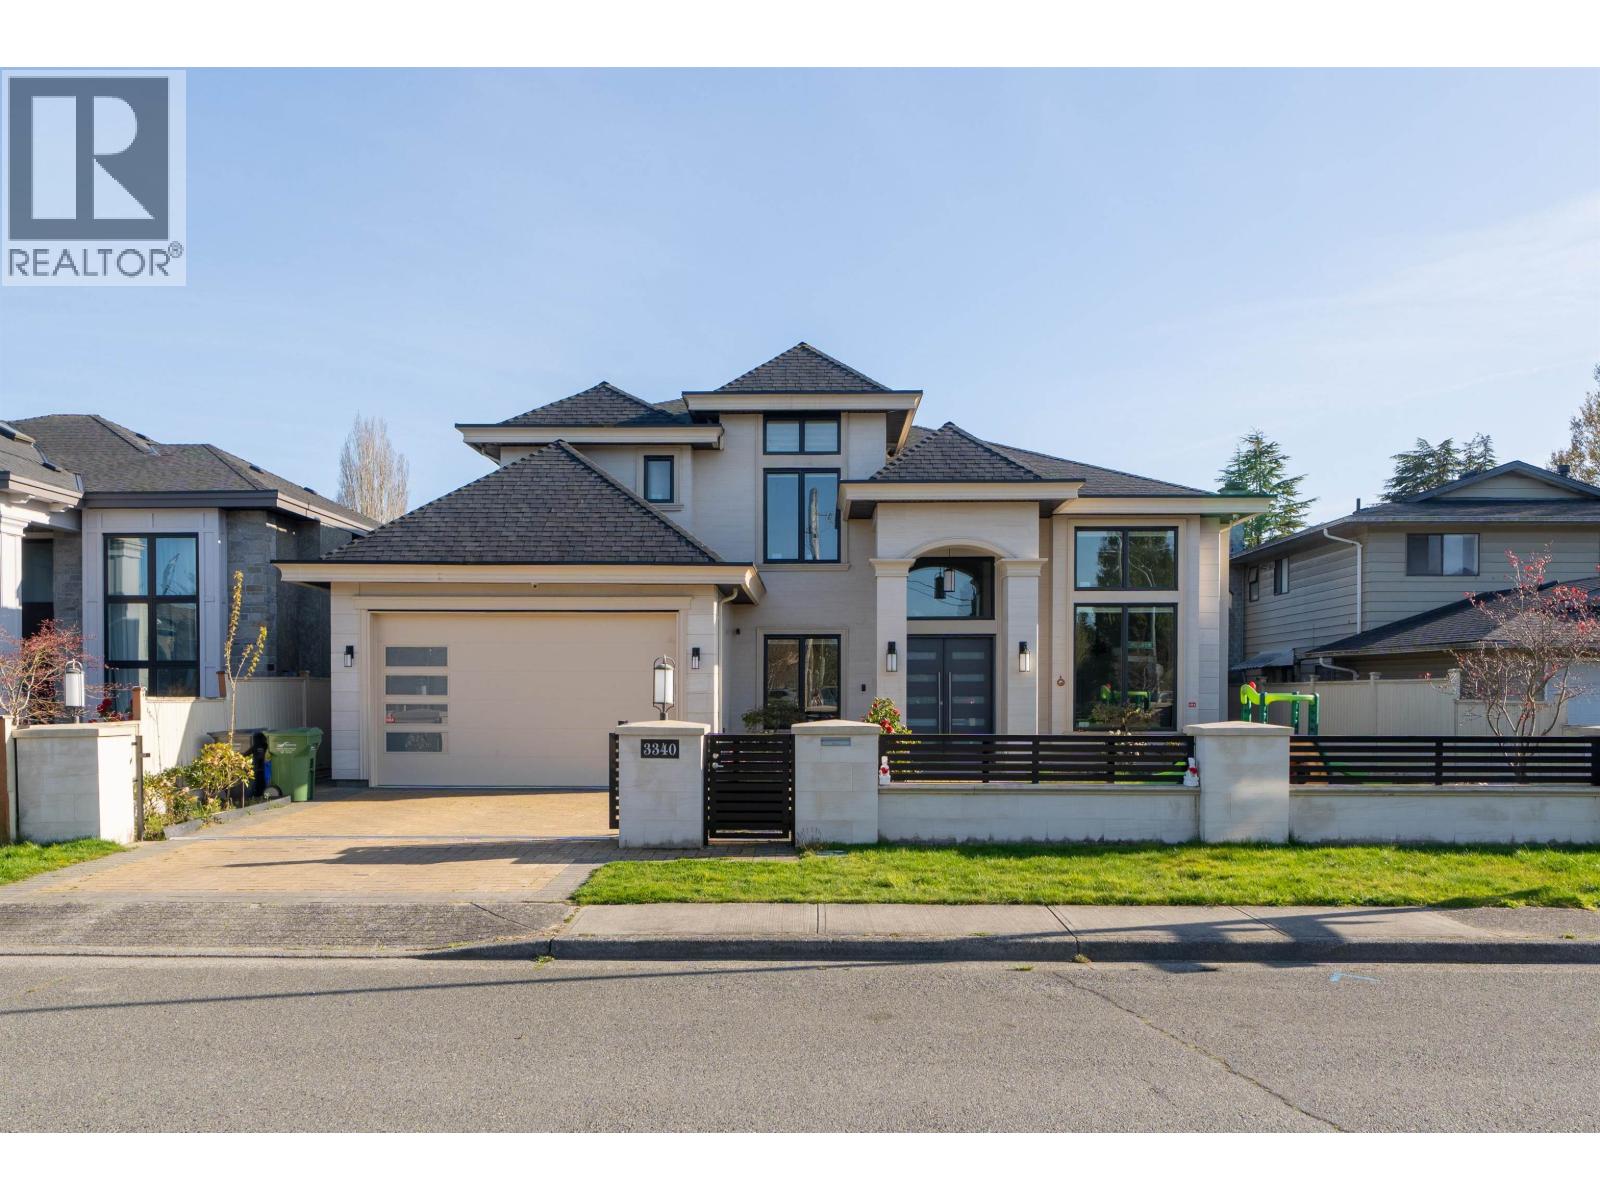
Richmond, British Columbia
This well maintained custom-built home in the highly sought-after Quilchena neighborhood, just steps from a beautiful golf park in Richmond. This south-facing property sits on a 6,122 square ft lot and offers 3,325 square ft of well-designed living space. Functional layout features 4 spacious ensuite bedrooms upstairs, including an oversized master suite, plus an one bedroom suite below with its own kitchen and separate entrance. Gourmet kitchen with wok kitchen and premium Miele appliances. Quality finishes throughout including radiant heating, A/C, HRV, and security system. Located in Quilchena Elementary and Boyd Secondary catchment. Walking distance to schools, shopping, restaurants, and transit. (id:54441)
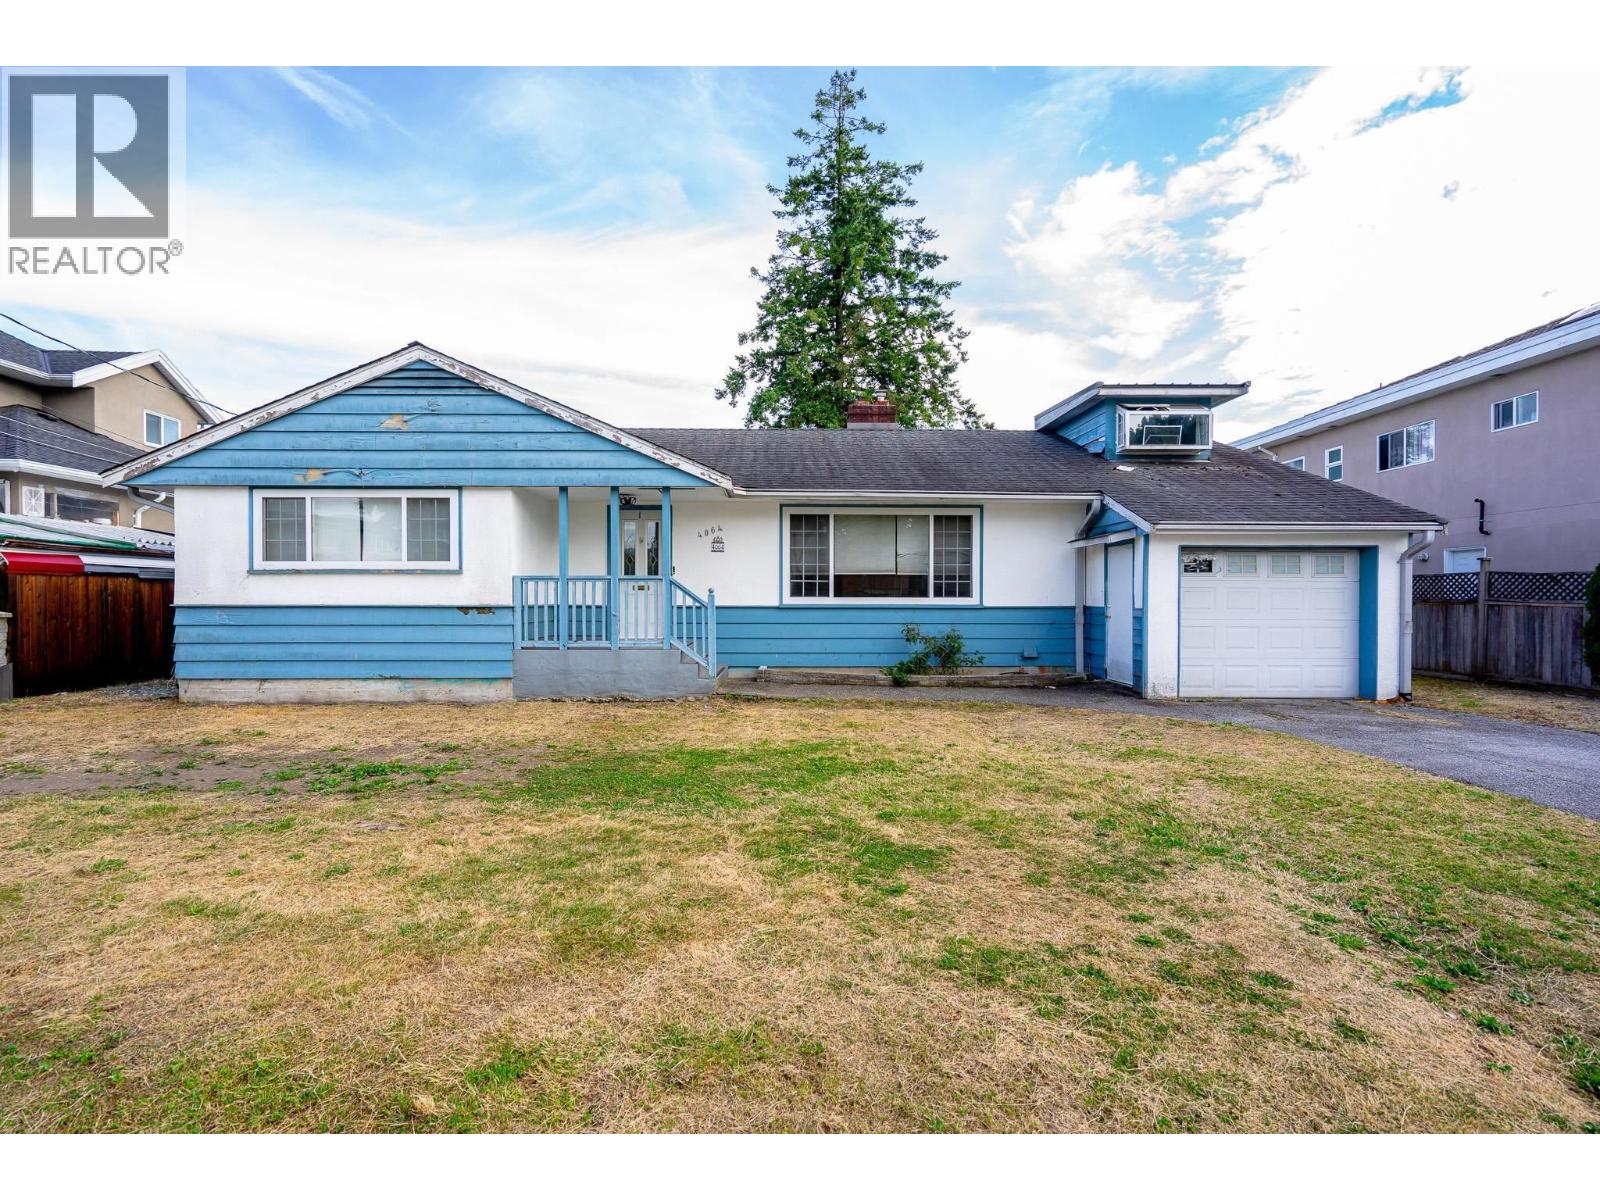
Burnaby, British Columbia
Nestled near Central Park, this property spans a generous 6,230 sq. ft., boasting a wide 70-ft frontage and convenient lane access. Enjoy all-day sunlight and picturesque views of the North Shore Mountains, which can be fully realized by building a new home. Located just minutes from prestigious schools, Metrotown, BCIT, Patterson SkyTrain Station, and a vibrant selection of dining and shopping options, this property offers both convenience and incredible potential. Whether you're a young family looking for a home or planning to design your dream house for the future, this location truly has it all! OH Sept 27, Sun 11-1pm (id:54441)
Richmond, British Columbia
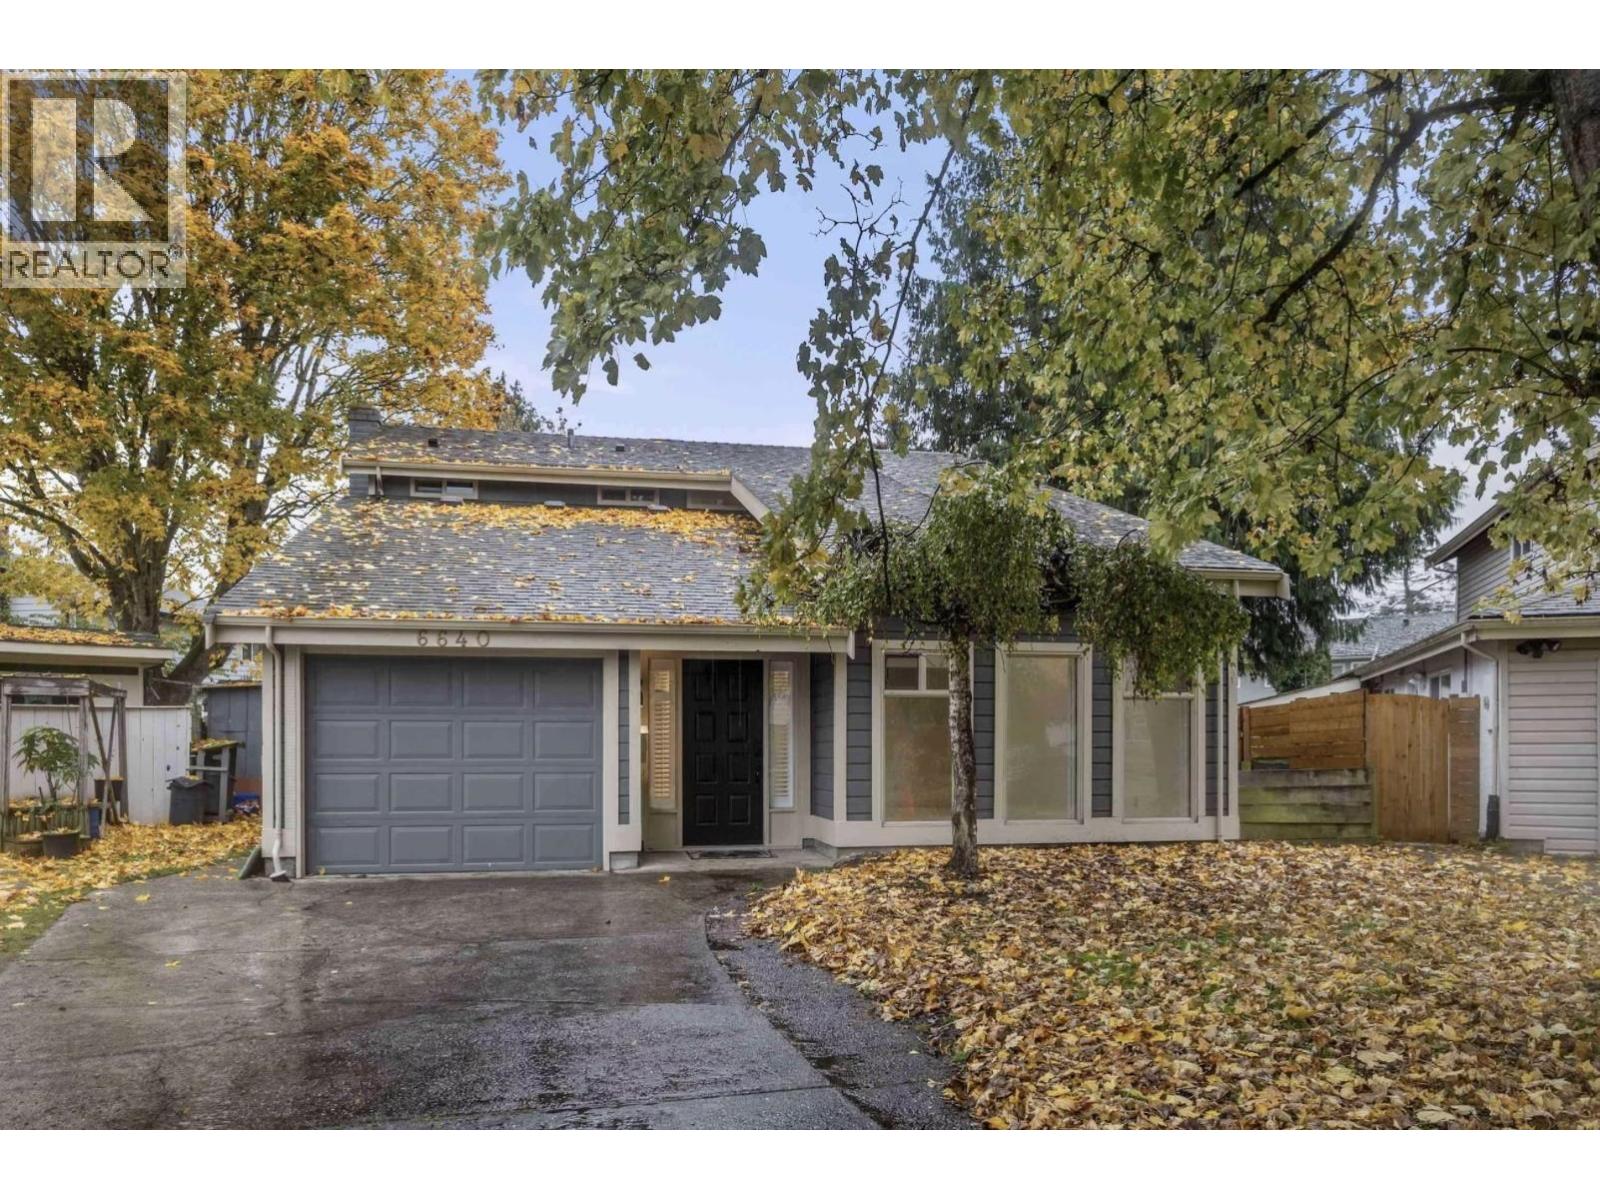
Located in one of the best neighbourhood "Woodwards", this beautiful heart warming house contains a very nice size of living room and family room with some updates around 8-10 years. There are also a ton of space for the backyard as well. This location is ideally for an residential area, as it is just steps away from Steveston London Secondary and also it is just few mins drive away from most of the shopping plazas in Richmond. EASY TO SHOW. Schools: Errington Elementary and Steveston London Secondary. OH Sept 26, Sat 2-4pm (id:54441)
Burnaby, British Columbia
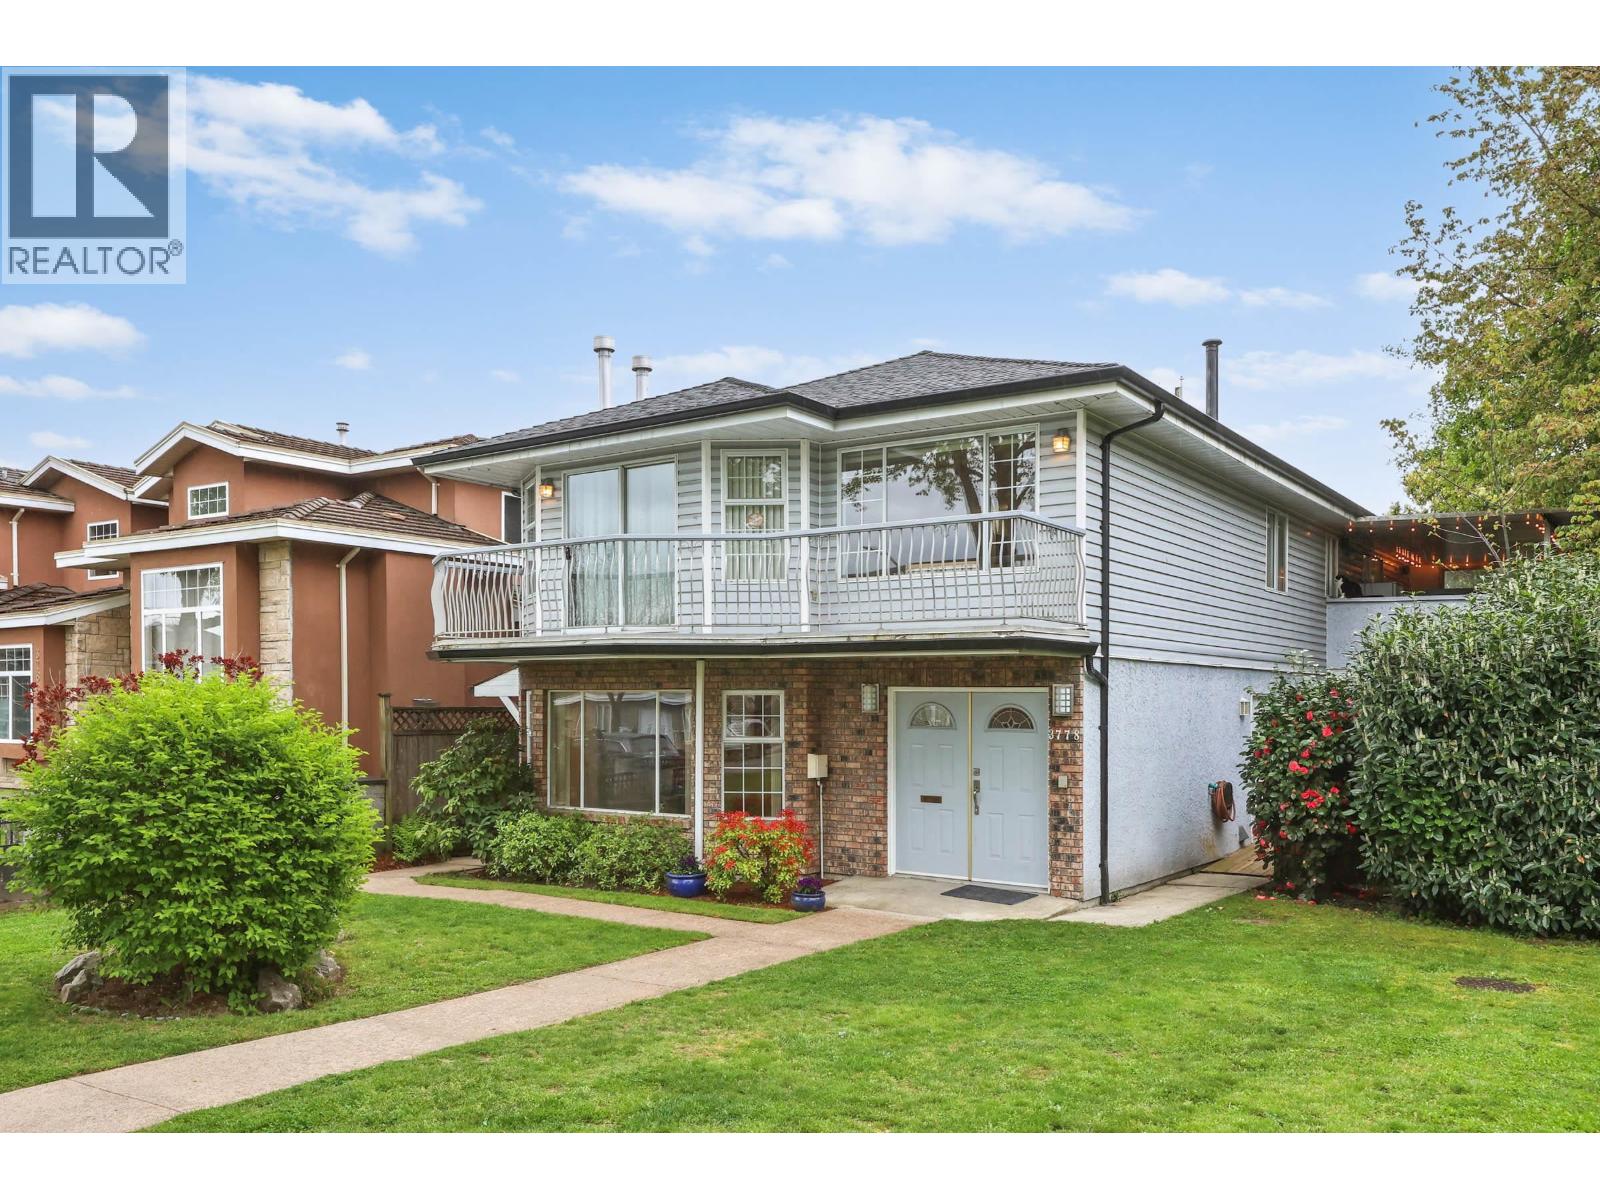
Listen to the CREEK in this great family home with 3 bedroom(possibly 4 bed, if dining room converted) on the main floor. Hardwood floors on the main. Double drywall on the suite ceiling for extra sound proofing. Doors widen for wheel chair accessibility in the basement suite. Large PRIVATE covered balcony, BIG ground floor wooden patio and LARGE deck w/Gazebo. Zoning for 6 UNITS. Laneway leads to two car garage with two extra spots n the back. Underground sprinkler system. Short drive to Vancouver, BCIT, Burnaby Hospital and Brentwood Mall. Two stairwells up to the main floor. HWT (2026), Boiler (2022), Newer roof (2022), Skylight (2022), Newer garage motors (2021). 2 Bed suite. Basement suite renos: newer doors, flooring and bathroom (2021). OPEN HOUSE: Sunday Sept 27th 2-4pm. (id:54441)
West Vancouver, British Columbia
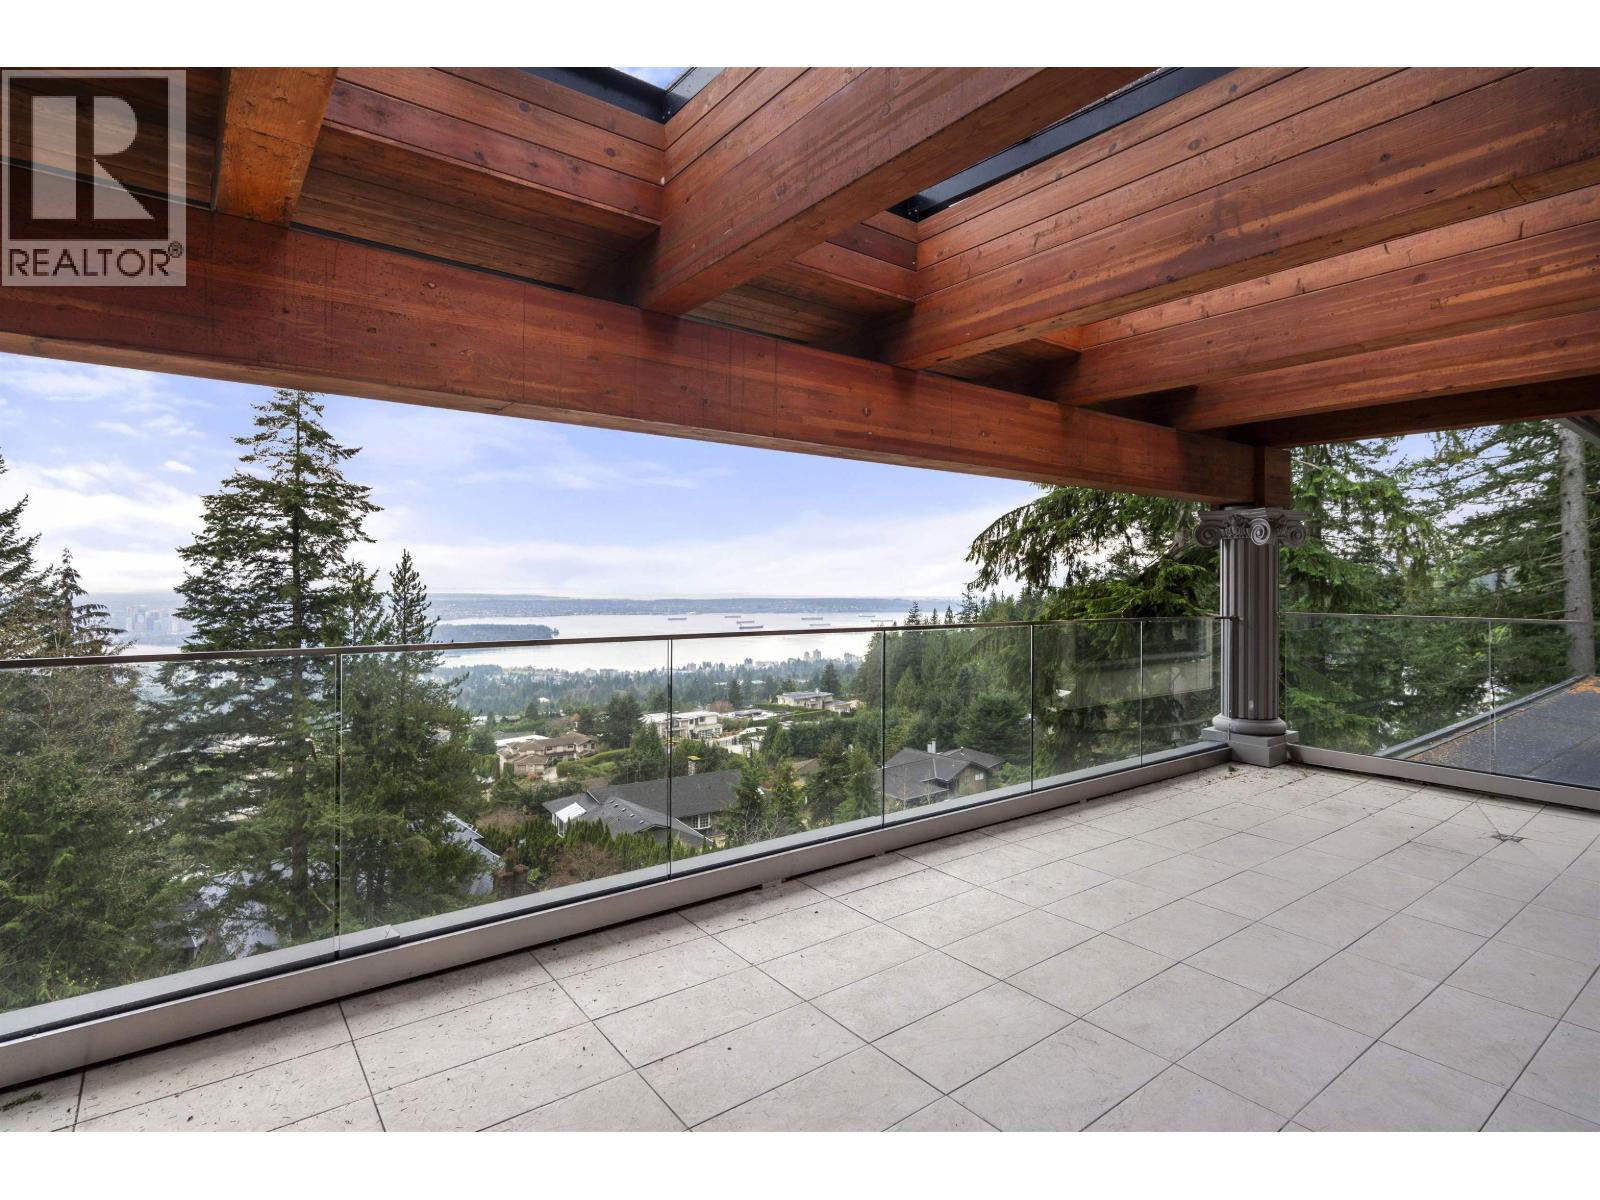
Nestled at the serene end of Millstream Road, this exceptional estate boasts an impressive 140-foot frontage & stunning scenic ocean views. The panoramic vistas of Lions Gate Bridge, English Bay, Downtown, & Stanley Park can be enjoyed from every level of this south-facing home, which is bathed in natural light. The main flr features a luxurious super master bdrm with a private lounge, as well as spacious living, dining, kitchen, & nook areas, all oriented to capture the breathtaking views. The upper floor hosts six bdrms, a family lounge with view balcony, & direct access to the outdoor pool. The below flr is designed for relaxation/entertainment, offering media rm, lounge, gym, & SPA rm. Perfectly combines tranquility, space, & stunning views! OH Sept 27, Sun 2-4pm (id:54441)
Vancouver, British Columbia
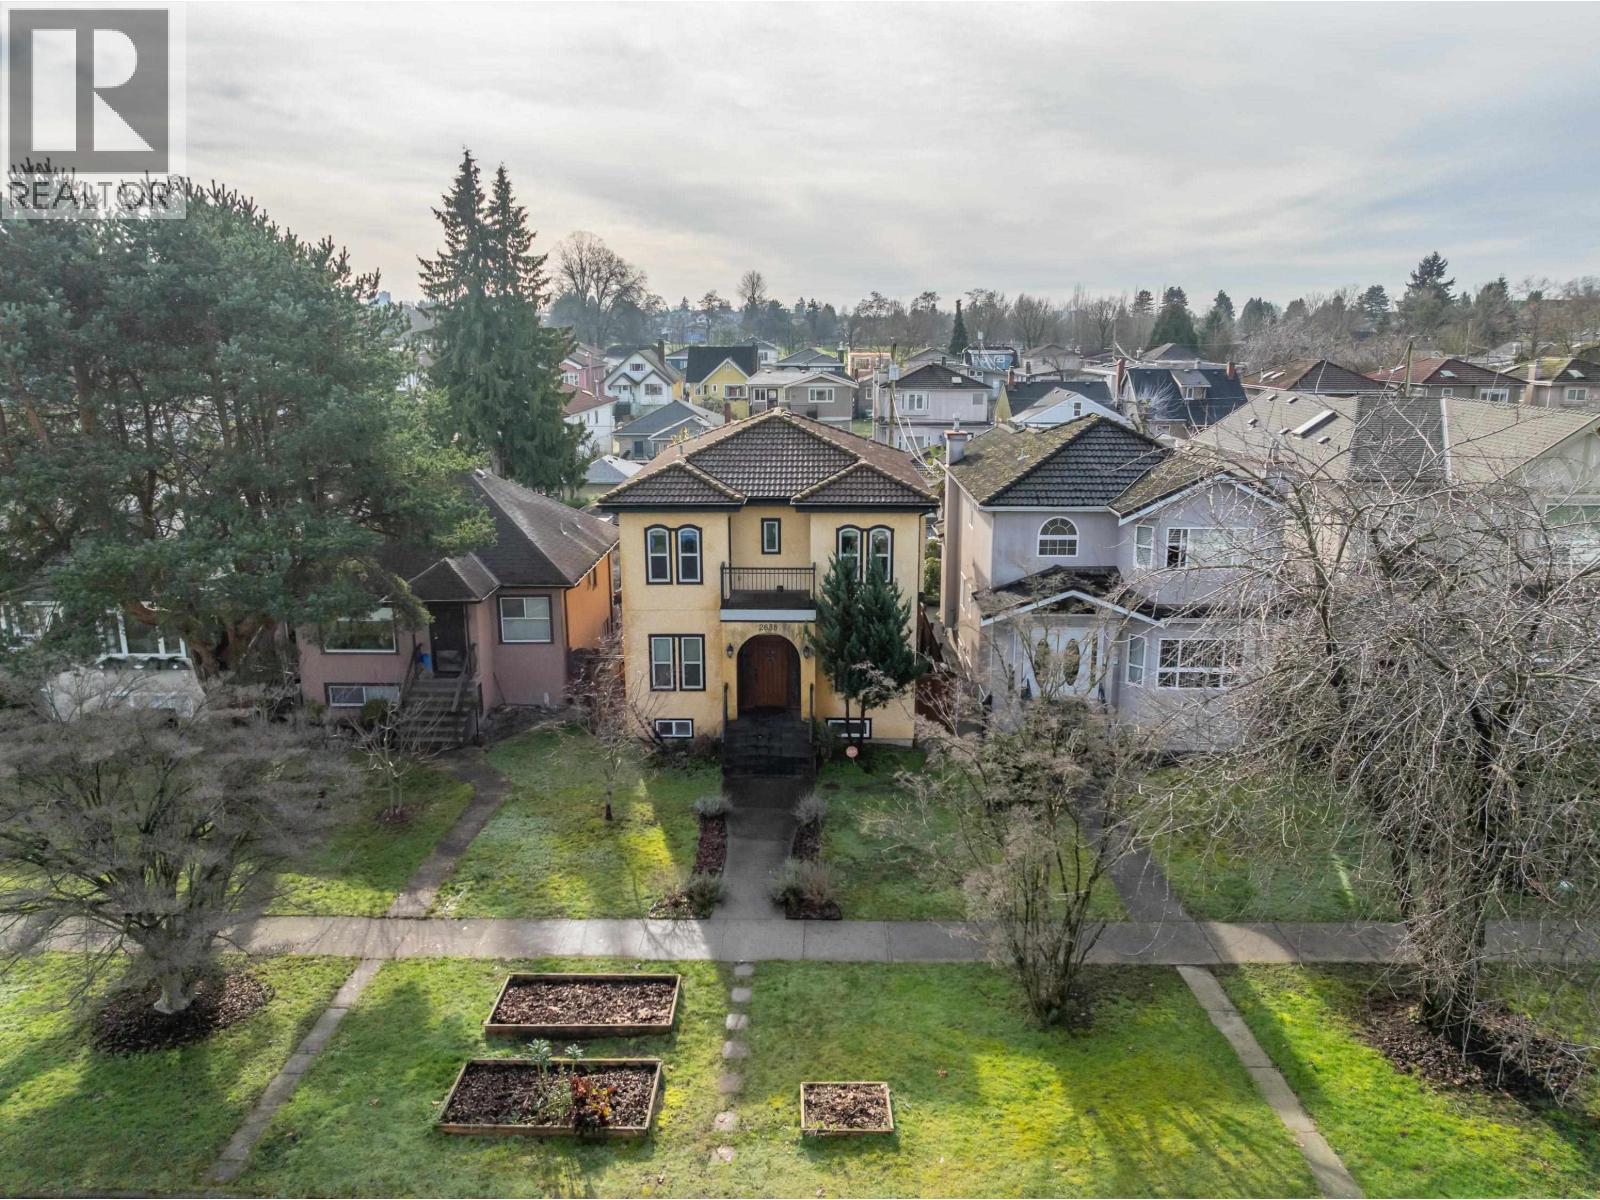
Custom built "Tuscan Themed" house located on one of the most sought after tree-lined streets in Vancouver. 7 bedroom, 5 bathroom home has been meticulously updated & maintained by the owners. Over $100k has been recently invested in building upgrades. Efficiently designed, this home offers maximum versatility and investment potential. 2 mortgage helpers rent for $5500/month. Legal basement suite with a separate entrance & laundry. Sun drenched 33 x 127 lot with fully fenced south facing yard. Great for kids, pets and summer barbecues. Large double garage off back lane with new doors. Central location just minutes to shopping, transit and Commercial Drive. Amazing opportunity to live, rent and hold. Open House Sun. Sept 27, 3 - 5 pm. (id:54441)
Vancouver, British Columbia
A rare find in one of Vancouver's most sought-after neighborhoods-this south-facing corner home sits on a generous 7,420 sq. ft. lot in the heart of South Cambie, offering incredible future development potential under TOA zoning (Transit-Oriented Area) for multiplex or multi-unit housing. With over 4,400 sq. ft. of bright, spacious living across three levels, this home features hardwood floors throughout, large principal rooms, and abundant natural light. The lower level includes a separate entrance and is perfectly suited for a potential 3-bedroom suite, ideal as a mortgage helper. Just steps from Oakridge Centre, Langara College, and the Canada Line, this property offers unbeatable connectivity and walkability-perfect for investors, builders, or families looking to secure their future. (id:54441)
Vancouver, British Columbia
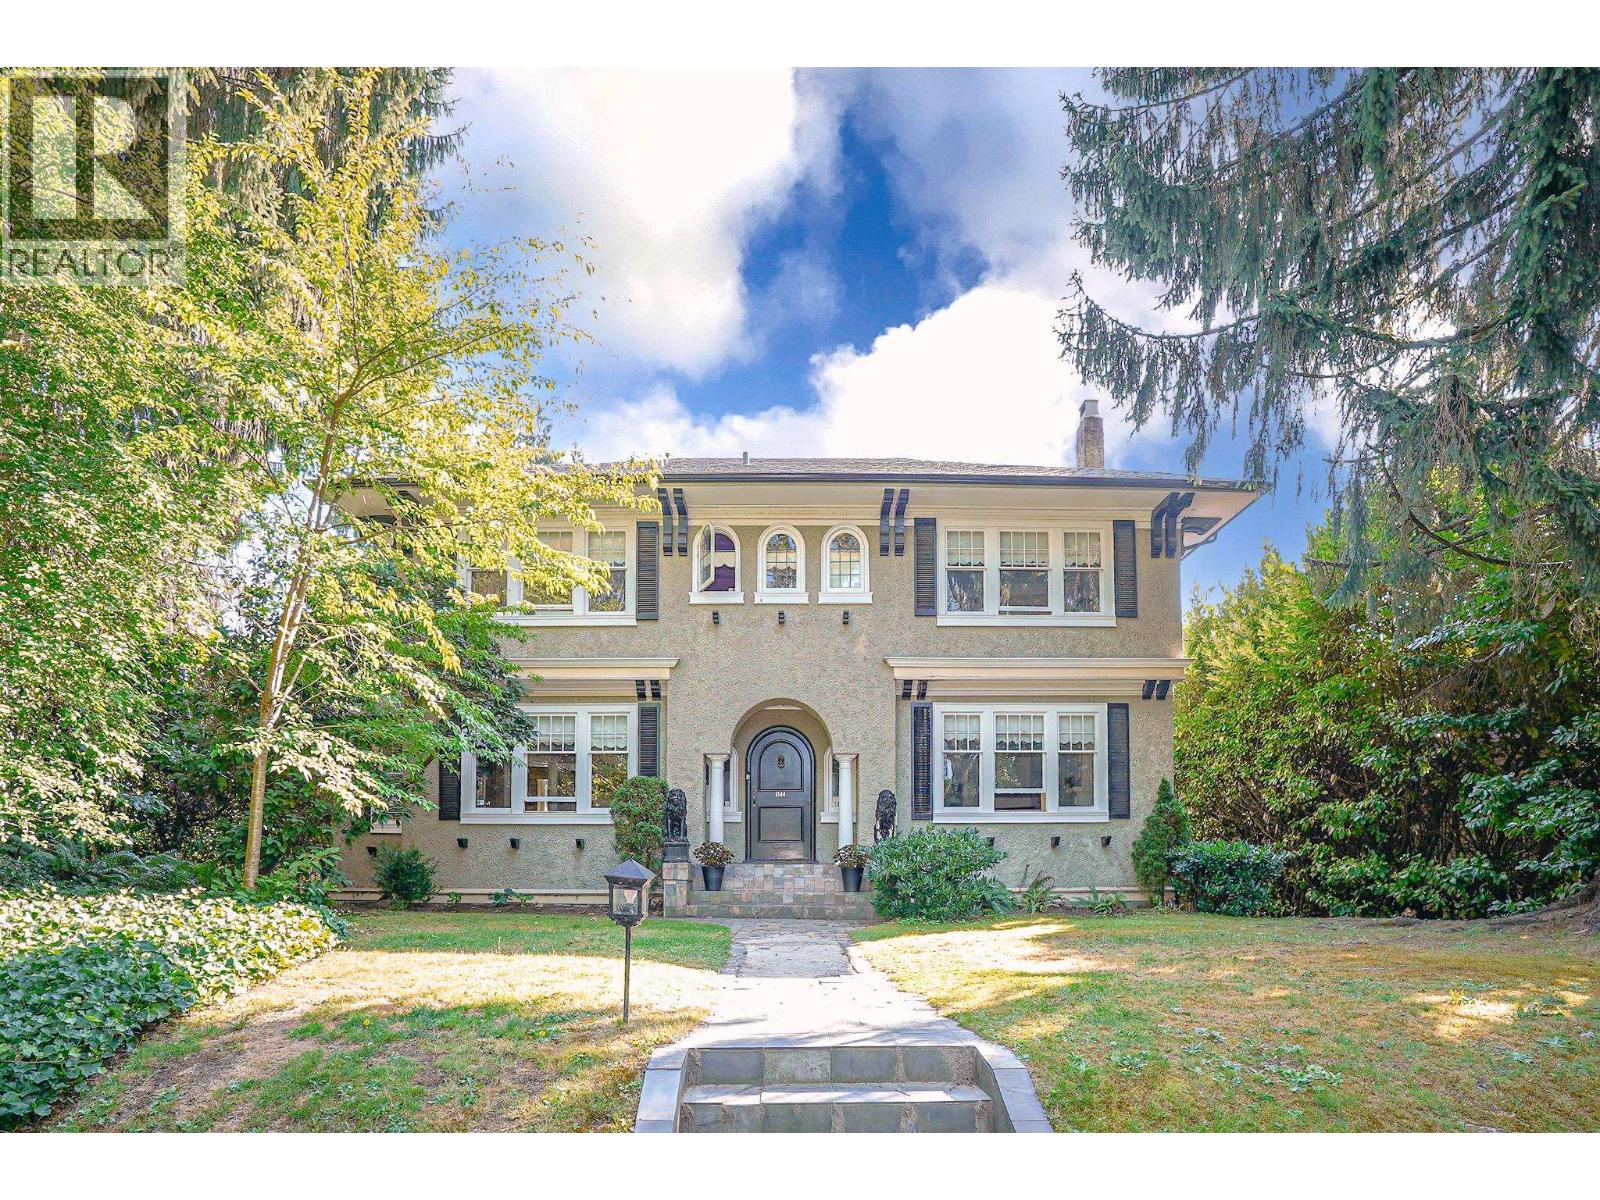
WOW! Just steps from York House and Little Flower Academy, and minutes to the Arbutus Club! This century-old Georgian beauty sits proudly on a flat 70 x 125 lot, offering nearly 4,000 square ft of living space. Elegant formal rooms, a sun-filled south-facing family room, 5 generous bedrooms upstairs, plus a lower level with separate entry, all combine heritage charm with modern comfort. Outside, enjoy a heated pool, BBQ area, & park-like garden. Imagine the future! Whether you choose to enjoy the historic character today or create a custom estate, this is a once-in-a-lifetime Shaughnessy opportunity! OH Sept 26, Sat 2-4pm (id:54441)
Vancouver, British Columbia
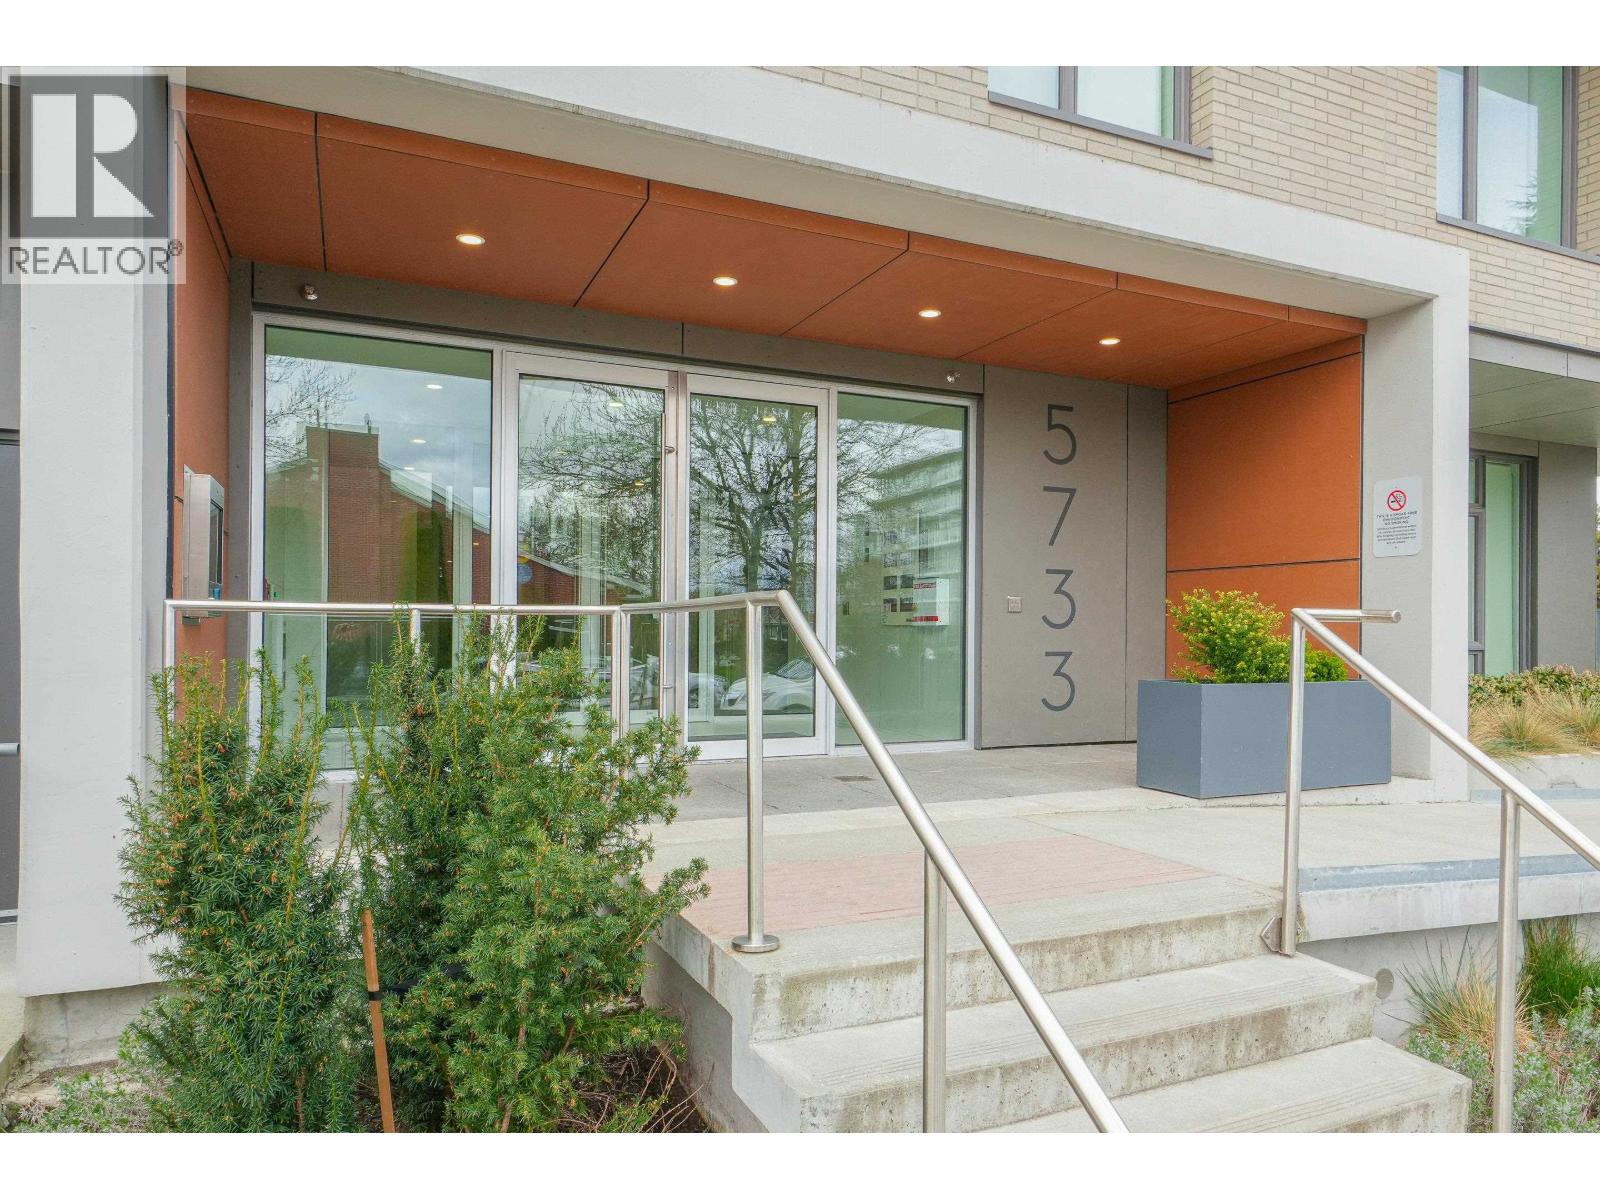
Welcome to your new Vancouver abode, nestled in the vibrant core of the city! Discover this breathtaking 2-bedroom suite, just a stone's throw from Oakridge Centre, poised to become Vancouver's top shopping haven. A short stroll from the Canada Line station, this residence brings city living convenience to your doorstep. Featuring two bedrooms and bathrooms, an expansive living and dining space, a contemporary kitchen equipped with stainless steel appliances, in-suite laundry, and your own balcony offering scenic views. Viewings available exclusively by appointment. (id:54441)
North Vancouver, British Columbia
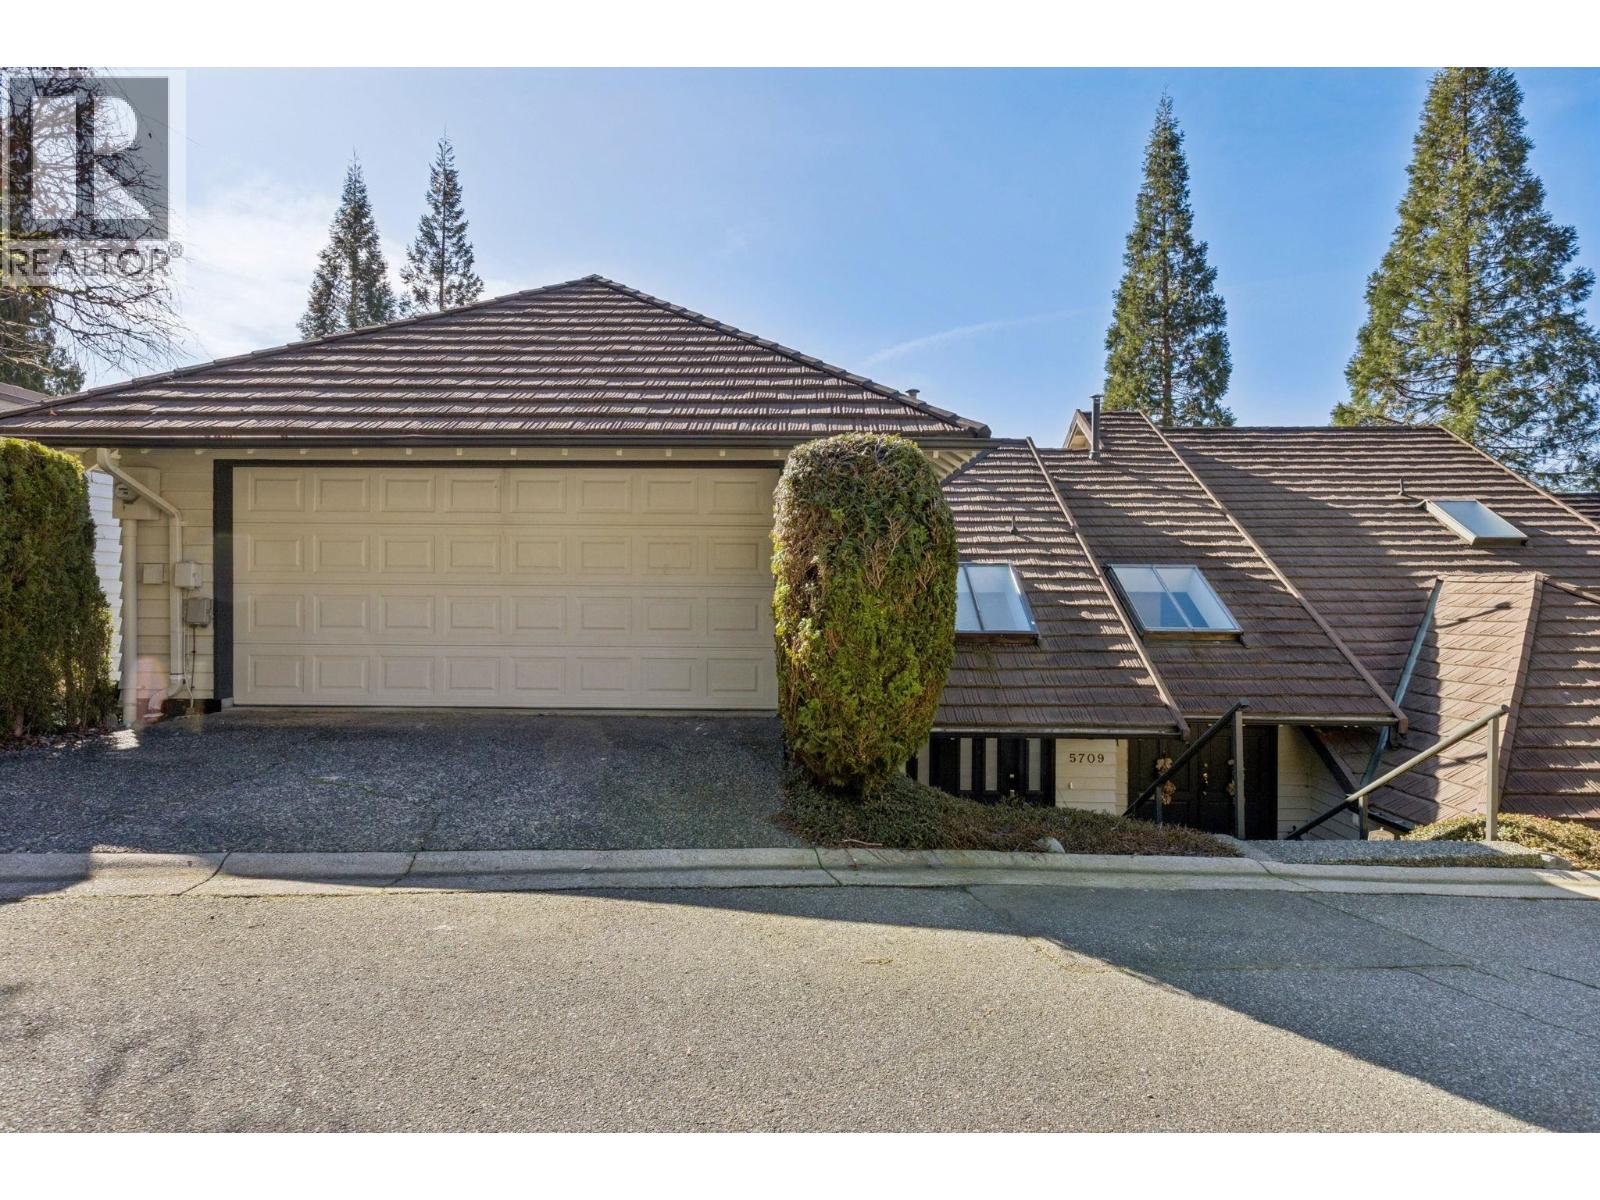
This stunning 3,338 sq ft, DECEPTIVELY SPACIOUS 5-bed, 5-bath south-facing townhome offers the expansive feel of a DETACHED house with the ease of attached living. Recently UPDATED, this home boasts new flooring, updated bthrms, modern lighting, & a fresh coat of paint. Spanning three bright levels, the interior features vaulted ceilings & skylights that flood the space with natural light. The highly flexible floor plan includes primary bedrooms with ensuites on both the main & upper floors, plus three additional bedrooms. The above-ground lower level is perfect for a gym, office, or multi-family living. Enjoy south-facing decks and a quiet cul-de-sac location in the prestigious Handsworth catchment. Complete with a double garage and a pet-friendly policy. Prime Walkability. (id:54441)