

West Vancouver, British Columbia
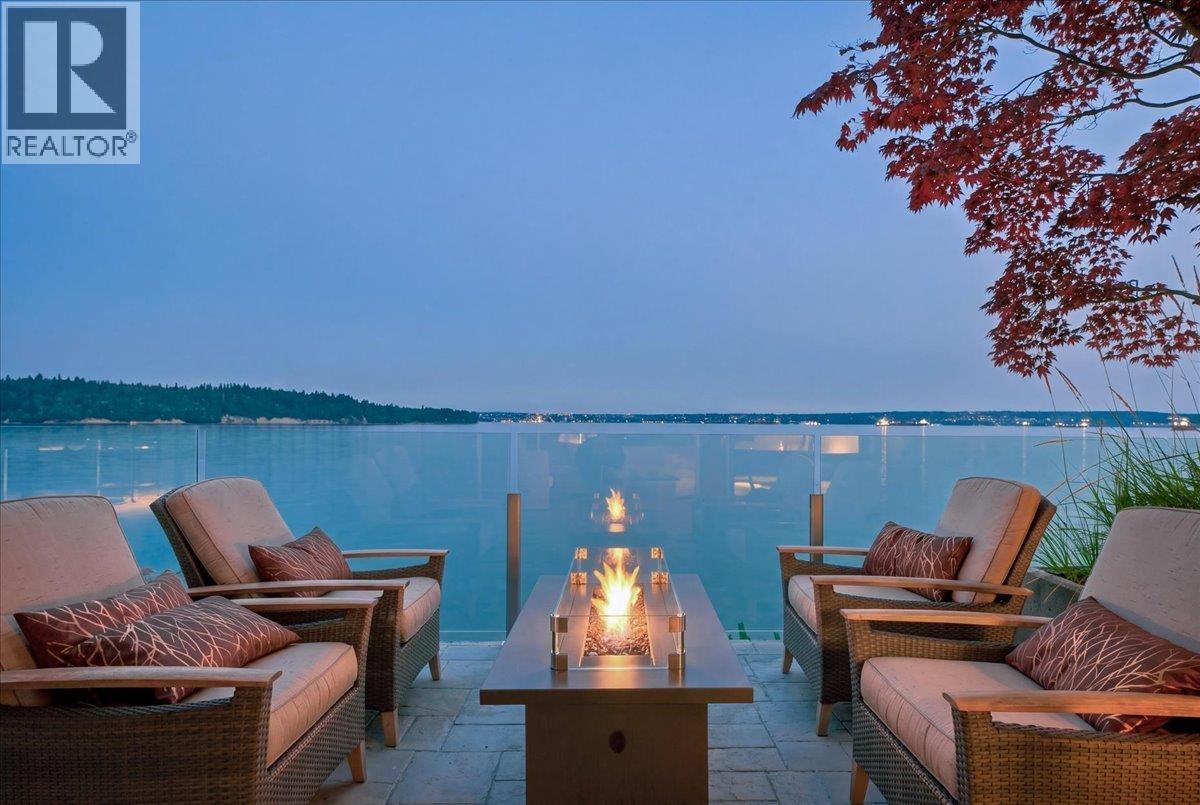
UNPARALLELED WATERFRONT LIVING AT BELLA VISTA. Experience luxury in one of West Vancouver's most coveted boutique buildings (only 6 exclusive suites). This 2,627 sqft residence features a private elevator opening directly into your home! The open-concept plan offers 2 spacious beds (both ensuite), a home office & an extra-large den with French doors opening to a wrap around patio. Enjoy seamless indoor-outdoor living with nearly 1,000 sqft of walk-out patio space and breathtaking panoramic ocean views from Lions Gate Bridge to UBC. 3 Parking stalls, and a large concrete storage locker. Perfectly situated between Dundarave & Ambleside, offering an unbeatable lifestyle steps from the seawall, rec/senior centers, library, boutique shops & fine dining. A rare oceanfront masterpiece! (id:54441)
Burnaby, British Columbia
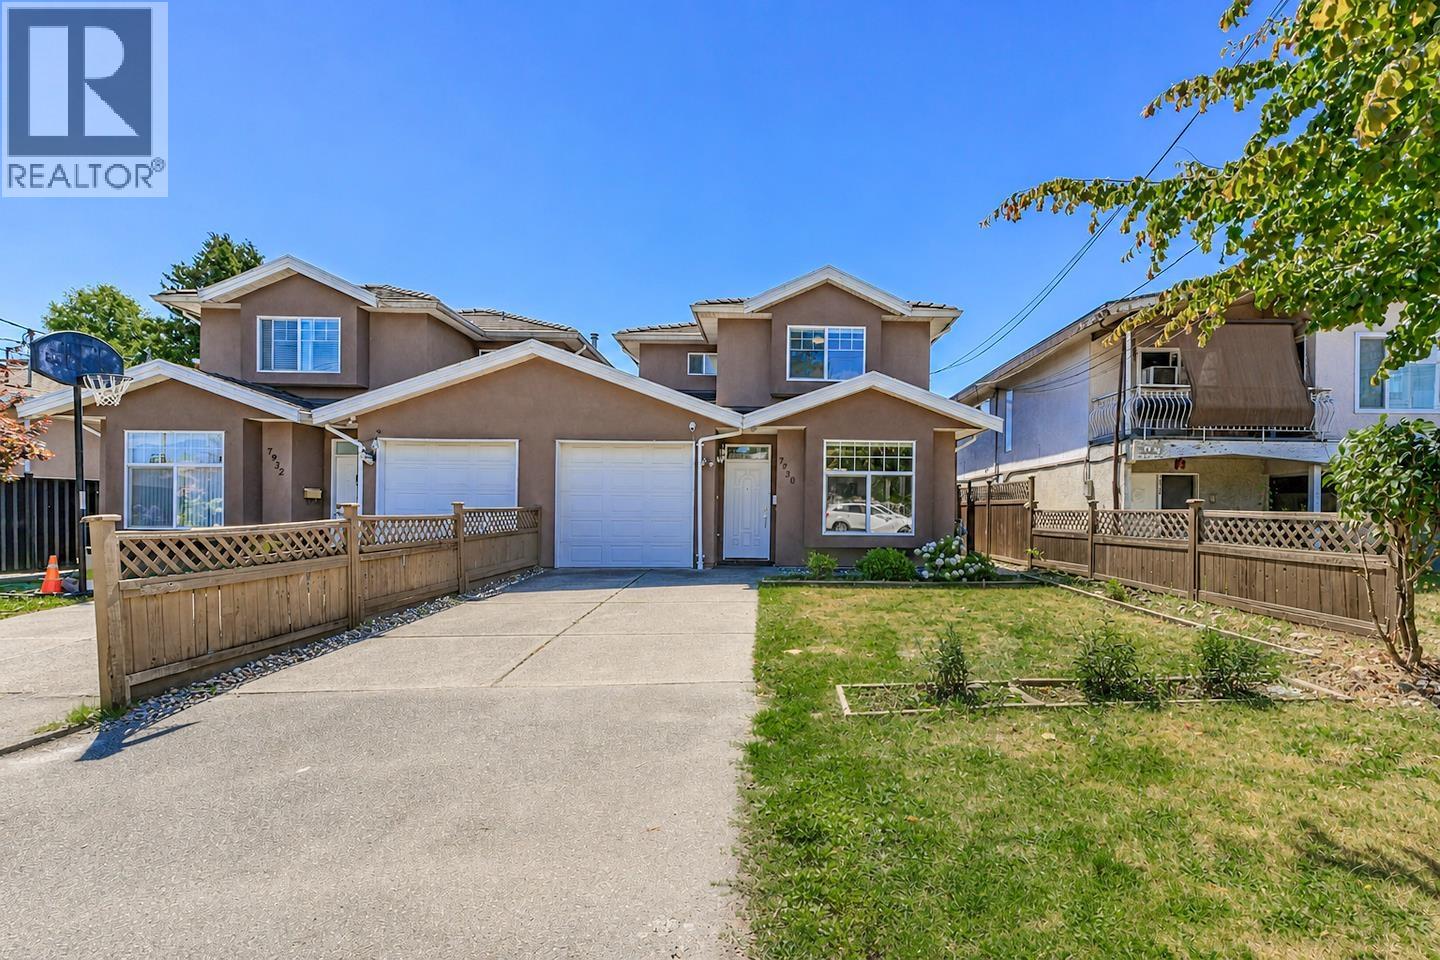
Rare large lot, well-maintained duplex in the quiet side of Edmonds St featuring two self-contained units, each with separate entrances. Bright, super functional layouts, 3 bedrooms and 2.5 bedrooms for the main unit while the office on the upper floor can also be a 4th bedroom. All flooring, window coverings, bathroom sinks and cabinets of the main unit are newly renovated. New efficient boiler was installed in 2025. The 3-bedroom rental suite at the back is a great mortgage helper or cash flow. Large private backyard has potential for a coach home. Convenient access to schools, parks, Edmond Community Center, shops and public transit. Don't miss this single-house style property at a duplex price! Ideal for multi-generational families, home owners and investors. (id:54441)
Vancouver, British Columbia
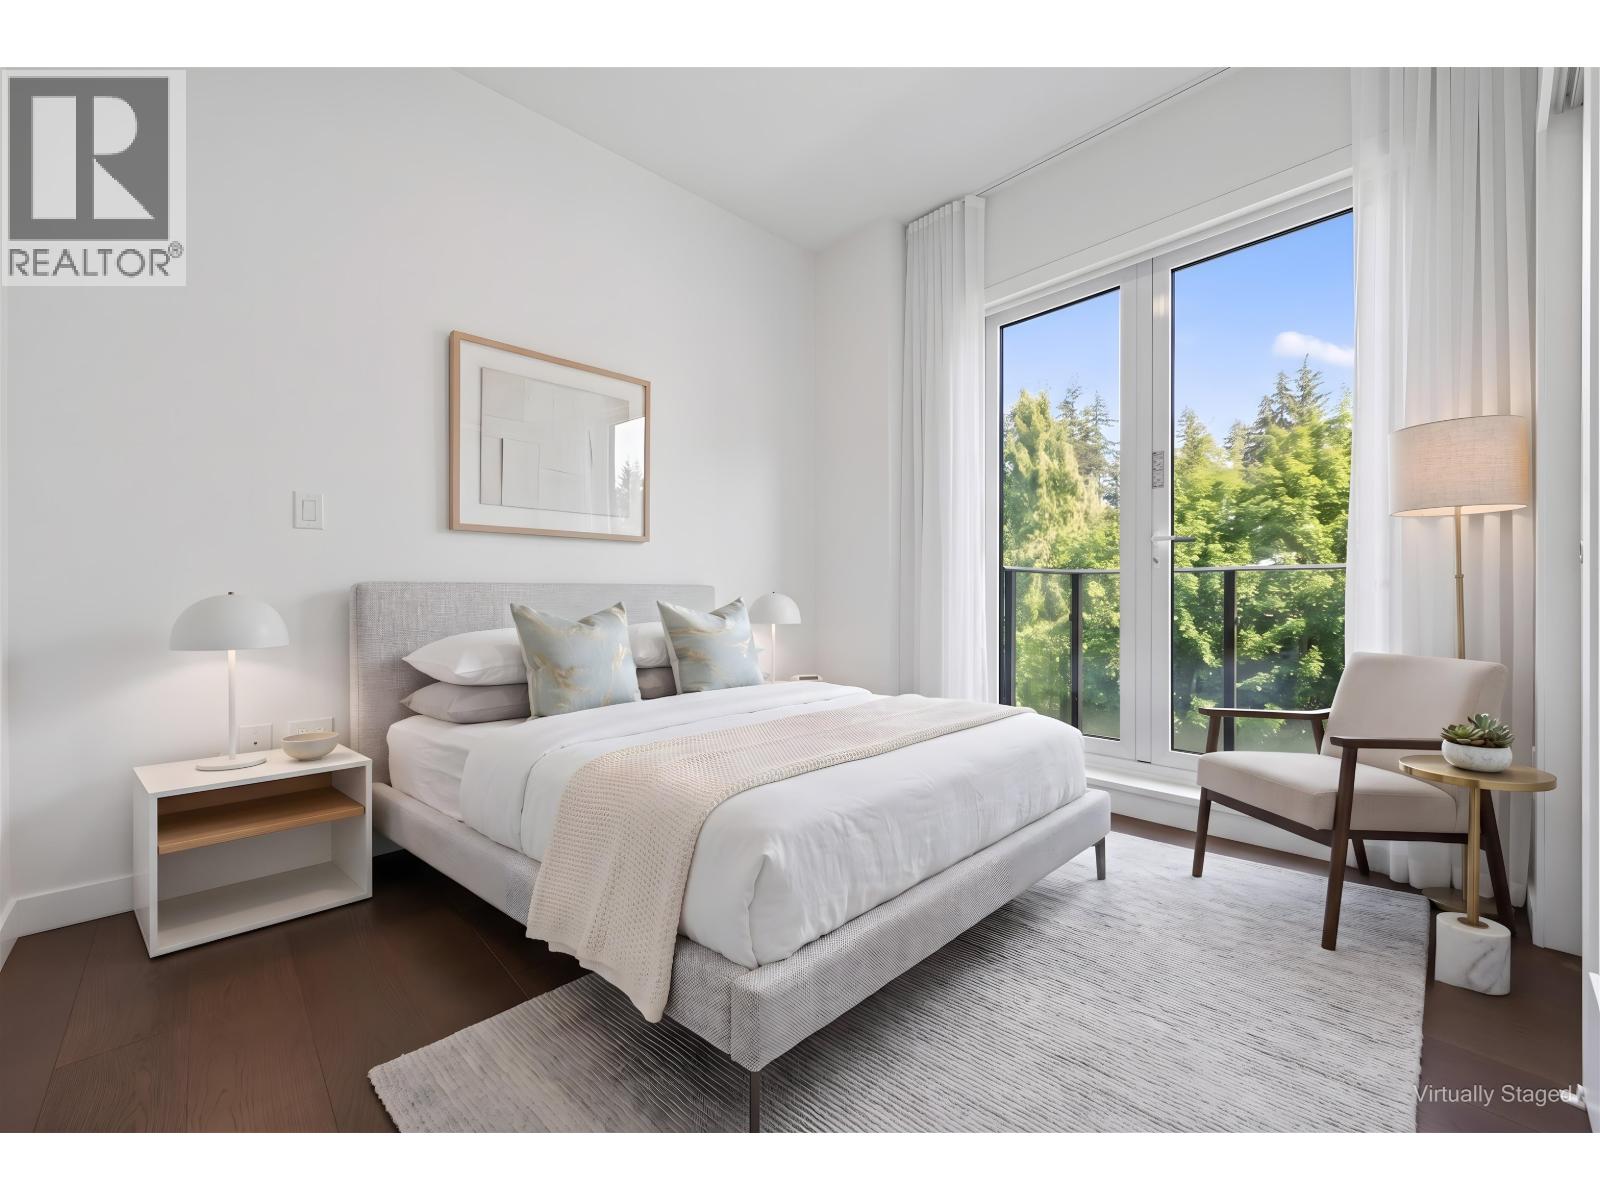
PENTHOUSE LIVING at Ivy on the Park! Bright top-floor 1-bedroom home featuring over-height ceilings, an open-concept layout, floor-to-ceiling windows, a spacious bedroom with cheater ensuite, a large laundry/storage room, and TWO private walkout balconies for seamless indoor-outdoor living. Built by the renowned Wall Group, this quality concrete residence offers outstanding amenities including a fitness centre, yoga studio, piano lounge, music room, library, meeting room, club lounge, and landscaped community patio. Ideally located in the heart of Wesbrook Village, just steps to shops, restaurants, parks, Pacific Spirit Regional Park, and UBC. Excellent school catchment: University Hill Elementary & Secondary. Perfect for homeowners or investors. 1 parking stall & 1 storage locker included (id:54441)
Port Moody, British Columbia
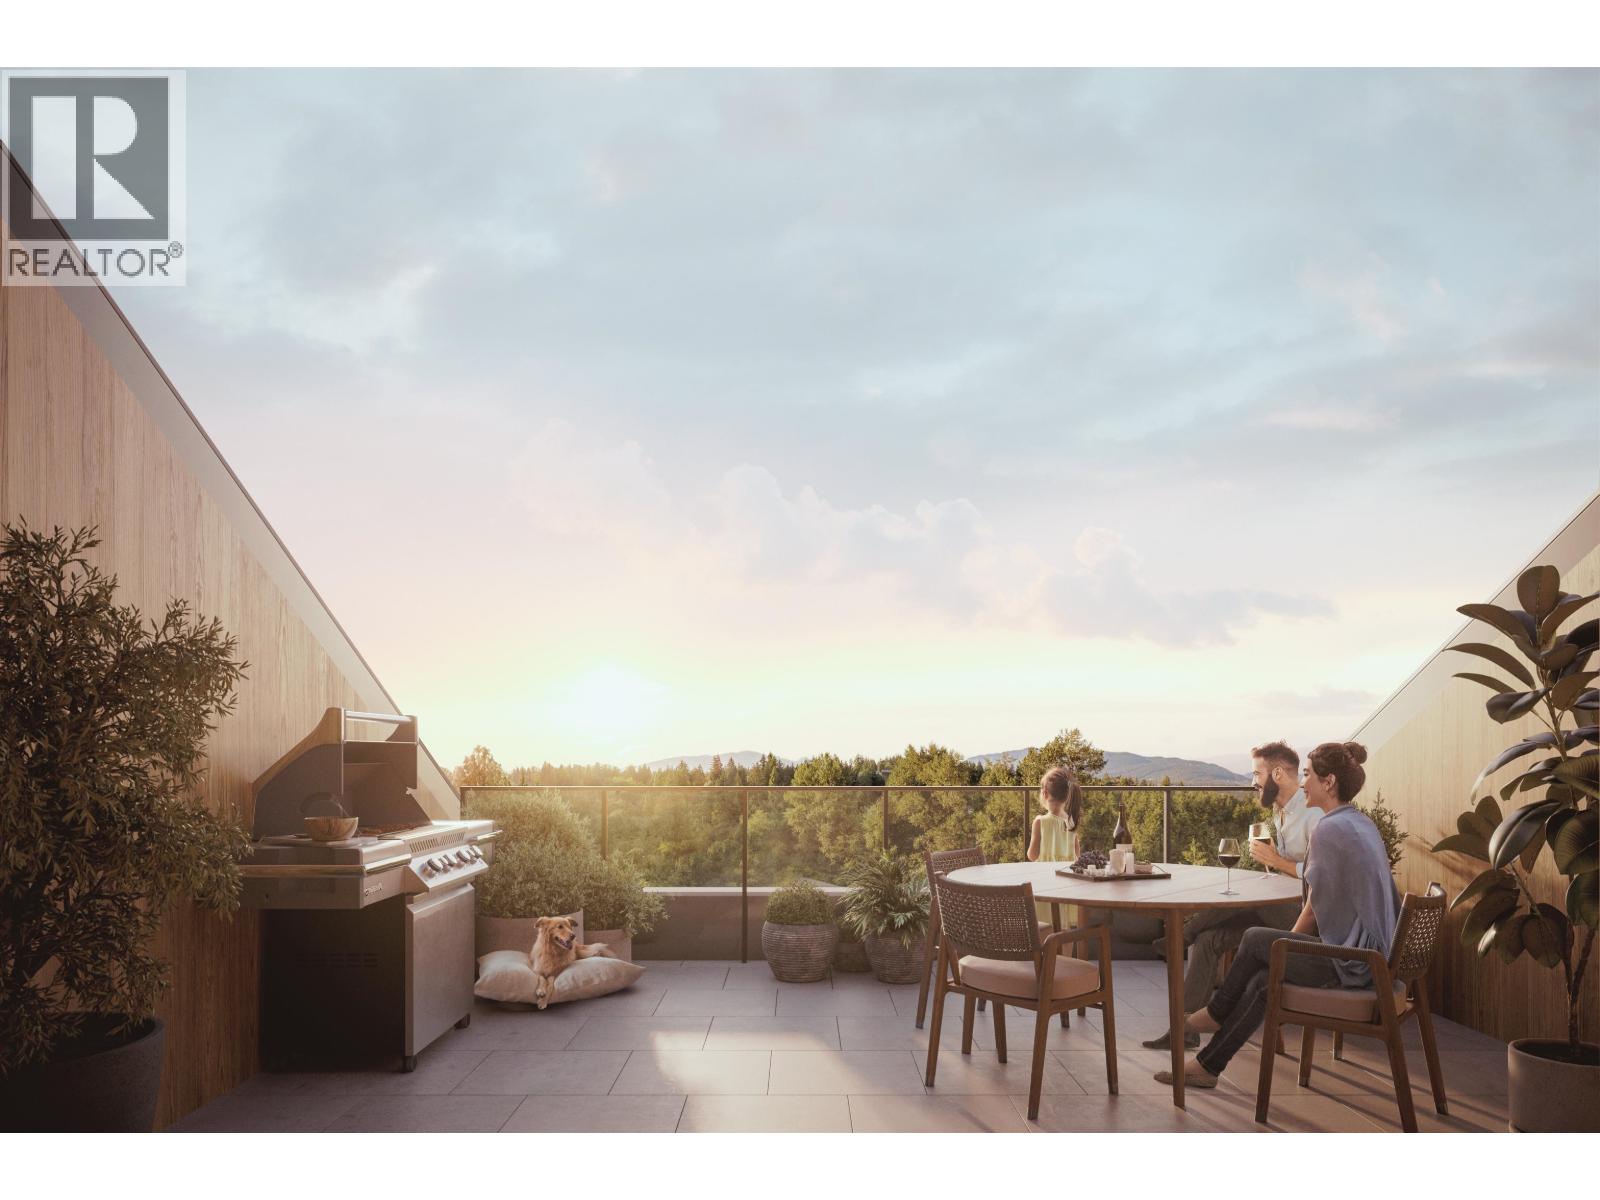
Experience elevated living with your own private rooftop terrace in the heart of Port Moody. This stunning south-facing penthouse at Umbra at Portwood offers 2 bedrooms, 2 bathrooms, and a large flex room with a thoughtfully designed open-concept layout, 9' ceilings, and air conditioning. The chef-inspired kitchen features premium Fulgor Milano appliances, quartz countertops, a large island, and designer finishes. Enjoy approximately 680 sq. ft. of private outdoor living, including a rooftop terrace and balcony, perfect for entertaining or relaxing in the sun. Includes 1 EV-ready parking stall, 1 storage locker, and bike storage. Minutes to Rocky Point Park, Brewers Row, SkyTrain, scenic trails, and the future Joinery village. (id:54441)
Port Moody, British Columbia
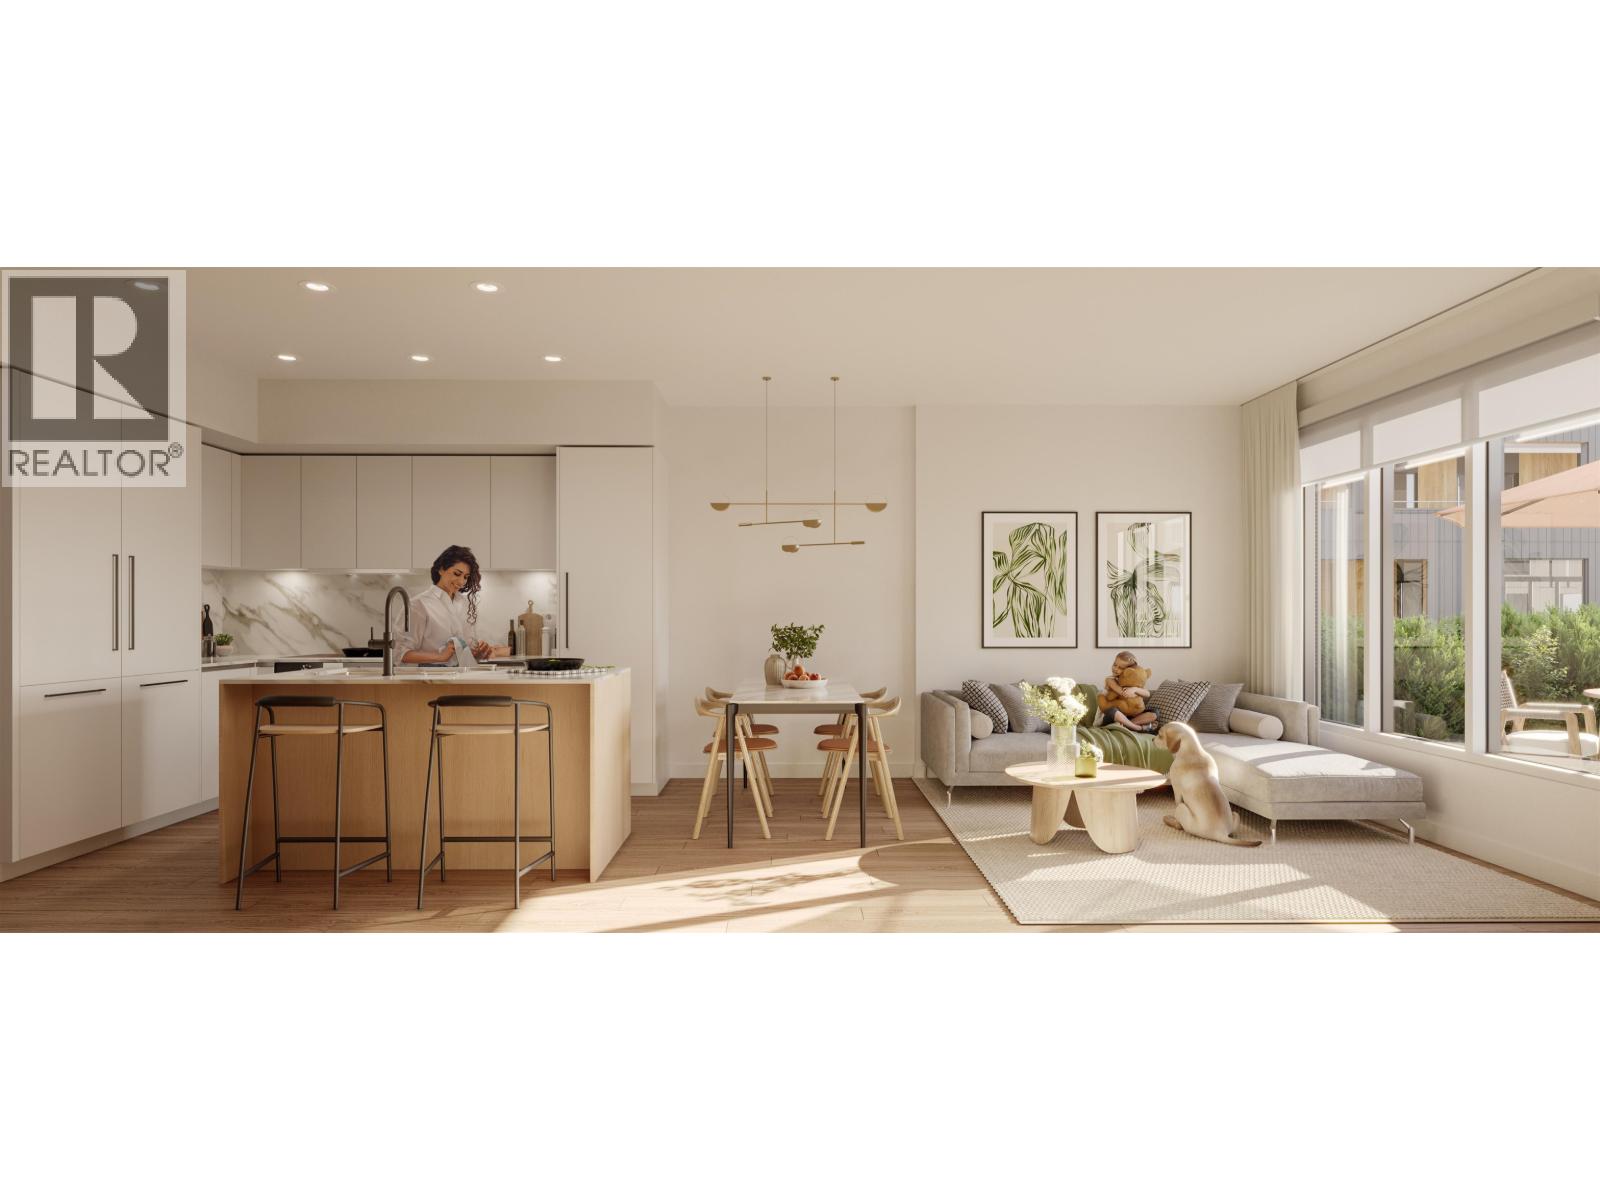
Welcome to Umbra at Portwood, a beautiful 23-acre master-planned community in the heart of Port Moody. Estimated for completion in late 2026, this spacious 1,273 sq. ft. full-concrete townhome offers 3 bedrooms, 3 bathrooms, and a desirable north-facing exterior location, providing exceptional privacy and a peaceful setting. The thoughtfully designed interior features a designer kitchen with quartz countertops, a full-height quartz backsplash, and a premium full-size Fulgor Milano appliance package. Additional highlights include 9-foot ceilings, fully integrated air conditioning and heating, a versatile flex space, additional storage, and a beautifully appointed laundry room. Enjoy seamless indoor-outdoor living with a generous private patio. Complete with one EV-ready parking stall and o (id:54441)
Port Moody, British Columbia
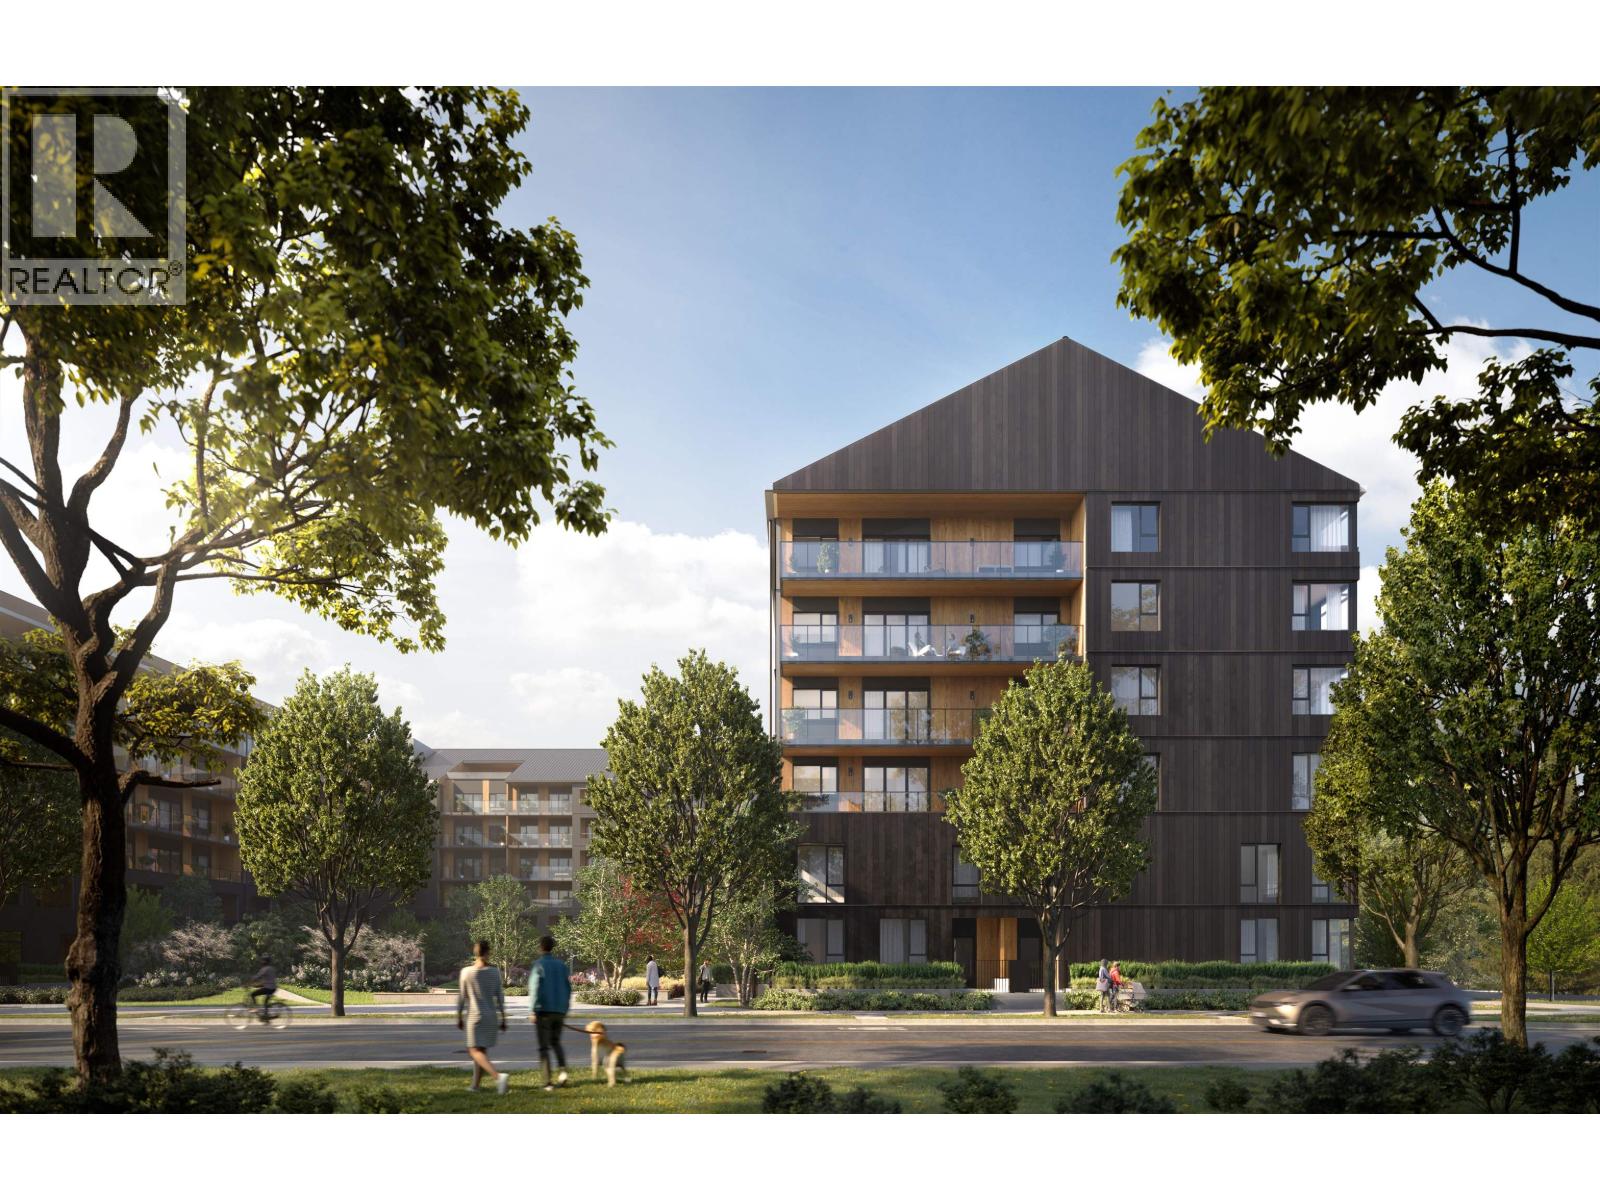
Welcome to Umbra at Portwood, a vibrant new community within Port Moody's premier 23-acre master-planned neighbourhood. Estimated for completion in early 2027, this bright southeast corner home on the 5th floor offers a thoughtfully designed 2-bedroom, 2-bathroom layout with a flex space and den, 9-foot ceilings, air conditioning, and an open-concept floor plan. The designer kitchen features fully integrated Fulgor Milano appliances, quartz countertops and backsplash, a large island, and premium finishes. This home includes 1 EV parking stall, 1 storage locker, and bike storage. Minutes from Downtown Port Moody, Rocky Point Park, Brewers Row, SkyTrain, and the future Joinery retail village with shops, grocery, daycare, and a plaza. Visit our Presentation Centre at 1190 Cecile Drive. (id:54441)
North Vancouver, British Columbia
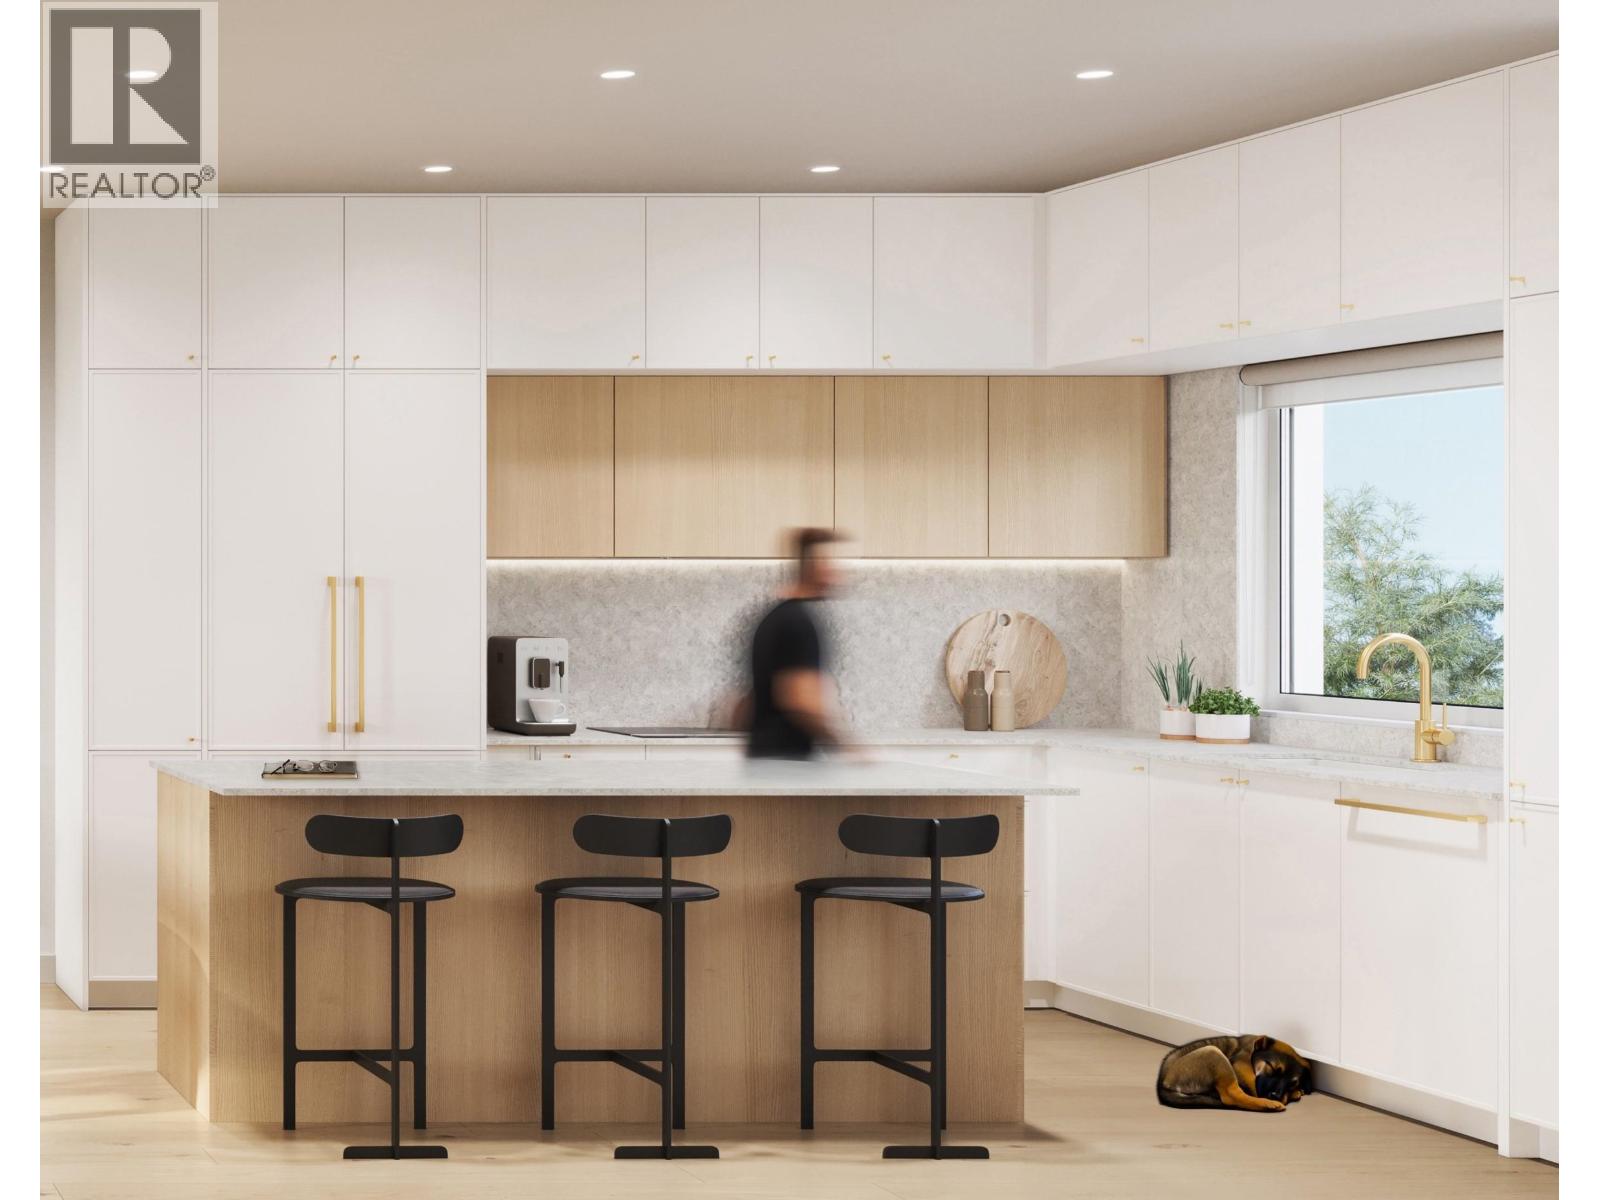
MORRISON WALK | This spacious D1 plan offers approximately 1,088 sq. ft. of interior living plus an exceptional 740+ sq. ft. of outdoor space. The main level features an open-concept kitchen, dining and living area extending to two private patios. Upstairs are two bedrooms and two full bathrooms, including a generous primary retreat with a walk-in closet and ensuite. A private rooftop deck provides even more room to entertain, relax and enjoy the outdoors. Located in Moodyville, just steps from parks, trails, shops and transit. Customized parking and storage options are available, with plenty of room for all your toys. Visit the on-site show home to experience Morrison Walk. PRE-SALE OPPORTUNITY | Completion anticipated Fall 2026. (id:54441)
Burnaby, British Columbia
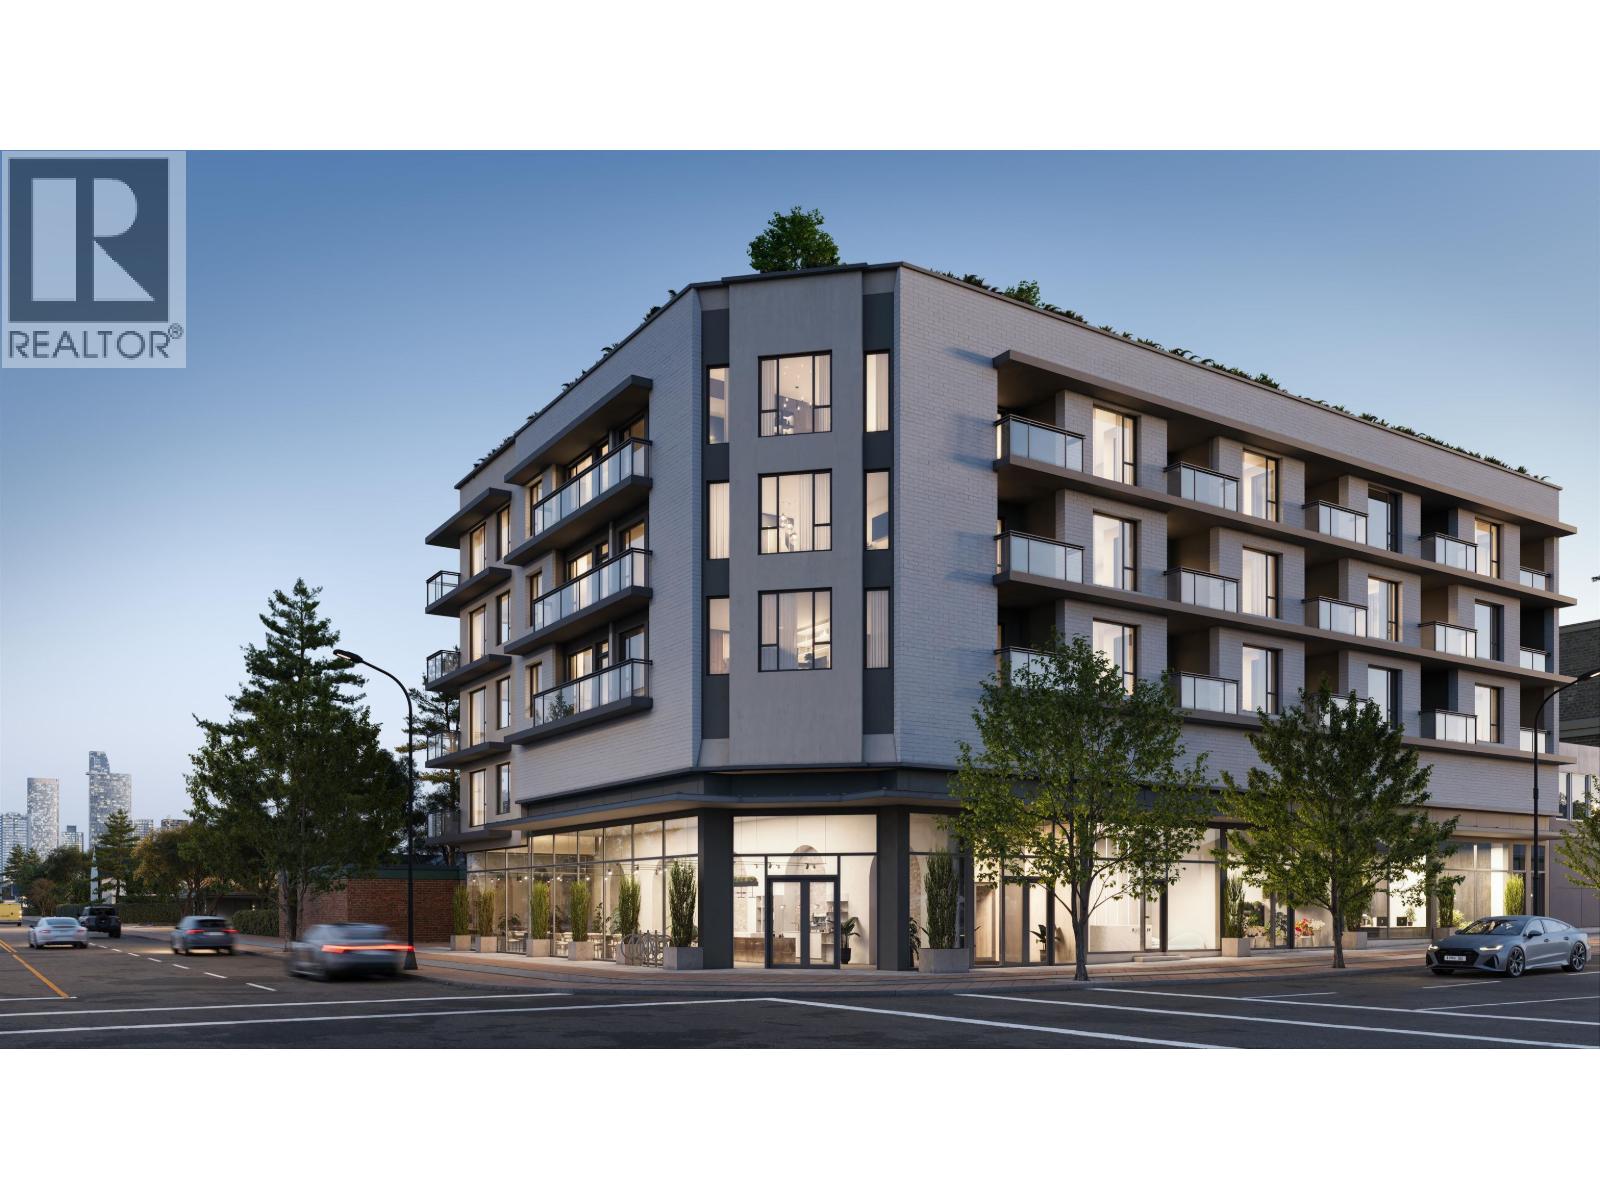
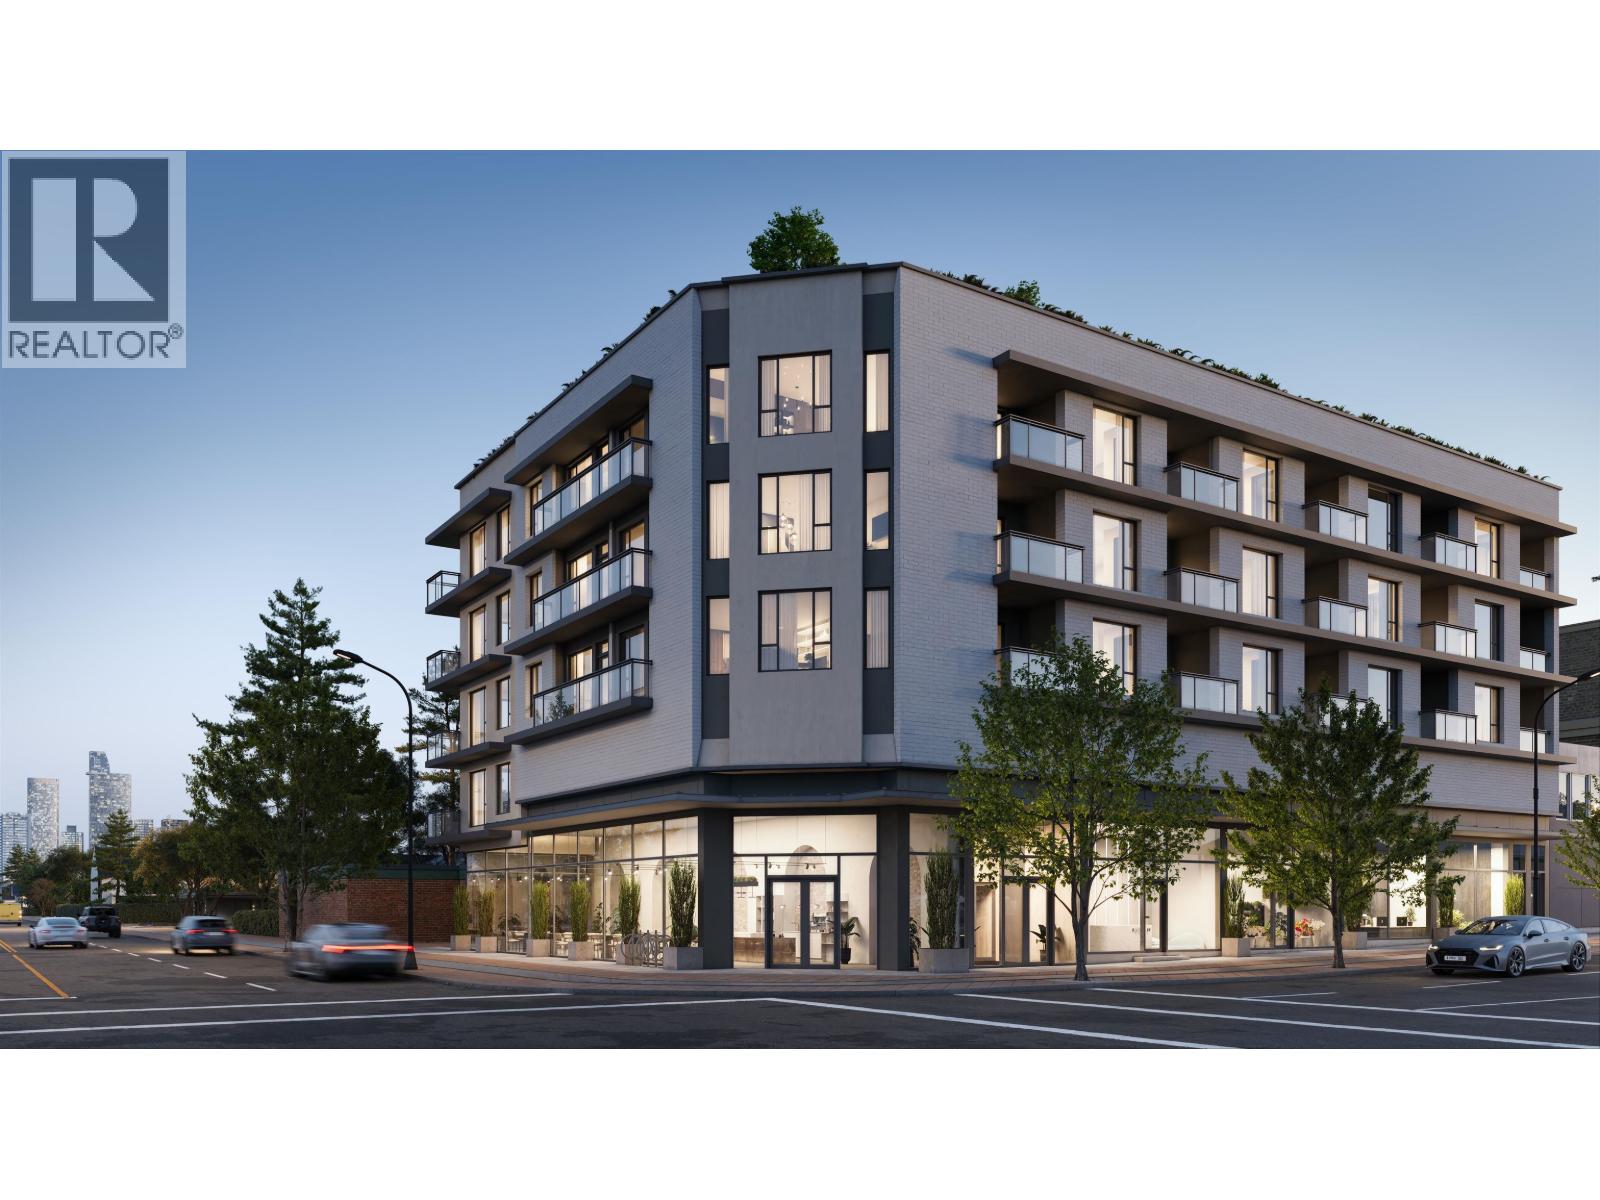
Centràle by First Track Development sits at the prominent corner of Willingdon Ave & Hastings St in Burnaby´s sought-after Capitol Hill, offering exceptional walkability and easy access to shops, dining, transit, and daily essentials. This boutique collection of 34 modern 1 & 2 bedroom homes features efficient layouts, air cooling, premium Fulgor integrated appliances, striking backsplashes, smart storage, and spa-inspired bathrooms with large-format tile and walk-in showers. Select homes offer private rooftop patios, plus a shared rooftop amenity with BBQ, fire table, and lounge. Presentation Centre open daily 12-4pm (except Fridays) at 3776 Hastings St, Burnaby. *List price is net of applicable purchaser incentives. (id:54441)
Burnaby, British Columbia
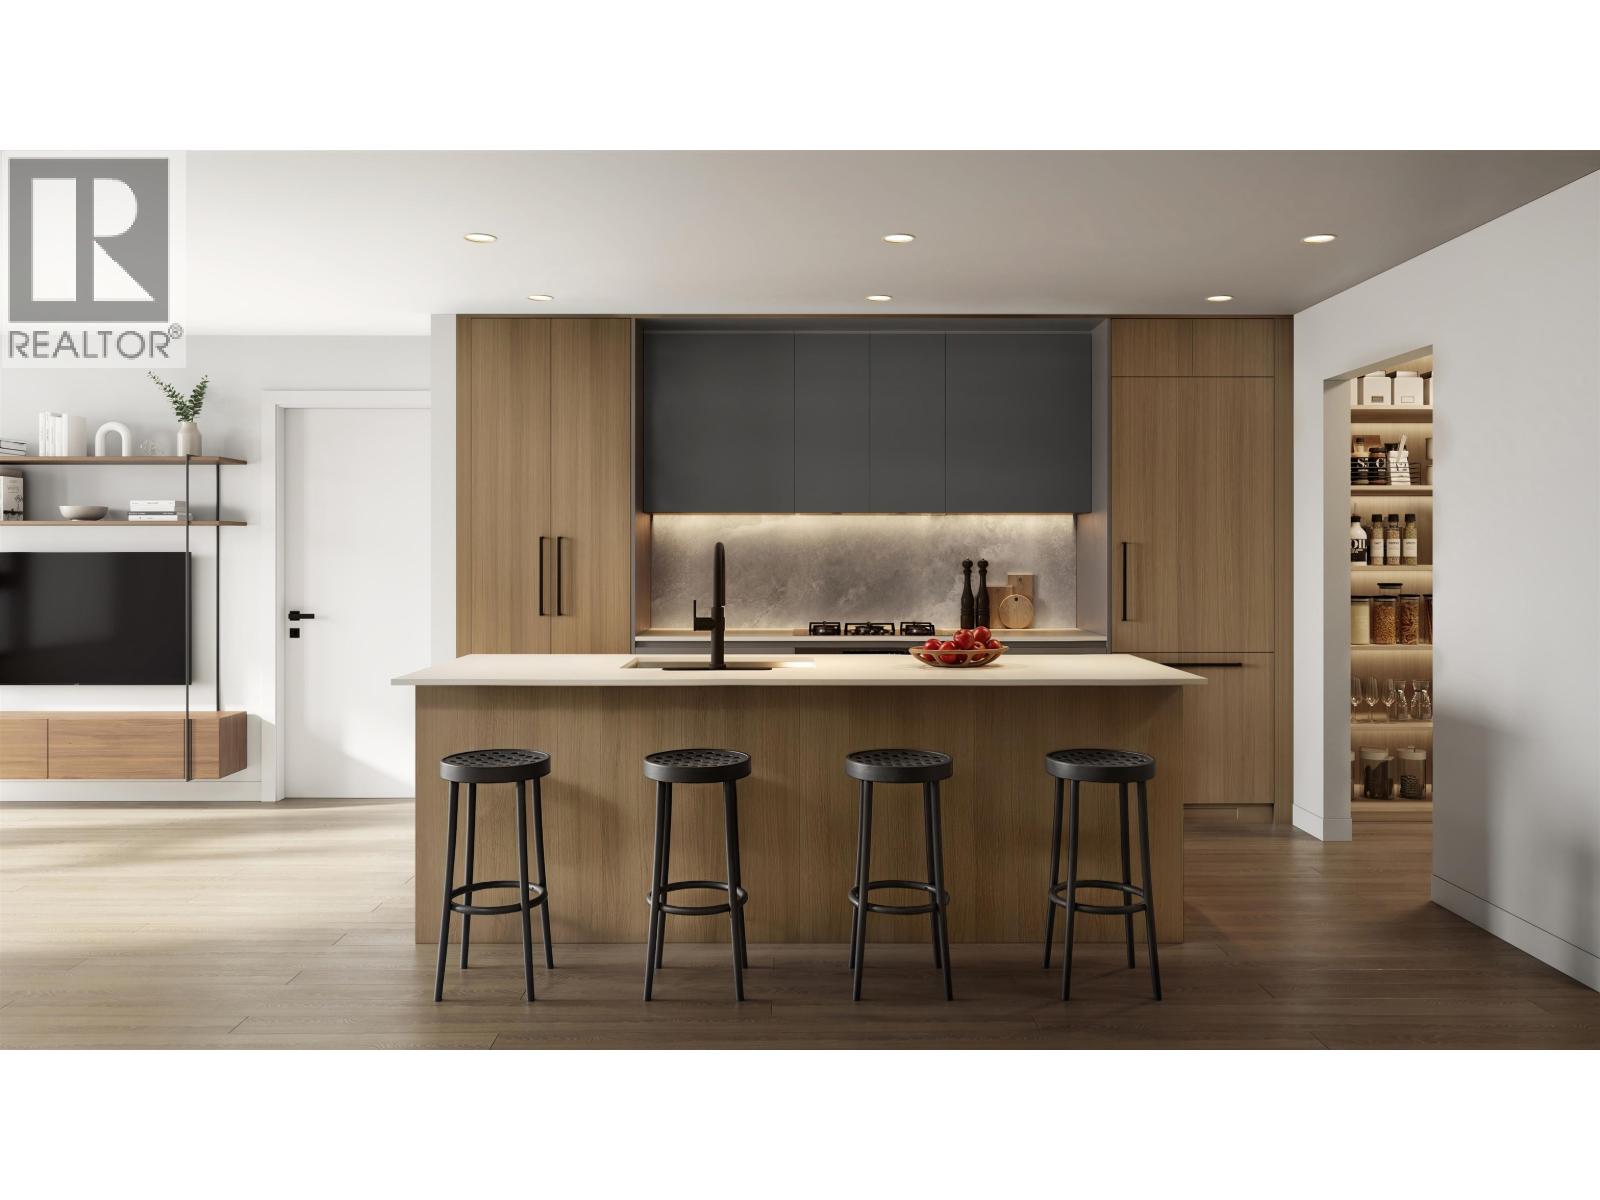
Centràle by First Track Development sits at the prominent corner of Willingdon Ave & Hastings St in Burnaby´s sought-after Capitol Hill, offering exceptional walkability and easy access to shops, dining, transit, and daily essentials. This boutique collection of 34 modern 1 & 2 bedroom homes features efficient layouts, air cooling, premium Fulgor integrated appliances, striking backsplashes, smart storage, and spa-inspired bathrooms with large-format tile and walk-in showers. Select homes offer private rooftop patios, plus a shared rooftop amenity with BBQ, fire table, and lounge. Presentation Centre open daily 12-4pm (except Fridays) at 3776 Hastings St, Burnaby. *List price is net of applicable purchaser incentives. (id:54441)
Burnaby, British Columbia
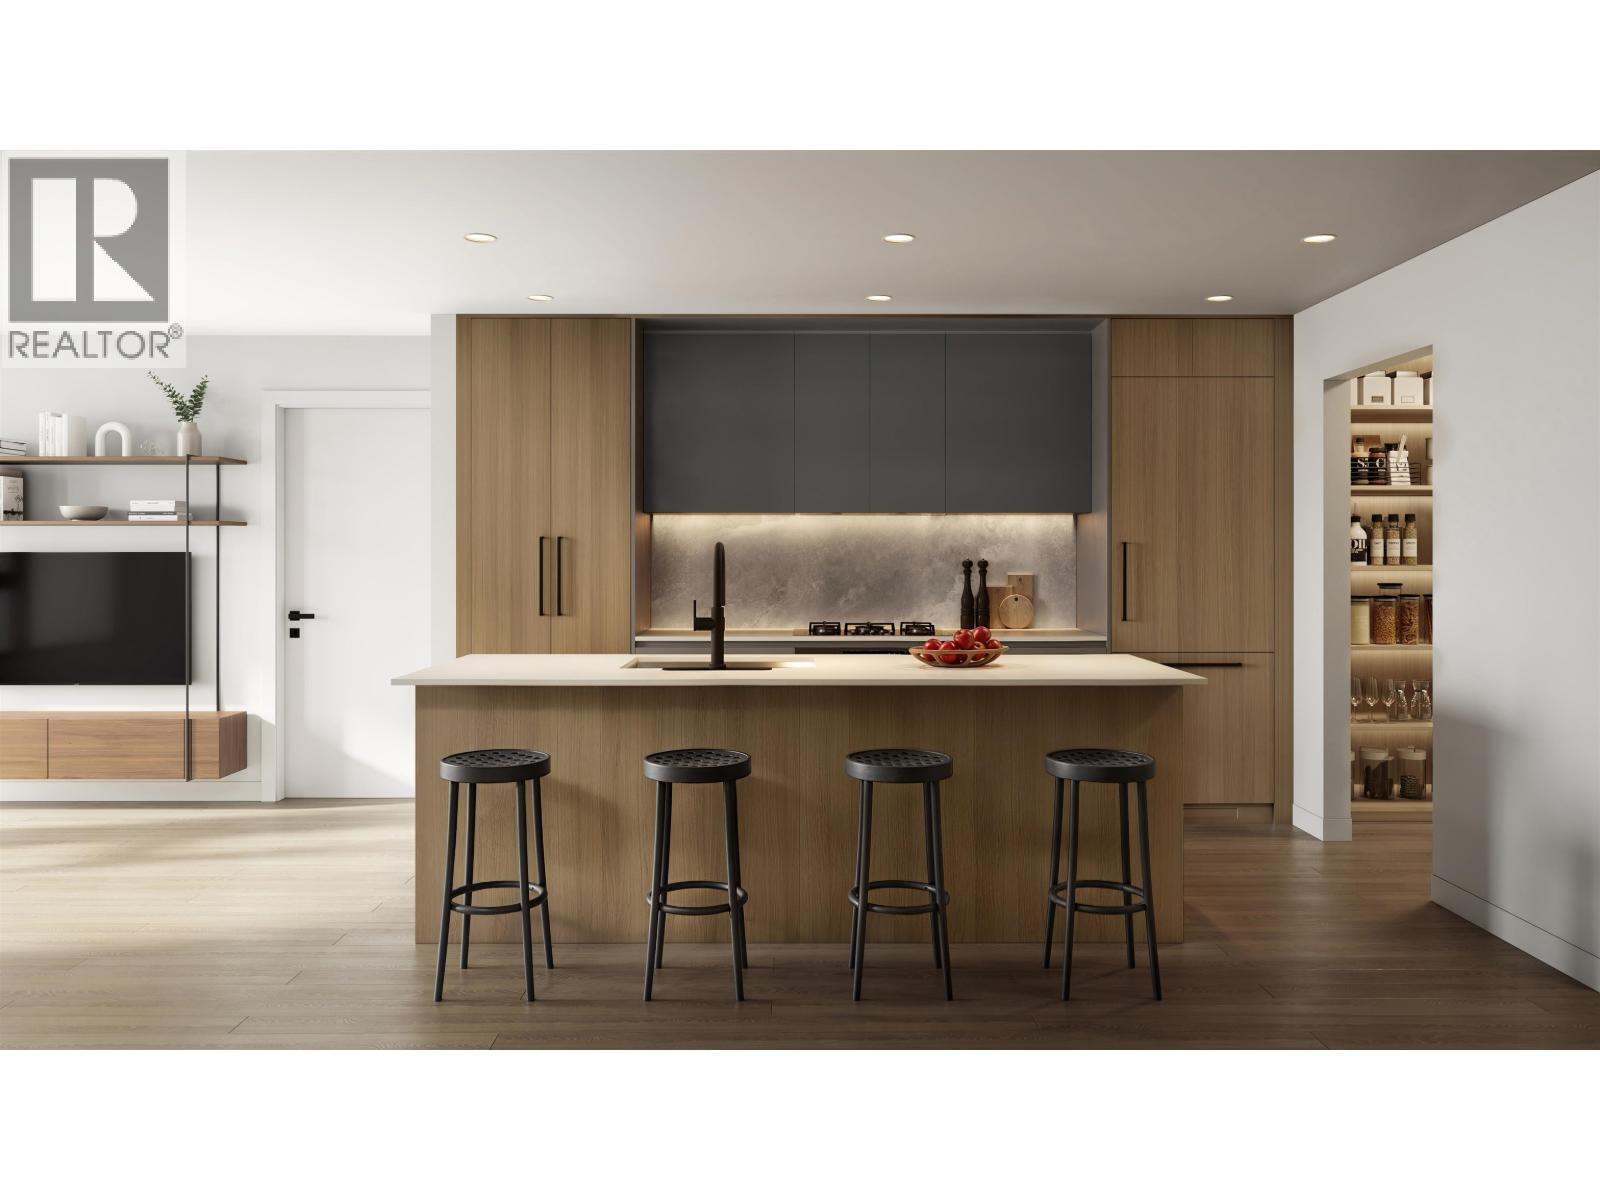
Centràle by First Track Development sits at the prominent corner of Willingdon Ave & Hastings St in Burnaby´s sought-after Capitol Hill, offering exceptional walkability and easy access to shops, dining, transit, and daily essentials. This boutique collection of 34 modern 1 & 2 bedroom homes features efficient layouts, air cooling, premium Fulgor integrated appliances, striking backsplashes, smart storage, and spa-inspired bathrooms with large-format tile and walk-in showers. Select homes offer private rooftop patios, plus a shared rooftop amenity with BBQ, fire table, and lounge. Presentation Centre open daily 12-4pm (except Fridays) at 3776 Hastings St, Burnaby. *List price is net of applicable purchaser incentives. (id:54441)
Burnaby, British Columbia
Centràle by First Track Development sits at the prominent corner of Willingdon Ave & Hastings St in Burnaby´s sought-after Capitol Hill, offering exceptional walkability and easy access to shops, dining, transit, and daily essentials. This boutique collection of 34 modern 1 & 2 bedroom homes features efficient layouts, air cooling, premium Fulgor integrated appliances, striking backsplashes, smart storage, and spa-inspired bathrooms with large-format tile and walk-in showers. Select homes offer private rooftop patios, plus a shared rooftop amenity with BBQ, fire table, and lounge. Presentation Centre open daily 12-4pm (except Fridays) at 3776 Hastings St, Burnaby. *List price is net of applicable purchaser incentives. (id:54441)
Vancouver, British Columbia
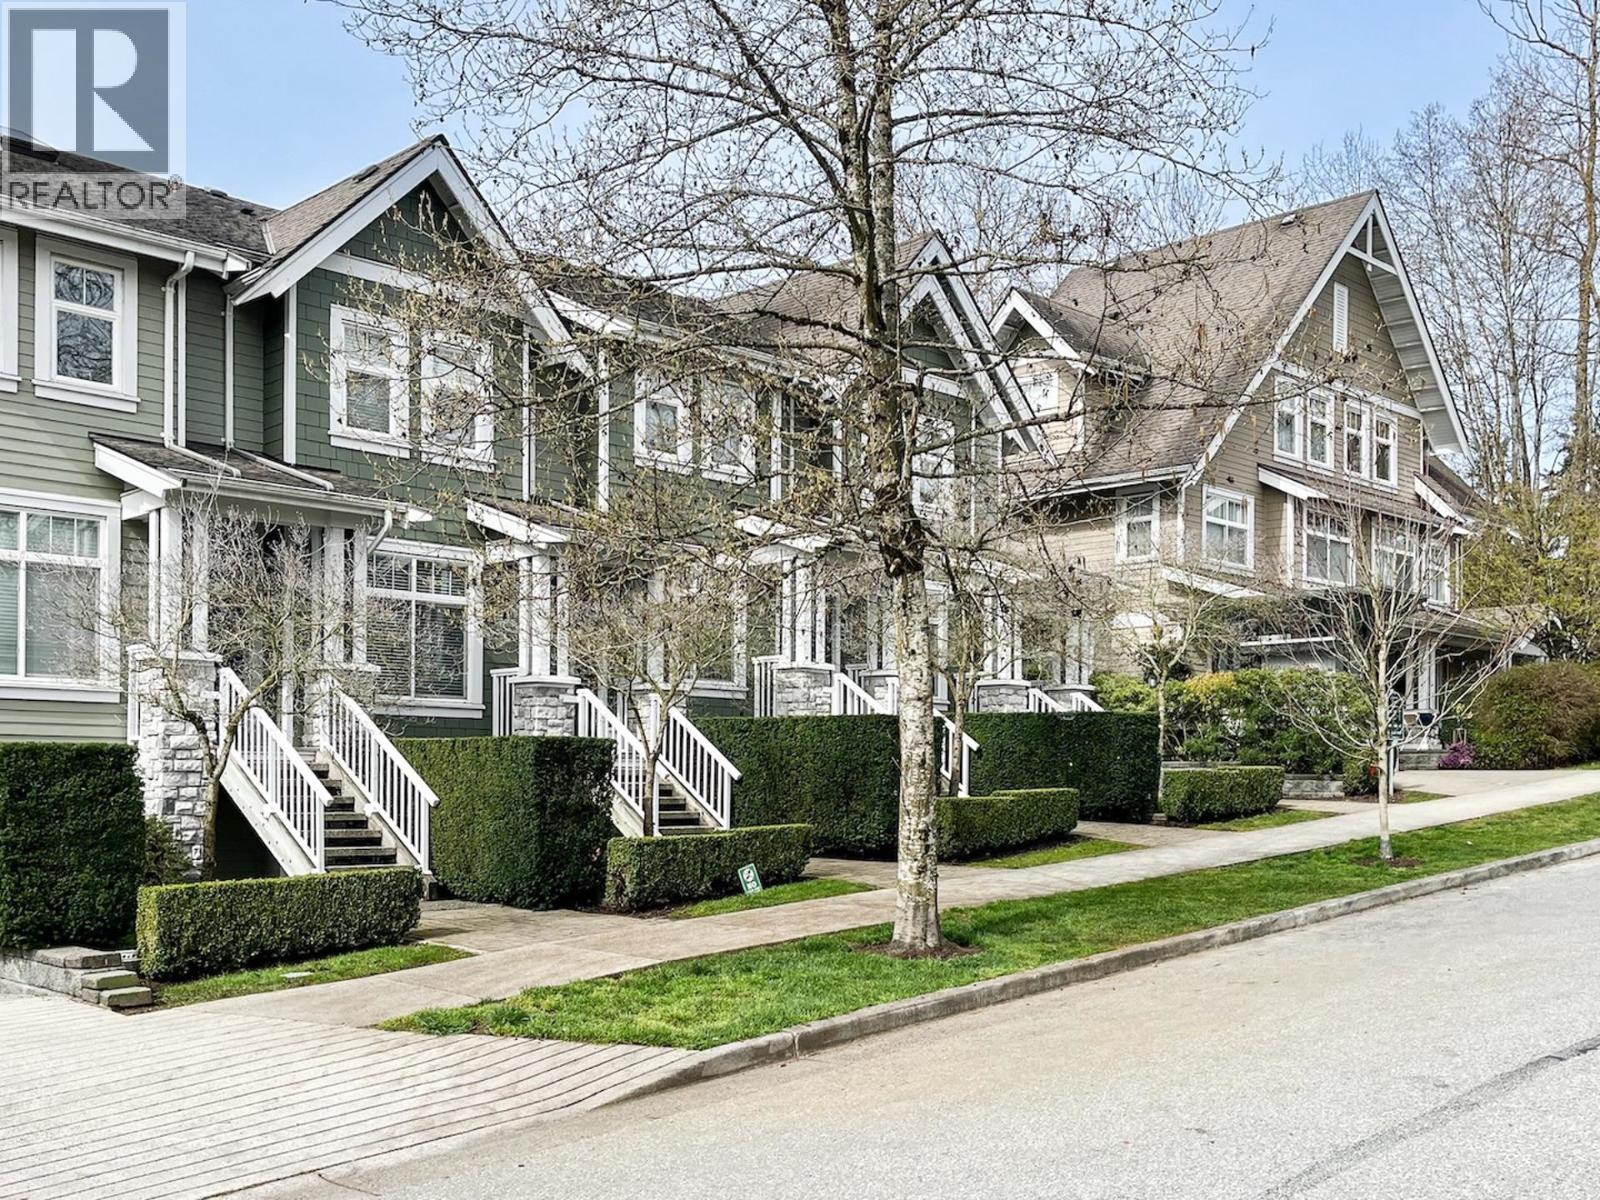
LANGARA GREEN at Cambie and 59th Ave. Quiet and well maintain townhome complex, corner unit facing inside street, 3 level, 3 bedroom, 1,473sf, 3 bathroom, double side by side parkings, storage locker. Functional layout, good size patio/backyard. Walking distance to park, bus, Langara golf course, and Oakridge Mall. Catchment at Churchill Secondary and Sexsmith Elementary. (id:54441)
Richmond, British Columbia
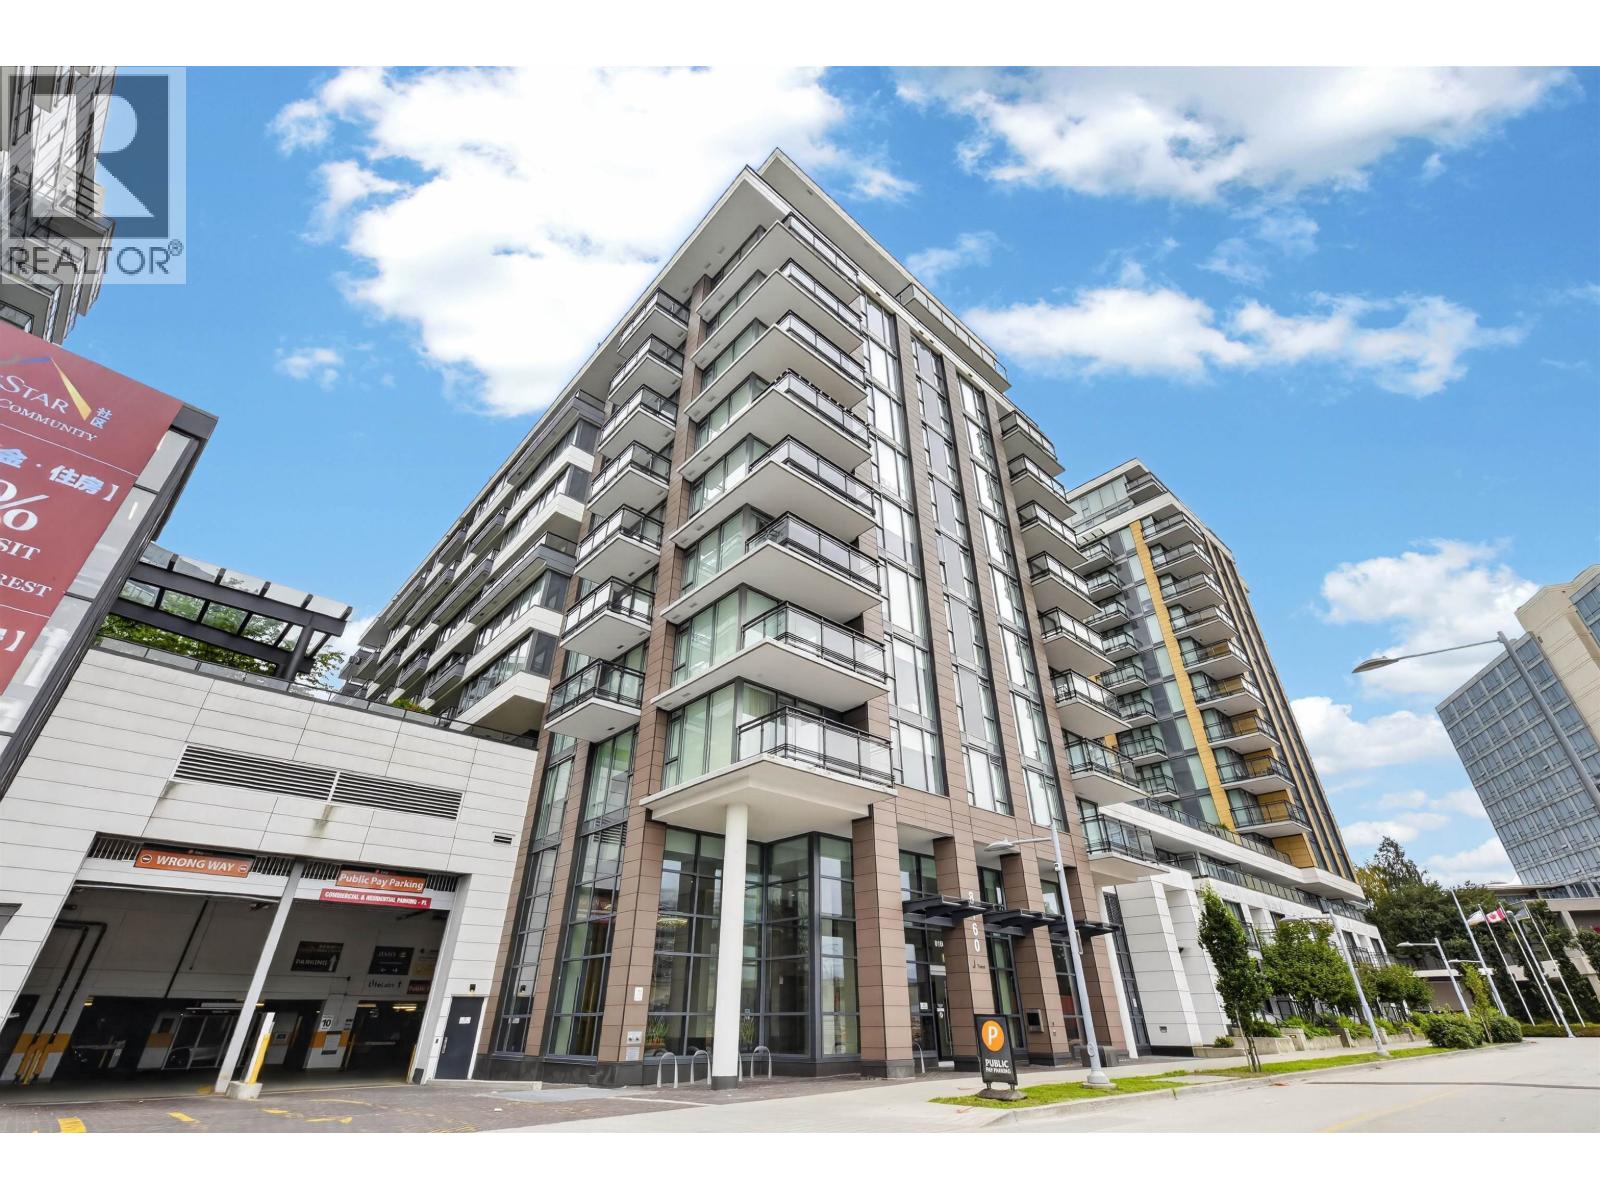
Welcome to VIEWSTAR, Richmond's premier waterfront community. Spacious 954 SF corner unit with 2 bedrooms, 2 bathrooms and one of the development's most functional layouts. Bright open living space with large balcony overlooking the quiet courtyard. Features A/C, engineered hardwood floors, premium kitchen with integrated appliances and quality finishes throughout. Outstanding amenities include indoor pool, gym, rooftop garden, lounge and children's play area. 1 parking included. Walking distance to Capstan SkyTrain, Costco, T&T and restaurants. Open House Sept 27, 1:30-4:30 pm. (id:54441)
Richmond, British Columbia
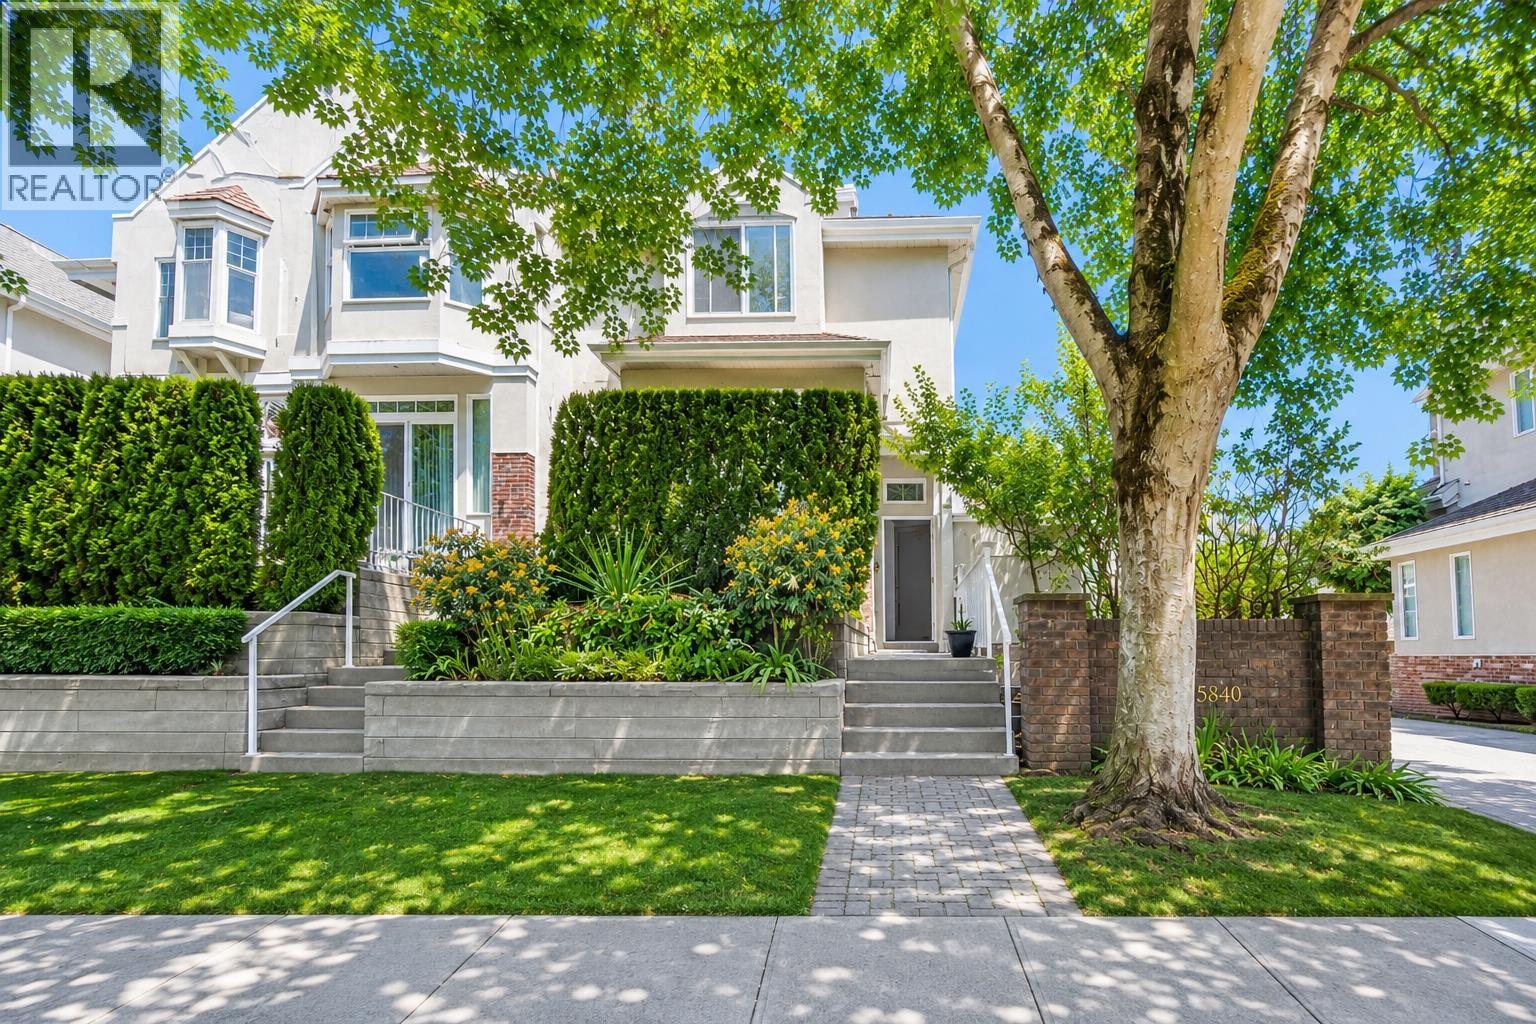
Bright and spacious 4-bedroom end-unit townhome in a quiet inside location overlooking Dover park. Approx. 1,700 sq.ft. of functional living space featuring south exposure, abundant natural light from three sides, and a side-by-side double garage. Fresh paint. Excellent family-friendly layout with generous living and dining areas. Located in the sought-after Archibald Blair Elementary catchment and close to the Richmond Olympic Oval, parks, trails, shopping and transit. 10 mins walk to schools. Quick completion possible. Some of the pics are virtual staging. Please see watermark. OH Sat 2-4 (id:54441)
Richmond, British Columbia
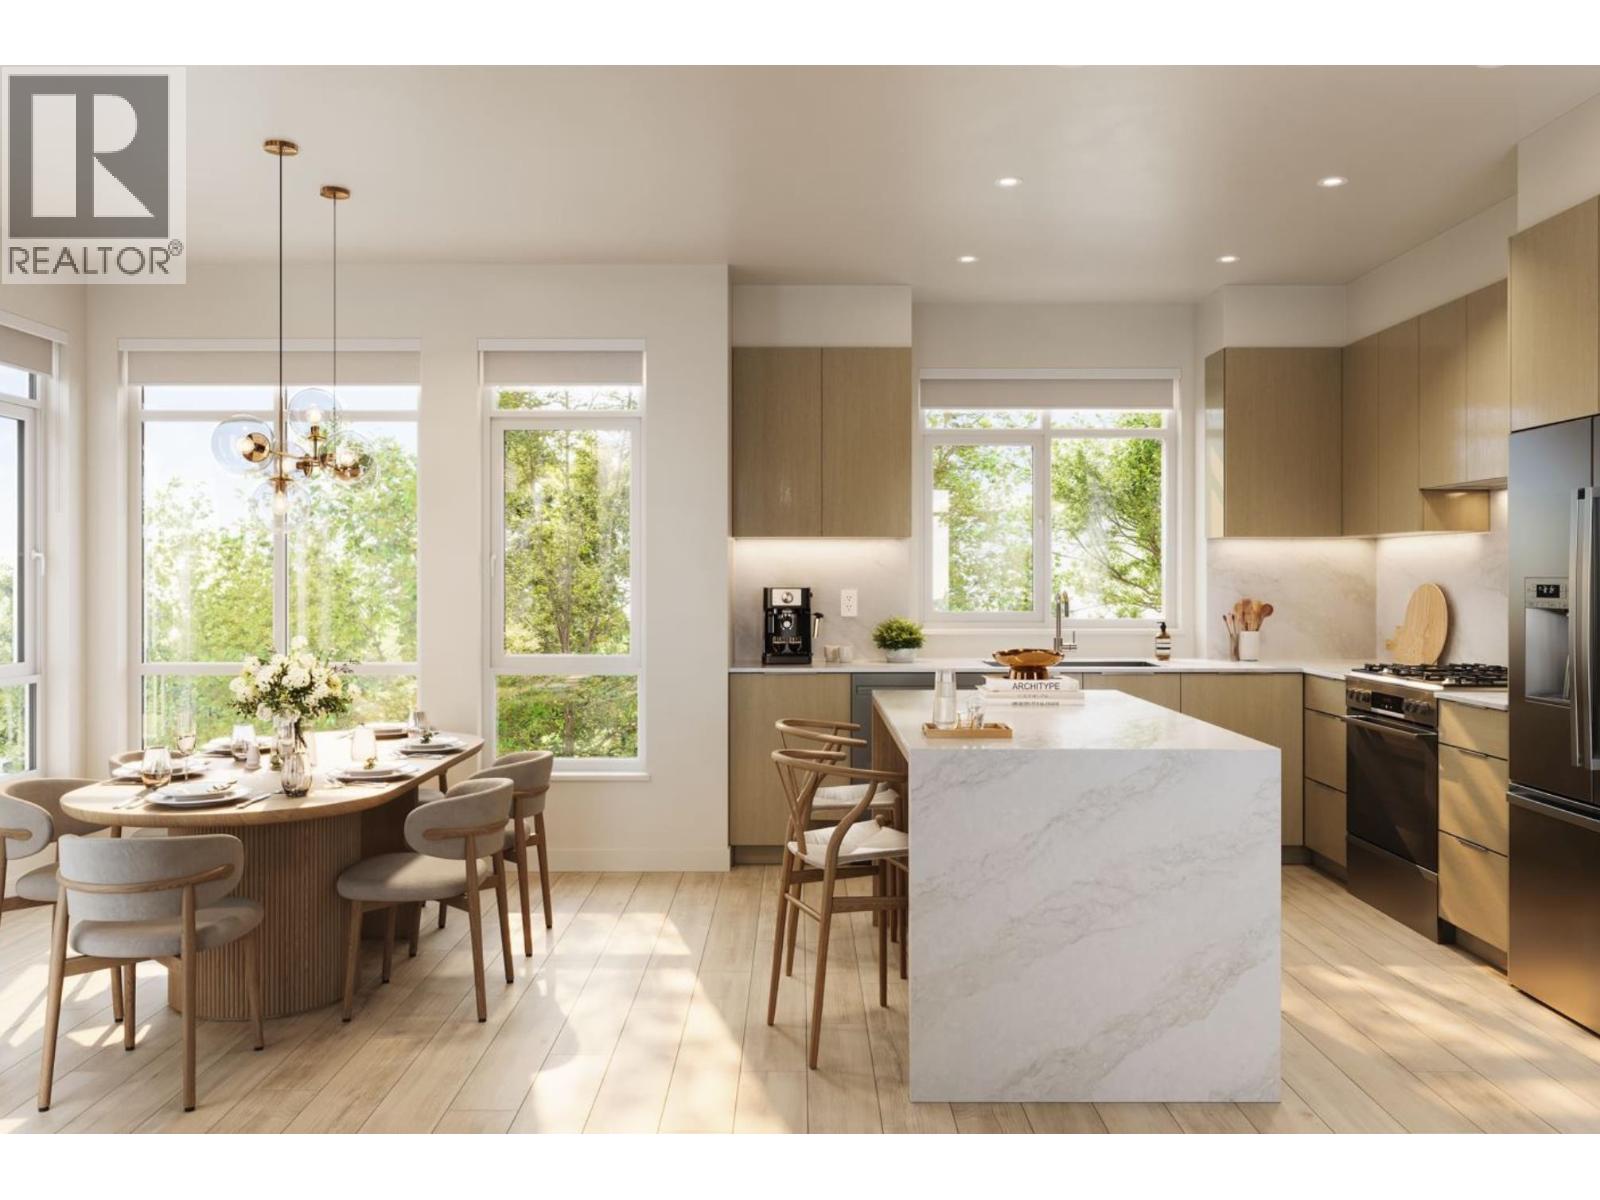
This spacious interior home enjoys a raised backyard off the 2nd floor with a patio, and side-by-side EV-ready two-car garage. The centrepiece of Quilchena West is its private indoor and outdoor amenities, including a 17,000 SF central park with mature trees, open greenspace, seating and play areas plus an 1,800 SF clubhouse with a fireside lounge, full kitchen, massive sundeck and gym. Close to the best urban and recreational amenities including Terra Nova Adventure Play, CF Richmond Centre, the West Dyke waterfront trails, Hugh Boyd Sports Fields, Quilchena Golf Course and the Richmond Olympic Oval. Stop by our off-site Sales Gallery open Saturday-Thursday 12-4pm to learn more! (id:54441)
Burnaby, British Columbia
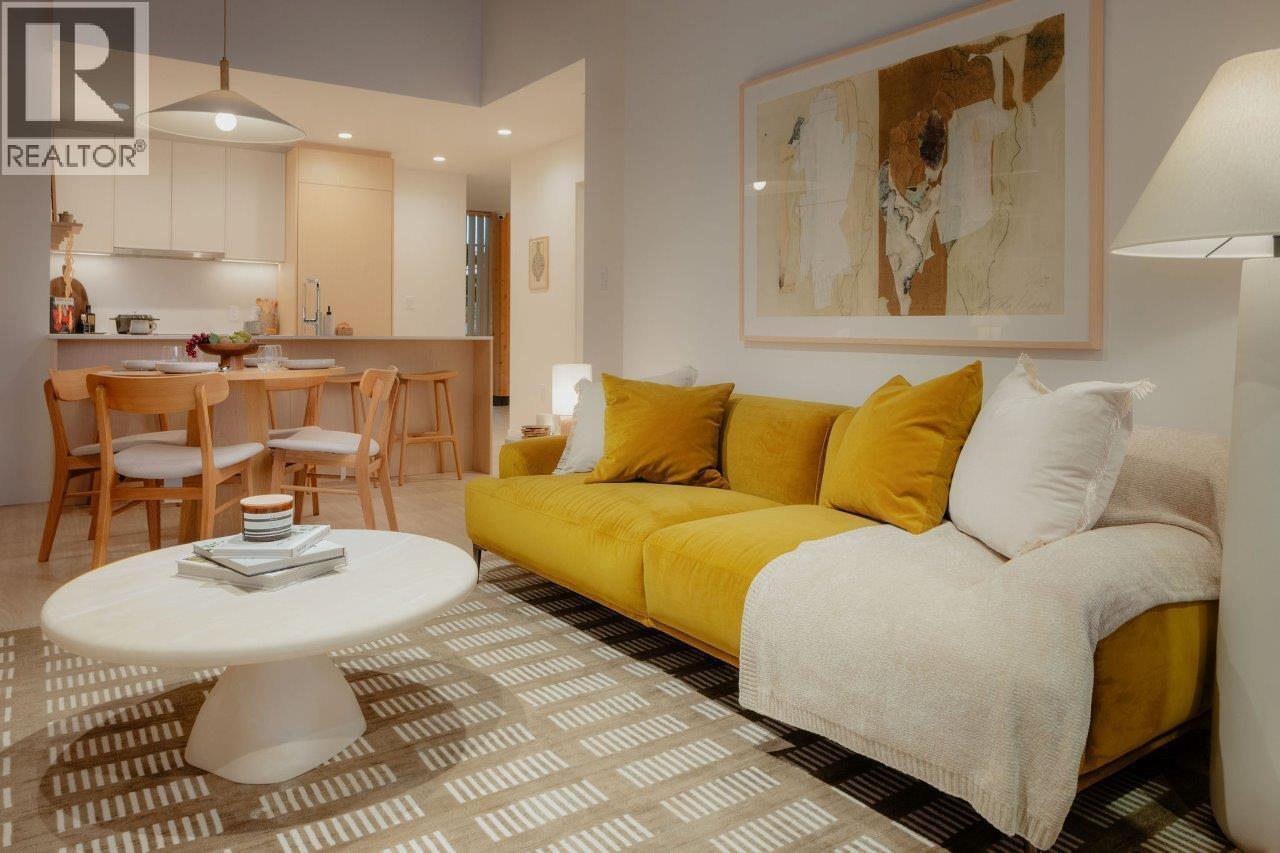
Discover Kwasen Village by Aquilini Development, a 40-acre masterplanned community in Central Burnaby across from BCIT at Canada Way & Willingdon Ave. This walkable community offers modern homes, parks, shops, grocery, restaurants, and cafés. This 3 Bedroom Penthouse features Fulgor Milano and Fisher & Paykel appliances, interiors by CHIL Design, EV-ready parking, and a private locker. Enjoy 19,000+ sq.ft. of amenities including a co-work lounge, theatre, rooftop terrace, fitness centre, infrared sauna, Halotherapy Salt Room, wellness circuit, and outdoor community spaces. Ask about limited-time purchaser incentives! (id:54441)
Burnaby, British Columbia
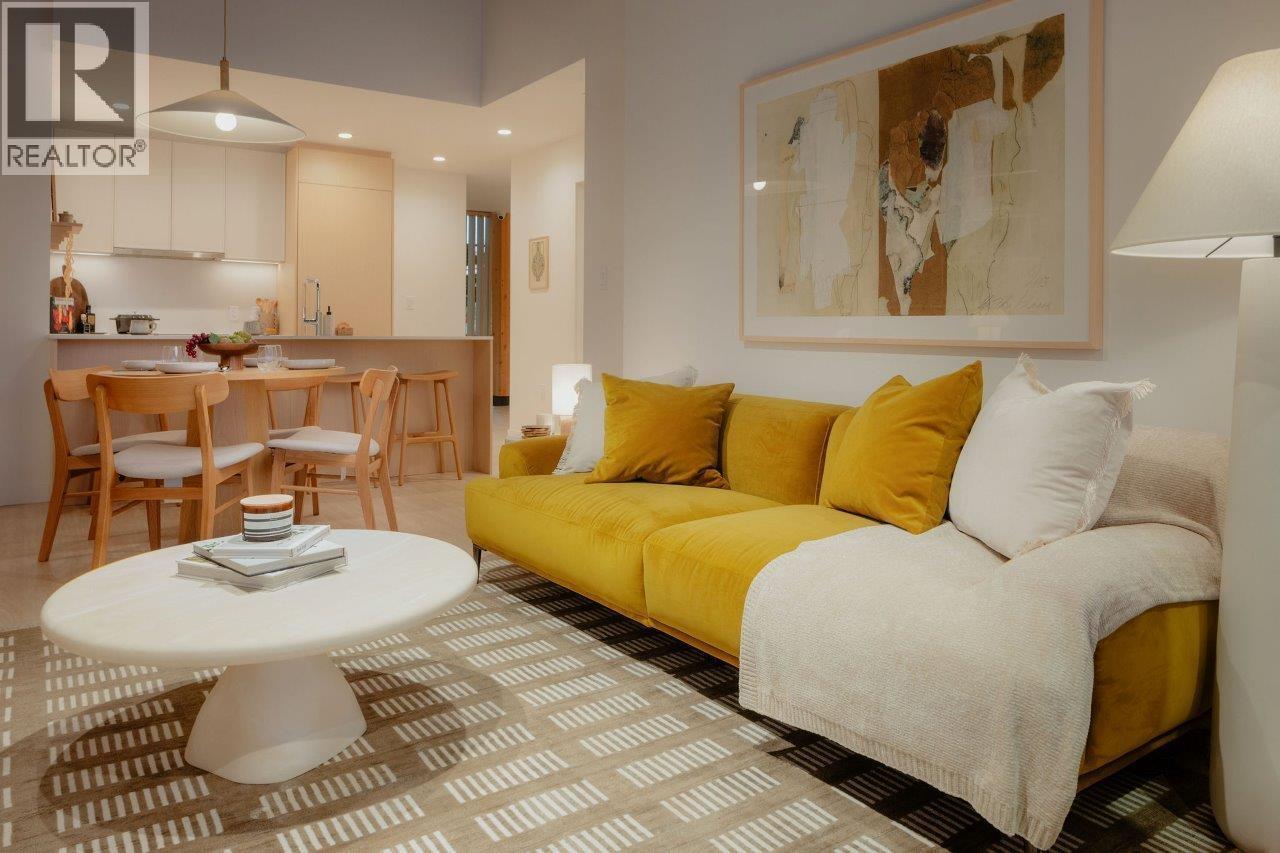
Discover Kwasen Village by Aquilini Development, a 40-acre masterplanned community in Central Burnaby across from BCIT at Canada Way & Willingdon Ave. This walkable community offers modern homes, parks, shops, grocery, restaurants, and cafes. This 3 Bedroom features Fulgor Milano and Fisher & Paykel appliances, interiors by CHIL Design, EV-ready parking, and a private locker. Enjoy 19,000+ sq.ft. of amenities including a co-work lounge, theatre, rooftop terrace, fitness centre, infrared sauna, Halotherapy Salt Room, wellness circuit, and outdoor community spaces. Ask about limited-time purchaser incentives! (id:54441)
Burnaby, British Columbia
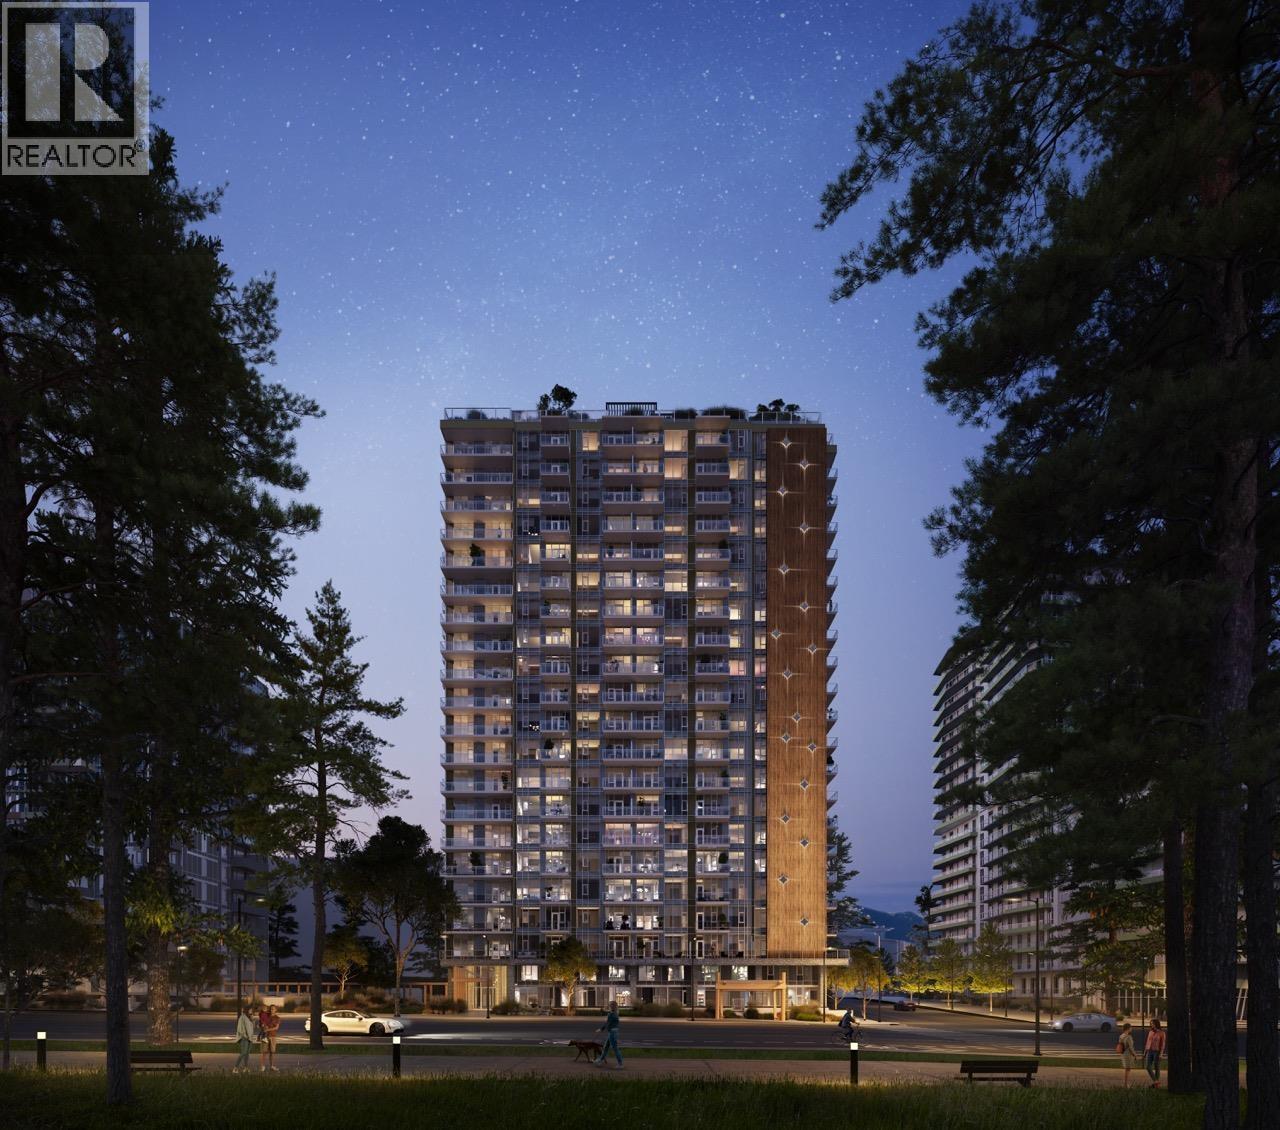
Discover Kwasen Village by Aquilini Development, a 40-acre masterplanned community in Central Burnaby across from BCIT at Canada Way & Willingdon Ave. This walkable community offers modern homes, parks, shops, grocery, restaurants, and cafés. This 3 Bedroom + Den features Fulgor Milano and Fisher & Paykel appliances, interiors by CHIL Design, EV-ready parking, and a private locker. Enjoy 19,000+ sq.ft. of amenities including a co-work lounge, theatre, rooftop terrace, fitness centre, infrared sauna, Halotherapy Salt Room, wellness circuit, and outdoor community spaces. Ask about limited-time purchaser incentives! (id:54441)
North Vancouver, British Columbia
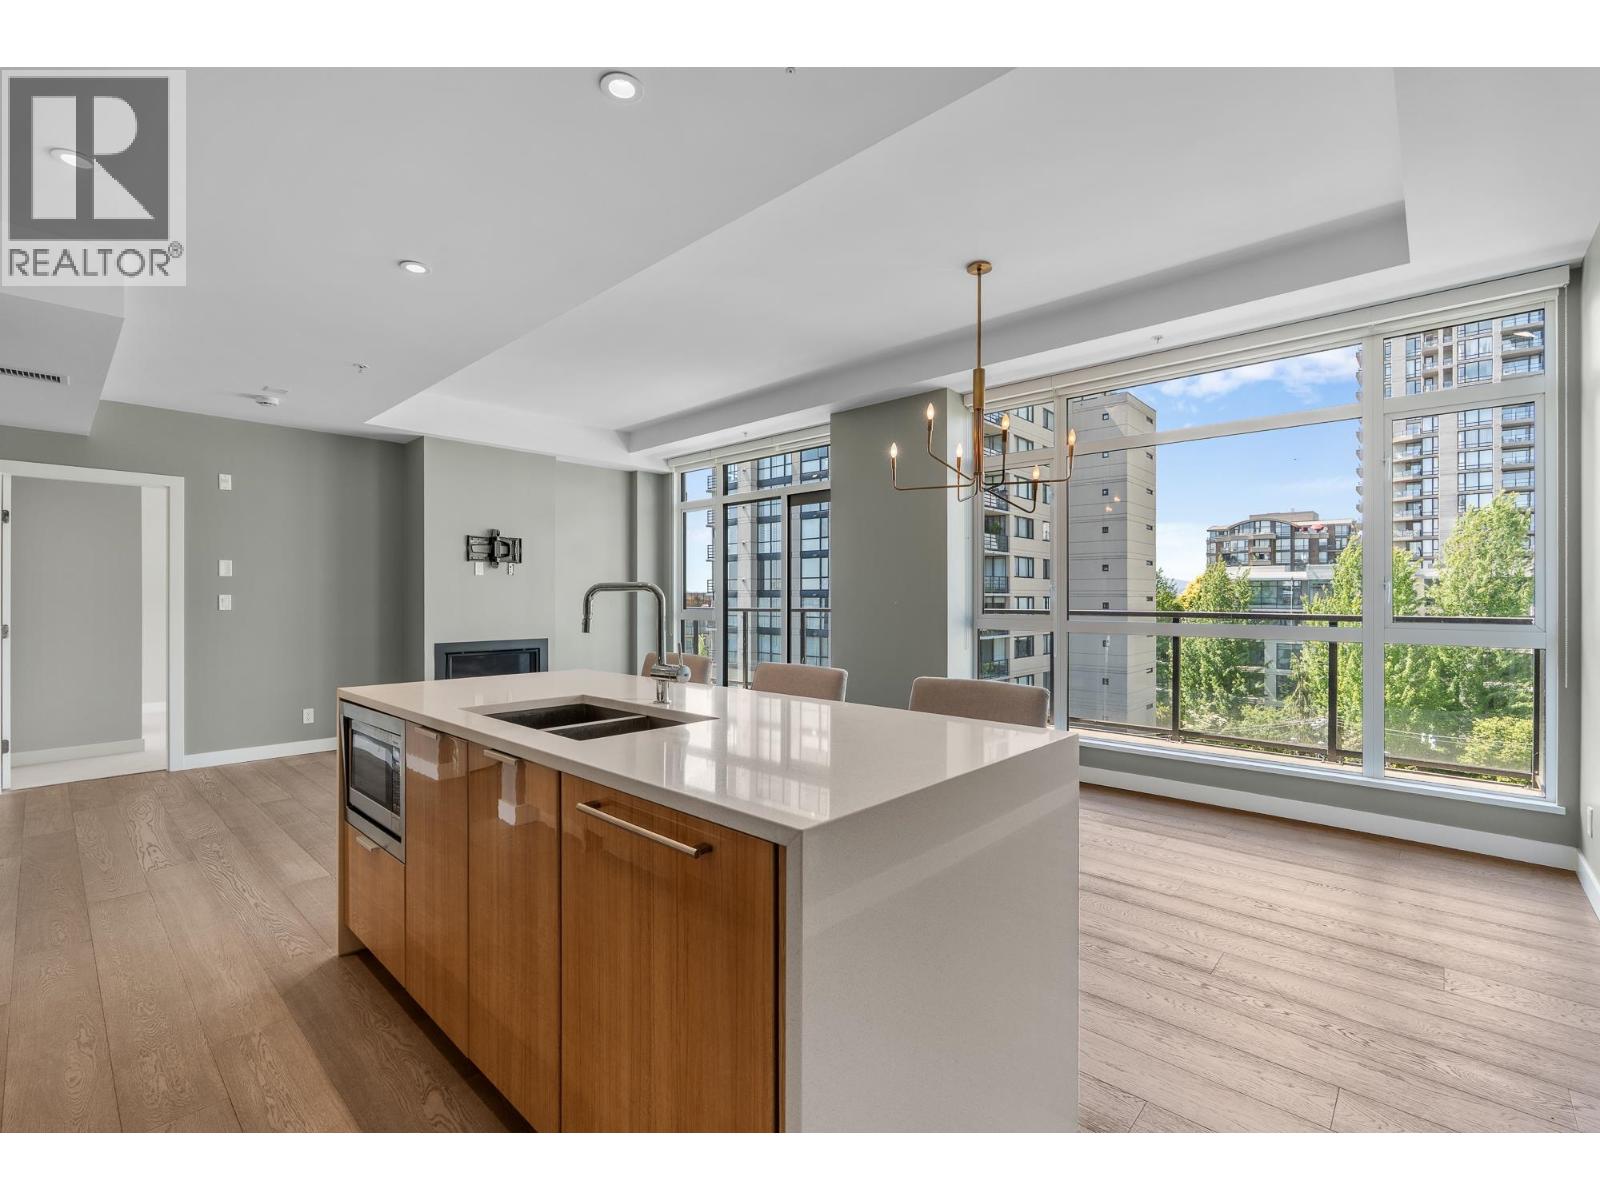
This spacious 1170sqft 2-bedroom plus den VIEW home is perfect for those downsizing! A bright corner unit with A/C featuring spectacular South/West facing ocean views from the oversized patio. Excellent floor plan with separated bedrooms, a large den, plus additional storage in the laundry area. The living room and formal dining can accommodate house-sized furniture, and the kitchen is a delight to spend time in. Bonus: 2 parking stalls and 1 storage locker! Wallace McDowell is a sought-after boutique building located only two blocks from the waterfront. An easy walk to coffee shops, restaurants, events at the Shipyards, the SeaBus, and walks along the pier. (id:54441)
Burnaby, British Columbia
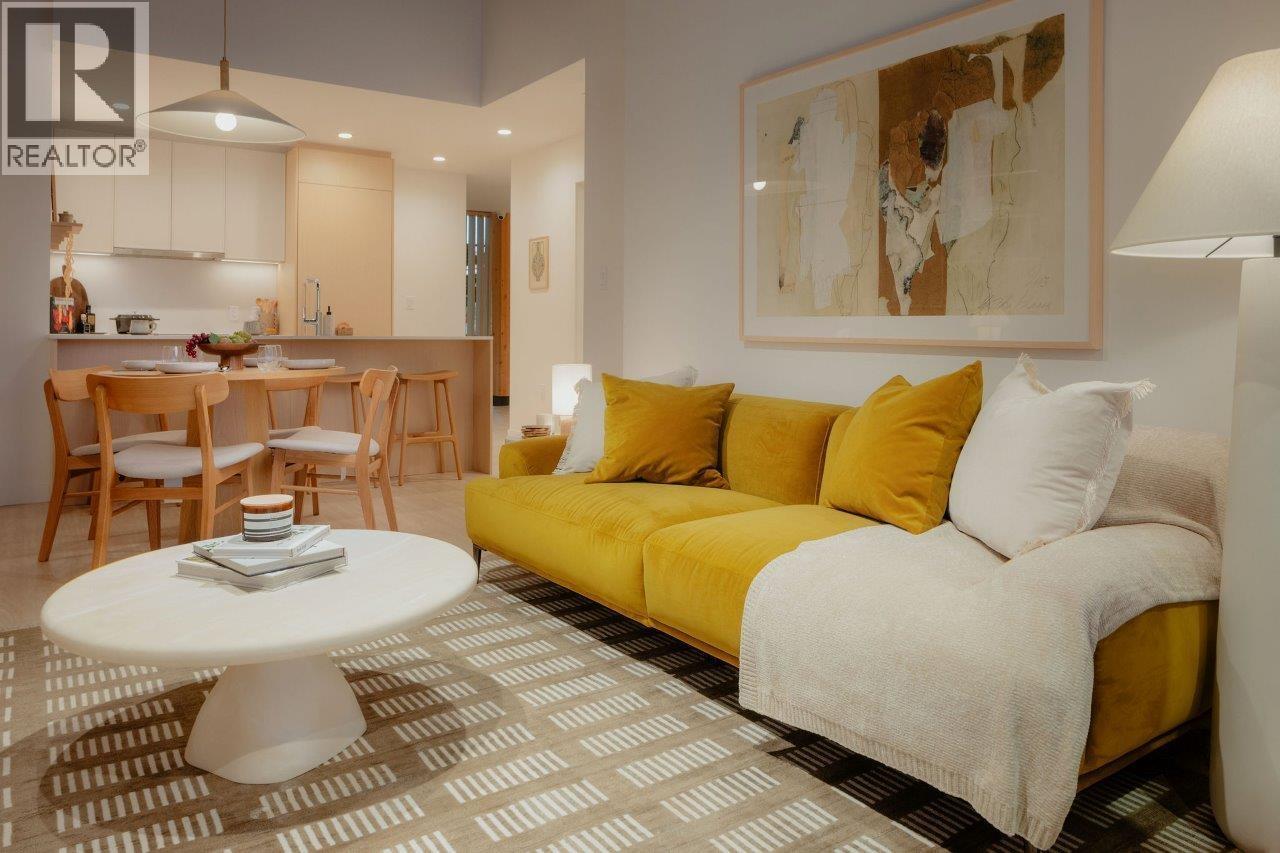
Discover kwasen village by Aquilini Development, a 40-acre masterplanned community in Central Burnaby across from BCIT at Canada Way & Willingdon Ave. This walkable community offers modern homes, parks, shops, grocery, restaurants, and cafes. This 2 Bed + Den townhome features Fulgor Milano and Fisher & Paykel appliances, interiors by CHIL Design, EV-ready parking, and a private locker. Enjoy 19,000+ sq.ft. of amenities including a co-work lounge, theatre, rooftop terrace, fitness centre, infrared sauna, Halotherapy Salt Room, wellness circuit, and outdoor community spaces. Ask about limited-time purchaser incentives! (id:54441)
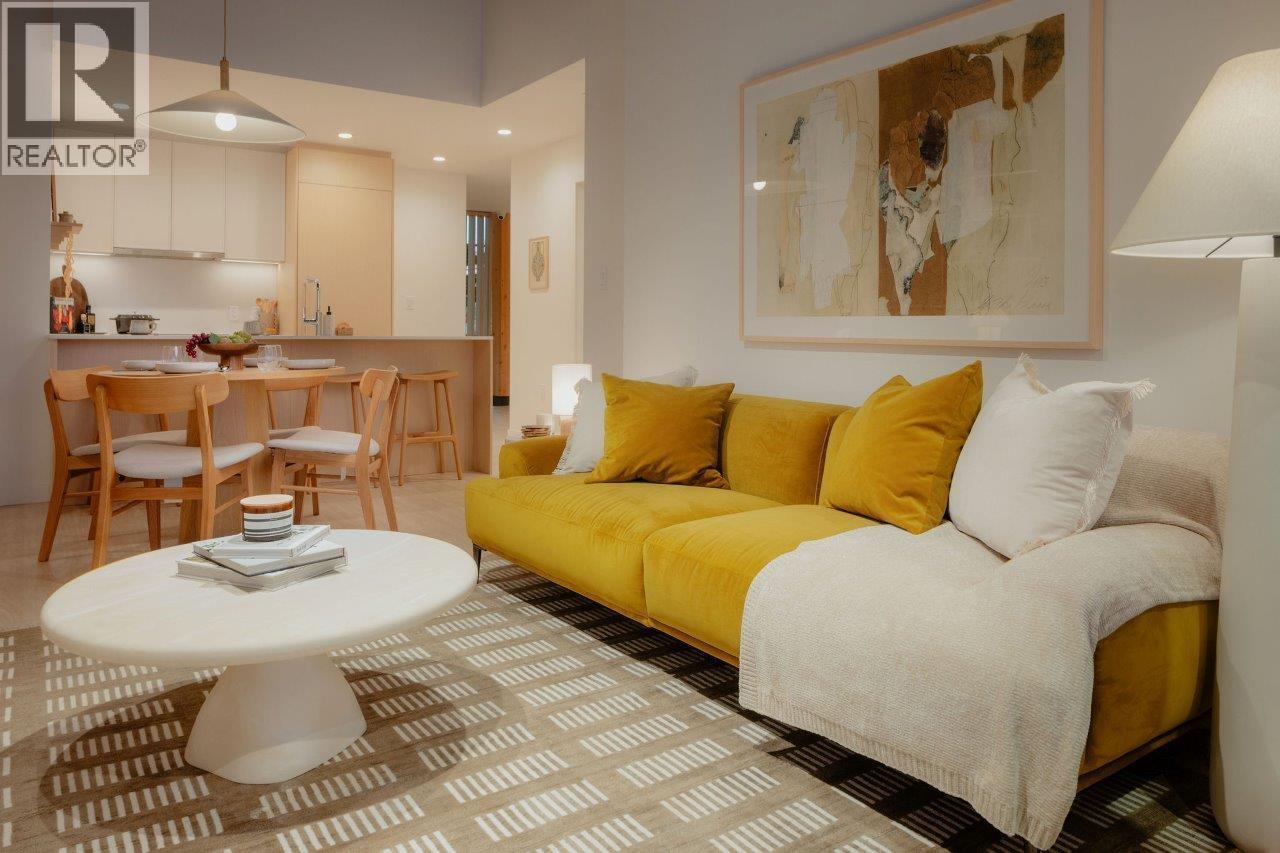
Burnaby, British Columbia
Discover kwasen Village by Aquilini Development, a 40-acre masterplanned community in Central Burnaby across from BCIT at Canada Way & Willingdon Ave. This walkable community offers modern homes, parks, shops, grocery, restaurants, and cafes. This 2 Bed + Den townhome features Fulgor Milano and Fisher & Paykel appliances, interiors by CHIL Design, EV-ready parking, and a private locker. Enjoy 19,000+ sq.ft. of amenities including a co-work lounge, theatre, rooftop terrace, fitness centre, infrared sauna, Halotherapy Salt Room, wellness circuit, and outdoor community spaces. Ask about limited-time purchaser incentives! (id:54441)
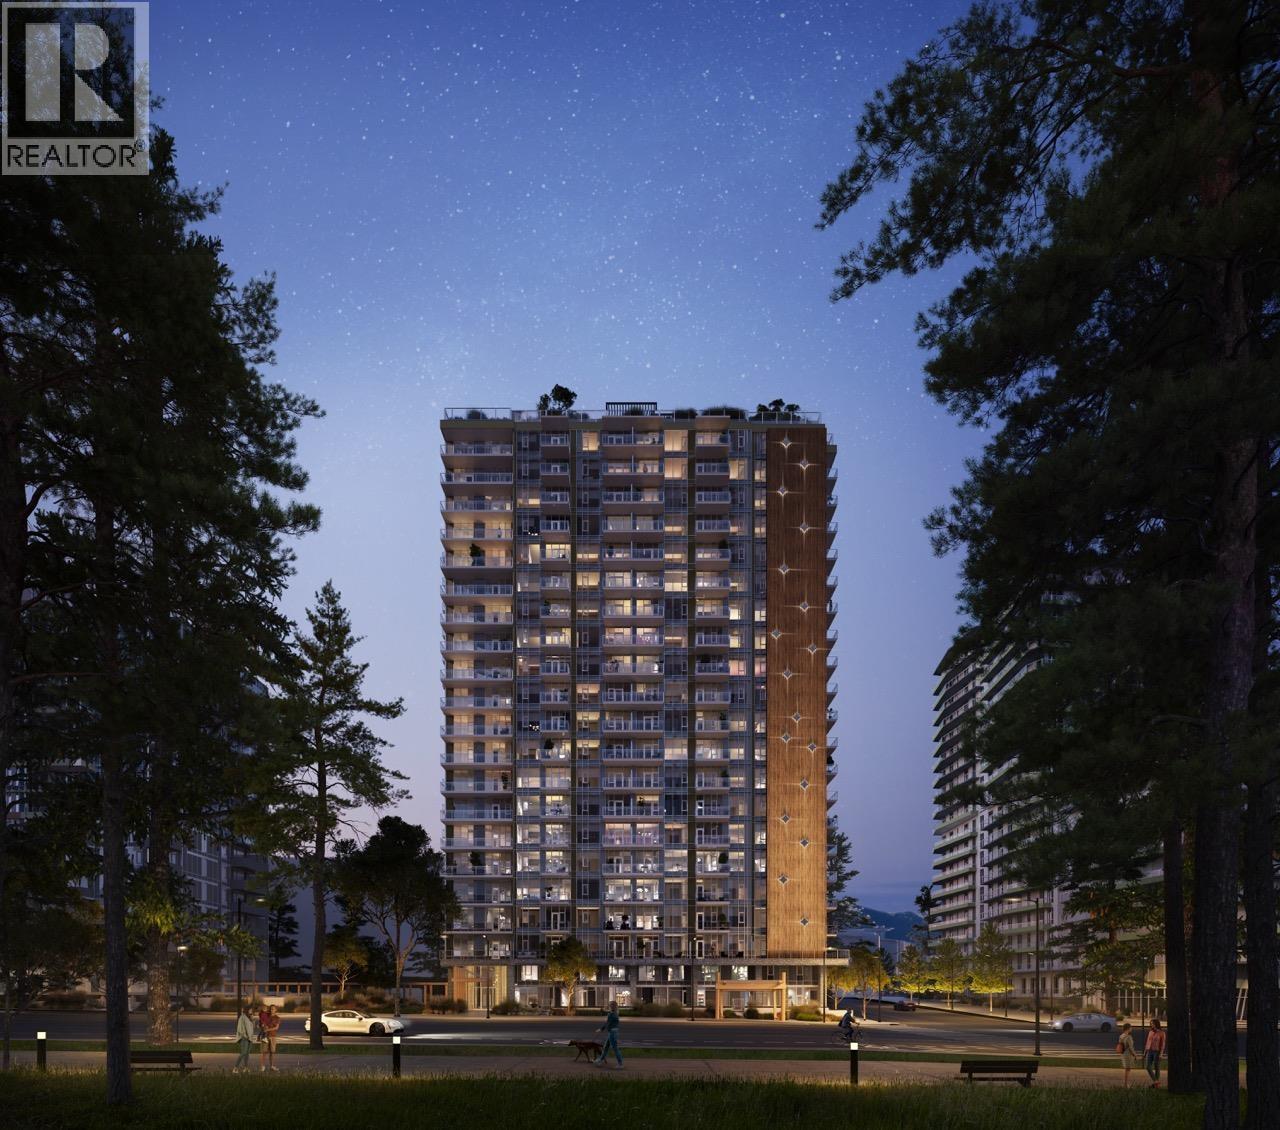
Burnaby, British Columbia
Discover Kwasen Village by Aquilini Development, a 40-acre masterplanned community in Central Burnaby across from BCIT at Canada Way & Willingdon Ave. This walkable community offers modern homes, parks, shops, grocery, restaurants, and cafes. This Studio features Fulgor Milano and Fisher & Paykel appliances, interiors by CHIL Design and a private locker. Enjoy 19,000+ sq.ft. of amenities including a co-work lounge, theatre, rooftop terrace, fitness centre, infrared sauna, Halotherapy Salt Room, wellness circuit, and outdoor community spaces. Ask about limited-time purchaser incentives! (id:54441)
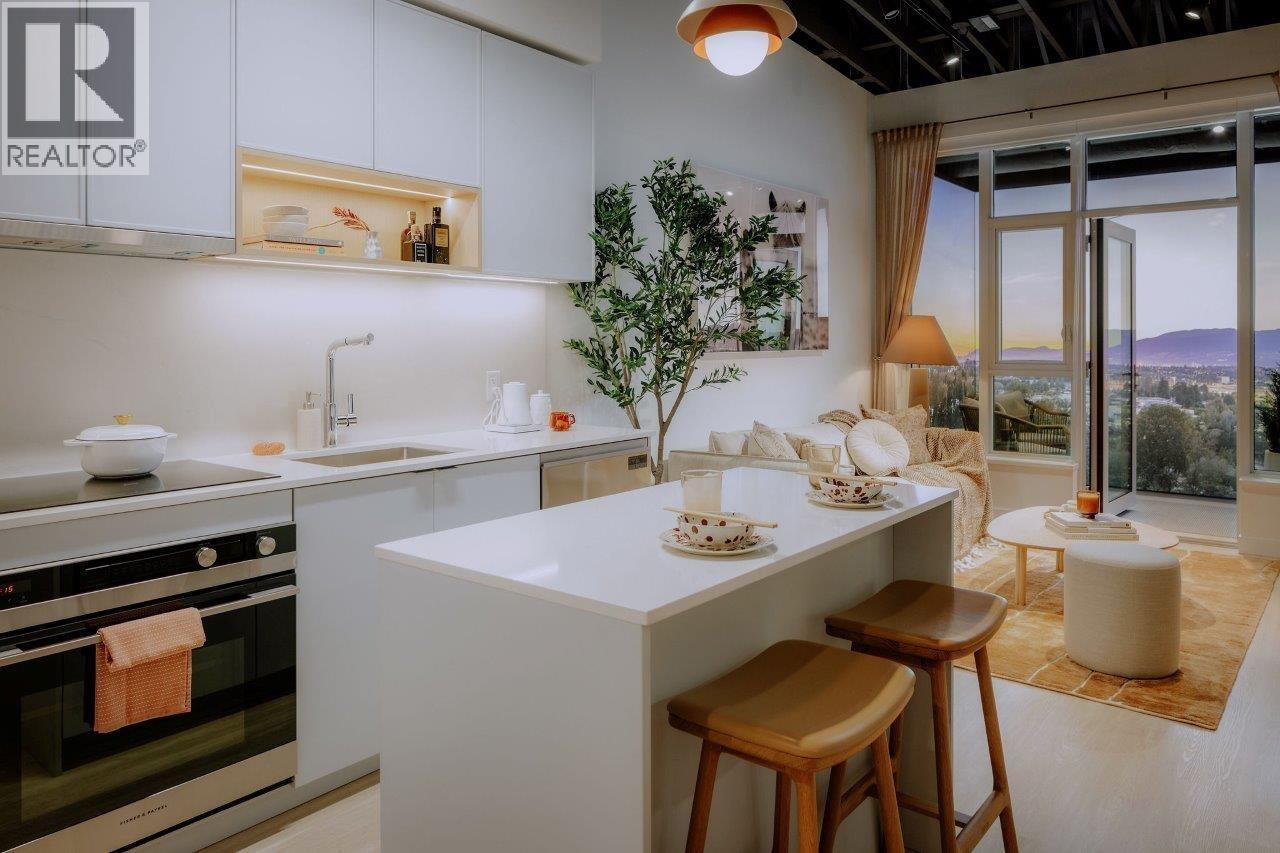
Burnaby, British Columbia
Discover Kwasen Village by Aquilini Development, a 40-acre masterplanned community in Central Burnaby across from BCIT at Canada Way & Willingdon Ave. This walkable community offers modern homes, parks, shops, grocery, restaurants, and cafés. This 1 Bedroom + Den features Fulgor Milano and Fisher & Paykel appliances, interiors by CHIL Design, EV-ready parking, and a private locker. Enjoy 19,000+ sq.ft. of amenities including a co-work lounge, theatre, rooftop terrace, fitness centre, infrared sauna, Halotherapy Salt Room, wellness circuit, and outdoor community spaces. Ask about limited-time purchaser incentives! (id:54441)
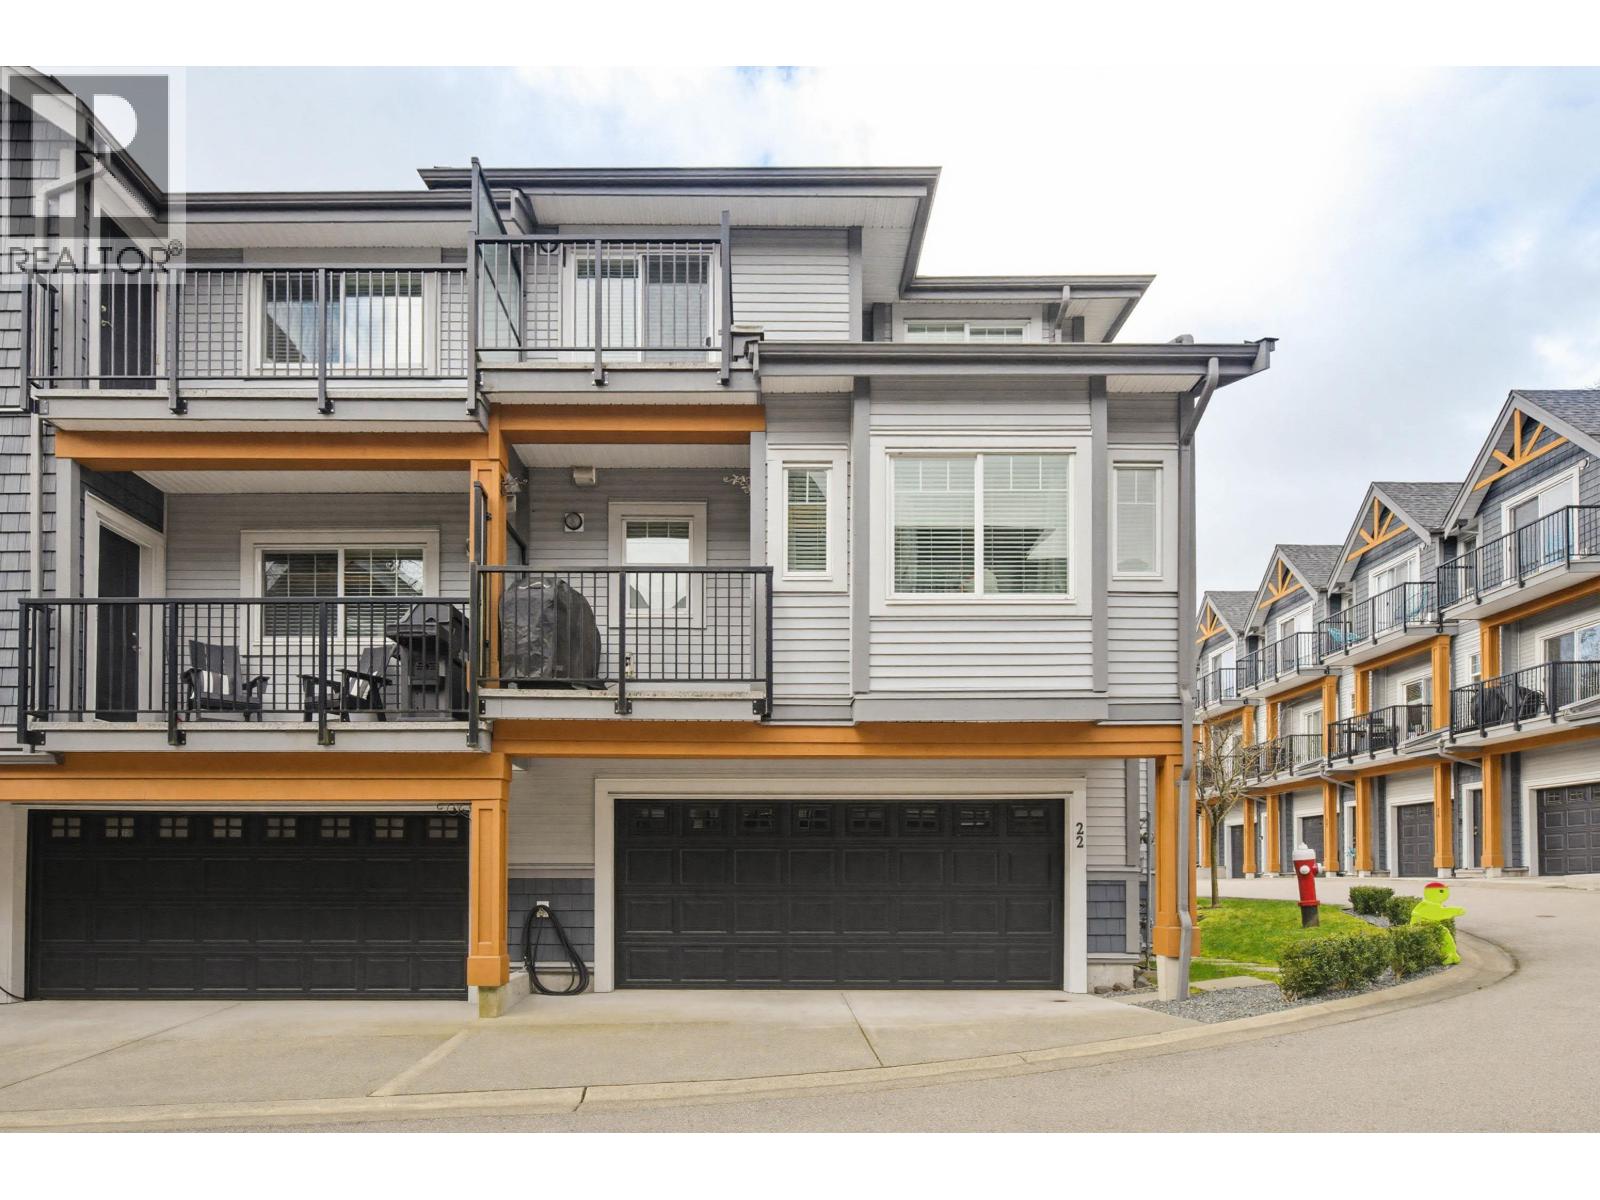
Maple Ridge, British Columbia
RARE FIND 4 BEDROOM + DEN End Unit Townhome in the desirable townhomes of Ruxton Village. Large bedroom with its own deck and full bathroom on the main level. Otherwise open concept on the main with plenty of windows keeping the living space bright and airy. Kitchen is a chef´s dream, featuring stainless steel appliances, 5 burner gas stove, quartz countertops and large breakfast bar island. Enjoy morning coffees on 1 of the 3 sundecks and sit in the luxury of A/C on hot summer days. 3 spacious bedrooms upstairs, one with a deck. Use the separate lower floor room as a Den, Utility Room or additional 5th bedroom. 2 Gas BBQ connections. Fenced yard is perfect for pets and entertaining. Centrally located close to Thomas Haney High, West Coast Express, Shopping, Rec Centres, Trails, & more! VISIT THE OPEN HOUSE SUNDAY SEPTEMBER 27th (2:00-4:00) (id:54441)
North Vancouver, British Columbia
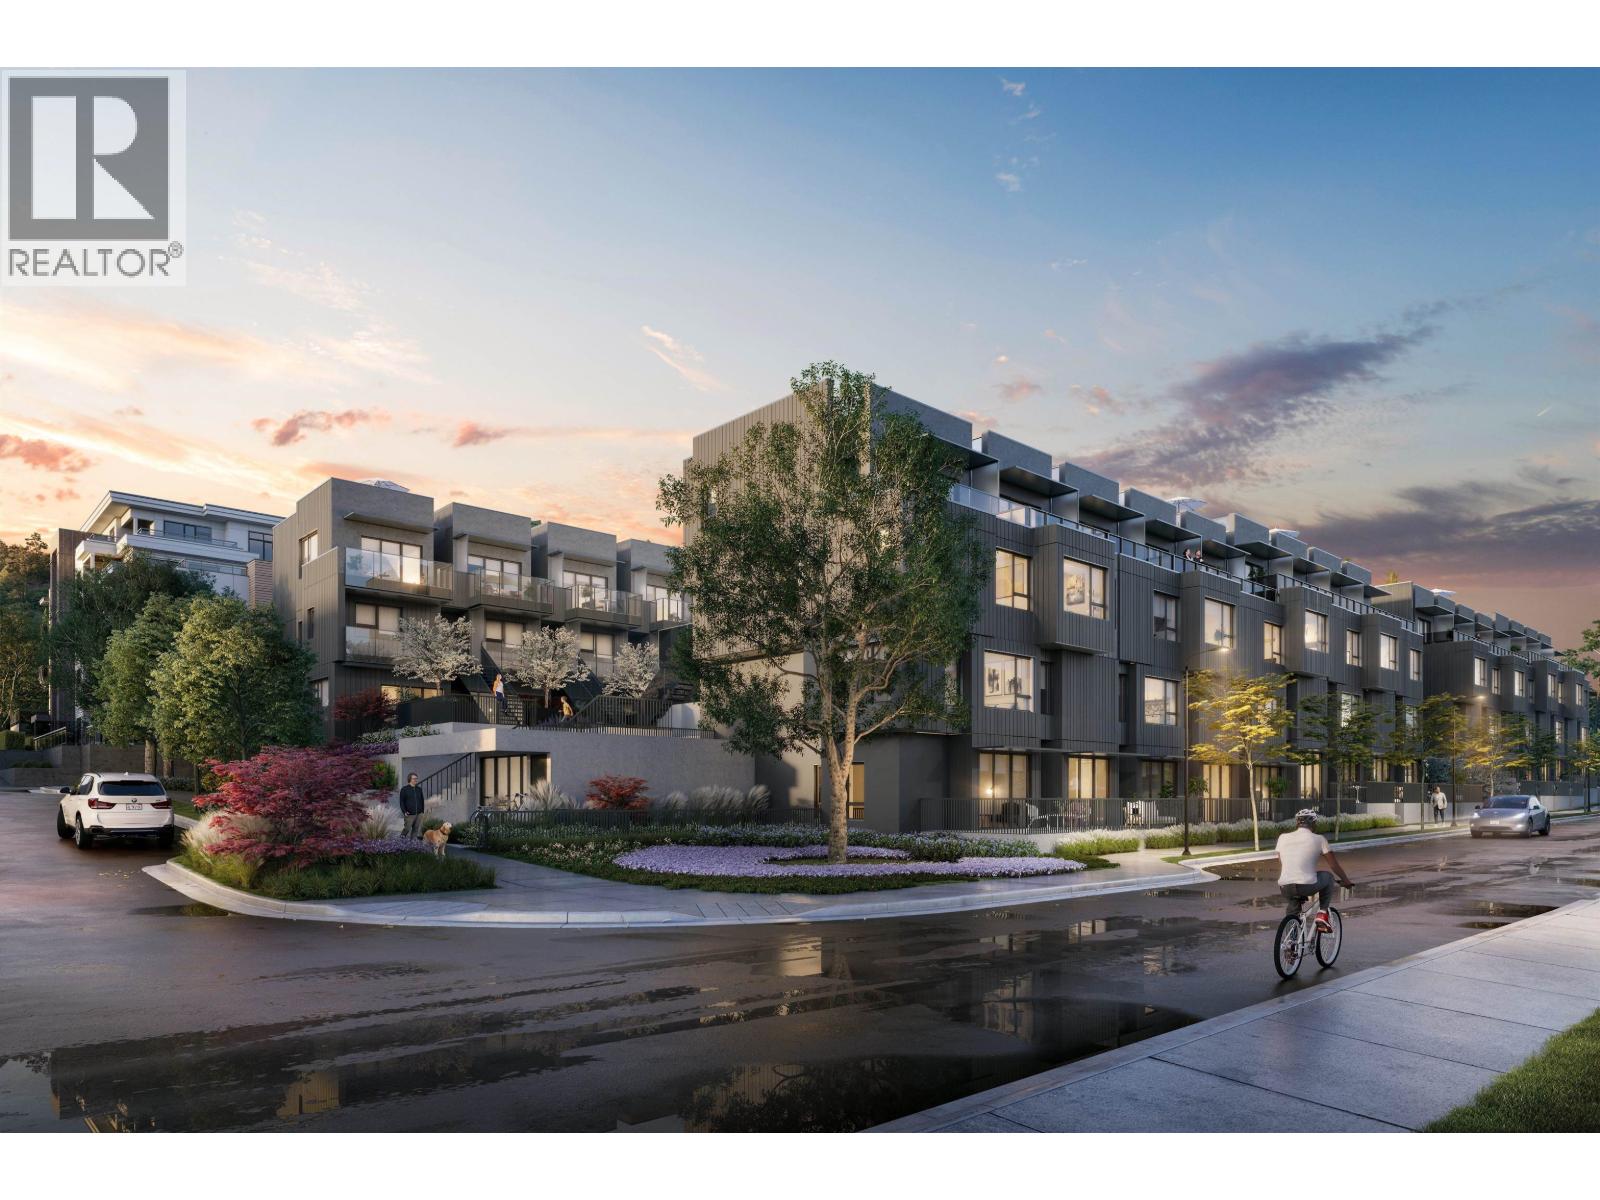
Welcome to Morrison Walk - a spacious 3-bedroom+flex home designed for family living. With 1,164 sf of interior space and 375 sq.ft. of outdoor living, this home offers flexibility and comfort for families of all sizes. Main level features an open-concept kitchen and living area. The primary bedroom boasts an ensuite, and patio, while the 2nd, 3rd bedrooms and flex space on the lower level provide options for a home office, or media room. The flex room´s direct access to the parkade adds extra convenience for easy parking and entry. Three patios, offering abundant outdoor space for relaxation and fresh air. Morrison Walk combines modern design, space, and practicality in a prime location. AC included. Additional parking and storage available for purchase. Move in Fall 2026. (id:54441)
Squamish, British Columbia
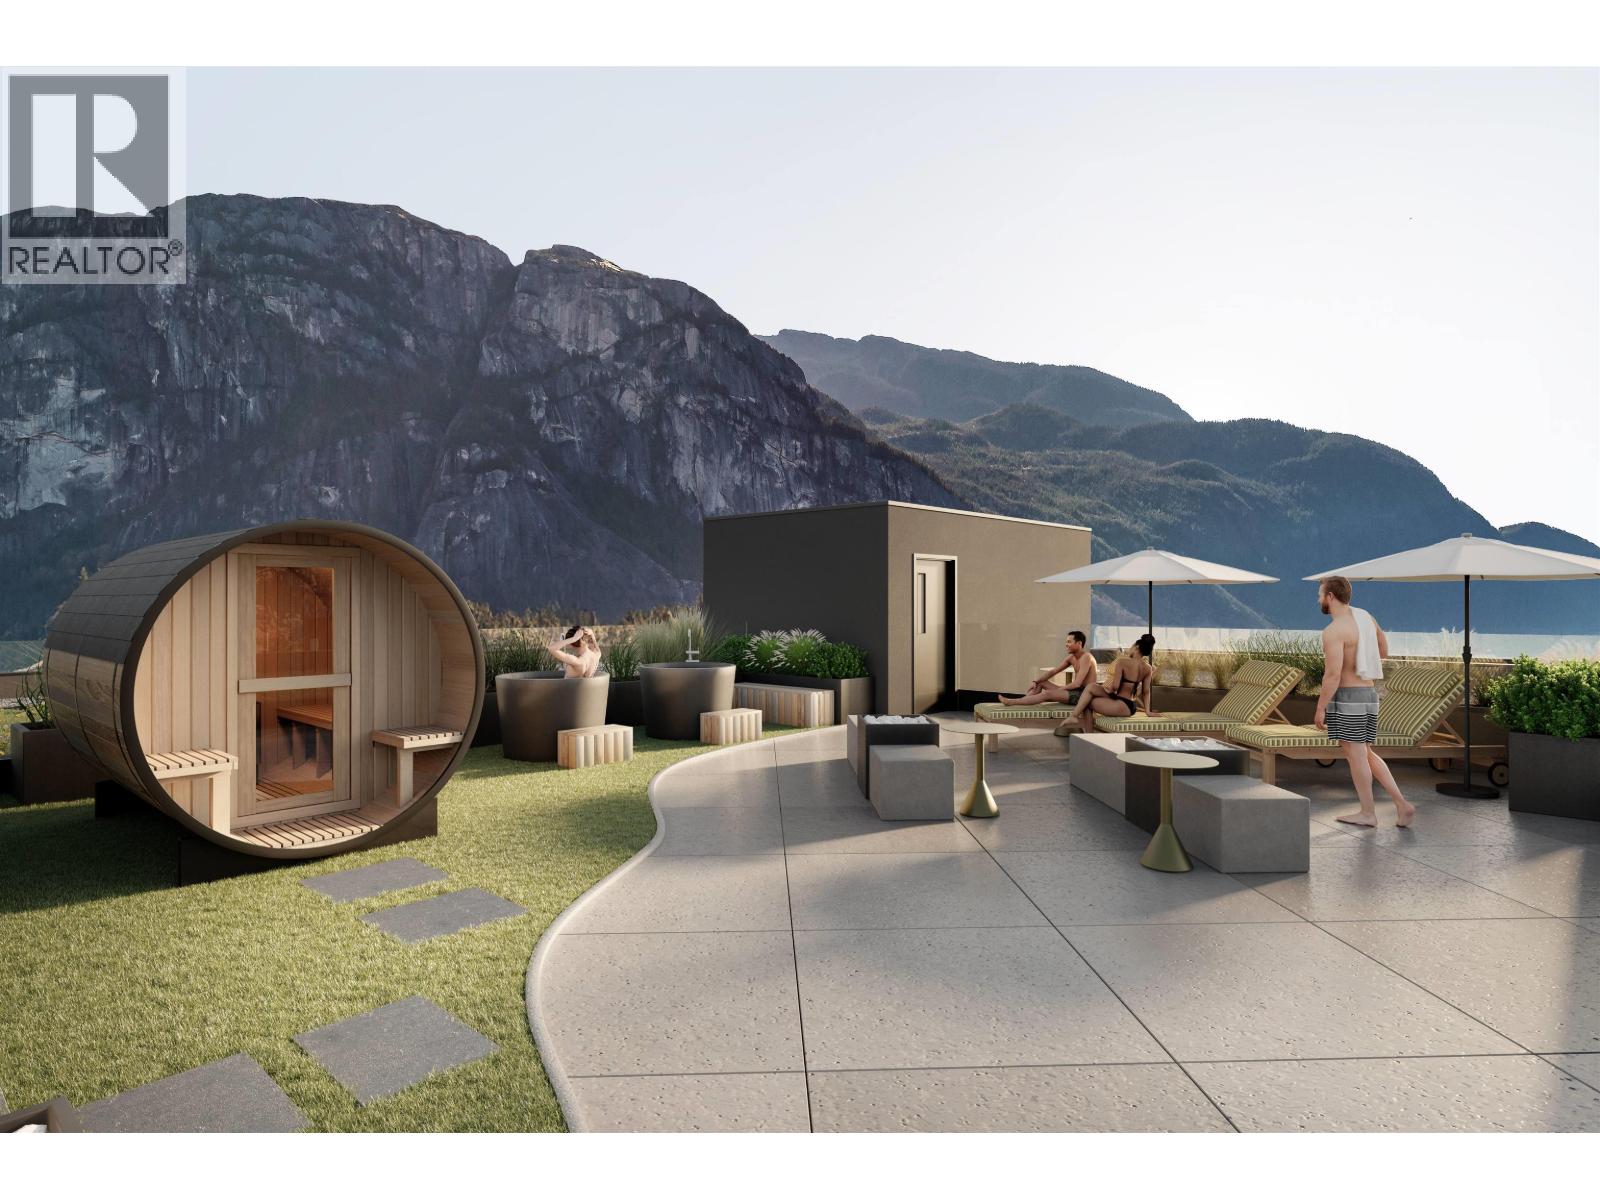
Come join us at the ARTE Presentation Gallery- 38016 3rd Ave. Arte introduces a modern wellness focused lifestyle in downtown Squamish with curated interiors, integrated appliances and terrazzo style flooring throughout. Thoughtful features include in suite laundry and built in gear storage with bike and ski racks. Floor plan 2G offers a functional junior 2 bedroom layout with seamless flow and private outdoor space, ideal for first time buyers and outdoor enthusiasts. The rooftop features panoramic views of the Stawamus Chief along with dining spaces, BBQ, a pizza oven and a Scandinavian inspired wellness retreat with sauna and cold plunge. Additional amenities include a co-working space, social lounge, fitness studio, dog wash and bike wash, all steps from parks, trails, shops and everyday essentials. (id:54441)

Squamish, British Columbia
Come join us at the ARTE Presentation Gallery- 38016 3rd Ave. Arte introduces a modern wellness focused lifestyle in downtown Squamish with curated interiors, integrated appliances and terrazzo style flooring throughout. Thoughtful features include in suite laundry and built in gear storage with bike and ski racks. Floor plan 2F offers a functional junior 2 bedroom layout with seamless flow and private outdoor space, ideal for first time buyers and outdoor enthusiasts. The rooftop features panoramic views of the Stawamus Chief along with dining spaces, BBQ, a pizza oven and a Scandinavian inspired wellness retreat with sauna and cold plunge. Additional amenities include a co-working space, social lounge, fitness studio, dog wash and bike wash, all steps from parks, trails, shops and everyday essentials. (id:54441)
Squamish, British Columbia
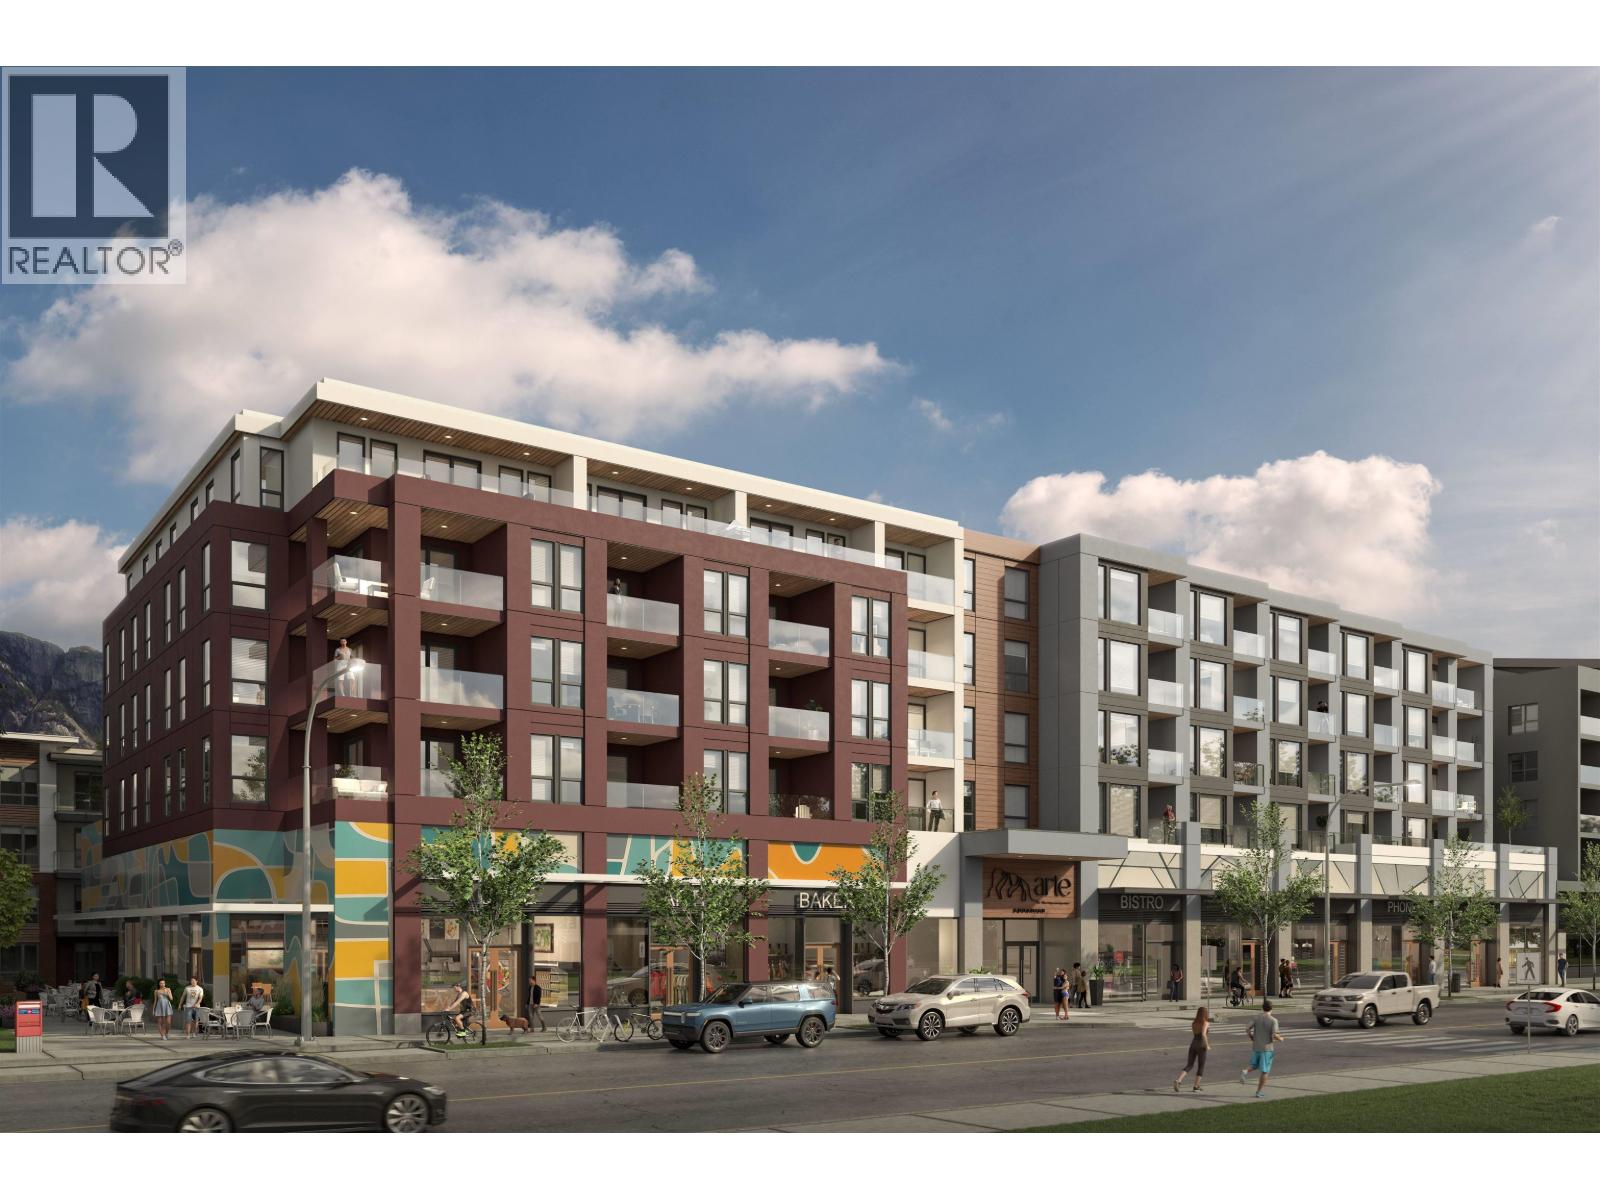
Come join us at the ARTE Presentation Gallery- 38016 3rd Ave. Arte introduces a modern wellness focused lifestyle in downtown Squamish with curated interiors, integrated appliances and terrazzo style flooring throughout. Thoughtful features include in suite laundry and built in gear storage with bike and ski racks. Floor plan 3B offers a functional junior 3 bedroom layout with seamless flow and private outdoor space, ideal for first time buyers and outdoor enthusiasts. The rooftop features panoramic views of the Stawamus Chief along with dining spaces, BBQ, a pizza oven and a Scandinavian inspired wellness retreat with sauna and cold plunge. Additional amenities include a co-working space, social lounge, fitness studio, dog wash and bike wash, all steps from parks, trails, shops and everyday essentials. (id:54441)
Squamish, British Columbia
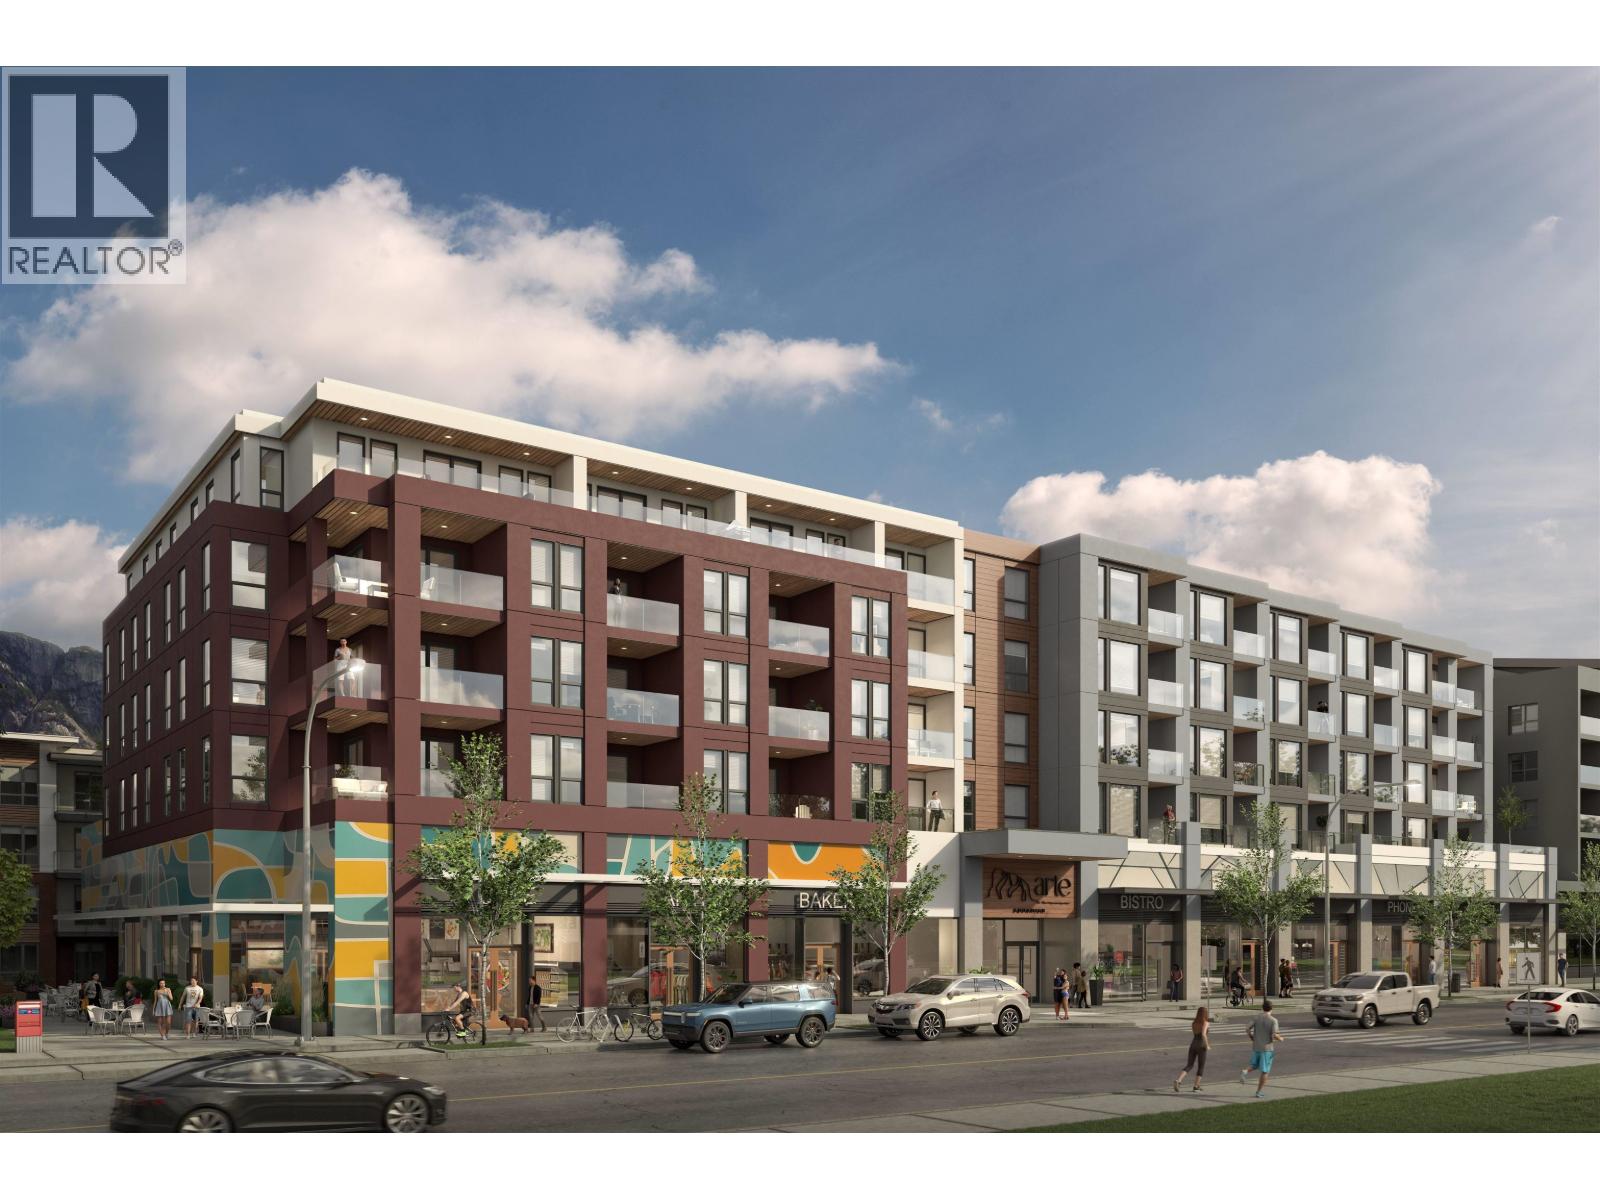
Come join us at the ARTE Presentation Gallery- 38016 3rd Ave. Arte introduces a modern wellness focused lifestyle in downtown Squamish with curated interiors, integrated appliances and terrazzo style flooring throughout. Thoughtful features include in suite laundry and built in gear storage with bike and ski racks. Floor plan 1B offers a functional junior 1 bedroom layout with seamless flow and private outdoor space, ideal for first time buyers and outdoor enthusiasts. The rooftop features panoramic views of the Stawamus Chief along with dining spaces, BBQ, a pizza oven and a Scandinavian inspired wellness retreat with sauna and cold plunge. Additional amenities include a co-working space, social lounge, fitness studio, dog wash and bike wash, all steps from parks, trails, shops and everyday essentials. (id:54441)
Richmond, British Columbia
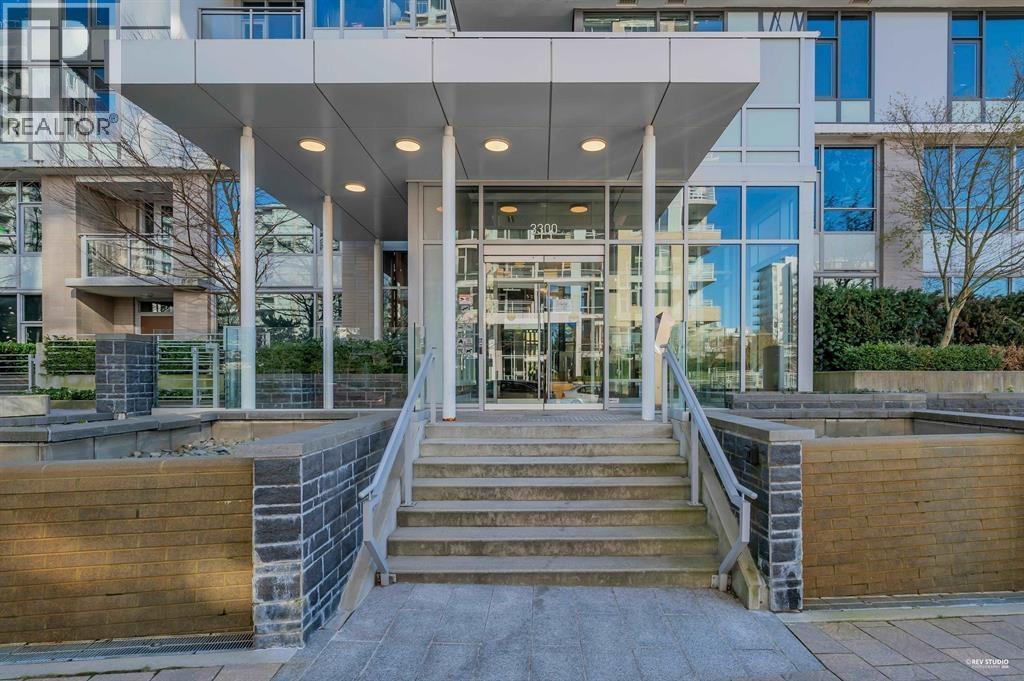
CONCORD GARDENS PARK ESTATES II, 1 Bdrm + Den, 581 sqft of functional layout, A/C, gourmet kitchen with gas cooktop, Bosch appliances, top quality Groche and Kohler faucets. Enjoy a good-sized balcony and access to the exclusive 20,000+ sqft diamond club featuring indoor swimming pool, hot tub, sauna & steam room, basketball court, bowling alley, golf simulator, gym, movie theatre. Central location, close to sky-train station, restaurants, and shops. one parking with EV charging. Steps to Capstan SkyTrain, Costco, T&T. Don´t miss this opportunity-schedule your viewing today! Open House Sep 27 Sun (2-4pm). (id:54441)
Abbotsford, British Columbia
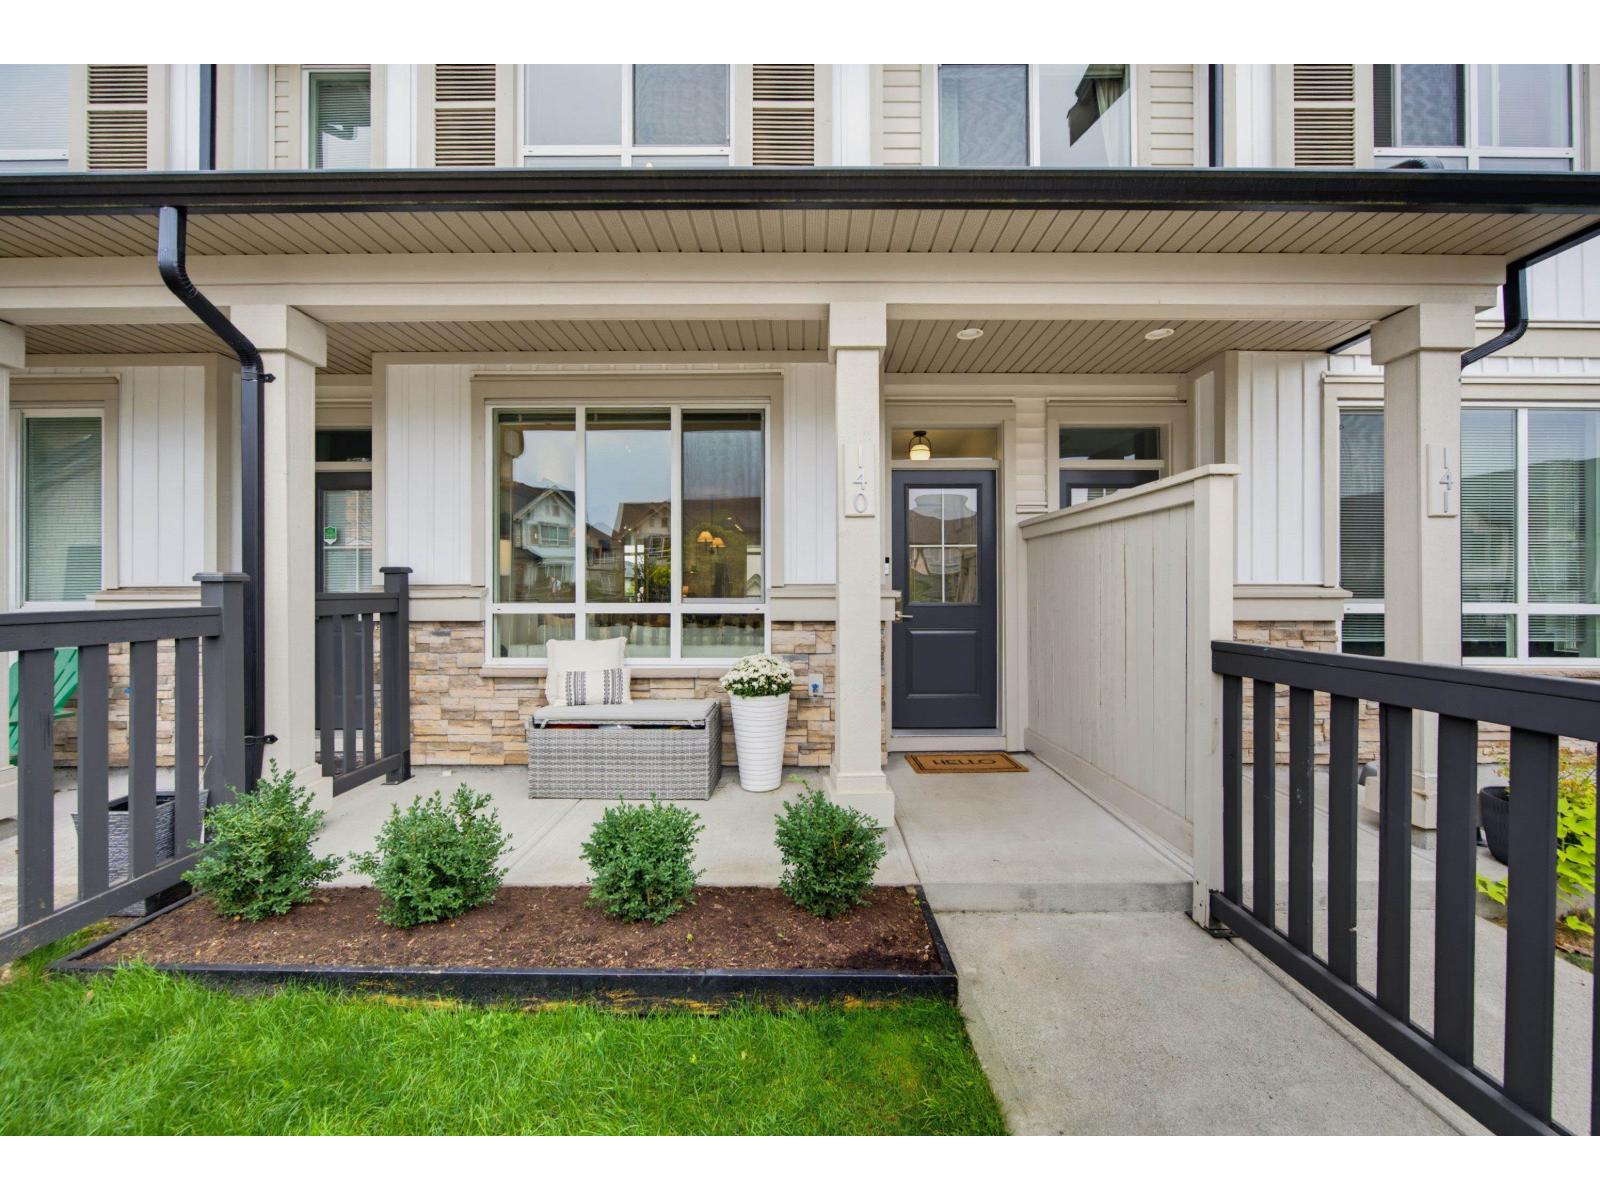
Welcome to Bristol Heights! This exceptionally well-finished 3 bed, 3 bath townhome stands out with its polished design, thoughtful upgrades and immaculate presentation. Offering approx. 1,320 sq. ft. with double tandem garage + driveway parking, the bright open main floor features a sleek kitchen, stylish dining area, inviting living room and private deck. Upstairs are 3 bedrooms, including a beautiful primary with walk-in closet and ensuite. Enjoy resort-style amenities including an outdoor pool, hot tub, fitness gym, floor hockey room, party room and 2 guest suites. Close to Rick Hansen Secondary, Harry Sayers Elementary, parks, trails, shopping and transit. A truly standout home in one of the complex's most impressive settings. (id:54441)
Abbotsford, British Columbia
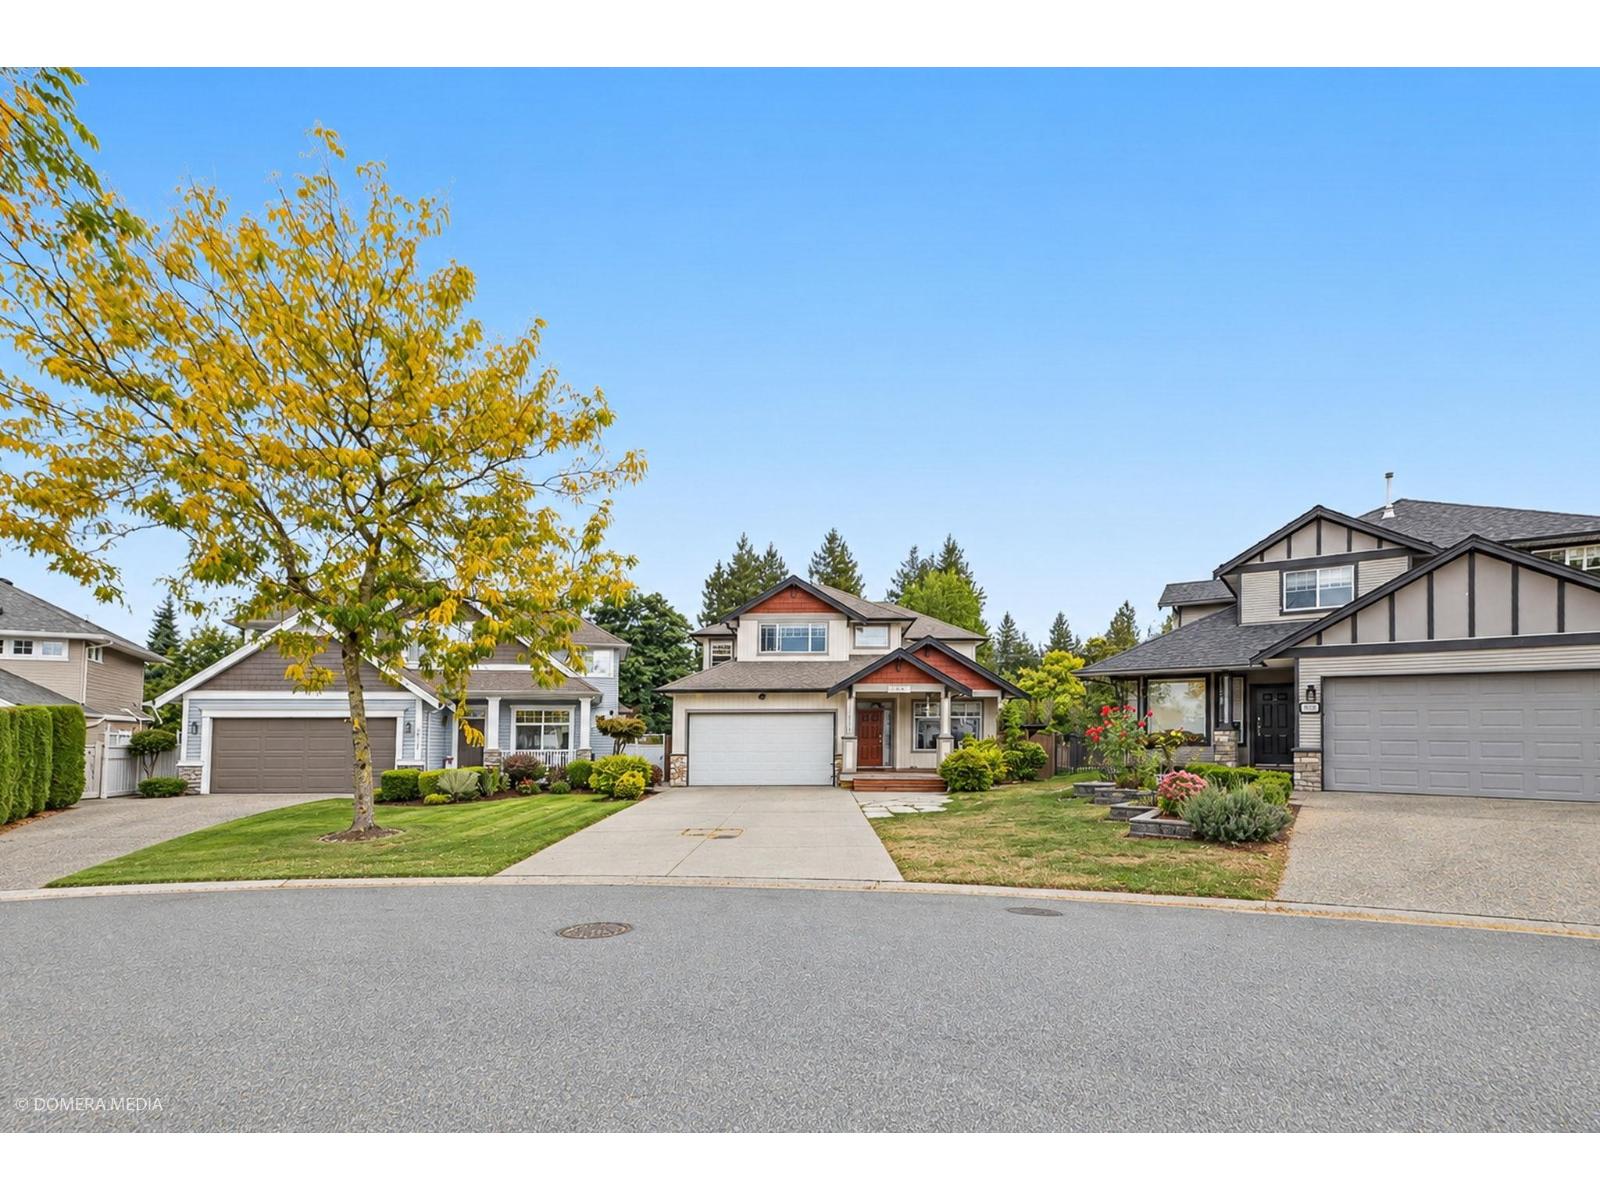
. (id:54441)
Surrey, British Columbia
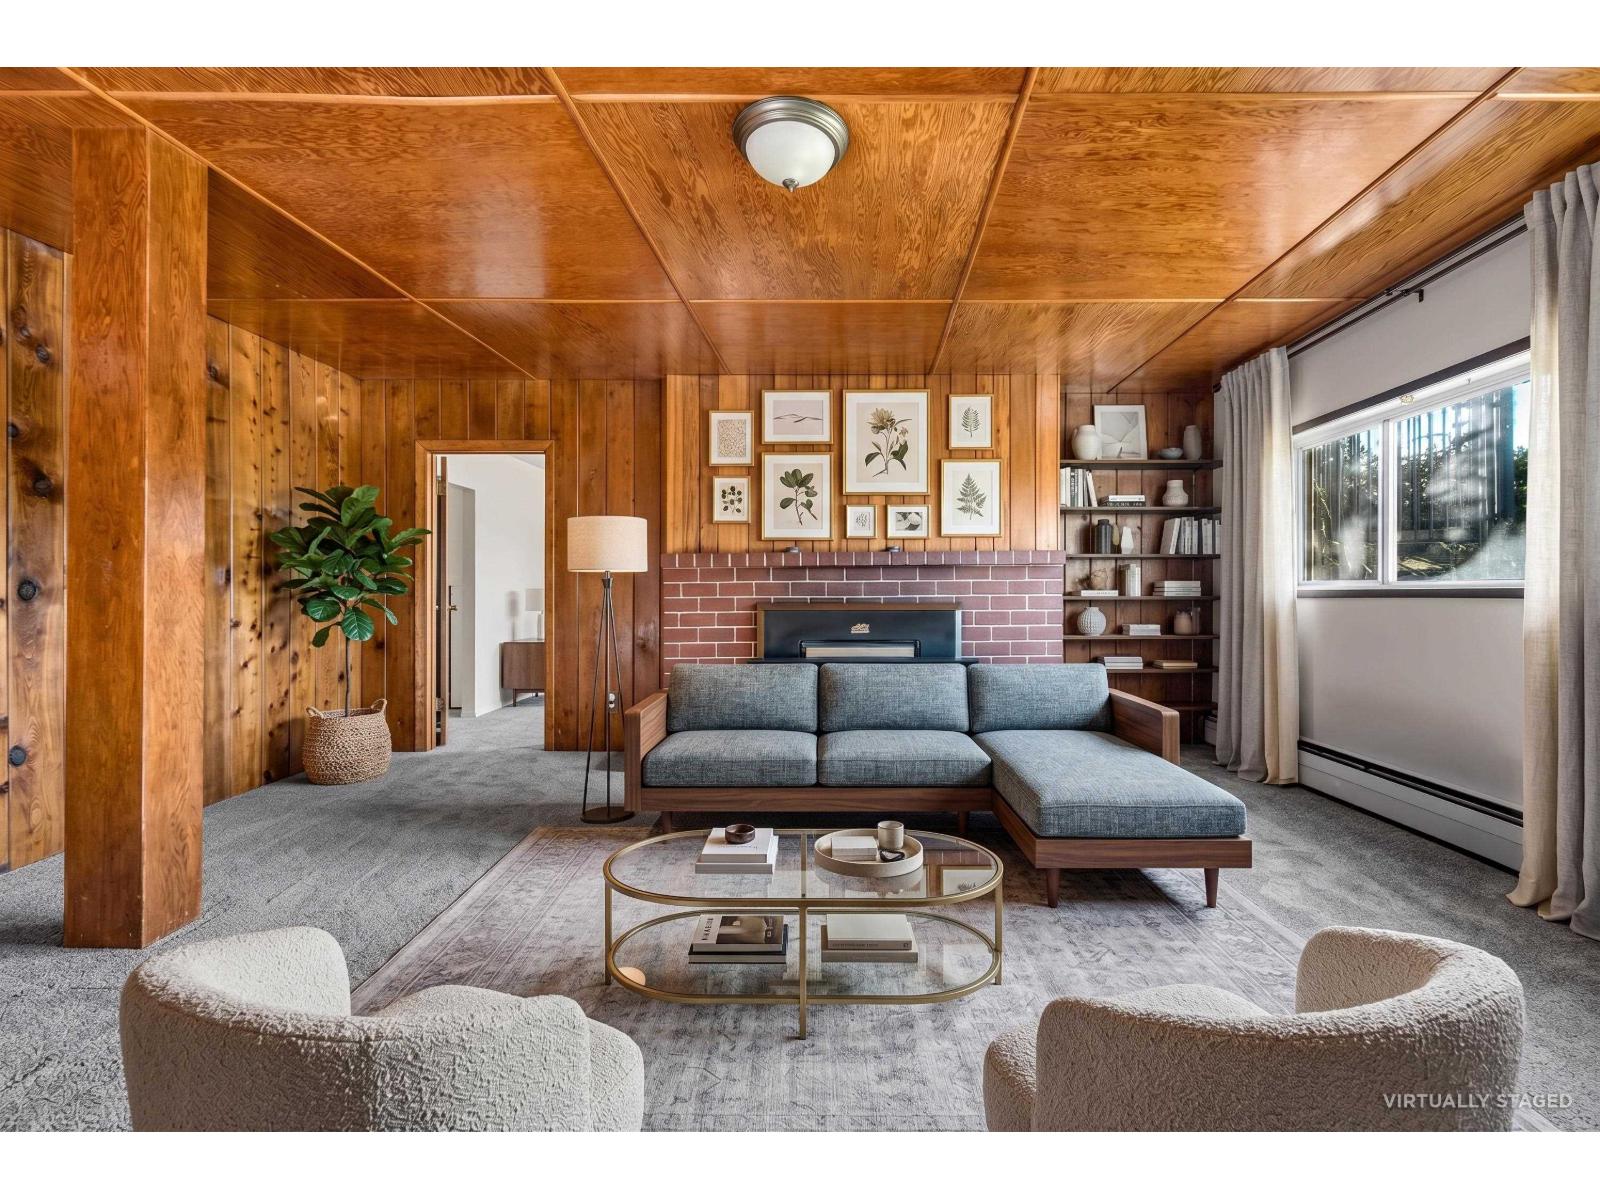
First time on the market in over 30 years! This well located home sits on a large corner lot in a quiet, established North Surrey neighbourhood with a view, just minutes from Scott Road and Gateway SkyTrains, schools, parks, shopping, and major commuter routes. Lovingly cared for over the years, the home offers a solid foundation with room to update and make it your own. Whether you're looking to move in, renovate, invest, hold for the future, or rebuild, this property offers exceptional flexibility and long-term potential in one of Surrey's fastest-growing areas. Don't miss this rare opportunity! (id:54441)
Langley, British Columbia
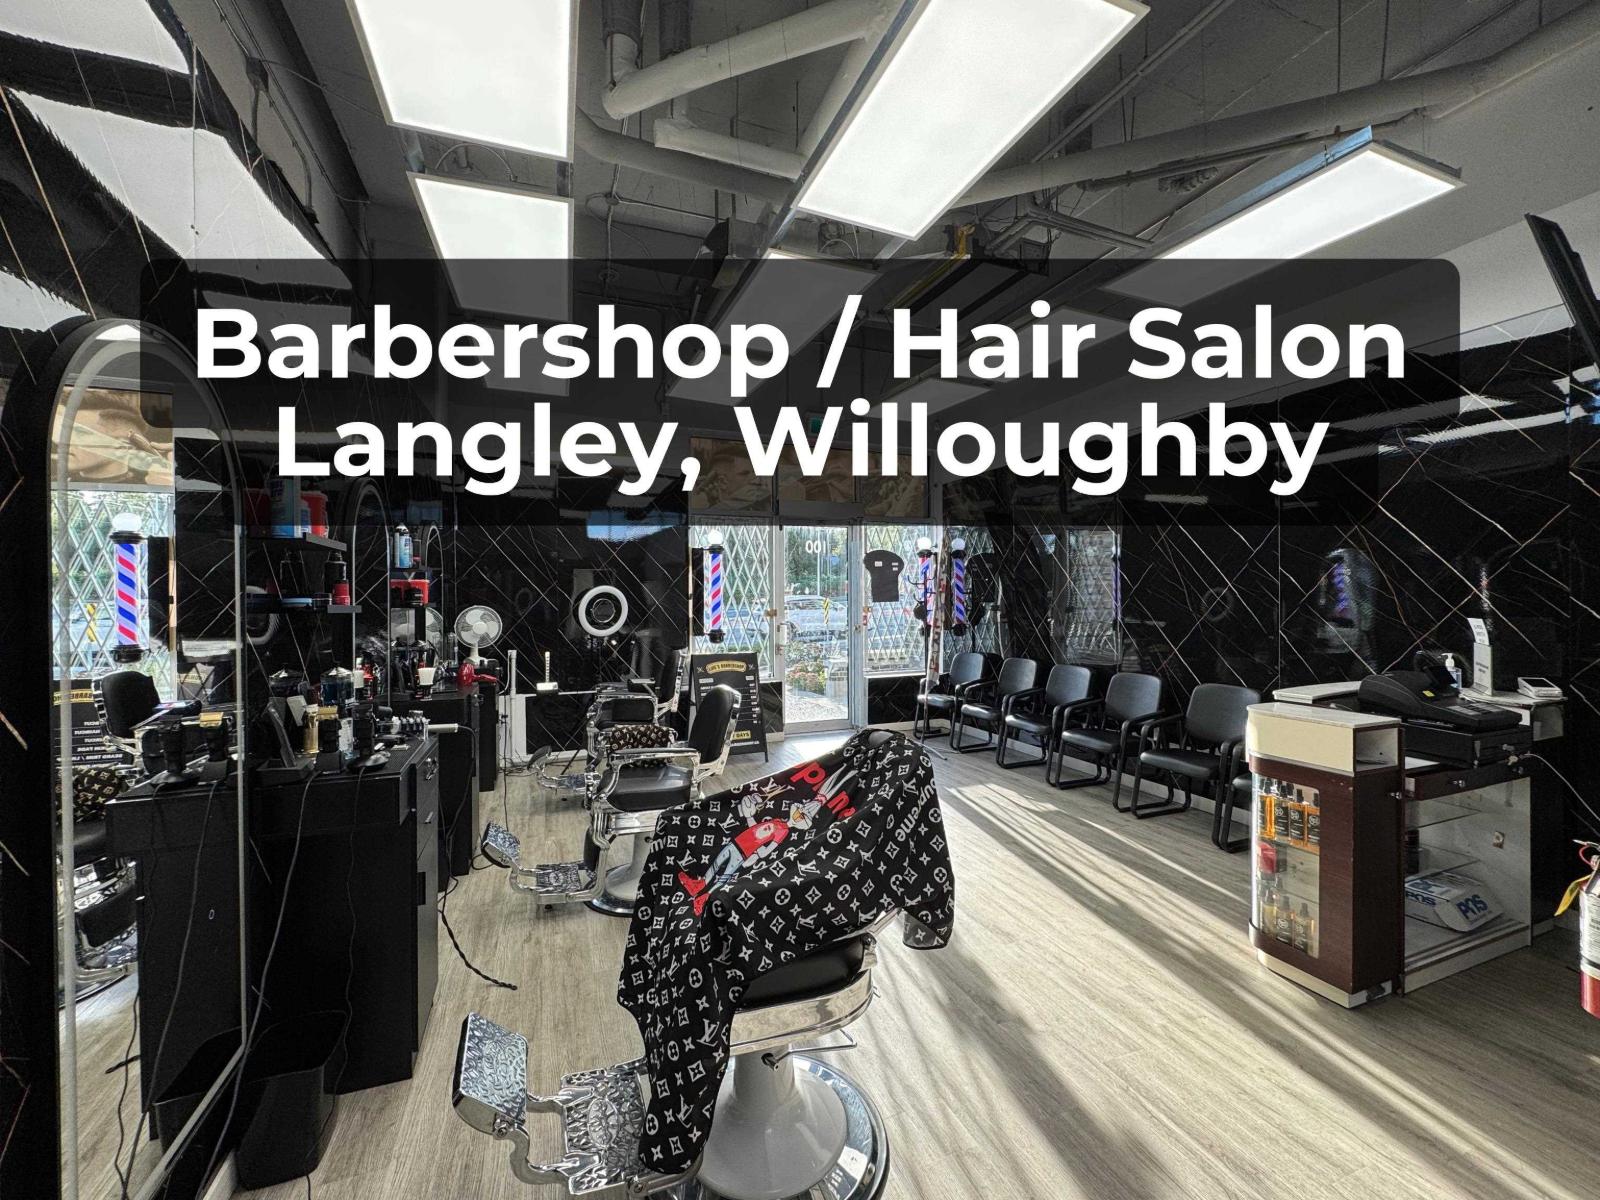
Rarely available Barber Shop in Willoughby, Langley! Newly built out, turnkey barbershop in a prime, high-demand location. Currently features 4 Chairs, a hair wash station, and a private room in the back ideal for additional service add-ons (aesthetics, etc.). If more chairs are needed then the partition wall for the room can be removed. Very AFFORDABLE LEASE RATE in a busy plaza with plenty of parking. Book your private showing! (id:54441)
Surrey, British Columbia
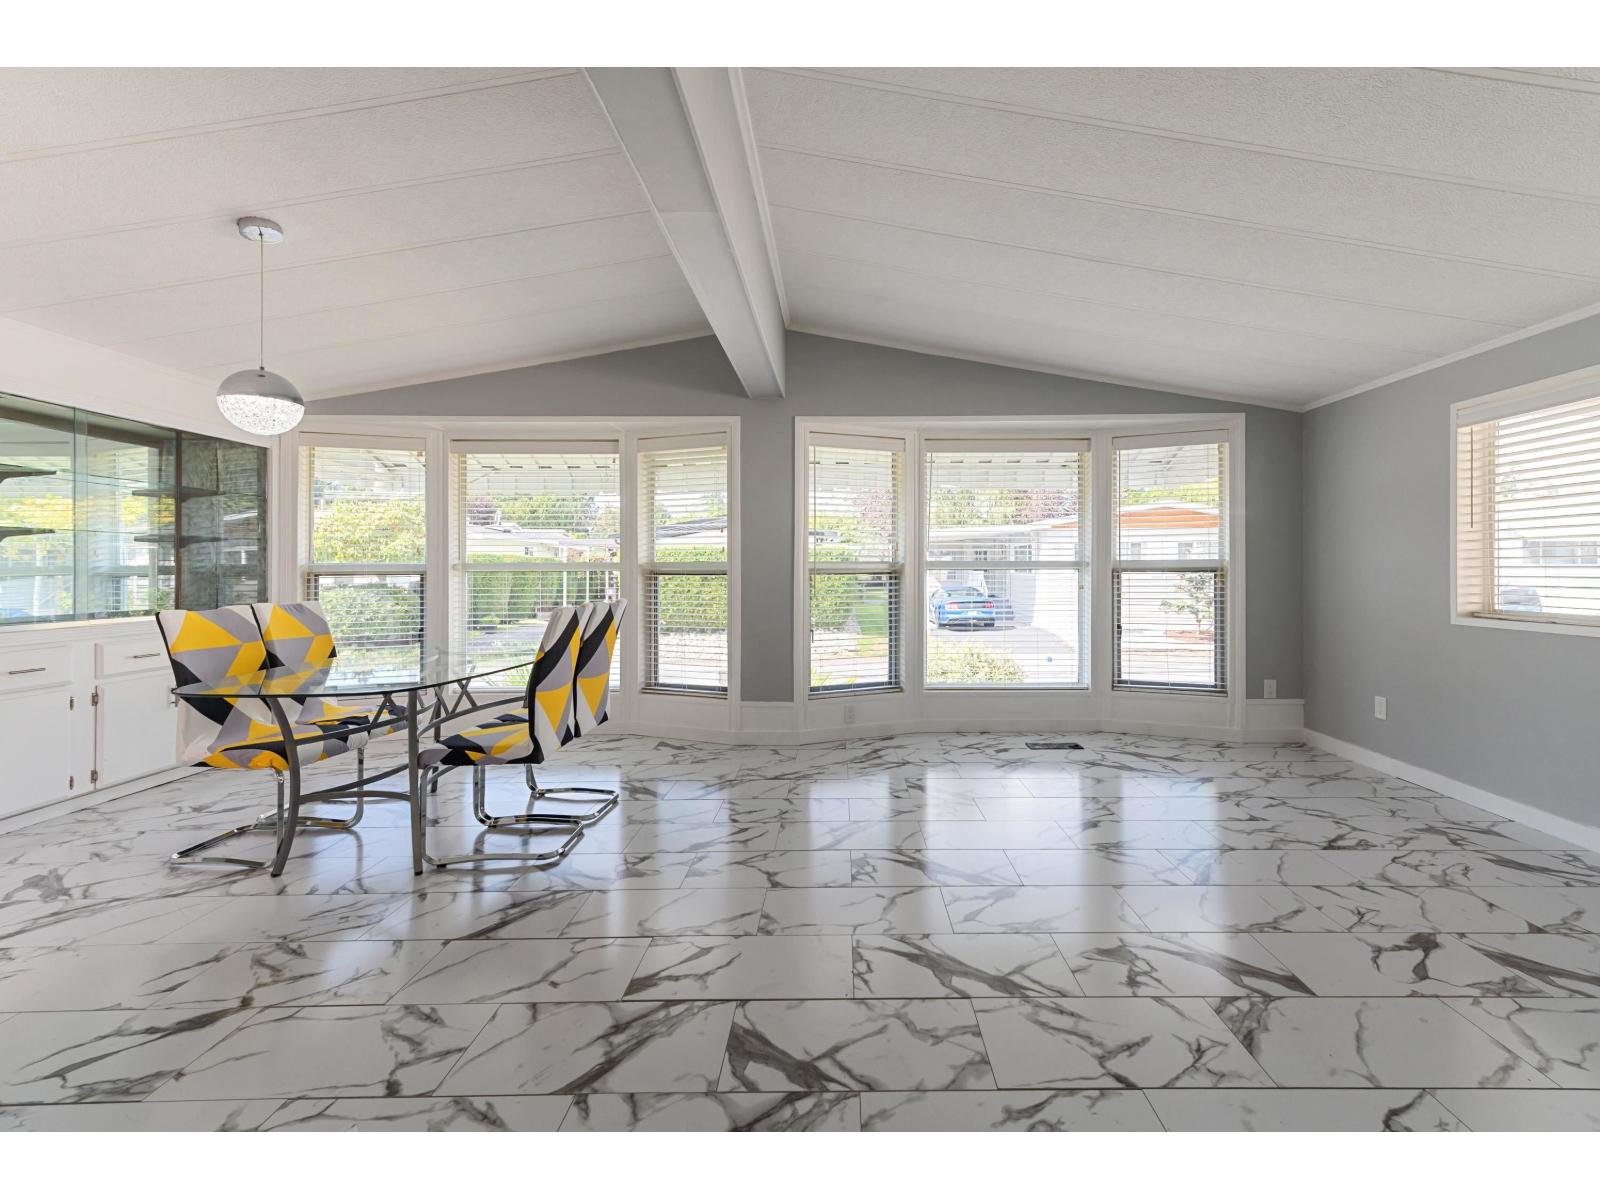
Sunnyside estates a lovely place to call home. YOU OWN THE LAND! Gated community, quiet peaceful location in the park. Updated 2 bed, 2 bath double wide 1381 Sq Ft, large 4000 Sq Ft Lot with separate 10 X 10 wired workshop. Fabulous space inside and outside! This bright sunny home has fresh paint, water tank, All pex plumbing, thermal windows, Silver label, Gas stove, Insulated enclosed 4 season room (133 Sq Ft not included in Sq Ftg) Heated flooring in the ensuite bathroom, TVs included. Gas stove, private fenced yard, close to Shopping, Schools, Recreation, 99 highway, White Rock Beach. Strata Fee $178.33 This is a must see! (id:54441)
Langley, British Columbia
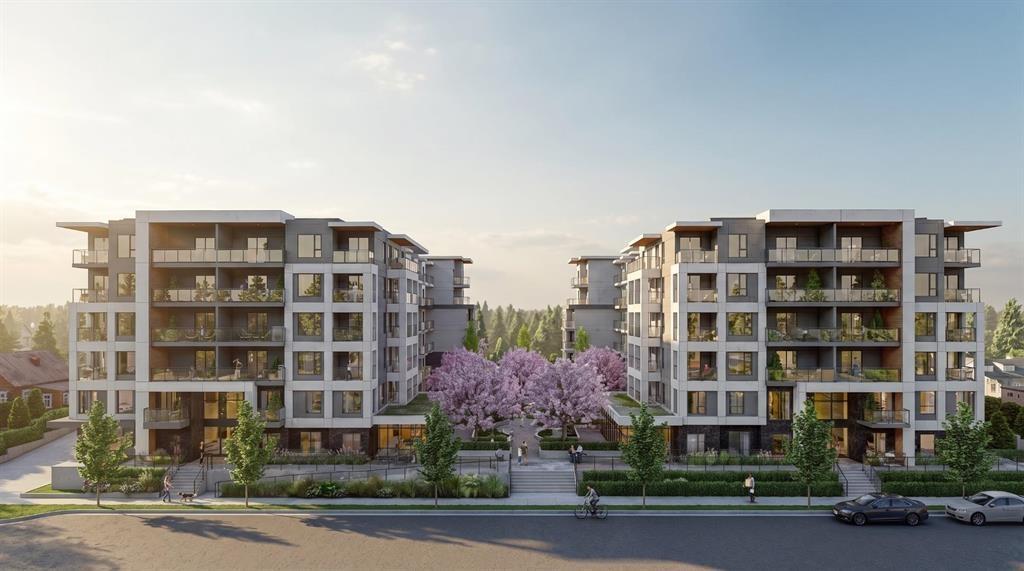
Welcome to Kamilia, a brand new pre-sale, boutique collection of thoughtfully designed homes in the heart of Downtown Langley. Just minutes from the future SkyTrain, shopping, restaurants, parks, schools, and everyday amenities, Kamilia offers the perfect balance of convenience and modern living. Featuring elegant interiors with quartz countertops, full-height tile backsplashes, premium appliances, air conditioning in the living room and bedroom(s), secure gated access, and beautifully landscaped outdoor spaces. An exceptional opportunity for first-time buyers, investors, and those looking to enjoy a vibrant, walkable community with excellent future growth potential. Presentation Centre open Wed 2-5pm & Sun 12-5pm. (id:54441)
Surrey, British Columbia
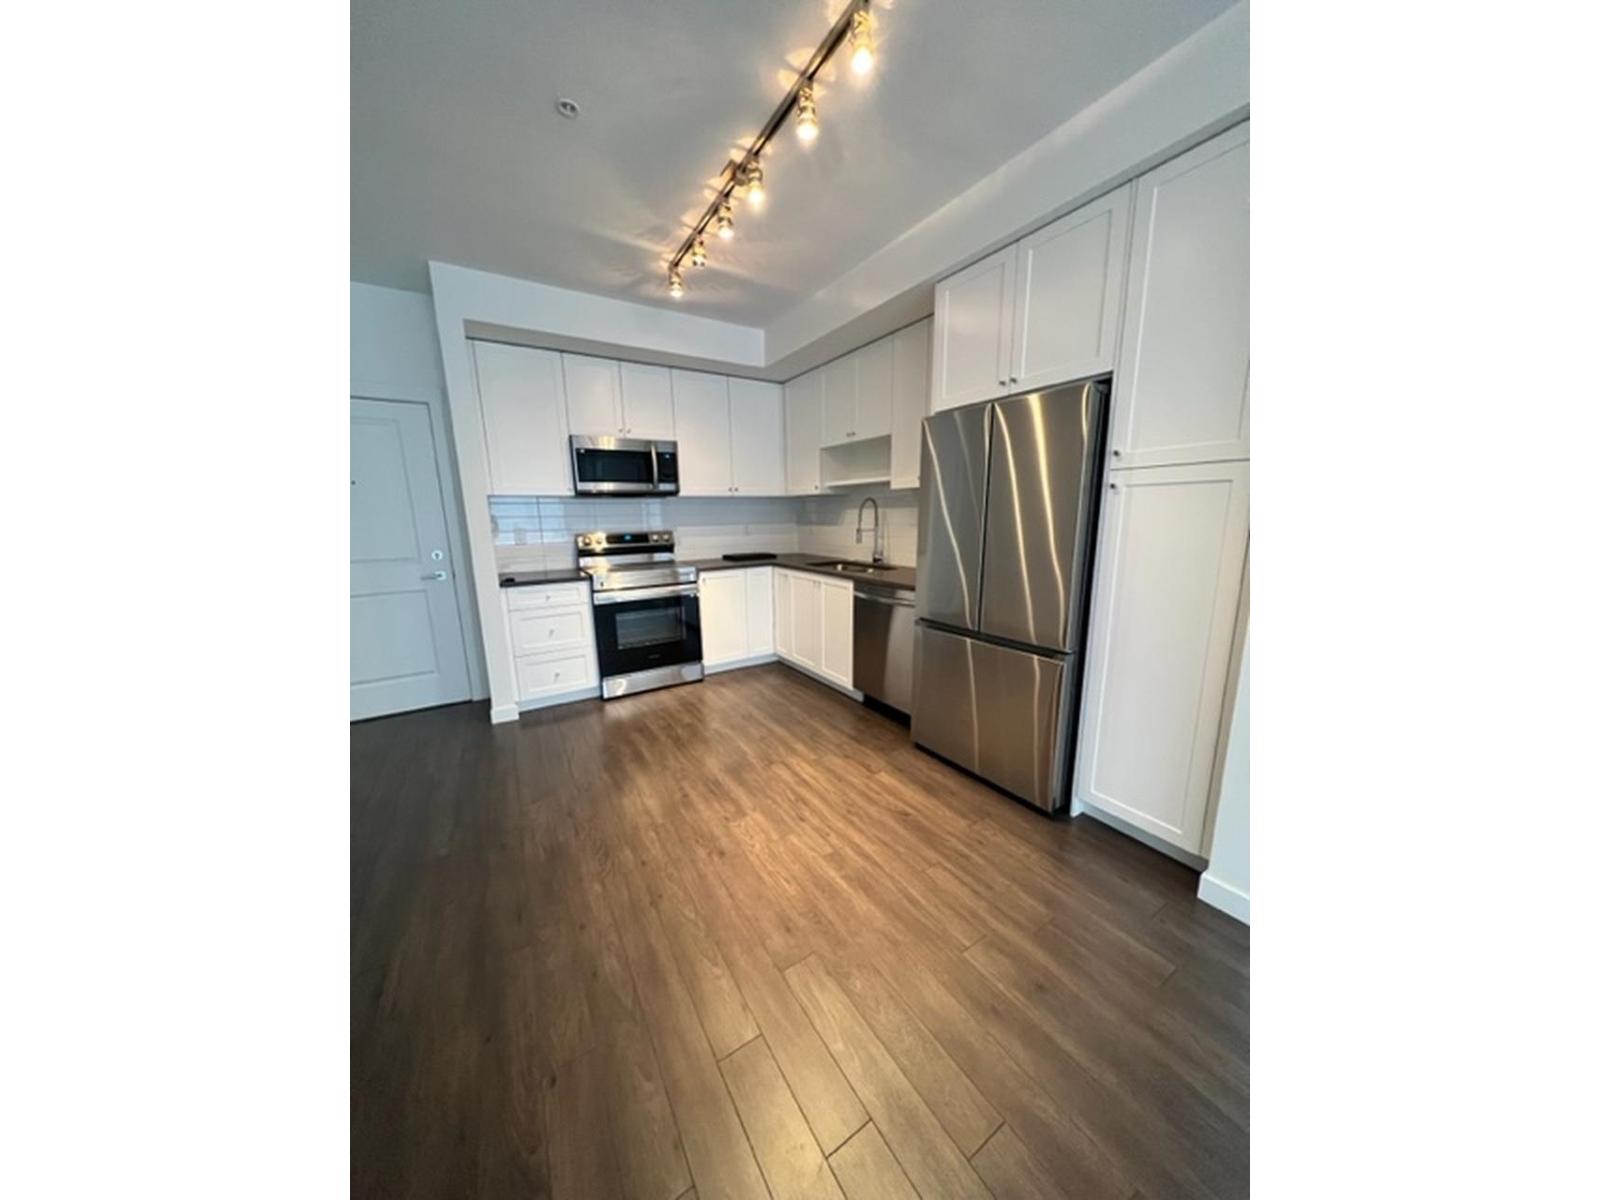
Welcome to Fleetwood Village by Dawson + Sawyer. This second-floor home offers 2 bedrooms, 2 bathrooms and a versatile den that works beautifully as a home office or extra living space. High ceilings and large windows bring an airy feel to the open living area, while the kitchen features quartz countertops, shaker-style cabinetry and stainless steel appliances. Enjoy the convenience of in-suite laundry, one parking stall and one storage locker. Building amenities include a gym, yoga studio, party room, dog wash and BBQ area. Fleetwood Village Shopping, Fresh St. Market, parks and schools are nearby, with the future Fleetwood SkyTrain station adding to the appeal of this convenient location. (id:54441)
Surrey, British Columbia
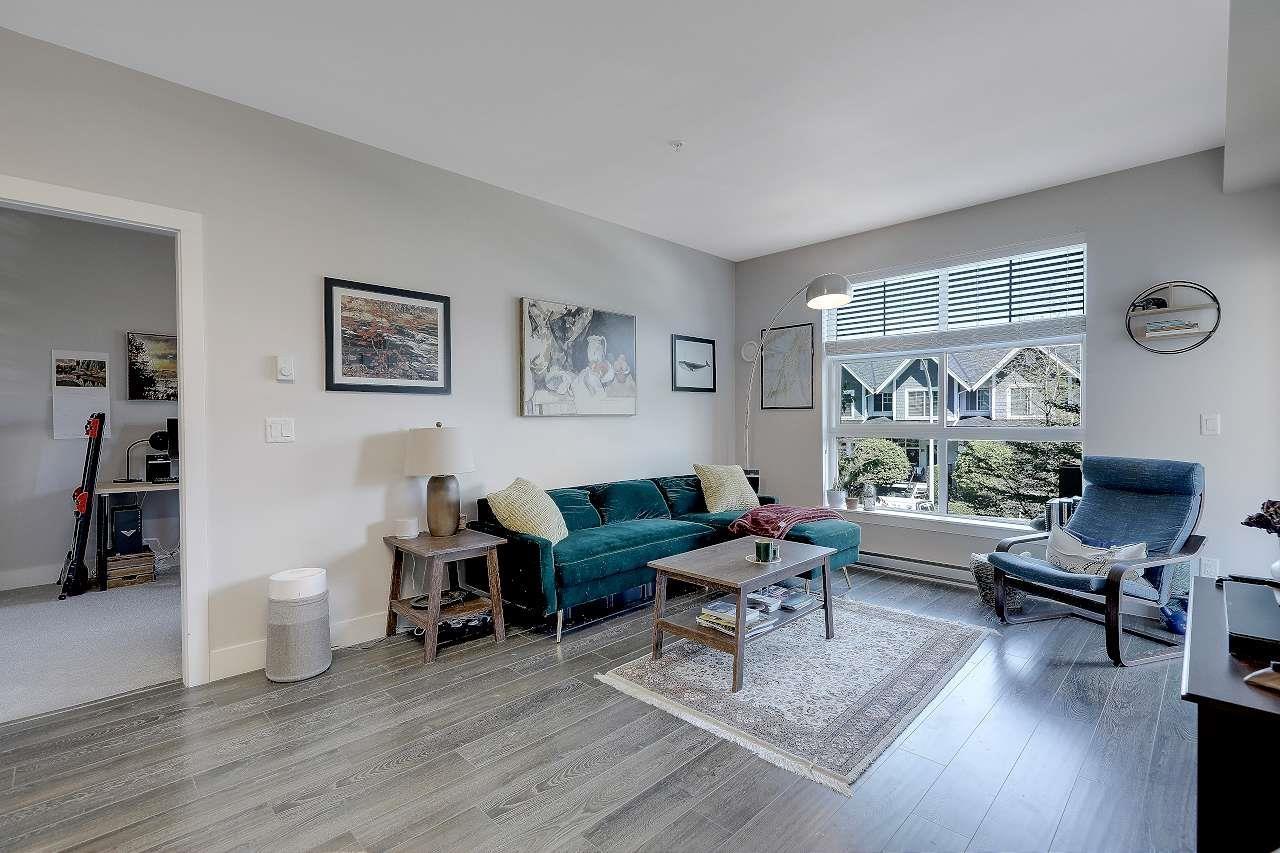
Welcome to Crescendo. This modern complex is perfect for nature lovers, offering almost 900sqft of living space PLUS 113sqft of Balcony. Located just steps from Nicomekl River Front Park with 5 min walk to South Surrey Park & Ride & offers easy freeway access, with Crescent & White Rock beaches just a short drive away.This well kept unit features TWO rare balconies that create a bright, open atmosphere with natural light. The open-concept layout seamlessly blends the living, dining & kitchen areas, making it ideal for both relaxation & entertainment. Additionally, the primary and secondary bedrooms are positioned on opposite ends of the home to ensure maximum privacy.Whether you are a first-time home buyer or a savvy investor, this condo is a perfect retreat that combines comfort, style & nature. (id:54441)
Surrey, British Columbia
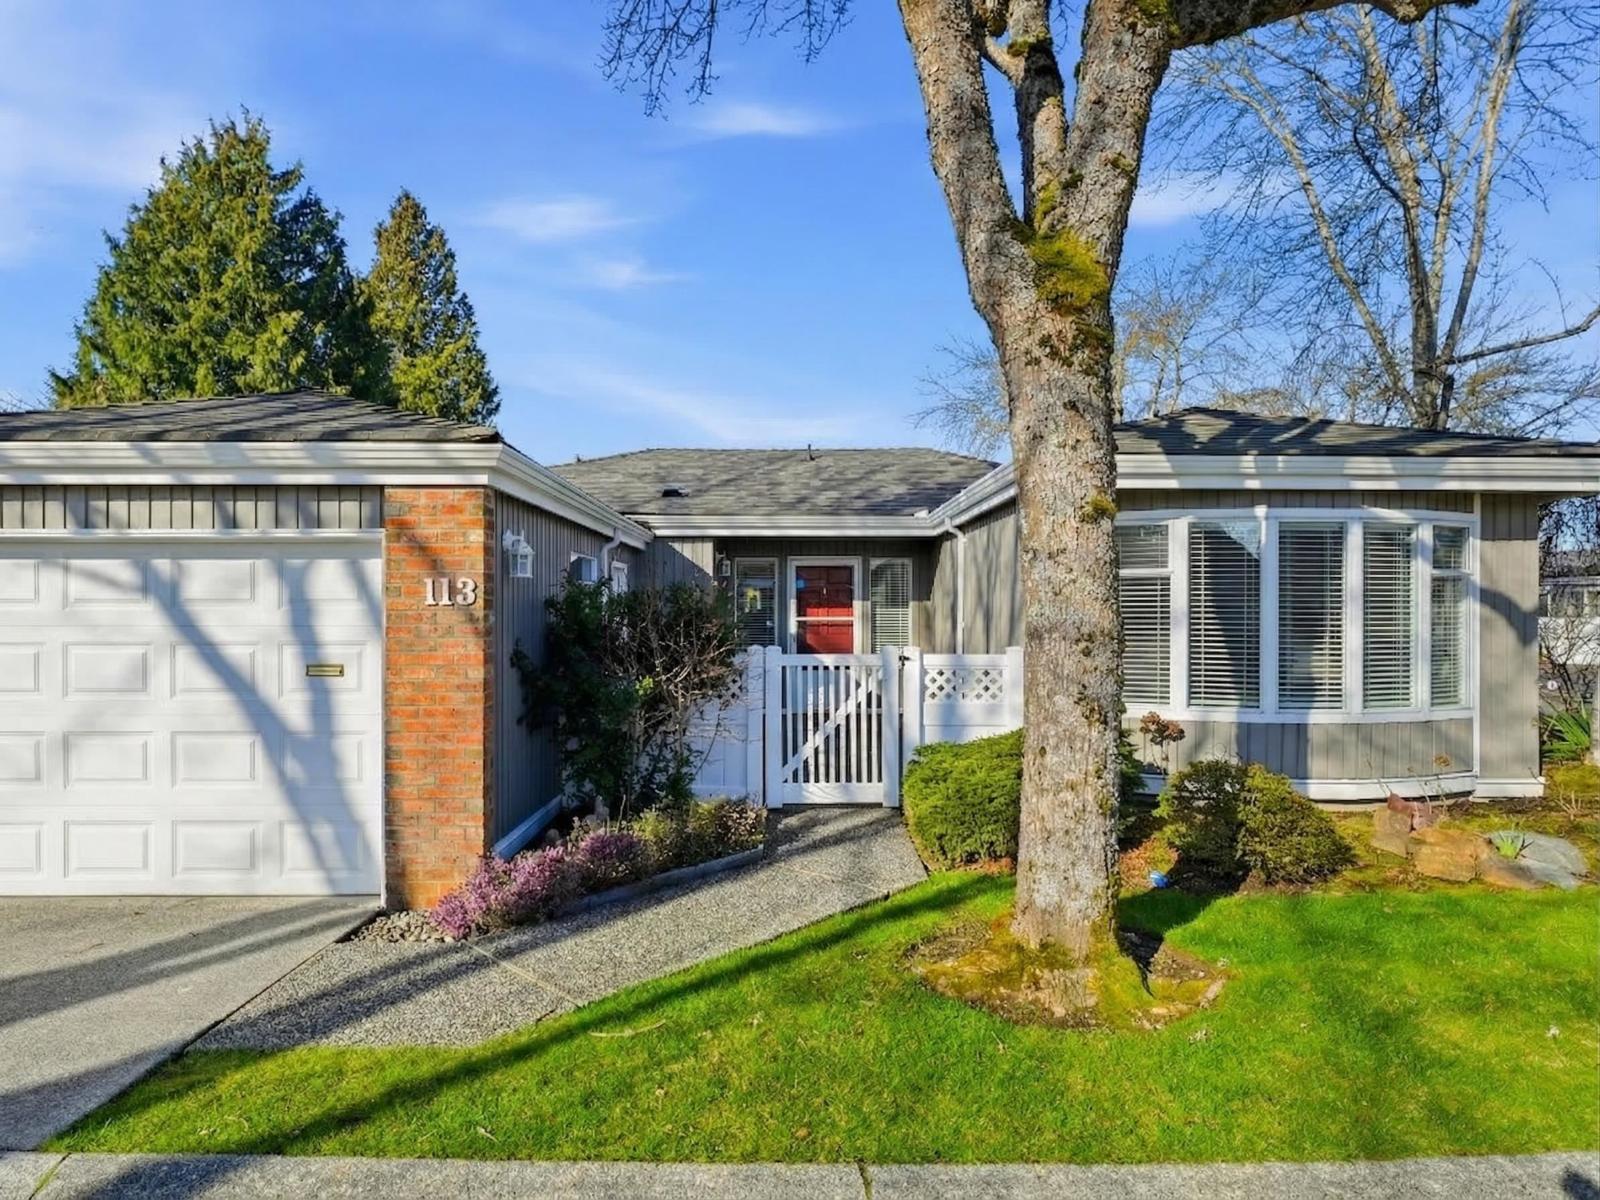
This immaculate DETACHED corner unit in Ocean Bluff Court offers true single-level rancher living. Private courtyard entrance & a low-maintenance private backyard that's entirely your own. This rancher has been refreshed with care: updated fixtures, hardware, paint and trim throughout, plus bathroom updates that feel clean and current. Primary ensuite features heated floors. South-facing kitchen, west-facing rear yard with covered patio - perfect for year-round entertaining. A well-designed layout offers 2 bedrooms, a family room, and generous living and dining spaces. Garage! Steps to Semiahmoo IB catchment, 5 min to South Surrey Pool & Fitness Centre, and a short 5 min drive to both local beaches. Nestled in one of South Surrey's most sought-after pockets. Call realtor for full package. (id:54441)
Surrey, British Columbia
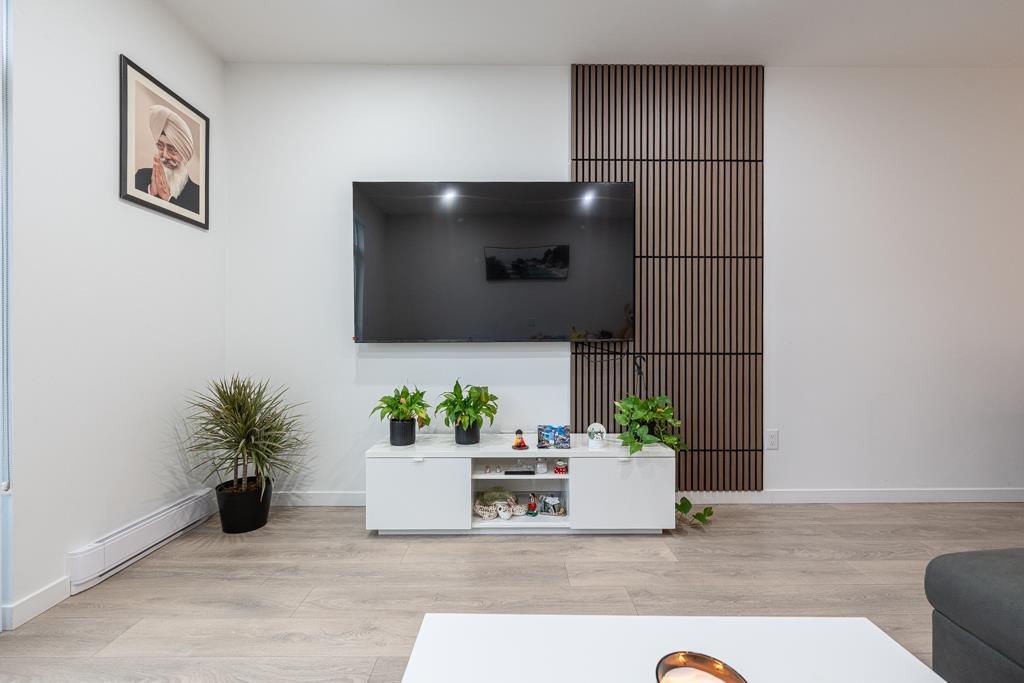
Welcome to this stunning home at Wood & Water by Anthem family oriented community in Surrey's highly desirable Fleetwood neighbourhood, located directly across from Guildford Golf course. The main floor boasts high ceilings, and a spacious open concept floor plan, stainless steel appliances, Quartz, countertops, Wood panel feature wall and LED lights. The lower level includes a flexible den/bedroom area with full bathrooms. Lots of amenities, like Gym, Clubhouse, Games room, Media room, Outdoor patio and a separate kids play area to enjoy. Highly rated Coyote Creek Elementary and Fleetwood Park High school catchment. OPEN HOUSE Sunday Sep 27, 2:00pm-4:00pm (id:54441)
Langley, British Columbia
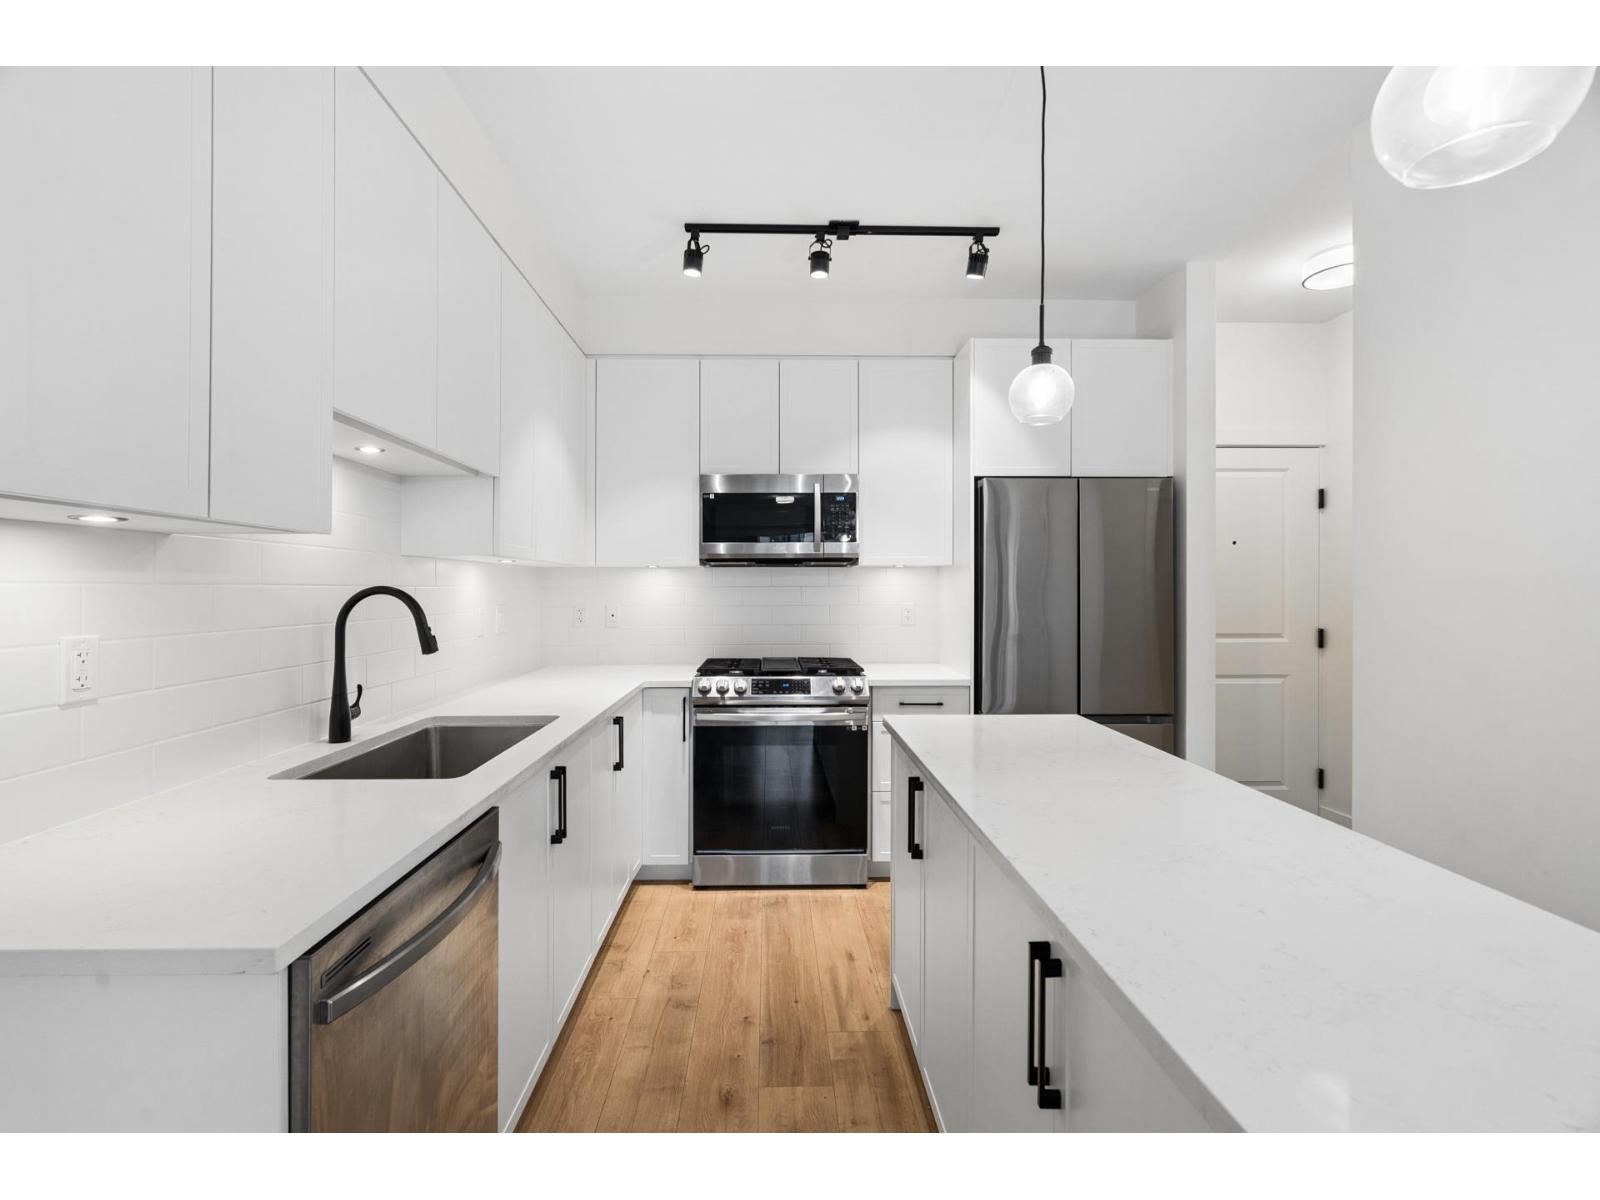
Stylish, move-in ready 1-bedroom in one of Langley's most sought-after communities! This bright Camden home offers a smart, functional layout with 9' ceilings, upgraded laminate flooring, quartz countertops, stainless steel appliances, gas range and soft-close cabinetry. Enjoy the added benefits of A/C and EV rough-ins, plus 1 parking stall and 1 storage locker. Located in the heart of West Willoughby, you're minutes from parks, schools, restaurants, shopping, the Langley Events Centre, Willoughby Town Centre and Latimer Village, with the future SkyTrain adding even more convenience. Whether you're a first-time buyer, downsizer or investor, this is an opportunity to own a well-finished home in a rapidly growing community. Come see why this one deserves a closer look! (id:54441)
Surrey, British Columbia
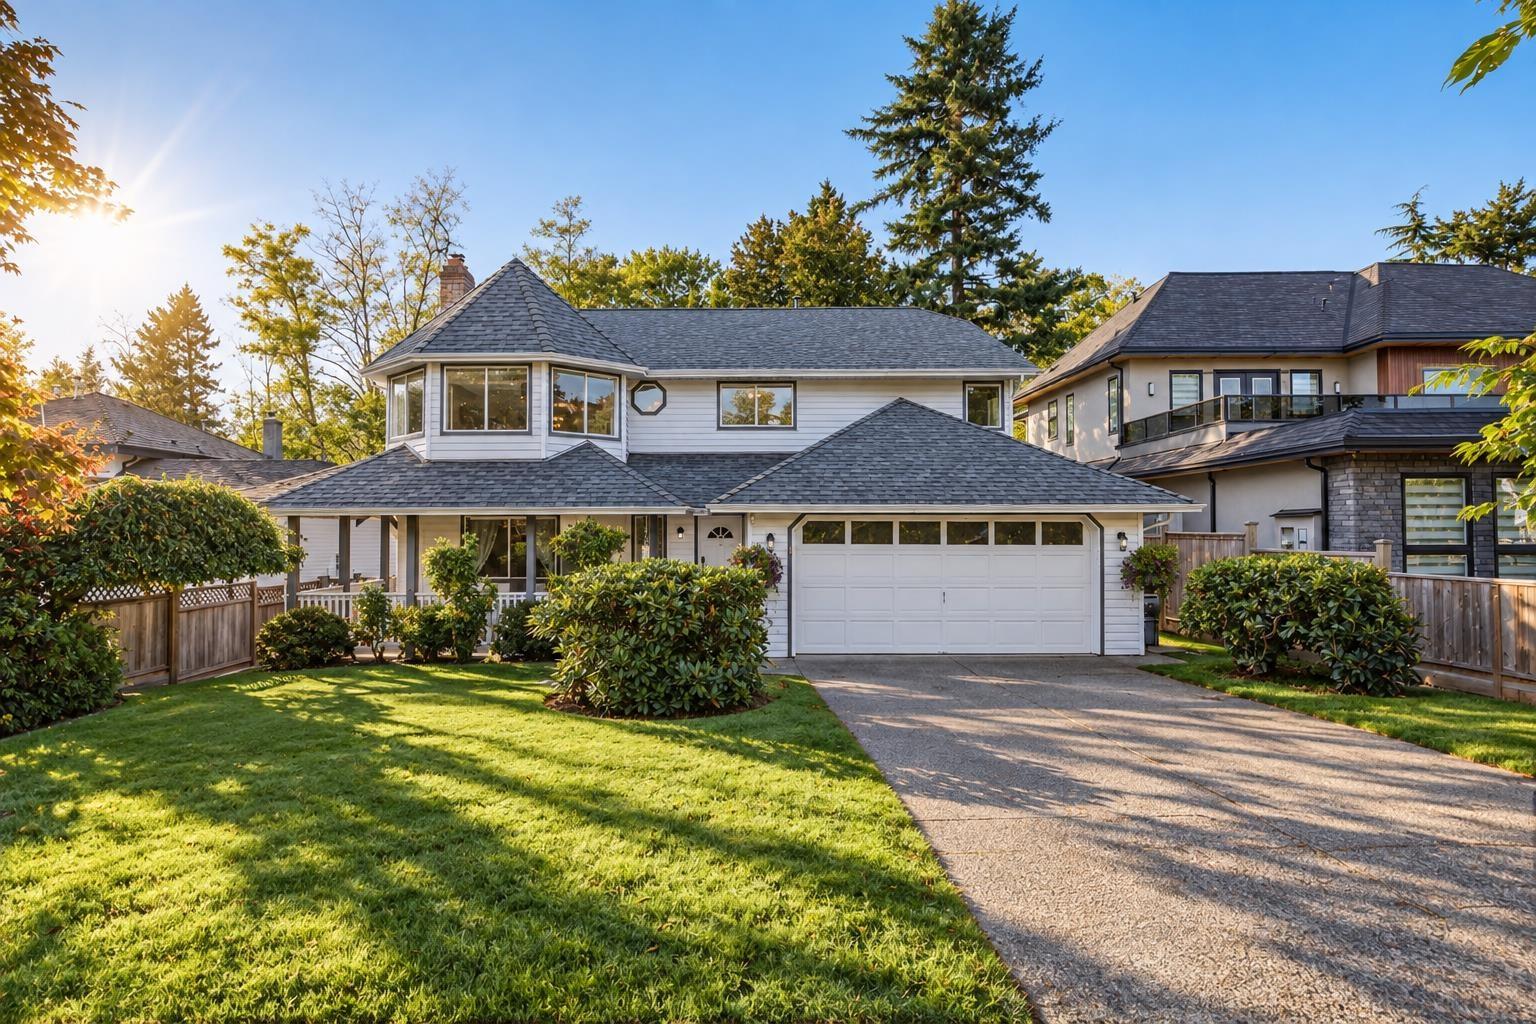
Welcome to this well-maintained 2-level basement-entry home that sits on a huge 9,839 sqft rectangular lot, and it is proudly cared for by its original owner. The freshly painted upper floor offers a bright and spacious living and dining area featuring a cozy fireplace and bay windows. Three bedrooms, two full bathrooms, and conveniently located laundry complete the main level. The finished ground floor features a spacious L-shaped recreation room with a fireplace, an additional bedroom, and a full bathroom. Rough-in plumbing is already in place for a future kitchen, offering excellent potential for a mortgage helper. Recent updates include a hot water tank (2025) and gas furnace (2020). Very private backyard that backs on to Nichol Estates Park. Steps away from MB Sanford Elementary. (id:54441)
Surrey, British Columbia
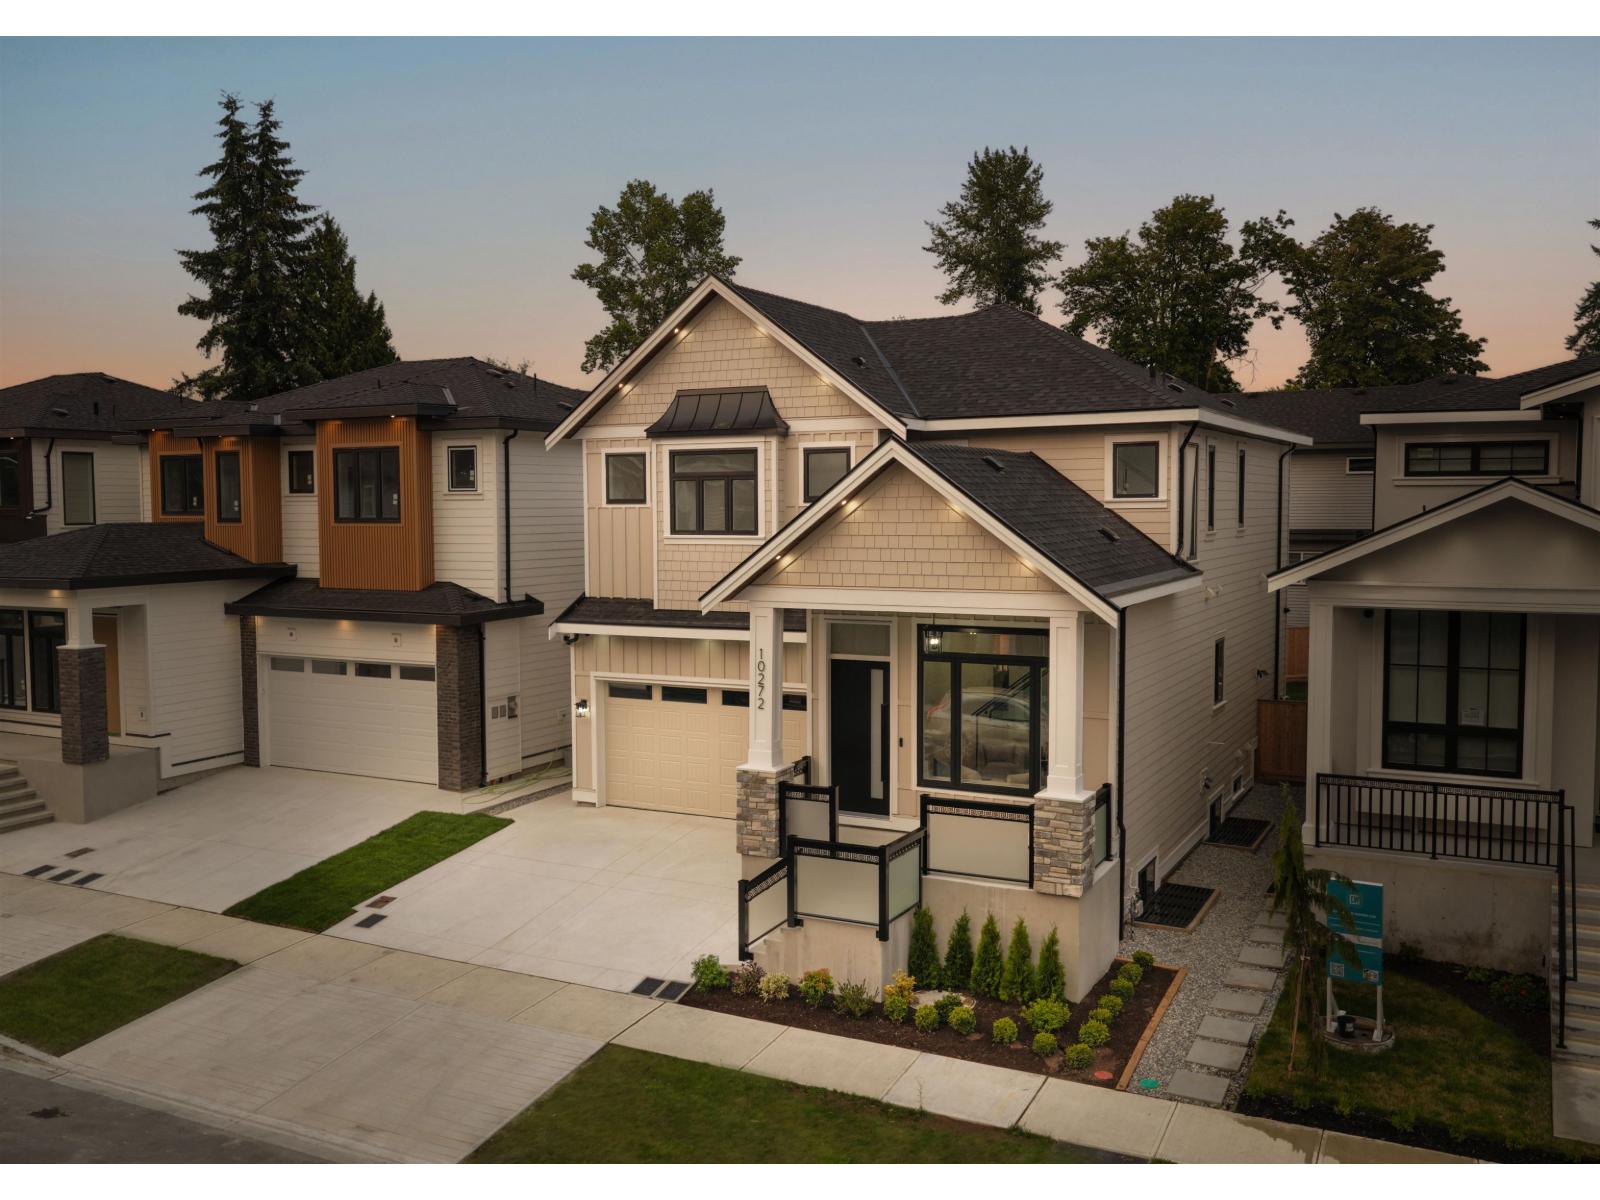
Introducing a collection of three exceptional new-construction single-family homes, thoughtfully designed for families who want it all. Every home features elevated custom finishes including CUSTOM MILLWORK AND BUILT-INS w/LED accents, Matteo lighting, Moen faucets, IMPORTED TILE, frameless glass showers, radiant floor heating, vaulted ceilings, smart toilets, and convenient WOK KITCHENS. Each home has the flexibility of TWO SUITES. Ideally located within walking distance to Pacific Academy, with quick access to Highway 1 + major city centres. Beautifully built, highly functional, and finished to a true 10/10 standard-perfect for the young family ready to upgrade. You won't find HIGH-END BUILD QUALITY of this size in this price point anywhere else! Visit us at the open house this weekend! (id:54441)
Surrey, British Columbia
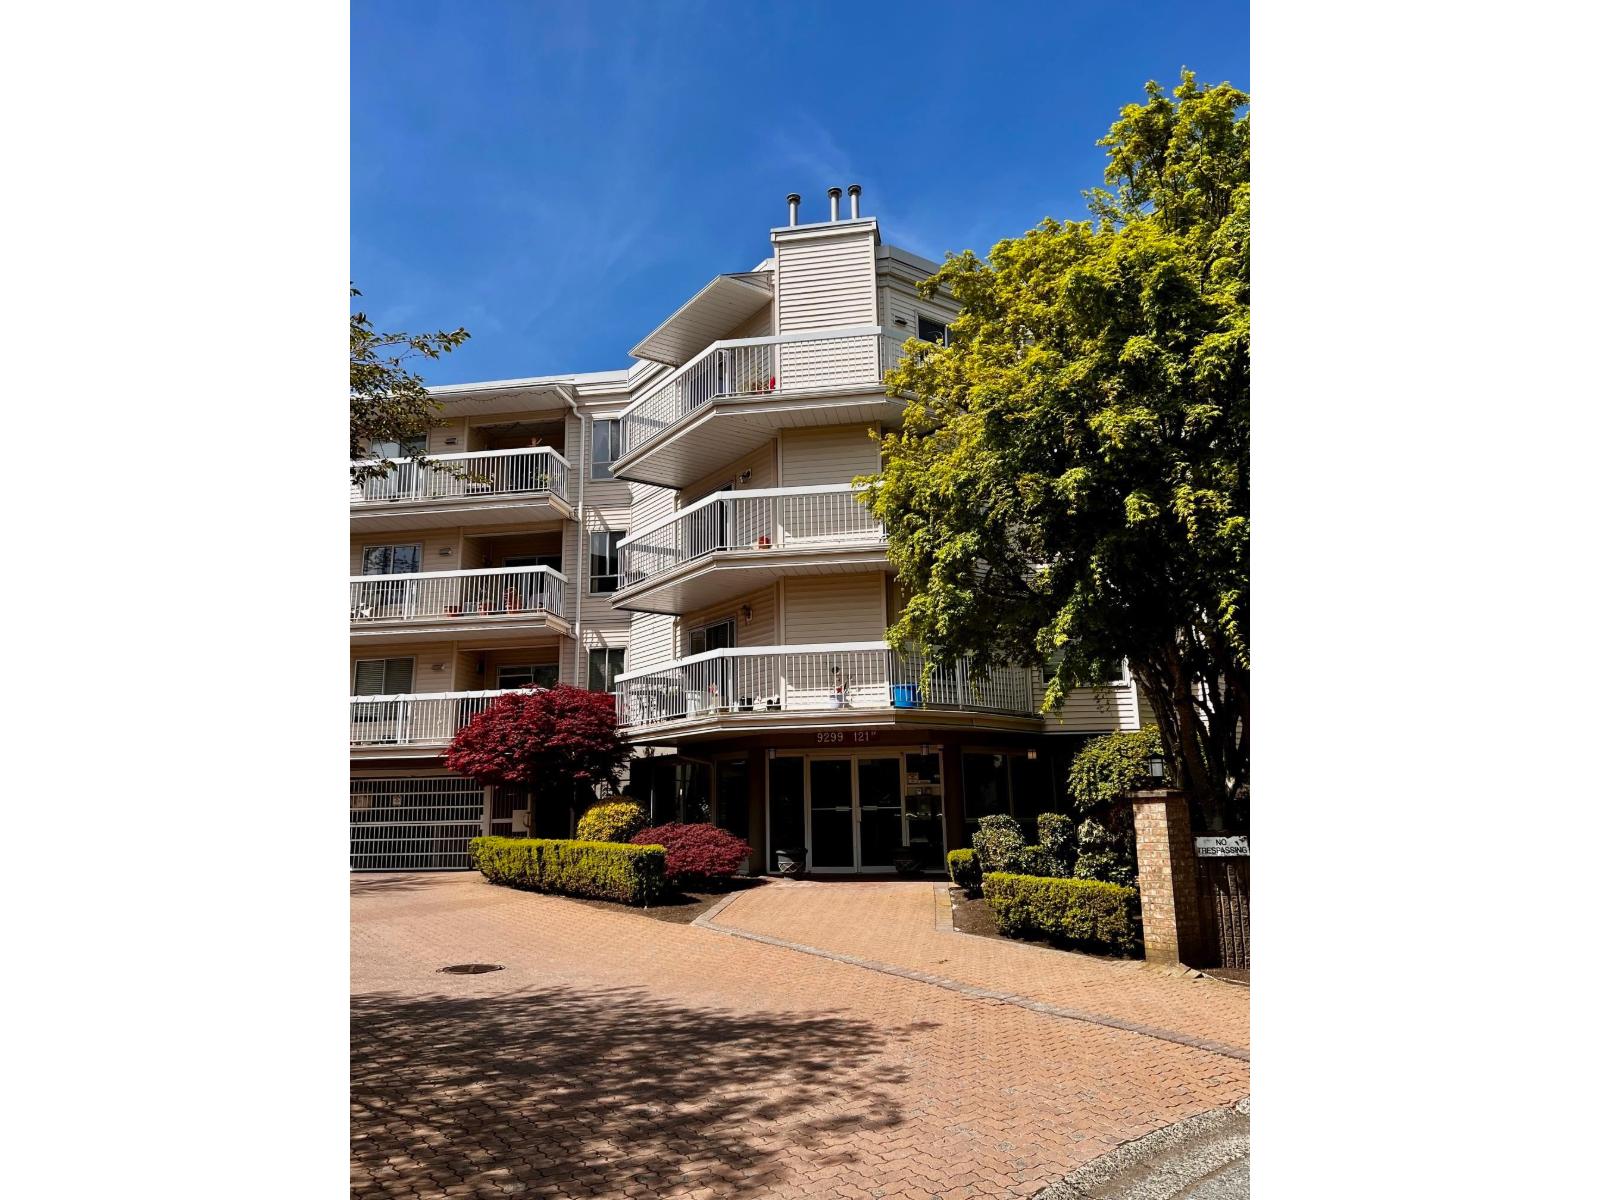
Central Surrey living! This large 942 sq.ft, top floor, one bedroom apartment with spacious living room has fresh paint throughout and is move in ready. Engineered hardwood in living room, a well laid out kitchen with a breakfast area and pantry/storage room. In-suite laundry facilities as well as many updated appliances including refrigerator, stove, and washer/dryer. Off the living room there is a sliding door to access a balcony with room for a table and chairs. Close to restaurants, shops, transit, schools, parks and recreation. One secured parking spot in the gated parkade. Gas and hot water included in maintenance fees. (id:54441)
Surrey, British Columbia
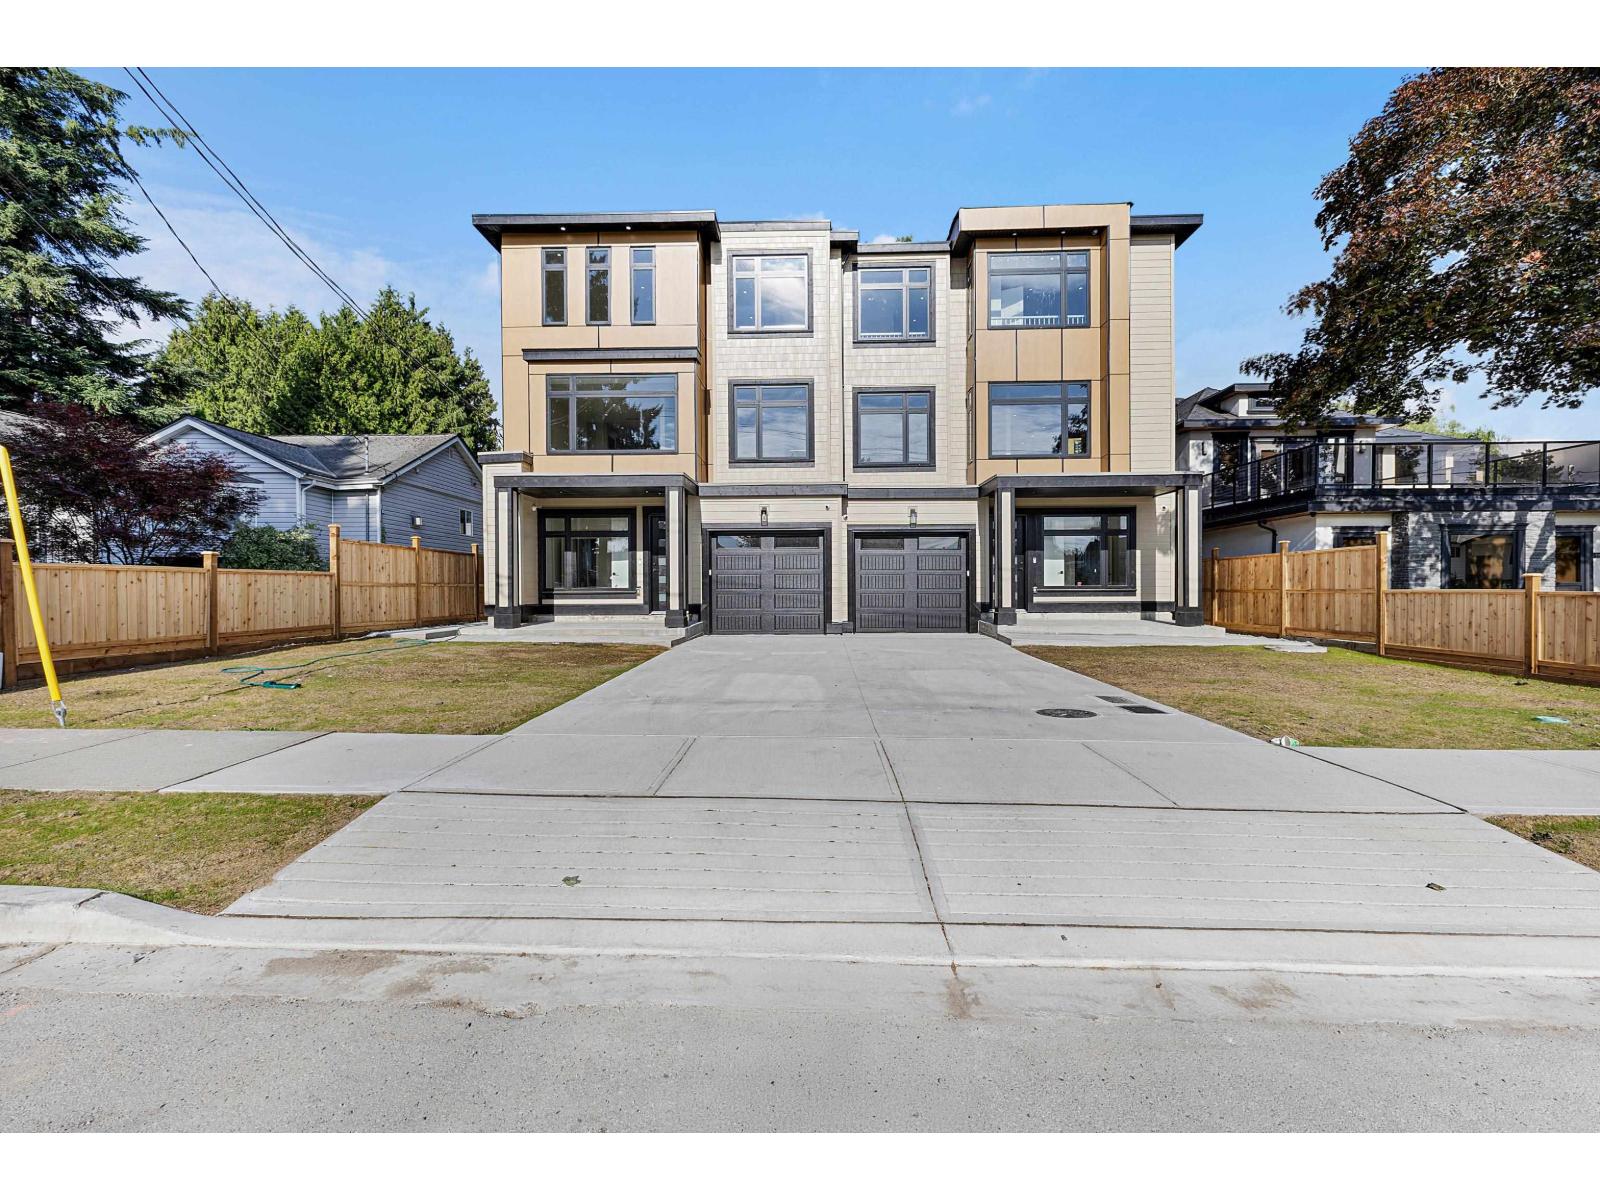
9 Bedrooms 7 Bathrooms Half duplex with 2-mortgage helpers. This brand-new home features designer finishes throughout, including custom cabinetry, statement lighting & premium fixtures. Functional layout with drive-up driveway & private fenced backyard-perfect for families or entertaining. Brand new 1/2 duplex + Garden Suite . Approximate 3000 Sq Ft 1/2 duplex + 800 Sq Ft. Garden Suite & excellent income potential or space for extended family. Located in a prime neighborhood, walking distance to schools, New Hospital & minutes to Highway 10 & 64 Ave for easy commuting. A rare opportunity to own a luxury home with built-in affordability! Close Crescent Heights Academy. Total Rent Pontential Approximately $7,300.00 Per Month. (id:54441)
Surrey, British Columbia
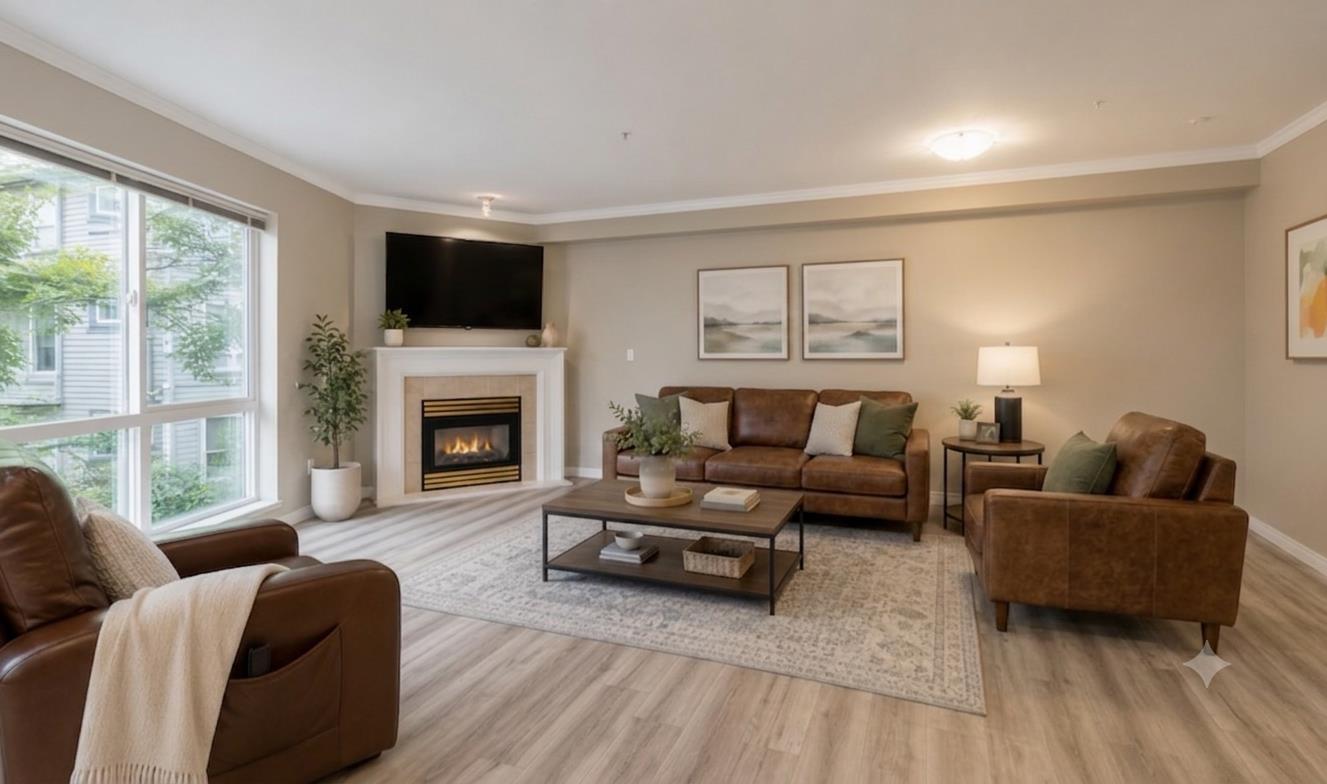
Rarely available at the Sands ll! This pristine, pet friendly 2 bedroom, 2 bath condo in South Surrey offers nearly 1200 sqft of exceptionally spacious living- bring your house -sized furniture! Features include modern new laminate flooring, updated stainless steel appliances for kitchen and laundry, fresh paint, updated cabinets and pantry along with a private retreat balcony overlooking mature tree. Cozy up by the gas fireplace (gas is included in maintenance fees). Perfectly located steps from South Point Mall,dining,transit,and scenic trails yet a quick drive to all that White Rock has to offer. This is the perfect time for you to call this beauty your home! Your fur babies are welcome, 1 cat and 1 dog or (2 cats) or 1 dog Sellers have secured an additional parking stall to rent.$25 month (id:54441)
Richmond, British Columbia
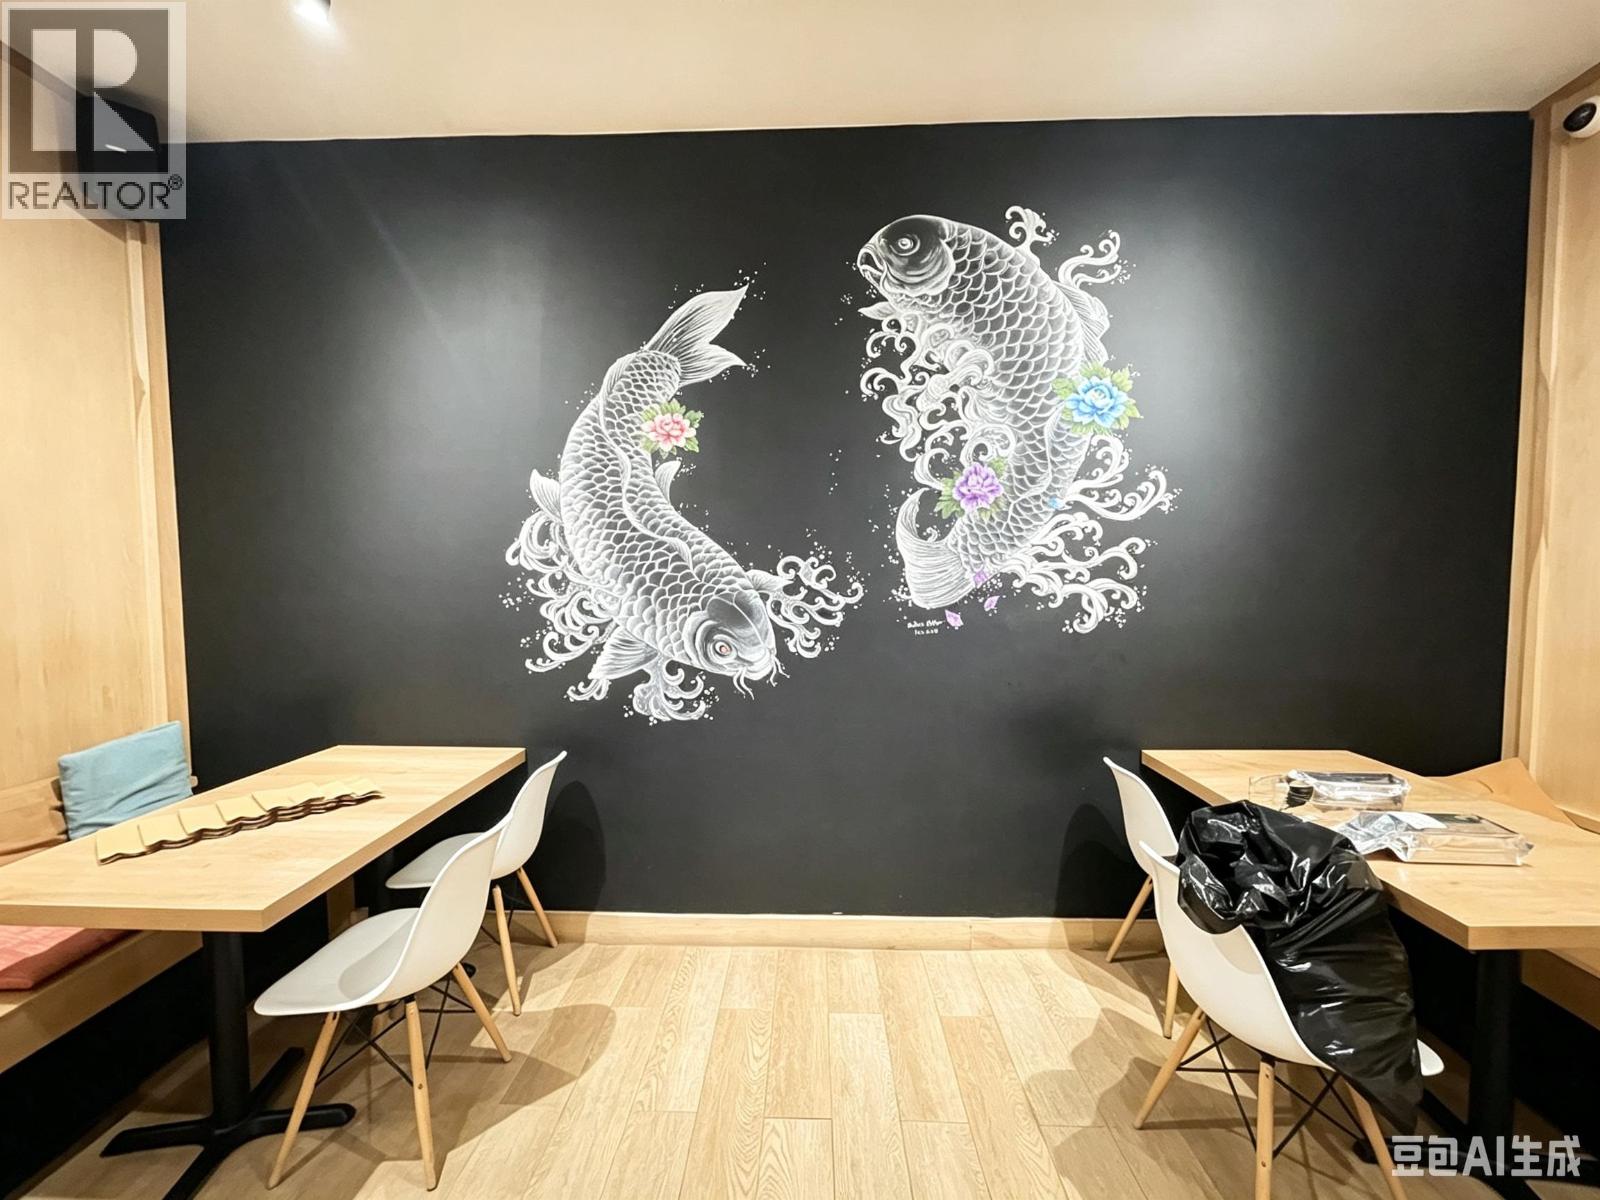
PRICED TO SELL! Turnkey opportunity in the heart of Steveston Village, Richmond. Formerly operated as KUN'S OMAKASE BAR, this is an ASSET SALE ONLY, including existing restaurant improvements, fixtures, equipment & assignment of the existing lease. The restaurant is currently closed, allowing a new operator to move in and bring their concept to life. Approx. $4,000 + GST/month gross rent w/ the existing lease term expiring January 31, 2031. Prime pedestrian-oriented location surrounded by established restaurants, cafés, specialty retail & Steveston Village's popular tourism attractions. Excellent opportunity for an owner-operator seeking an affordable entry into one of Richmond's most recognized destinations. Suitable for permitted light-food concepts such as café, dessert shop, bubble tea, sushi or similar food service. Please note there is NO commercial-grade cooking/exhaust kitchen. Buyers should verify their proposed use, licensing and requirements with the City of Richmond and landlord. (id:54441)
Vancouver, British Columbia
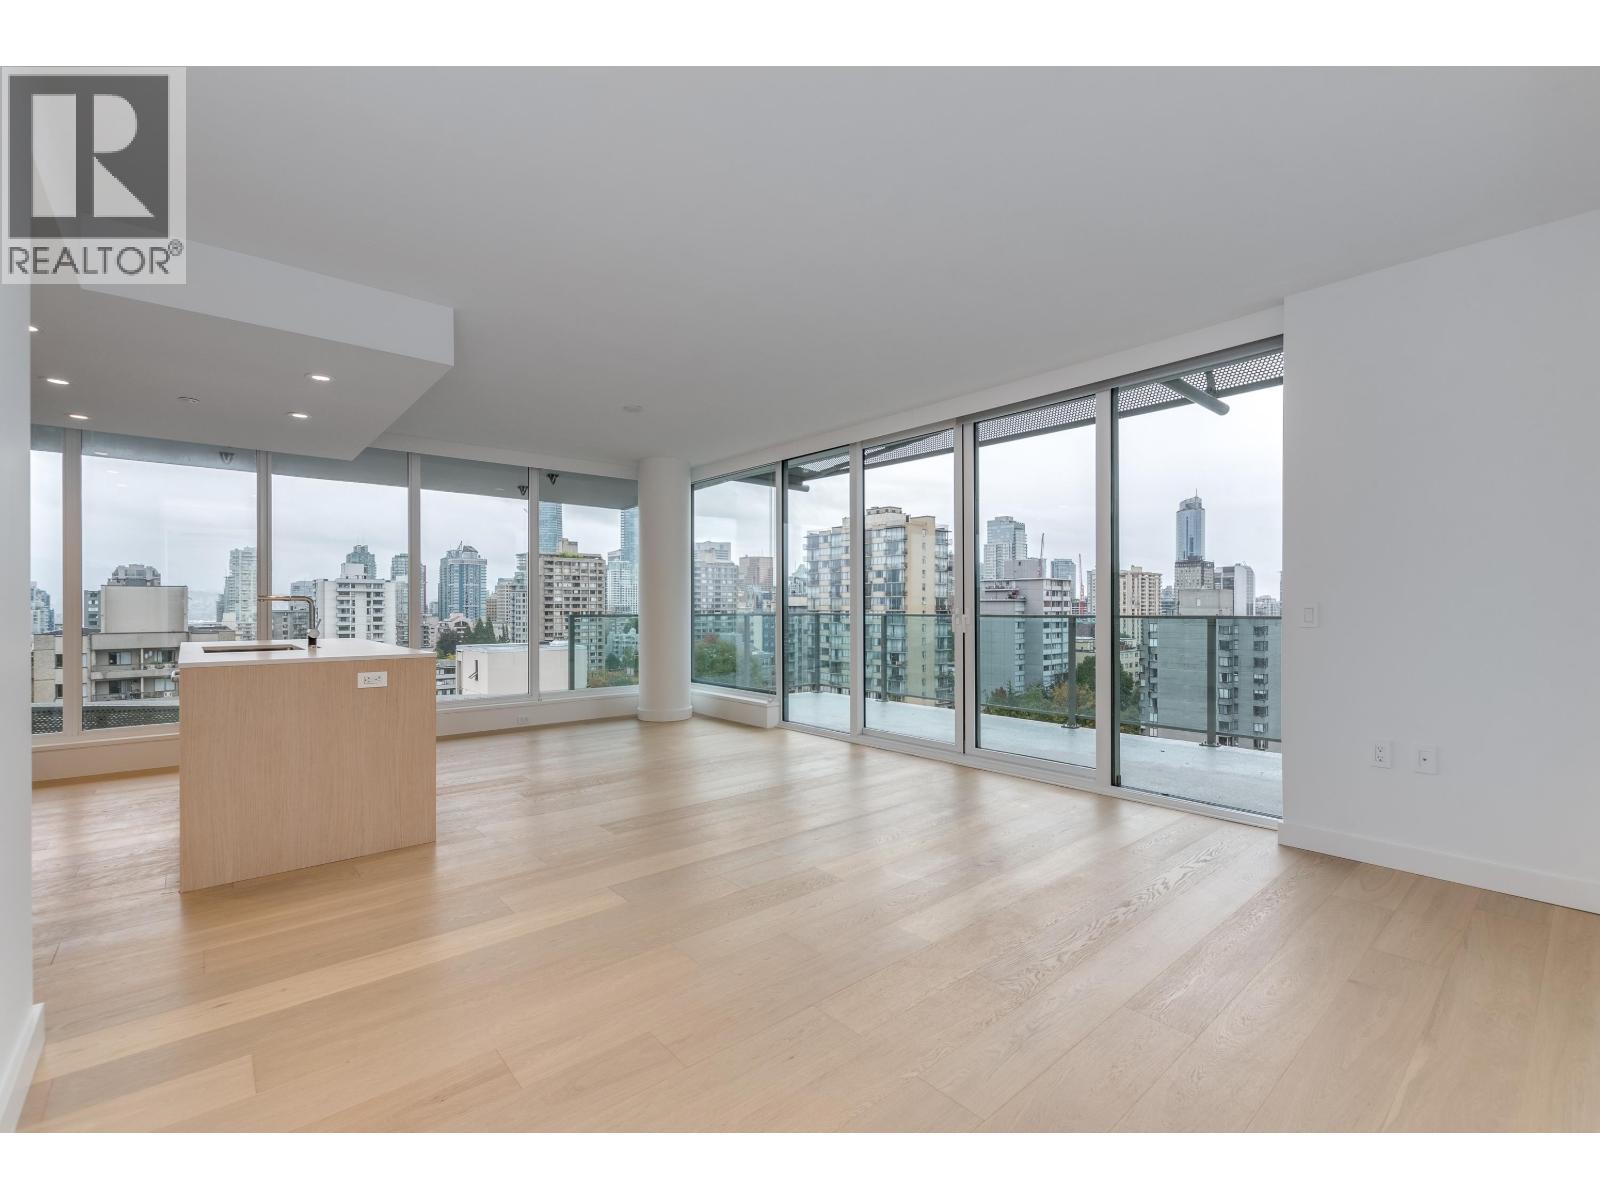
Experience the best of the West End at Mirabel by Marcon. This bright corner home offers 953 sq. ft. of thoughtfully designed living space, with two bedrooms, two bathrooms and an open layout framed by over-height ceilings and floor-to-ceiling windows. Wide-plank white oak hardwood flooring brings warmth to the interiors, while the modern kitchen features a Wolf gas range and oven, a Sub-Zero refrigerator and a dishwasher. Air conditioning and in-suite laundry add everyday comfort. The primary suite includes a walk-in closet with a wall safe and a spacious marble-finished ensuite. Filled with southwest light, the second bedroom enjoys direct access to the second bathroom. Davie Street´s restaurants, shops and amenities, English Bay are just outside your door. One EV Ready Parking & Locker. (id:54441)