

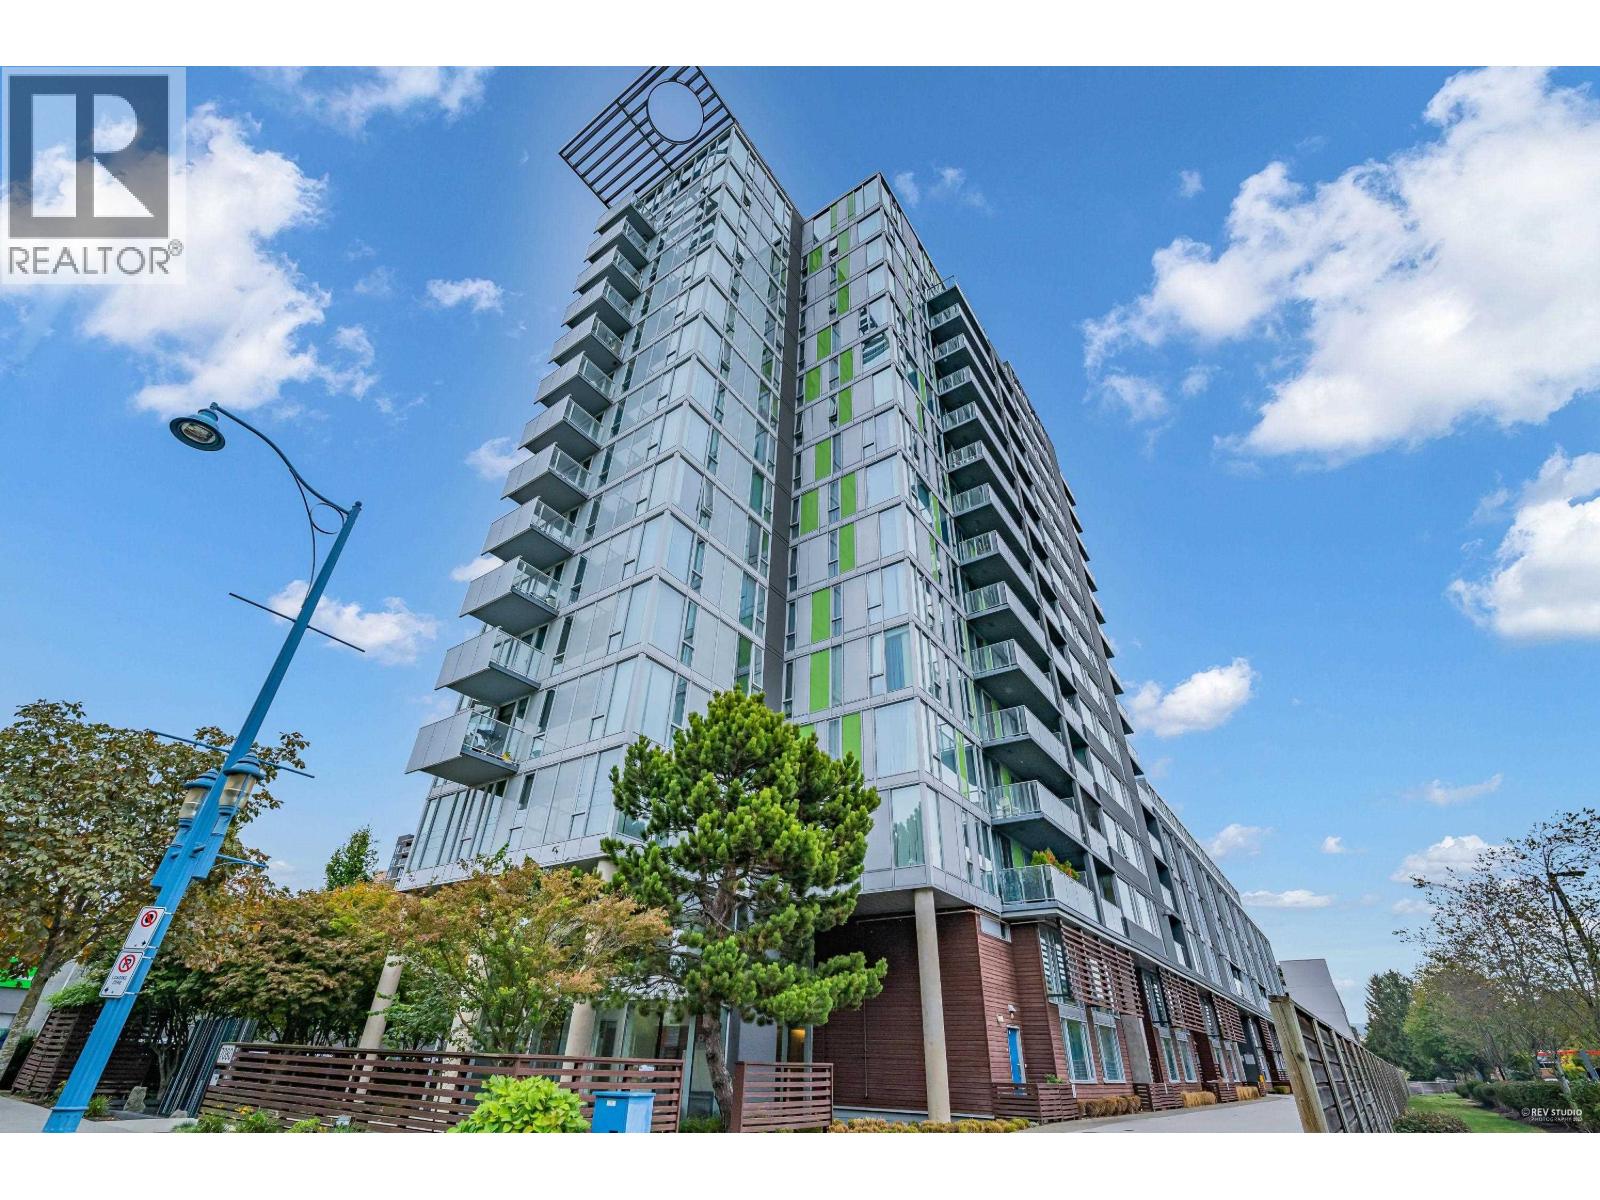
Richmond, British Columbia
Welcome to Centro, a concrete high-rise in the heart of Richmond! This south-facing 1-bedroom + open den home offers abundant natural light, an unobstructed outlook, beautiful city and mountain views, and a spacious balcony. Steps to Richmond Centre, SkyTrain, transit, Minoru Park and community facilities. Richmond High School catchment. Includes 1 parking and 1 locker. Strata fee includes gas, hot water, water and sewer. A great choice for both homeowners and investors at an affordable price. (id:54441)
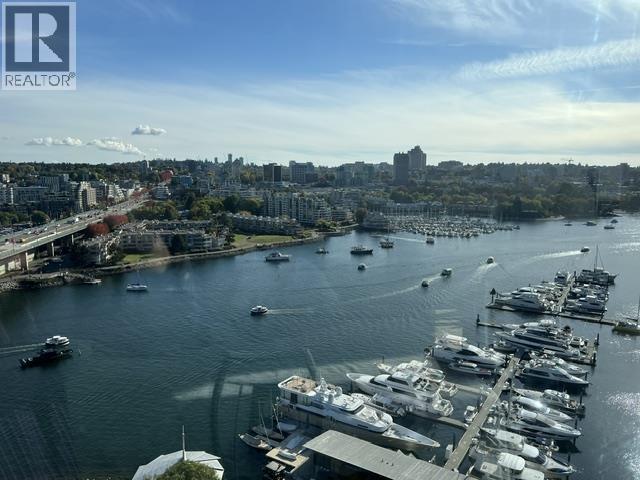
Vancouver, British Columbia
QUAYWEST, Waterfront living with an unobstructed water view from all the bedrooms, living room, dining room and kitchen. Spacious 2 bdrm + den & 2 full baths. Open concept with functional kitchen and living area, floor to ceiling windows, large balcony perfect for summer bbqs or enjoy nightly sunsets with unobstructed False Creek water view and Burnaby Mountains. Well maintained building with great recreational facilities including indoor swimming pool, hot tub & steam room, exercise room, lounge, media room & 24 hours of concierge services. Walking steps to the Sea Wall, Urban Fare, Starbucks, Yaletown's fine dining & shopping & speedy transit at Yaletown/Roundhouse station. 2 parking, 1 locker! Open house, Sat, Sept 26, 2:30-4pm (id:54441)
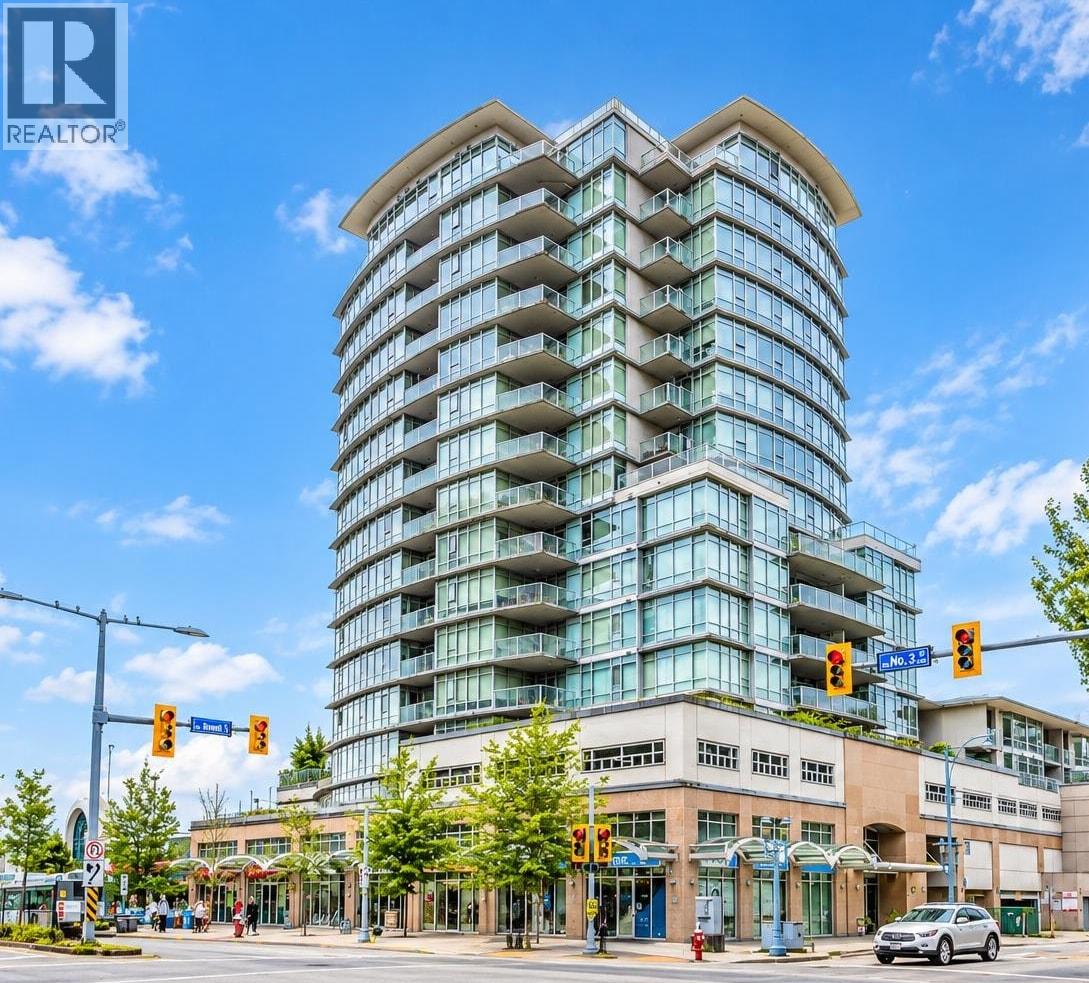
Richmond, British Columbia
Live in comfort and convenience in this bright, Upper North-facing 3-bedroom home in the heart of Downtown Richmond. Floor-to-ceiling windows overlook the peaceful courtyard, filling the open layout with natural light. Enjoy modern wide-plank laminate flooring, Newer paint and a stylish kitchen with granite countertops, gas stove and stainless steel appliances. There spacious bedrooms and Den add everyday ease. Just steps to SkyTrain, shops, restaurants, entertainment and daily amenities. School catchments: Brighouse Elementary and Richmond Secondary. Includes 1 secure parking spot. (id:54441)
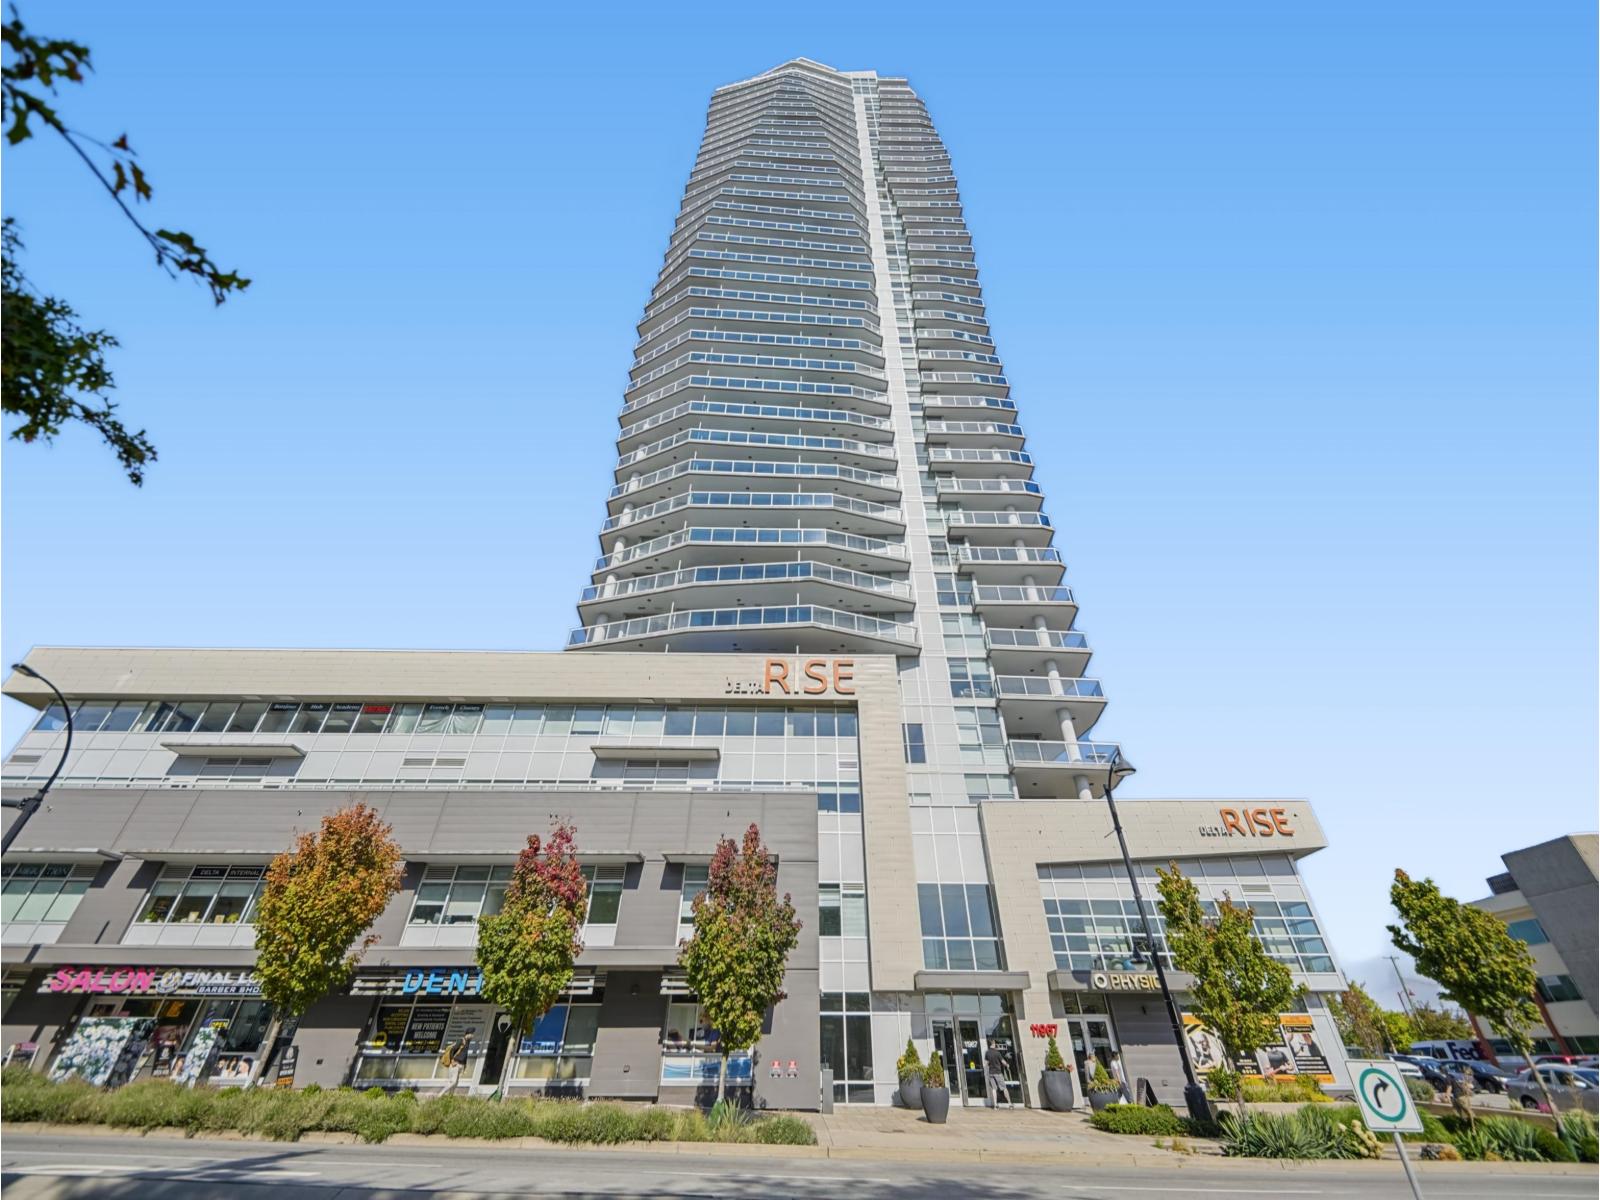
Delta, British Columbia
Welcome to the Delta Rise! Experience elevated high-rise living in this exceptionally well-kept, move-in-ready 2-bedroom plus den, 2-bathroom corner residence. Flooded with natural light, this bright and modern home features floor-to-ceiling windows that perfectly frame breathtaking, 270 degrees panoramic views of the city and mountains from the enormous balcony. Designed with both function and privacy in mind, the unit layout boasts thoughtfully separated bedrooms and a versatile den-ideal for a home office, tech space, or extra storage. Pride of ownership! You won't want to miss this opportunity! (id:54441)
White Rock, British Columbia
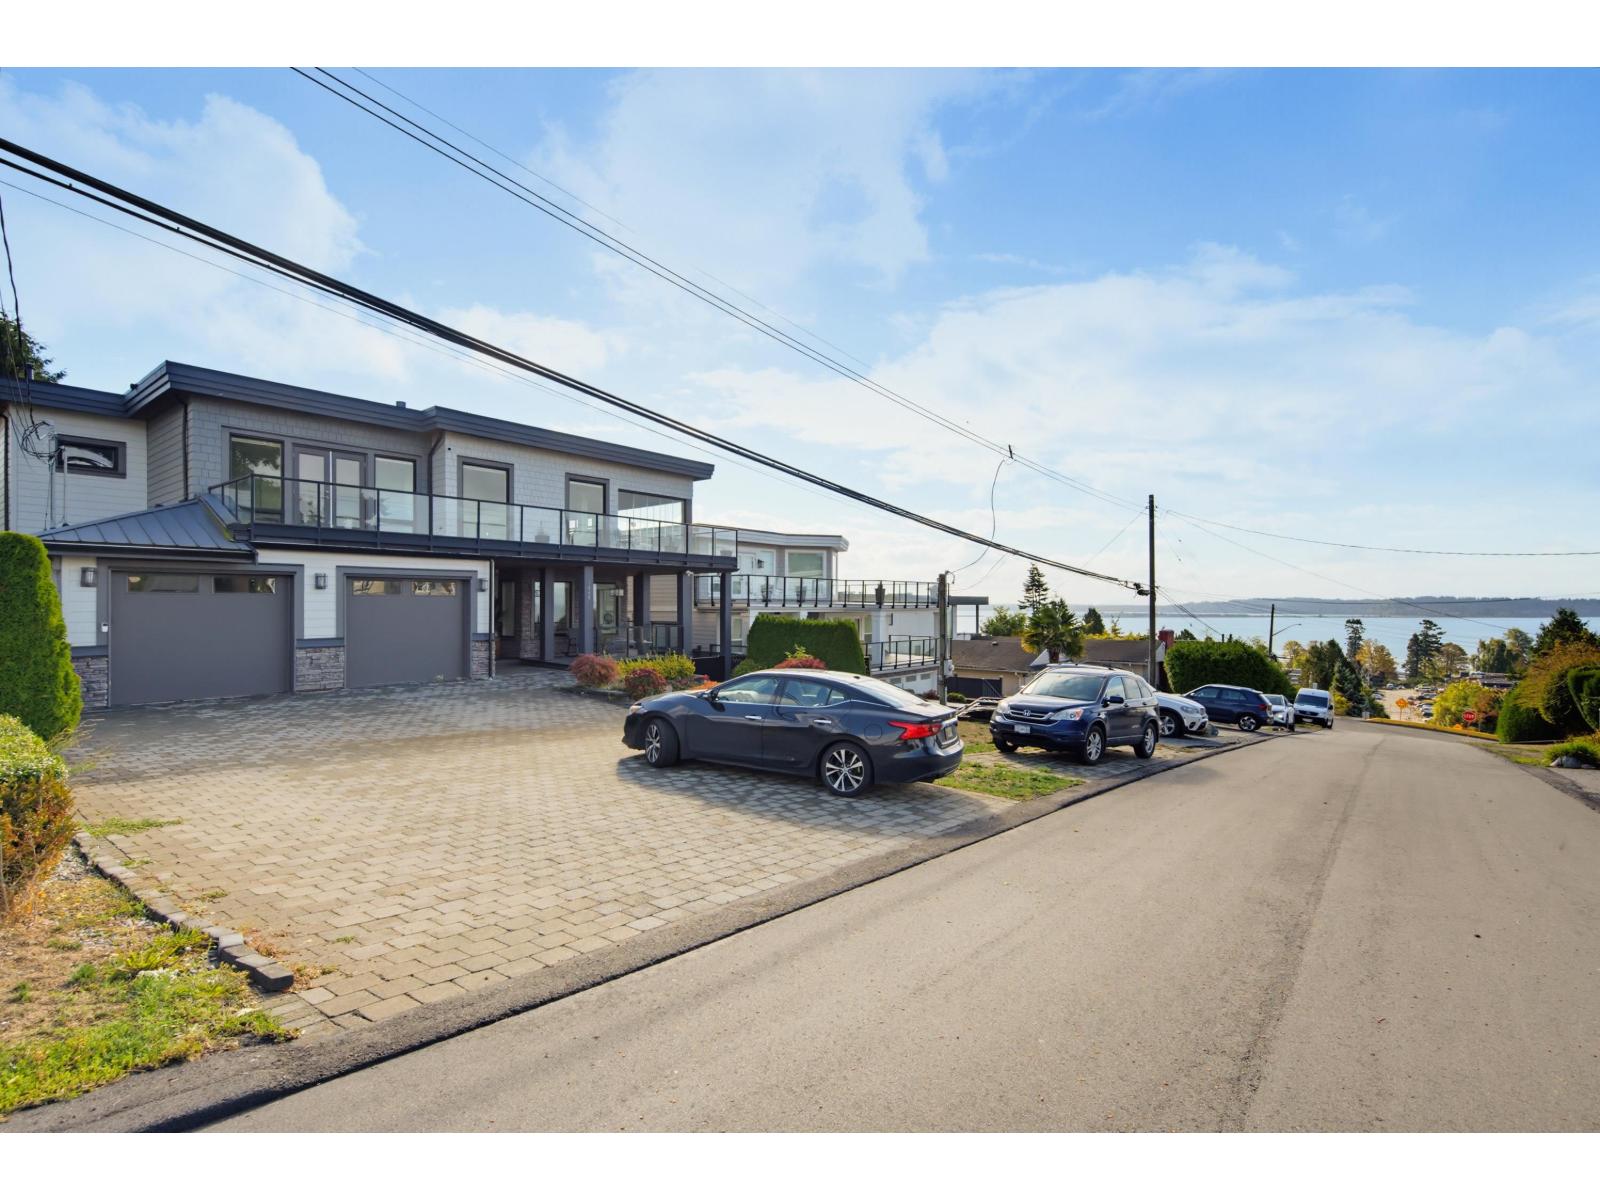
FORECLOSURE Opportunity. Set on a large 7,688 sq. ft. lot with sweeping OCEAN and MOUNTAIN VIEWS, this 5,956 sq. ft. home is designed for seamless indoor outdoor living. The main floor features an open layout connecting the kitchen, living room, and dining room around a two-sided fireplace. The primary bedroom offers a luxurious bathroom, walk-in closet, and laundry area. With 3 additional bedrooms and a home office, space is abundant. Entertaining is effortless with a covered view deck, BBQ area, and a ROOFTOP DECK with panoramic ocean views. Downstairs includes a movie room and a legal 2-bedroom suite with a covered entrance. Every level has its own laundry setup for maximum convenience. Located close to White Rock Beach, nearby dining, shopping, top schools, and local golf courses. (id:54441)
Surrey, British Columbia
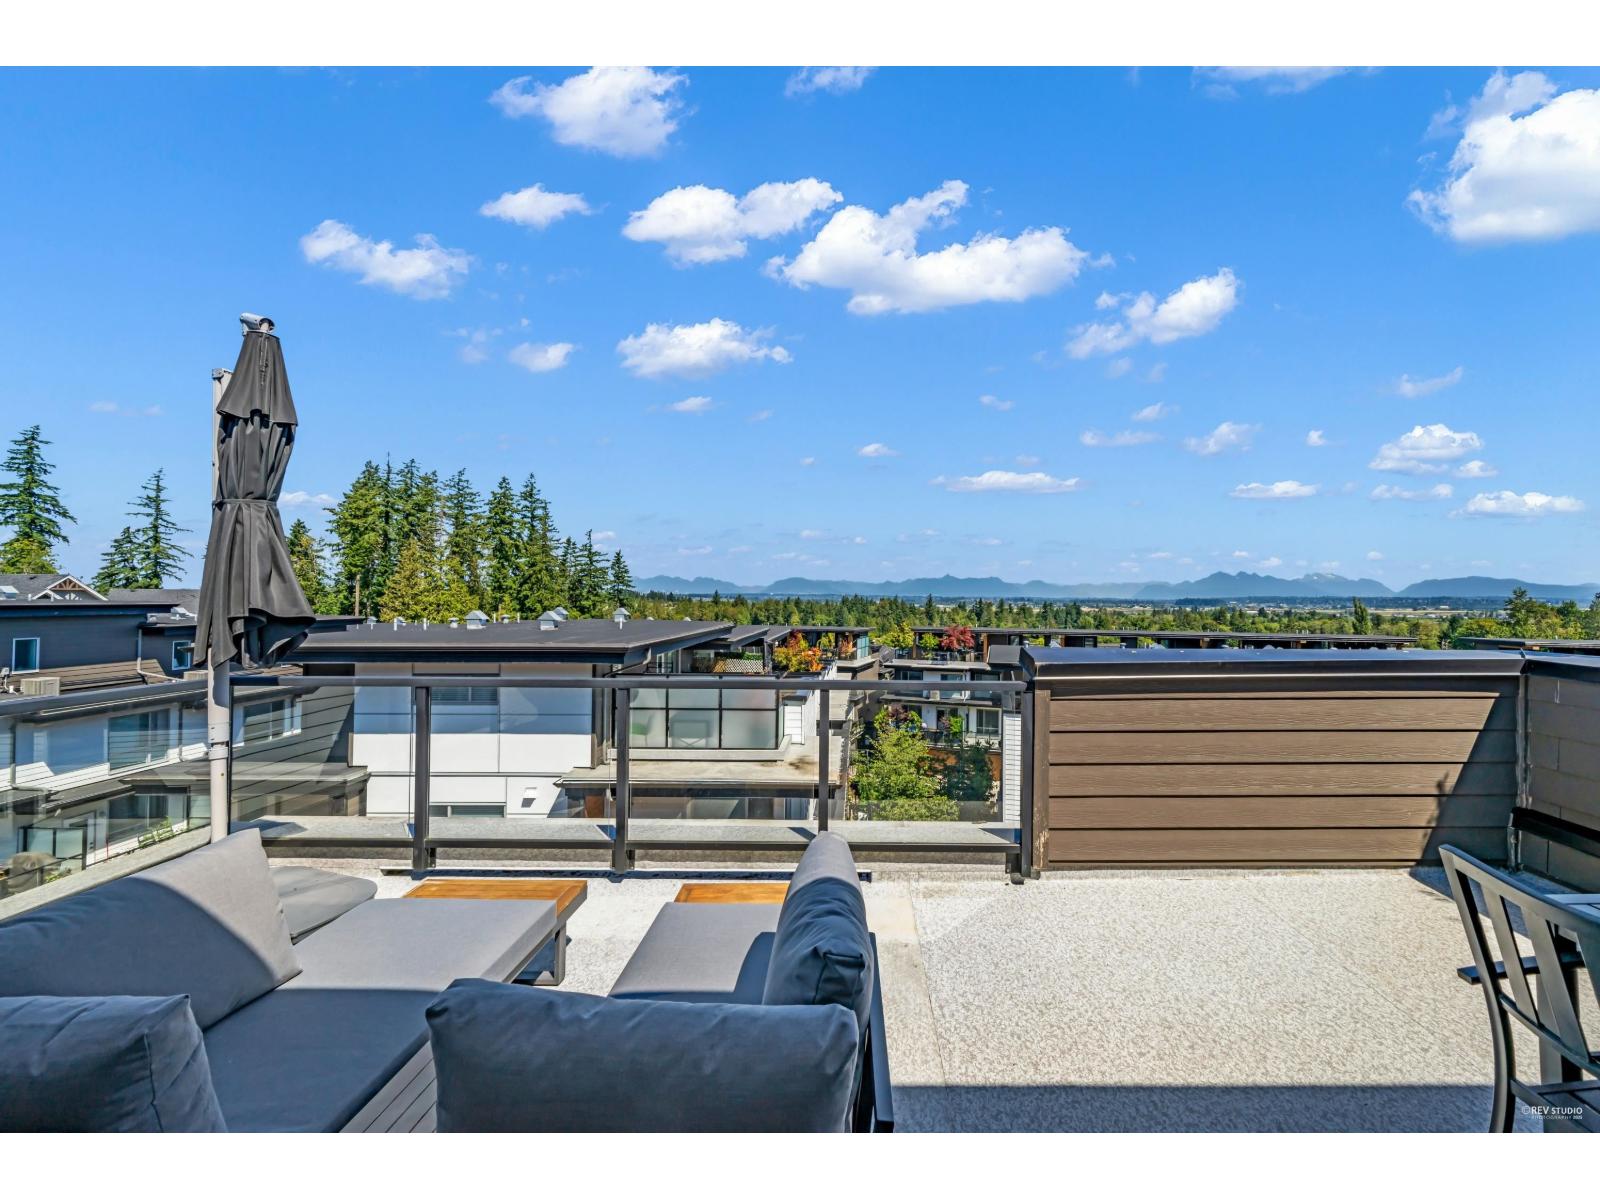
Greenway! Welcome to this WEST COAST MODERN townhouse built by ADERA. This LUXURY 5 bedroom is spacious & functional. The side-by-side double-car garage. The Bedroom on the lower level with an above grade window can be used as the office or media room. The main floor is open concept with Dining Area and a Great rm. Gourmet Chef's Kitchen with white quartz backsplash. Large windows from the South bring in abundant daylight. Upstairs 3 bdrms including the South Facing Primary Bdrm Ensuite. The top floor has bright 4th bdrm & rooftop patio with panoramic mountain views. Central A/C, forced heating, laminate floors, gas range&more! Private clubhouse with pool/hot tub, exercise rm, lounge, Kitchen, Basketball court! Short walk to Sunnyside Elementary, South Ridge School&Shopping. Open house will be September 19/20 (SAT/SUN) from 2:00-4:00PM. (id:54441)
Surrey, British Columbia
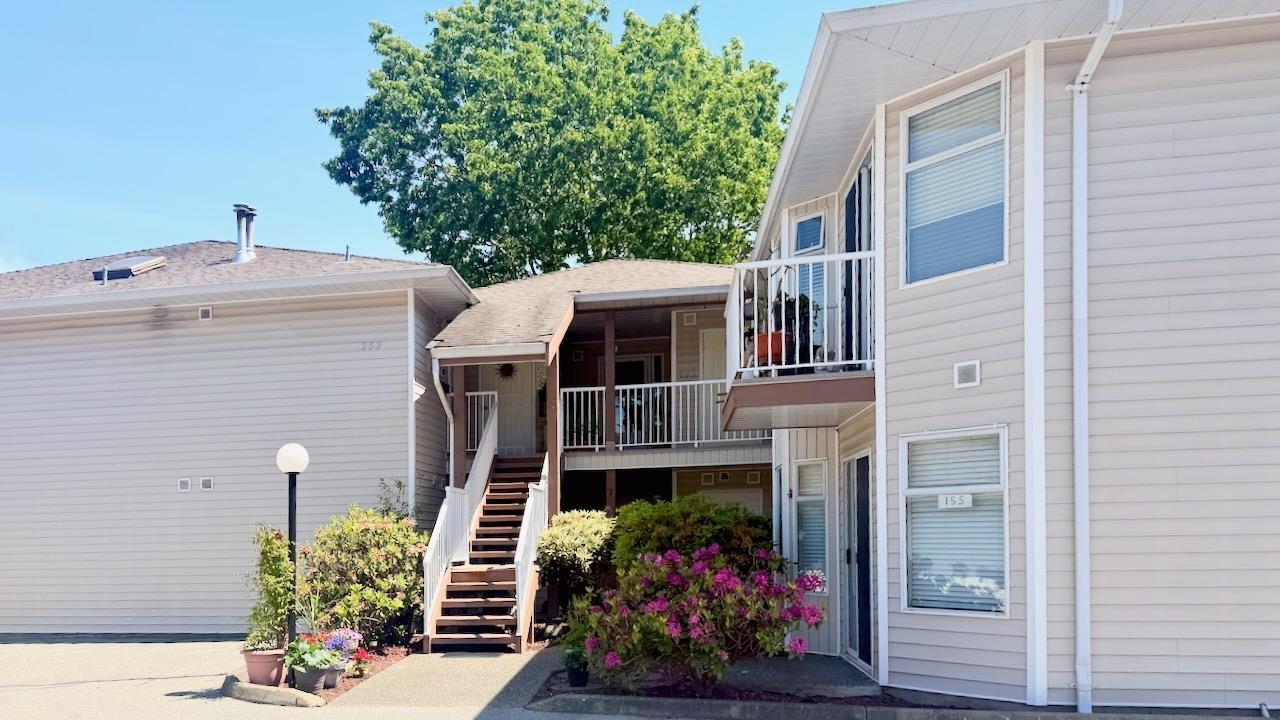
Best location in the complex, backing onto a beautiful park-like setting! Lovely 1,600 sq. ft. ground-floor corner unit in desirable Glenwood Village Heights. This well-managed complex boasts a strong contingency fund and a welcoming community atmosphere. This spacious 2-bedroom, 2-bath home features an excellent floor plan with numerous updates, abundant kitchen cabinetry, an eating nook with bay window, and a cozy family room off the kitchen. Spacious living and dining area, with a gas fireplace. Glass sliders off family and living area open to a 10' x 30' covered patio overlooking the peaceful greenbelt. Large primary bedroom includes a 3-piece ensuite. Hot water boiler replaced in 2021. 1 covered parking stall in shared garage. Amenities include a clubhouse with guest suite, workshop, and exercise room. Conveniently located just minutes away from shopping, transit, and all amenities. Wheelchair friendly. End of July possession available. Two pets dogs (up to 20 inches should height) (id:54441)

Port Moody, British Columbia
Nestled on a quiet inner street, this stunning water view home sits on a generous 6,029 sqft lot and offers 3,145 sqft of comfortable living space across three levels. The main floor features a bright and spacious living and dining area, seamlessly connected to the open kitchen, nook, and family room - perfect for both everyday living and entertaining. Enjoy a cozy and private backyard retreat. Upstairs offers three large bedrooms, while the lower level includes an additional bedroom and a recreation room. A rare opportunity not to be missed! (id:54441)
Maple Ridge, British Columbia
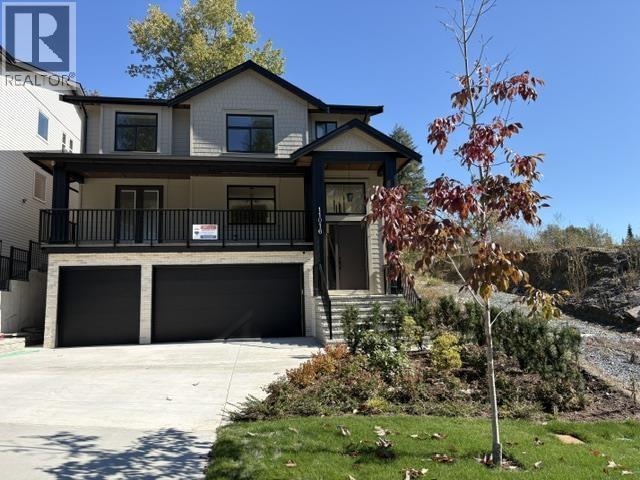
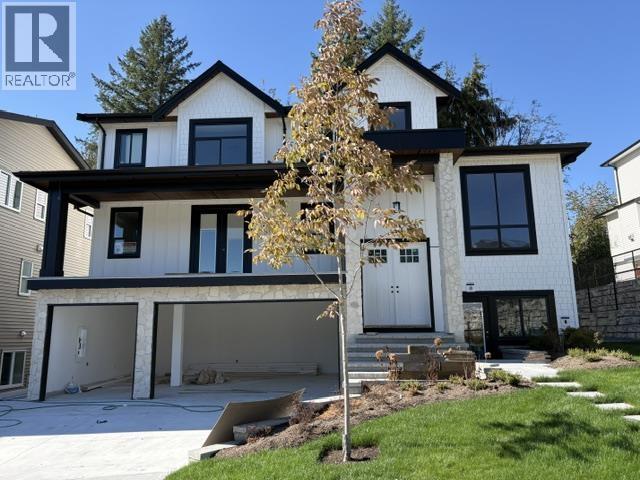
Cedar Crest luxury brand-new, stunning residence boasts 6 bedrooms + 6 baths, legal suite, & triple garage. This home spans over 4487 sq. ft. of meticulously designed space. The open-concept living area showcases large windows that flood the space with natural light, & a cozy fireplace for those chilly evenings. The gourmet kitchen is a chef's dream, quartz countertops, & a spacious island for meal prep & entertaining. Upstairs, the primary bedroom is an oasis of relaxation with a walk-in closet and a luxurious ensuite bath with dual sinks, private shower, & a deep soaker tub. Three additional bedrooms and multiple bathrooms provide ample space for family & guests. Appliances + blinds included. Great location that offers parks, schools, no through street, and shopping nearby. (id:54441)
Maple Ridge, British Columbia
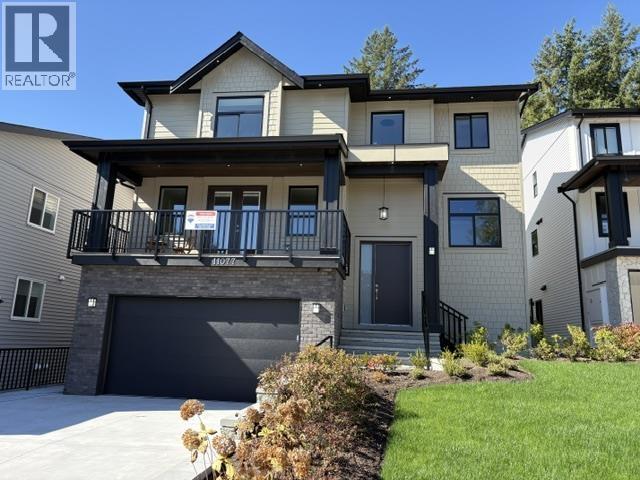
Cedar Crest luxury brand-new, stunning residence boasts a triple car garage, 7 bdrms + 6 baths. A 3 bedroom legal suite with a games room. This home spans over 4965 sq. ft. of meticulously designed space. The open-concept living area showcases large windows that flood the space with natural light. The gourmet kitchen is a chef's dream, quartz countertops, & a spacious island for meal prep & entertaining. Spacious Wok kitchen. Upstairs, the primary bedroom is an oasis of relaxation with a walk-in closet and a luxurious ensuite bath with dual sinks, private shower, & a deep soaker tub. Three additional bedrooms and 2 more bathrooms provide ample space for family & guests. Appliances + blinds included. Great location that offers parks, schools, no through street, and shopping nearby. (id:54441)
Maple Ridge, British Columbia
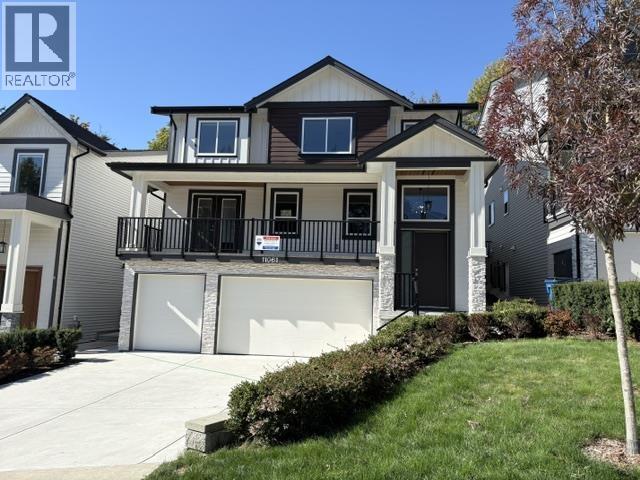
Cedar Crest luxury brand-new, stunning residence boasts 7 bdrms + 6 baths, 2 bedroom legal suite, a rec room. This home spans over 4269 sq. ft. of meticulously designed space. The open-concept living area showcases large windows that flood the space with natural light. The gourmet kitchen is a chef's dream, quartz countertops, & a spacious island for meal prep & entertaining. Spacious Wok kitchen with large pantry. Upstairs, the primary bedroom is an oasis of relaxation with a walk-in closet and a luxurious ensuite bath with dual sinks, private shower, & a deep soaker tub. Three additional bedrooms and multiple bathrooms provide ample space for family & guests. Appliances + blinds included. Great location that offers parks, schools, no through street, and shopping nearby. (id:54441)
Maple Ridge, British Columbia
Cedar Crest - The brand-new, stunning residence boasts 6 bedrooms + 6 baths, legal suite, & triple garage. This home spans over 4529 sq. ft. of meticulously designed space. The open-concept living area showcases large windows that flood the space with natural light, & a cozy fireplace for those chilly evenings. The gourmet kitchen is a chef's dream, quartz countertops, & a spacious island for meal prep & entertaining. Upstairs, the primary bedroom is an oasis of relaxation with a walk-in closet and a luxurious ensuite bath with dual sinks, private shower, & a deep soaker tub. Three additional bedrooms and multiple bathrooms provide ample space for family & guests. Appliances + blinds included. Great location that offers parks, schools, no through street, and shopping nearby. (id:54441)