

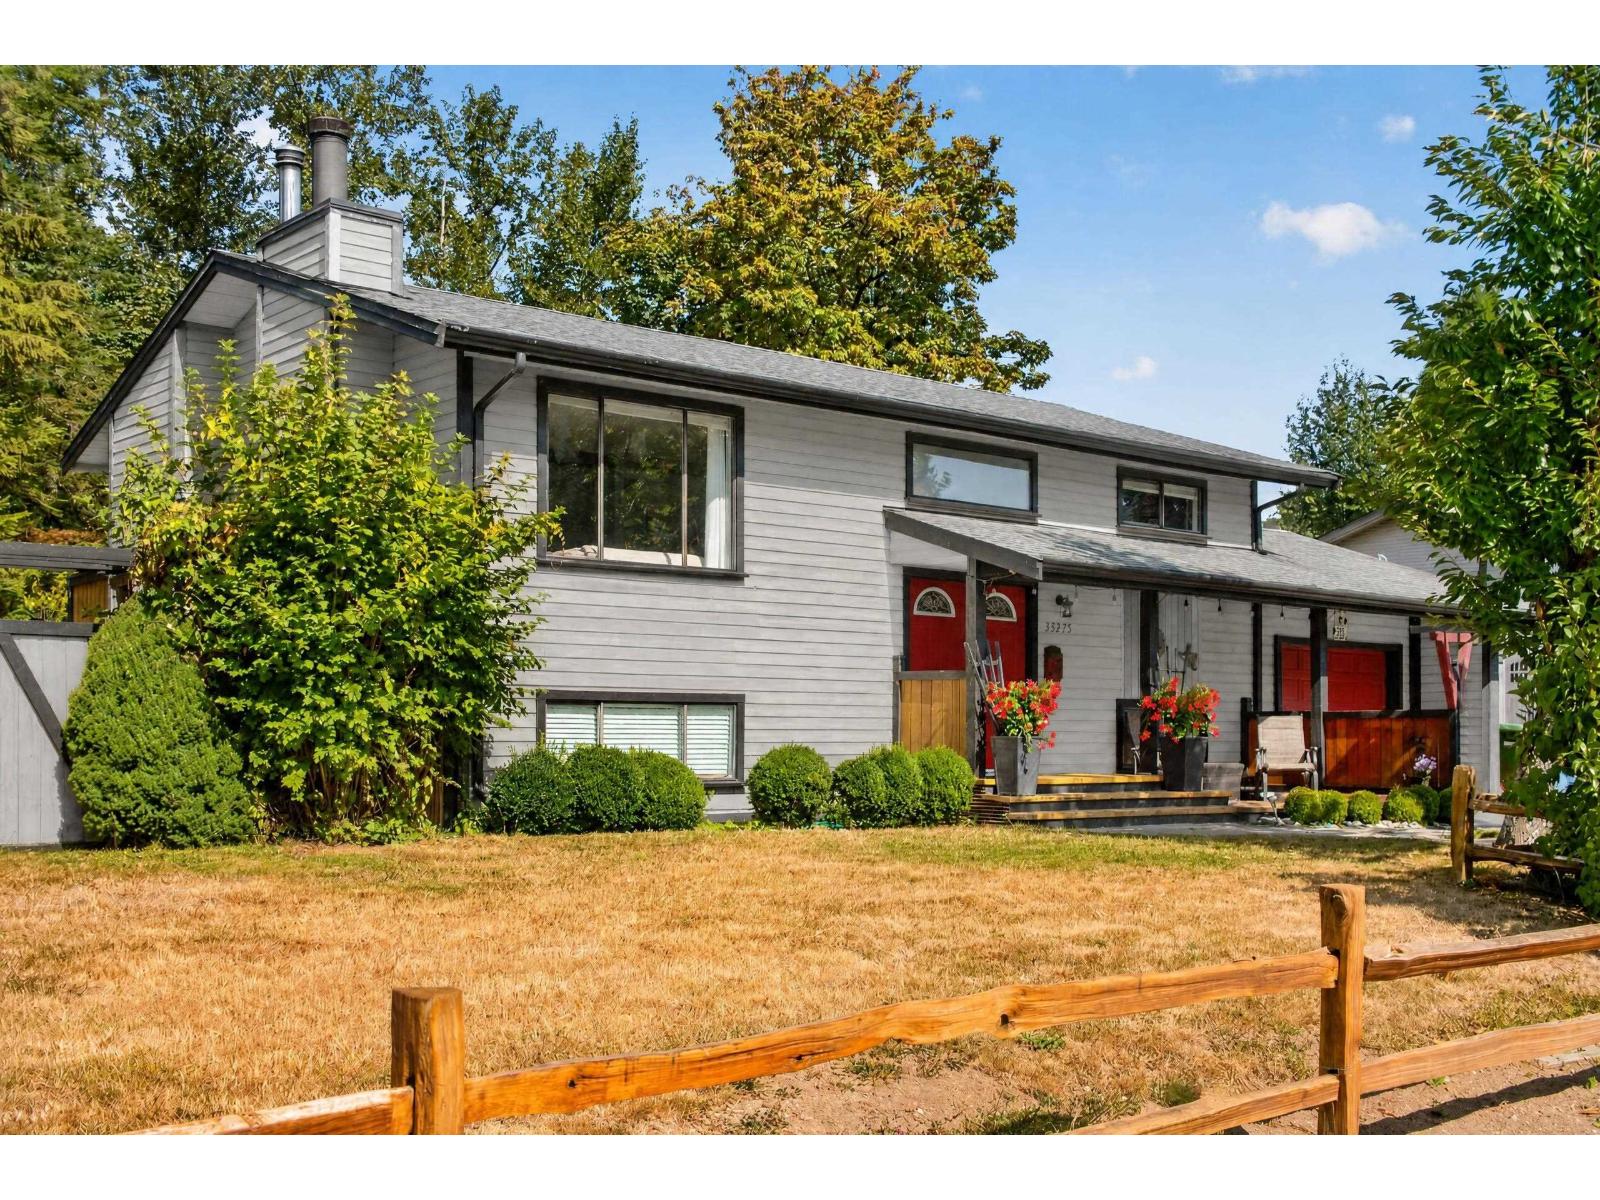
Abbotsford, British Columbia
. (id:54441)
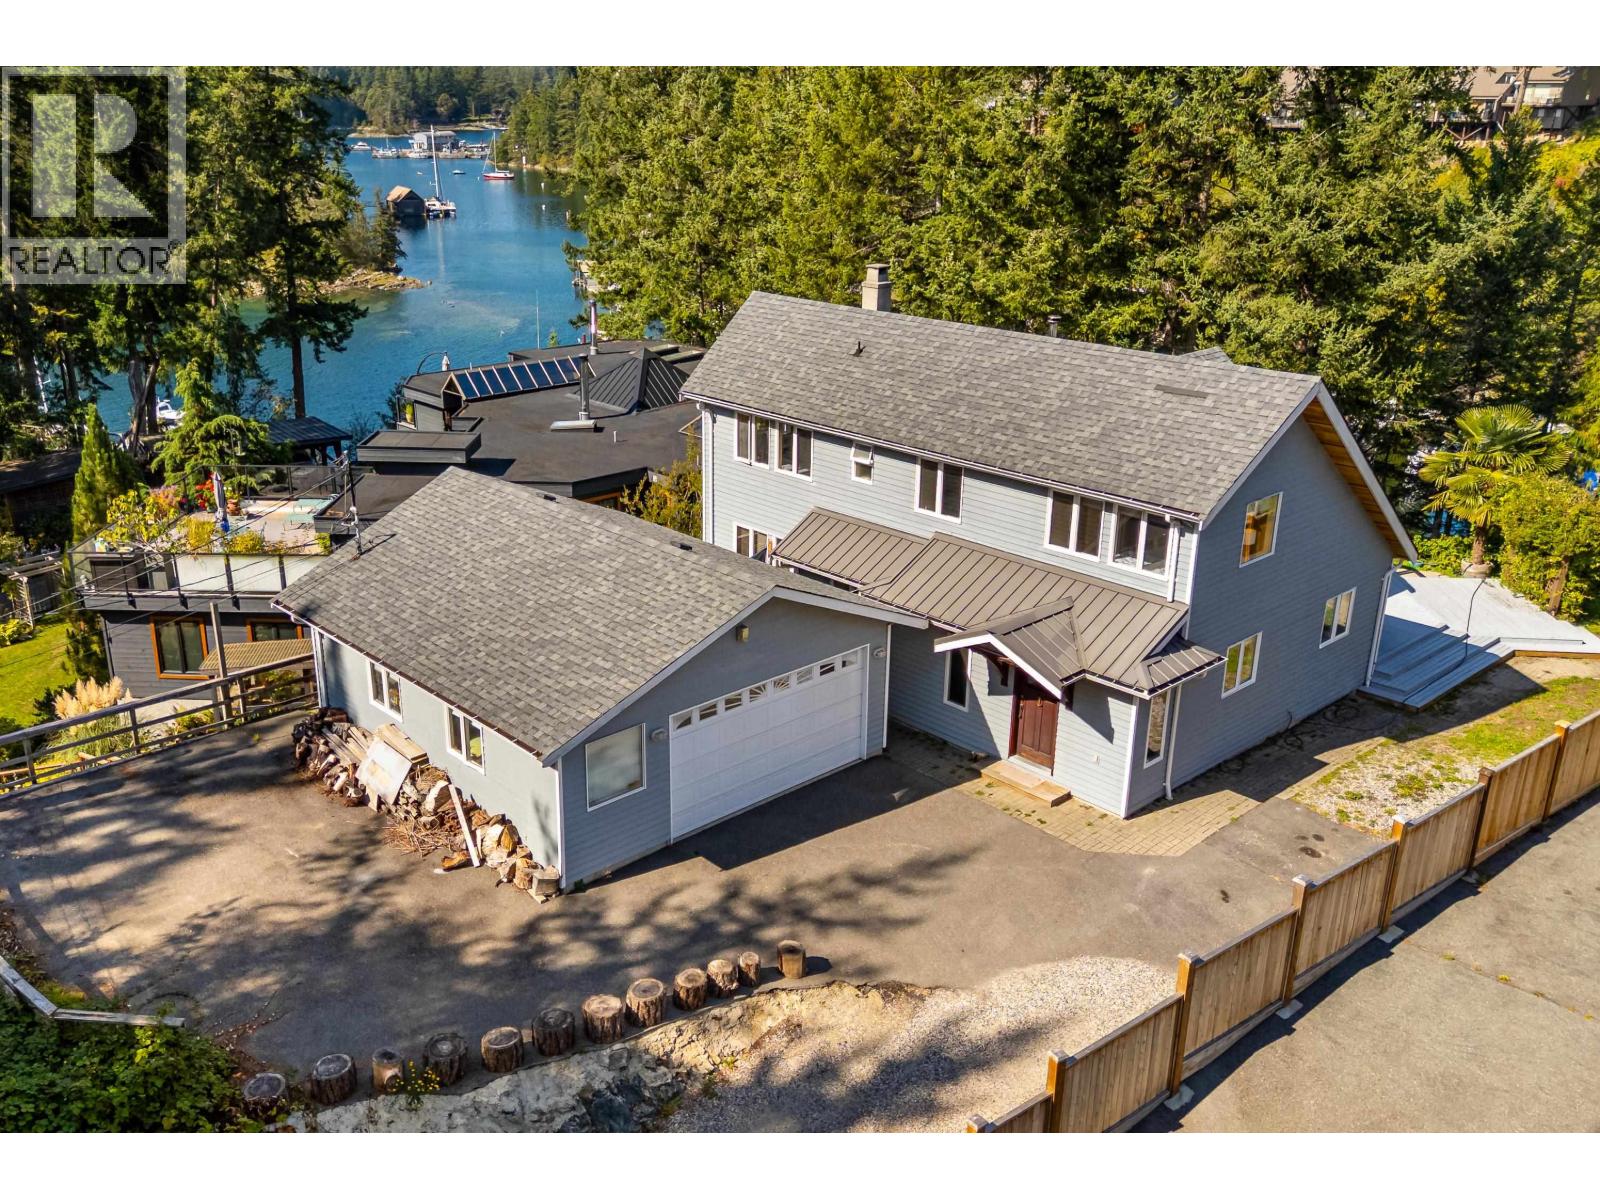
Halfmoon Bay, British Columbia
Waterfront home in Secret Cove with licensed, private dock for boat lovers! This house offers 3 bdrm plus den/office, a stunning open concept kitchen with granite countertops, stainless steel appliances, a large living room with vaulted ceilings, huge windows with lots of natural light. Heat pump and cozy wood stove for different seasons. Main level primary bdrm, upstairs with 2 bdrm, office/den. French door led to a deck with beautiful views to the waterfront, lots of gardening spaces. A new driveway was constructed last year to the detached double garage, it has plenty of storage, a workshop area for all your gears. Minutes away to beaches, boating in Canada, incl. Thormanby Island, fishing, crabbing etc. Book today, this can be your next dream home or vacation home! (id:54441)
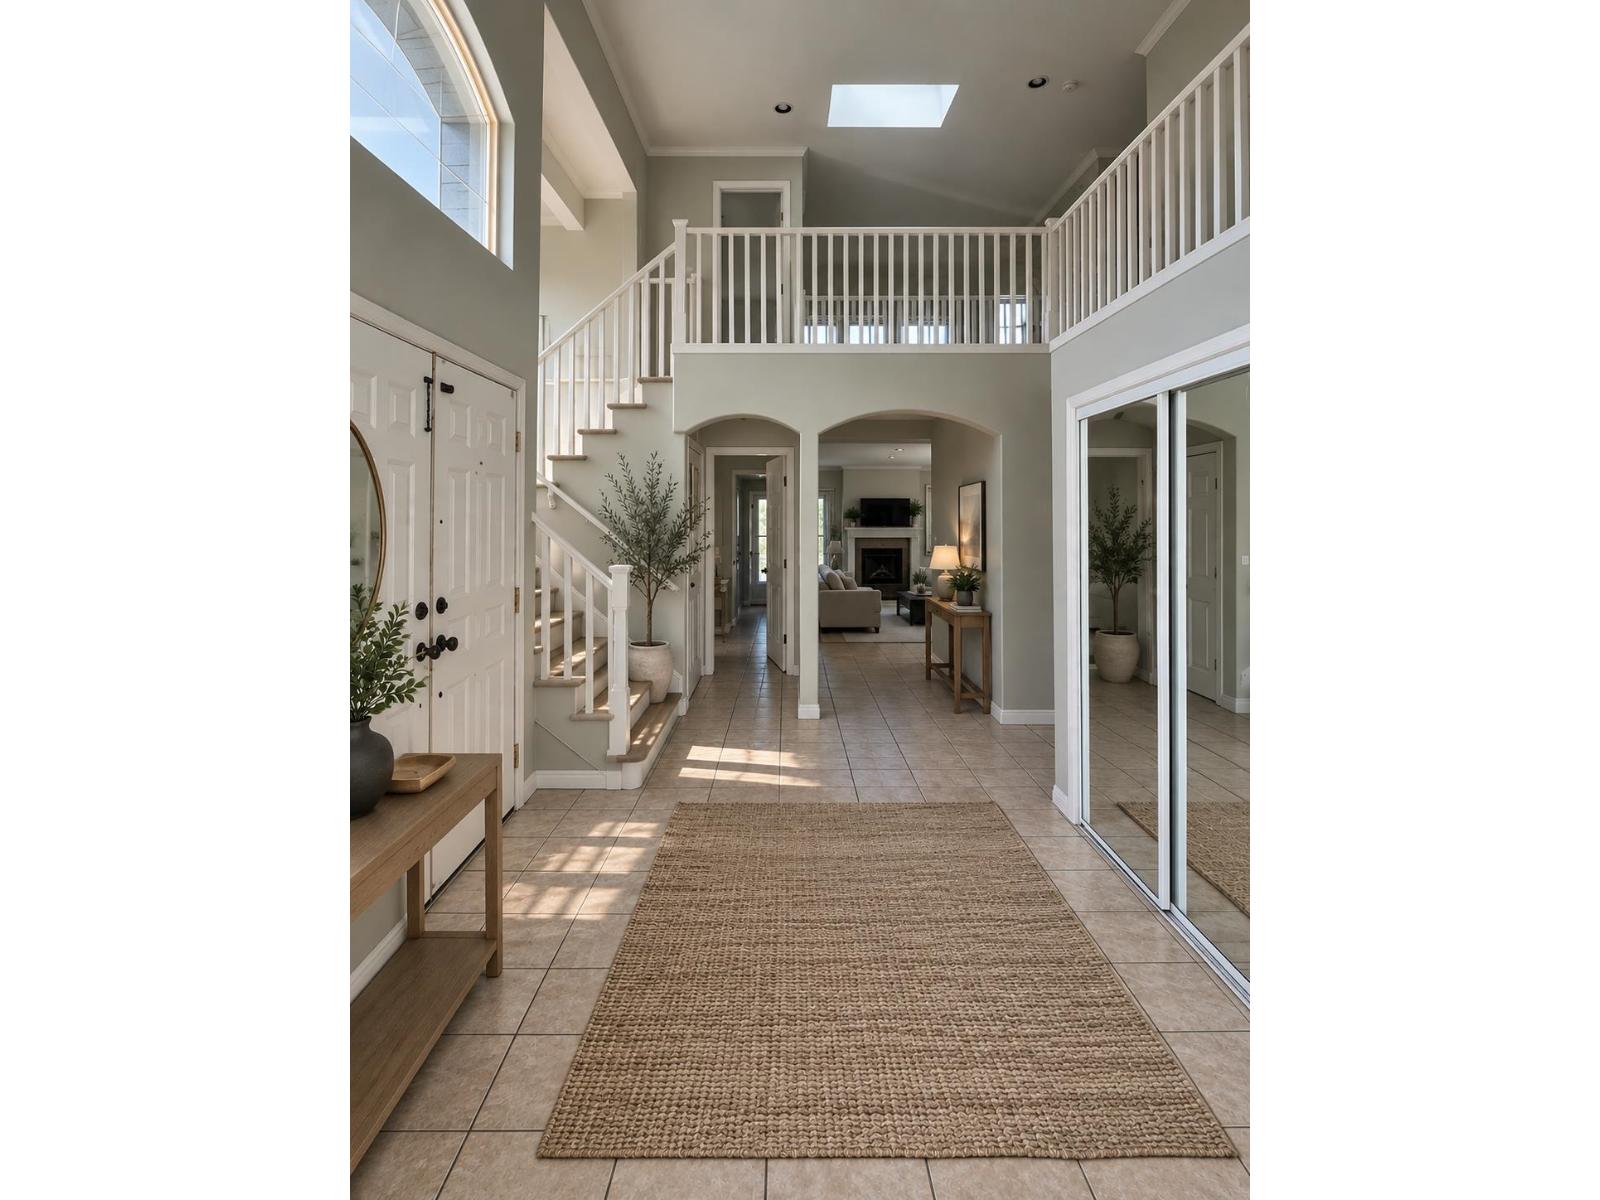
Surrey, British Columbia
Welcome to one of Cloverdale's most desirable streets! This spacious 5-bedroom, 5-bathroom home offers 2,876 sq. ft. of comfortable living with plenty of room to grow. Enjoy soaring vaulted ceilings, 4 bedrooms upstairs, a bright corner-lot setting, and ample parking with a large driveway and double garage. The exterior has been freshly painted, while the roof is just 5 years old. Ideally located within walking distance to Cloverdale Athletic Park, transit, schools, shopping, and everyday amenities. A fantastic opportunity in a welcoming, family-friendly neighbourhood! (id:54441)
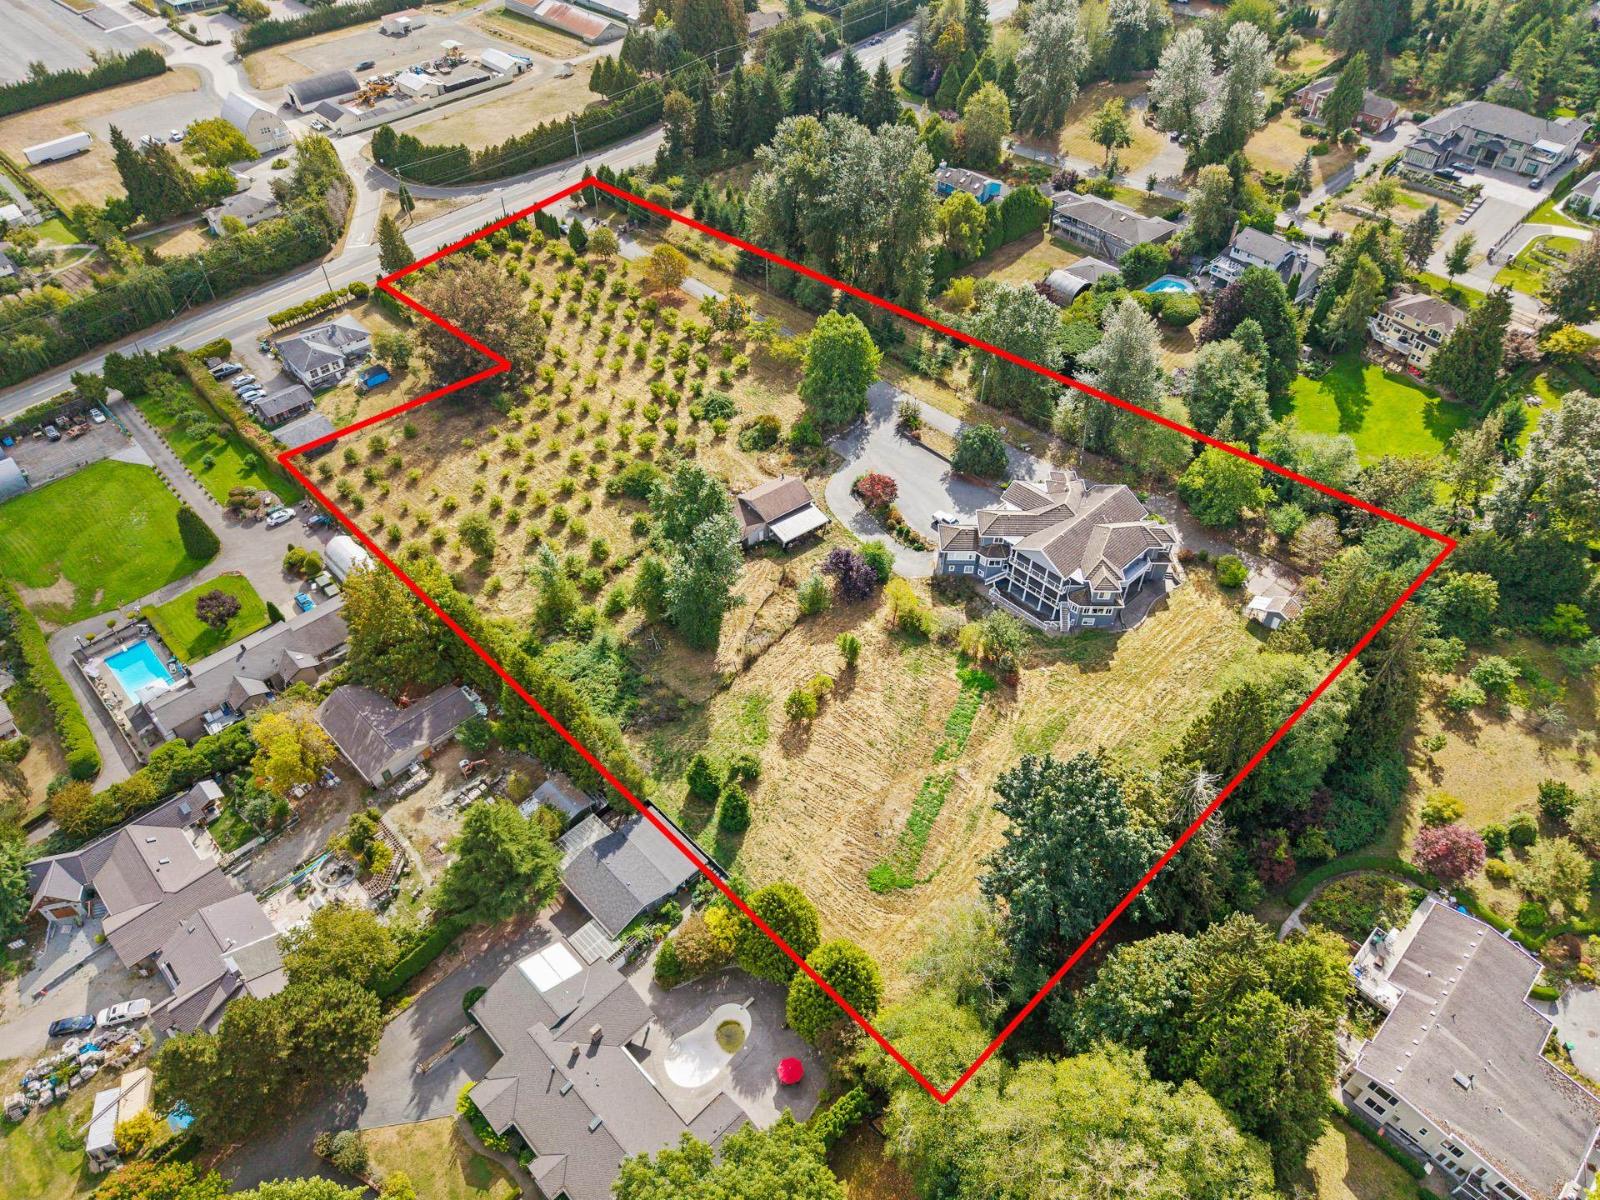
Surrey, British Columbia
Prime Grandview Heights location! This 10,000 SF custom, gated estate sits on 4.46 acres, offering exceptional space, privacy and long-term potential. The three-level home features 7 bedrooms, 5 ensuites, a gourmet kitchen, formal living and dining areas, impressive home office, theatre room and oversized triple garage. Two unauthorized suites add further flexibility. Backing onto beautiful Country Woods, the property is close to Grandview Corners, Morgan Crossing, Pacific Heights Elementary, Grandview Heights Secondary, major routes and the Pacific Highway Border Crossing. Hazelnut trees, organic garlic production and a chicken coop offer agricultural opportunities and potential Farm Status. This is an excellent holding property. ALL OFFERS SUBJECT TO APPROVAL OF THE SUPREME COURT OF BC. (id:54441)
Port Coquitlam, British Columbia
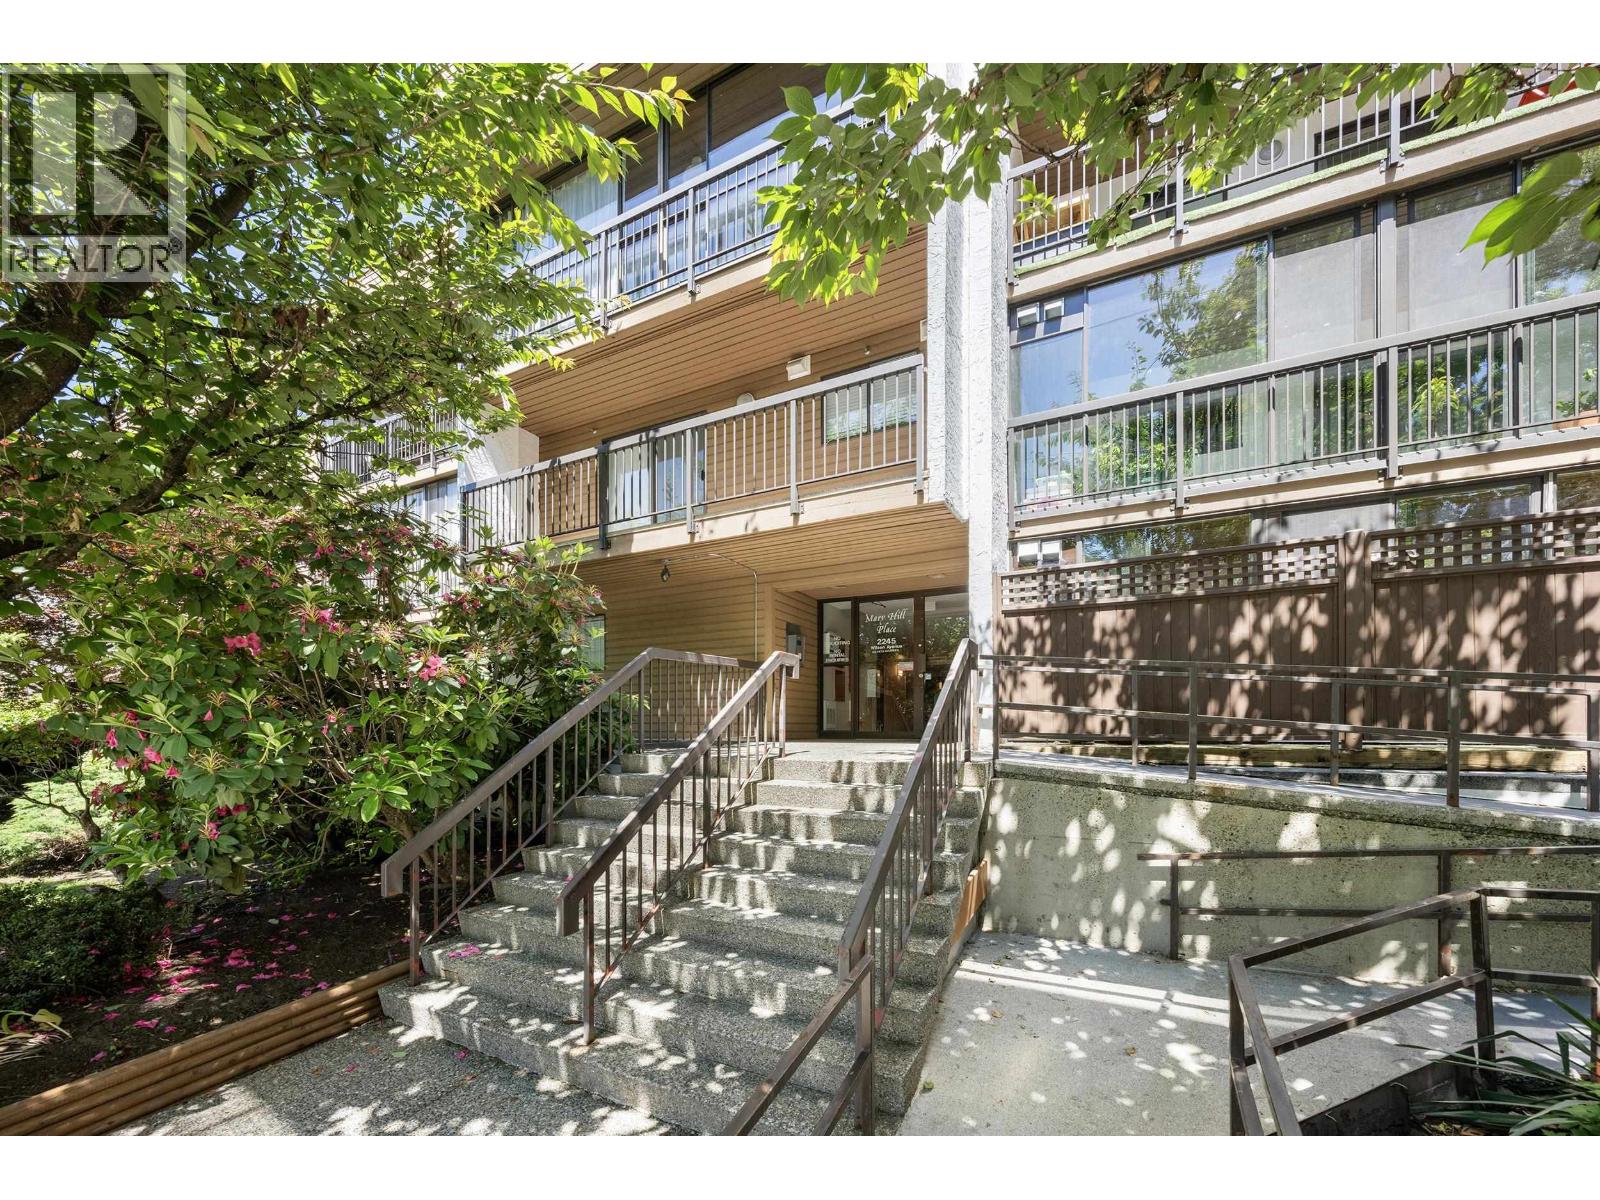
Room for your furniture, your hobbies, and calming privacy. Rebuilt down to the studs in 2024, you're left with a spacious 2-bedroom ground-floor home in central Port Coquitlam. It offers new updates without the tight floor plan. A finished solarium makes a lovely reading room or home office, with just enough patio space for elevated planters and morning sun. The inside has a newly done kitchen, generous living and dining space, and a proper laundry room with full-size machines and extra storage. Parking and a storage locker are included. The PoCo Rec Centre is across the street, with schools, shops, restaurants, the West Coast Express, Gates Park and river trails all within walking distance. Move in, unpack, and enjoy having a little more room! (id:54441)
Langley, British Columbia
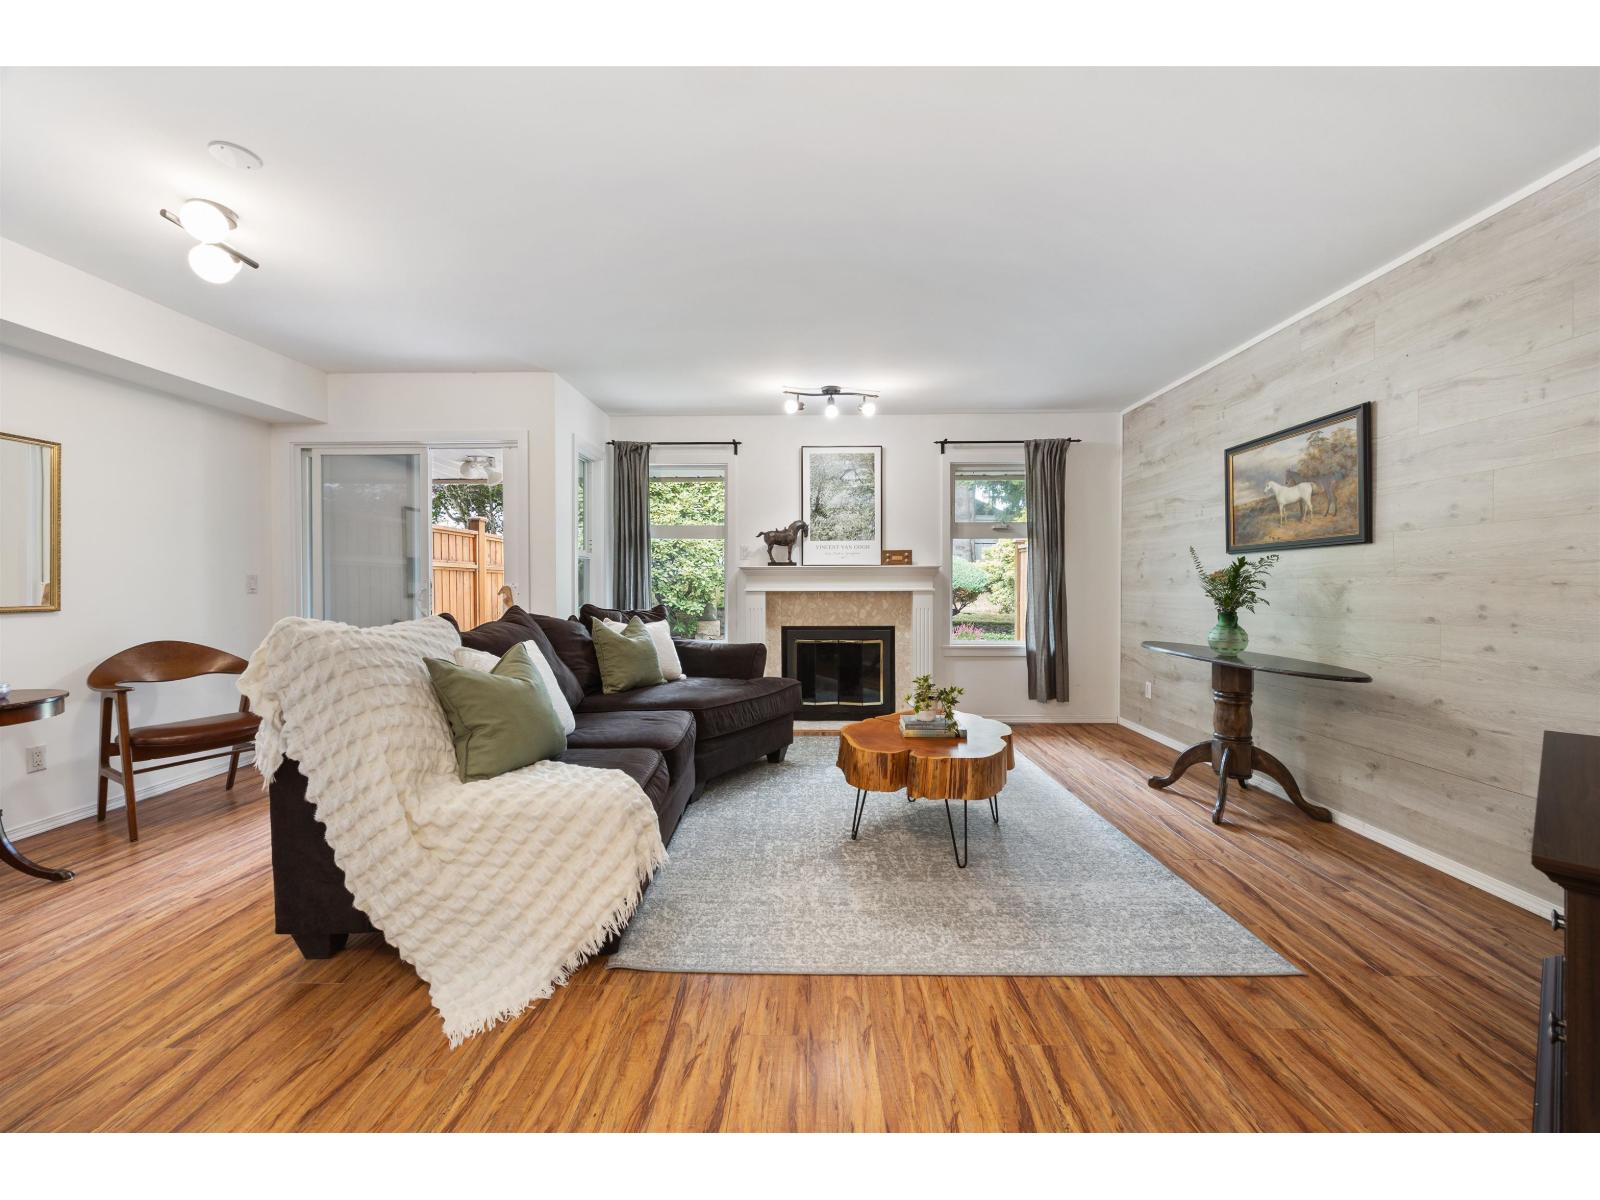
Welcome to Bridlewoods in Walnut Grove: 2 Level, 3 bedrooms and 3 bathrooms in this beautiful, spacious complex where convenience and walkable lifestyle is at your doorstep. Over 1500 sqft, positioned and nestled in a quiet location in the complex, beautifully landscaped and sounds of nature. Bright kitchen with eating area, spacious and comforting Living space with picturesque windows stream in natural light. Natural wood cabinets and sleek quartz countertops. Bathrooms are updated, beautiful tile work and style. NEW WINDOWS throughout, new floors on the main and new carpet upstairs. Expansive Primary Bedroom with HUGE Walk IN Closet and a 3 piece Ensuite. Walnut Grove Secondary and James Kennedy Park Elementary School, Walnut Community Center plus multiple shops, restaurants and necessities all at your doorstep! Shopping variety and amenities are incredible! Ample Visitor Parking and Playground for the kiddos. (id:54441)
Abbotsford, British Columbia
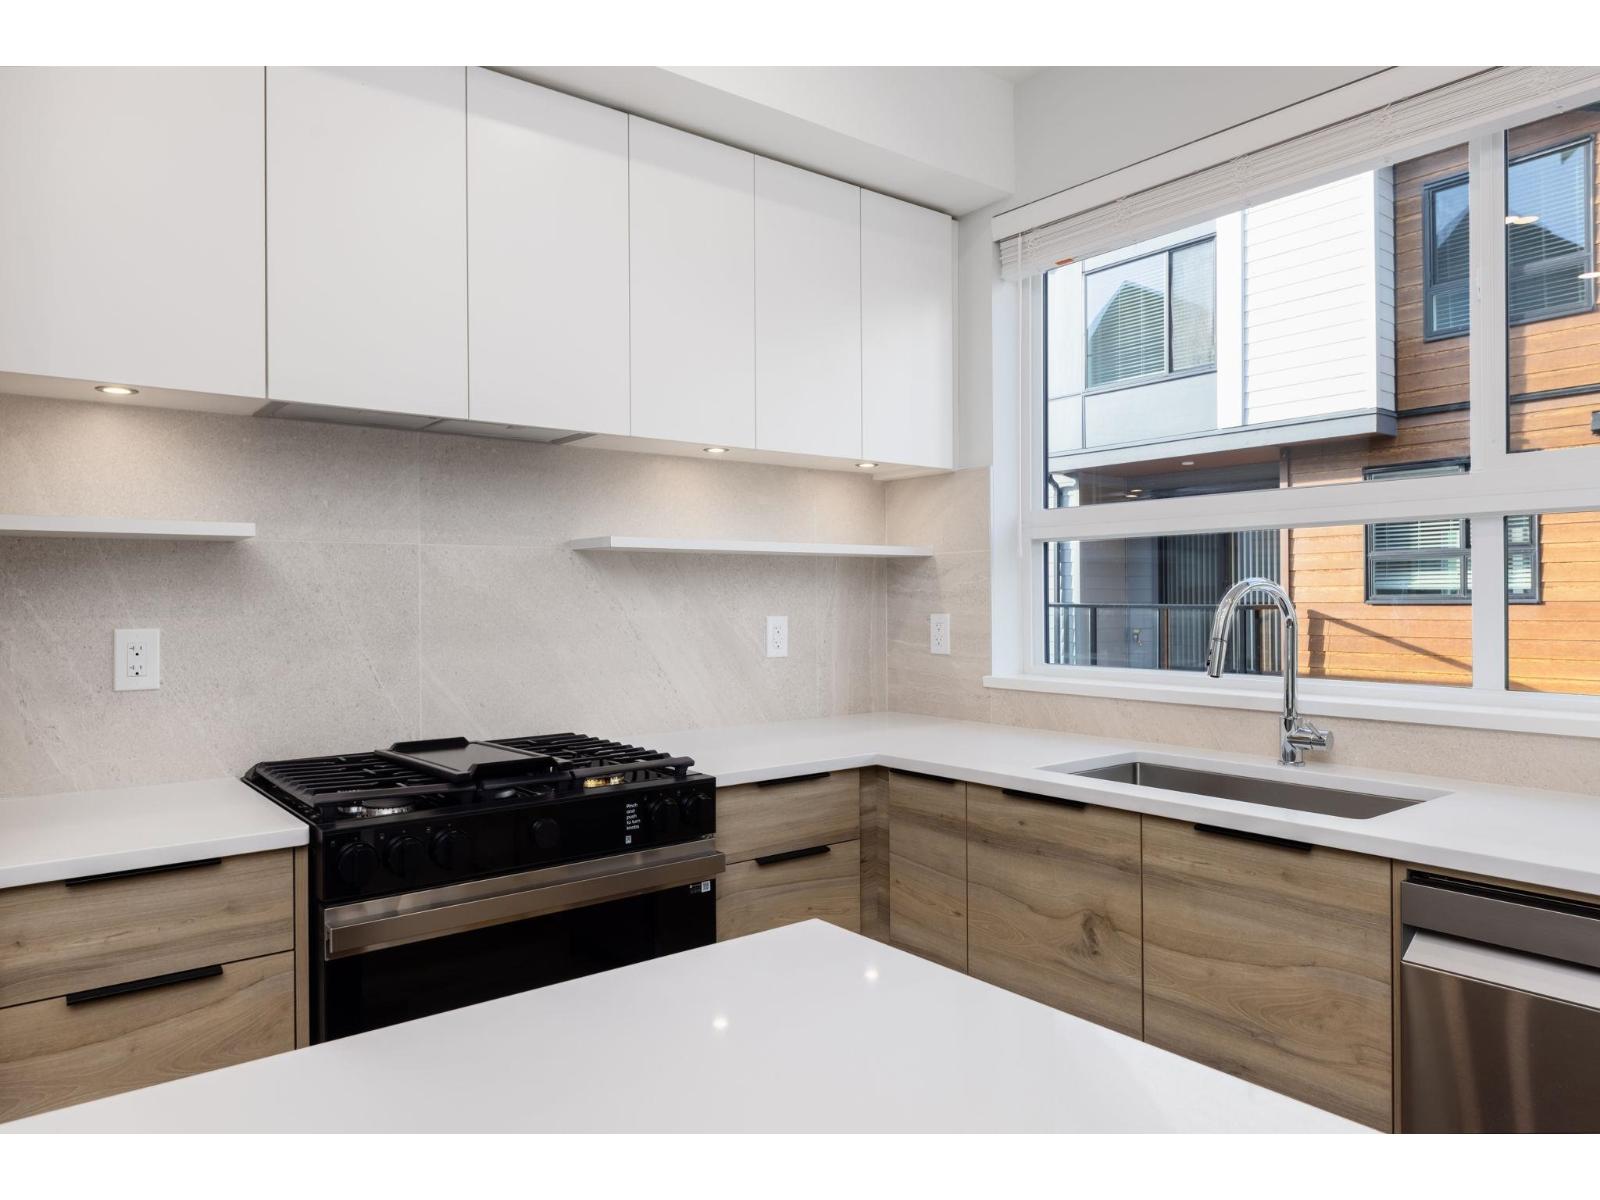
Welcome to Highstreet Village. This stunning 3Bed Townhome is located in a vibrant 12-acre community. Featuring 9' ceilings, durable vinyl plank flooring, Navien hot water system, A/C ready, this home is designed for comfort and style. The kitchen boasts quartz countertops, modern two-tone cabinetry, and premium stainless steel appliances. A spacious primary suite includes a walk-in closet and spa-like ensuite with a frameless glass shower. Enjoy a private patio, double garage with EV ready. Two-level Cardinal Club amenity building that includes a gym, entertaining lounges, rooftop terrace, and play area. Steps from Highstreet Shopping Centre, Hwy 1, and Abbotsford Airport. (id:54441)
Langley, British Columbia
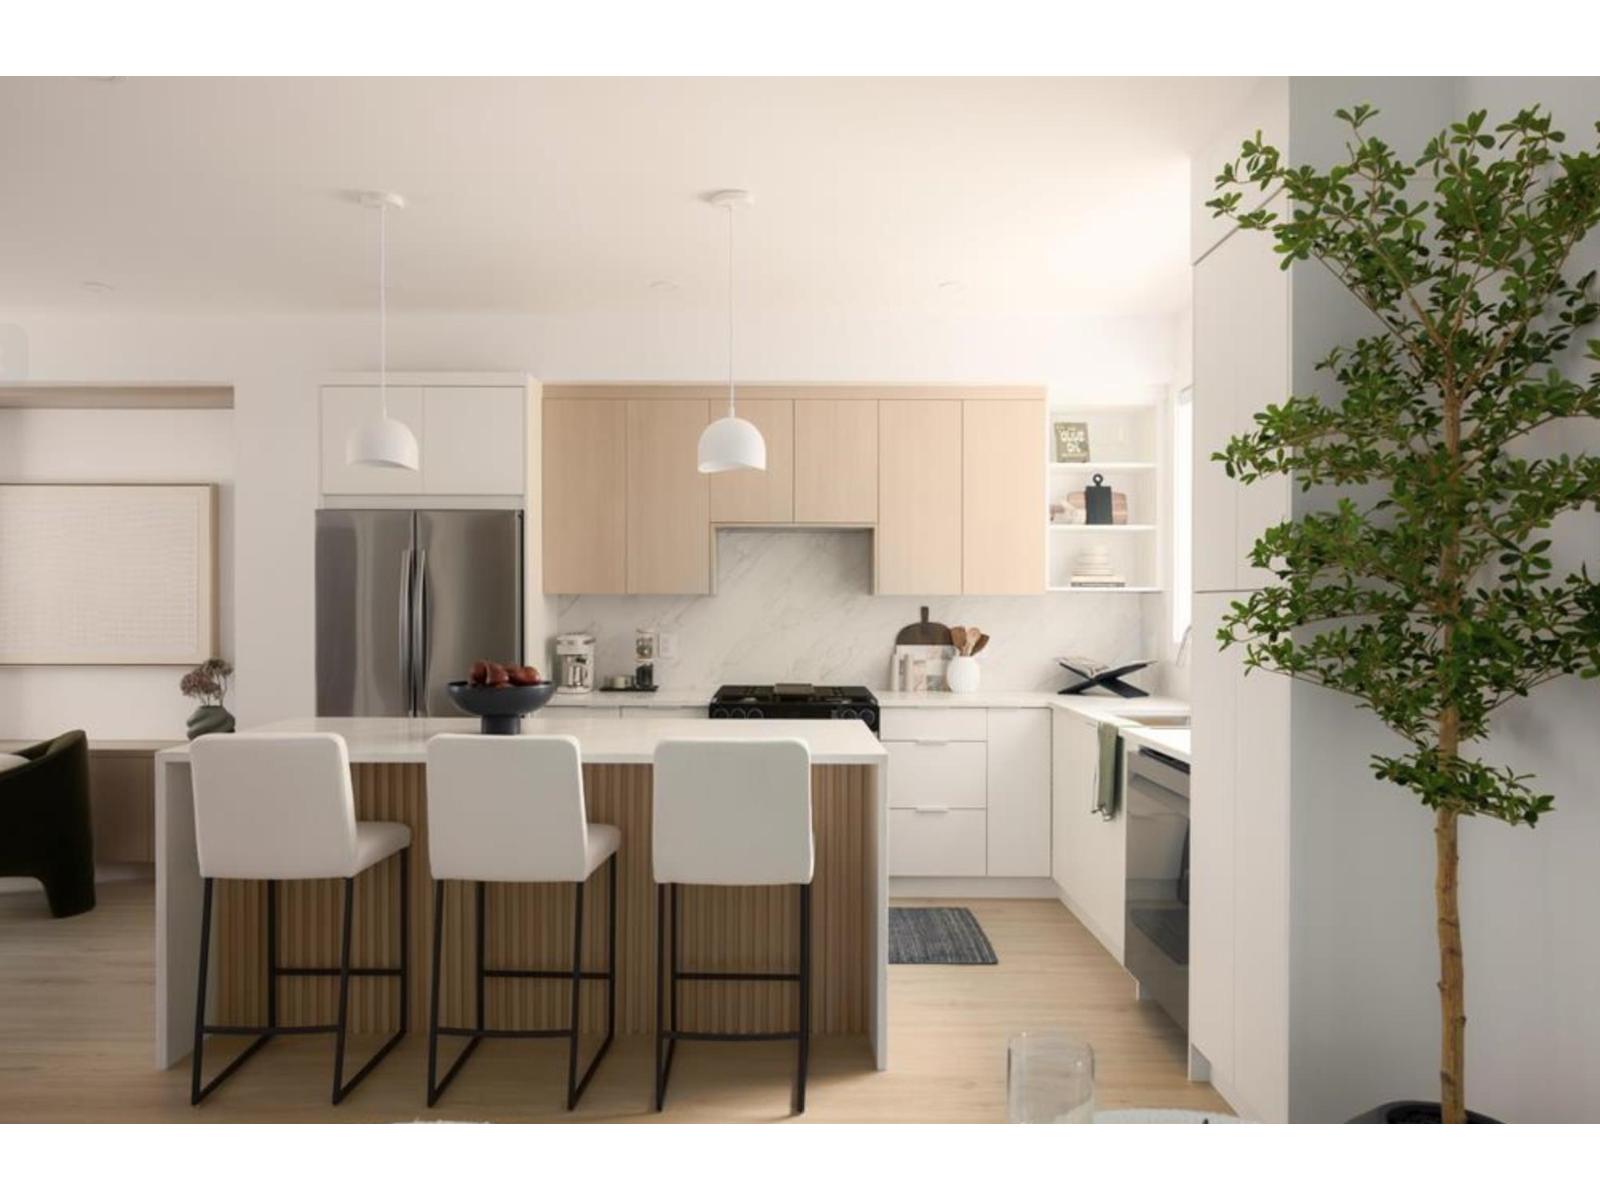
WHAT YOU'VE BEEN WAITING FOR IS HERE! Where natural tranquility and vibrant urban living come together in a family oriented community. Gradience is more than an address - it's a place to flourish. Nestled on a scenic hillside, this collection of 62 three and four bedroom townhomes blend modern living with suburban comfort and outdoor serenity. Thoughtfully designed interiors, welcoming shared spaces, and a central courtyard create opportunities to connect, unwind and grow. Just moments from Langley's shops, restaurants, parks, and schools. Gradience is the perfect place to call home. (id:54441)
Surrey, British Columbia
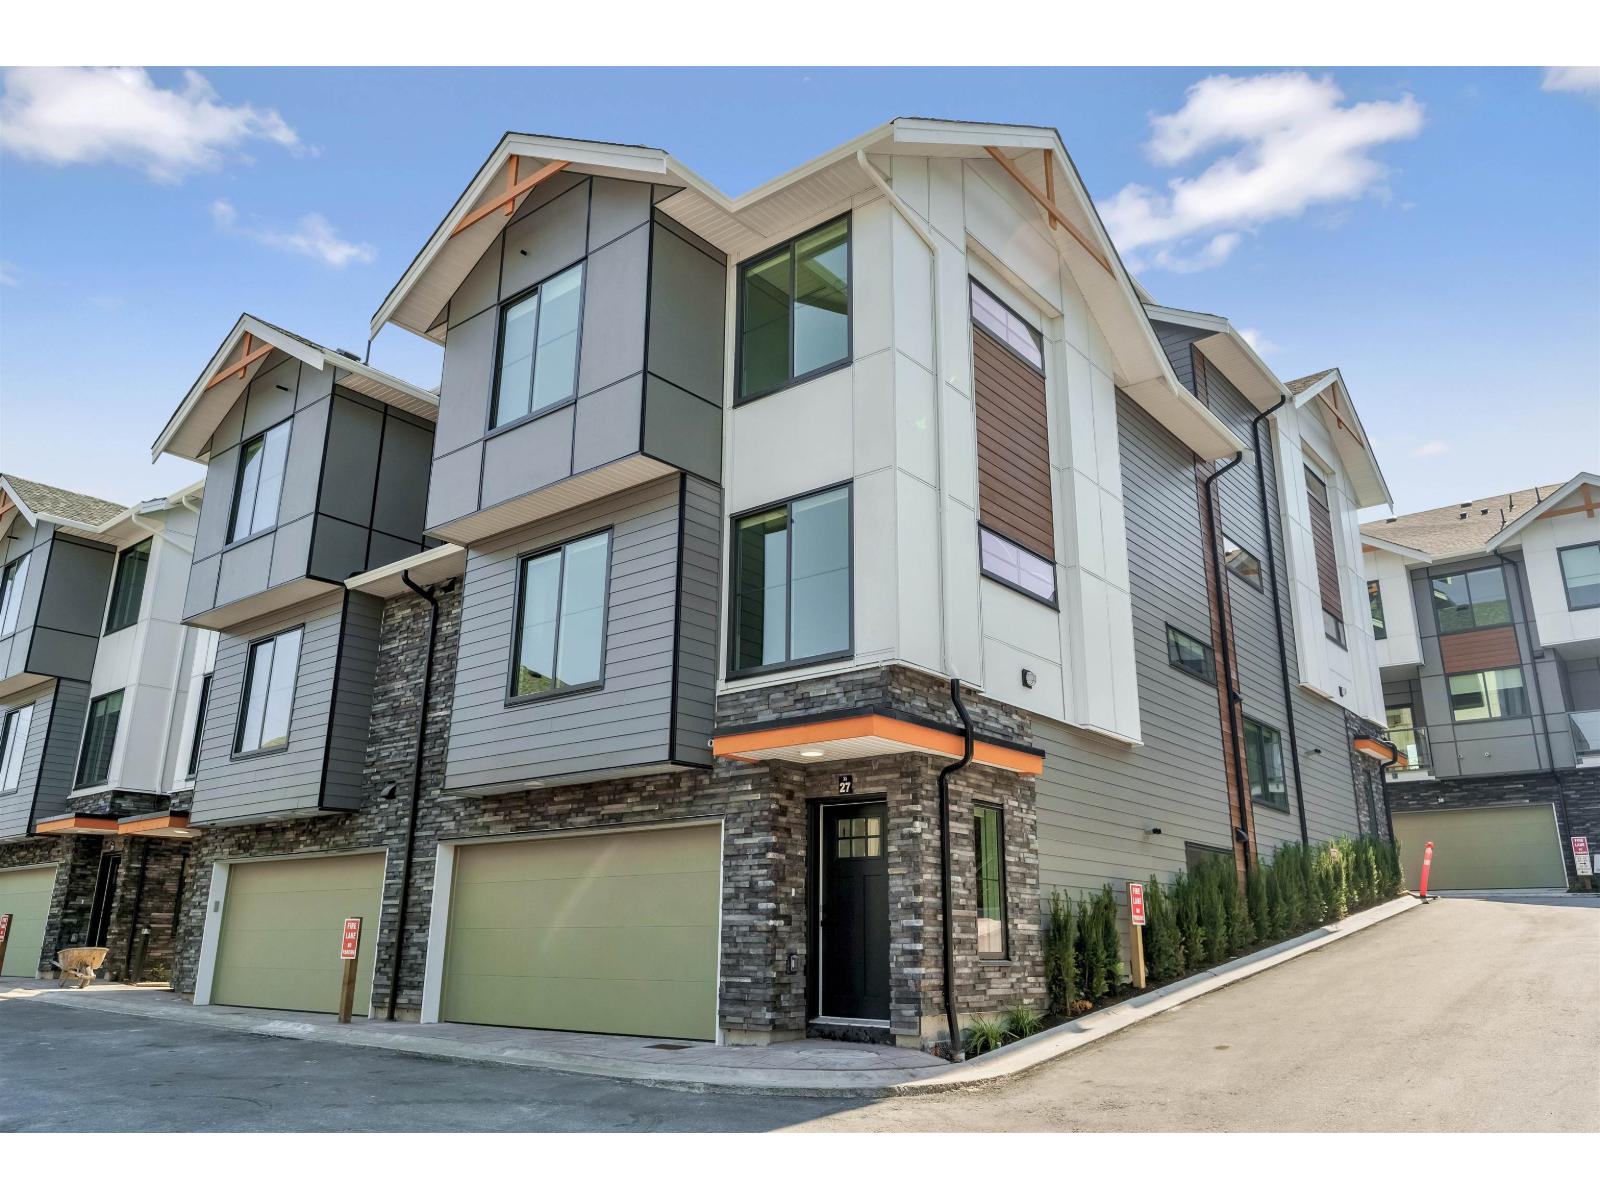
MOVE IN READY HOMES! 75% sold. Welcome to Harmony by Apcon Group, the newest community in Sullivan! Harmony consists of 44 townhomes that feature 3 bedroom + den & 3 bedroom + flex + den + rooftop patio homes. Harmony is centrally located and is minutes away from schools, YMCA, Panorama Village Plaza and Guildford Town Centre. This 1,885 sqft. 3 bedroom + flex + den with a rooftop patio home features a spacious layout with generous 9' ceilings, ample storage and expansive oversize windows that provide natural light. This home also features a side by side double car garage. Contact for more information! (id:54441)
Surrey, British Columbia
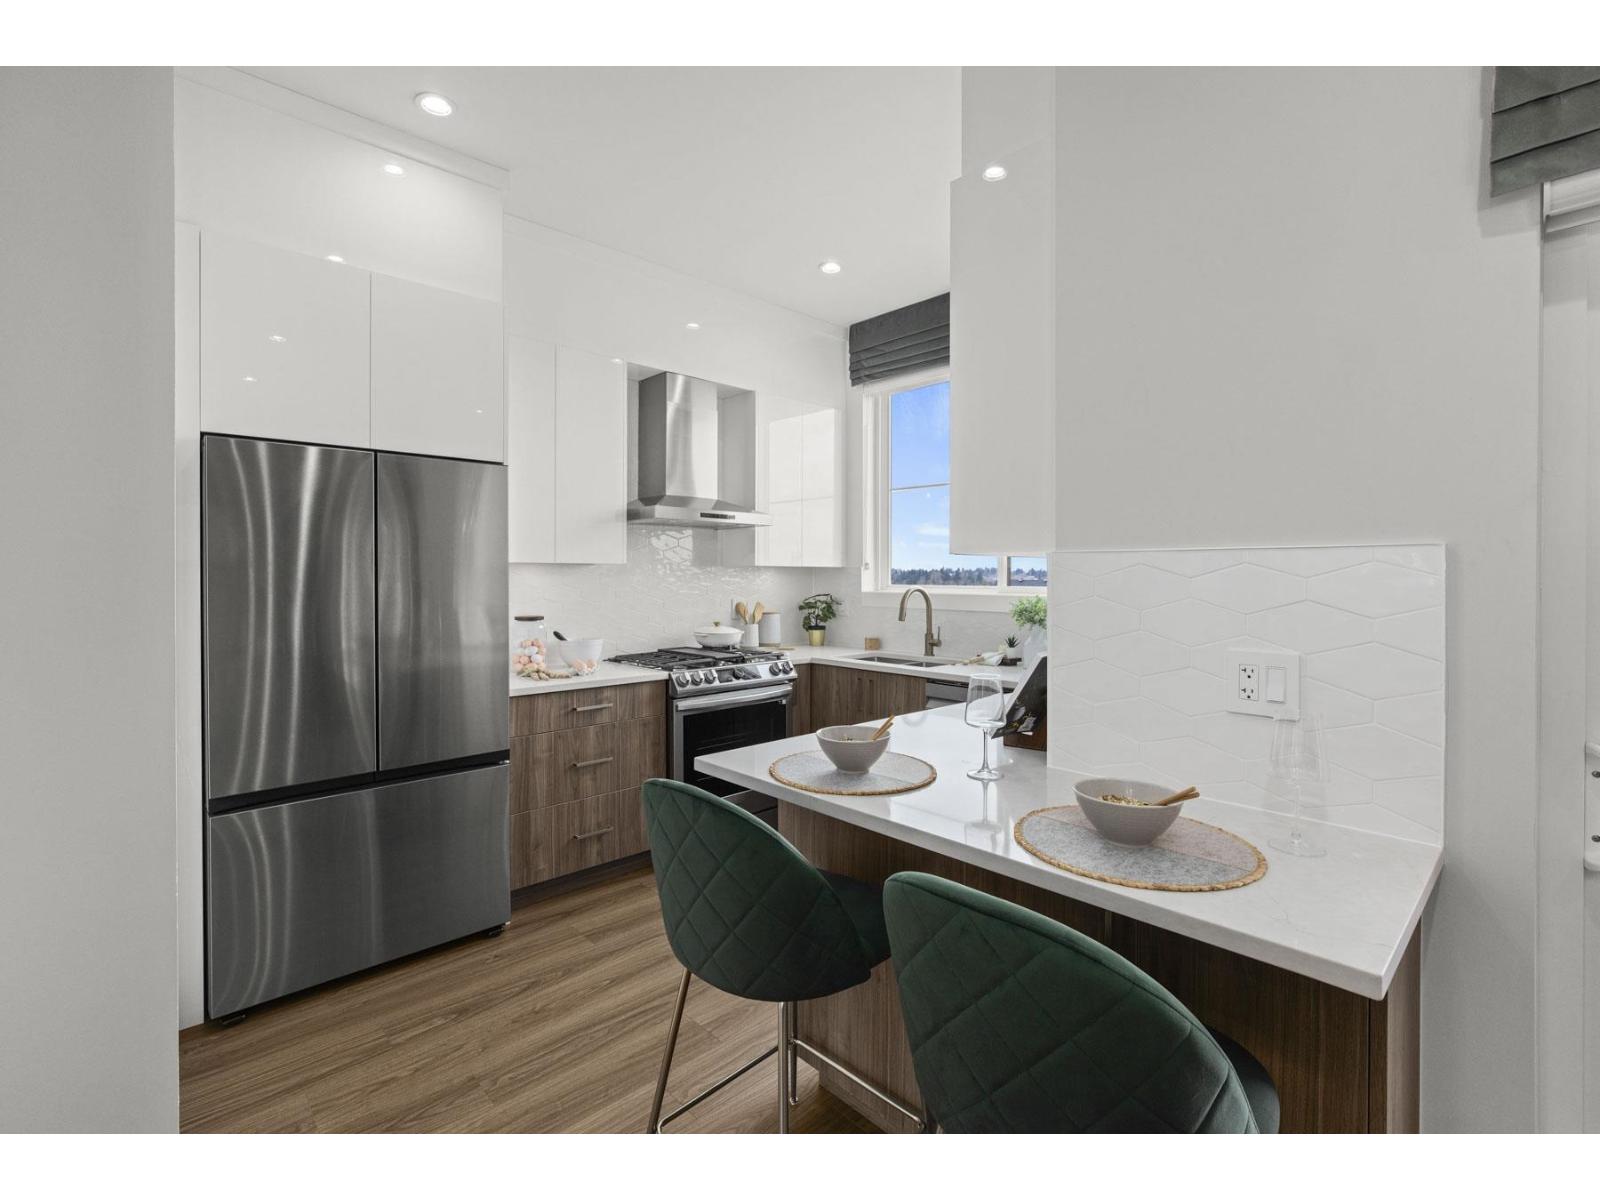
MOVE IN READY HOMES! 75% sold. Welcome to Harmony by Apcon Group, the newest community in Sullivan! Harmony consists of 44 townhomes that feature 3 bedroom + den & 3 bedroom + flex + den + rooftop patio homes. Harmony is centrally located and is minutes away from schools, YMCA, Panorama Village Plaza and Guildford Town Centre. This 1,448 sqft. 3 bedroom + den home features a spacious layout with generous 9' ceilings, Samsung Stainless steel appliances, durable wide plank flooring in the kitchen & living area, tranquil spa like bathrooms, ample storage and expansive oversized windows that provide natural light. This home also features a side by side double car garage. Contact for more information! (id:54441)
Surrey, British Columbia
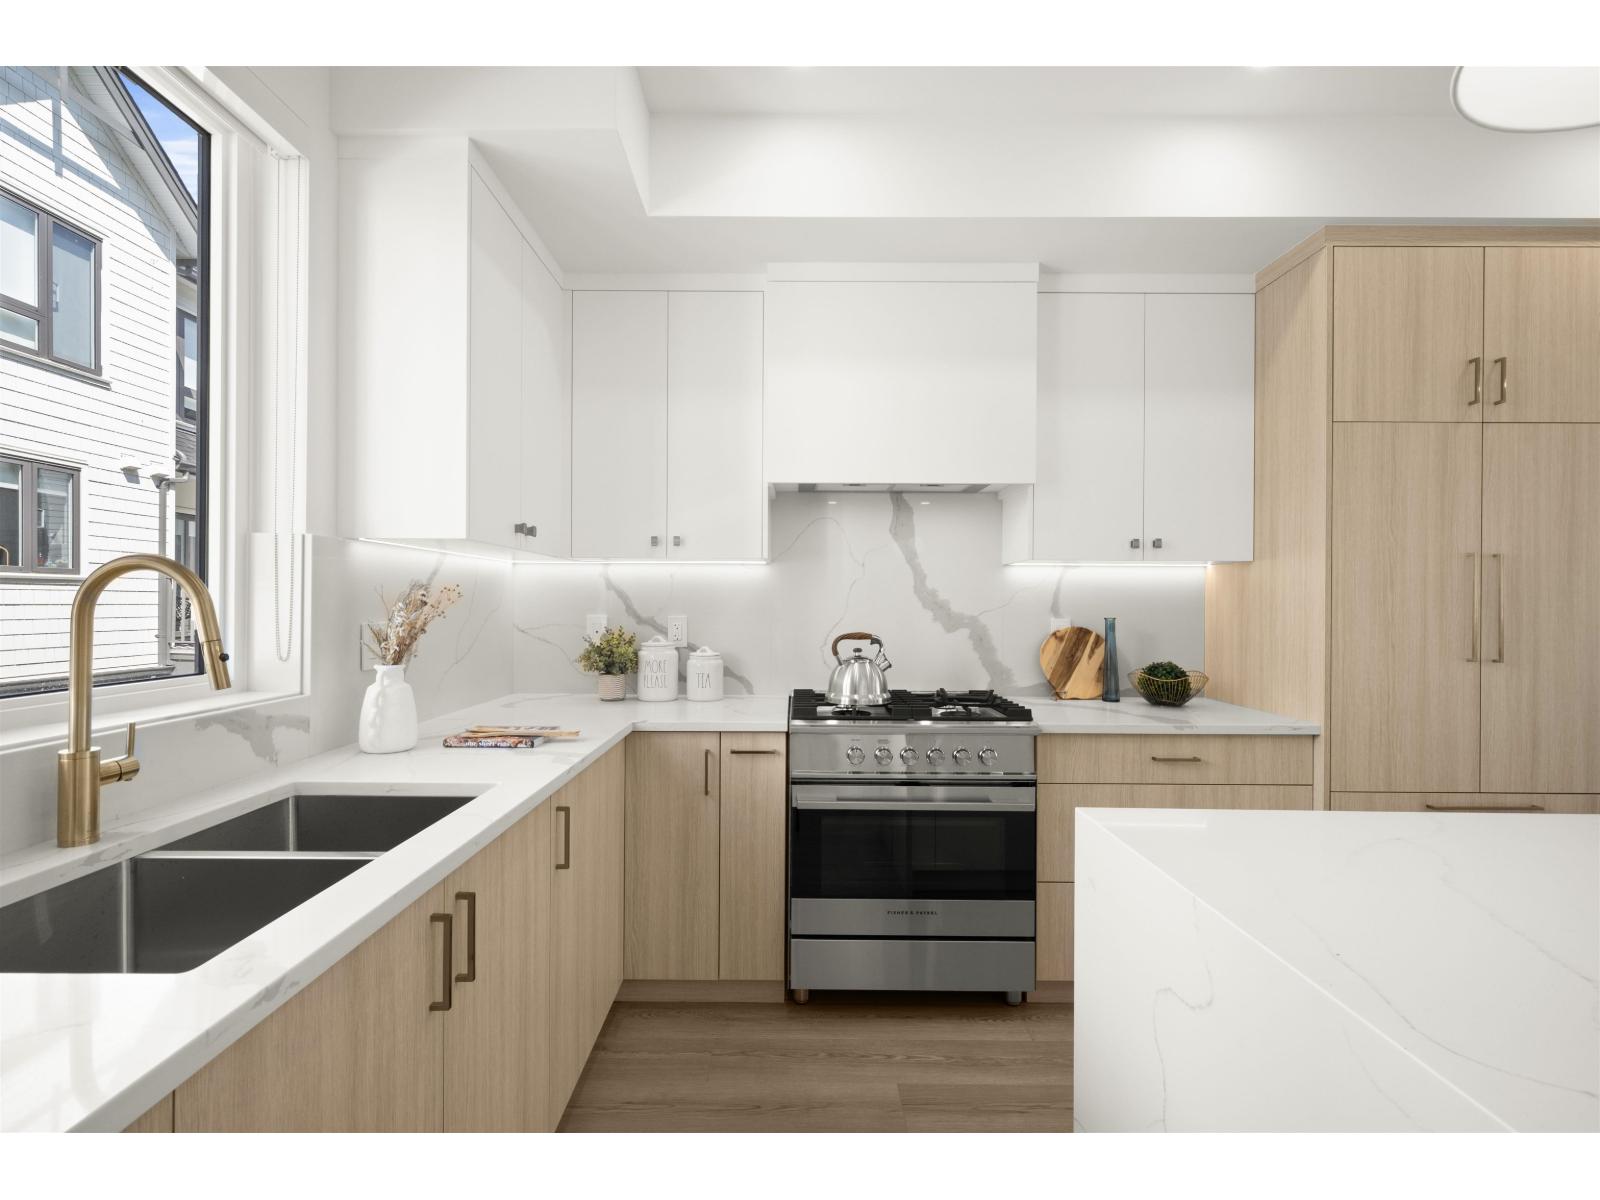
Onyx & Ivory: A step above your ordinary townhome. Set in a prestigious neighbourhood, surrounded by greenery. This D2 plan is an end-unit 4 Bed, 4 Bath + Flex. High end finishes incl: Fisher & Paykel & Blomberg integrated appliances, gas stove, large island w/ waterfall, quartz counters/backsplash & designer light fixtures. The main level features a spacious flex/den space + full bathrm. The second level boasts a spacious kitchen/living/dining area w/ powder room. Rarely available 4 bedrms up w/ laundry and primary w/ 5-pce ensuite. High quality laminate throughout, furnace, hot water on demand + A/C, built-in speakers, e-poxy flooring in the garage & millwork/built-in shelving incl. Est. completion Summer/Fall 2026. Low strata fees & pets/rentals allowed! Show Home open Sat-Thurs 12-5. (id:54441)
Surrey, British Columbia
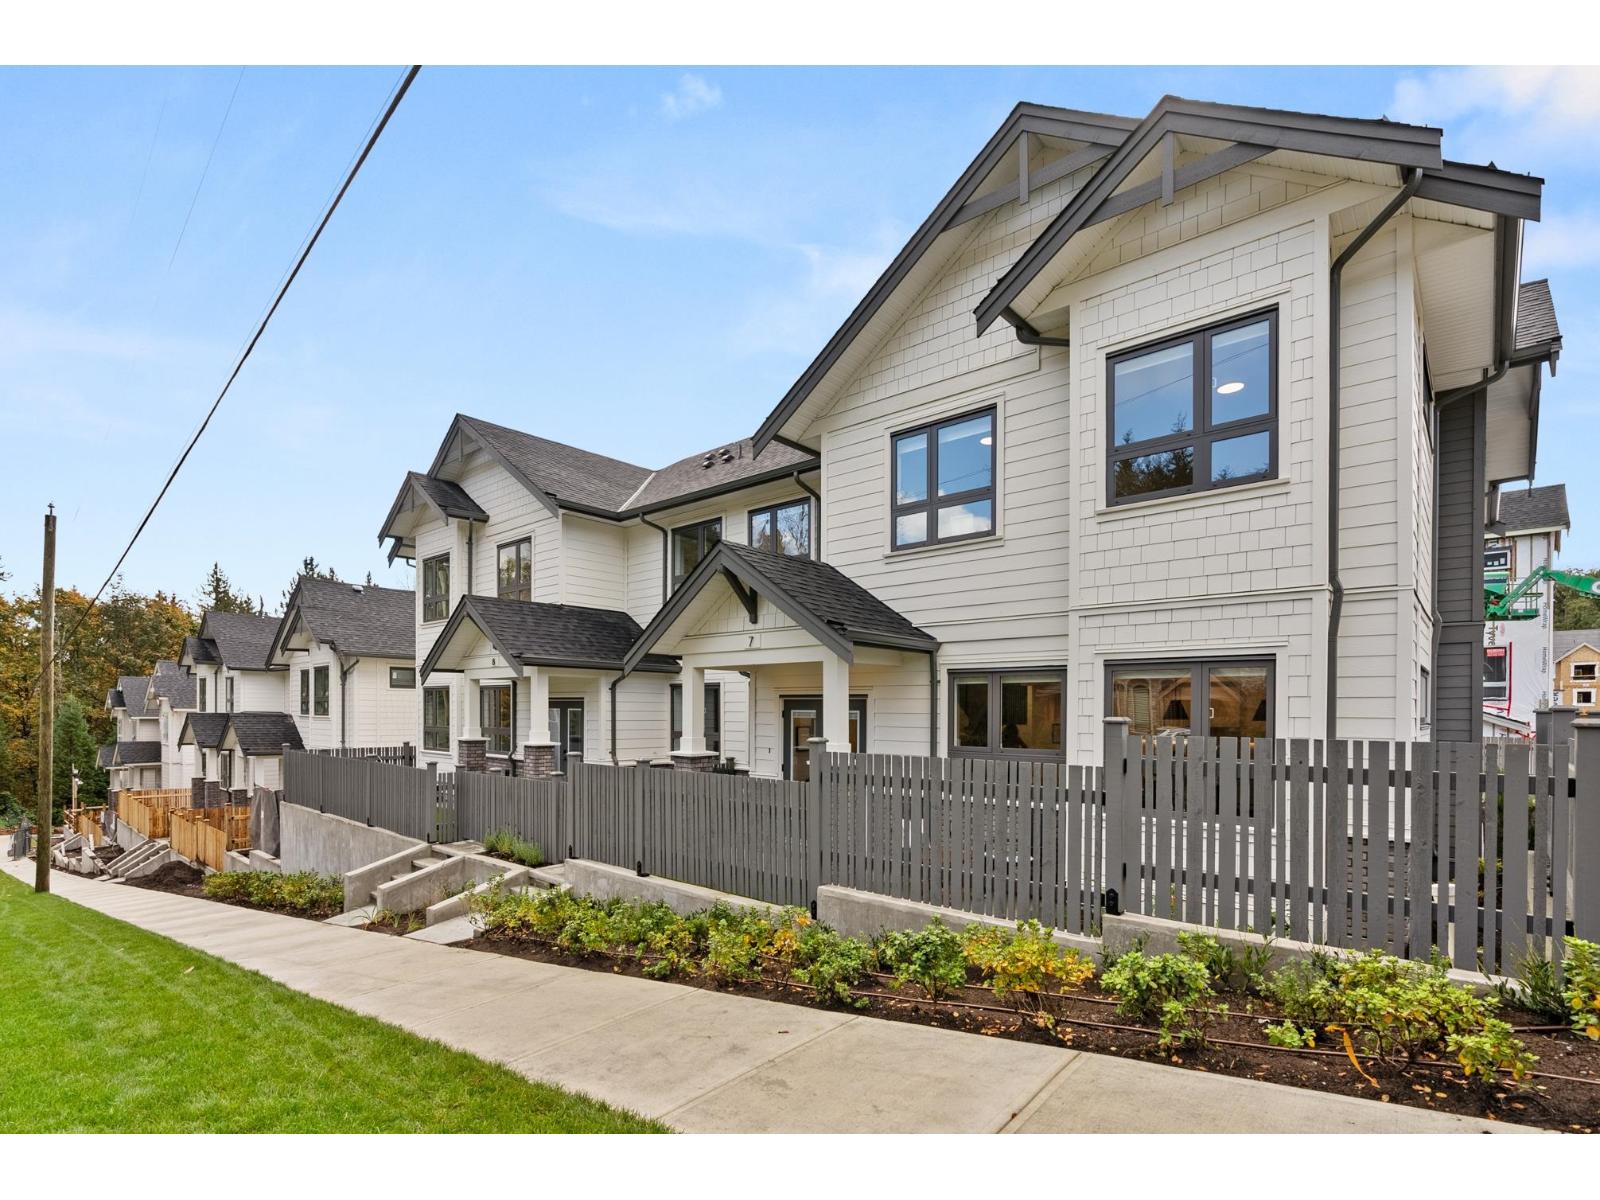
Onyx & Ivory: A step above your ordinary townhome. Set in a prestigious neighbourhood, surrounded by greenery. This A1 plan is our largest home, sitting at a whopping 3,261 sq ft! This duplex-style end-unit is a show stopper. A 2 level + bsmt, 4 Bed + 5 Baths w/ an extra 'master on the main'. A double garage (w/ e-poxy) + driveway (prking for 4). High end finishes incl: Fisher & Paykel & Blomberg integrated appliances, gas stove, large island w/ waterfall, quartz counters/backsplash & designer light fixtures. The main level features an open concept, w/ a large kitchen, living/dining, pwder rm + a primary retreat w/ walk-in-closet & 5-pce ensuite. Upstairs has a second primary suite + 2 more bedrms + den/flex & laundry. A rec rm + full bath below. Quality laminate throughout, furnace, A/C, built-in speakers, & millwork/built-in shelving incl. Est. completion Early 2027. Photos are of an A2 plan (plans may differ). Low strata fees & pets/rentals allowed! Show Home open Sat-Thurs 12-5pm. (id:54441)