

Langley, British Columbia
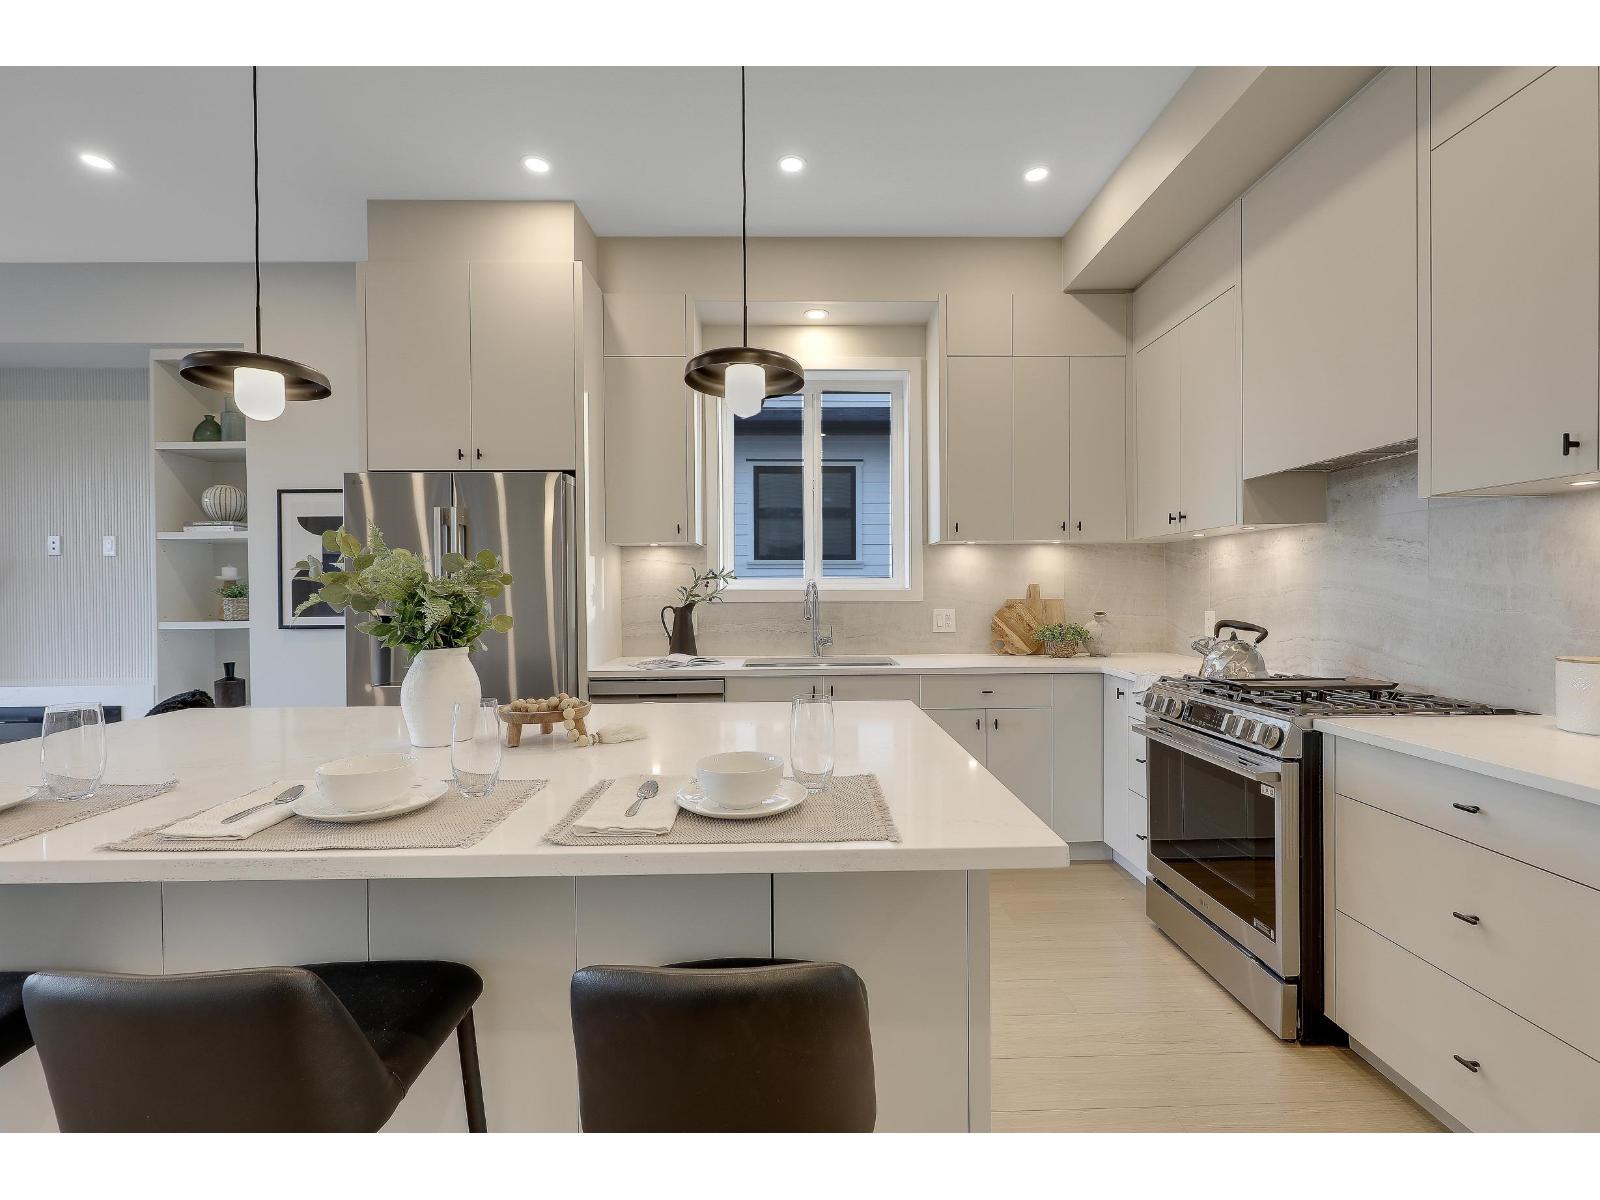
QUIET LUXURY and CASUAL ELEGANCE at Latimer Landing, a handcrafted collection of 20 Modern Duplex homes in the heart of Willoughby. These QUALITY homes feature STUNNING, spacious floor plans with 10FT ceilings, HUGE windows & custom built-in cabinetry. All homes offer GREAT ROOM style main floors with GOURMET kitchens, S/S LG Appliances, functional islands, TONS of storage & DEN. Upstairs:3 Bright bedrooms, modern bathrooms & a FULL laundry room with side-by-side appliances. Basement includes a possible 2 Bed / 2 Bath Suite with kitchen & laundry, ideal for Multi-Generational Living or a Mortgage Helper. Gas furnace & Air Conditioning for Year-Round Comfort, plus patio & fenced yard, in a QUIET location backing onto green space. SHOWHOME IS @ #7768! OPEN HOUSE Sat 1-4/Sun 2-4 at 7768. (id:54441)
Surrey, British Columbia
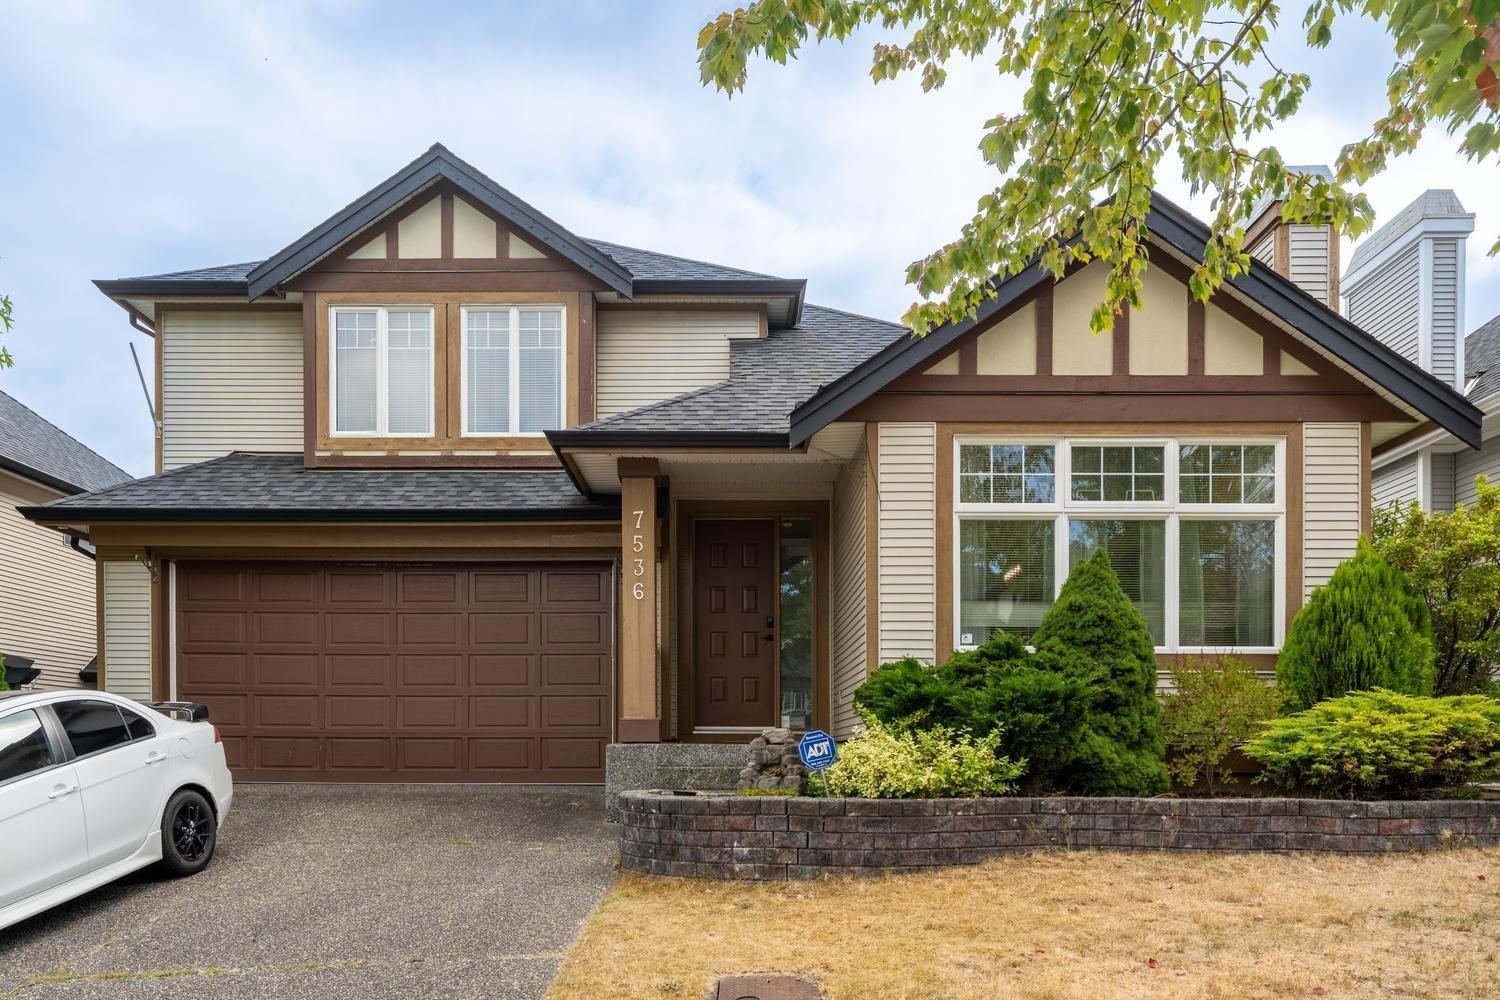
Located in Harvest Wynde in Chimney Heights, this centrally located home offers space, comfort, and affordability. The open-concept main floor features quartz countertops and a bright living and dining area with vaulted ceilings and an abundance of natural light. Upstairs offers 3 bedrooms, including the primary suite with walk-in closet and ensuite. The private backyard is perfect for BBQs, entertaining, and family fun, while the covered patio - adds even more year-round enjoyment. Basement provides excellent additional living space, featuring an oversized recreation room plus a spacious bedroom with its own ensuite-ideal for guests, teens, or extended family. Lots of updates over the years. OPEN HOUSE: Sat Sept 26 11am-1pm, Wed Sept 30: 4-6pm, Sat/Sun Oct3&4: 1-3pm (id:54441)
Surrey, British Columbia
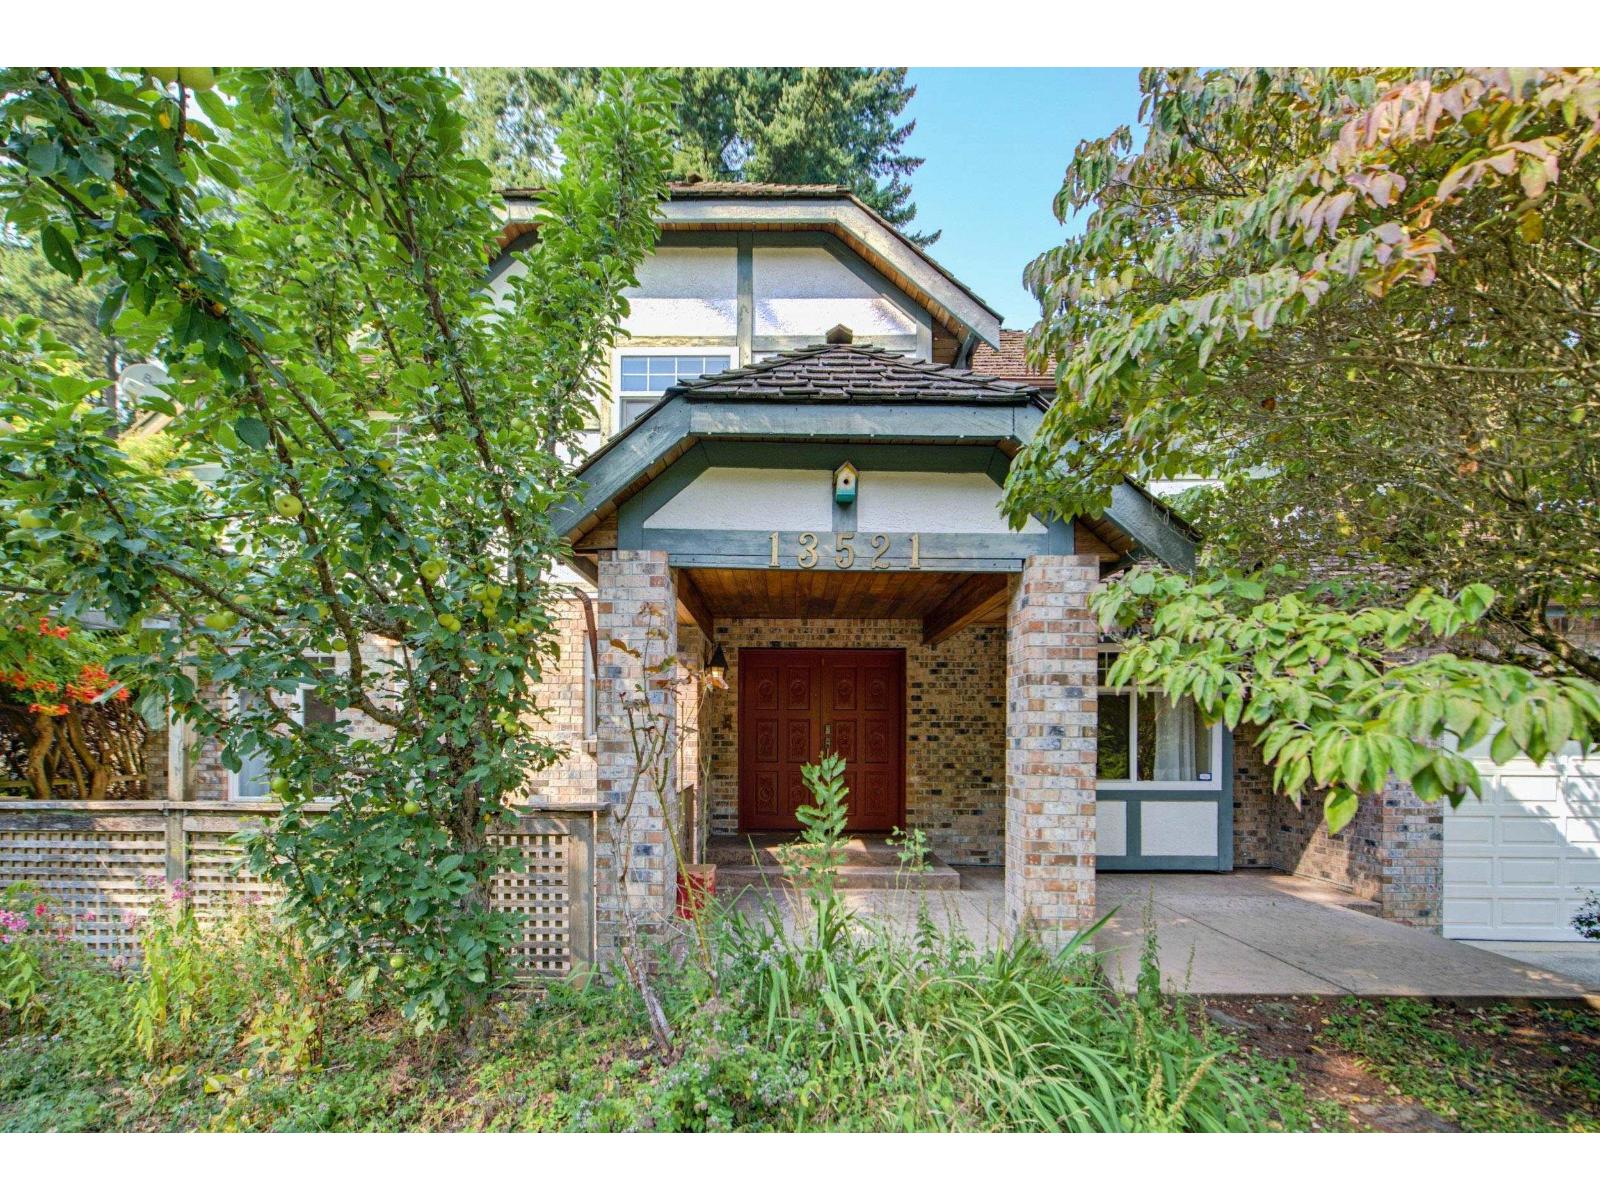
Amble Green! Well maintained 3 level renovated home. Antique White Kitchen, large backyard deck. Spacious living & dining room, separate family room on the main. Upper level master bdrm with reno'd ensuite, quartz countertop & oversized seamless shower. Another 2 bdrms on upper level too, reno'd main bath with double sinks, quartz counter, shower. Basement supply workshop, storage. House shows very well. Within Elgin high school catchment. Open House Sep 26 & 27 Sat & Sun 2-4pm. (id:54441)
Abbotsford, British Columbia
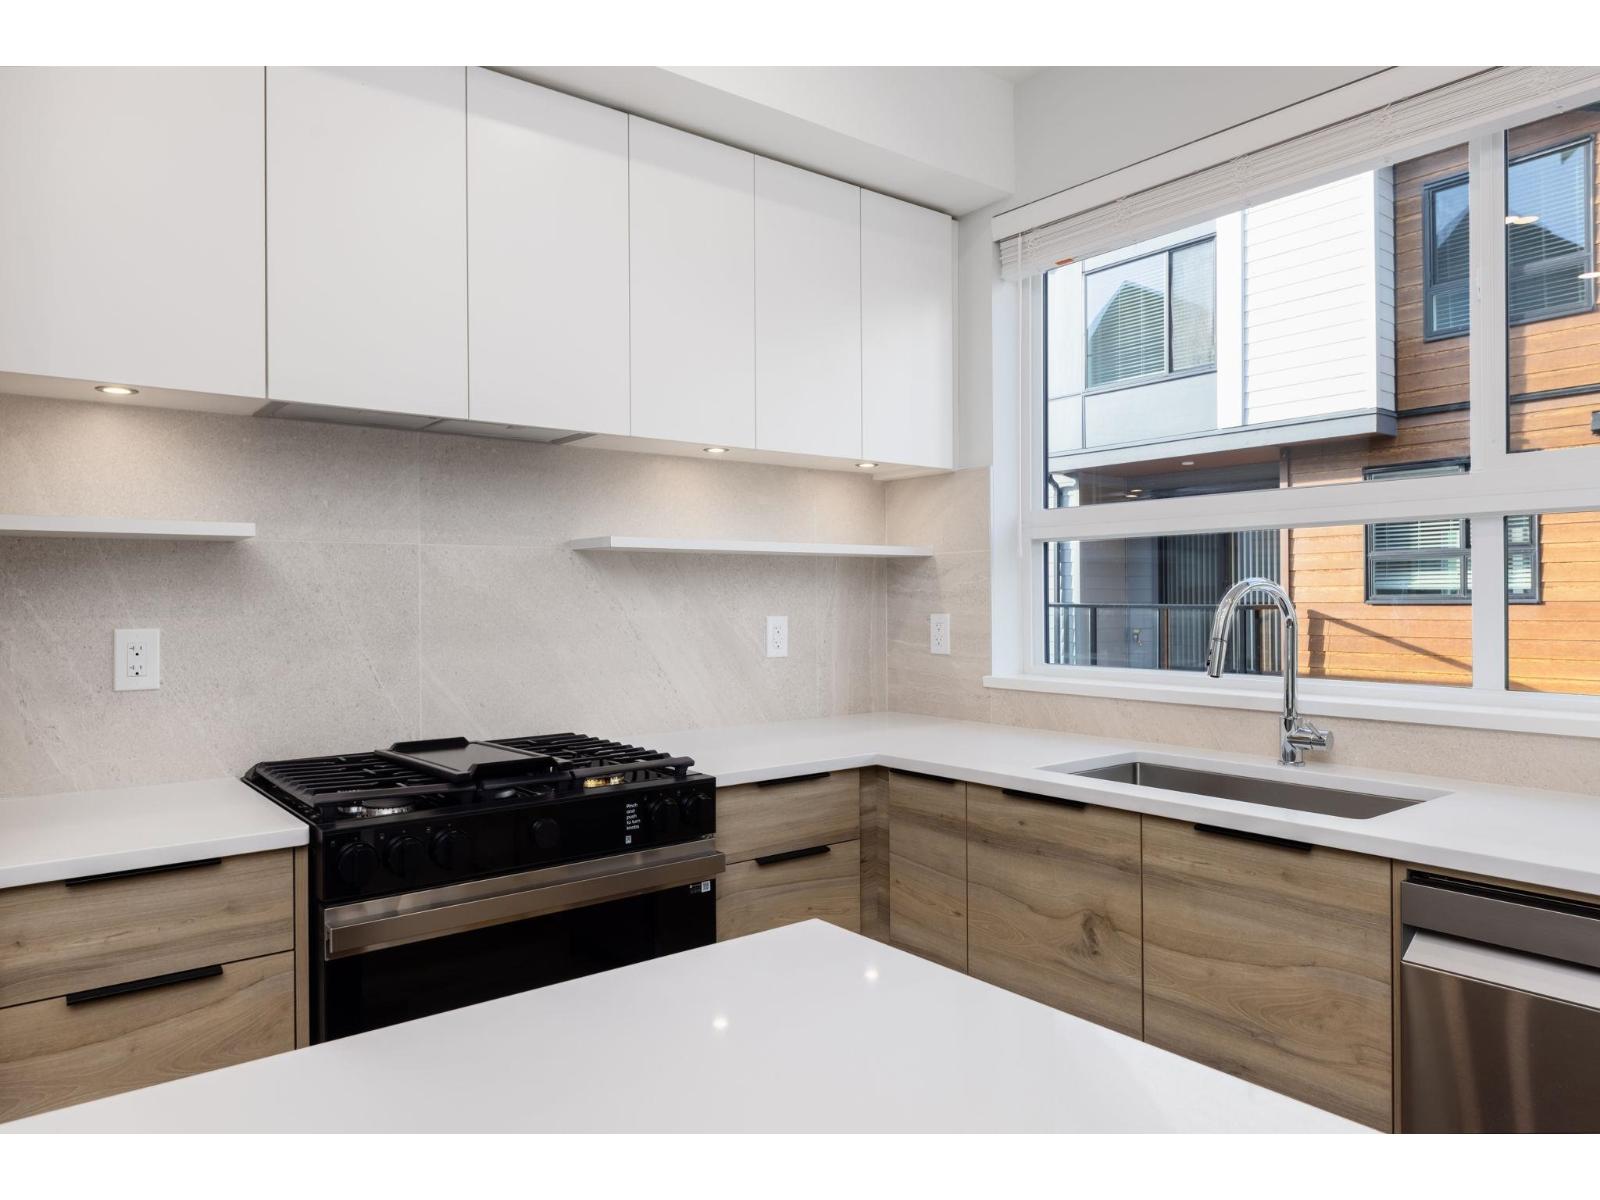
Welcome to Highstreet Village. This stunning 3Bed Townhome is located in a vibrant 12-acre community. Featuring 9' ceilings, durable vinyl plank flooring, Navien hot water system, A/C ready, this home is designed for comfort and style. The kitchen boasts quartz countertops, modern two-tone cabinetry, and premium stainless steel appliances. A spacious primary suite includes a walk-in closet and spa-like ensuite with a frameless glass shower. Enjoy a private patio, double garage with EV ready. Two-level Cardinal Club amenity building that includes a gym, entertaining lounges, rooftop terrace, and play area. Steps from Highstreet Shopping Centre, Hwy 1, and Abbotsford Airport. (id:54441)
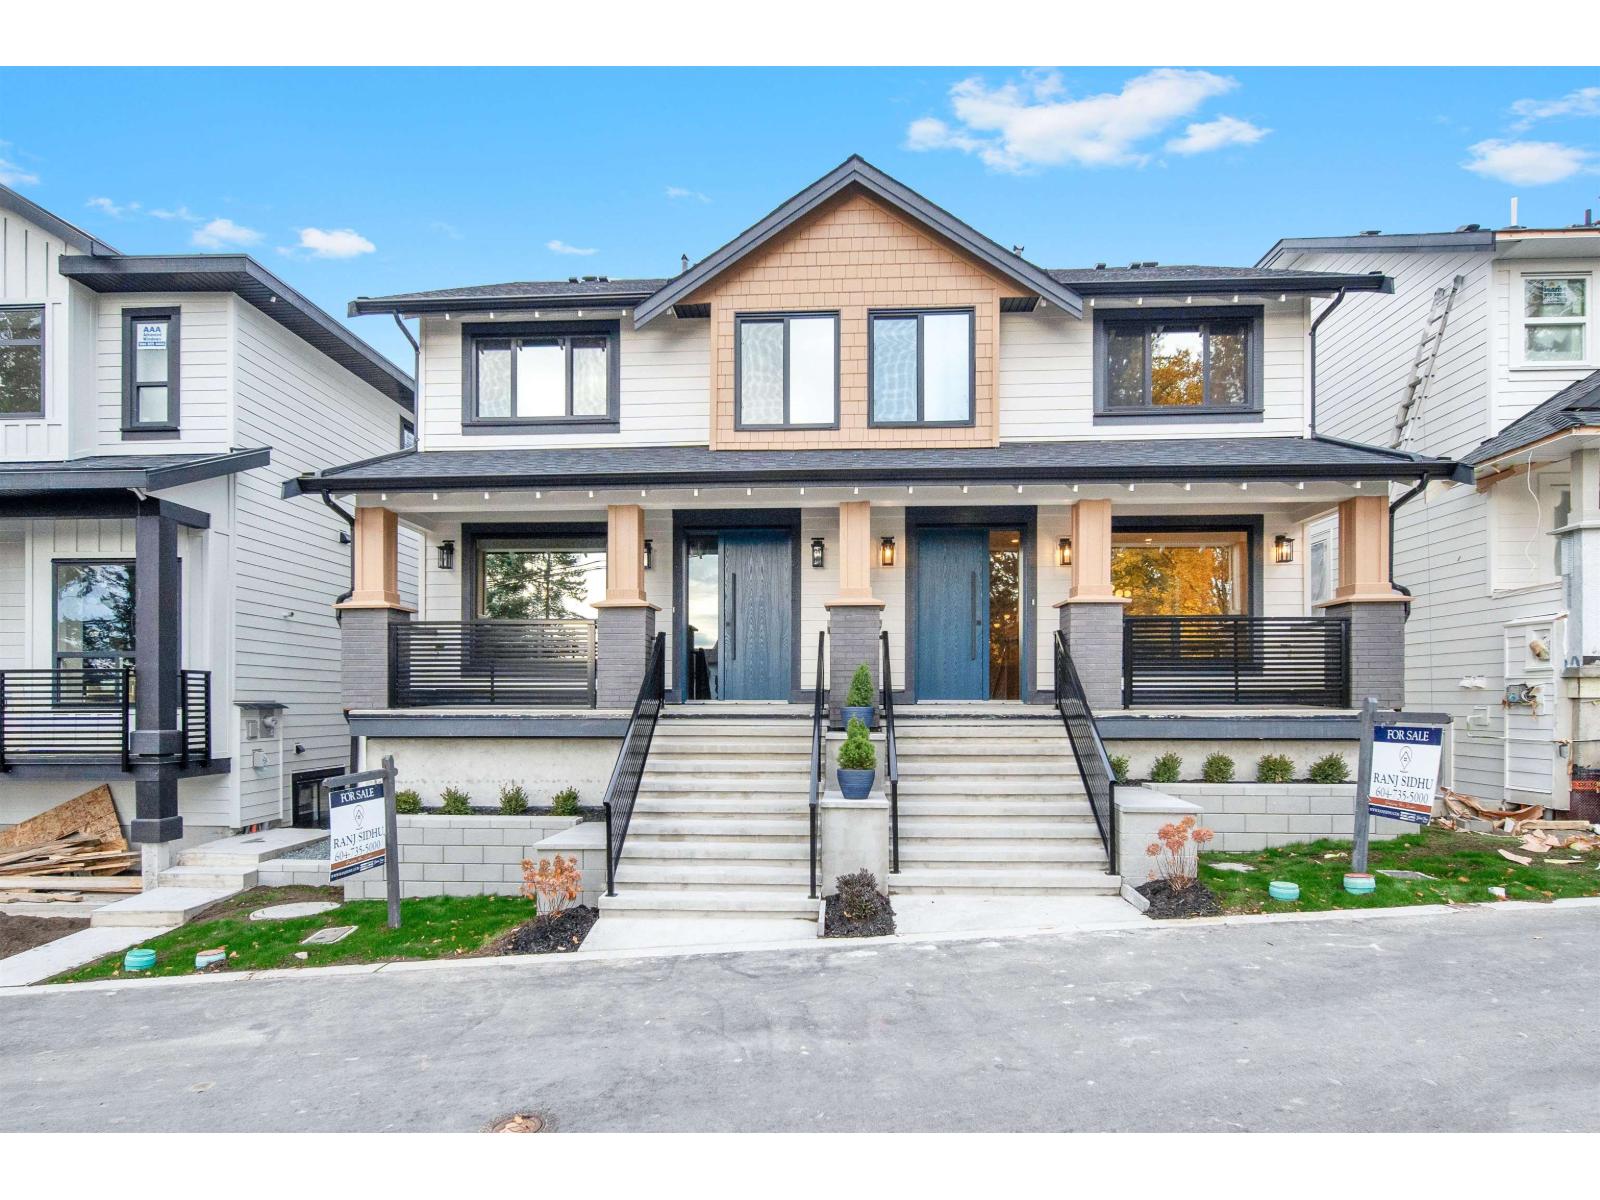
Surrey, British Columbia
NO STRATA FEES. Welcome to this beautifully designed 7-bedroom, 6-bathroom duplex offering modern living in the heart of Grandview.This home features a thoughtfully planned layout that includes a 2-bedroom legal suite perfect as a mortgage helper as well as a recreation room with a one-bedroom guest suite, ideal for visitors or additional living space. Enjoy luxury touches throughout, from spacious interiors and high-quality finishes to a rooftop patio perfect for entertaining or relaxing with breathtaking ocean views. Located near schools, parks, shopping, and transit, this property combines comfort, functionality, and convenience in one of South Surrey's most sought-after neighbourhoods. Don't miss your chance to make this exceptional home yours contact today for more information. (id:54441)
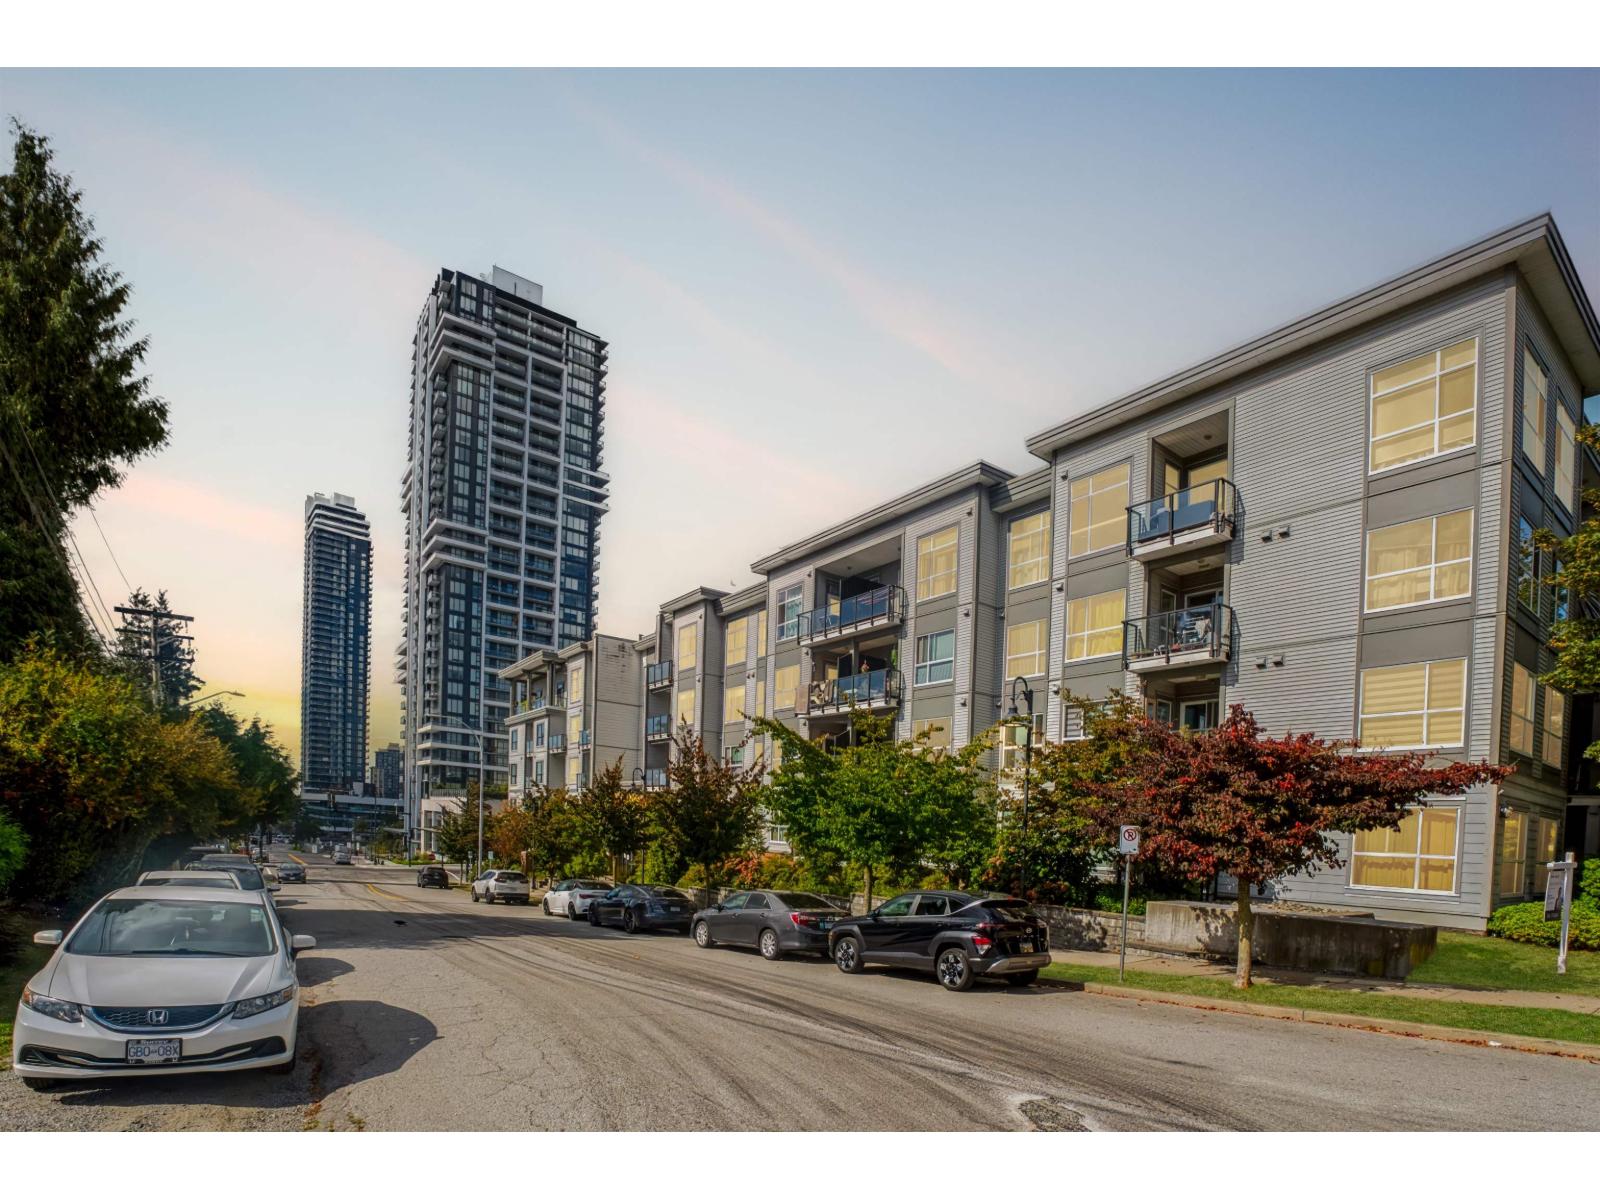
Surrey, British Columbia
You're going to love this beautiful Top floor 2 bed + den condo at QUATRO! One of the largest units in the building, this spacious home features soaring 10-ft ceilings, large windows overlooking the courtyard and a bright, open-concept layout. The impressive eat-in kitchen offers granite countertops, plenty of cabinetry, a large island and stainless steel appliances. The generous primary bedroom includes direct balcony access and a 3-piece ensuite, while the versatile den is ideal for a home office or flex space. Freshly painted with new light grey laminate flooring and carpets, this home is completely move-in ready! Enjoy an incredibly central location just blocks away from shopping, restaurants and SkyTrain. Book a private showing today! (id:54441)
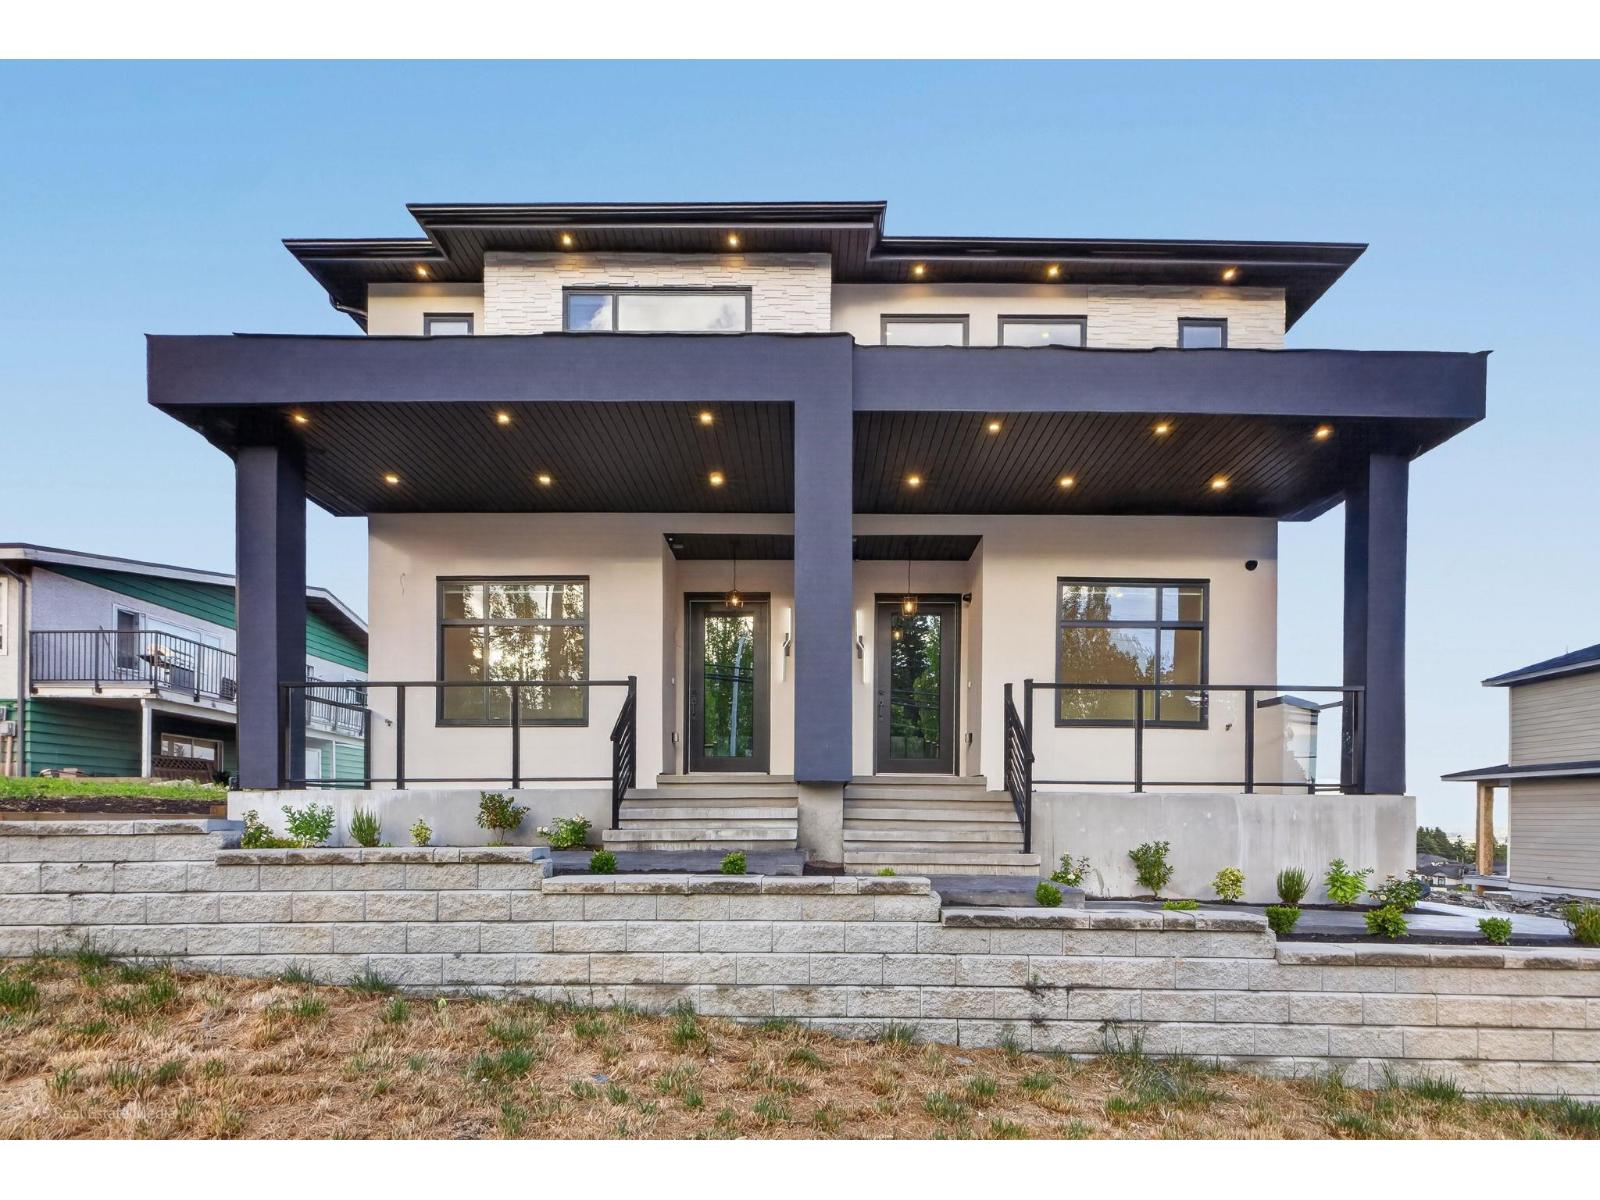
Surrey, British Columbia
Brand new luxury duplex in the highly sought-after Panorama Ridge neighbourhood, offering 6 spacious bedrooms and 5 bathrooms with exceptional craftsmanship and premium finishes throughout. The open-concept main floor is designed for modern living and features a gourmet kitchen with custom cabinetry, built-in LG appliances, wall oven, built-in microwave, pot filler, full-height backsplash matching the countertops, and a custom sink with premium fixtures. A convenient mudroom with built-in storage for shoes and jackets adds everyday functionality, while the main floor bedroom and full bathroom provide the perfect space for guests or multigenerational living. Elegant custom hardwood stair treads enhance the home's luxurious feel. Upstairs, generously sized bedrooms each offer ensuite access. (id:54441)
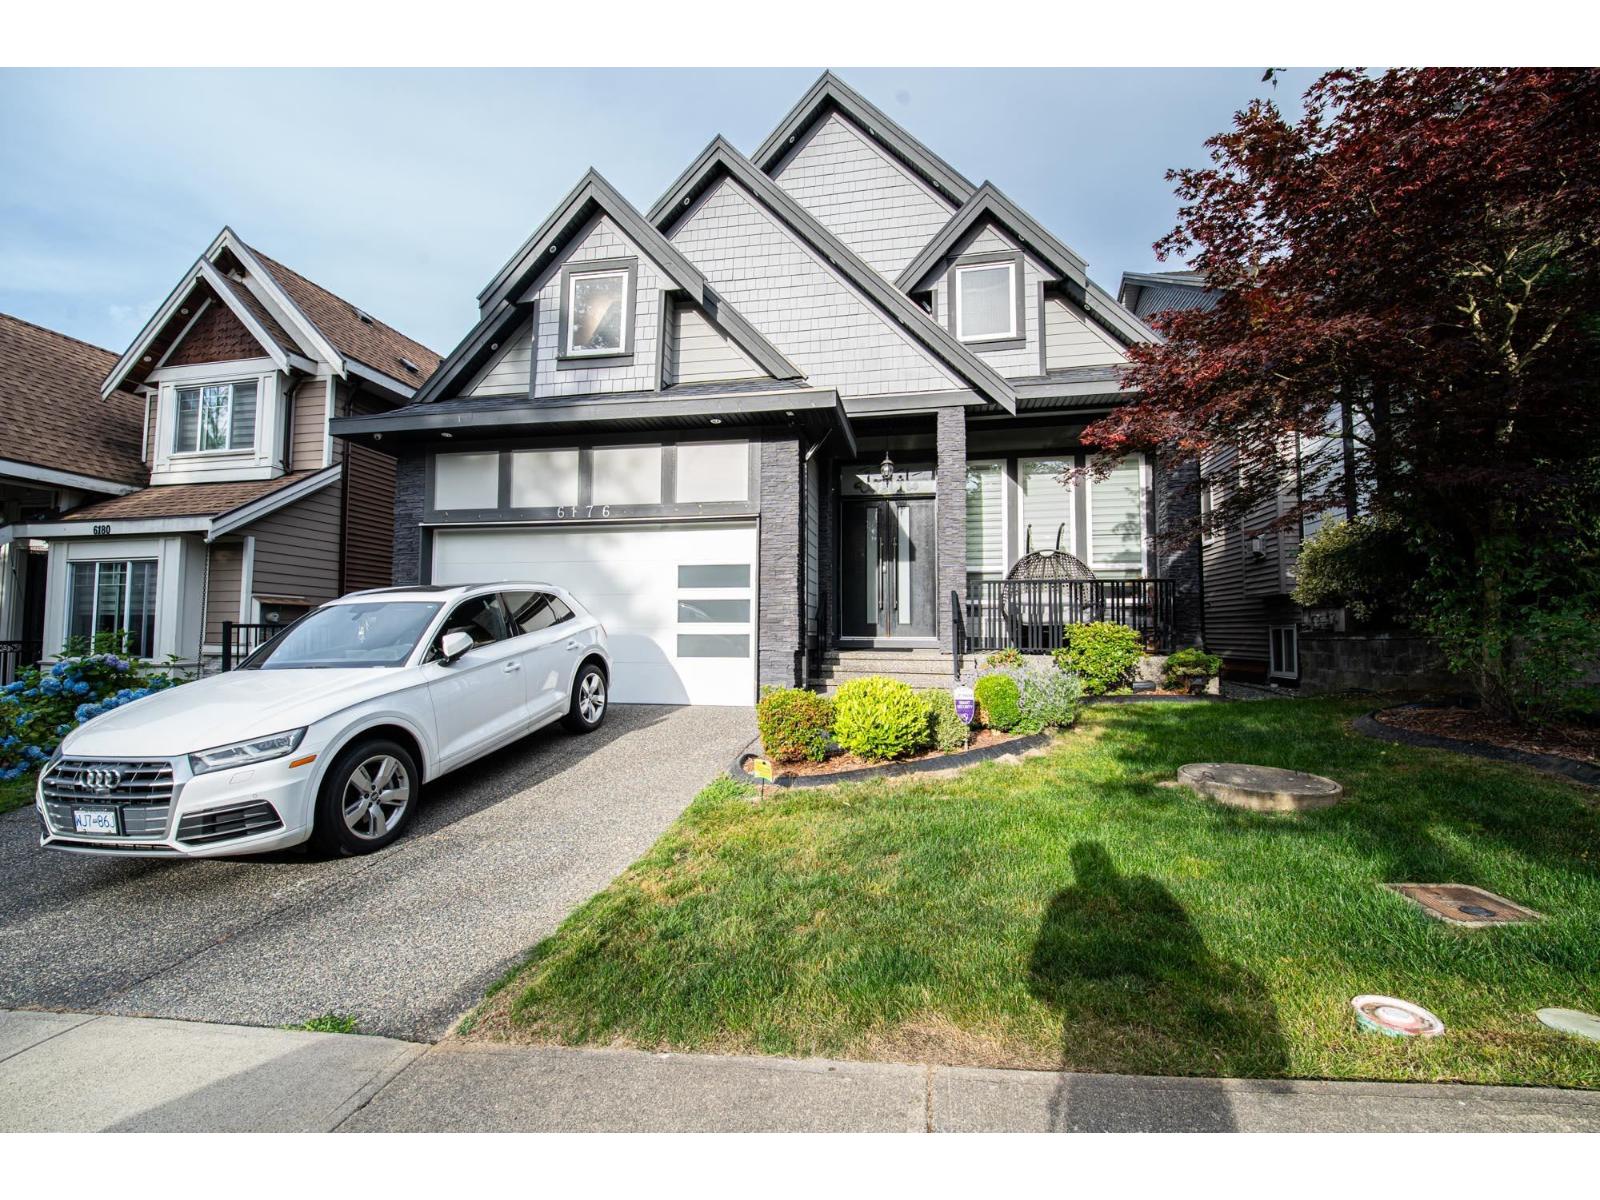
Surrey, British Columbia
Luxury custom-built 3-level home in prestigious Sullivan Station! Built in 2016, this well-maintained home offers radiant heat , high ceilings, laminate/tile flooring, spice kitchen, granite counters, and spacious open-concept living. Main floor features a bedroom with full bath. Upstairs has 4 bedrooms including 2 master bedrooms. Walkout basement includes 2 suites (2-bed + 1-bed) generating approx. $3,200/month rental income. Close to schools, parks, shopping & transit. (id:54441)
Surrey, British Columbia
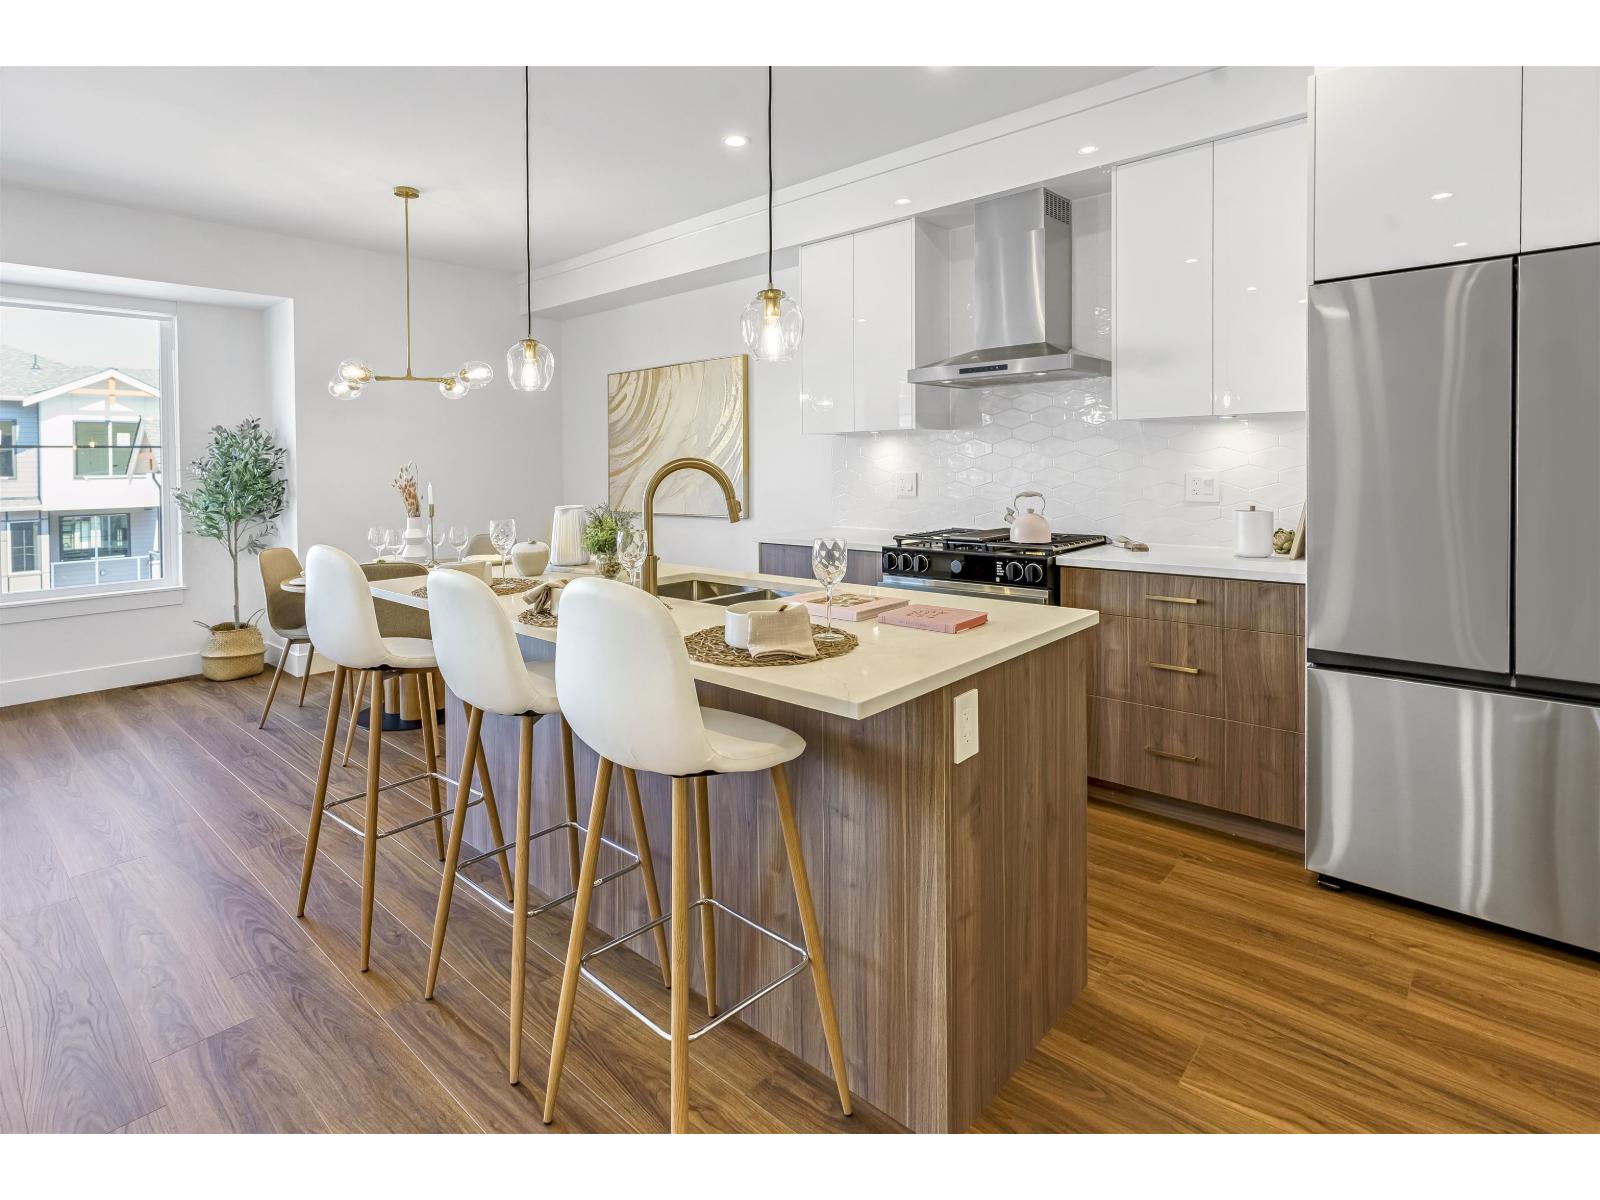
MOVE IN READY HOMES! 75% sold. Welcome to Harmony by Apcon Group, the newest community in Sullivan! Harmony consists of 44 townhomes that feature 3 bedroom + den & 3 bedroom + flex + den + rooftop patio homes. Harmony is centrally located and is minutes away from schools, YMCA, Panorama Village Plaza and Guildford Town Centre. This 1,851 sqft. 3 bedroom + den home features a spacious layout with generous 9' ceilings, Samsung Stainless steel appliances, durable wide plank flooring in the kitchen & living area, tranquil spa like bathrooms, ample storage and expansive oversized windows that provide natural light. This home also features a side by side double car garage. Contact for more information! (id:54441)
Surrey, British Columbia
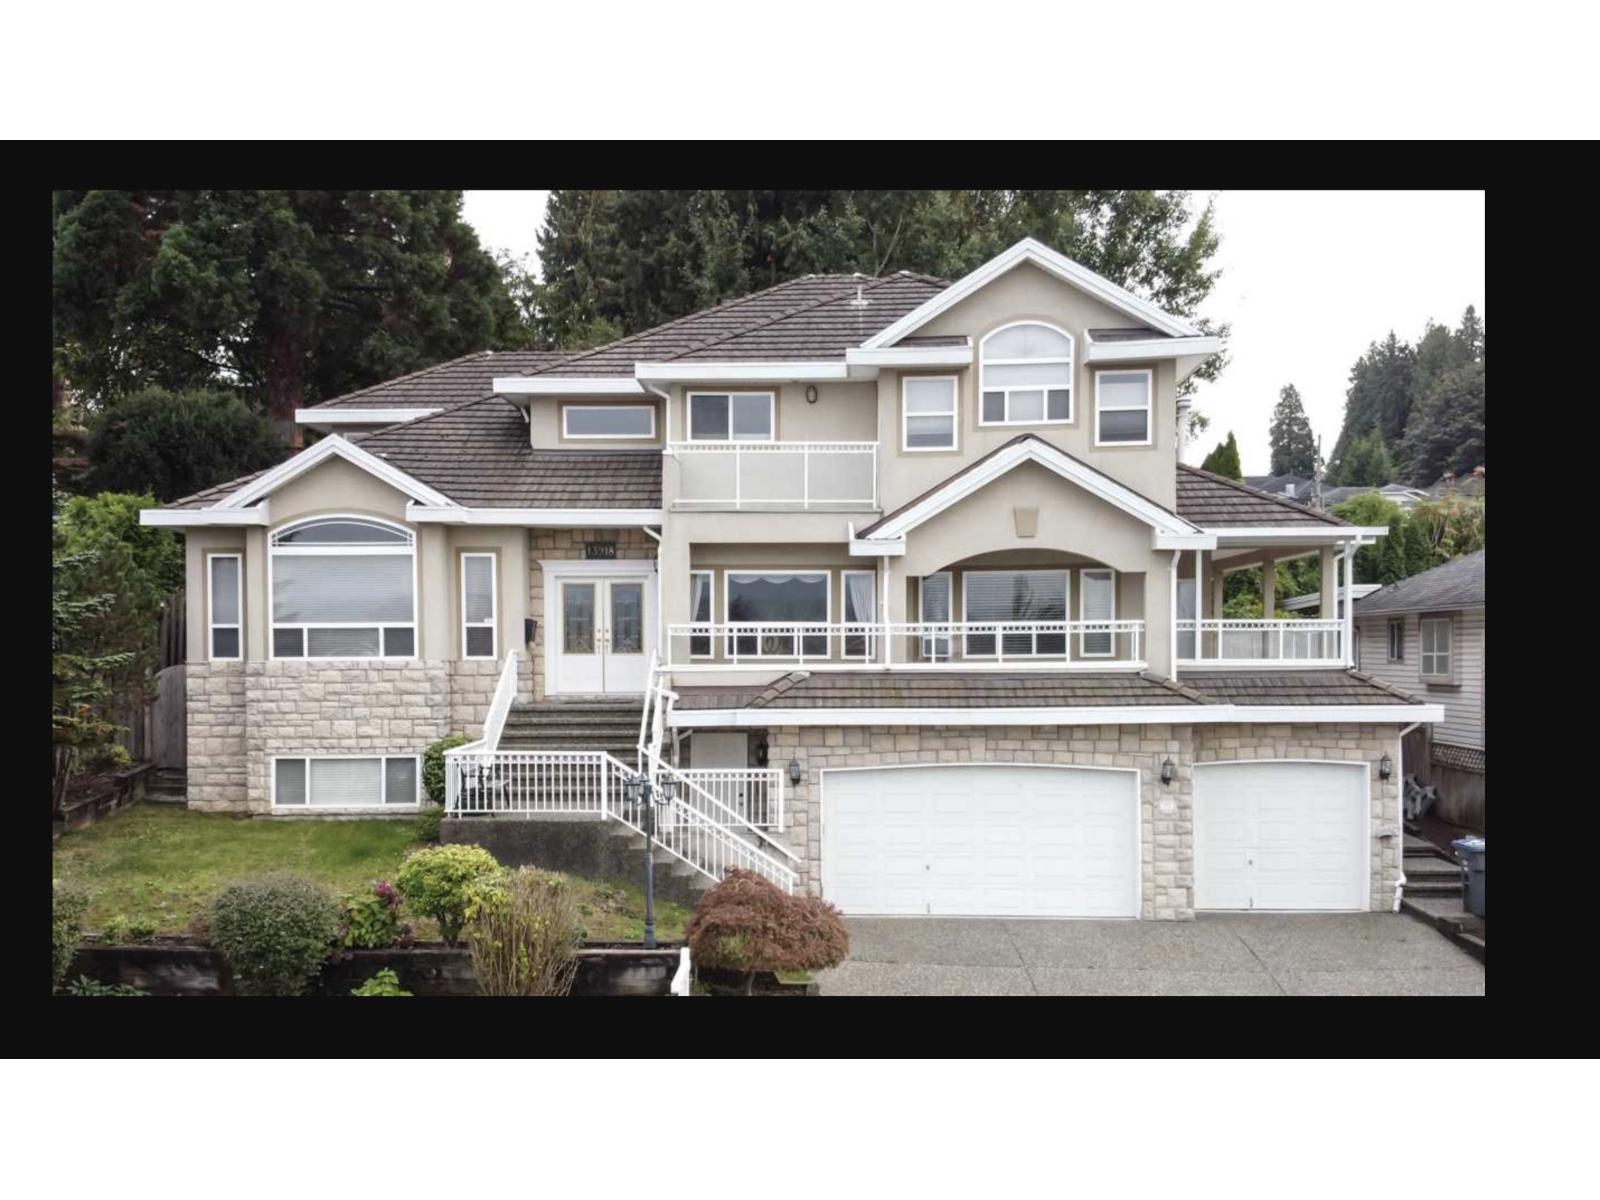
Beautiful custom home with amazing view. This home features over 4900 sqft of living space. Upper level 5 bedrm, 3 full bath, 2 MBRM with ensuites. Main floor features kitchen & spice kitchen with family room, living room and dining room. One bdrm on main floor with full bath and powder room. Very spacious and open floor plan. Located on a quiet Neighbourhood. Very convenient location, 2 suites downstairs. (2+1) with separate entrance close to Surrey City Center. Fully finished bsmt. Measurements taken by Seller. View from Kitchen, Living room, family room and from Master bedroom. (id:54441)
Surrey, British Columbia
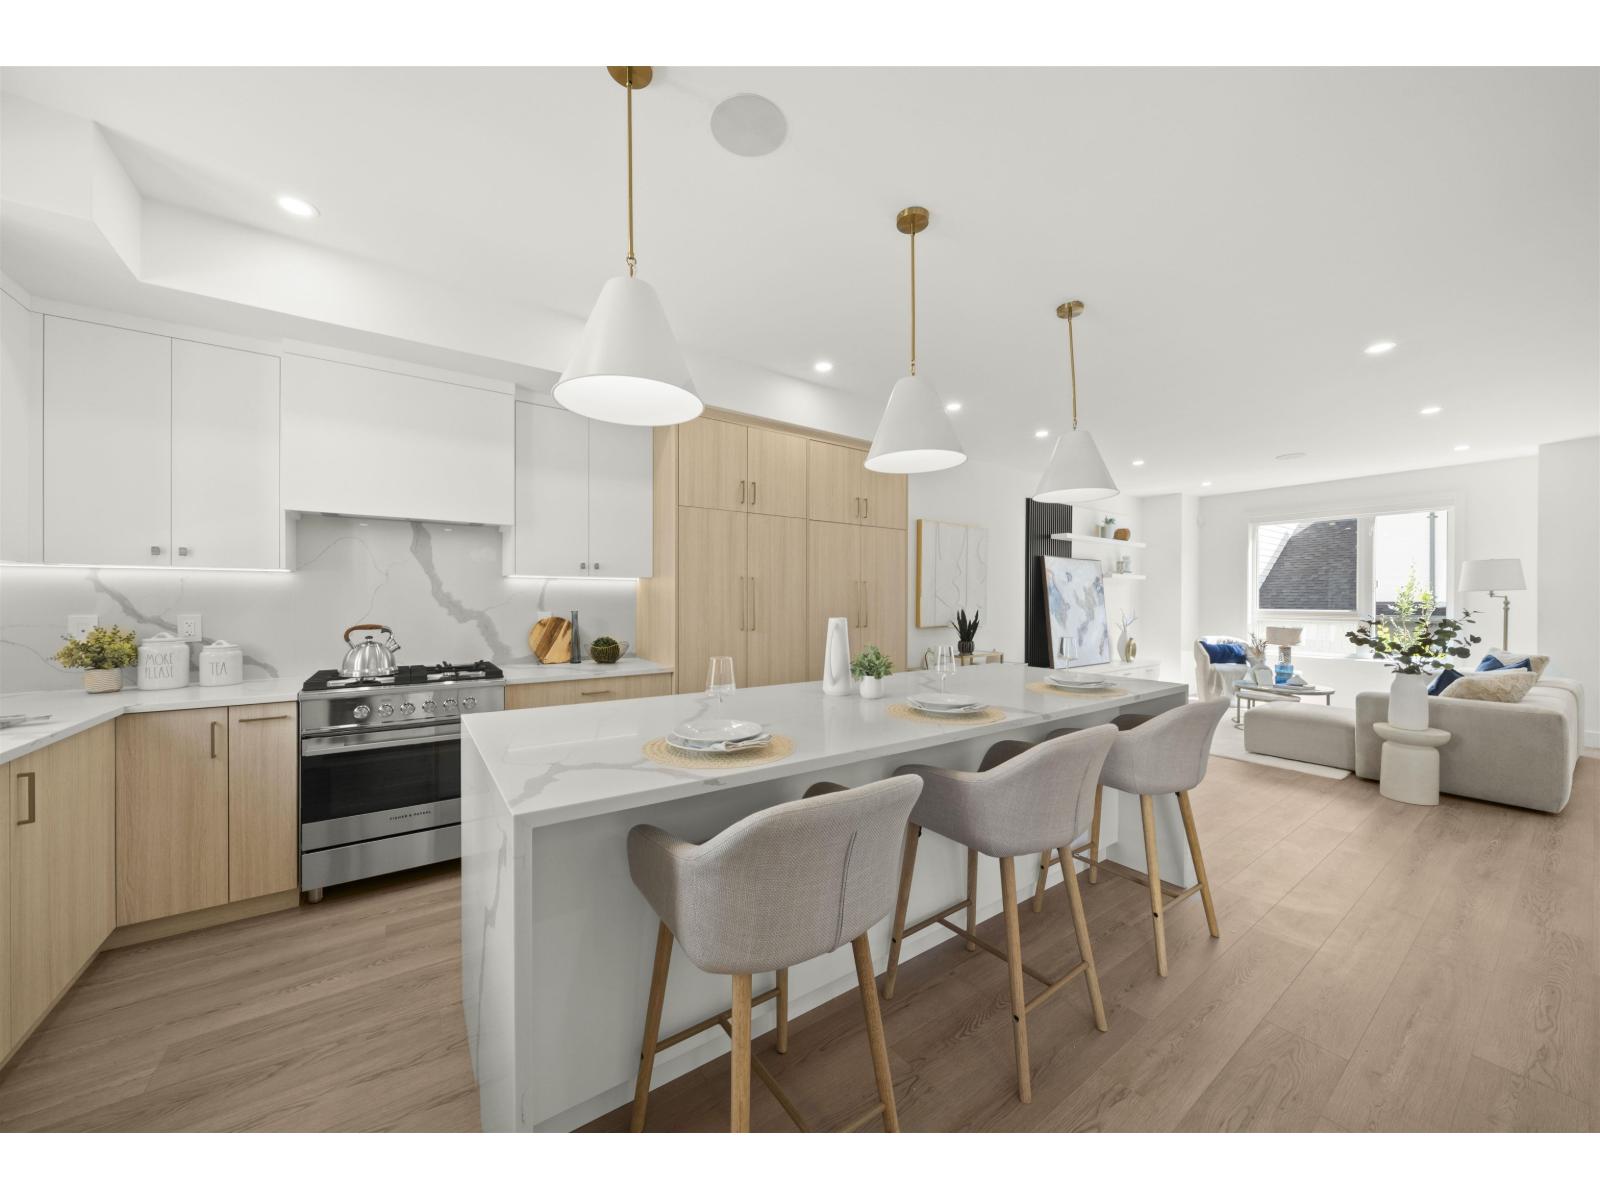
Onyx & Ivory: A step above your ordinary townhome. Set in a prestigious neighbourhood, surrounded by greenery. This C1 plan is an end-unit 4 Bed + Flex. High end finishes incl: Fisher & Paykel & Blomberg integrated appliances, gas stove, large island w/ waterfall, quartz counters/backsplash & designer light fixtures. The main level features a side entrance + spacious flex/den & lrg closet. The 2nd level boasts a spacious kitchen/living/dining area w/ powder room. Primary retreat w/ walk-in-closet & 5-pce ensuite. Fourth bedrm + bath below. High quality laminate throughout, furnace, hot water on demand + A/C, built-in speakers, designer light fixtures, e-poxy flooring in the garage & millwork/built-in shelving incl. Est. completion Fall/Winter 2026. Photos are of an E2 plan (plans may differ). Low strata fees & pets/rentals allowed! Show Home open Sat-Thurs 12-5pm. #7 16358 90th Ave, Surrey. (id:54441)
Surrey, British Columbia
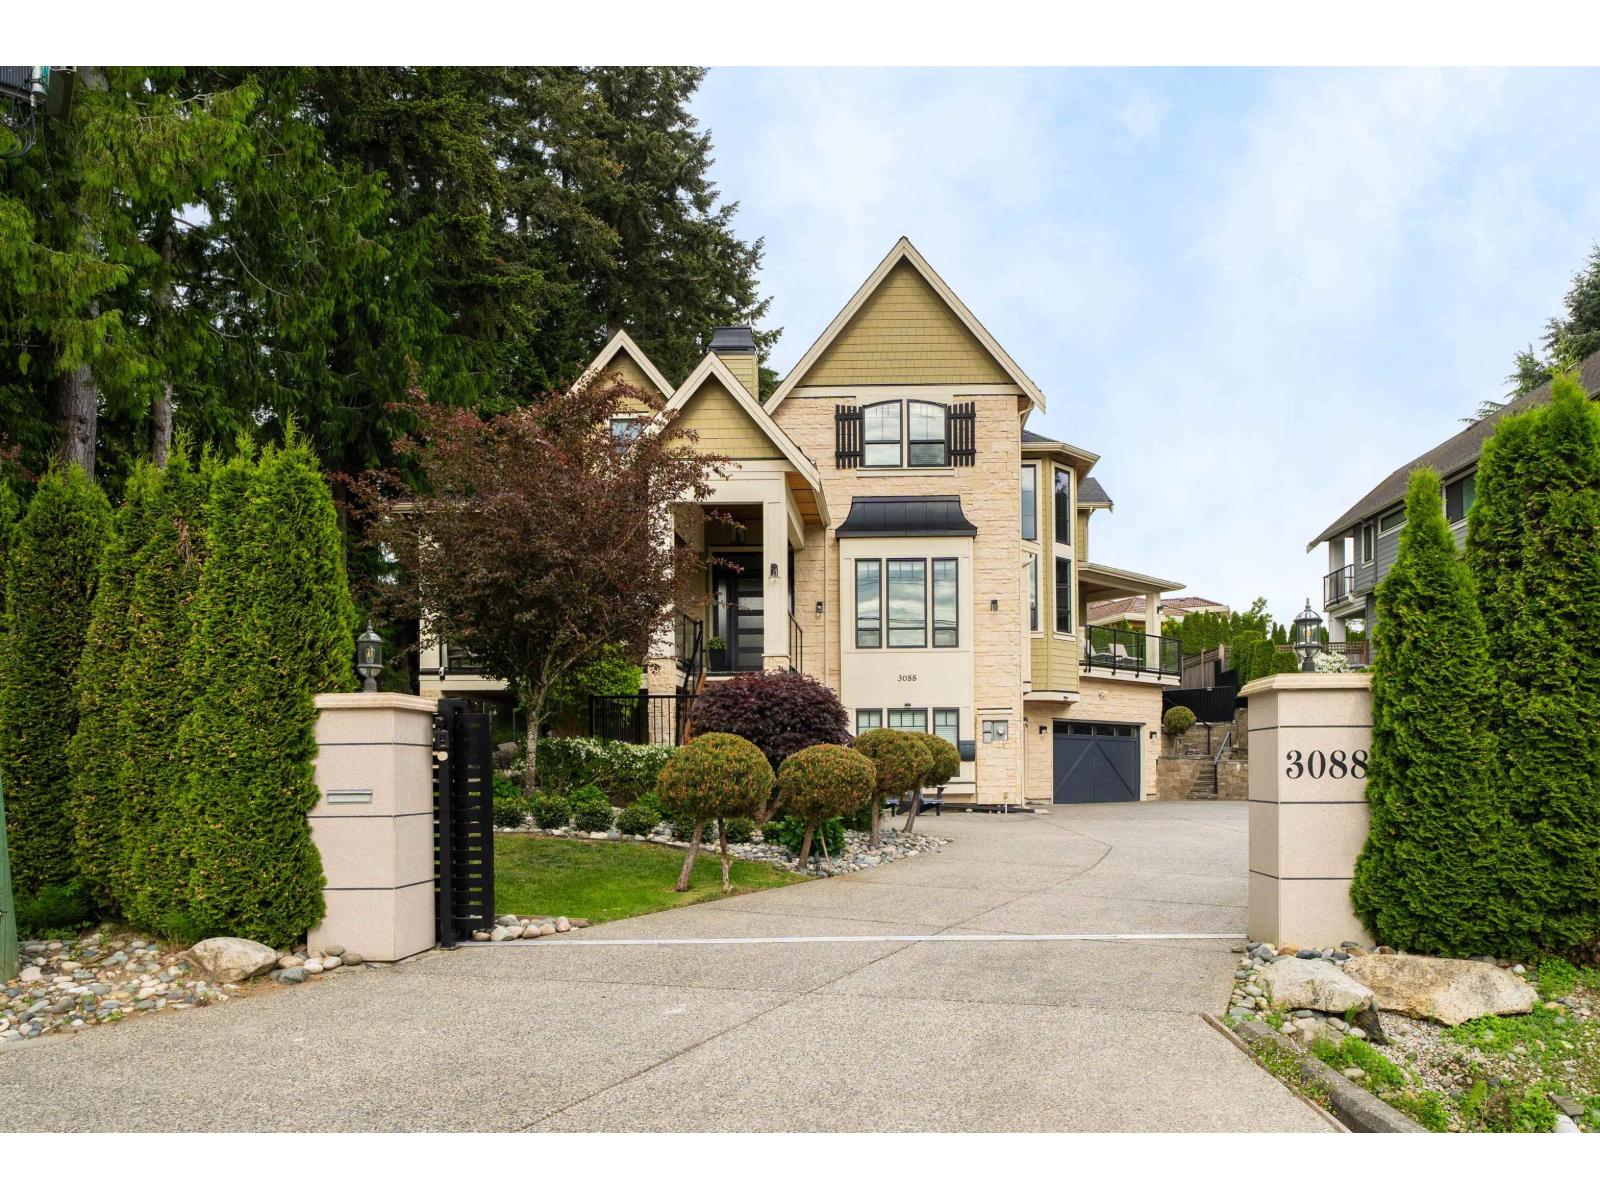
Step into a lifestyle of celebrated luxury in this former Lottery Home, a 6,500 sq. ft. masterpiece by Red Tree Creative Homes featured across premier design magazines. Anchored on a sprawling 12066 sq. ft. lot, the residence makes a grand first impression with 24-foot vaulted ceilings spanning the entrance, library, and formal living room. Culinary enthusiasts will marvel at one of the region's largest kitchens, boasting a massive double island and elite appliances. The upper level is a private sanctuary featuring four spacious bedrooms, highlighted by a primary suite with a magazine-worthy walk-in closet. The lower level is an entertainer's dream, outfitted with a glass-enclosed wineroom,mediaroom, gym,sauna. walking distance to Semiahmoo Trail Elem.Must come and See this! (id:54441)