

Surrey, British Columbia
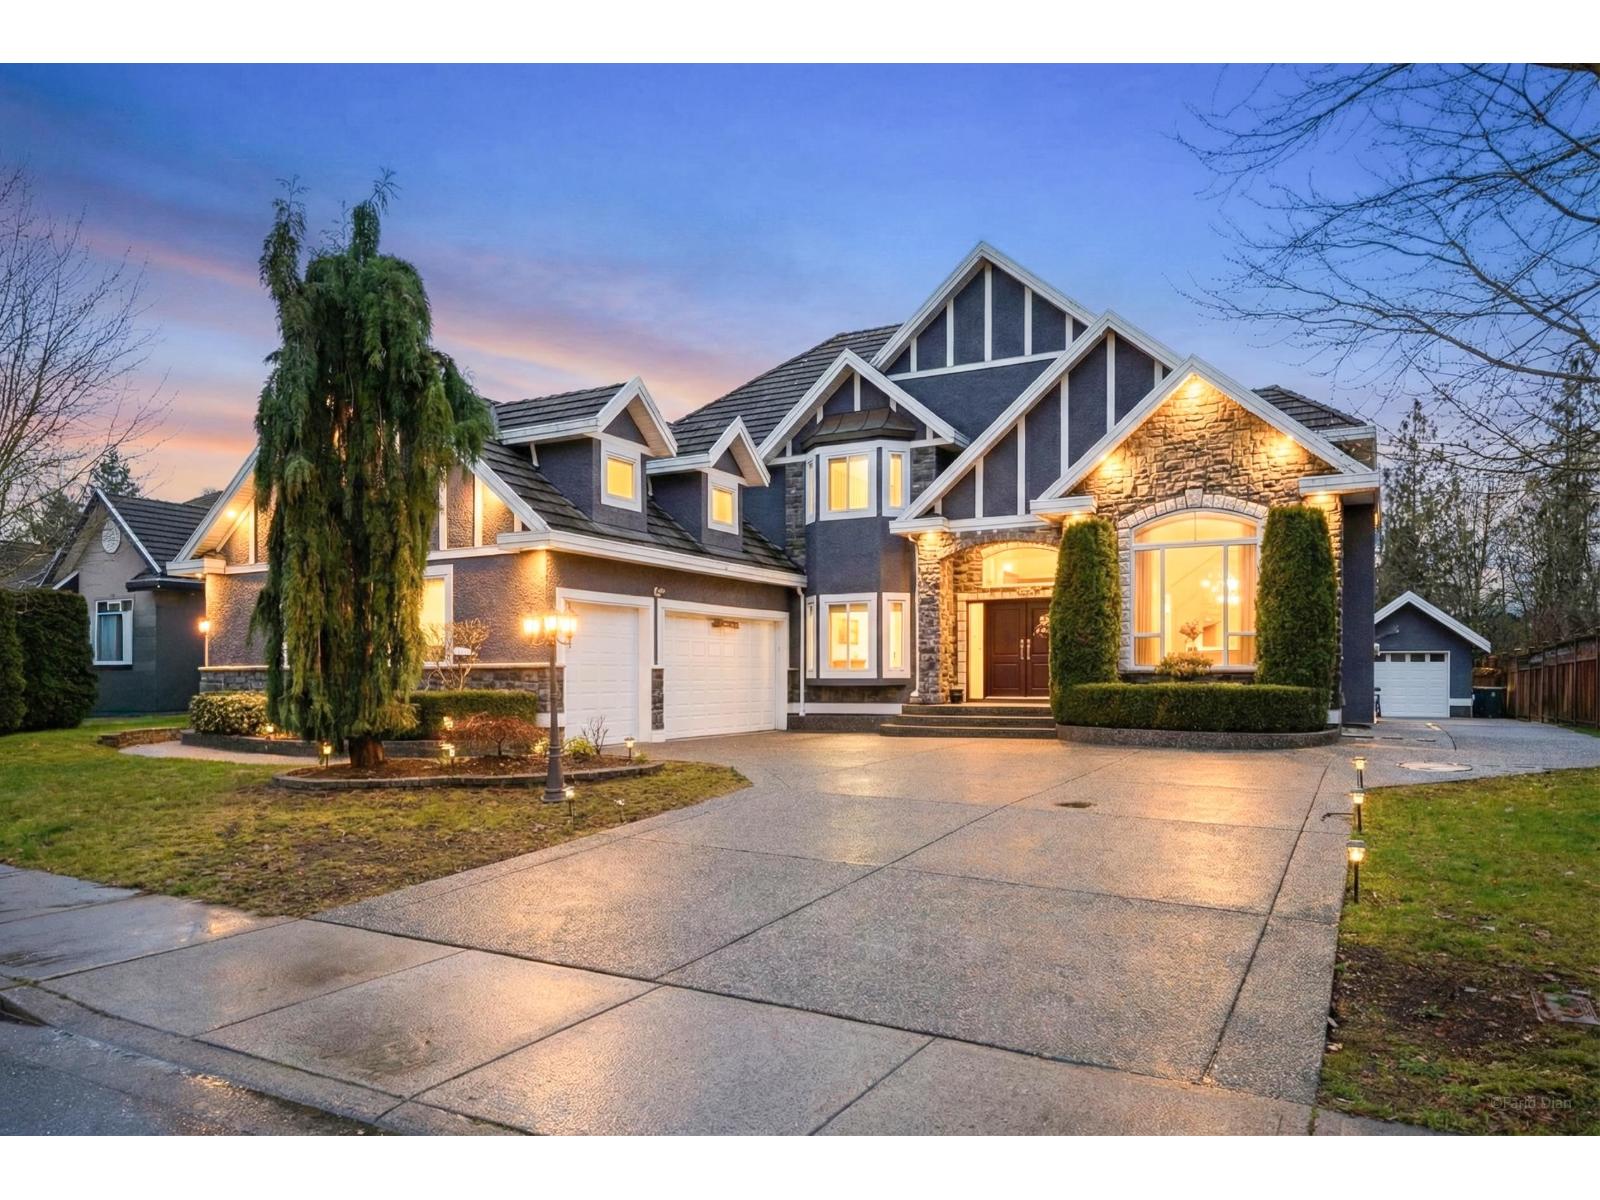
Welcome to one of Fleetwood's most sought after neighbourhoods & this homes first time on the market! Take advantage of upscale living standards & MORE than enough parking. As you step to this 12,000sqft lot you are welcomed with a extra large driveway, a triple car garage is a bonus for car enthusiasts! As you walk into this home you are greeted by a GRAND foyer that discloses one of the most functional floor plans. Warm living and family areas accompanied by gas fireplaces & the kitchen will allow you to transpire into the chef you've always wanted to be.. includes Spice Kitchen! The upstairs has 4 large bedrooms, two of which are primary rooms with walk-in closets and 5 piece bathrooms. *BONUS* 1 Bedroom mortgage helper! Don't wait..book your showing. (id:54441)
Surrey, British Columbia
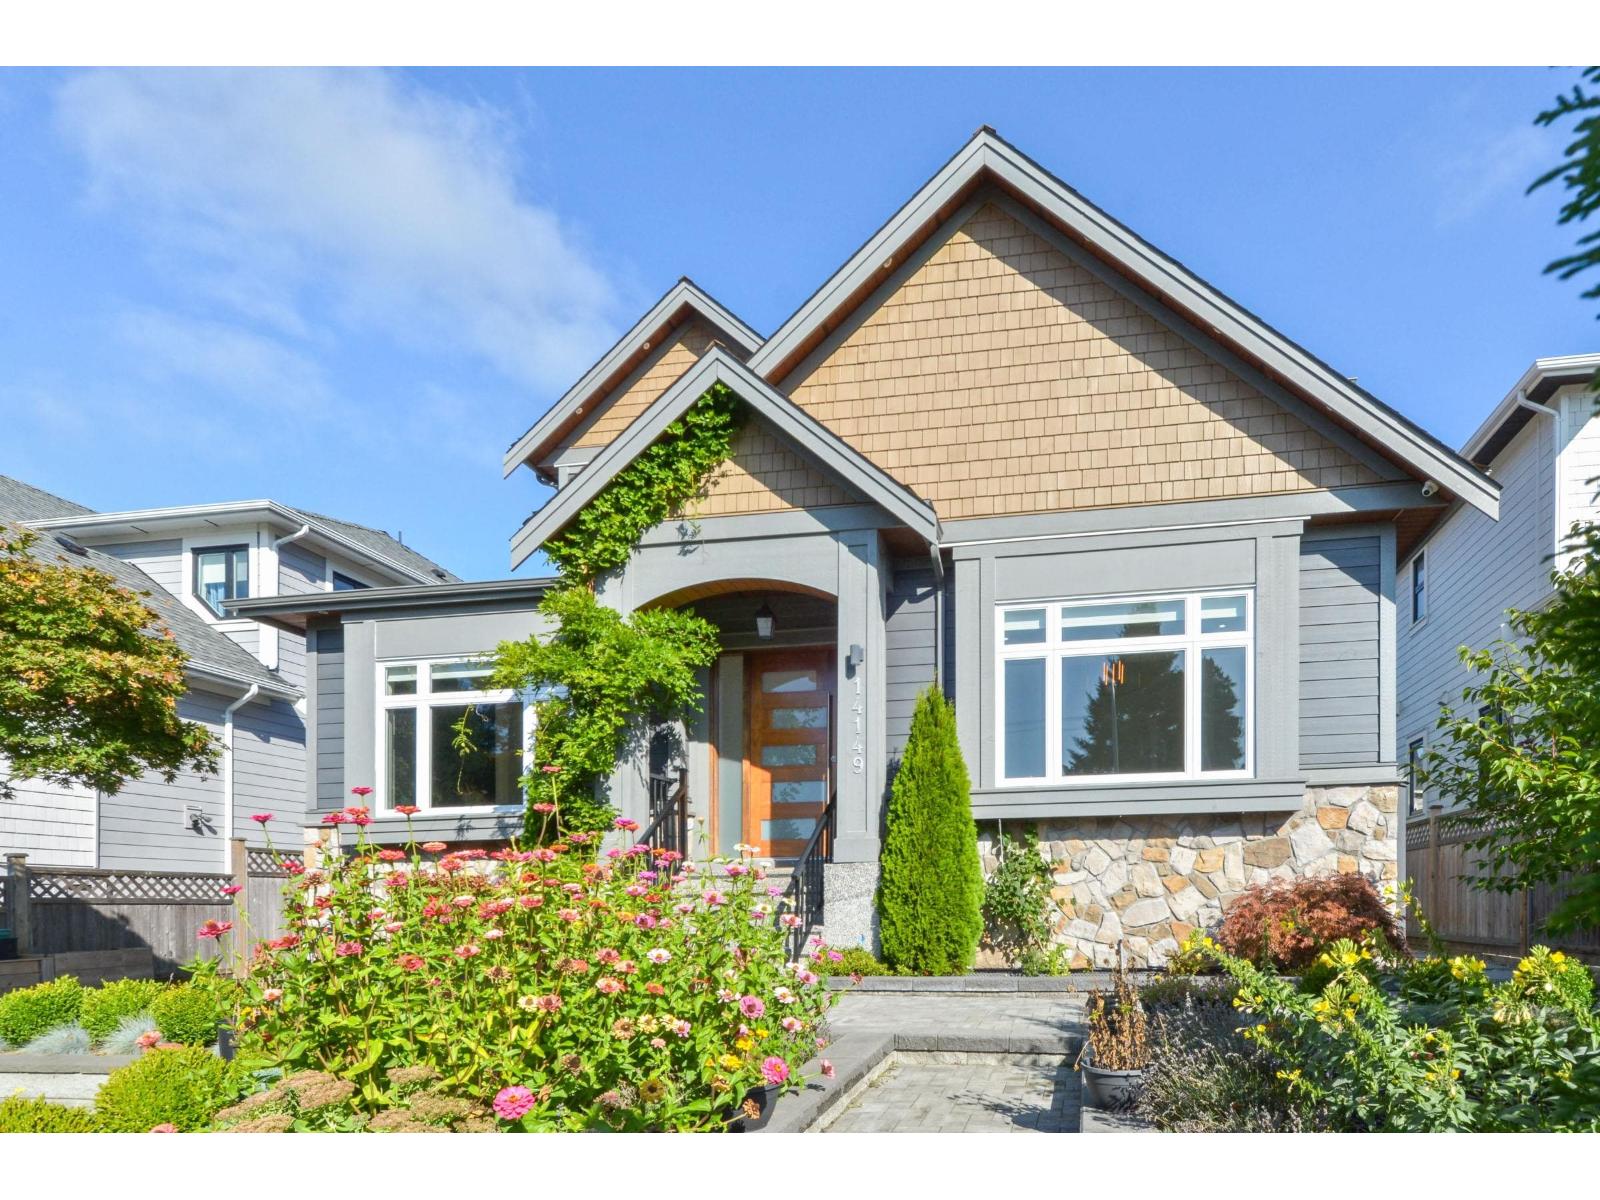
Stunning 5,400 sq. ft. luxury home featuring partial water views from the main floor, exquisite craftsmanship, and premium finishes throughout. This beautifully designed residence offers spacious living areas, a gourmet kitchen, and exceptional attention to detail. Includes a fully self-contained legal suite, providing flexibility for family or rental income. Ideally located within walking distance to the beach and close to excellent schools Bayridge Elemantary and Semiahmoo Secondary, shopping, dining, and everyday amenities. A rare opportunity to enjoy luxury coastal living in a highly sought-after location. (id:54441)
Surrey, British Columbia
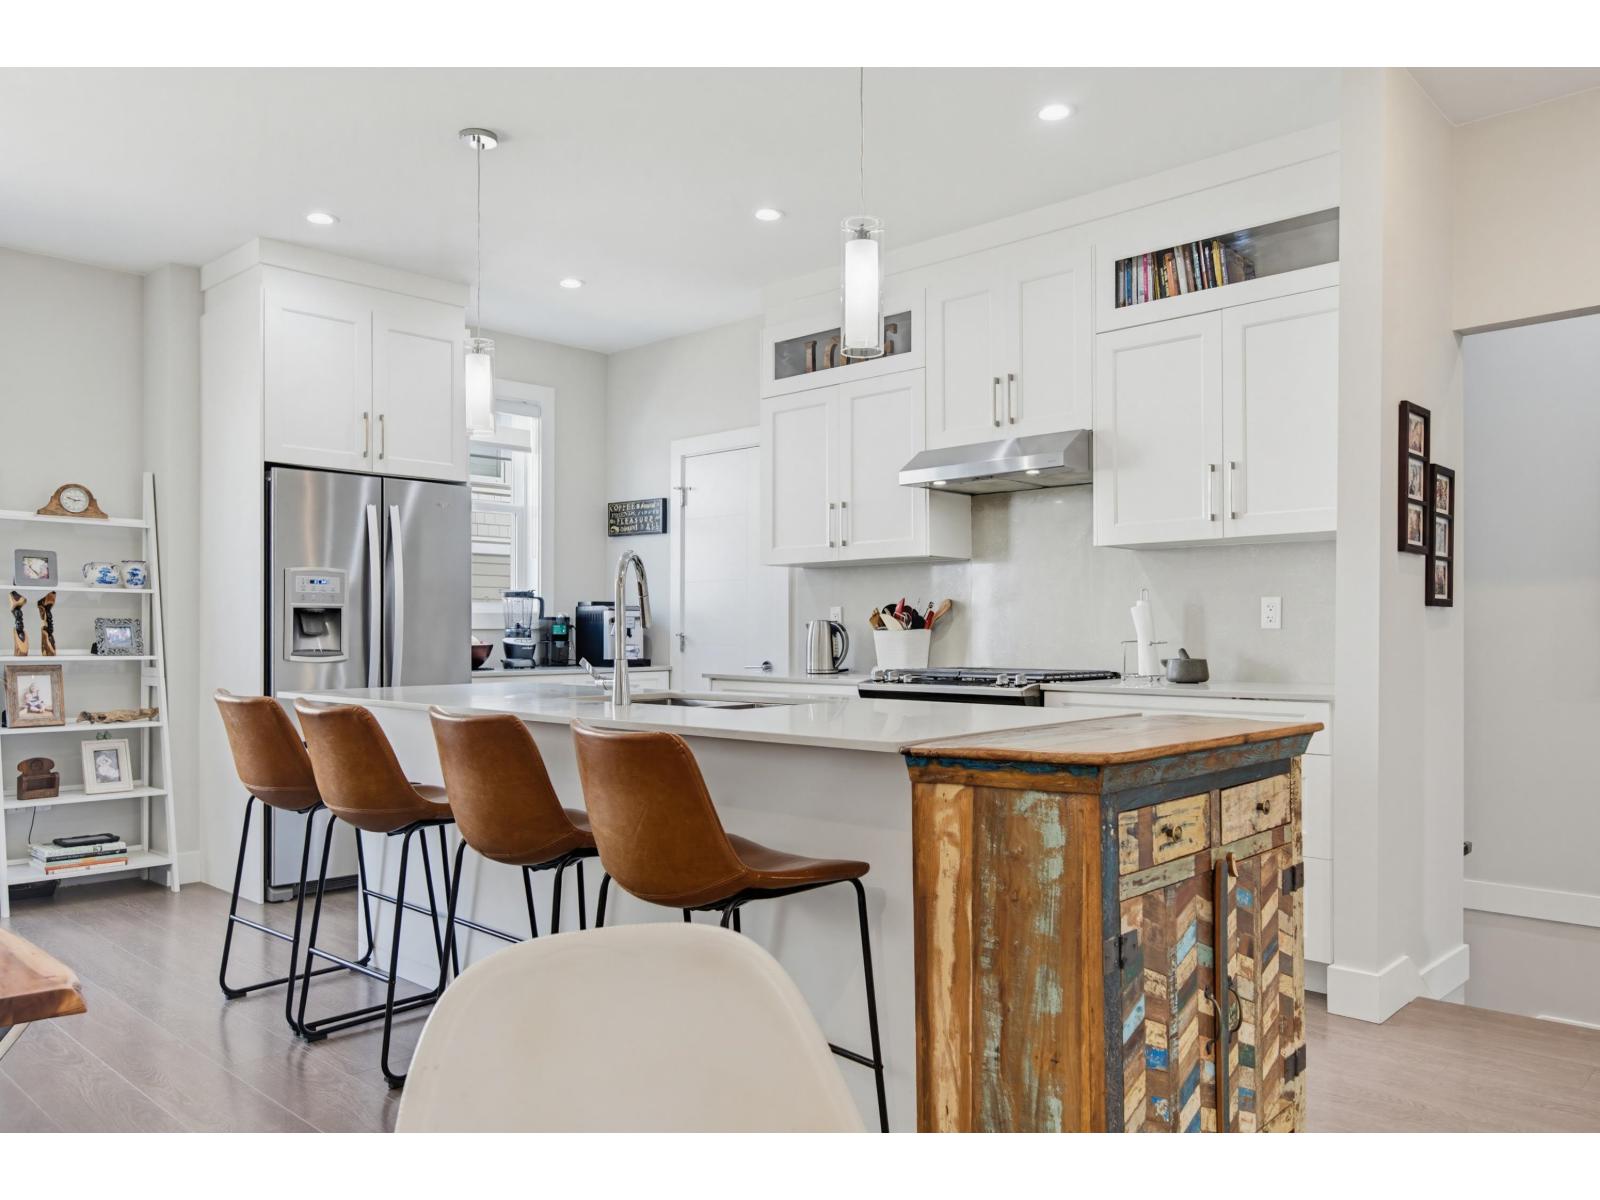
Welcome home to ONYX II! This beautifully maintained 1,902 sq ft townhome offers comfortable, modern living with the bonus of central A/C. Bright and spacious, the home features 3 bedrooms plus a large rec room (or 4th bedroom) and 4 bathrooms, all set within an open and functional layout. The main level showcases a generous living and dining area, a gourmet kitchen with white shaker cabinets, stainless steel appliances, and a full pantry-perfect for everyday living and entertaining. Upstairs you'll find three well-sized bedrooms and two full bathrooms. The lower level offers a versatile rec room or bedroom with direct access to the backyard, along with a side-by-side double garage. This home has been exceptionally cared for and comes with low strata fees. Located close to schools, transit, restaurants, and major routes, this is a truly convenient and family-friendly community. This home is a 10. A must-see. (id:54441)
Surrey, British Columbia
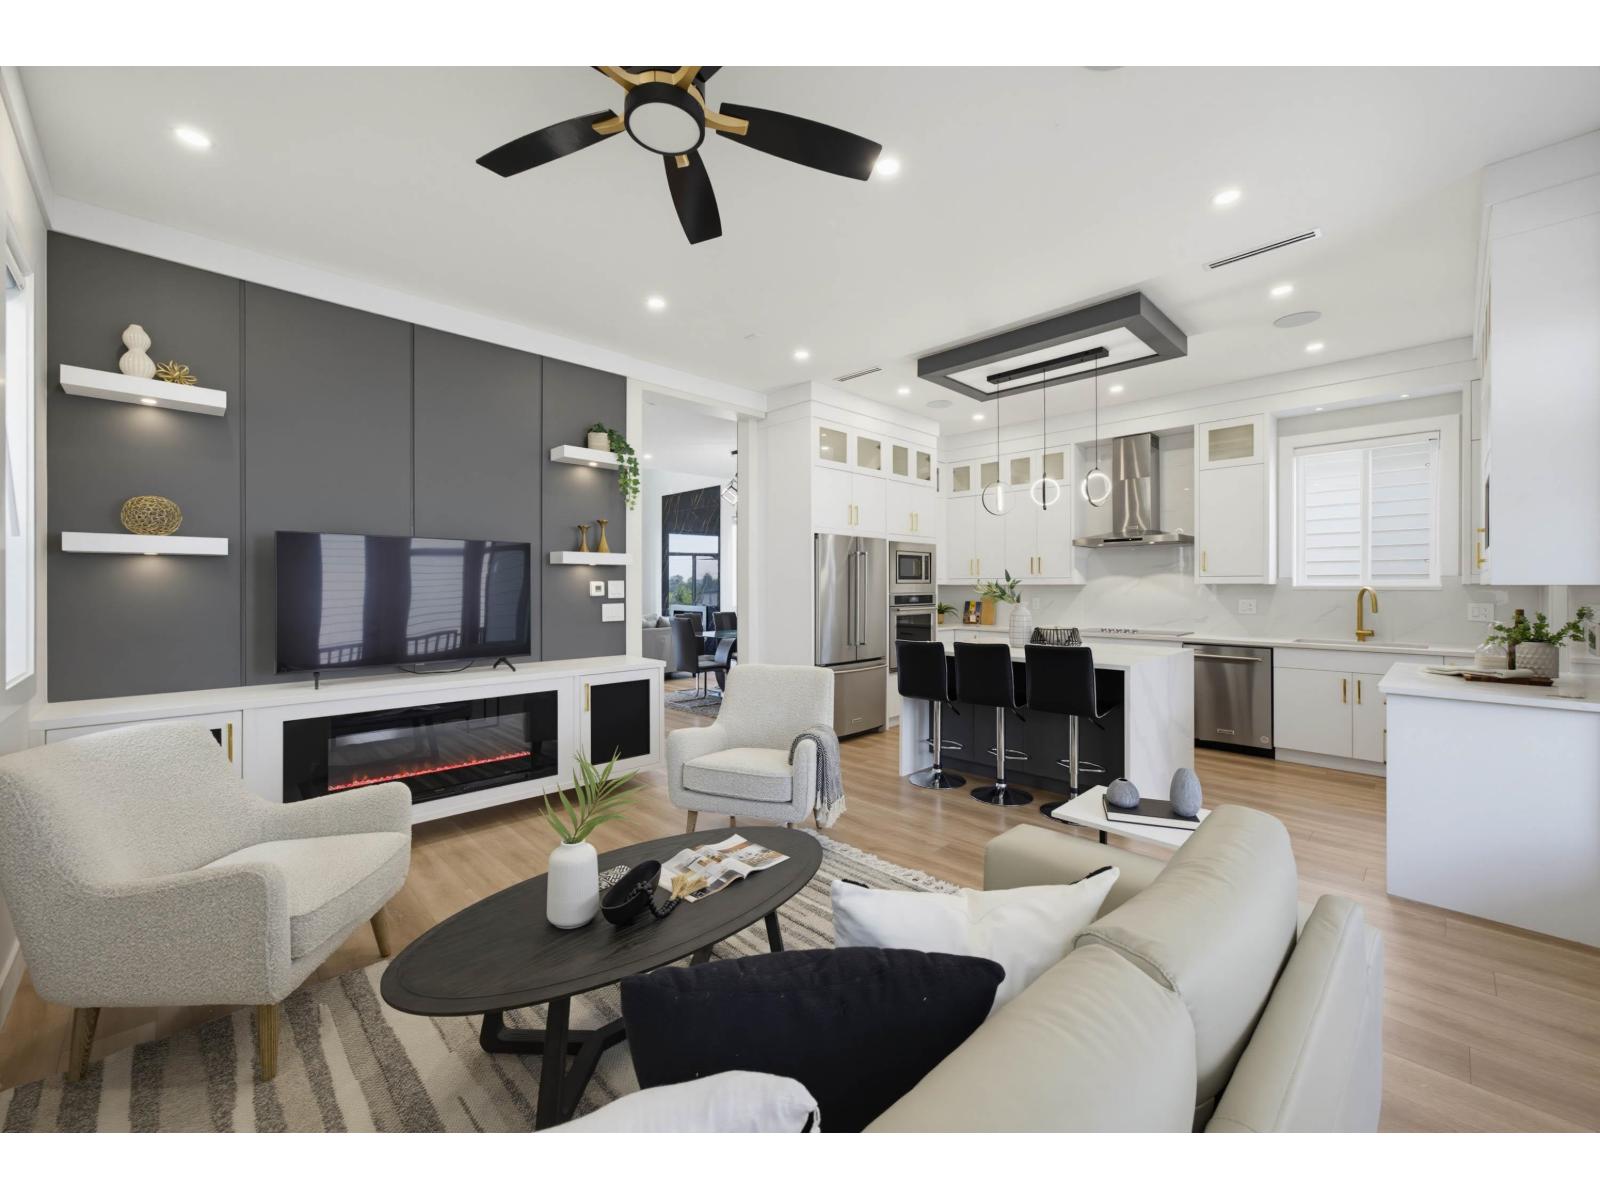
Welcome to this beautiful custom-built home in one of South Surrey's most desirable neighbourhoods: Pacific Douglas. Offering over 3000 SF of thoughtfully designed living space, the main floor features high ceilings, an elegant feature wall w/ a gas fireplace, a Chef's Kitchen with KitchenAid appliances, a Wok Kitchen with a Gas Range. Upstairs offers 3 spacious Bedrooms, including a designer Ensuite. Below offers a spacious theatre room w/ a wet bar & wine cooler. An additional 2-bed Legal Suite perfect for a mortgage helper. Completed with radiant heat, HRV, A/C, Central Vac, detached double garage w/ EV Charging, & extra parking. Minutes from the Grandview Heights Community Centre, highly-rated schools, parks, & beaches, Morgan Crossing shops and upcoming Costco. (id:54441)
Surrey, British Columbia
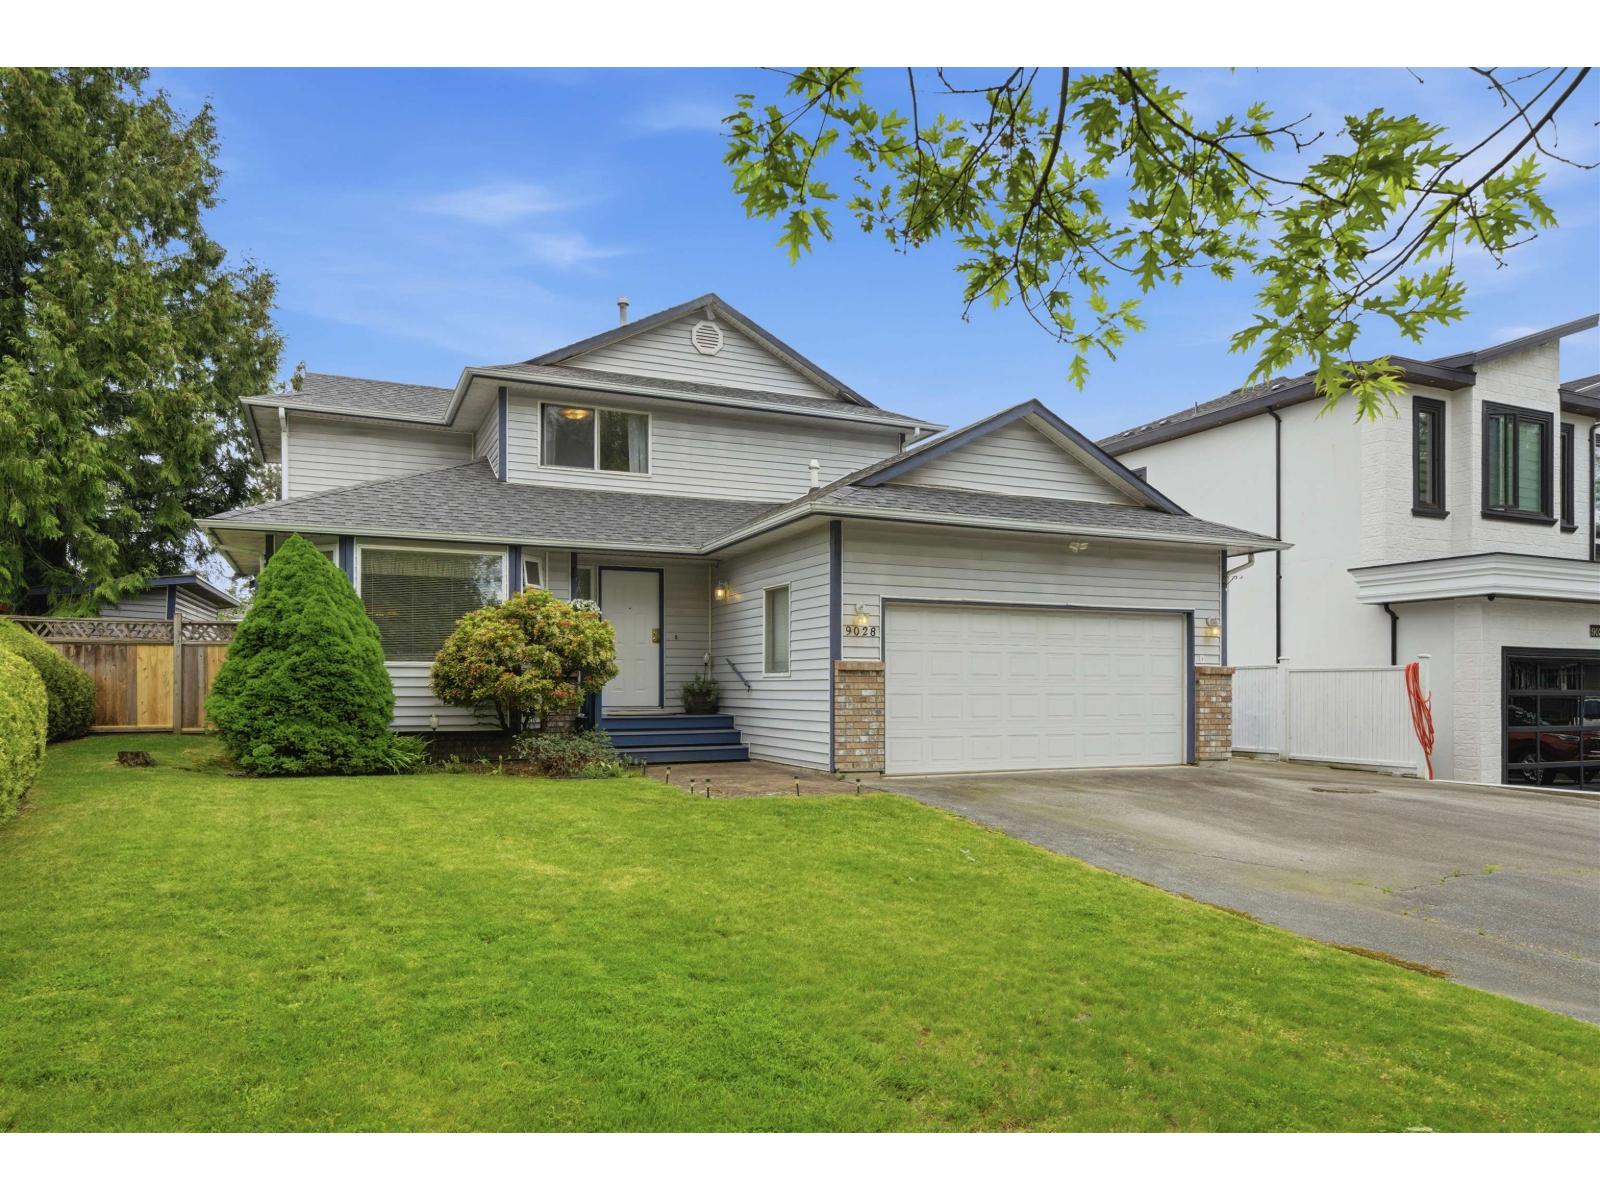
Nestled in the highly desirable Bear Creek/Green Timbers area, this well-maintained 2-storey home offers 1,875 sq. ft. of comfortable living space on a spacious 7,110 sq. ft. lot. Built in 1985, this charming home features 3 bedrooms, 3 bathrooms, a large cozy family room with fireplace and double car garage. The roof was replaced approximately 5 years ago, offering added peace of mind. Enjoy a private backyard perfect for relaxing or entertaining. Located steps from Bear Creek Park and close to the beautiful Green Timbers trails and amenities. Conveniently located near schools, shopping, transit, and recreation. School catchment: Creek side Elementary, Queen Elizabeth Secondary. Pencil this one in for your house tour. (id:54441)
Surrey, British Columbia
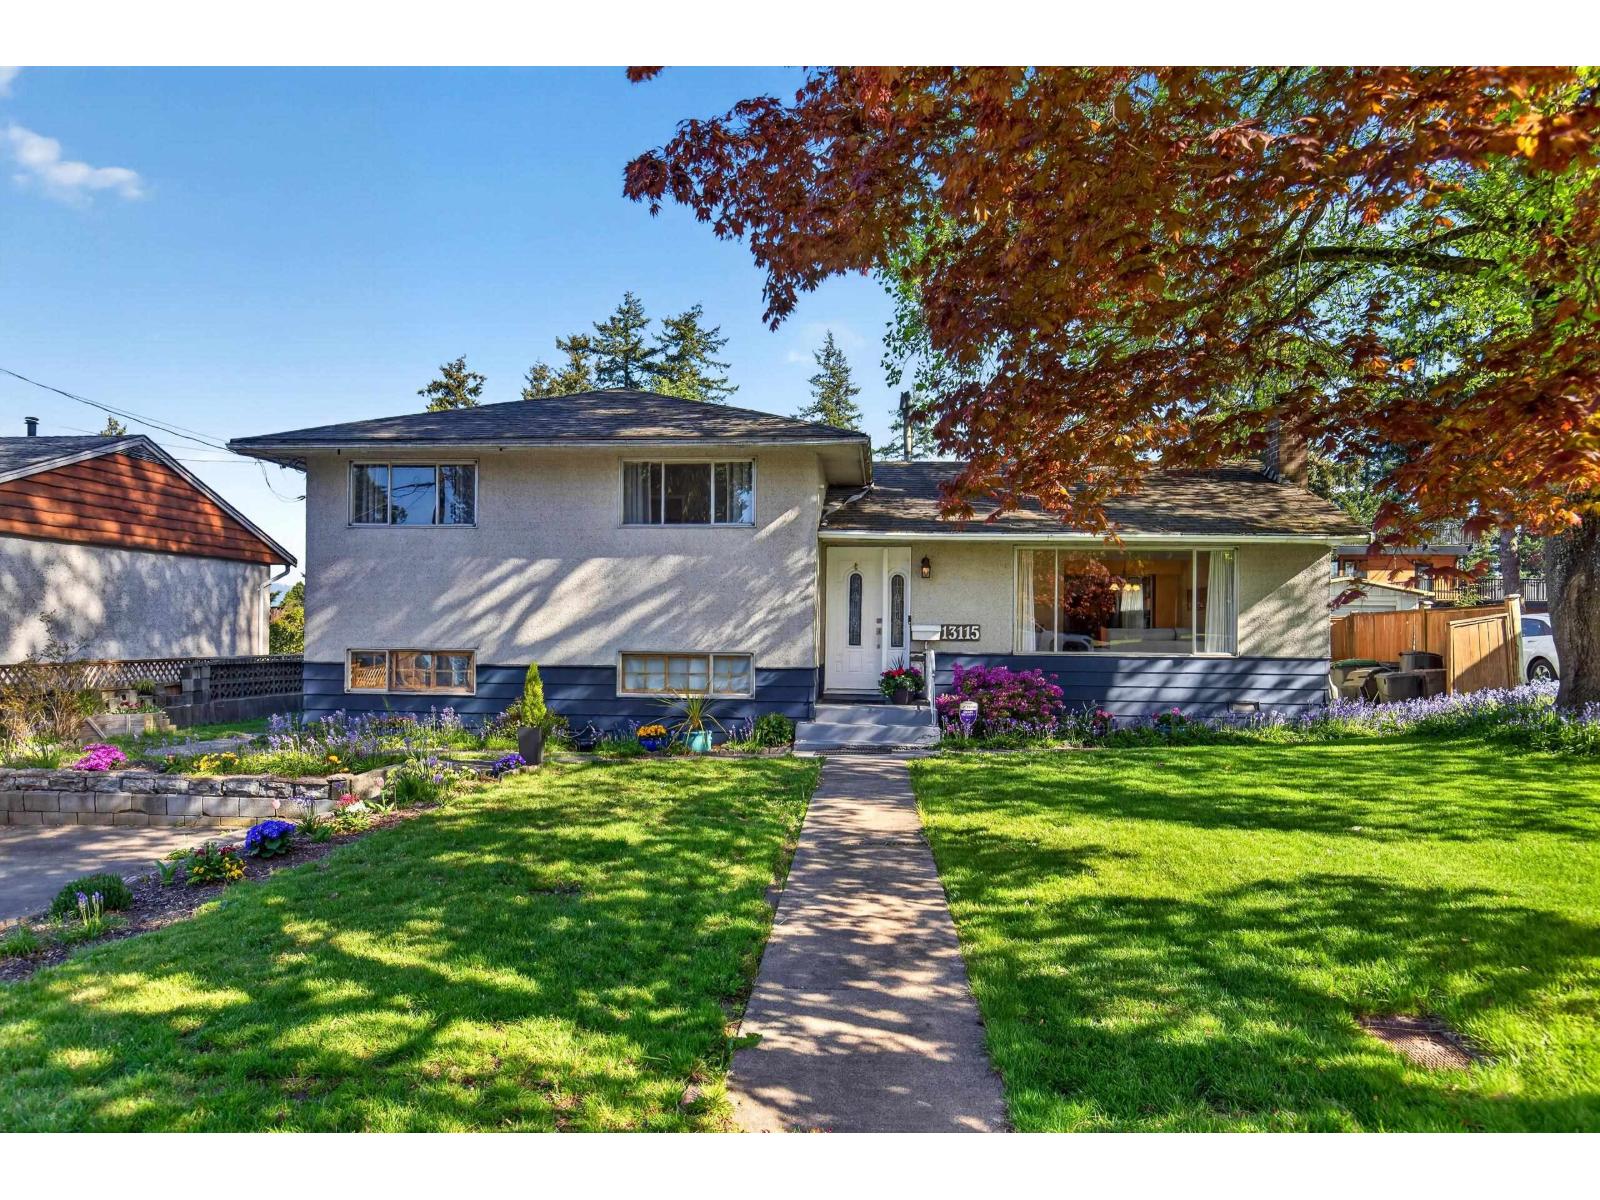
A welcoming street presence on a 7,613 sq ft south-facing lot! This 2,018 sq ft home offers 3 bedrooms up in a central location. Bright main floor with solid hardwood floors, a spacious living room with cozy fireplace, and a dining room with large windows. Enjoy the inviting family room with backyard access. Private, fully fenced yard with lane access and double garage-perfect for morning coffee or BBQs. Updated kitchen with new appliances, pantry, and eating nook. Three generous bedrooms up with an updated bath. New lighting and newer washer/dryer. Walkout basement with suite potential-bring your ideas! Parking for 6 or RV. Walk to Old Yale Rd Elem & Kwantlen Park Sec. Close to SkyTrain, shopping, restaurants, and universities. (id:54441)
Surrey, British Columbia
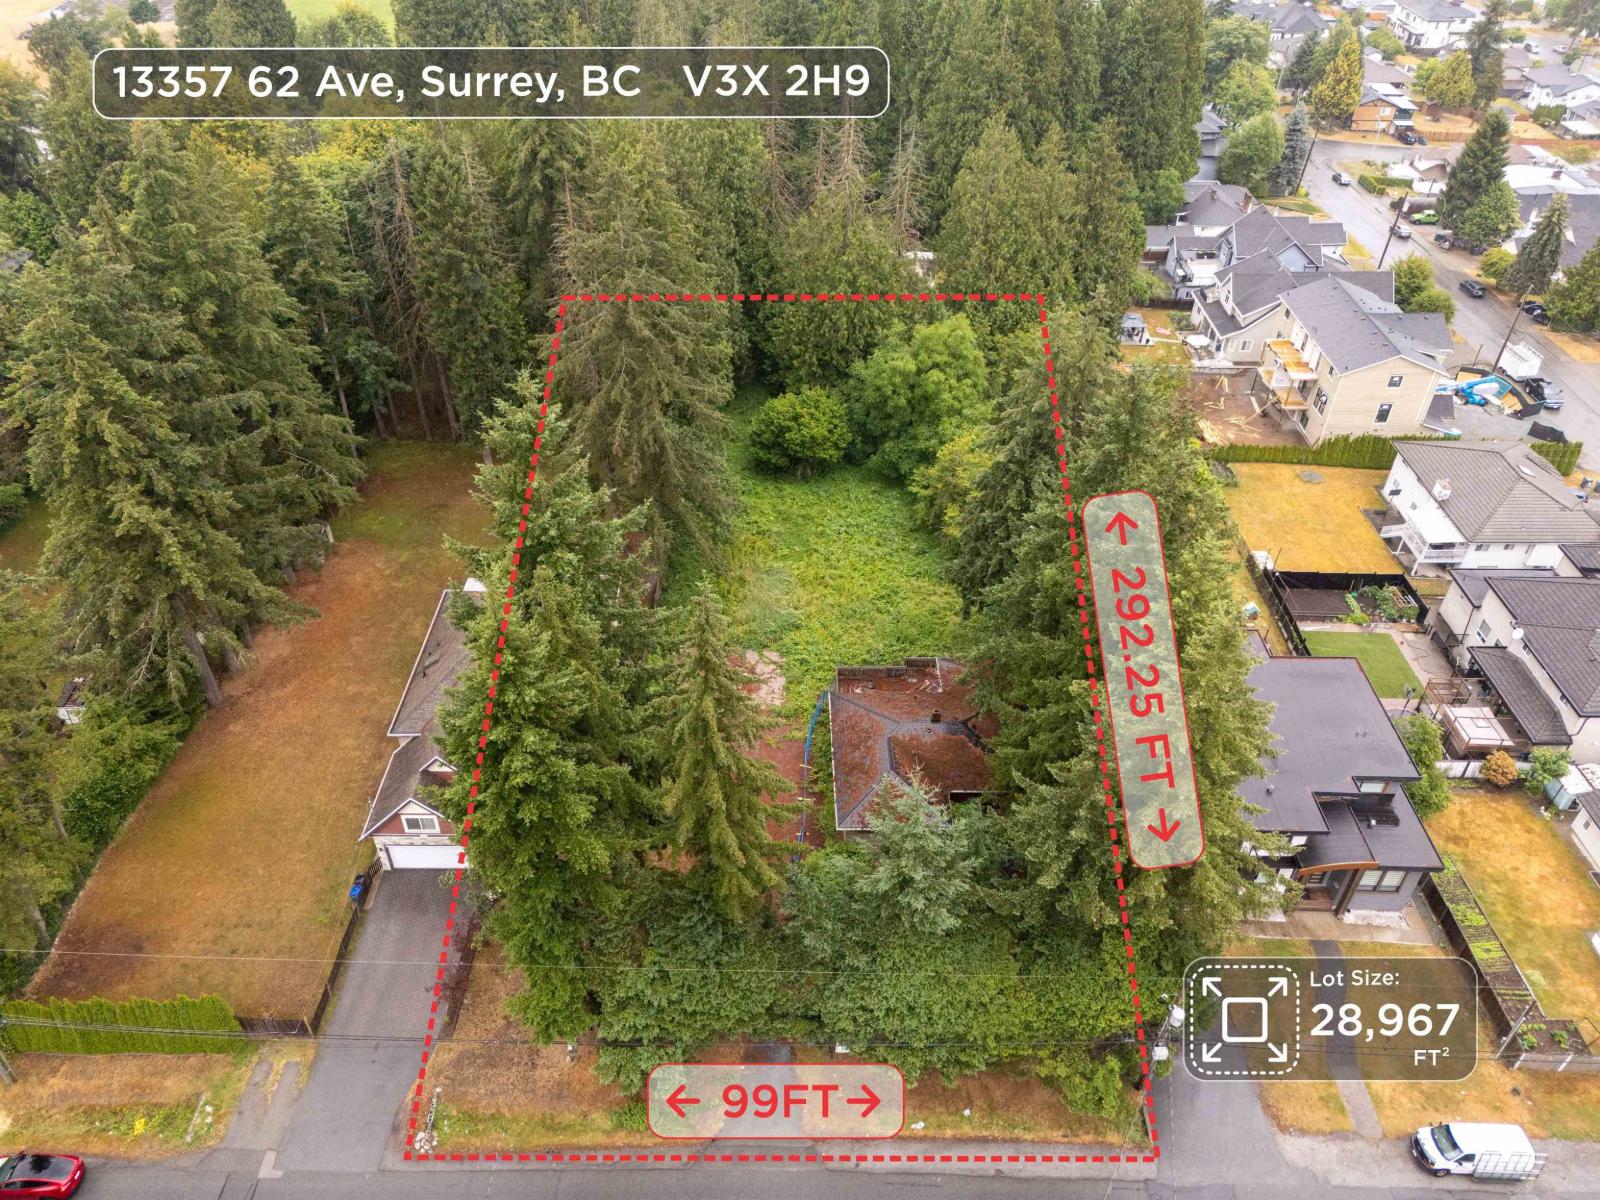
Large 28,967 sqft lot (2/3 of an acre) w/ subdivision potential located in prime Panorama Ridge. As per COSMOS, there was a conditional approval to subdivide this into 2 lots approximately 14,500 sqft each (check with City Hall independently). Fantastic opportunity to build side-by-side executive homes, or keep one lot & sell the other to fund your build! Since you can walk to both levels of school within a few minutes, your children will have their schooling covered from kindergarten to grade 12!! Amazing access to Hwy 10, Hwy 99, & Hwy 91. (id:54441)
Surrey, British Columbia
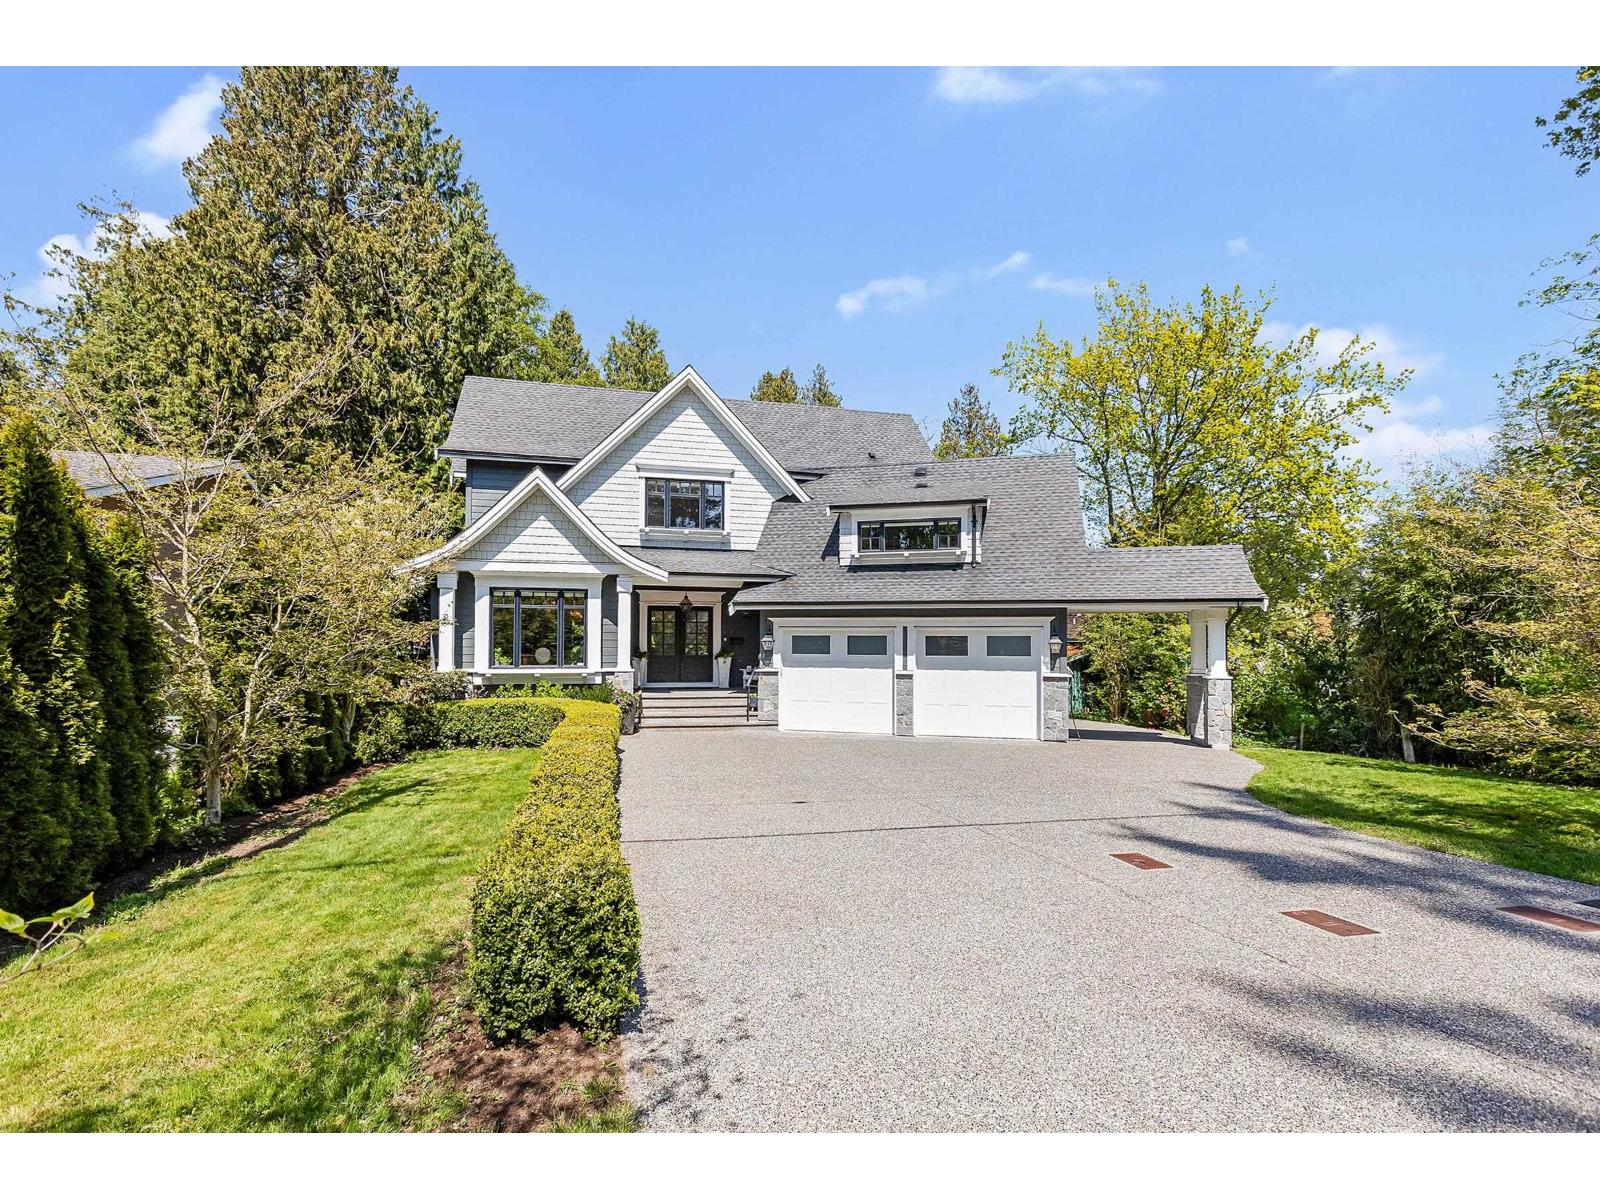
Highly sought-after Crescent Heights! This custom-built 2-storey home on an incredible 10,800 sq.ft. lot offers the ultimate in quality and craftsmanship. Enjoy an open layout and dream chef's kitchen with a 14' island, 48" range, two dishwashers, built-in fridge/freezer, Miele coffee system, and wet bar. Bright, airy great room with 20' ceiling. Five bedrooms up plus a flex room on the main, ideal for office/gym/nanny suite. 838 sq.ft. covered deck, stunning yard, tons of parking. Walk to Crescent Beach, parks, transit, and top schools. Move-in ready! (id:54441)
Surrey, British Columbia
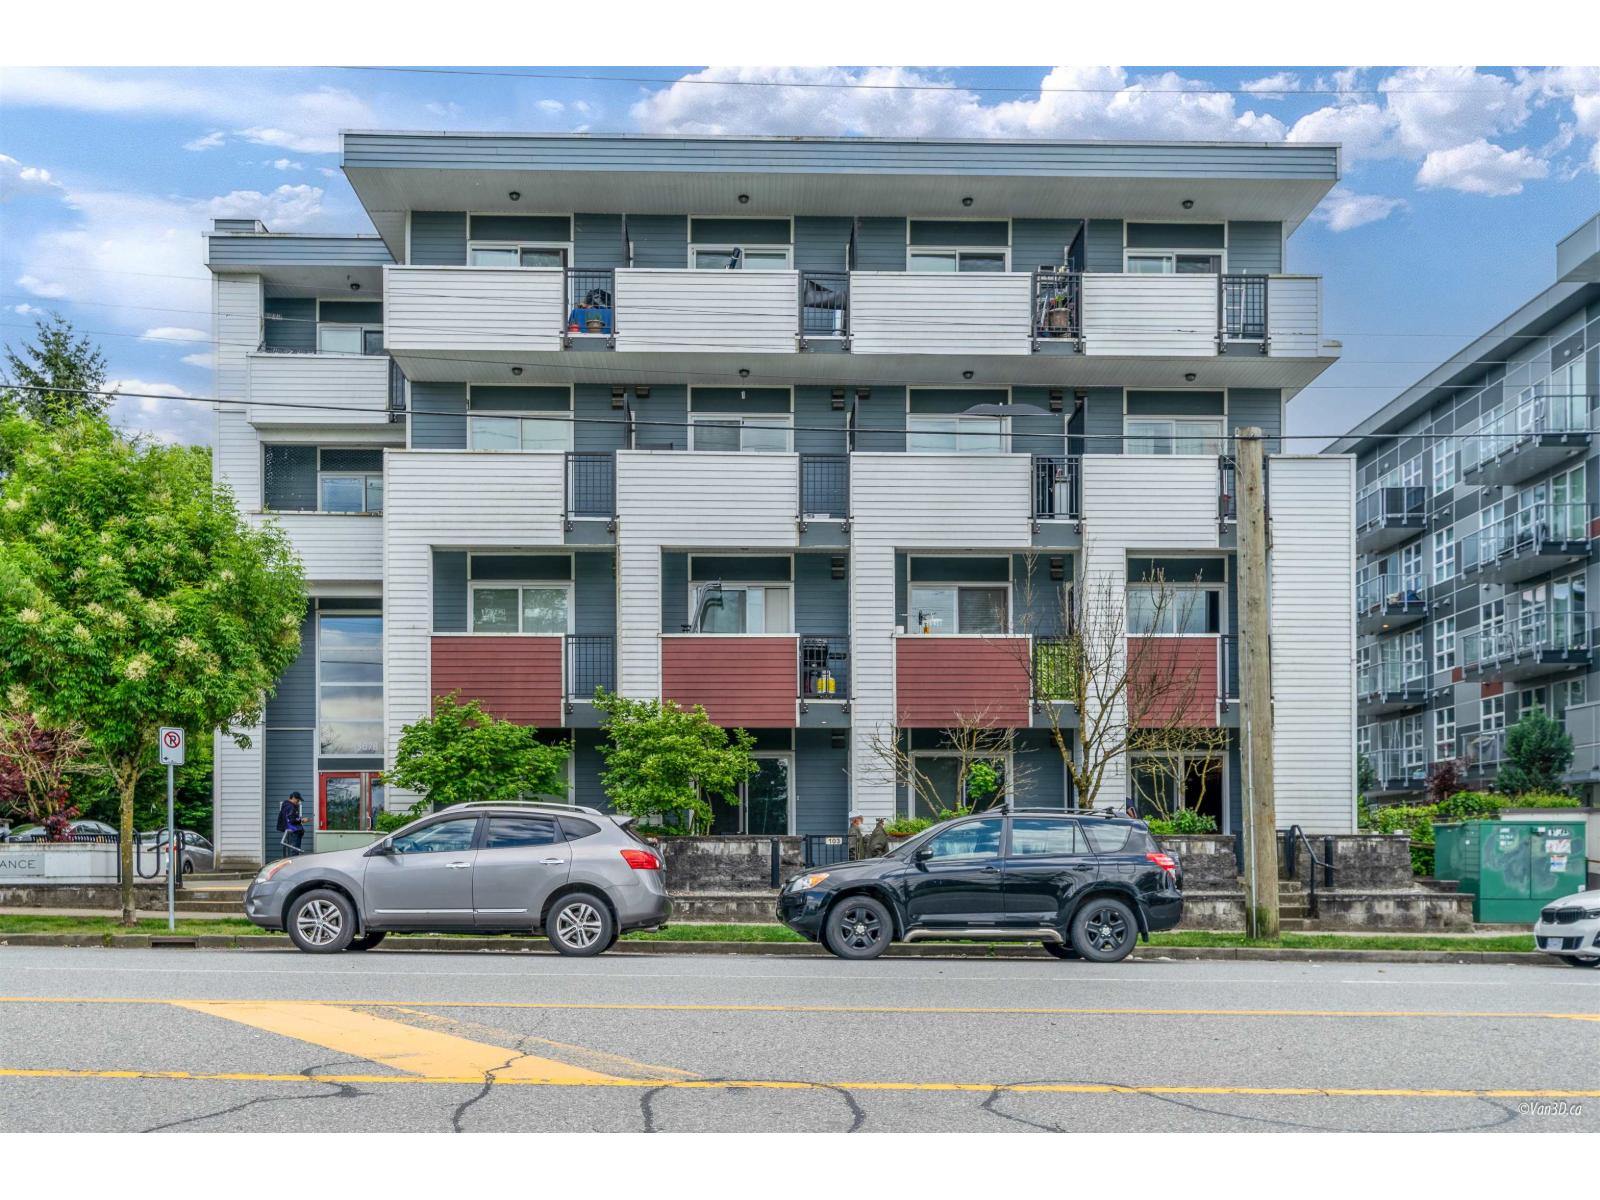
Investor Alert! Well-designed ground-level studio with a fantastic long-term tenant who would love to stay. Features include vinyl plank flooring, tile bathroom, custom built-in Murphy bed, wall-to-wall cabinetry, and built-in appliances for maximum efficiency. Enjoy a spacious southwest-facing patio, plus secure underground parking and storage locker. Pet- and rental-friendly building in the heart of Whalley/Bolivar Heights, Surrey's rapidly growing downtown core-steps to SkyTrain, shopping, and amenities. Excellent value and future upside! (id:54441)
Surrey, British Columbia
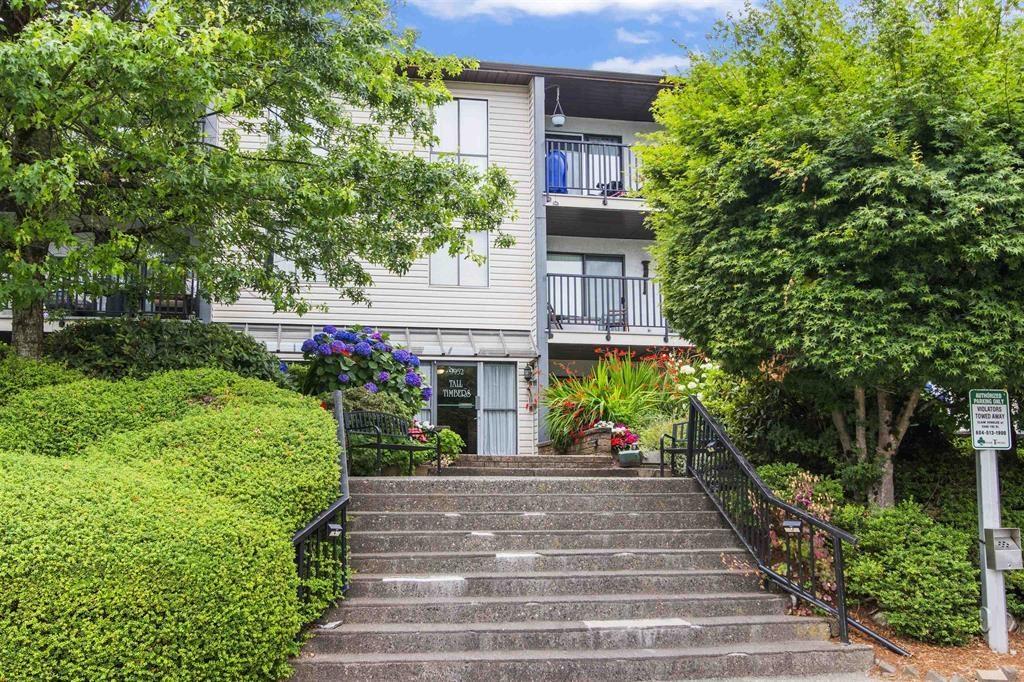
Top-floor 1-bedroom, 1-bath condo in the well-established Tall Timbers community. This 638 sq. ft. unit features updated laminate flooring, a bright open layout, electric baseboard heating, and a private balcony. The pet-friendly strata allows up to two pets with restrictions. Located in the heart of Guildford, you're within walking distance of Guildford Town Centre, T&T Supermarket, restaurants, parks, recreation facilities, schools, and transit, with quick access to Highway 1 for an easy commute. A great opportunity for first-time buyers, downsizers, or investors. (id:54441)
Surrey, British Columbia
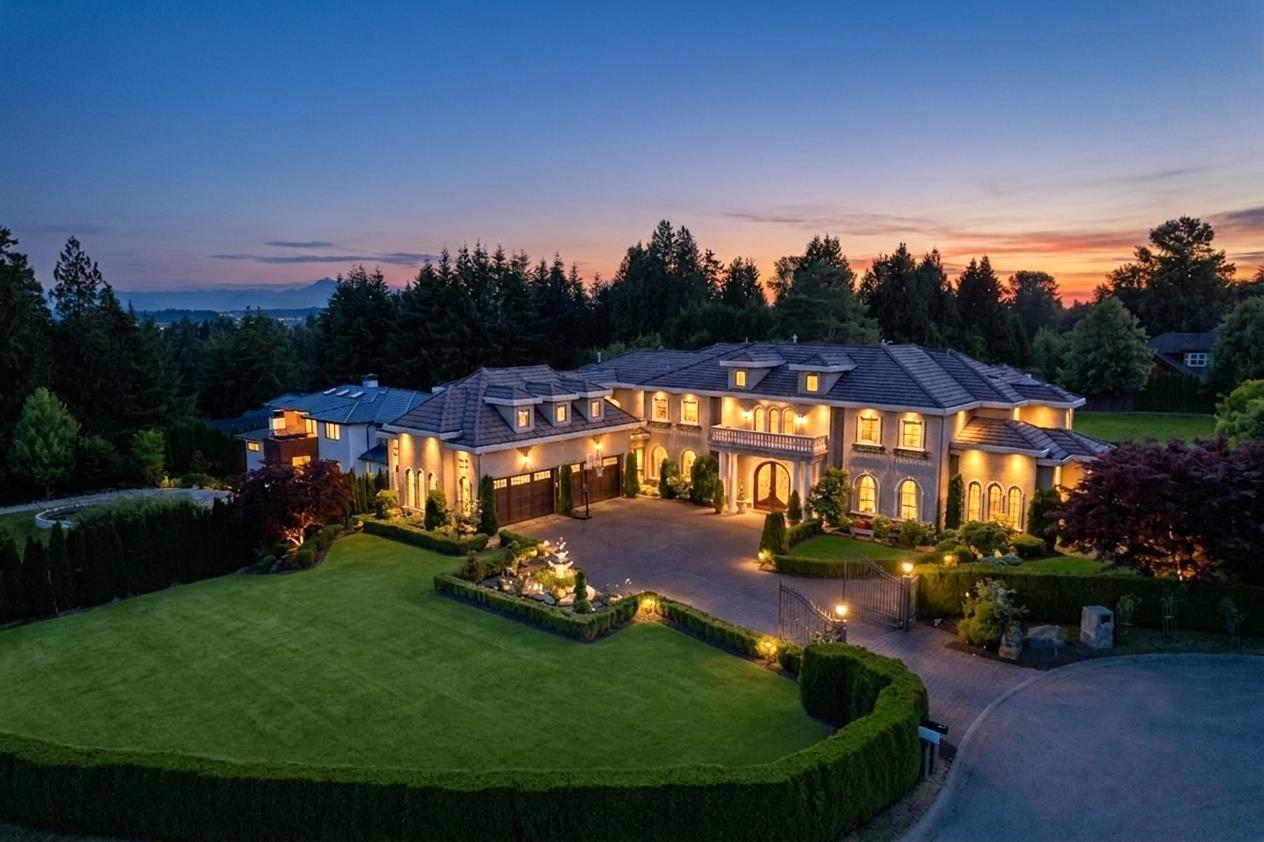
Luxurious Mediterranean estate in Grandview Heights, South Surrey. A safe , hidden gem on a private cul - de-sac , this timeless masterpiece offers the ultimate statement of success and lifetime enjoyment. This gated 11 , 829 SQFT mansion boasts 7 beds , 8 baths , limestone floors, and custom millwork . A grand foyer with a crystal chandelier leads to elegant living areas . Features a gourmet Chef ' s kitchen with Viking appliances , a main-floor primary suite , and a 2nd upper suite with a hidden games room. The walkout lower level features a theater , wet bar , wine room , and gym . Equipped with multi - zone AC , a sunroom, and premium landscaping. Set on an elite 46 , 261 SQFT lot with mountain views , an outdoor BBQ / fireplace, and room for a pool. Steps to Southridge School . (id:54441)
Surrey, British Columbia
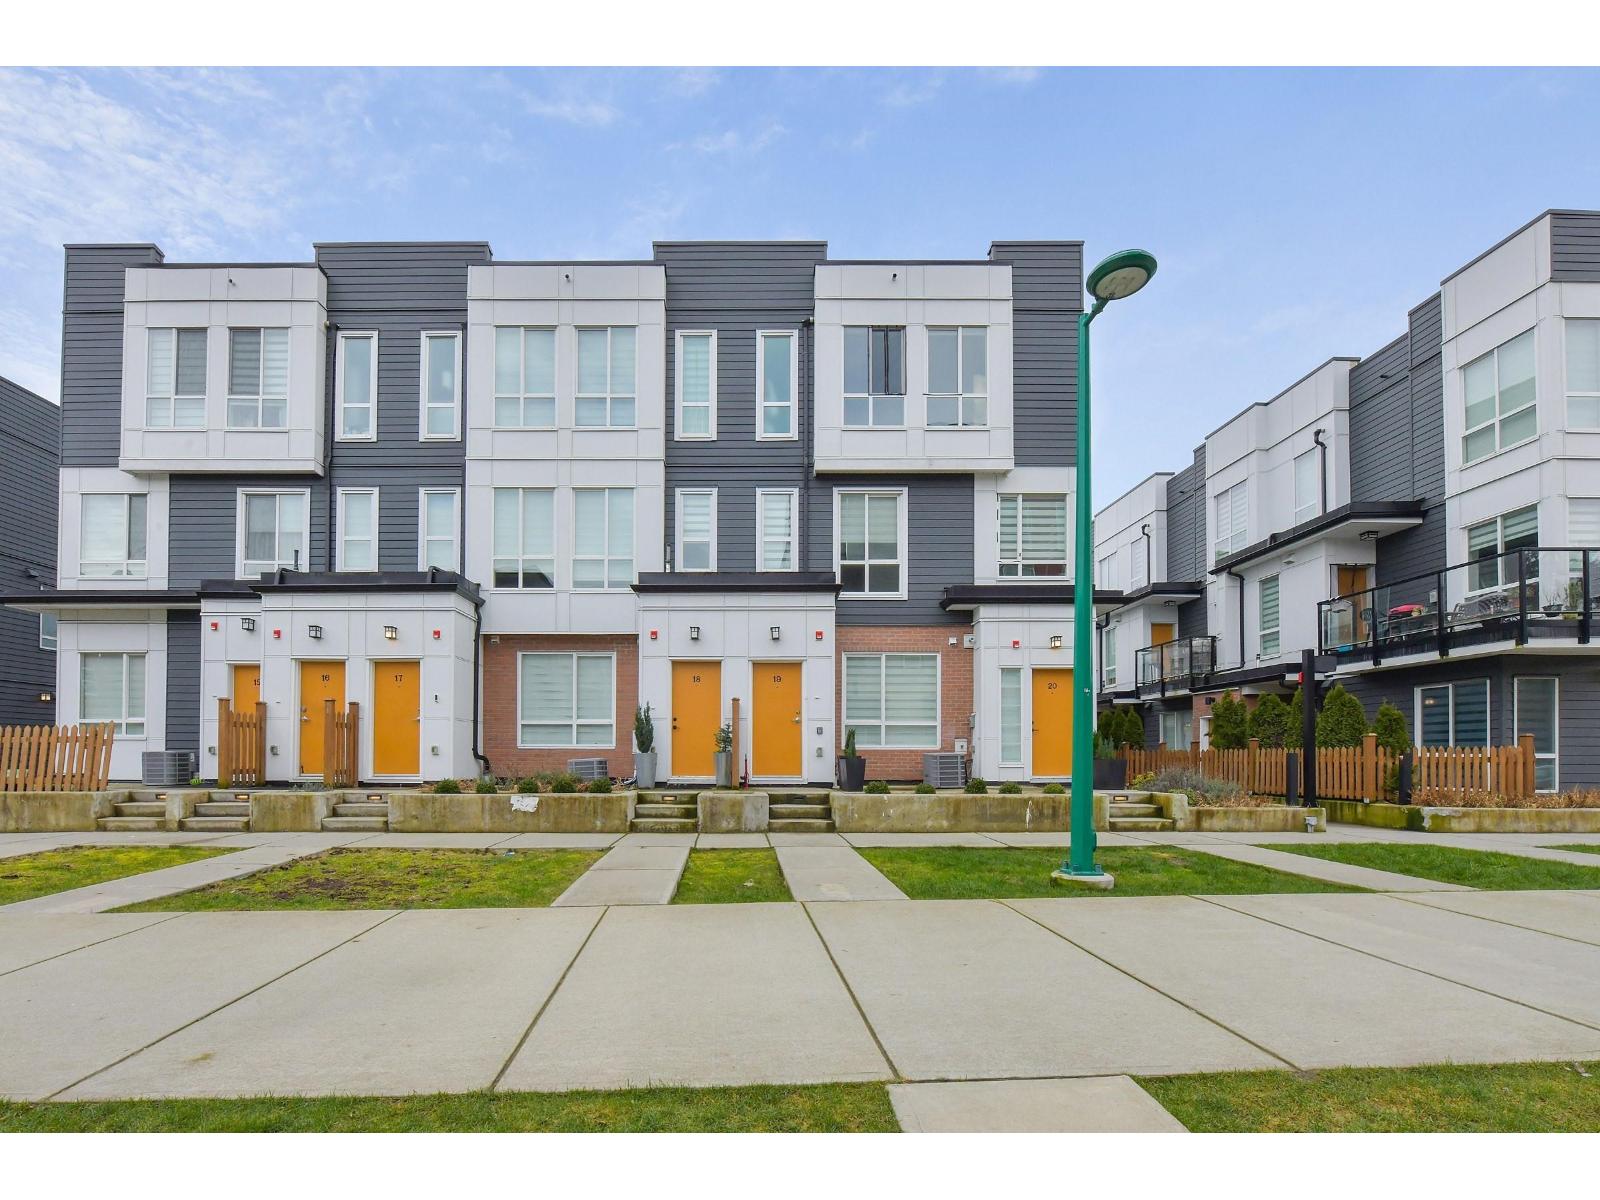
Discover Orenda, the newest townhouse community in Clayton! This 3-bedroom residence offers a bright open-concept layout with a seamless kitchen-dining area and slider to the balcony. The spacious kitchen features a large countertop with 4-seat breakfast bar, ideal for hosting. The primary bedroom includes a walk-in closet and private 3-piece ensuite. Enjoy a balcony for year-round use and 2 parking stalls. Steps to parks, dog park, and the Clayton Community Centre. Short drive to Fraser Highway. Catchments: Clayton Elementary, RE Mountain Secondary (IB) & École Salish Secondary. Close to shopping, dining & future SkyTrain. Family-friendly neighbourhood with everyday conveniences nearby, offering comfort, space, and connectivity for modern living. (id:54441)