


Vancouver, British Columbia
One block to WATERFRONT with spectacular water, mountain & city views! Well-maintained building designed by famous Arthur Erickson. Fully renovated apartment with Miele appliances. This open-concept corner suite features floor to ceiling windows, hardwood floors, stone countertops. Enjoy a private moment on balcony surrounded by views, including the gorgeous fountain in private courtyard. Building features fabulous indoor pool, gym, huge lounges with kitchen for your entertainment needs. 1 parking, 1 locker & bike locker, 24 hour security with tons of visitor parking. 1 block to Coal Harbour Community Centre and seawall, short walk to Urban Fare, Skytrain, Robson Street, Pacific Shopping Centre and a lot more! (id:54441)
Surrey, British Columbia
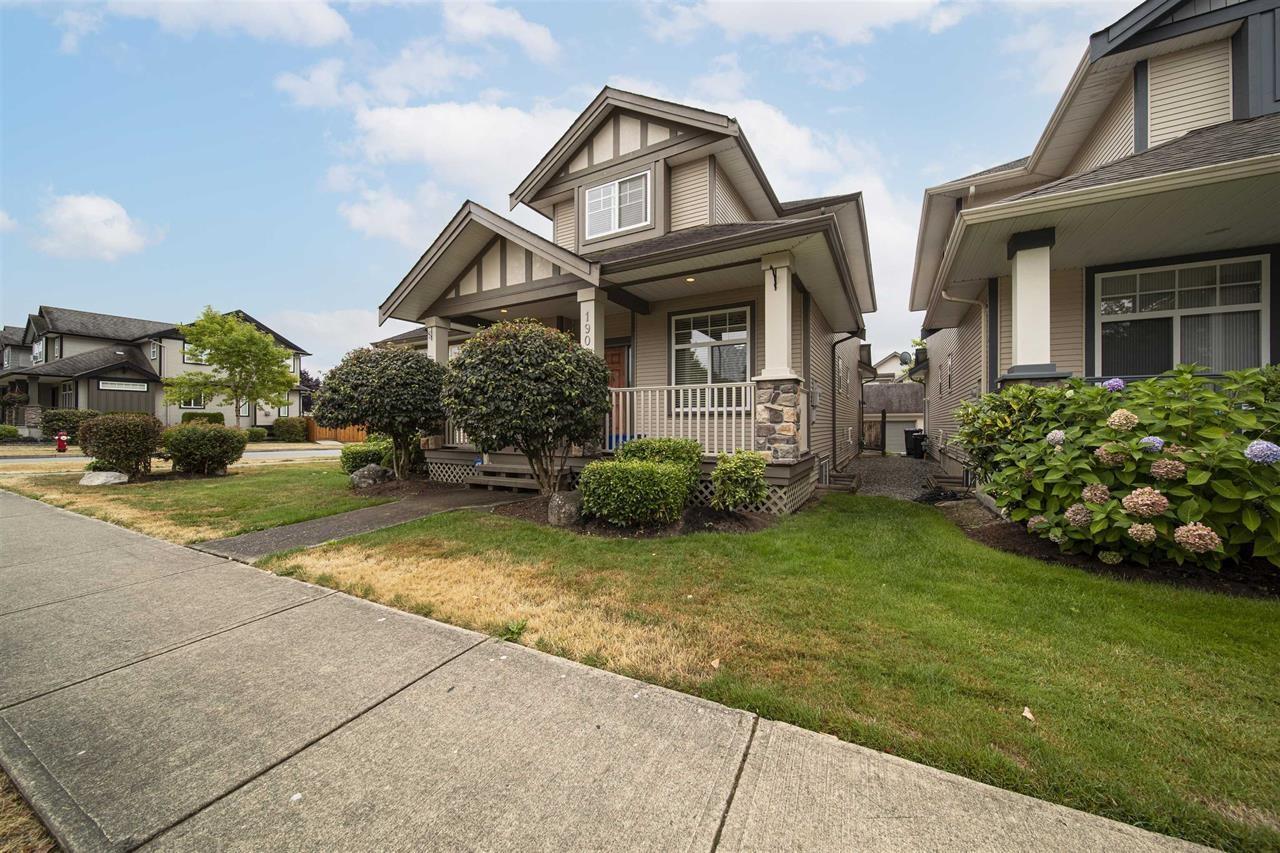
Beautiful Clayton Village home on a desirable corner lot with a south facing backyard, offering 6 bedrooms and 4 bathrooms. The main floor features a bright kitchen with granite countertops, stainless steel appliances and ample cabinetry, spacious living and dining areas, crown mouldings, a main-floor office, and a warm family room with a stone fireplace. Upstairs offers 4 bedrooms, including a spacious primary bedroom with walk-in closet. The basement includes a two-bedroom legal suite with separate entrance, kitchen, eating area and a generous living room. Two laundry areas add extra convenience. Close to schools, shopping, parks and transit. (id:54441)
Burnaby, British Columbia
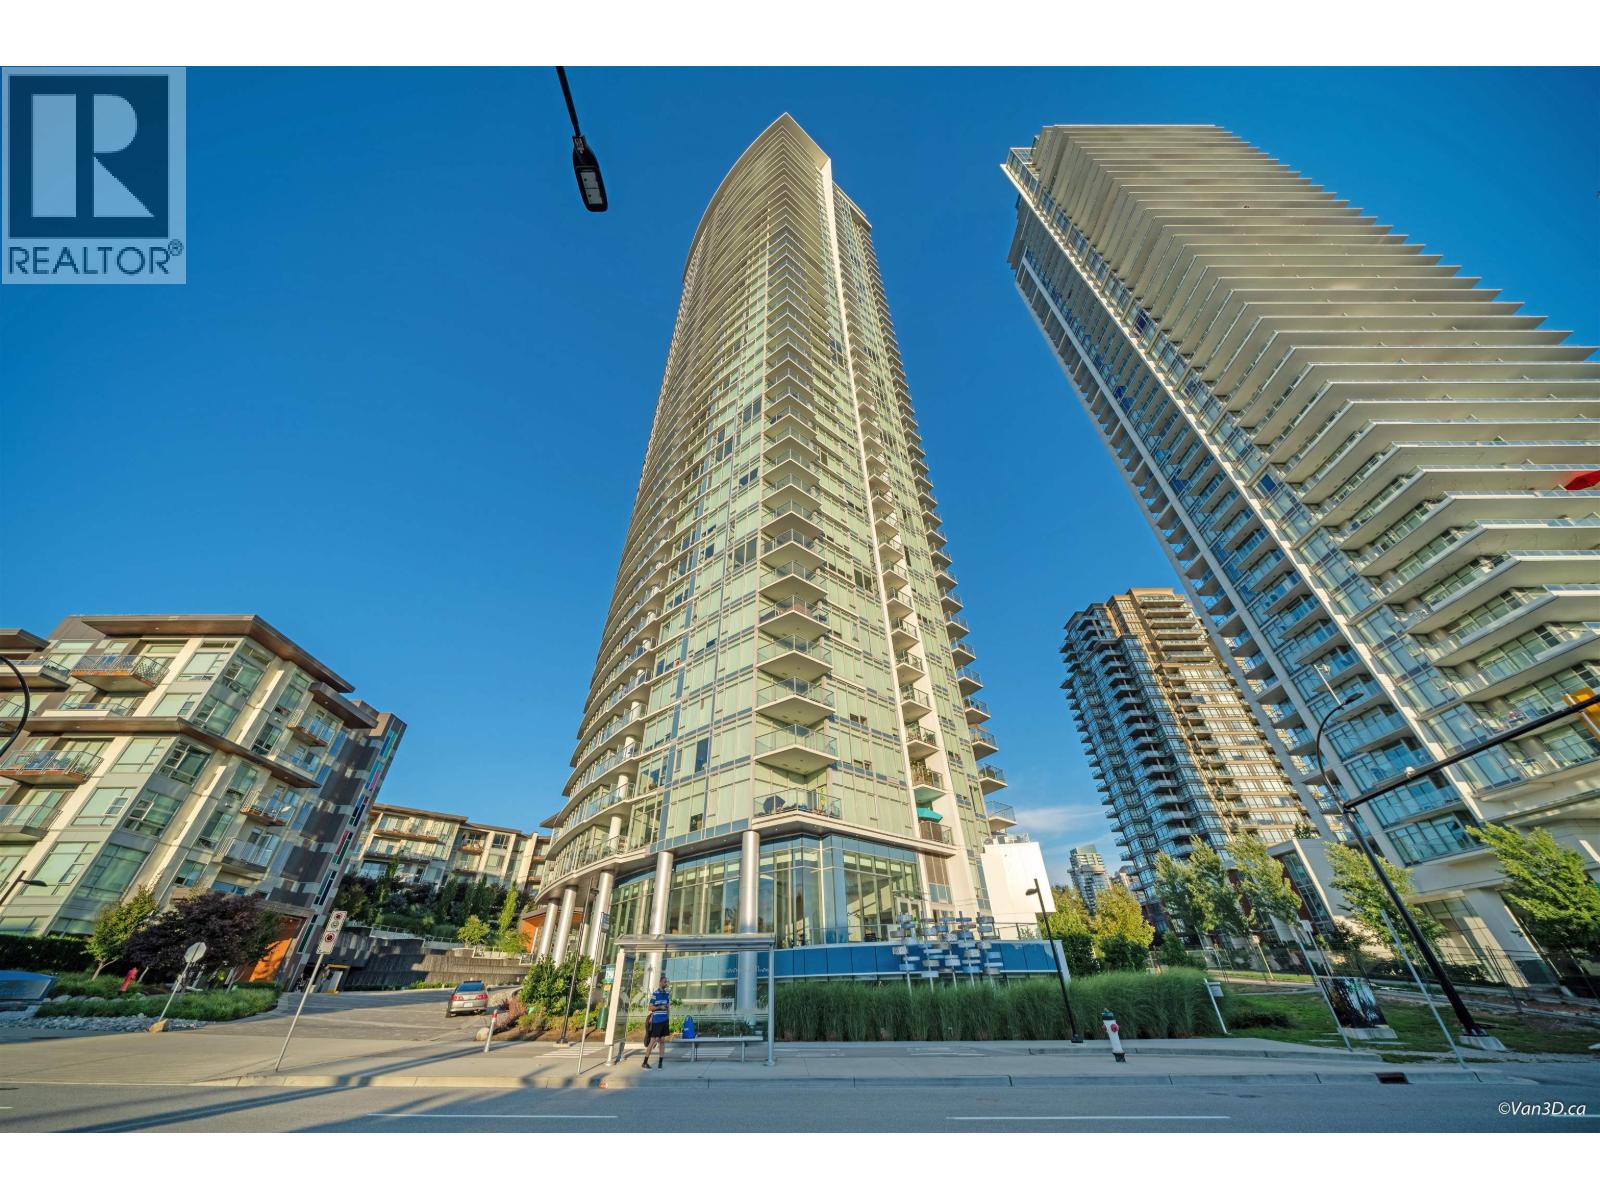
Welcome to ESCALA by Ledingham McAllister in the heart of Brentwood! This bright and spacious 2 bed, 2 bath home features unobstructed city and mountain views through floor-to-ceiling windows. Enjoy 9´ ceilings, A/C, laminate flooring, and an open-concept living/dining area with a private balcony. The modern kitchen offers quartz countertops, a large island, and full-size stainless steel appliances with a gas cooktop. The primary bedroom features a walk-in closet with custom built-ins. Exceptional resort-style amenities include an indoor pool, hot tub, sauna, steam room, fitness centre, yoga studio, theatre, music rooms, social lounge, guest suites, and concierge. Steps to Brentwood Town Centre, SkyTrain, shops, restaurants, parks, and more. 1 parking and 1 locker included. (id:54441)
Burnaby, British Columbia
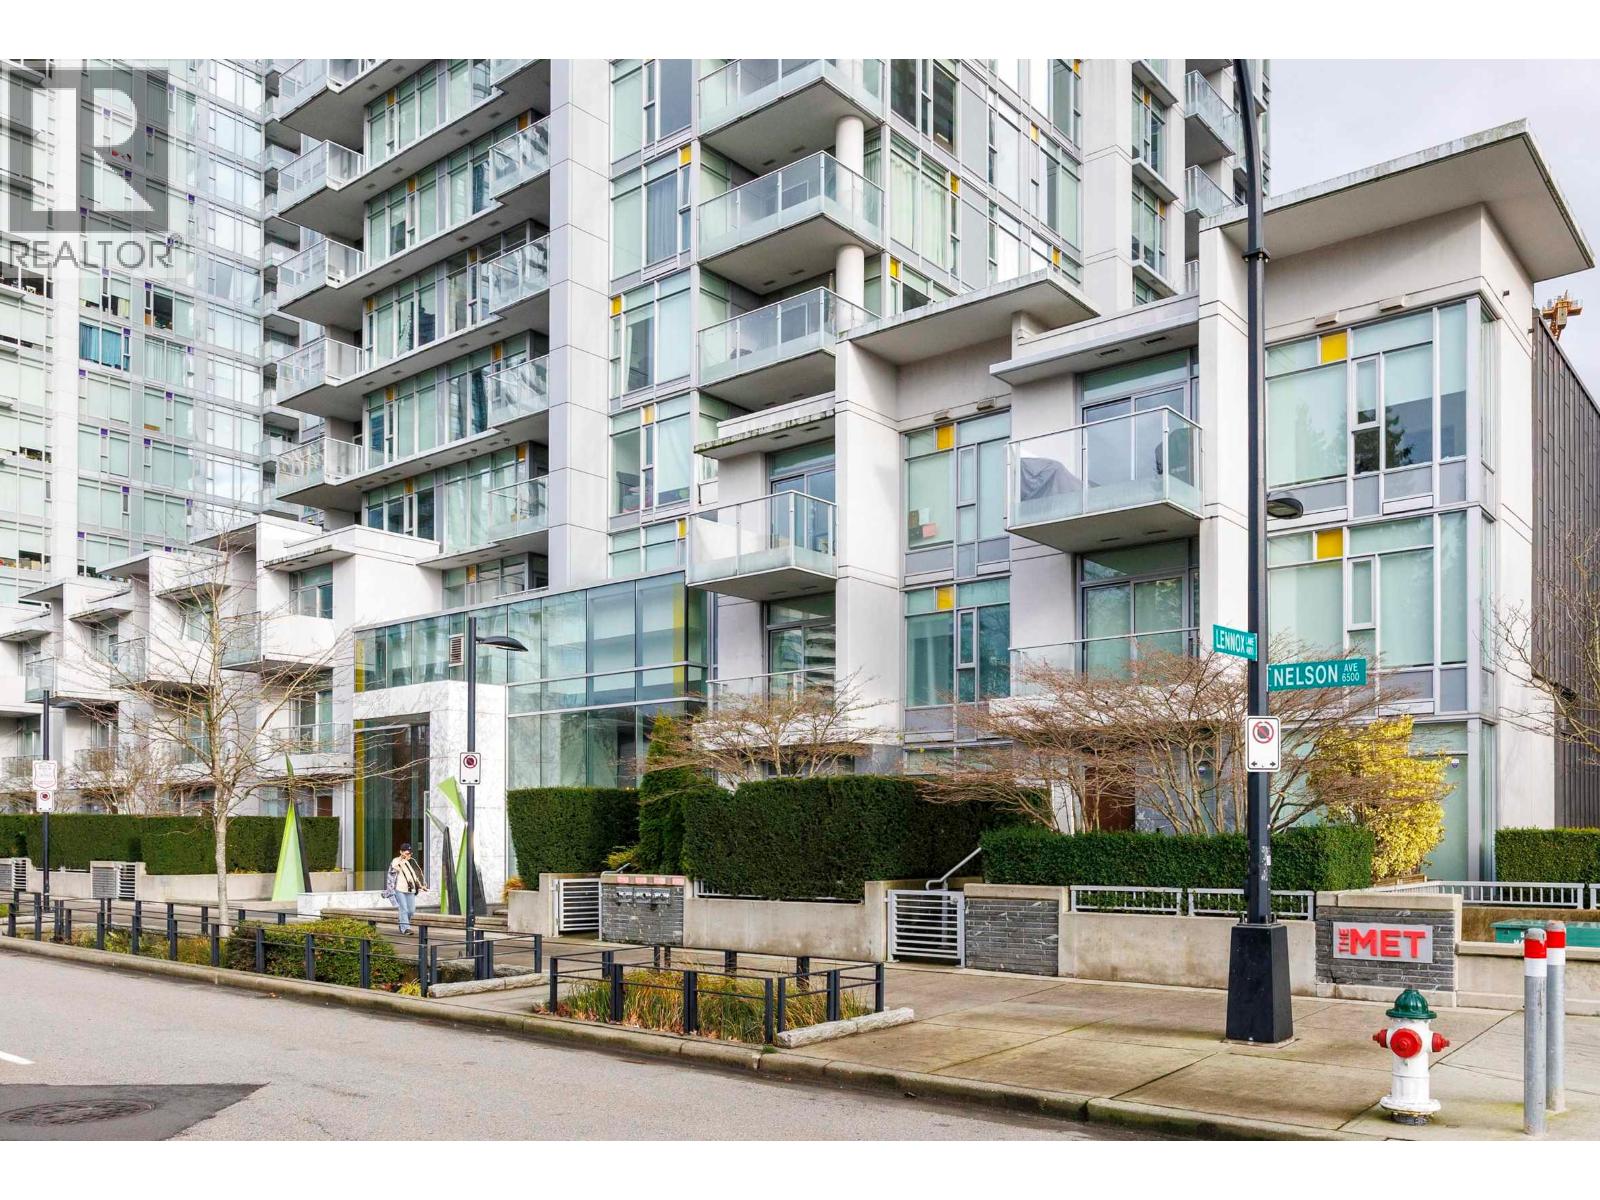
Luxury two-level concrete townhouse at The Met by Concord Pacific, located in the heart of Metrotown, one of Burnaby´s most vibrant urban centres. This well-designed home offers 3 bedrooms, 3 bathrooms plus a den. The main level features an open-concept kitchen, dining & living area with powder room, ideal for modern living and entertaining, plus access to a private patio offering excellent privacy. The upper level includes 3 bedrooms and 2 full bathrooms. Exceptionally convenient location with Bonsor Recreation Complex, 55+ Centre, Metrotown Shopping Centre, medical clinics, banks, restaurants, SkyTrain and public transit just steps away. Includes TWO parking stalls and ONE storage locker. A rare opportunity to own a high-end concrete townhouse in the core of Metrotown. Don't miss out! (id:54441)
West Vancouver, British Columbia
Discover your hillside sanctuary in West Vancouver's sought-after Panorama Village. Offering the private feel of a townhouse with a separate entrance, this beautifully proportioned 3-bedroom, 2-bathroom residence was elegantly and completely renovated in 2015. Step inside to find soaring ceilings and a warm, inviting sunken living room. Expansive glass doors open to a massive, sun-drenched south-facing patio-an entertainer's dream where you can relax and take in partial ocean and city views. With house-sized dimensions, there is no need to downsize your furniture or lifestyle. Complete with in-suite laundry and two parking spots, this immaculate home effortlessly blends refined hillside living with everyday comfort. Welcome to your beautiful next chapter. (id:54441)
Richmond, British Columbia
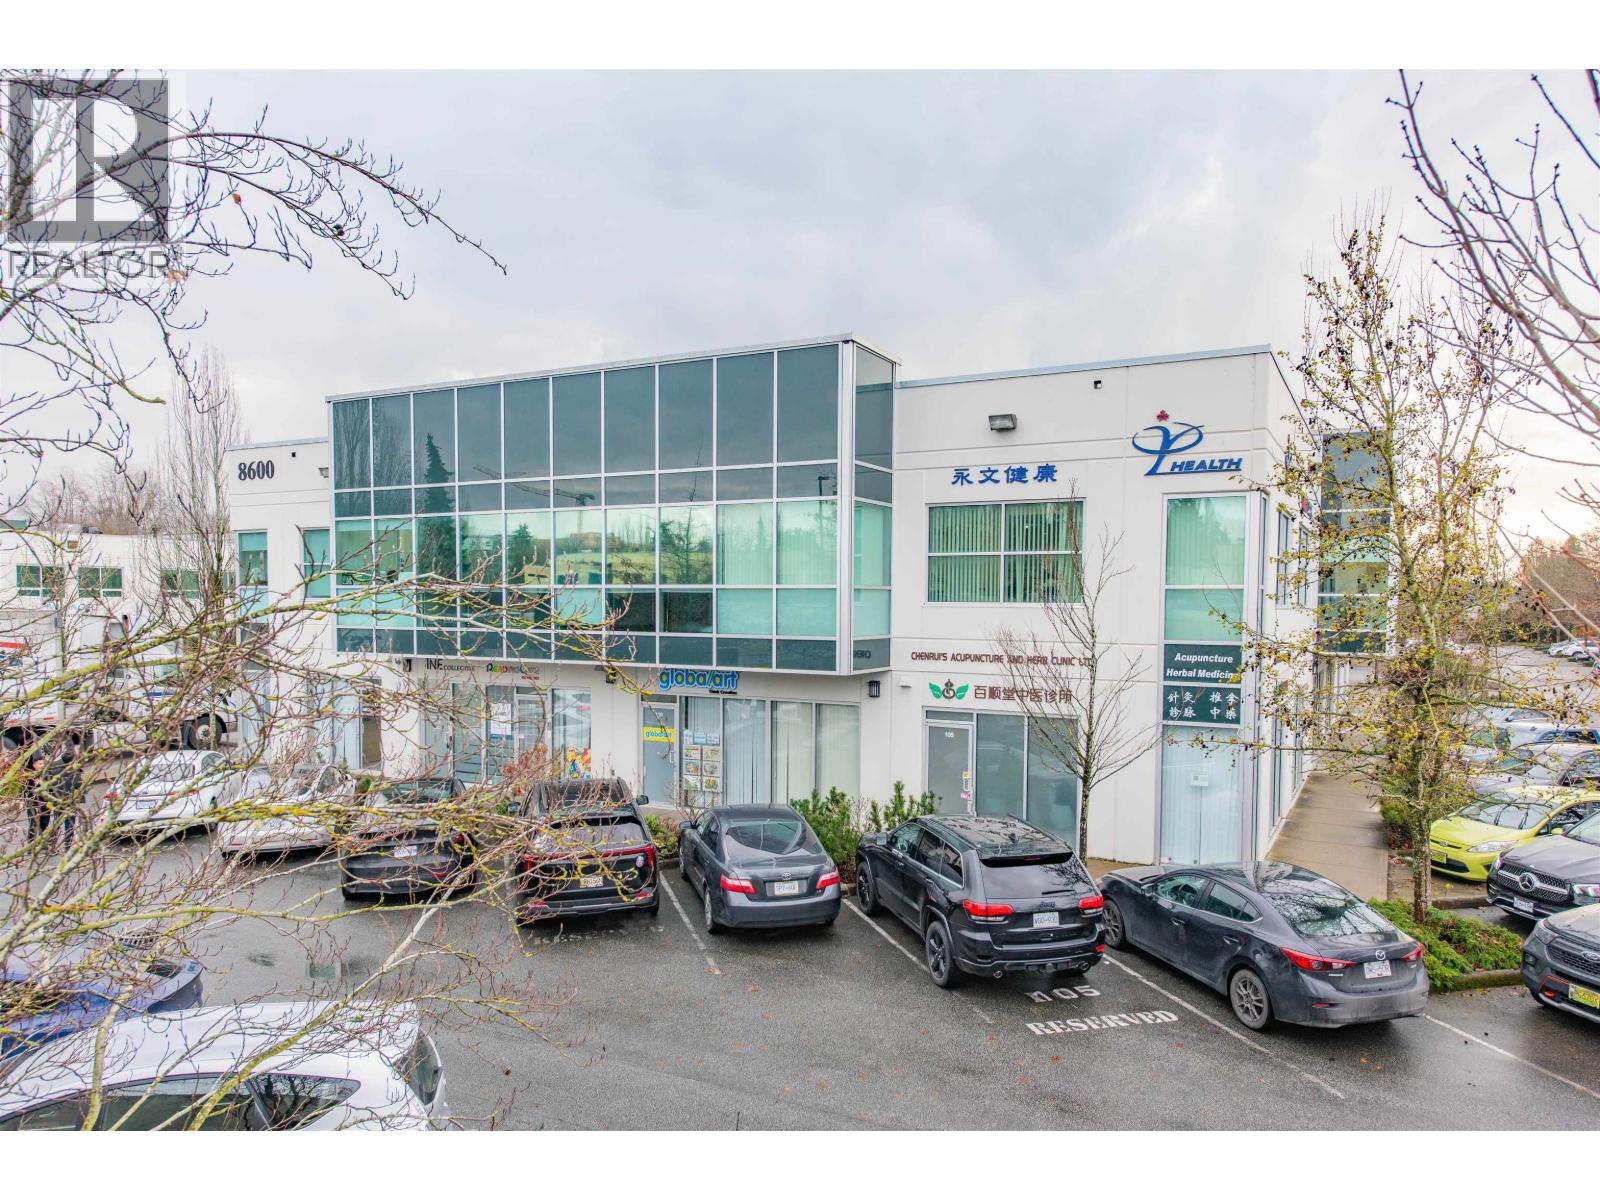
The property is improved with a multi-phase business park consisting of two-storey, stratified, mixed-use retail/office buildings containing a total of 107 strata units constructed circa 2004-2007. Surrounding by Major Shopping Centers, Transit Oriented Area, Skytrain Station, Bus Loop, Restaurants, Banks etc. major retails. Easy access to Hwy91/99, Knight Bridge, YVR Airport. The buildings have been constructed using structural steel frames with a mix of reinforced concrete, concrete block and precast concrete wall panels. The City of Richmond Official Community Plan designates the General Land use for the property as General Urban T4 (25m) within the Aberdeen Village and within the City Centre Area Plan. The intent of this designation is to establish predominantly medium-density buildings of 4 storeys or less. Permitted land uses include light industrial, office, education, hotel, retail trade & services, restaurant, institutional, and other non-residential uses. (id:54441)
Langley, British Columbia
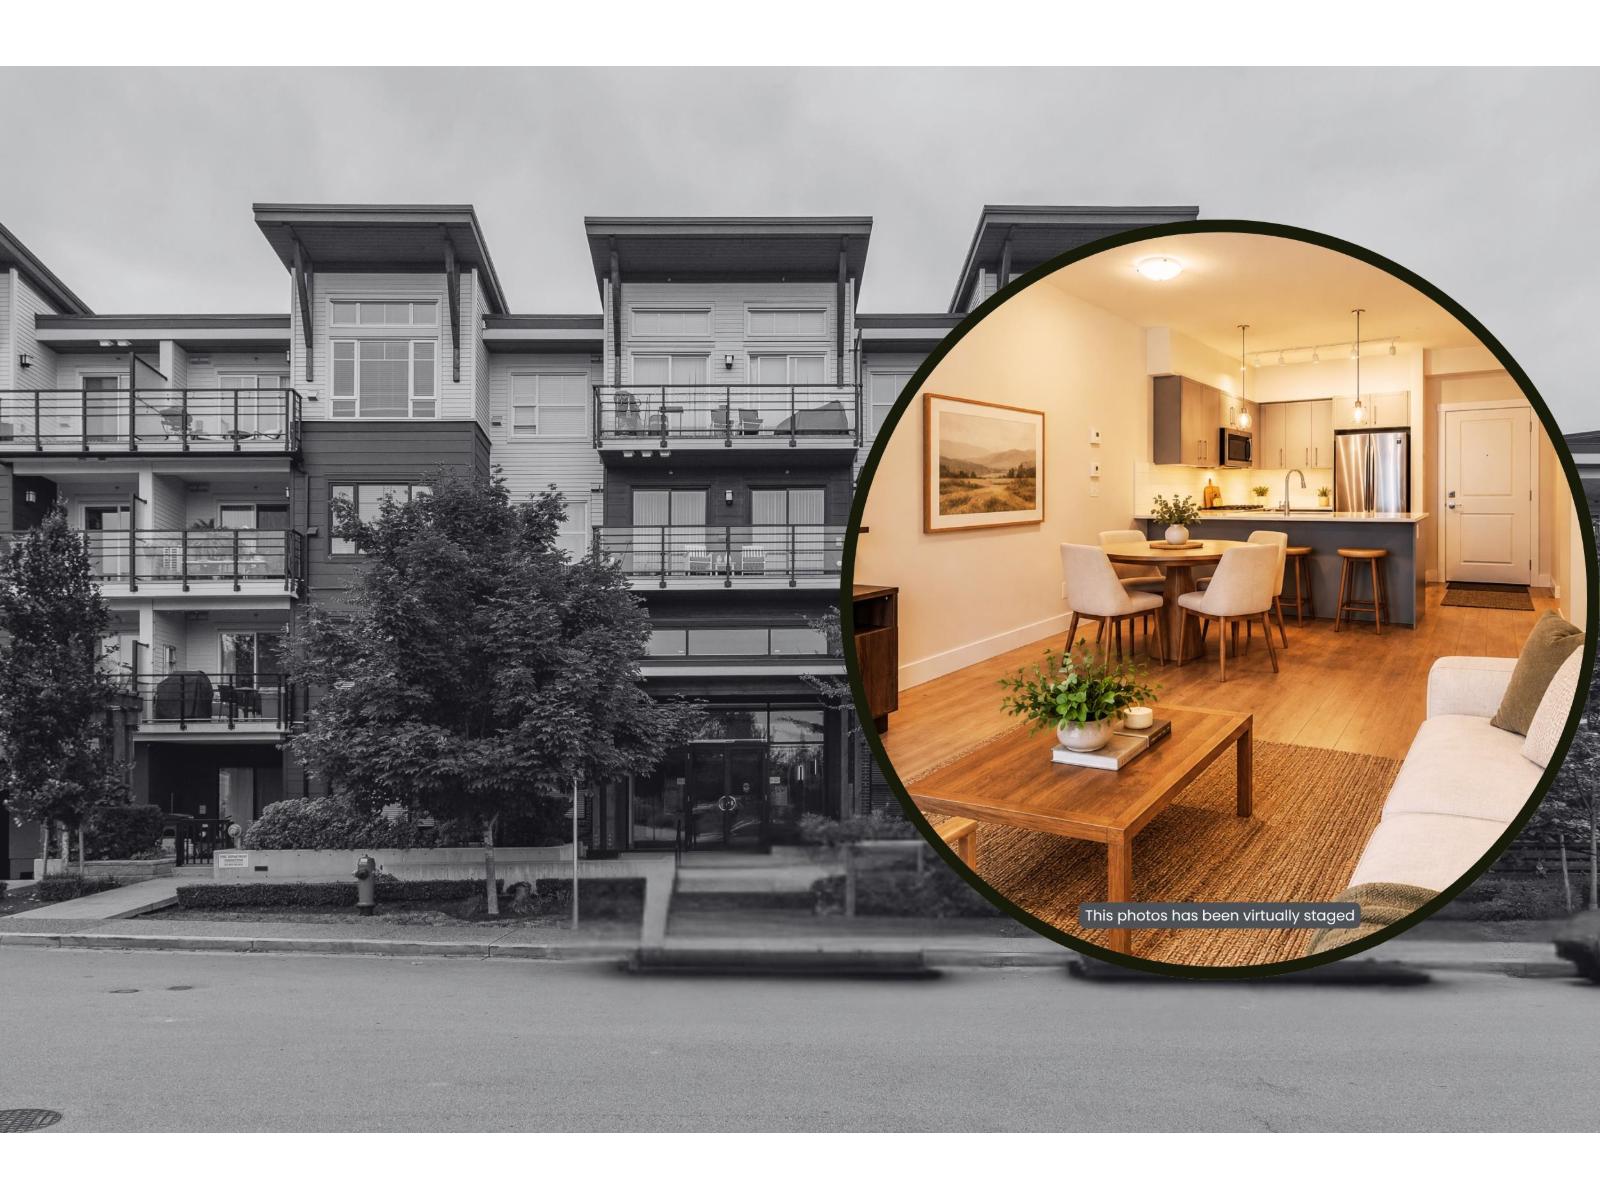
Wow! Rarely available large 1-bed, 1-bath, 691 sqft GROUND LEVEL UNIT in Murrayville's Central building! Open concept - beautiful white kitchen w/stainless steel appliances, GAS stove & quartz countertops. Oversized windows make the unit nice & bright! Easy to maintain laminate floors too. Large fenced south-facing patio with GAS-HOOK UP for your BBQ. Wow...here's a rare feature...NO neighbours on either side of the walls too! Short walk to everything Murrayville has to offer! Pet-friendly building. Storage & parking too! Want more info? We've gotcha covered, just visit realtor website for plenty more photos, details, videos & more! OPEN HOUSE: Saturday, Oct. 03, 2026 from 1:00 - 3:00PM (id:54441)
Richmond, British Columbia
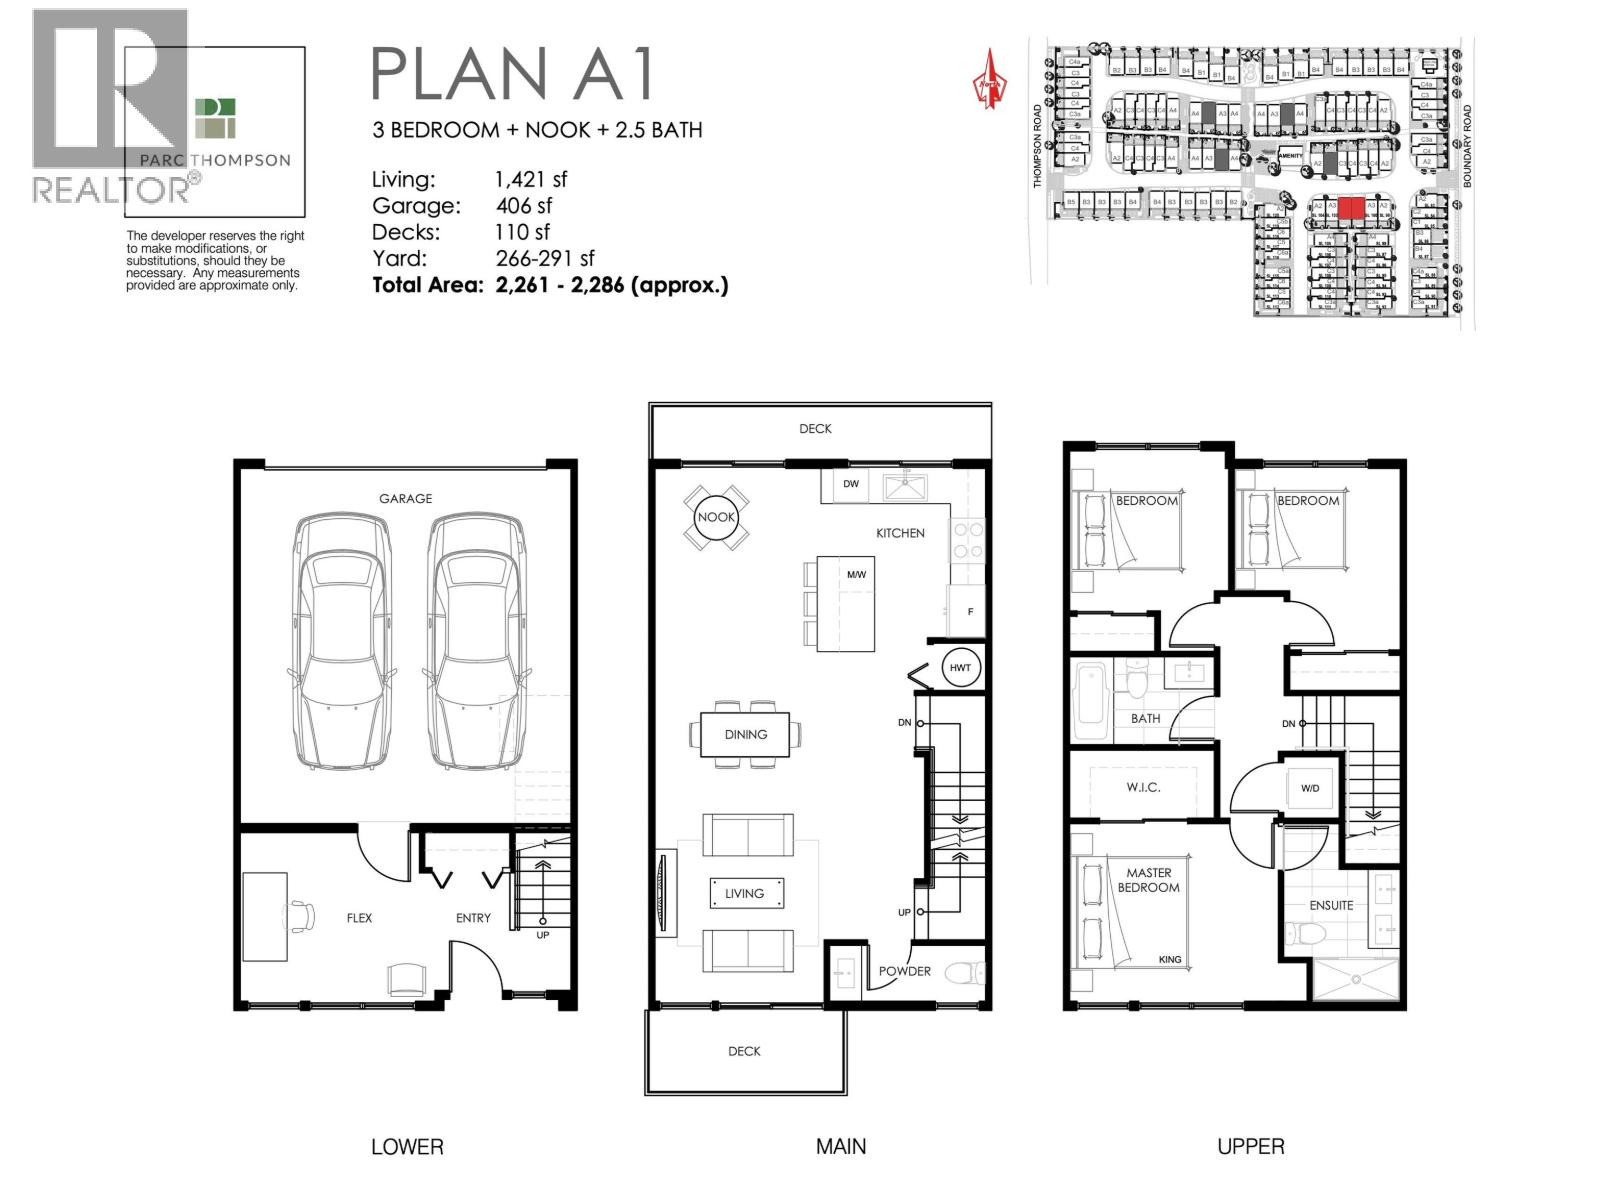
Exceptional value at under $750 per sq.ft. for a brand-new Richmond townhome! Welcome to Parc Thompson Phase 3, where this spacious 3-bedroom + Flex home combines a versatile layout with upgraded contemporary finishes. An oversized flex offers room for a home office, play area or media room, while north-south exposure and 9´ main-floor ceilings create a bright, airy feel. The kitchen features Fisher & Paykel appliances, quartz countertops and sleek soft-close cabinetry. Whole-home air conditioning and a side-by-side double garage with EV charging add everyday comfort and convenience. Move-in ready, with parks, Queensborough Landing and major routes all close by. (id:54441)
Richmond, British Columbia
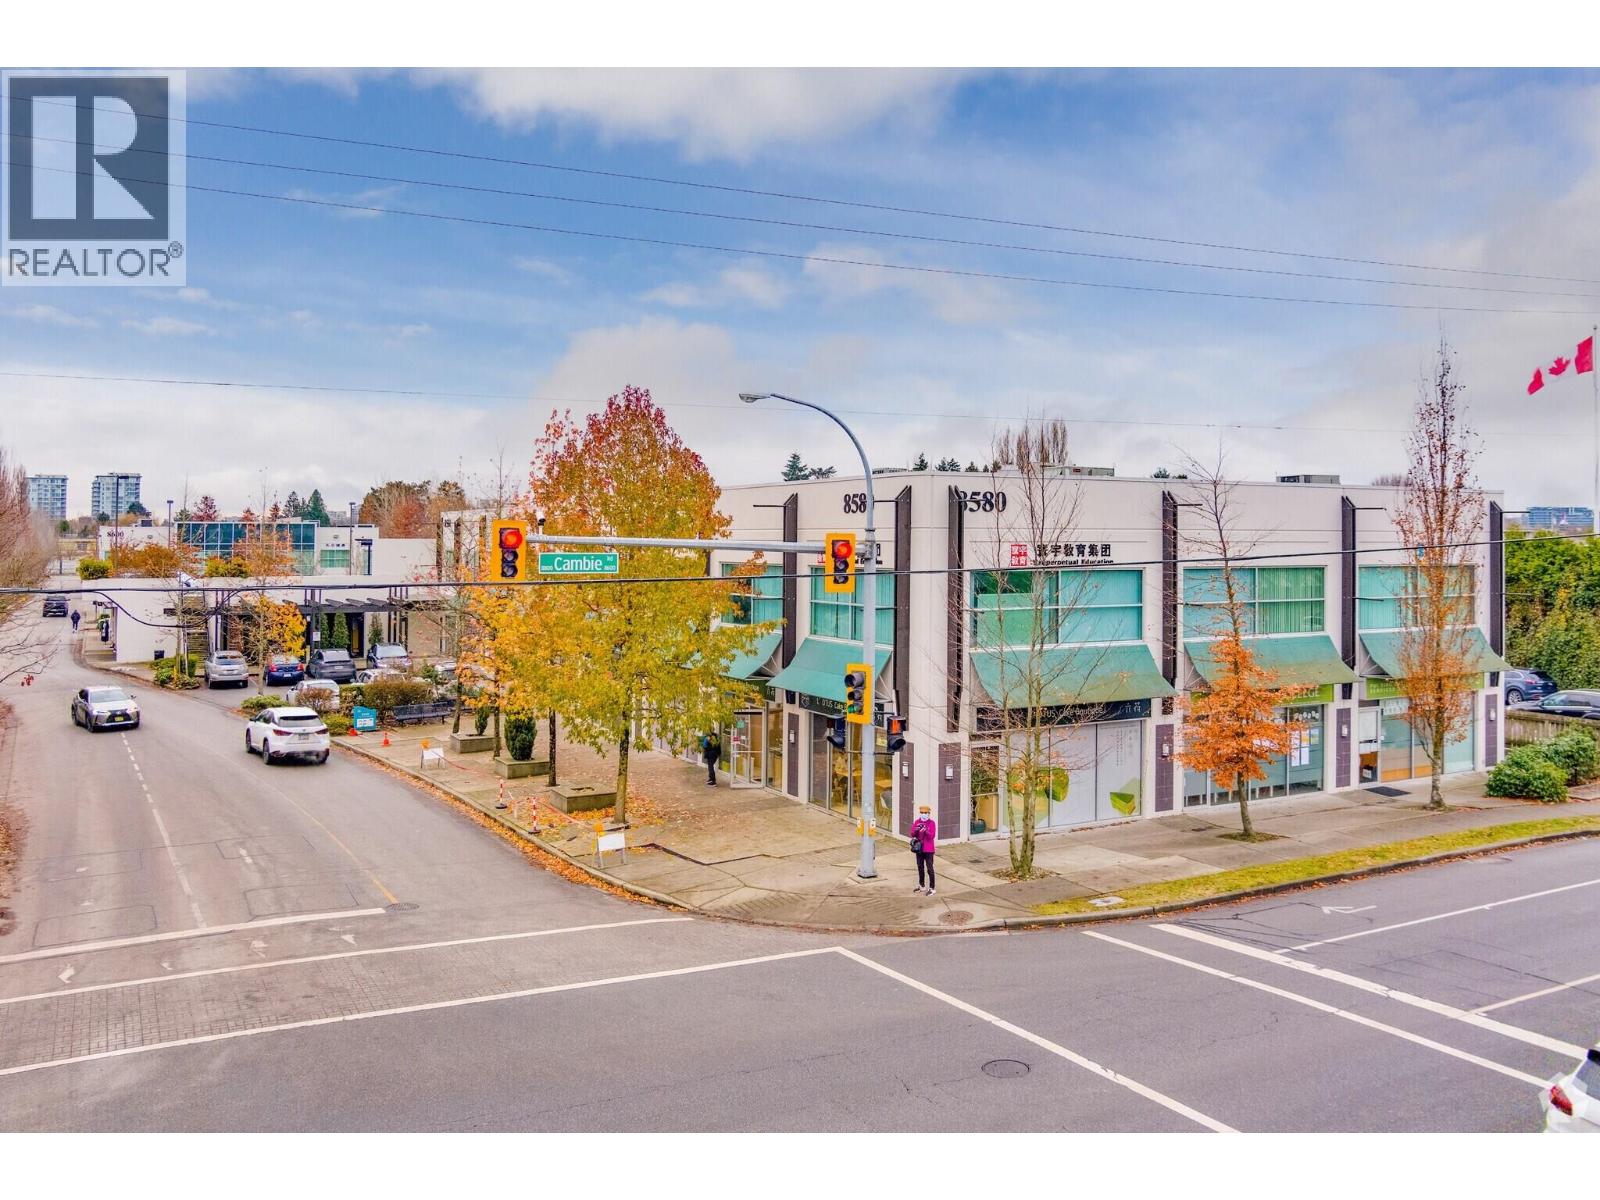
The property is located within Western Business Park and positioned across from Continental Centre. It offers on-site parking and visitor spaces. The surrounding area consists of established commercial developments and is accessible via major roadways. Idea for educational institution, office, studio, showroom, health service and general retail use. This is a rare opportunity to own a prime location office, and it will be offered on a first-come, first served basis. (id:54441)
Vancouver, British Columbia
A penthouse unit in Firenze Tower 1 ! Top of the floor, sweeping city and water views from every room! Located in a vibrant neighbourhood, this amazing unit is spacious and delivers the best of urban living with all the comforts of home. It has 2 ensuite, one half bath, one solarium and a den walking into the roof top deck. Primary bedroom with walk in closet and spa-inspired ensuite. Panoramic views of False Creek and Science World. Amenities include indoor pool, fitness centre, hot tub and sauna. Steps to SkyTrain, Costco, Rogers Arena, Andy Livingstone Park; Walk to Yaletown, Gastown, Seawall ; surrounded by top dining, shopping and entertainment options. This is a rare opportunity to own an exceptional and luxurious penthouse. (id:54441)
,
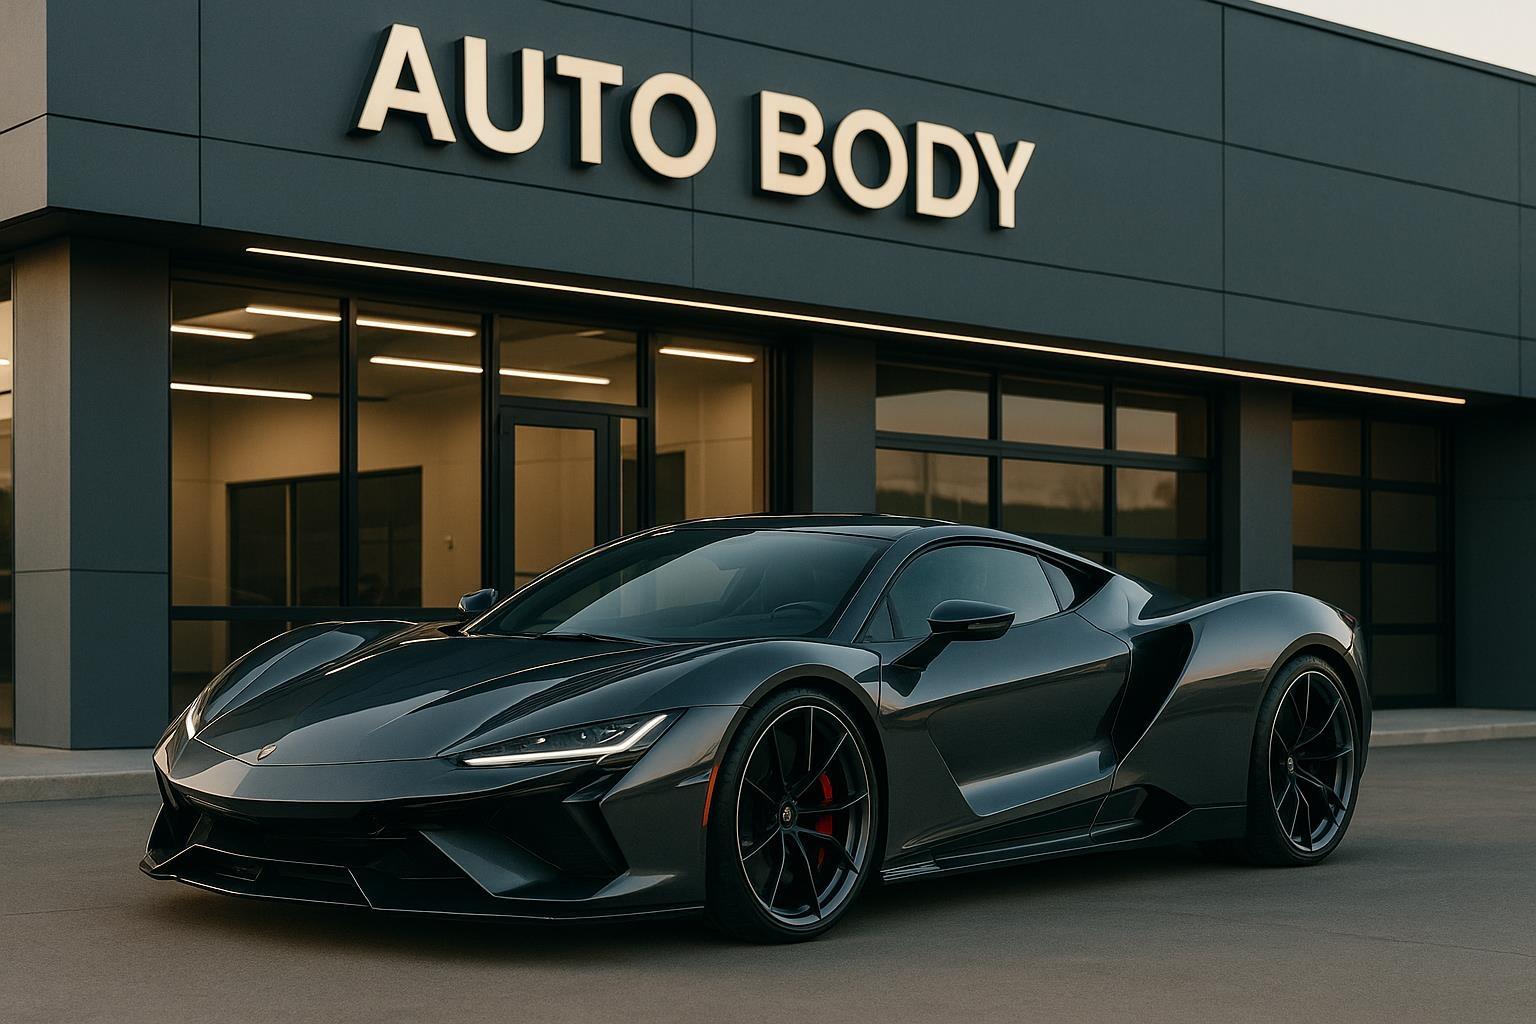
Confidential offering - established auto body business operating in the Lower Mainland for over 20 years. Manufacturer-approved, serving premium brands with a strong reputation and consistent performance. The business offered as a going concern. Functional industrial facility with ample service area and parking. Details available only upon execution of NDA. (id:54441)
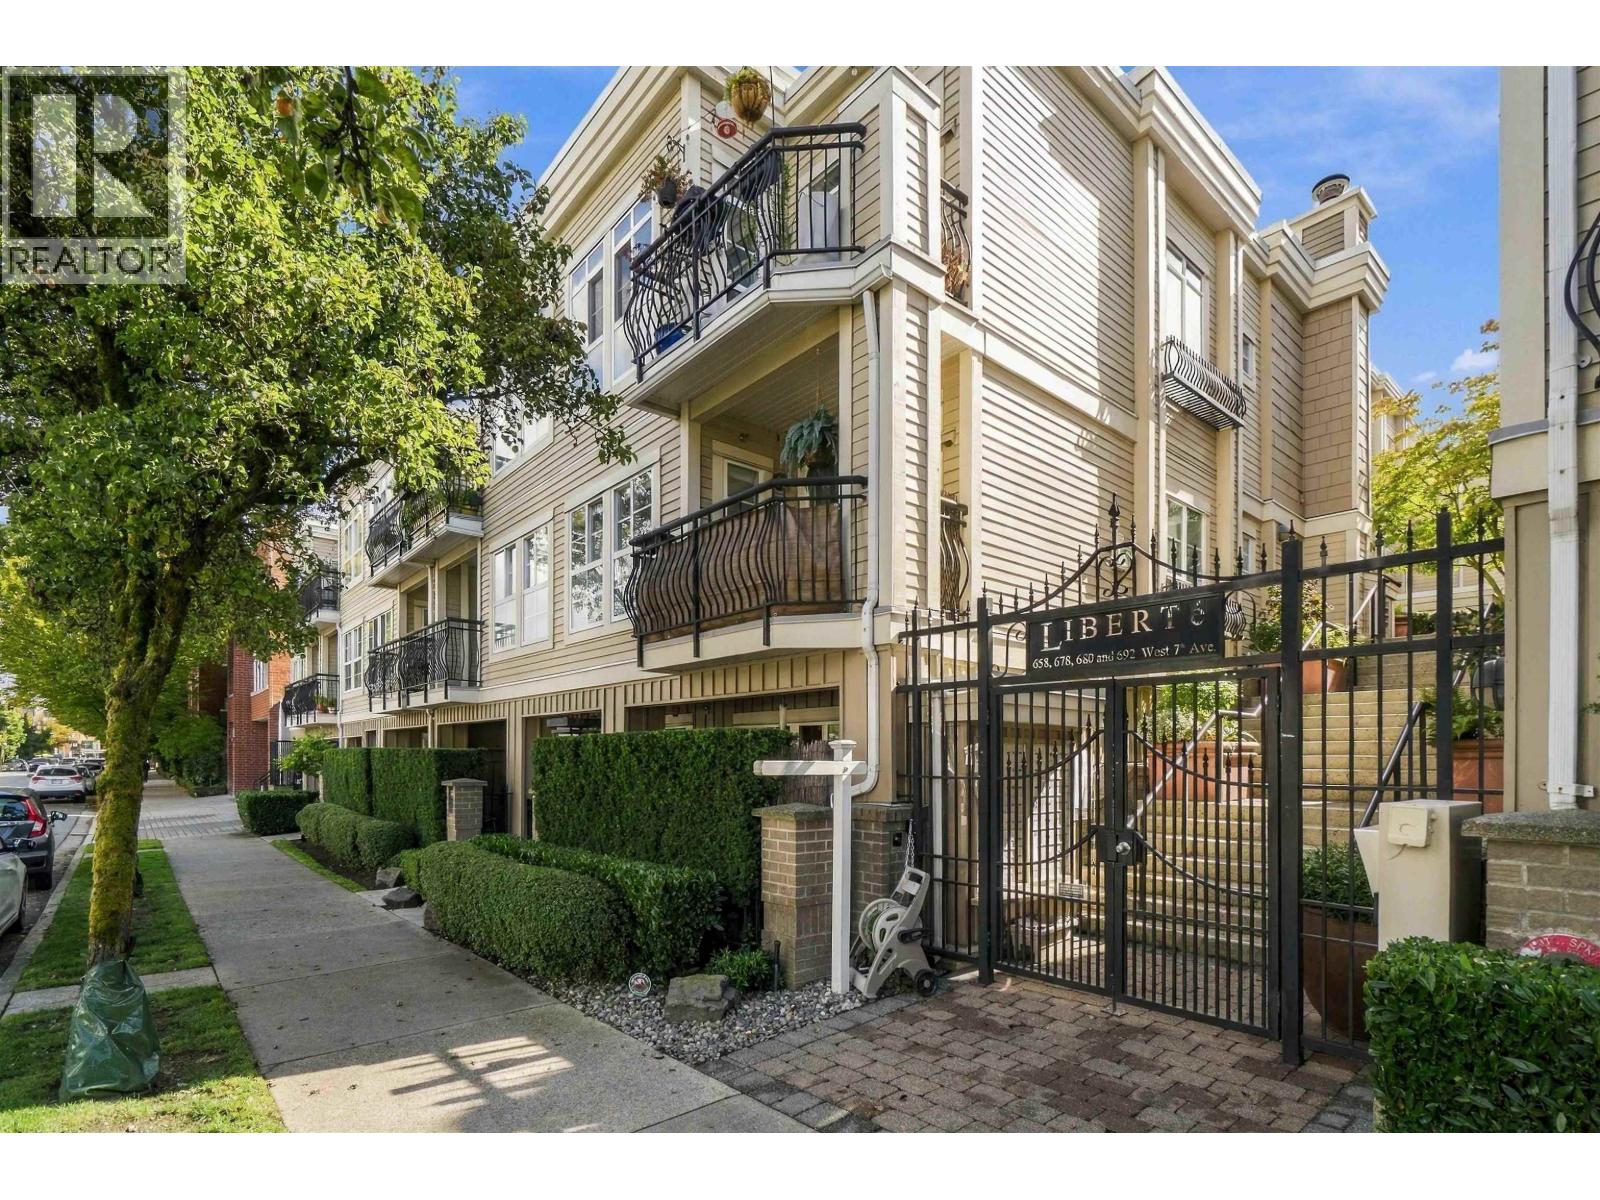
Vancouver, British Columbia
Rarely available 2-bedroom, 2-bathroom townhouse at Liberté in the heart of Fairview! Bathed in natural light, this well-kept home features skylights, an expansive open-concept living area with gas fireplace, and beautiful North Shore mountain and Downtown Vancouver views. A large, private, sunny south-facing balcony off the kitchen is a great spot to entertain guests! Set within a quiet back-section a well-run strata, with 2 secure underground parking stalls and 1 storage locker. Pet and rental friendly. A short walk to Broadway & Olympic Village Canada Line SkyTrain stations, False Creek Seawall, fitness centres, shopping, grocery, restaurants, and cafés along Cambie St! Come experience the light, views and exceptional location for yourself! Open House Oct 3 at 12-2pm; Oct 4 at 2-4pm (id:54441)