

New Westminster, British Columbia
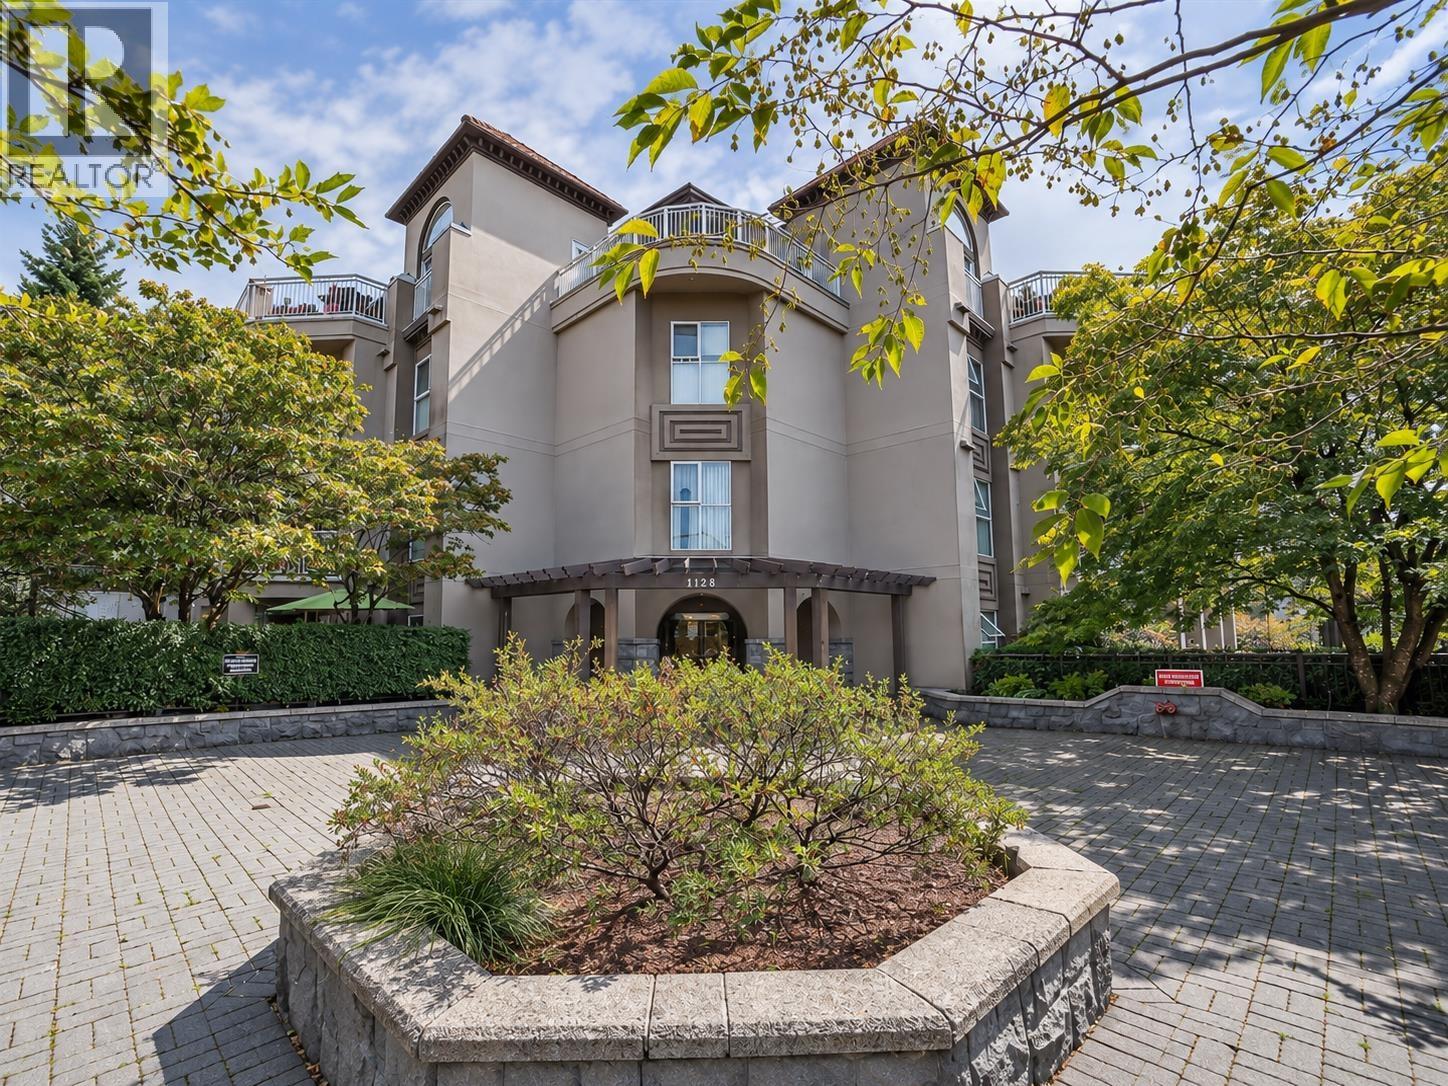
Welcome to Kingsgate House in the heart of Uptown New Westminster! This bright and meticulously maintained inside-corner residence offers 2 beds & 2 baths with a spacious, functional layout. The open kitchen features a breakfast bar, double sink & ample cabinetry, flowing seamlessly into the dining & living areas, where a gas fireplace & sliding glass doors lead to a covered balcony with peaceful greenbelt & courtyard views. The primary bedroom features double mirrored closets, a cheater ensuite, and convenient access to the stacked in-suite washer & dryer, while the second bedroom is located across from the main three-piece bathroom. Close to groceries, parks, transit, shopping, dining, & entertainment. In catchment of Lord Kelvin Elementary & New Westminster Secondary School. Call now! (id:54441)
North Vancouver, British Columbia
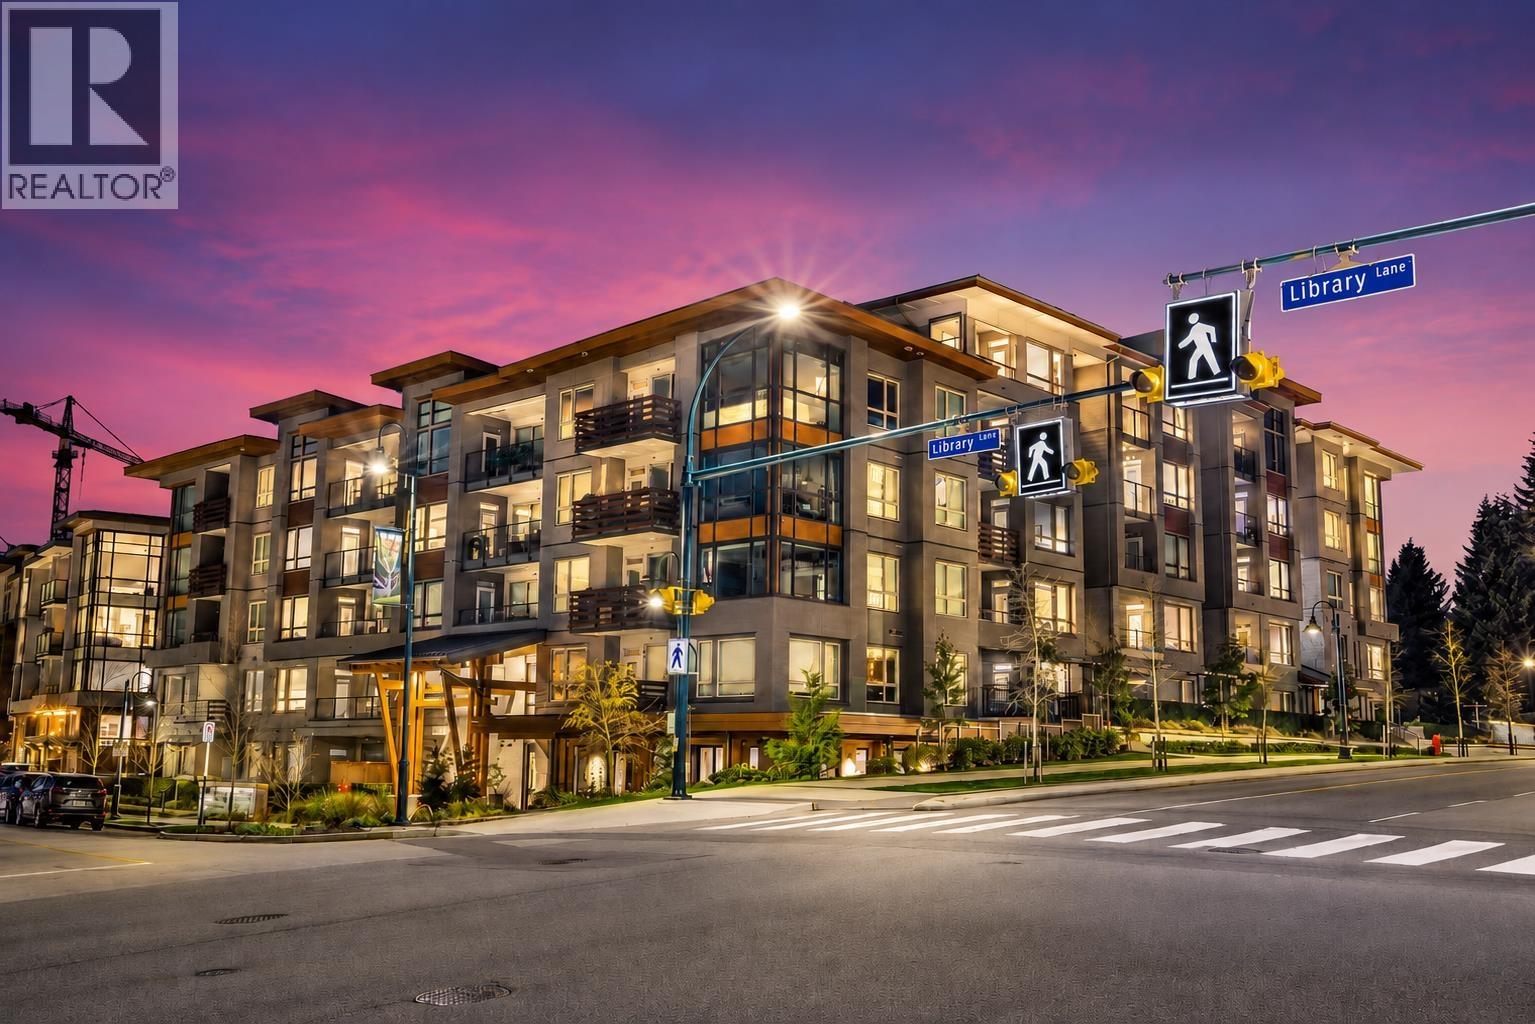
Welcome to Taluswood at Timber Court by Polygon, ideally located in the heart of Lynn Valley, steps from Lynn Valley Centre, the library, shops, restaurants, transit & North Shore trails. This spacious north-facing 2 bed, 2 bath home offers 1,020 SF of thoughtfully designed living with 9' ceilings, radiant in-floor heating & a gourmet kitchen featuring sleek flat-panel cabinetry, quartz countertops, marble backsplash, stainless steel Fisher & Paykel & KitchenAid appliances, and gas cooktop. Functional open layout, generous bedrooms & contemporary finishes. Steps to the bus stop with direct access to Downtown, with stairs to transit just across the street. Includes 2 EV-equipped parking stalls & 1 locker. Amenities include fitness centre, social lounge, bike room & dog wash station. Open House Sun, Sept 13th, 12-2 PM. (id:54441)
Vancouver, British Columbia
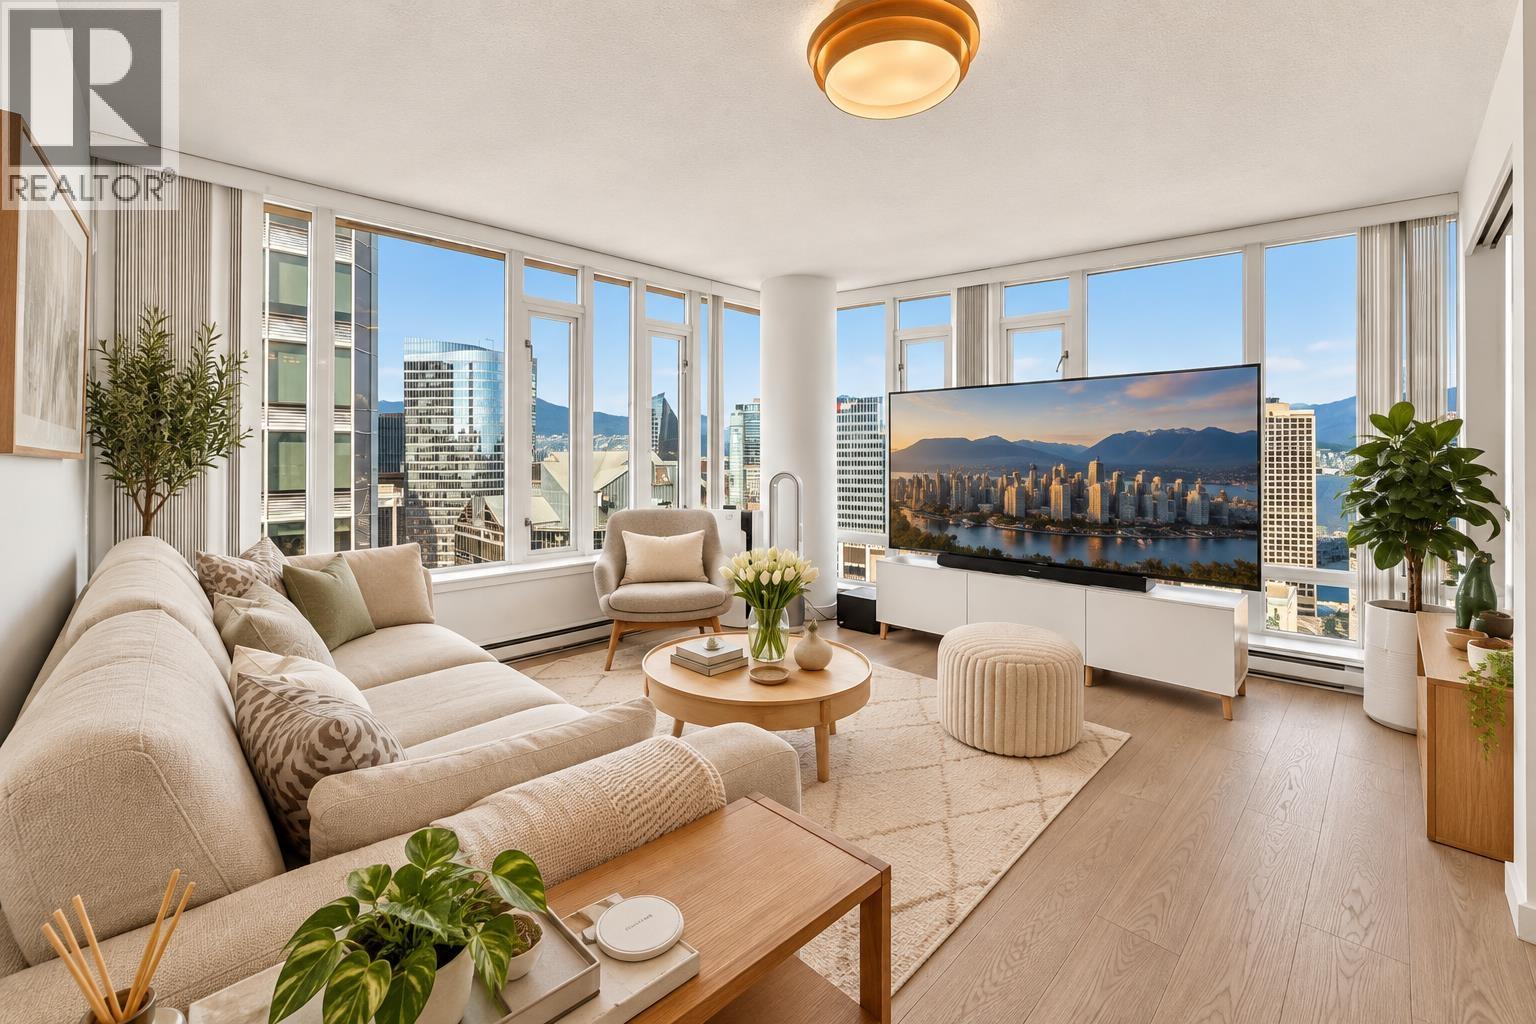
Experience elevated urban living at The Hudson by Wall Financial, ideally located in the heart of Downtown Vancouver directly above Granville SkyTrain Station, with indoor access from the level below the lobby without leaving the building. Pacific Centre, Vancouver Art Gallery, Robson Street and Canada Place are all within walking distance. This NW facing 2 bedroom plus den, 2 bathroom home offers 899 sq ft, 1 parking stall, floor to ceiling windows and gorgeous water, city and mountain views. Recent upgrades include new flooring, countertops, upgraded closets and designer lighting. Amenities include 24hr concierge, fitness centre, lounge, games room, bike storage, EV parking and 6 high speed elevators. Open House Saturday, Sept 19th, 12-2 PM. (id:54441)
Surrey, British Columbia
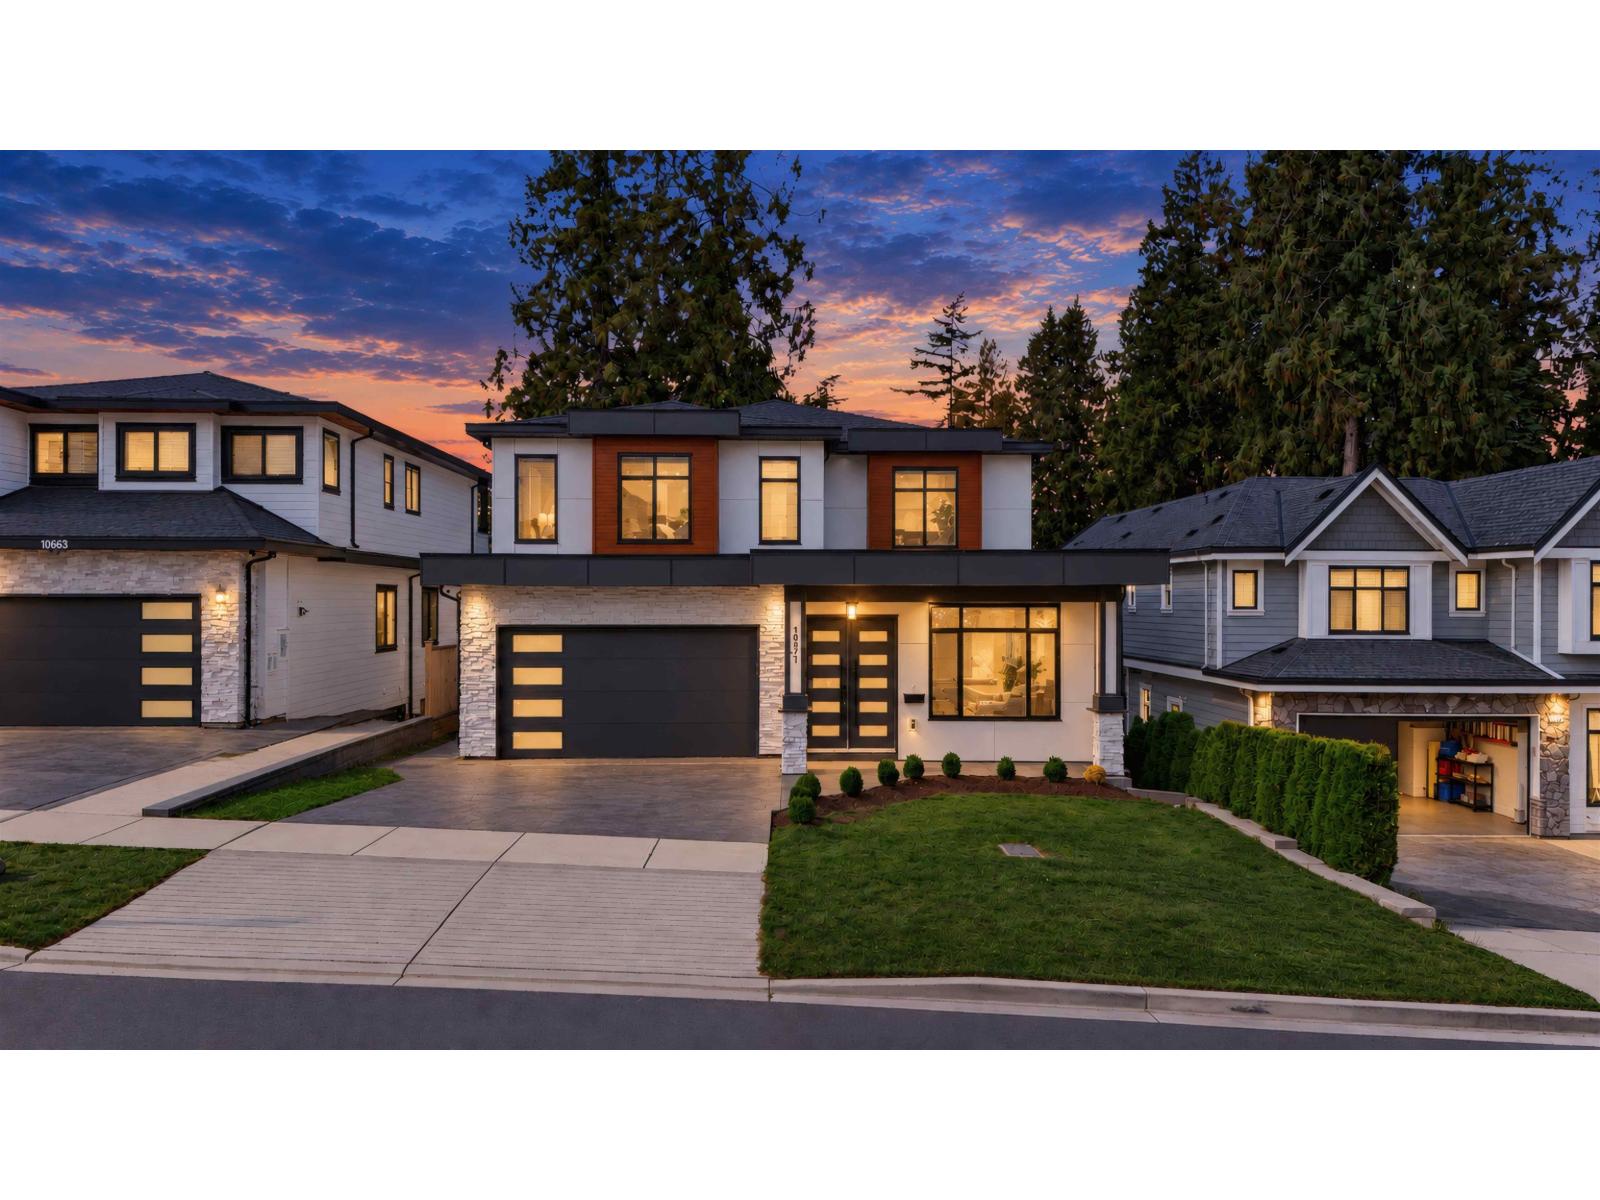
An Exceptional Beauty New Home LUXURY Comfort & huge Living Space over 5,819 sqft (Lot Size Approx 8,000 Sqft) with 10 bed & 9 bath with bright, open-concept & spacious rooms throughout. Premium features include Central A/C, Radiant heating, HRV system, Security cameras, quality appliances, covered patios, and double garage. Main Floor boasts elegant living & dining areas, spacious family room, designer kitchen, spice kitchen, Master Bedroom, office & powder room. Above oversized Primary Master bedroom, Plus 4 spacious bedrooms & 3 full bath. Fully walk-out 2+1 two Separate Basements with Good Rental Income for Mortgage help Plus a large Media room with wet bar and powder room. With 2-5-10 Year New Home Warranty. Easy to Show. OPEN HOUSE SAT/SUN date 26/27 Time 2 pm to 4 pm (id:54441)
Surrey, British Columbia
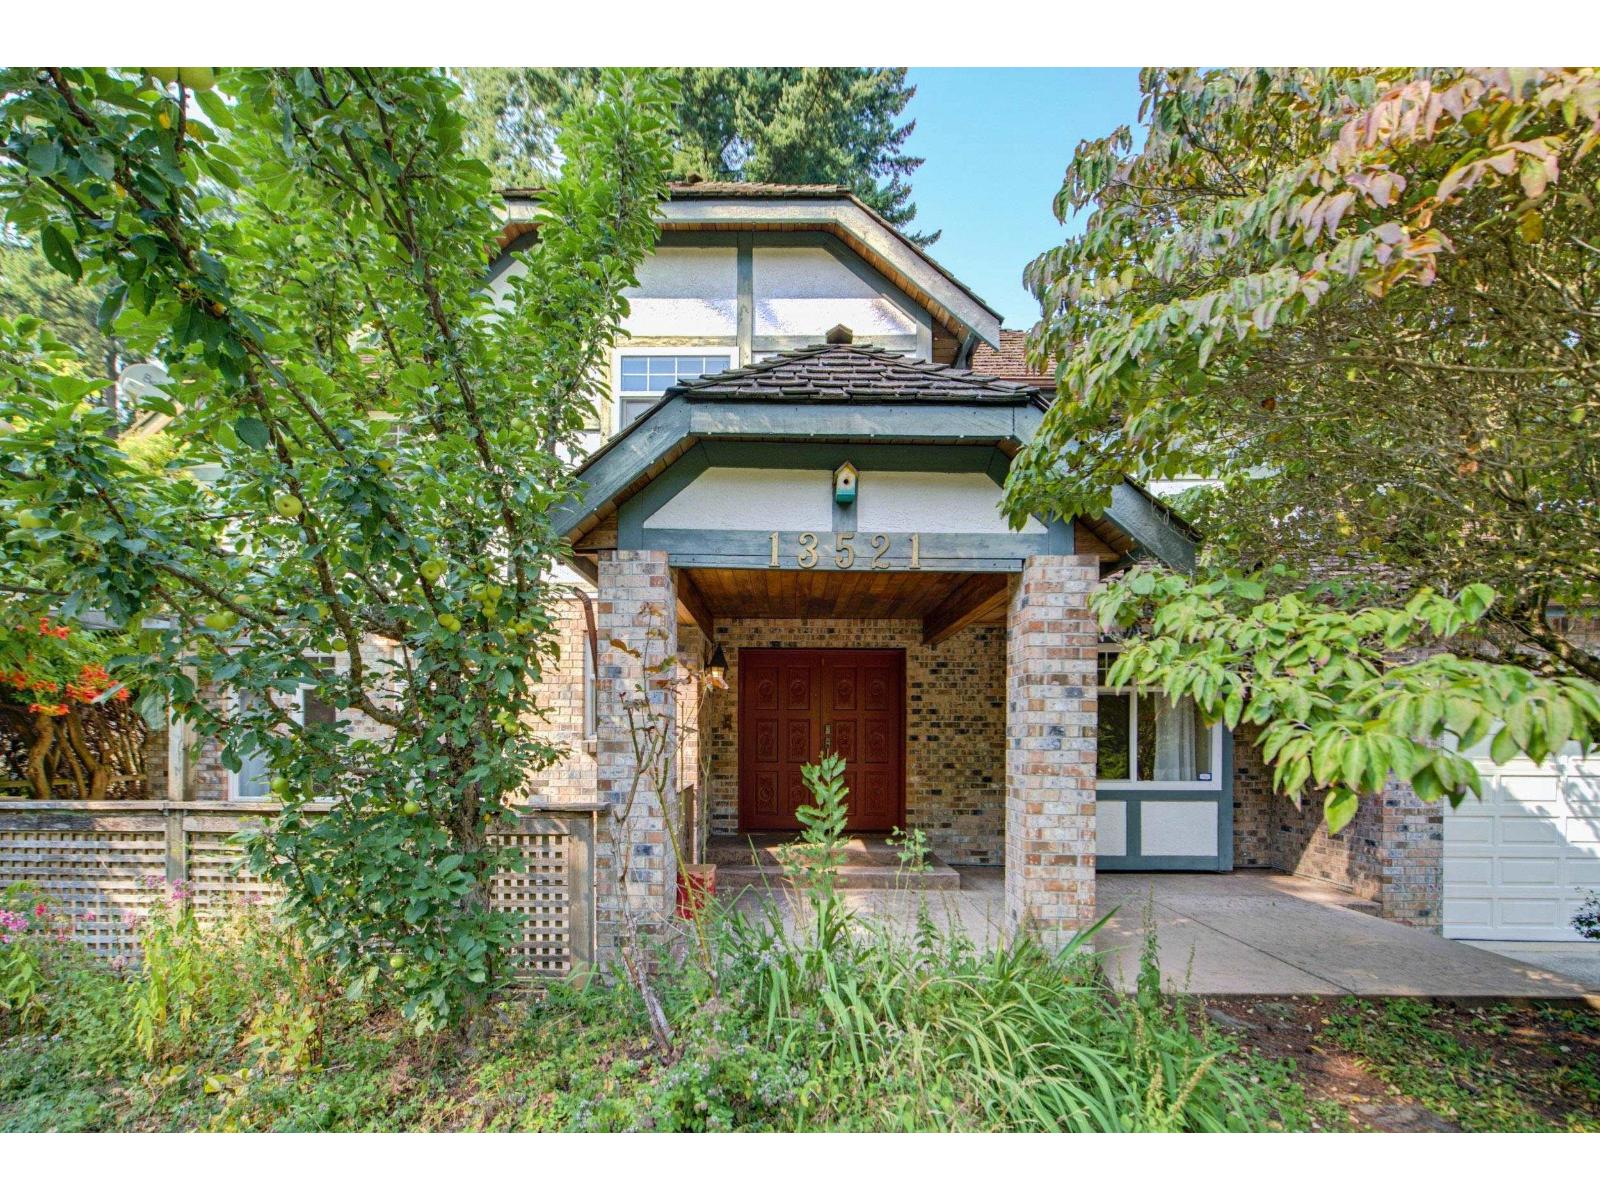
Amble Green! Well maintained 3 level renovated home. Antique White Kitchen, large backyard deck. Spacious living & dining room, separate family room on the main. Upper level master bdrm with reno'd ensuite, quartz countertop & oversized seamless shower. Another 2 bdrms on upper level too, reno'd main bath with double sinks, quartz counter, shower. Basement supply workshop, storage. House shows very well. Within Elgin high school catchment. Open House Sep 26 & 27 Sat & Sun 2-4pm. (id:54441)
Abbotsford, British Columbia
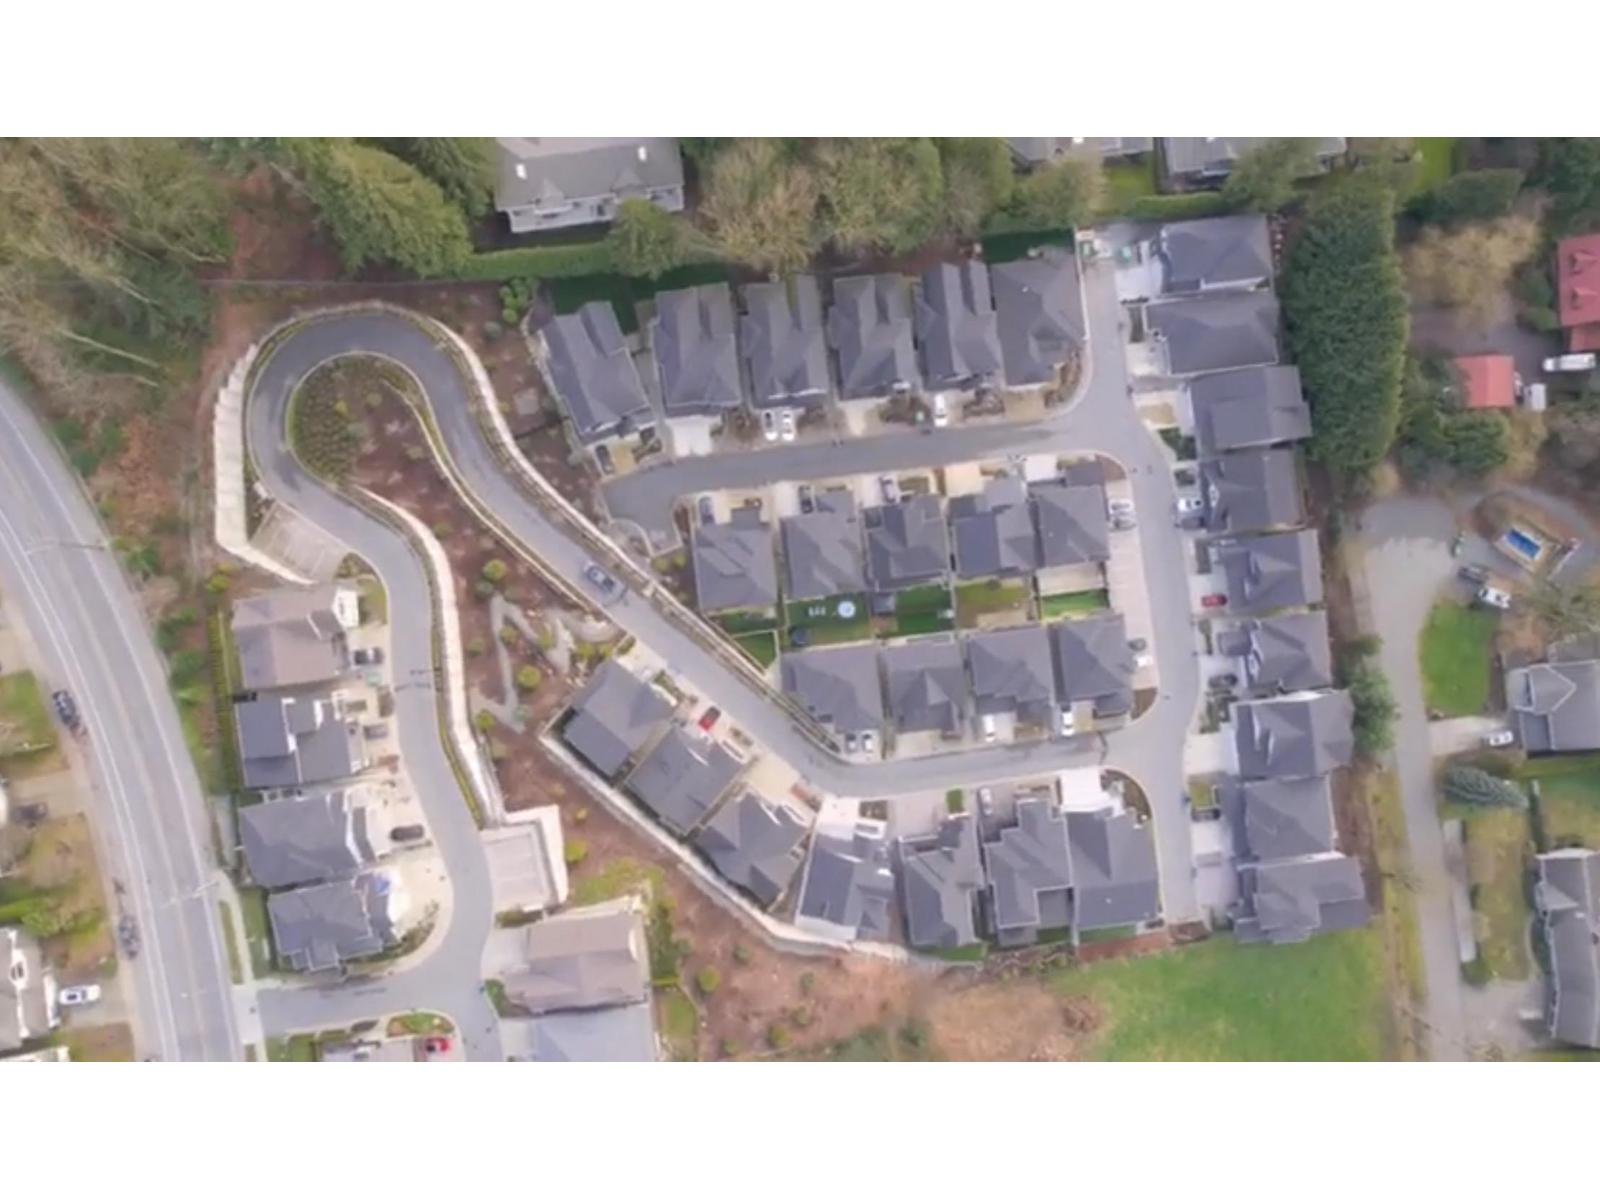
This beautiful luxury home is located in the gated Sunset Ridge community. It offers nearly 3,500 sqft. of living space. The main and basement levels features 9-foot ceilings, premium Blackcore flooring, quartz countertops, tankless hot water, and high-end Riobel plumbing fixtures. The open-concept main floor includes a bright great room with an impressive 11-foot ceiling, a spacious walk-in pantry, and a private den - perfect for a home office. Upstairs, you'll find three generous bedrooms, while the fully finished basement offers a large entertainment or teen retreat, plus a fifth bedroom, providing excellent extra living space for family or guests. Ideally located within walking distance to all levels of schools. This home is in one of the best neighborhoods to raise a family. (id:54441)
Abbotsford, British Columbia
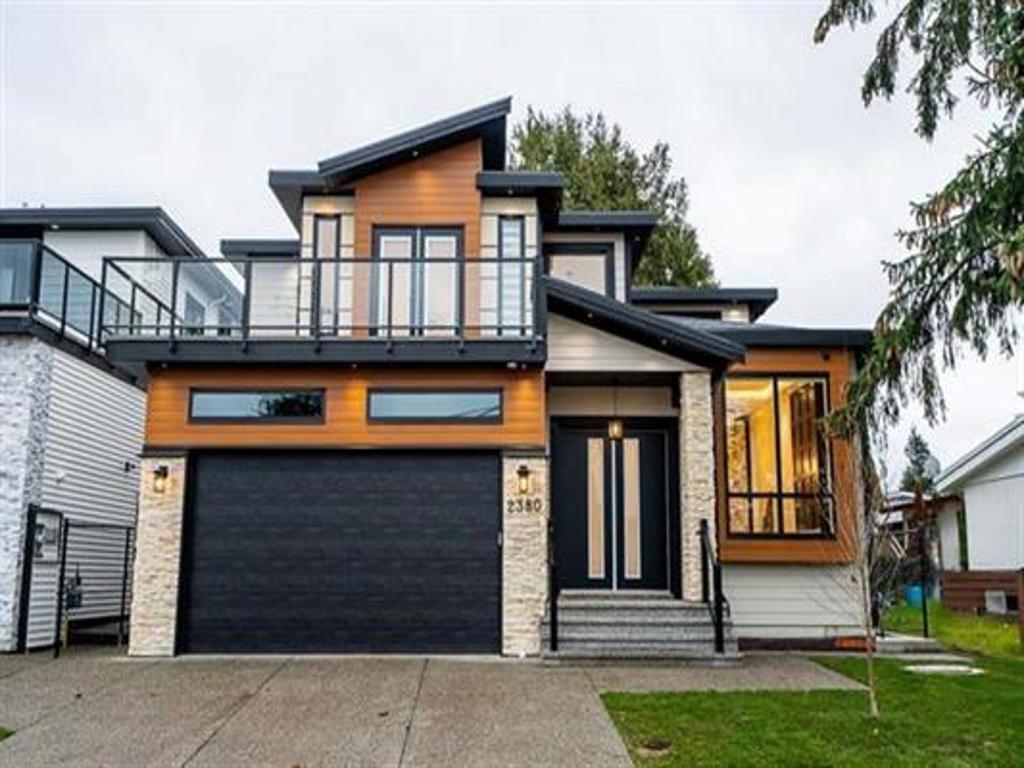
Open house : Saturday, September 26th @ 3PM-5PM. Custom-built home in East Abbotsford sounds like a dream With 8 beds and 6 baths,! This home has an open floor plan, high ceilings, and grand windows making this home bright and luxurious. The main floor features a spice kitchen a pantry, and a full bed/bath. Includes AC, cameras, and a cozy fireplace. Upstairs you'll have 2 master beds with ensuite and 2 beds with shared bath. Two basements with separate entrances have their own shared laundry. In the basement, you have 3 bedrooms, Living area, kitchen, and a separate Laundry. Conveniently located near schools, public transit, and shopping malls. This home has it all. Call TODAY for a private tour! (id:54441)
White Rock, British Columbia
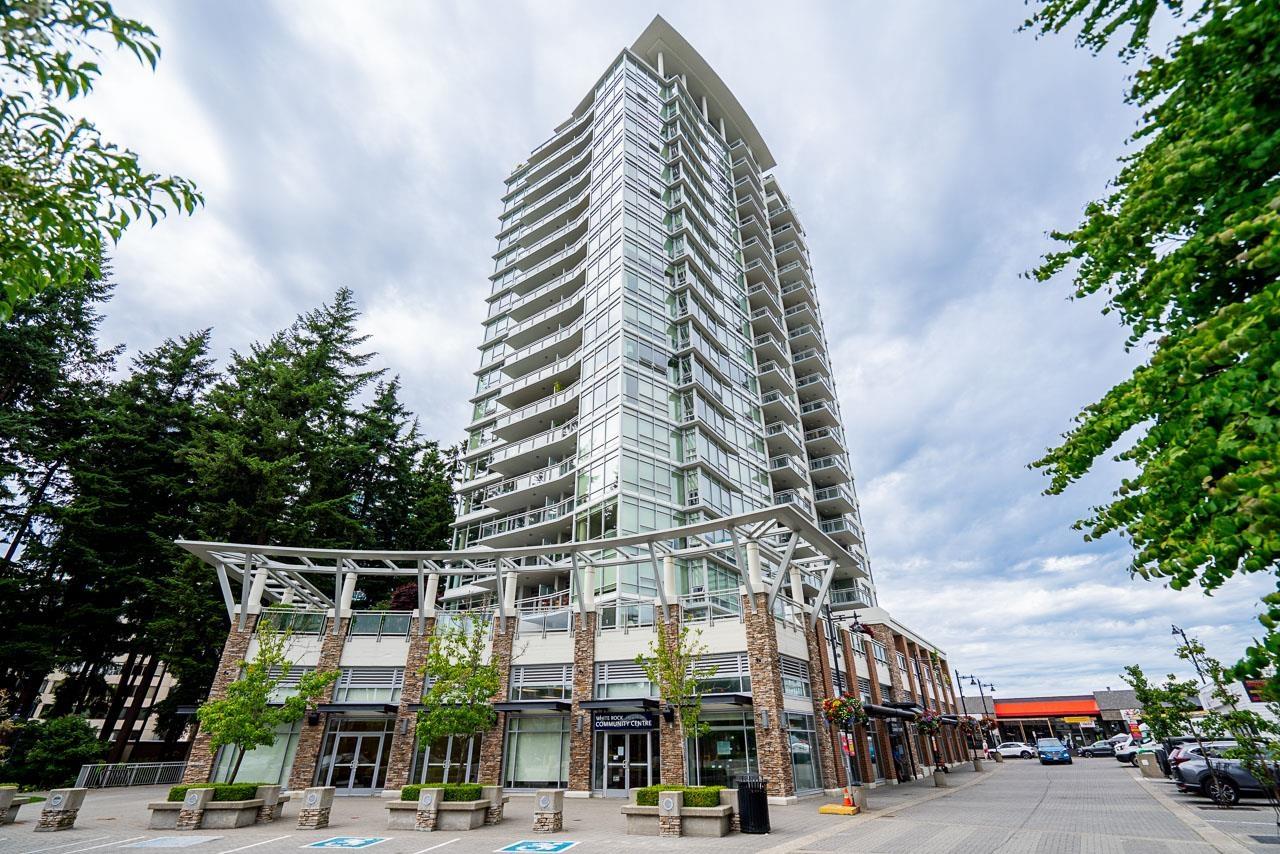
Downsizing without compromise at popular MIRAMAR Village! This TOTALLY RENOVATED 1,327 sq ft 2 bed/2 bath home offers luxury living in the heart of White Rock offering refined living, redesigned with thoughtful storage, custom cabinetry, & high-end finishes & AIR COND. Everything has been done - Chef's kitchen quartz countertops, dual fridges, new ss appls, oversized farmhouse sink & walk in pantry; new pot lights & fixtures; custom murphy bed, wide plank vinyl floor throughout; primary ensuite steam shower, heated floors, towel warmer, etc. Entertain on the massive 330 sq ft private balcony lining up to Bryant Park. With 2 parking/storage/pets and access to the rooftop pool & hot tub! Step out to the Farmers Market, Comm. Center, restaurants, schools & shops! Relaxed Luxury Lifestyle!! (id:54441)
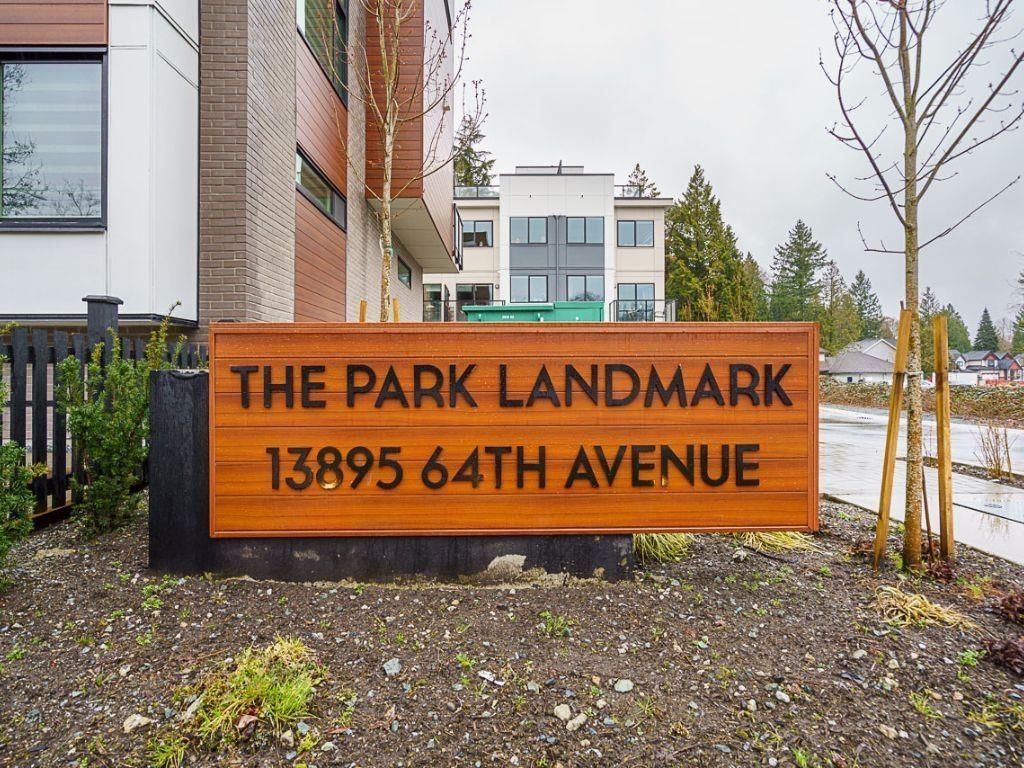
Surrey, British Columbia
Brand-new, ultra-modern, Move-In Ready 3 BED + DEN, 2.5 BATH townhome featuring 9' CEILINGS, FISHER & PAYKEL APPLIANCES, MOTORIZED BLINDS, LARGE KITCHEN ISLAND WITH BREAKFAST BAR, QUARTZ COUNTERTOPS, GAS COOKTOP, POWDER ROOM ON THE MAIN, and AMPLE CUSTOM CABINETRY. Versatile den ideal for home office, gym, or playroom. BONUS: DOUBLE SIDE-BY-SIDE GARAGE, EV ROUGH-IN, A/C ROUGH-IN, and BACKING ONTO PROTECTED GREENSPACE for added privacy. Family Friendly complex with a PRIVATE KIDS PLAYGROUND and AMENITY BUILDING ideal for private events. Just a short drive to Hyland Elementary and Sullivan Heights Secondary & minutes to Newton Town Centre, shops, parks, transit, and major amenities. Come see it yourself before it's gone! Open House, Fridays-Sundays 12-4pm (id:54441)
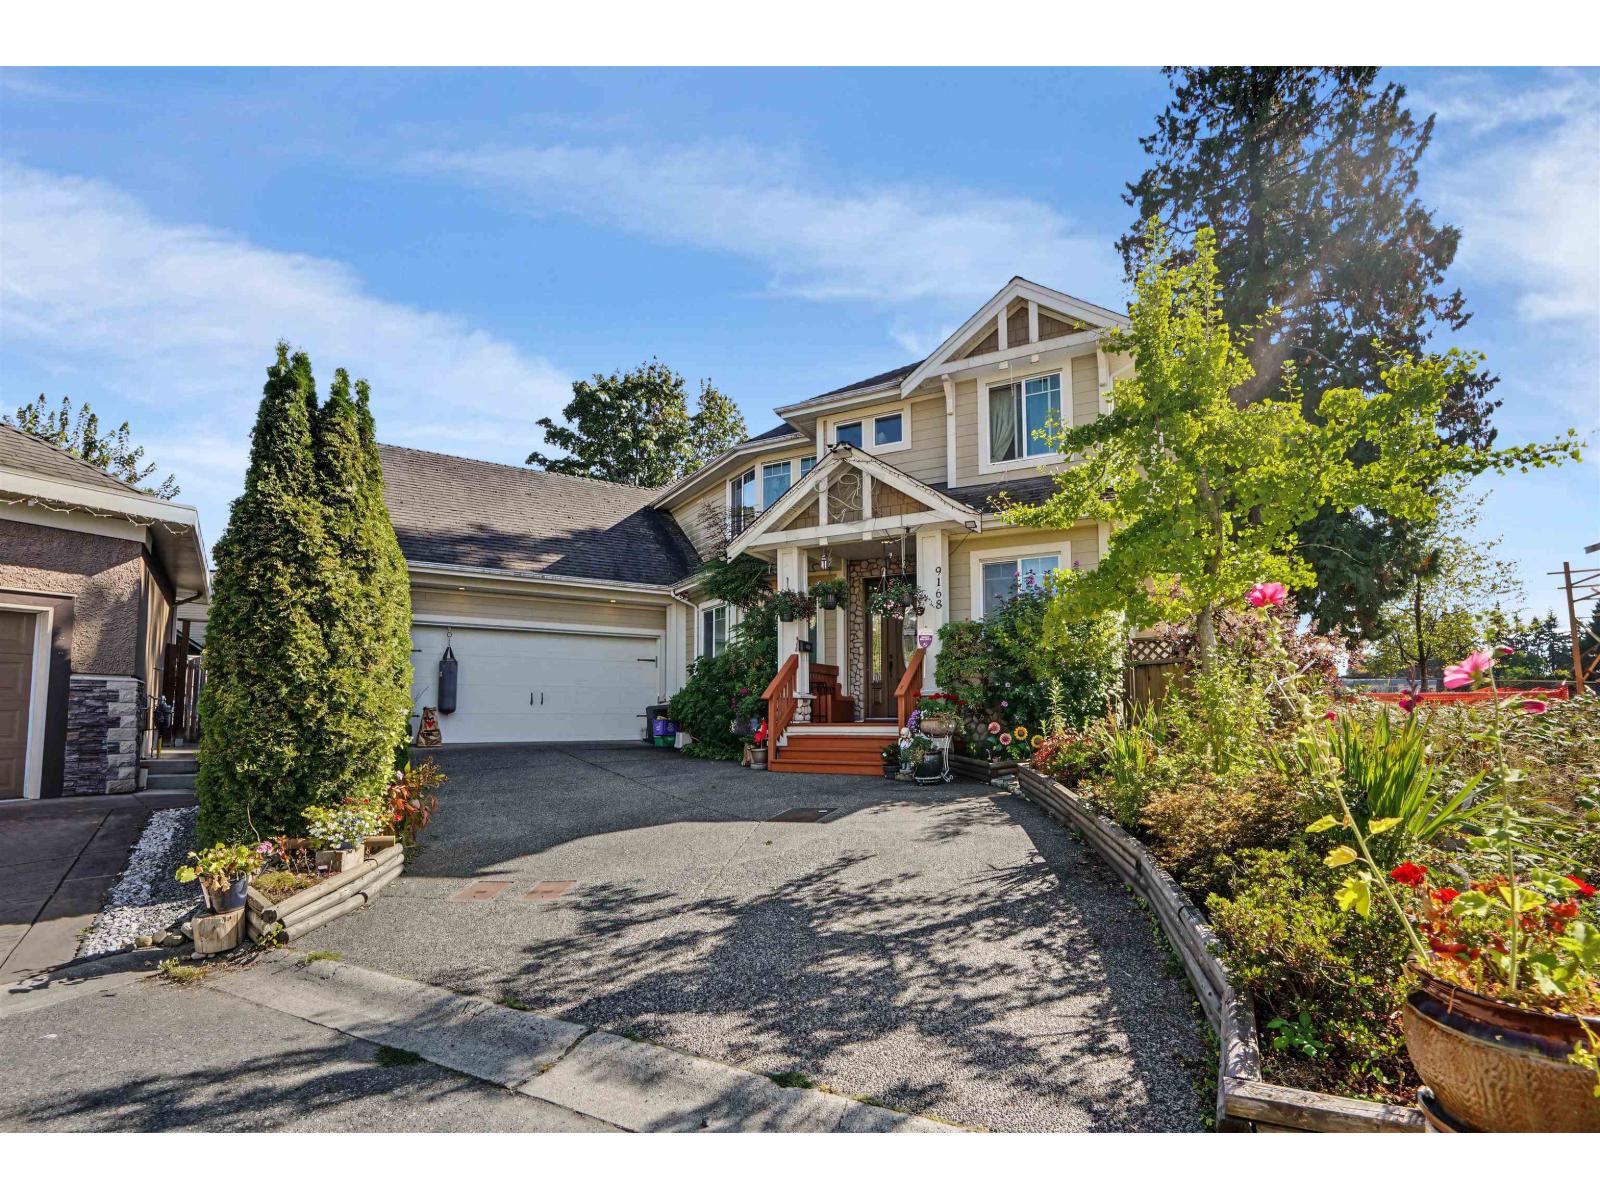
Delta, British Columbia
A rare hidden gem nestled in a quiet cul-de-sac! This custom-built home offers over 2,950 sq ft of living space plus approx. 1700 sq ft crawl space with 6'4" height, on an expansive 8,558 sq ft lot. The main floor features beautiful hardwood flooring, soaring ceilings, bright elegant living room with gas fireplace and Graceful Curved Staircase with railings. Gourmet kitchen with island and separate wok kitchen, dining/TV room, bedroom, 3-piece bath and laundry. Upstairs offers 3 bedrooms and 3 baths with radiant heating. The private backyard is a gardener's paradise perfect for entertaining family & friends with a large sundeck and storage shed. Double garage plus 3 extra parking spaces. Close to schools, parks and transit. A truly special home! (id:54441)
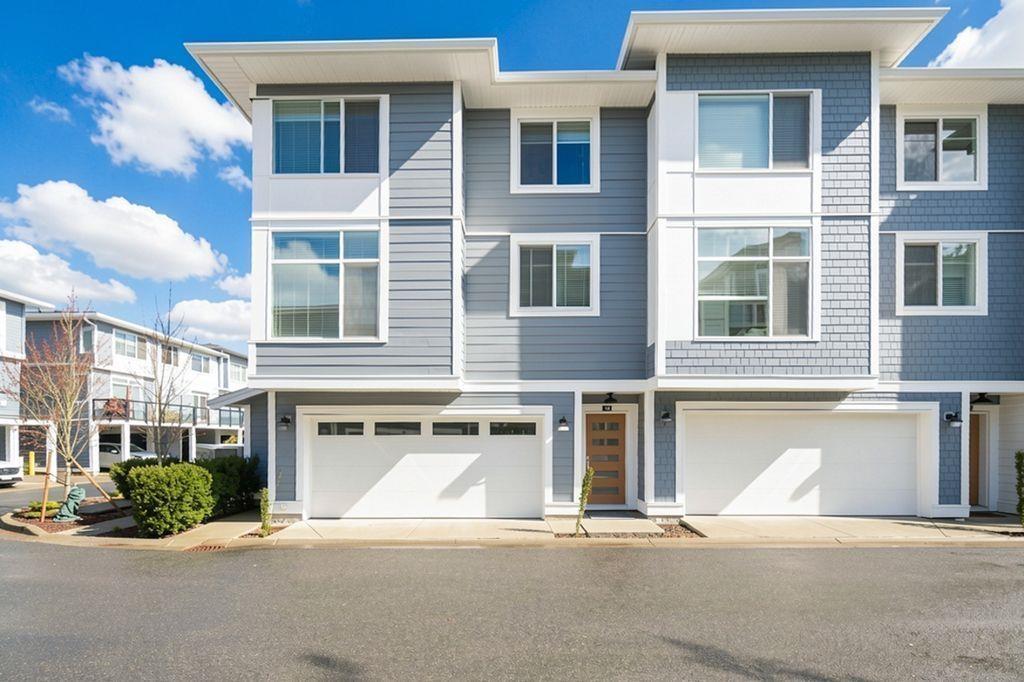
Surrey, British Columbia
Nestled in the beautiful and tranquil community of Carson. this exceptional home is built by the award winning developer Royale Properties. This rare large conner unit offers an abundance of natural light through its extra-large windows. Large layout featuring 1417sqf of living space included spacious 3 bedrooms 3bathrooms plus large side-by-side double garage as unfinished space, enjoy a quiet&private back yard. The interior showcases an open-concept layout with High-end appliances, modern kitchen design, flooring, AC system & heating. Premium Grandview Heights just minutes walk to Edgewood Park & Orchard Grove Park, Edgewood Elementary schools, bus stations, Grandview Heights Aquatic Centre. Only mins drive to Walmart, Superstore, Best Buy, Restaurants, Grandview Corners Shopping mall. (id:54441)
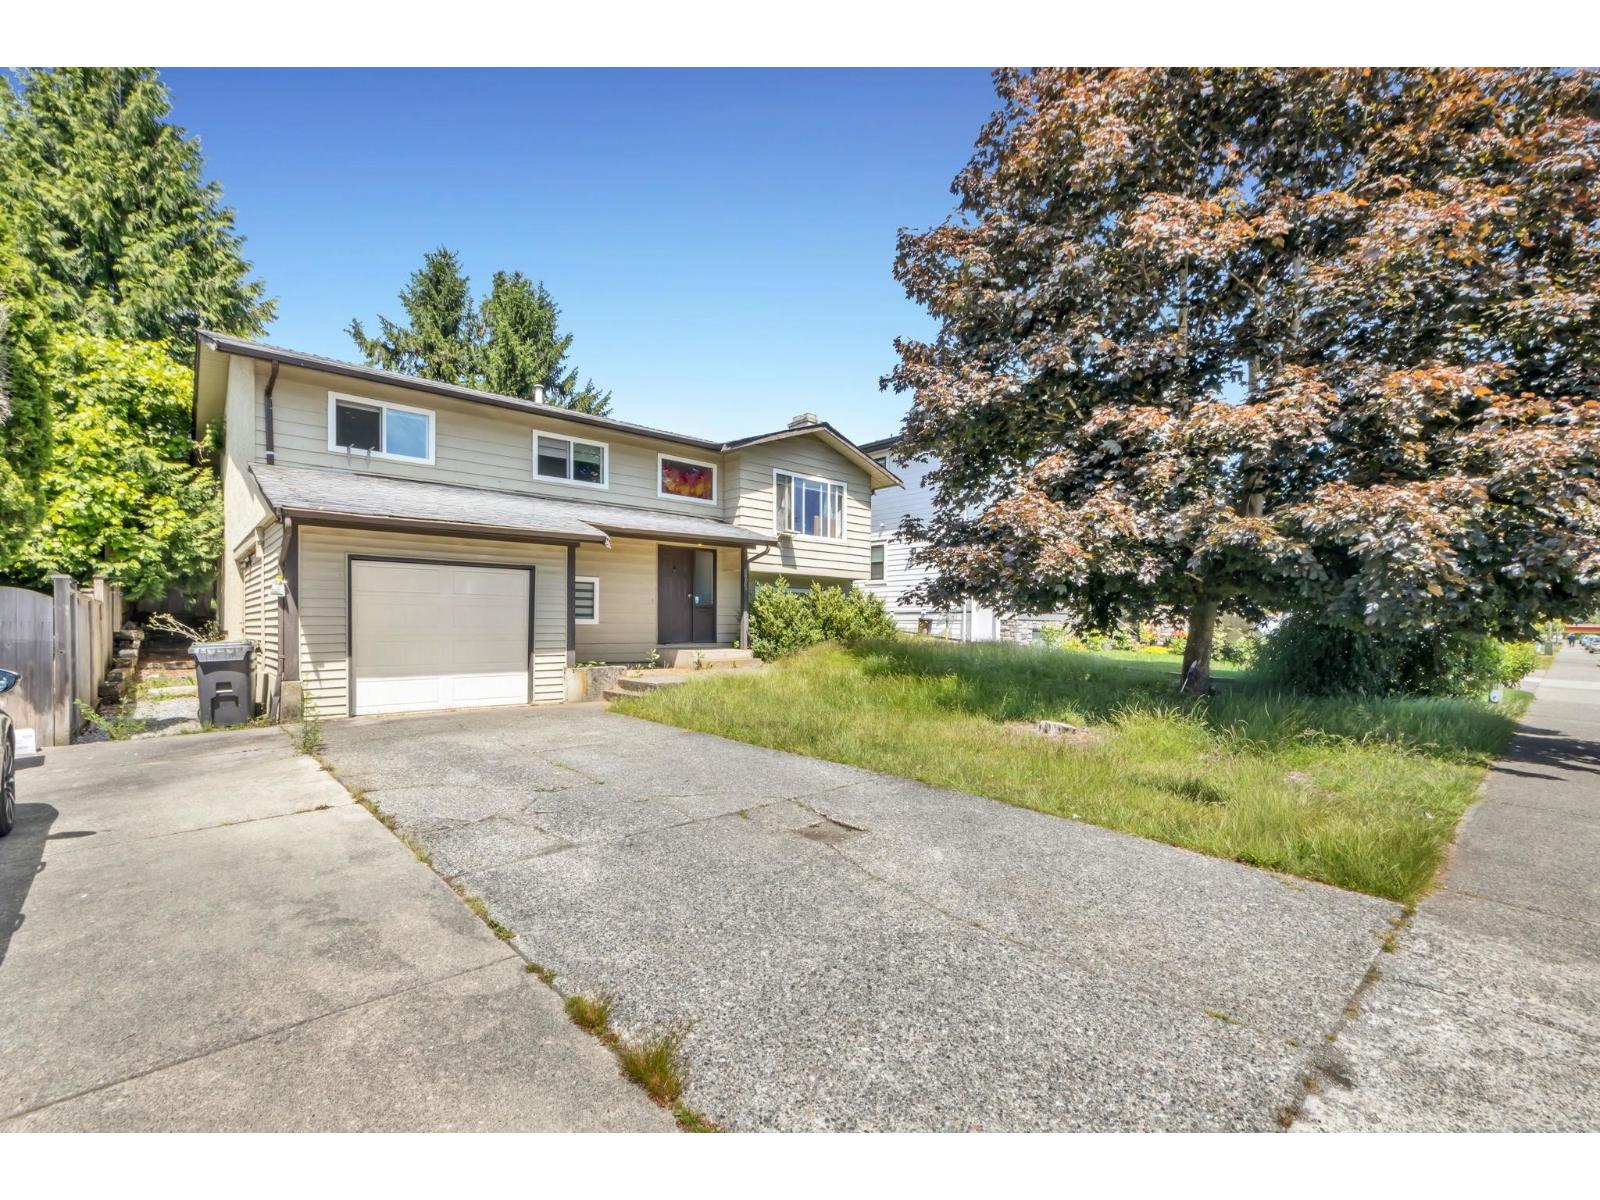
Abbotsford, British Columbia
Welcome to this well-maintained family home in the heart of West Abbotsford! Nestled on a quiet street, this spacious residence offers bright, functional living areas and a private backyard perfect for entertaining, children, or pets. A fully self-contained **legal suite** provides an excellent mortgage helper or flexible space for extended family. Enjoy an unbeatable location just 2-3 blocks from Clearbrook Elementary and W.J. Mouat Secondary, with parks, recreation, shopping, restaurants, the library, and public transit all within walking distance. Quick access to Highway 1 makes commuting easy. An ideal opportunity for families or investors seeking comfort, convenience, and income potential. (id:54441)
Langley, British Columbia
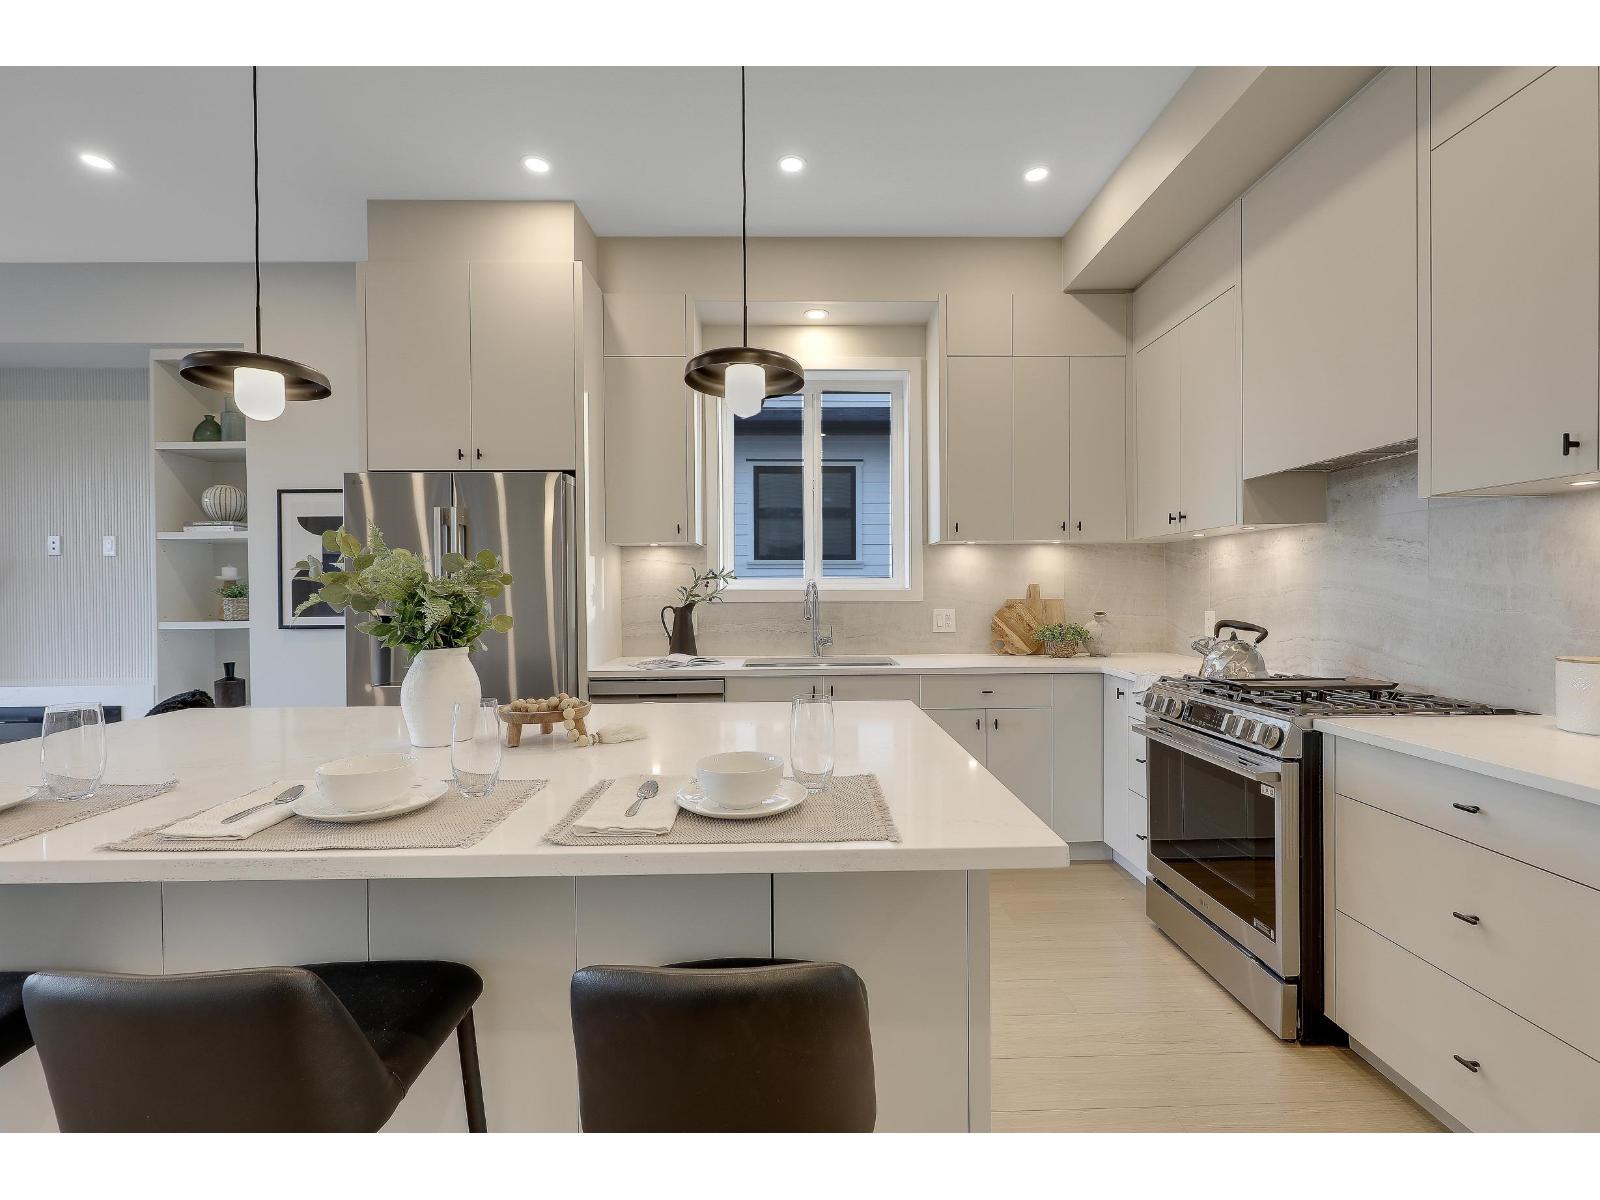
QUIET LUXURY and CASUAL ELEGANCE at Latimer Landing, a handcrafted collection of 20 Modern Duplex homes in the heart of Willoughby. These QUALITY homes feature STUNNING, spacious floor plans with 10FT ceilings, HUGE windows & custom built-in cabinetry. All homes offer GREAT ROOM style main floors with GOURMET kitchens, S/S LG Appliances, functional islands, TONS of storage & DEN. Upstairs:3 Bright bedrooms, modern bathrooms & a FULL laundry room with side-by-side appliances. Basement includes a possible 2 Bed / 2 Bath Suite with kitchen & laundry, ideal for Multi-Generational Living or a Mortgage Helper. Gas furnace & Air Conditioning for Year-Round Comfort, plus patio & fenced yard, in a QUIET location backing onto green space. SHOWHOME IS @ #7768! OPEN HOUSE Sat 1-4/Sun 2-4 at 7768. (id:54441)
Abbotsford, British Columbia
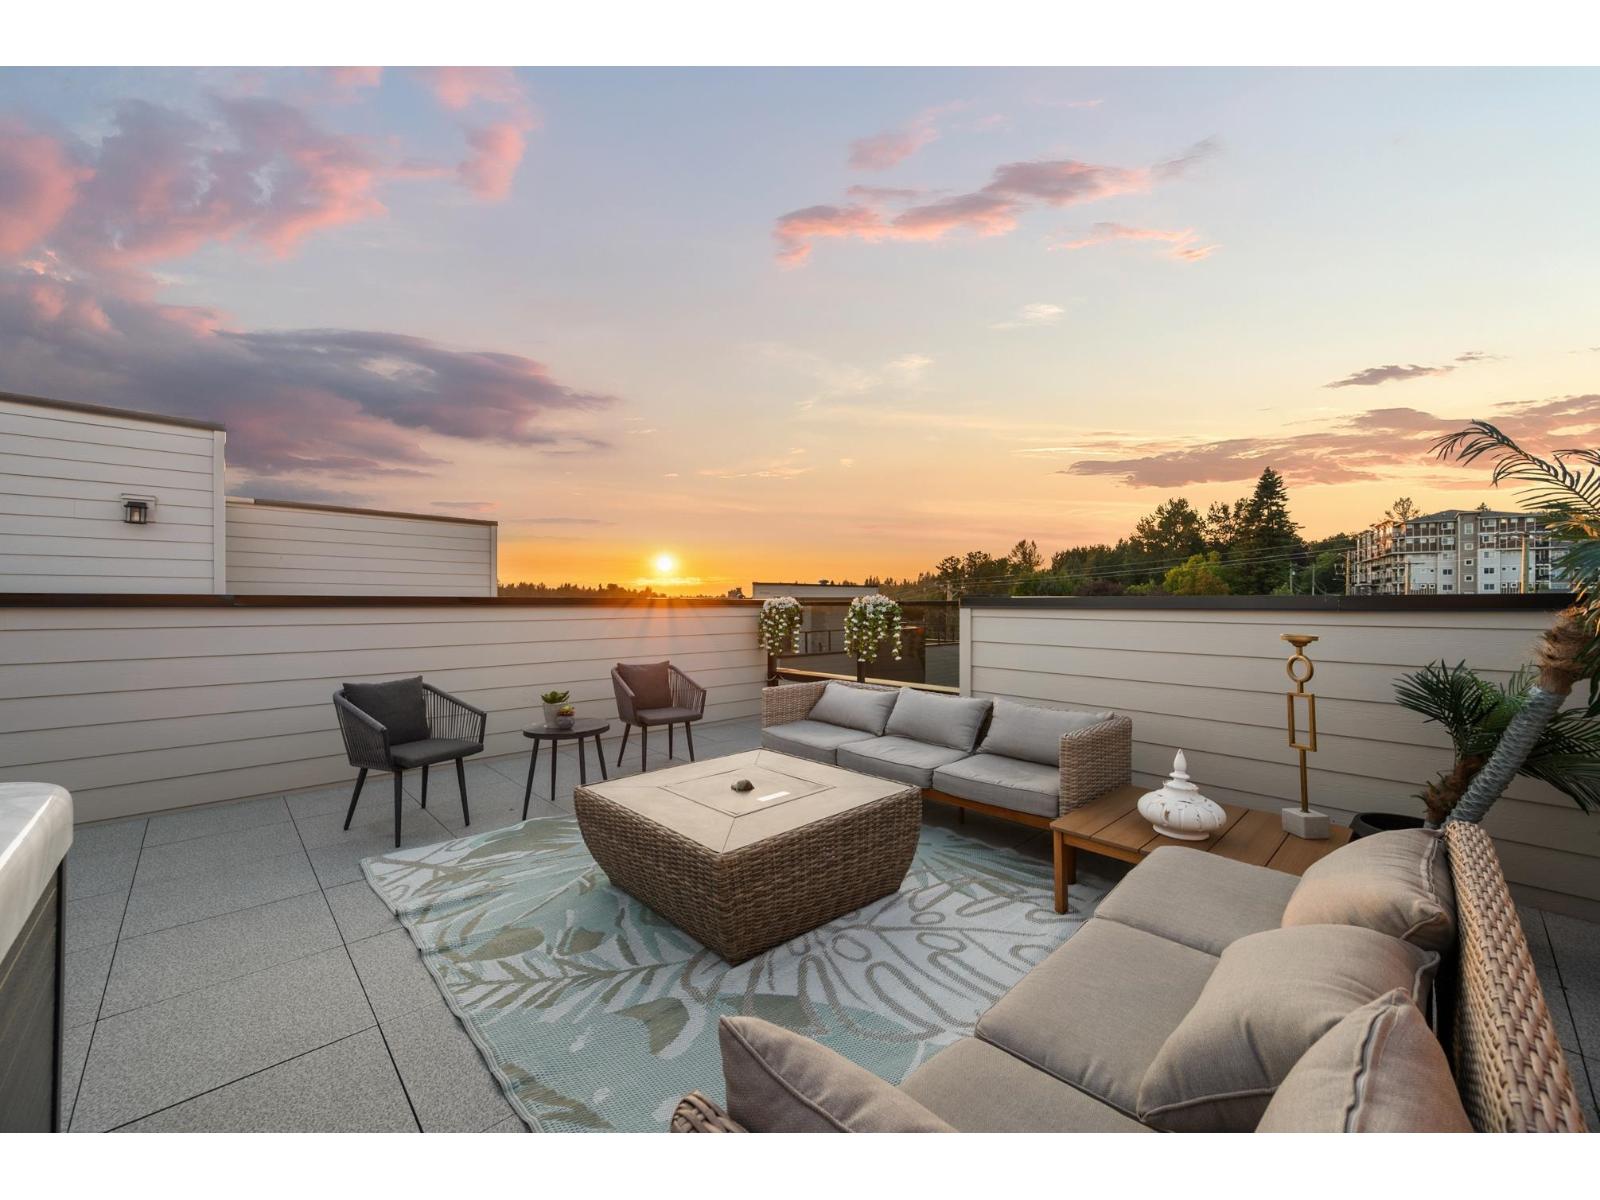
One of the largest plans at Upterra, and there are only two of them! Plan B gives you room to spread out: a wide open main floor with great room, dining, island kitchen, powder room and balcony. Three bedrooms up, primary with walk-in closet and ensuite, plus full bath and laundry. Built-in shelving in every closet. On the ground floor, a fourth bedroom with its own bathroom - ideal for guests or in-laws - and a side-by-side double garage. And the rooftop deck? Hot tub rough-in, a view and room to entertain. Central A/C and gas range included - nothing extra to pay! EV roughed-in. Step Code 4 built for lower bills. Steps to amenities in the McMillan Elementary and Yale Secondary catchments. Open Houses every Wed & Thu 3-6 PM, Sat & Sun 2-4 PM. (id:54441)
Surrey, British Columbia
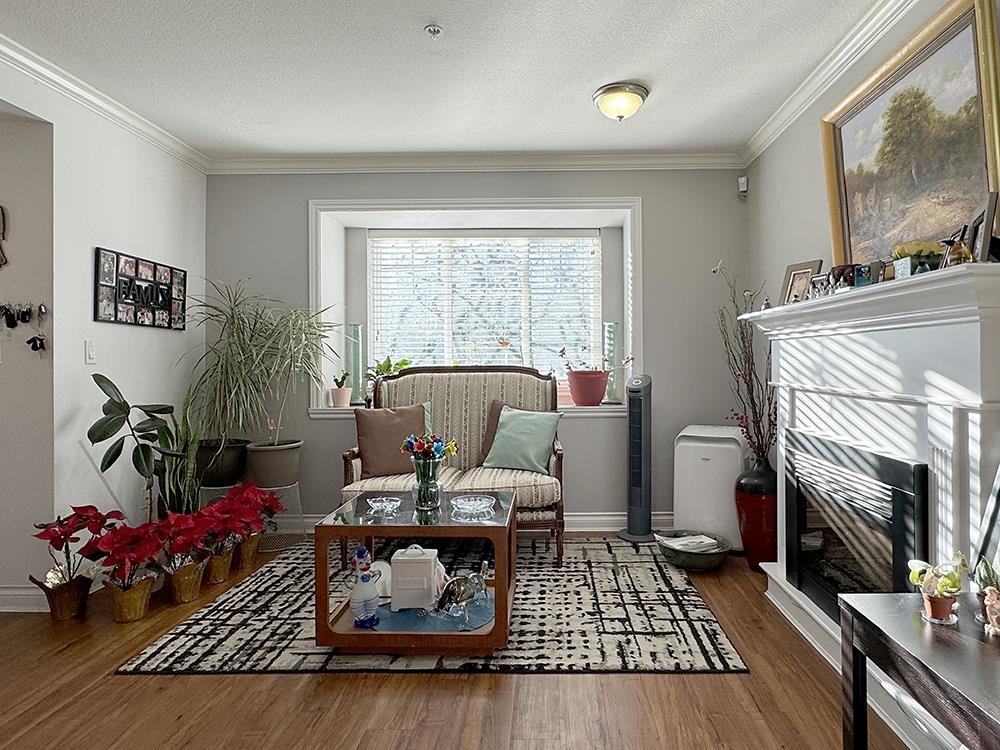
** OPEN HOUSE Sep 26 Sat 2pm-4pm ** This is the ONE for YOU! As soon as you go through the front door, you will feel right at home! The extra large wide open living room is so welcoming, warm up by the electric fireplace or grab a book or a guitar and relax by the bay window. Nice and bright and spacious! A few more steps along the HARDWOOD flooring, you find the open kitchen with a dining area and a family room. Balcony is right there if you want to BBQ! When it's time to wind down, there are 3 bedrooms upstairs with 2 full bathrooms, 1 is the ensuite of the primary bedroom. Super convenient location, easy transit access. School catchments James Ardiel Elementary and Kwantlen Park Secondary. BOOK YOUR APPOINTMENT TODAY! See you there! (area measurements taken from strata plan) (id:54441)
Surrey, British Columbia
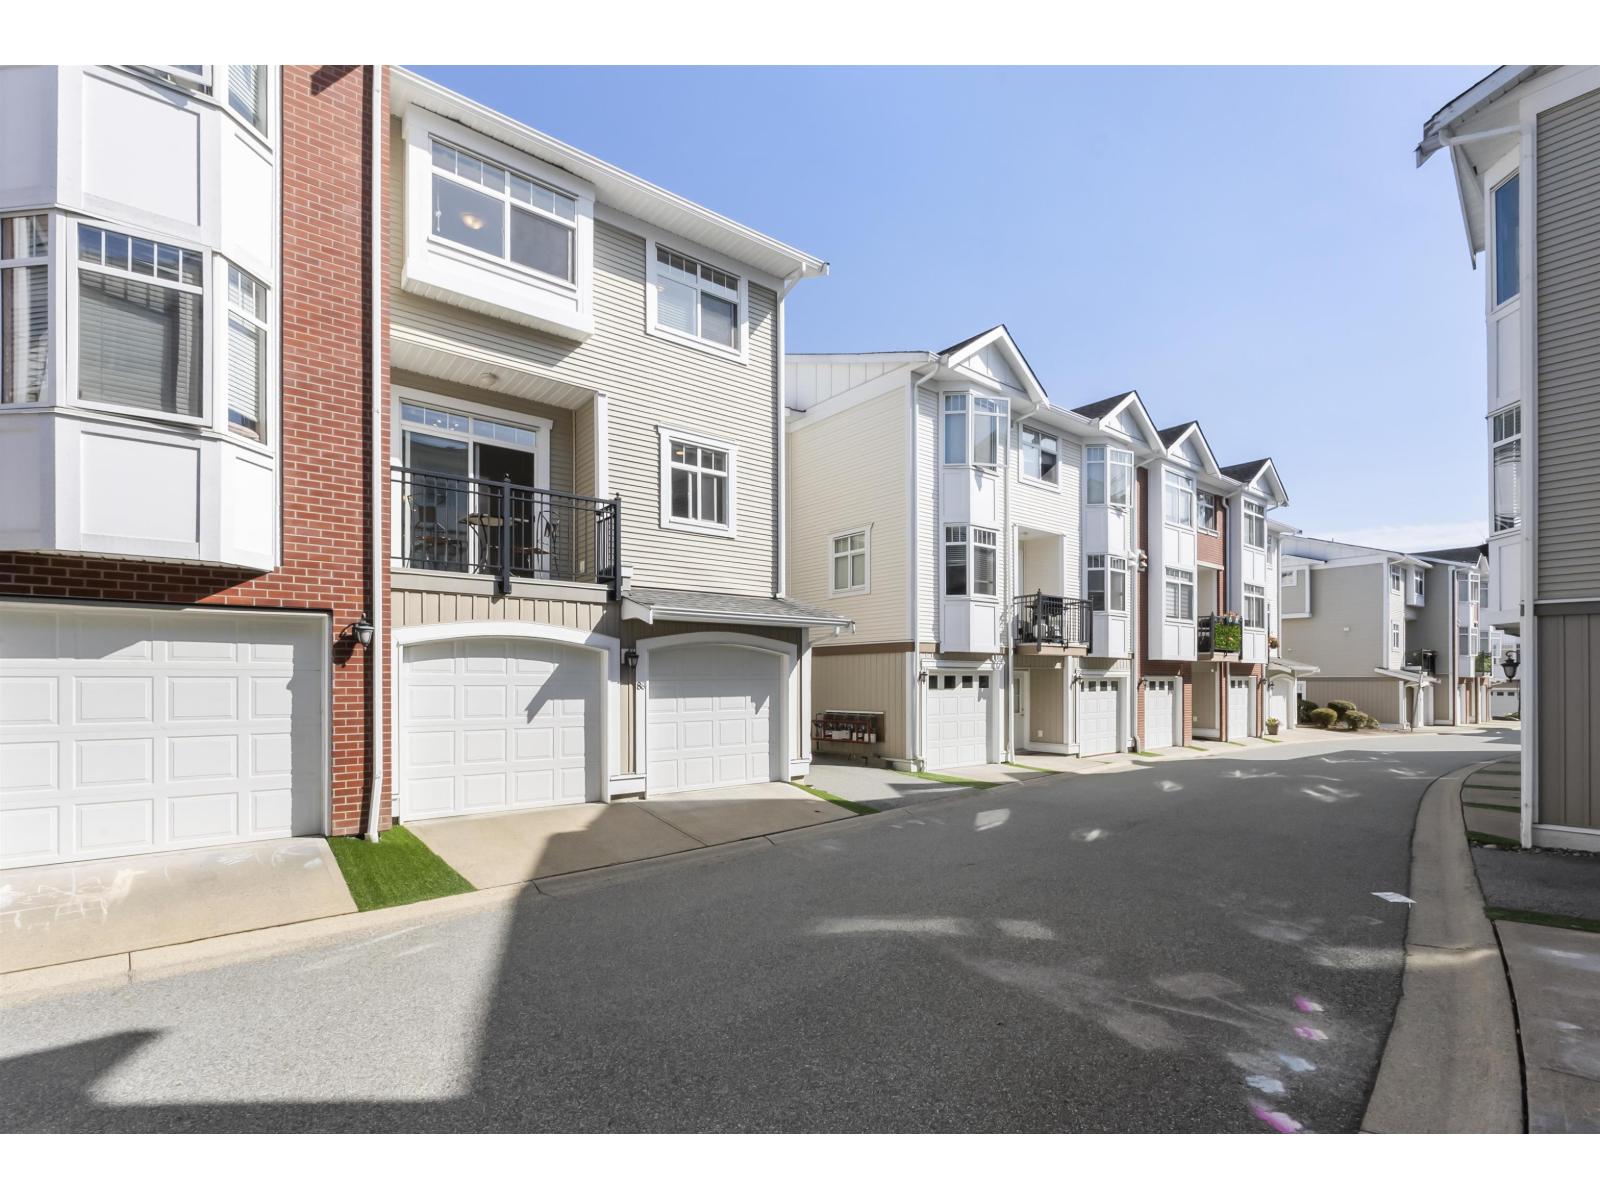
Step into a townhome perfectly designed for growing families. The smart layout features four generous bedrooms and three baths (the large bedroom on lower floor comes with brights windows) and a large fully fenced yard. You will love the convenience of the true double garage for your vehicles and weekend gear. Outside, you are a quick stroll from Katzie Elementary and beautiful green spaces like Starr and Watercolour Parks. Running errands is a breeze with Willowbrook Shopping Centre and Costco only a few minutes away. Commuting is effortless thanks to nearby bus routes and the highly anticipated future SkyTrain station just down the road. Embrace connected, comfortable living in a vibrant community that truly puts everything right at your doorstep. (id:54441)
Surrey, British Columbia
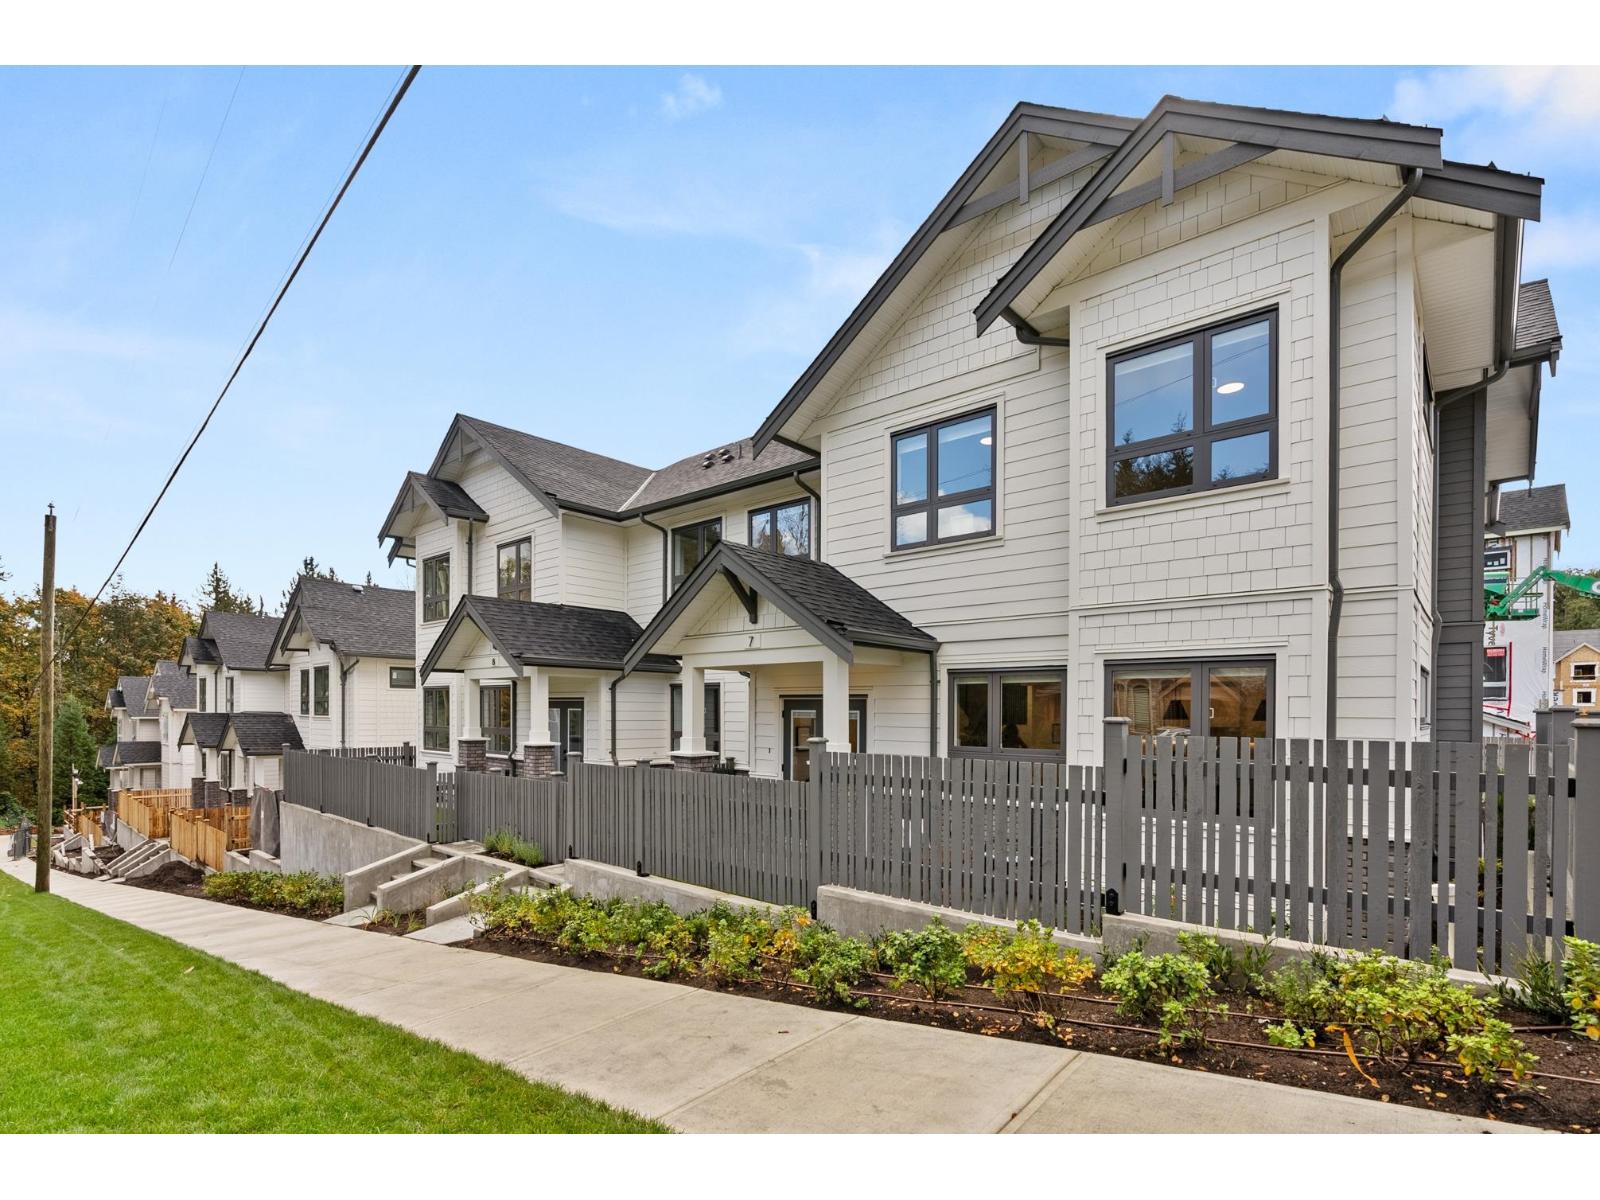
Brand-new, ultra-modern, Move-in Ready Junior 3 BEDs 2 BATH townhome featuring featuring 9' CEILINGS, FISHER & PAYKEL APPLIANCES, MOTORIZED BLINDS, BUILT-IN CENTRAL VACUUM, AIR CONDITIONING, and 3-CAR PARKING with AMPLE CUSTOM CABINETRY FOR STORAGE. Kitchen made for cooking enthusiasts with a GAS COOKTOP and QUARTZ COUNTERTOPS. BONUS: ROOFTOP PATIO perfect for summer entertaining with GAS BBQ HOOKUP. Complex is surrounded by PROTECTED GREENSPACE with a PRIVATE KIDS PLAYGROUND and AMENITY BUILDING ideal for private events. Just a short drive to Hyland Elementary and Sullivan Heights Secondary & minutes to Newton Town Centre, shops, parks, transit, and major amenities. Come see it yourself before it's gone! Open House Fridays-Sundays, 12-4pm (id:54441)
Surrey, British Columbia
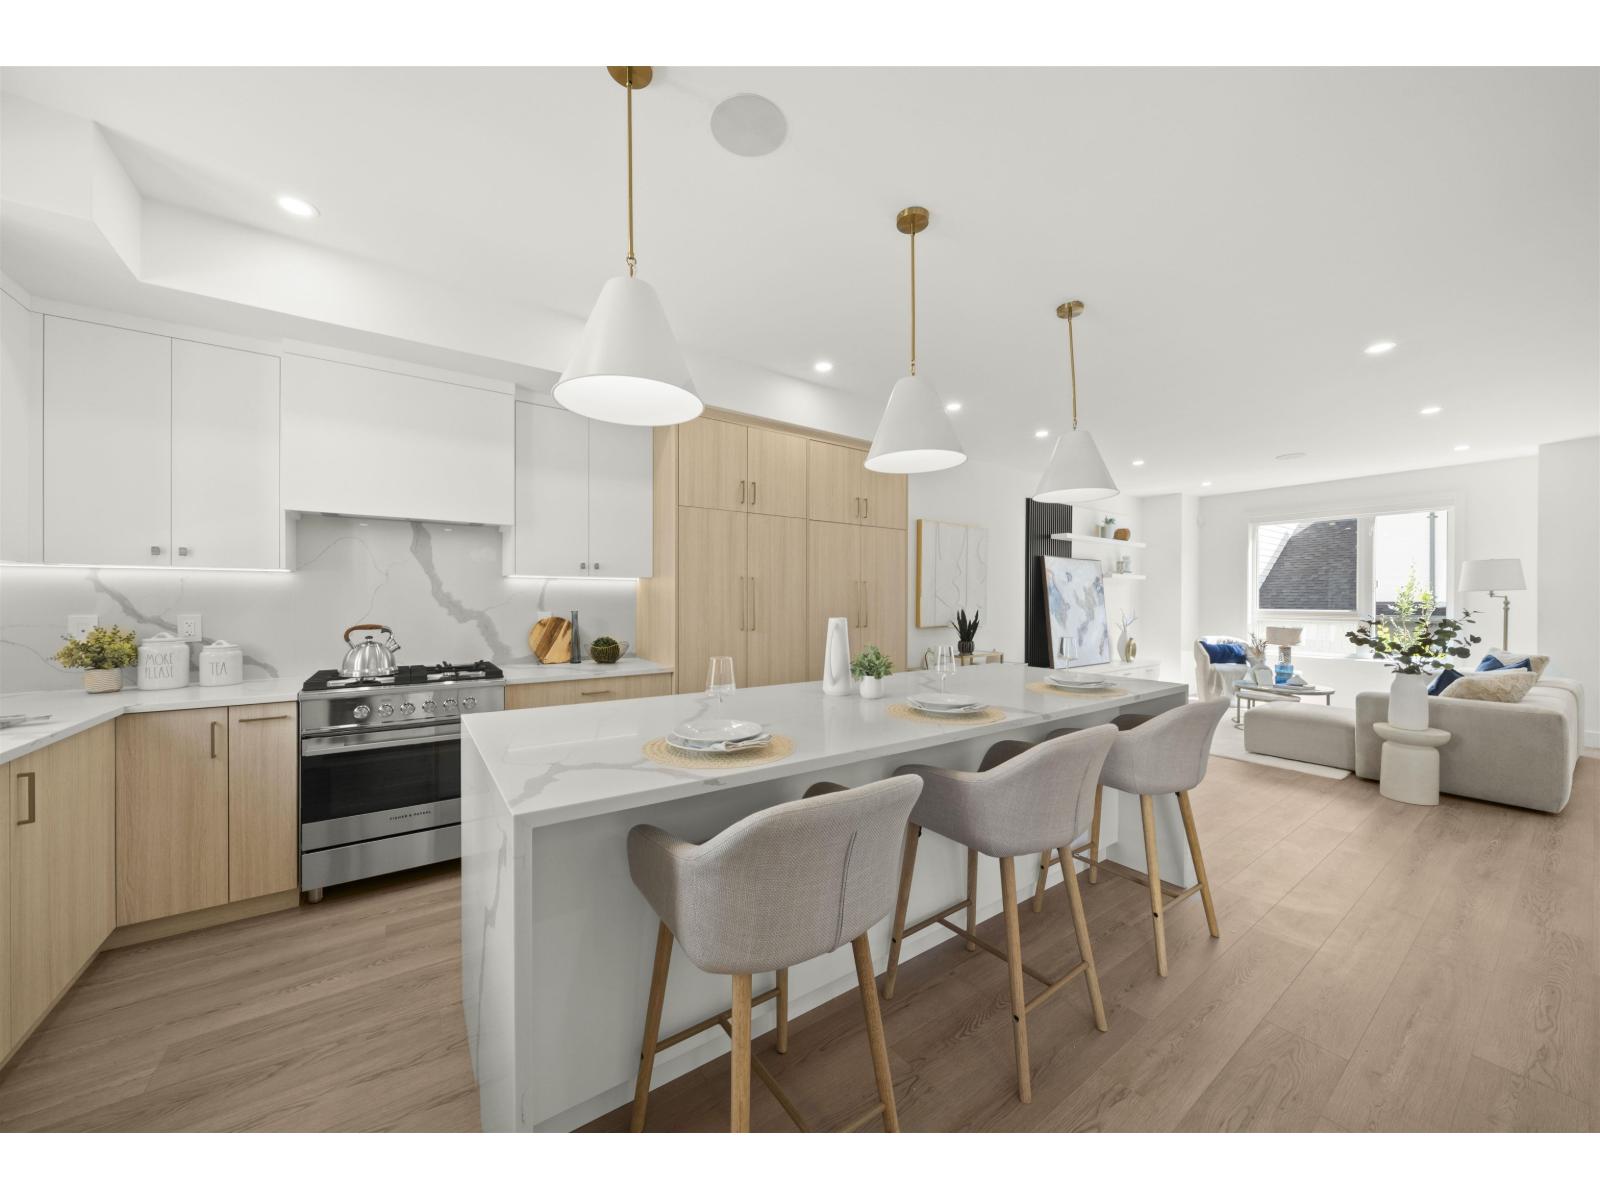
Onyx & Ivory: A step above your ordinary townhome. Set in a prestigious neighbourhood, surrounded by greenery. This A1 plan is our largest home, sitting at a whopping 3,261 sq ft! This duplex-style end-unit is a show stopper. A 2 level + bsmt, 4 Bed + 5 Baths w/ an extra 'master on the main'. A double garage (w/ e-poxy) + driveway (prking for 4). High end finishes incl: Fisher & Paykel & Blomberg integrated appliances, gas stove, large island w/ waterfall, quartz counters/backsplash & designer light fixtures. The main level features an open concept, w/ a large kitchen, living/dining, pwder rm + a primary retreat w/ walk-in-closet & 5-pce ensuite. Upstairs has a second primary suite + 2 more bedrms + den/flex & laundry. A rec rm + full bath below. Quality laminate throughout, furnace, A/C, built-in speakers, & millwork/built-in shelving incl. Est. completion Early 2027. Photos are of an A2 plan (plans may differ). Low strata fees & pets/rentals allowed! Show Home open Sat-Thurs 12-5pm. (id:54441)
Surrey, British Columbia
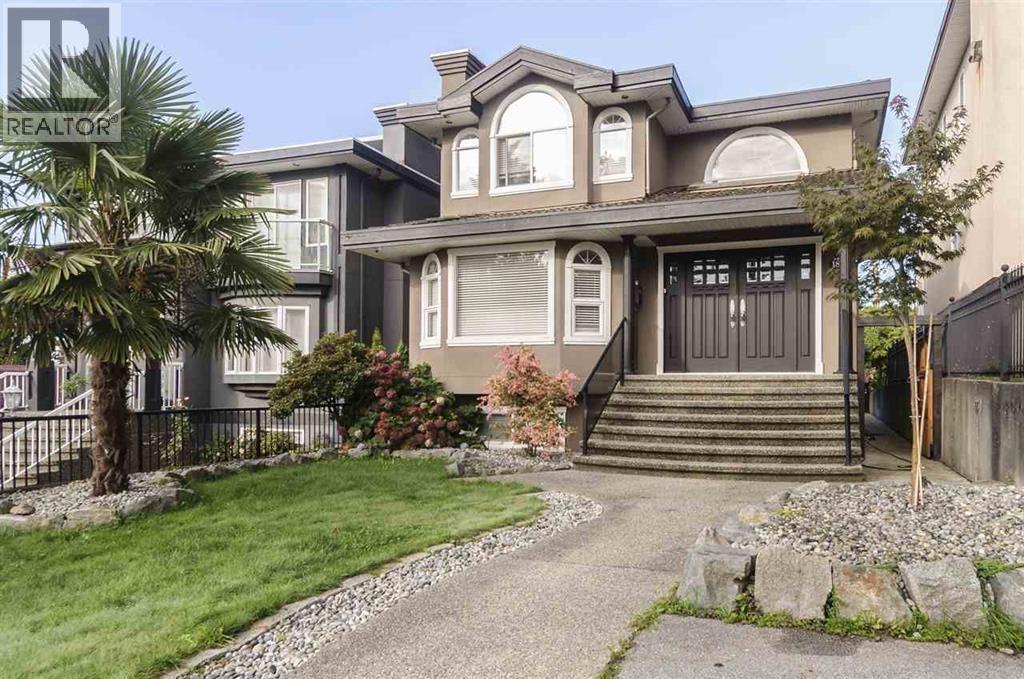
Onyx & Ivory: A step above your ordinary townhome. Set in a prestigious neighbourhood, surrounded by greenery. This C1 plan is an end-unit 4 Bed + Flex. High end finishes incl: Fisher & Paykel & Blomberg integrated appliances, gas stove, large island w/ waterfall, quartz counters/backsplash & designer light fixtures. The main level features a side entrance + spacious flex/den & lrg closet. The 2nd level boasts a spacious kitchen/living/dining area w/ powder room. Primary retreat w/ walk-in-closet & 5-pce ensuite. Fourth bedrm + bath below. High quality laminate throughout, furnace, hot water on demand + A/C, built-in speakers, designer light fixtures, e-poxy flooring in the garage & millwork/built-in shelving incl. Est. completion Fall/Winter 2026. Photos are of an E2 plan (plans may differ). Low strata fees & pets/rentals allowed! Show Home open Sat-Thurs 12-5pm. #7 16358 90th Ave, Surrey. (id:54441)
Burnaby, British Columbia
Discover exceptional living in Burnaby´s desirable Capitol Hill. This thoughtfully designed home features a bright, open-concept layout with a spacious living area and a modern kitchen equipped with stainless steel appliances and a large island, perfect for entertaining. Upstairs offers three bedrooms, including a primary suite with a walk-in closet, ensuite, and private balcony. The lower level includes a recreation room and a separate 2-bedroom suite, ideal for extended family or rental income. Complete with a private backyard, 2-car garage, and gated motorized carport, this home blends comfort, style, and convenience in a prime location. This is a thoughtfully crafted, high-quality home in a prime location-an opportunity you won´t want to miss. Open House, Sat, Sep 5, 2-4pm. (id:54441)
Vancouver, British Columbia
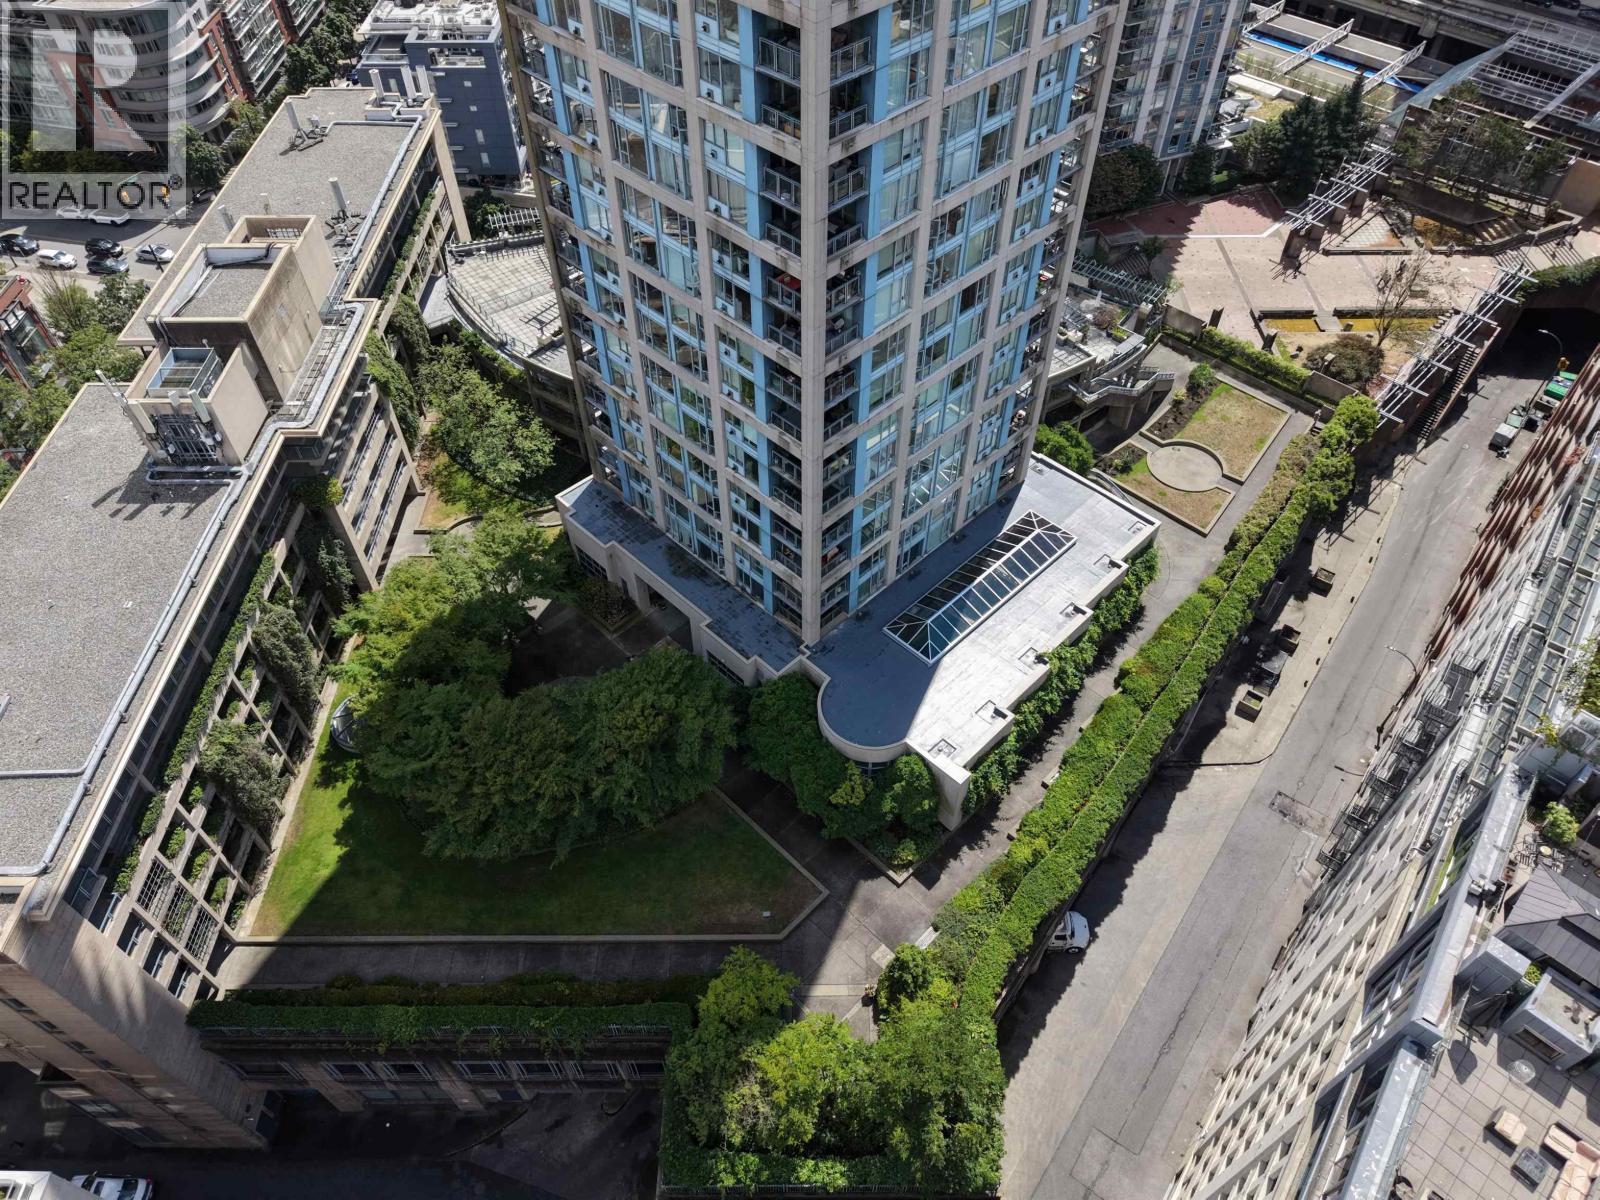
Rare Opportunity! Short-Term Rentals Allowed! Spacious 966 SF corner suite at Paris Block featuring 2 bedrooms, 2 bathrooms, and only 4 suites per floor. Enjoy a huge covered balcony overlooking a peaceful park-like courtyard. Thoughtfully updated with new stainless steel appliances, new kitchen cabinet doors and hardware, LED lighting, laminate flooring, roller blackout blinds, upgraded bathroom vanity, and a cozy gas fireplace (gas included in strata fees). The building has also been recently repiped. Building upgrades include resurfaced balconies, a new roof, and exterior caulking. Resort-style amenities include an indoor lap pool, hot tub, fitness center, 24-hour security, resident manager, and 3 elevators. Steps to T&T, Costco, cafes, parks, childcare, and downtown. (id:54441)
North Vancouver, British Columbia
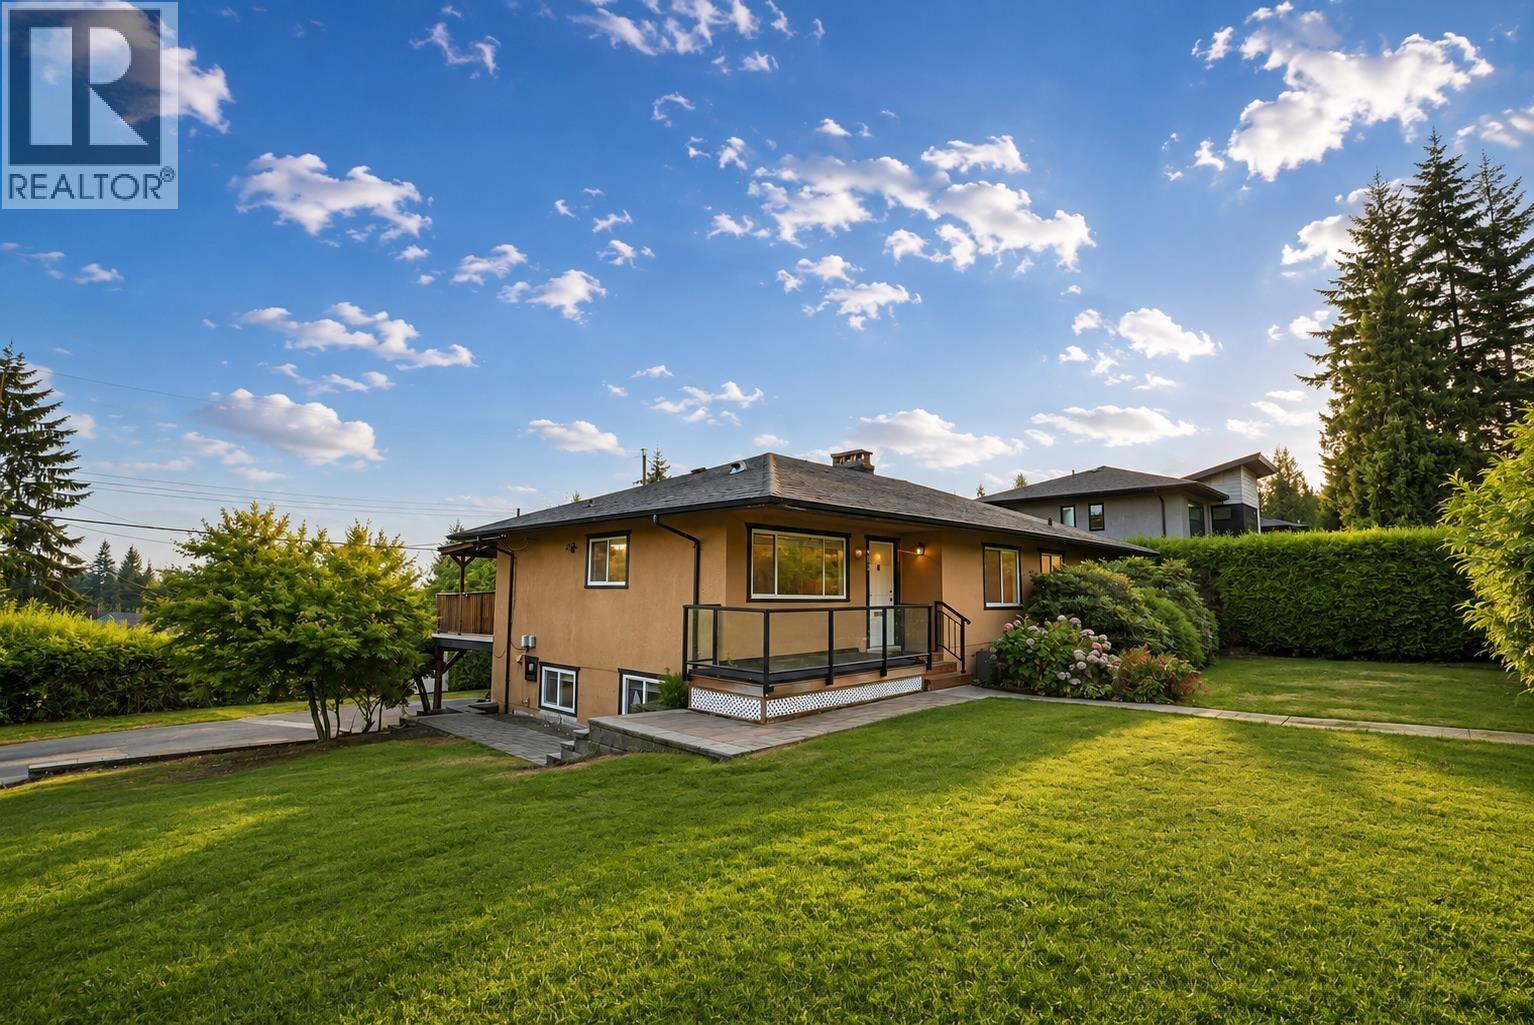
9,529 SF south facing corner lot in Delbrook. Over 2,600 SF with 6 beds and 4 baths. Flexible layout offers a 3 or 4 bed main plus a 2 or 3 bed mortgage helper or extended family space. Peek a boo city and Lions Gate Bridge views. Hold, renovate, rebuild or explore future redevelopment potential, subject to approvals. Close to Edgemont, Westview and Harry Jerome Rec Centre, approx. 5 mins away. Highlands and Handsworth catchments. Upgrades include roof, selected windows, upper level hardwood flooring, updated kitchen cabinets and countertops, updated ensuite, newer HWT, newer appliances, electrical upgrades and more. Oil tank scan report confirmed no underground tank. Open House Sept 13th, Sun, 2:30-4:30 PM. (id:54441)
Burnaby, British Columbia
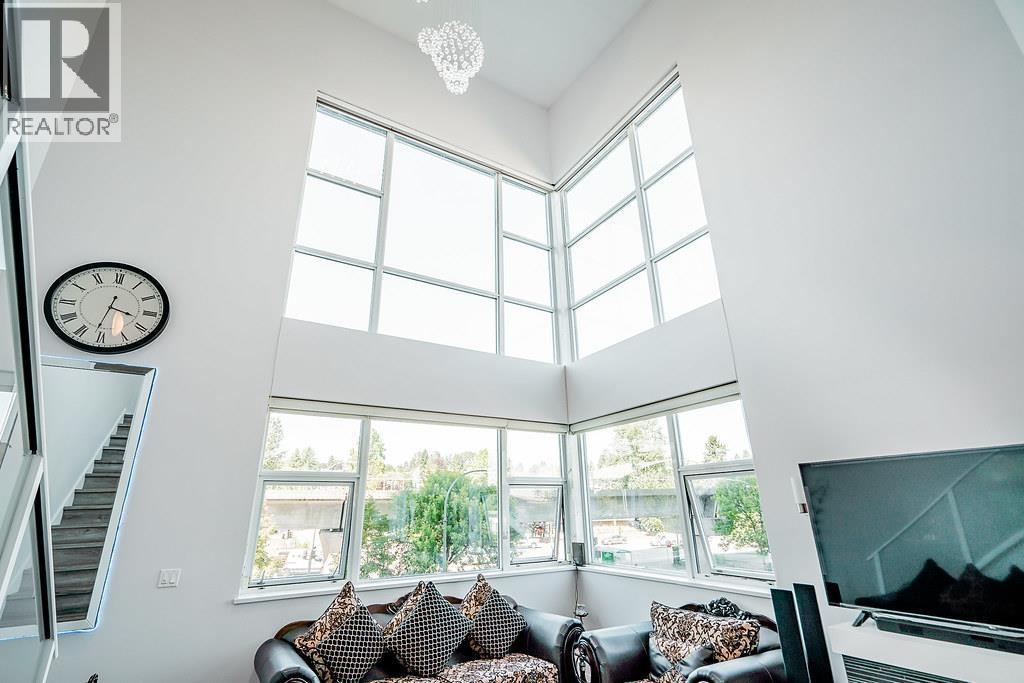
Rare BOSA Concrete Townhouse in Brentwood! This updated 2-level, 3-bed, 2-bath home offers 1,561 sq. ft. of living space with soaring 25-ft ceilings, fireplace, and a 213 sq. ft. private rooftop patio. Features include a modern kitchen, renovated baths, new flooring, designer lighting, and custom closets. Includes 2 side-by-side parking stalls and an XL storage locker on the same floor. Enjoy 6,000+ sq. ft. of amenities-gym, sauna, clubhouse, and more. Steps to SkyTrain, Brentwood Mall, parks, and schools. Pet and rental friendly! (id:54441)
North Vancouver, British Columbia
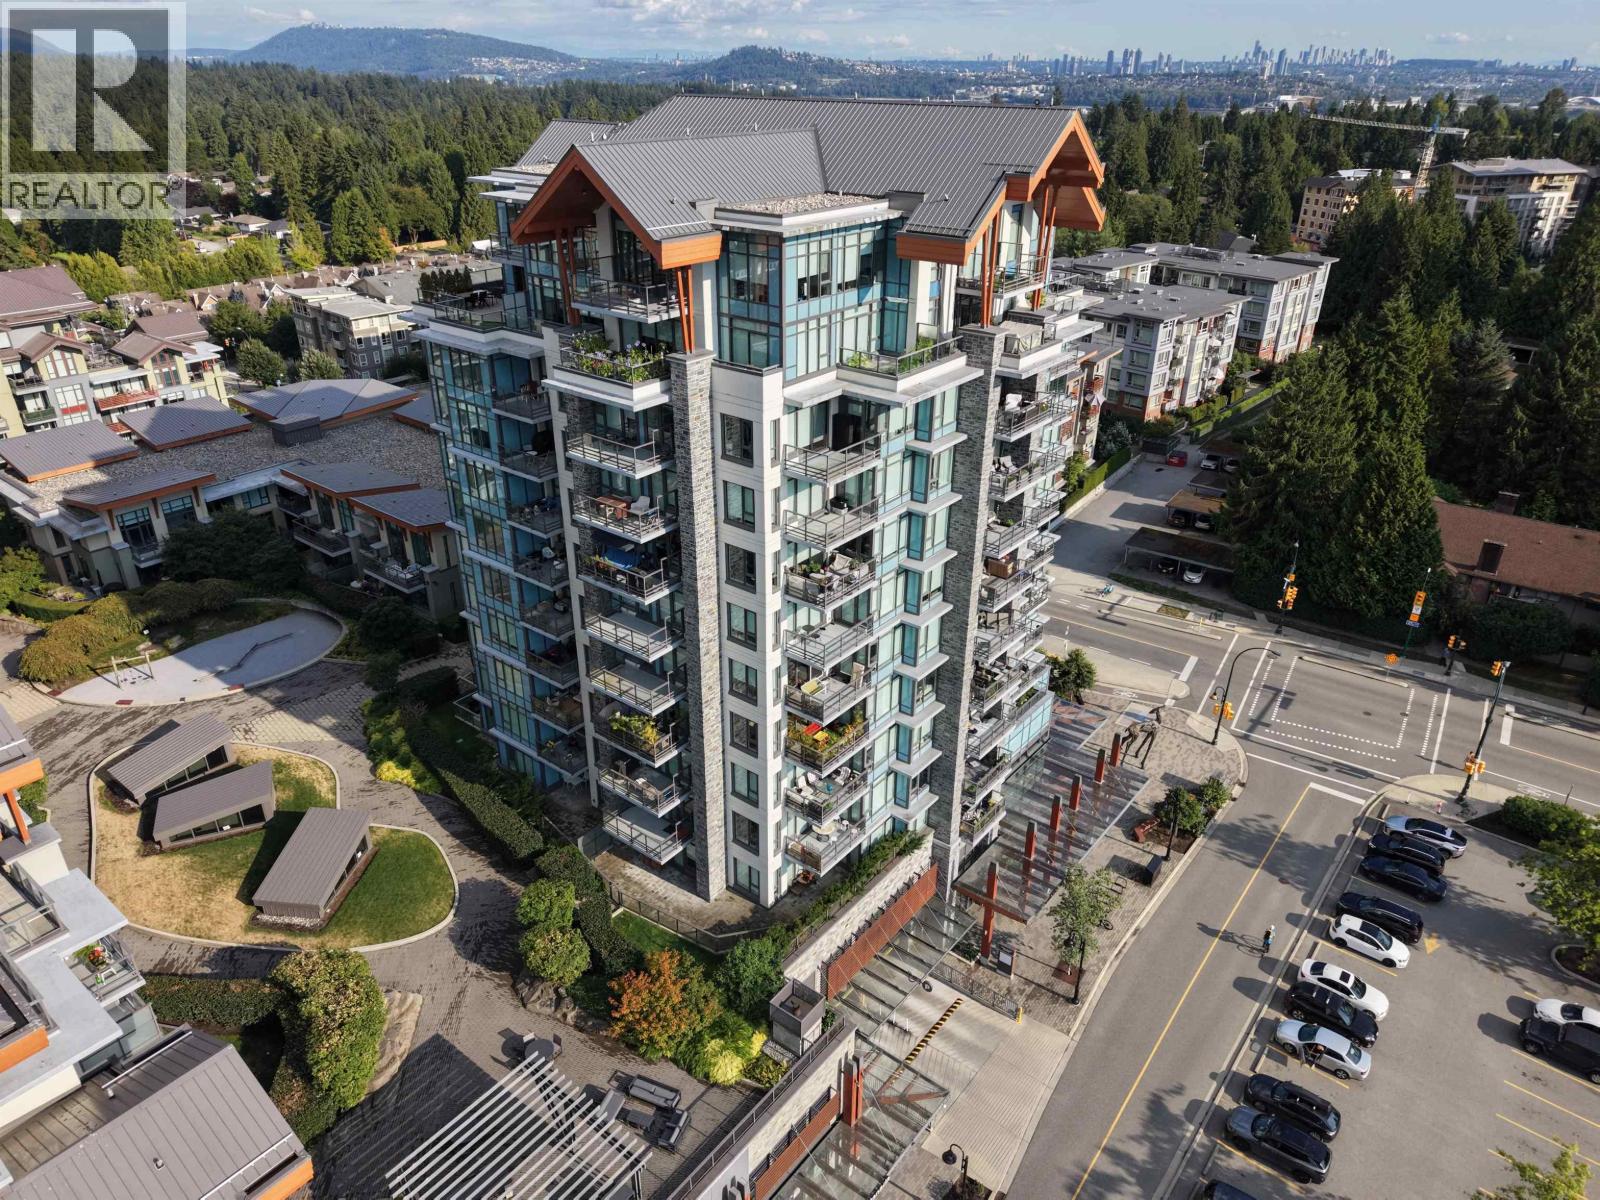
Every day feels like a getaway at The residence at Lynn Valley by BOSA. This 580 sqft beautifully appointed home with well designed floor plan features a spacious balcony overlooking the North Shore Mountains-perfect for morning coffee or evening sunsets. Inside, enjoy geothermal heating and cooling, central A/C, over-height ceilings, engineered hardwood floors, custom Italian cabinetry, Bosh appliances, & roller blinds for effortless living. Resort-inspired amenities include a fitness centre, yoga studio, steam room, sauna, theatre, games & meeting rooms, garden, dog run, dog wash, and bike service room. Steps to Lynn Valley Centre, Save-On-Foods, cafes, parks, Lynn Canyon, Baden Powell Trail, & Mount Fromme. Includes 1 parking & 1 locker. Pet and rental friendly. Open House Sept 13, Sun, 12-2 PM (id:54441)