

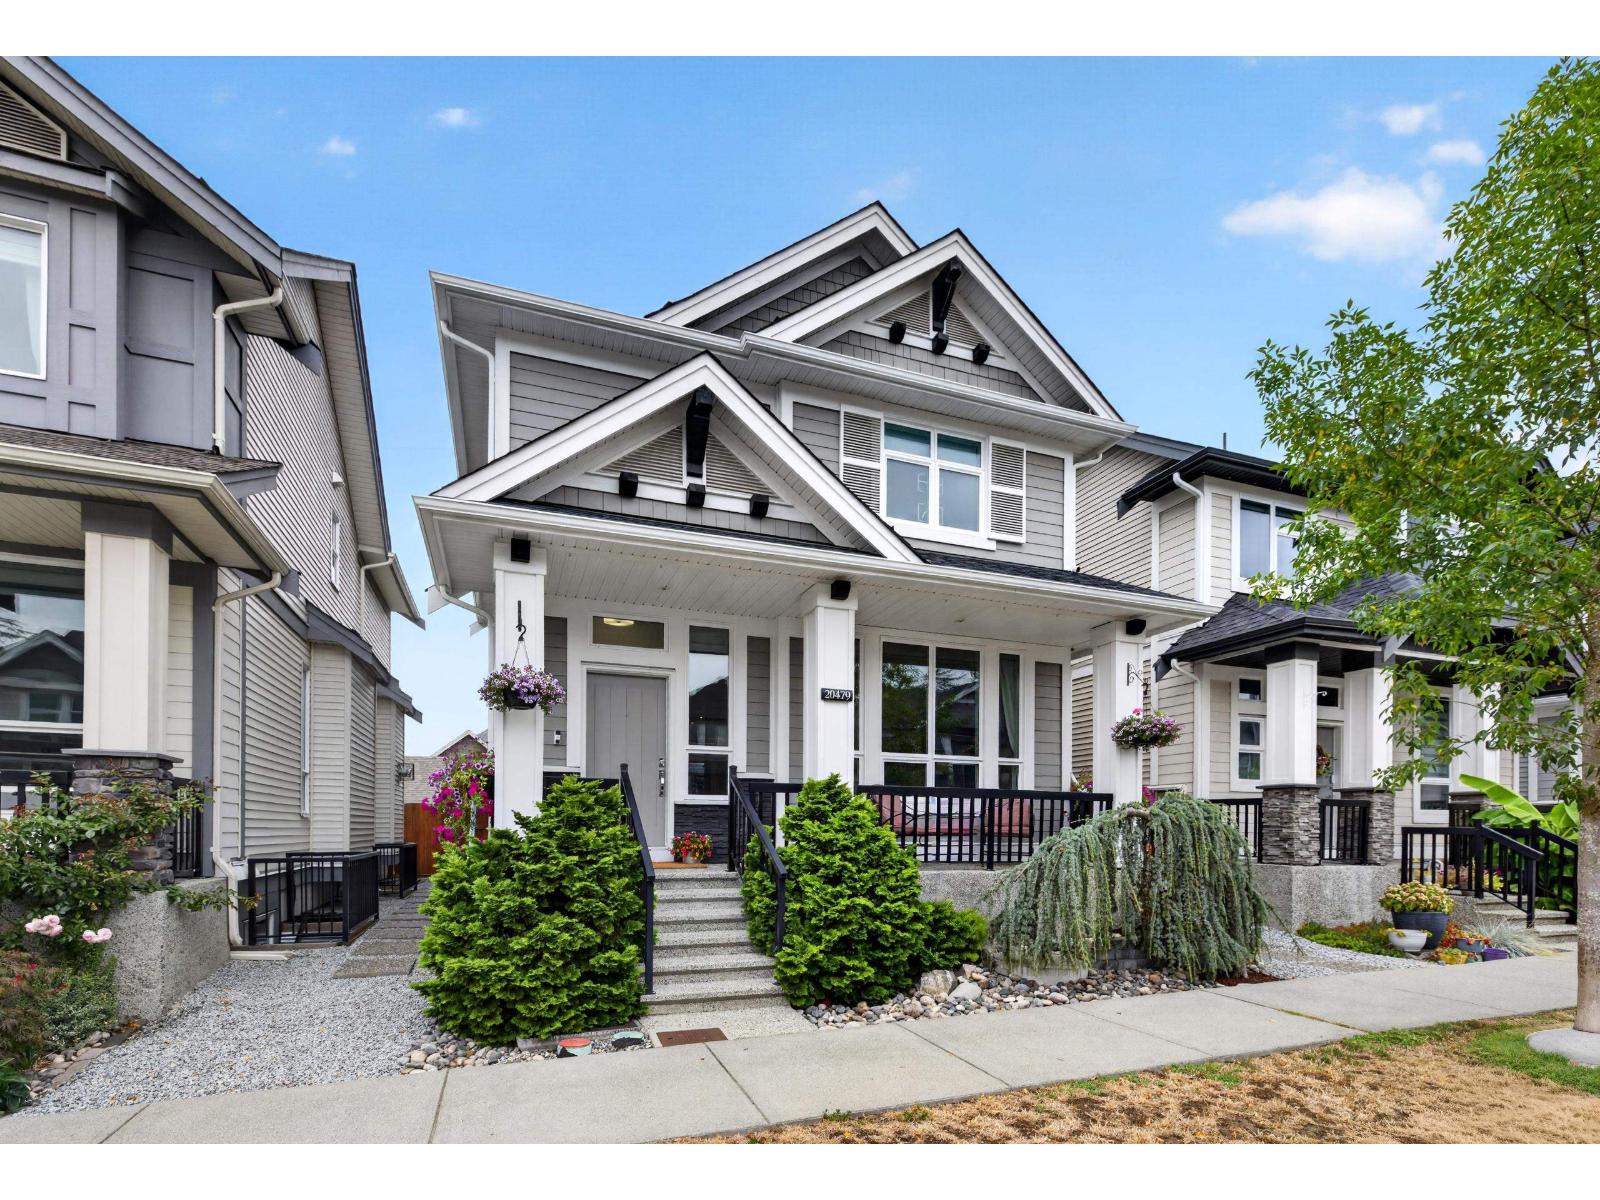
Langley, British Columbia
OPEN HOUSE September 26 & 27 (2 - 4pm). Welcome to Westbrooke - a Highly Sought-After Neighbourhood in the Heart of Willoughby, built by Awarding-Winning Foxridge Homes. Your New Home features a total of 5 Bedrooms + 4 Bathrooms (including a 1 Bed + 1 Bath SUITE), Natural Gas Appliances, a Daikin FIT Air Conditioner, in addition to many Builder Upgrades, some of which include: Engineered Hardwood Flooring, Custom Cabinetry & Designer Backsplash, Floor-to-Ceiling Stonework on the Gas Fireplace, + much more. Located next to Donna Gabriel Elementary School and within walking distance to Yorkson Community Park as well as Willoughby Town Centre, where you will find Groceries, Restaurants, Shops + so much more. Look no further, this is THE ONE - Like new but NO GST! (id:54441)
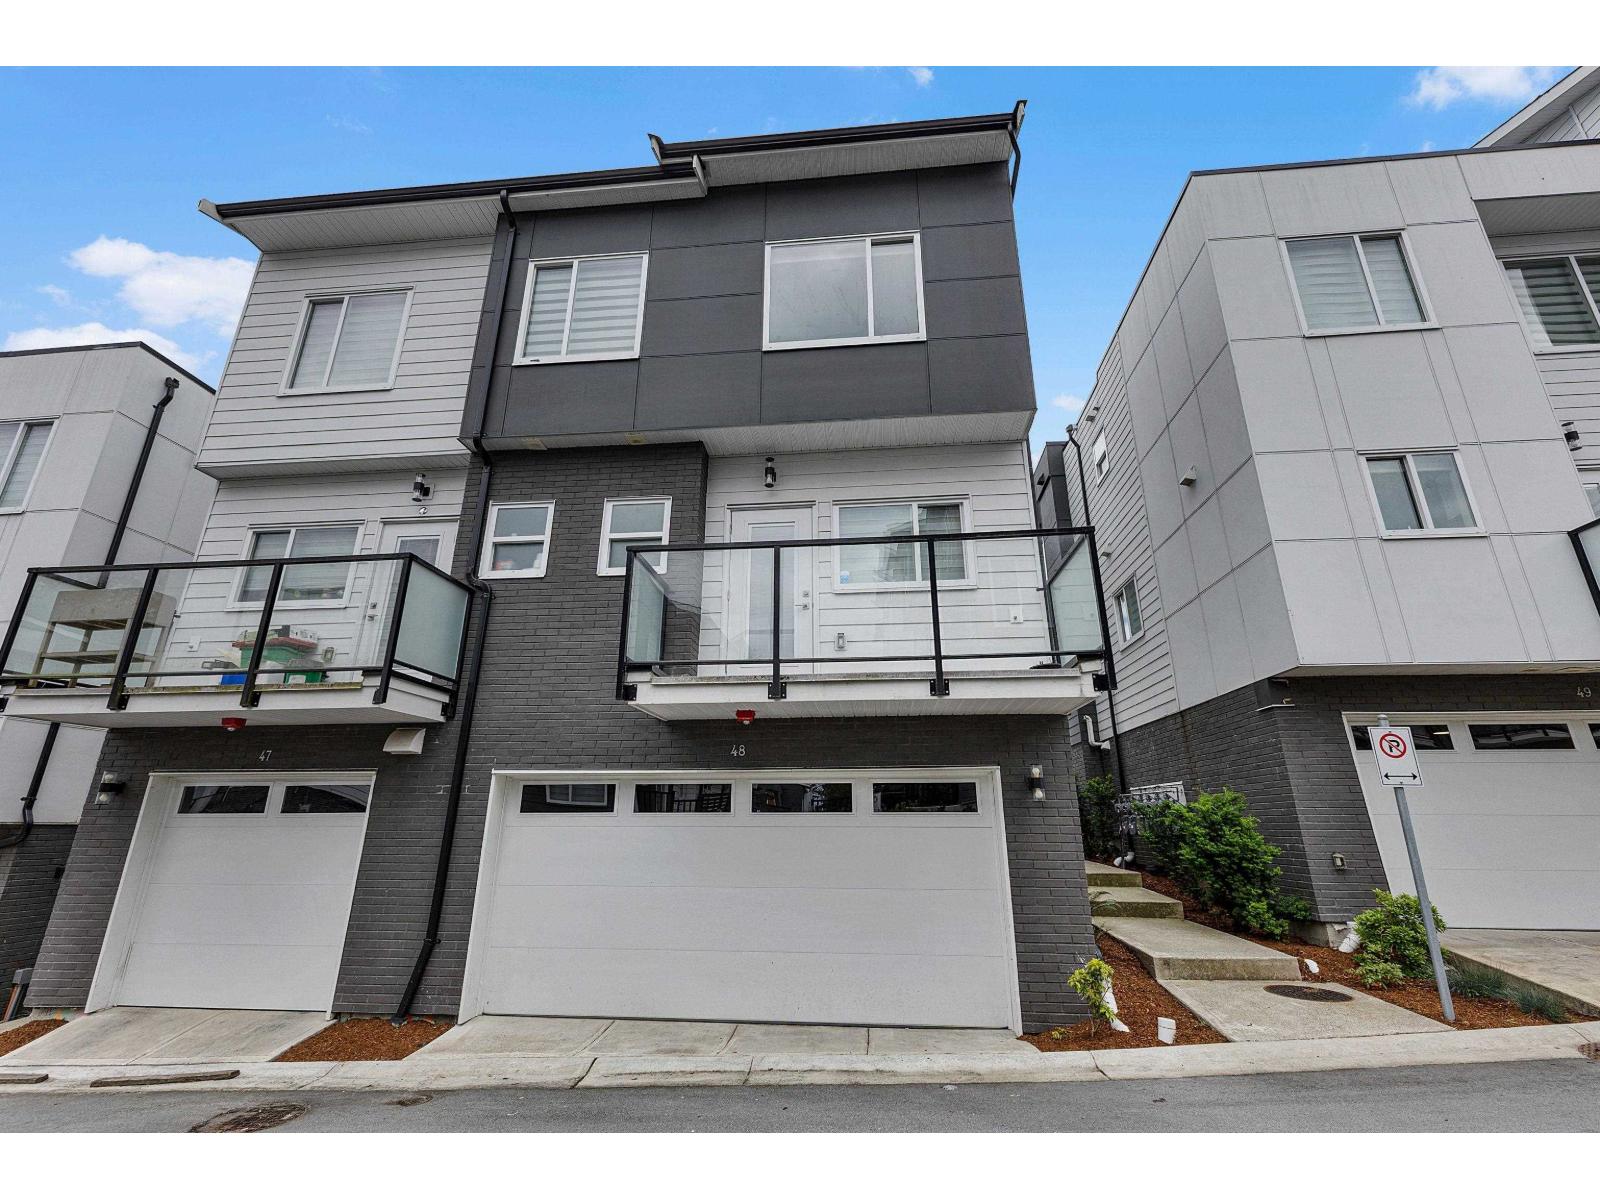
Surrey, British Columbia
Welcome to this stunning newly built townhome in Fleetwood, featuring 4 beds,4 baths, and approximately 1640 sq ft of living space with a double car garage. The main level offers a living room, kitchen with maple cabinets and granite counters, dining room, office space, and powder room, all enhanced by new stainless steel appliances and abundant natural light. Upstairs, three spacious bedrooms with ample storage, complemented by cabinets. The fourth bedroom on the lower level has a full washroom attached to this. This unit boasts plenty of street parking & is conveniently close to amenities such as the community Centre, malls, parks, and restaurant. Showings Possible with 48 Hours Notice. This property is still available and open to reasonable offers. OPEN HOUSE ON 26/27 SEPTEMBER FROM 2-4PM. (id:54441)
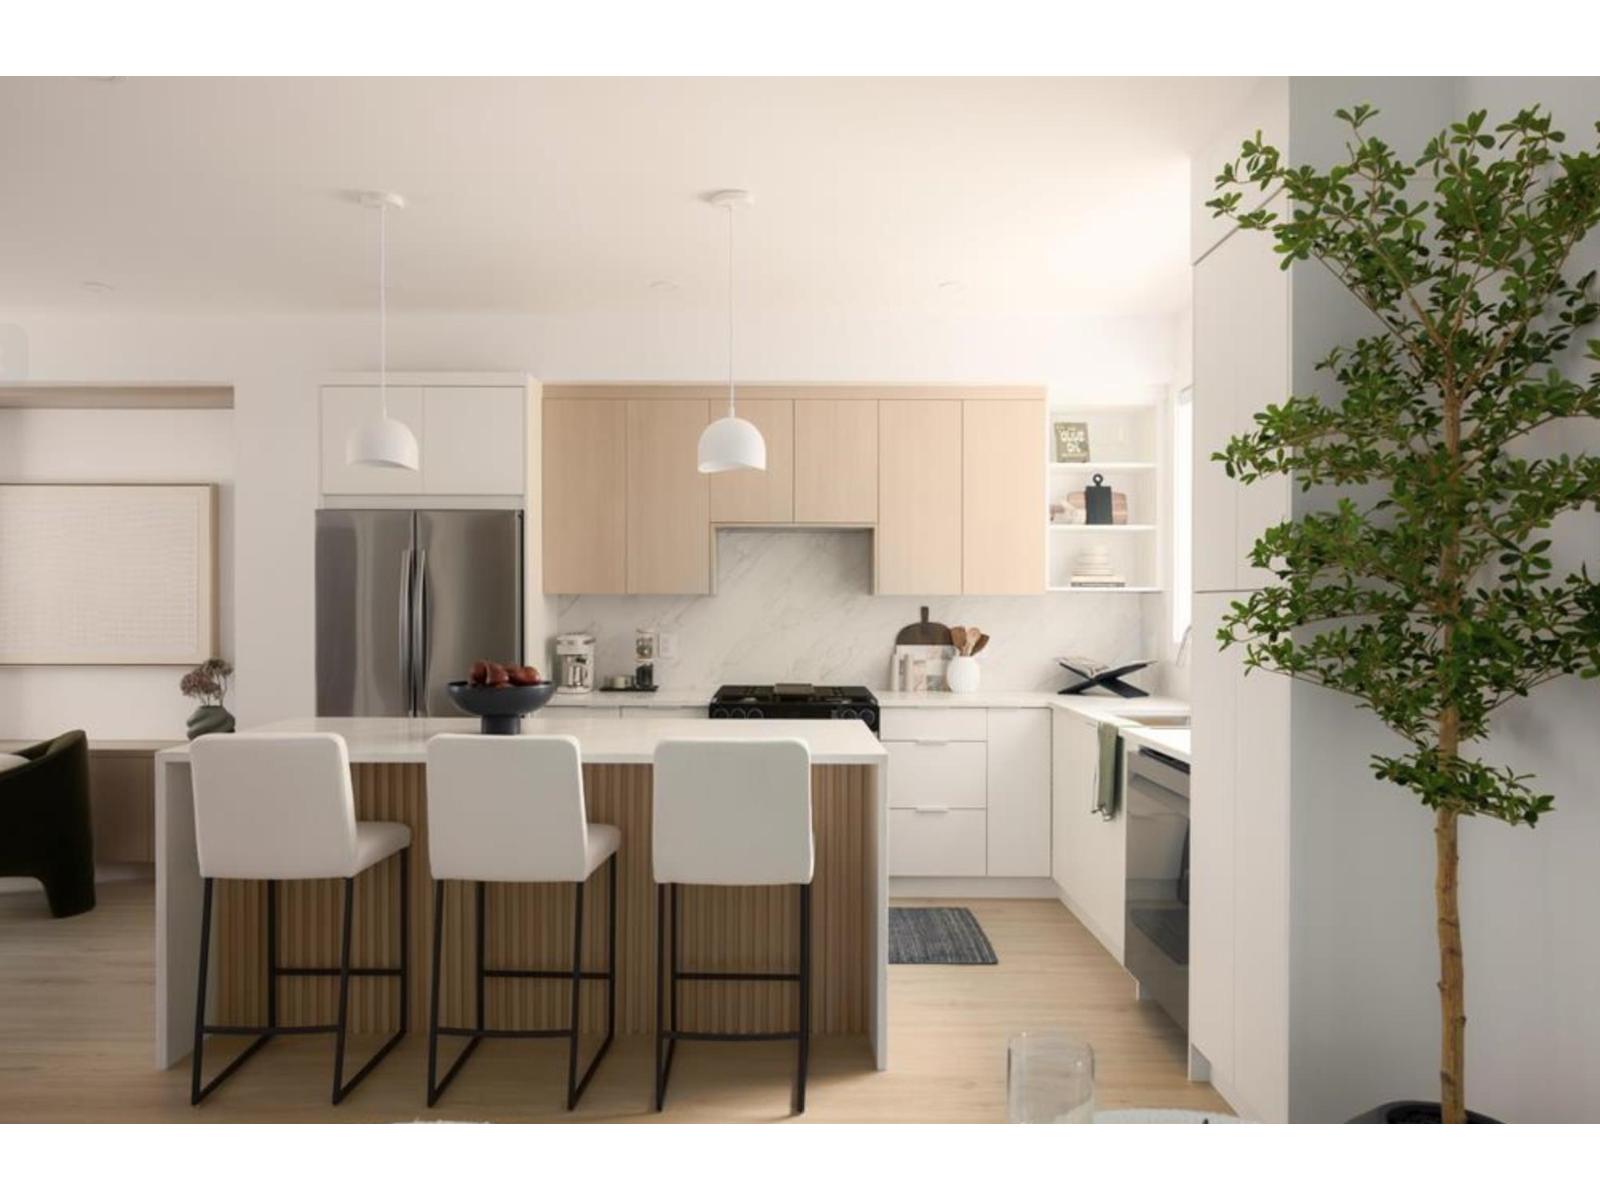
Langley, British Columbia
WHAT YOU'VE BEEN WAITING FOR IS HERE! Where natural tranquility and vibrant urban living come together in a family oriented community. Gradience is more than an address - it's a place to flourish. Nestled on a scenic hillside, this collection of 62 three and four bedroom townhomes blend modern living with suburban comfort and outdoor serenity. Thoughtfully designed interiors, welcoming shared spaces, and a central courtyard create opportunities to connect, unwind and grow. Just moments from Langley's shops, restaurants, parks, and schools. Gradience is the perfect place to call home. (id:54441)
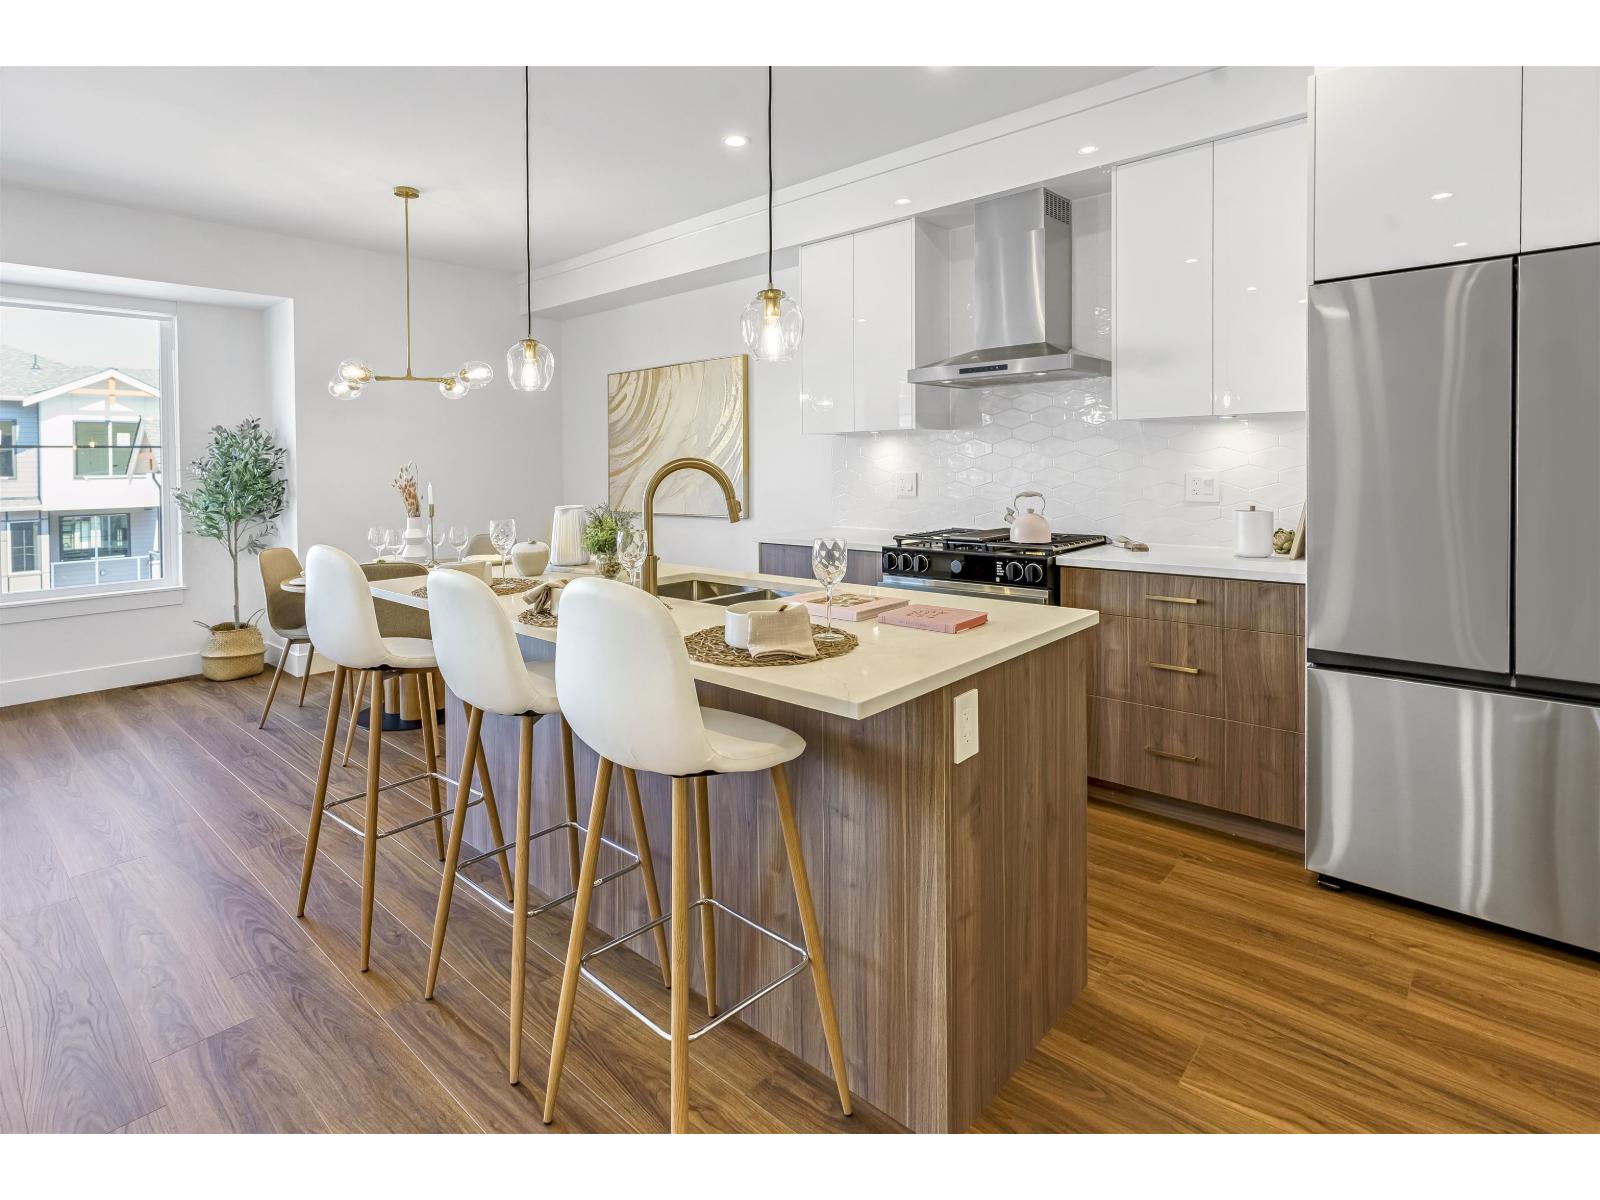
Surrey, British Columbia
MOVE IN READY HOMES! 75% sold. Welcome to Harmony by Apcon Group, the newest community in Sullivan! Harmony consists of 44 townhomes that feature 3 bedroom + den & 3 bedroom + flex + den + rooftop patio homes. Harmony is centrally located and is minutes away from schools, YMCA, Panorama Village Plaza and Guildford Town Centre. This 1,851 sqft. 3 bedroom + den home features a spacious layout with generous 9' ceilings, Samsung Stainless steel appliances, durable wide plank flooring in the kitchen & living area, tranquil spa like bathrooms, ample storage and expansive oversized windows that provide natural light. This home also features a side by side double car garage. Contact for more information! (id:54441)
Langley, British Columbia
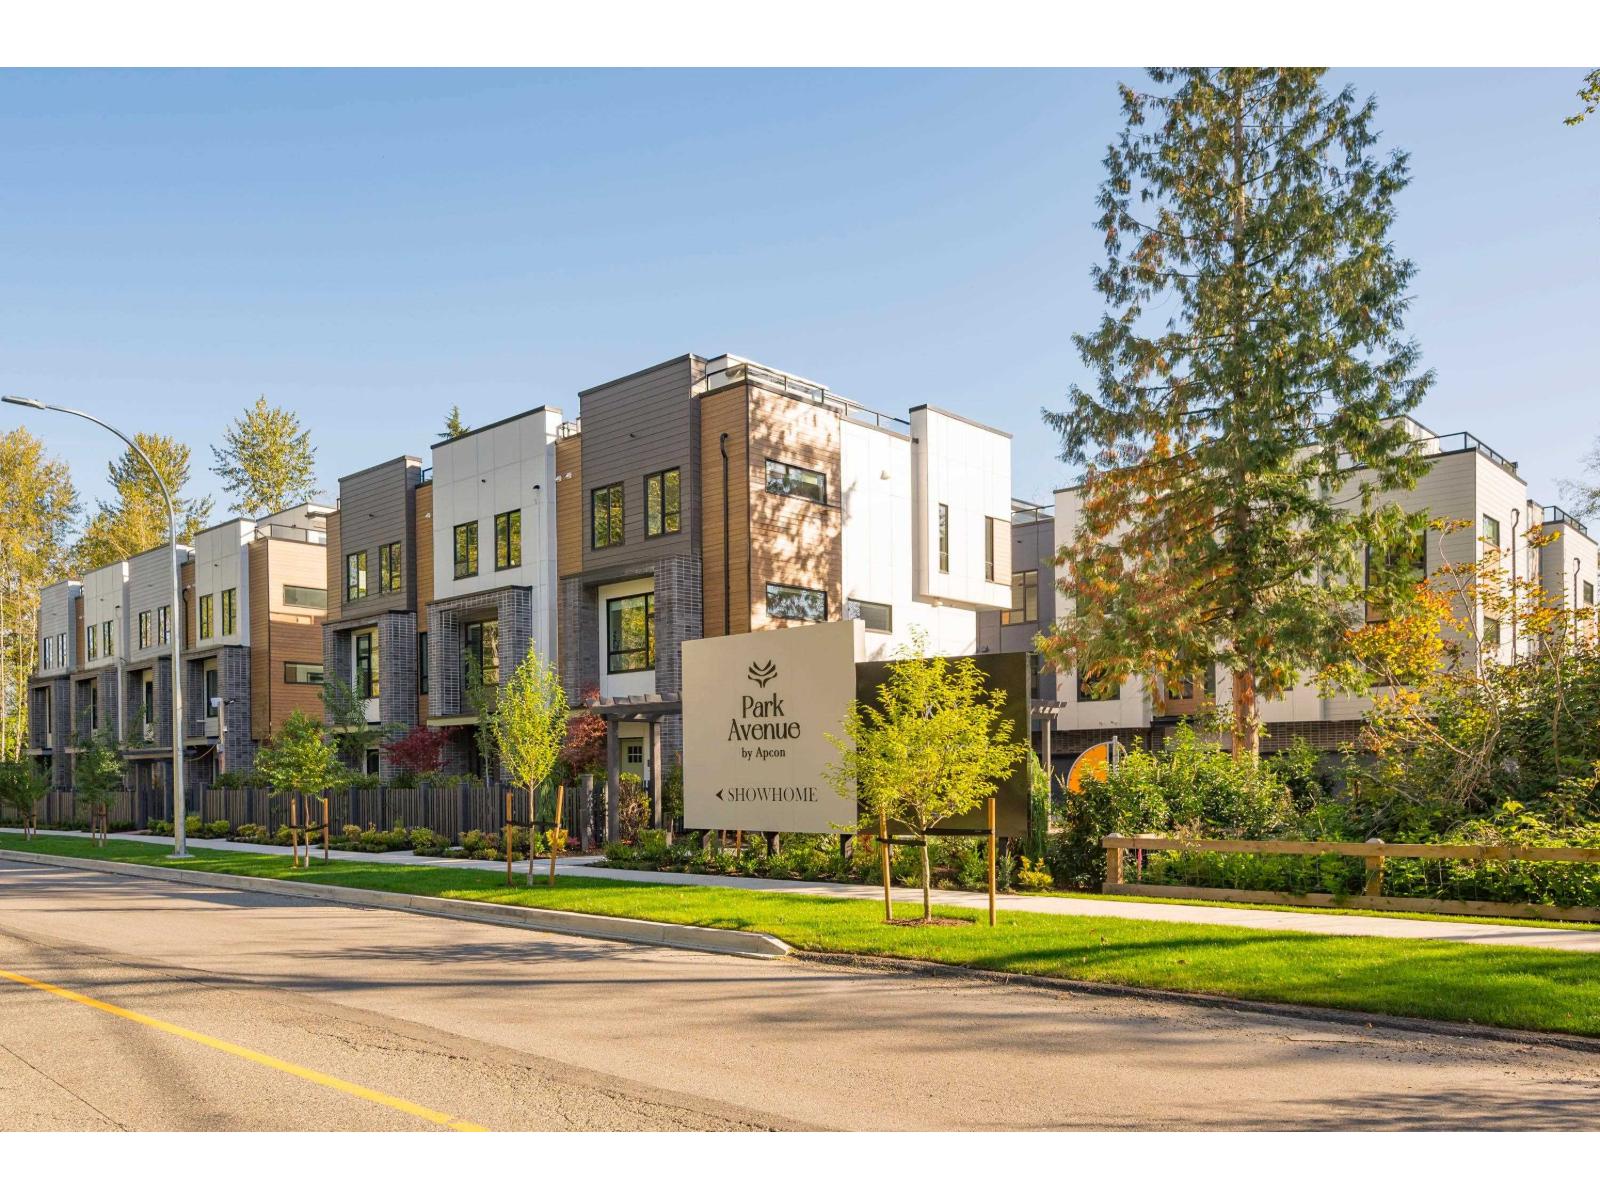
No matter what your lifestyle, the perfect home awaits you at Park Avenue by Apcon Group, Langley's newest townhome community that consists of 32 townhomes. Feel the buzz of nearby amenities while still enjoying the peace of lush green spaces. Blending modern style with timeless touches, and incredible rooftop patios for every home, we welcome you to a home to call your own. This 1,510 sqft. 3 bed home features a spacious layout with generous 9' ceilings, Fisher + Paykel stainless steel appliances, durable wide plank flooring in the kitchen and living area, tranquil spa like bathrooms, ample storage and expansive oversized windows that provide natural light. This home also features a side by side double car garage. Contact for more information! (id:54441)
Surrey, British Columbia
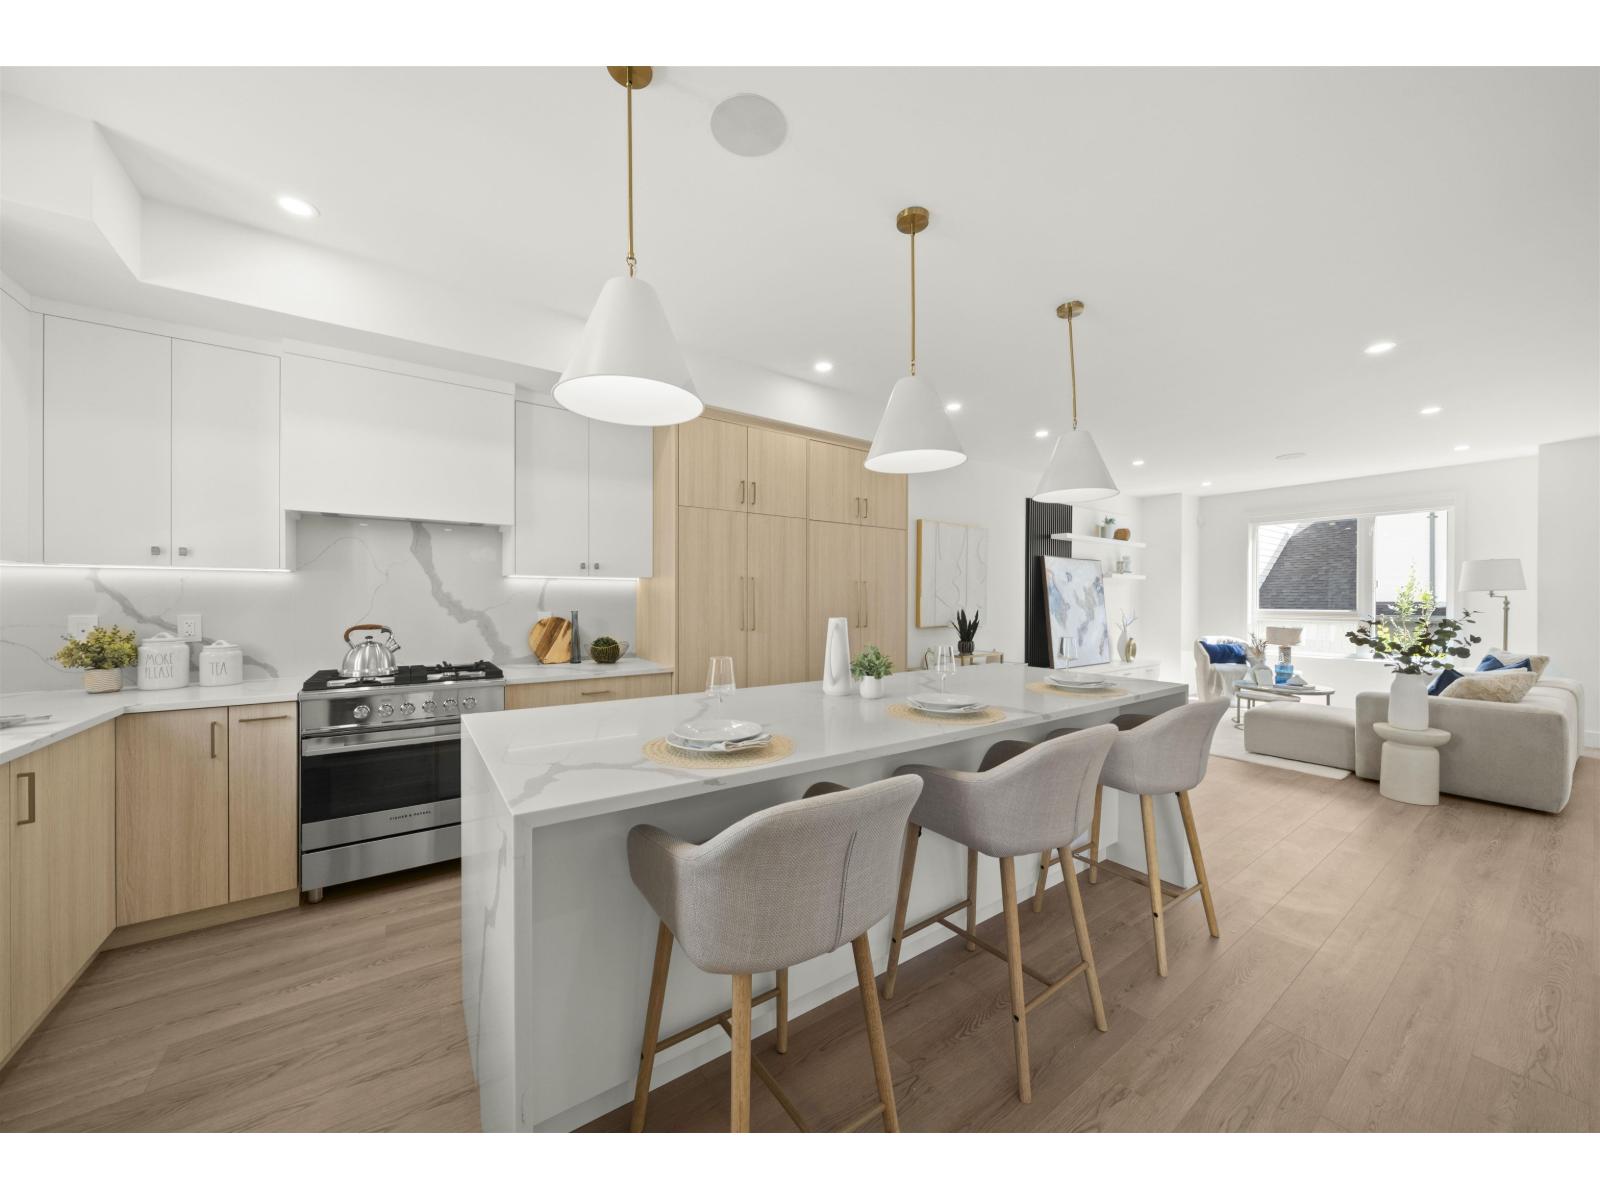
Onyx & Ivory: A step above your ordinary townhome. Set in a prestigious neighbourhood, surrounded by greenery. This C1 plan is an end-unit 4 Bed + Flex. High end finishes incl: Fisher & Paykel & Blomberg integrated appliances, gas stove, large island w/ waterfall, quartz counters/backsplash & designer light fixtures. The main level features a side entrance + spacious flex/den & lrg closet. The 2nd level boasts a spacious kitchen/living/dining area w/ powder room. Primary retreat w/ walk-in-closet & 5-pce ensuite. Fourth bedrm + bath below. High quality laminate throughout, furnace, hot water on demand + A/C, built-in speakers, designer light fixtures, e-poxy flooring in the garage & millwork/built-in shelving incl. Est. completion Fall/Winter 2026. Photos are of an E2 plan (plans may differ). Low strata fees & pets/rentals allowed! Show Home open Sat-Thurs 12-5pm. #7 16358 90th Ave, Surrey. (id:54441)
Surrey, British Columbia
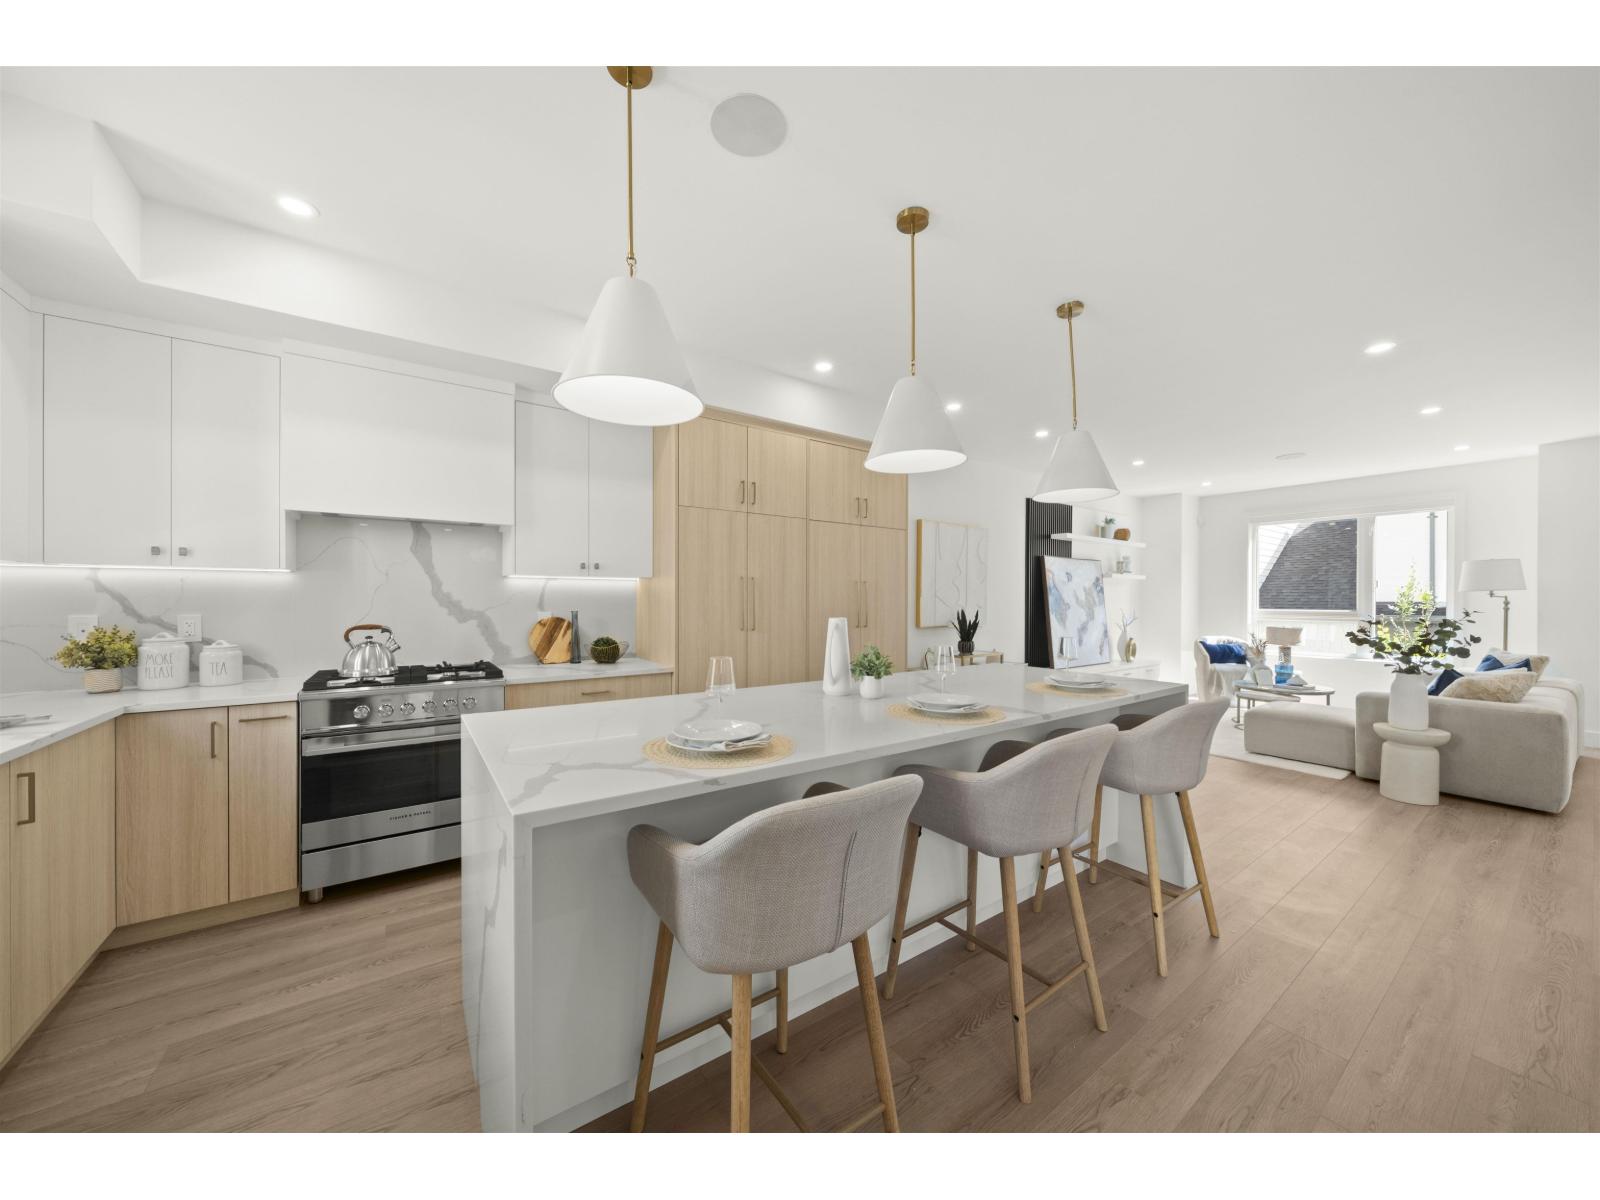
Onyx & Ivory: A step above your ordinary townhome. Set in a prestigious neighbourhood, surrounded by greenery. This D1 plan is an end-unit 3 Bed + Flex. High end finishes incl: Fisher & Paykel & Blomberg integrated appliances, gas stove, large island w/ waterfall, quartz counters/backsplash & designer light fixtures. The main level features a side entrance + spacious flex/den space & lrg closet. The second level boasts a spacious kitchen/living/dining area w/ powder room. Primary retreat w/ walk-in-closet & 5-pce ensuite. High quality laminate throughout, forced air heating, hot water on demand + A/C, built-in speakers, e-poxy flooring in the garage & millwork/built-in shelving incl. Est. completion Summer/Fall 2026. Low strata fees & pets/rentals allowed! Show Home open Sat-Thurs 12-5. (id:54441)
Langley, British Columbia
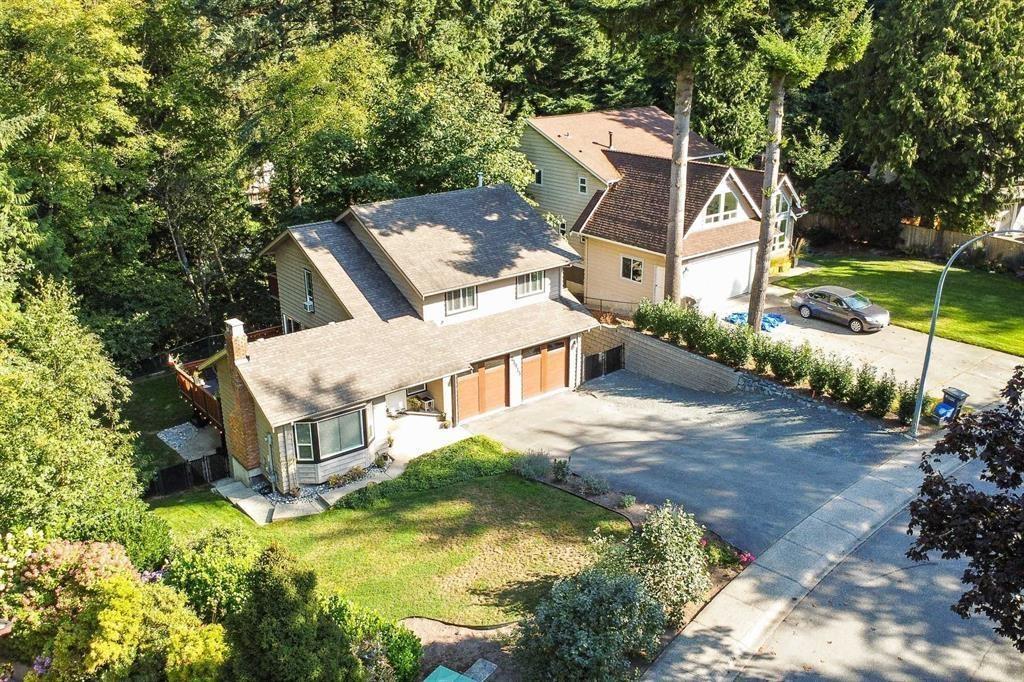
*** OPEN HOUSE - Saturday (Sept. 26) 2-4pm & Sunday (Sept. 27) 2:30pm - 4pm *** A beautifully maintained 2,521 sq ft home w/walkout bsmt offering privacy & convenience in the highly sought after Tall Timber Estates. Unique neighborhood, blending seamlessly w/nature in one of Salmon River's most desirable locations. Enjoy your peaceful, private & quiet backyard backing onto greenspace; this immaculate 4 Bed & 3 Bath home on a 14,810 sq ft lot has had plenty of updates throughout including updated kitchen & bathrooms & a newer furnace & HWT. The beautiful kitchen has been finished w/SS appliances, has ample cupboard space & direct access to the large wrap-around deck; which is ideal for relaxing & entertaining. Quick Hwy access. Call today for your private showing! (id:54441)
Surrey, British Columbia
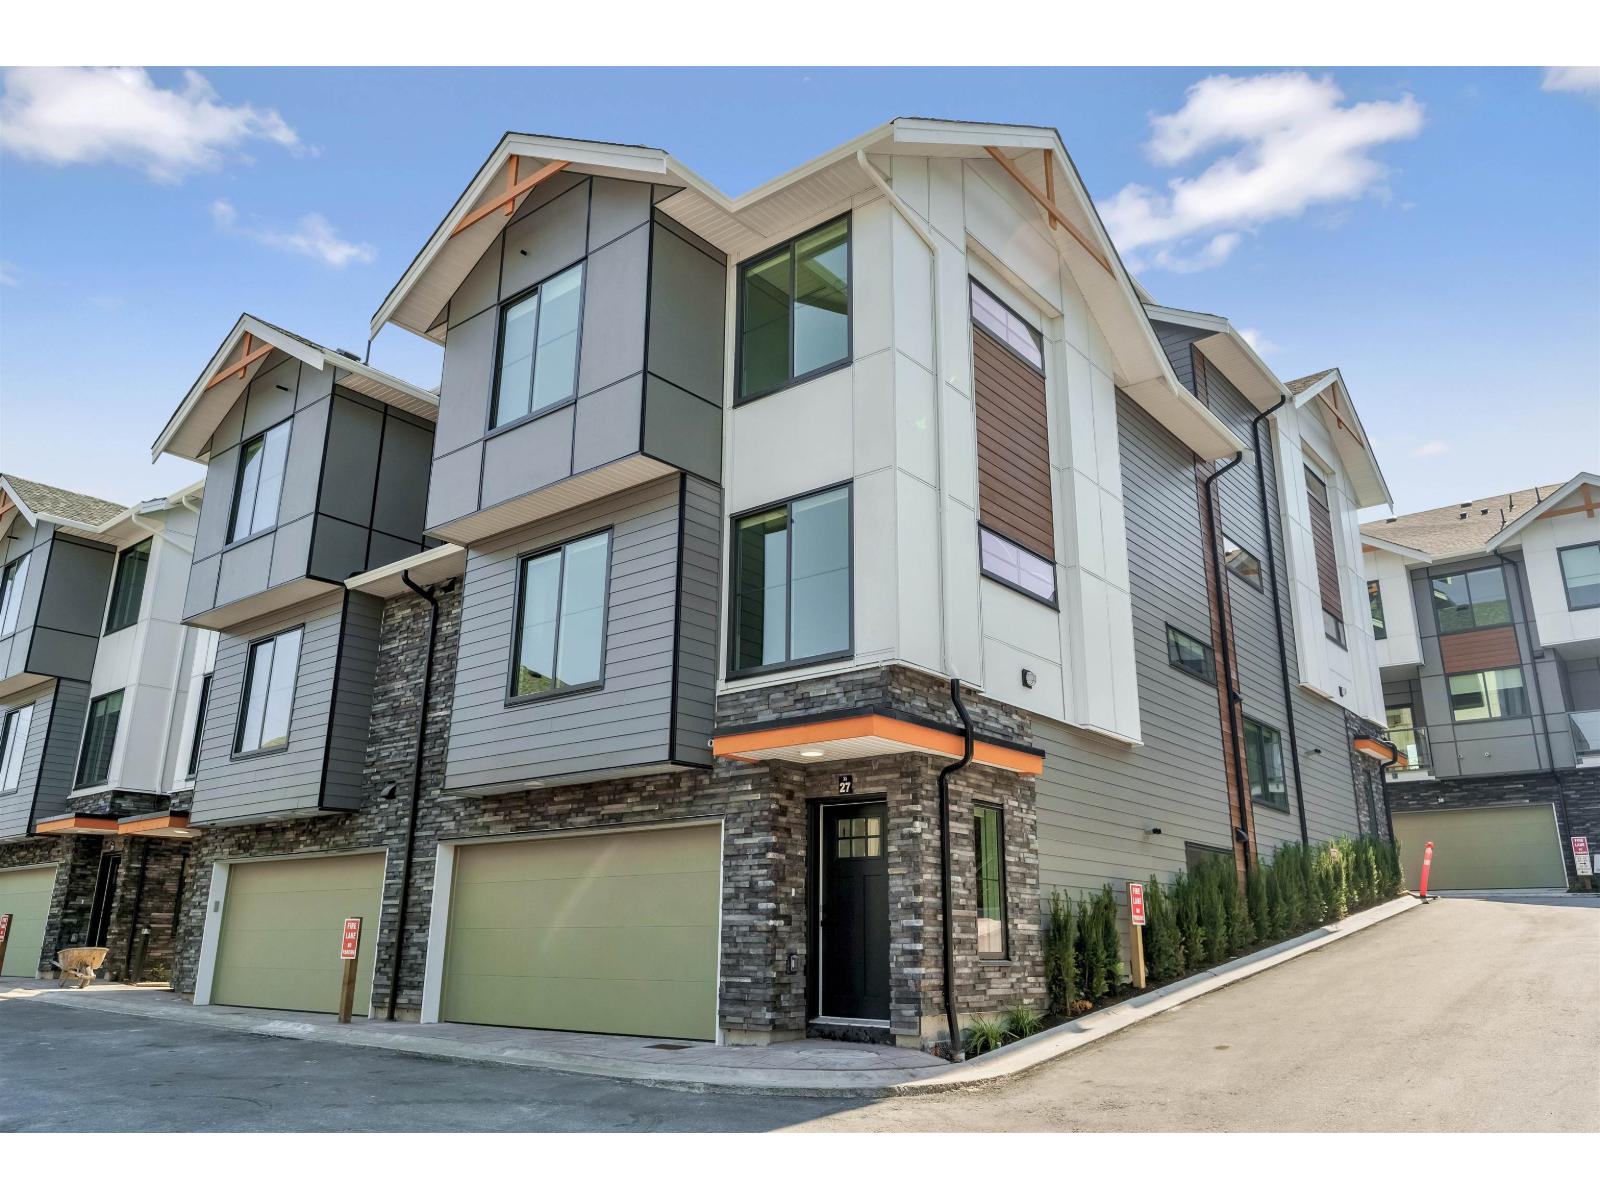
MOVE IN READY HOMES! 75% sold. Welcome to Harmony by Apcon Group, the newest community in Sullivan! Harmony consists of 44 townhomes that feature 3 bedroom + den & 3 bedroom + flex + den + rooftop patio homes. Harmony is centrally located and is minutes away from schools, YMCA, Panorama Village Plaza and Guildford Town Centre. This 1,885 sqft. 3 bedroom + flex + den with a rooftop patio home features a spacious layout with generous 9' ceilings, ample storage and expansive oversize windows that provide natural light. This home also features a side by side double car garage. Contact for more information! (id:54441)
North Vancouver, British Columbia
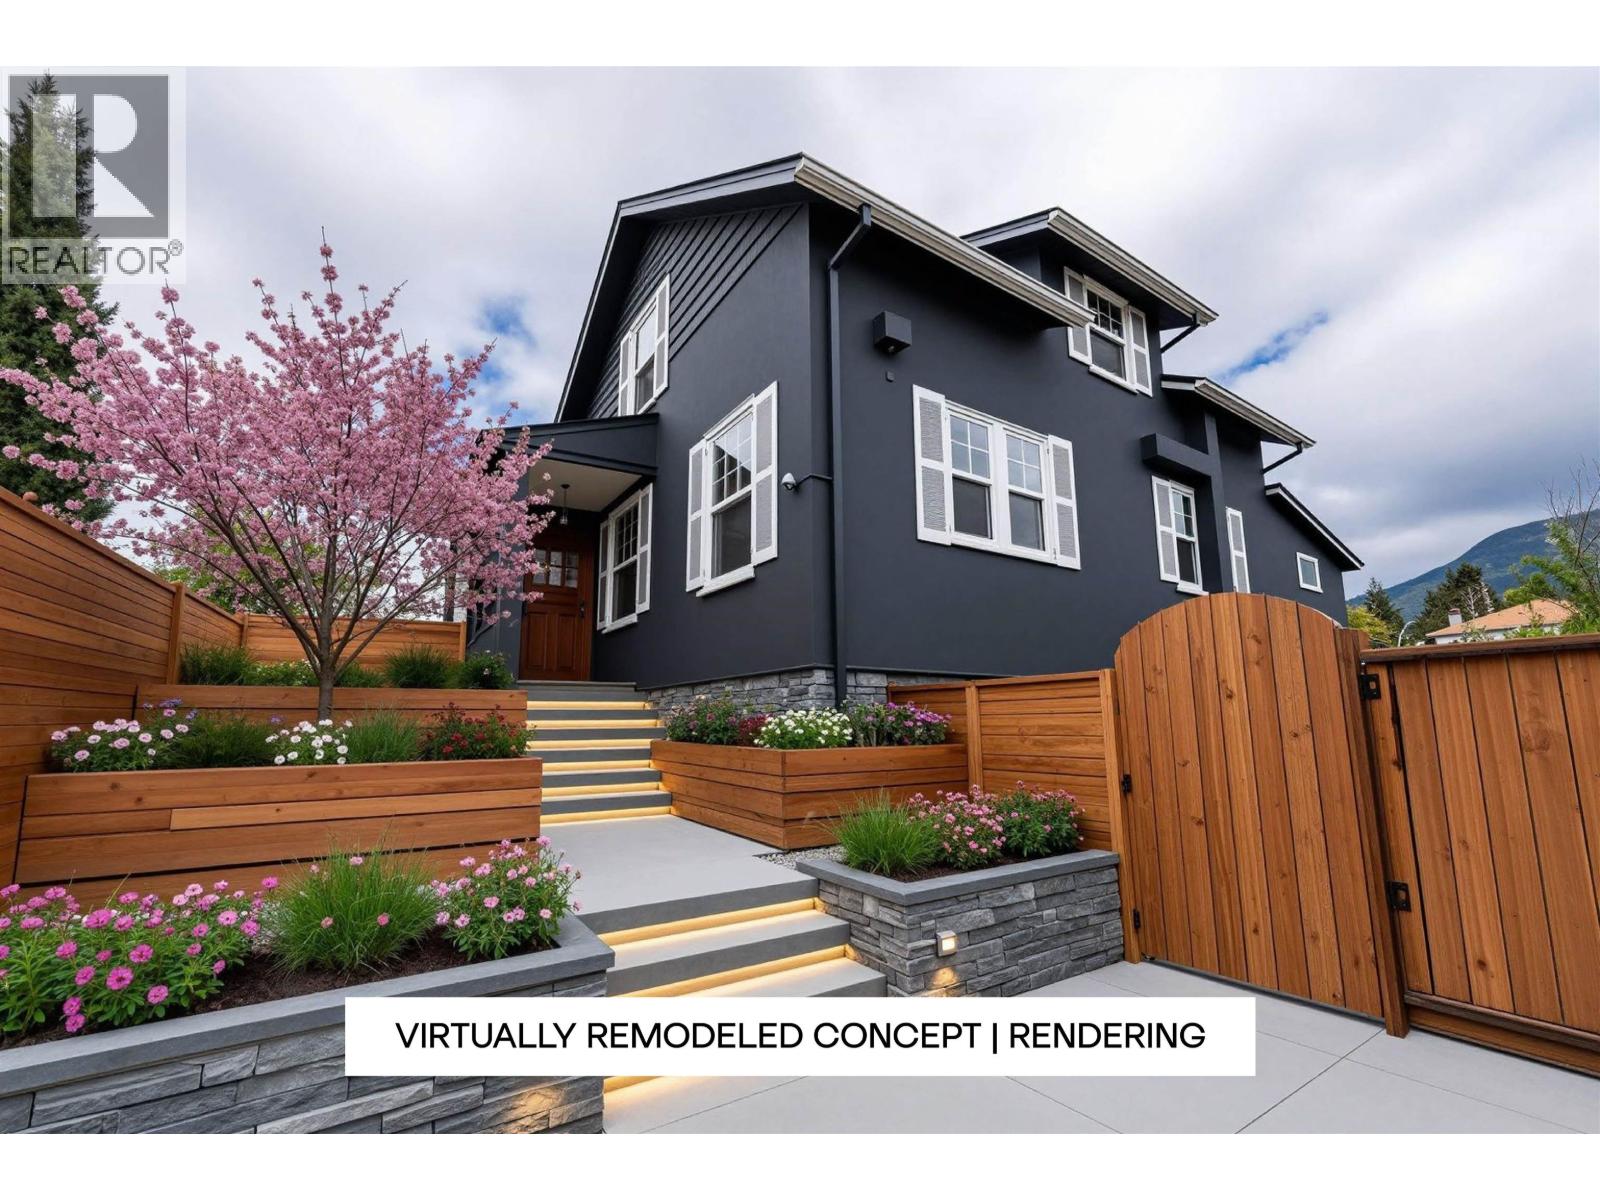
Welcome Home to 264 WQueens Rd in sought-after Upper Lonsdale. Nestled on an expansive 7920sqft lot, this 2200 sqft traditional character home with lane access, exudes warmth, history & charm at every turn. Offering 2beds & 1bath up plus an optional 1-2bed guest/in-law suite with separate entrance below, this home provides flexible options for family or income potential. A huge 356sqft deck overlooking an ultra private, sun drenched & fully fenced backyard, is ideal for summer gatherings & perfect for a future laneway house. Centrally located close to Delbrook Community Centre, Edgemont Village, Westview & Central Lonsdale. For the kiddos, it is a short walk to Braemar Elementary & a short drive to Carson Graham Secondary. Opportunities like this are rare, schedule your showing today. NOTE: Some images have been virtually augmented & deemed conceptual (id:54441)
Surrey, British Columbia
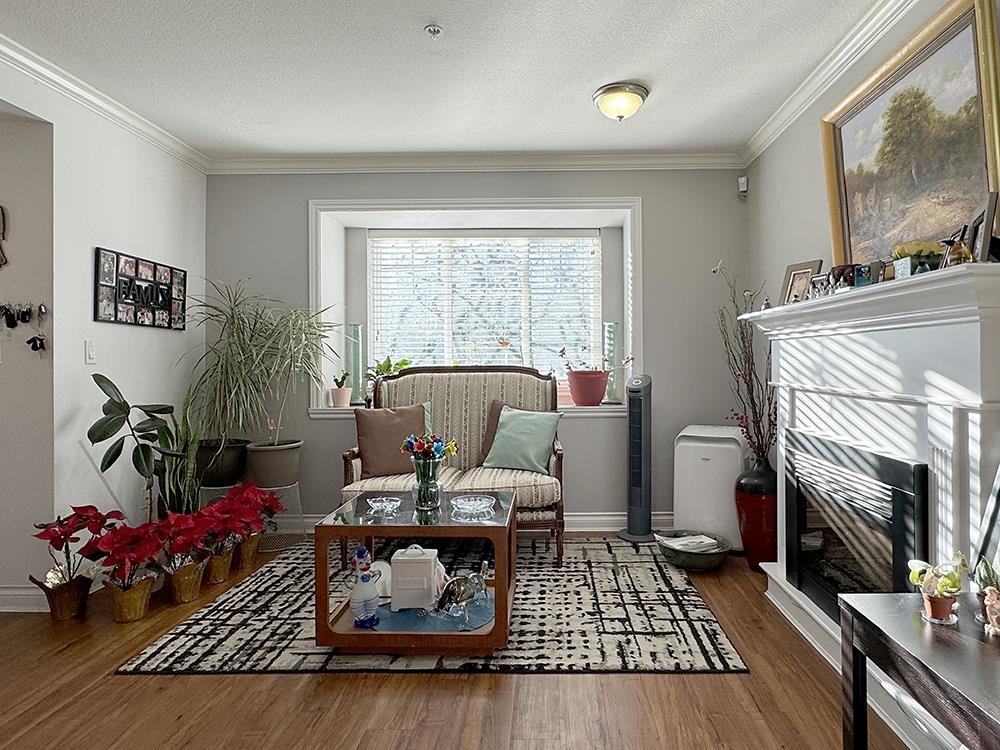
** OPEN HOUSE Sep 26 Sat 2pm-4pm ** This is the ONE for YOU! As soon as you go through the front door, you will feel right at home! The extra large wide open living room is so welcoming, warm up by the electric fireplace or grab a book or a guitar and relax by the bay window. Nice and bright and spacious! A few more steps along the HARDWOOD flooring, you find the open kitchen with a dining area and a family room. Balcony is right there if you want to BBQ! When it's time to wind down, there are 3 bedrooms upstairs with 2 full bathrooms, 1 is the ensuite of the primary bedroom. Super convenient location, easy transit access. School catchments James Ardiel Elementary and Kwantlen Park Secondary. BOOK YOUR APPOINTMENT TODAY! See you there! (area measurements taken from strata plan) (id:54441)
Abbotsford, British Columbia
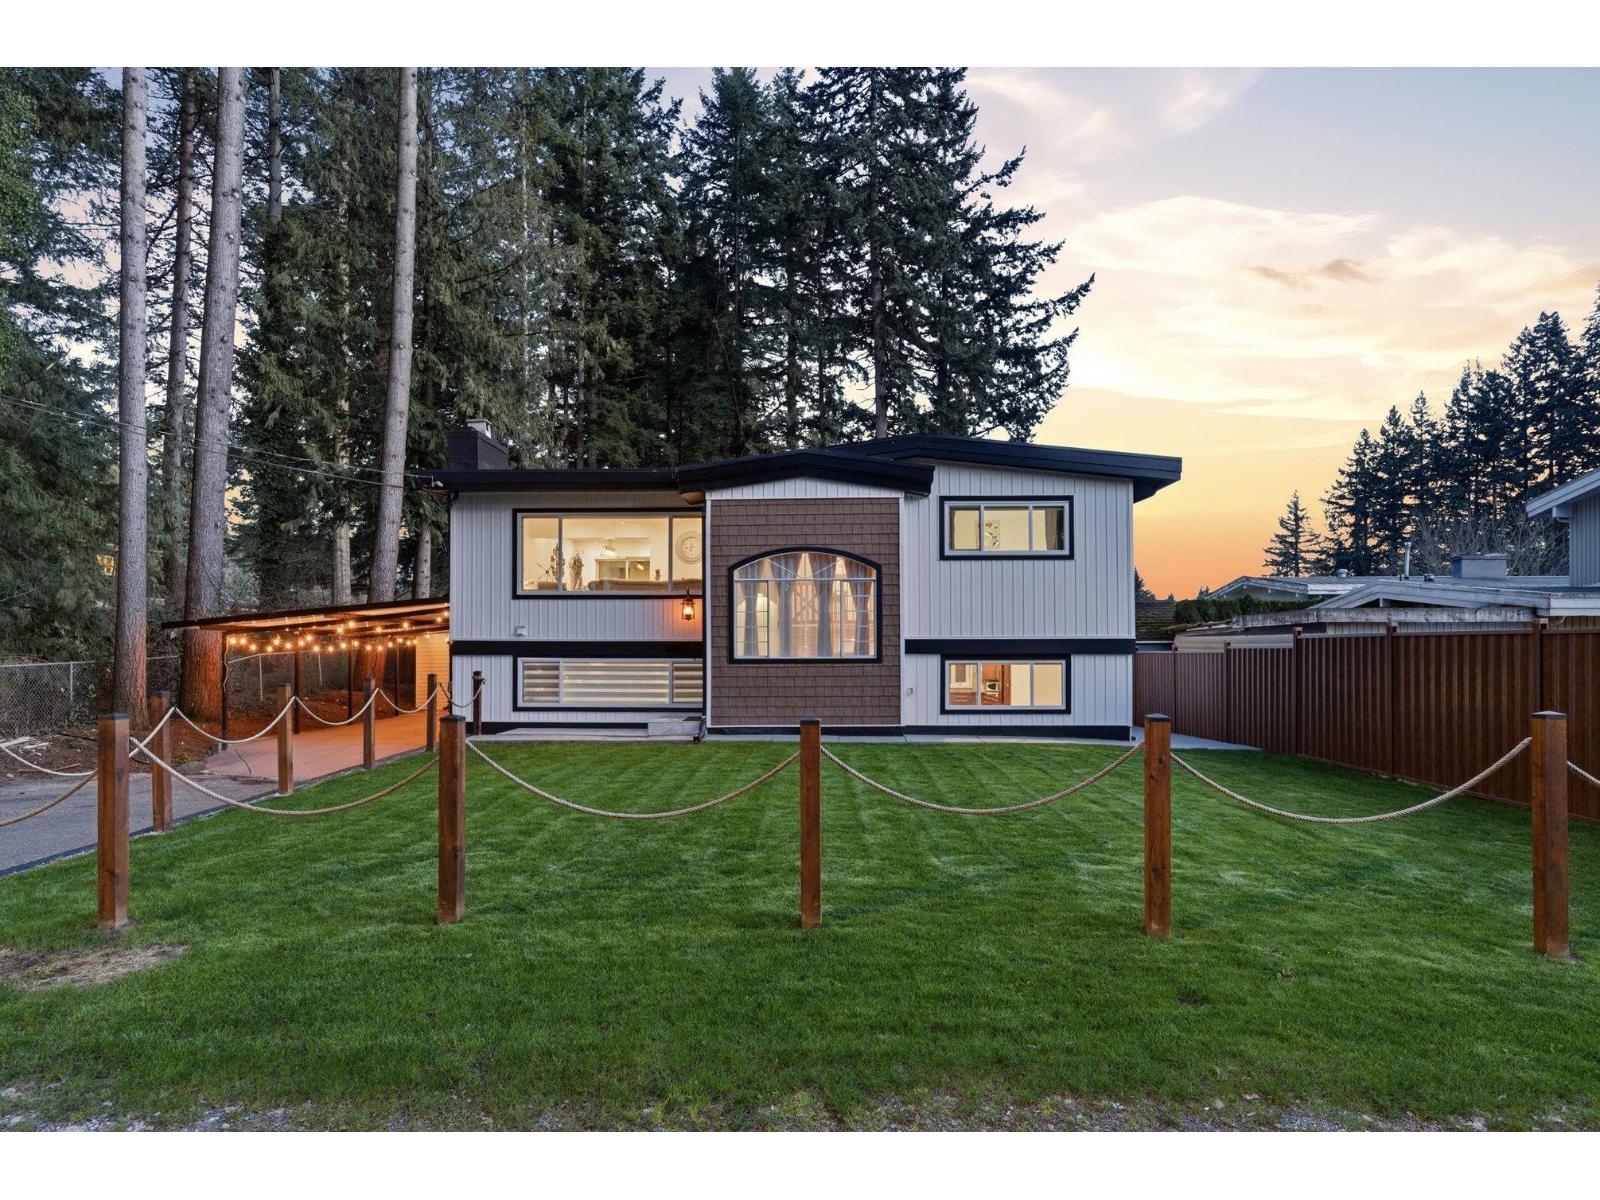
EAST ABBOTSFORD living on a lot you just don't find anymore! This nearly ¼ ACRE, FLAT property features a fully renovated home where the quality truly stands out - NOT your typical reno. You'll notice the care & upkeep immediately, with IMMACULATE landscaping that shows pride of ownership throughout. The SOUTH-FACING BACKYARD is a game changer - huge, private, and surrounded by neighboring property mature trees for that perfect setting without the maintenance. Whether it's kids playing, entertaining, or a future pool - there's more than enough space to have it all. Downstairs, the SUITE is finished to the SAME STANDARD as above, making it ideal for multi-gen living with family. All just minutes to great schools, parks, and shopping. (id:54441)