

Vancouver, British Columbia
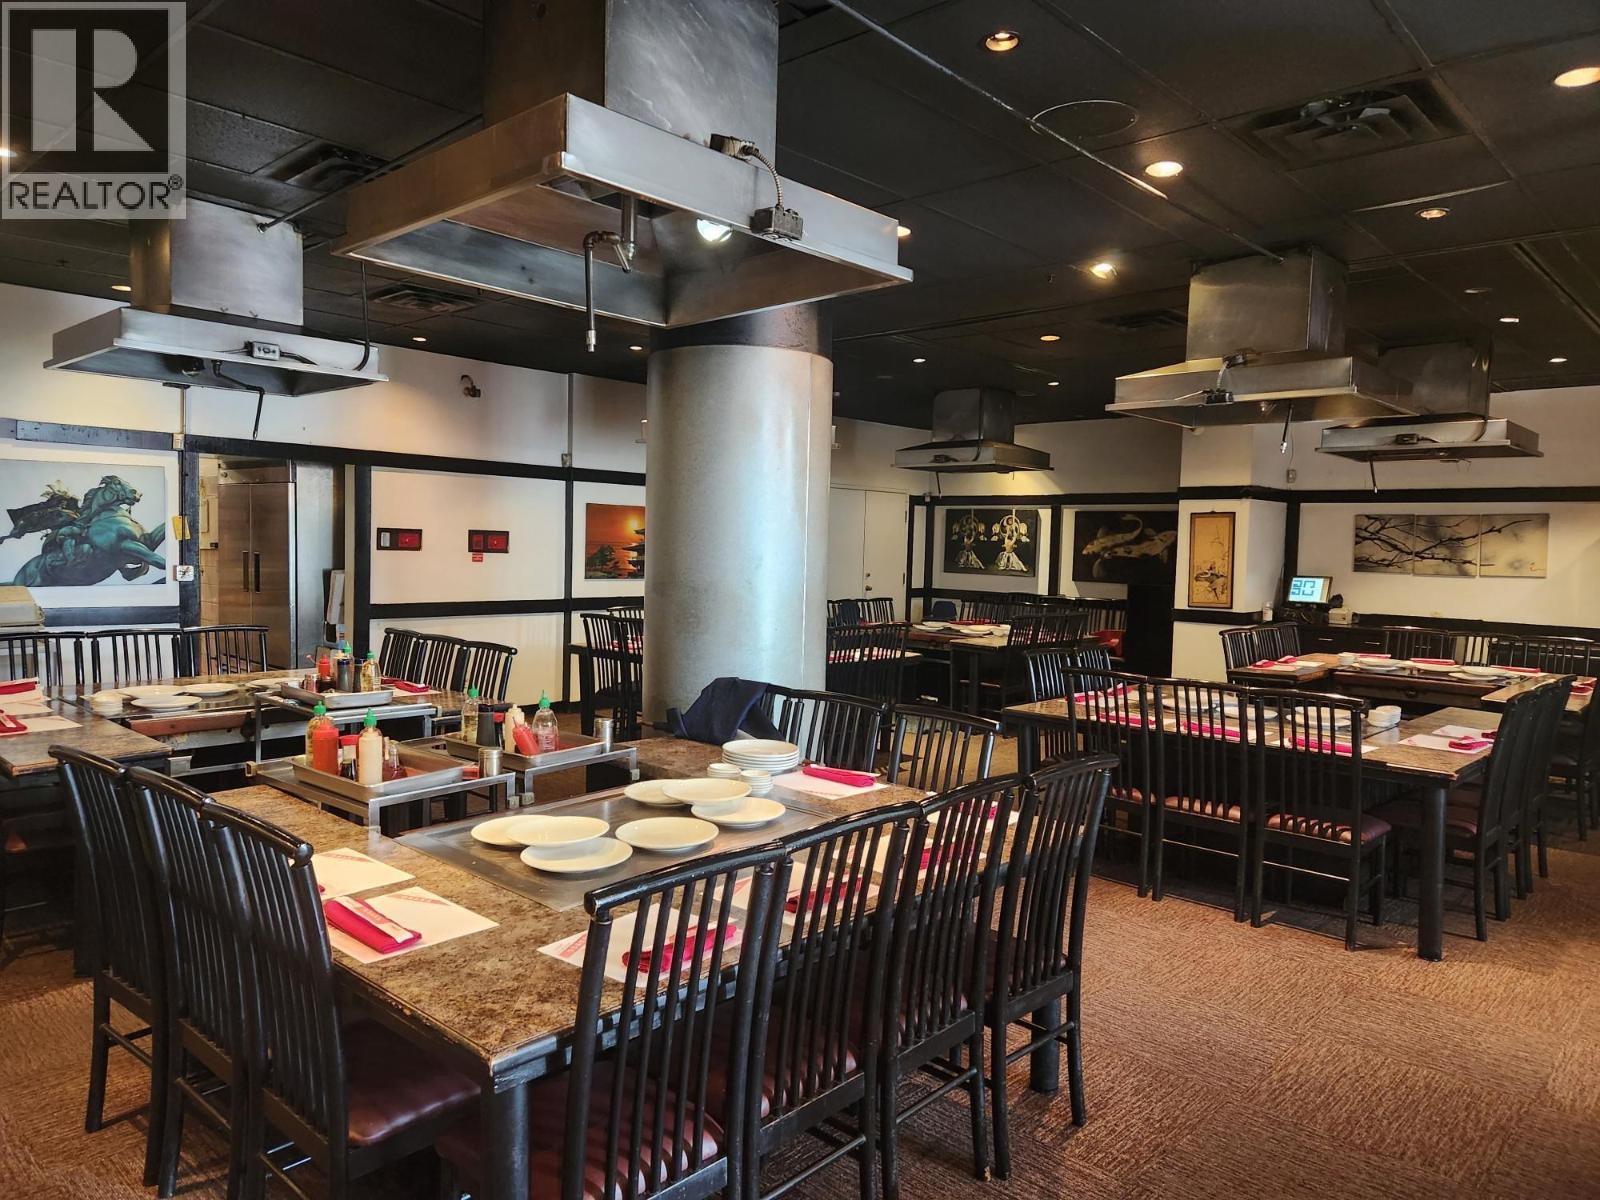
LONG ESTABLISHED 80 SEAT JAPANESE RESTAURANT IN PRIME HIGH TRAFFIC LOCATION GROSSSING BETWEEN $1.5M - $1.6M/YEAR IN REVENUE!! THIS RESTAURANT IS WELL MAINTAINED AND OPERATED WITH A VERY SPACIOUS AND FUNCTIONAL KITCHEN WITH WALK-IN COOLER. THE SIZE OF THE RESTAURANT SPACE IS 2,247 SQ FT WITH TOTAL RENT OF APPROXIMATELY $17,070/MONTH INCLUDING GST AND INCLUDES 4 UNDERGROUND PARKING STALLS AS A BONUS. THIS RESTAURANT IS BEING SOLD BY LONG TERM OWNERS LOOKING TO RETIRE. NDA required, staff is unaware of the sale. Showings are before 2pm. (id:54441)
Burnaby, British Columbia
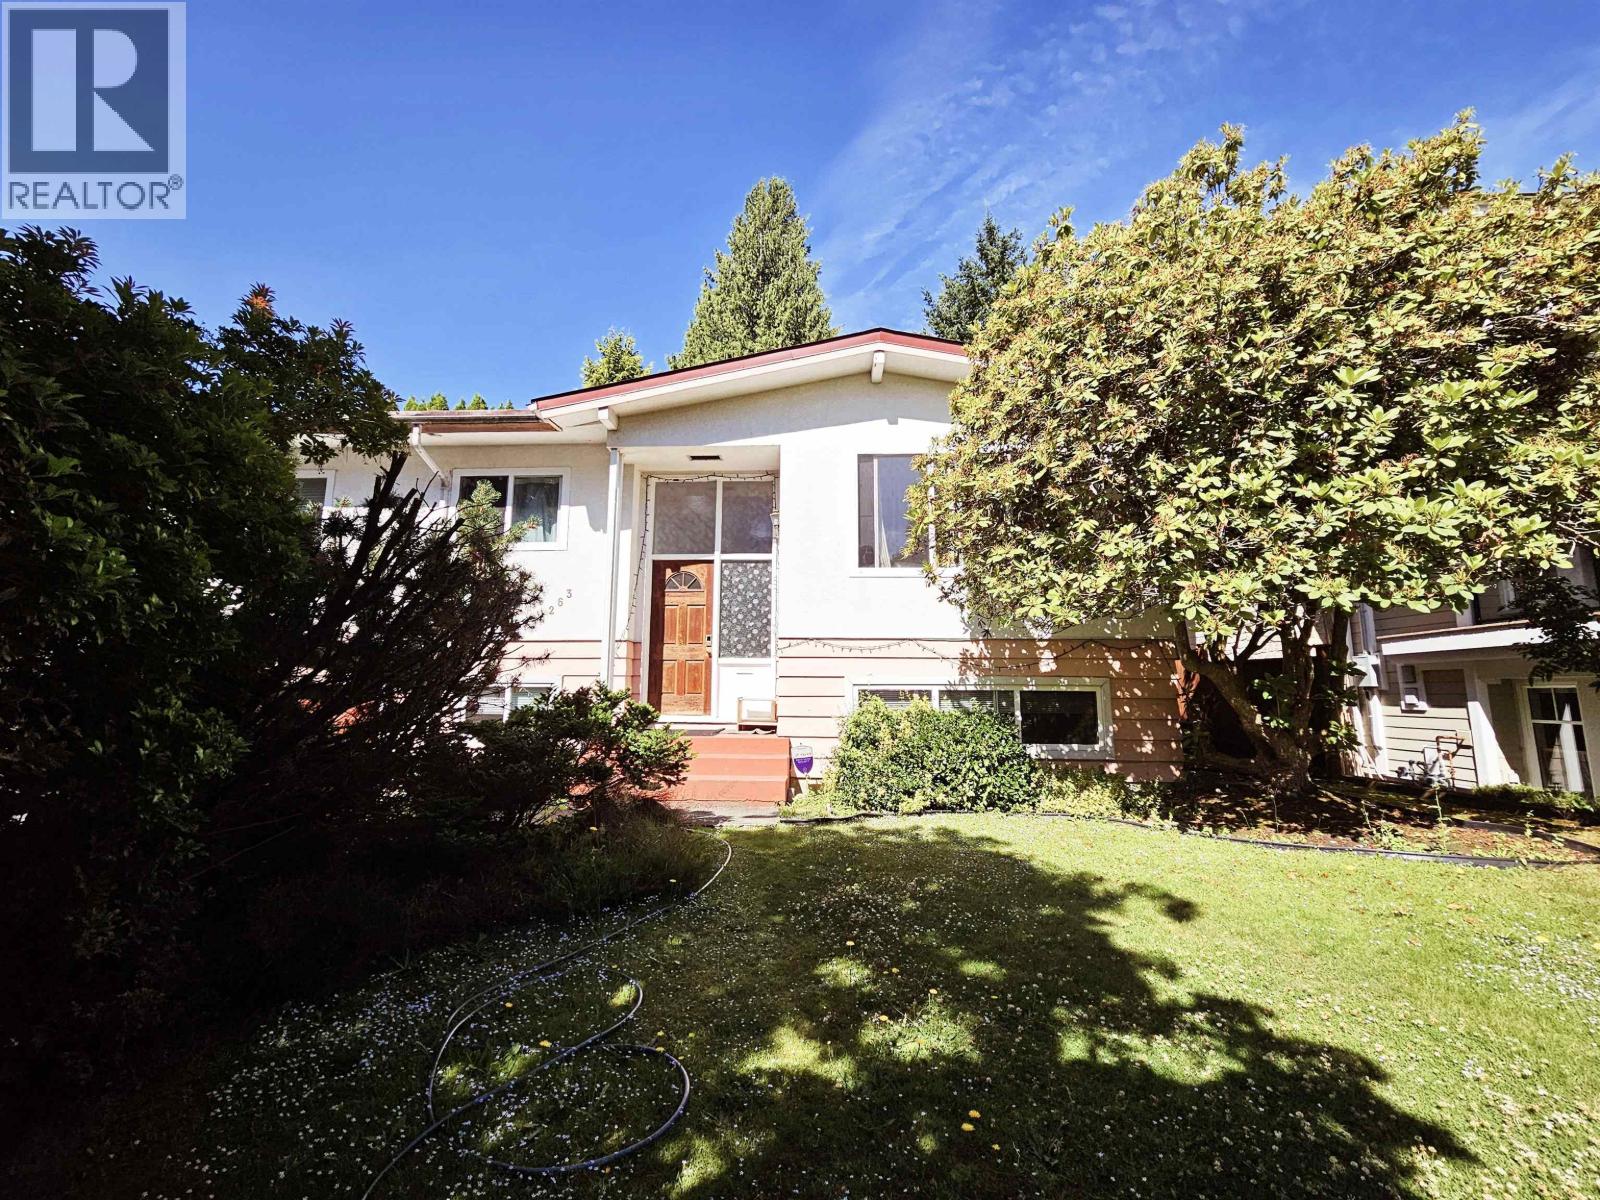
Perfect opportunity for investors to hold or rebuild!This 4 bedroom residence offers a spacious open concept layout, complemented by an additional family room for enhanced comfort and functionality. The lower level provides ample space and holds great potential as a mortgage helper, adding to the property's investment appeal. The expansive backyard is ideal for outdoor entertainment and perfectly suited for families with children or pets. Conveniently located near Metrotown and Brentwood Mall, the property offers excellent access to public transit and major roadways. Closed to recreation, parks, museums and shopping, this home is the perfect find. Book your appointment with us today! (id:54441)
Vancouver, British Columbia
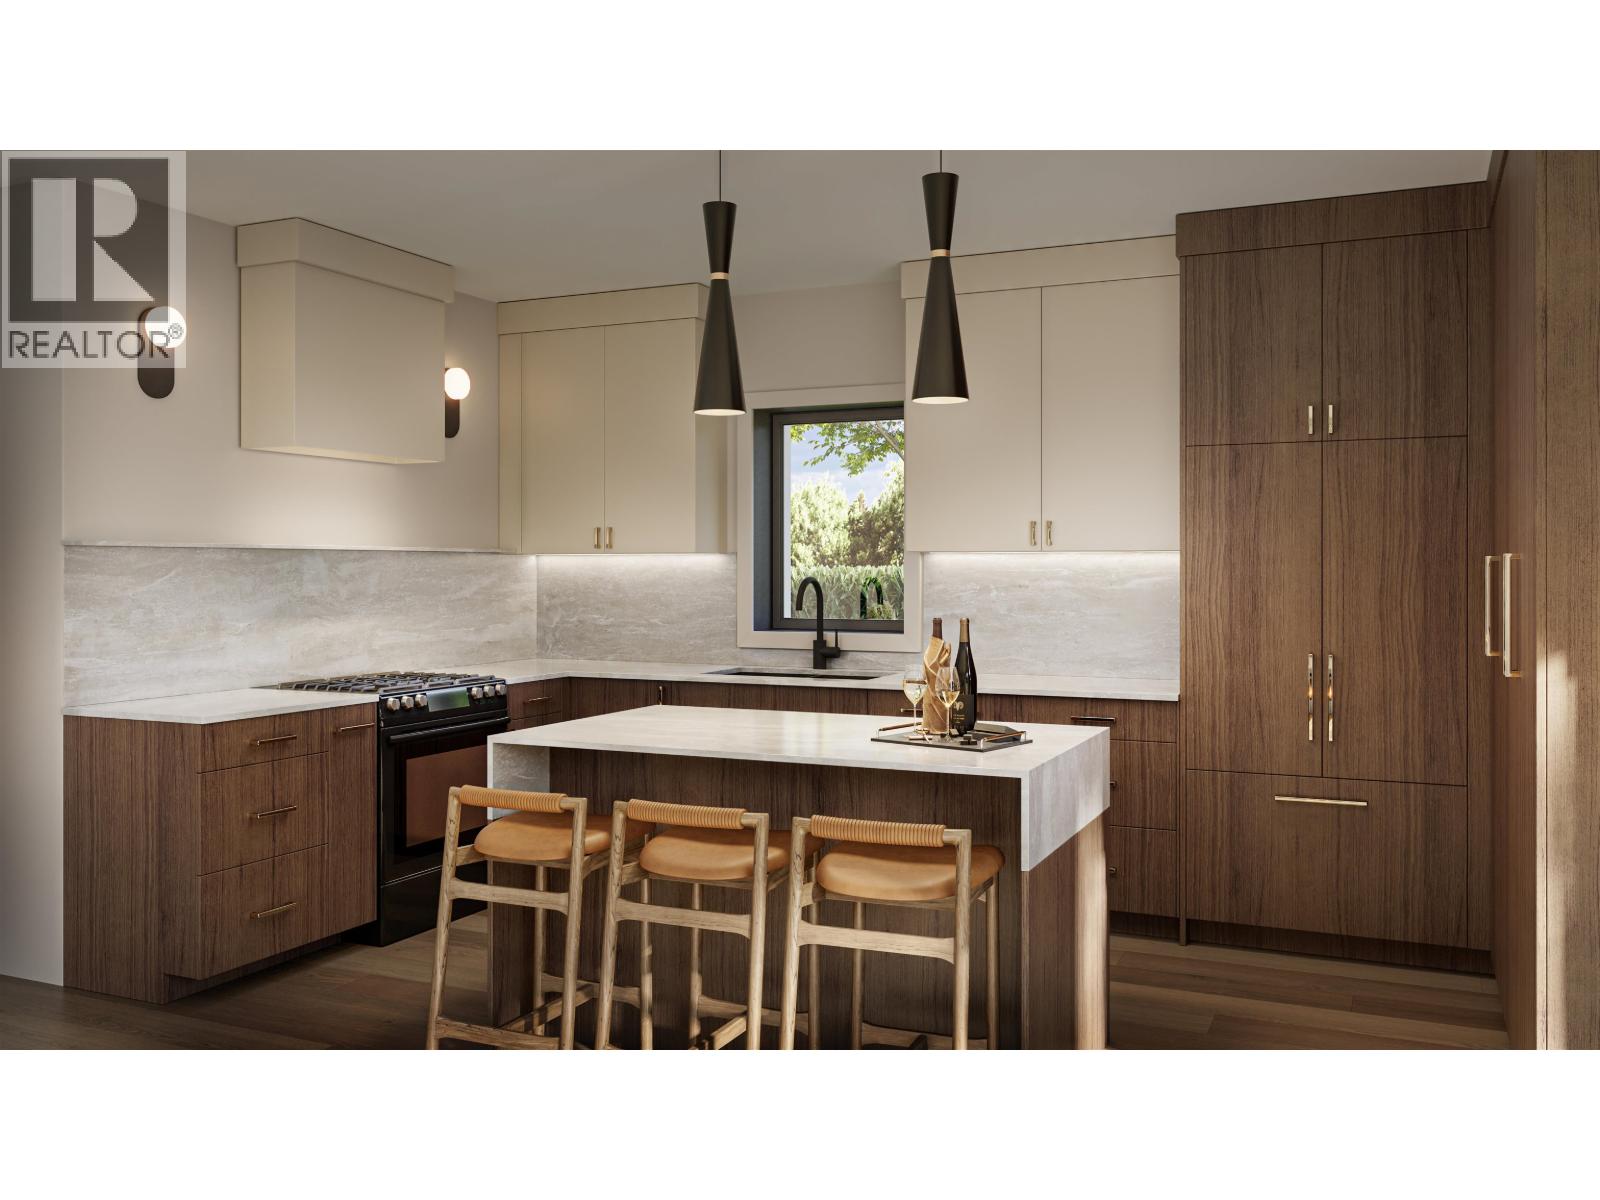
Welcome to Clinton Residences by Fina Homes, an exclusive collection of just 3 thoughtfully crafted homes in one of East Vancouver's most desirable neighbourhoods. This rare detached coach home offers 1,315 sqft over two levels with an exceptional floorplan. The main floor features a spacious living room opening directly to the private front patio & yard, a proper dining area and house-sized chef's kitchen with a large island. Upstairs are 3 generous bedrooms, 2 full baths, including a beautiful primary retreat with a true walk-in closet and ensuite. Laundry + a huge shared rooftop deck complete this floor. Comes with covered parking and crawlspace storage. Just steps to Clinton Park, To Live For Bakery, Renzullo Food Market, Fioletta, Columbus Meats & more. Move in Jan 2027! (id:54441)
Surrey, British Columbia
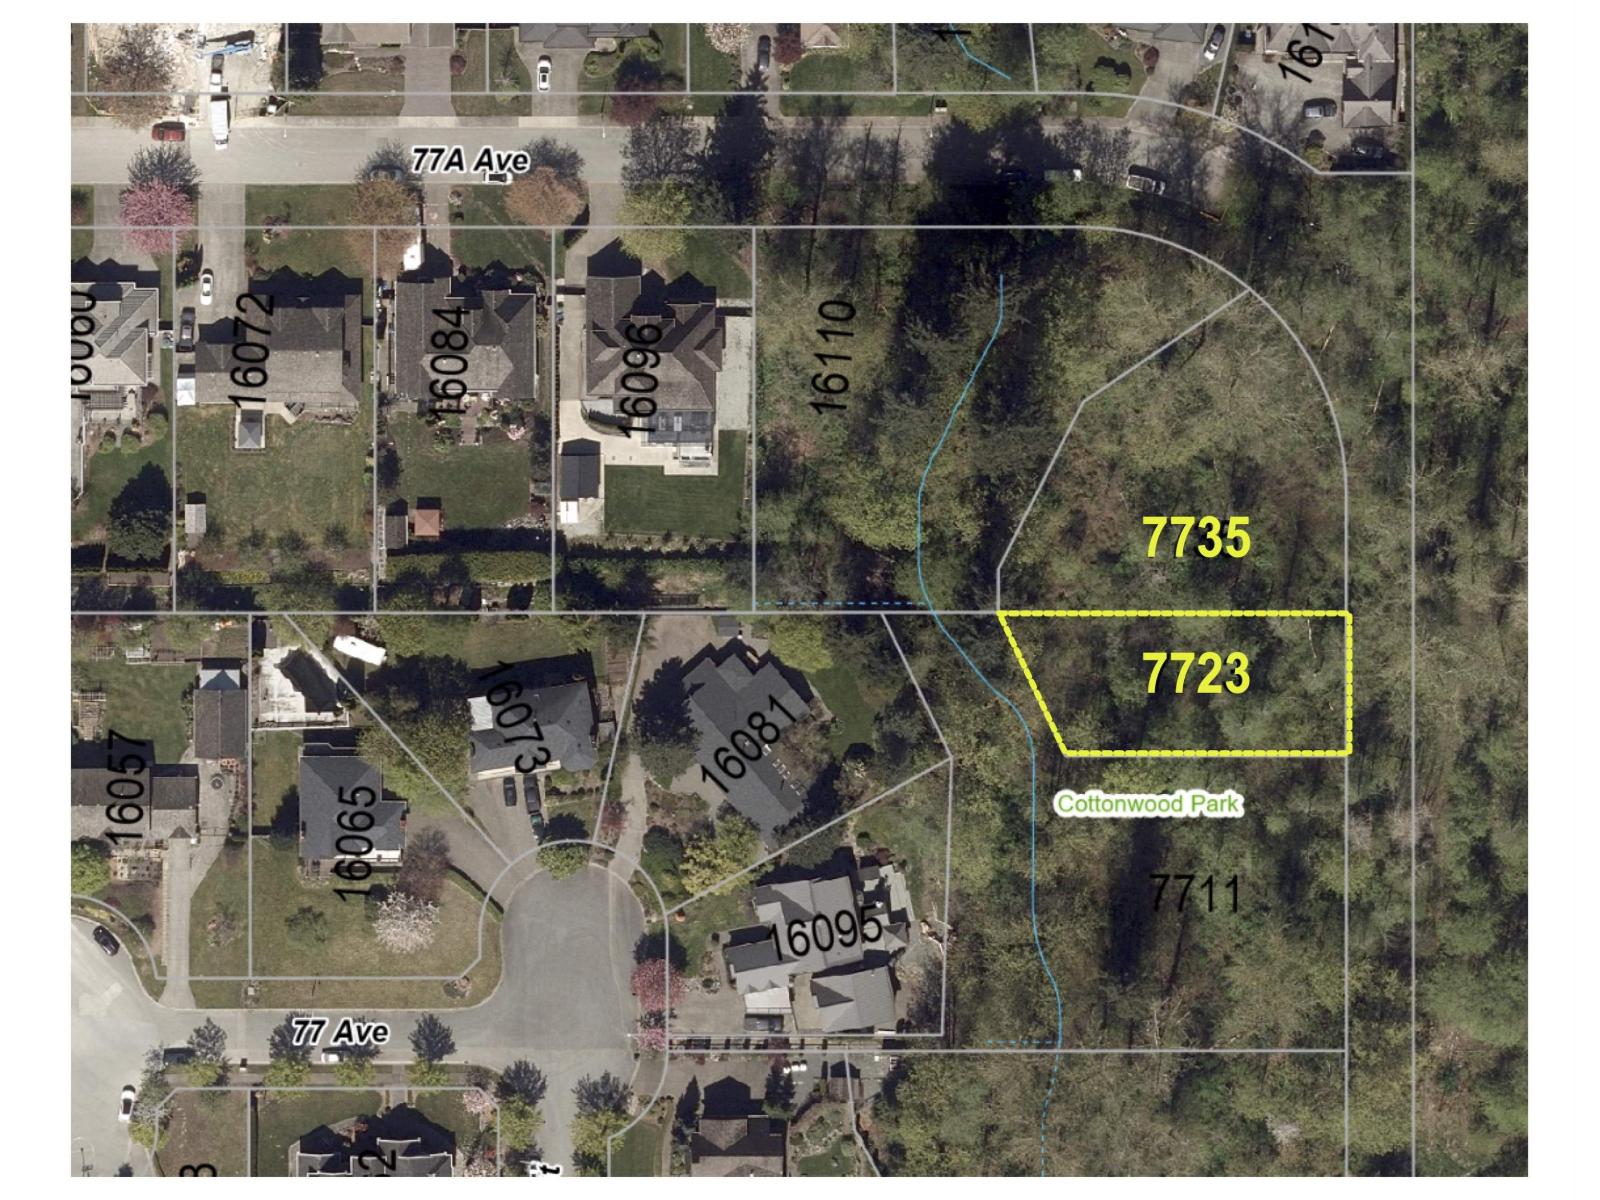
An exceptional investment opportunity in the family-friendly community of Fraser Heights. This property consists of an approximately 10,846 sq. ft. lot, which is situated adjacent to a newly listed 19,340 sq. ft. lot at 7735 - 161A Street. This provides a unique prospect to develop a multi-family estate in a highly sought-after, private neighborhood. The location offers convenient access to various schools, parks, shopping centers, public transit, and the Surrey Sports & Leisure Complex. Please note that this property can be acquired individually or in tandem with the adjacent lot. (id:54441)
Anmore, British Columbia
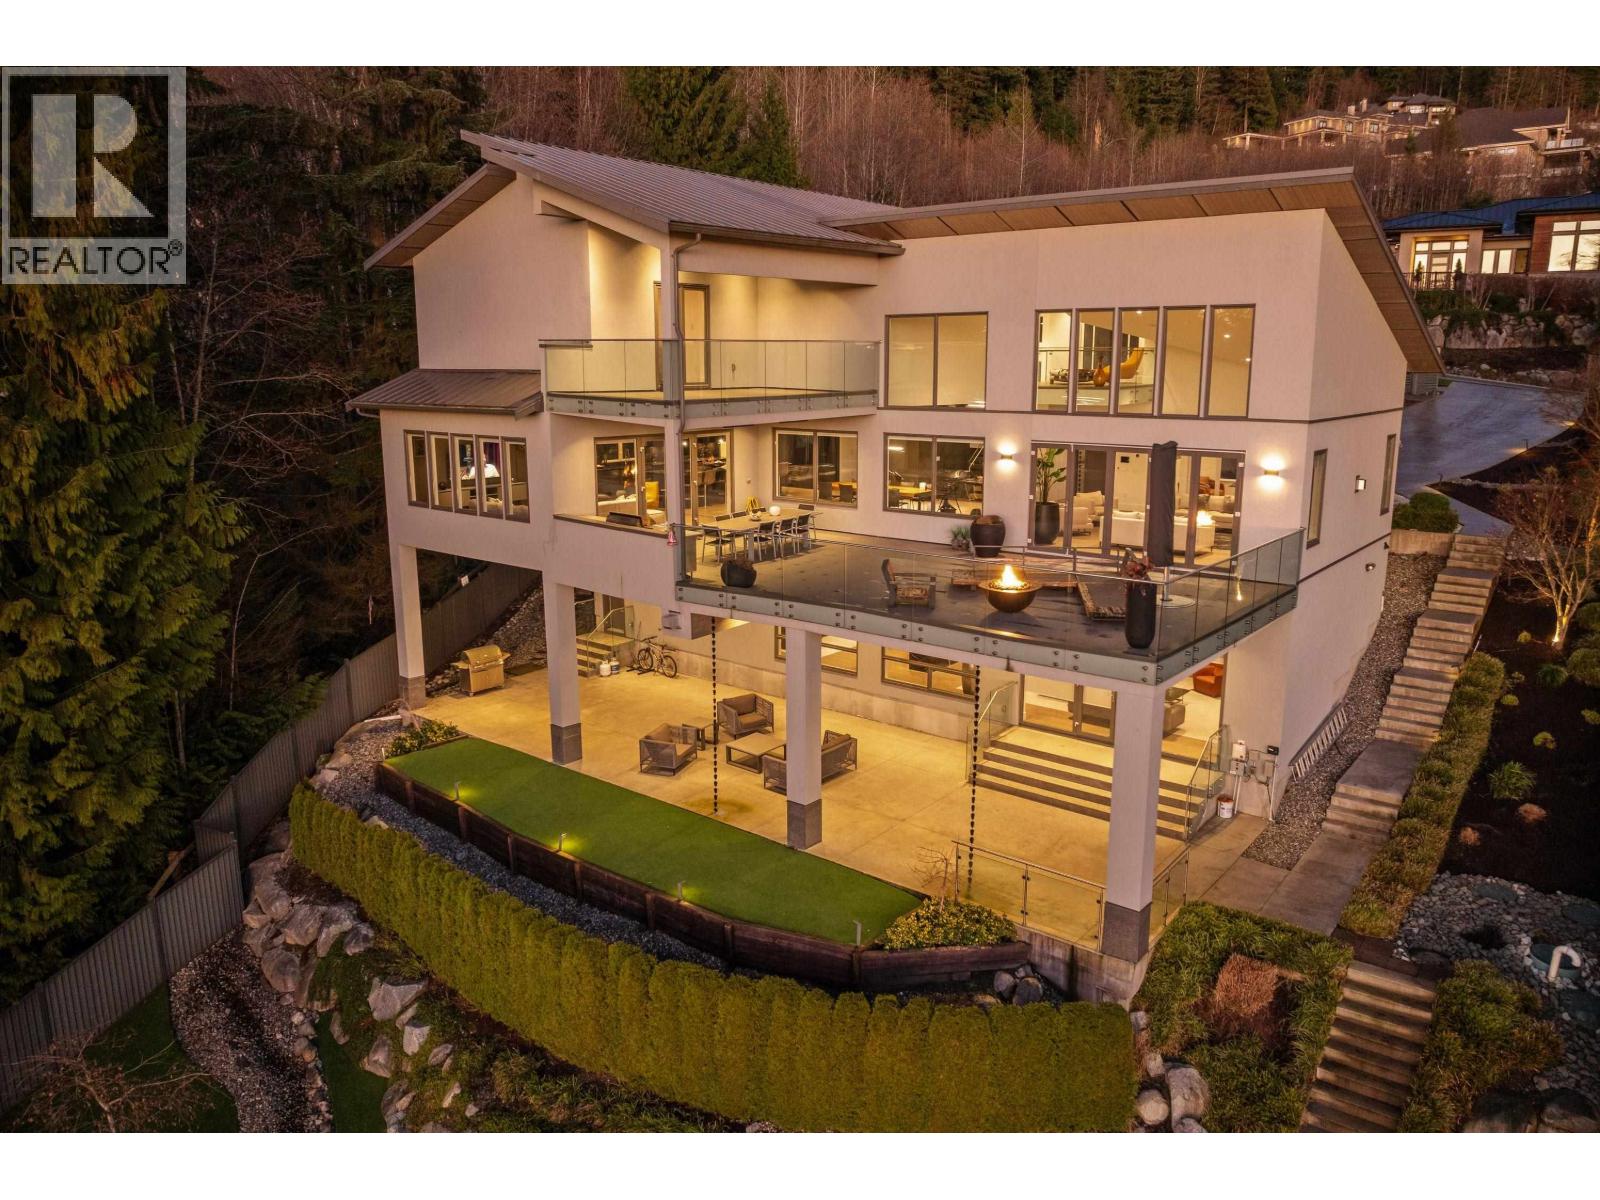
When architecture, setting, & privacy converge, the result is extraordinary. Welcome to 205 Kinsey Drive in Anmore. Privately gated & framed by manicured grounds, this contemporary estate is inspired by sweeping mountain and SFU views. The interior unfolds in a dramatic open plan with soaring ceilings, expansive walls of glass and stone, and a statement black Italian kitchen anchored by a 16-foot island. Luxury materials are thoughtfully curated throughout, highlighted by an elevator wrapped in burnt granite. The lifestyle continues outdoors with a private five-hole golf course, & a walk-out lower level with nearly 12-foot ceilings. Completing the experience: Control4 smart home technology and a spa-like primary retreat with rain and steam shower. A rare offering-designed to be felt. (id:54441)
Richmond, British Columbia
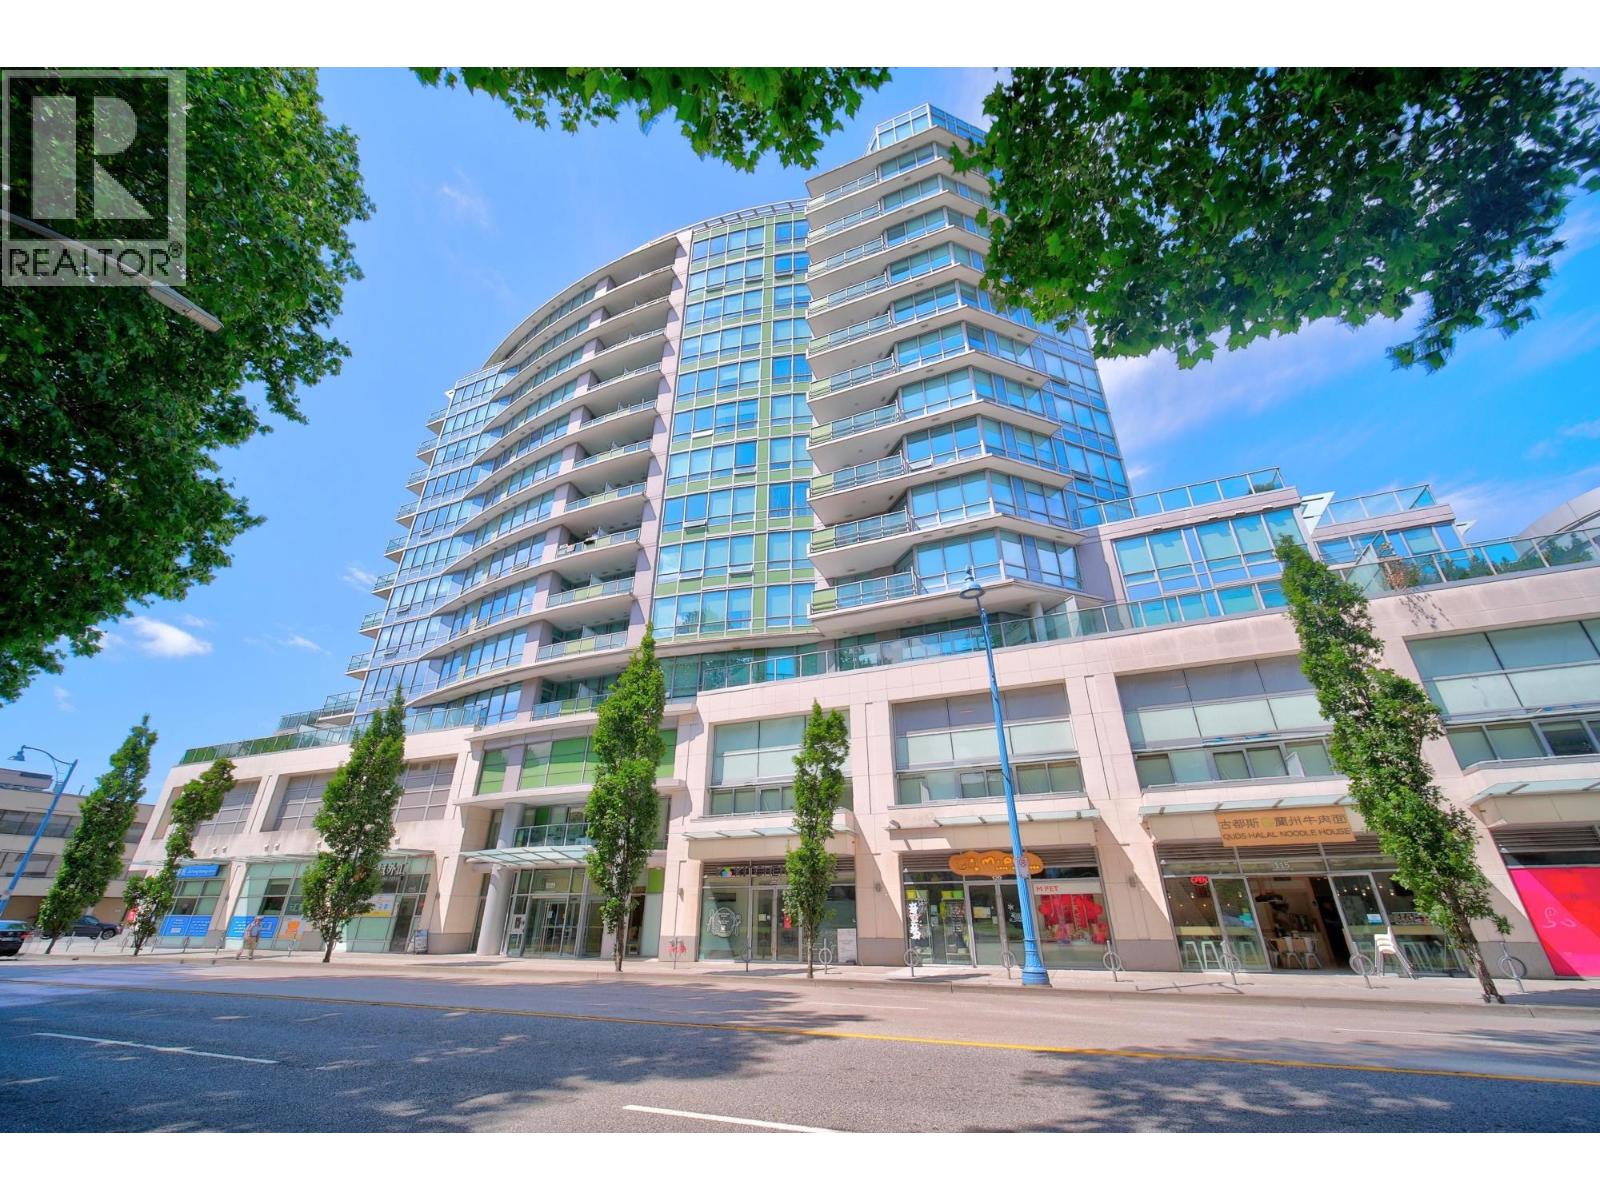
Spacious 1 bedroom unit with AIR CONDITIONING in the centre of Richmond! Steps away from Canada Line Skytrain, Lansdowne Mall, T&T Supermarket, Kwantlen Polytechnic University, Price Smart Foods, restaurants and etc! This unit has an open and functional layout, featuring 9 ft ceiling, thick Quartz counter-tops, European stainless steel appliances. Located on the quiet side of the building with courtyard view, give you a peaceful tranquility in the busy city centre. (id:54441)

,
*Showing by appointment only* The only KITSILANO famous PIZZA franchise business for sale, located near new Millennium Line Broadway Skytrain Extension, terminating at the new Arbutus Station with many new Residential buildings developments starting afterwards. High foot traffic all year round. No slow days! Easy management and low food cost, Highly rated, 5 star business. Very reasonable lease with TEN (10) years Term until November 2034 plus TWO (2) FIVE (5) years until 2044! Please contact the listing agent for more information. (id:54441)
Richmond, British Columbia
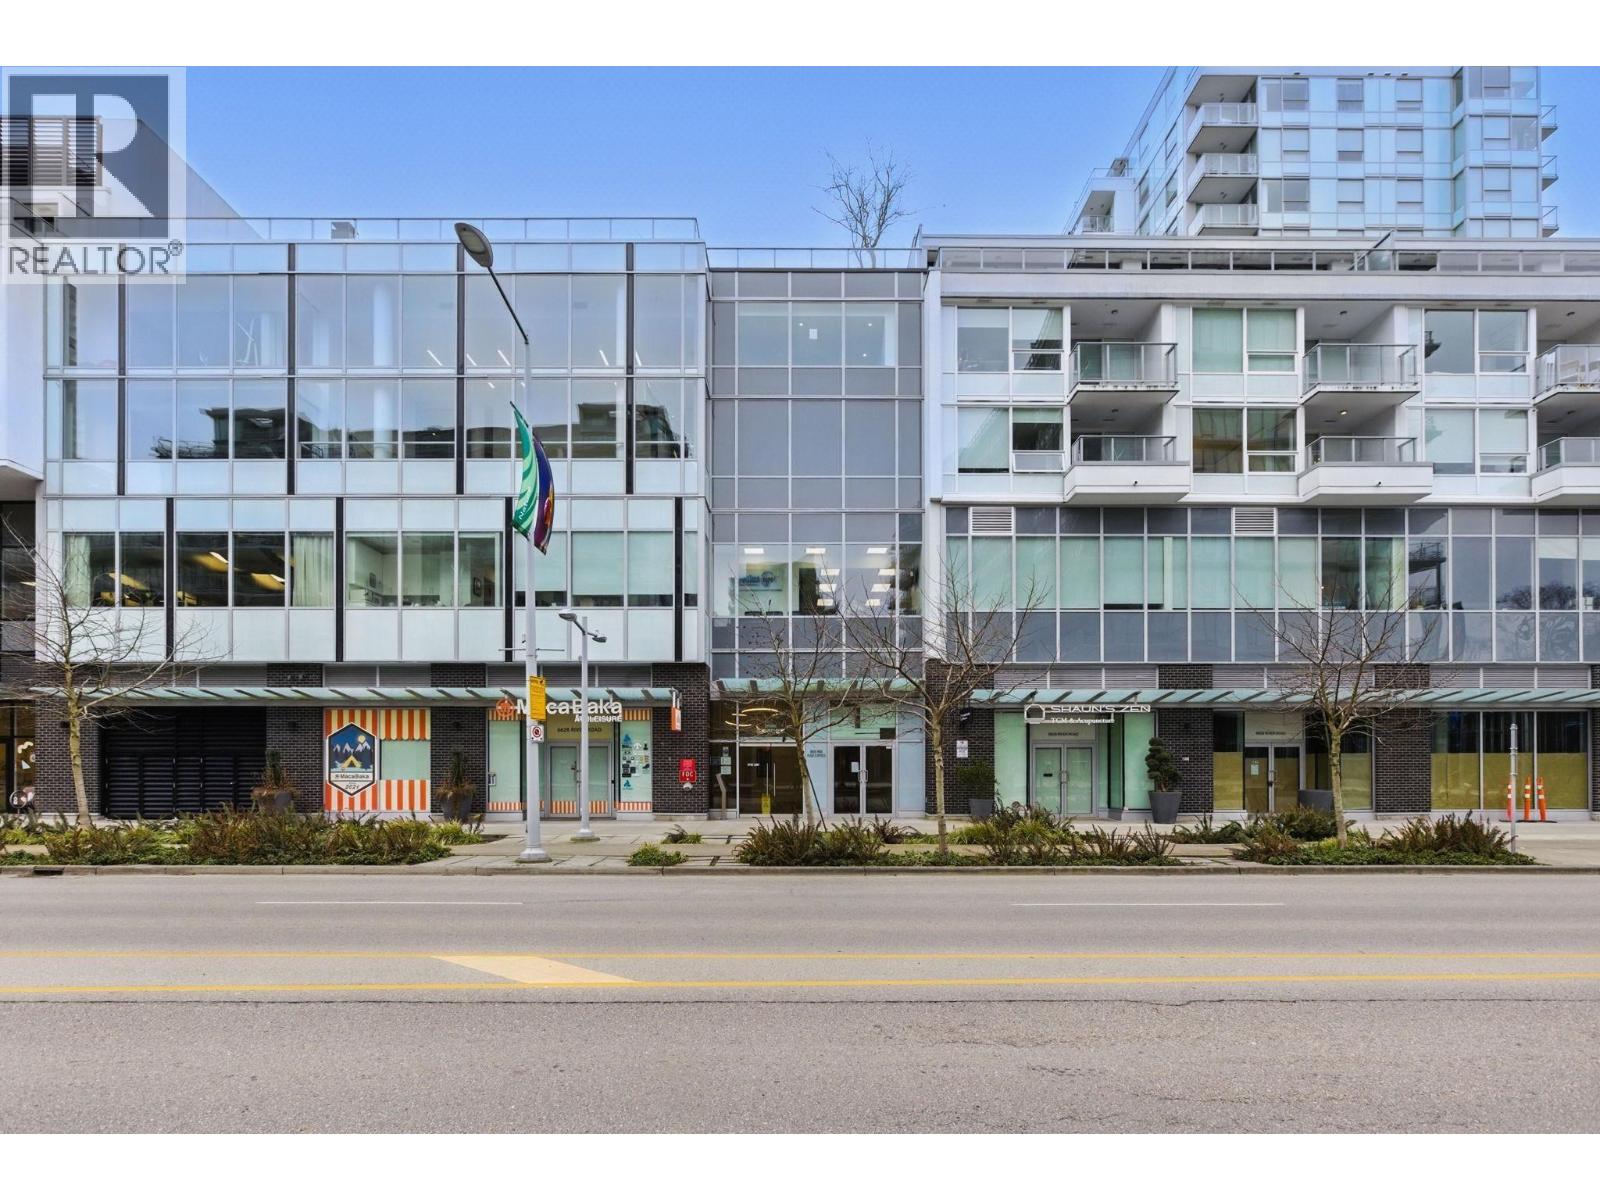
High exposure North East corner retail unit located within Richmond's rapidly expanding oval Village Neighbourhood. This 3113' well improved corner Unit on the 3rd level offers high ceiling and glasses windows provide great ads exposure facing towards River Green residence, River rd, and traffic just off from Gilbert Bridge. The price include 6 parking spots (2 electric) The RCL3 Zoning provides great opportunities for an owner/user for a wide range of retail activities. Ready to move in for your own business, Call for more info! (id:54441)
Maple Ridge, British Columbia
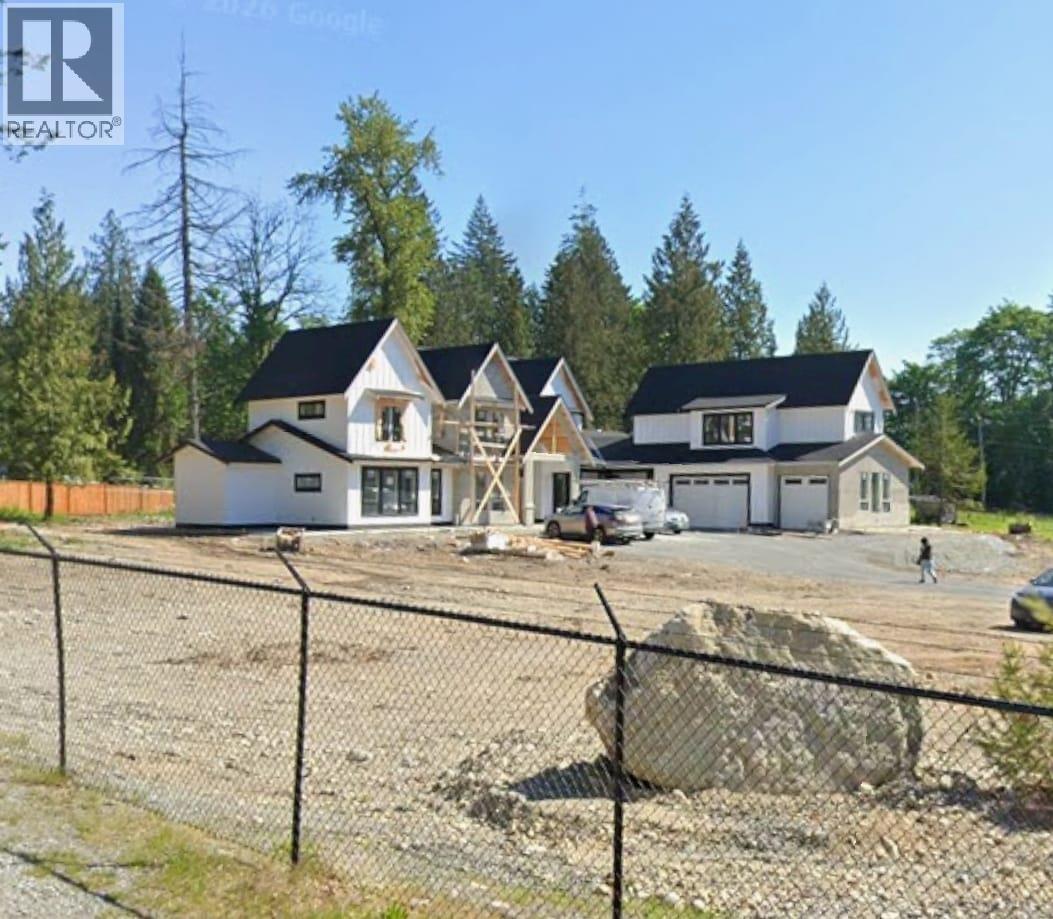
EXPERIENCE LUXURY COUNTRY LIVING!!! Luxury Whistler-Inspired Estate on 2.24 Private Acres: Experience refined country living in this exceptional 6,349 sq. ft. custom-built Whistler-inspired estate, perfectly positioned on a gently sloping 2.24-acre property in the peaceful community of Ruskin, Maple Ridge. Thoughtfully designed with timeless architecture, premium finishes & outstanding functionality, this impressive residence offers the ideal balance of luxury, privacy, & convenience. The main level features a spectacular primary retreat complete with a spa-inspired ensuite featuring a jetted tub, oversized shower, & walk-in closet. An elevator provides seamless access between floors, while the chef-inspired gourmet quartz kitchen with premium appliances, oversized island & abundant workspace flows effortlessly into the expansive great room & sun-filled breakfast nook. A formal dining room & private home office complete the main floor. Designed for entertaining! Ideally located just minutes from Mission City. (id:54441)
Richmond, British Columbia
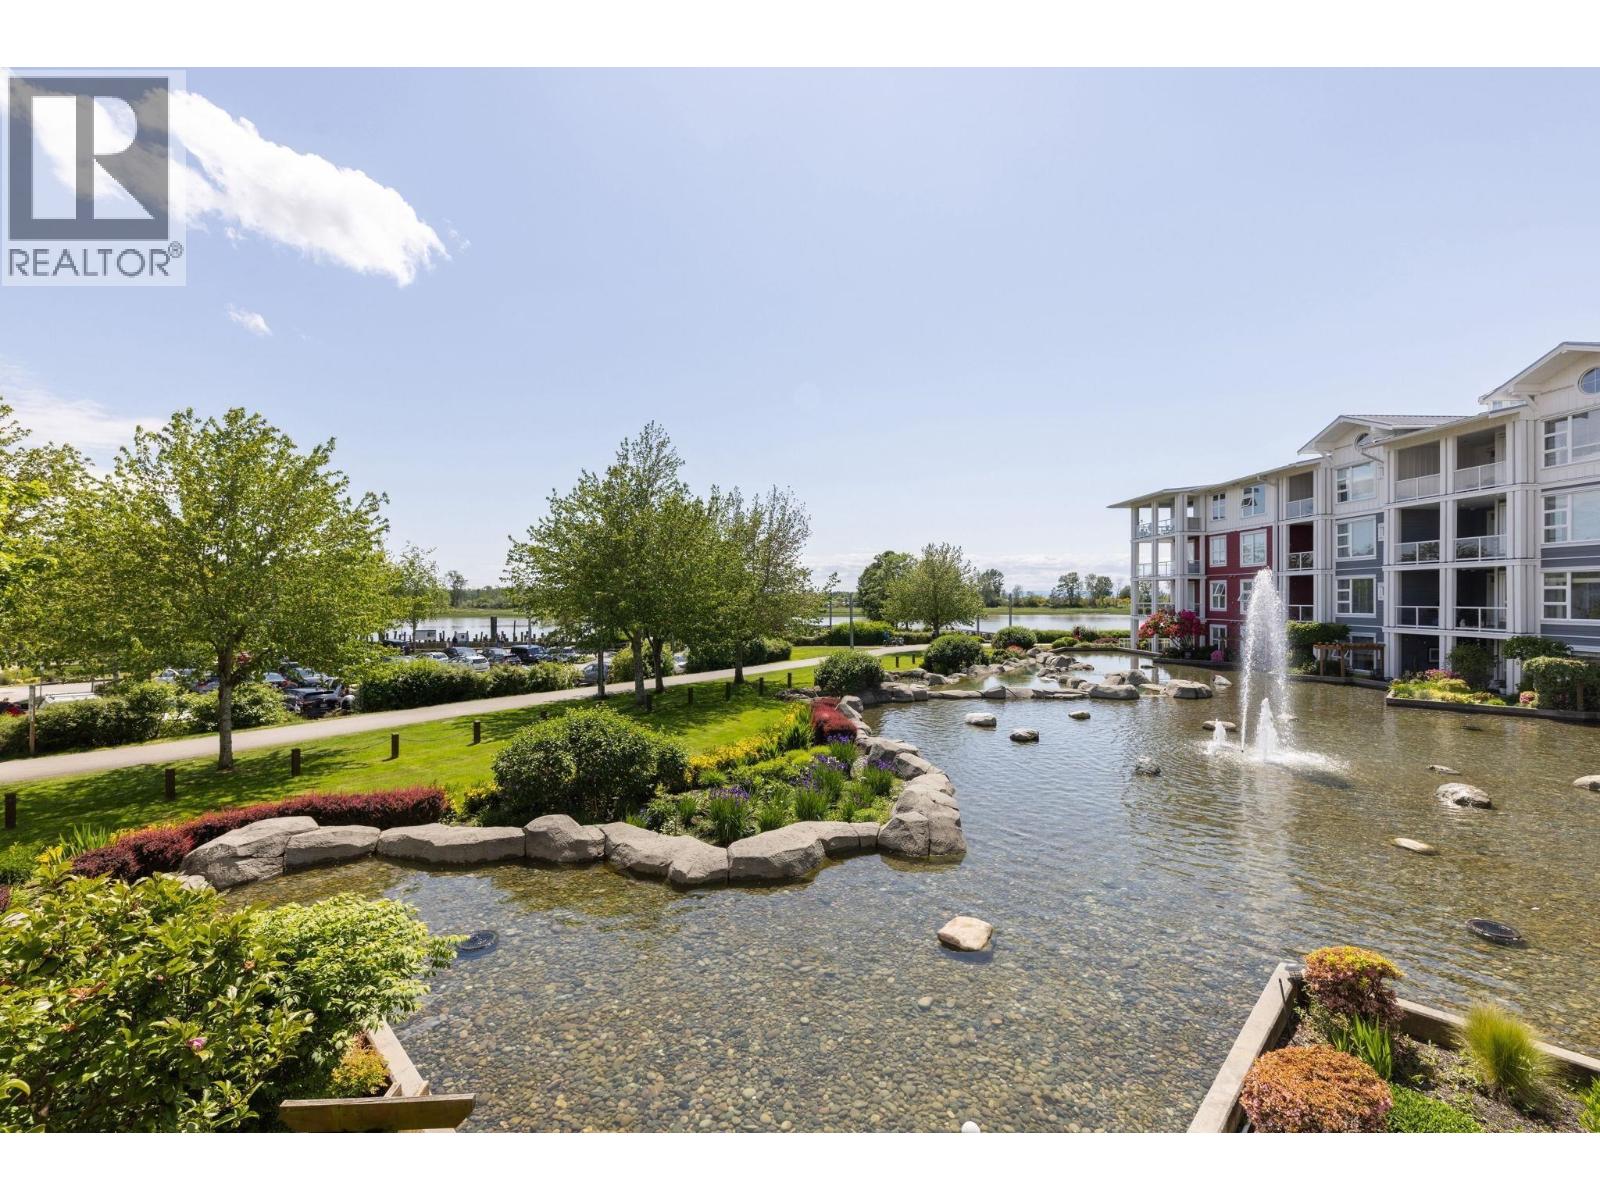
Bright, tranquil waterfront retreat with south-west water views from every room - Steveston Harbour in the foreground, Fraser marine channel beyond, and Gulf Islands in the distance. Situated between historic Britannia Shipyard Museum and lagoon footbridge into the heart of Steveston Village - home to Canada's largest Pacific fishing fleet, more than 70 cafés and restaurants, and voted Metro Vancouver's best neighbourhood in wide-ranging CBC poll. 9'-high ceilings, abundant wraparound windows and breezy cross-ventilation. Efficient layout, large storage room, gas stove and appliance updates. Welcoming neighbours and exceptionally well maintained building, surrounded by beautiful gardens. Additional assigned parking available! (id:54441)
Surrey, British Columbia
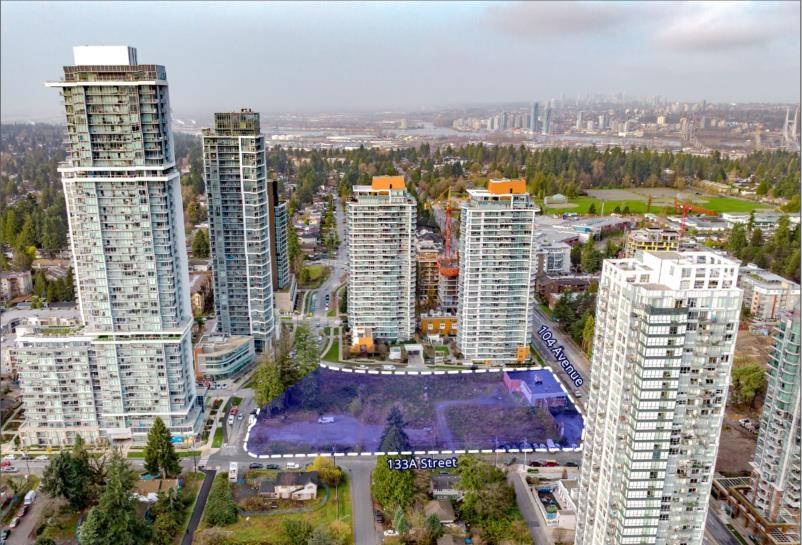
Colliers presents a preassembled 94,155 SF (2,162 -acre) development site in the West Village neighbourhood of Surrey City Centre. Zoned for 5.5 FAR, the site supports over 950,000 SF of buildable area, offering a substantial phased development in one of the fastest-growing urban centres. Strategically positioned just a 3-4 minute walk from Surrey Central SkyTrain Station and the recently announced City Centre Arena and Cultural Event Centre, home to the Vancouver Giants as anchor tenant. As this landmark project takes shape, the surrounding area is poised to become downtown Surrey's premier entertainment hub - positioning early developers to capitalize on the significant economic growth this transformation will bring. Sale subject to Court approval. (id:54441)
Coquitlam, British Columbia
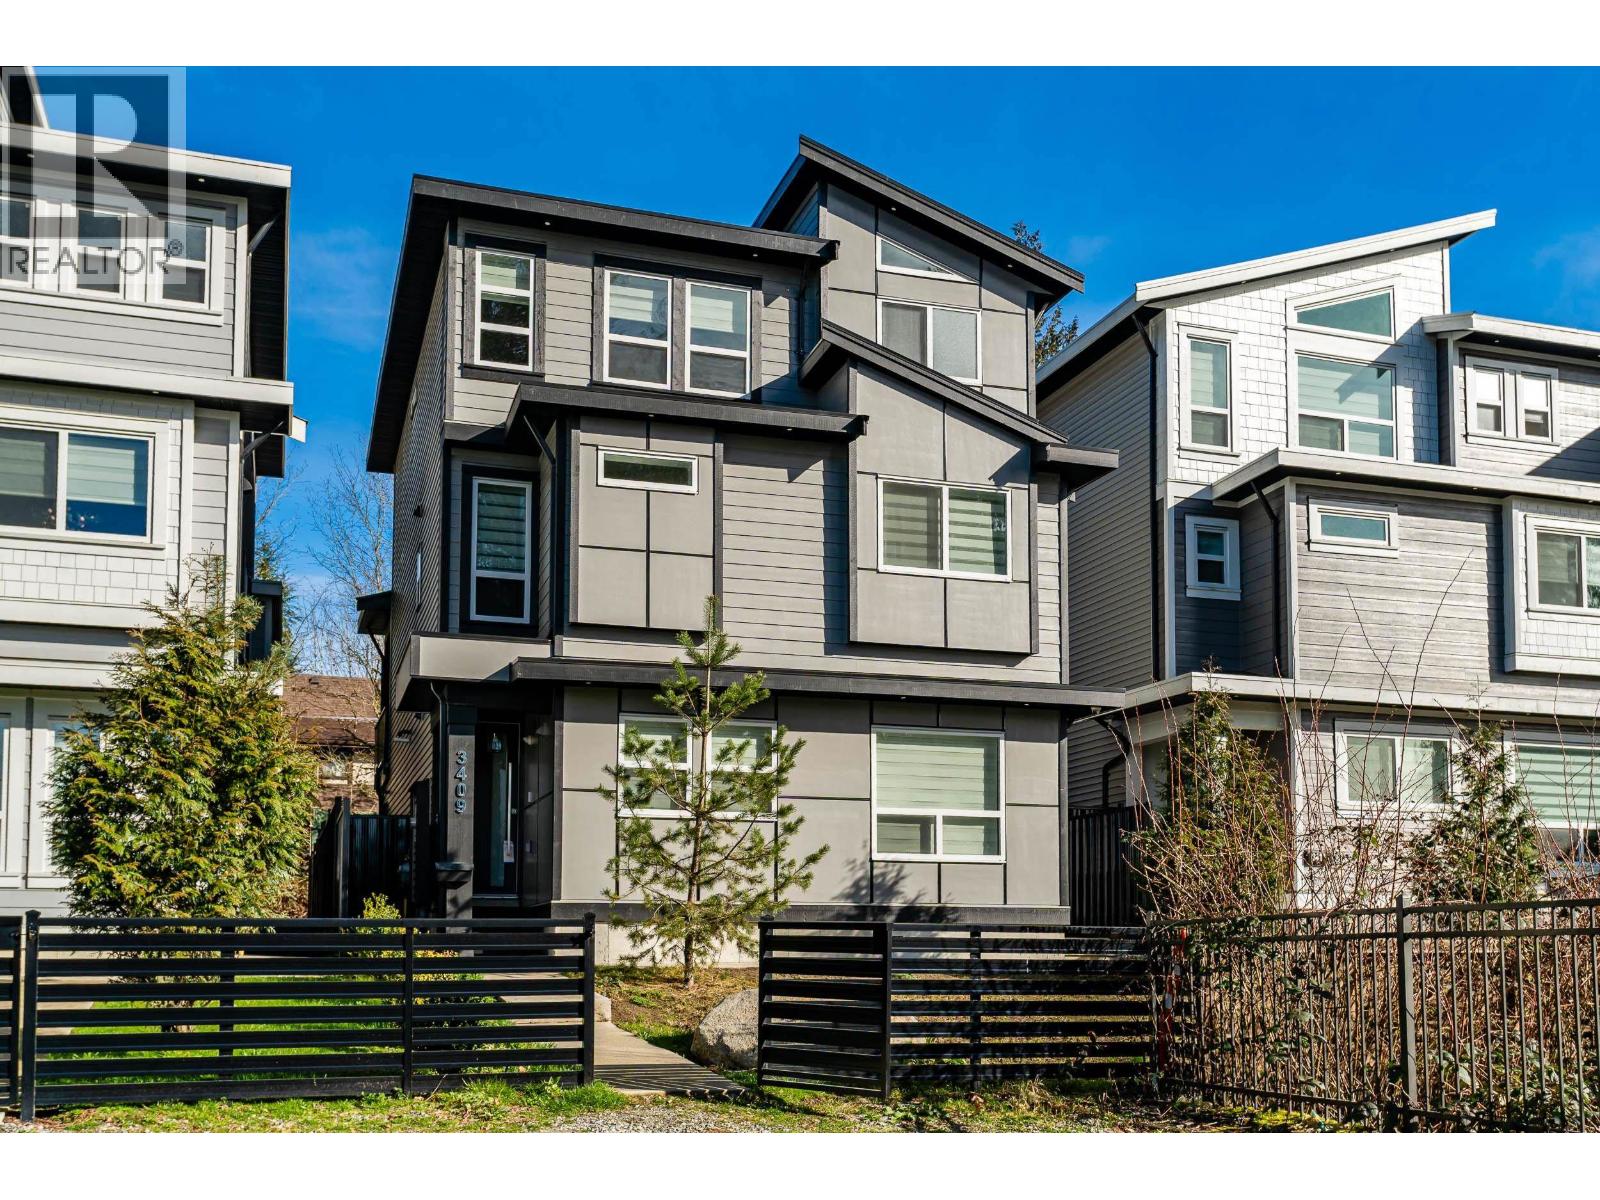
This beautifully maintained, 3-year-old Burke Mountain home offers high ceilings, modern finishes, and plenty of natural light throughout. The open-concept main floor features a spacious kitchen with walk-in pantry and seamless access to a covered patio - perfect for relaxing or entertaining. A versatile den on the main level provides an ideal home office or flex space.Upstairs includes a conveniently located laundry room, a generous primary suite with ample closet space, and two additional bedrooms - well suited for families. The fully finished, above-ground 1-bedroom walk-out basement suite is bright and welcoming, with large windows and its own in-suite laundry.Complete with a double-car garage with EV rough-in, central A/C, and ample additional parking. (id:54441)