

Abbotsford, British Columbia
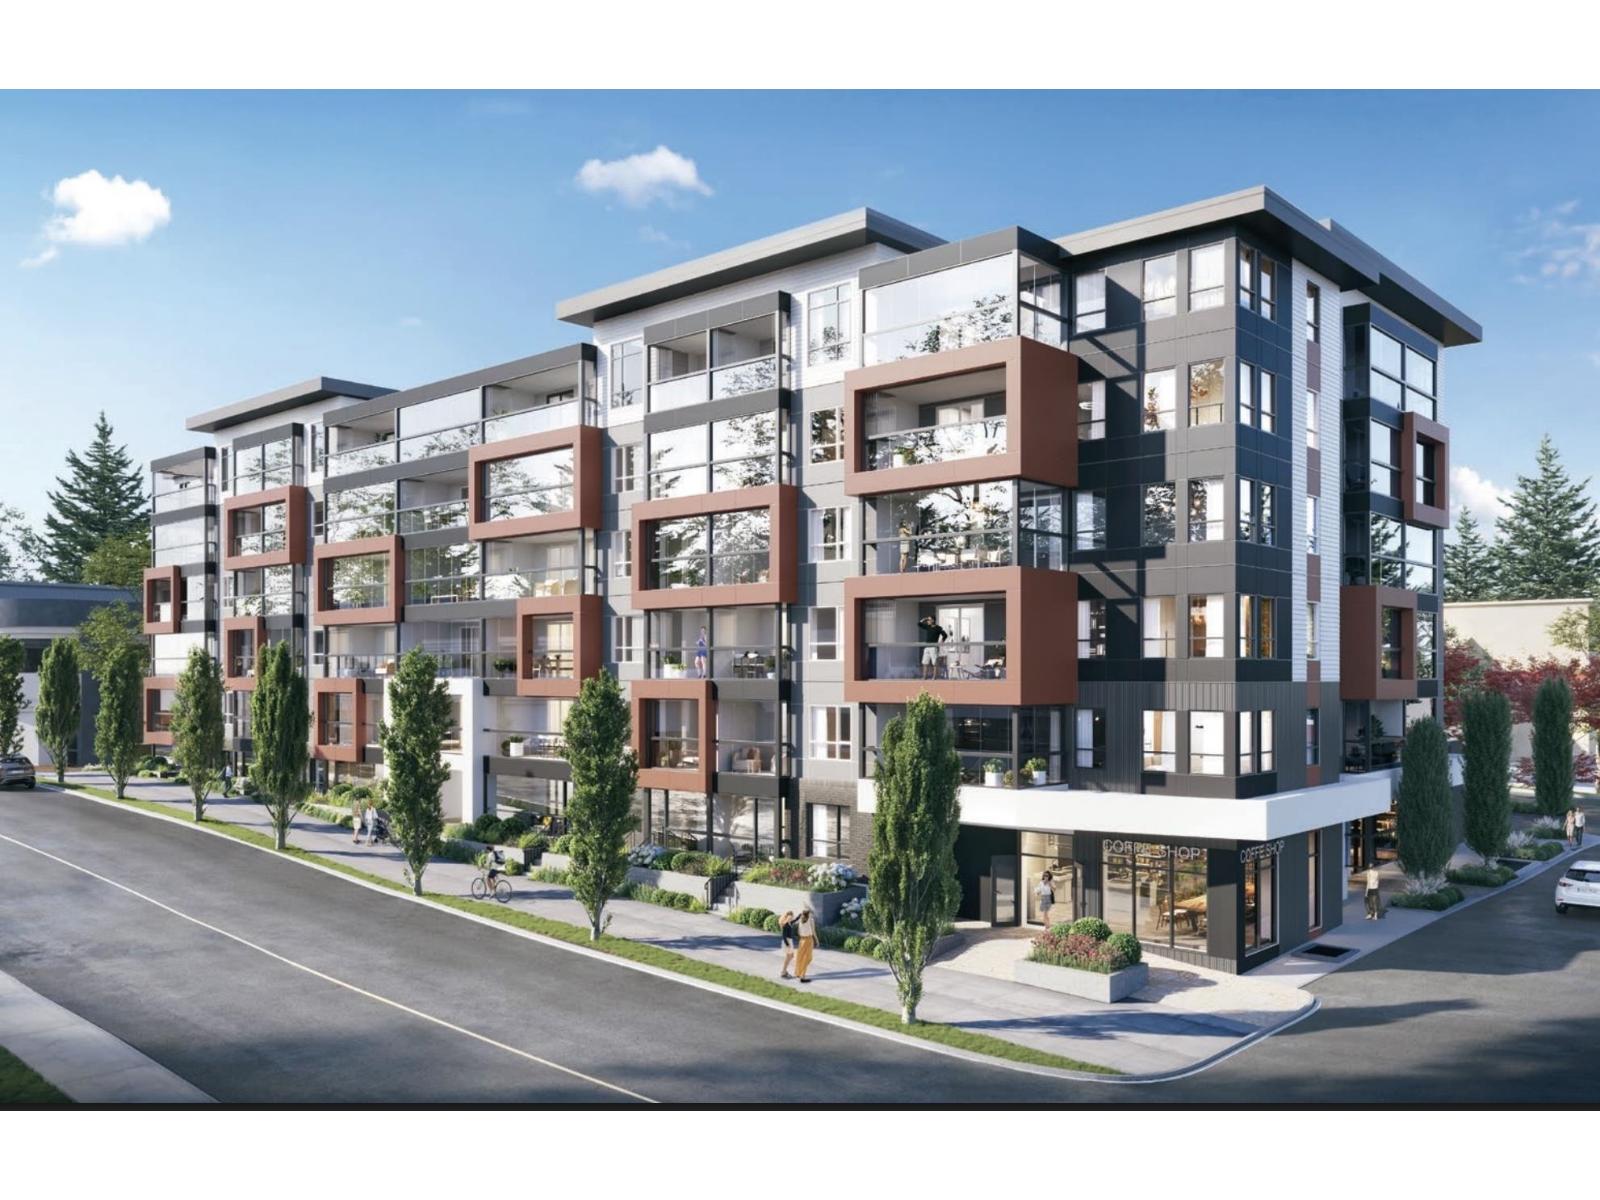
Welcome to Auburn by Diverse in the heart of Central Abbotsford. This thoughtfully designed home offers 1 bedroom + den with 633 sq.ft. of interior space plus a 74 sq.ft. Lumon solarium, perfect for year-round use! Enjoy a bright, open-concept layout, modern Moroccan-inspired finishes, quartz countertops, and Samsung appliances. Located on Simon Ave, you're steps to shopping, dining, parks, and everyday essentials, with vibrant community amenities right outside your door. This is an opportunity to own a quality home by a reputable Fraser Valley Developer. Estimated completion is Nov. 2026. (id:54441)
Abbotsford, British Columbia
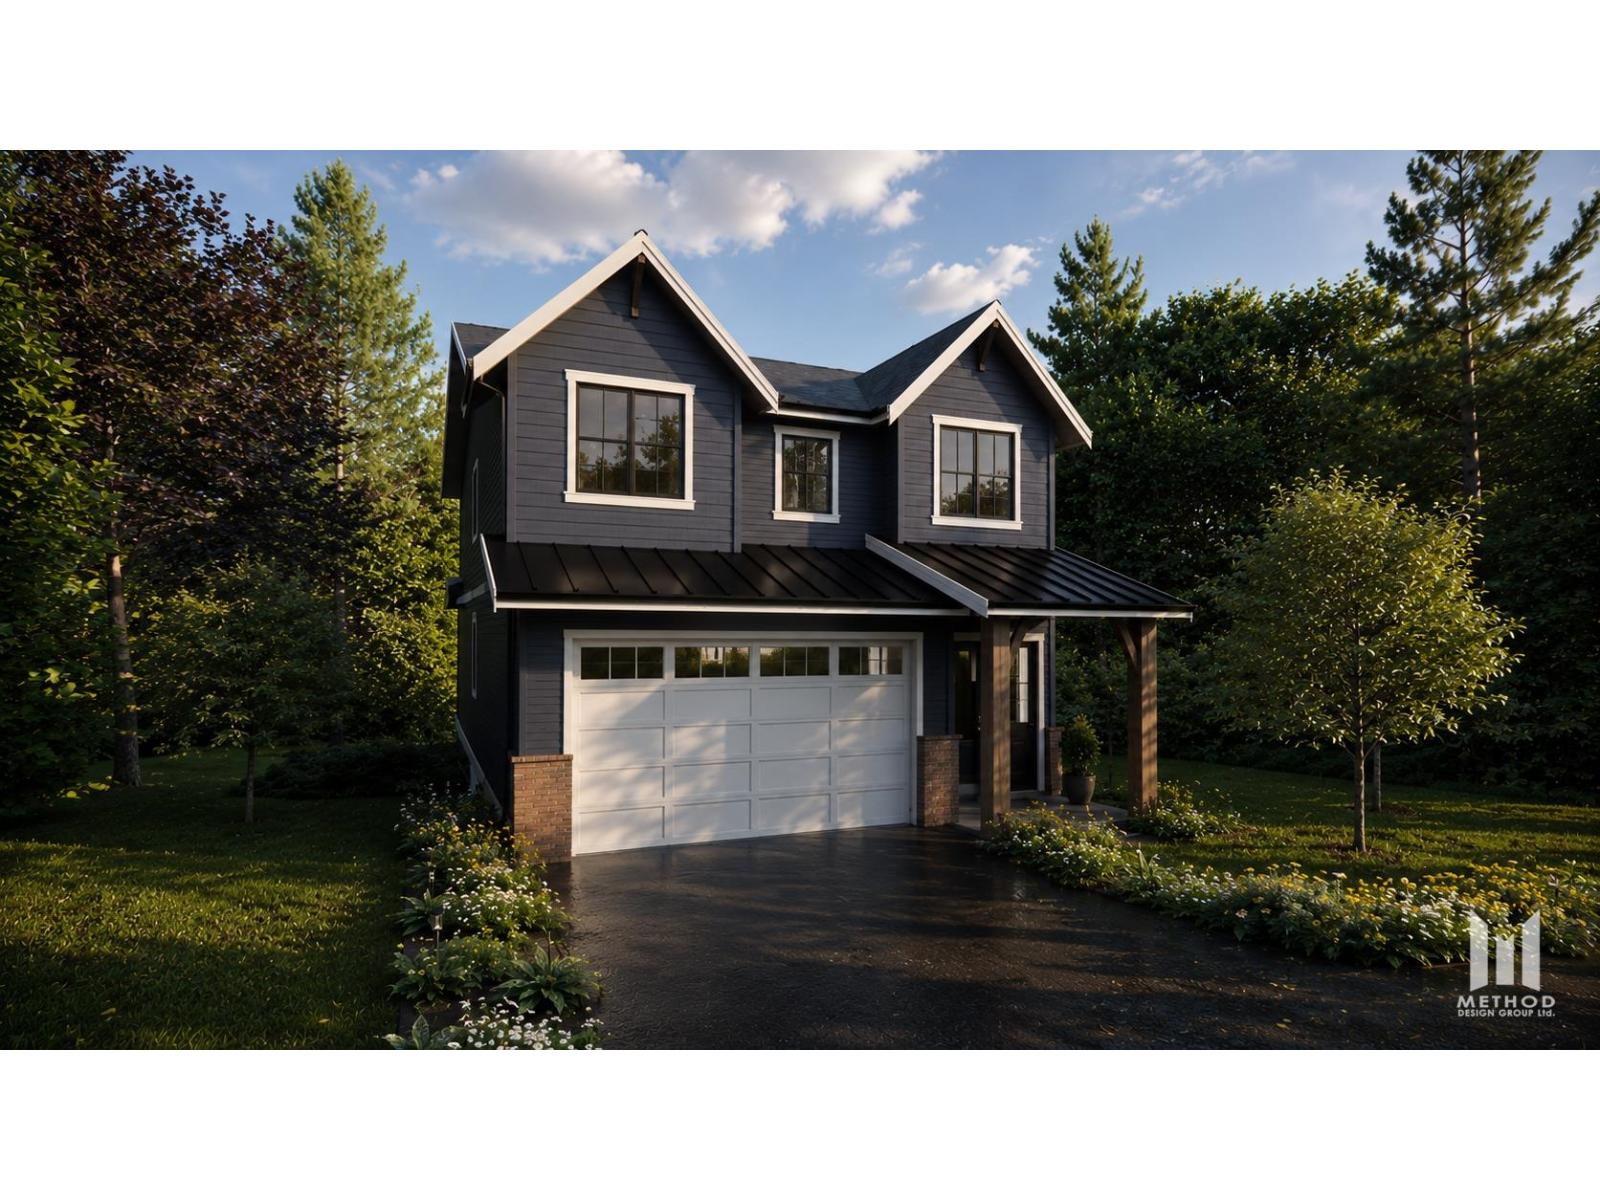
Fantastic opportunity to build your custom dream home! Two building plans are ready for submission, featuring modern open-concept designs with optional spice kitchen, bunker, and your choice of a 1- or 2-bedroom legal suite. A great opportunity to customize while saving time on the planning process. Call (604) 557-3344 for plans and additional details. Come pick your plan, your finishings and colors, etc,... Go on to our website: www.swenssonparkestates.com (id:54441)
Abbotsford, British Columbia
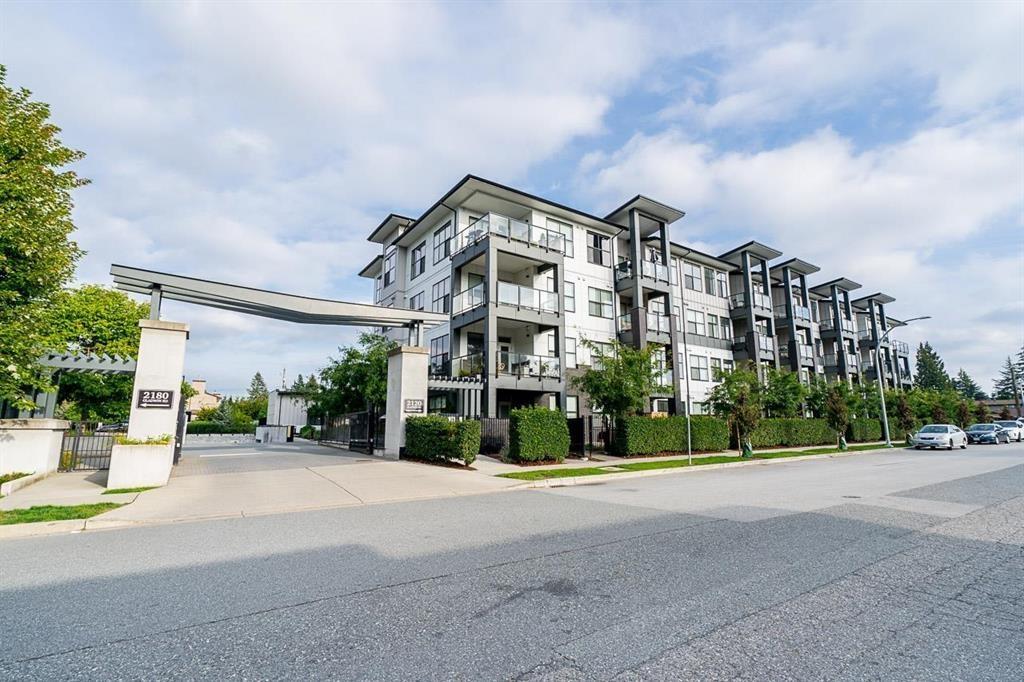
Welcome to The Onyx ! This impressive 915 sq. ft. home offers 2 bedrooms, a den,and 2 washrooms with soaring 10-ft ceilings and a bright, open-concept layout. The spacious living area flows into a gourmet kitchen featuring stainless steel appliances, a gas range, quartz countertops, tile backsplash. Both bedrooms are generously sized, while the den is perfect for a home office or potential third bedroom. Enjoy the convenience of in-suite laundry with extra storage space and a 91 sq. ft. covered deck ideal for entertaining. A rare bonus is the exclusive Approx 200 sqft. patio with direct private access from the main floor parking area. Centrally located close to Mill Lake, Malls, restaurants, schools, and all amenities. Includes 2 parking stall ,Carwash, EV Charger. (id:54441)
Abbotsford, British Columbia
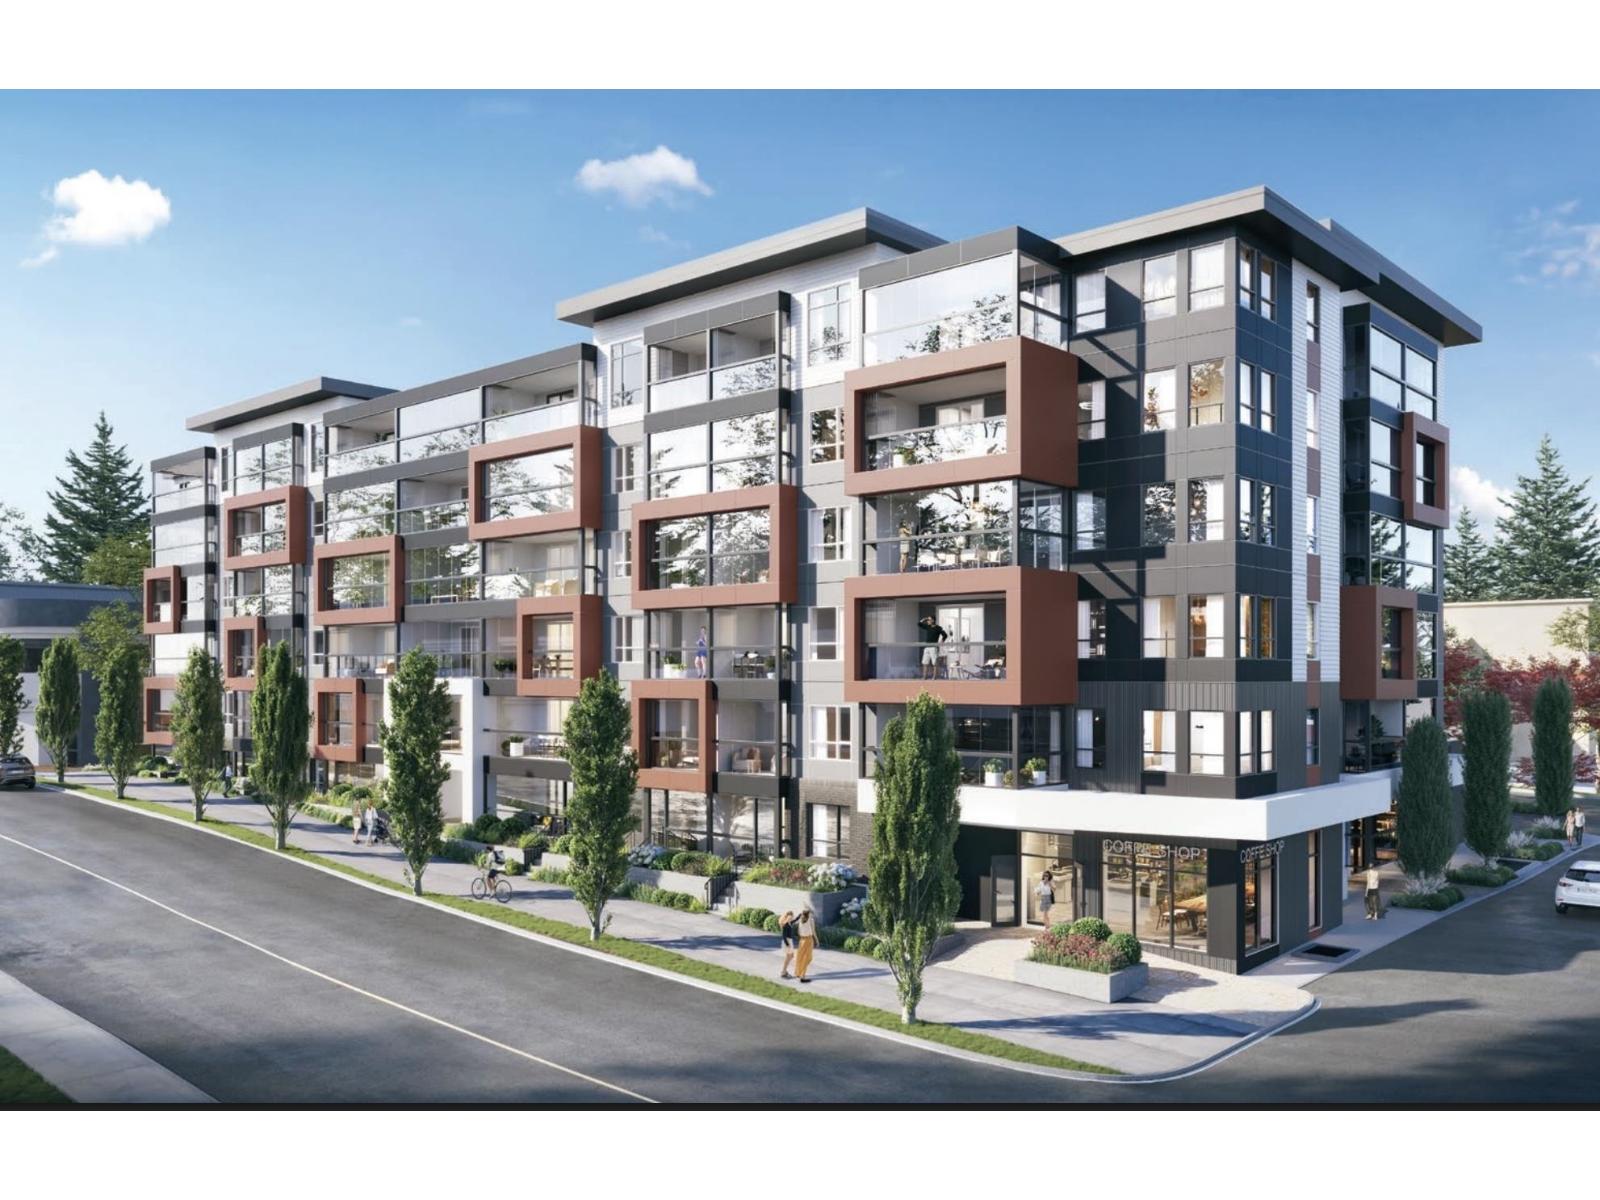
Welcome to Auburn by Diverse in the heart of Central Abbotsford. This thoughtfully designed home offers 1 bedroom + den with 633 sq.ft. of interior space plus a 74 sq.ft. Lumon solarium, perfect for year-round use! Enjoy a bright, open-concept layout, modern Moroccan-inspired finishes, quartz countertops, and Samsung appliances. Located on Simon Ave, you're steps to shopping, dining, parks, and everyday essentials, with vibrant community amenities right outside your door. This 6th floor home is sure to offer exceptional views of the Golden Ears Mountains. This is an opportunity to own a quality home by a reputable Fraser Valley Developer. Estimated completion is Nov. 2026. (id:54441)
Abbotsford, British Columbia
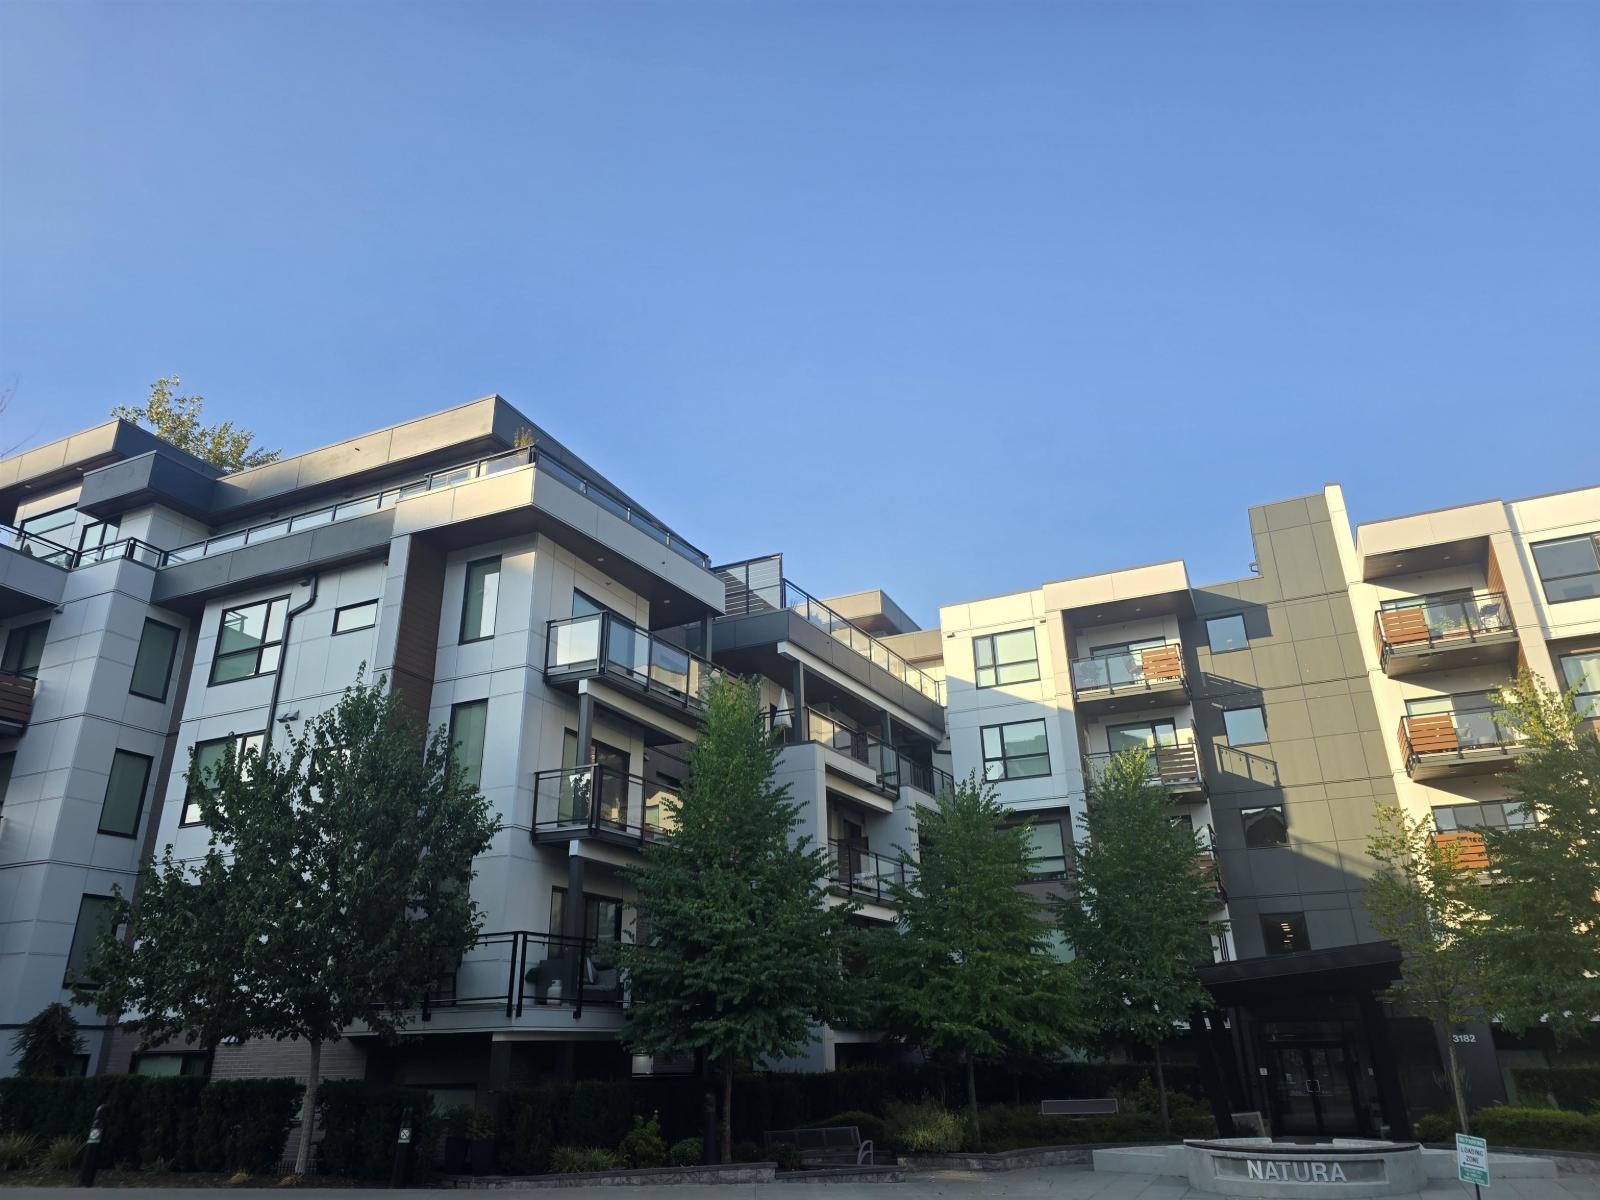
Welcome to Natura on Forest's , where modern living meets nature. This beautifully maintained 2-bedroom + den, 2-bathroom home is ideally situated on the quiet north side of the building, offering peaceful forest views, exceptional privacy, and a tranquil setting. Designed with comfort and style in mind, this bright and spacious residence features 9-foot ceilings, abundant natural light, upgraded air conditioning, and a large entertainer's balcony perfect for relaxing or hosting guests. The thoughtfully designed layout includes a luxurious ensuite with double sinks and a custom TV feature wall that adds character and sophistication to the living space. Additional conveniences include two underground parking stalls and a storage locker located on the same floor as the unit for easy access. (id:54441)
Abbotsford, British Columbia
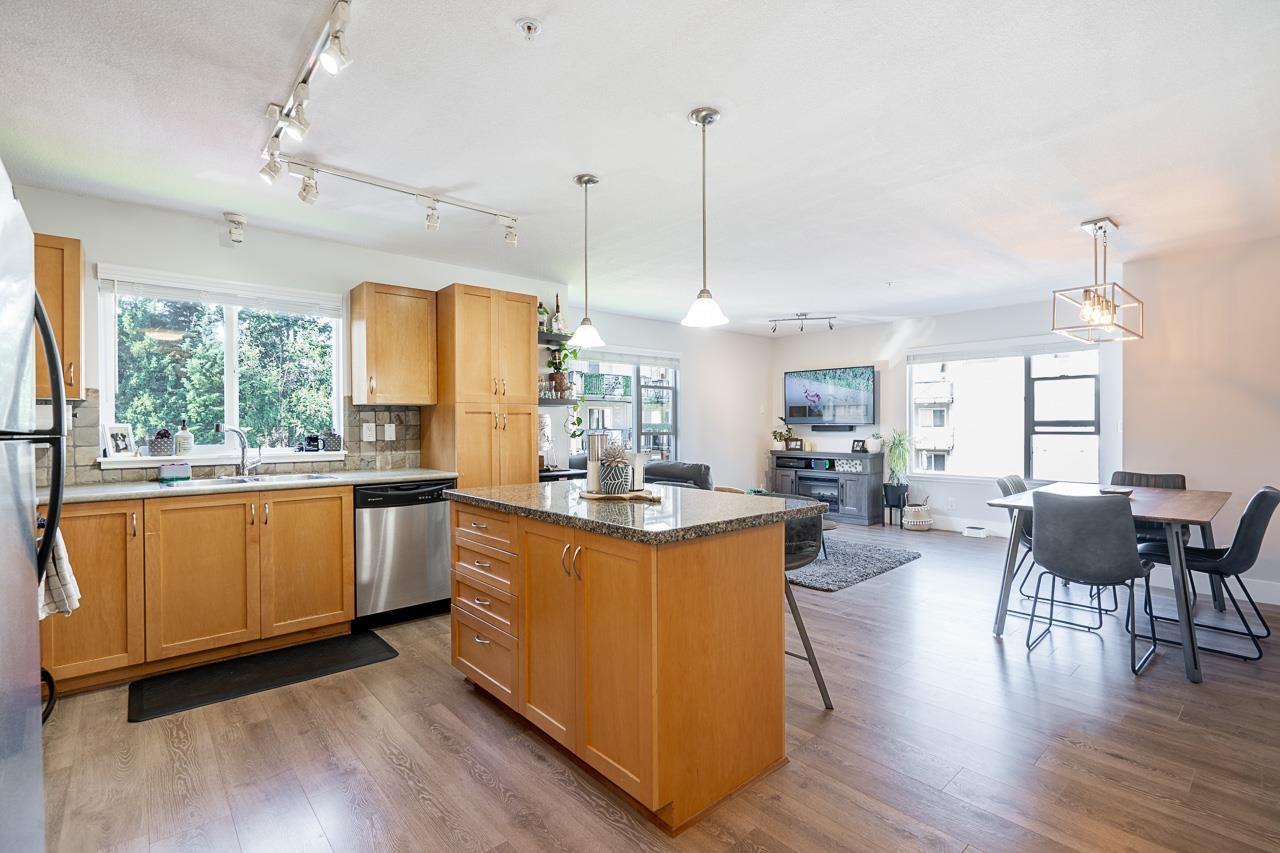
Highly coveted CORNER UNIT in the much desired Clearbrook neighbourhood of Abbotsford. Corner unit means you get TWO SIDES OF WINDOWS for lots of sunlight and airflow. Super bright and spacious unit with an open-concept layout. RECENTLY UPDATED with modern stylings. PET-FRIENDLY with few restrictions. Great strata with excellent active management and AFFORDABLE STRATA FEES. Superbly central location with so much recreation, shopping, restaurants, and parks all conveniently nearby while nestled in a quiet residential street. Book a showing today! *OPEN HOUSE this SUNDAY August 9th, 2:00-4:00pm! (id:54441)
Abbotsford, British Columbia
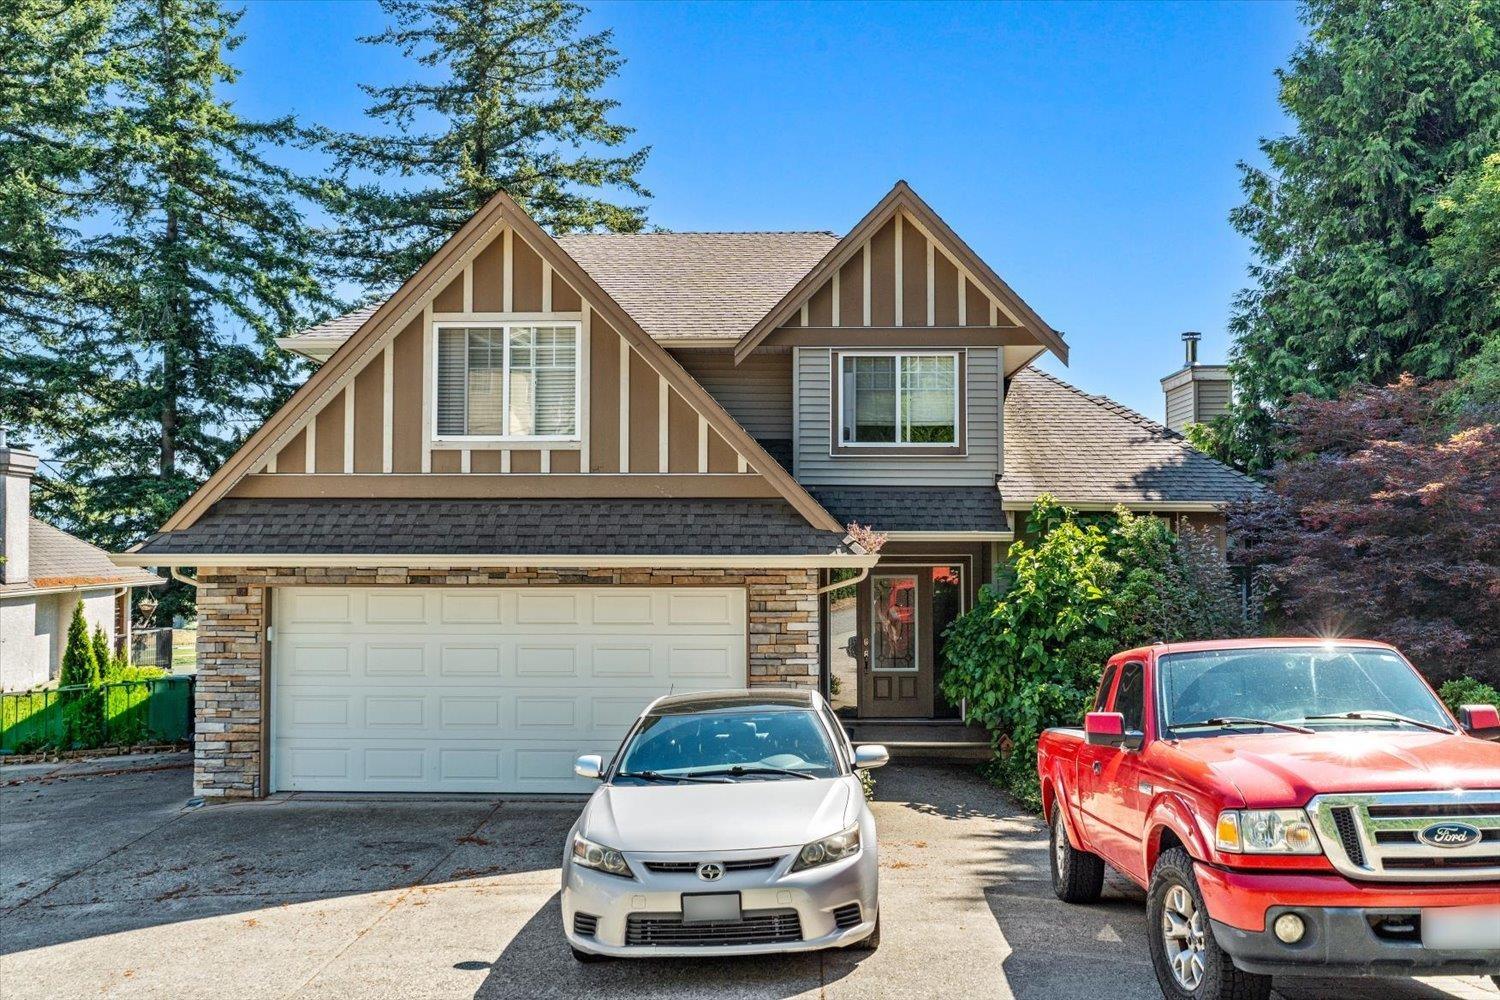
Welcome to your new home in highly desirable East Abbotsford! Perched to capture breathtaking, unobstructed southern views, this 5200sqft family home offers a blend of space, and multi-generational living options. Off the front entrance is a den/office, perfect for remote work or a quiet study. The Kitchen flows effortlessly into a spacious dining area that is framed with ample windows to flood the home with gorgeous natural light. 4 bdrm upstairs gives room for a growing family. Directly below the main living area sits a thoughtfully designed 3 bdrms, 2 bth secondary living space-perfect for extended family or a nanny, and complete with a wet-bar area. Below is a self-contained 3bdrm basement suite w/laundry, and gives access to a yard for kids or pets to play. Come take a look! Presentation of Offers June 20, 2026 at 4pm. (id:54441)
Abbotsford, British Columbia
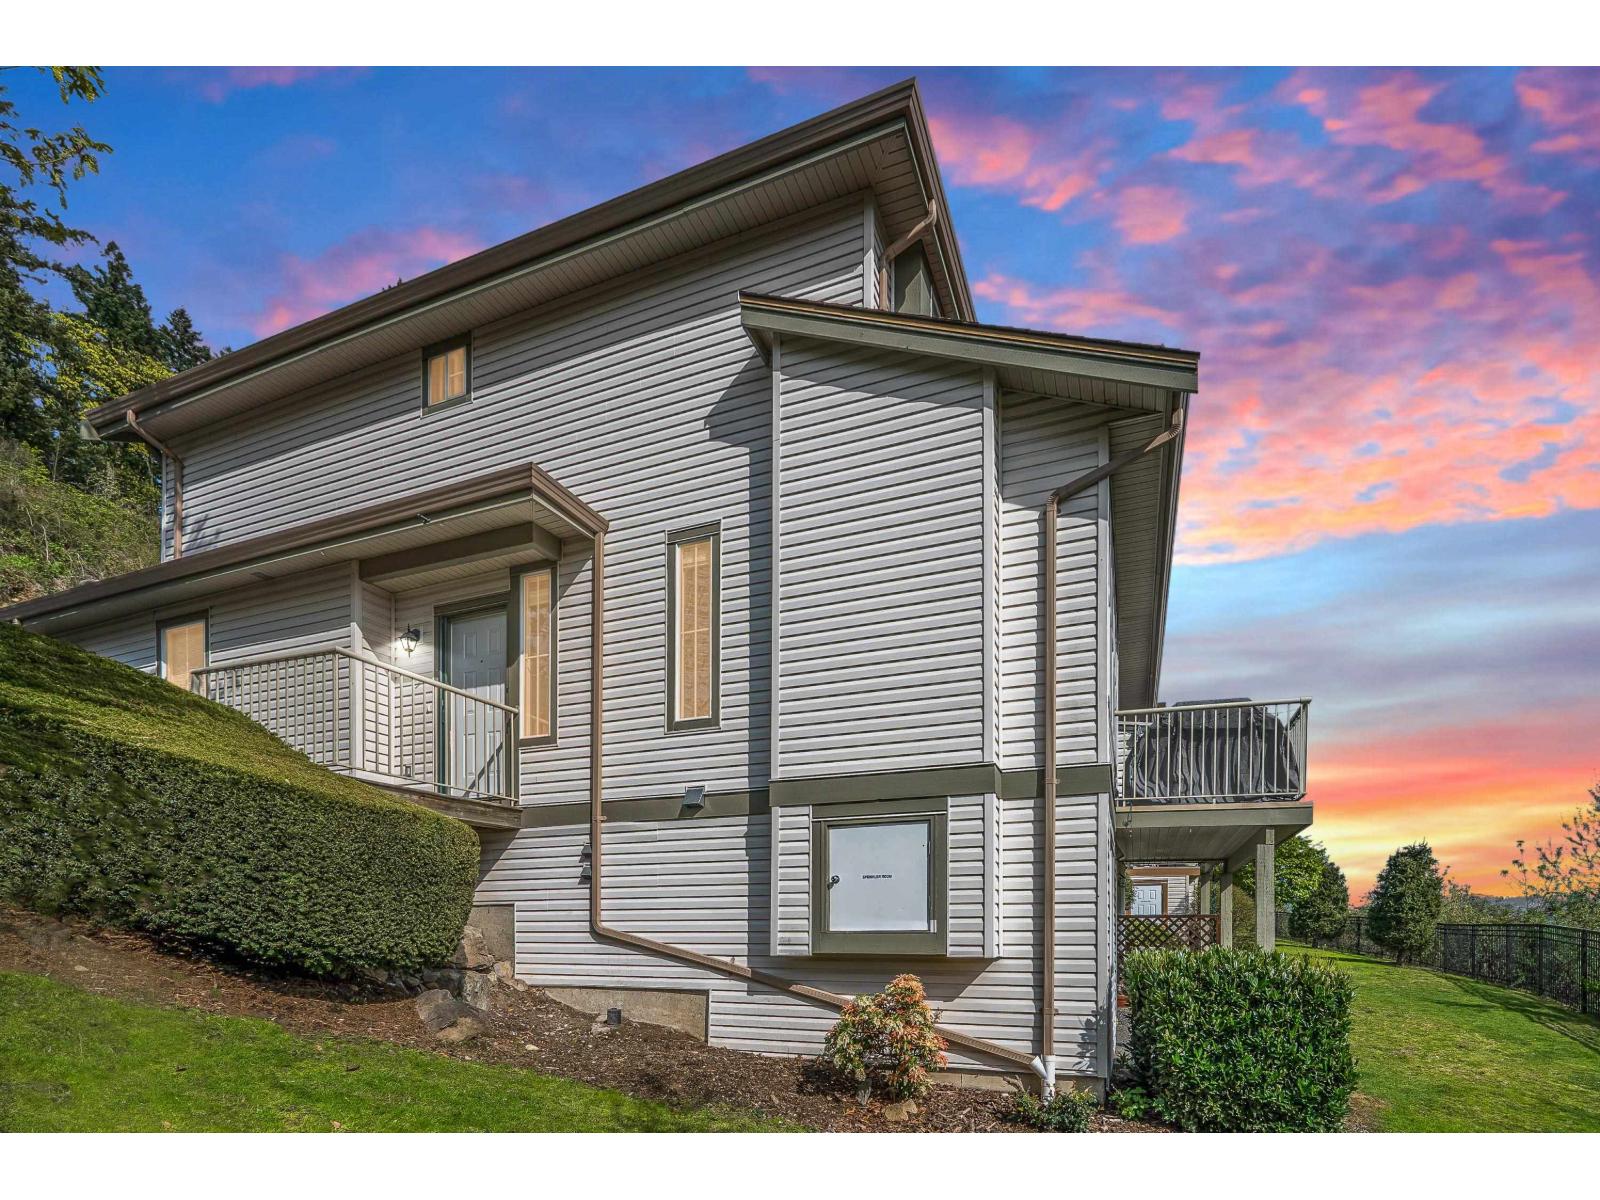
Welcome to your new home at The Falls! Perched atop Eagle Mountain, this STUNNING 4-bedroom, 4-bathroom, corner unit home has just undergone a modern update including new carpeting, bathroom fixtures with Quartz countertops, paint and much more! Multi-generation families rejoyce! The 4th bedroom in the basement features a ground-level patio with separate entry and your own personal bathroom with shower and laundry. Gorgeous mountain and valley views from every window and an abundance of visitor parking right next to your private yard. Easy access to Highways 1 and 7, schools, shopping and dining, walking trails onsite, and pet-friendly! We have virtually staged the home in several styles to show the potential. Take our Matterport tour 24/7! ** OPEN SUNDAY AUGUST 9TH FROM 2:30-4:30 ** (id:54441)
Abbotsford, British Columbia
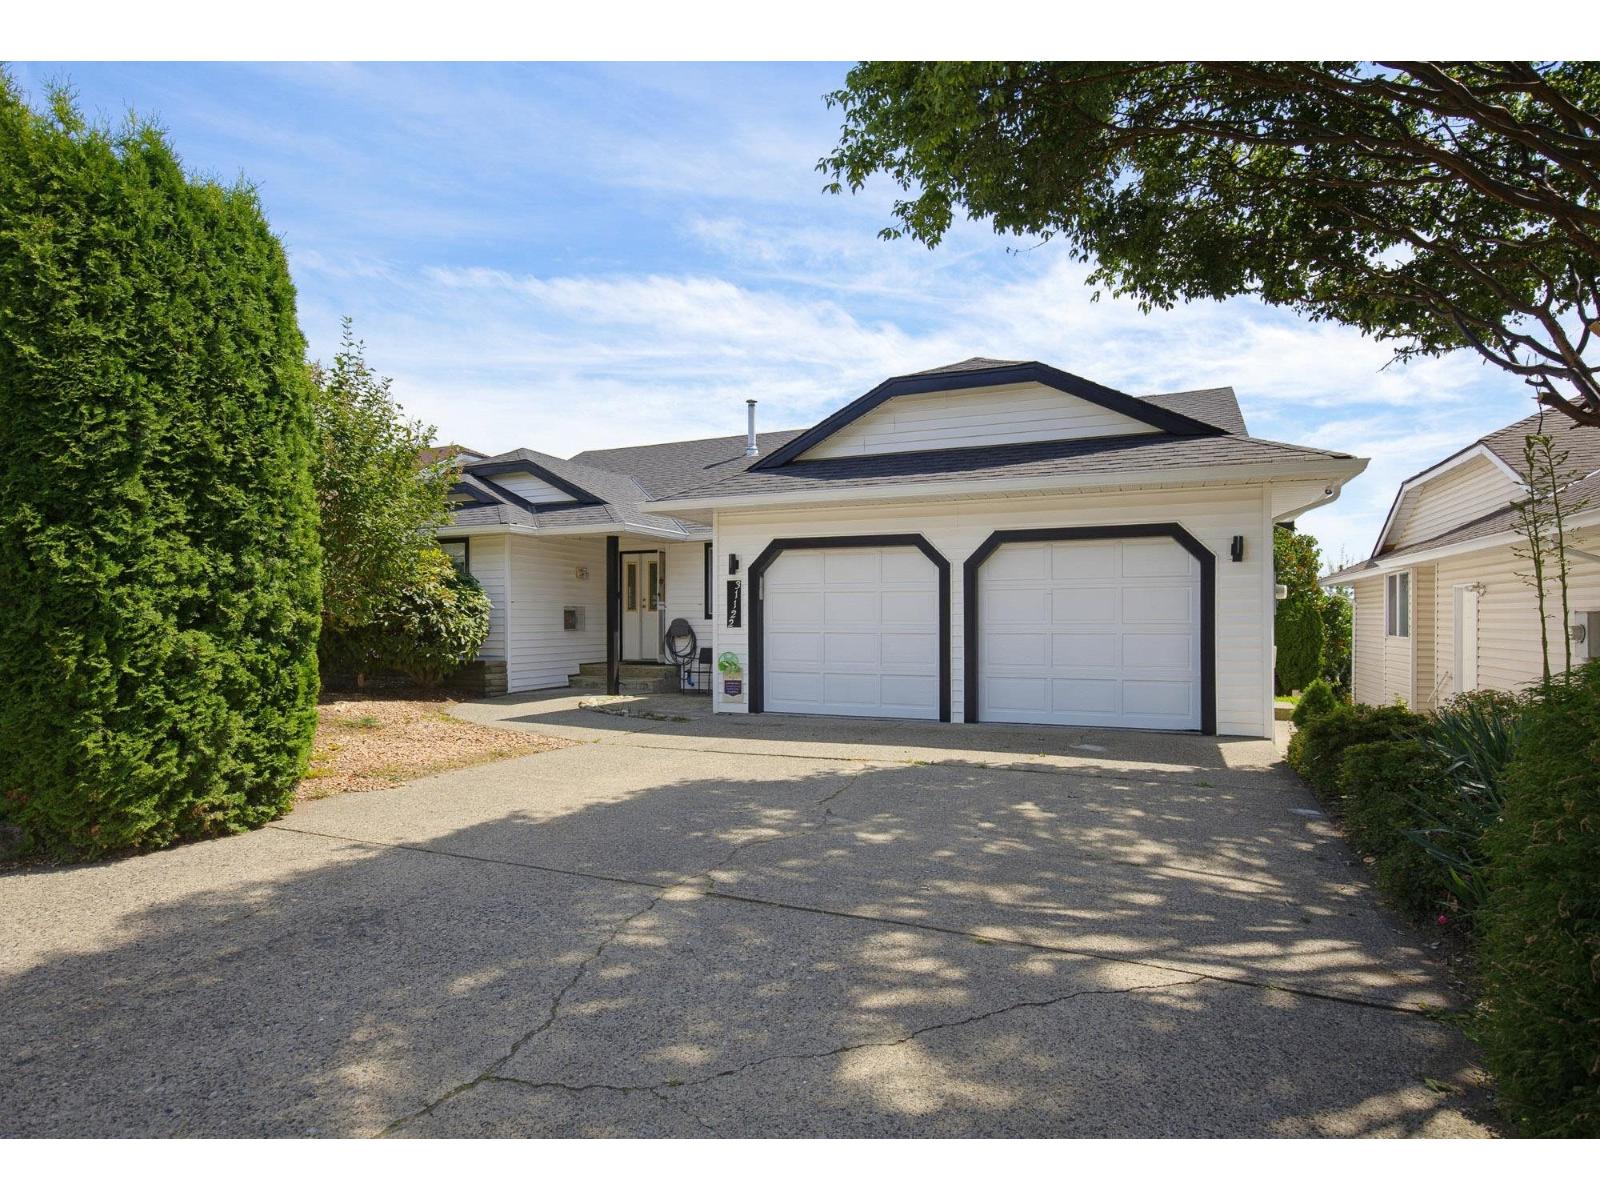
Rancher with full walk out basement with a legal suite downstairs. Spacious main floor with large living area and insulated sunroom facing south with a beautiful mountain view. 3 bedrooms upstairs and 3 bedroom downstairs. 2 bathroom upstairs and 2 bathroom downstairs. 2 separated laundry rooms. Quick possession possible. Family tenant downstairs and could stay or could leave. Suite on a 2nd showing only. Easy access to highway and shopping center and walking distance to all three level of schools. (id:54441)
Abbotsford, British Columbia
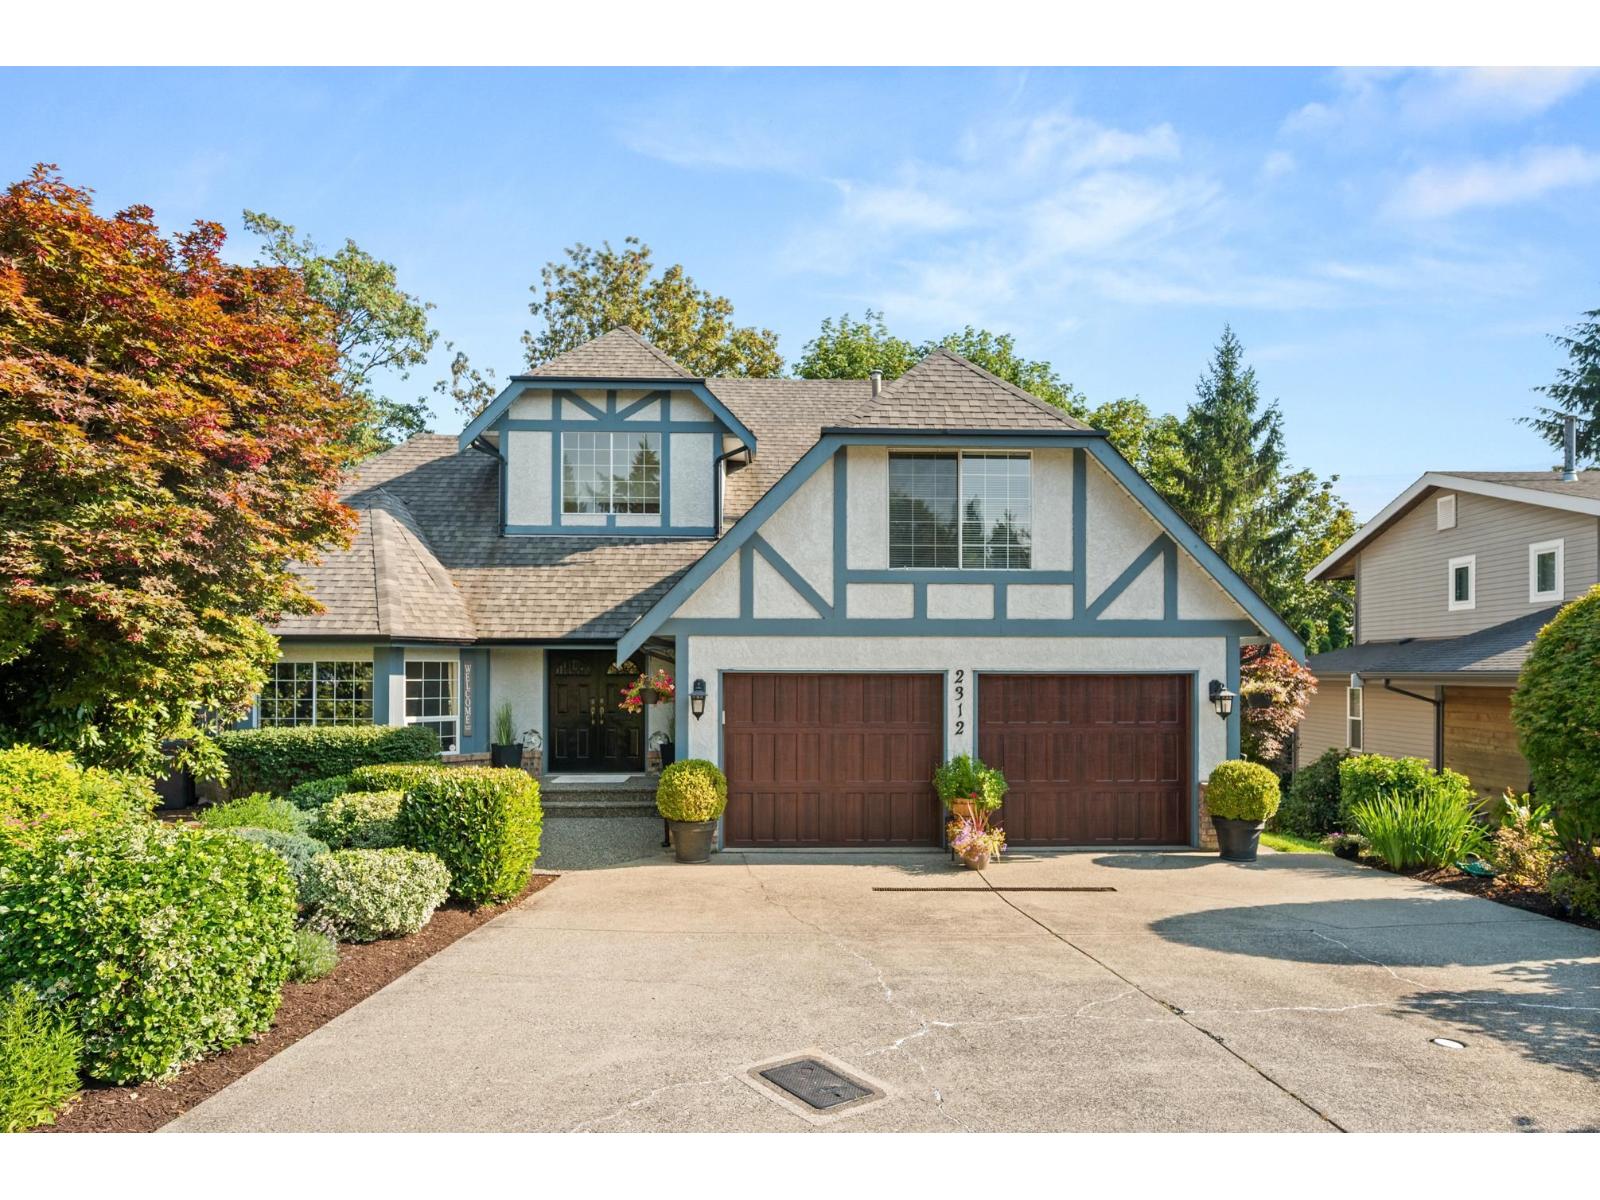
Perched in a quiet, elevated setting where breathtaking mountain & valley vistas create a tranquil backdrop to everyday living, this magnificent Tudor-style home is designed for both grand entertaining & a peaceful retreat. This exceptional 5-bed, 3.5-bath residence feat. 5 inviting outdoor spaces & private fenced yard blending indoor comfort with nature's beauty. Tucked away on a quiet cul-de-sac, yet bordering East Abbotsford for effortless access to shopping, dining & commuter routes, the location is 2nd to none. A bright, spacious legal walkout suite presents an exceptional opportunity for multigenerational living or rental income, while the flexible layout adapts to your family's evolving needs. A rare offering where tranquility & everyday convenience come together in perfect harmony. (id:54441)
Abbotsford, British Columbia
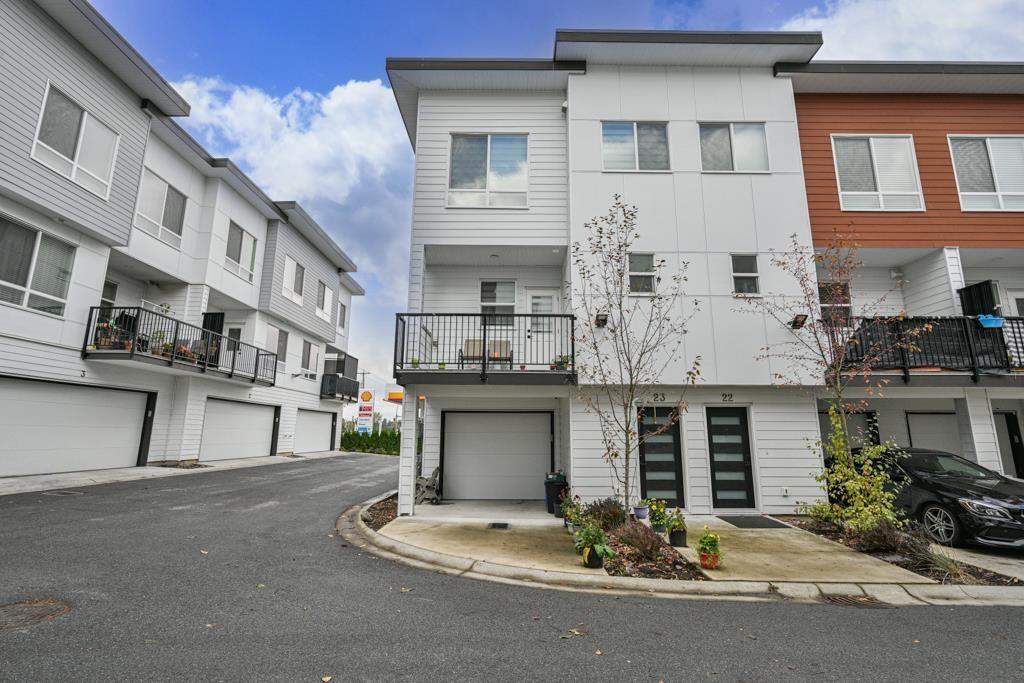
CORNER unit with 2 SEPARATE ENTRANCES and PARKING for 3 VEHICLES. This exceptionally kept home shows 10/10. Spacious open plan kitchen with LARGE Island and Stainless Steel appliance including NATURAL GAS stove, 3 Door Fridge and gas BBQ hook-up in balcony. BONUS Den/Bedroom on main floor can be used in many ways as it has its own separate entrance. Enjoy lots of natural light all day long. Walking distance to everyday amenities including FreshCo Starbucks, Banks, Restaurants & Aldergrove Downtown etc. Located between Langley and Abbotsford with Easy access to Hwy #1, Highstreet Shopping Mall, Greater Vancouver Zoo and more. View to appreciate! OPEN HOUSE Sunday Aug 9th, 2:00pm to 4:00pm (id:54441)
Abbotsford, British Columbia
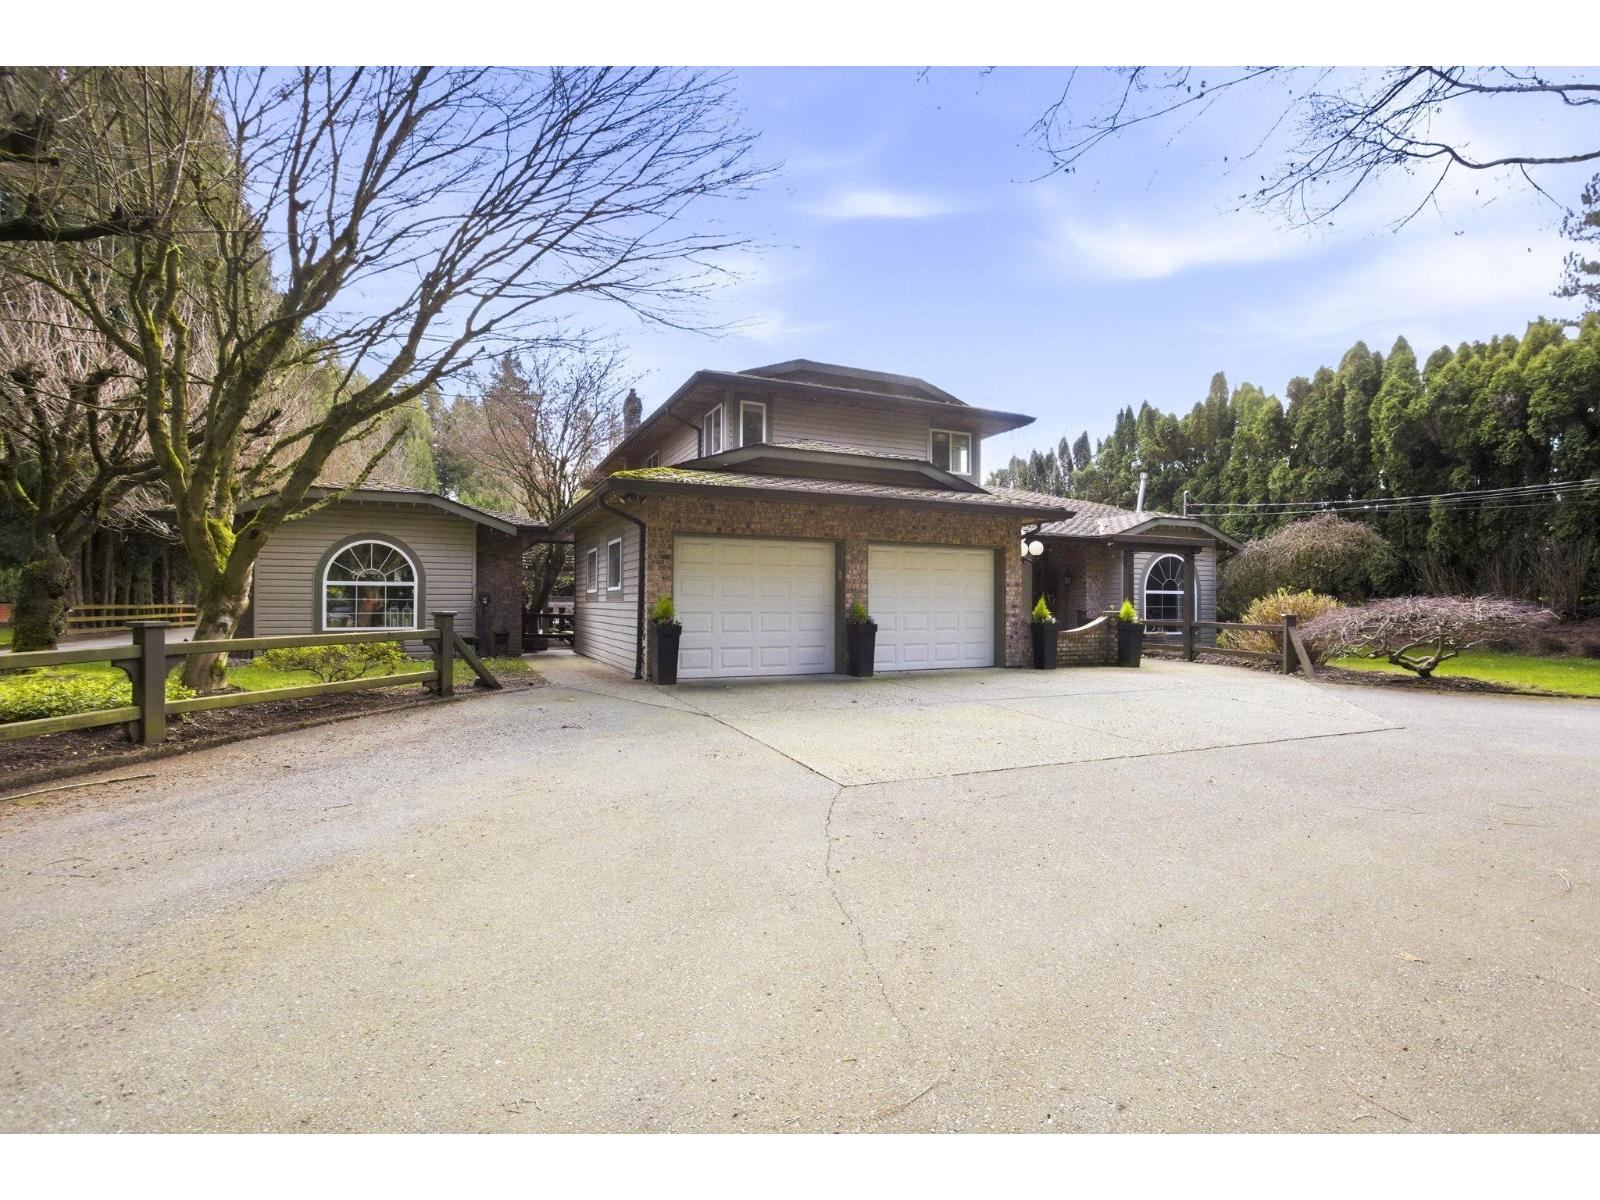
Exceptional 1 acre estate on Downes Road - a rare, multi generational property designed for multiple families, rental potential, and entertaining! Set on flat & usable land just minutes from town this landscaped parcel combines a peaceful country feel with easy access to amenities. Main home: 2 Storey with Basement home featuring 4 Bedrooms & 4 Bathrooms with over 4,000 + sq ft, attached 478 sq ft guest suite with full bathroom, 217 sq ft garden suite with loft & 2 piece bathroom at the back of the property, a NEW (2020) detached coach home with double garage and a detached 45 x 38 vaulted 2 bay heated workshop with power & bathroom. Workshop is perfect for all your toys, storage, and business needs. Outdoor 2,000 sq ft entertainment area complete with a fully equipped barbecue station, hot tub, stamped concrete patio, and tons of green space for your kids & pets. Circular driveway & tons of parking including a long driveway to the back of the property. Rectangular parcel with 120 ft frontage. City services! (id:54441)