

Port Coquitlam, British Columbia
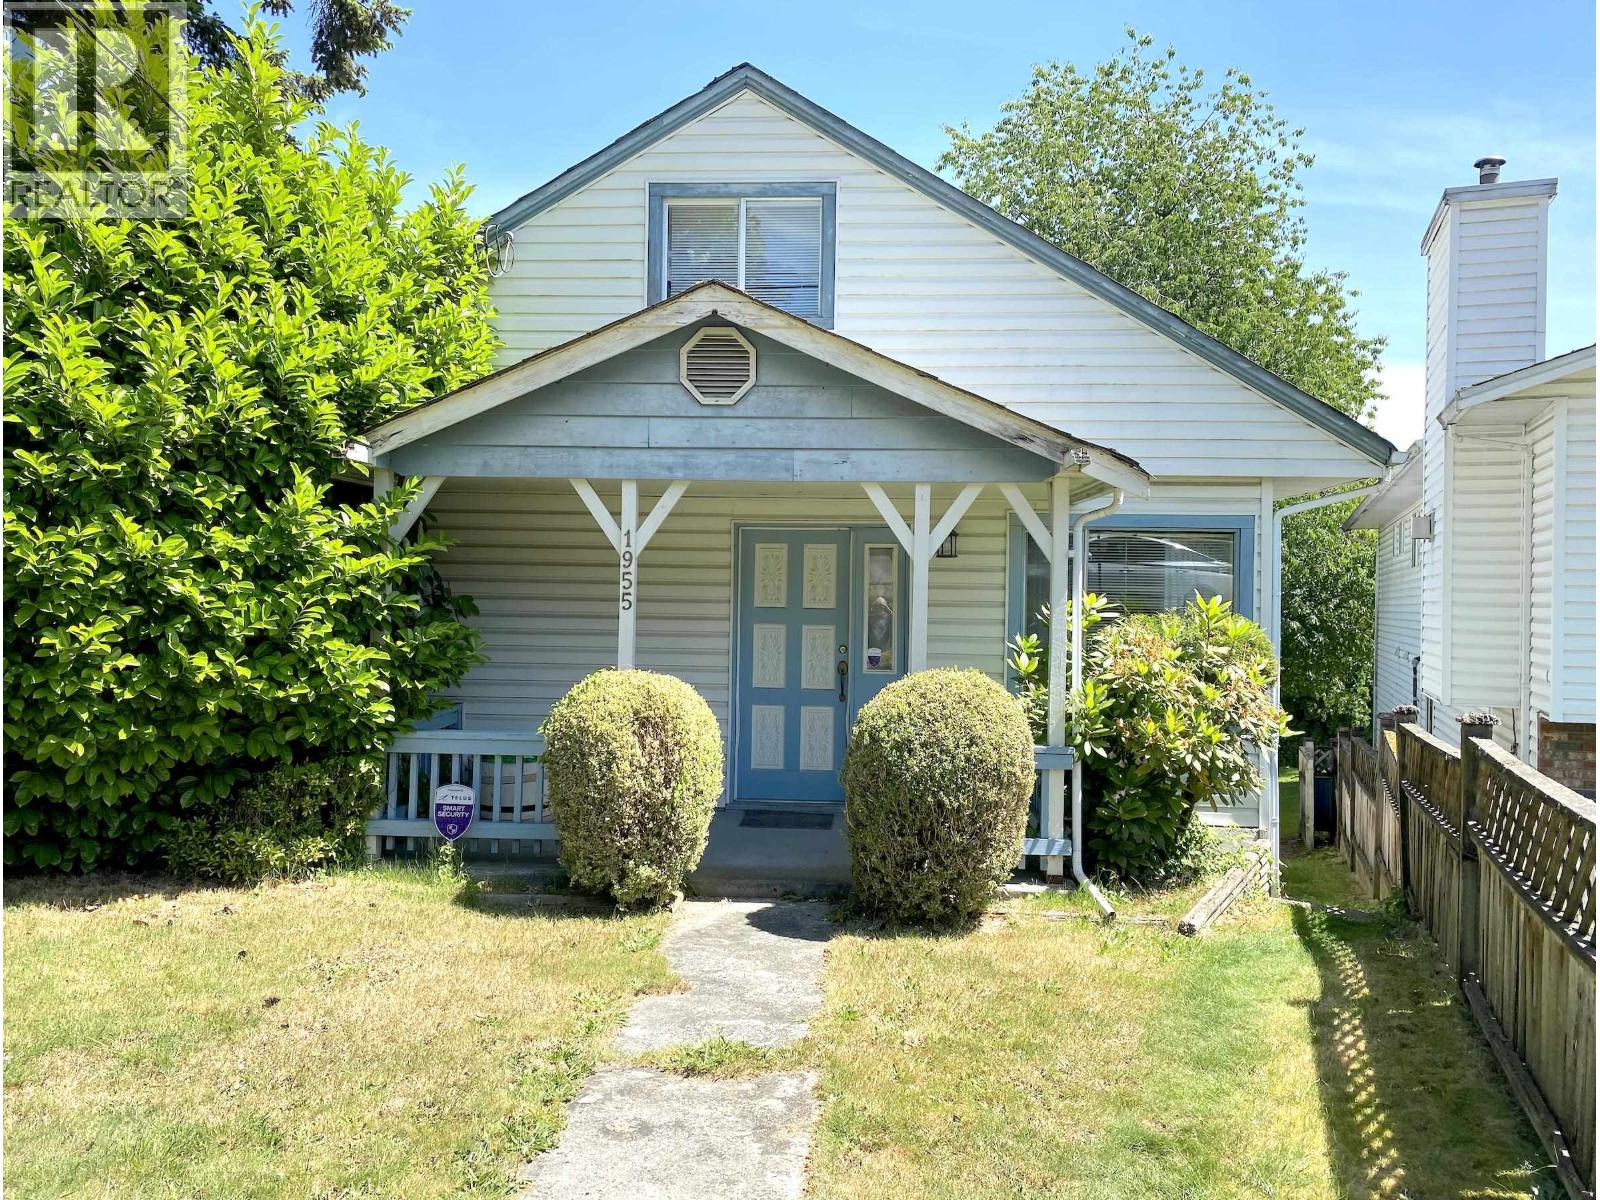
Builders and Investors Alert! Tons of Potential; build home with laneway or Investors looking to renovate, bring your ideas. Laneway access! Home has four bedrooms total, two up and two down. Lovely character home w/real country kit 15'x17'. Remodeled bathroom, huge covered SUN DECK 26'x10' w/excel view of Golden Ears Mtn. Vinyl siding & new furnace. Minutes away from Port Coquitlam Community Centre, shopping, restaurants and all that Downtown Port Coquitlam has to offer, Transit, Schools, Shopping, PoCo Trail, and more. For transit, take the West Coast Express all the way Downtown or bus to Coquitlam Centre for Skytrain, or drive with quick access to Highway 1.Not to be missed! (id:54441)
Vancouver, British Columbia
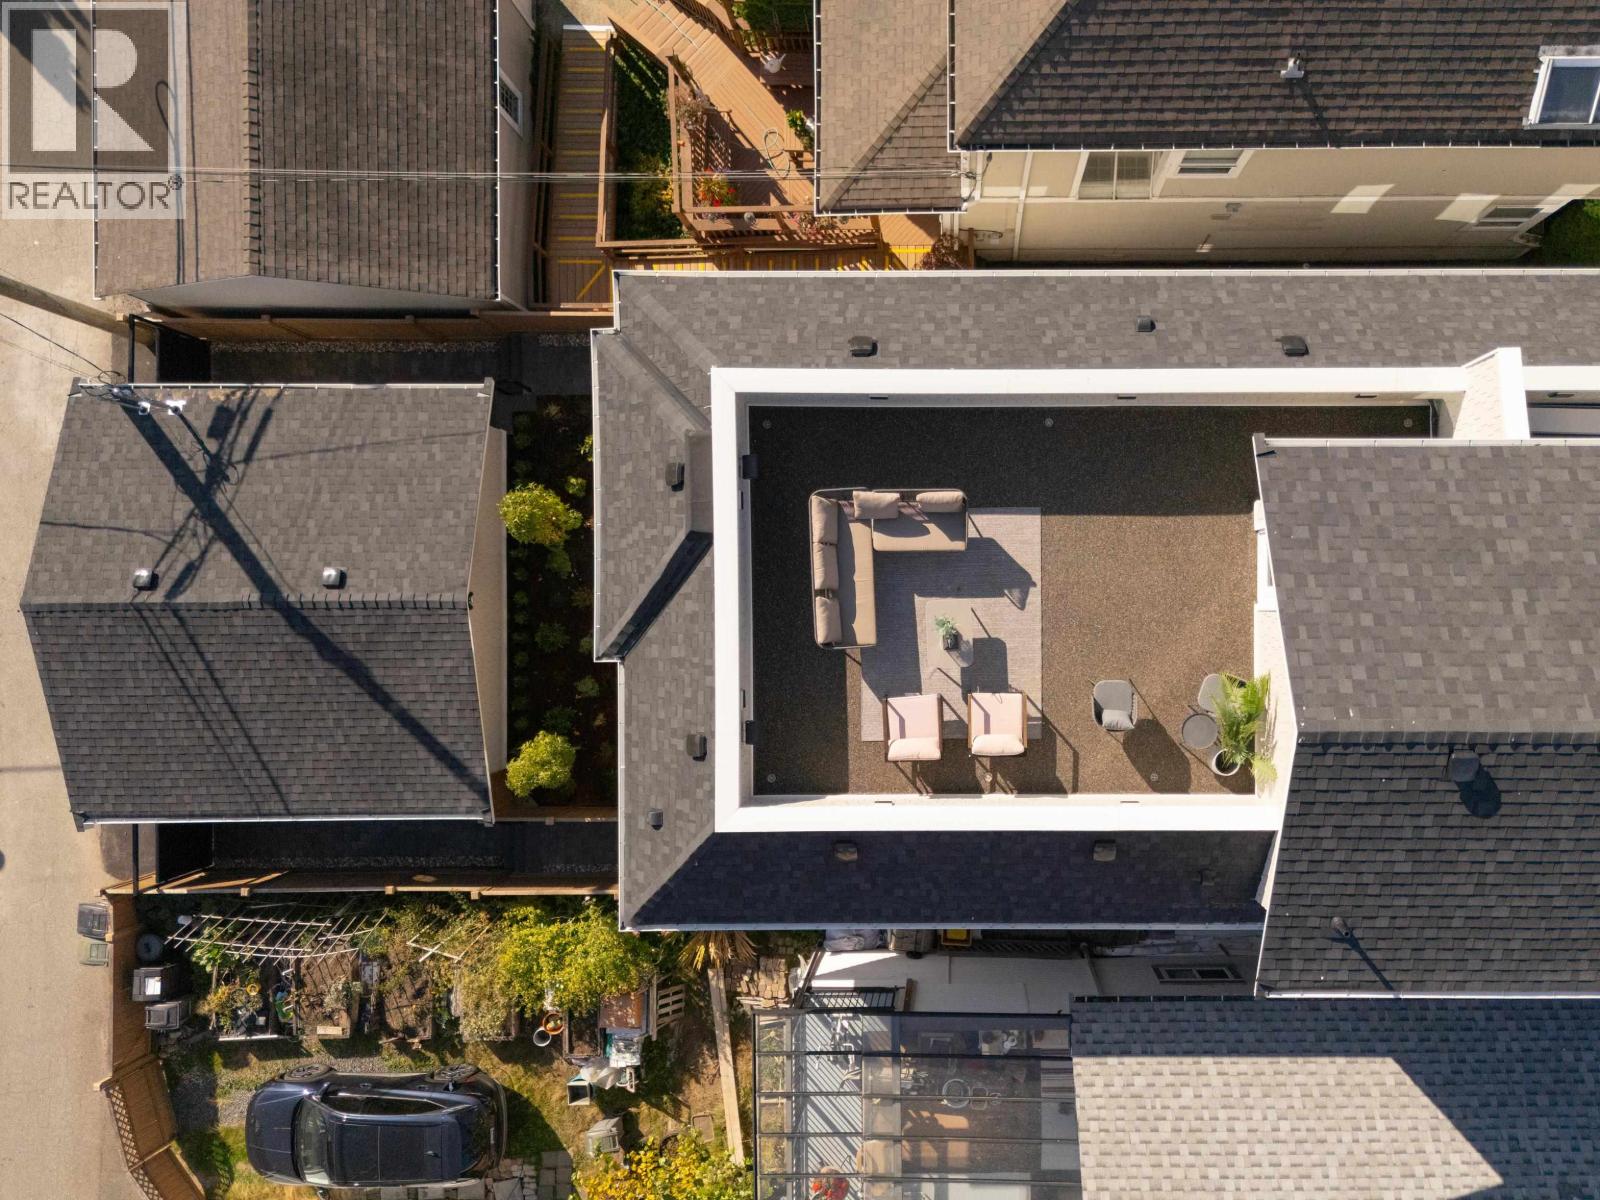
Welcome to Kerrisdale. South-facing and tucked away as the back unit, this spacious 2-level home offers 3 bedrooms together on the upper level and 2.5 bathrooms. Designed for easy everyday living, the open-concept main floor centres around a generous kitchen island, premium Fulgor Milano appliances, gas range, and a window-side sink overlooking the yard. Step outside to a sunny fenced yard, covered patio, and private rooftop patio for morning coffee, summer dinners, or entertaining. Radiant in-floor heating, A/C, engineered hardwood, single garage with EV rough-in, and finished crawl space complete the home. Maple Grove Elementary & Magee Secondary catchments. Book your showing today! (id:54441)
Burnaby, British Columbia
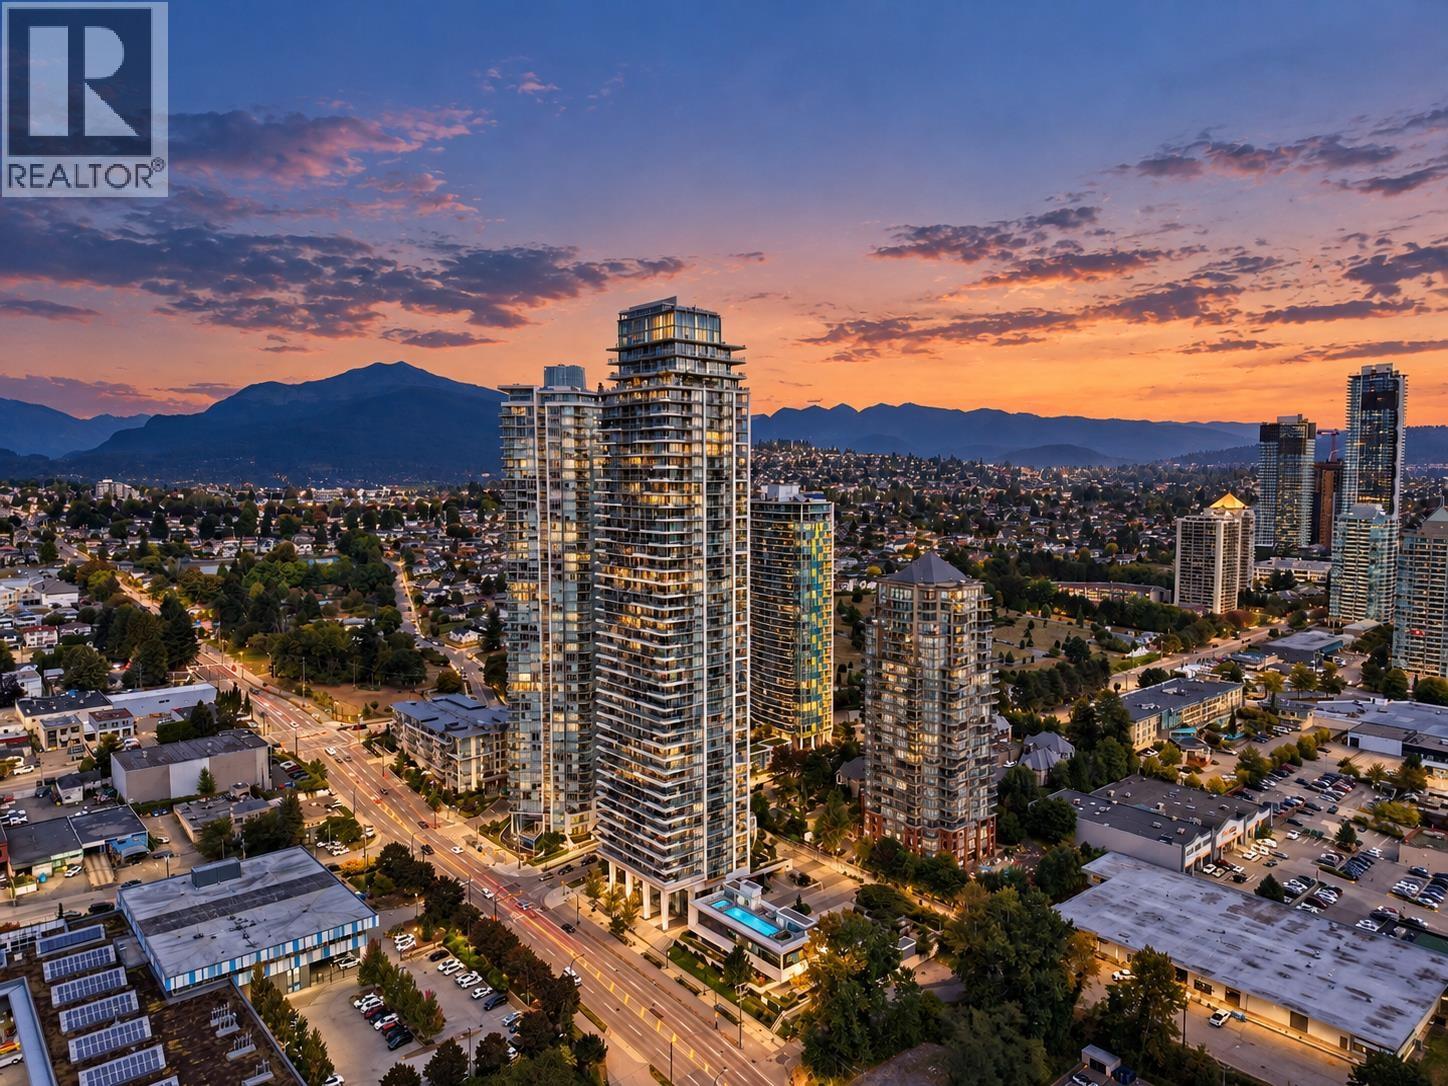
Welcome to Unit 3606 at 1888 Gilmore Avenue! Offered for the first time, this stunning 2-bedroom, 2-bathroom home at Gilmore Place offers 883 sq. ft. of interior space plus an almost 375 sq. ft. balcony with sweeping city & mountain views. Enjoy morning coffee above the city, dine outdoors, or entertain as the skyline lights up. Residents enjoy an impressive collection of amenities, including pools, a fitness centre, sauna, steam room, golf simulator, bowling lanes, theatre & guest suites. With Gilmore SkyTrain Station steps away & Brentwood´s shopping & dining nearby, convenience is at your doorstep. Complete with 1 parking stall & 1 storage locker, this is a special opportunity to enjoy elevated living with exceptional outdoor space. Don´t miss it! OPEN HOUSE SATURDAY 2-4 PM. (id:54441)
North Vancouver, British Columbia
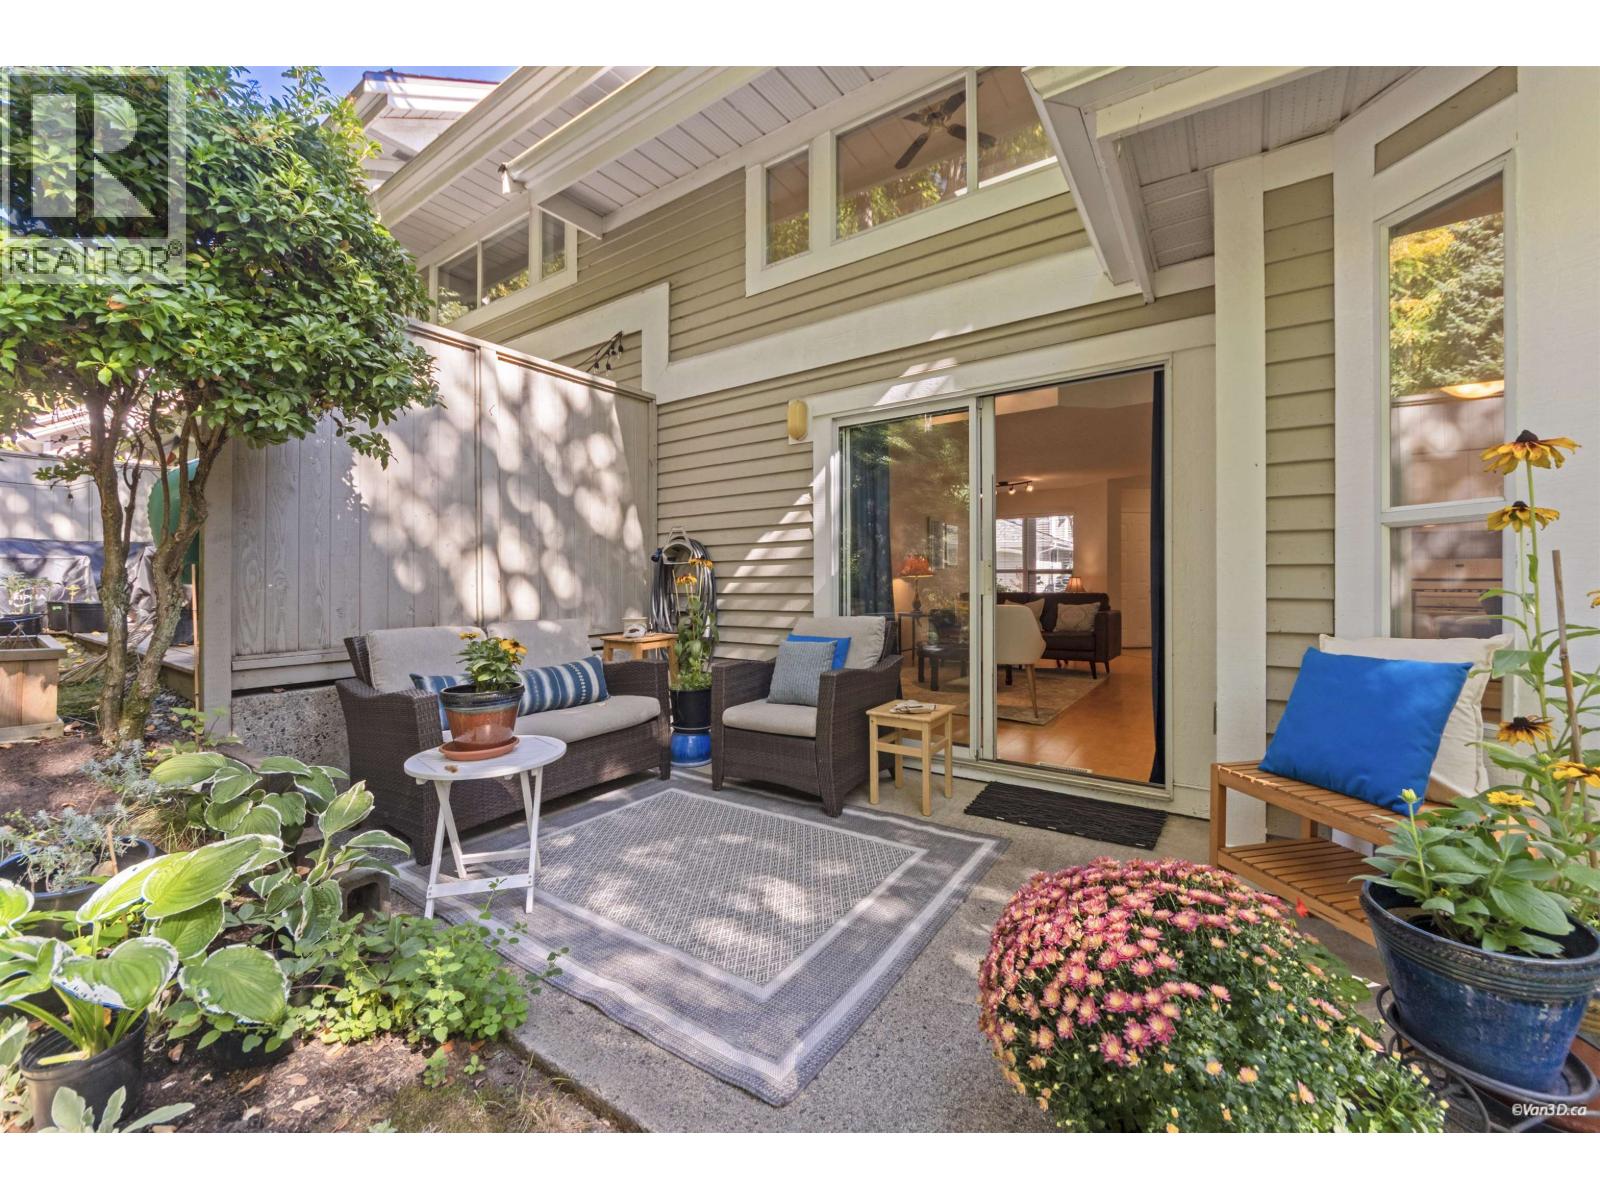
Welcome to Raven Woods, a wonderful family-friendly townhome community nestled among the natural beauty of the North Shore. At almost 1,300 square feet, this 2-bedroom + den, 2 1/2 bathroom home offers an impressive sense of space and privacy. One of the most desirable and sought after locations within the complex, this home enjoys a peaceful, private setting that effectively extends your living space outdoors. Surrounded by nature and an abundance of trails, you´ll have Deep Cove, Cates Park, Mount Seymour, and Seymour Golf & Country Club practically at your doorstep, while Parkgate Village is just a 5-minute walk away. Call for an appointment to view. (id:54441)
North Vancouver, British Columbia
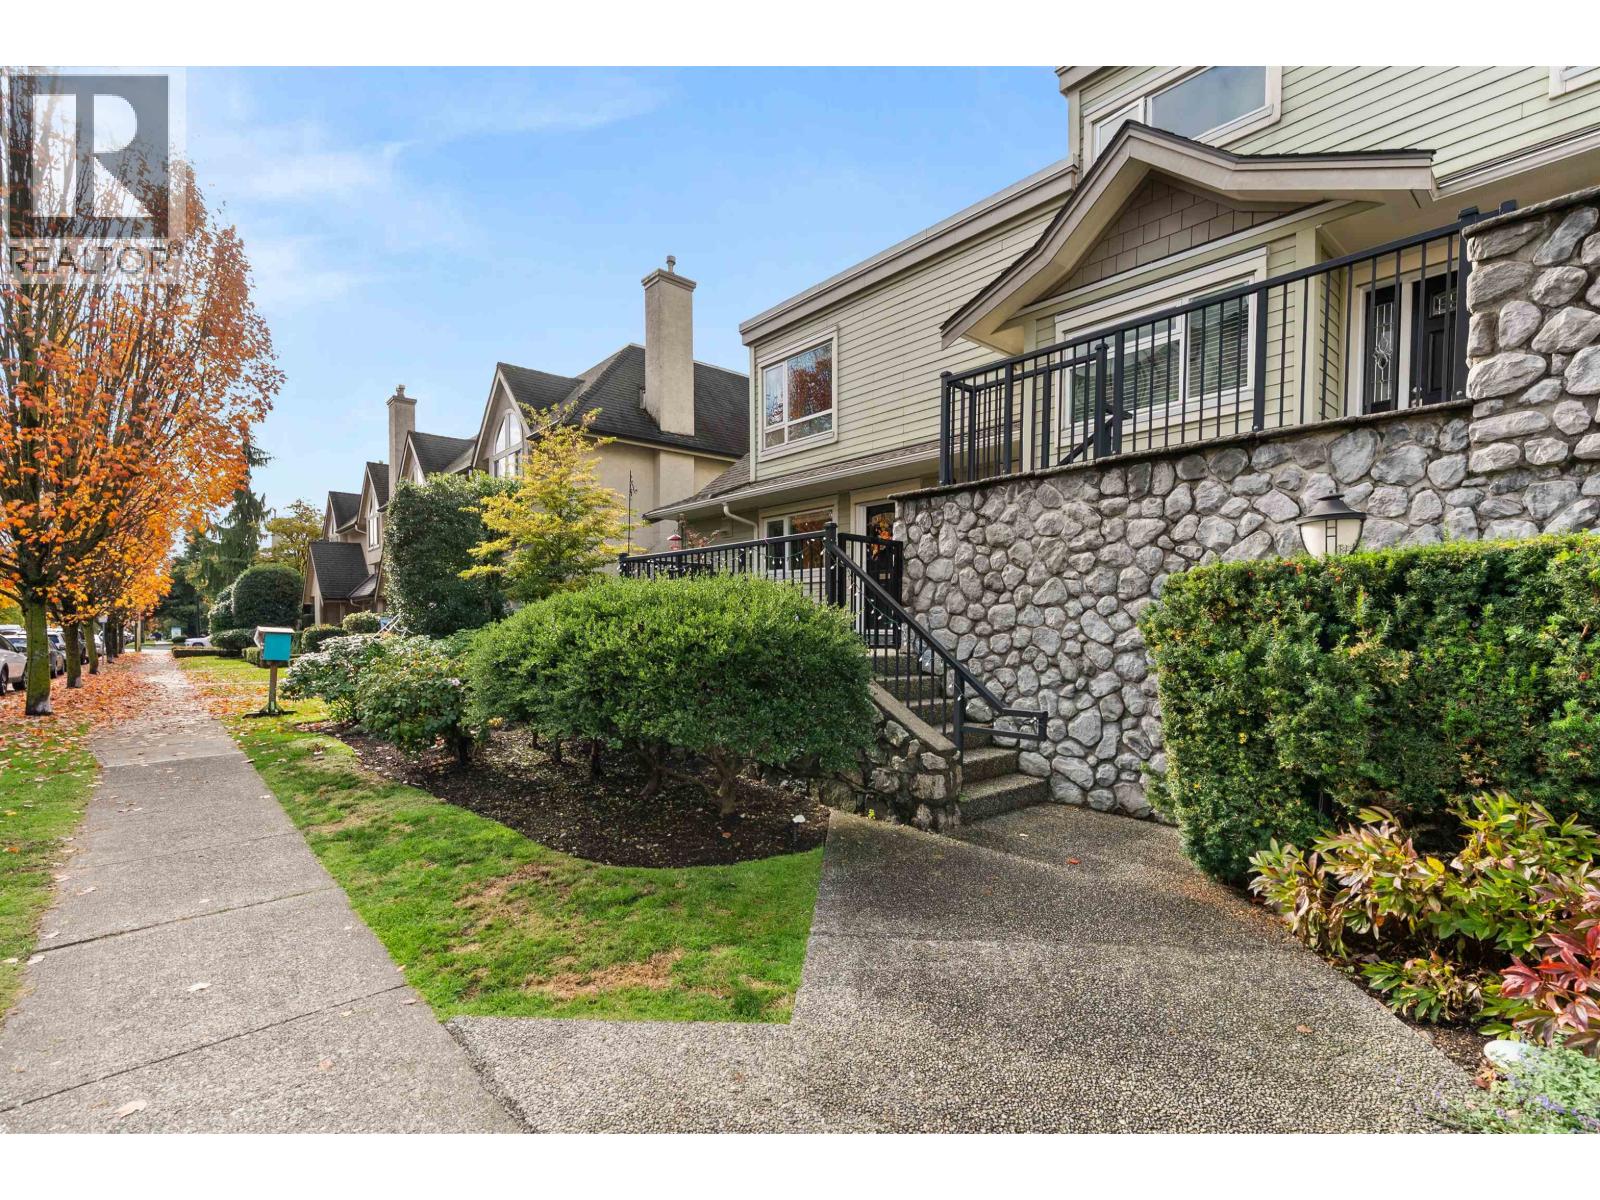
Corner TH in Central Lonsdale with south, east & west exposure. Featuring a bright expansive living room with coffered ceilings & wainscoting, large open kitchen with sliding doors to the L-shaped patio, gas F/P. Upstairs offers 2 spacious bedrooms with their own ensuite bathrooms & a convenient laundry room. Downstairs has a great rec room area/media room/3rd bedroom/office space with endless storage & direct access to 2 parking stalls. This 9 unit complex was completely re-enveloped in 2010 : rainscreen with hardi-plank siding, new windows, roof, railings, doors & all common area membrane. Truly a magnificent move in ready townhouse. 3 PETS ALLOWED! Ideally located steps to cafes/restaurants, shopping, the new Harry Jerome rec centre, transit & trails. 1ST SHOWINGS AT SAT OPEN 1-3PM (id:54441)
Vancouver, British Columbia
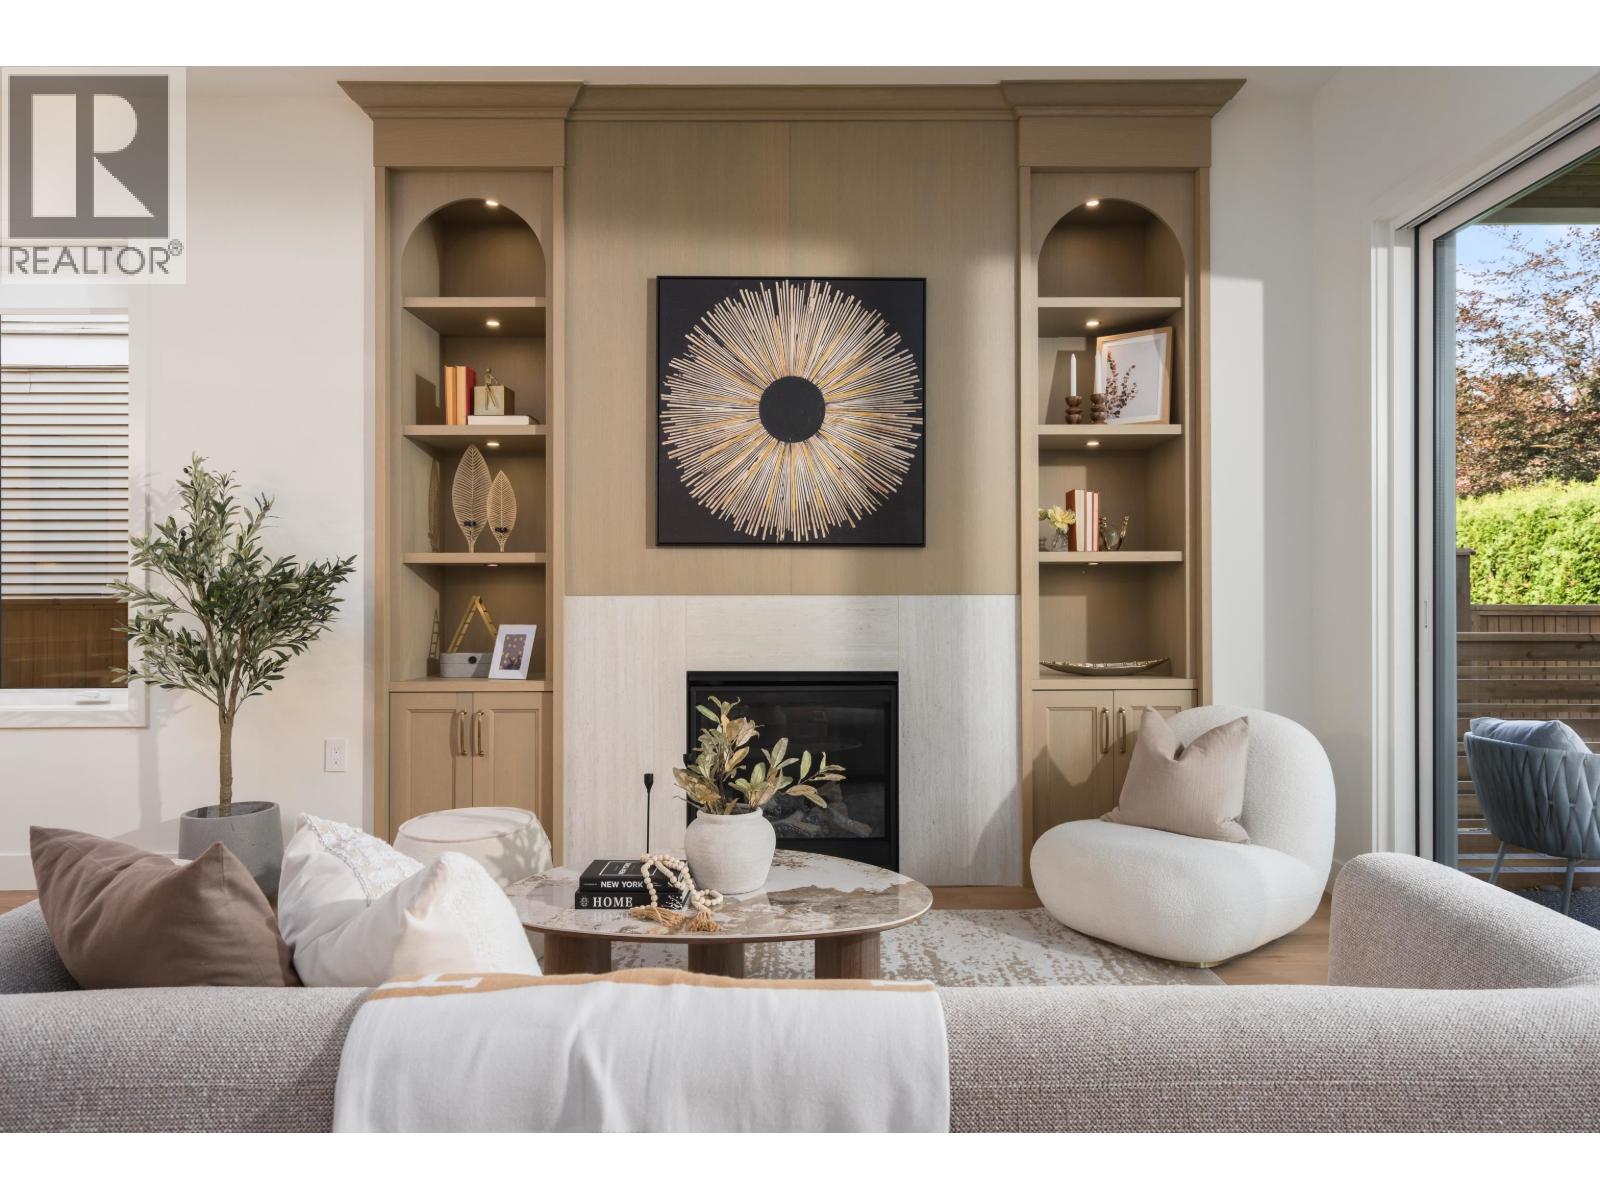
Spacious 2-level duplex in the heart of Kerrisdale, featuring a rare private rooftop patio and thoughtfully designed living space. The open-concept layout offers 3 bedrooms on the same level, 2.5 bathrooms, radiant in-floor heating, A/C, and engineered hardwood flooring throughout. The modern kitchen features a large island, premium Fulgor Milano appliances, and plenty of storage. Multiple outdoor areas include a fenced yard, covered patio, and rooftop retreat, ideal for relaxing or entertaining. Complete with a private single garage with EV rough-in and finished crawl space for additional storage. Located in the sought-after Maple Grove Elementary and Magee Secondary catchments. (id:54441)
Gibsons, British Columbia
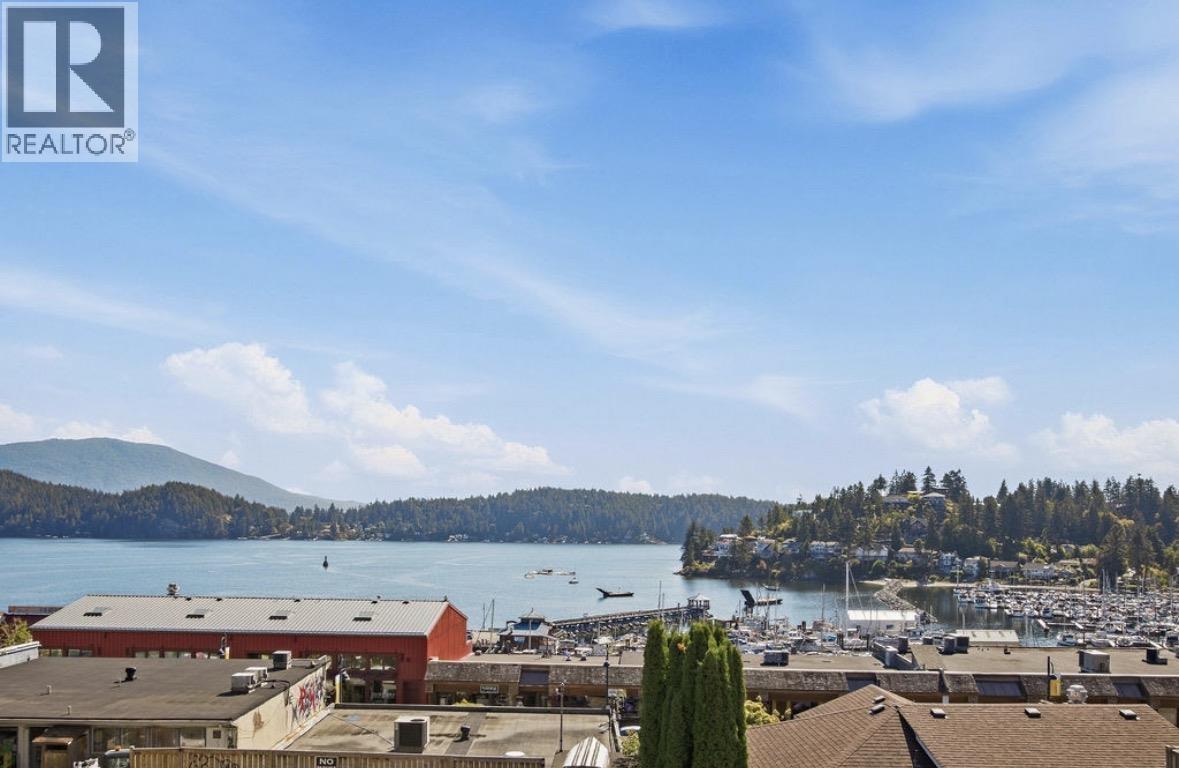
This boutique building has only four homes and features panoramic views over the town of Gibsons towards the marina and Keats Island. Only 1 home per level, offering exclusivity and space. This modern 3-bedroom home is over 1300sqft, perfect for those downsizing. Soak in the sun and ocean views from the large terrace with space to garden! There's room for a large outdoor dining table to host family and friends with the best view in town. Additional storage and parking in the secure garage below, plus thoughtful extras like the elevator to help residents live with ease. This luxurious new home is set in a prime location, only 2 blocks to the waterfront, walkable to Molly's Reach, the marina, the library, excellent restaurants, and coffee shops. A rare find in Lower Gibsons! (id:54441)
Coquitlam, British Columbia
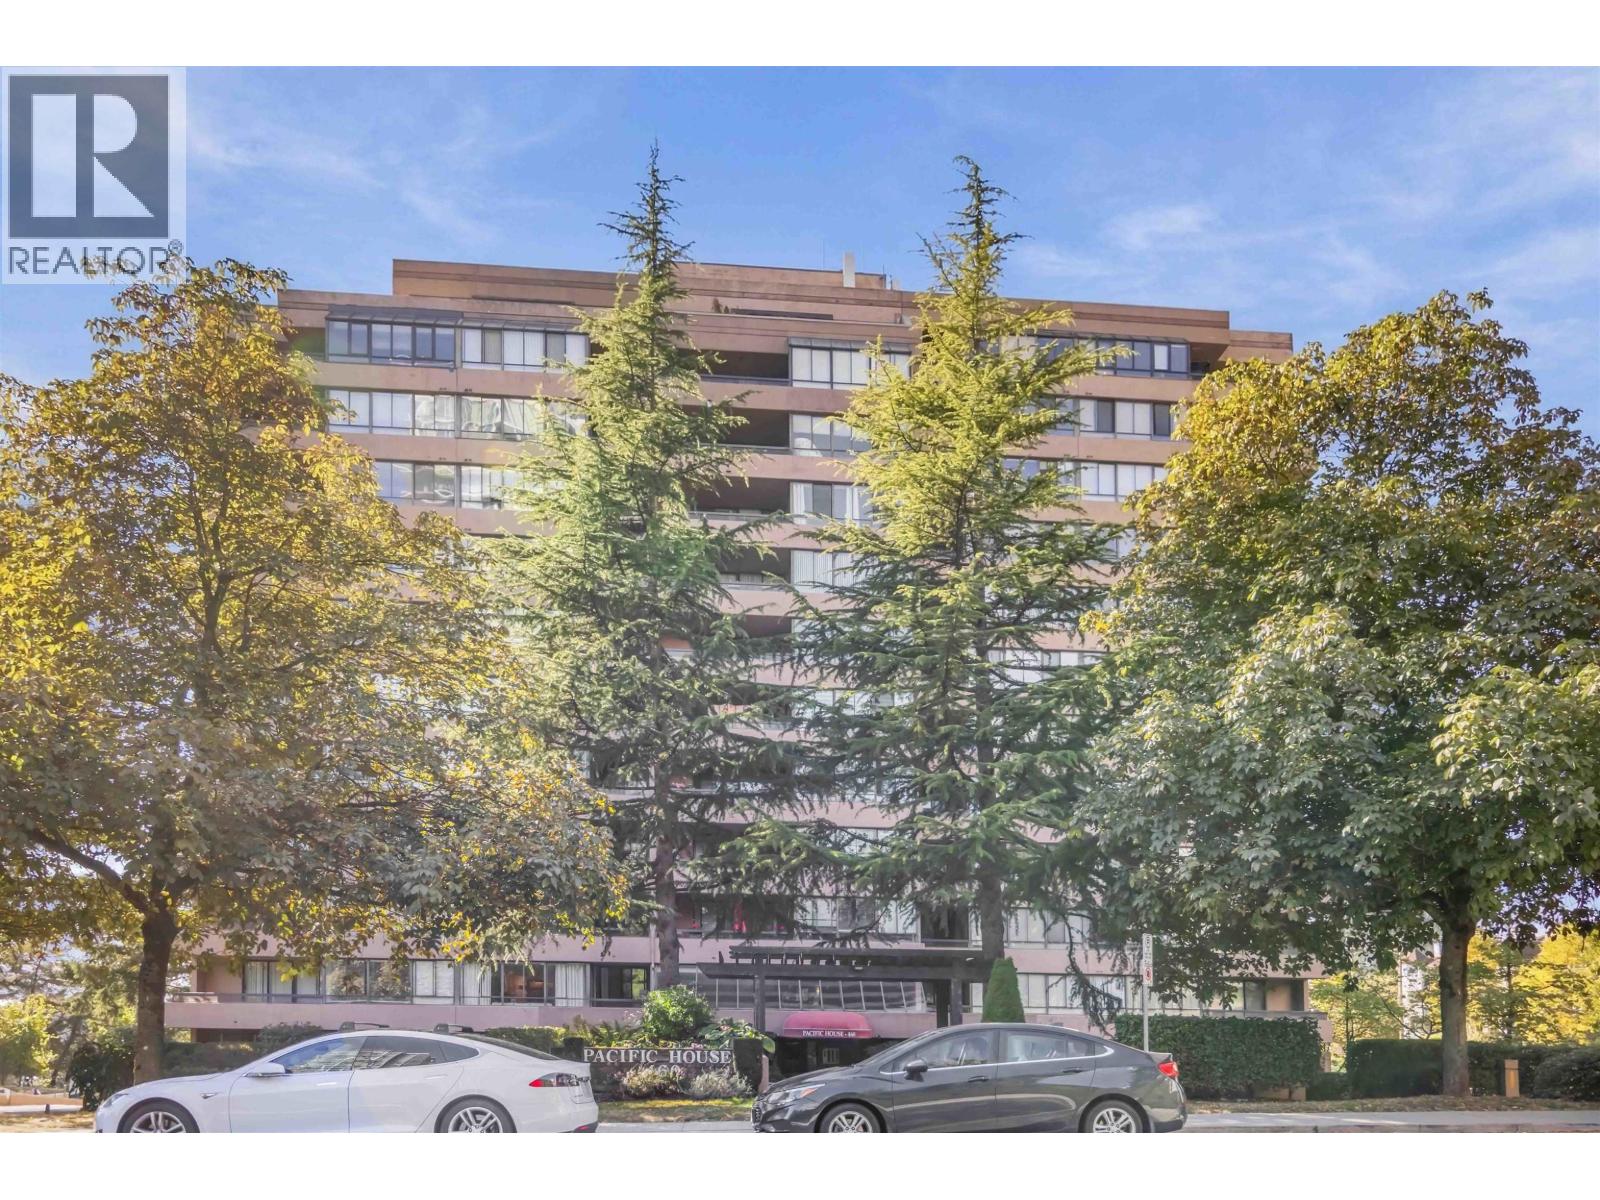
Investor Alert. Super 1 bed condo, concrete building, West Coquitlam. Super location, 1 block to Skytrain Station, and all levels of shopping. Super tenants paying $1,694 per month. Large deck facing east, this place does not get hot. Roof Top deck, Exercise Ctr., Sauna, Racquetball. Pets allowed up to 12kg. This home shows very well. Showings by appt. Sat. Sept. 26 from 11:30-1:00. (id:54441)
Vancouver, British Columbia
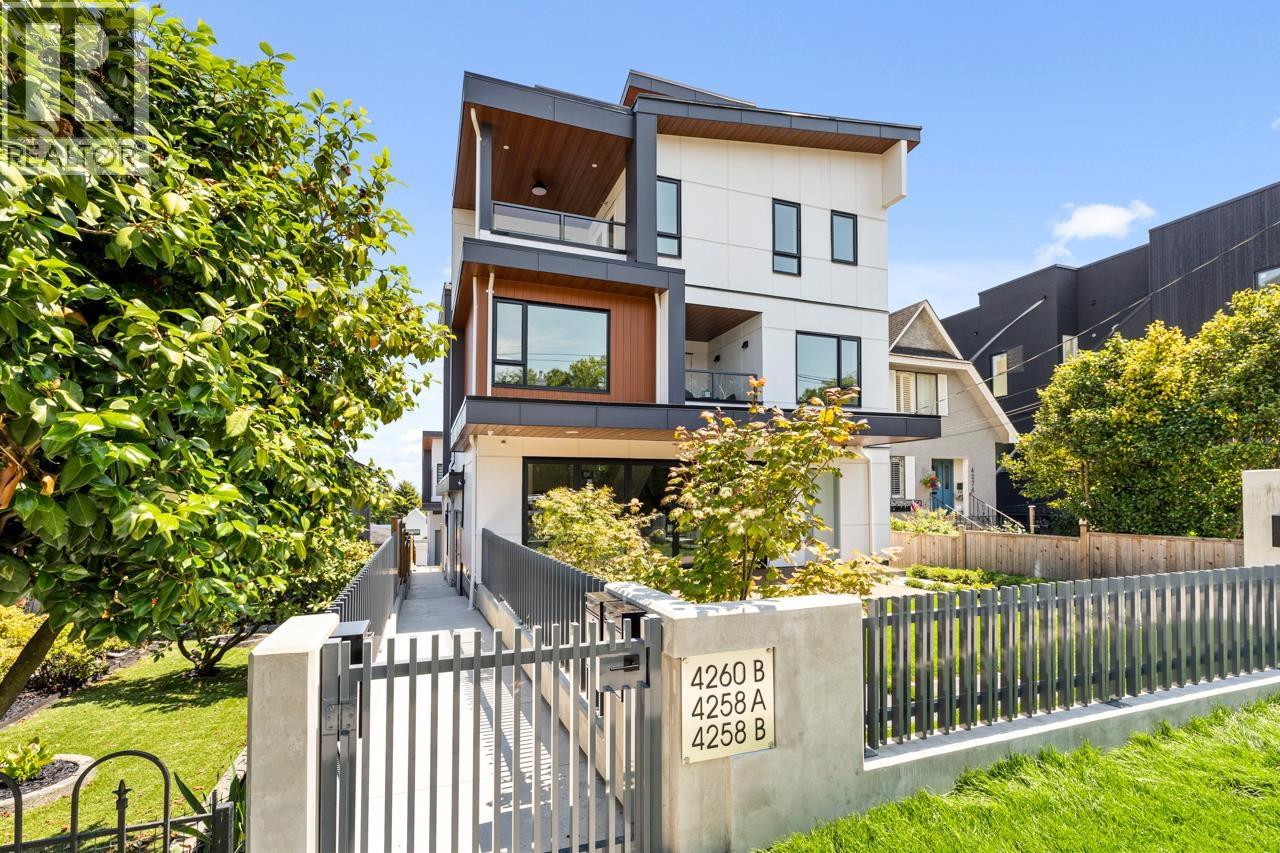
"The Rise at Riley Park" 2,117 Square foot 4 bdrm/4 bath 2 level home has been masterfully thought out, built by Cedarvan homes, designed by Architectural Collective and styled by Hazel and Brown. 1 of 4 units situated on a huge 40' x 207.8' lot. Open plan main floor with big office/full bath and eclipse doors opening to your large deck ideal for entertaining. The kitchen has high end Fisher and Paykel appliance package with an integrated fridge and dishwasher. 2nd level is four bdrms/three baths. Primary has spa like ensuite and large walk in closet. Wide plank oak floors, central air con, built ins throughout, 1 dedicated off street parking with EV charging and 2/5/10 warranty. (id:54441)
Vancouver, British Columbia
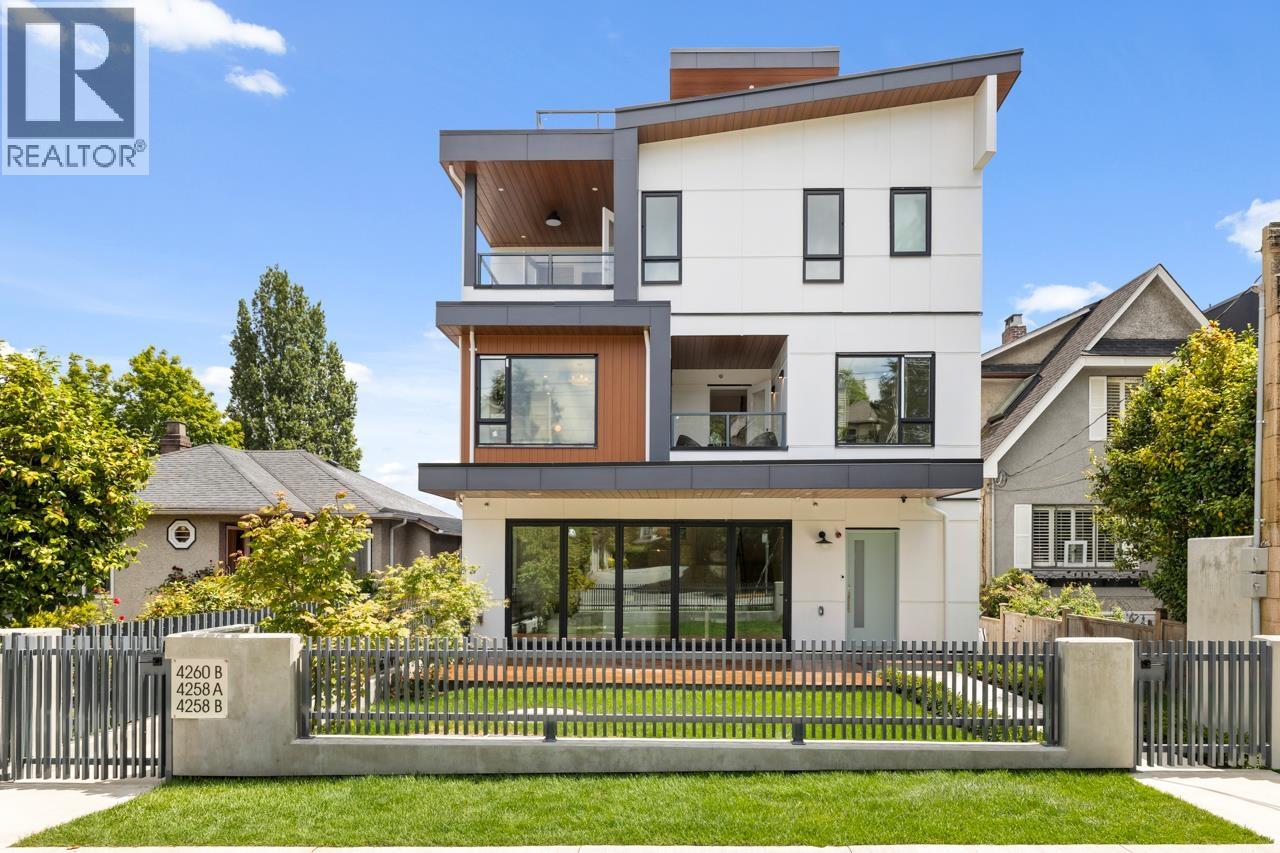
"The Rise at Riley Park" 2,357 Square foot 3 bdrm/5 bath 3 level home has been masterfully thought out, built by Cedarvan homes, designed by Architectural Collective and styled by Hazel and Brown. 1 of 4 units situated on a huge 40' x 207.8' lot. Open plan main floor with eclipse doors opening to your west facing large deck and yard space ideal for entertaining. The kitchen has high end Fisher and Paykel appliance package with an integrated fridge and dishwasher. 2nd level is two bdrms both with walk in closets and 1 with ensuite. Top floor is primary bdrm with spa like ensuite and office or family room with large covered deck. Huge 414 sqft rooftop deck with North views. Wide plank oak floors, central air con, built ins throughout, 1 dedicated off street parking with EV charging & 2/5/10. (id:54441)
Vancouver, British Columbia
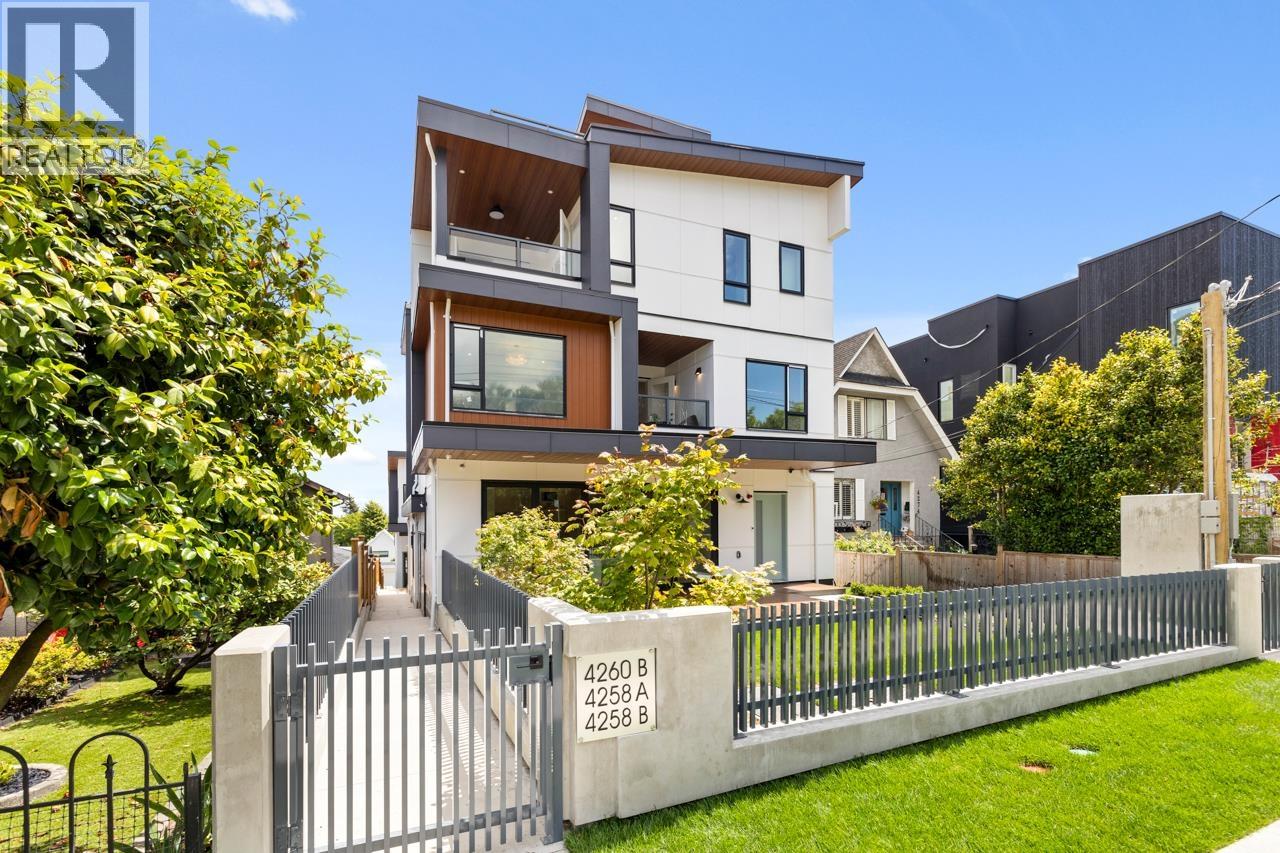
"The Rise at Riley Park" 2,406 Square foot 3 bdrm/5 bath 3 level home has been masterfully thought out, built by Cedarvan homes, designed by Architectural Collective and styled by Hazel and Brown. 1 of 4 units situated on a huge 40' x 207.8' lot. Open plan main floor with eclipse doors opening to your large deck ideal for entertaining. The kitchen has high end Fisher and Paykel appliance package with an integrated fridge and dishwasher. 2nd level is two bdrms both with walk in closets and 1 with ensuite. Top floor is primary bdrm with spa like ensuite and office or family room with large covered deck. Huge 414 sqft rooftop deck with North/East views. Wide plank oak floors, central air con, built ins throughout, 1 dedicated off street parking with EV charging and 2/5/10 warranty. (id:54441)
Vancouver, British Columbia
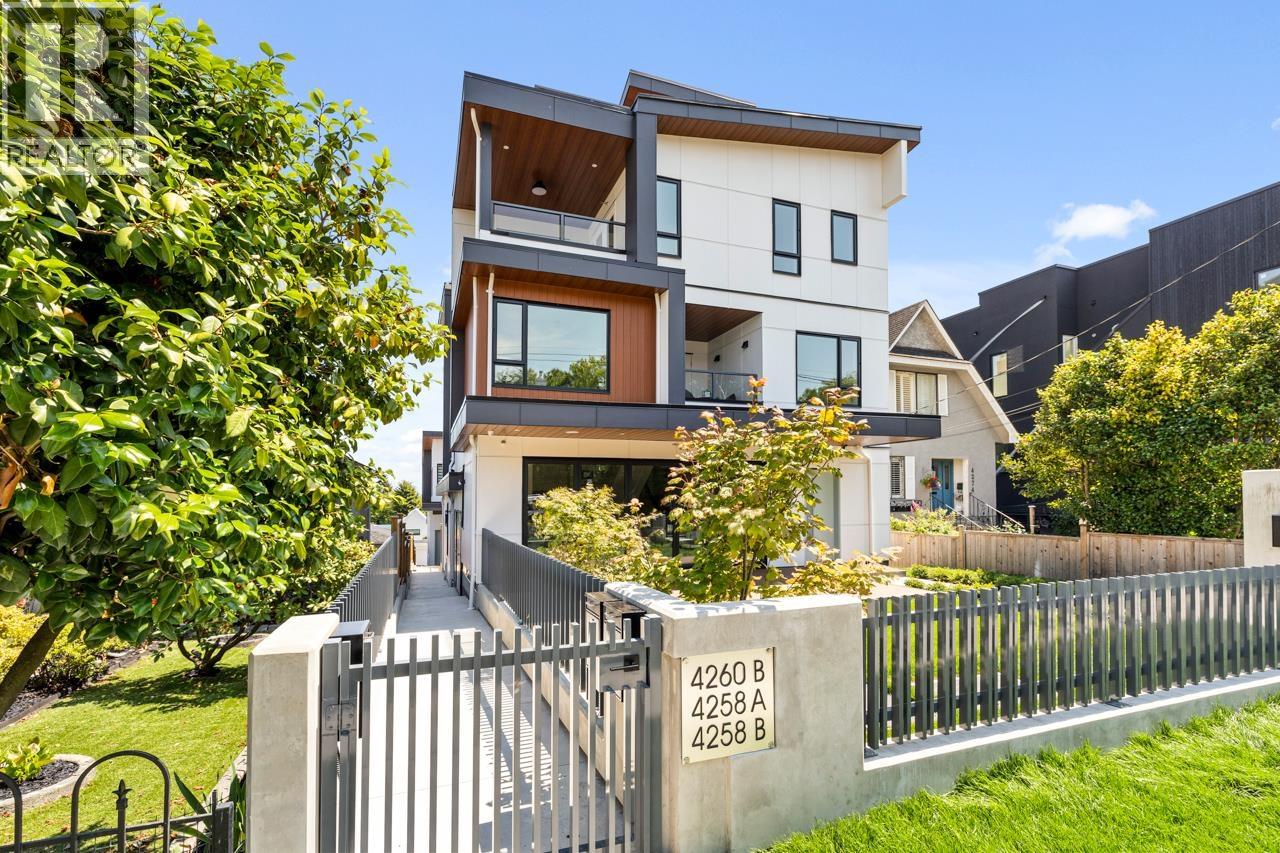
"The Rise at Riley Park" 2,167 Square foot 4 bdrm/4 bath 2 level home has been masterfully thought out, built by Cedarvan homes, designed by Architectural Collective and styled by Hazel and Brown. 1 of 4 units situated on a huge 40' x 207.8' lot. Open plan main floor with big office/full bath and eclipse doors opening to your large deck ideal for entertaining. The kitchen has high end Fisher and Paykel appliance package with an integrated fridge and dishwasher. 2nd level is four bdrms/three baths. Primary has spa like ensuite and large walk in closet. Wide plank oak floors, central air con, built ins throughout, 1 dedicated off street parking with EV charging and 2/5/10 warranty. (id:54441)