

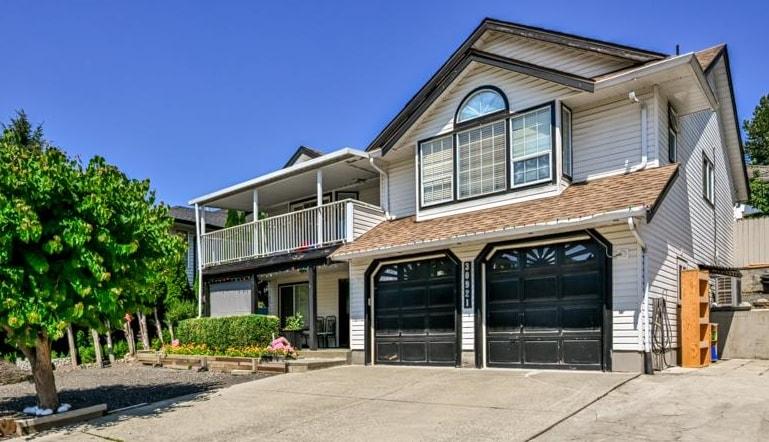
Abbotsford, British Columbia
Welcome to this well-maintained home in desirable West Abbotsford, featuring 5 bedrooms plus a spacious rec room and 4 full bathrooms, along with a 2-bedroom mortgage-helper suite offering excellent income potential. Recent upgrades include central air conditioning, an updated heating system, a modern kitchen, flooring, and stylish tile work, making this home move-in ready. The functional layout is perfect for large or growing families, with plenty of living space. located close to schools, the Sikh Temple, Walmart and shopping. this clean home is ready for its new owners. Don't miss this fantastic opportunity-schedule your private showing today! Open house Oct 03-04 (1-3pm) Sat & Sun. (id:54441)
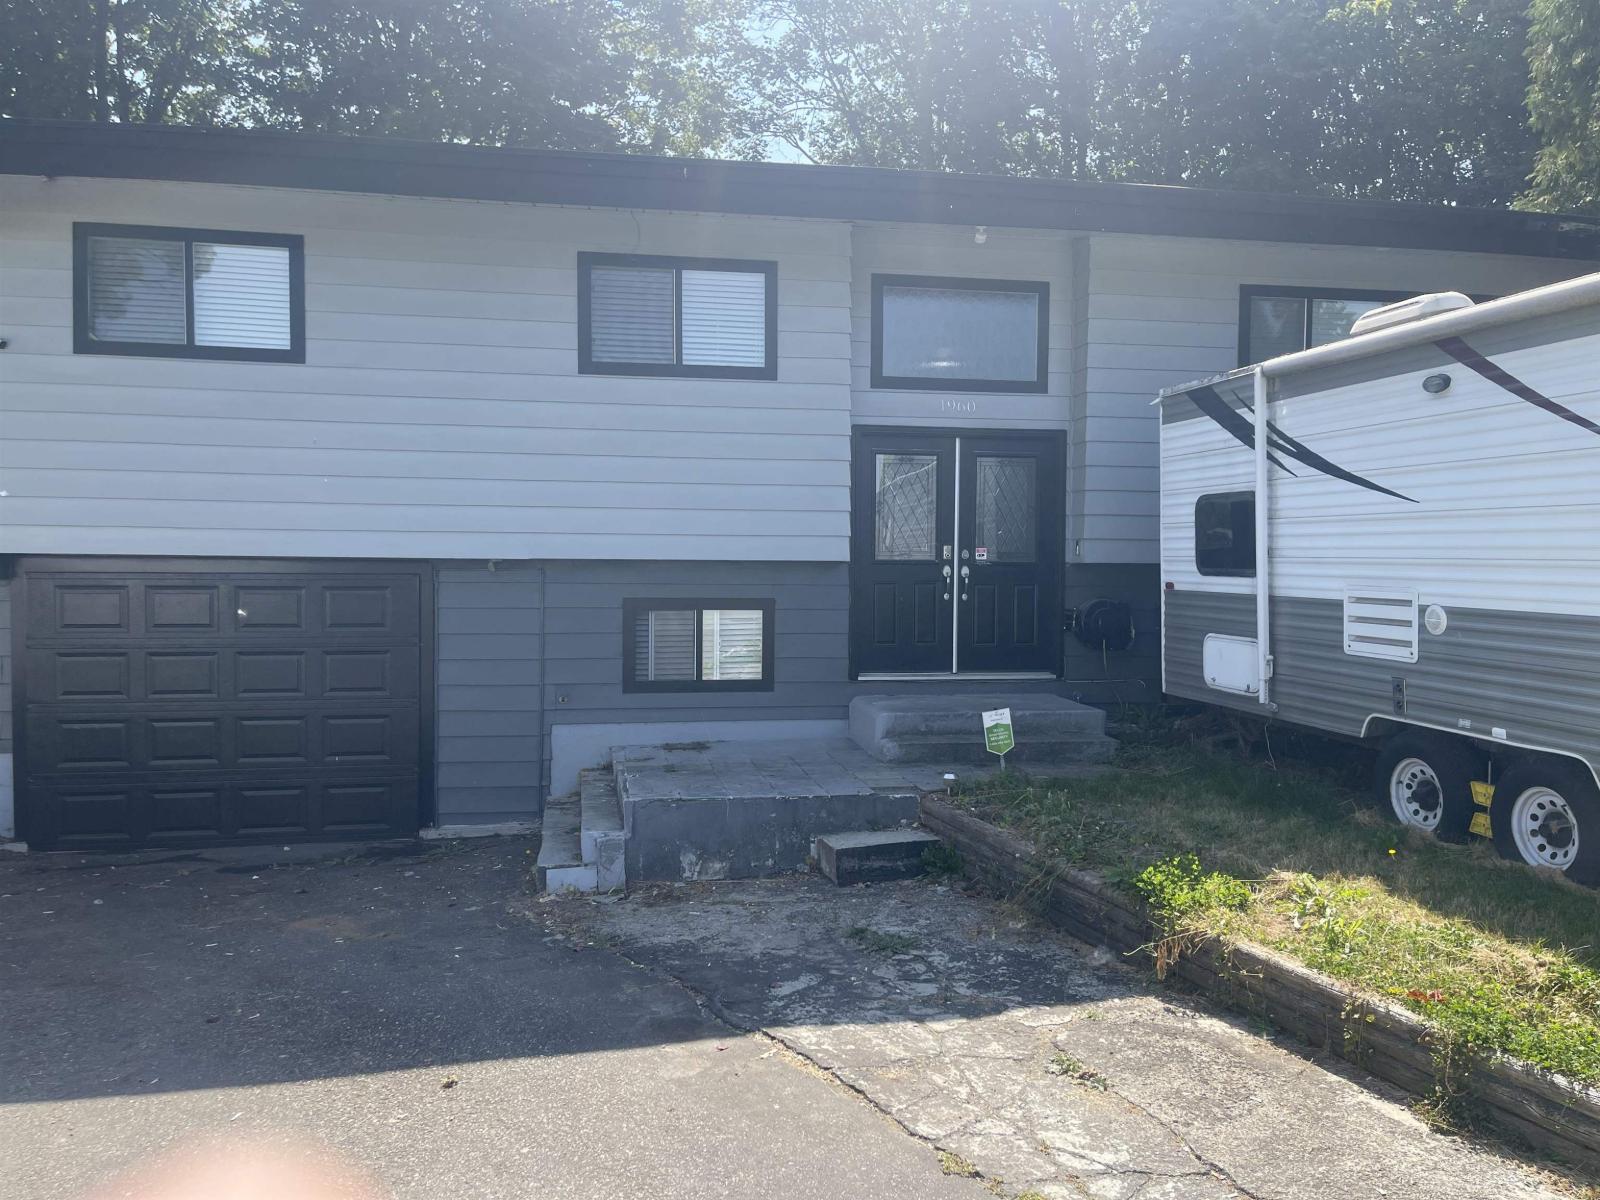
Abbotsford, British Columbia
Welcome to this beautifully renovated, spacious split-entry home in the highly desirable Abbotsford West neighborhood. Offering an open and functional layout, this home features 5 bedrooms (potentially 6), 4 bathrooms, and a bright open-concept floor plan designed for comfortable living. The modern kitchen is equipped with stainless steel appliances, quartz countertops and ample cabinetry, making it ideal for both everyday living and entertaining. Step out onto the patio off dining room-perfect for relaxing/hosting family and friends. The lower level offers excellent mortgage helper with a legal one-bedroom suite and a studio for additional income. Conveniently located near shopping, school, hospital, and with quick freeway access. THE OWNNER IS MOTIVATED! THE PROPERTY IS PRICED TO SELL (id:54441)
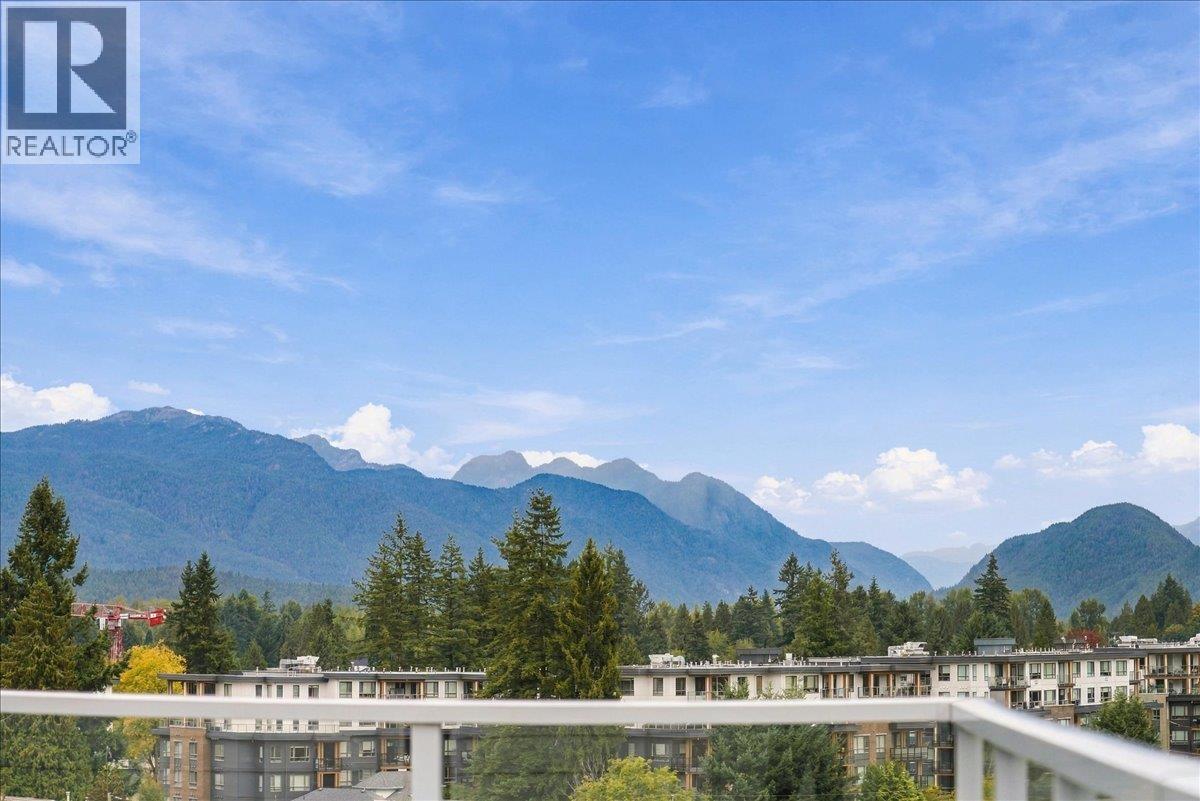
Coquitlam, British Columbia
Welcome to one of the best homes at DUET by award winning Adera! This stunning 2 bed+den, 2 bath penthouse offers the perfect blend of city convenience and private retreat, complete with your own rooftop patio for relaxing and entertaining above it all. Built with Adera´s innovative SmartWoodTM and QuietHomeTM technology, this boutique community is just steps to Burquitlam SkyTrain, shops, dining and the YMCA. Enjoy a lounge, gym and playground, plus 2 parking stalls with EV rough in ready and 1 oversized locker. Urban living with a little more peace, privacy and room to breathe. Come experience this special home for yourself! Open House on Oct.3&4th Sat & Sun 1-3pm (id:54441)

Vancouver, British Columbia
Fabulous Main street Development opportunity. This 29.97 X 121.86 ft lot features a South facing rear yard w/lane access. Quiet tree lined street one block away from vibrant Main street. The current 5 bedroom, one bath home is in mostly original condition. All showings by appointment (id:54441)
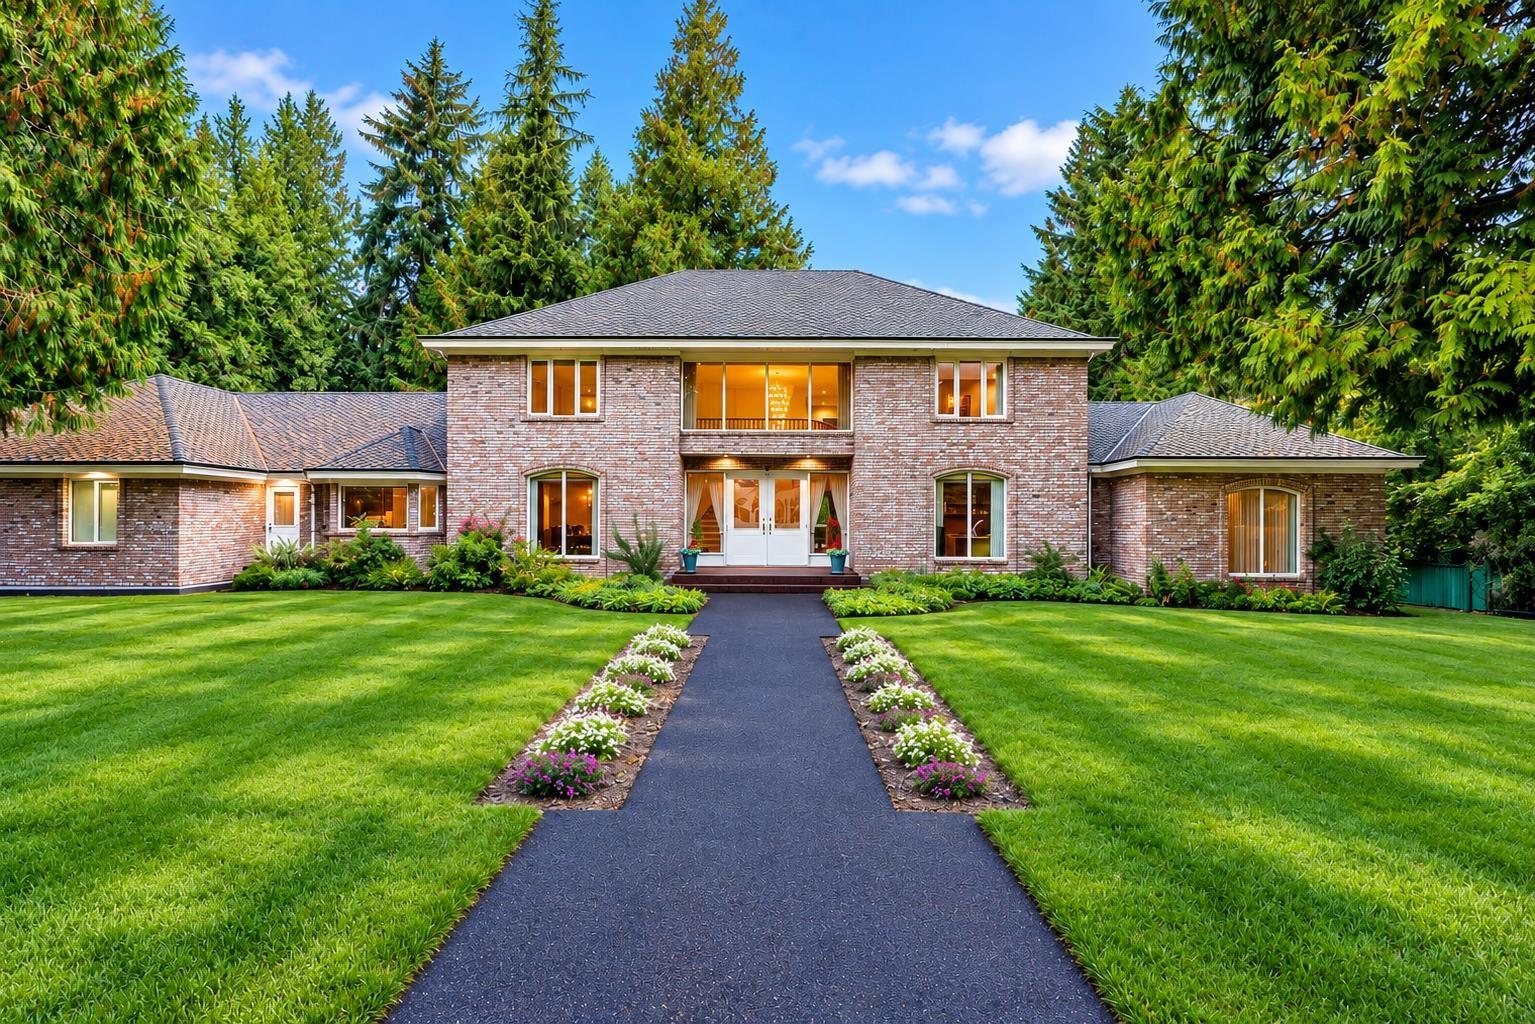
Surrey, British Columbia
Offered for the First Time on Market: Luxury Custom Estate perched on over one acre, nestled in highly coveted neighbourhood of Elgin, steps to Ocean Park and Crescent Beach. 6 bedrooms, 6 bathrooms a 2 storey with walk out basement & finished attic, sprawling over 6660 SQFT. Grand principal rooms, classic and elegant, highly functional for a large family, growing family or multi generational living. Chef's kitchen with extensive millwork, Miele Gas range and appliances, integrated Subzero Fridge, granite countertops, open to bright eating area and Formal Dining for 14. Radiant floor heat, multiple fireplaces, flowing lifestyle living and warm family home, a Classic, Traditional Beauty. Gorgeous, expansive living spaces, Billiards lounge, 2x6 solid brick construction, unparalleled craftsmanship. Additionally, a 3 car garage, Detached powered Shop, ample parking and equipped with a Generec Generator. Pride of Ownership and meticulously cared for. Elgin Park Secondary|Chantrell Park Elementary. Easy Hwy access. (id:54441)
New Westminster, British Columbia
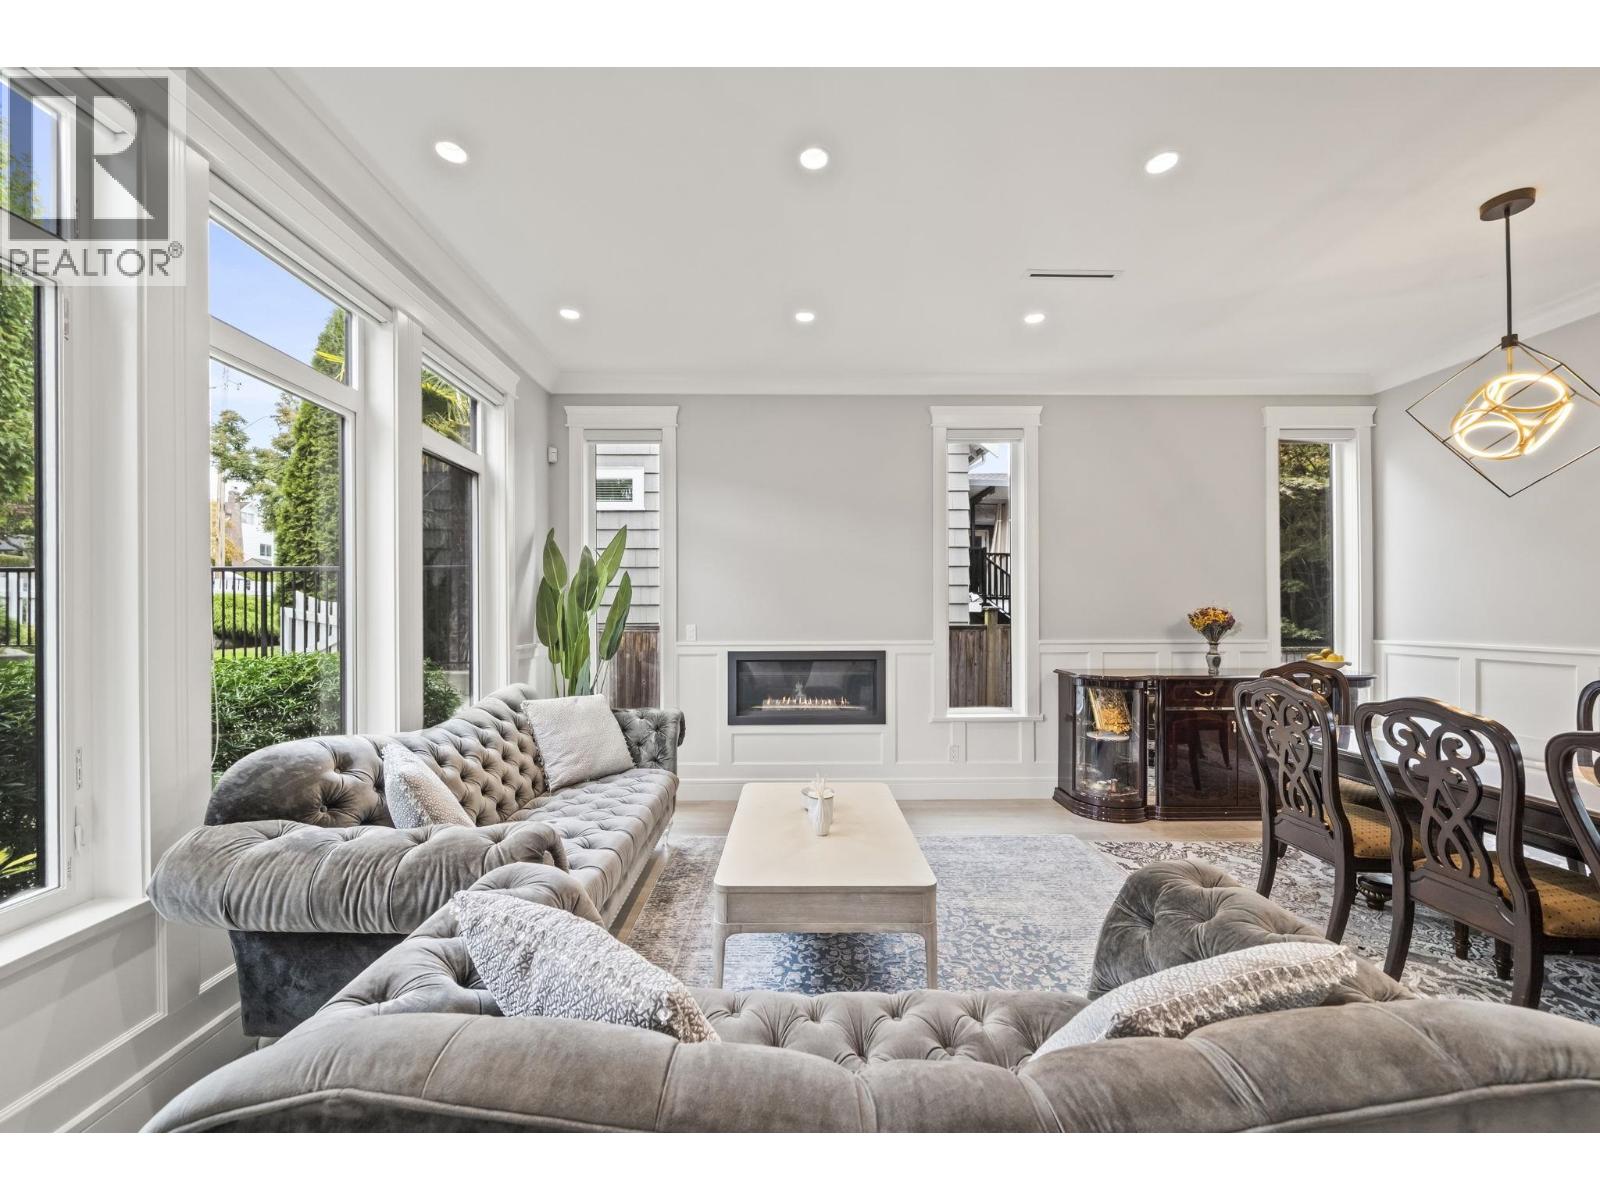
This CUSTOM-built home of EXCEPTIONAL scale & SOPHISTICATION offers more than 4,500sf of REFINED living space complemented by PRIVACY & quiet picturesque street! Designed for GRAND entertaining & COMFORTABLE family living, MAIN level is defined by SOARING 10-foot ceilings, EXPANSIVE windows & abundant NATURAL LIGHT. At the heart, a beautifully appointed chef´s kitchen accompanied by a fully equipped spice kitchen. Central A/C, HRV, & in-floor radiant HW heat throughout ensure year round comfort. UPSTAIRS are 4 bright LARGE bedrms , with 3 offering spa-like ensuites, walk-in closets & the sound proofed primary has fantastic views! LOWER level versatility w/sound proofed theatre room/bedroom, PLUS self-contained 2-bed 2-bath LEGAL suite. An extraordinary home & an elevated lifestyle await you! (id:54441)
West Vancouver, British Columbia
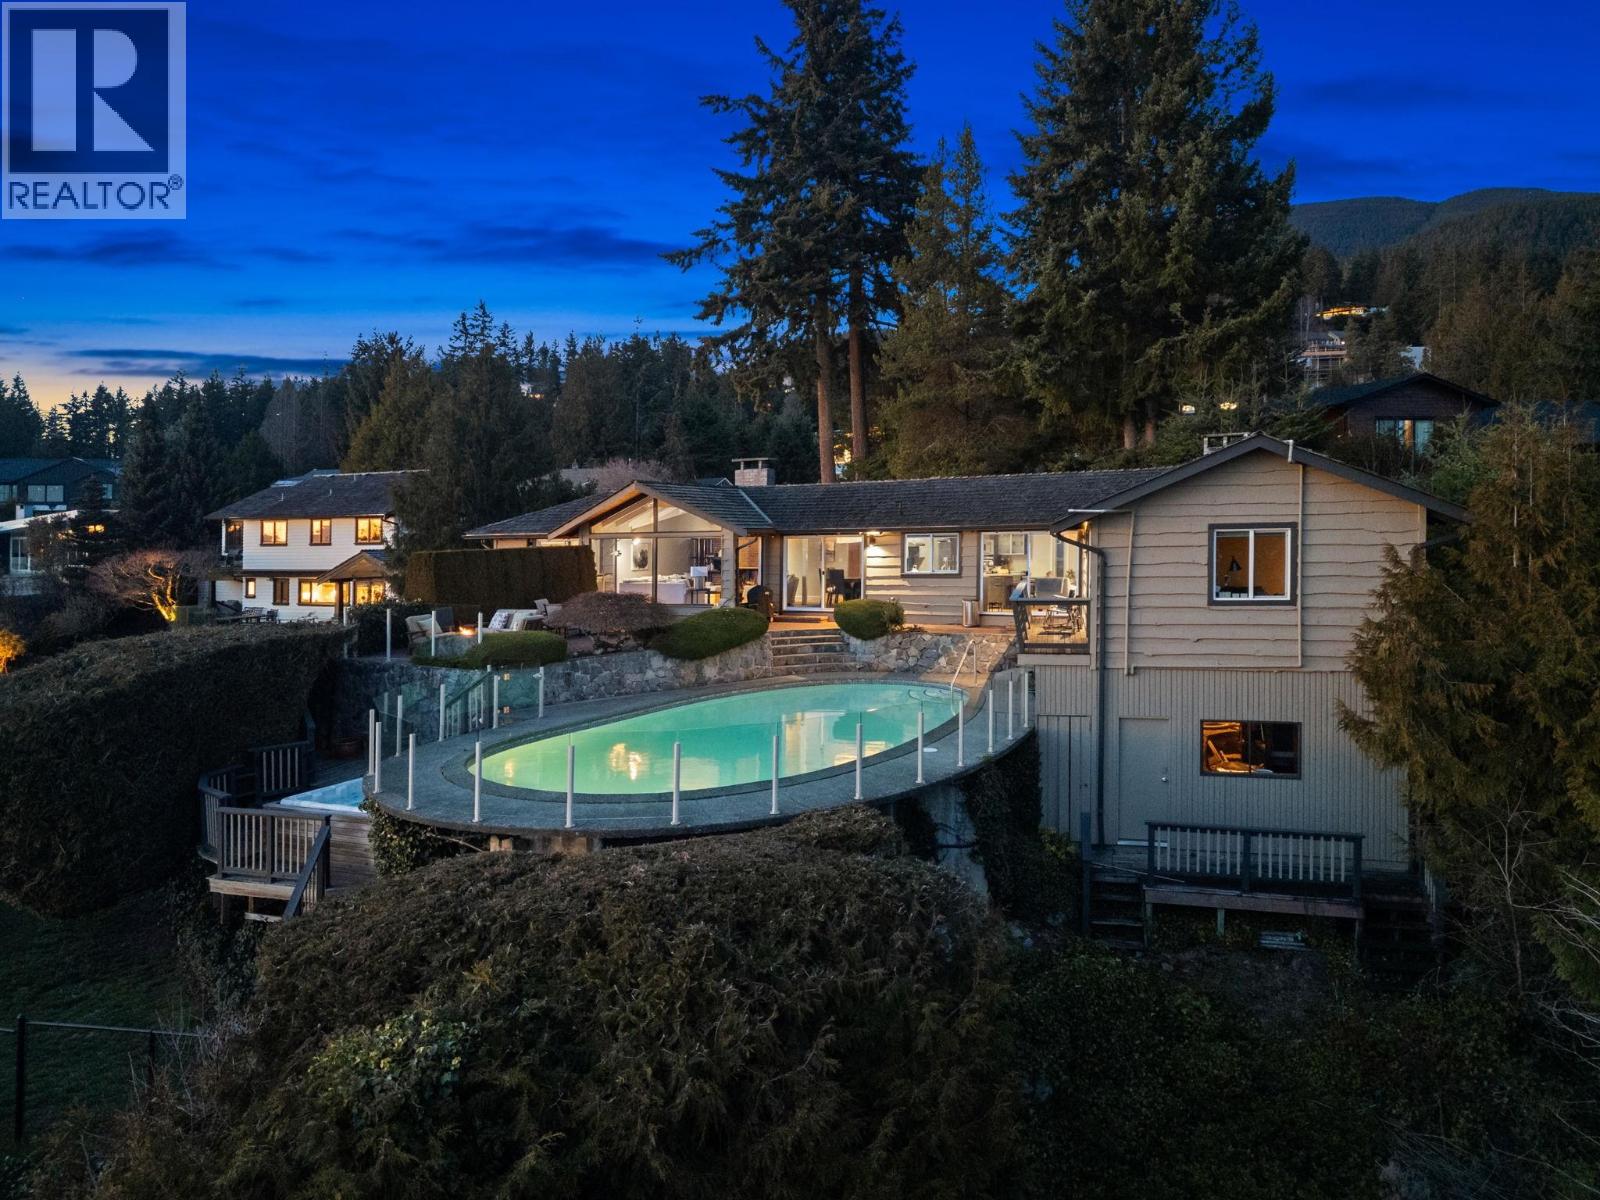
Experience West Coast living at its finest in this meticulously crafted, fully renovated Bob Lewis post-and-beam rancher, offering 2073 SQ.FT. of seamless single-level living on a sprawling, nearly 2/3-acre landscaped lot with a flat driveway. The open-concept design showcases soaring ceilings, panoramic views, and a split layout: a private primary suite with spa-inspired ensuite anchors one wing, while two additional bedrooms occupy the opposite side for ideal family or guest separation. Step outside to your private oasis: a heated pool, sun-drenched patio, and lush landscaped grounds perfect for entertaining or quiet relaxation. Blending architectural distinction with indoor-outdoor harmony, this home delivers luxury privacy. (id:54441)
North Vancouver, British Columbia
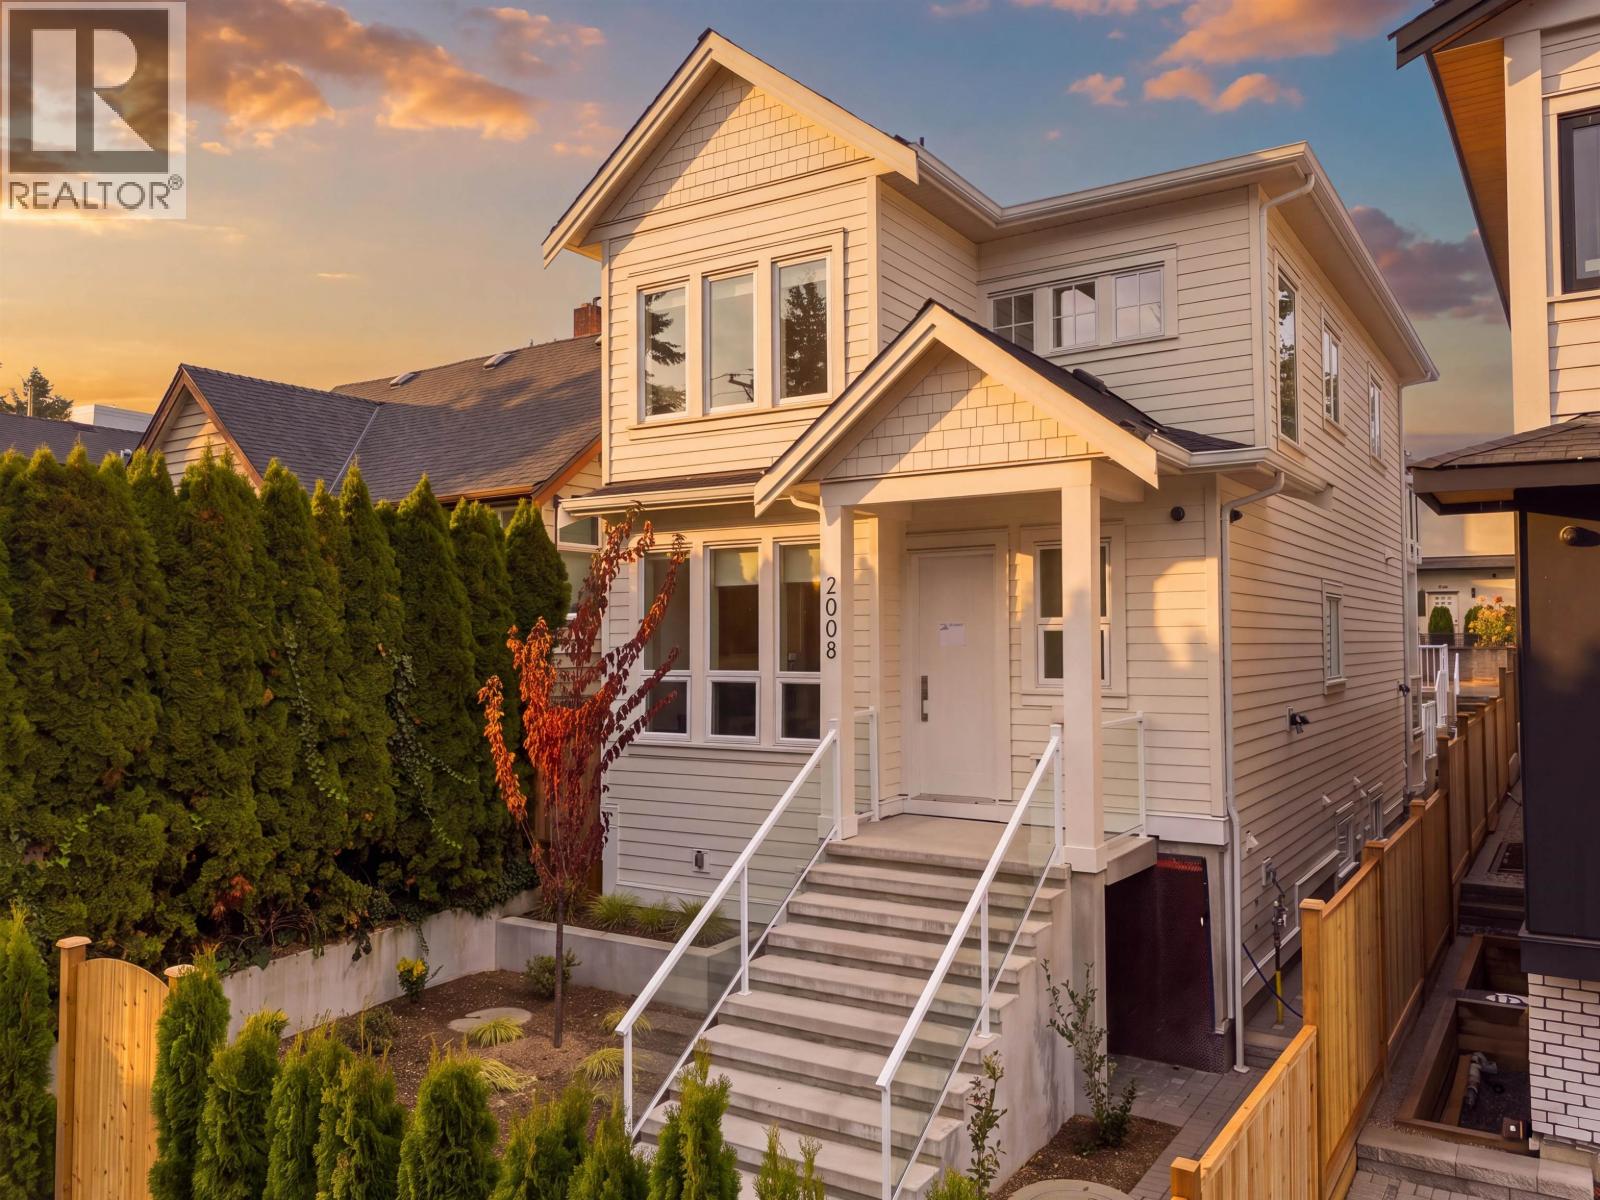
Brand new residence in a convenient North Vancouver location! Thoughtfully designed across three levels with 5 bedrooms, spacious living areas and a functional open-concept layout. The home features a modern kitchen, generous primary suite, multiple outdoor spaces and a versatile lower level offering excellent flexibility. Ideally located close to schools, parks, shopping, transit and everyday amenities. A fantastic opportunity to own new in North Vancouver! Open House Sunday Oct 4, 2-4PM. (id:54441)
Vancouver, British Columbia
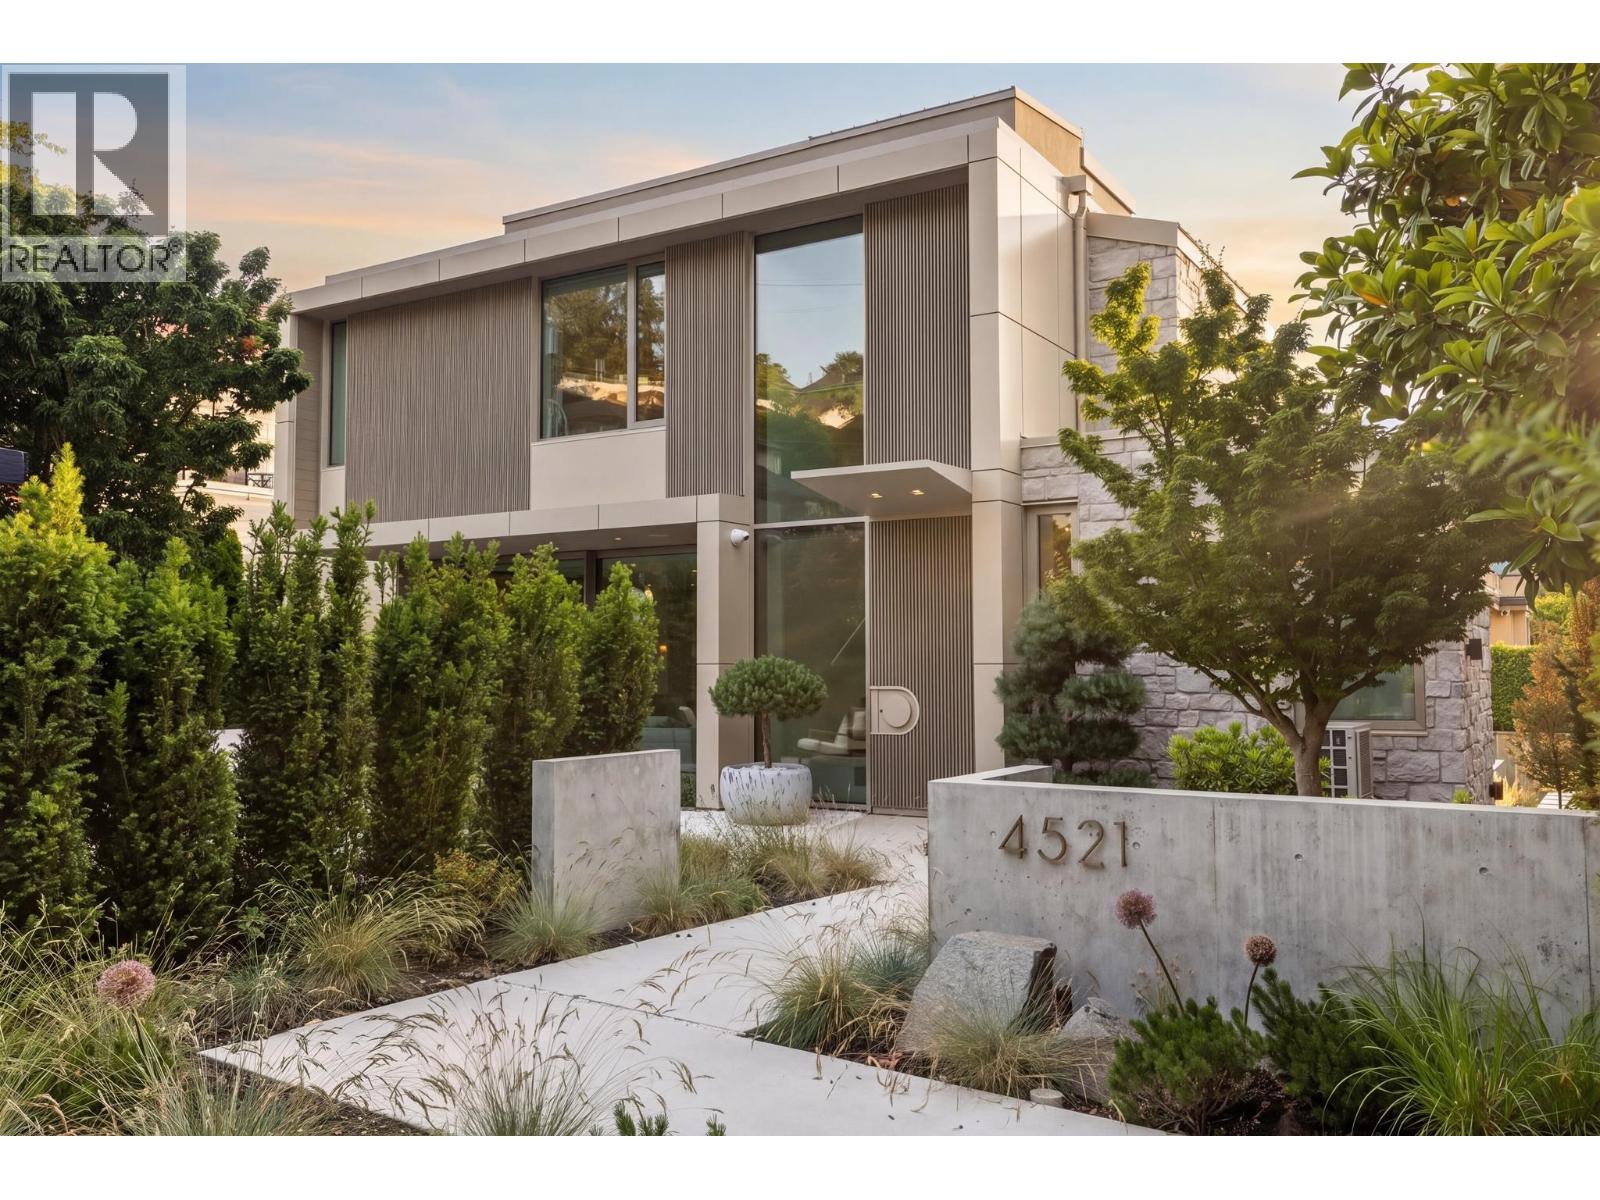
A newly completed, nearly 4000 sqft architectural modern residence located North of 4th Ave & just steps from Locarno Beach. Designed by Lamoureux Architects with interiors by Studio AKC, this home offers effortless coastal living with seamless walkability to the beach and outdoor recreation. A dramatic double-height reception feats a statement Bocci chandelier of hand-blown glass. Clean architectural lines, warm materials, exceptional light, & a sculptural metal staircase leading to a rooftop terrace with views of the North Shore mountains & English Bay. The chef´s kitchen includes a sculptural island, Miele appliances, a hidden pantry, and secondary wet kitchen. Outdoor living includes a sunny front Zen garden and a private large rear entertaining area with outdoor kitchen & dining space. Rear entry mudroom with storage & dog wash. 4-bedrooms, including a primary suite with spa-inspired ensuite and oversized walk-in dressing room. Recreation level with bar, glass wine room, and home theatre. (id:54441)
Vancouver, British Columbia
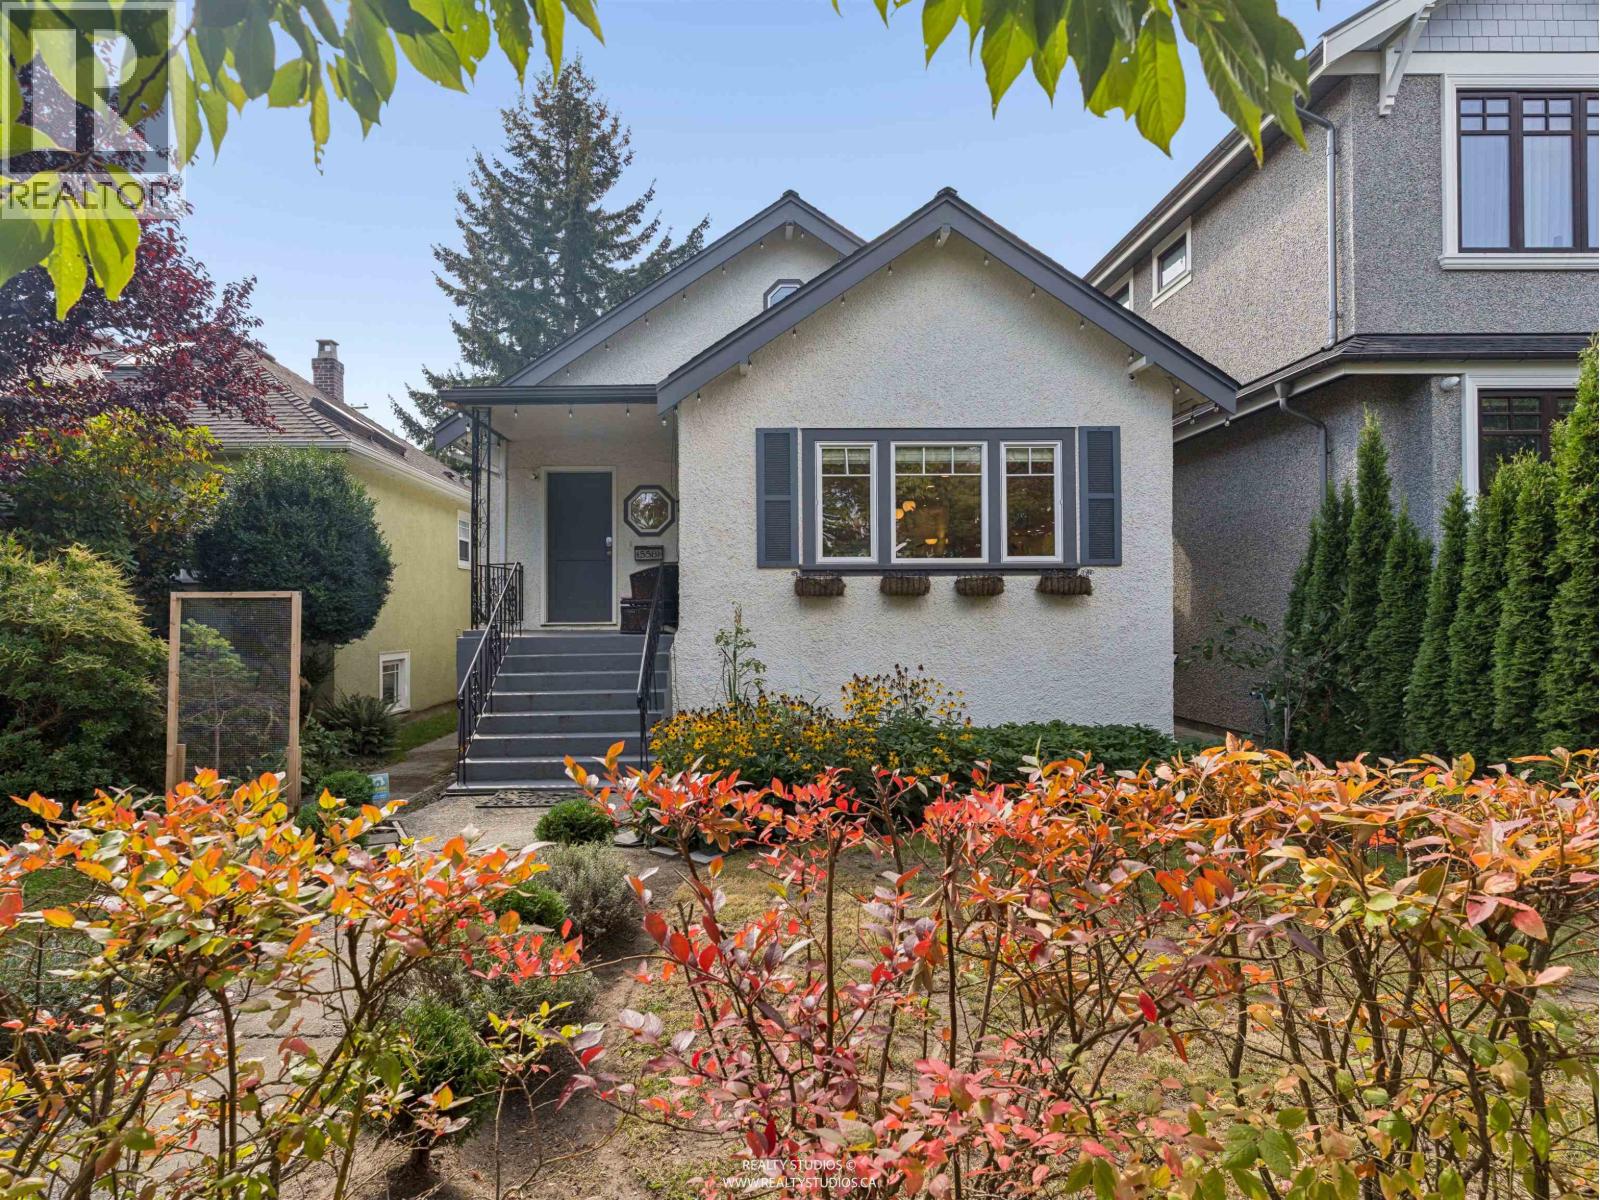
Character Bungalow in Douglas Park Proper! Beautifully renovated down to the studs in 2006, this bright & inviting property offers an exceptional open-concept main floor with hardwood floors, quartz counters, abundant maple cabinetry, Bosch stainless appliances & built-in wine fridge. Large picture windows overlook the mature landscaping & spacious backyard, back deck & chicken coop! The main floor includes a bedroom with pocket doors and a beautifully appointed bathroom with heated floors. 2 bedrooms upstairs offer flexibility for family, guests or office space. Bright ground-level legal 1-bed suite, a 2nd bedroom, kitchen, spacious living/dining areas & laundry. Single garage, 2 open parking spaces & lane access. Steps to Cambie Corridor amenities & restaurants! OPEN: Saturday 2-4pm (id:54441)
Vancouver, British Columbia
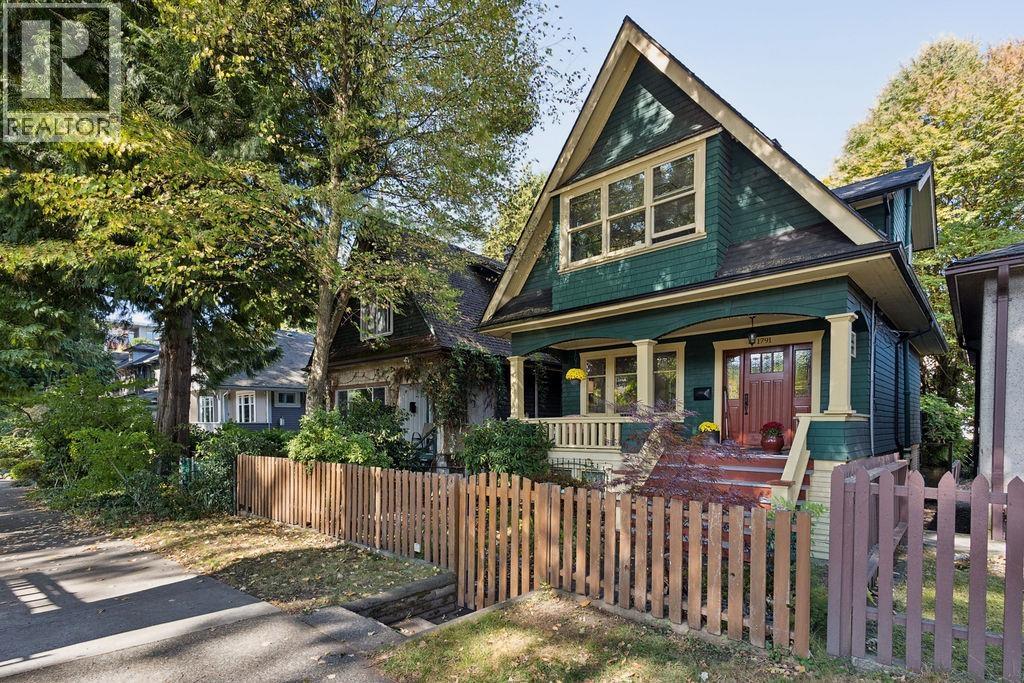
COMMERCIAL DRIVE CHARM & CONVENIENCE. Gorgeous restored 3 level home with many updates over the years of prideful ownership. The main floor features a beautifully updated kitchen with floor to ceiling cabinets, stone counters and flows into the dining and living rooms on restored wood flooring. Fall in love with intricate stained glass windows, tiled gas fireplace and charming door trims and mouldings. Off the kitchen is gorgeous deck to enjoy peaceful treelined views and your morning coffee. Upstairs are 3 air-conditioned bedrooms and an updated bathroom. Below is a fully updated potential 2 bedroom mortgage helper. Recent updates to electrical, roof, gutters, windows/doors, attic reinsulation, backyard deck and both bathrooms. OPEN HOUSE: SAT, OCT 3 & SUN, OCT 4 2-4PM (id:54441)
Maple Ridge, British Columbia
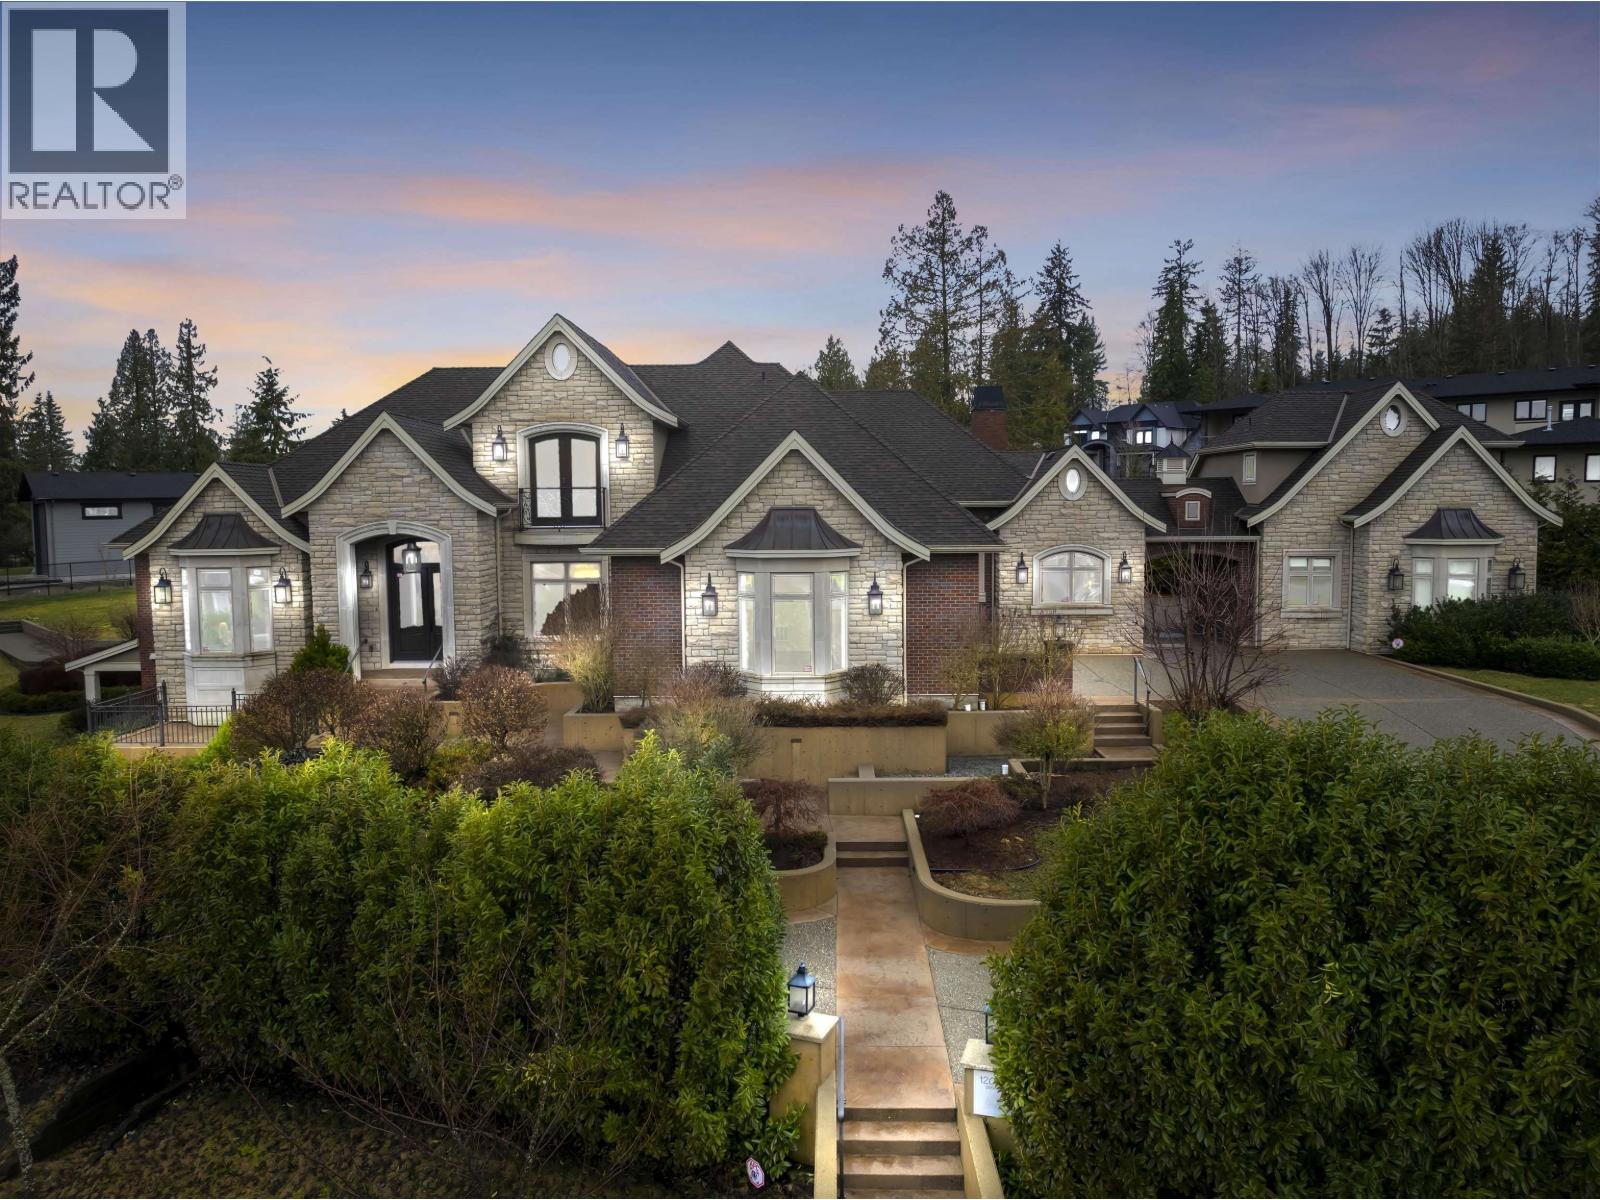
Dream Big! Meticulously designed grand-scale 5 bedroom, 8 bathroom luxury residence situated majestically on a beautifully landscaped private estate in Maple Ridge's most coveted neighbourhood. Boasting 9,000 square ft of luxurious living space, it fulfills every item on your wishlist. Only the finest materials have been used, with a comprehensive binder detailing all finishing touches. Featuring Creston Smart Home technology, 6-zone radiant heat, A/C, exquisite millwork, Italian tile, a spectacular kitchen and breakfast area. The separate children's wing offers en-suites, walk-in closets, a games room, and laundry. The lower level is a haven with a gym, yoga studio, wine cellar, media room, games room, recreational space, and ample storage. Book your private showing today! (id:54441)
Vancouver, British Columbia
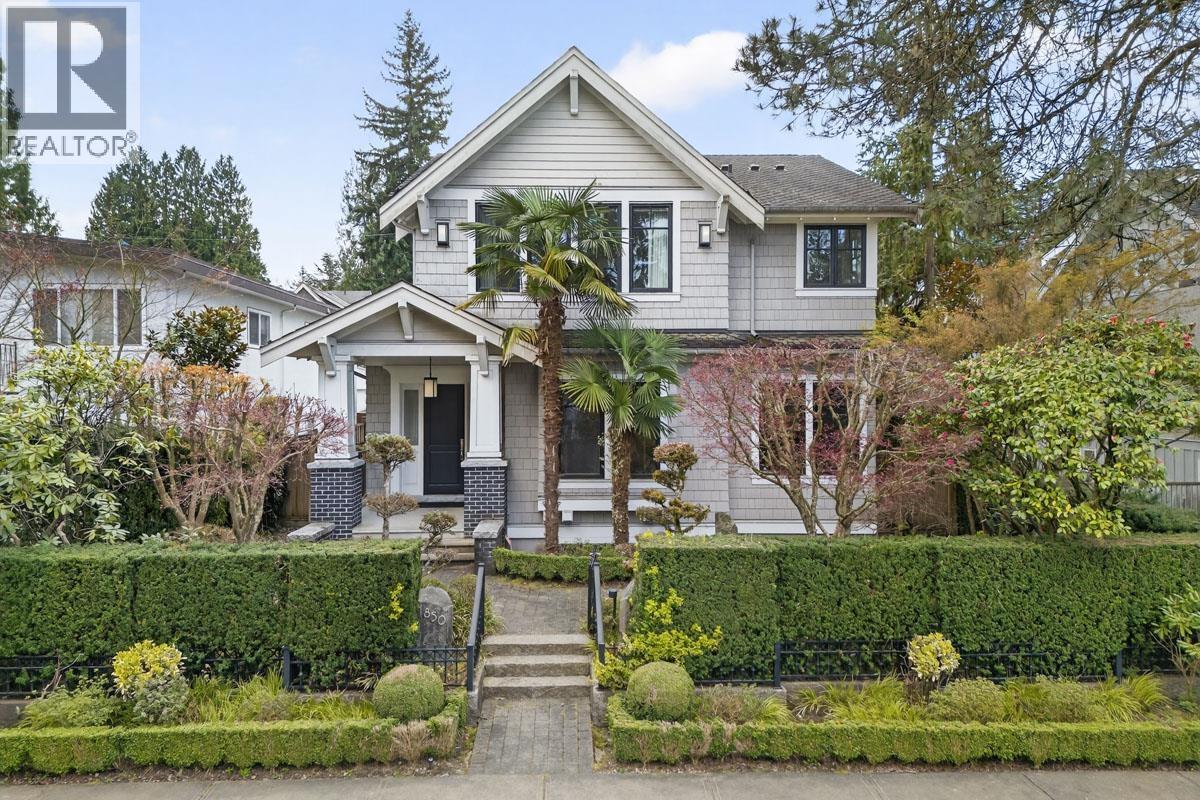
OPEN HOUSE OCT 4 SUN 2:00-4:00 PM. An exceptional custom residence by renowned Tavan Developments, ideally situated in Vancouver's prestigious Quilchena neighbourhood. The bright, open layout showcases white oak hardwood flooring, a striking glass staircase, and a beautifully appointed chef's kitchen with a separate wok kitchen and stainless-steel appliances. This home is steps from Quilchena Elementary, Point Grey Secondary, Quilchena Park, and Kerrisdale Village. (id:54441)
Maple Ridge, British Columbia
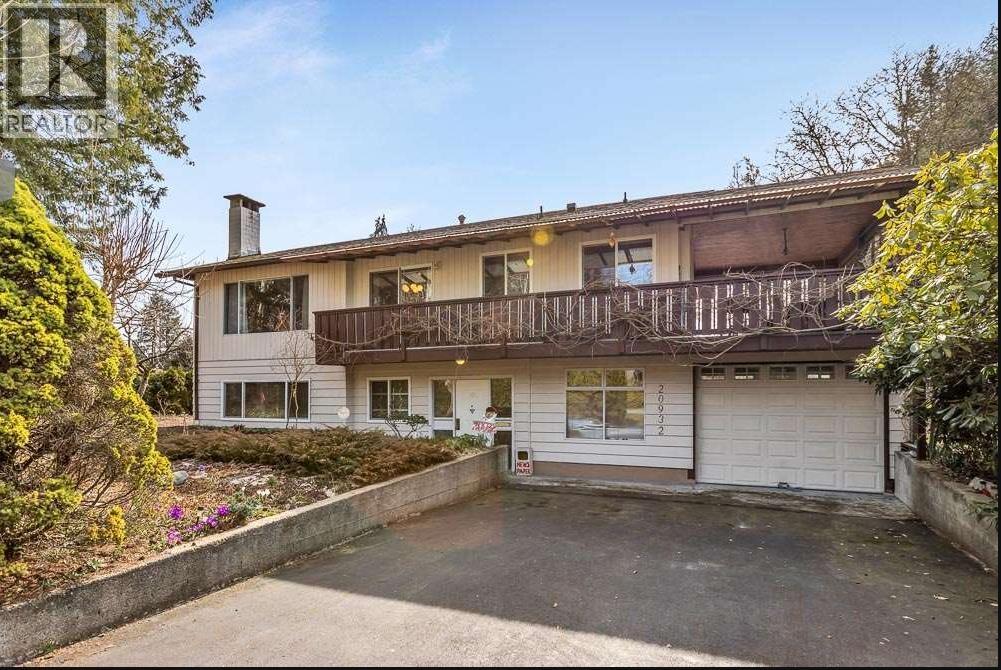
¼+ acre lot with a detached garage/shop on the west side of town! This 2386 sq.ft Home features 4 beds+ den, 3 baths & wet bar downstairs, so easily add a mortgage helper! Main floor offers an open dining & living room, Master bed with ensuite & WIC, 2 additional bedrooms, 4 piece bath & off the kitchen/eating area is the large covered deck for year round enjoyment! Downstairs features a rec room, 4th bed with ensuite, wetbar, den, storage & laundry. Single garage attached & separate detached double garage (21´ 3x 23´3) with bonus workshop space (7´8x13´3). Well maintained home waiting for your update ideas or the investment opportunity with great rental income & designated Ground-Oriented Residential under the OCP large 12,289 sq.ft lot with two road frontages where 4 units can be built (id:54441)
Vancouver, British Columbia
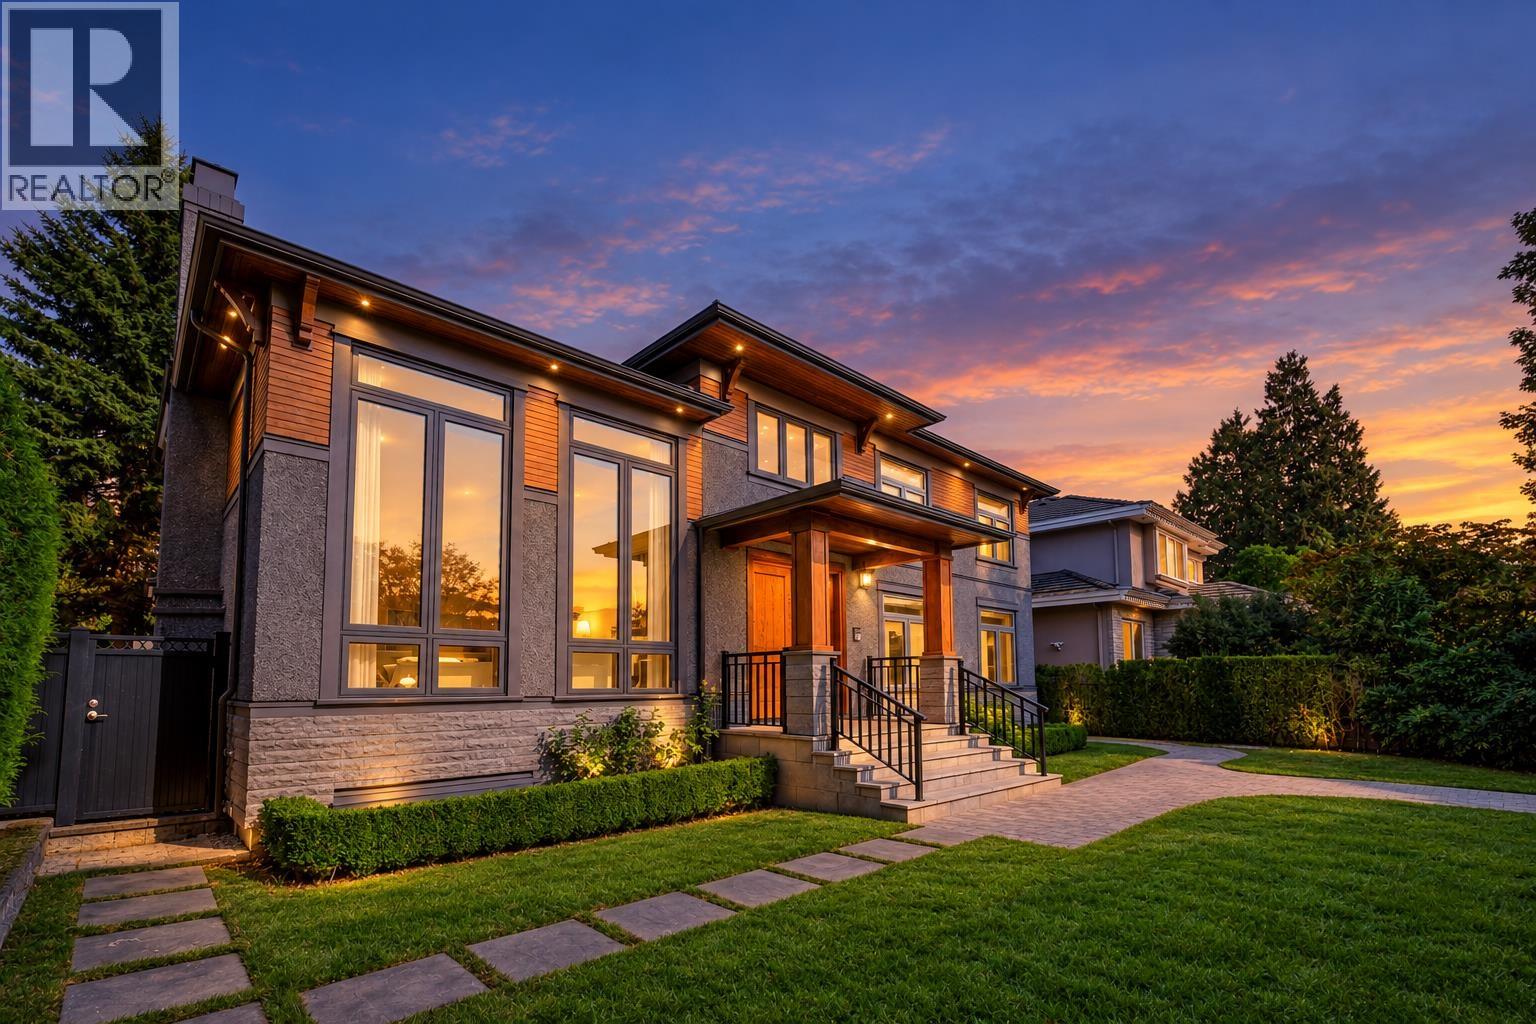
A distinguished South Granville residence offering grand-scale luxury on a 59.2' x 122.8' (7,270sf) lot. Completely remodelled in 2016 with City permits, this 5,000+ sq. ft. home blends timeless elegance with modern comfort. Soaring 17' foyer with grand chandelier & dramatic double-height living room set an unforgettable first impression. Featuring elegant white marble countertops, gourmet kitchen, breakfast nook with high-end s/s appliances, A/C & HRV. Upstairs features 4 bedrooms & 3 baths; lower level boasts a huge recreation room with wet bar, media room, sauna & 2 addt'l bedrooms. Expansive deck, landscaped garden & 3-car garage. Close to Osler Elementary, Vancouver College, Eric Hamber Secondary, transit, UBC, Oakridge & SkyTrain. OPEN HOUSE Sat Oct 3rd 2-4pm (id:54441)
North Vancouver, British Columbia
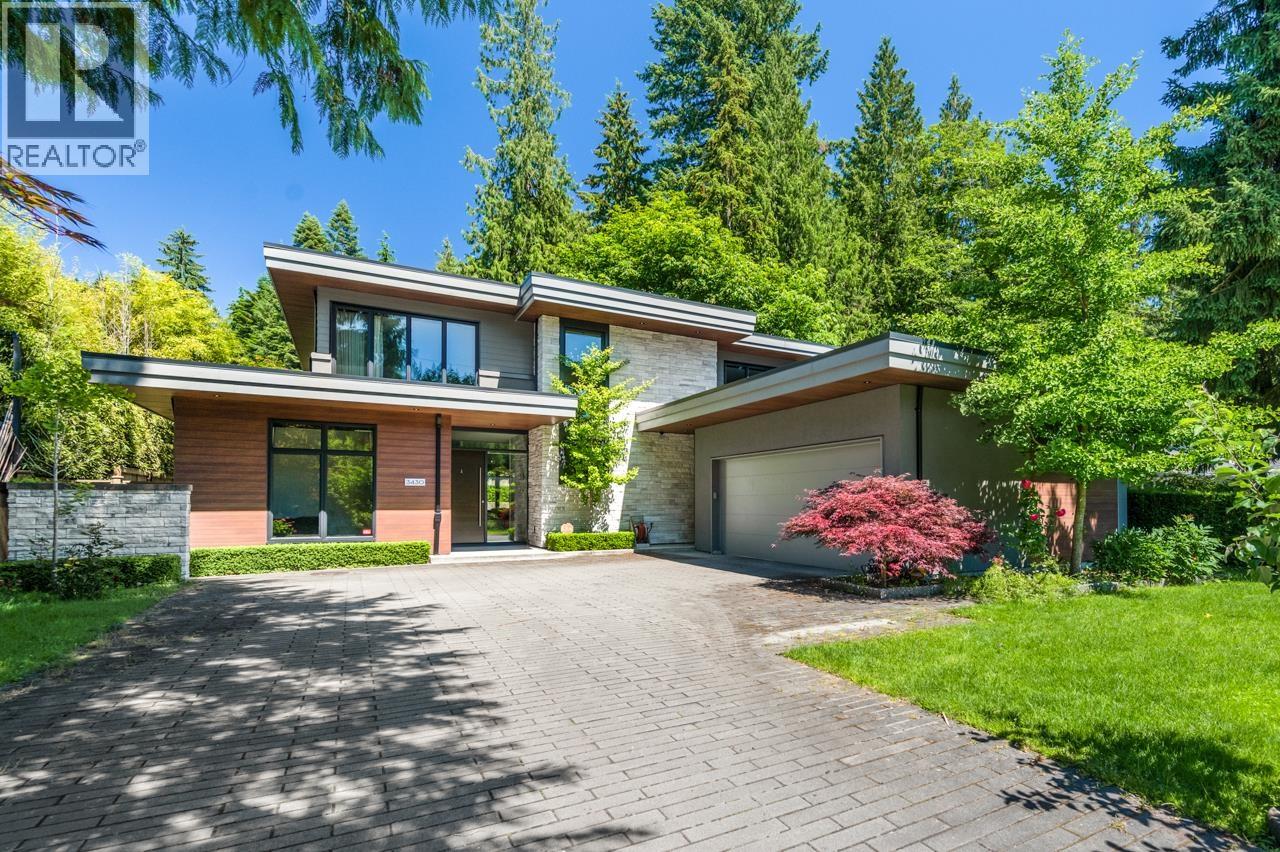
Exquisite Custom-Built masterpiece in prestigious Edgemont. This 4-bedroom, 5-bathroom home is a true statement of luxury, sophistication and timeless design. From the solid oak hardwood floors, high quality oak cabinetry, masterful millwork, state-of-the-art kitchen outfitted entirely with premium Miele appliances spared no detail. Unique 2 master bedrooms (main and upper floor). Modernized Control4 Smart Home, HRV, Air Conditioning and Security Camera System adds efficiency, comfort and security. Ultra private backyard patio with gas fire pit. Set on a quiet, family friendly street with easy access to top schools, parks, outdoor adventures and only minutes to Edgemont Village. School catchments: Cleveland Elementary, Handsworth Secondary. (id:54441)
Burnaby, British Columbia
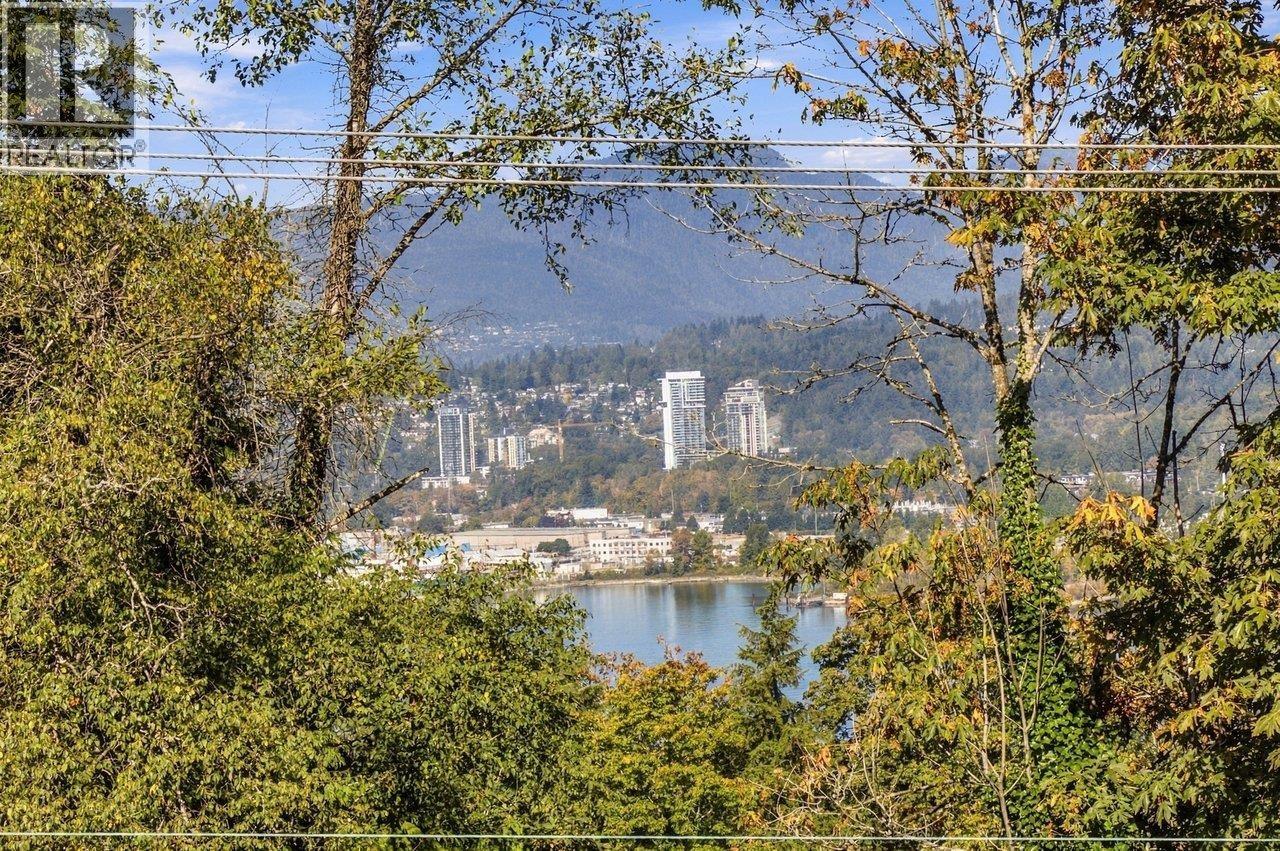
Sellers have been working on their forever home but sometimes life gets in the way. Their loss is your win as much has been done to upgrade their house yet there's still room to add value. What do they love about living here? It's the best of city & outdoor living located at the end of a quiet street backing into nature in popular Capitol Hill. The views only get better in winter. It's an ideal family location close to schools & parks & your dog will love it too. Shopping & transit are just a few blocks away. Improvements include new appliances, new windows & sliding doors, heat pump/AC, interior & exterior painted, & more. 900+sf wrap around deck off living room & kitchen to enjoy those views. Lots of storage for bikes & winter gear. Have your realtor book a showing. Open Sunday Sept 27, 1-3pm (id:54441)
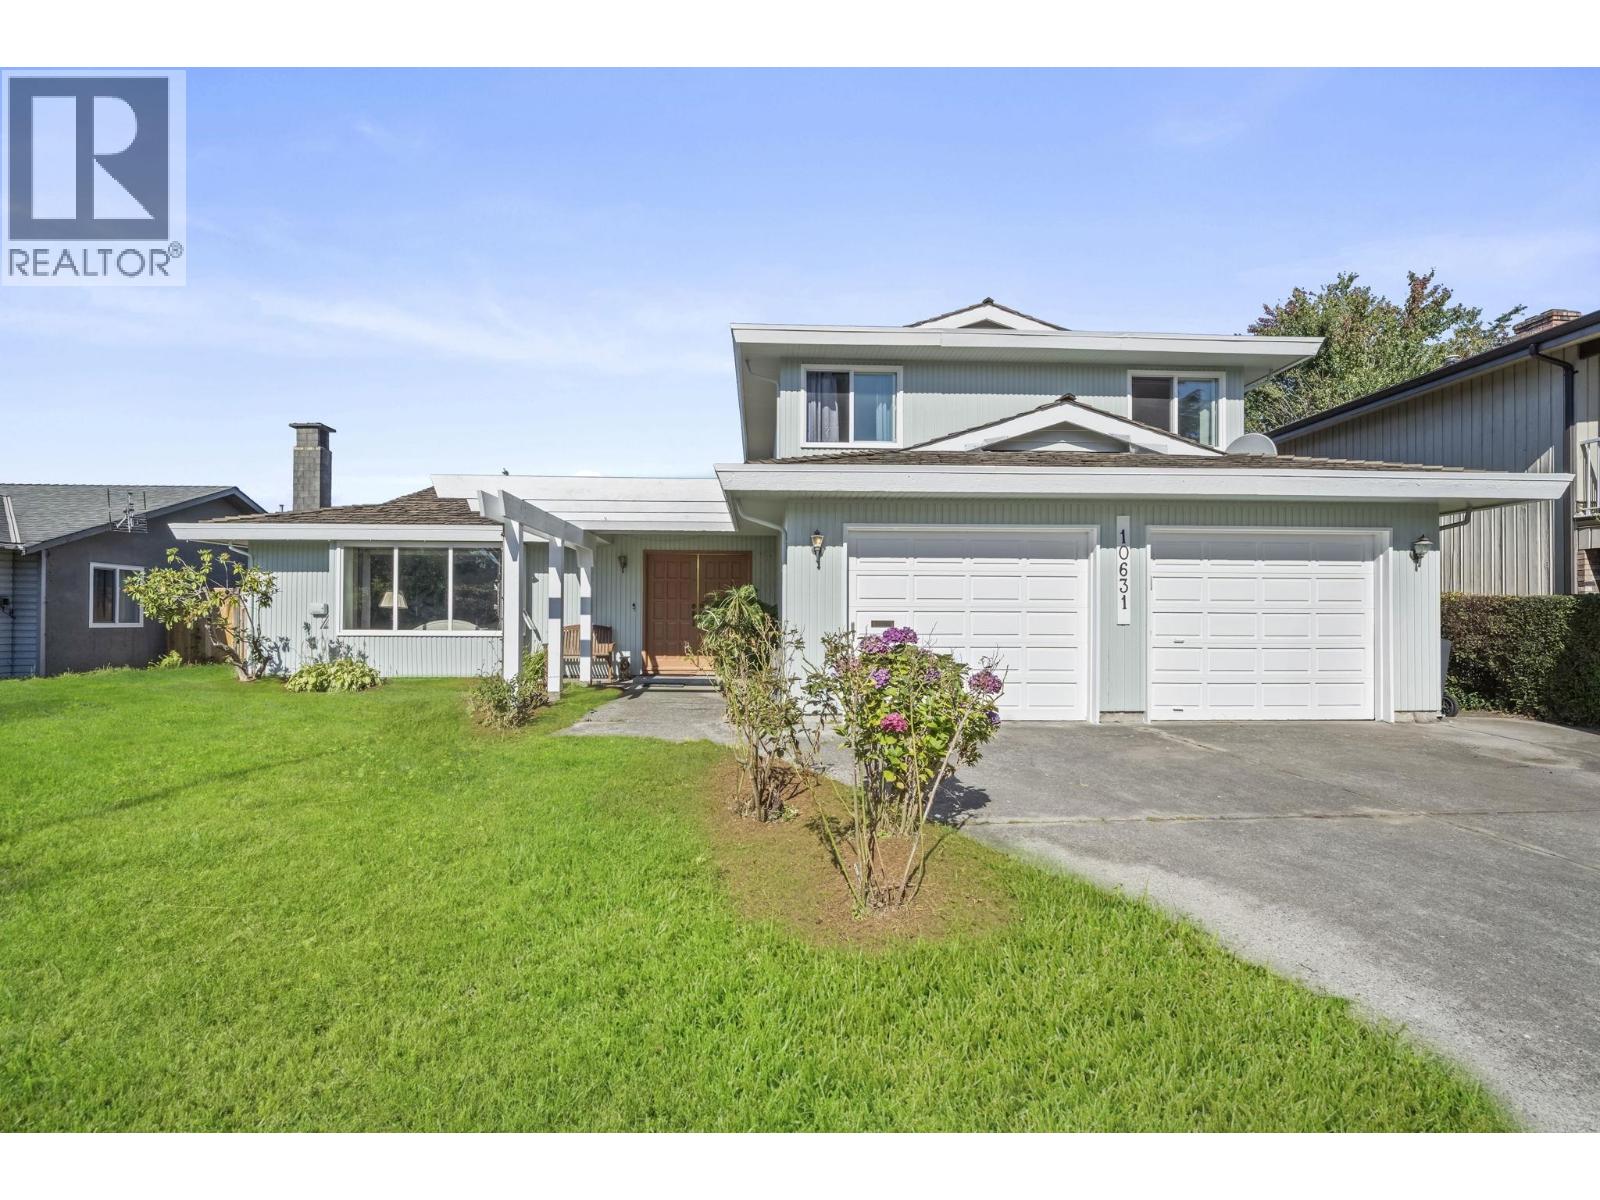
Richmond, British Columbia
Large 7,000 sq. ft. lot (70 x 100) in a quiet Steveston neighbourhood! This inviting home offers 2,357 sq. ft. of comfortable living with 3 bedrooms and 3 bathrooms. The spacious main-floor family room offers the potential for a fourth bedroom-ideal for anyone looking for a bedroom on the main floor. Additional highlights include bright living and dining areas, a functional kitchen with an island, and a beautiful solarium with vaulted wood ceilings and skylights. Outside, enjoy a large private backyard, expansive patio, mature landscaping and storage shed. Complete with a double garage and located just steps from J.G Deifenbaker elementary. Close to parks, shopping and Steveston Village nearby. OH: SUN OCT 4, 2026 - 1PM-4PM (id:54441)
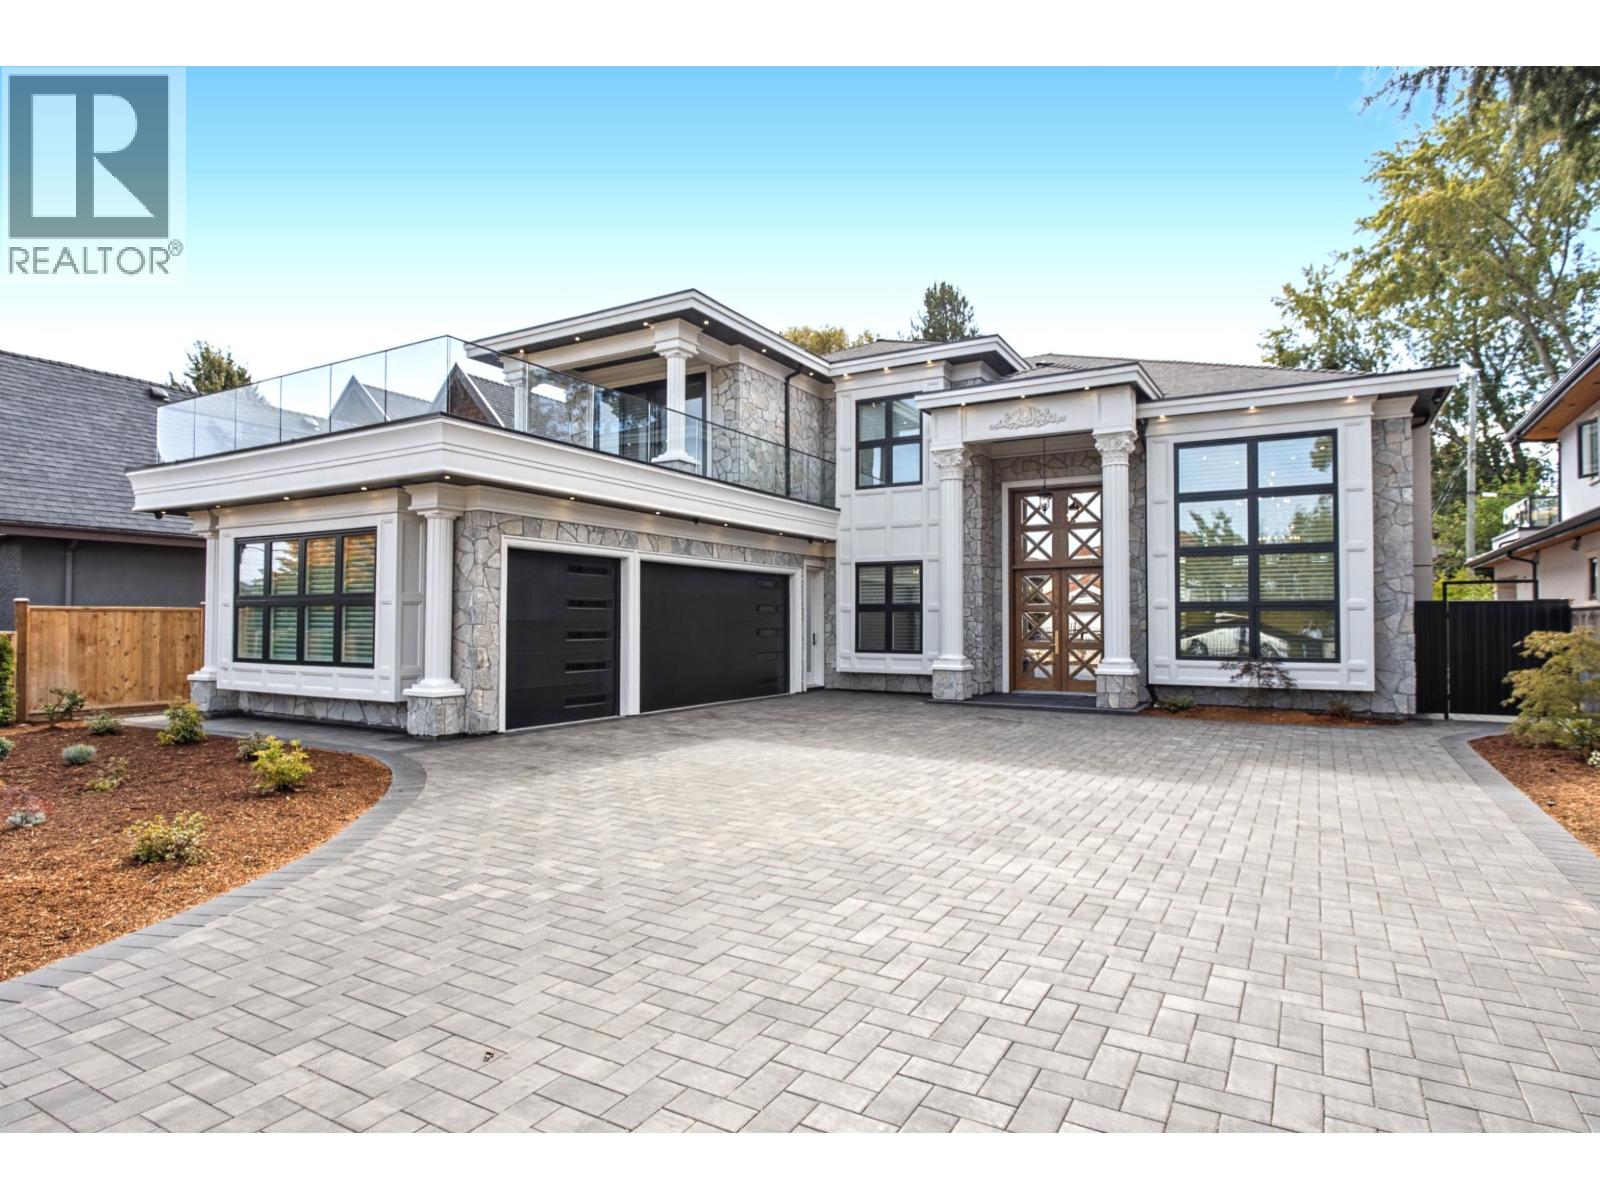
Richmond, British Columbia
Brand-new 5-bedroom, 4,220 SF residence in the heart of Richmond, offering a refined blend of timeless design, quality craftsmanship and modern comfort. The open-concept main living area is designed for both elegant entertaining and everyday family living, featuring soaring ceilings, beautiful millwork, coffered ceiling details and abundant natural light. The gourmet main kitchen is complemented by a well-appointed second wok kitchen and high-end appliances, providing both style and functionality. The spacious primary retreat features an impressive ensuite, creating a private and luxurious escape. Smart-home technology, integrated security and premium finishes add to the comfort and convenience of this thoughtfully designed home. Centrally located with easy access to Richmond's shopping, dining, schools, parks and major routes. Built by an experienced Richmond builder with over 40 years of local homebuilding expertise. A rare opportunity to own a brand-new home combining sophisticated design, functionality (id:54441)

Bowen Island, British Columbia
Known as one of Bowen's premier acreage properties, 465 Sunset faces west with a world-class panoramic view of Pasley Isle, Mt Elphinstone and the Sunshine Coast. The main home sits proud above lawns that give way to the view, and features 3 beds and an office on the main, an open plan and expansive LR/DR/Kitch that opens out onto a massive covered deck, and a 1 bed in-law suite that could double as a rec room. The detached 1,500 sf 3 bed, 2 bath second home - not included in total square footage or # of bedrooms noted - also features that famous view, and is set back for privacy. The property also offers multiple garages, workshops and storage options. It's rare on the island to have a lot of this size be almost entirely flat and usable. Close to parks & a few mins to Tunstall Bay Beach. (id:54441)

Burnaby, British Columbia
Meticulously maintained and expertly renovated by top-tier professionals, this stunning 2-level West Coast Contemporary residence was featured on Love It or List It Vancouver, a true testament to its exceptional design and craftsmanship. Ideally positioned on the preferred side of a gated community, this 3, 542 sqft home captures partial views of Deer Lake. The open-concept main floor is thoughtfully designed for effortless entertaining, complete with a walkout patio and sophisticated, high-end finishes throughout. Offering 4 bedrooms and 3 bathrooms, the home features generously sized bedrooms and a spa-inspired primary ensuite. A rare opportunity to own a refined, luxury residence in a highly sought-after setting. (id:54441)
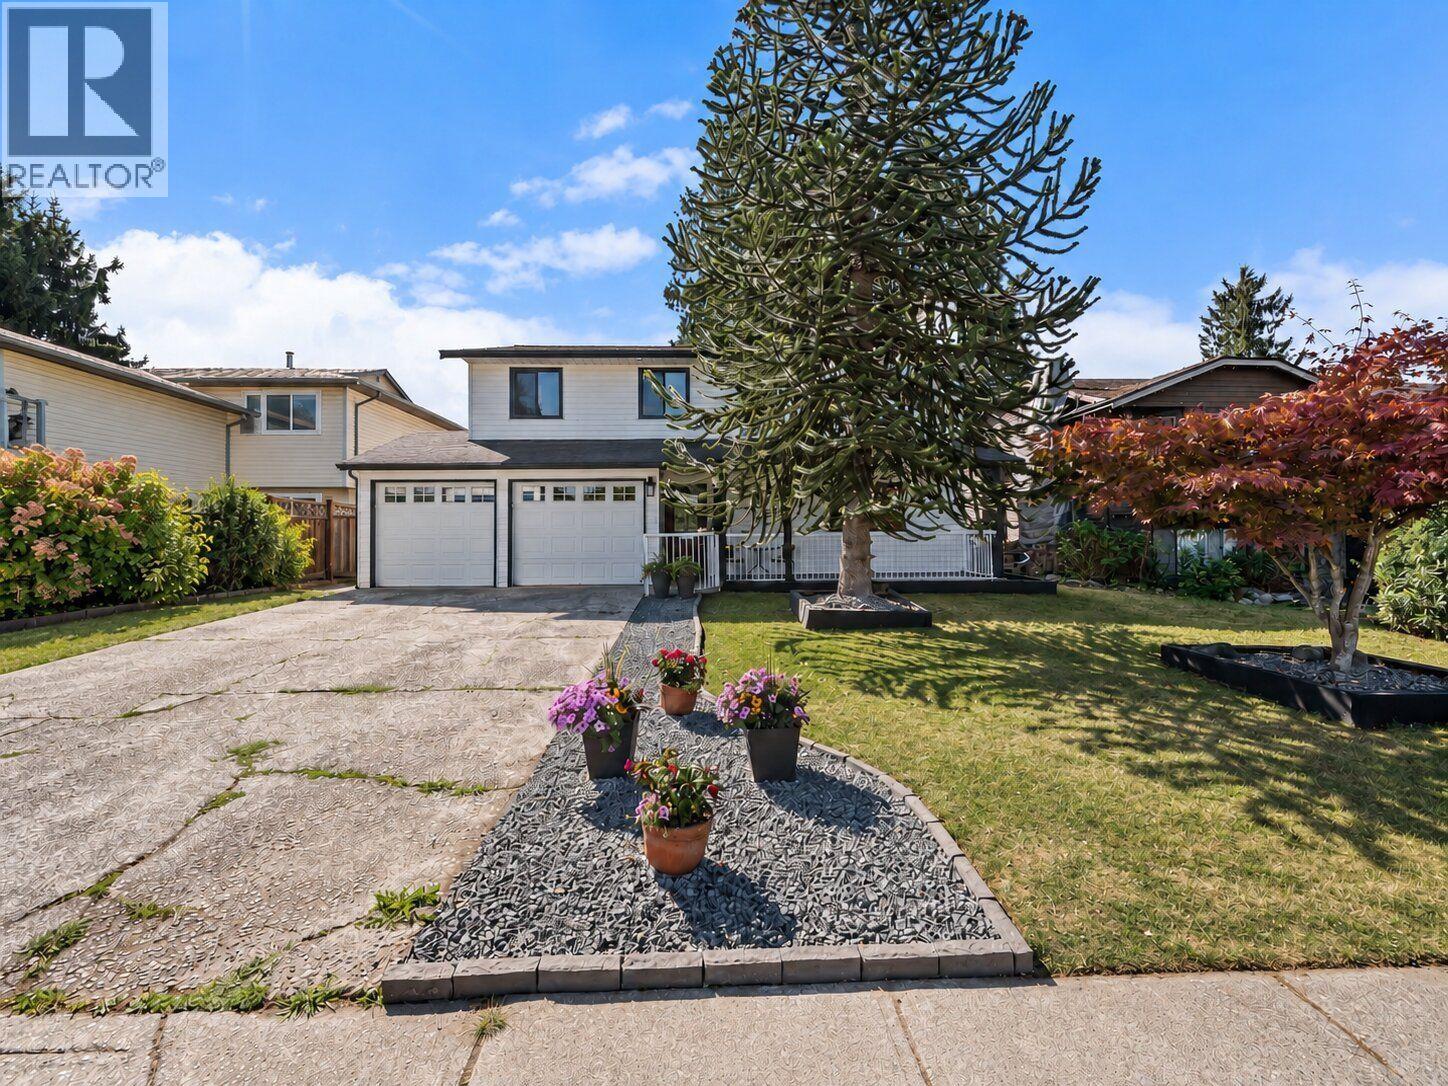
Maple Ridge, British Columbia
TURNKEY home in a convenient Central Maple Ridge location! Perfect for 1ST TIME HOME BUYERS, FAMILIES & INVESTORS, featuring 5 BED / 3 BATH with a 1 BEDROOM SUITE or 2 BEDROOM SUITE POTENTIAL, an excellent MORTGAGE HELPER. NUMEROUS UPDATES from 2017 to 2026 incl. roof, balcony, exterior railings & stairs, TRIPLE PANE windows, hot water tank, flooring, carpet, paint, lighting, bathroom/plumbing fixtures, mouldings, kitchen backsplash & MORE! Enjoy a PRIVATE FENCED BACKYARD with garden beds & a LARGE DECK perfect for entertaining. Double garage + 6 TOTAL PARKING. Steps to transit & minutes from schools, parks, recreation, shopping, Maple Meadows Station & major routes. GREAT HOME & VALUE + PRIME LOCATION, MOVE IN READY & PRICED TO SELL! (id:54441)
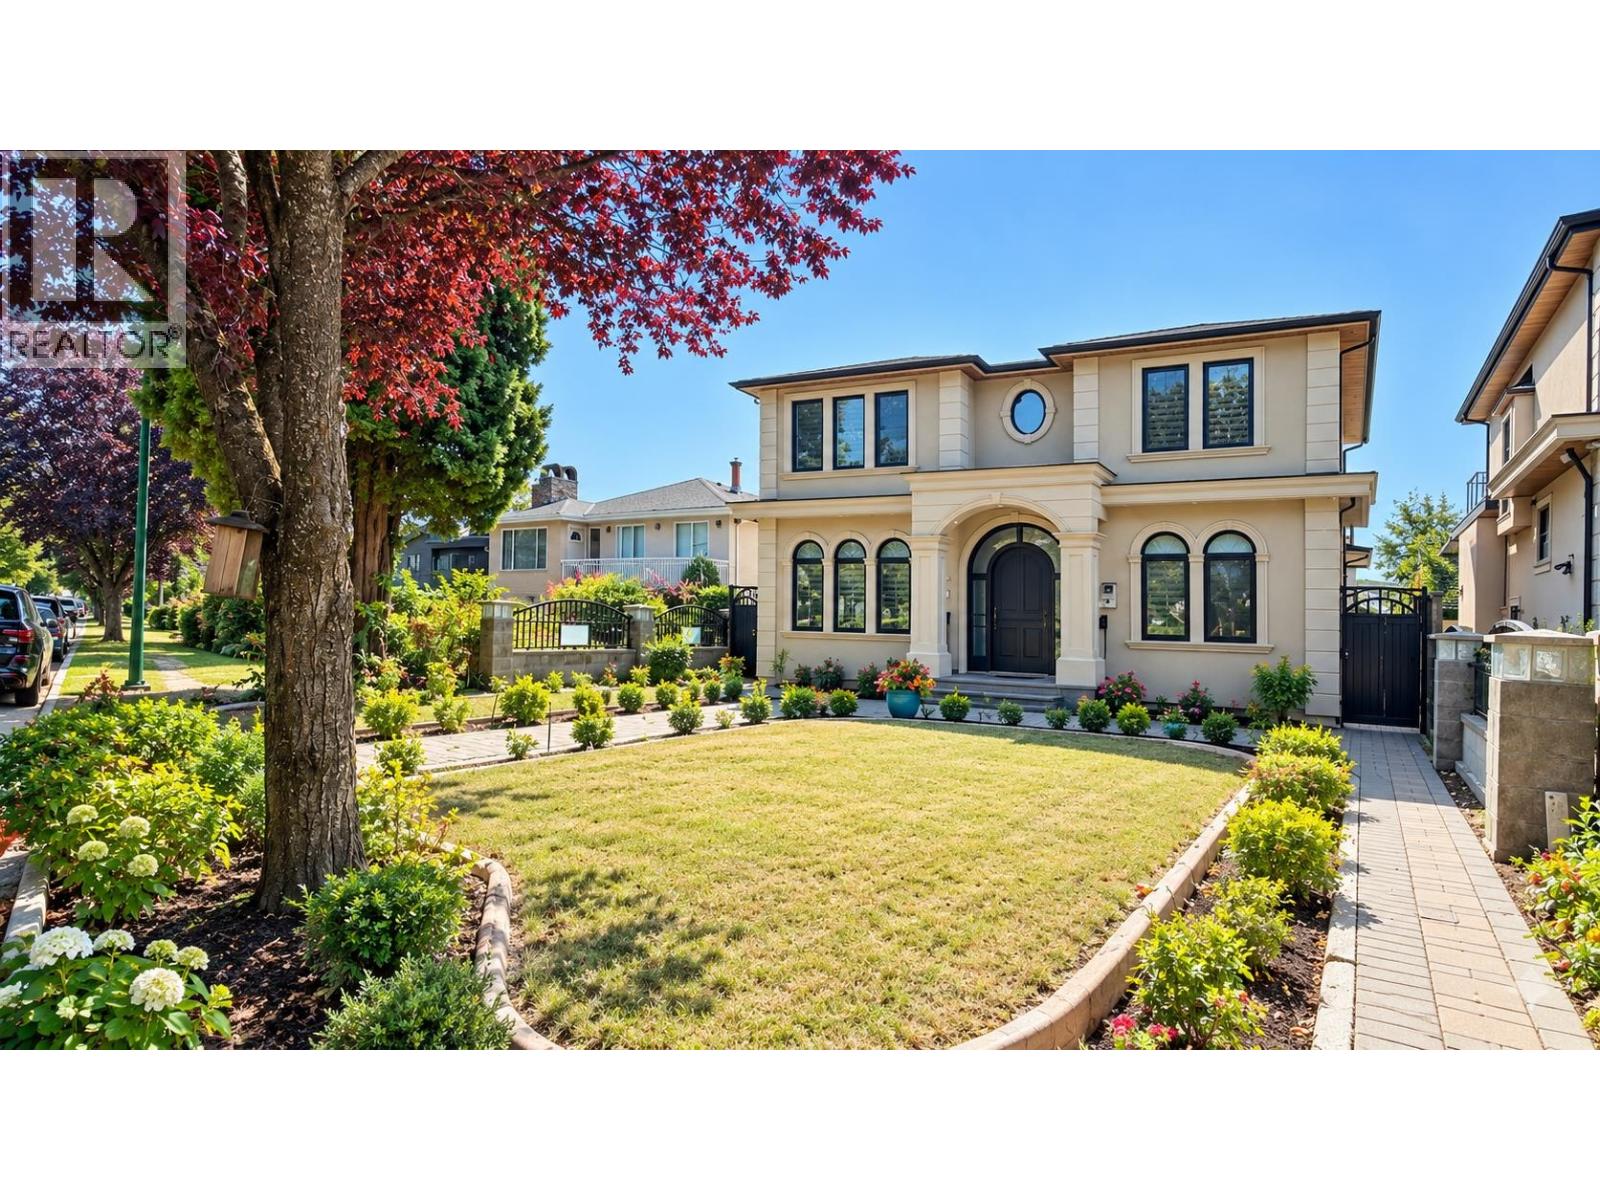
Vancouver, British Columbia
Experience the perfect blend of premium family living and unmatched financial freedom in this custom-built South Vancouver home. The main residence offers an expansive and bright two-level layout designed for modern comfort. With 3,431 sqft of total living space, perfect for daily family life and elegant entertaining. While you enjoy the luxury and privacy of the main home, the rest of the property works to pay your mortgage. The finished basement contains two completely separate rental suites-a 2-bedroom unit and a 1-bedroom unit. Outside, a detached 2-bedroom laneway house offers even more versatility. Located in an exceptionally convenient neighborhood with easy access to shopping, dining, and transit. Schedule your privete viewing today. (id:54441)
North Vancouver, British Columbia
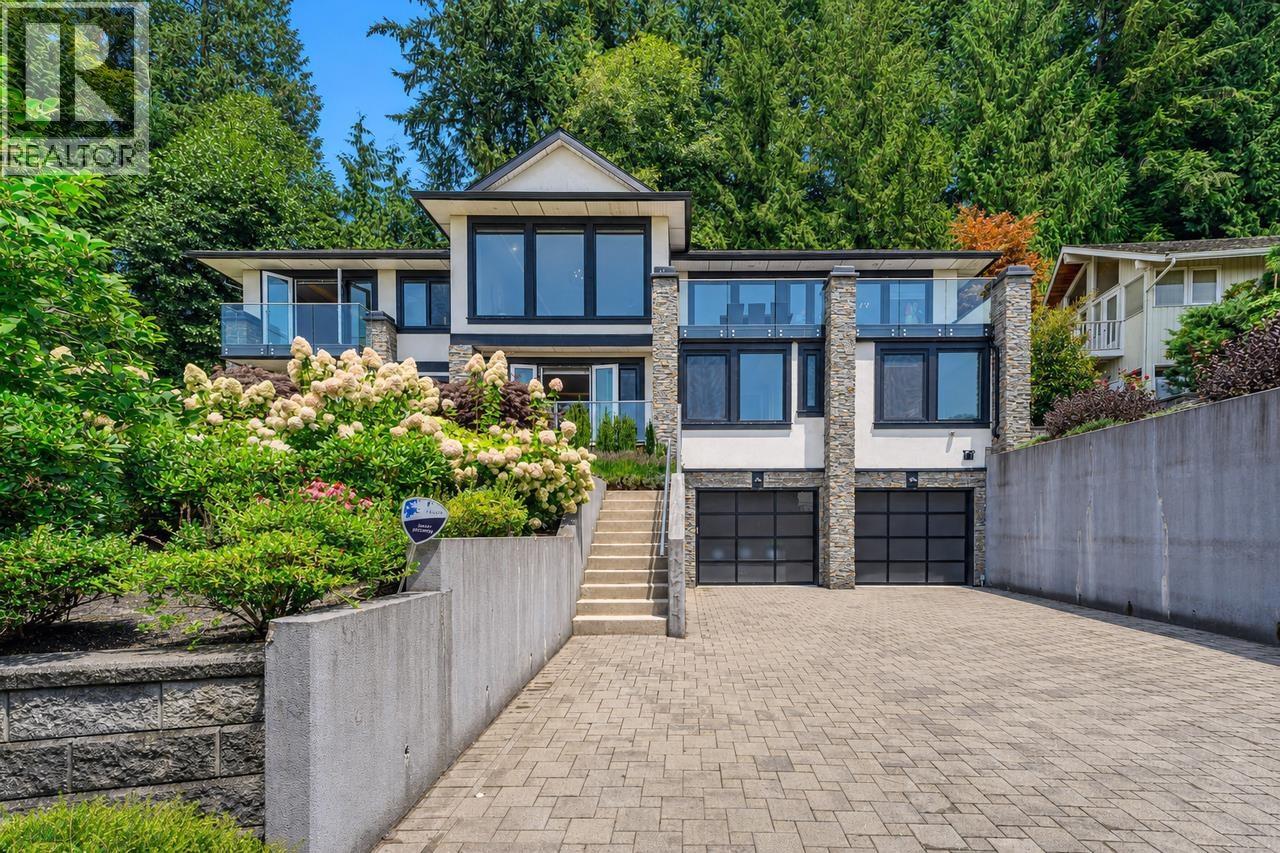
Spectacular ocean & city views define this custom luxury residence high on the street. Designed with a bright reverse floor plan, almost every room captures breathtaking scenery. The layout offers maximum privacy and flexibility with dual primary suites-one on the main level and another downstairs-plus 4 total bedrooms, all with private ensuite bathrooms (6 baths total). The modern kitchen features an expansive island and a secondary prep kitchen. The lower level is built for entertainment with a movie theatre, temperature-controlled wine cellar, and a versatile gym, yoga, or dance studio. Set on an 11,000+ square ft lot with year-round gardens and A/C. School catchment: Canyon Heights Elementary and Handsworth Secondary. Call for a tour! Open House: Sunday, October 4, 2:00 PM - 4:00 PM. (id:54441)