

Burnaby, British Columbia
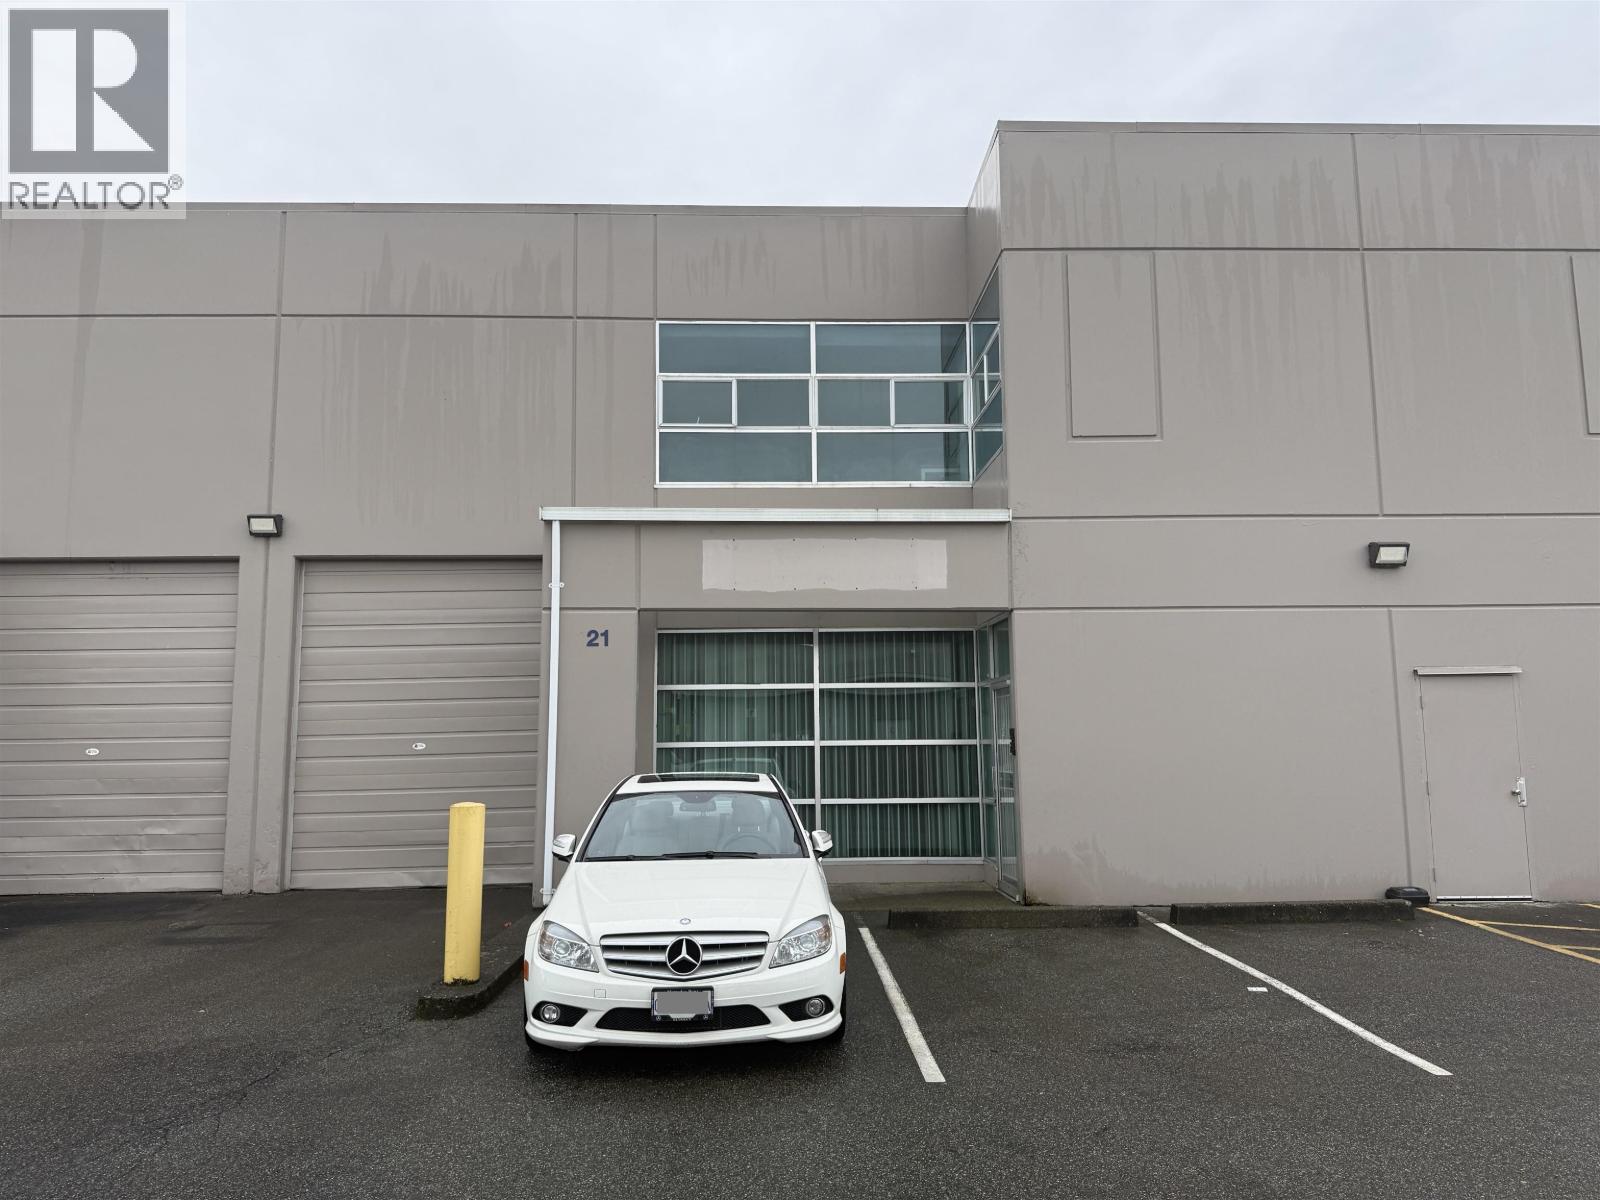
Industrial strata unit located in the highly sought-after Fraser Way industrial corridor in Burnaby. This versatile unit offers a functional layout suitable for a wide range of light industrial, warehouse, and office uses. Features include grade-level loading, generous ceiling height, and efficient warehouse space with office/showroom potential. Excellent access to Marine Way, Highway 1, Highway 91, and surrounding municipalities. Centrally located with close proximity to transit, amenities, and key transportation routes. Ideal for owner-users or investors seeking a prime Burnaby industrial opportunity. (id:54441)
Burnaby, British Columbia
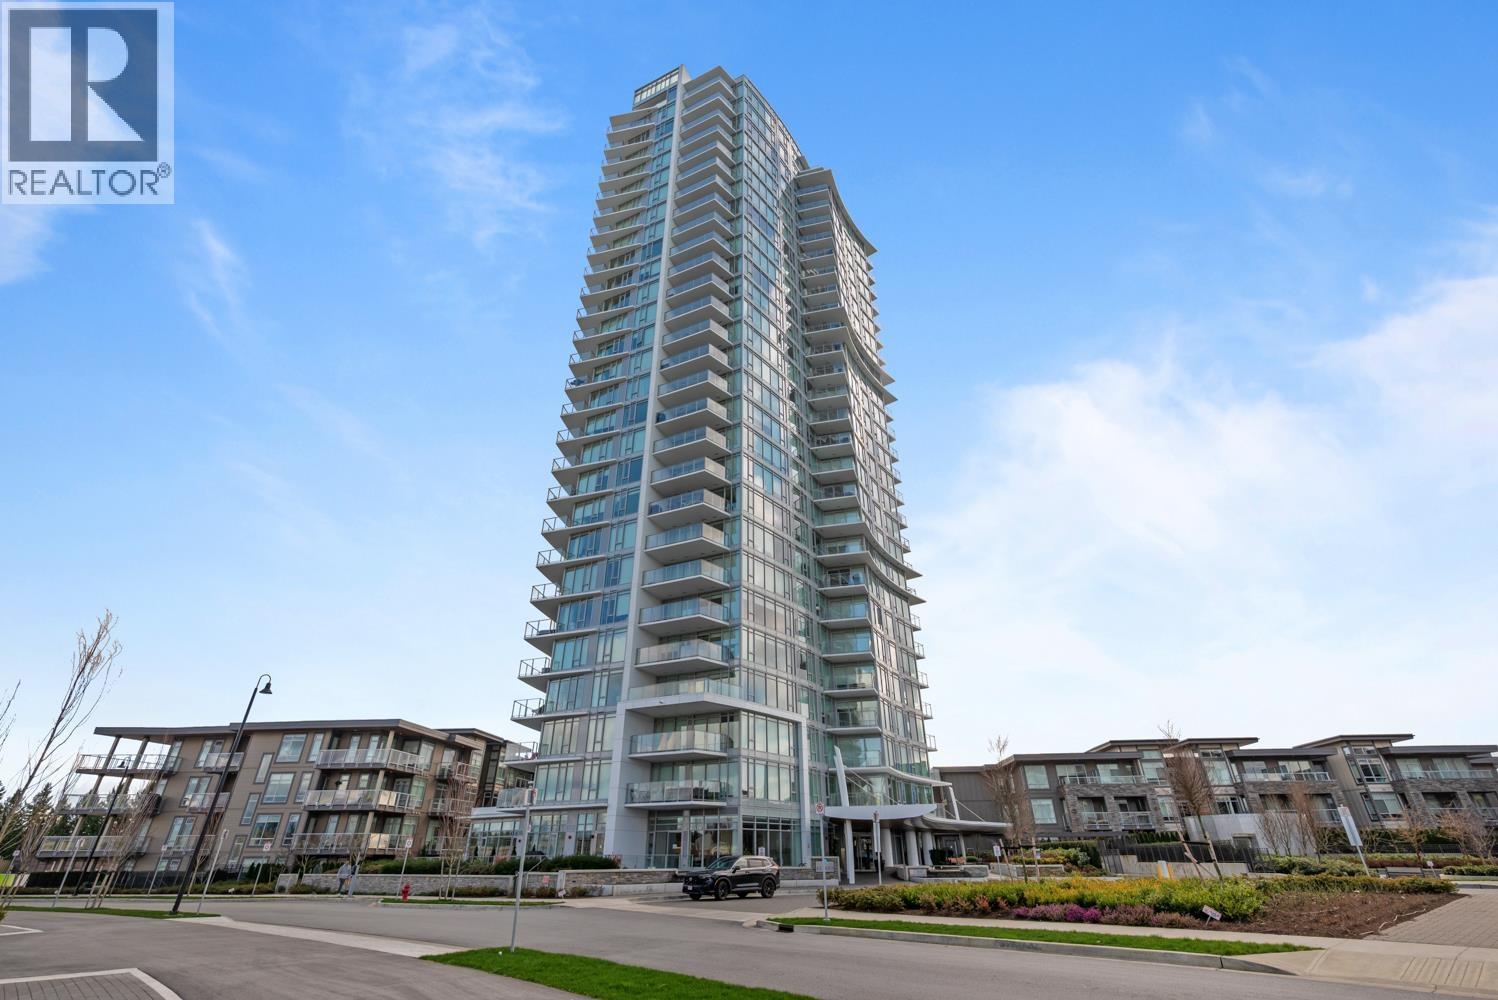
Welcome to refined living at Azure 2 by Ledingham McAllister. This elegant 2bed 2bath home features a bright open-concept design with a spacious living and dining area that flows seamlessly onto an expansive private balcony, perfect for entertaining, relaxing, or simply enjoying your own staycation at home. The thoughtfully designed layout includes a serene primary bedroom complete with a full ensuite, offering comfort and privacy. Enjoy premium amenities including a fitness centre, guest suite, and resident lounge. All just steps to the SkyTrain, parks, schools, and shopping. Sophisticated, convenient, and effortlessly livable. Don´t miss this opportunity. Call today for your private showing. (id:54441)
Burnaby, British Columbia
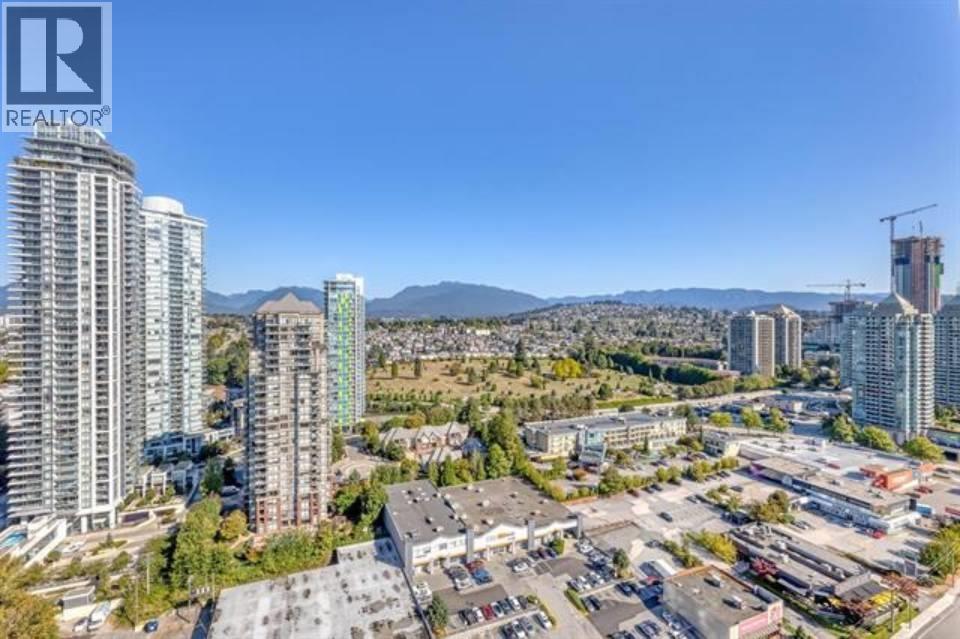
Experience the pinnacle of urban living in this breathtaking 51st-floor residence at "Gilmore Place" by Onni. This exquisite air-conditioned concrete home features 2 bed and 2 bath, meticulously designed with 9-foot ceilings and an expansive open concept layout that invites natural light to every corner. Unobstructed 180 degree panoramic views of the North Shore mountains and the shimmering ocean. Masterpiece of modern design, featuring a chef inspired kitchen equipped with premium European appliances. Enjoy world-class, resort-style living with over 75,000 sq. ft. of amenities, including indoor/outdoor pools, fitness center, bowling alley, and a private golf simulator, etc. This isn't just a home; it´s a statement of luxury in Burnaby´s most vibrant community. (id:54441)
Burnaby, British Columbia
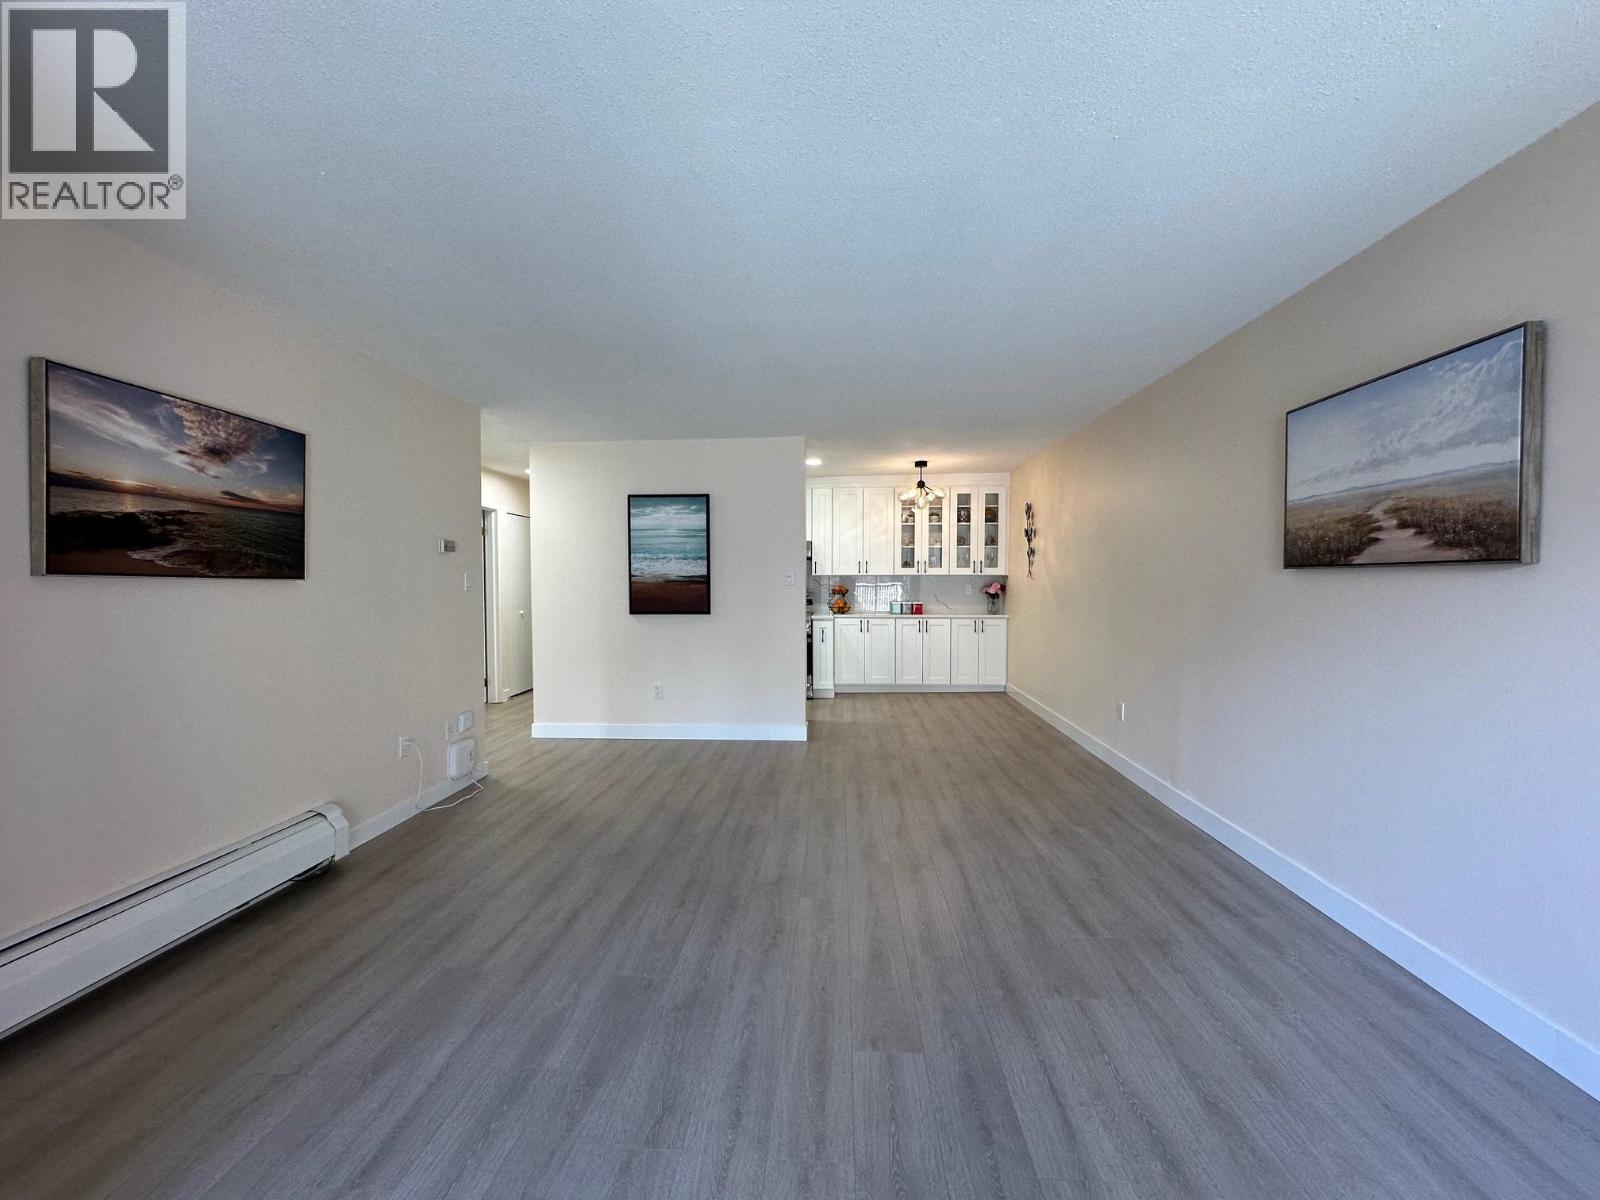
The best price 2 bedroom unit in Brentwood area. This fully renovated, beautiful top floor 2 bedroom 1 bath unit is on the quiet side of the building. Brand new modern kitchen with stainless steel appliances. New bathroom, laminated flooring, lighting, blinds and window coverings. Quartz countertops in kitchen and bathroom. The living room is very spacious, a sliding door leads to a huge balcony, where you can get fresh air and a view of the court yard. You can walk to the Brentwood Mall, Skytrain station, shopping, restaurants, banks, coffee shops, recreation centre, etc. Very well run and maintained complex with a caretaker on site. One parking stall, one storage locker. Shared laundry in each floor and low strata fee. It's a gorgeous property for a first-time home-buyer or an investor. (id:54441)
Burnaby, British Columbia
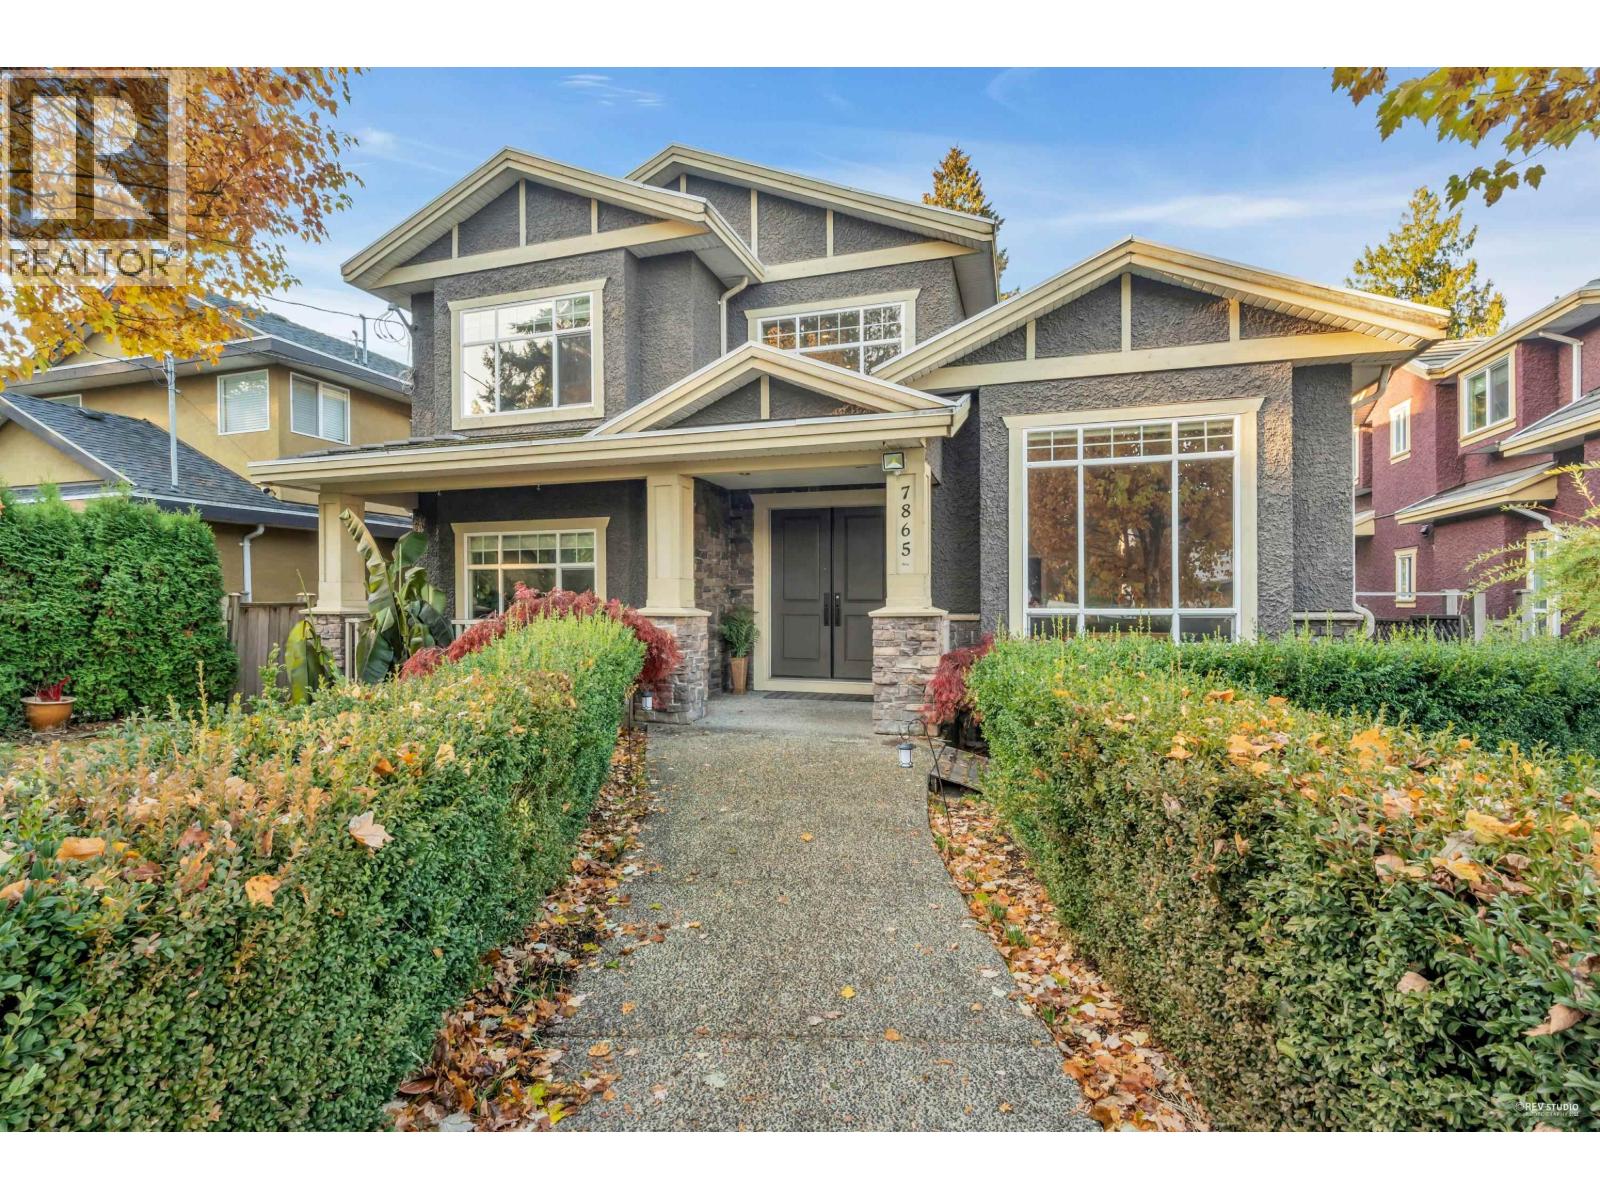
Rare to find 50 x 214 LOT, over 10,000 sqft. Well-Maintained Beautiful custom built home. Top level comes with 4 bedrooms & 3 bathrooms. Master bedroom features 2 way gas fireplace, bright bathroom with jacuzzi & standup shower. High ceilings in the entrance of main floor. Huge size living and dining room with high ceilings. Very functional kitchen with family room. Kitchen finished with rich brown cabinets, granite counter & stainless steel appliances. 5 years Wok kitchen as added feature. 2 more bedrooms & 1 full bathroom also on main floor. Basement has 2 separated one bedrooms suits great mortgage helper. Private park like back yard with detached garage. Lots of updates,Views of Grouse Mountain & Capital Hill from your master bedroom. (id:54441)
Burnaby, British Columbia
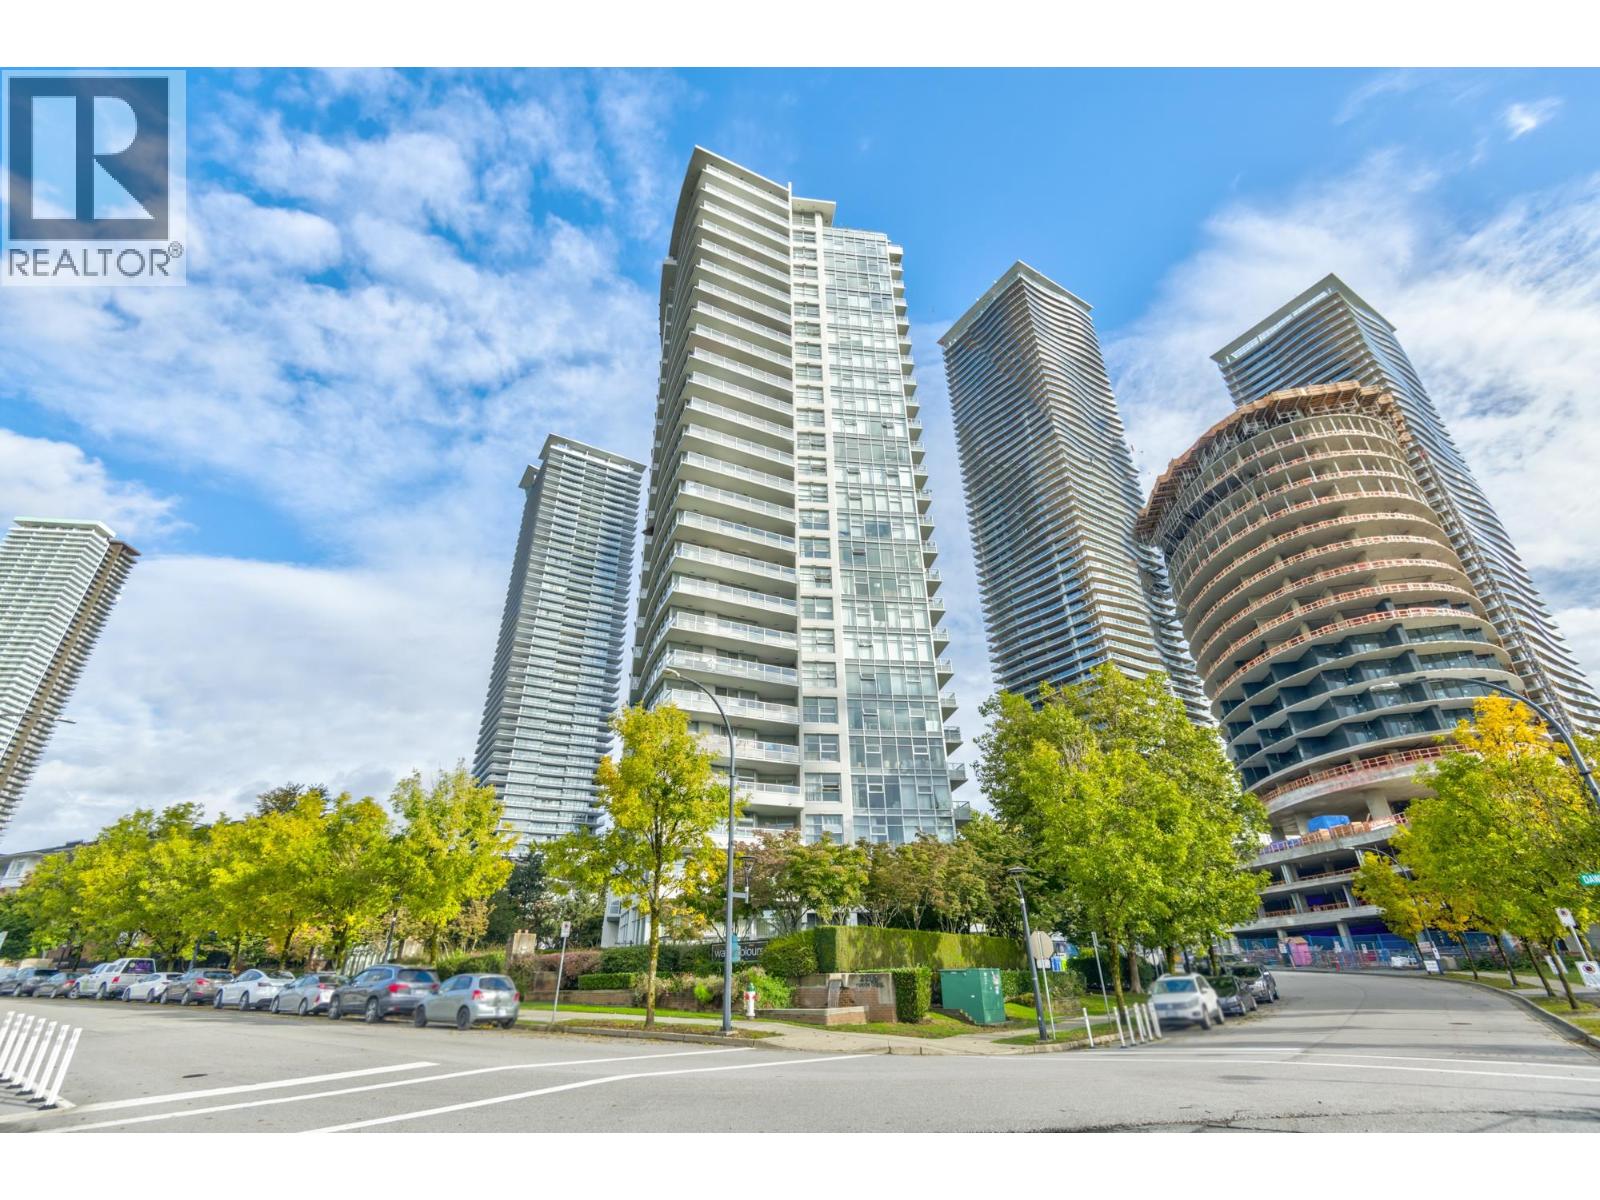
Watercolors by Polygon! A rare 3 bedroom 1,278 sqft SW corner Penthouse with sweeping views of Mt. Baker, Metrotown & the North Shore Mountains from 2 private balconies, plus stunning sunsets. Featuring new paint & laminate flooring, floor-to-ceiling windows, granite counters, tiled baths & a cozy electric fireplace. The kitchen offers stainless appliances, gas stove, a breakfast bar & bright eating area. The primary includes a walk-through closet & luxurious ensuite with double sinks, soaker tub & separate shower. The second bath has a steam shower. In-suite laundry, 2 parking & 1 locker. Amenities include gym, hot tub, sauna & party room. Steps to Brentwood, transit & SkyTrain, with quick access to Metrotown, highway & DT. (id:54441)
Burnaby, British Columbia
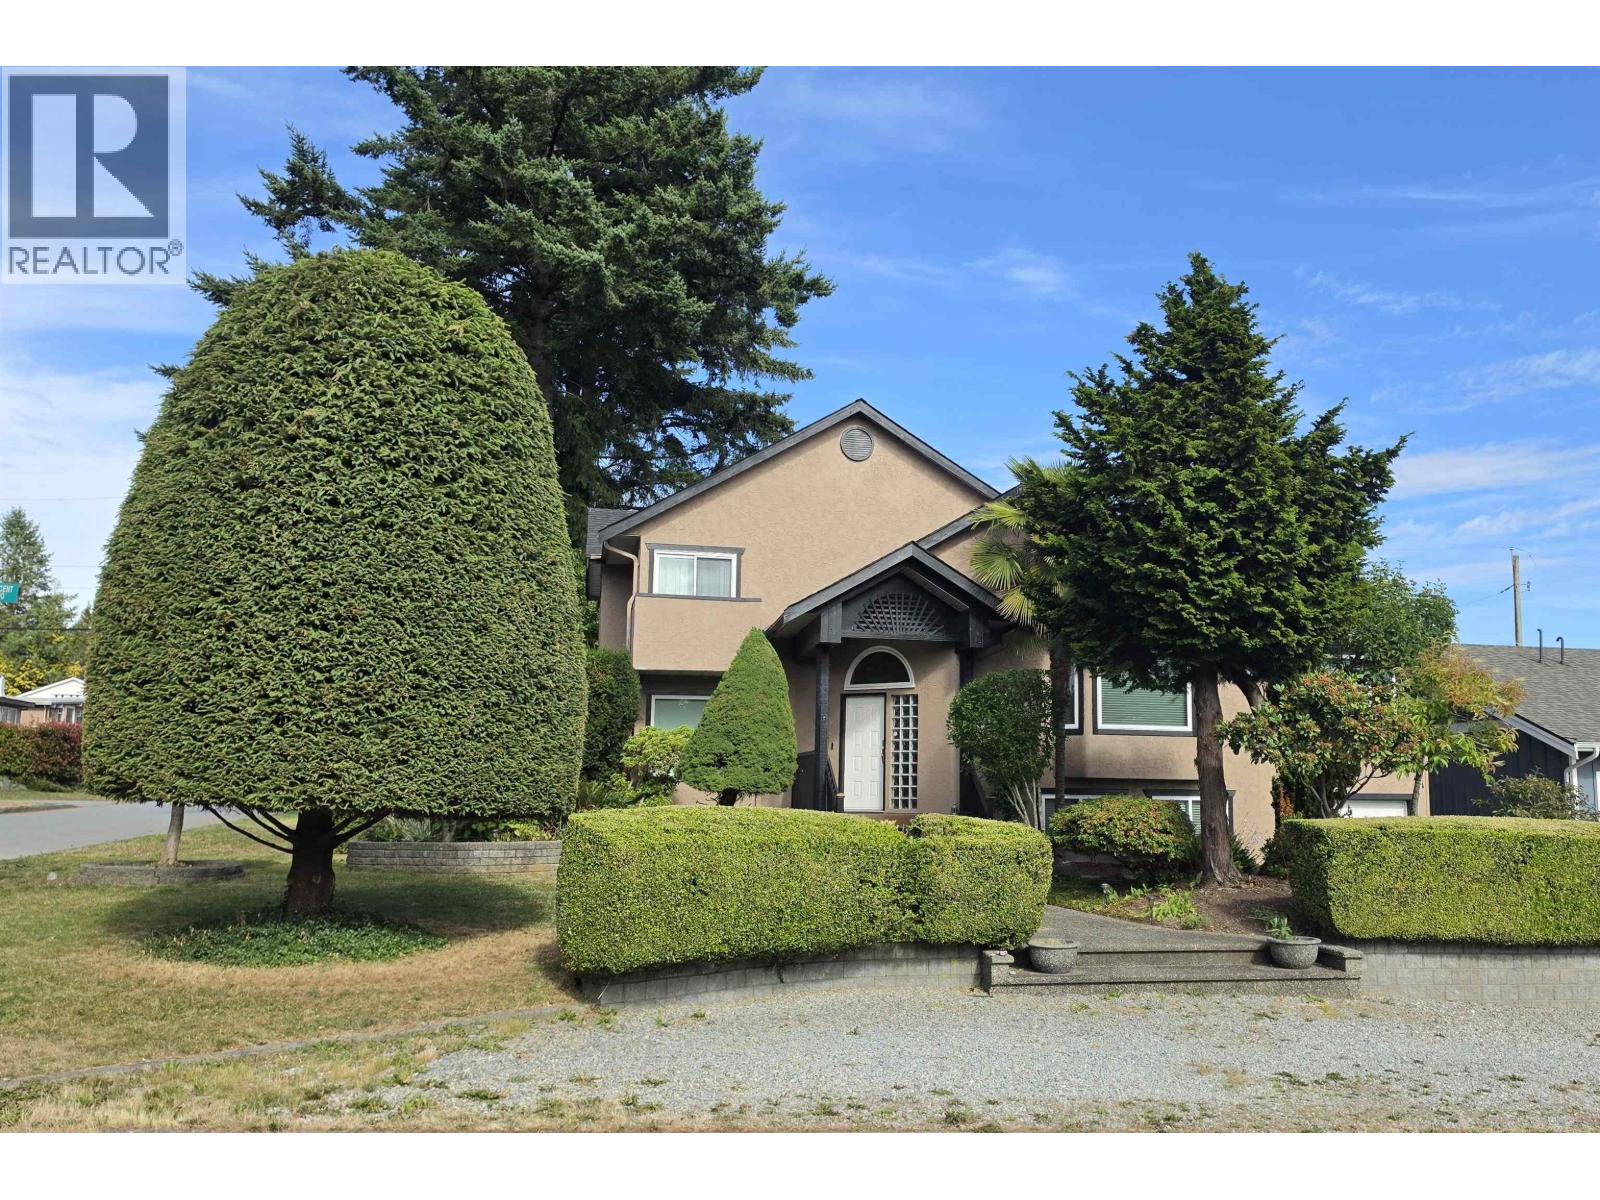
Architecturally designed 4-level split home in prestigious Montecito! Beautiful landscaped corner lot, 3-sided exposure with mature garden. Super maintained 5 bedrooms, 3 baths, 2,604 square ft functional living space, home office with new solar powered shades. Soaring 16' vaulted ceilings, engineered hardwood floors, heated kitchen & bathroom floors, stainless steel appliances, EV charger, and smart home features as Google security cameras & doorbell. Major updates include roof, furnace, A/C, fence, and recent HVAC (2024). Bright 1-bedroom suite with separate entrance, kitchen & laundry is perfect for family or mortgage helper. Well known Montecito Elem & Burnaby North catchment. Minutes driving to Burnaby Mountain Golf, Brentwood Mall, Hwy 1 & Skytrain. Large single garage, 4 open parkings plus plenty street parkings. Ready to Move in! Open house (Sunday) July 26, 2-4pm. (id:54441)
Burnaby, British Columbia
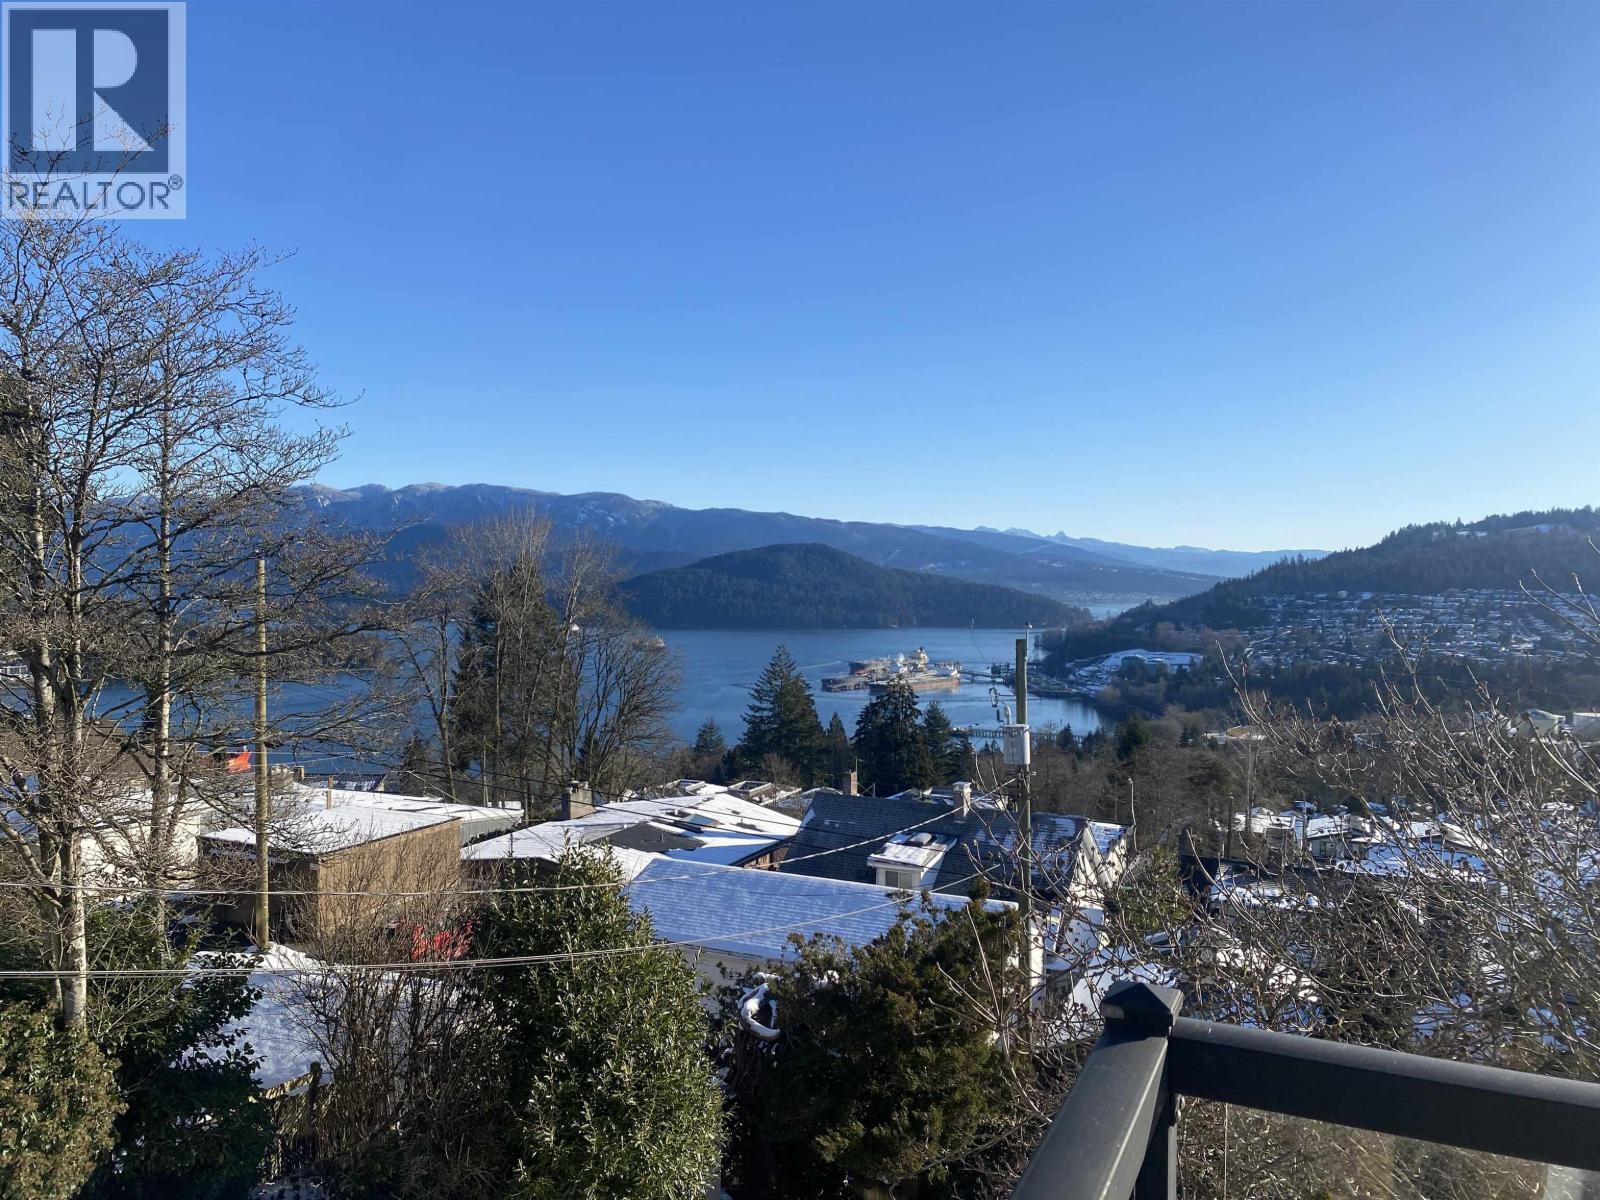
Exceptionally rare 50', Duplex Zoned (build up to 4 units), property located in one of North Burnaby's most sought after locations. Spectacular panoramic mountain and ocean view. This 4 bedroom, 2 bath house, including a self-contained 1 bedroom walkout suite with it's own view! All of this within walking distance to Kensington Plaza, Capitol Hill Elementary & Burnaby North Secondary & short commute to The Heights, SFU, Kensington Plaza, Burnaby Mountain golf course & Eileen Daily rec. center. Buy, hold, rent, build, develop, the possibilities and opportunities are endless. Currently tenanted Month to Month to a wonderful group who would love to stay. Open House Sun July 26th, 1-3pm. (id:54441)
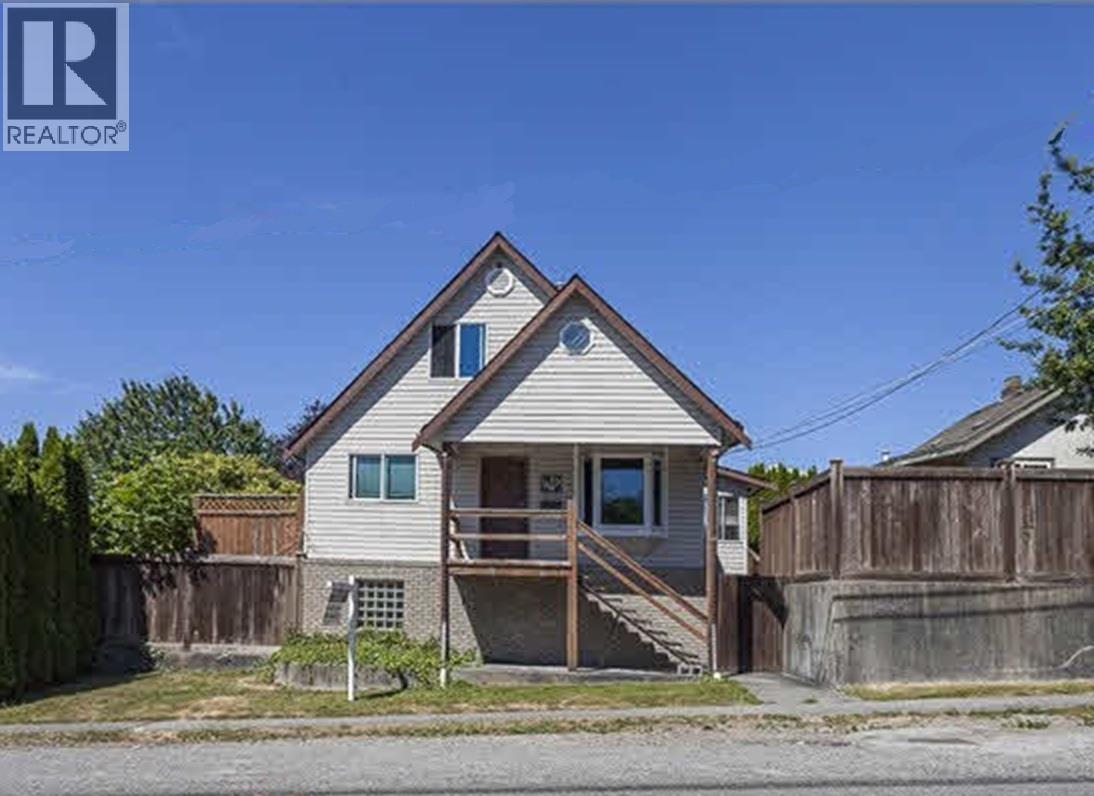
Burnaby, British Columbia
Excellent investment opportunity in a prime location! This solid house situated on a desirable location in North Burnaby. Offering excellent exposure, added privacy, and strong future appreciation potential, this is property is ideal for investors, builders, or homeowners alike. (id:54441)
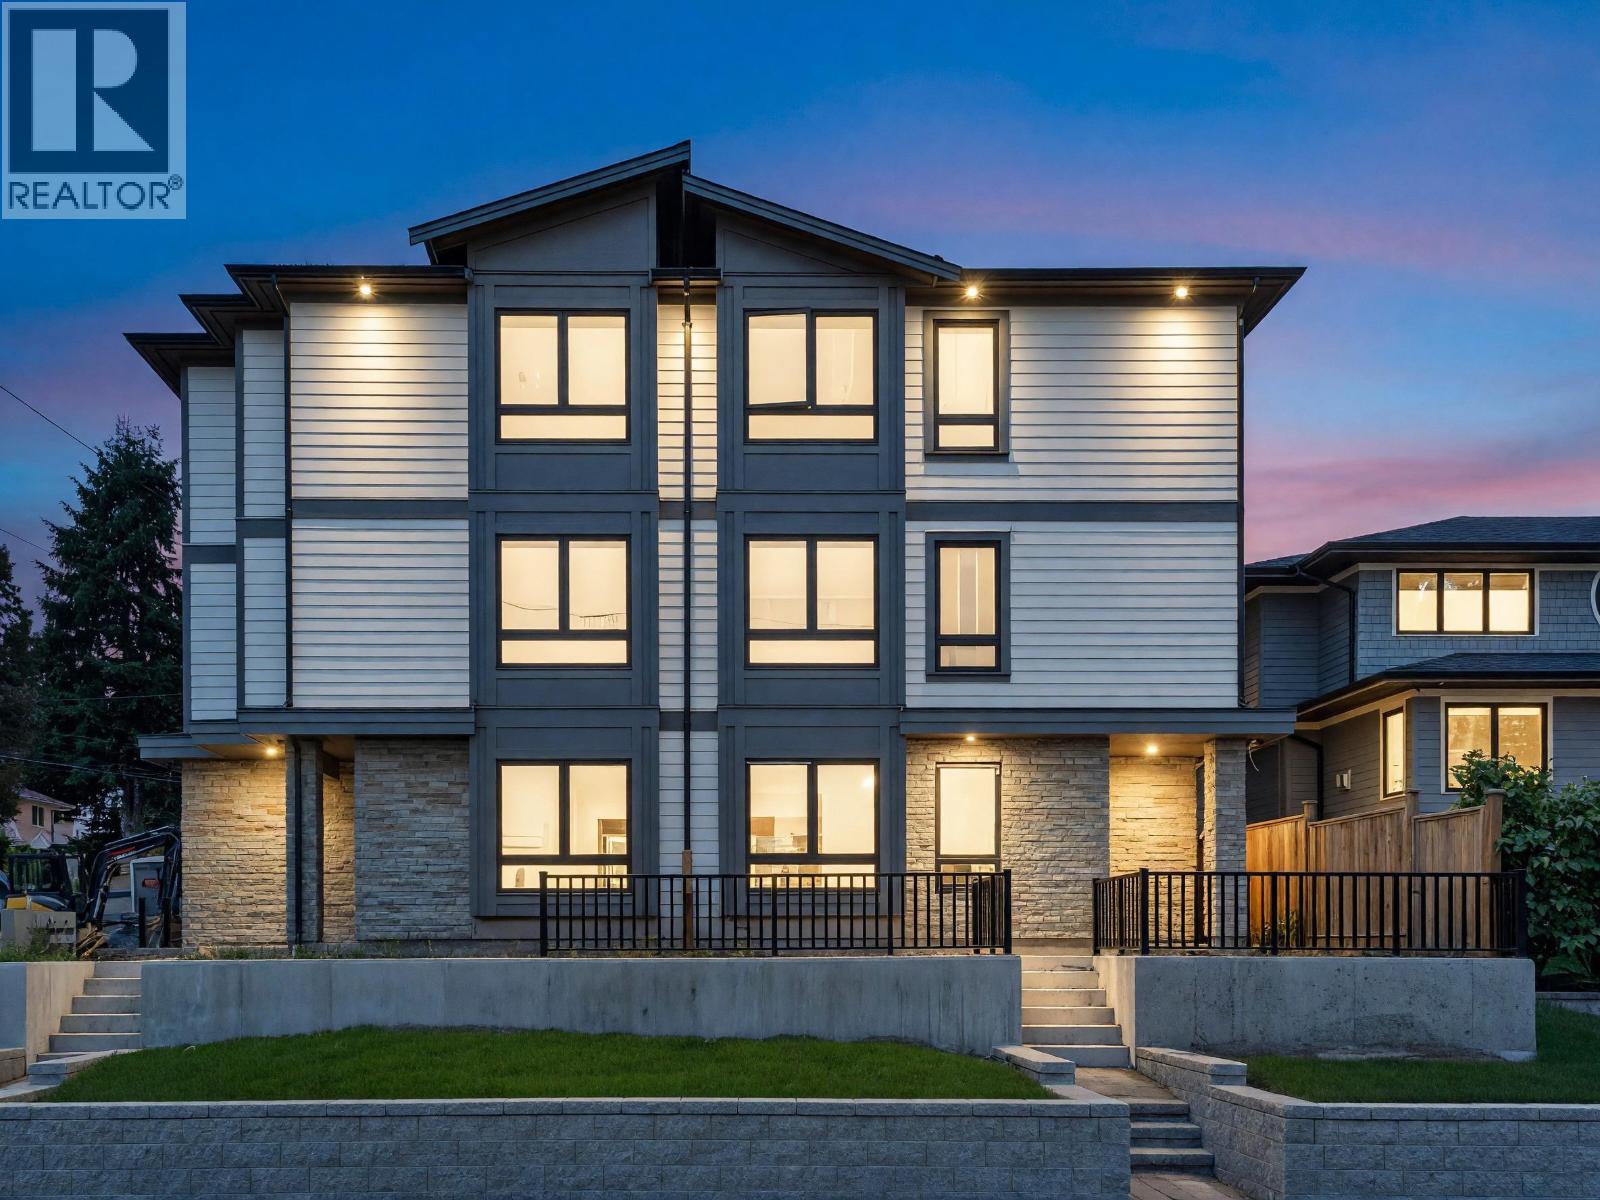
Burnaby, British Columbia
Welcome to elevated living in desirable Burnaby South! BRAND NEW 3-level side-by-side 1/2 duplex delivers 2,750 SF of exceptional design & value with NO STRATA FEE! Features 6 beds & 5 baths, incl LEGAL 2-bed suite with separate entry. Soaring 9' ceilings, a chef-inspired kitchen with luxury Bosch appliances, quartz counters & a large island. for entertaining. Upstairs: 3 spacious bedrooms, plus a main-level bedroom with full washroom for multi-gen living. Bright lower-level office/flex with 2pc bath, plus front & back patio space for outdoor living. Central AC, heat pump & HRV ensure year-round comfort, framed by breathtaking Mount Baker views. Complete with detached garage & unbeatable location, mins toRoyal Oak & Edmonds SkyTrain, top-rated Clinton Elementary & Burnaby South Secondary & Metrotown (id:54441)
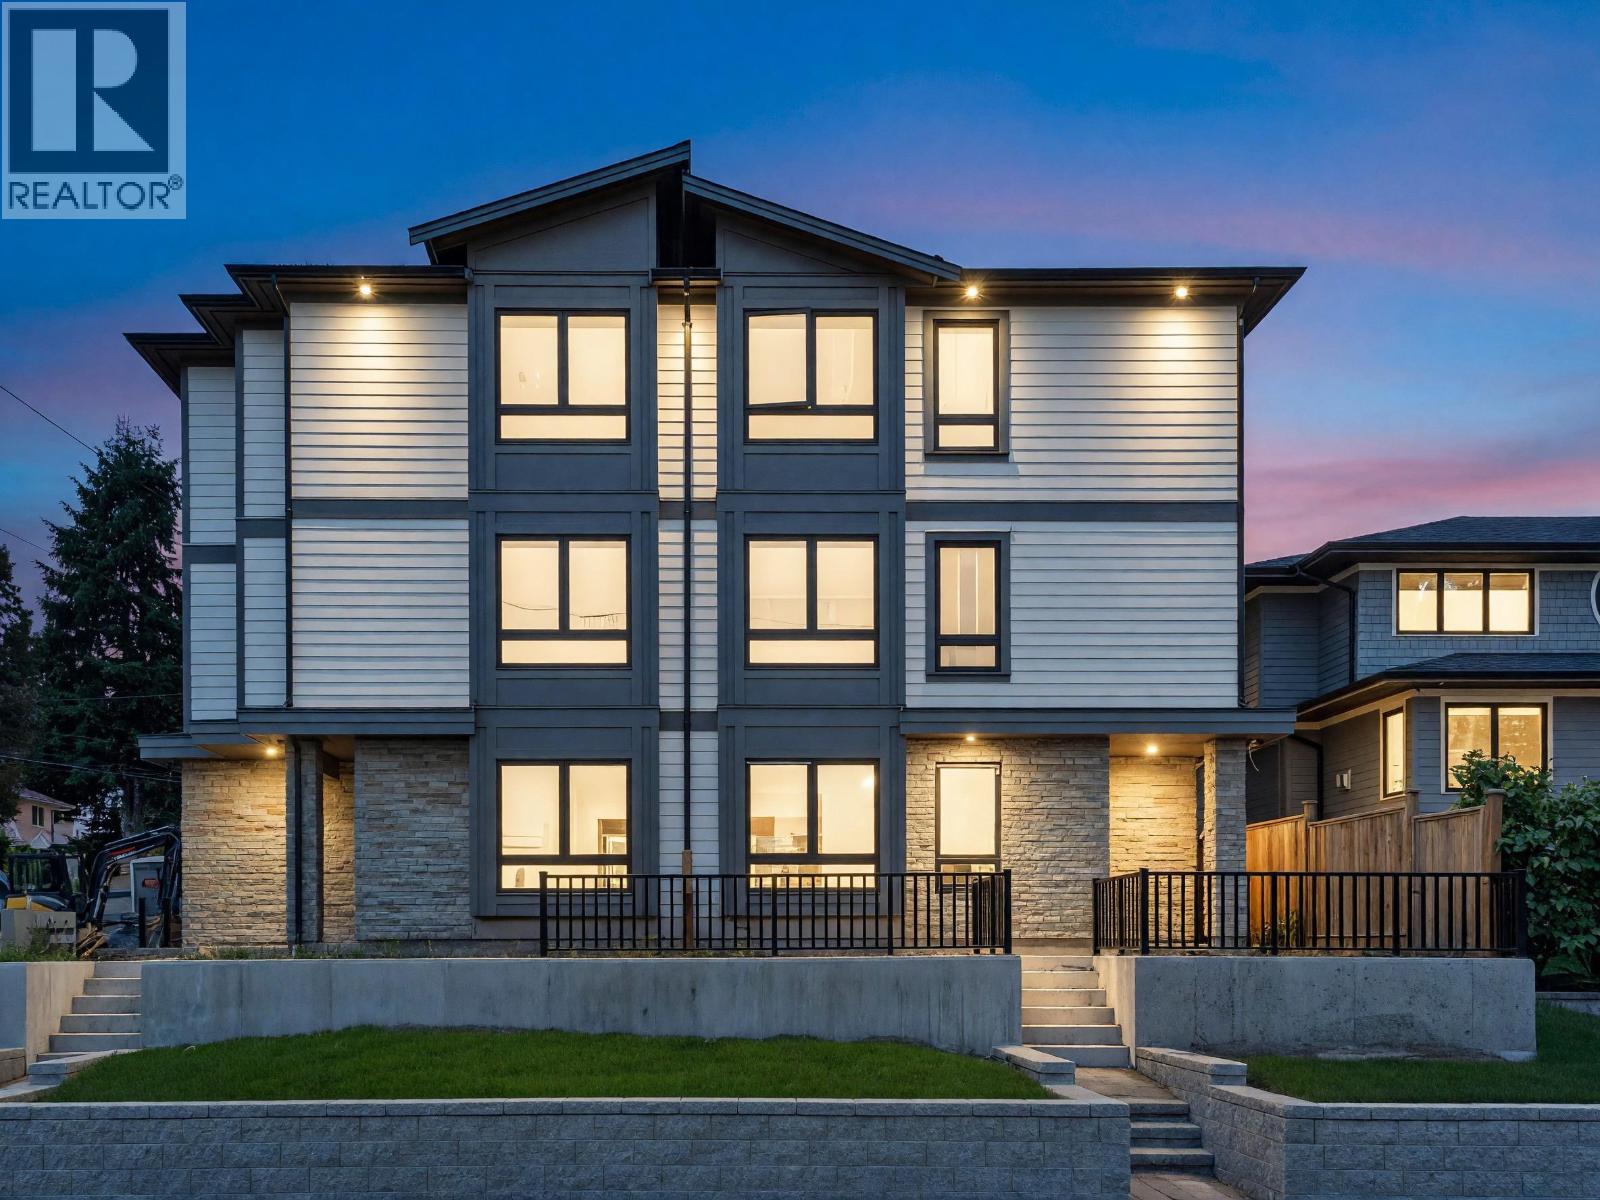
Burnaby, British Columbia
Elevated living meets exceptional design & value in this BRAND NEW 3-level CORNER 1/2 duplex in desirable Burnaby South & NO STRATA FEE! Offering nearly 2800 SF living area, 6 beds & 5 baths, incl LEGAL 2-bed suite with separate entry. Soaring 9' ceilings & bright interiors, chef-inspired kitchen with luxury Bosch appliances, quartz counters & a large island - ideal for entertaining. Upstairs offers 3 spacious bedrooms + main-floor bedrm with full washroom for multi-gen living, and lower-level office/flex with 2pc bath & patio space for outdoor living. AC, heat pump & HRV ensure year-round comfort, all framed by breathtaking Mount Baker views. Complete with detached garage & unbeatable location mins to Royal Oak & Edmonds SkyTrain, top-rated Clinton Elementary & Burnaby South Secondary & Metrotown! (id:54441)
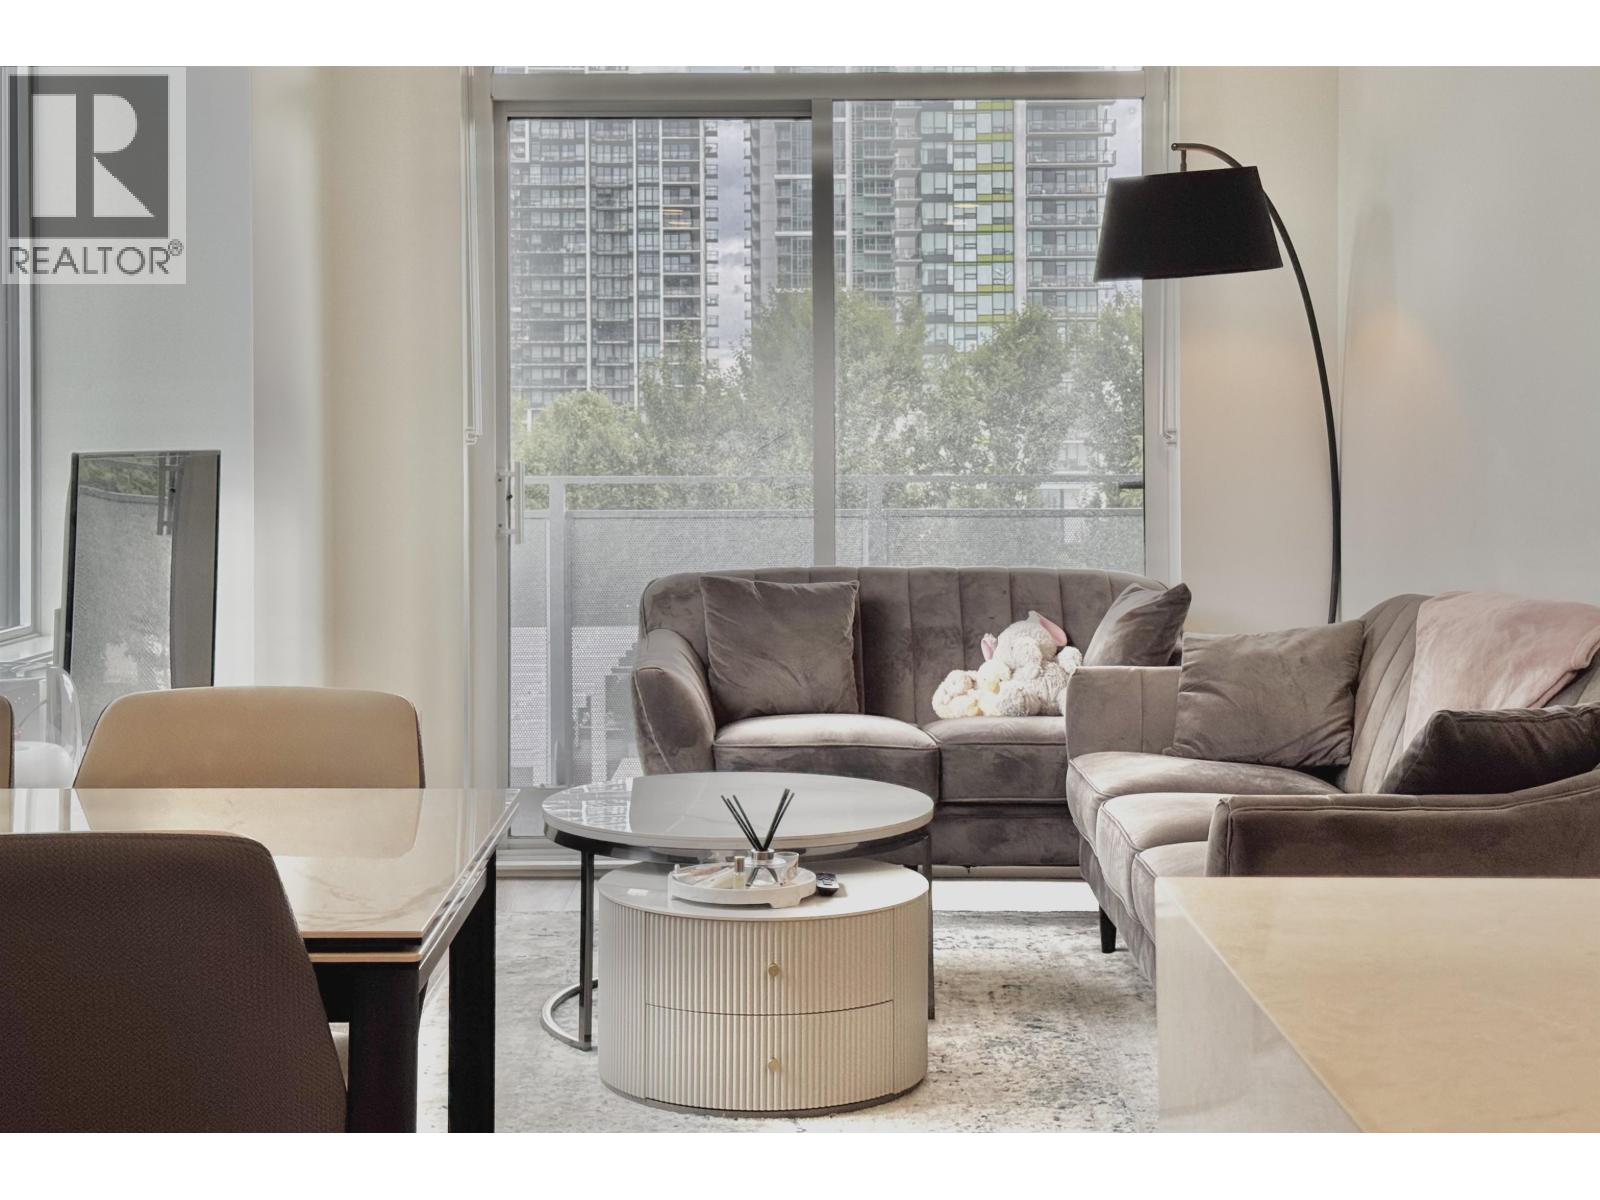
Burnaby, British Columbia
Welcome to Alaska by Amacon, ideally located on the quiet, tree-lined Alaska Street in the heart of Brentwood. This bright 843 sq.ft. garden-level home offers 2 bedrooms, 2 bathrooms, and a sought-after Northeast exposure that fills the space with natural light. The thoughtfully designed open-concept layout features a chef-inspired kitchen with premium European appliances, seamlessly connecting to the spacious living and dining areas. The primary bedroom provides a relaxing retreat with a spa-inspired ensuite showcasing a frameless glass shower and elegant porcelain tile finishes. Residents enjoy an impressive collection of amenities, including concierge service, a fitness centre, entertainment lounge, games room, guest suite, business centre, and beautifully landscaped outdoor spaces. (id:54441)