

Maple Ridge, British Columbia
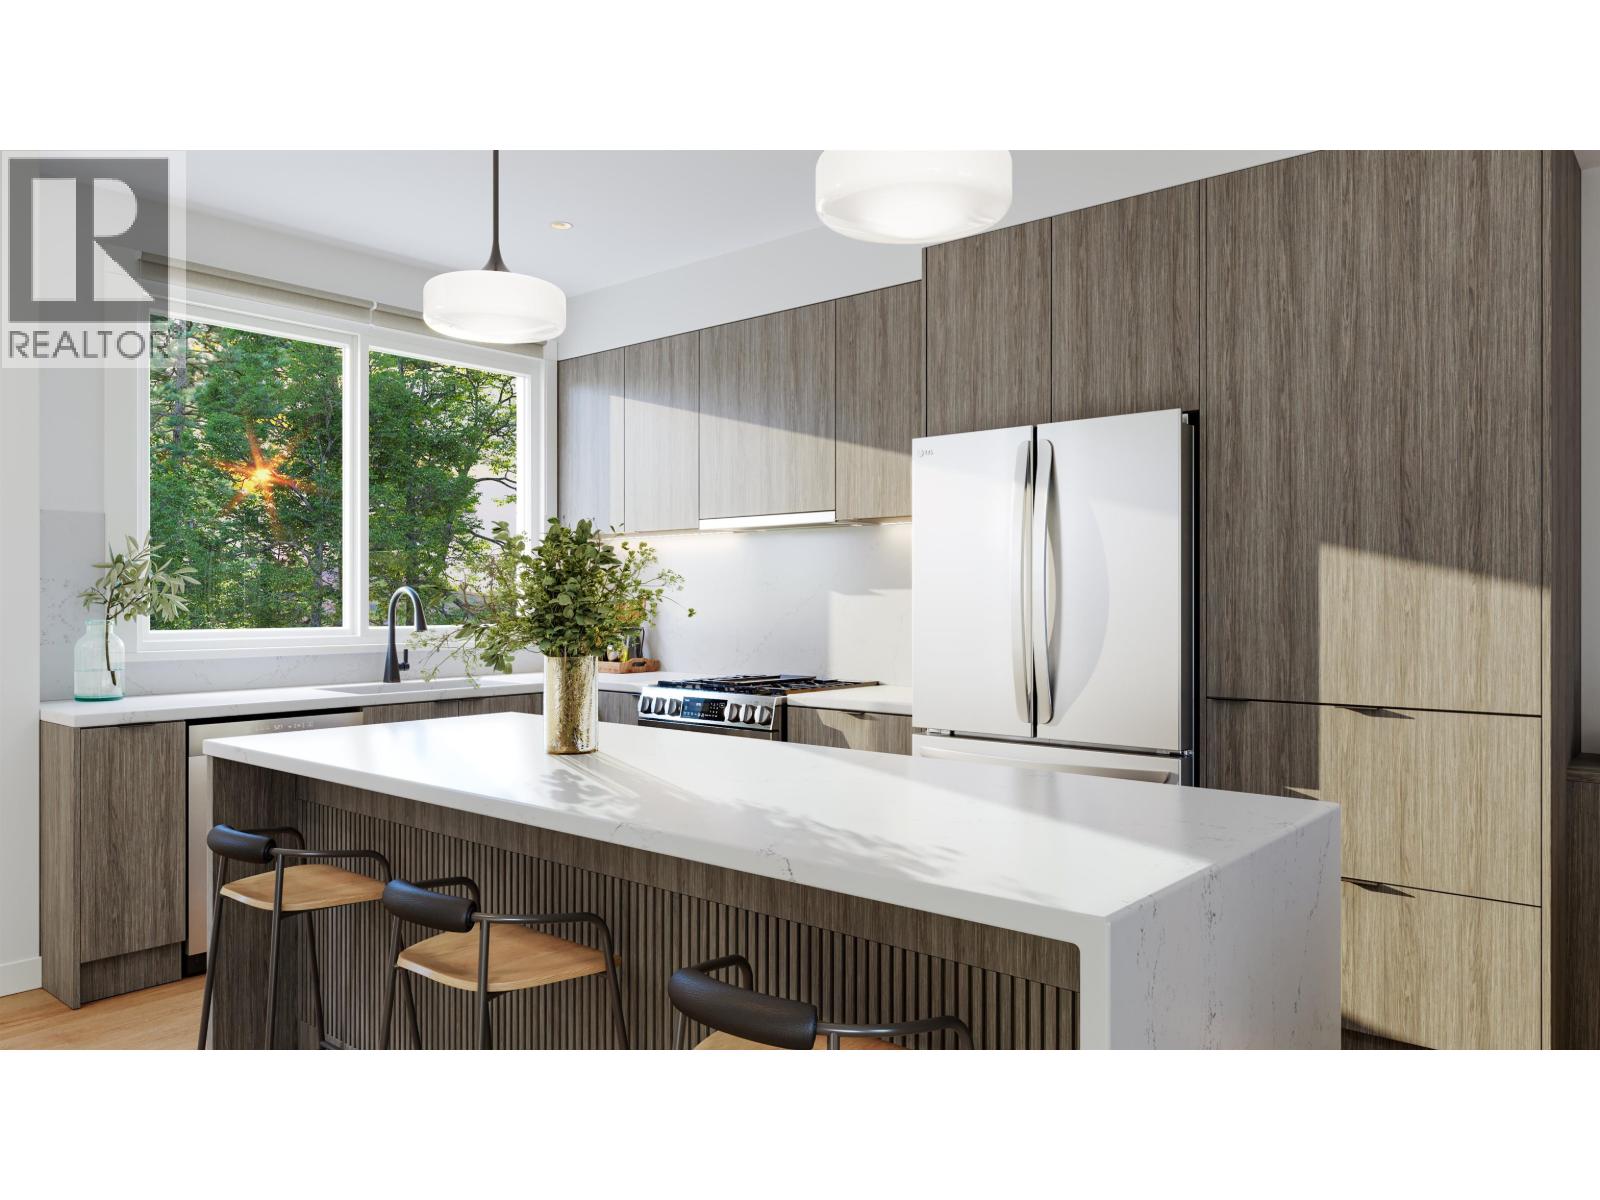
SHOW HOMES ARE OPEN! COME VISIT US. Summer HQ! Every friend group has a summer headquarters; this address applies for the job. Home 18 at Kin & Kith puts a private 650 square ft fenced yard, one of the community's biggest - beside a 119 square ft patio, backed by the largest main floor after the flagship (596 sq ft) for when the weather turns and the party doesn't. It's the entertainer's end home: lit from three sides, flex space on the main for the overflow, a gas range keeping pace with dinner, a double-vanity ensuite for the morning after, and a 490 square ft oversized dbl garage - both vehicles side by side, EV ready, and storage deep enough for the tools, bikes, camping bins and the project that's 80% done and staying that way. The supporting cast: an outdoor firebowl lounge, BBQ kitchen & natural playground shared by just 30 homes, and a 2-min walk to elementary with Samuel Robertson Tech at 16. A 3 bd + den, 2.5 ba Plan B3, move-in ~May 2027 - keys in spring, headquarters open by the first long weekend. (id:54441)
North Vancouver, British Columbia
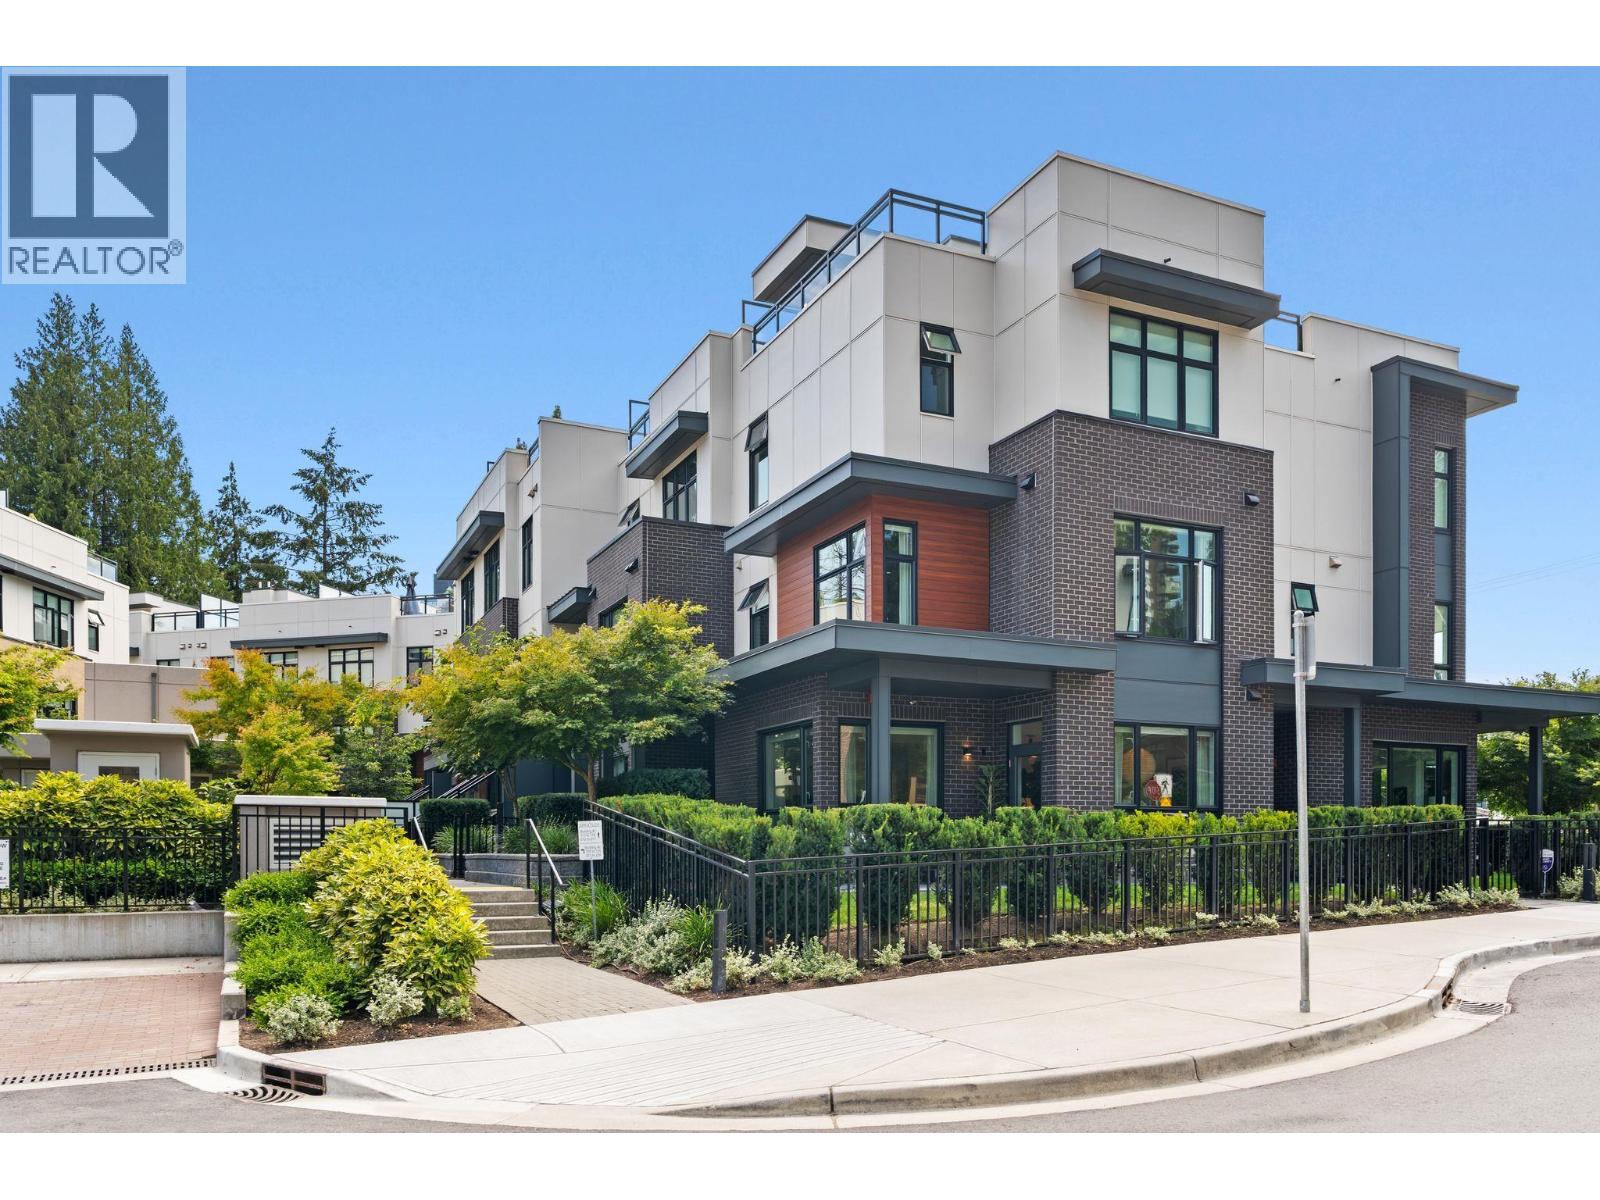
Welcome to this BRIGHT 3 Bedroom, 3 Bathroom, corner unit at the sought after Ebb & Flow complex! You'll love this open concept layout with one of the most desirable layouts. Fantastic Kitchen with quartz countertops, bosch appliances, oversized waterfall island and opens to a perfect eating area with built in seating/storage and lovely living room for entertaining. Plenty of room above with 3 well laid out bedrooms, plus office area and a beautiful rooftop deck for your enjoyment! 2 side by side parking, 1 storage locker. Walk to all your favourite amenities, shops, restaurants, parks and trails! A real pleasure to show. OPEN SAT SEPT 26TH 1-2PM (id:54441)
Maple Ridge, British Columbia
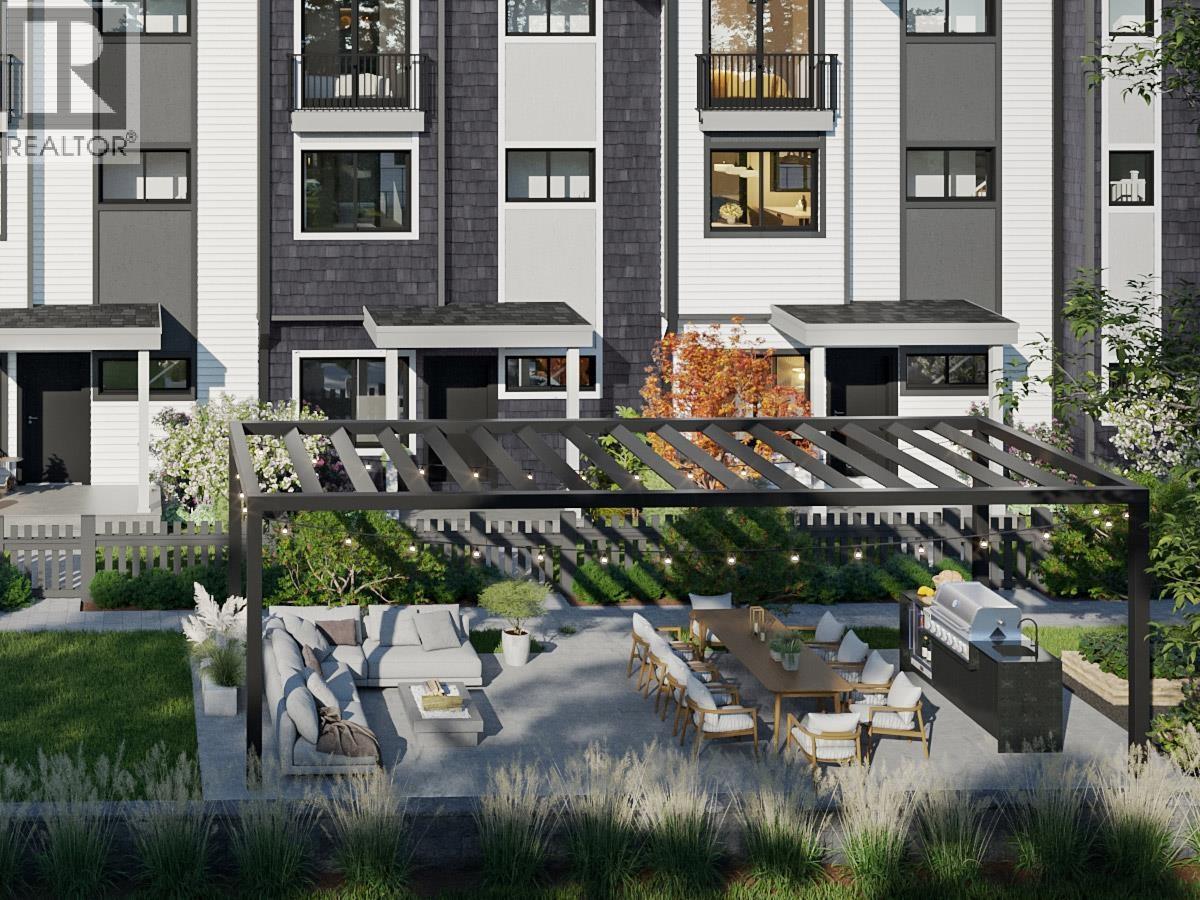
SHOW HOMES ARE OPEN! COME VISIT US. Buy the space before you need it. Plan A at Kin & Kith is 1,465 square ft - one of the largest 3 bd + den in the community - which means the den becomes the office, the office becomes the nursery, and nobody moves. A 639 square ft main floor with 9-ft ceilings holds the whole evening & never feels tight; a balcony off the dining room takes the summer nights; 2 covered parking spots (garage + carport, EV outlet ready) take the vehicles. Inside, an LG 5-burner gas range, quartz slab backsplash & pantry and closet organizers come standard - in Fog, light and open, or Fir, deep and modern. Your private 245 square ft fenced yard, the outdoor firebowl lounge, BBQ kitchen & natural playground shared by 30 homes. A 3min walk to Cusqunela Elementary, 16min to Samuel Robertson Tech - walk the whole school arc from kindergarten to grad. A 3 bd + den Plan A1, est. move-in May 2027. Some homes are bought for this year; this one's bought for the next ten. 2/5/10 Pacific Home Warranty. (id:54441)
Maple Ridge, British Columbia
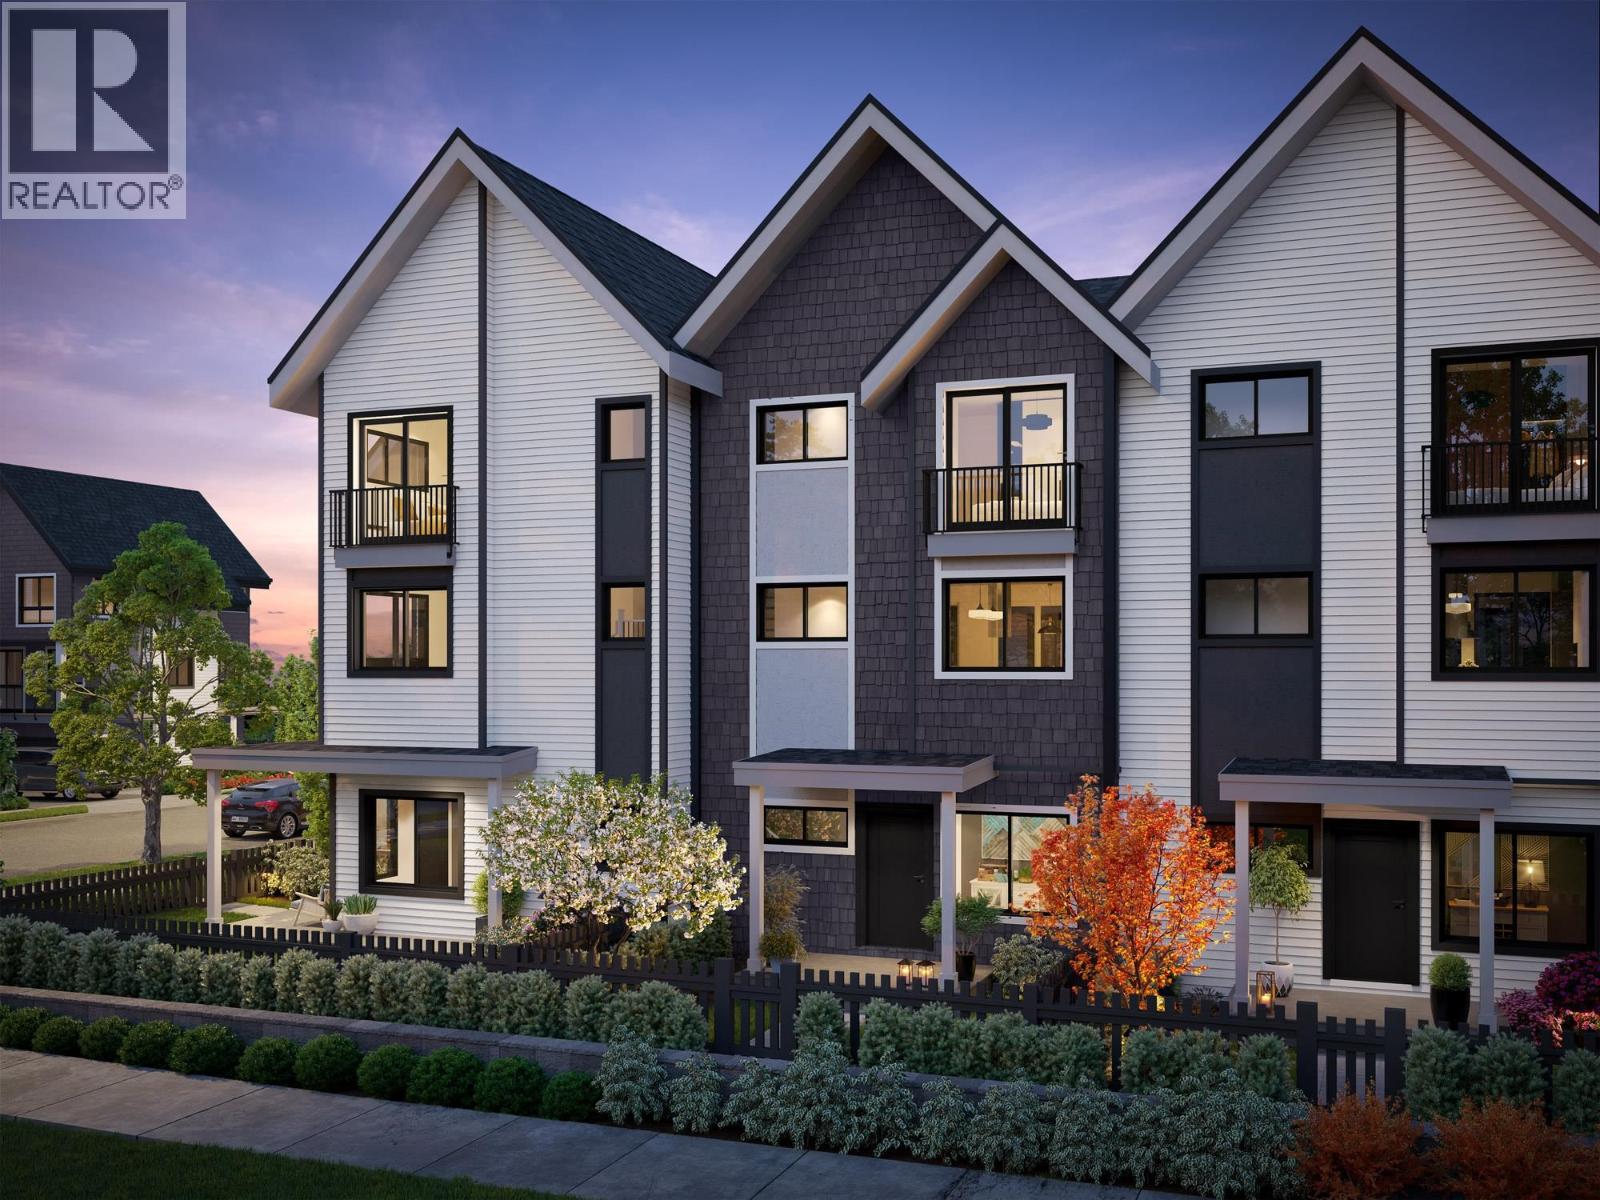
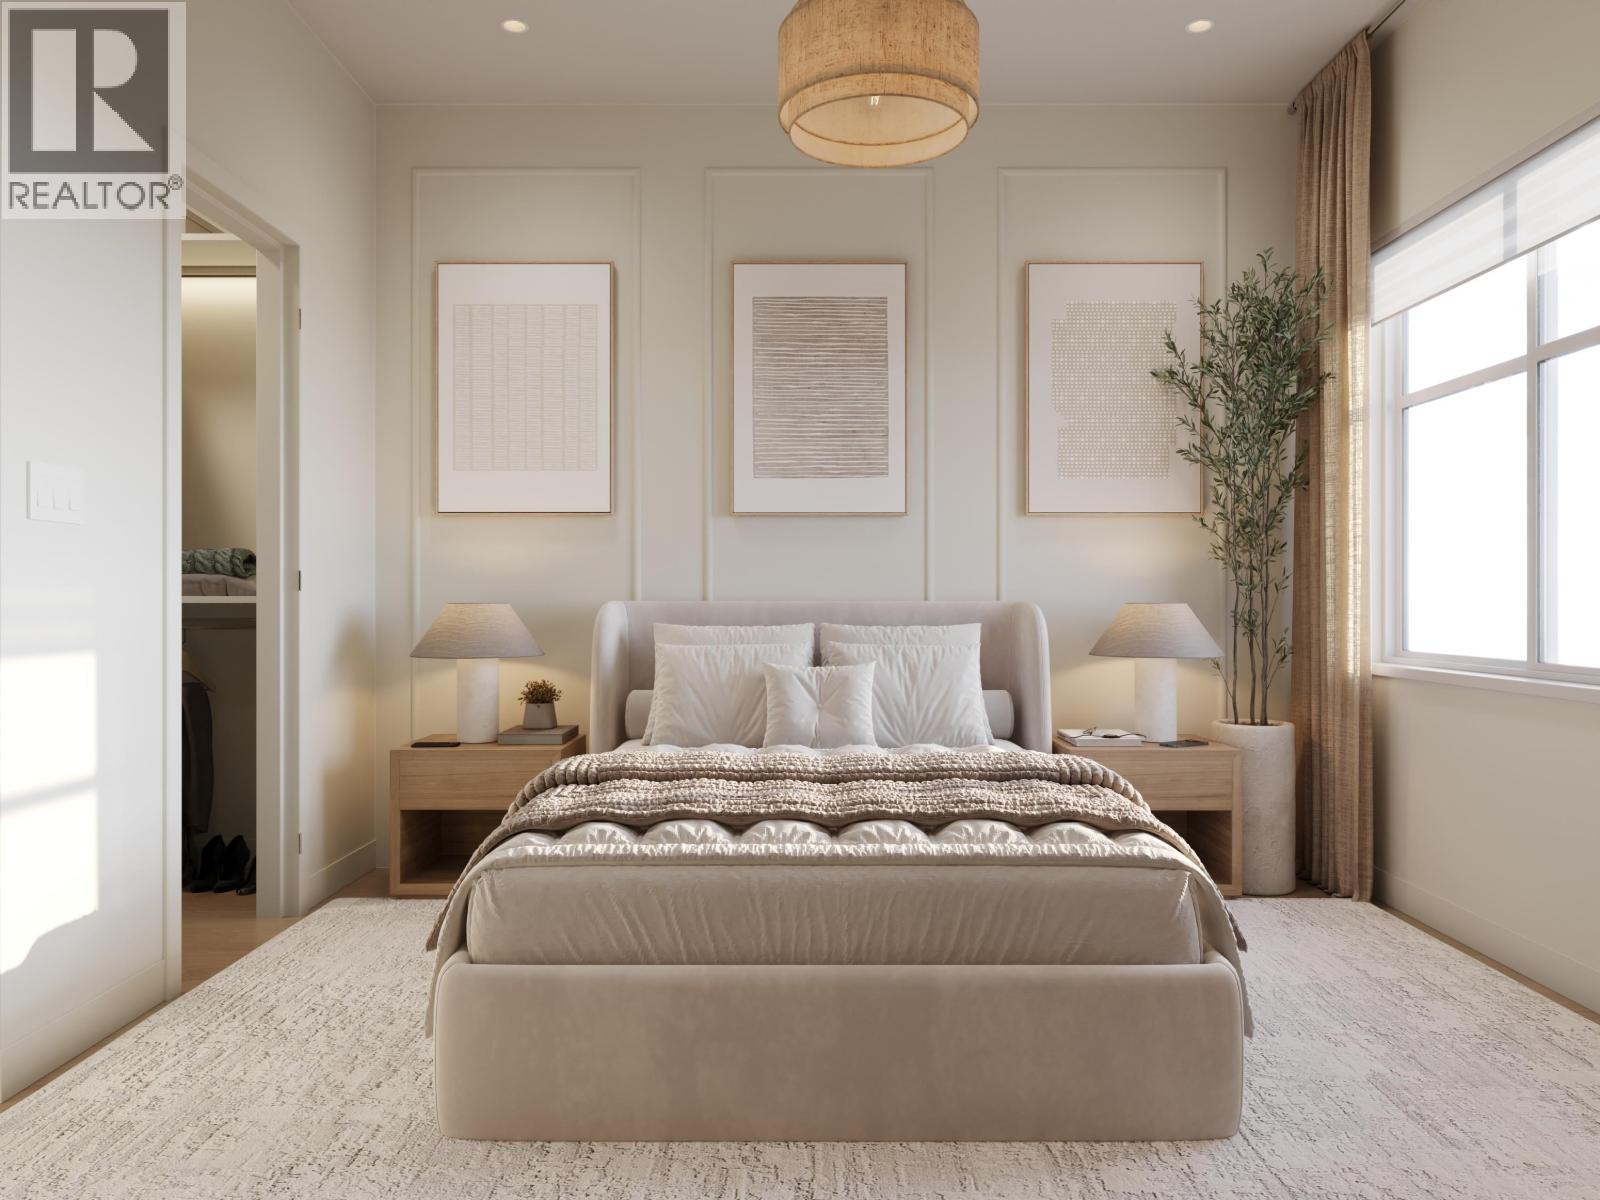
SHOW HOMES ARE OPEN! COME VISIT US. Follow one day through Home 6 at Kin & Kith - one of two 4-bdrm end homes here, lit from three sides. 7:15: two sinks, zero lineup - the double-vanity ensuite; then coffee on the full-length covered balcony, rain or shine. 8:28: the school run - a 2-min walk to Cusqunela Elementary, 16 min to Samuel Robertson Tech - while the ground-floor 4th bdrm, a floor of its own for grandparents or guests, wakes up slowly. 3:30: homework hits the main-floor flex room. 5 pm: both vehicles slide side by side into the double garage, EV outlet ready; laundry runs side by side too. 7 pm: dinner off the gas range for three generations, then your private 380 square ft fenced yard or the outdoor firebowl lounge, BBQ kitchen and natural playground shared by 30 homes - the kind of evening a boutique community of neighbours, not a tower of strangers, makes ordinary. A 4 bed, 2.5 bath Plan B2, est. completion Oct 2026 - everyone under one roof before the holidays. (id:54441)
Maple Ridge, British Columbia
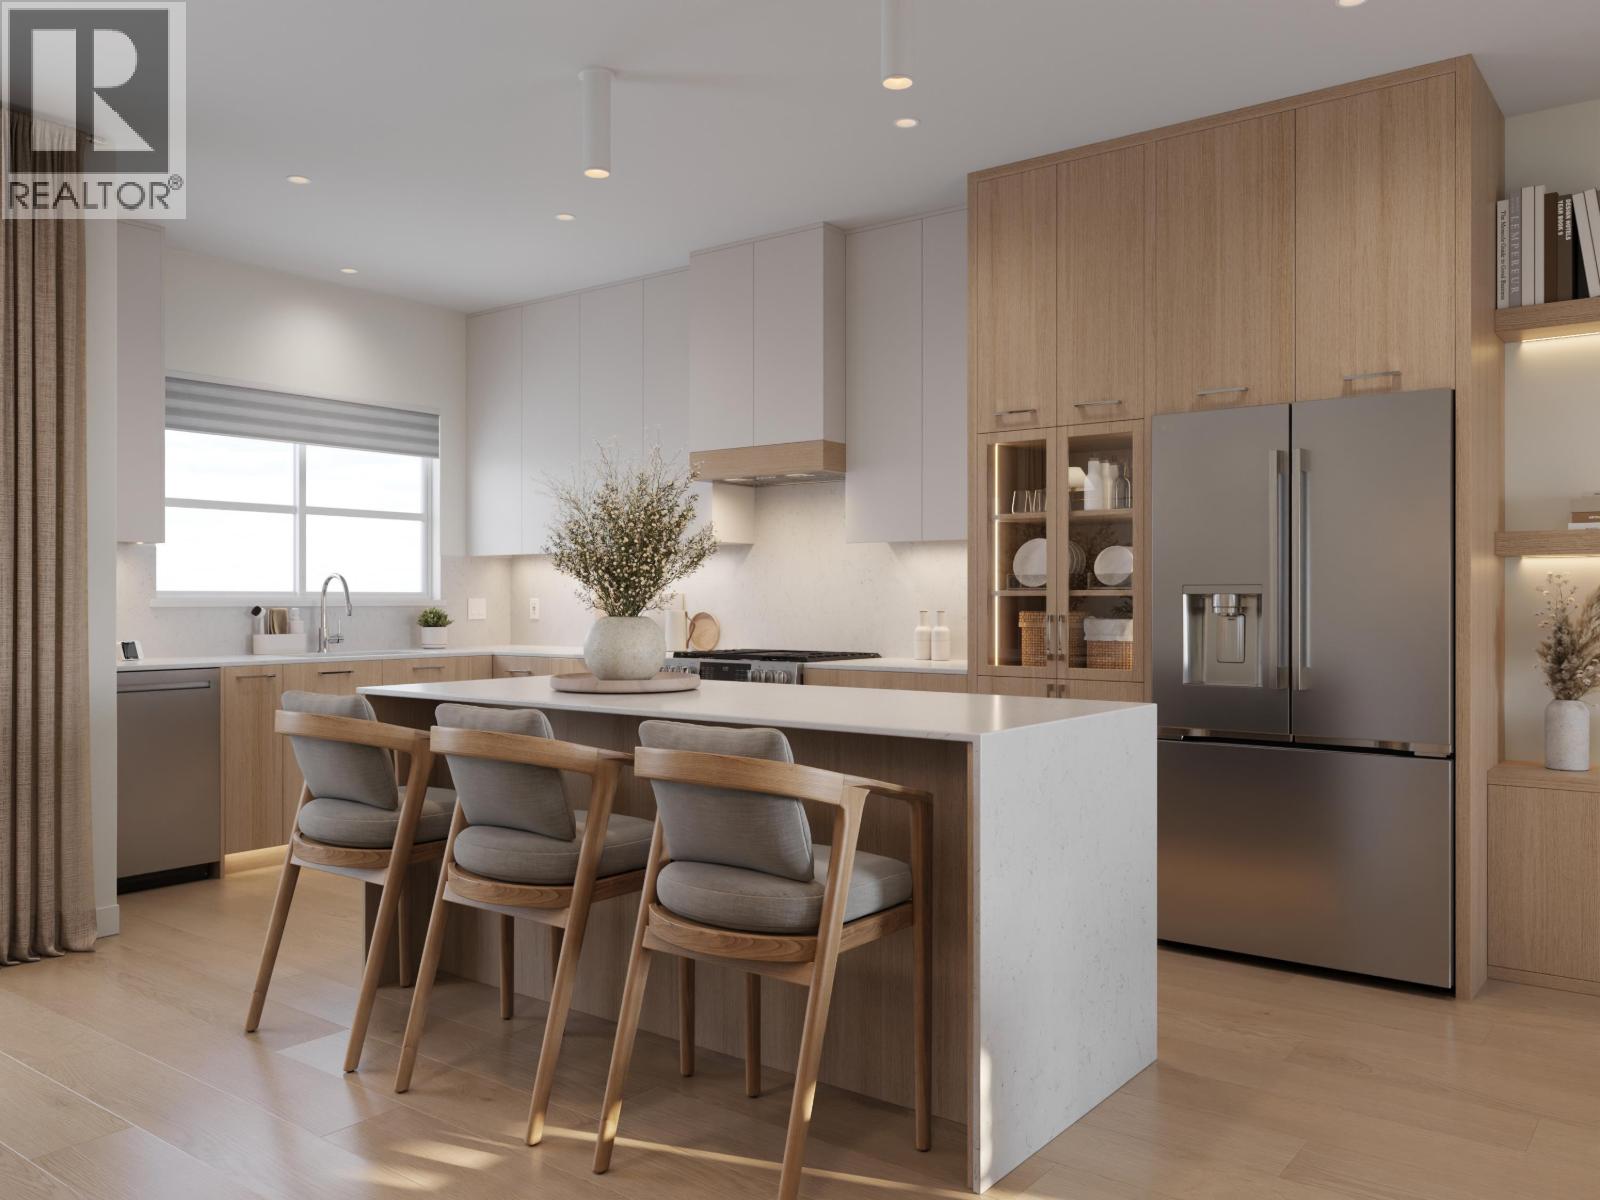
SHOW HOMES ARE OPEN! COME VISIT US. Straight talk, before you visit: Both A and A1 plan homes at Kin & Kith face 240 Street and keep compact yards, trading exposure for size & price - and that trade is exactly why Home 6 is the most affordable end home - lit from three sides - and at 1,464 square ft it's larger inside than every core B plan on the site. What you keep: a ground-floor den for the WFH days, a deck off the dining room for the first dinner party, two covered parking spots (garage + carport, EV plug-in ready), your private 235 square ft fenced yard, a 3-min walk to Cusqunela Elementary with Samuel Robertson Tech at 16-min means the school years are covered to university, and the outdoor firebowl lounge, BBQ kitchen & natural playground shared by just 30 homes doing the work a big yard would. At just $491/sqft, it's a square-footage champion of the community. A 3 bed + den, 2.5 bath Plan A1, est. move-in May 2027 lets the down payment grow while it's built. Built to last - Built by KIN (id:54441)
Maple Ridge, British Columbia
SHOW HOMES ARE OPEN! COME VISIT US. Some townhomes come with a patio and a promise. Home 7 at Kin & Kith comes with your private 525 square ft south-facing fenced yard - among the largest in the community - with room for the trampoline ambition, the vegetable beds, the dog, and sprinkler season at your place for once. Behind it: one of just two 4-bdrm homes here, an end home lit from three sides. The ground-floor 4th bdrm suits grandparents, a teen or long-stay guests - a floor of their own; the main-floor flex room catches homework and WFH; the full-length covered balcony holds the coffee, rain or shine. Both vehicles park side by side in the dbl garage, EV outlet ready; the school run is a 2-min walk to Cusqunela Elementary, Samuel Robertson Tech 16 min for the teens; the outdoor firebowl lounge, BBQ kitchen and natural playground are shared by just 30 close-knit families - sized so the neighbours learn your kids' names. A 4 bed, 2.5 bath Plan B2, south light, move-in ~Nov1 - homes before the holidays. (id:54441)
Vancouver, British Columbia
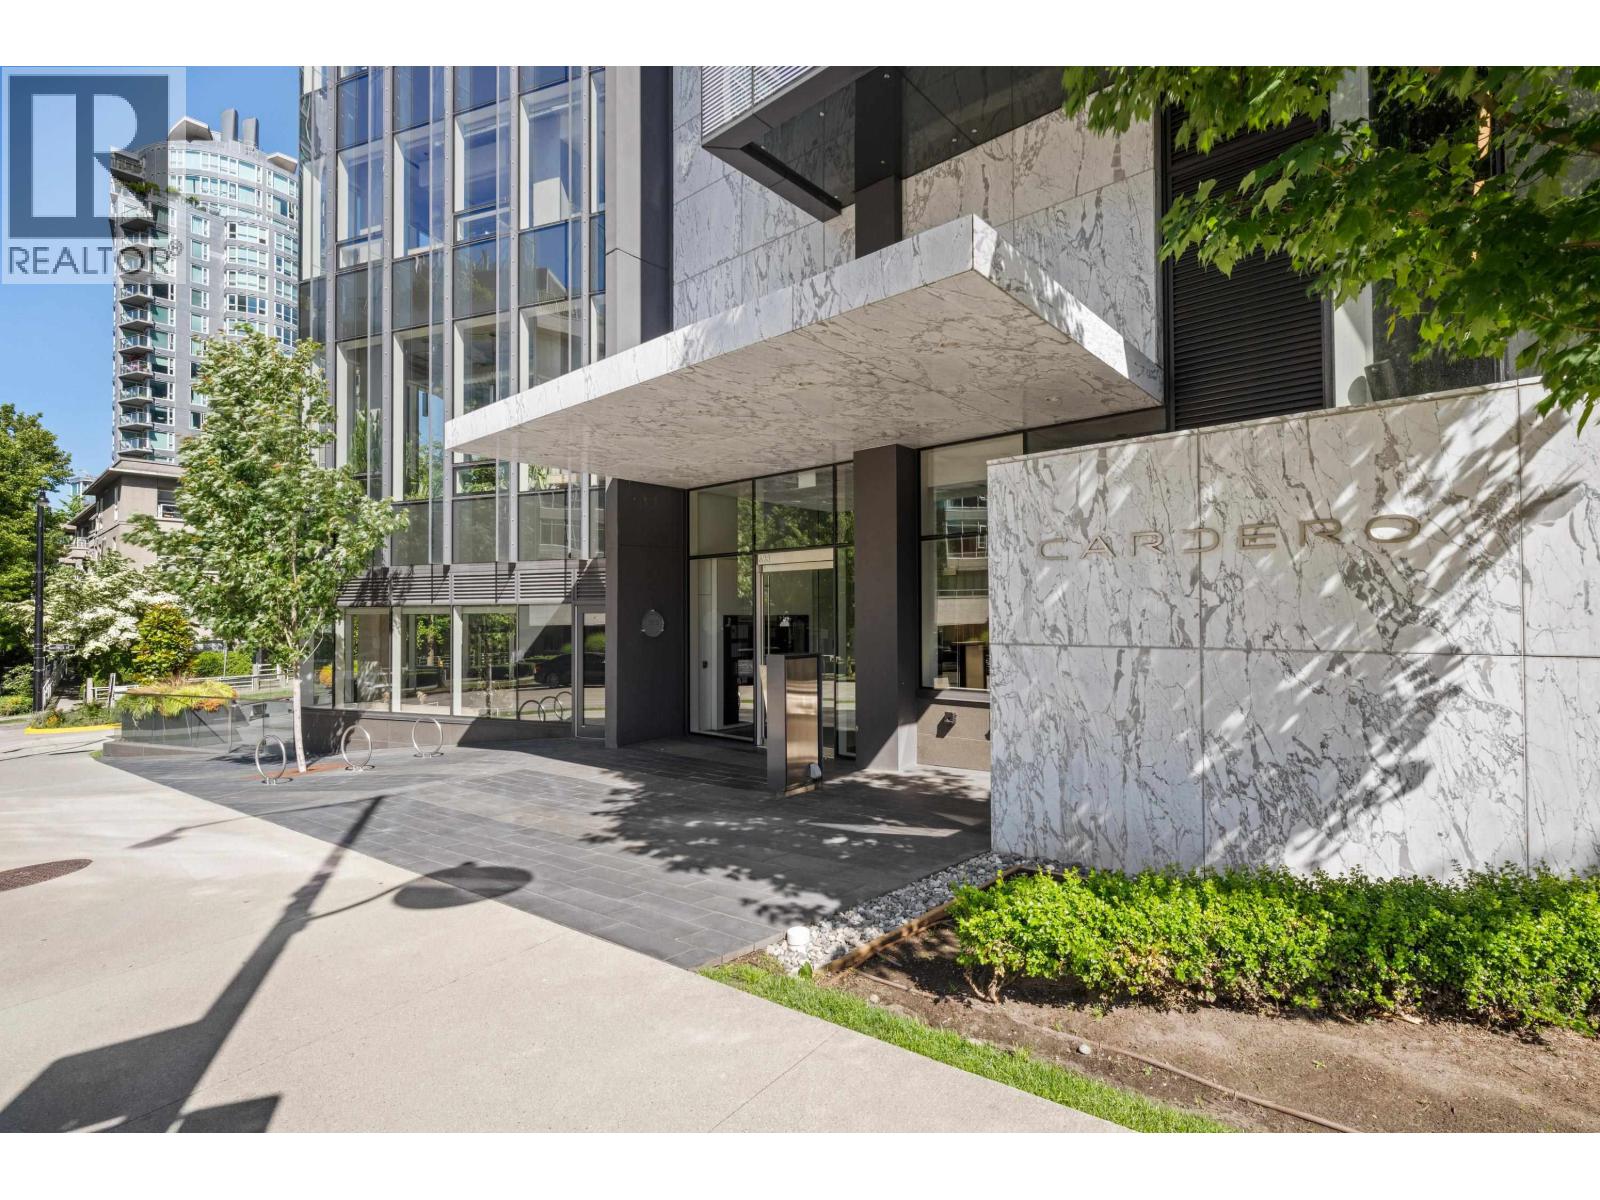
Enjoy breathtaking views from this spectacular move-in ready 1460 sq ft, 3-bedroom, 2-bathroom residence at CARDERO, newly built by Bosa in 2020 and designed by award-winning architect Gregory Henriquez. Perched high on the 23rd floor, this beautifully appointed air-conditioned home offers superb ocean & city views over Coal Harbour and Stanley Park. The elegant Italian kitchen features Calacatta slab backsplash, quartz counters, integrated sink and premium Miele appliances. Luxurious bathrooms w heated floors and Dornbracht fixtures. Exceptional amenities in this LEED certified building include a fitness center, lounge with outdoor BBQ terrace, 24-hour concierge plus 2 side-by-side parking stalls, with 1 EV charger. Immediate poss. available! OPEN SAT/SUN SEPT 26/27, 10:30AM--12:30PM. (id:54441)
Burnaby, British Columbia
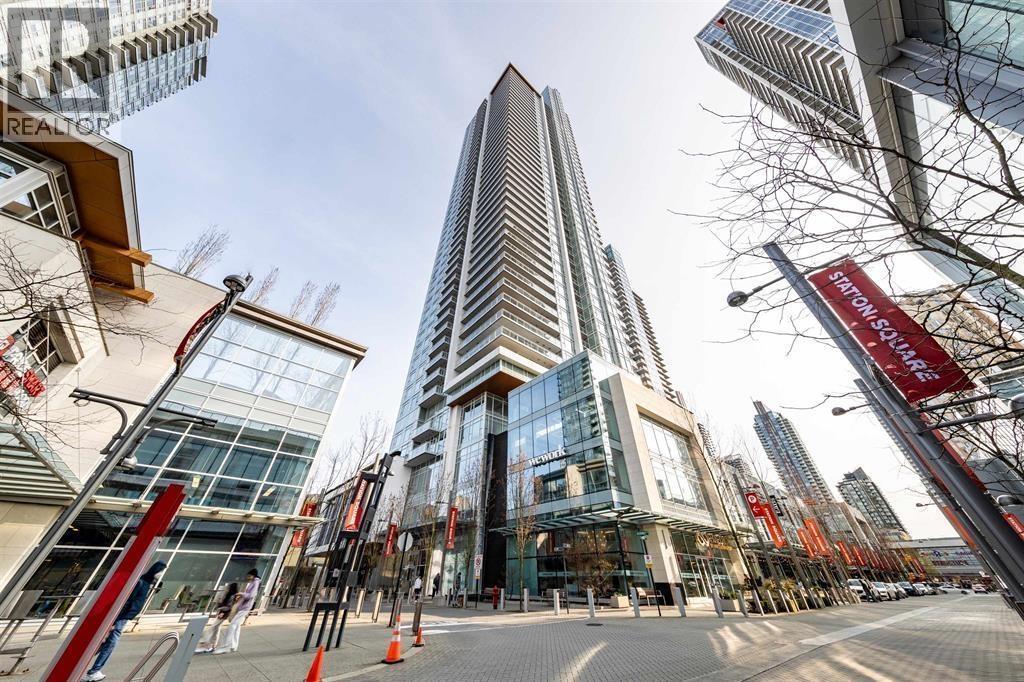
Welcome to Station Square Tower 2 by Anthem & Beedie Living! Enjoy breathtaking panoramic views of the city, mountains, and lakes with abundant natural light all day. This stylish 2BR + 2BA home features open-concept living with high-end finishes and integrated appliances. Bright, modern, and move-in ready. Located in the heart of Metrotown - steps to Metropolis, Crystal Mall, skytrain, all restaurants, grocery center, school and community center. Amenities has 24 hours concierge and nearly 50,000 sqft of indoor and outdoor amenities. Bright, spacious, and functional 2 bedroom corner layout. Bedrooms on either side provide extra privacy. Laminate wood flooring throughout. Open layout with gourmet kitchen. (id:54441)
Richmond, British Columbia
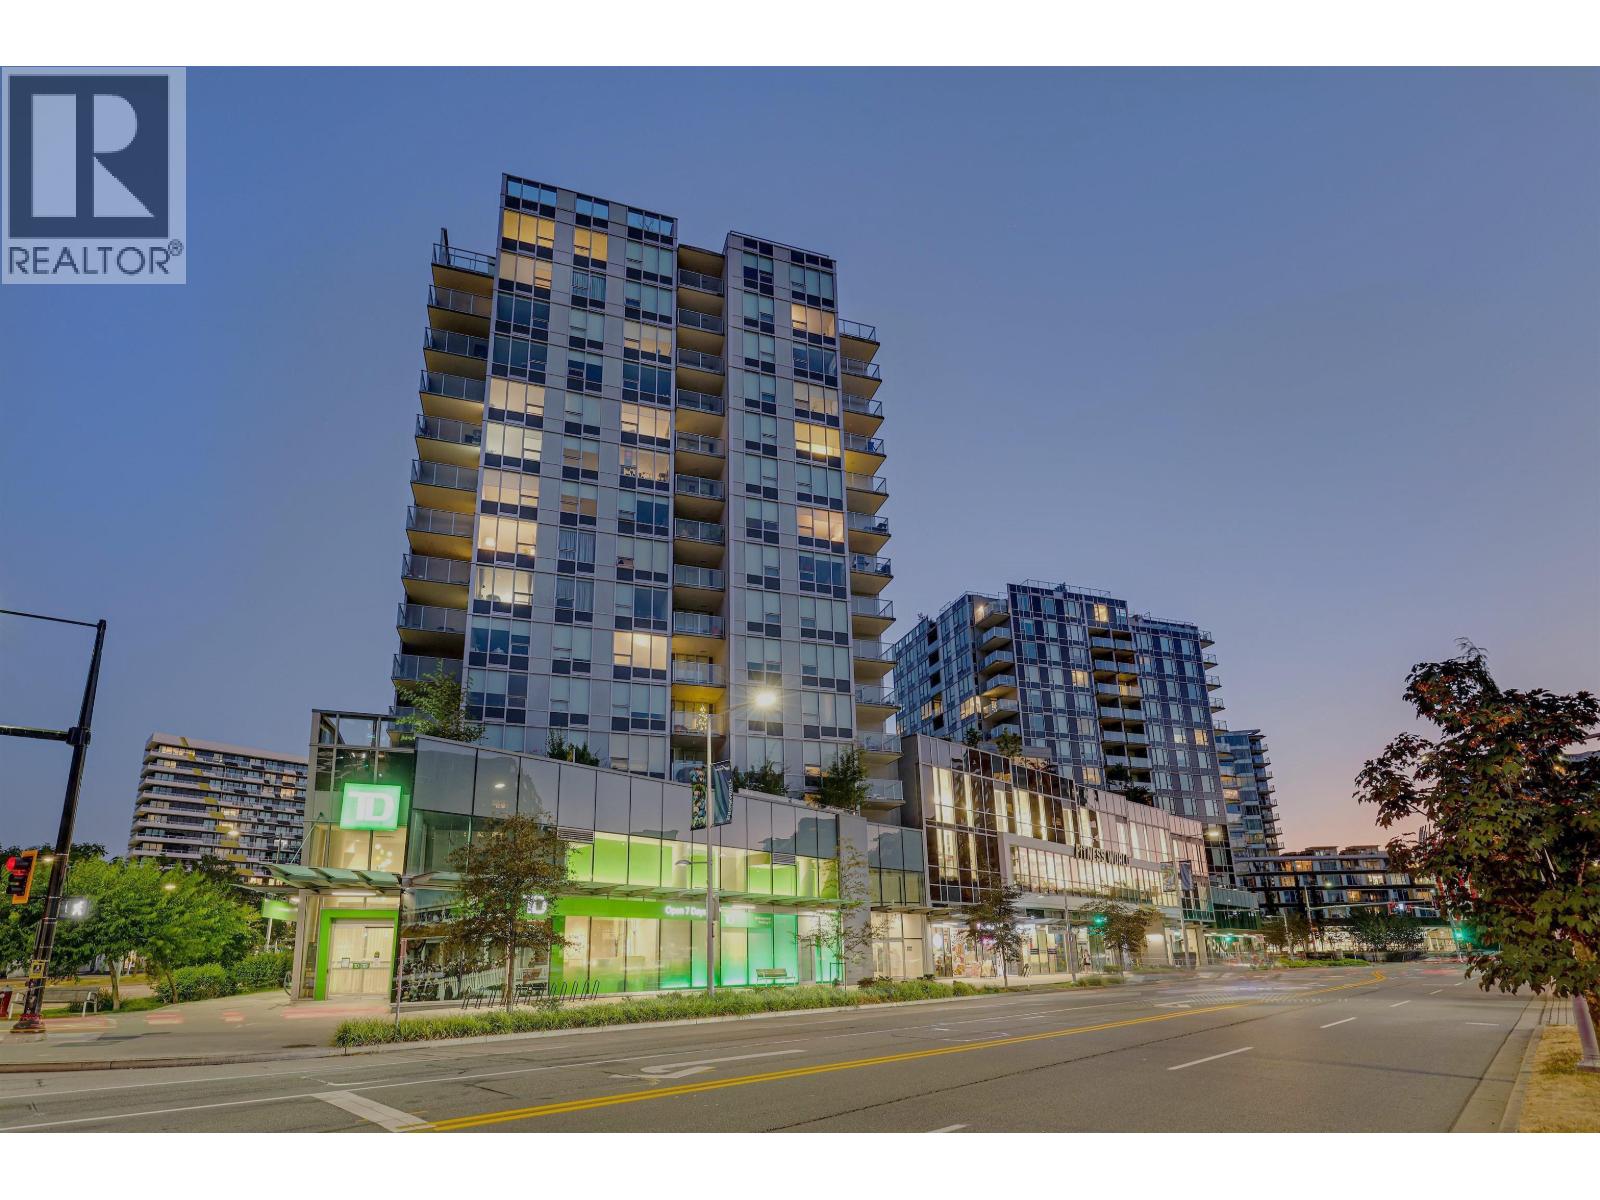
BEST VALUE! Move-In Ready { SUB-PENTHOUSE } CONCRETE High-rise 2 BED 2 BATH with A/C ! CADENCE by Cressey; Original Owner, Desirable NORTH-EAST Exposure with City & Mountain VIEW! Floorplan with Bedrms on opposite sides. Features: A/C Heat-pump, modern kitchen cabinetry, s/s appliance set, TWO FRIDGES!, gas cooking, private balcony 1 X-LARGE Parking & 1 XL Storage Locker included. Amenities: concierge, badminton court, clubhouse party room, terrace garden. Convenience just below: TD Bank & restaurants. Steps to Richmond Hospital, Richmond Ctr, Minoru Park, Lansdowne Mall, Canada-Line SKYTRAIN Station, Richmond Olympic Oval & Dyke River Trail. Brighouse Elem & Richmond Second school catchmt. Pets & Rentals OK! [BC Assessment : $724,000 (2026)] *OPEN HOUSE : SAT Sept 26 & SUN Sept 27, 1 to 3pm* (id:54441)
Burnaby, British Columbia
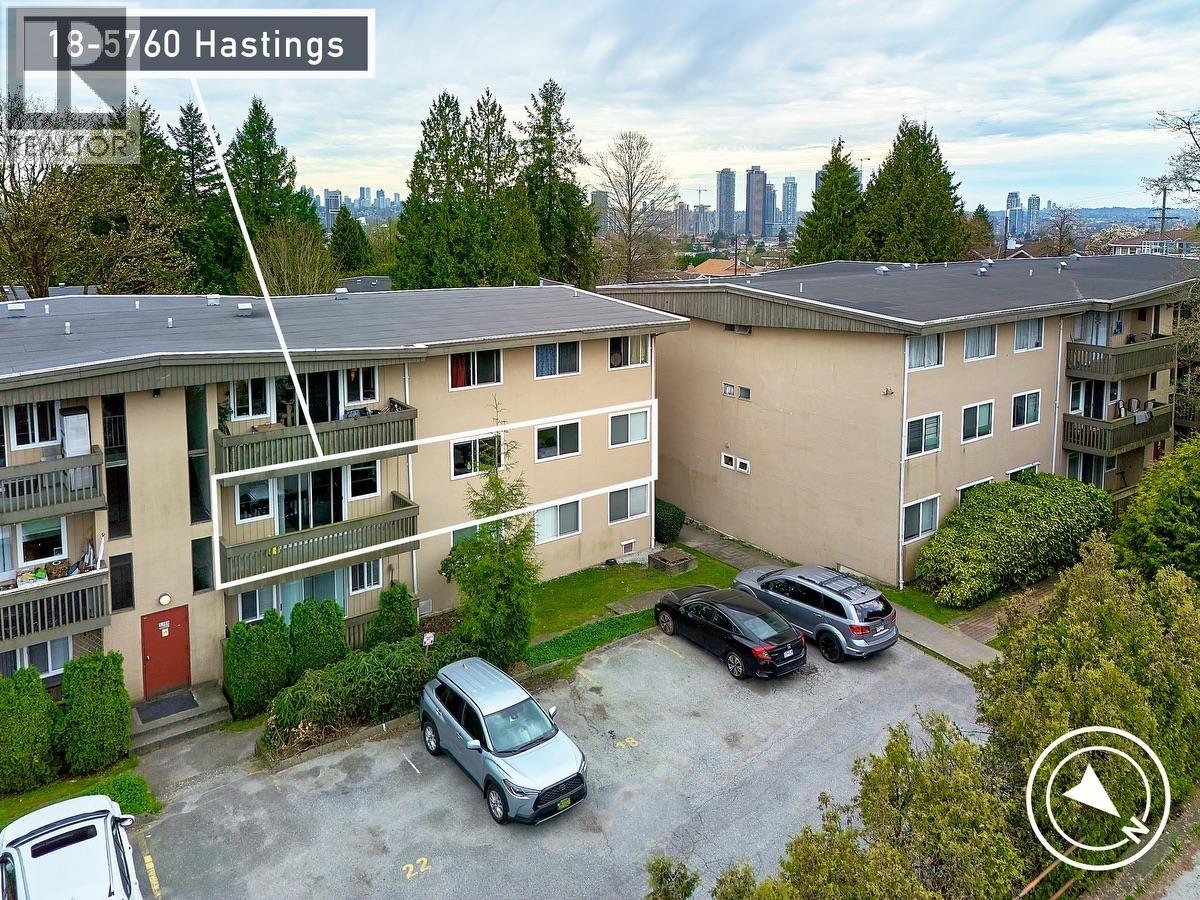
Opportunity for 1st-time buyers or investors! Kensington Garden complex on 5.15 acres of prime multi-family land-use property in desirable North Burnaby's Capitol Hill Neighbourhood, making it a reassuring choice for your investment. The complex sits next to the picturesque Kensington pitch-and-putt. It consists of 7 individual 3-story buildings, just steps from the elementary school, a short walk from the high school, and a bus ride to the Holdom LRT station and SFU. The maintenance fee includes property taxes, hot water, and heating. Freehold UNDIVIDED INTEREST. The maintenance fee includes property taxes, hot water, and heating. (id:54441)
Burnaby, British Columbia
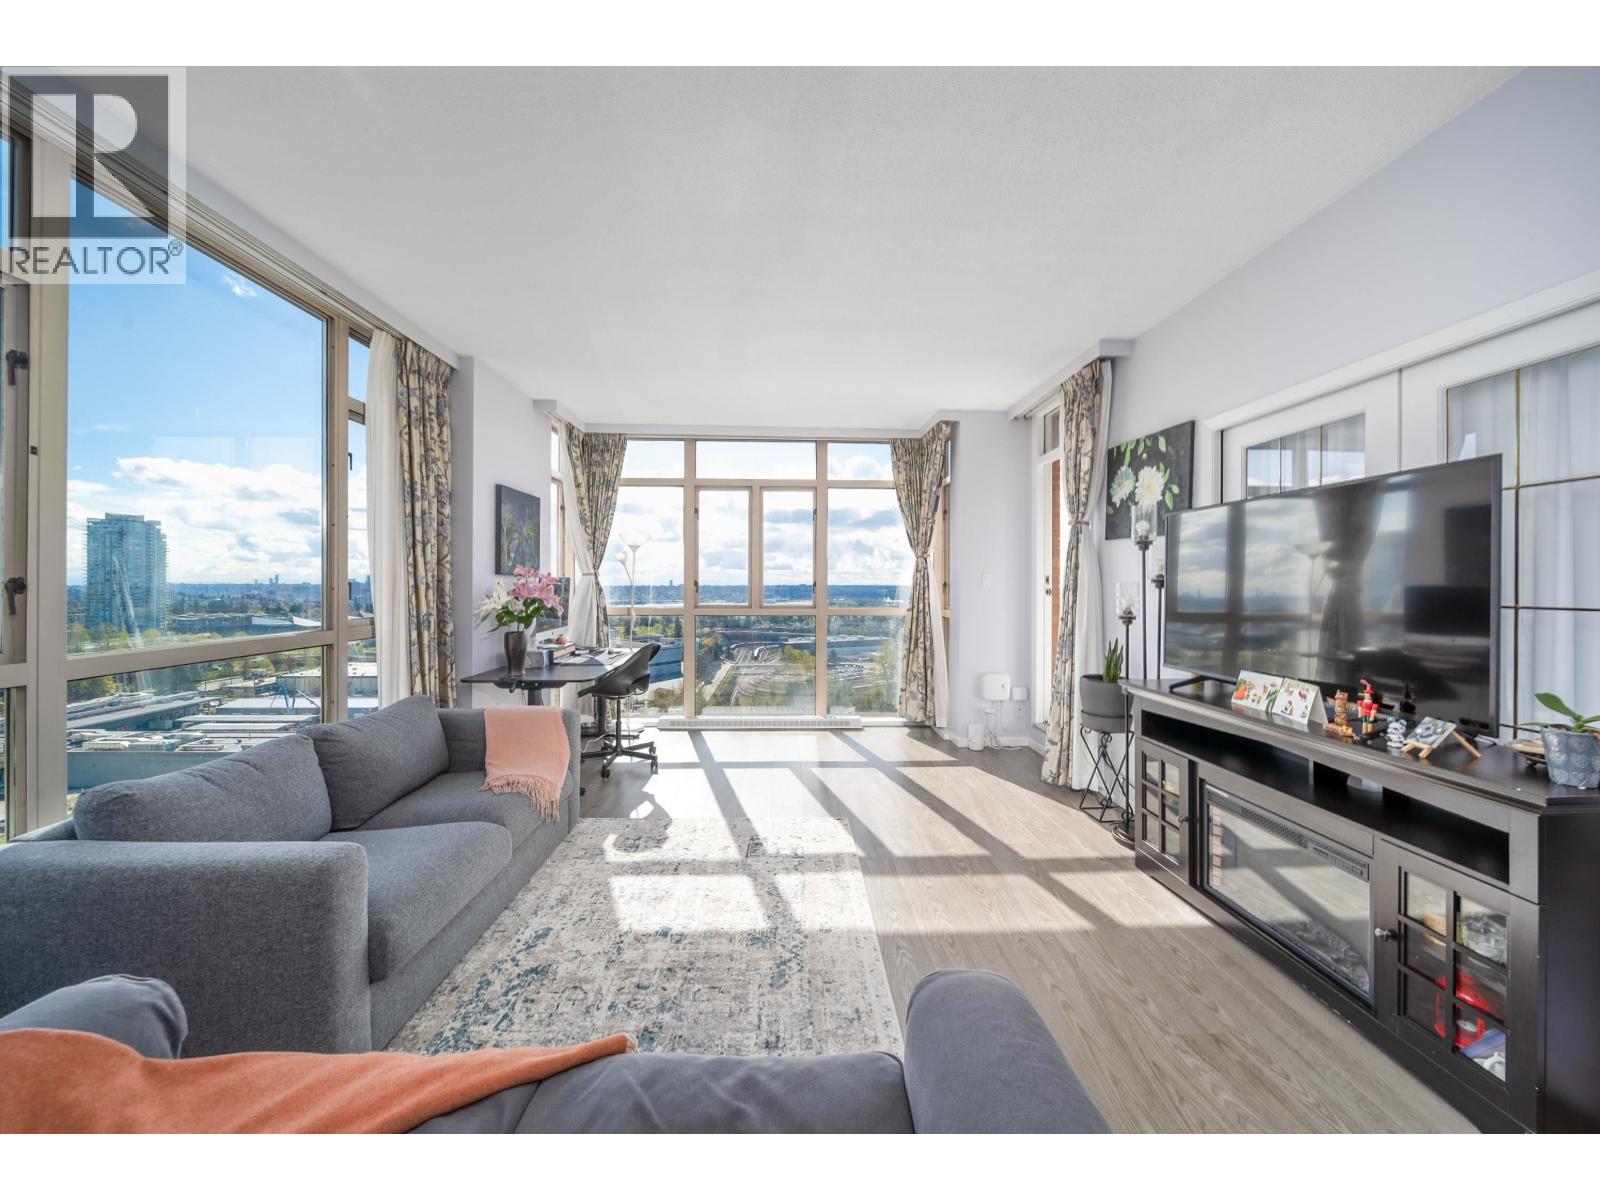
Don't miss this Fully renovated and upgraded unit, come with TWO side-by-side PARKING STALLS! it's a bright, spacious corner suite with SE exposure for stunning sunrises & panoramic views! Huge open floorplan with 9' ceilings, large primary bedroom with twin 6-foot closets, and spacious ensuite bath. Massive balcony with access from both bedrooms and living room. Savoy Carlton is an award-winning building with hotel-like amenities: indoor heated pool, hot tub, sauna, gym, billiards, library, movie theatre, & lounge. Well-run building & pro-active strata. Lots of trails nearby, 5-minute walk to Edmonds SkyTrain, easy access to shopping & services at Highgate & Market Crossing. openhouse Sat, Sept 26, 2-4pm (id:54441)
Delta, British Columbia
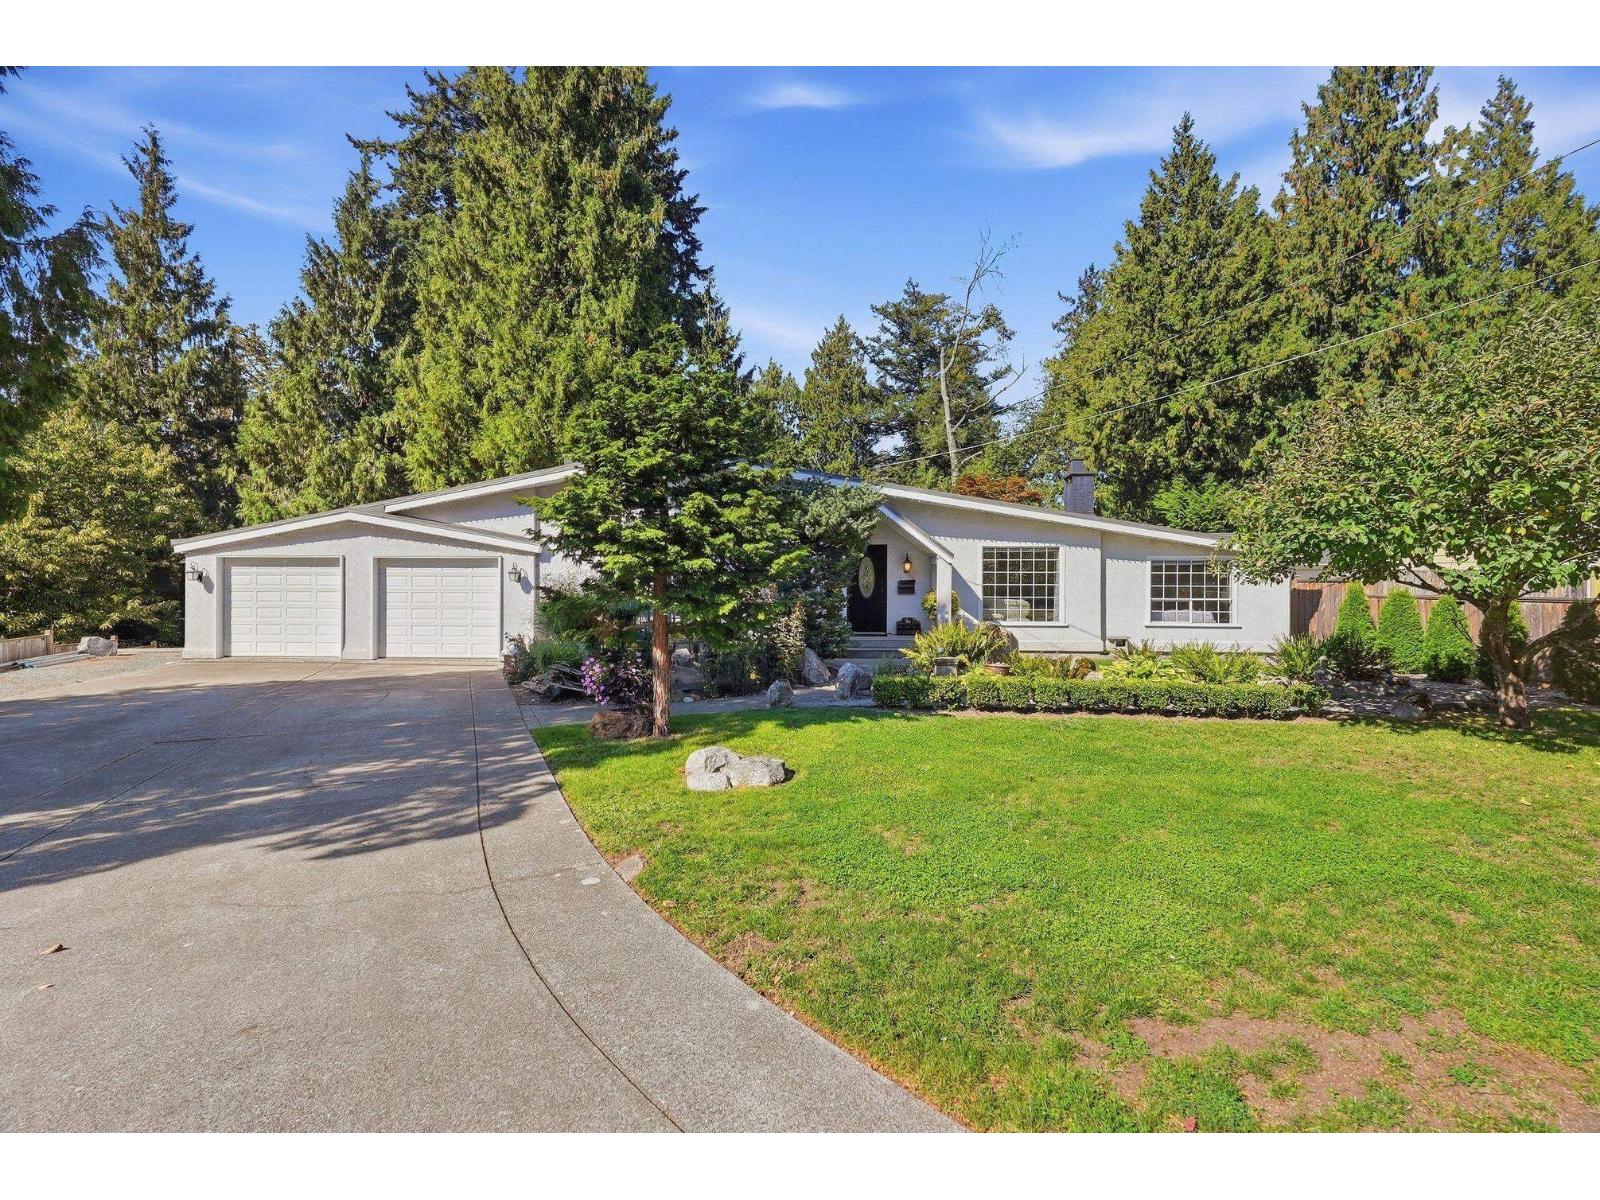
RARE SUNBURY GEM! Lovingly cared for by a long-term owner, this beautifully maintained 3-level split sits on an almost 10,000 sq ft ravine lot backing onto tranquil greenspace. Thoughtfully renovated and updated over the years, the home offers 4 bedrooms and 3 full bathrooms with a warm, functional layout ideal for family living. Step outside to a unique multi-level backyard surrounded by nature, complete with a greenhouse for the garden enthusiast. Car lovers and hobbyists will appreciate the extra-large garage, massive workshop and extra-long driveway with parking for multiple vehicles, boats or RV's. Ideally located in one of North Delta's most desirable family neighbourhoods, within walking distance to both levels of schools and with easy access to the South Fraser Perimeter Road, Hwy 17 and Alex Fraser Bridge. A special property offering space, privacy and incredible versatility! (id:54441)