

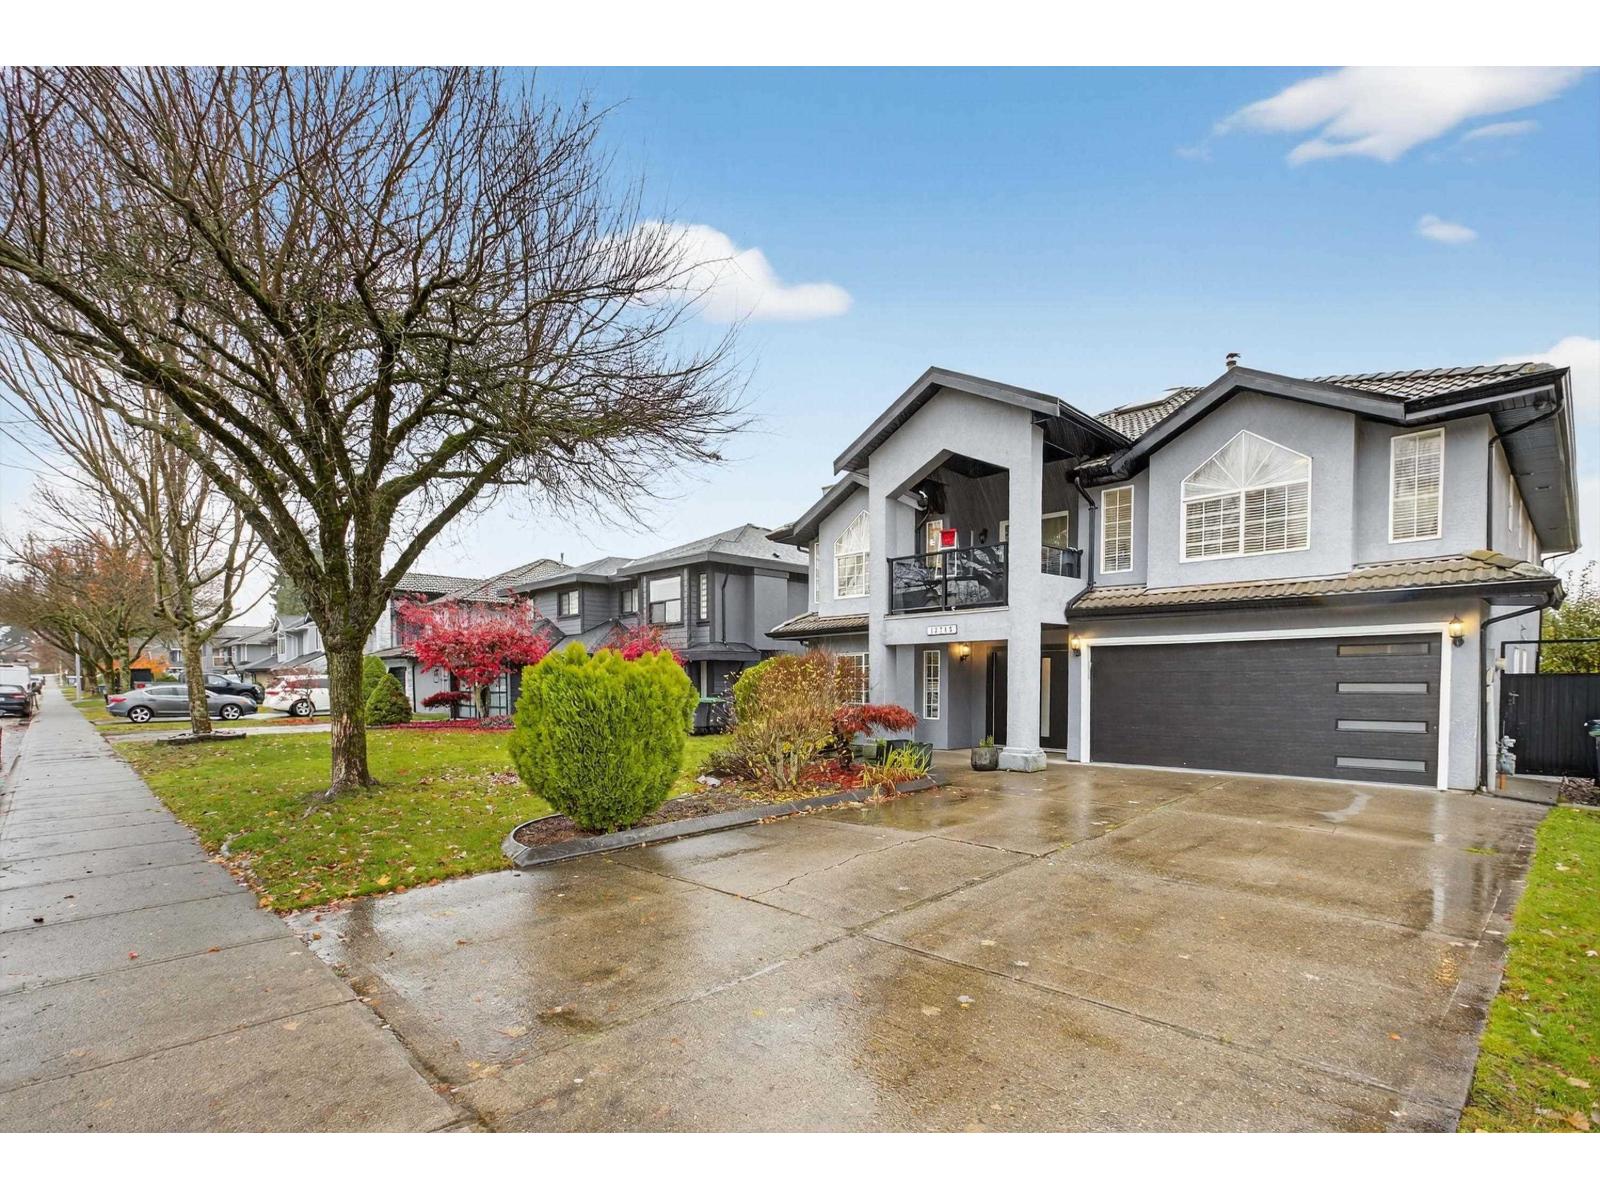
Surrey, British Columbia
Beautifully renovated 3,200+ sq.ft. basement-entry home featuring 6 bedrooms, 5 bathrooms, soaring ceilings, a grand spiral staircase, and abundant natural light. Enjoy a spacious kitchen with full-height cabinetry plus a separate spice kitchen. The luxurious primary suite offers a walk-in closet and ensuite. Relax in the landscaped backyard with a large entertaining deck. Conveniently located near schools, shopping, and easy highway access. Suite potential makes this an excellent opportunity for families or investors. Potential for basement suite (id:54441)
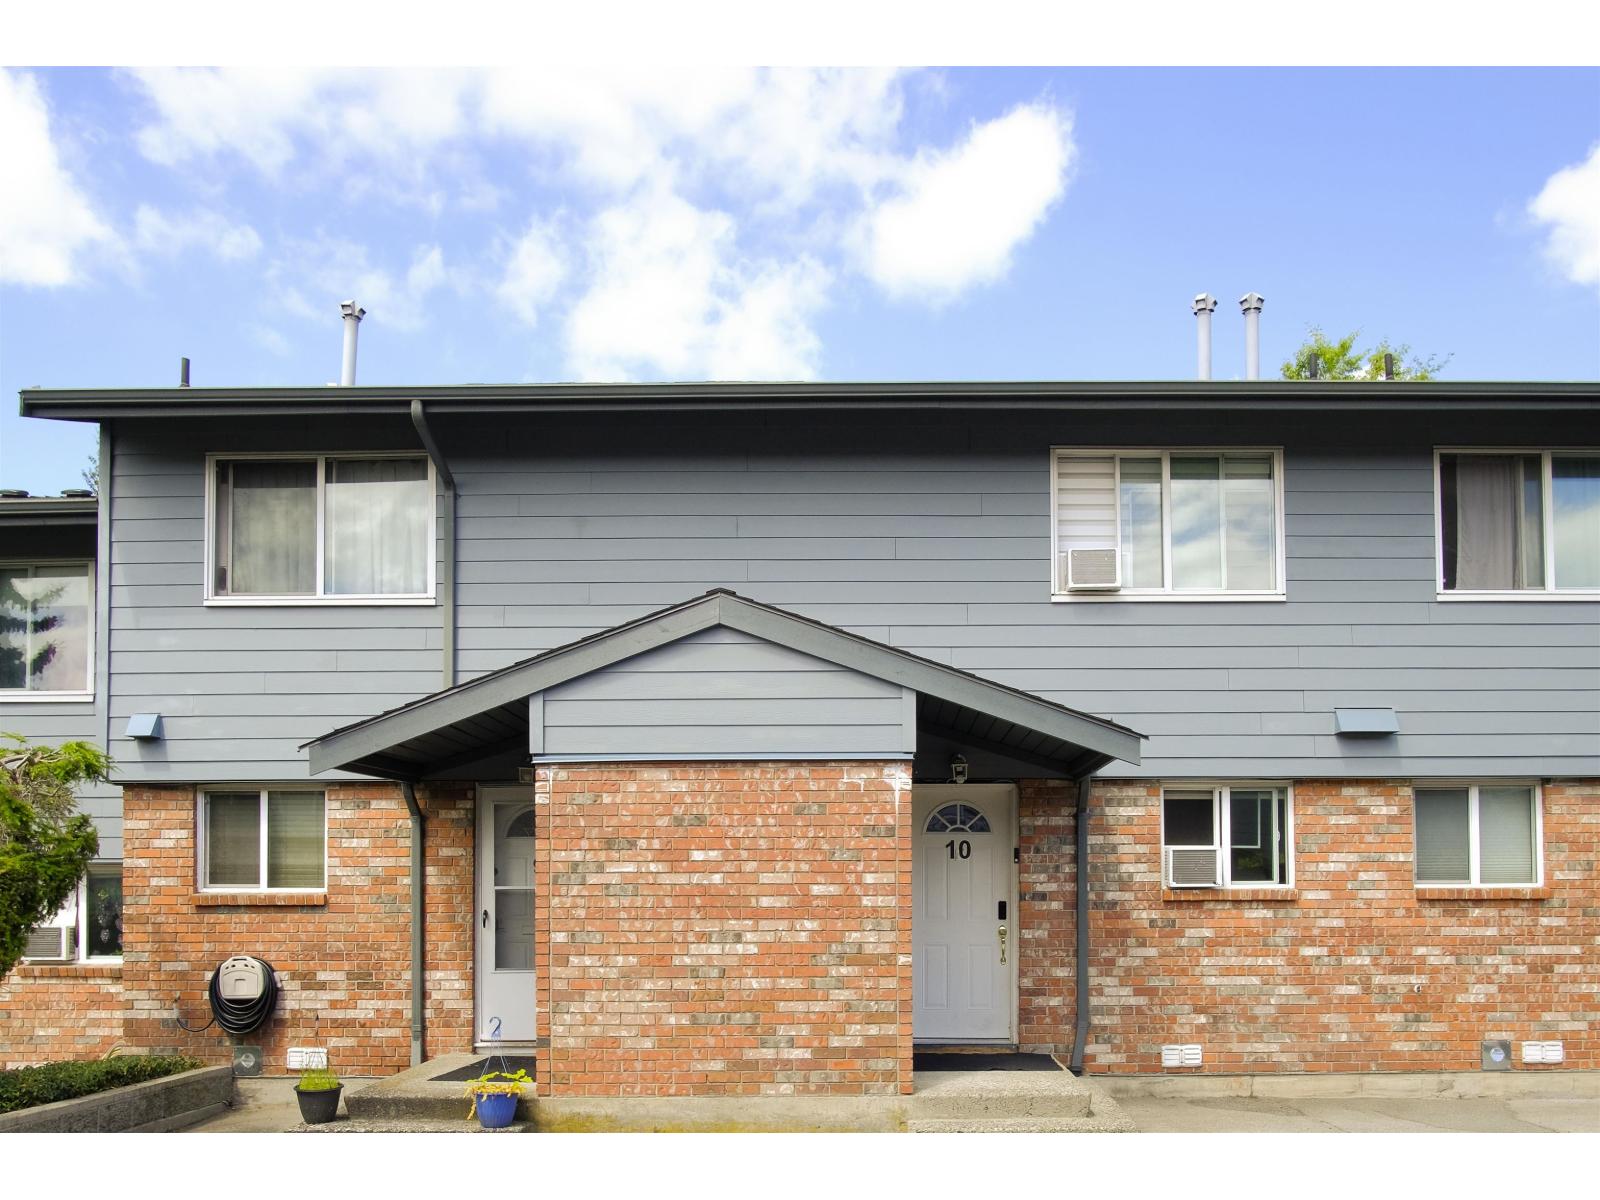
Surrey, British Columbia
. (id:54441)
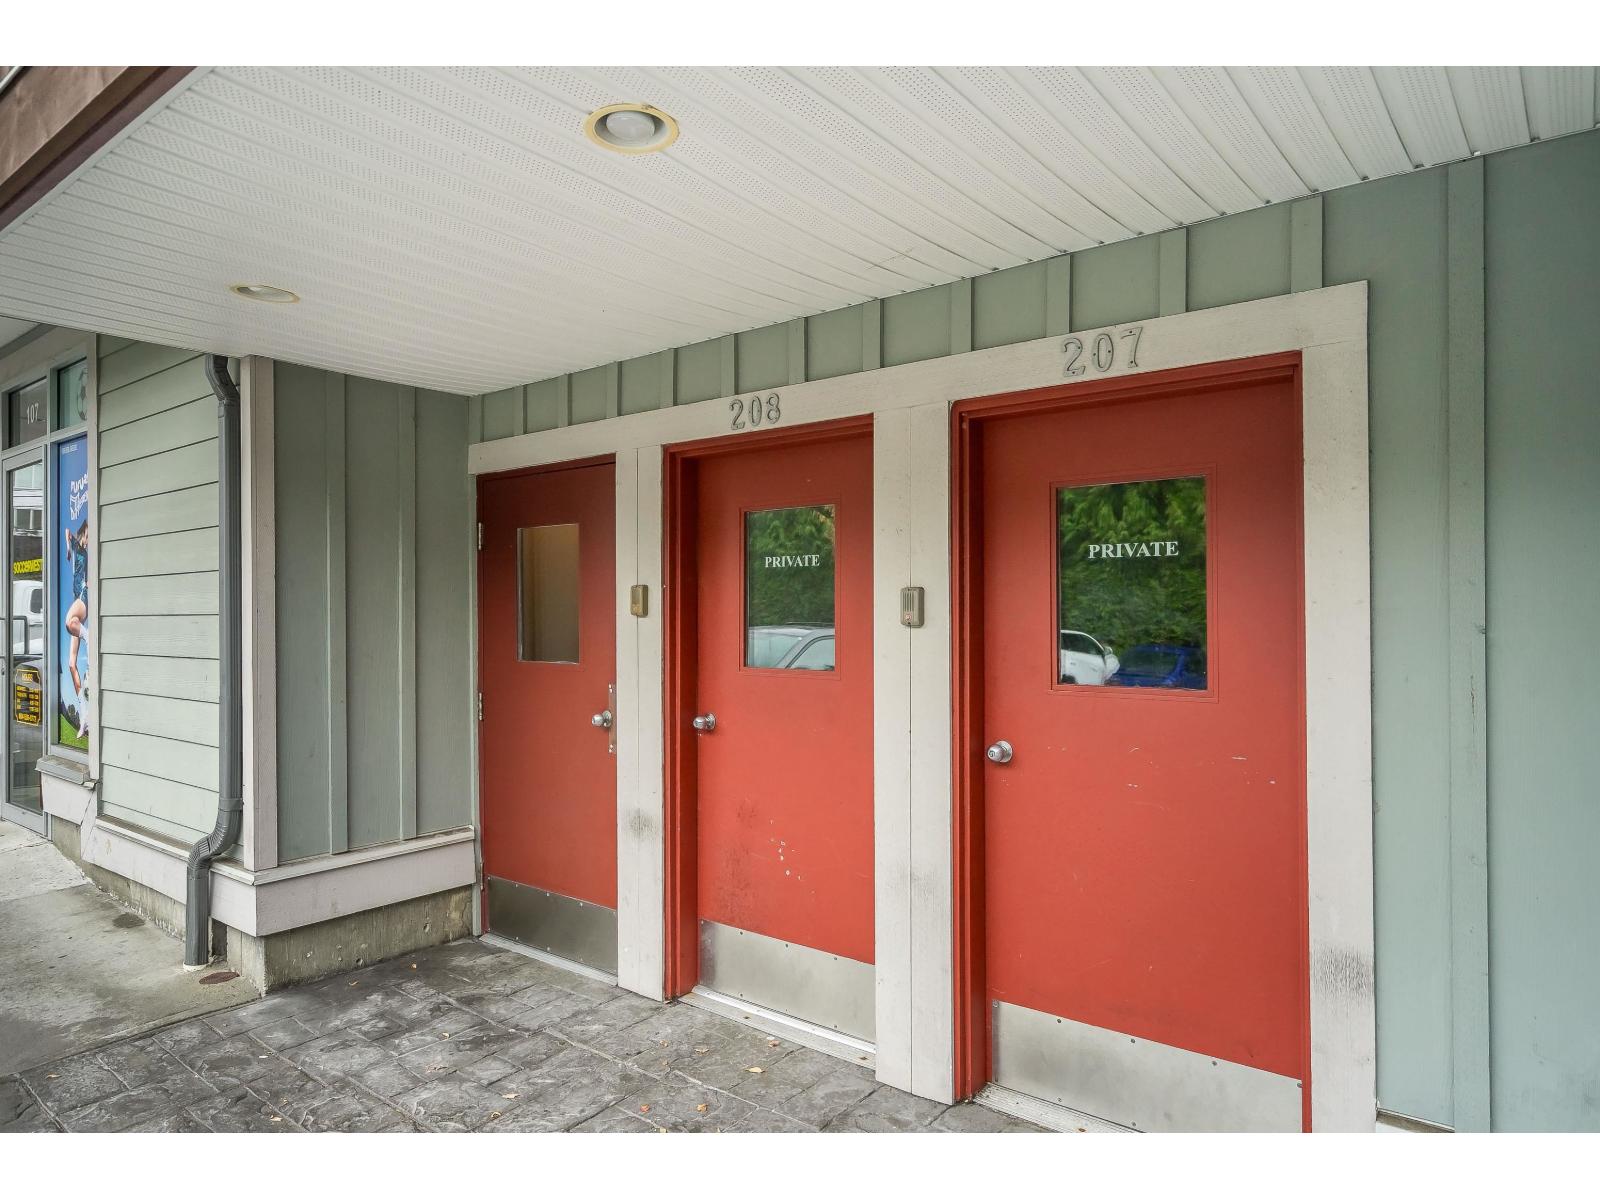
Surrey, British Columbia
Welcome to a Fantastic Opportunity! This bright and spacious 2-bedroom, 2-bathroom upper corner unit condo offers plenty of natural light, thanks to large windows throughout. The open-concept living and dining areas provide a great layout for comfortable living or future updates, while the cozy fireplace adds warmth and charm. Both bedrooms are generously sized, with the primary suite featuring an en-suite bathroom and a large walk-in closet. The second bedroom is ideal for guests, family, or a home office. Centrally located, this home offers quick highway access and is just minutes from shops, restaurants, and parks. A private setting with great potential, this condo is ideal for investors or those looking to add value. (id:54441)
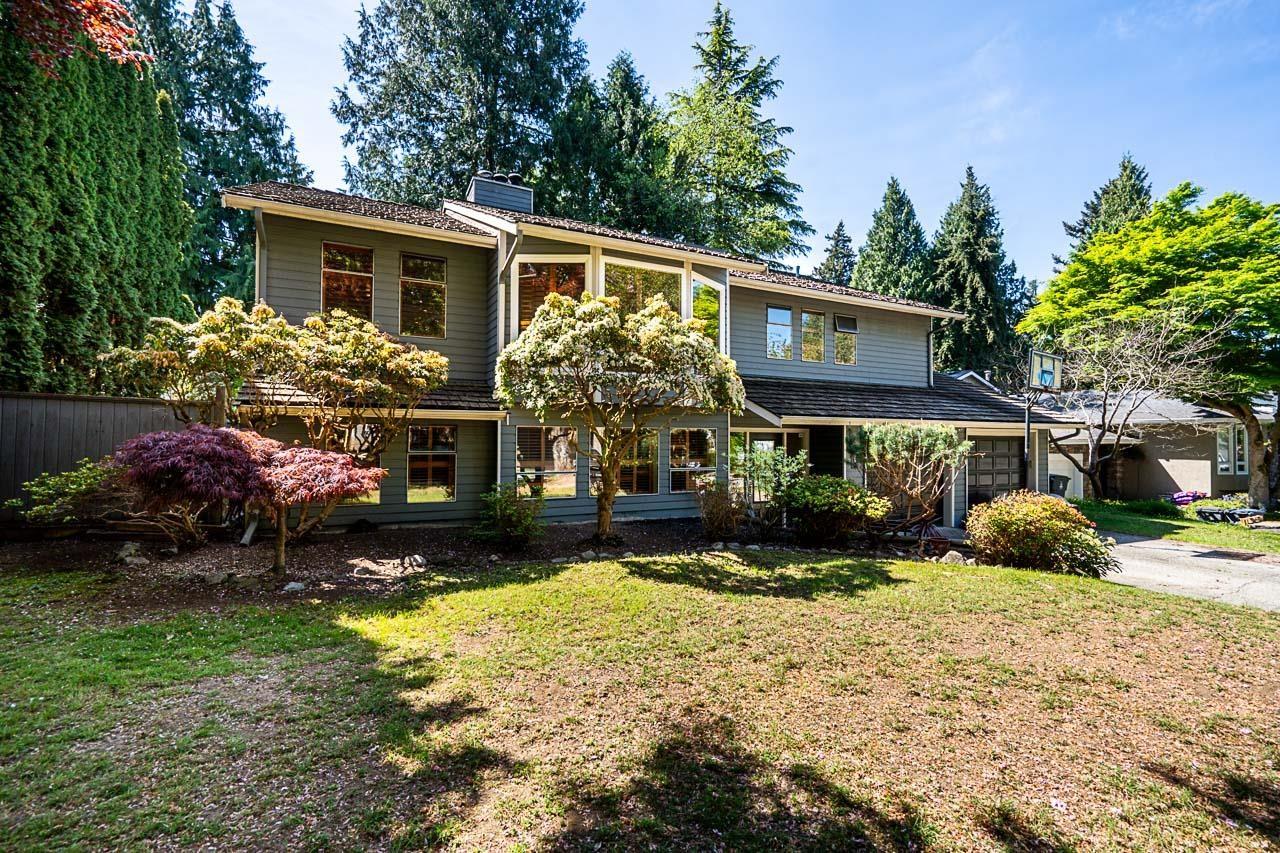
Surrey, British Columbia
Peaceful family neighbourhood in sought-after Ocean Park, South Surrey! This spacious 4 Bed + flex / 3 Bath home offers 2,780 sq ft over two levels with a functional layout for a busy growing family. The main floor features beautiful hardwood floors, unique archways that create an open feel, a bright kitchen with abundant cabinetry, storage & granite counters, plus a stunning double-sided stone fireplace between the living & family rooms. French doors lead to a large south-facing deck overlooking the sunny, treed backyard. Downstairs offers a huge rec room with fireplace, an additional bedroom, flex space, & plenty of storage in the laundry room. Oversized double garage with ample parking. Walk to shops, services, 1001 Steps Beach Access & Ocean Cliff Elem. School. Room for family & pets!! (id:54441)
Surrey, British Columbia
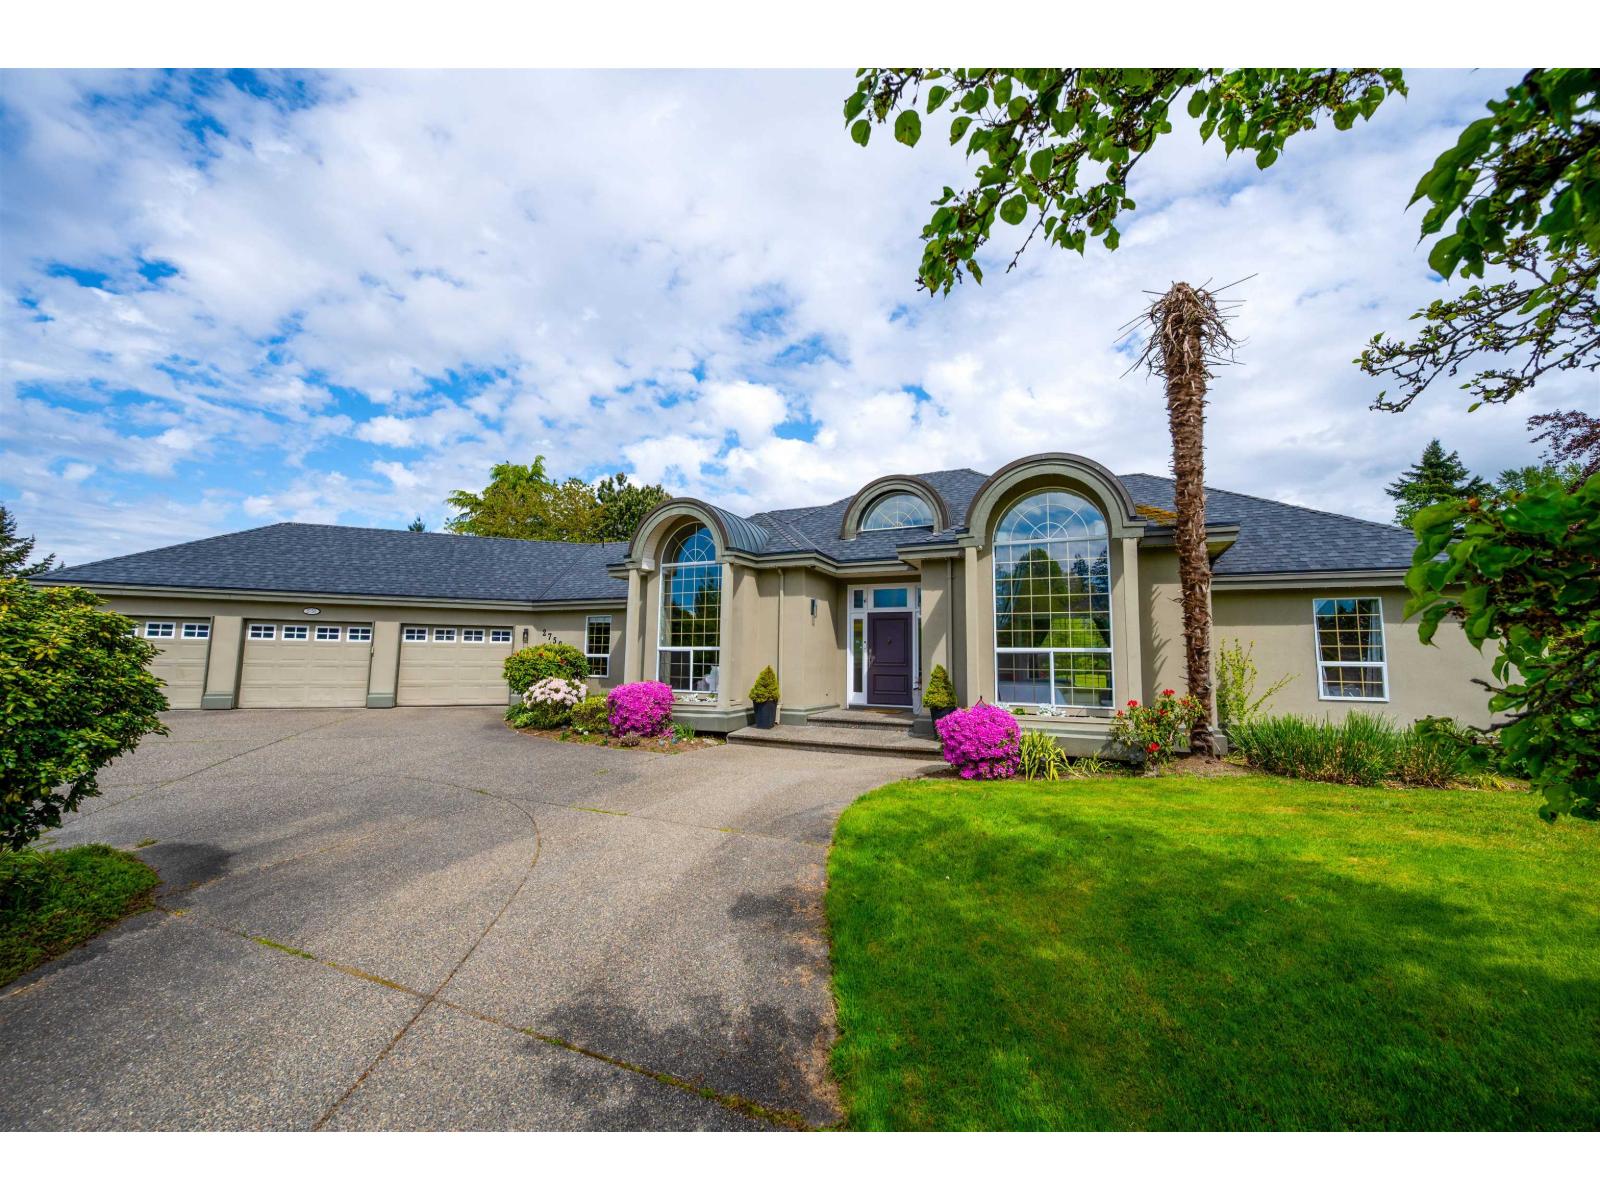
OUTSTANDING!! *** SUPERB EXECUTIVE RANCHER *** You'll love this GORGEOUS Custom-Built 4 BDRM/4 BATH 3015 SF RANCHER on an ESTATE-SIZE 1.109 ACRE (48,308 SF) Manicured Park-Like View Lot w/DESIGNER FINISHES, CUSTOM MILLWORK & CABINETRY, COFFERED & VAULTED CEILINGS, TRIPLE GARAGE & Wrap-Around Driveway! The Bright OPEN DESIGN offers an Elegant LVGRM/DINRM w/Peninsula FP, CROWNS & HARDWOOD throughout! Be a TOP CHEF in the GOURMET ISLAND KITCHEN w/WOLF Gas Stove, GRANITE COUNTERS, BI Oven & Posh EAT-WINE BAR! Stylish FAMRM w/Gas FP Steps-Out to Massive ENTERTAINERS DECK w/HOT TUB Perfect for Family Fun & BBQs! Sleep-like-a-King in LUXE PBDRM w/Lounge Area & Spa-Like ENSUITE w/Jet Tub, XL SHOWER + 3 MORE GENEROUS BDRMS & BONUS DEN perfect for Office/5th BDRM. A Must See & Close to Everything! (id:54441)
Surrey, British Columbia
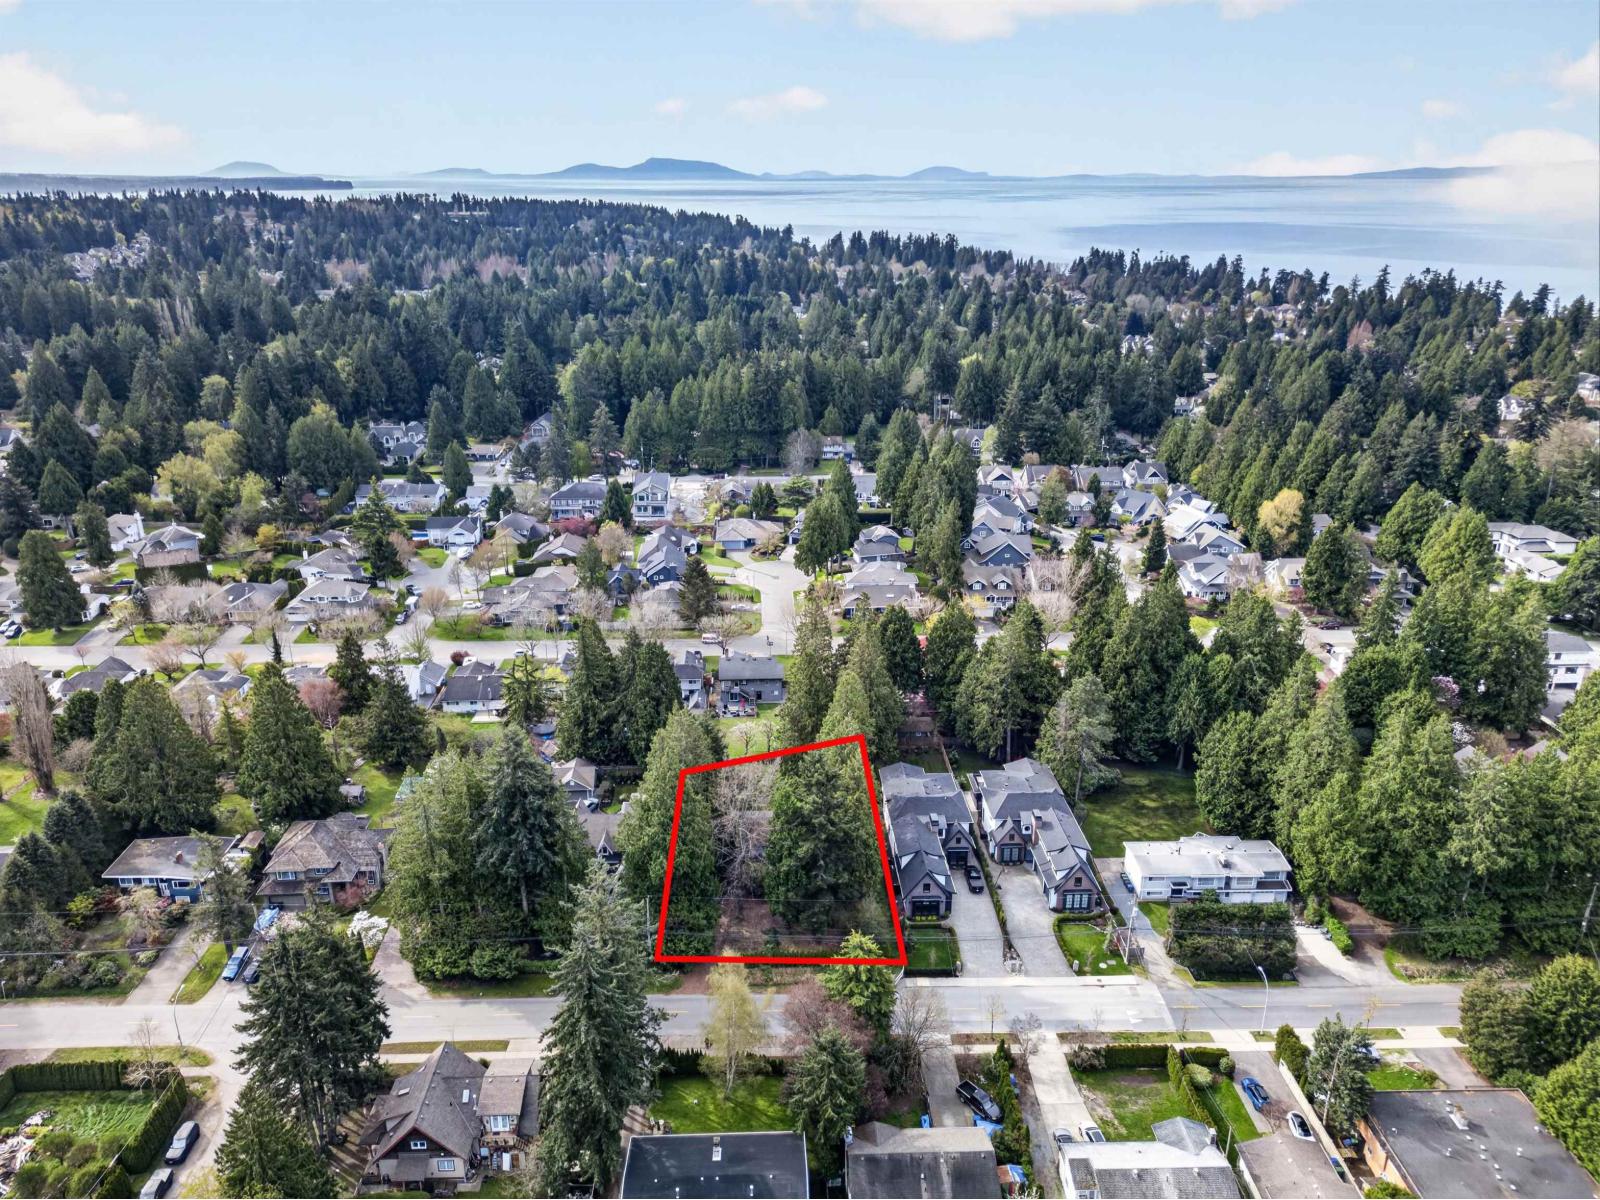
BUILDERS ALERT! PRIME DEVELOPMENT OPPORTUNITY! This lovingly maintained 3 Bed / 2 Bath Rancher is situated on a 17,772sf SUB-DIVIDABLE lot in Crescent Beach. Build your dream home or apply for duplex / multiplex under R3 Zoning. Rental income while you await permits. (id:54441)
Surrey, British Columbia
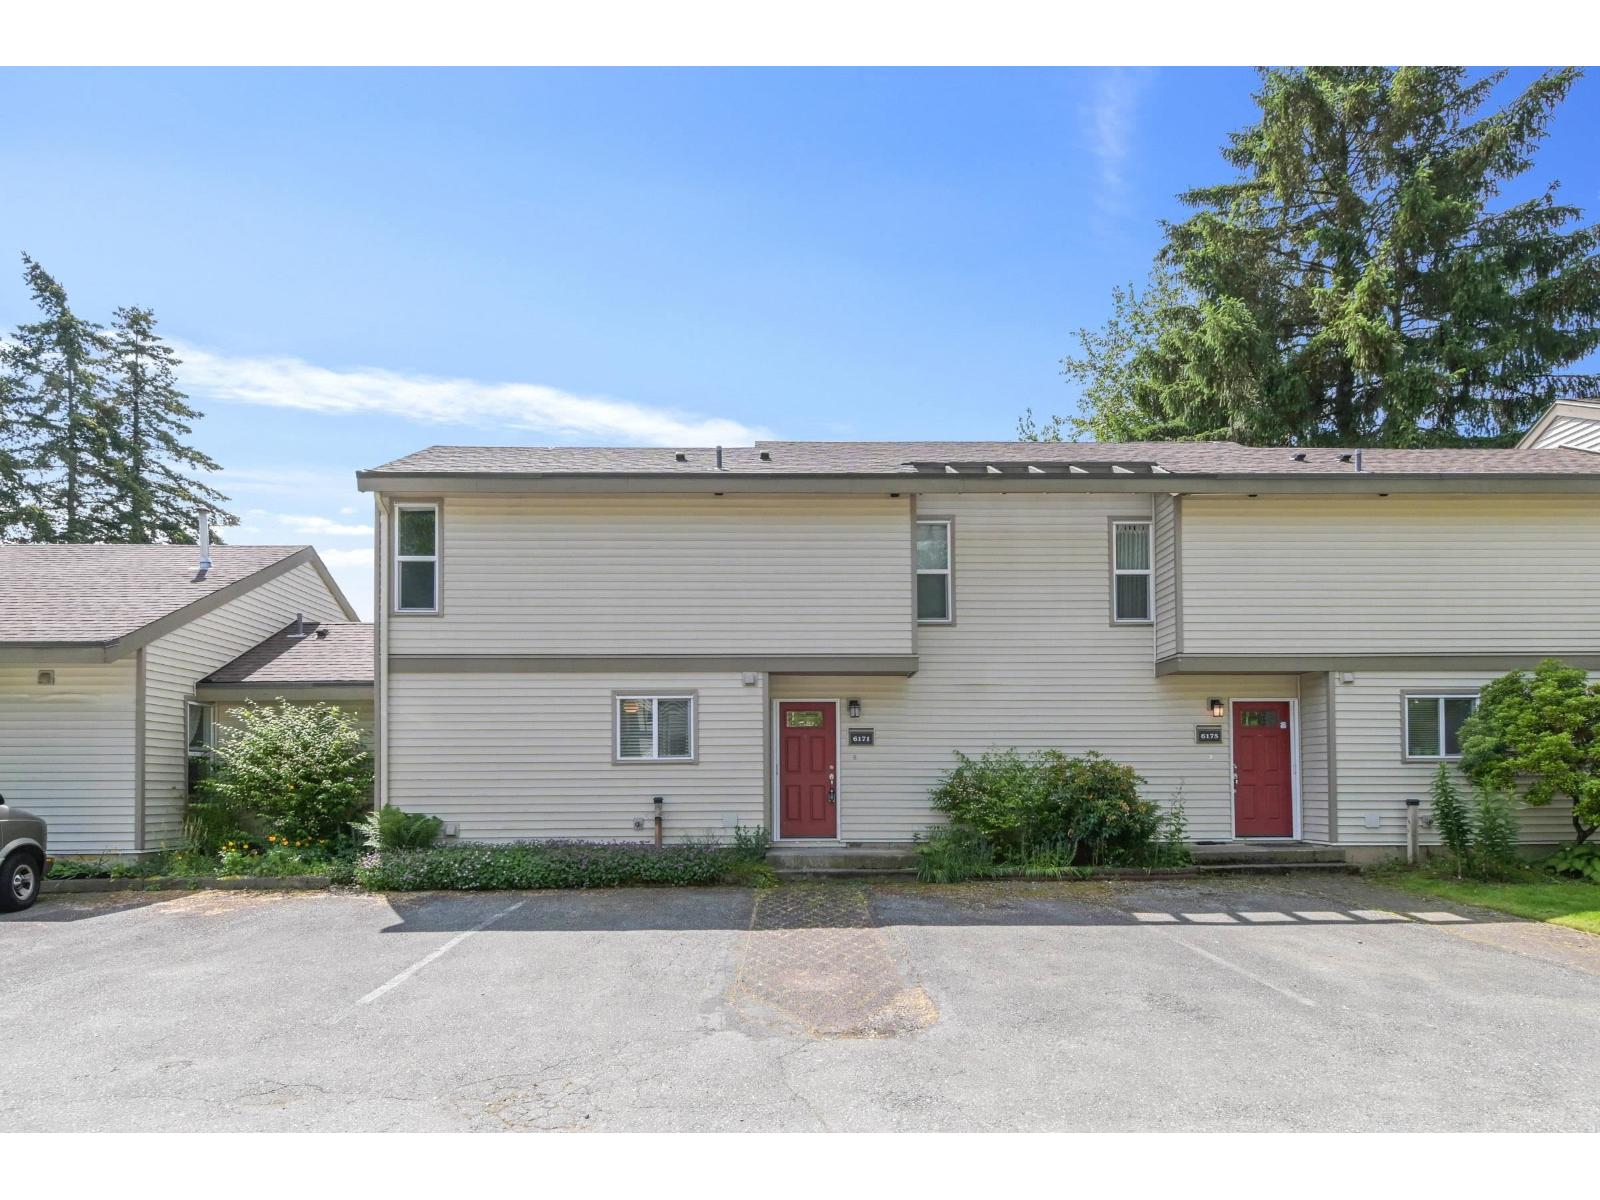
INVESTOR ALERT! Bring your renovation ideas to this 2-bed, 1-bath townhome in the highly sought-after Greenside Estates. Offering 1055 sq. ft. of living space, this unit is a diamond in the rough and a premier opportunity to build massive sweat equity. The highlight of this home is the massive, private fenced backyard-a rare find that offers incredible space for entertaining, gardening, or pets. The interior is a blank canvas ready for a full transformation to match your vision. The complex features fantastic amenities, including an outdoor pool, gym, tennis courts, and a clubhouse. Located minutes from shopping, schools, and transit. Whether you are a first-time buyer looking to customize or an investor seeking a high-yield project, this is the one. Sold as-is, where-is. (id:54441)
Surrey, British Columbia
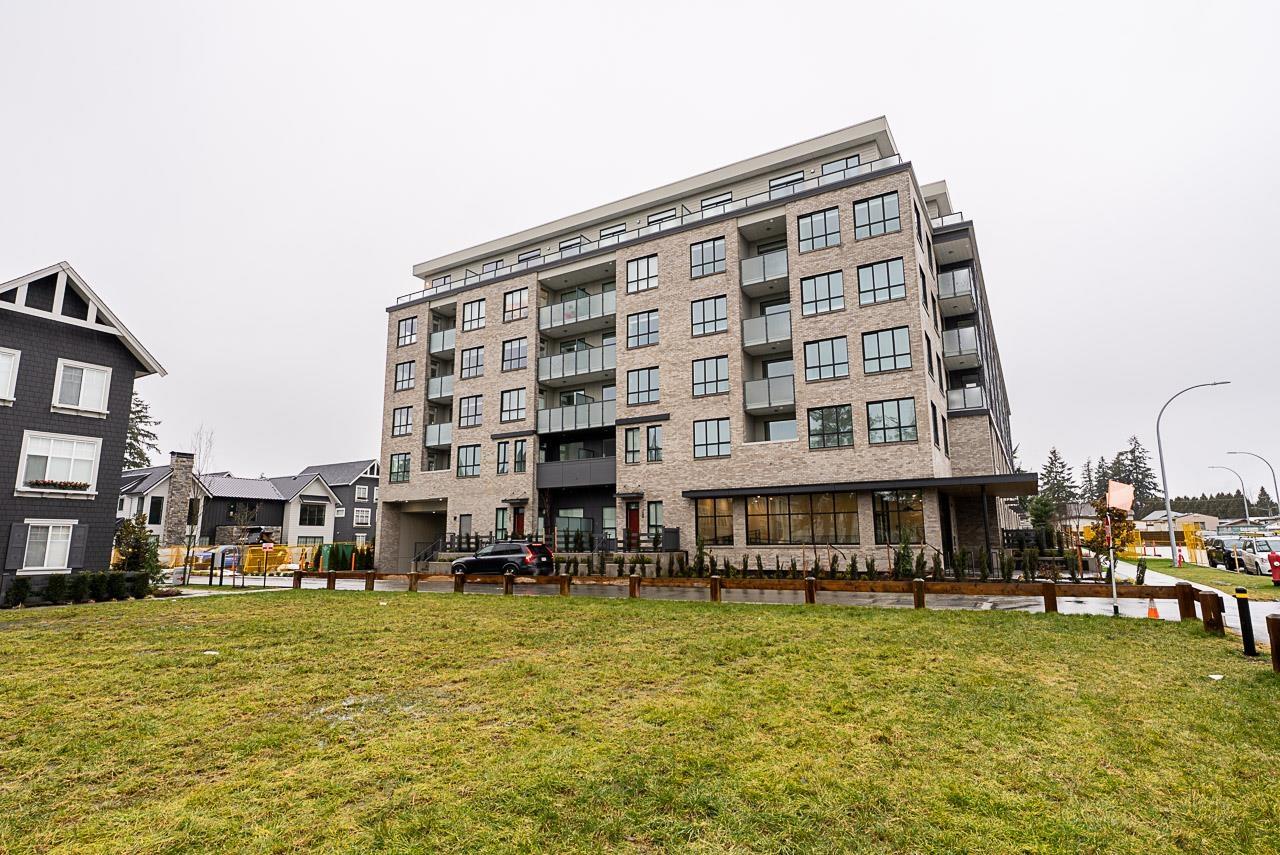
HOME BUYER ALERT! Welcome to this stunning and luxurious condo in Fleetwood Village! Boasting 3 spacious bedrooms, 2 full bathrooms, and soaring 10-foot ceilings, this exceptional property combines elegance, comfort, and convenience. Experience a wide living space that flows seamlessly onto a 58 sqft private balcony, offering breathtaking views of tranquil private greenspace. The condo is enriched with outstanding amenities, including a daycare facility, a state-of-the-art weight room, a chic lounge, and a quiet study room. Strategically situated along the new SkyTrain line and within walking distance of grocery stores, bus stops, and essential services, this home is perfectly designed for modern lifestyles. Enjoy low strata fees and a designated locker. (id:54441)
Surrey, British Columbia
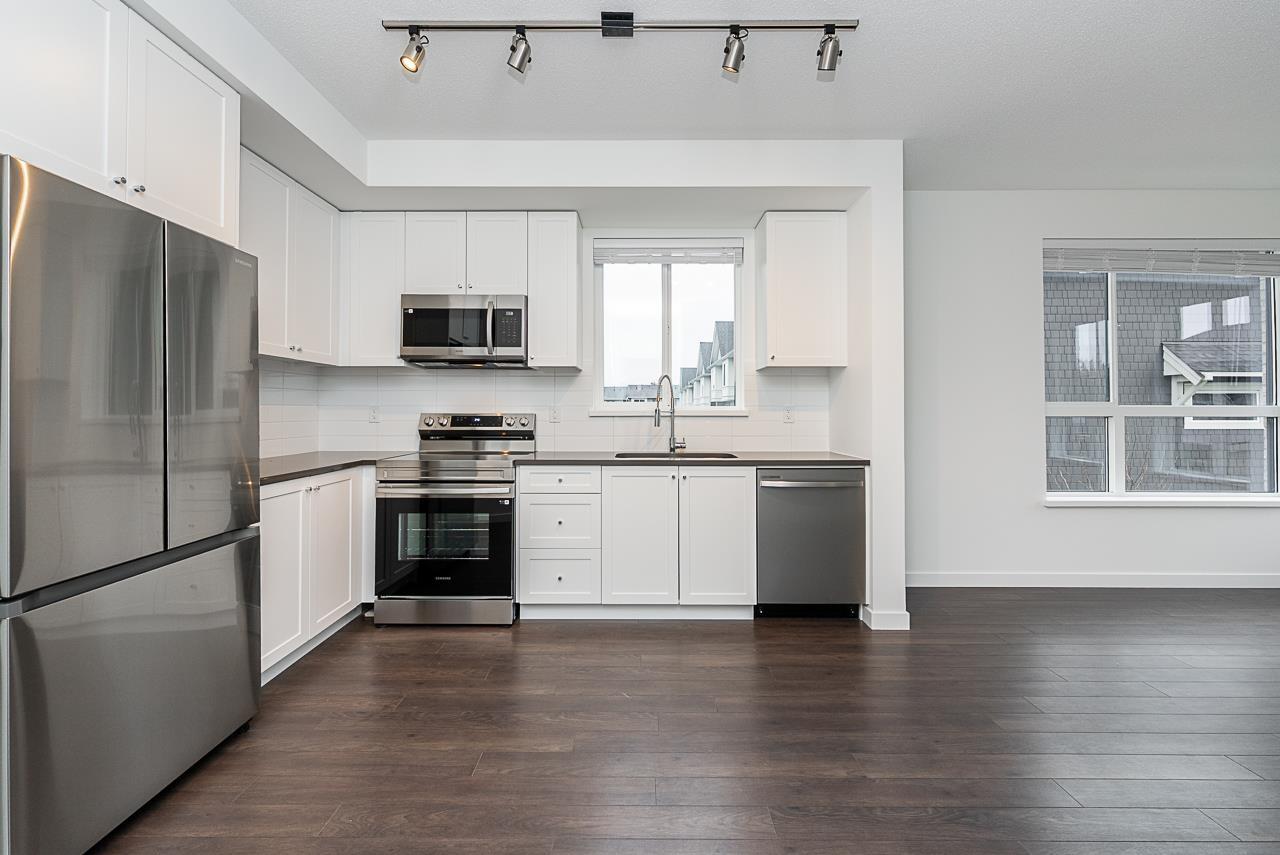
Welcome to Fleetwood Village 2 by Dawson + Sawyer! This like-new 3-bedroom, 2-bathroom condo offers 814 SFT of thoughtfully designed living space with a desirable southwest exposure. Features include laminate plank flooring, imported quartz countertops, porcelain tile finishes, and peek-a-boo mountain views. The spacious primary bedroom boasts a walk-in closet, ensuite with double sinks, and access to a covered balcony. Office-type 4th bedroom. Outstanding amenities include a rooftop garden, fireside lounge, fitness centre, and EV charging. Situated on the quiet side of the building, just steps from the future SkyTrain station, close to shopping, schools, parks, restaurants, and everyday conveniences. Includes 1 parking stall and 1 storage locker. (id:54441)
Surrey, British Columbia
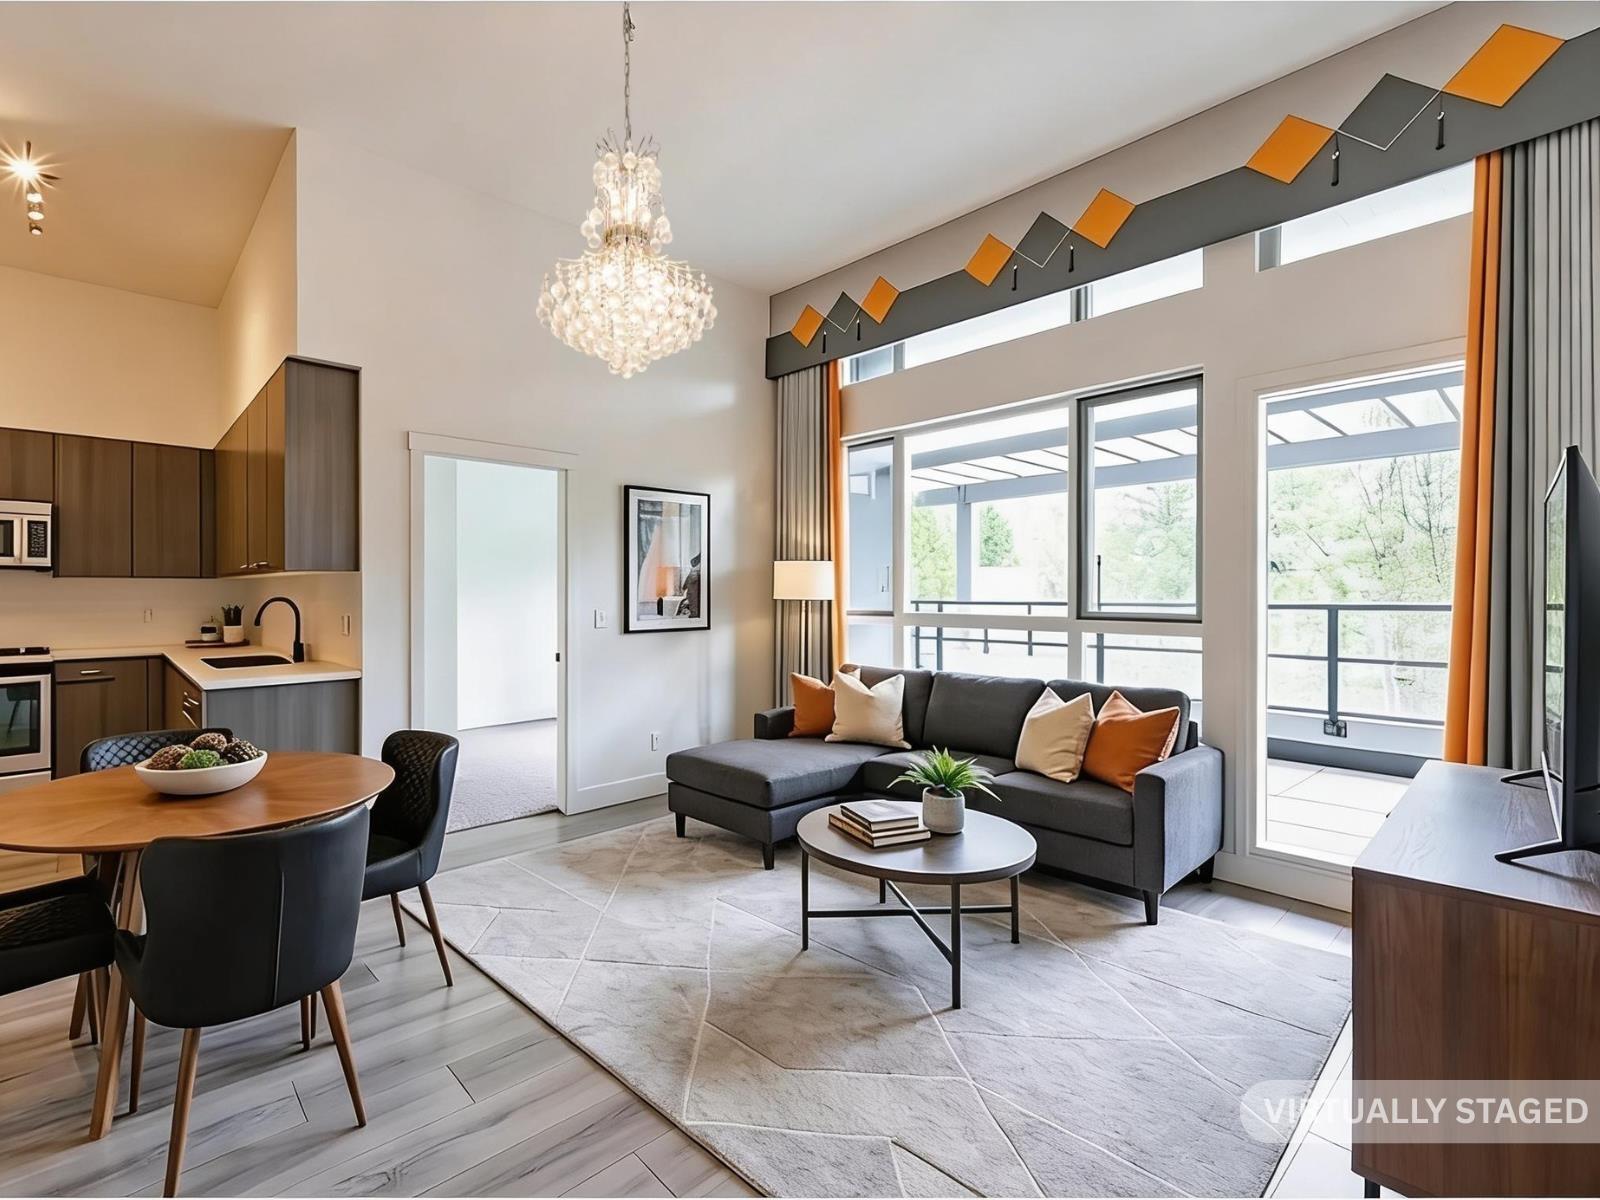
Located in the highly sought-after Guildford community of Surrey, Chroma offers modern comfort and contemporary style in a boutique, low-density setting. Enjoy a peaceful living environment while remaining close to shopping, dining, schools, parks, and major transportation routes for effortless commuting. The home features a bright, open concept layout with large windows that fill the space with natural light. A private balcony extends your living area outdoors. Interiors are finished with laminate wood flooring, and the modern kitchen boasts stainless steel appliances. A stacked washer and dryer add convenience. Developed by Streetside Developments, a trusted division of Qualico, Chroma reflects meticulous craftsmanship and high quality standards, giving homeowners peace of mind. (id:54441)
Surrey, British Columbia
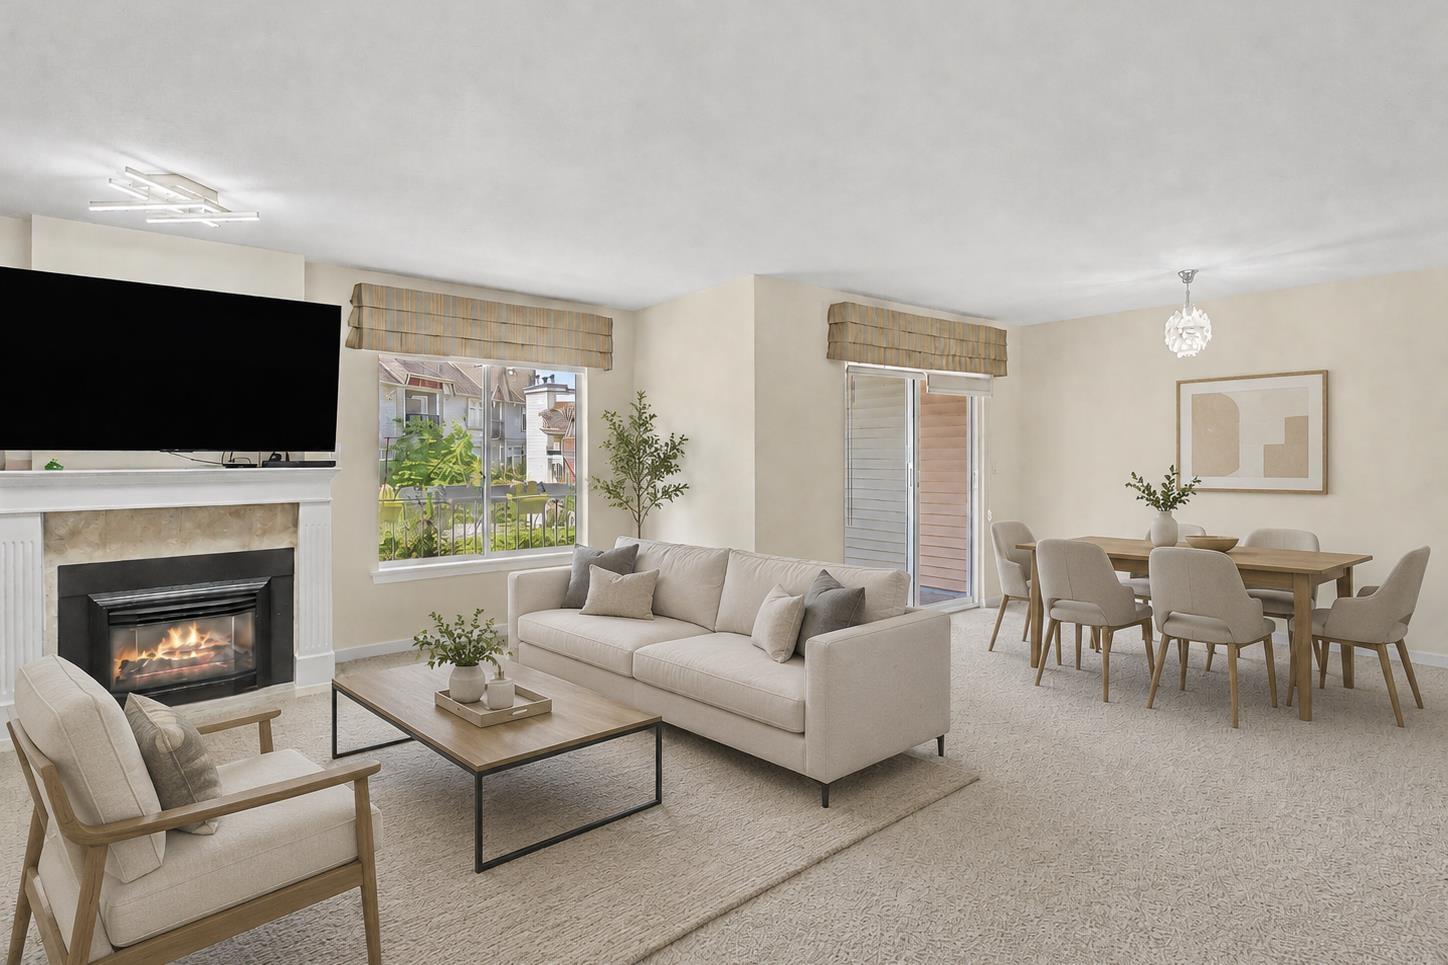
Top-floor living at Huntington Gate! This spacious 1,217 sq. ft. home features a bright open-concept layout with an oversized living and dining area centered around a cozy gas fireplace, with gas included in the strata fees. The updated kitchen offers a skylight, pantry, and generous eating area. Large primary bedroom with full ensuite, plus a spacious second bedroom. Enjoy outdoor living year-round on the covered deck, ideal for relaxing or entertaining. Well-maintained building in a central location close to shopping, schools, transit, and quick access to the Alex Fraser and Pattullo Bridges. Includes 2 secure underground parking stalls and pet-friendly building allowing 2 pets with restrictions. (id:54441)
Surrey, British Columbia
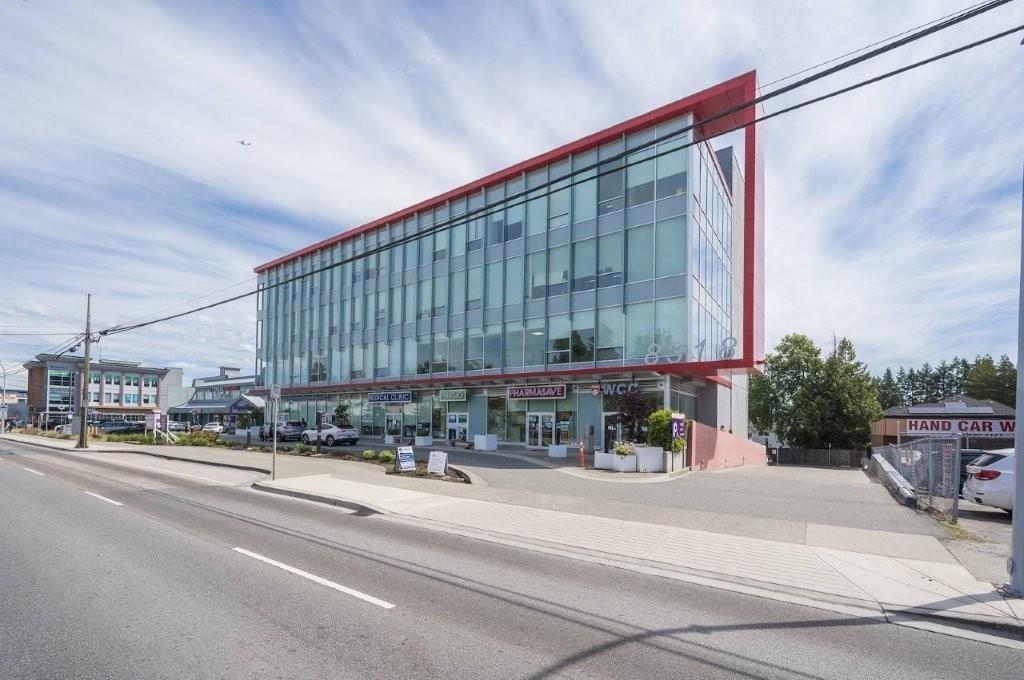
A rare opportunity to own improved Class A commercial office strata space in the established Scott Road corridor of Surrey. Offering nine contiguous strata units comprising the entirety of the second floor, available as a full-floor acquisition or on a unit-by-unit basis. Units Ranging from 693 SF to 7,769 SF. (id:54441)