

Abbotsford, British Columbia
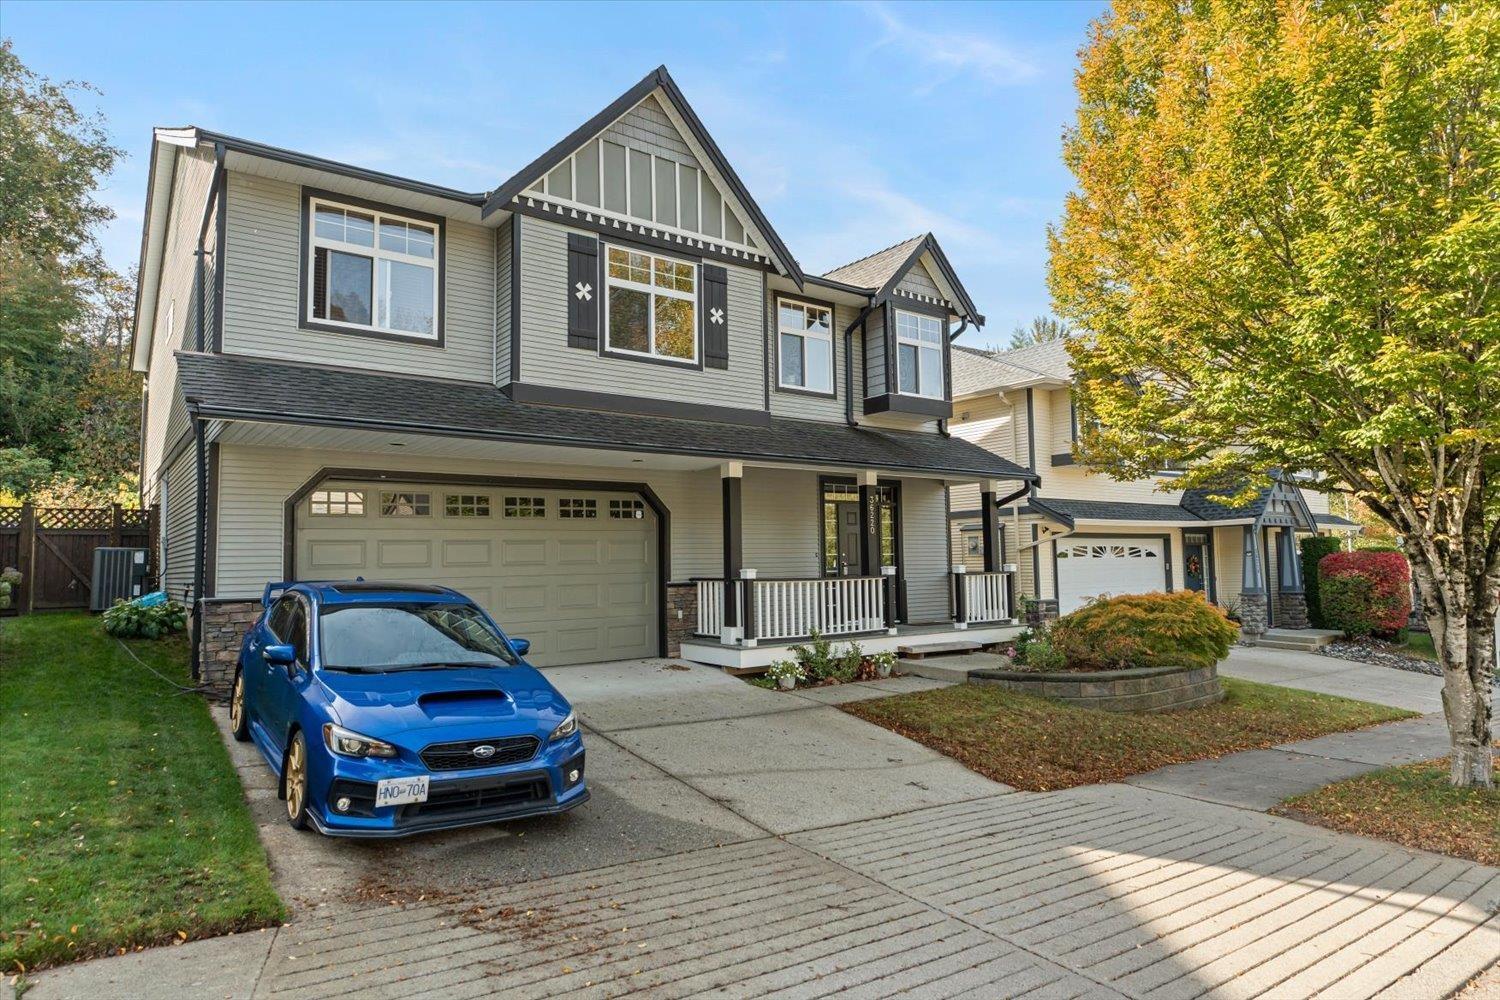
Welcome to a nice home situated in one of Abbotsford's most desirable neighbourhoods, in arguably the best school catchment in town, including highly ranked Prince Charles Elementary and Robert Bateman Secondary. Only minutes from hiking/walking trails, parks, and Ledgeview Golf Course. Featuring an open floor plan that is perfect for entertaining family and friends- check out the large great room with centre island kitchen! The three bedrooms on the main floor are large, including the primary suite with a large ensuite bathroom. Downstairs, you'll find a bright 1 bedroom suite (that feels like a condo) and a large office/bonus room. This well-kept home backs onto a green belt with a fully fenced spacious yard for the kids or dog to play. There is even A/C for those warm summer nights. (id:54441)
Abbotsford, British Columbia
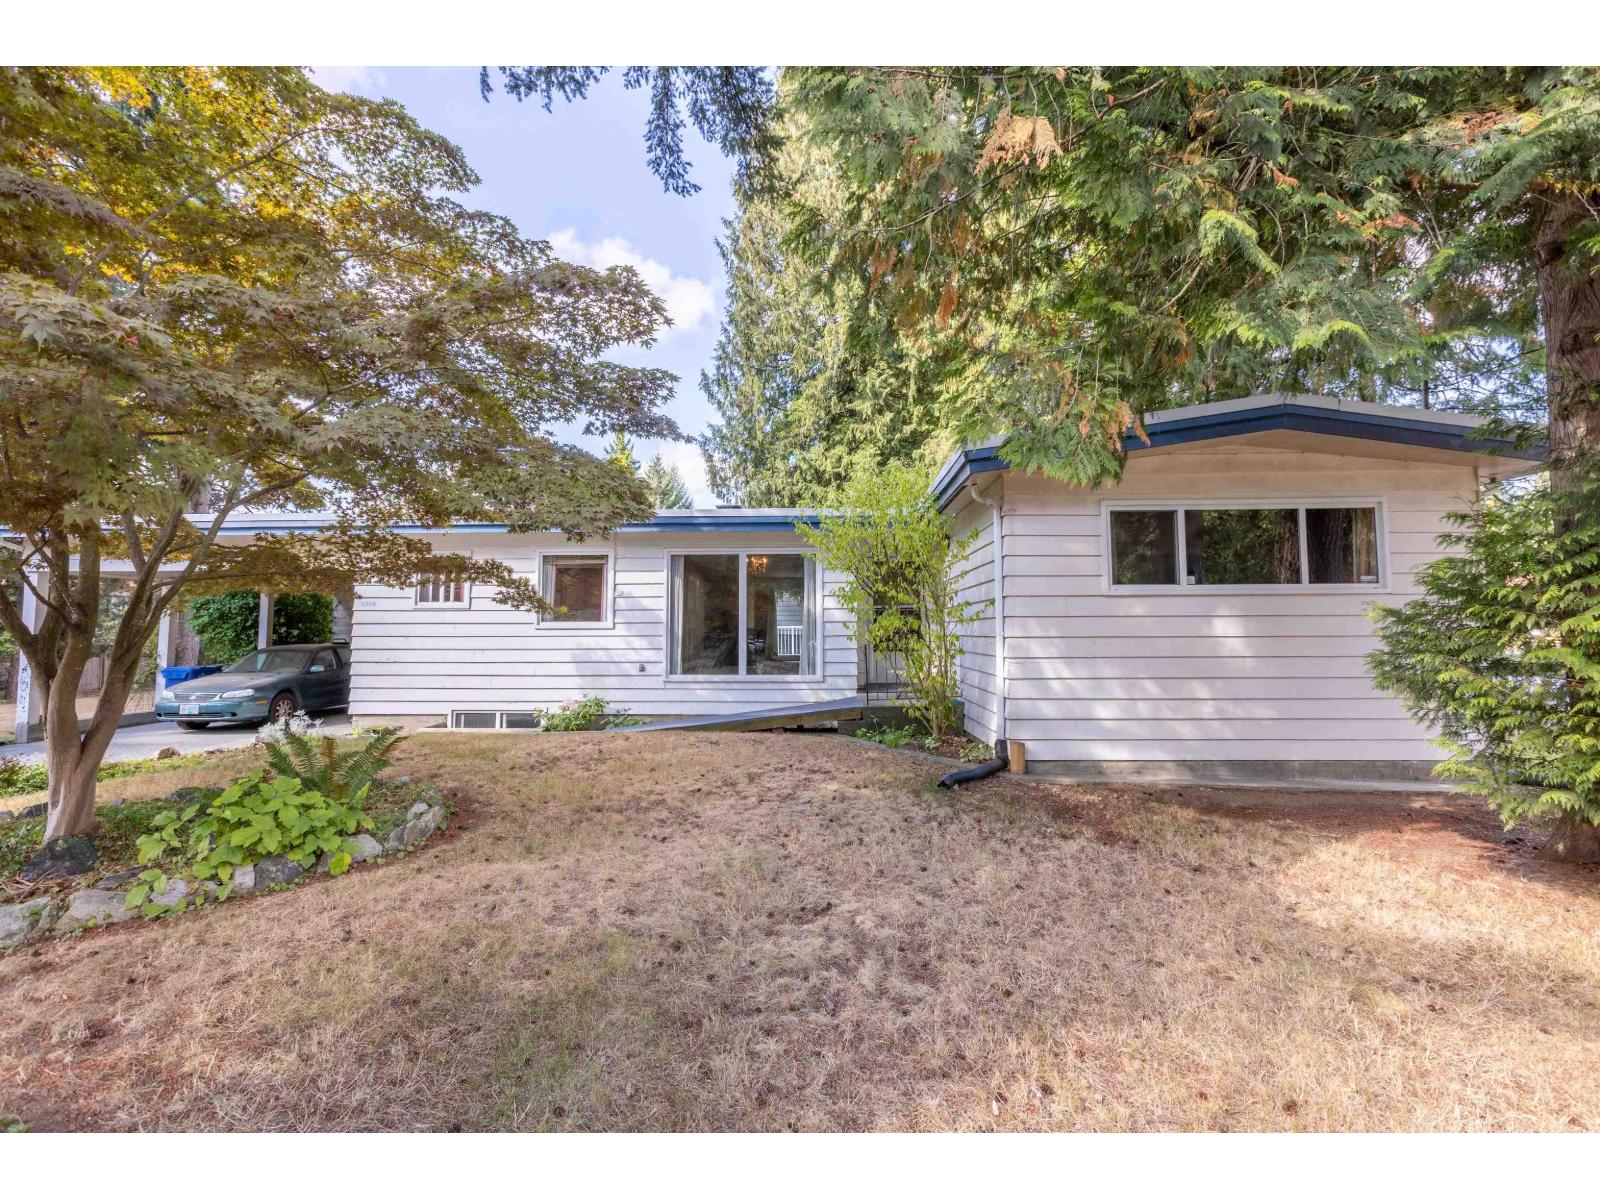
Huge 13,562 sqft, flat, rectangular lot, sitting on the corner of Ash Street and Woodbine. There are plenty of opportunities here, given the two road frontages. Certainly check with the City with regards to a 2 or 3 lot subdivision or perhaps a large estate style property that has a great location with proximity to schools, shops and downtown Abbotsford. The old house is a solid with three bedrooms on the main and one more bedroom in the basement. Live in or rent out while you are making your future plans. Windows have been upgraded. New water tank. Large private deck on the back. Set amongst majestic trees. (id:54441)
Abbotsford, British Columbia
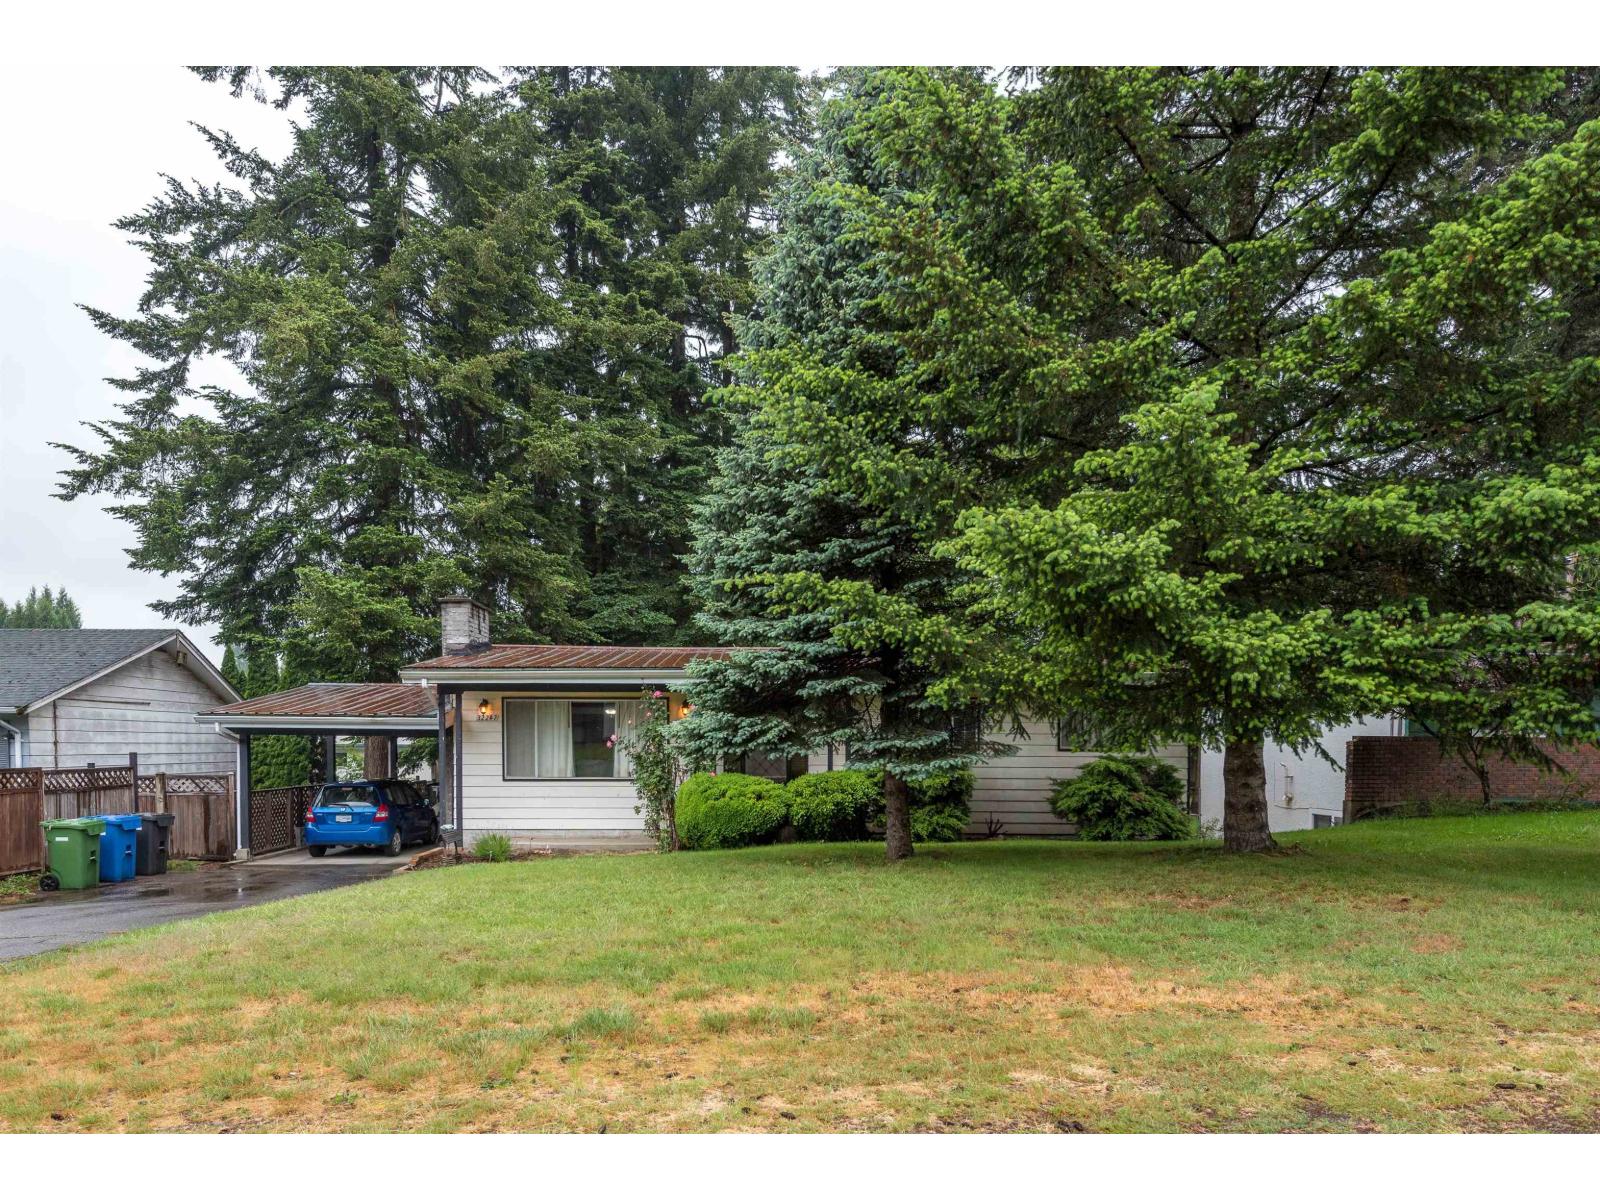
RANCHER WITH BASEMENT | SSMUH-1 ZONING | 7500 SQFT LOT. Presenting a fantastic opportunity for sweat equity seekers, builders and investors! LAYOUT; Rancher with basement, 3 bedrooms up, 1 full bath + a large walk out basement (partially finished,) with separate entry, ready for a mortgage helper to be added! 7452 SQFT lot with 60 feet of frontage and 124 feet of depth (approx.) The SSMUH-1 brings the potential for further density and multiple living units! LOCATION; West Abbotsford near schools, parks, recreation facilities, shopping, and daily amenities. The property offers convenient access to Highway 1 and major commuter routes throughout the Fraser Valley and Metro Vancouver. Its established residential setting provides easy access to local parks, trails, and community services. (id:54441)
Abbotsford, British Columbia
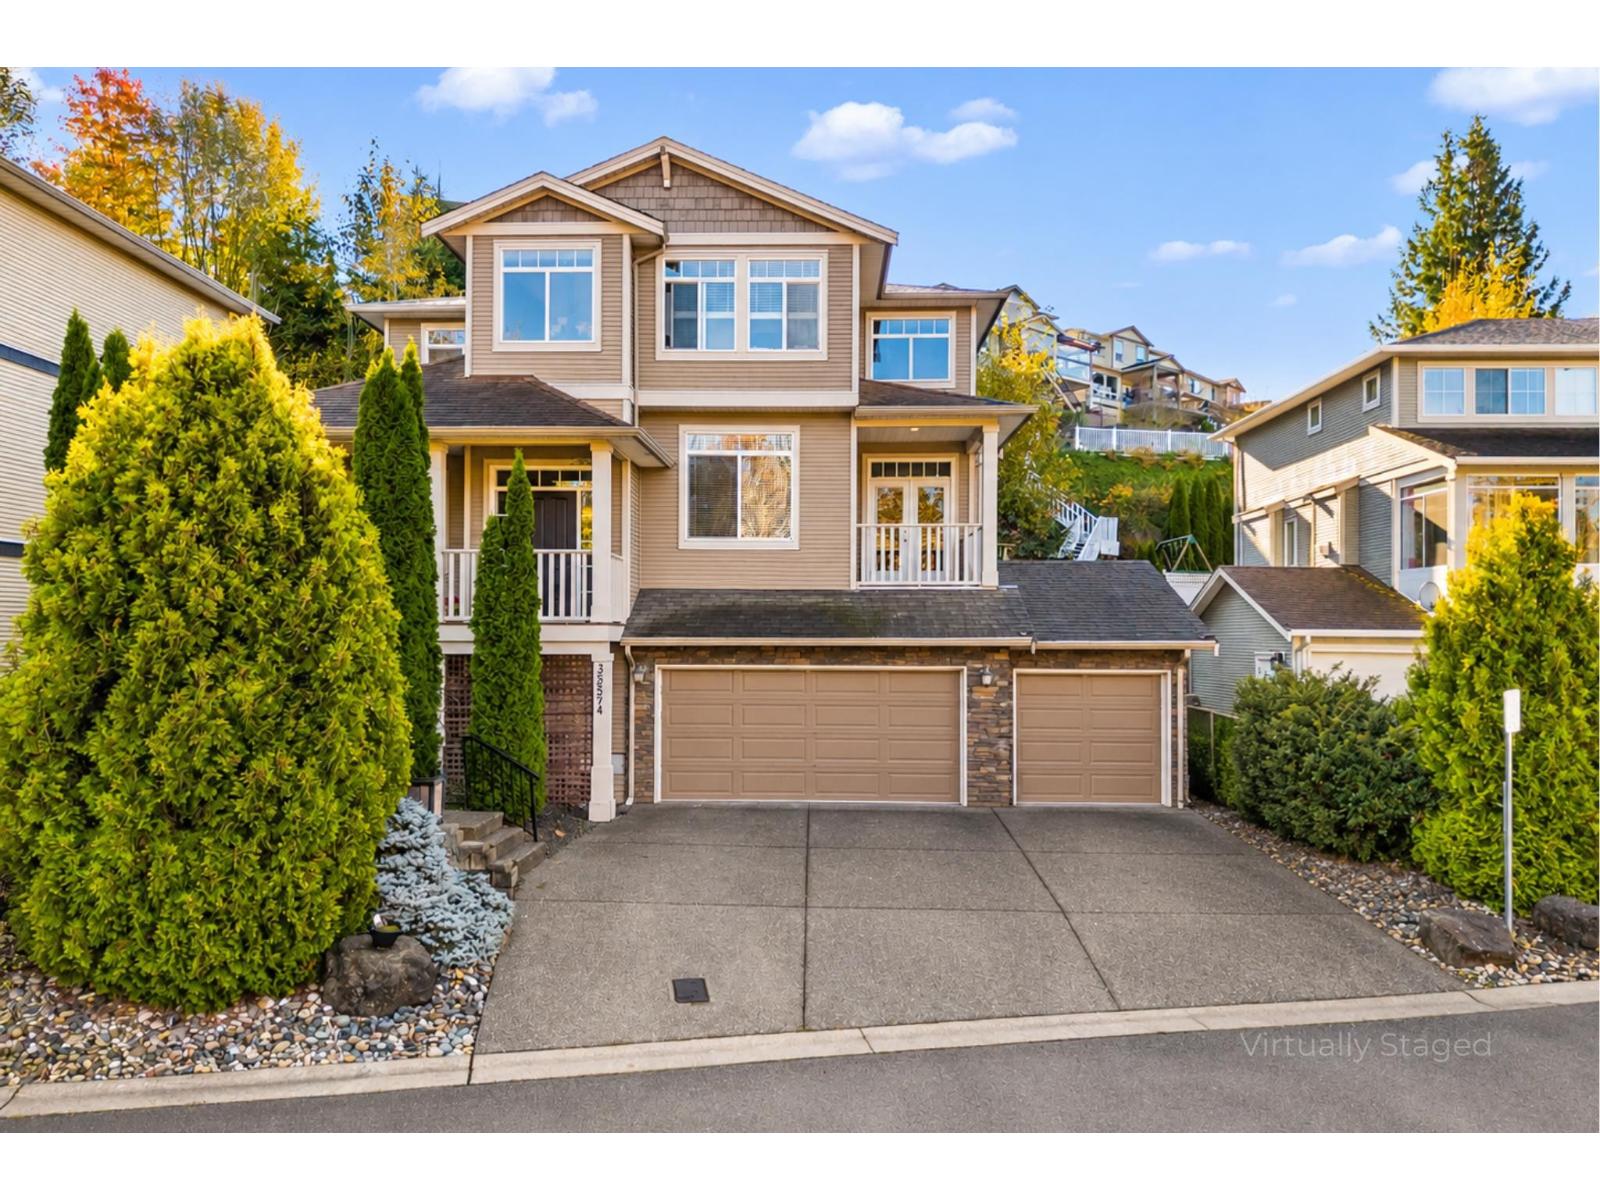
Space, comfort, and a prime East Abbotsford location! Tucked away on a quiet road shared by just 6 homes, this non-strata property sits on a generous 9,993 sq. ft. lot. Offering 6 bedrooms and 4 bathrooms, the bright main floor features separate living and family rooms, a den, dining area, and a kitchen with granite countertops. Large windows fill the home with natural light, while the living room offers direct walkout access to the secluded backyard. Upstairs features 4 bedrooms, laundry, and a primary suite with a soaker tub and separate shower. The basement includes a 2-bedroom suite, ideal for extended family or rental potential. Complete with a triple garage, close to Ledgeview Golf Course, great schools, and quick highway access! (id:54441)
Abbotsford, British Columbia
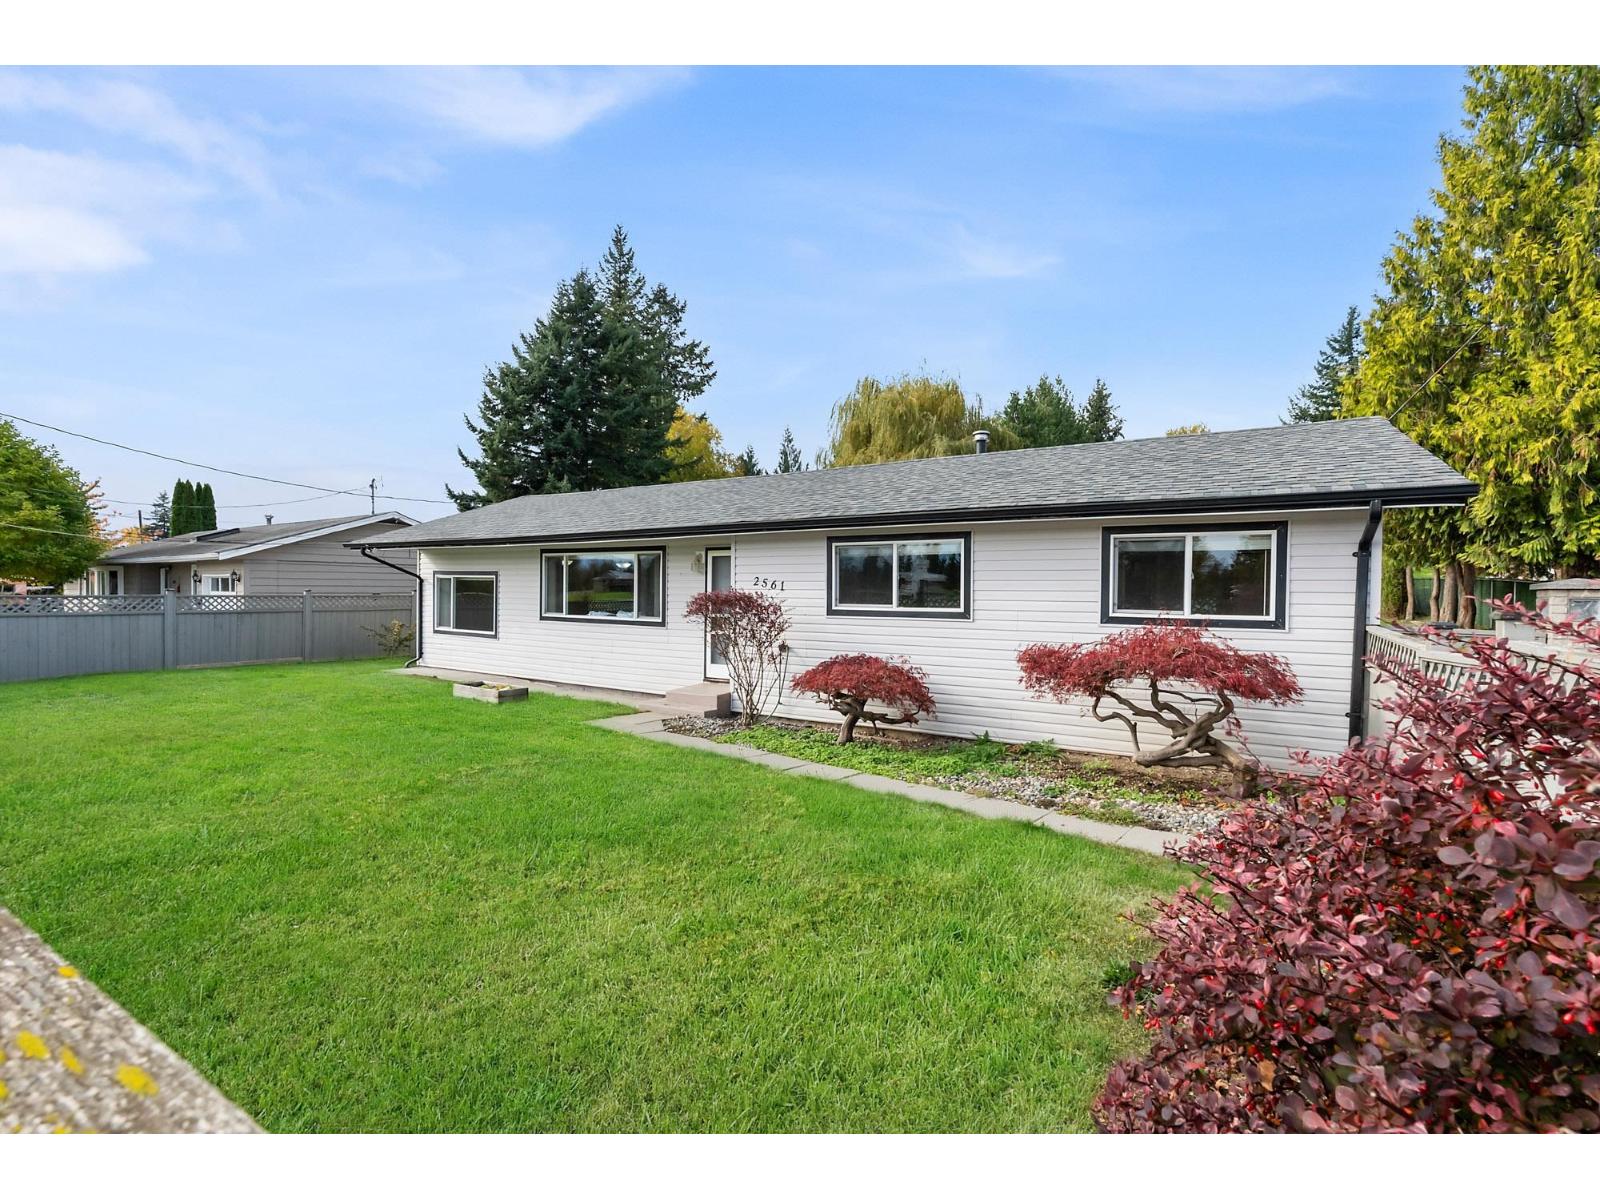
Calling all mechanics, car collectors & hobbyists! This rare, flat & fully fenced ½-acre property is built for those who need space to work, store & enjoy their passion. The well-kept 3-bedroom rancher is paired with an incredible 56' x 35' detached shop featuring 3 bay doors (2 oversized 14' doors & 1 8' door), ideal for lifts, trucks, trailers, RVs, equipment or multiple vehicles. Perfect for a home-based business, contractor or anyone wanting room to build, create and grow. Connected to city water & sewer with quick access to Hwy 1, Fraser Hwy, Highstreet Shopping Centre and all amenities. Live comfortably today with outstanding future potential to build your dream estate. Opportunities like this are incredibly rare! QUICK POSSESSION POSSIBLE. Open house on Oct 24 from 12-2pm (id:54441)
Abbotsford, British Columbia
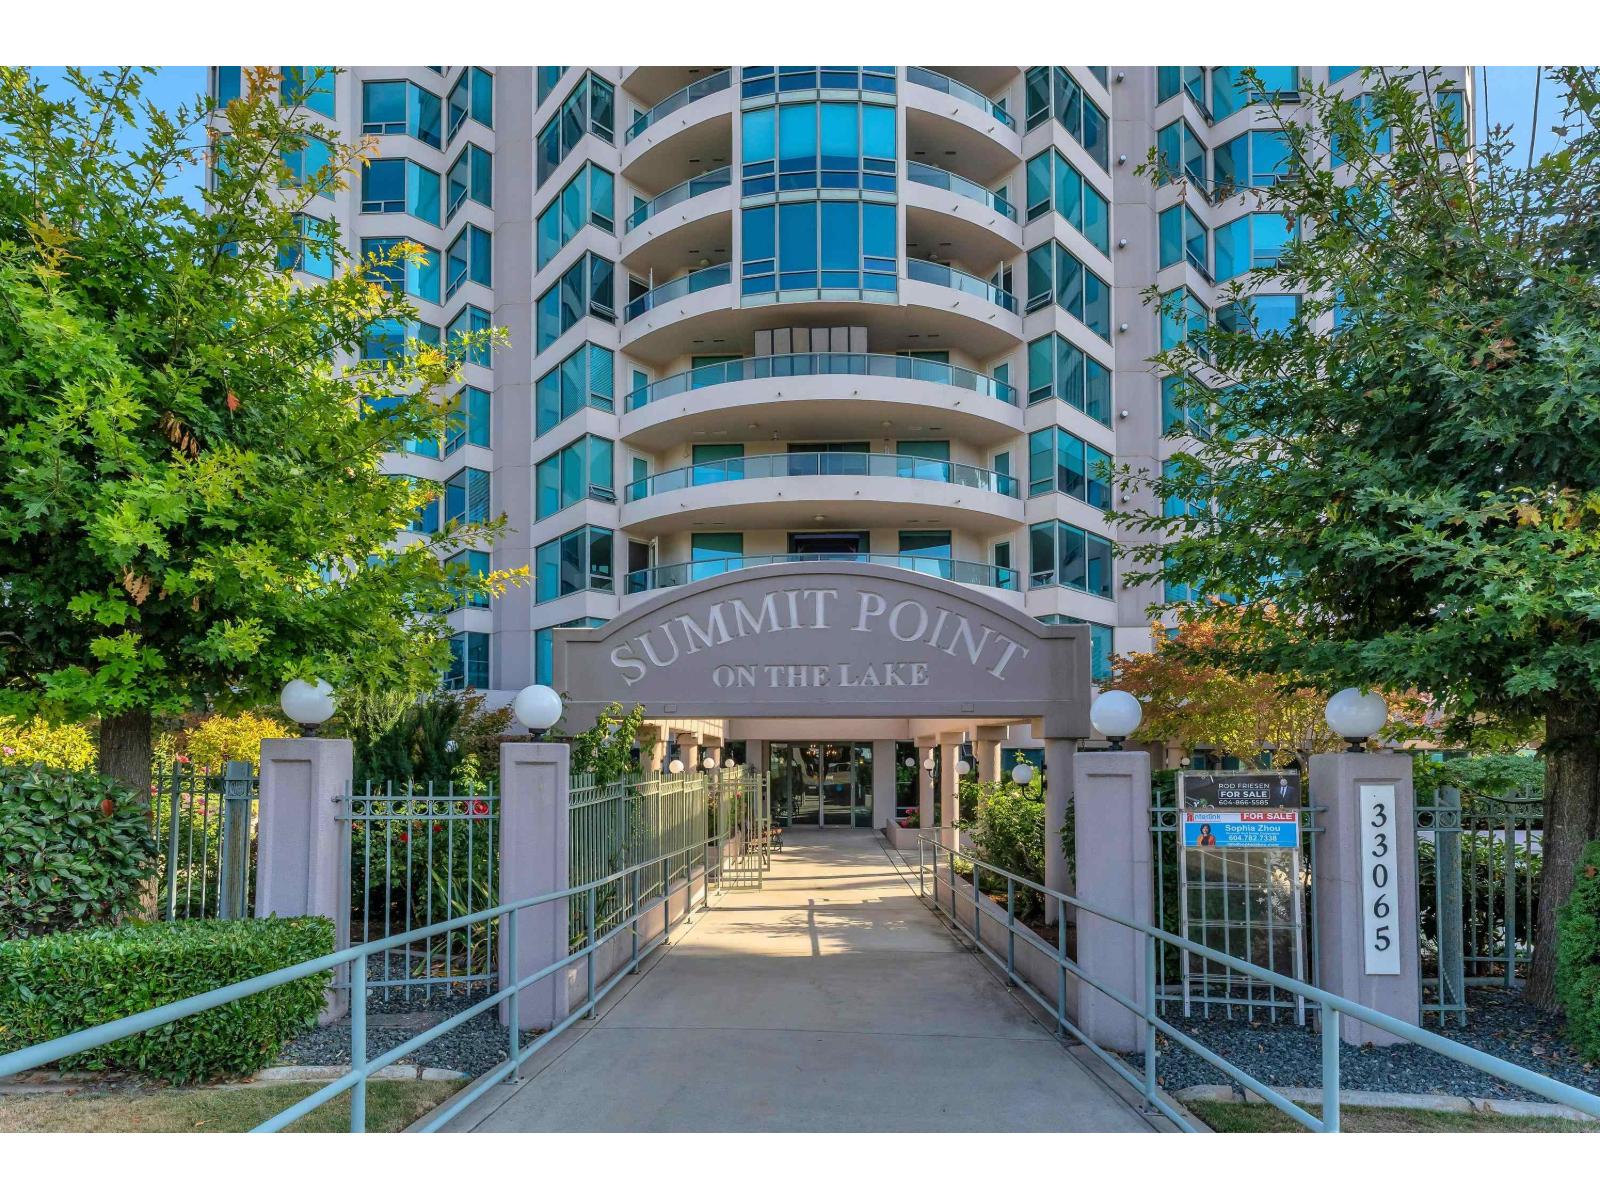
Downsize without downsizing your lifestyle! Cherished by the same family since new, this exceptionally spacious 1,418 sq.ft. 2-bedroom + office, 2-bath home at Summit Point offers the comfort rarely found in condo living. The thoughtful layout features an expansive primary bedroom, generous living & dining areas, breakfast nook, flexible office, full-size laundry and excellent storage. Enjoy abundant natural light, a beautiful Mt. Baker outlook and two balconies. Ideally located near Mill Lake shopping and everyday conveniences. Resort-style amenities include indoor pool, hot tub, sauna/steam room, gym, workshop, guest suite & library. Some photos are virtually staged. (id:54441)
Abbotsford, British Columbia
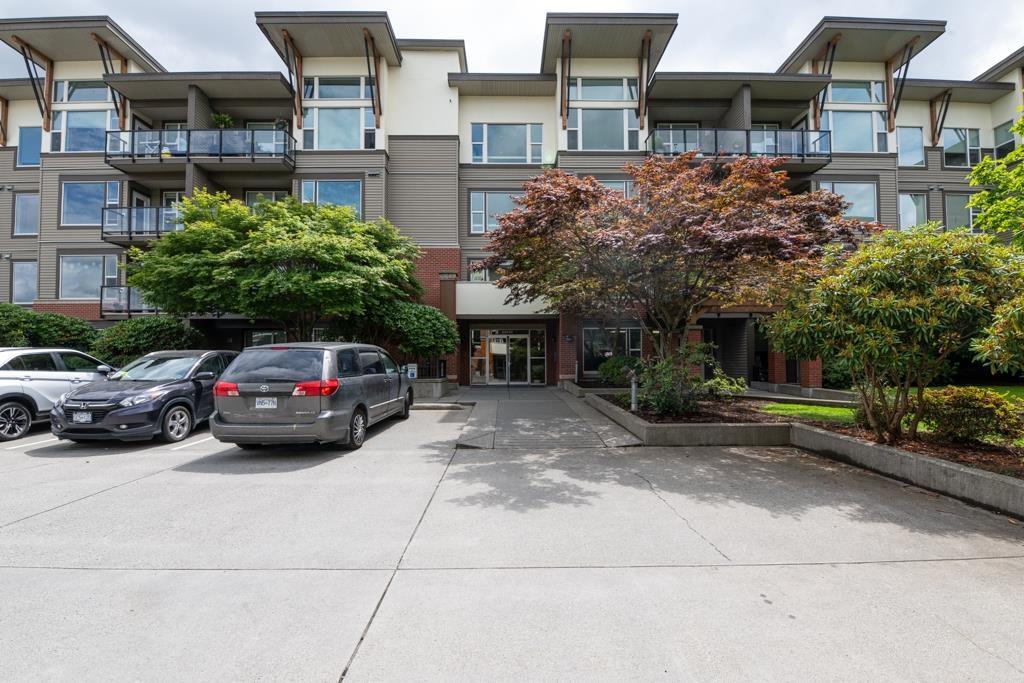
Welcome to Unit 114 at The Crossing! This ground-level 2 bed, 2 bath condo offers 908 sqft of functional living space in the heart of Central Abbotsford. Each bedroom features its own ensuite and walk-in closet-ideal for roommates or guests. Enjoy the added convenience of a private entrance, giving this unit a townhouse-style feel. Includes in-suite laundry, 1 secure underground parking stall, and a storage locker. The Crossing is a well-maintained complex with a fitness centre and visitor parking. Pet-friendly (1 cat allowed). Located close to transit, shops, UFV, Downtown Abbotsford, and quick access to Hwy 1. Whether you're buying your first home, downsizing, or investing-this one checks all the boxes! (id:54441)
Abbotsford, British Columbia
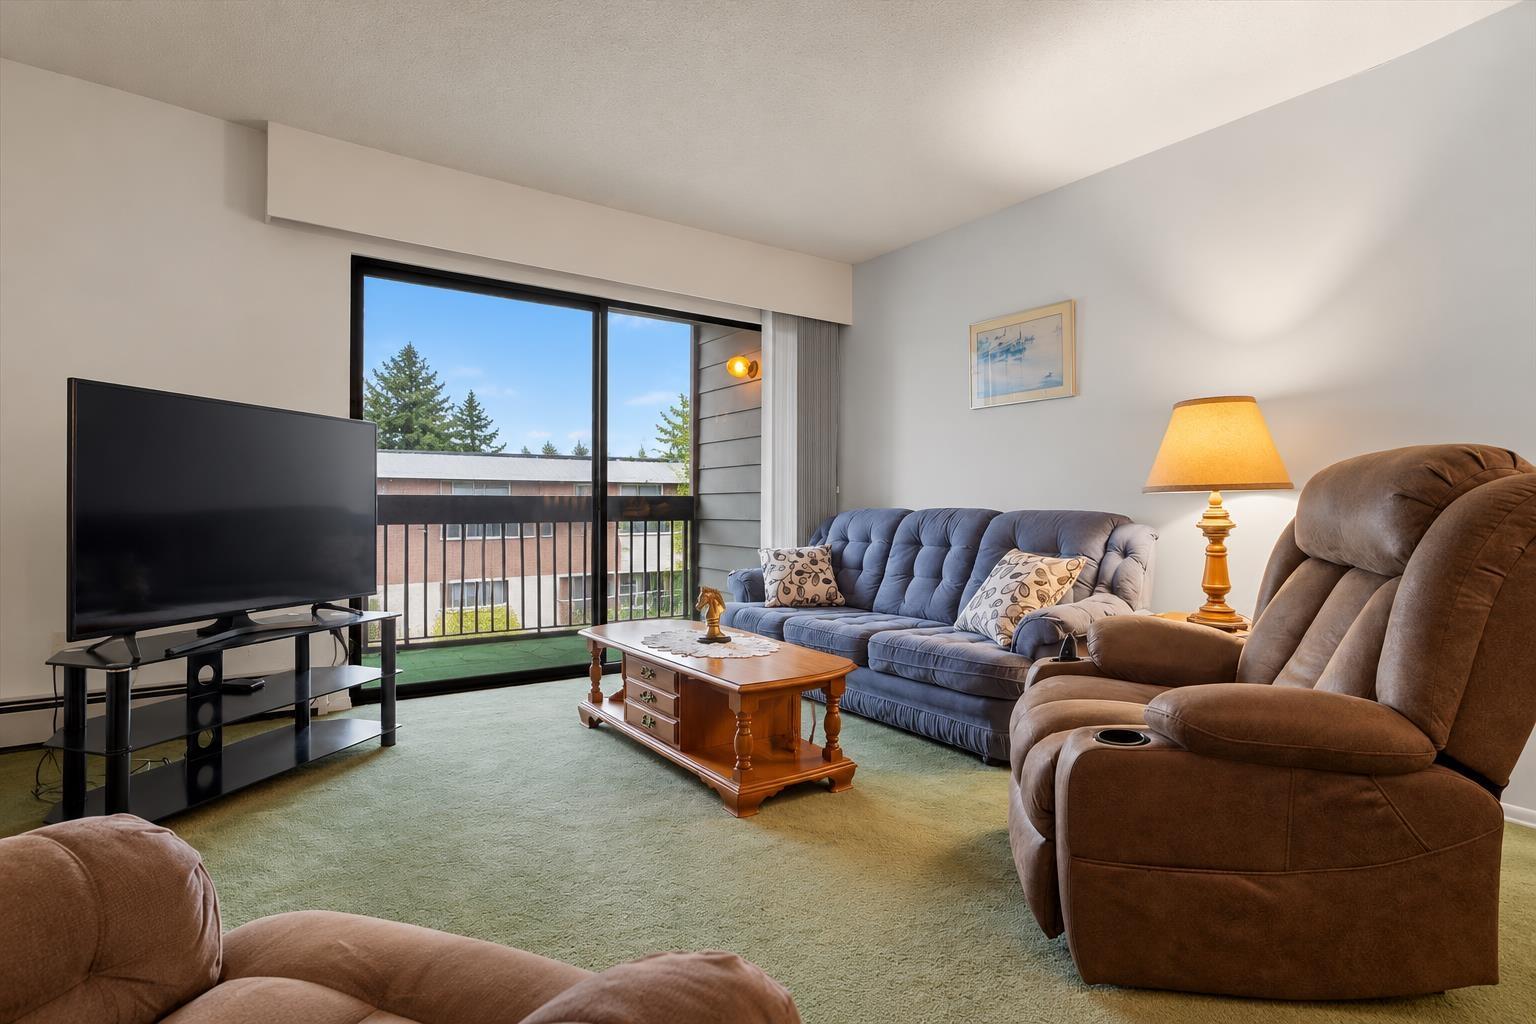
Alameda Court is a 55+ development in a prime central Abbotsford location. This 2 bedroom condo is south facing , has an enclosed balcony, in suite laundry and a walk in shower. Amenities include a recreation room with full kitchen, pool table, exercise room, library and banquet area. Updates to the building include roof, elevators, building boiler and new piping. Great value for the price. (id:54441)
Abbotsford, British Columbia
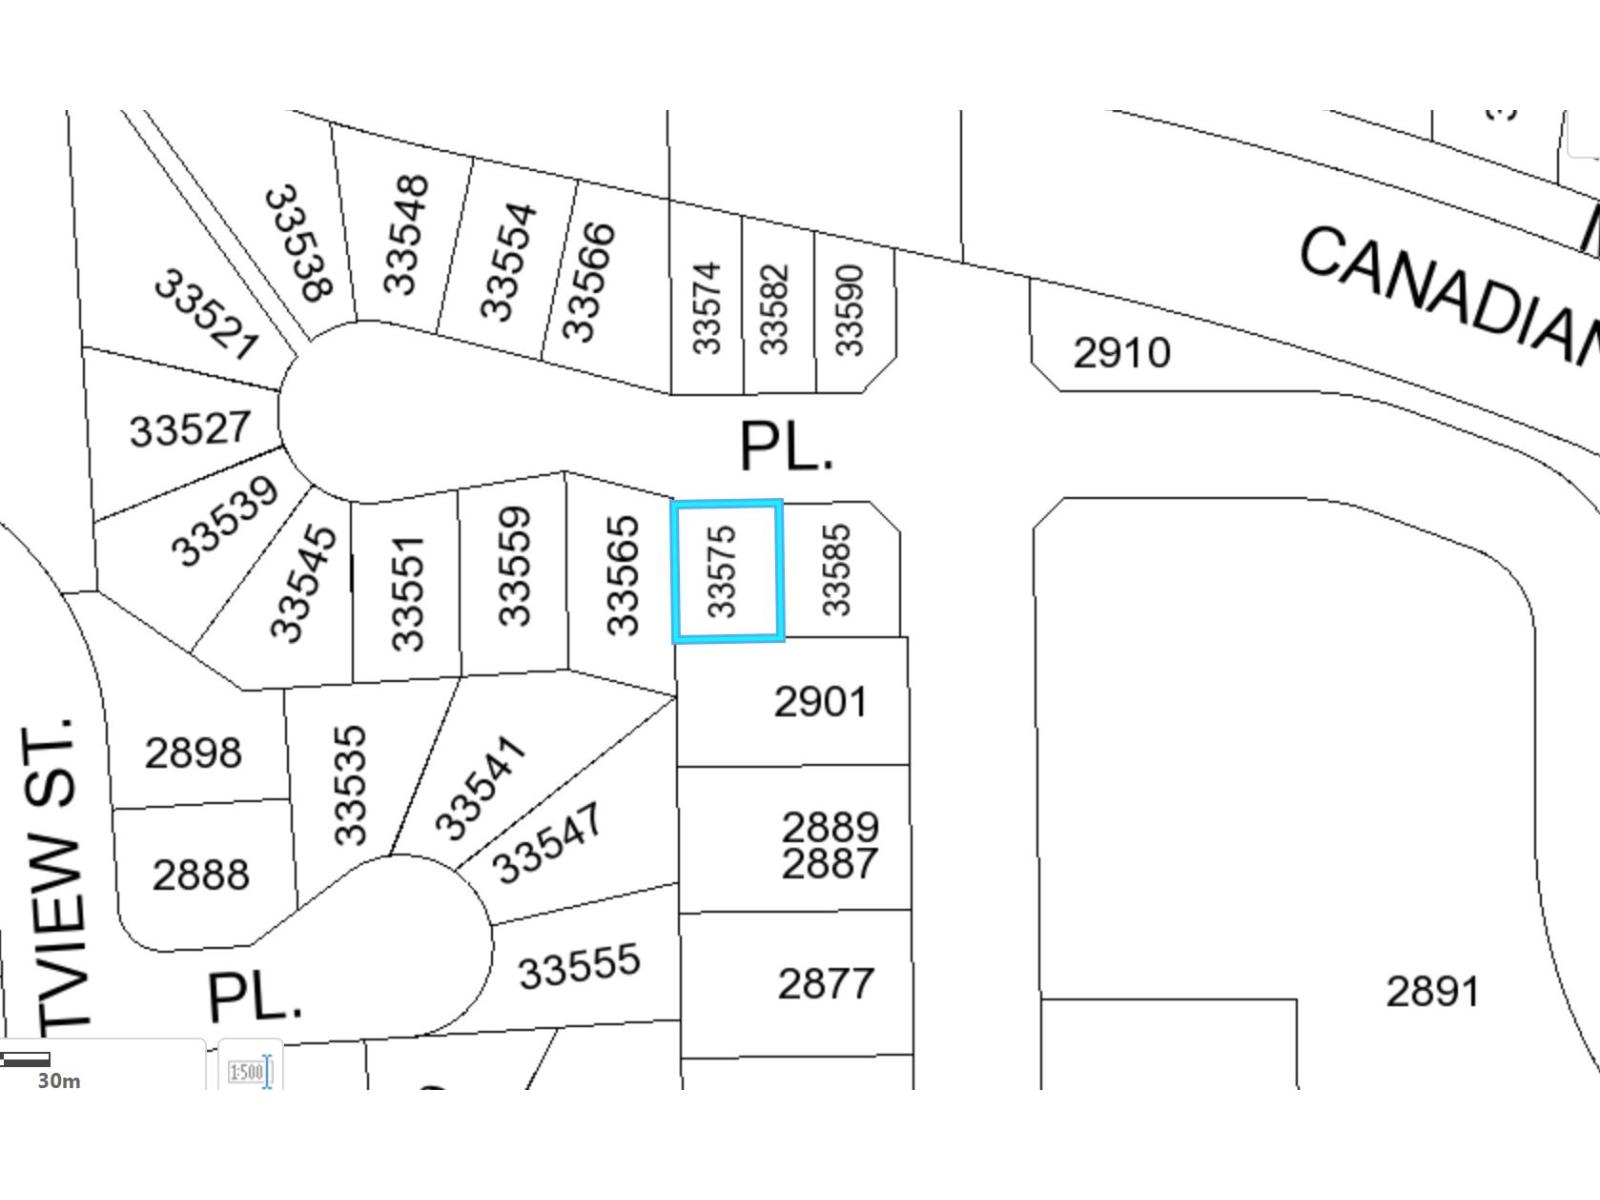
Developer! Investor! Investor! This 4322 sqft lot is on a cul-de-sac. Build a 3800+ sqft home with a legal suite (including garage). Zoned RS7. Great location close to Abbotsford Historic Downtown and Rail District Development. Call for details. (id:54441)
Abbotsford, British Columbia
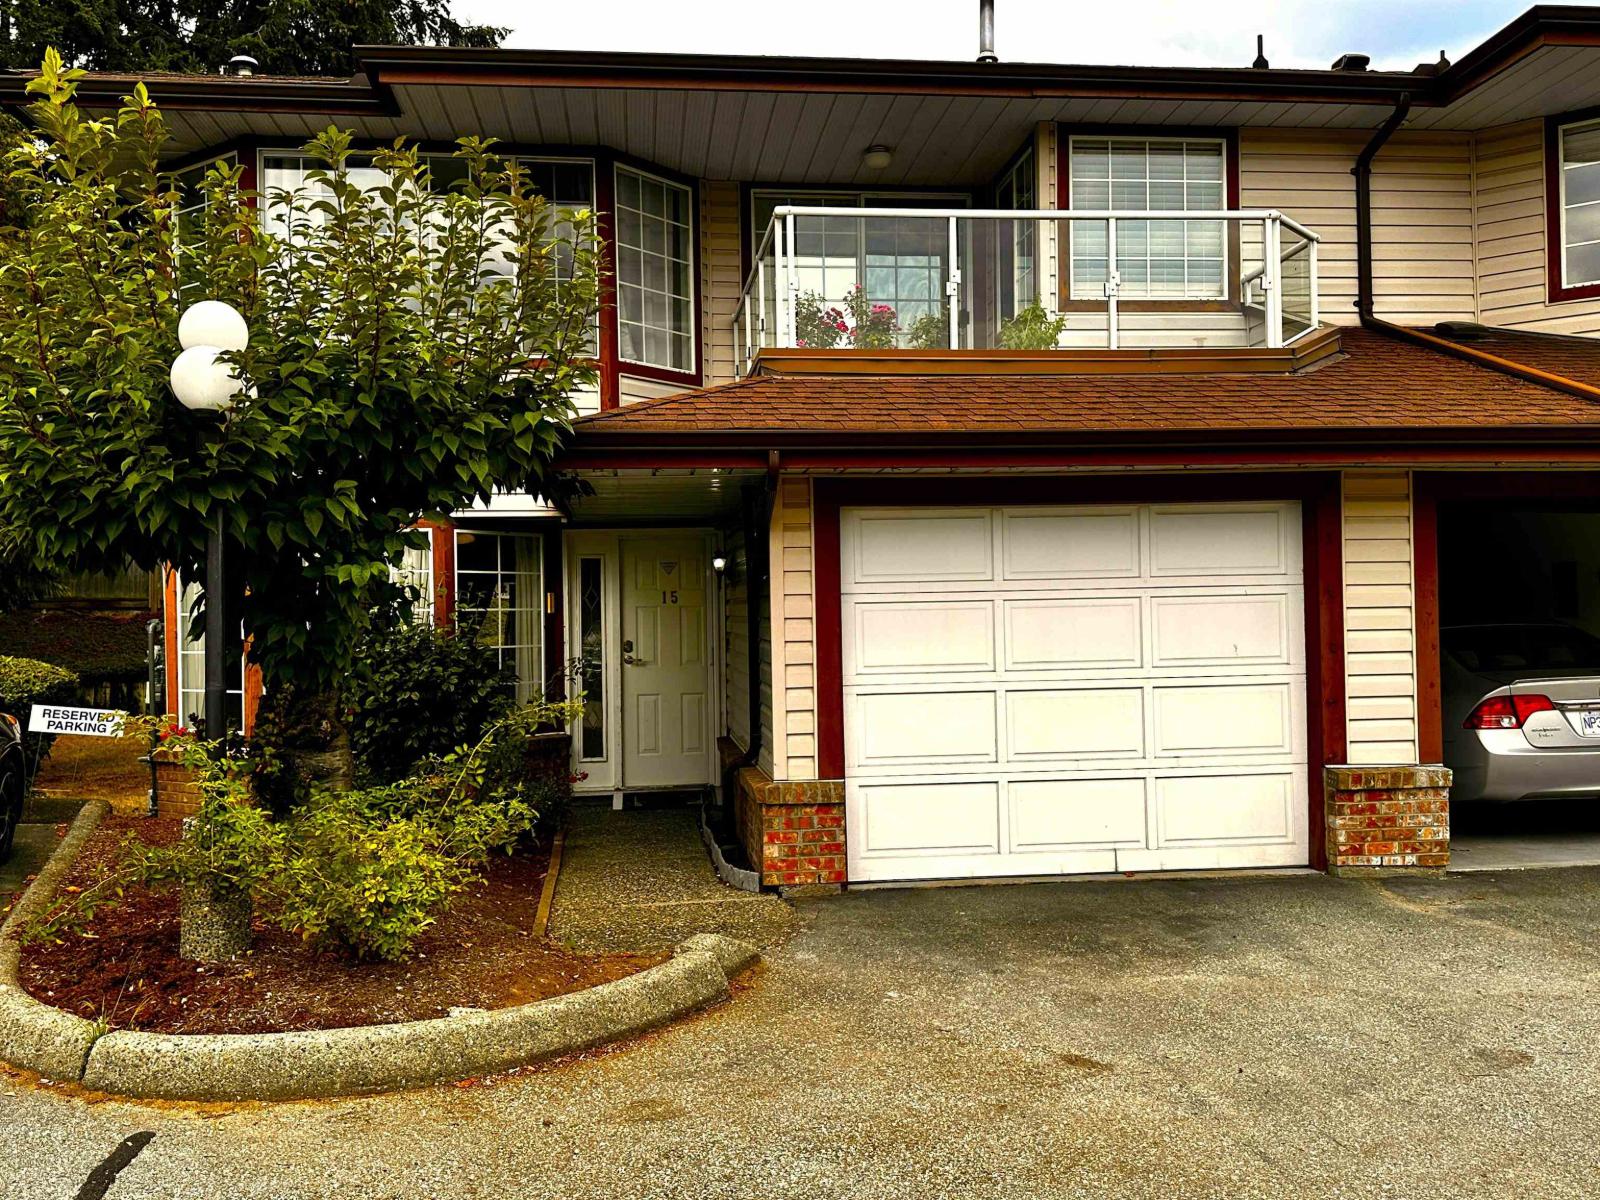
Welcome to Canterbury Gate! Bright, spacious beautifully updated 2-storey end unit townhome 2,396 sq. ft. of comfortable living space in a quiet and desirable community. The open-concept floor features plenty of natural light, a spacious living & dining area, plus a convenient eating area. 2 bedrooms up and 1 bedroom down & 3 full baths, plenty of room for family, guests, hobbies and everyday living. Check out numerous recent updates, including: new glass-top electric stove, new hot water tank, new washer, entire upstairs freshly painted, new laminate flooring in the kitchen & hallway, central air conditioning, natural gas hookup for kitchen stove. jetted step-in tub, private backyard in this peaceful complex. walk to Thumper's Patch, Canadian Super store, 7 oaks mall. mill lake. (id:54441)
Abbotsford, British Columbia
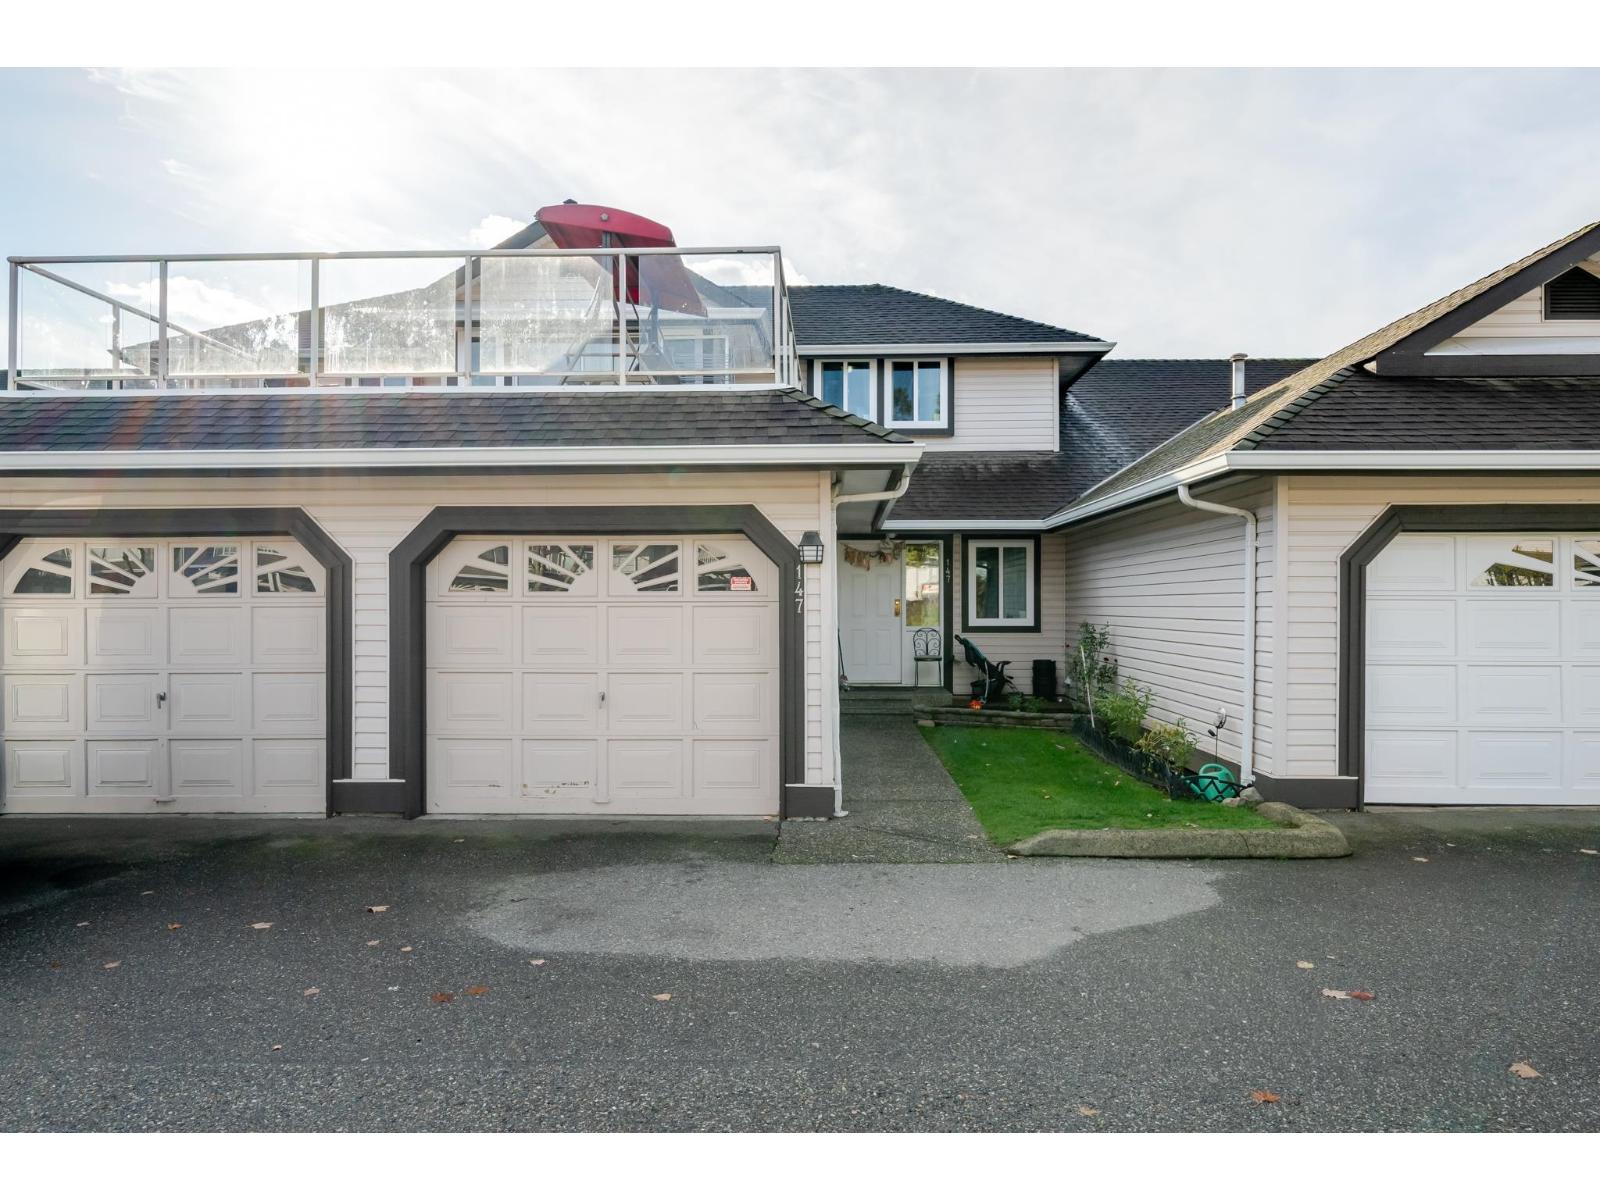
Welcome to this rare 3-bedroom upper unit in The Gables, offering space, comfort, and stunning views in a family- and pet-friendly complex. The spacious kitchen includes a convenient eating area and stainless-steel appliances, while the huge living room features a cozy gas fireplace-perfect for relaxing or entertaining. The home offers two full bathrooms and three good-sized bedrooms, including a master bedroom with a private ensuite. The standout feature is the two BIG decks, one offering unobstructed views of Mt. Baker and the other overlooking Abbotsford Airport-ideal for morning coffee, BBQs, or entertaining. This unit has new windows, a new hot water tank, and an A/C system. Located close to schools, shops, Highstreet Shopping Centre, and with easy highway access, (id:54441)
Abbotsford, British Columbia
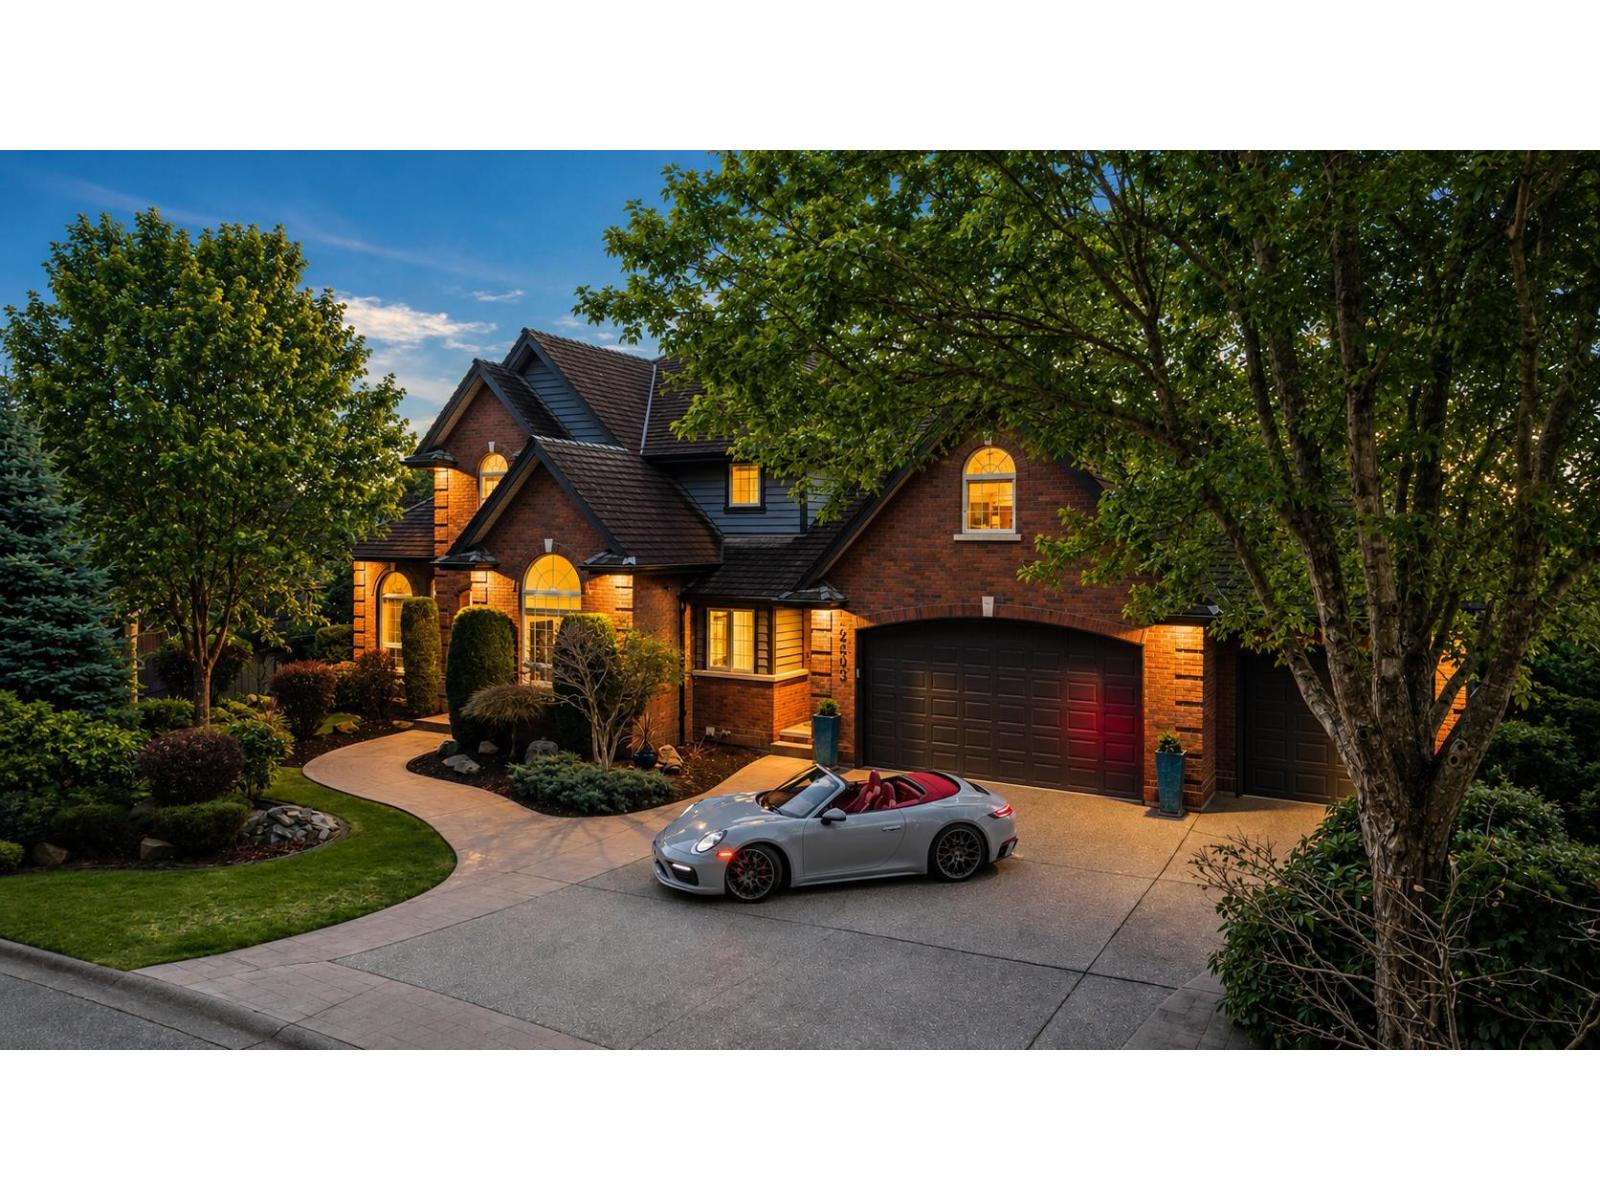
Prestigious Eagle Mountain estate on one of Eagle Mountain's most sought-after cul-de-sacs, set on a private quarter-acre lot. The front faces treed greenspace for exceptional privacy, while the rear rests on an elevated bluff capturing mountain and prairie views. Solid brick construction with renovated interiors, and over 5,500 sq ft of elegant living across 3 view-filled levels. A grand foyer opens to formal living and dining rooms. Chef's kitchen with oversized island with prep sink, & eating nook, alongside a welcoming family room and main floor den.Upstairs features 4 bedrooms, each with ensuite, and convenient upper-floor laundry. The lower level is ideal for entertaining with bar, lounge, media room, gym or 5th bedroom, and rec room. Triple car garage, heated driveway, and more. (id:54441)