

Surrey, British Columbia
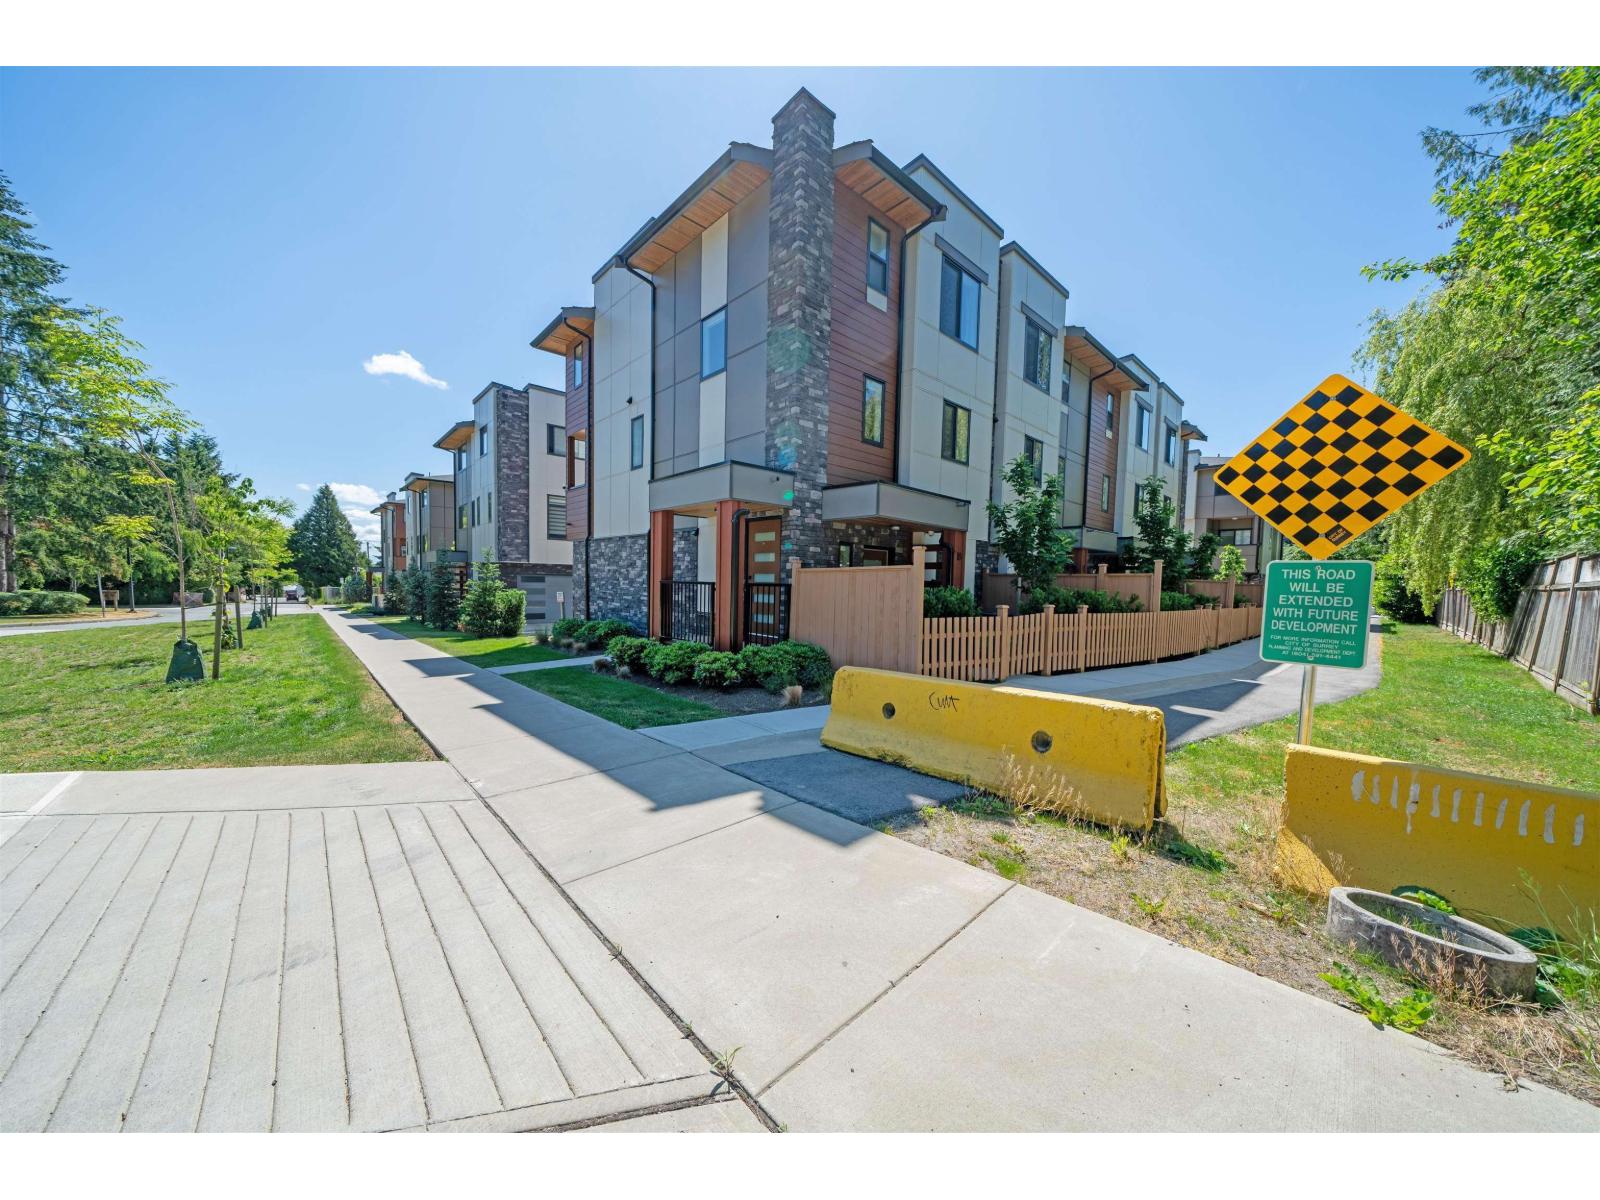
'South on 16th Premium' is a limited collection of only 22 luxury homes in an architecturally stunning modern community that is situated between Grandview Heights and White Rock. Imagined by renowned designers and architects, every residence offers spacious interior living with thoughtful touches, and custom finishes. Connecting both living and dining spaces, an open-plan design invites the flow of modern living. Kitchens transition easily from informal to formal; perfect for making a home-cooked meal or hosting a dinner party. Spacious, spa-inspired baths blend beauty with function. Features include: Control4 Smart Home Systems, 9' Ceilings, Premium Appliances, Built-In Speakers, Oversized Windows & MORE. 3 Bedrooms + Office Homes. Side by Side Double Garage. Call today! (id:54441)
Surrey, British Columbia
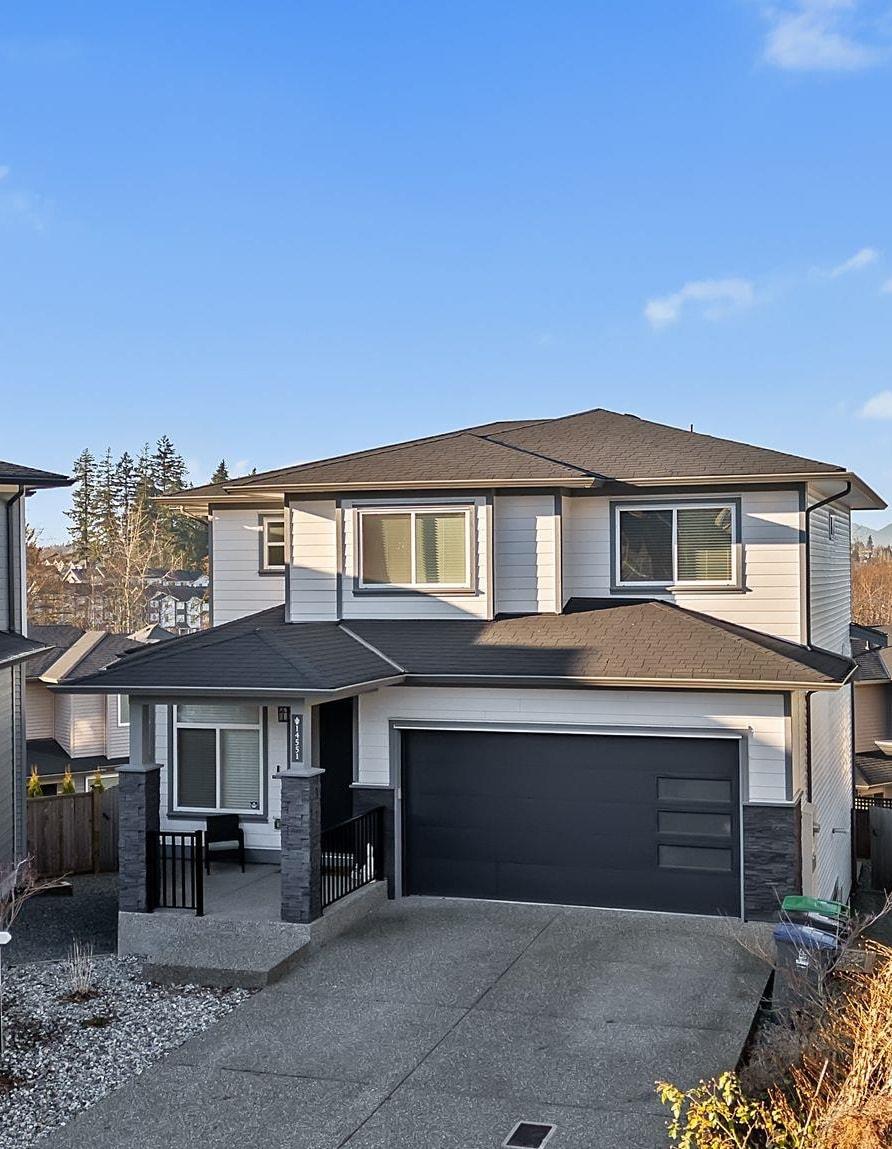
Welcome to Sullivan Station, a desirable family-oriented neighbourhood, featuring a beautifully designed newer-construction home offering 6BED/5BATH w/ a 1BED LEGAL SUITE / FLEX (2BED SUITE POTENTIAL). Open-concept layout is perfect for entertaining w/ a custom white kitchen, oversized island, beverage fridge, wine rack, & seamless flow to a private sundeck with gas BBQ hookup, plus a versatile walkout basement. Enjoy a massive primary bedroom, spacious upper bedrooms, A/C, & a double garage with 6 total parking spaces, a rare find in the area. Ideally located close to schools, parks, walkable amenities, shopping, restaurants, and major routes. This one checks all the boxes. MUST SEE TO APPRECIATE! Showings by Appointment. **STILL AVAILABLE** (id:54441)
Surrey, British Columbia
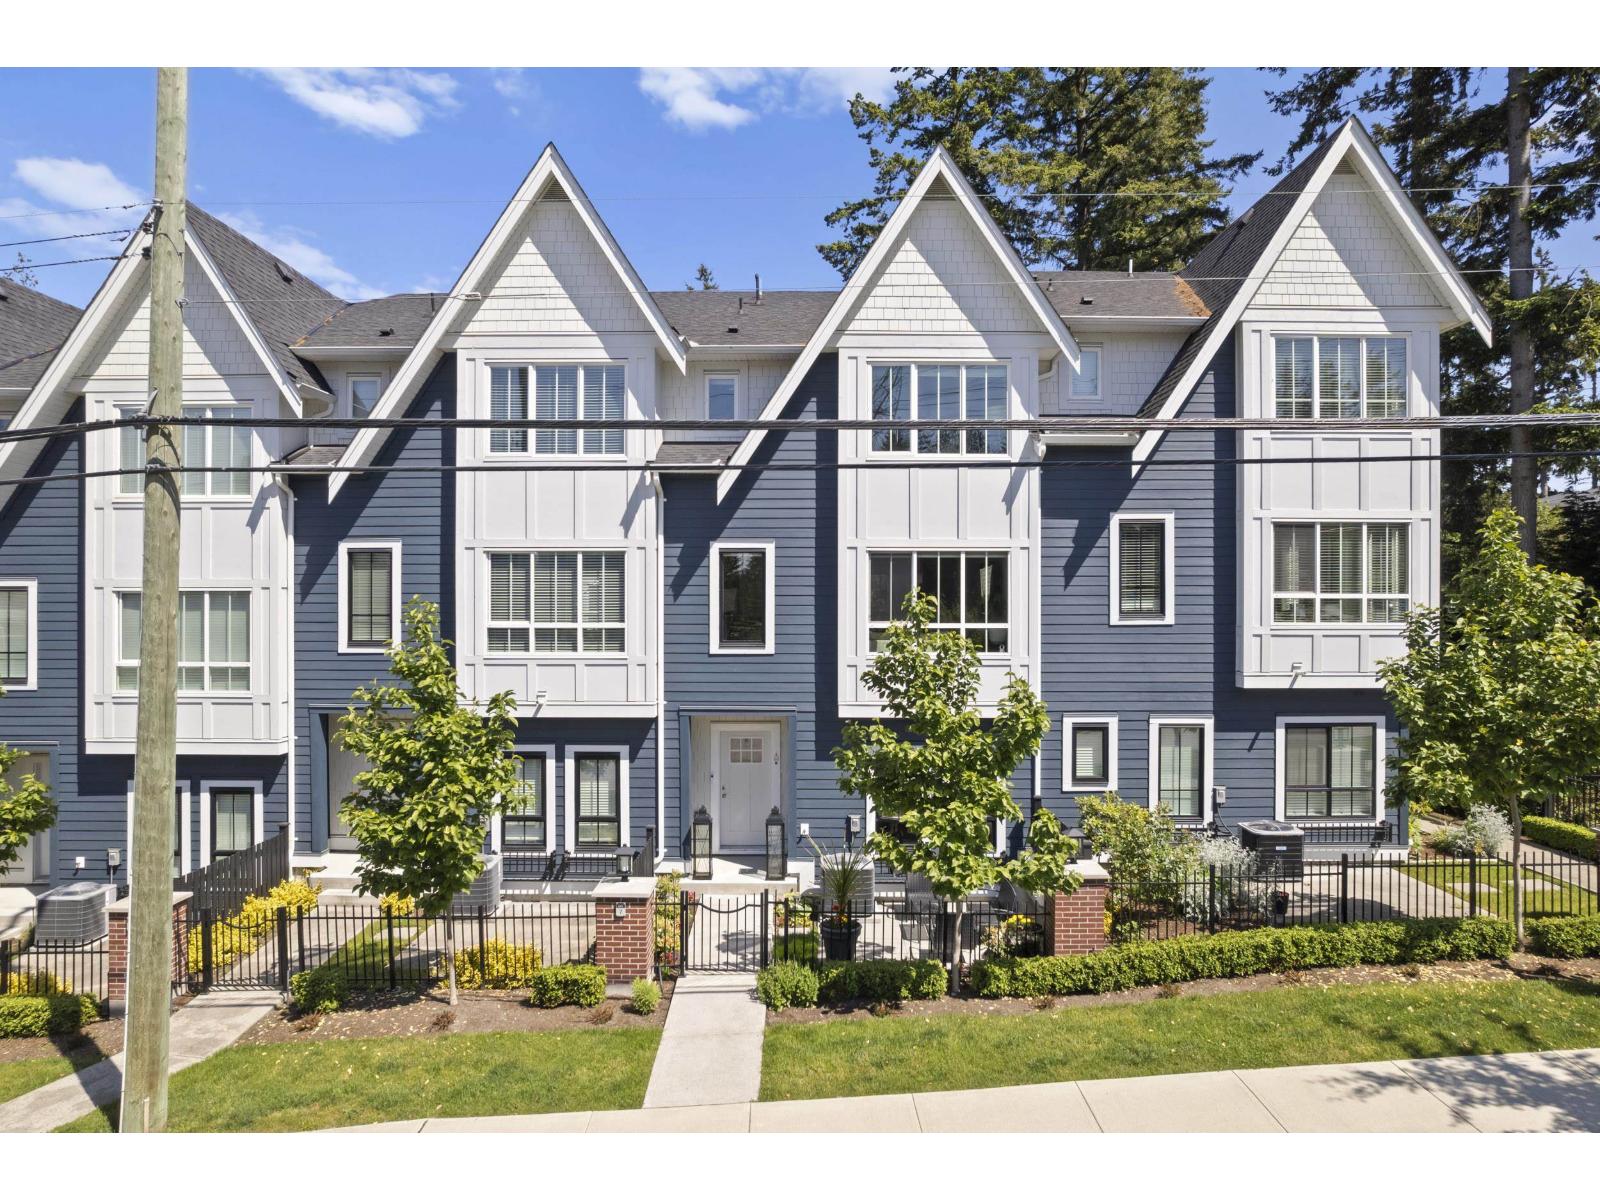
Welcome to HYDE PARK CORNER by Zenterra - a boutique community in the heart of Grandview Heights, South Surrey! Built in 2021 & renovated in 2024 (est $40k in upgrades), this 4 BED 4 BATH townhome offers 2,283 sqft of elegant living across 3 levels - perfect for families, 1st time buyers or those needing a guest suite/office space. Enjoy forced air heating, A/C, instant hot water & a side-by-side double garage with ample storage. OPEN CONCEPT floor plan, GREAT FOR ENTERTAINING! The main level showcases a chef-inspired kitchen with a 10-ft island, premium appliances and access to a large balcony with BBQ hookup. MINS AWAY from Restaurants, Coffee Shops, Gyms, Grocery Stores, Parks, Schools, Hwy access & MORE! Showings by Appointment. **STILL AVAILABLE** (id:54441)
Surrey, British Columbia
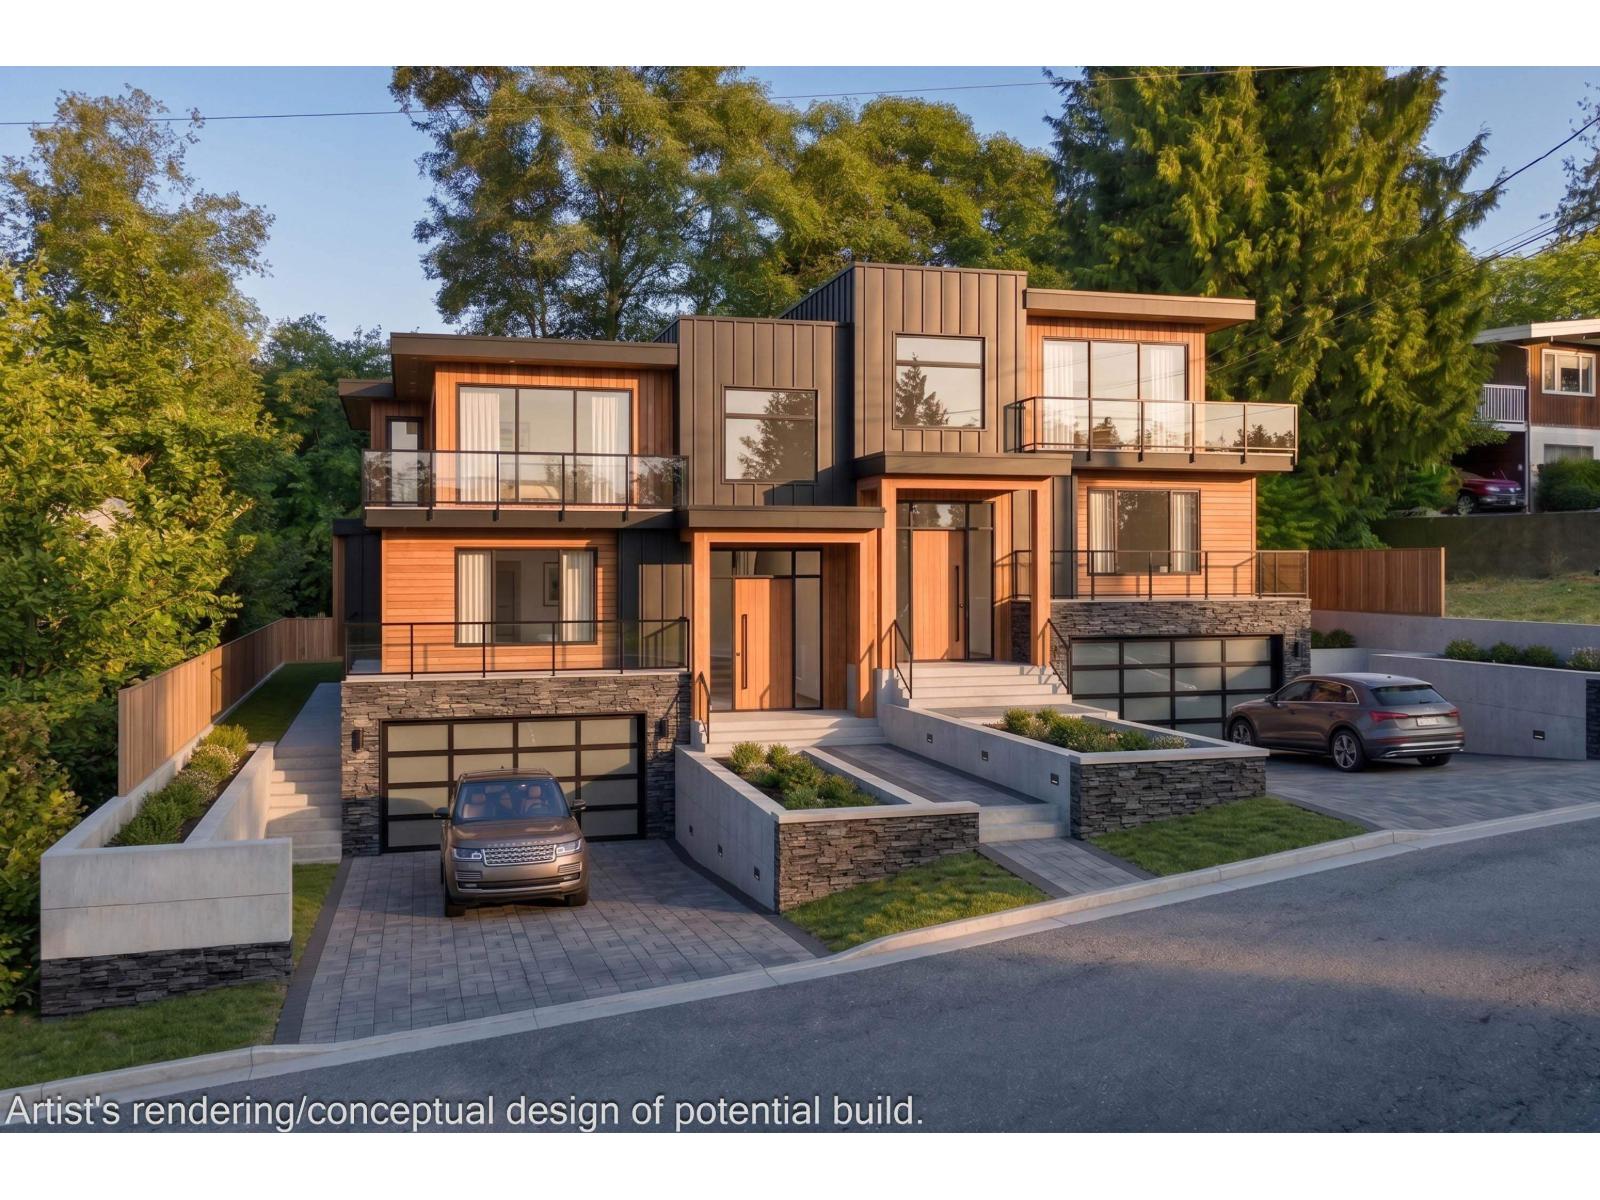
Located in desirable Royal Heights, this legal non-conforming duplex offers 8 beds & 3 baths over two levels. The upper floor features 4 beds, while the lower level includes a self-contained 3-bed suite, perfect for extended family or rental income. Situated on an 80-ft frontage, this property offers excellent redevelopment potential, including a duplex with legal basement suites & legal two-level, approx. 800 sq. ft. garden suites on each side (buyer to verify with the City of Surrey). Enjoy beautiful views, a large yard & a quiet location near Royal Heights, Annieville & Delview Parks. Hot water tank replaced approx. 2 yrs ago. Tenant-owned appliances excluded. Please allow 24 hrs' notice for showings. (id:54441)
Surrey, British Columbia
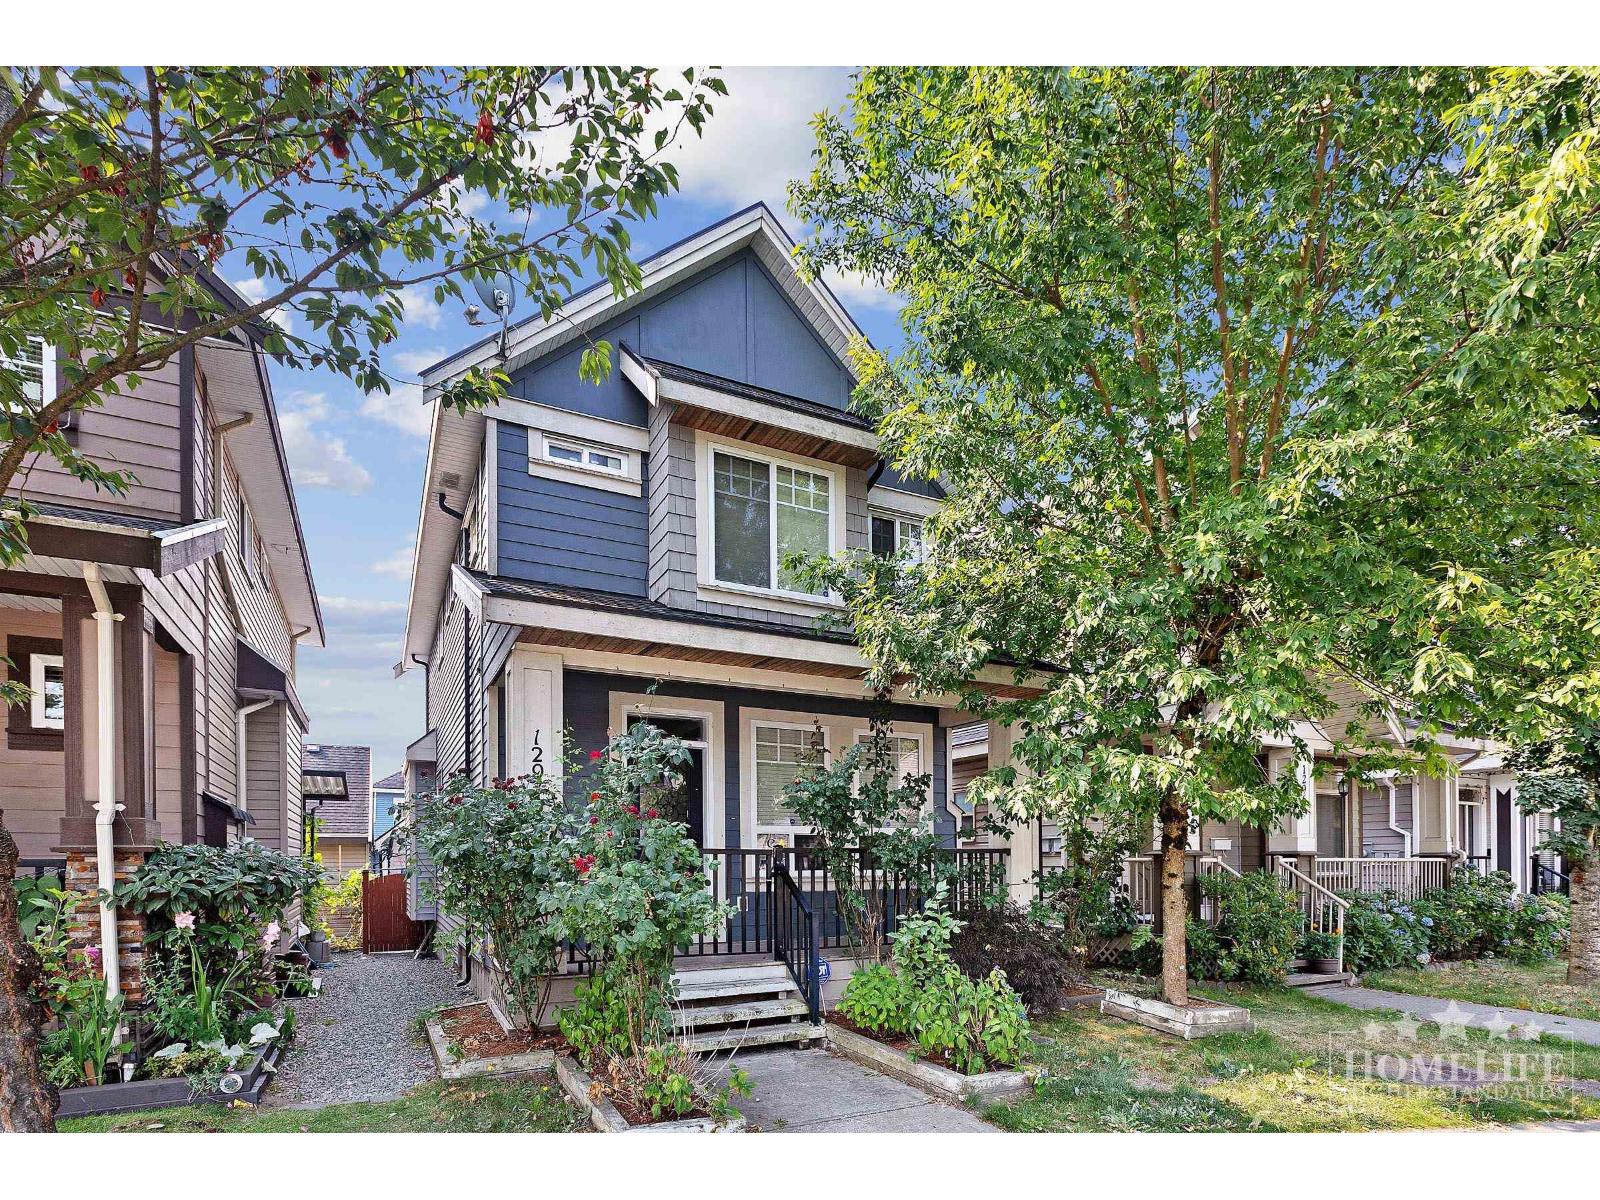
Welcome to this beautifully maintained family home in desirable Panorama Ridge. This rental includes the upper two levels, offering 3 bedrooms, 2.5 bathrooms, bright living and family rooms, and an open kitchen with a large island, stainless steel appliances, ample cabinetry, and generous counter space. The dining area opens to a covered private patio, while the spacious primary bedroom features a walk-in closet and ensuite. Additional features include in-suite laundry, window coverings, and a double side-by-side garage. Enjoy a private backyard in a family-friendly neighbourhood close to Panorama Park, excellent schools, Panorama Village, shopping, restaurants, transit, and Highway 10 for an easy commute. (id:54441)
Surrey, British Columbia
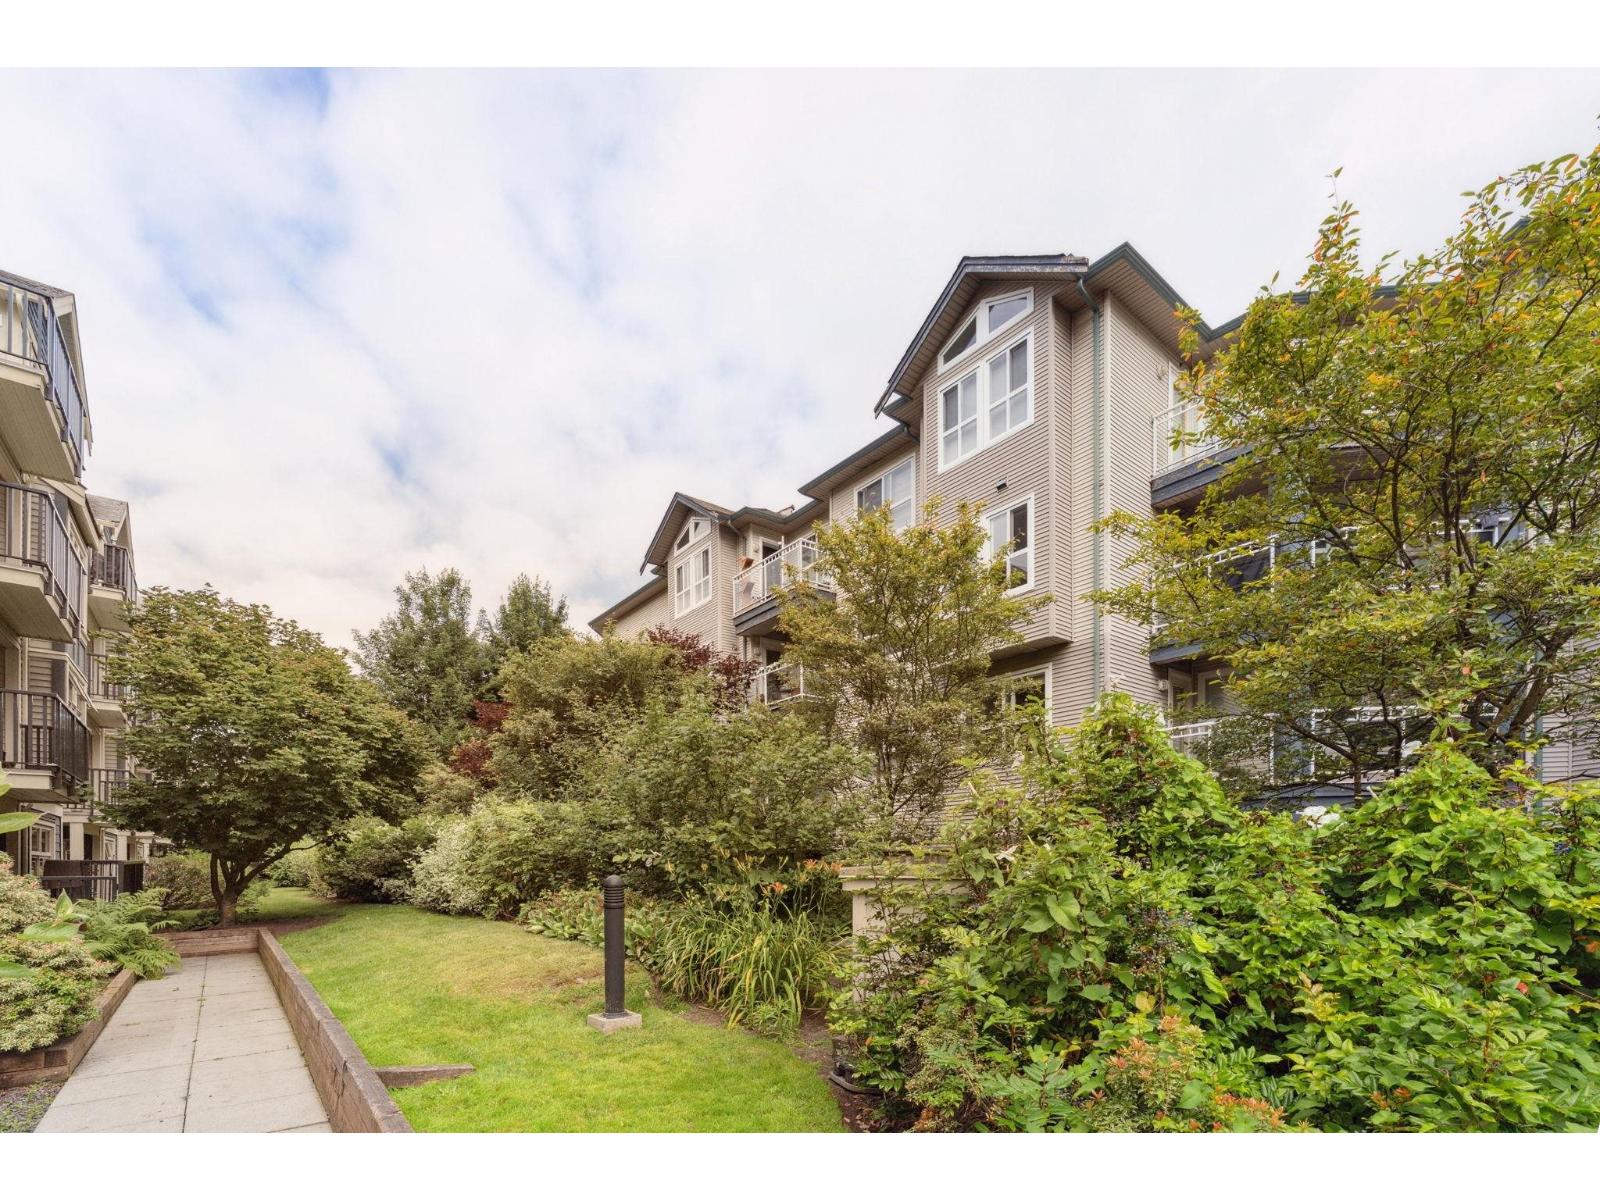
Step into comfort and convenience with this beautifully updated 2-bed/2-bath suite in the sought-after Crossing. Boasting a spacious open-concept layout, this home offers the perfect blend of modern updates and functional design. Enjoy a large primary suite featuring new flooring, ample closet space and a private ensuite. The second bedroom and full bath are ideal for guests, family, or a home office. The large, balcony is accessible from both the living room and Master bedroom-perfect for relaxing or entertaining. The updated kitchen shines with gorgeous countertops and a brand-new sink, adding a modern touch. 2 parking stalls. Tucked away on a quiet cul-de-sac, yet just steps from shopping, restaurants, transit, and more. (id:54441)
Surrey, British Columbia
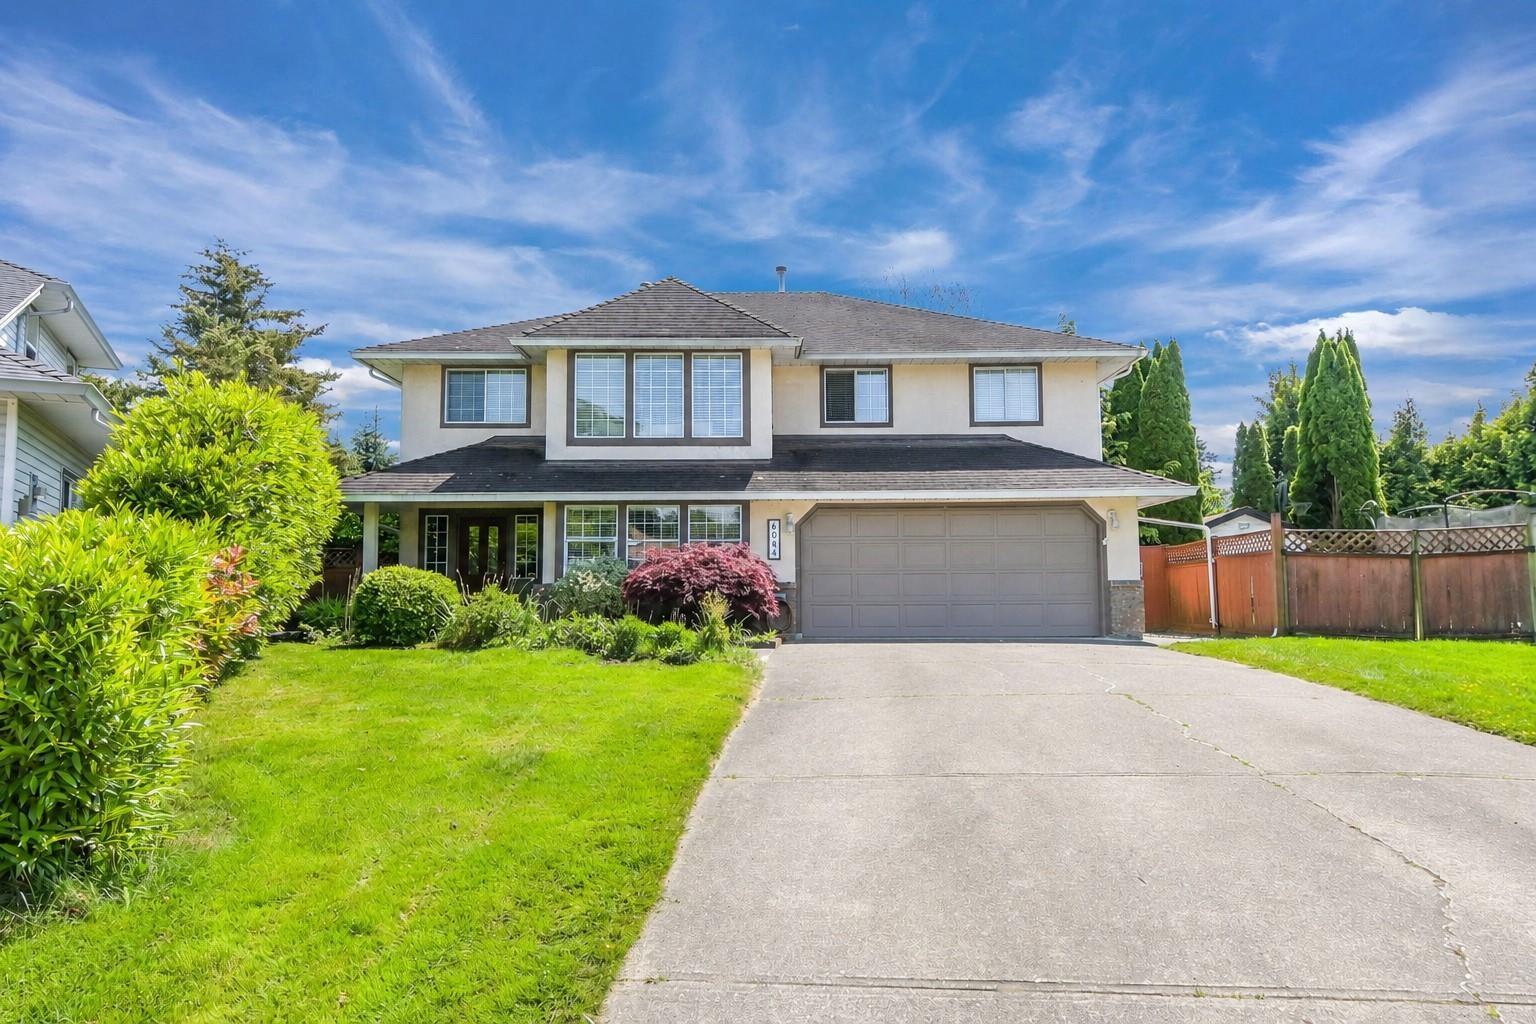
Located on a quiet cul-de-sac in centrally located Cloverdale, this well-maintained 2,500 sq. ft. home sits on a flat 7,765 sq. ft. lot and features a very functional floorplan with 5 bedrooms, including a 2-bedroom basement suite PLUS media room. Enjoy a private south-facing backyard, long driveway with ample parking, laminate flooring, and a cozy gas fireplace. Major updates include a furnace replaced in 2017 and hot water tank replaced in 2019. Conveniently located near schools, parks, shopping, and everyday amenities. Don Christian Elementary and Lord Tweedsmuir Secondary school catchments. (id:54441)
Surrey, British Columbia
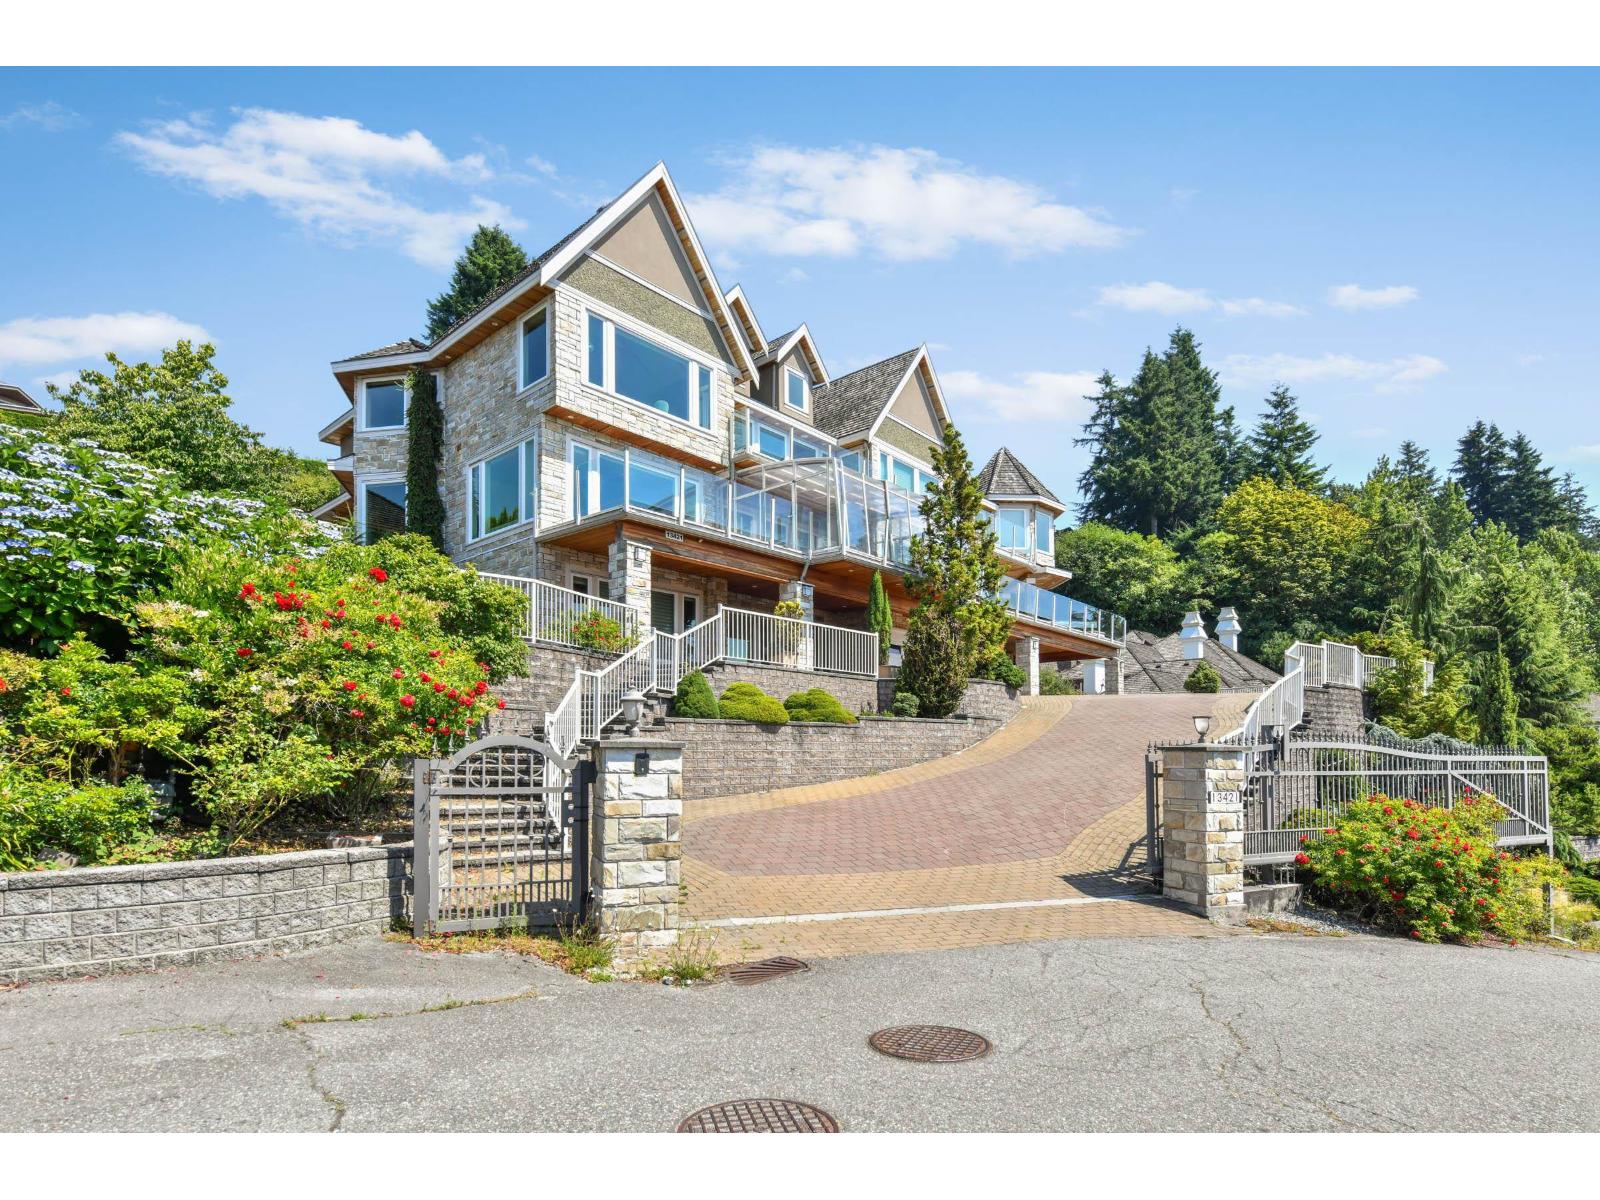
Absolute stunner in Panorama Ridge! This custom-built 10,000+ sq. ft. south-facing estate sits on a 24,593 sq. ft. lot, thoughtfully designed to capture breathtaking valley and ocean views from nearly every room, with the convenience of an elevator. The bright, open floor plan features a gourmet kitchen with a separate spice kitchen, formal living and dining rooms, and a main-floor bedroom. Enjoy summer evenings on the expansive patio or in the sunroom overlooking the views. Upstairs offers a luxurious primary suite with a spa-inspired ensuite, 4 additional bedrooms with private baths, and a spacious 1,049 sq. ft. loft. The basement includes a gym, theatre room, large rec room, and ample storage. Complete with a 3-car garage and detached nanny suite. (id:54441)
Surrey, British Columbia
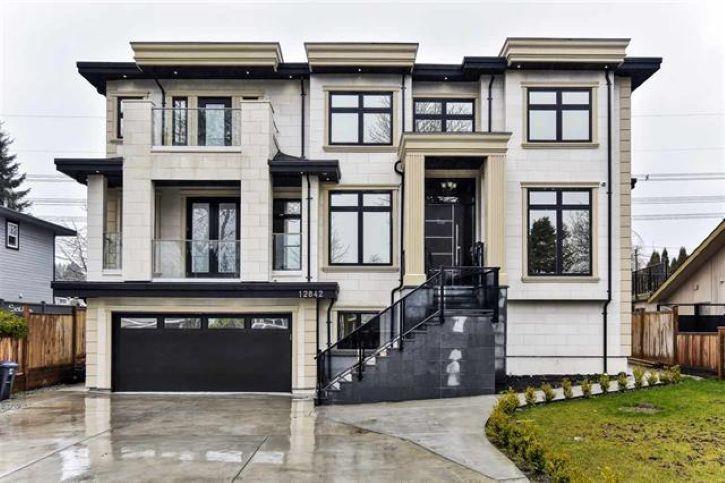
Magnificently Constructed, owner built modern style home in the heart of Queen Mary Park. This home boasts 7,300+ sq ft on three spacious levels, sitting on a huge 7,800 sq ft LUC lot. Finished with quality fixtures/materials all thru-out, elegant trim work and designer colours!. Walk into a stunning open concept, well designed floor plan. 11 bedrooms 10 bathrooms, which include a full ensuite on Main floor and 6 bedrooms upstairs, along with 2 Master bedrooms. No expense spared; central-air, radiant hot-water heat, stucco and stone exterior, , storage shed (15'0 x 15'0), B/I security, B/I vacuum. Home offers amazing rental income, with 3 BASEMENT SUITES! Don't miss this amazing home. (id:54441)
Surrey, British Columbia
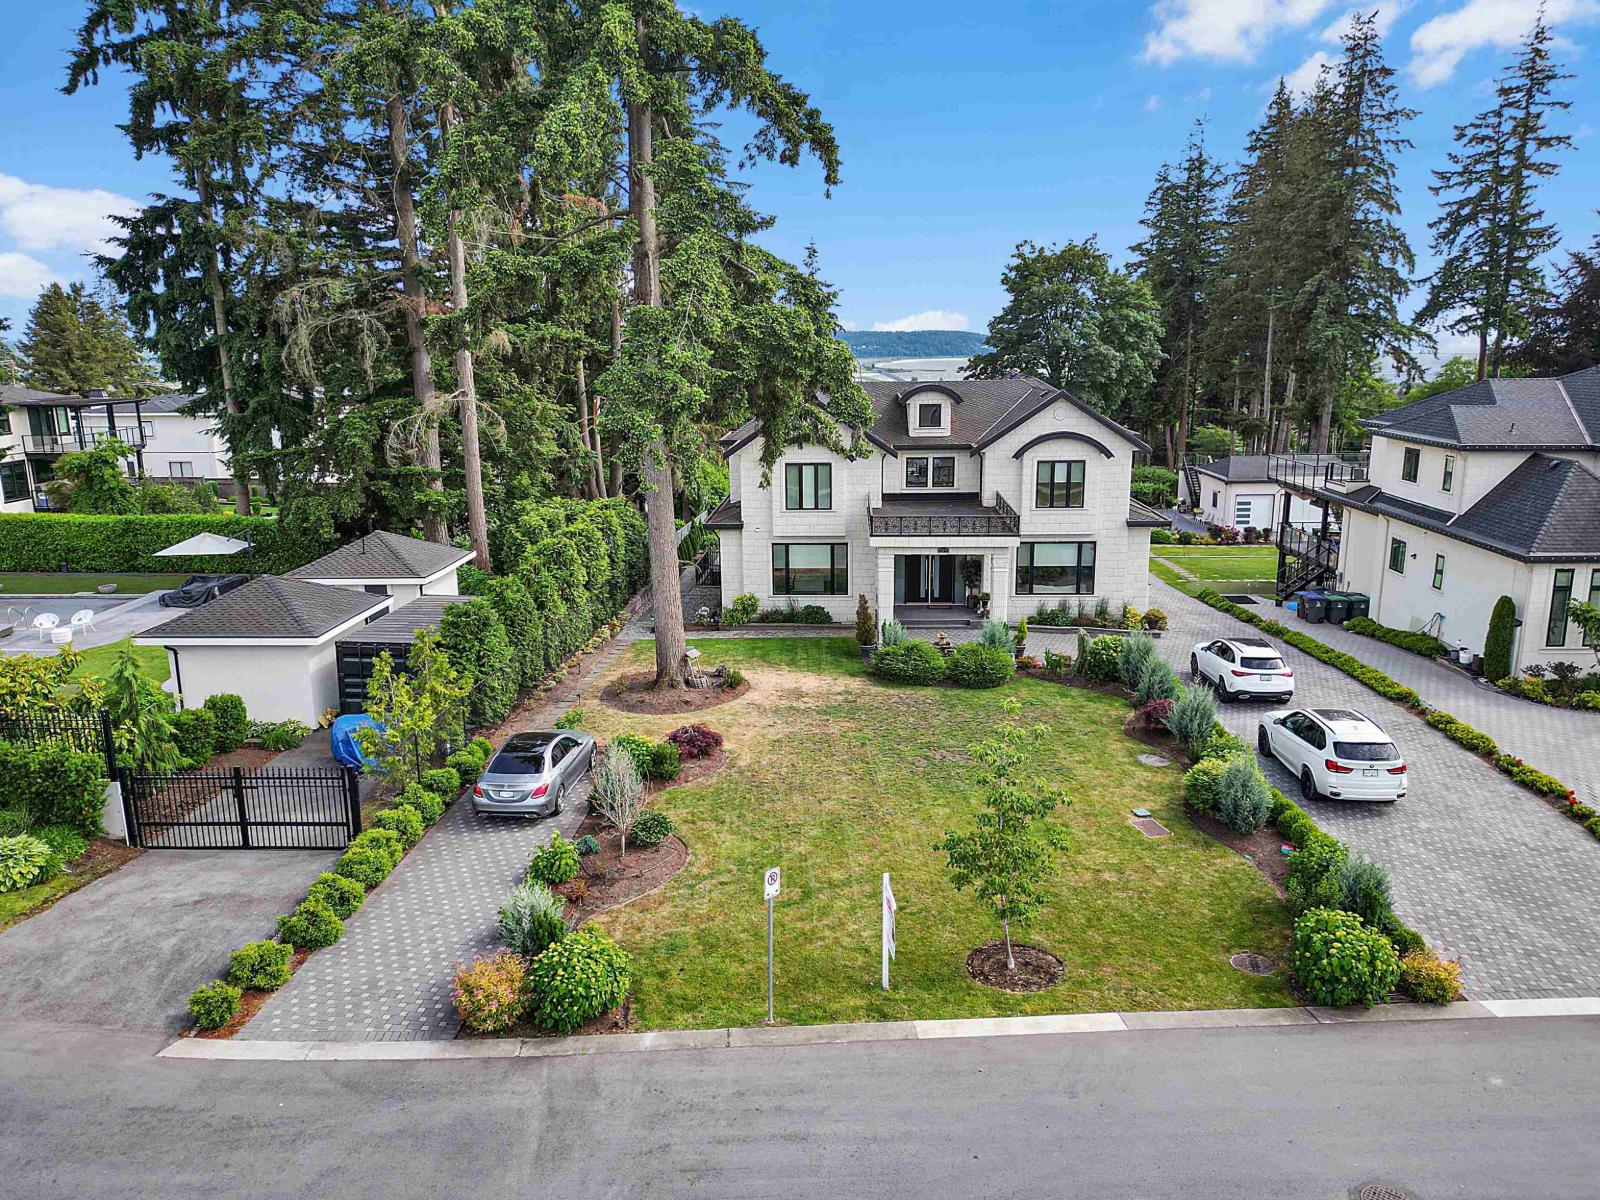
Quality Built Mega House in the most demanding Panorama area of Surrey. This House features 8 bedrooms 9 bathrooms, & HIGH Ceiling entrance! approximately 7359 sq ft of floor area on 21,000+ sq ft lot. Features LUXURIOUS top of the line finishing. Multiple Master bedrooms & all bedrooms come with their own washroom. One 2 Bedrooms legal suite with separate entrance & own laundry. Floor Radiant heating, Asphalt roof, AC, spice kitchen, long driveway, and much more. Custom built house with beautiful design and finishing throughout. Double car garage attached to the house & 3 car garage (Approx 640 sq ft) on the back with roof patio for summer entertainment. Total approximate 20 Car Parkings. Built in barbeque / Outdoor Kitchen on the huge Covered deck with ocean view for get together.OPEN HOUSE ON SATURDAY JULY 25,2026 FROM 2-4 PM. (id:54441)
Surrey, British Columbia
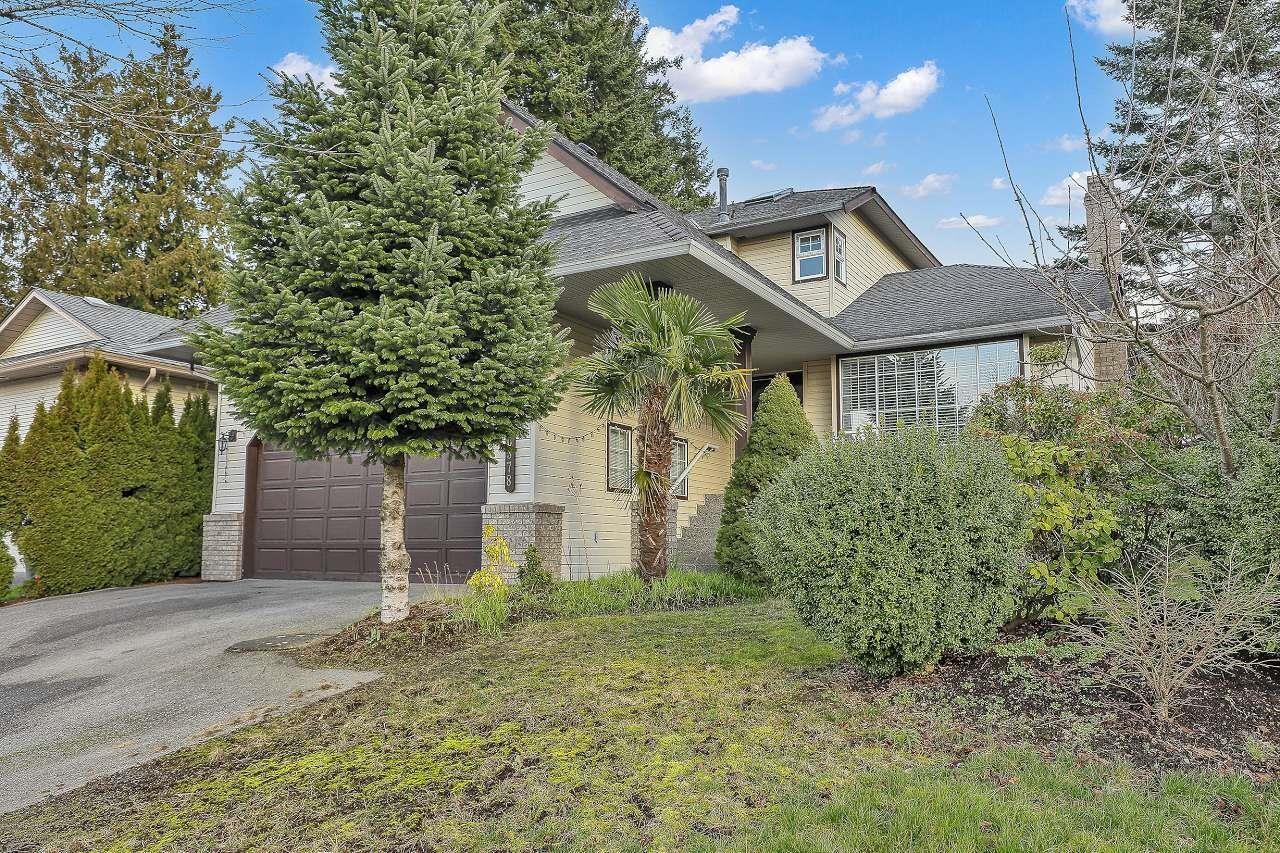
IN THE PRIME AREA OF SURREY BOUNDARY PARK .VERY WELL KEPT & UPDATED 3 STORY HOME FEATURES 5/6 BEDROOMS 5 BATHROOMS & SPACIOUS 2 BEDROOM MORTGAGE HELP WITH NEW KITCHEN &BATHROOM WITH SEPARATE DINNING ROOM.WALK TO BOTH SCHOOLS , PLAYGROUND & SHOPS.IT'S A MUST SEE .PLEASE CALL LISTING AGENT TO VIEW.OPEN HOUSE SUN JULY 5TH 2-4 PM .MORE PARKING ON THE SIDE LANE OF THE HOUSE. (id:54441)
Surrey, British Columbia
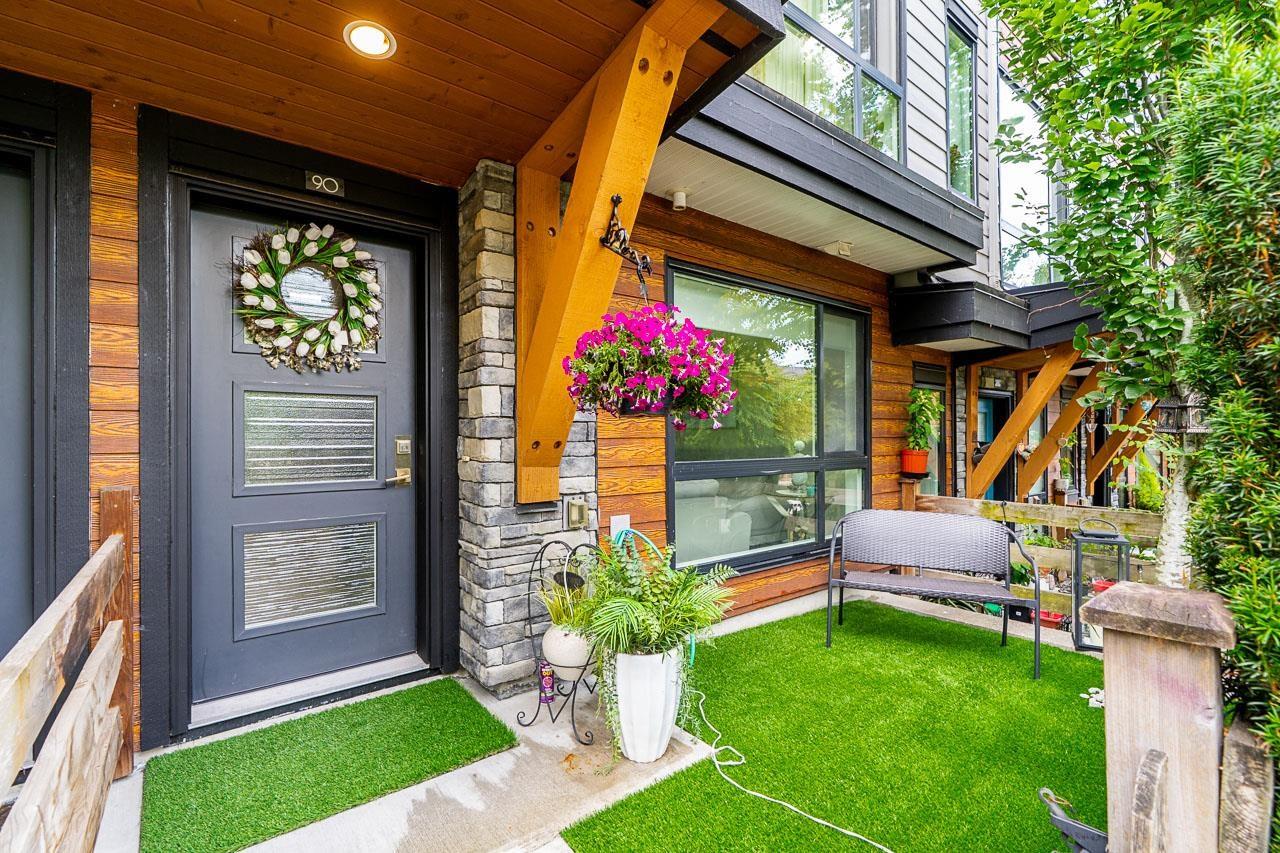
Welcome to Harvest at Bose Farms by the award-winning Platinum Group, a thoughtfully designed community where you can live, grow, and play. This beautifully appointed home offers an open-concept layout with upscale finishes throughout. The gourmet kitchen features premium KitchenAid appliances, a built-in gas cooktop, retractable downdraft fan, counter-depth refrigerator with ice and water dispenser, and a stunning quartz waterfall island with extended workspace and added storage. Enjoy wide-plank hardwood laminate flooring, 9-foot ceilings on the main and upper levels, and a luxurious primary ensuite complete with dual under-mount sinks and a spacious walk-in rain shower. A perfect blend of style, comfort, and modern living in one of Cloverdale's most sought-after communities. (id:54441)