

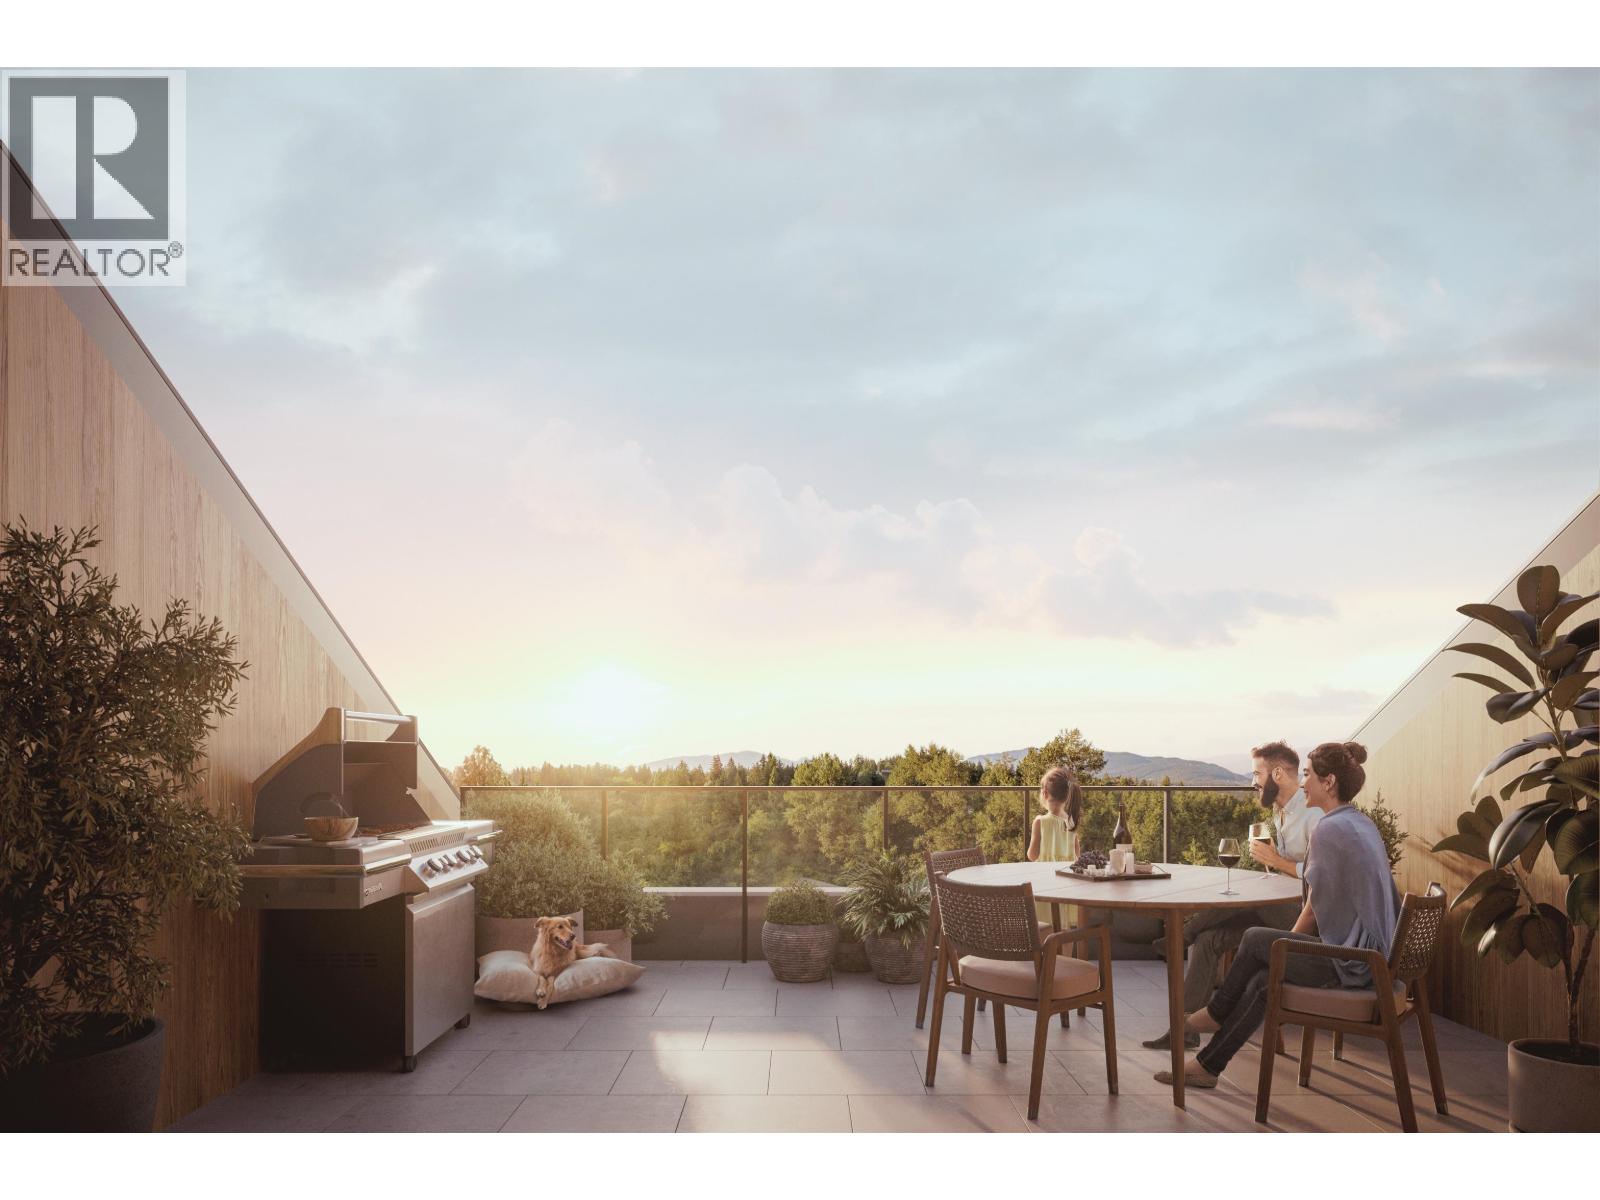
Port Moody, British Columbia
Experience elevated living with your own private rooftop terrace in the heart of Port Moody. This stunning south-facing penthouse at Umbra at Portwood offers 2 bedrooms, 2 bathrooms, and a large flex room with a thoughtfully designed open-concept layout, 9' ceilings, and air conditioning. The chef-inspired kitchen features premium Fulgor Milano appliances, quartz countertops, a large island, and designer finishes. Enjoy approximately 680 sq. ft. of private outdoor living, including a rooftop terrace and balcony, perfect for entertaining or relaxing in the sun. Includes 1 EV-ready parking stall, 1 storage locker, and bike storage. Minutes to Rocky Point Park, Brewers Row, SkyTrain, scenic trails, and the future Joinery village. (id:54441)
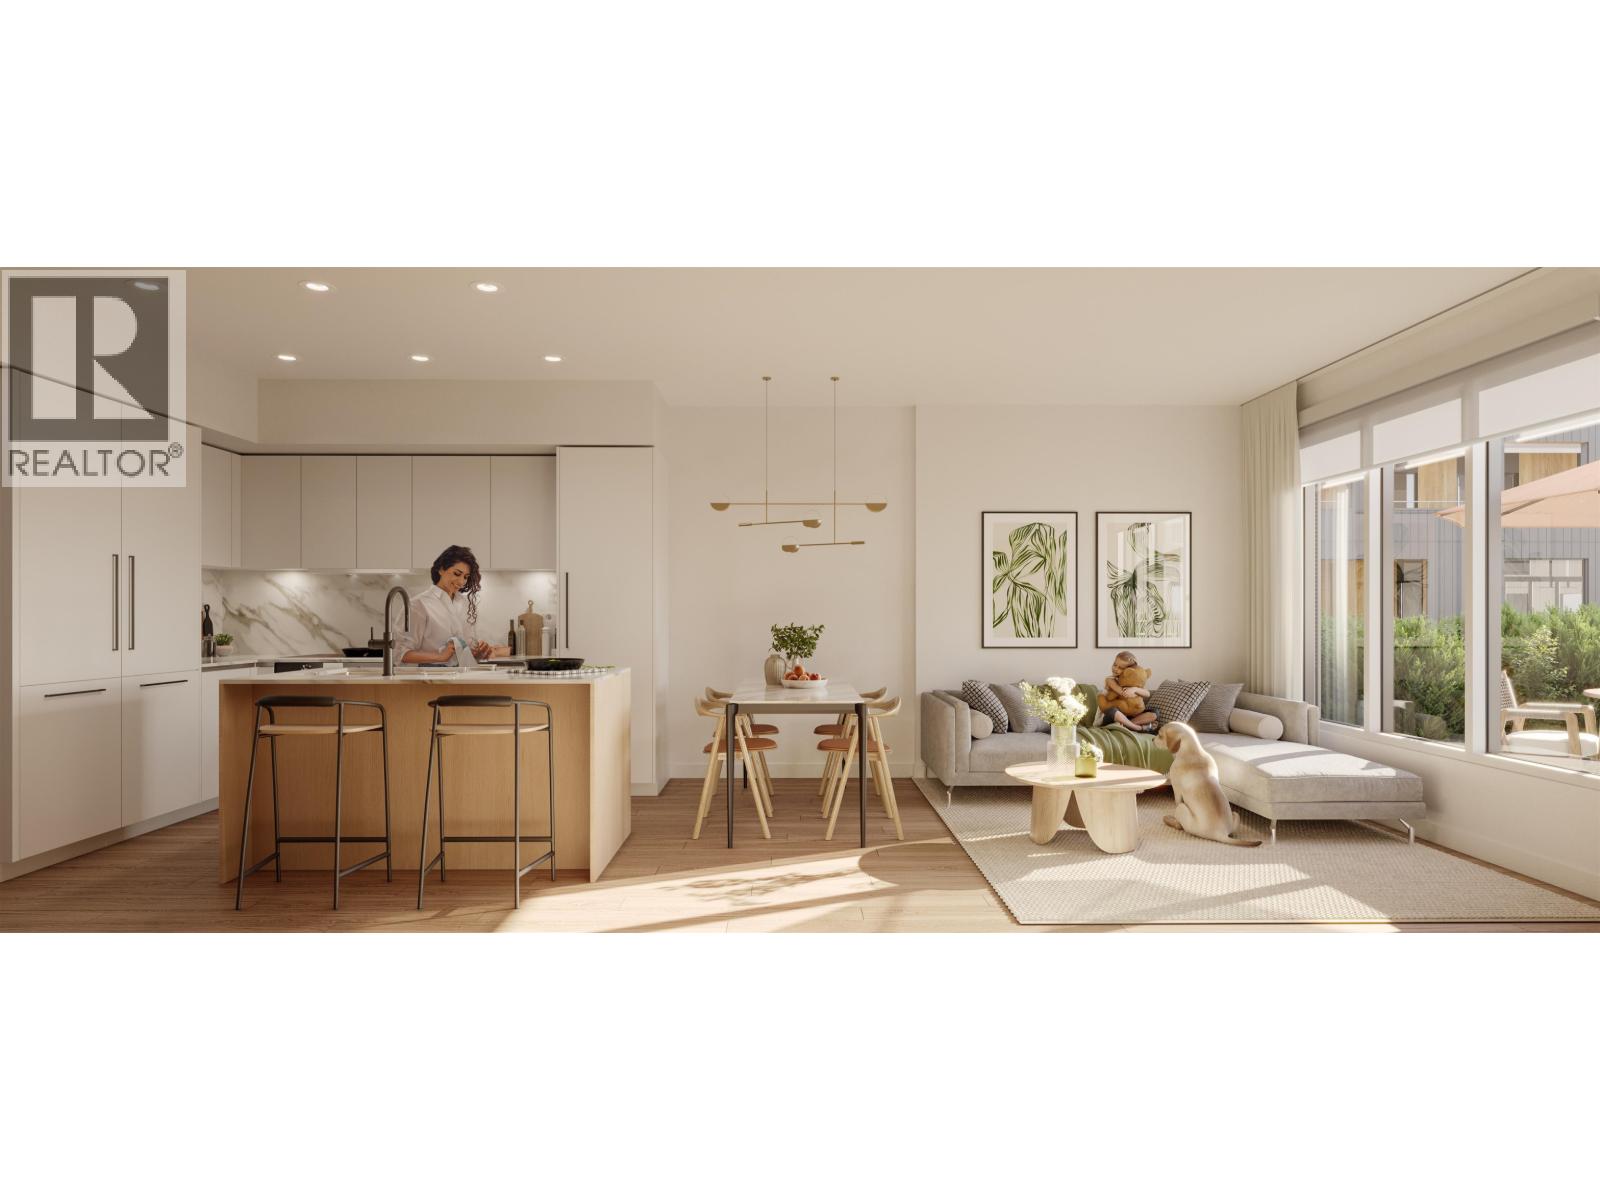
Port Moody, British Columbia
Welcome to Umbra at Portwood, a beautiful 23-acre master-planned community in the heart of Port Moody. Estimated for completion in late 2026, this spacious 1,273 sq. ft. full-concrete townhome offers 3 bedrooms, 3 bathrooms, and a desirable north-facing exterior location, providing exceptional privacy and a peaceful setting. The thoughtfully designed interior features a designer kitchen with quartz countertops, a full-height quartz backsplash, and a premium full-size Fulgor Milano appliance package. Additional highlights include 9-foot ceilings, fully integrated air conditioning and heating, a versatile flex space, additional storage, and a beautifully appointed laundry room. Enjoy seamless indoor-outdoor living with a generous private patio. Complete with one EV-ready parking stall and o (id:54441)
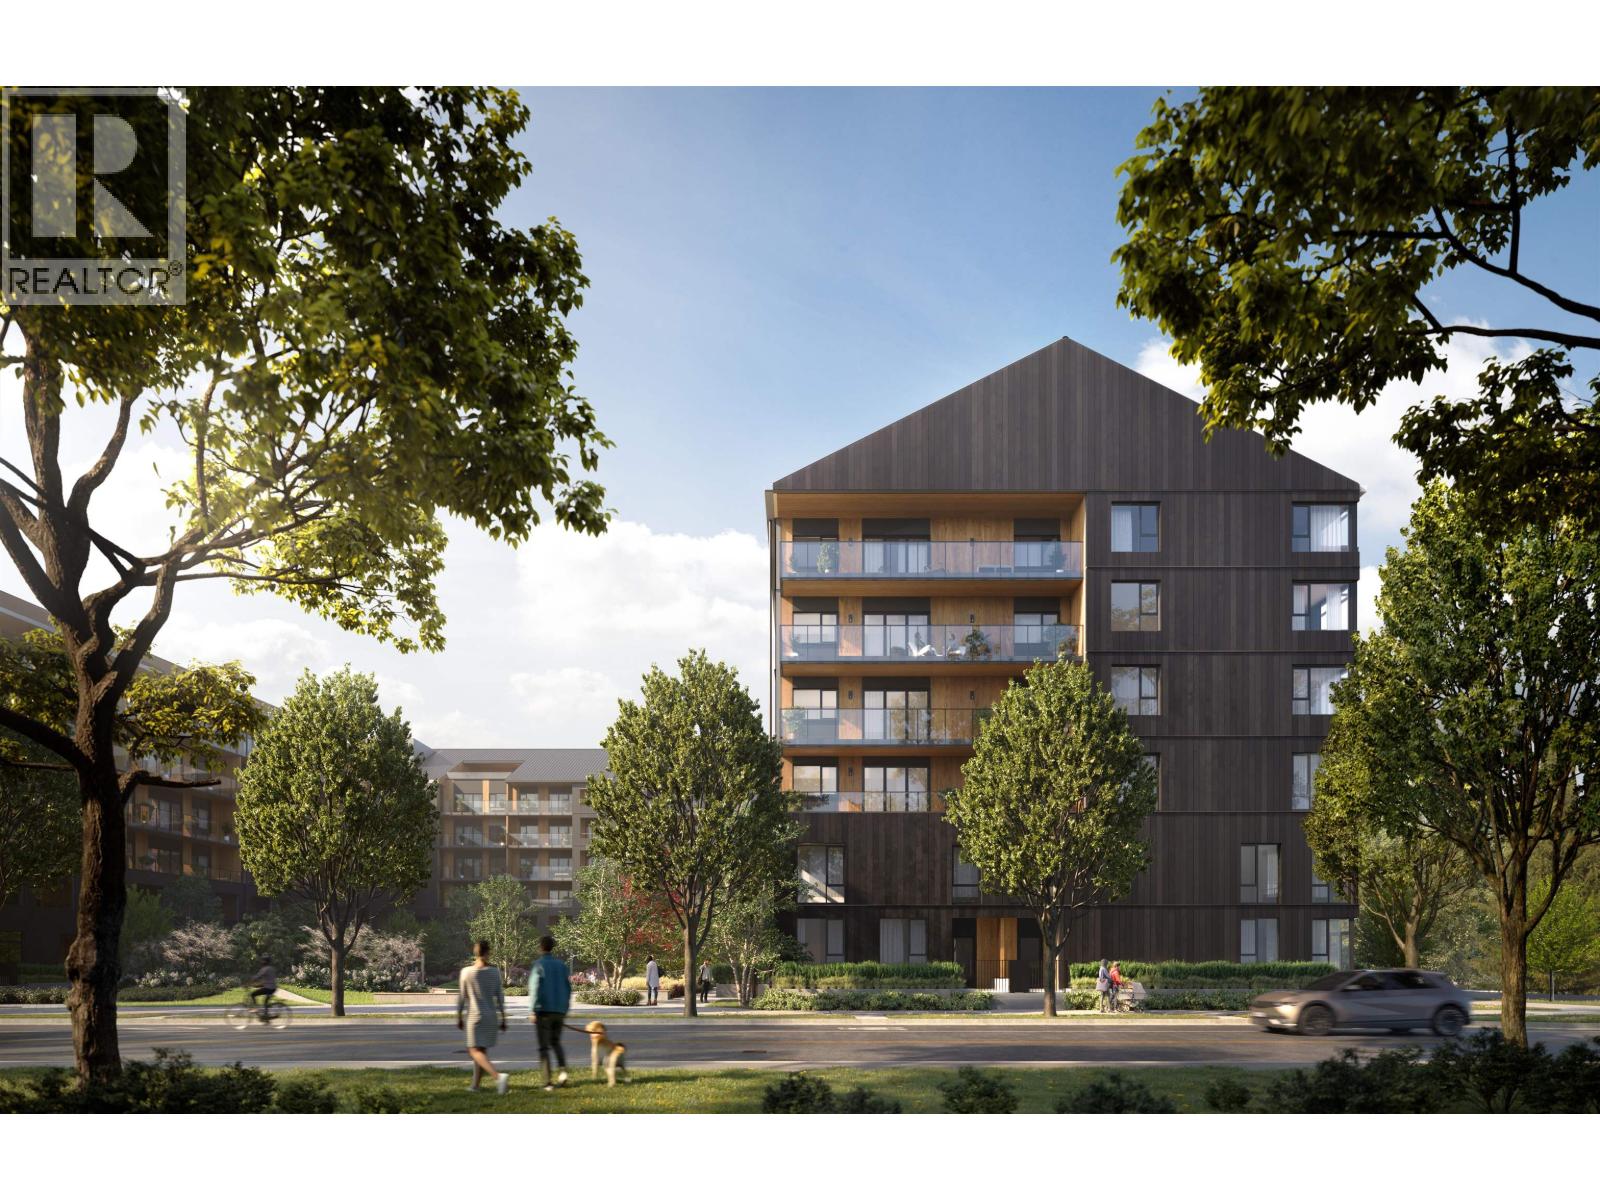
Port Moody, British Columbia
Welcome to Umbra at Portwood, a vibrant new community within Port Moody's premier 23-acre master-planned neighbourhood. Estimated for completion in early 2027, this bright southeast corner home on the 5th floor offers a thoughtfully designed 2-bedroom, 2-bathroom layout with a flex space and den, 9-foot ceilings, air conditioning, and an open-concept floor plan. The designer kitchen features fully integrated Fulgor Milano appliances, quartz countertops and backsplash, a large island, and premium finishes. This home includes 1 EV parking stall, 1 storage locker, and bike storage. Minutes from Downtown Port Moody, Rocky Point Park, Brewers Row, SkyTrain, and the future Joinery retail village with shops, grocery, daycare, and a plaza. Visit our Presentation Centre at 1190 Cecile Drive. (id:54441)
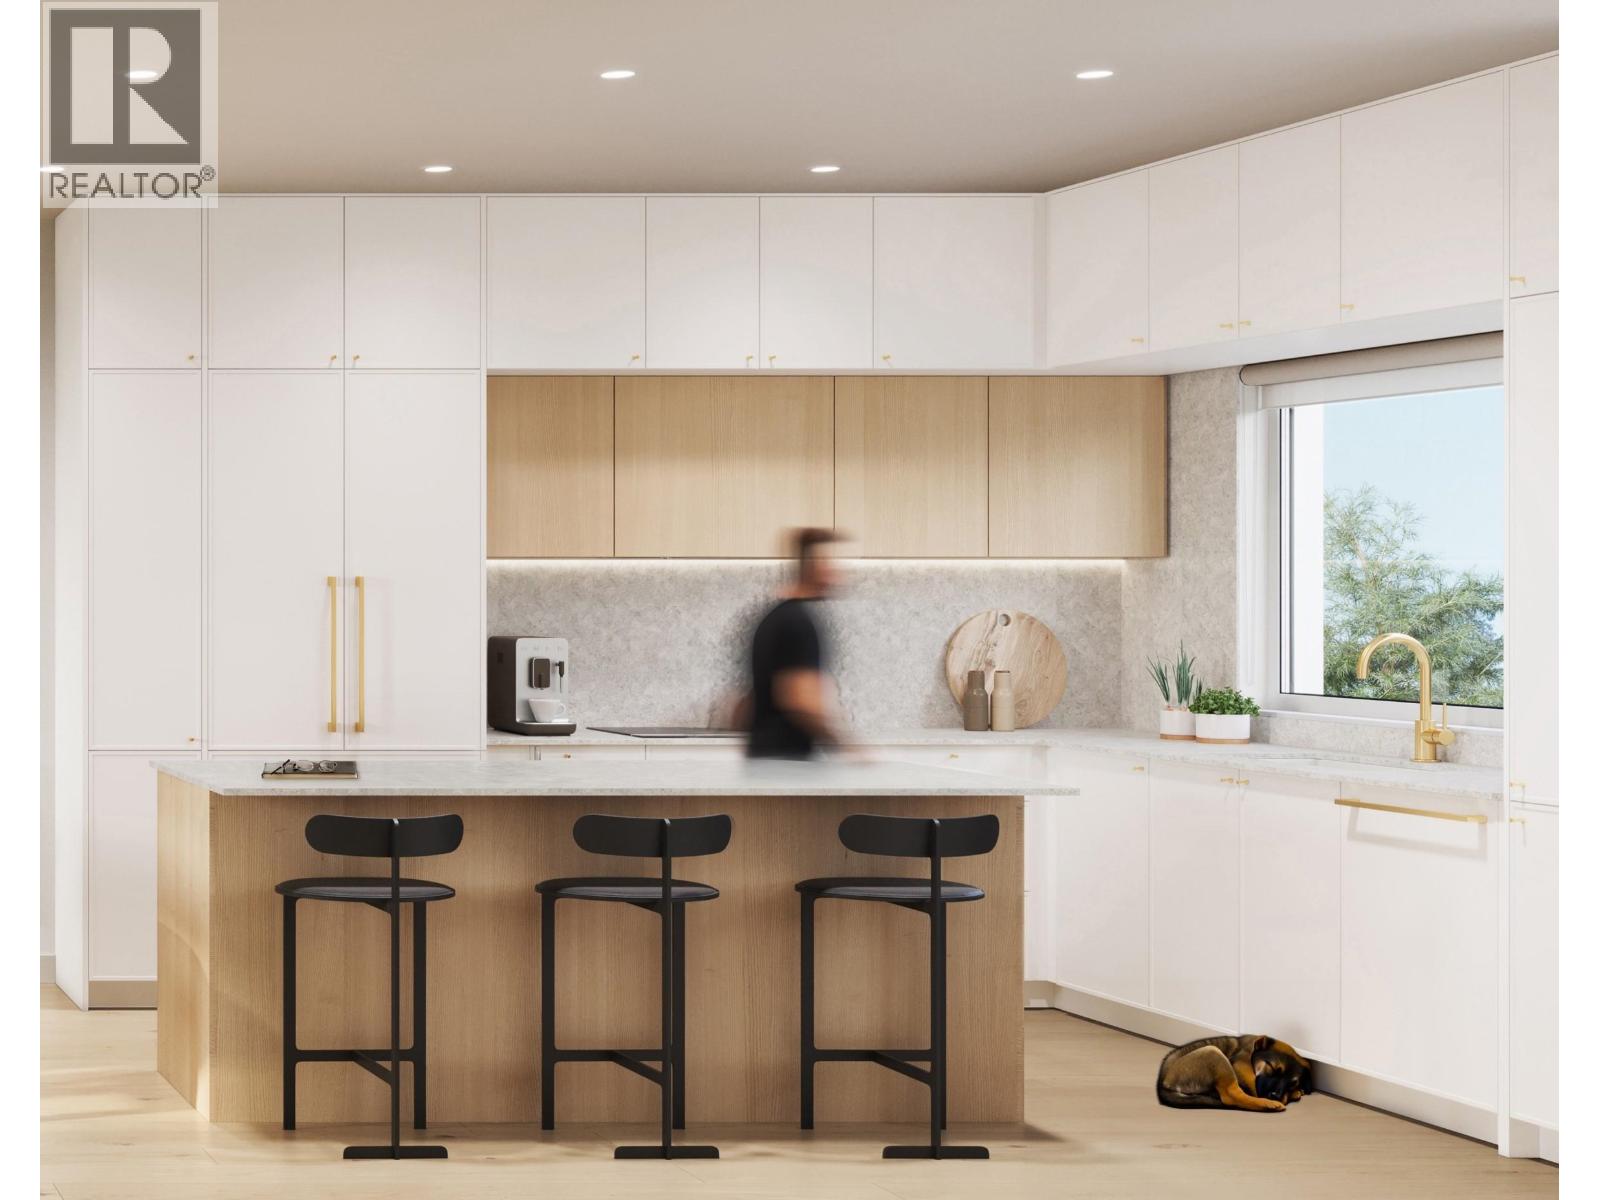
North Vancouver, British Columbia
MORRISON WALK | This spacious D1 plan offers approximately 1,088 sq. ft. of interior living plus an exceptional 740+ sq. ft. of outdoor space. The main level features an open-concept kitchen, dining and living area extending to two private patios. Upstairs are two bedrooms and two full bathrooms, including a generous primary retreat with a walk-in closet and ensuite. A private rooftop deck provides even more room to entertain, relax and enjoy the outdoors. Located in Moodyville, just steps from parks, trails, shops and transit. Customized parking and storage options are available, with plenty of room for all your toys. Visit the on-site show home to experience Morrison Walk. PRE-SALE OPPORTUNITY | Completion anticipated Fall 2026. (id:54441)
Burnaby, British Columbia
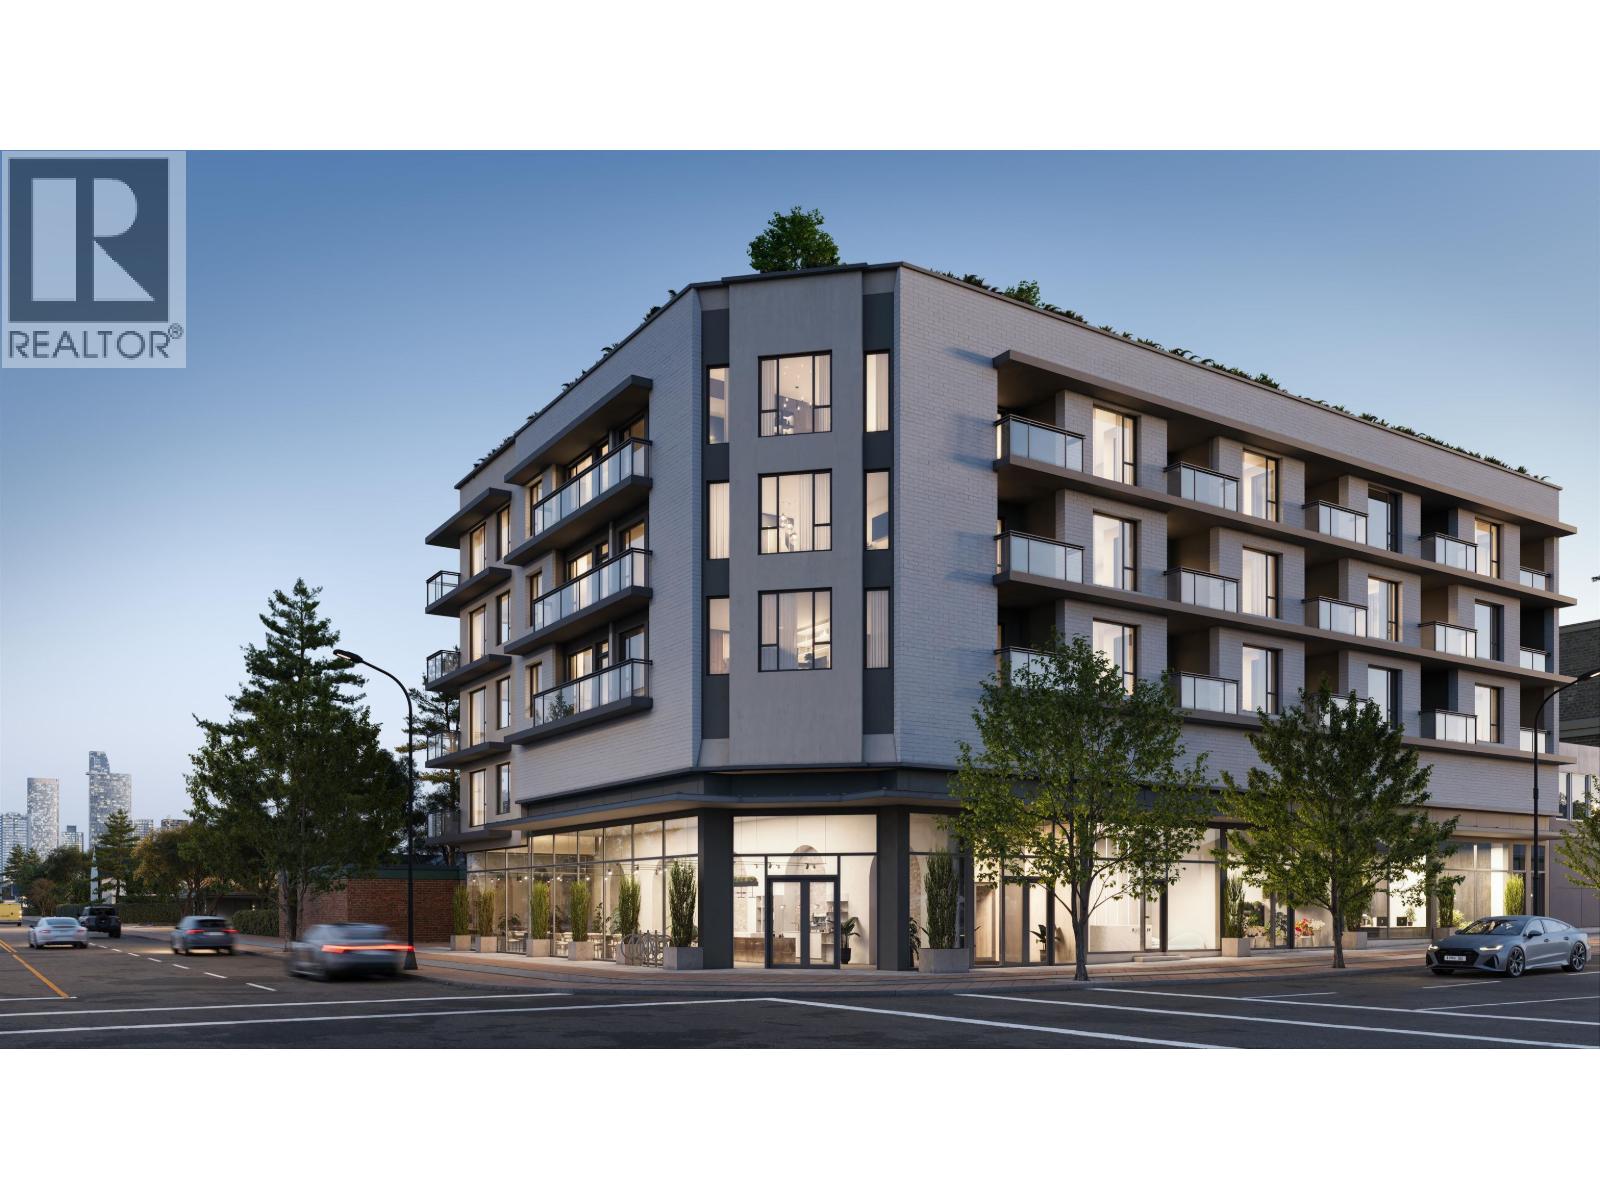
Centràle by First Track Development sits at the prominent corner of Willingdon Ave & Hastings St in Burnaby´s sought-after Capitol Hill, offering exceptional walkability and easy access to shops, dining, transit, and daily essentials. This boutique collection of 34 modern 1 & 2 bedroom homes features efficient layouts, air cooling, premium Fulgor integrated appliances, striking backsplashes, smart storage, and spa-inspired bathrooms with large-format tile and walk-in showers. Select homes offer private rooftop patios, plus a shared rooftop amenity with BBQ, fire table, and lounge. Presentation Centre open daily 12-4pm (except Fridays) at 3776 Hastings St, Burnaby. *List price is net of applicable purchaser incentives. (id:54441)
Burnaby, British Columbia
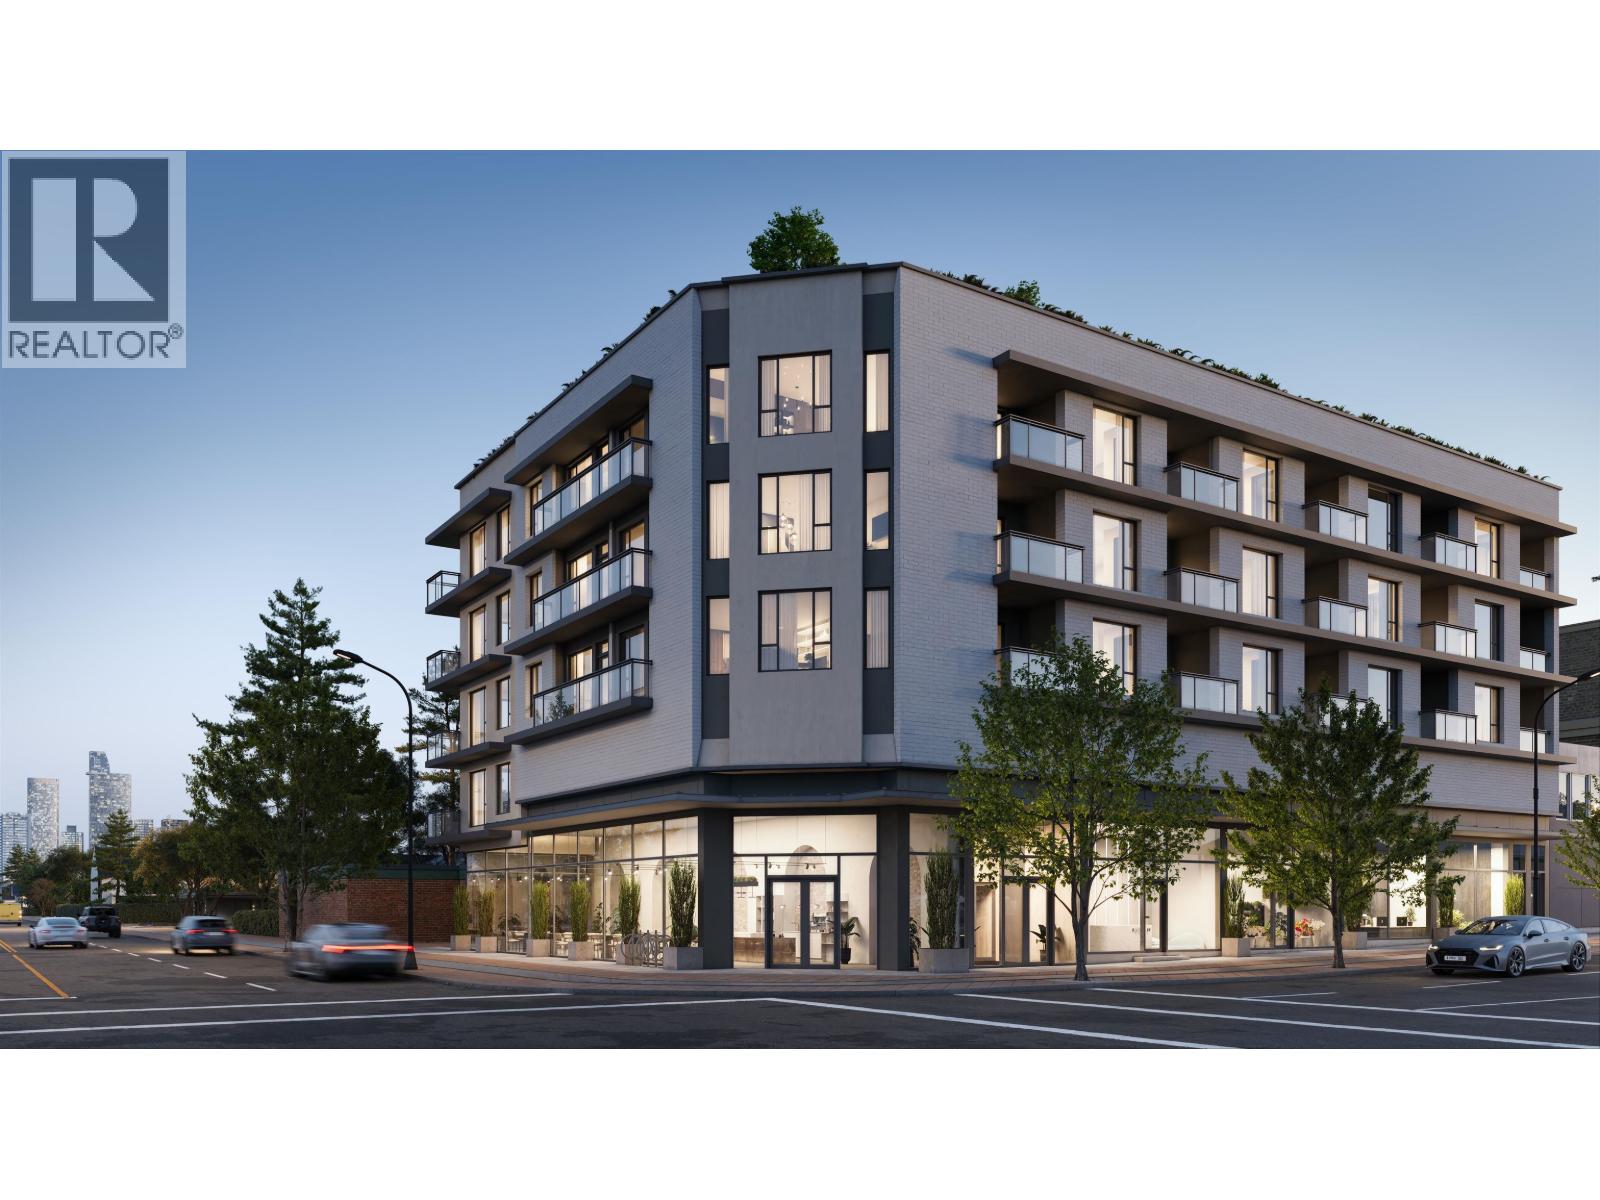
Centràle by First Track Development sits at the prominent corner of Willingdon Ave & Hastings St in Burnaby´s sought-after Capitol Hill, offering exceptional walkability and easy access to shops, dining, transit, and daily essentials. This boutique collection of 34 modern 1 & 2 bedroom homes features efficient layouts, air cooling, premium Fulgor integrated appliances, striking backsplashes, smart storage, and spa-inspired bathrooms with large-format tile and walk-in showers. Select homes offer private rooftop patios, plus a shared rooftop amenity with BBQ, fire table, and lounge. Presentation Centre open daily 12-4pm (except Fridays) at 3776 Hastings St, Burnaby. *List price is net of applicable purchaser incentives. (id:54441)
Burnaby, British Columbia
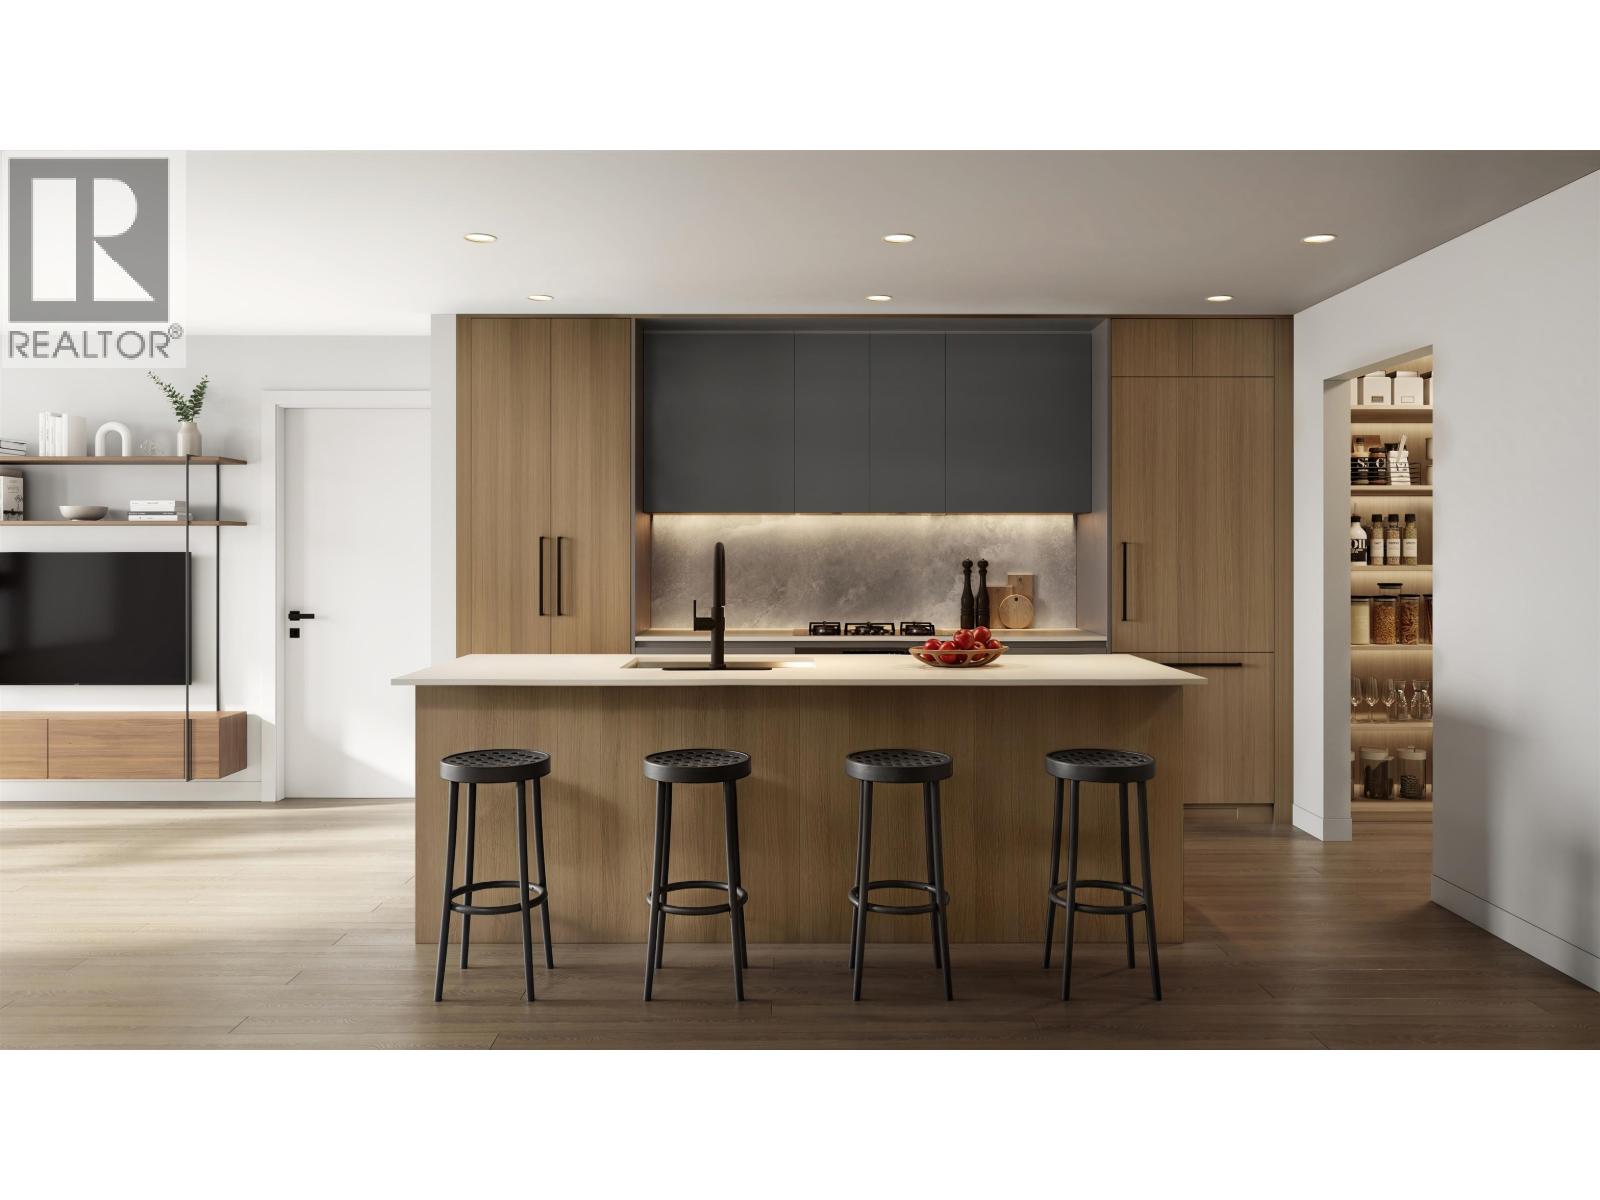
Centràle by First Track Development sits at the prominent corner of Willingdon Ave & Hastings St in Burnaby´s sought-after Capitol Hill, offering exceptional walkability and easy access to shops, dining, transit, and daily essentials. This boutique collection of 34 modern 1 & 2 bedroom homes features efficient layouts, air cooling, premium Fulgor integrated appliances, striking backsplashes, smart storage, and spa-inspired bathrooms with large-format tile and walk-in showers. Select homes offer private rooftop patios, plus a shared rooftop amenity with BBQ, fire table, and lounge. Presentation Centre open daily 12-4pm (except Fridays) at 3776 Hastings St, Burnaby. *List price is net of applicable purchaser incentives. (id:54441)
Burnaby, British Columbia
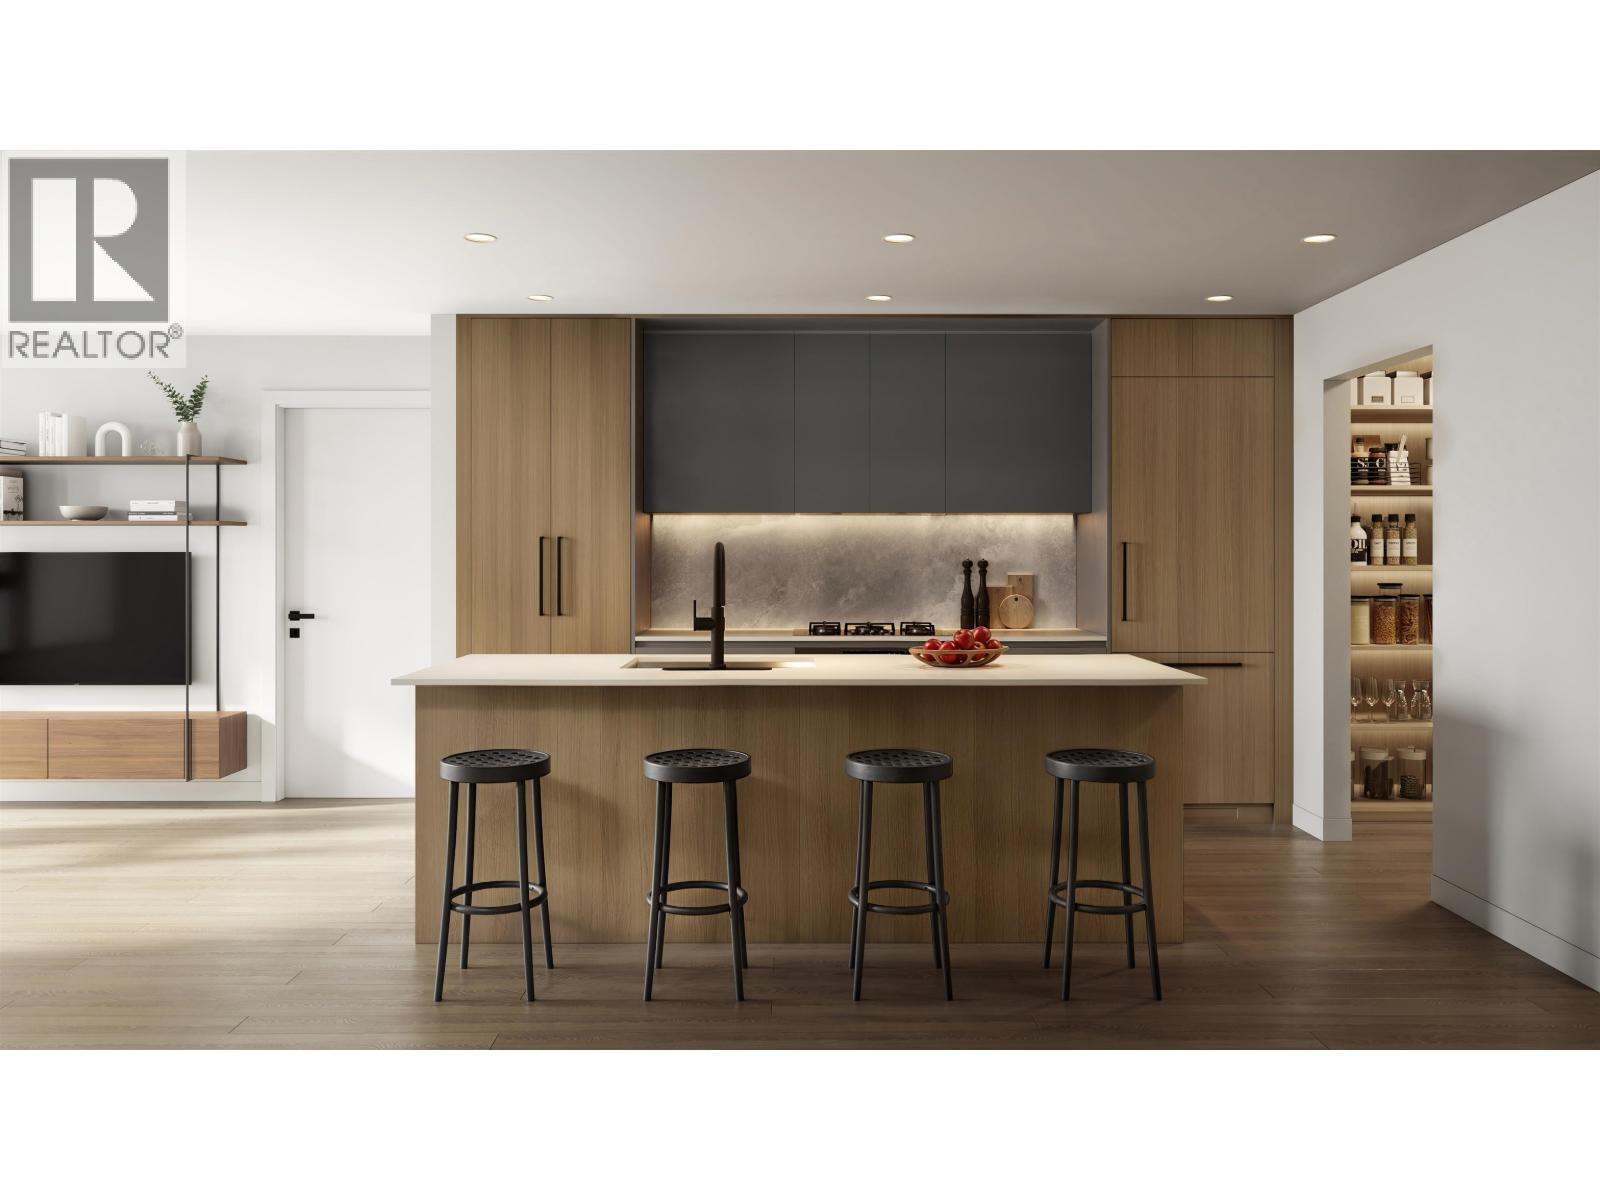
Centràle by First Track Development sits at the prominent corner of Willingdon Ave & Hastings St in Burnaby´s sought-after Capitol Hill, offering exceptional walkability and easy access to shops, dining, transit, and daily essentials. This boutique collection of 34 modern 1 & 2 bedroom homes features efficient layouts, air cooling, premium Fulgor integrated appliances, striking backsplashes, smart storage, and spa-inspired bathrooms with large-format tile and walk-in showers. Select homes offer private rooftop patios, plus a shared rooftop amenity with BBQ, fire table, and lounge. Presentation Centre open daily 12-4pm (except Fridays) at 3776 Hastings St, Burnaby. *List price is net of applicable purchaser incentives. (id:54441)
Vancouver, British Columbia
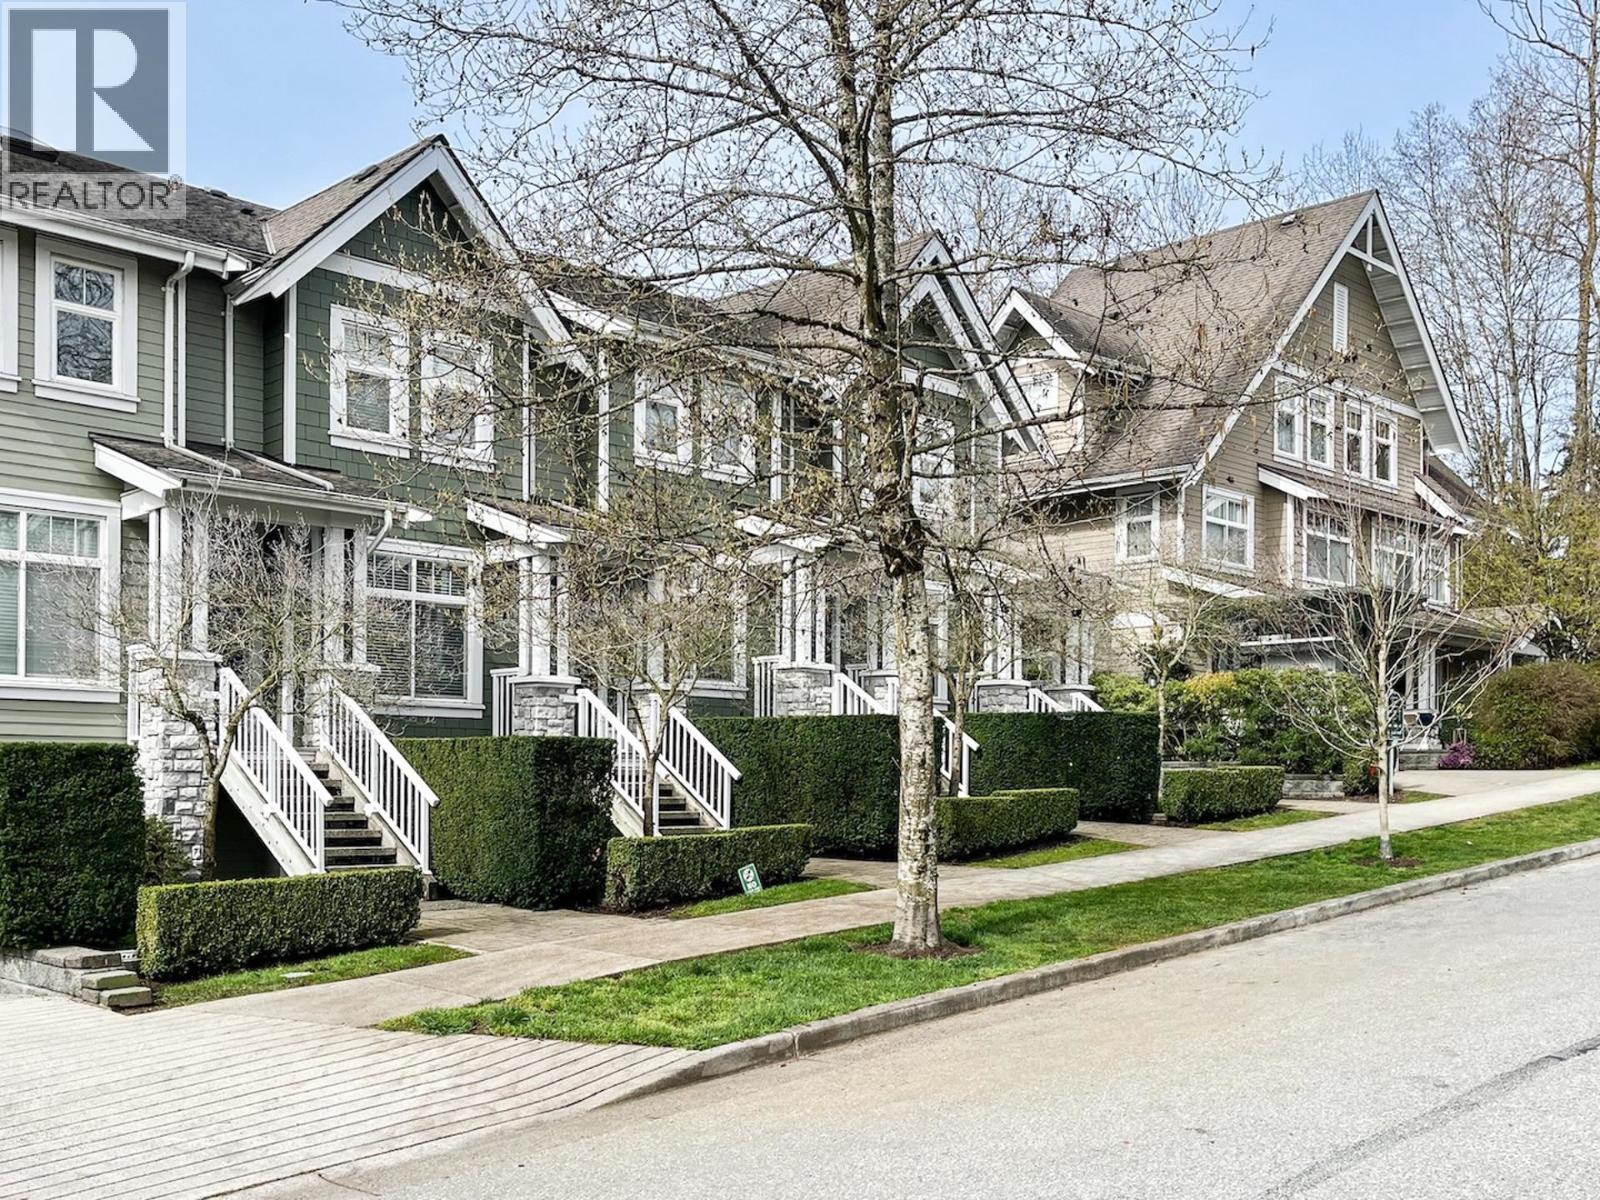
LANGARA GREEN at Cambie and 59th Ave. Quiet and well maintain townhome complex, corner unit facing inside street, 3 level, 3 bedroom, 1,473sf, 3 bathroom, double side by side parkings, storage locker. Functional layout, good size patio/backyard. Walking distance to park, bus, Langara golf course, and Oakridge Mall. Catchment at Churchill Secondary and Sexsmith Elementary. (id:54441)
Richmond, British Columbia
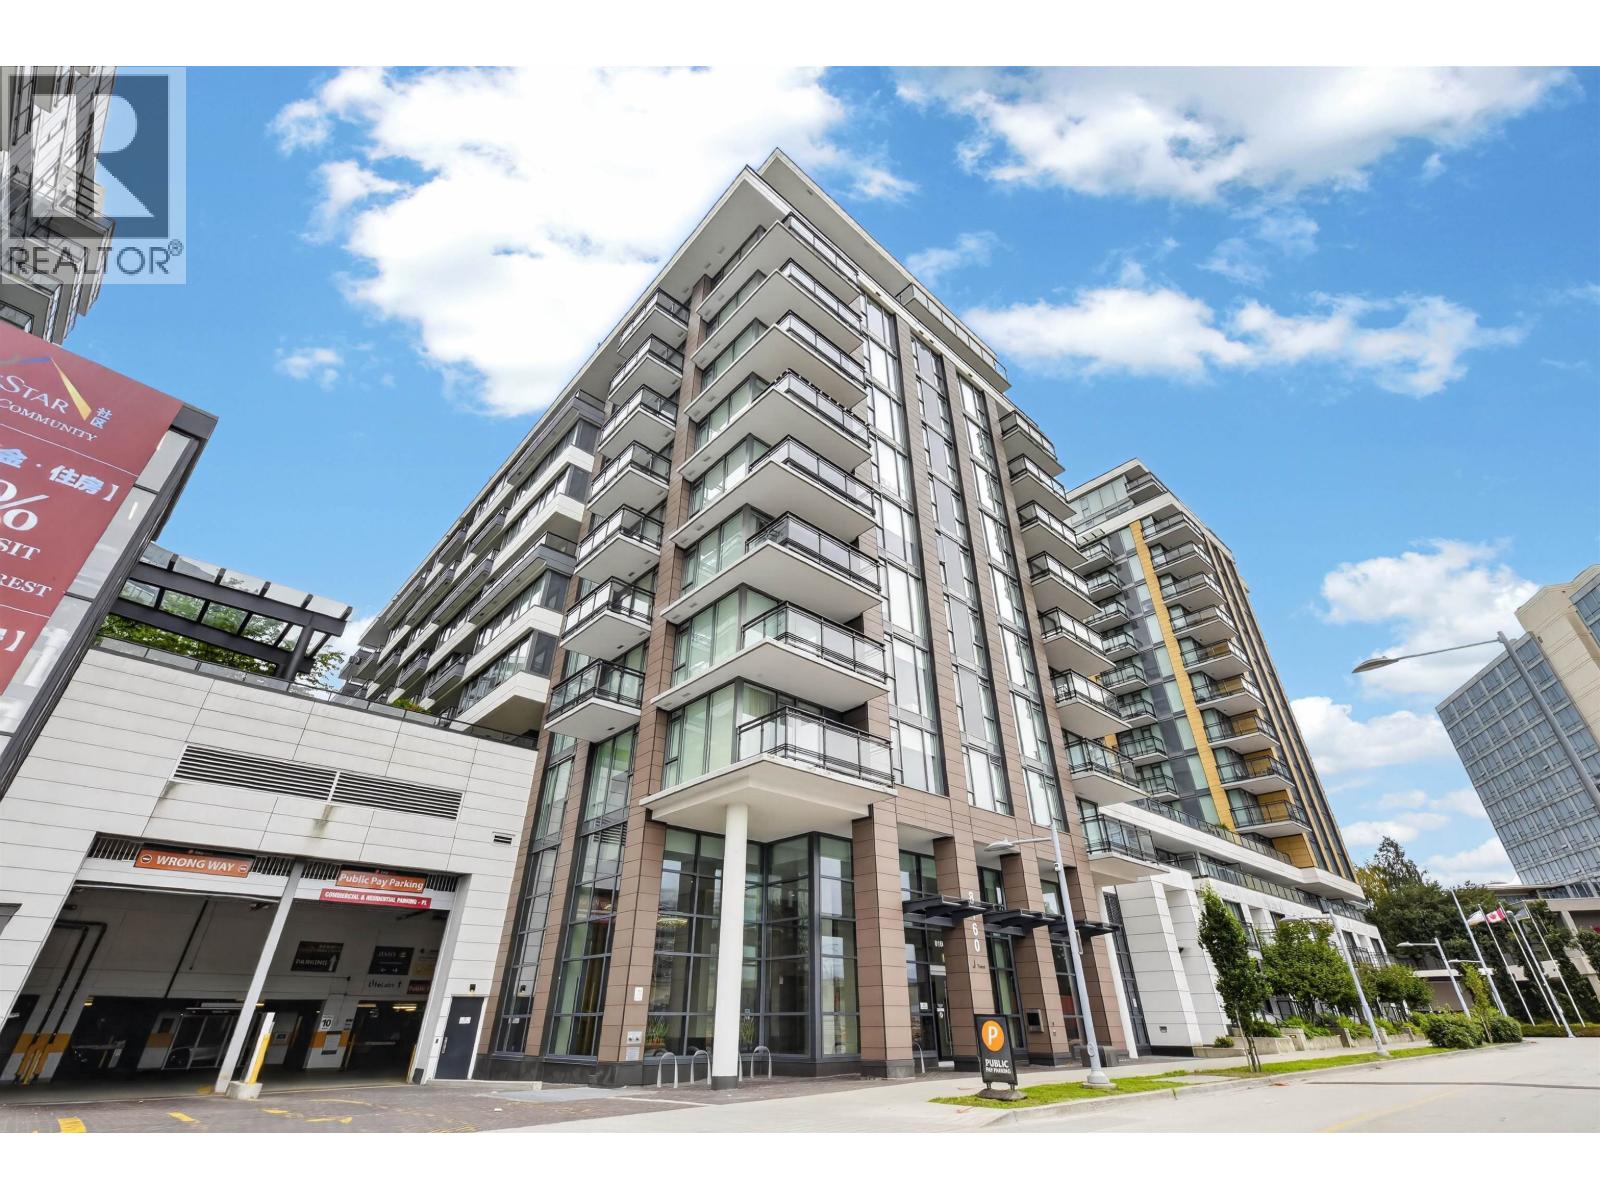
Welcome to VIEWSTAR, Richmond's premier waterfront community. Spacious 954 SF corner unit with 2 bedrooms, 2 bathrooms and one of the development's most functional layouts. Bright open living space with large balcony overlooking the quiet courtyard. Features A/C, engineered hardwood floors, premium kitchen with integrated appliances and quality finishes throughout. Outstanding amenities include indoor pool, gym, rooftop garden, lounge and children's play area. 1 parking included. Walking distance to Capstan SkyTrain, Costco, T&T and restaurants. Open House Sept 27, 1:30-4:30 pm. (id:54441)
Richmond, British Columbia
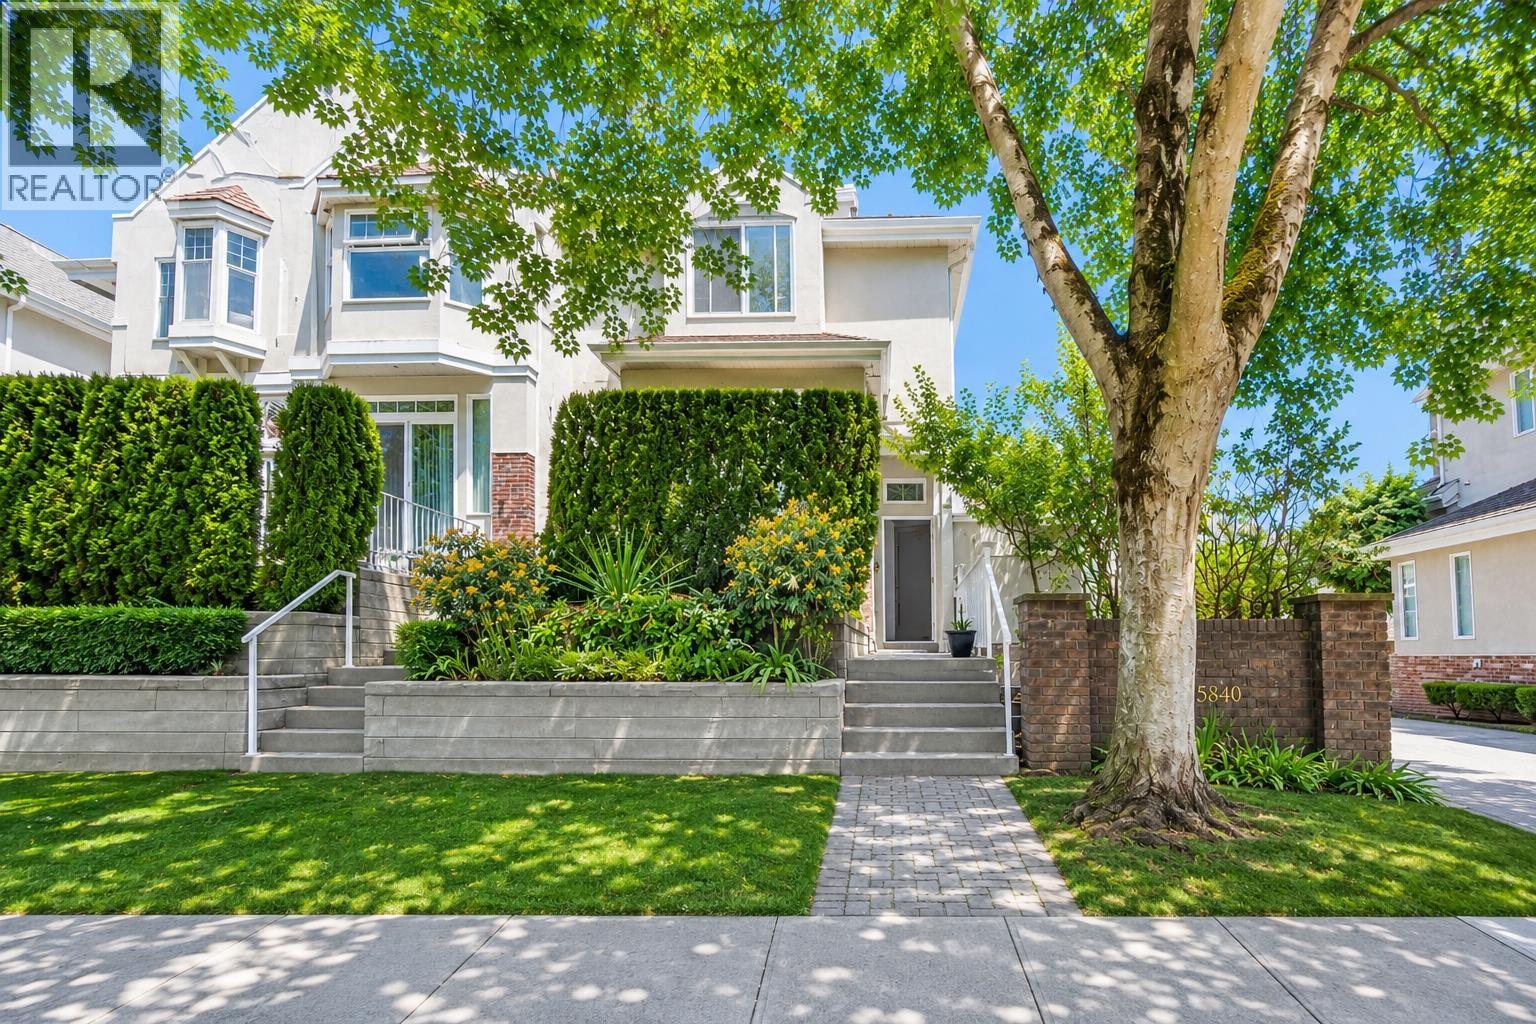
Bright and spacious 4-bedroom end-unit townhome in a quiet inside location overlooking Dover park. Approx. 1,700 sq.ft. of functional living space featuring south exposure, abundant natural light from three sides, and a side-by-side double garage. Fresh paint. Excellent family-friendly layout with generous living and dining areas. Located in the sought-after Archibald Blair Elementary catchment and close to the Richmond Olympic Oval, parks, trails, shopping and transit. 10 mins walk to schools. Quick completion possible. Some of the pics are virtual staging. Please see watermark. OH Sat 2-4 (id:54441)
Richmond, British Columbia
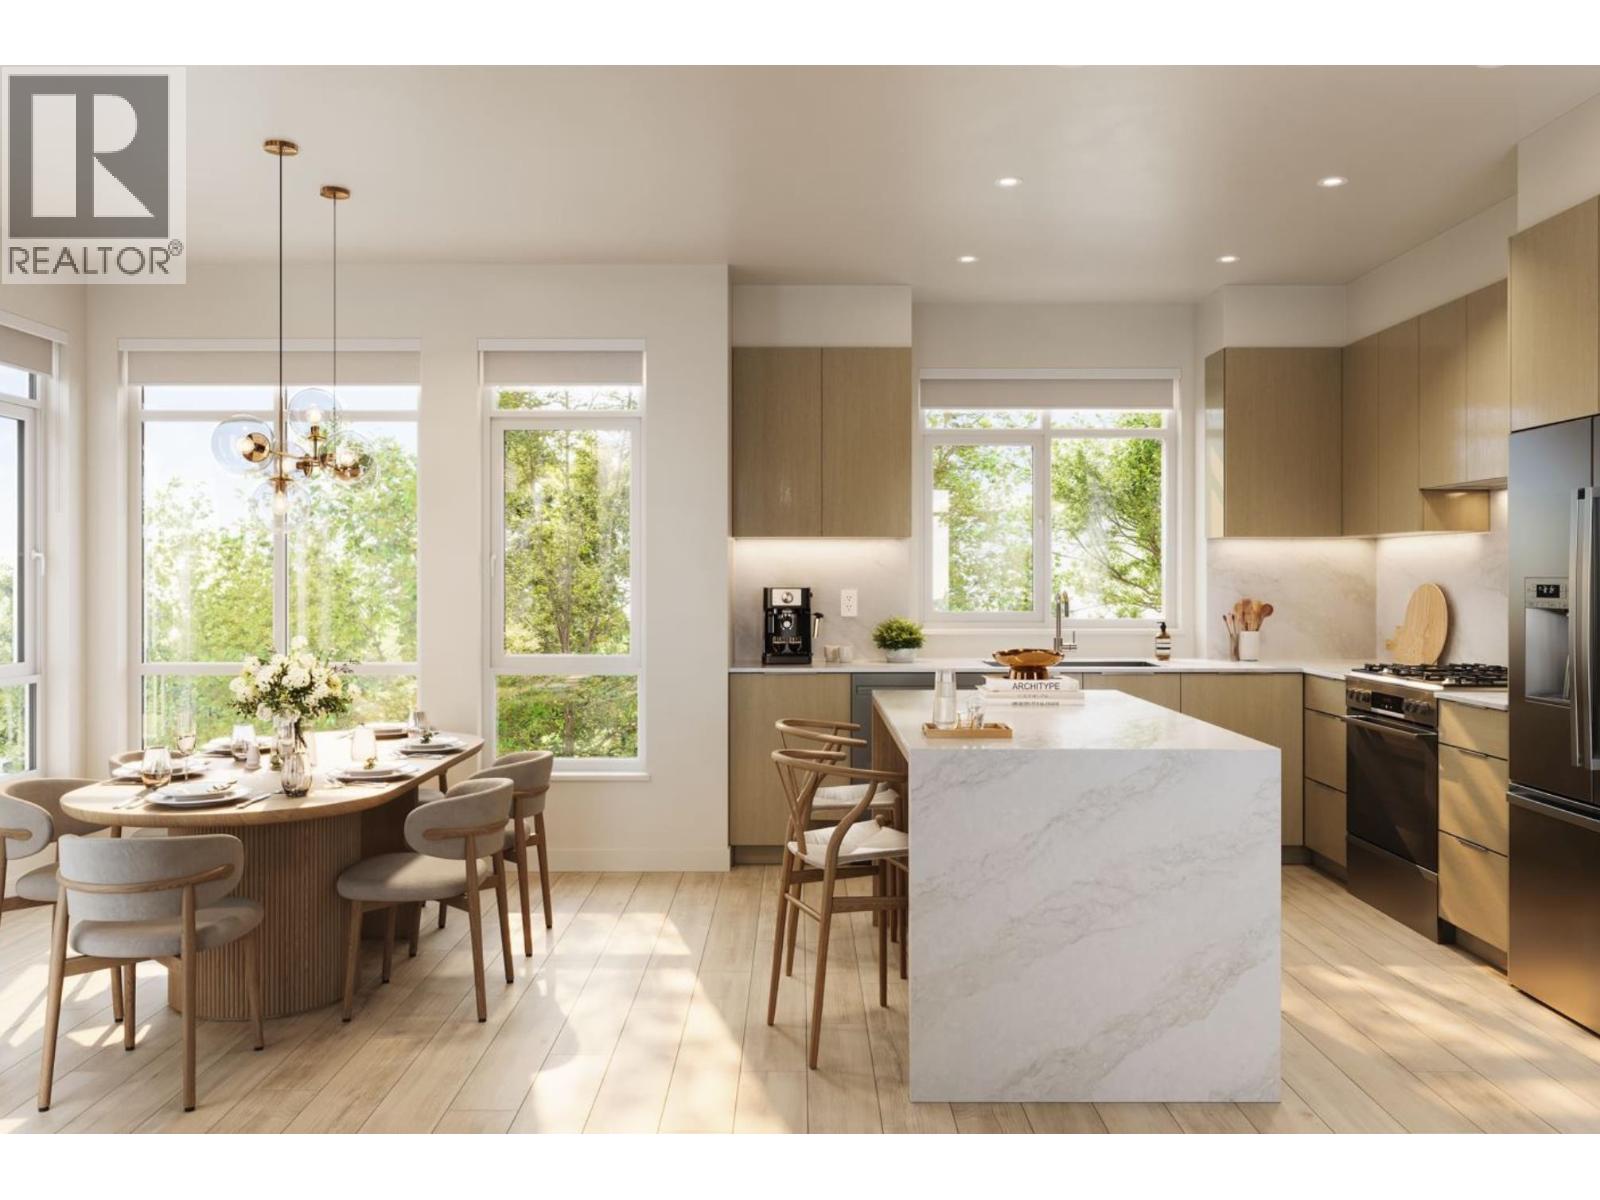
This spacious interior home enjoys a raised backyard off the 2nd floor with a patio, and side-by-side EV-ready two-car garage. The centrepiece of Quilchena West is its private indoor and outdoor amenities, including a 17,000 SF central park with mature trees, open greenspace, seating and play areas plus an 1,800 SF clubhouse with a fireside lounge, full kitchen, massive sundeck and gym. Close to the best urban and recreational amenities including Terra Nova Adventure Play, CF Richmond Centre, the West Dyke waterfront trails, Hugh Boyd Sports Fields, Quilchena Golf Course and the Richmond Olympic Oval. Stop by our off-site Sales Gallery open Saturday-Thursday 12-4pm to learn more! (id:54441)