

Abbotsford, British Columbia
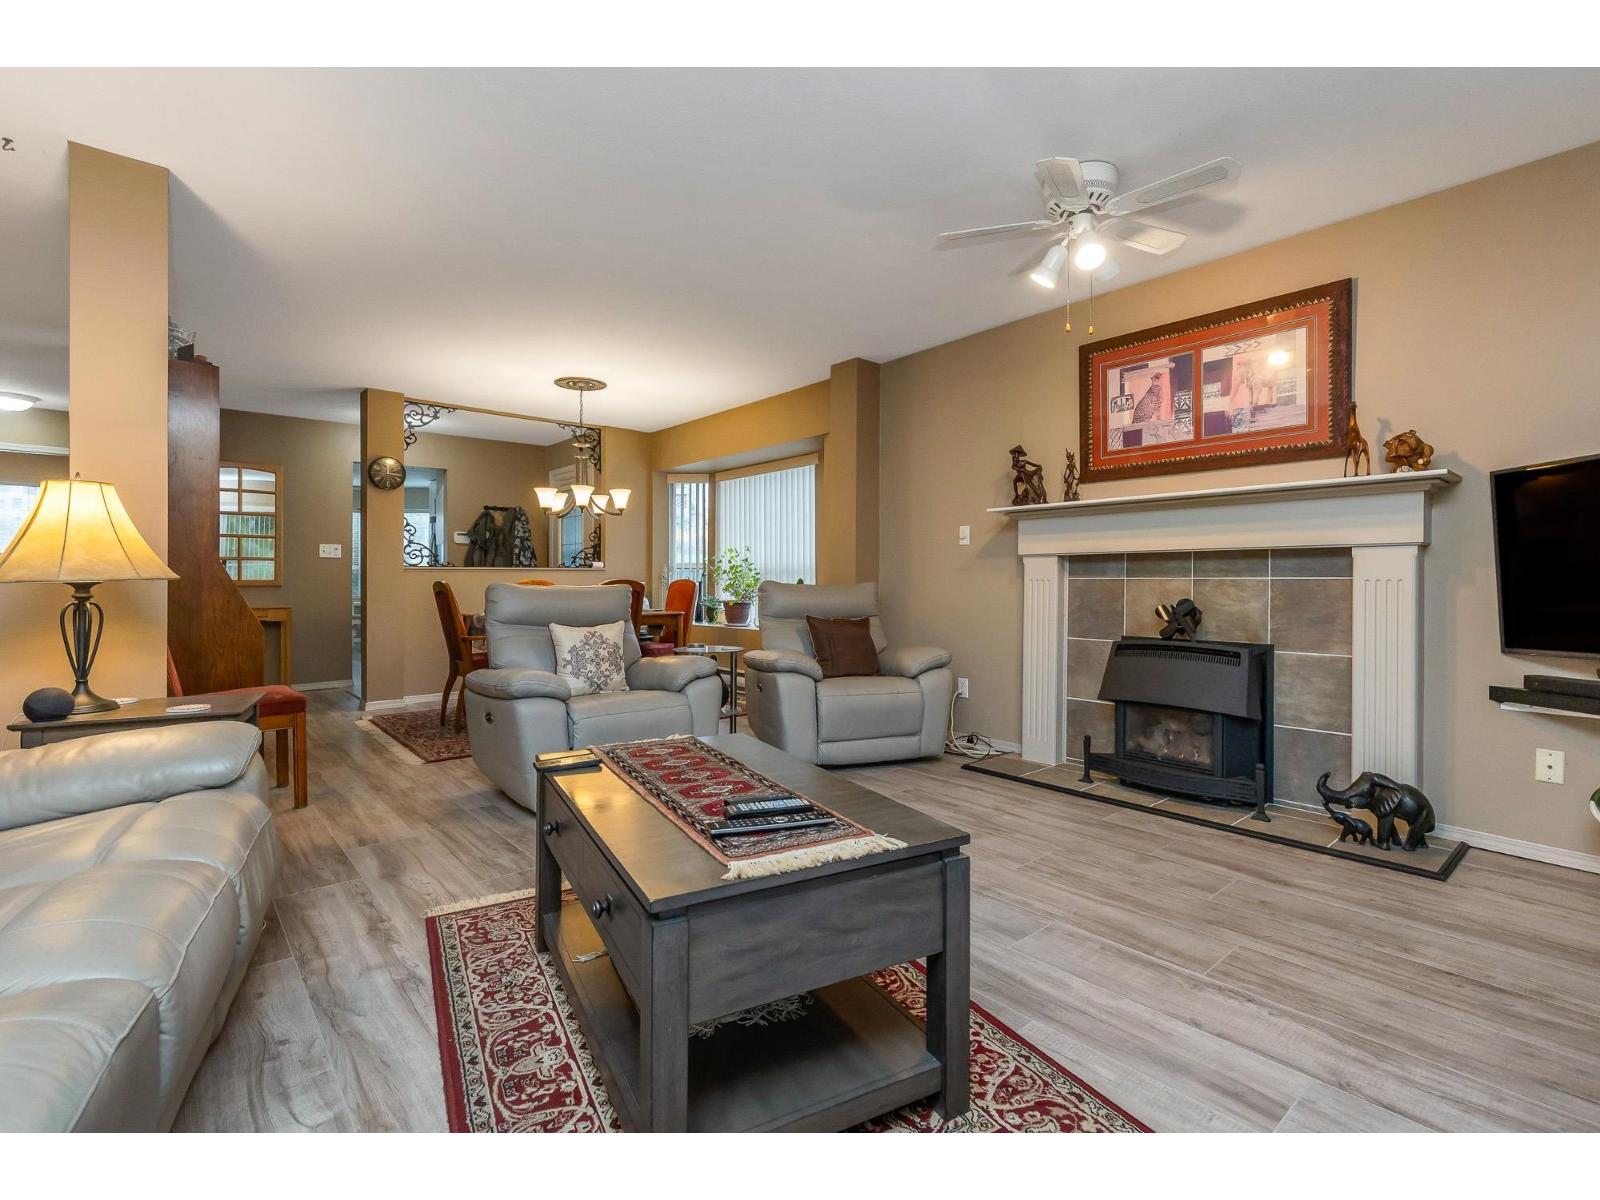
Freshly updated and move-in ready, this spacious 2-level corner townhome offers 2,404 sq ft with 3 bedrooms and 3 bathrooms in a quiet, well-maintained 55+ community. Enjoy added peace of mind with a recent $19,000 full plumbing replacement, meaning a major expense has already been taken care of. Flexible living is a standout feature-only one occupant must be 55+, allowing younger family members or multi-generational living. Ground-level entry provides easy access, while inside you'll find updated kitchen cabinets, newer appliances, new flooring, and fresh paint throughout. The bright, open layout includes a cozy gas fireplace, generous storage, and a private outdoor space. Minutes to parks, shopping, dining, and more. One small pet allowed. (id:54441)
Surrey, British Columbia
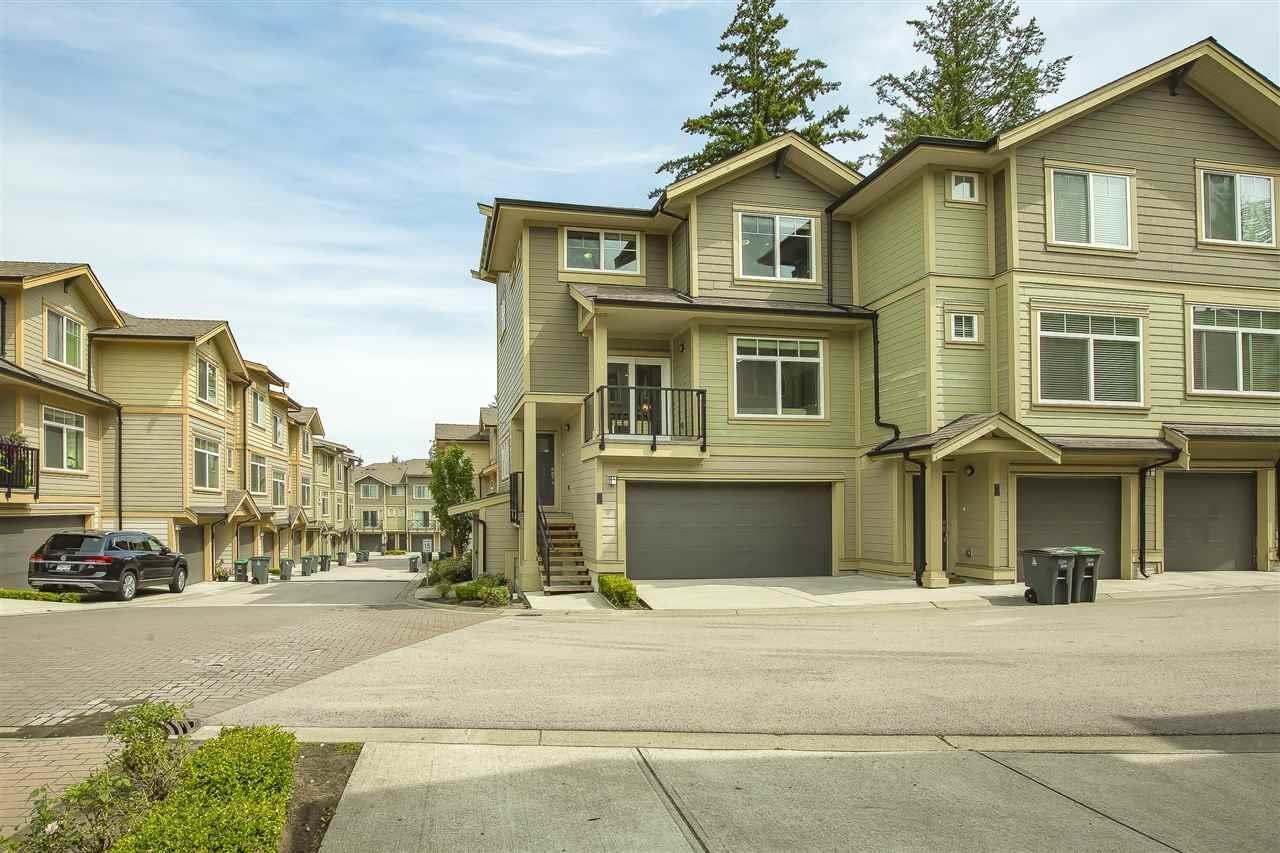
Stylish, contemporary & close to EVERYTHING this almost 1800 sq. ft. Corner unit townhome features one of the best floor plans available. The home includes special features such as double side-by-side garage, large recreation room, 2 main floor balconies, fenced yard, extra storage, built in shelving, fans, crown molding etc. The spacious, bright kitchen had many upgrades including additional rich wood cabinetry, quartz counter tops & smudge free stainless steel appliances. This great room plan is perfect for entertaining & opens to an extra-large balcony. Three bedrooms upstairs are spacious & master has a deluxe 5 piece en suite. This modern townhome located in a superb area close to the YMCA, shopping, businesses, schools, parks. Open House Sunday August 30 From 1-3. (id:54441)
Abbotsford, British Columbia
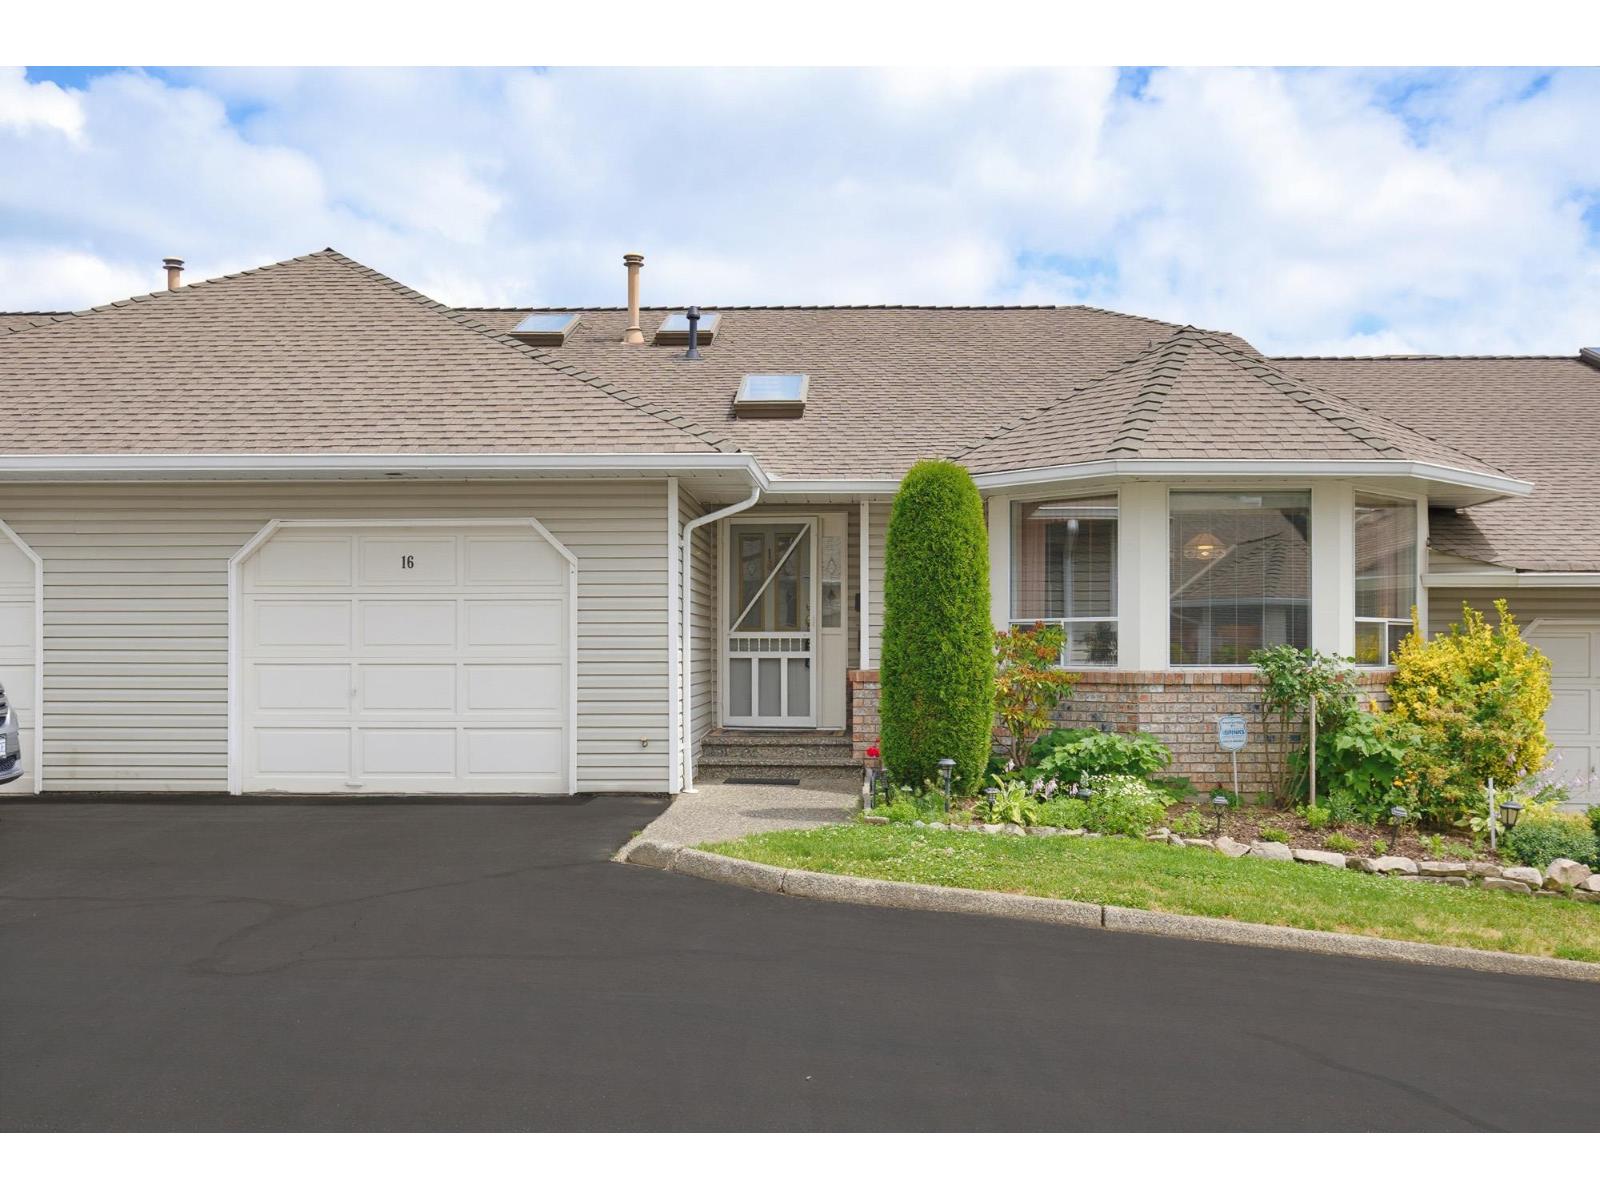
MORNINGSIDE PARK....This 55+ Rancher style townhome with a full walk out basement is the perfect set up for downsizers, aging parents with adult children or 2 adults sharing accommodations. The unit has been lovingly care for by its owners and is in excellent condition. The complex is located close to shopping, banking and restaurants as well as being steps away from Mill Lake Park. (id:54441)
Abbotsford, British Columbia
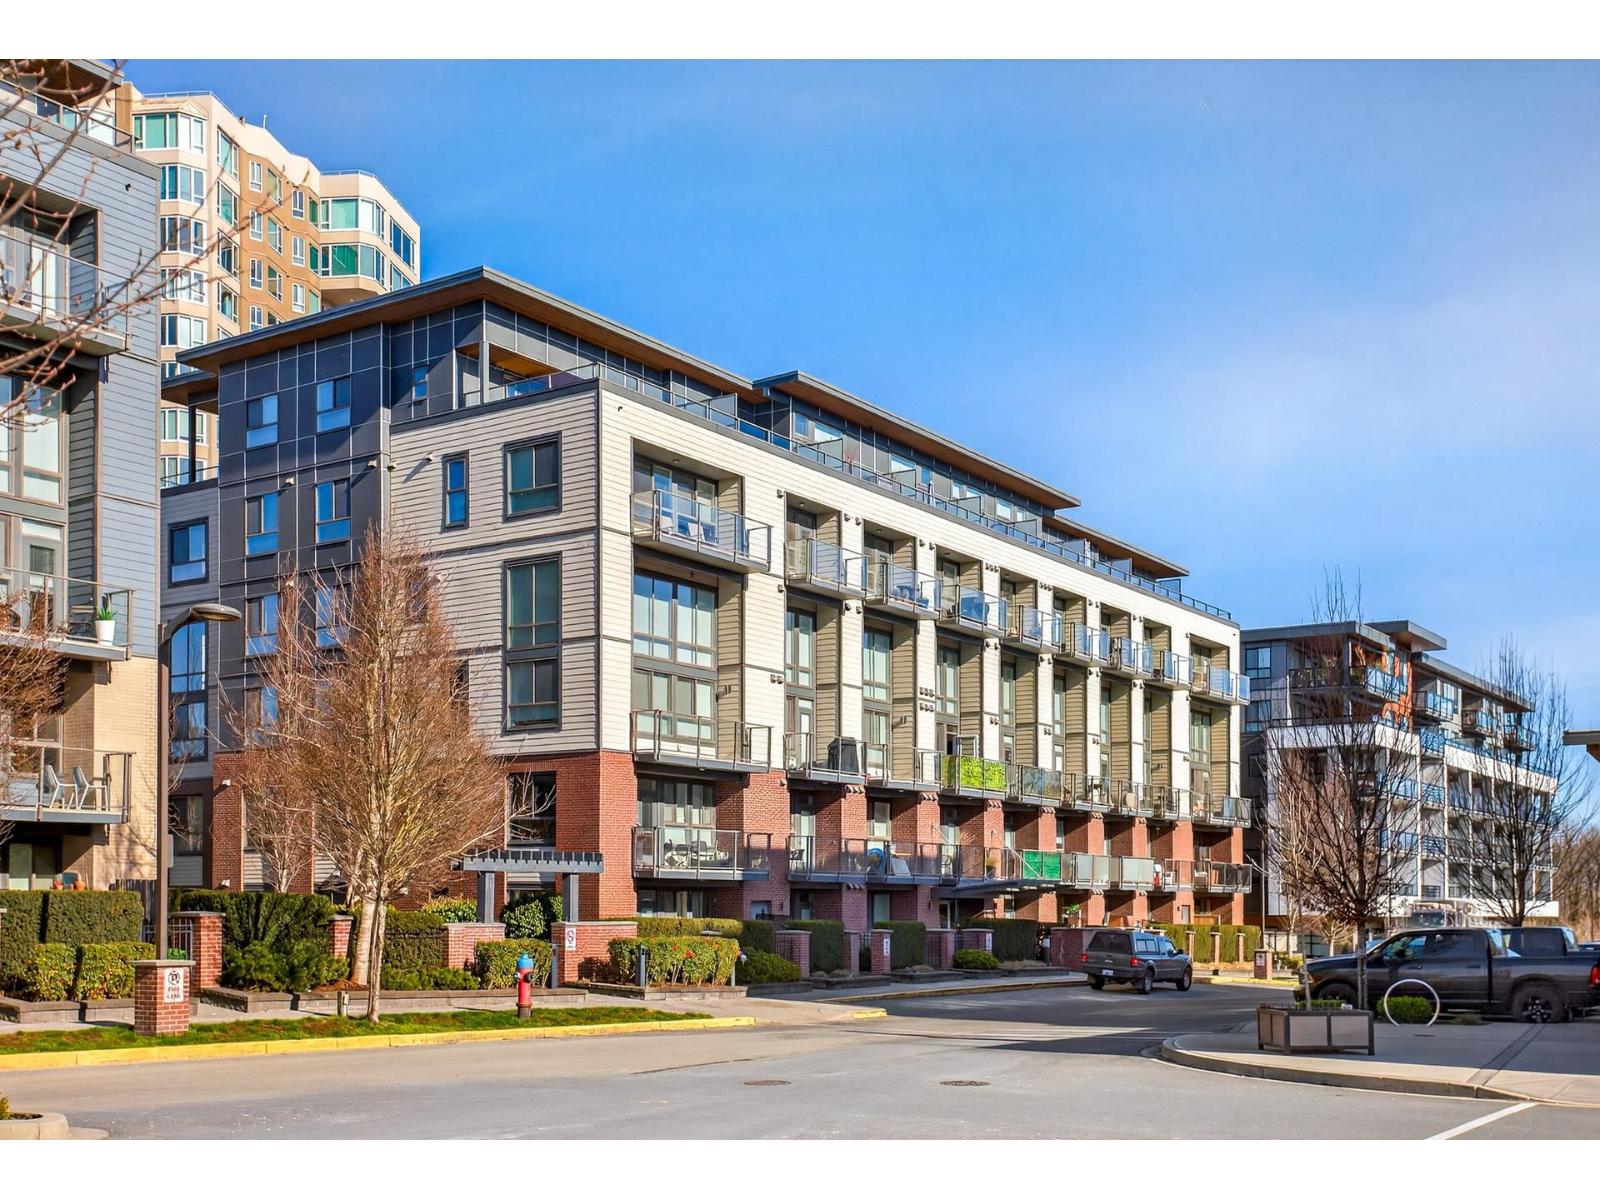
Welcome to Hudson's Loft in the heart of Central Park Village! The penthouse loft everyone dreams of is finally here - and it won't last! This bright 714 sq ft, 1 bedroom + den, two-level loft is framed by stunning city and mountain vistas, with a large private sun deck and spacious patio - perfect for morning coffee or magical sunsets. Inside, enjoy upgraded stainless appliances, quartz countertops modern finishes, two rare side-by-side parking stalls, and a storage locker. Pet friendly and just steps to shopping, dining, cafes, schools, and every amenity you need. This loft delivers the ultimate combination of style, convenience, and luxury. Opportunities like this are rare - book your private showing today - before someone else claims your view! Vacant, ready to move in!!!! (id:54441)
Abbotsford, British Columbia
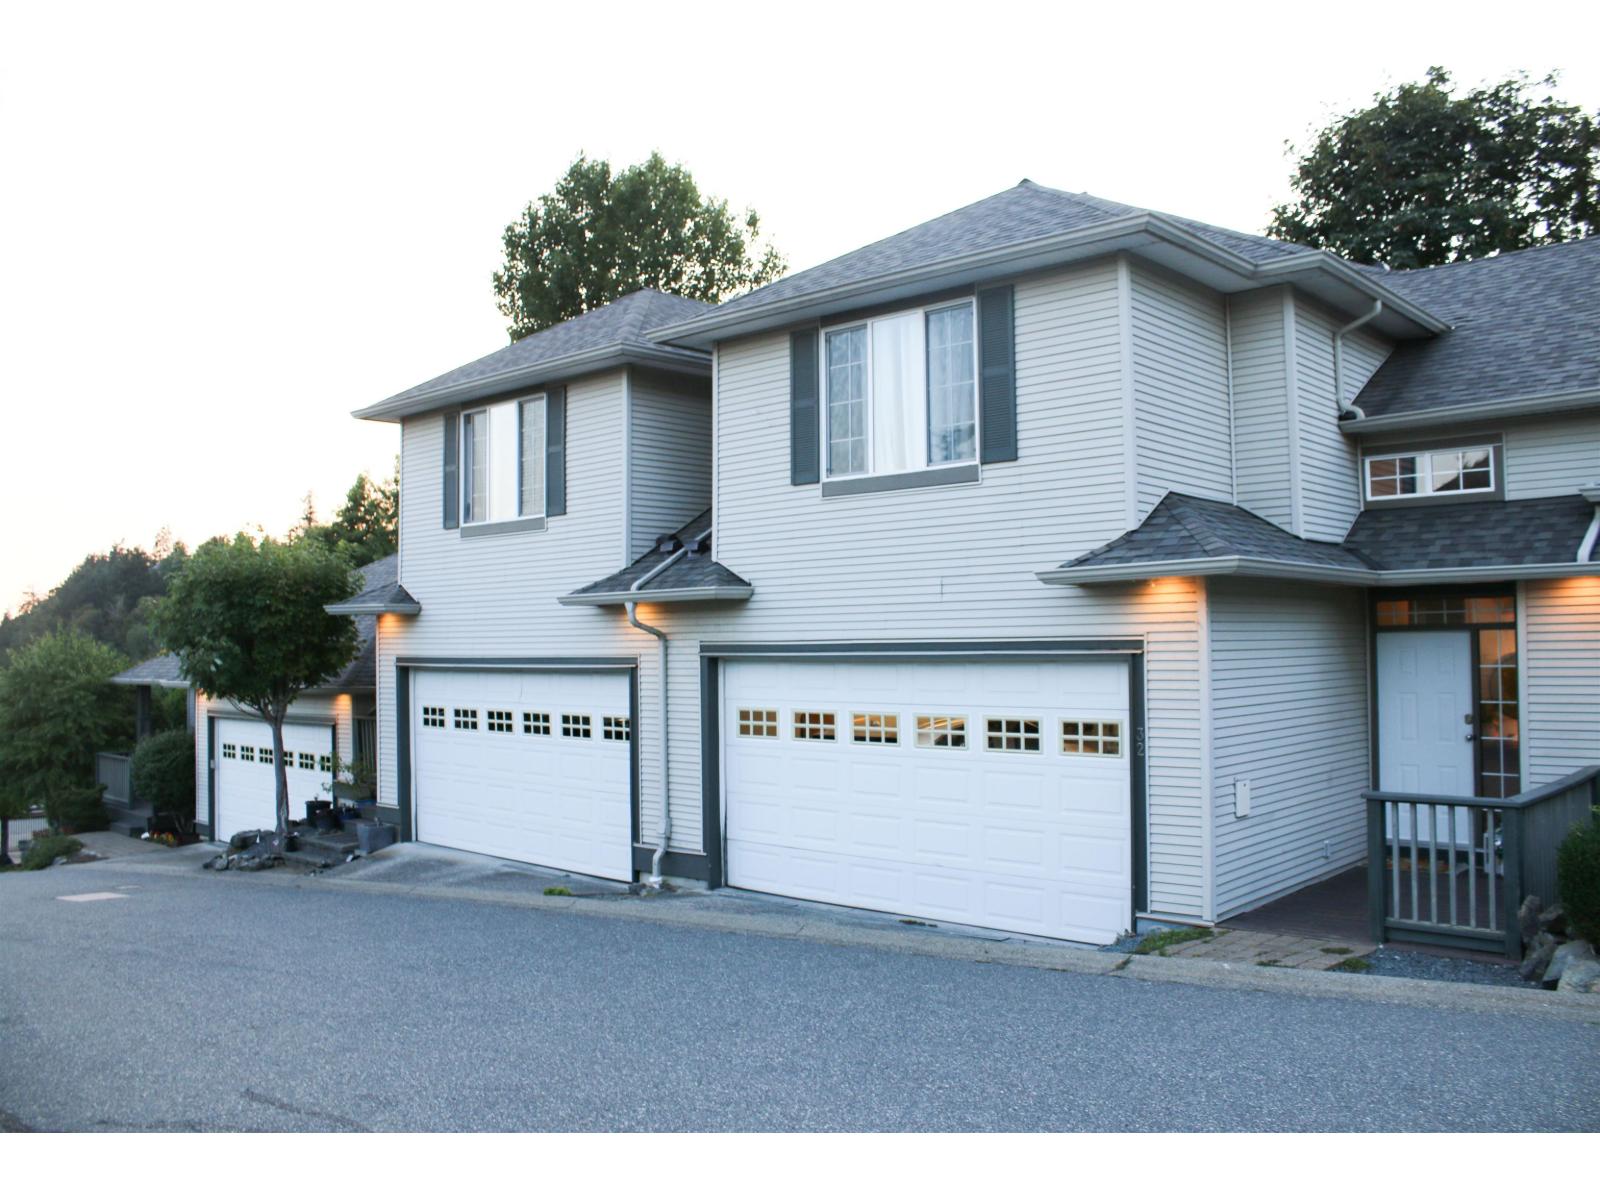
Beautifully maintained townhome w/ stunning valley views, offering 4 bedrooms & 4 bathrooms. The bright main level features 9' ceilings and spacious living/dining areas. The kitchen includes an island w/ sink, ample storage, newer appliances, & opens to the family room & view deck. Upstairs, the primary bedroom offers vaulted ceilings, a walk-in closet, & a large ensuite w/ soaker tub and separate shower. The walkout lower level includes a rec room, bedroom, full bath, & laundry w/ storage. Private setting backing onto greenspace in a secure gated community within the Yale catchment. Close to shopping, Delair Park, trails, & easy freeway access. Well-managed strata w/ new roof (2020). No age restrictions, pets and rentals allowed w/ restrictions. Double garage. Exceptional value! (id:54441)
Surrey, British Columbia
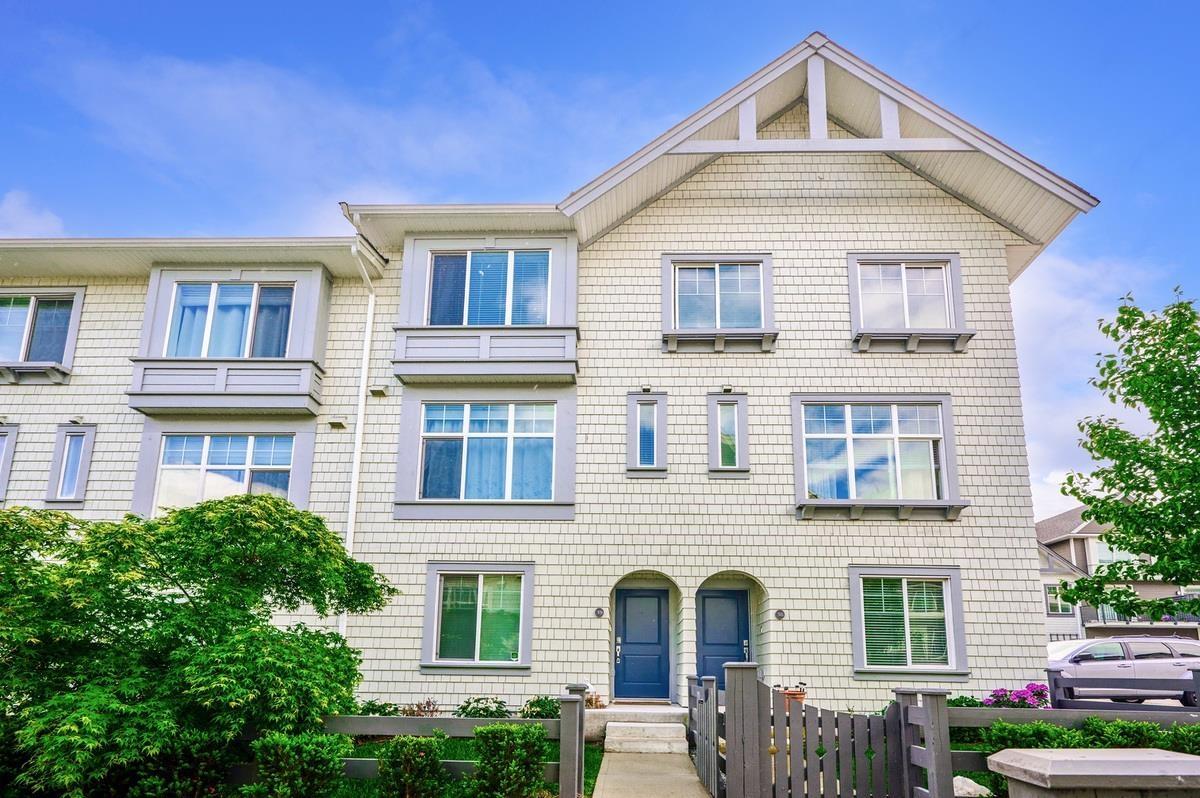
Welcome to Kings Landing by Dawson + Sawyer! Nestled in the Bear Creek area, close to shopping, amenities, and restaurants. This 4 Bedroom 4 bath townhome plan features a fenced and gated front yard with bedroom and full bathroom on the ground level. Large living room and over height ceilings, house sized kitchen with an island and dining room on the main level with built-in cabinetry. Primary bedroom is large enough for a king sized bed, big closet and private spa-like ensuite with double sinks. Side by side double garage parking with EV charger. Faces the playground gives privacy. Pets and rentals allowed! Book for Private Viewing! OPEN HOUSE (id:54441)
Abbotsford, British Columbia
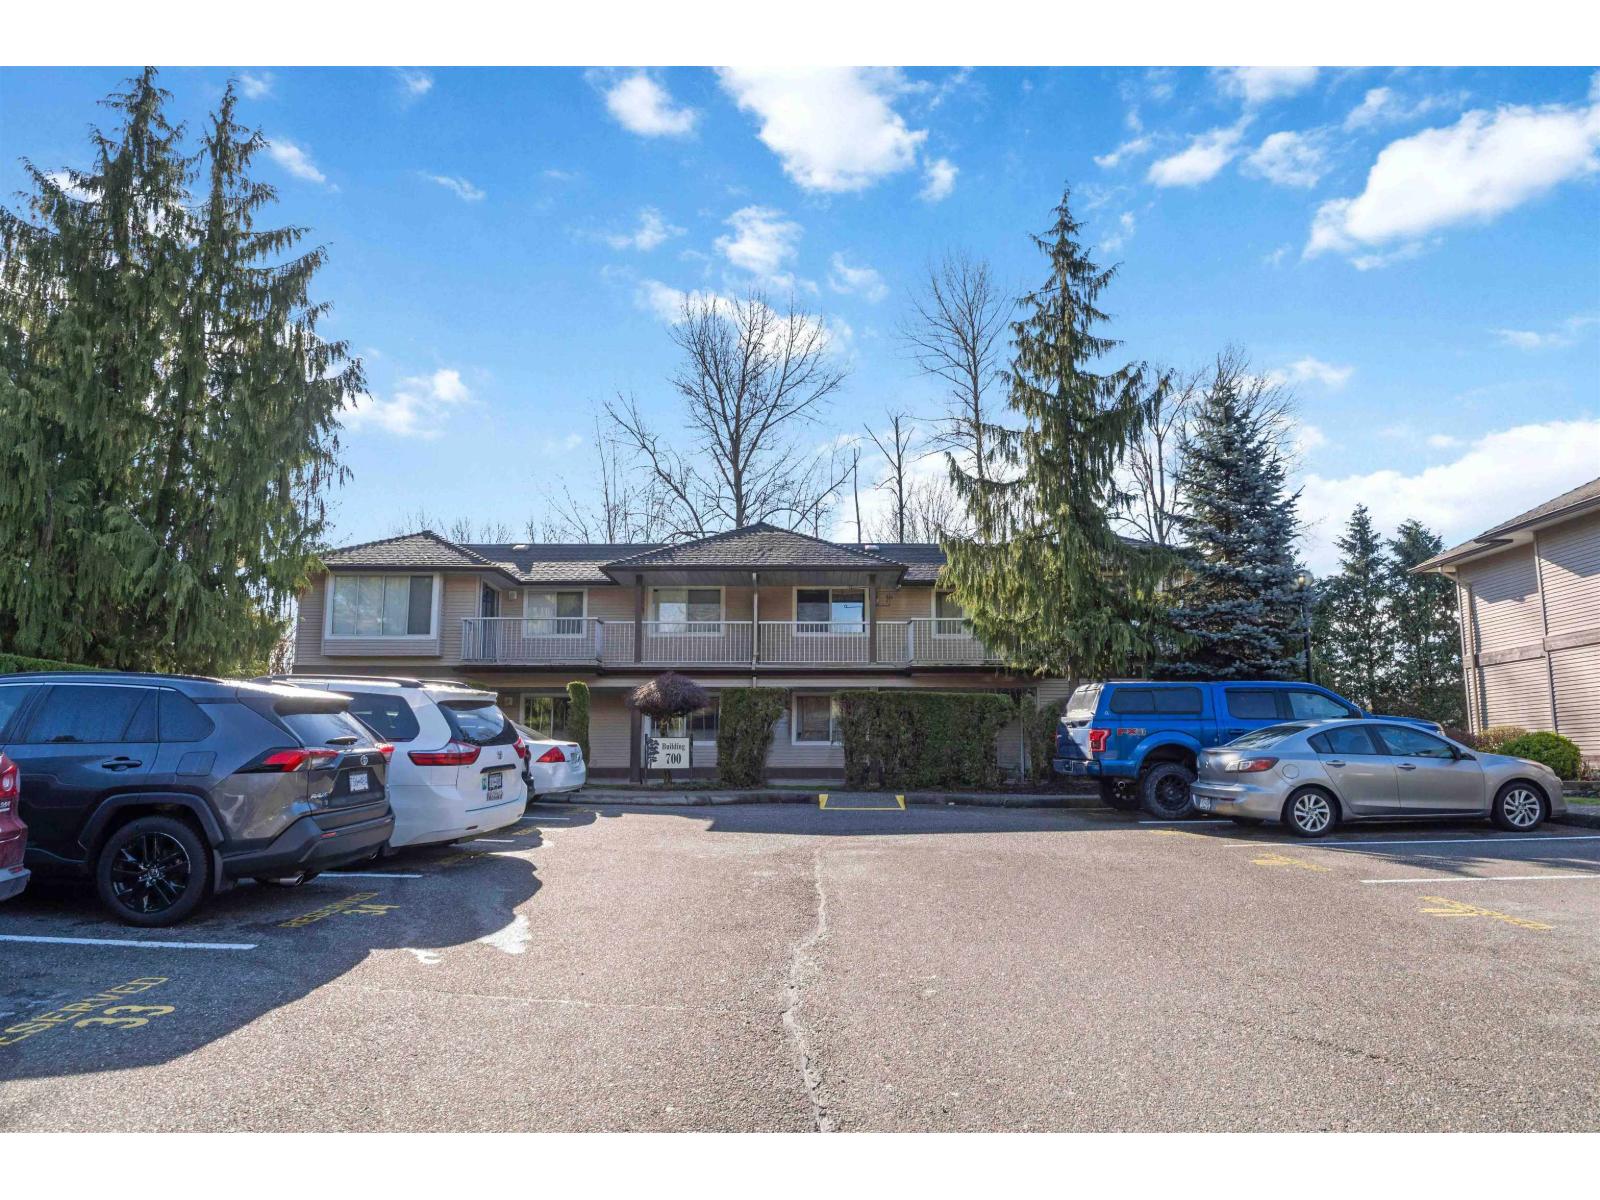
Welcome to this top corner 2 bedroom townhome at 1750 McKenzie Road in Abbotsford, large covered patio that backs onto green space! Perfect for families and investors alike. Situated in a convenient and family-friendly neighborhood, this property is just minutes from reputable schools including Centennial Park Elementary School and Abbotsford Senior Secondary School. Enjoy easy access to nearby shopping centers, parks, and everyday amenities, making daily errands simple and efficient. A great opportunity to own a home in a central location that offers both comfort and convenience. Upgrades include wood baseboards, doors, skylights. (2025) smart thermostat, (2025) new fridge, (2025) hot water tank, (2023) washer & dryer (id:54441)
Abbotsford, British Columbia
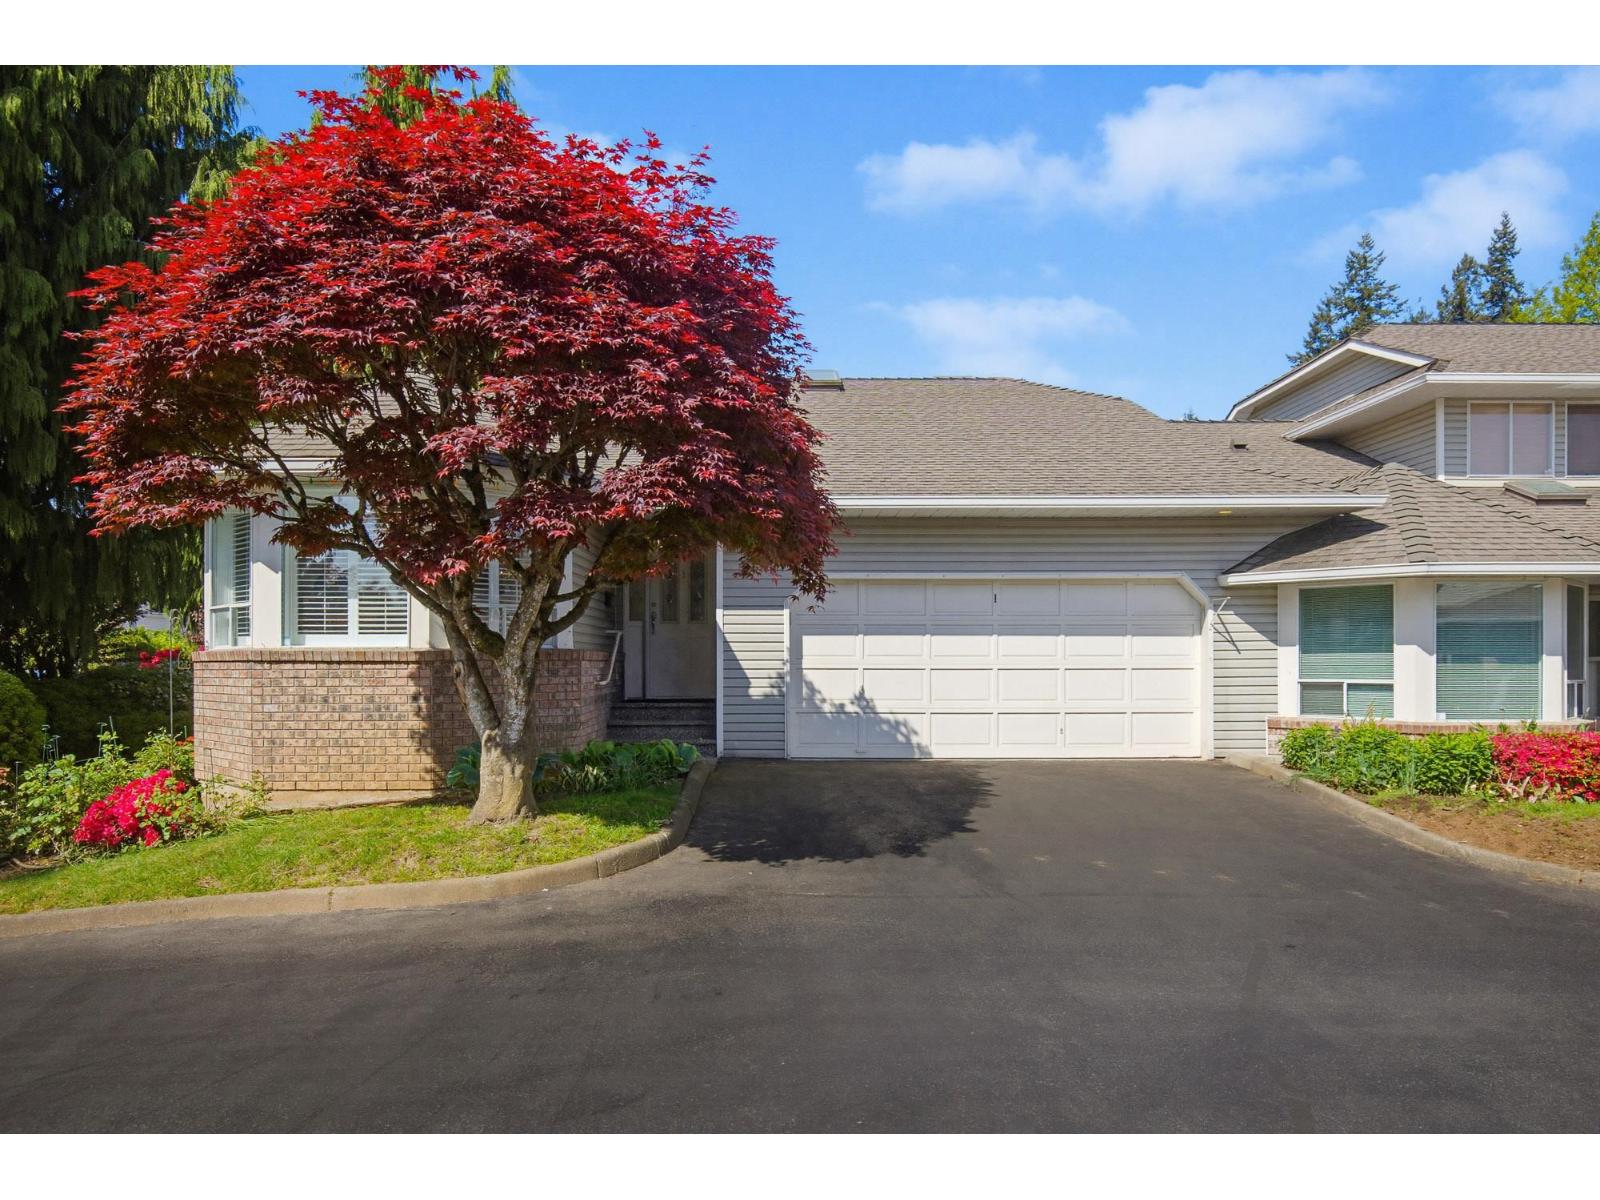
MORNING SIDE PARK....This super central yet hidden and quiet location end unit townhome has been fully renovated. The beautiful kitchen has tons of drawers, granite counters and S/S Built in Appl. The new hardwood floors and plush carpet makes this home warm and bright. Pot lights, new blinds and crown moldings on the main. Downstairs has a built in entertainment center with a gas F/P and wet bar. All 3 bathrooms have new vanities and toilets. The furnace is new and a A/C unit is ready to keep you cool all summer. Double car garage, 55 plus age and pets are allowed with restrictions. Rancher style with semi walk out basement. Walk to Mill Lake and Shopping at your door step. Easy to show anytime. (id:54441)
Richmond, British Columbia
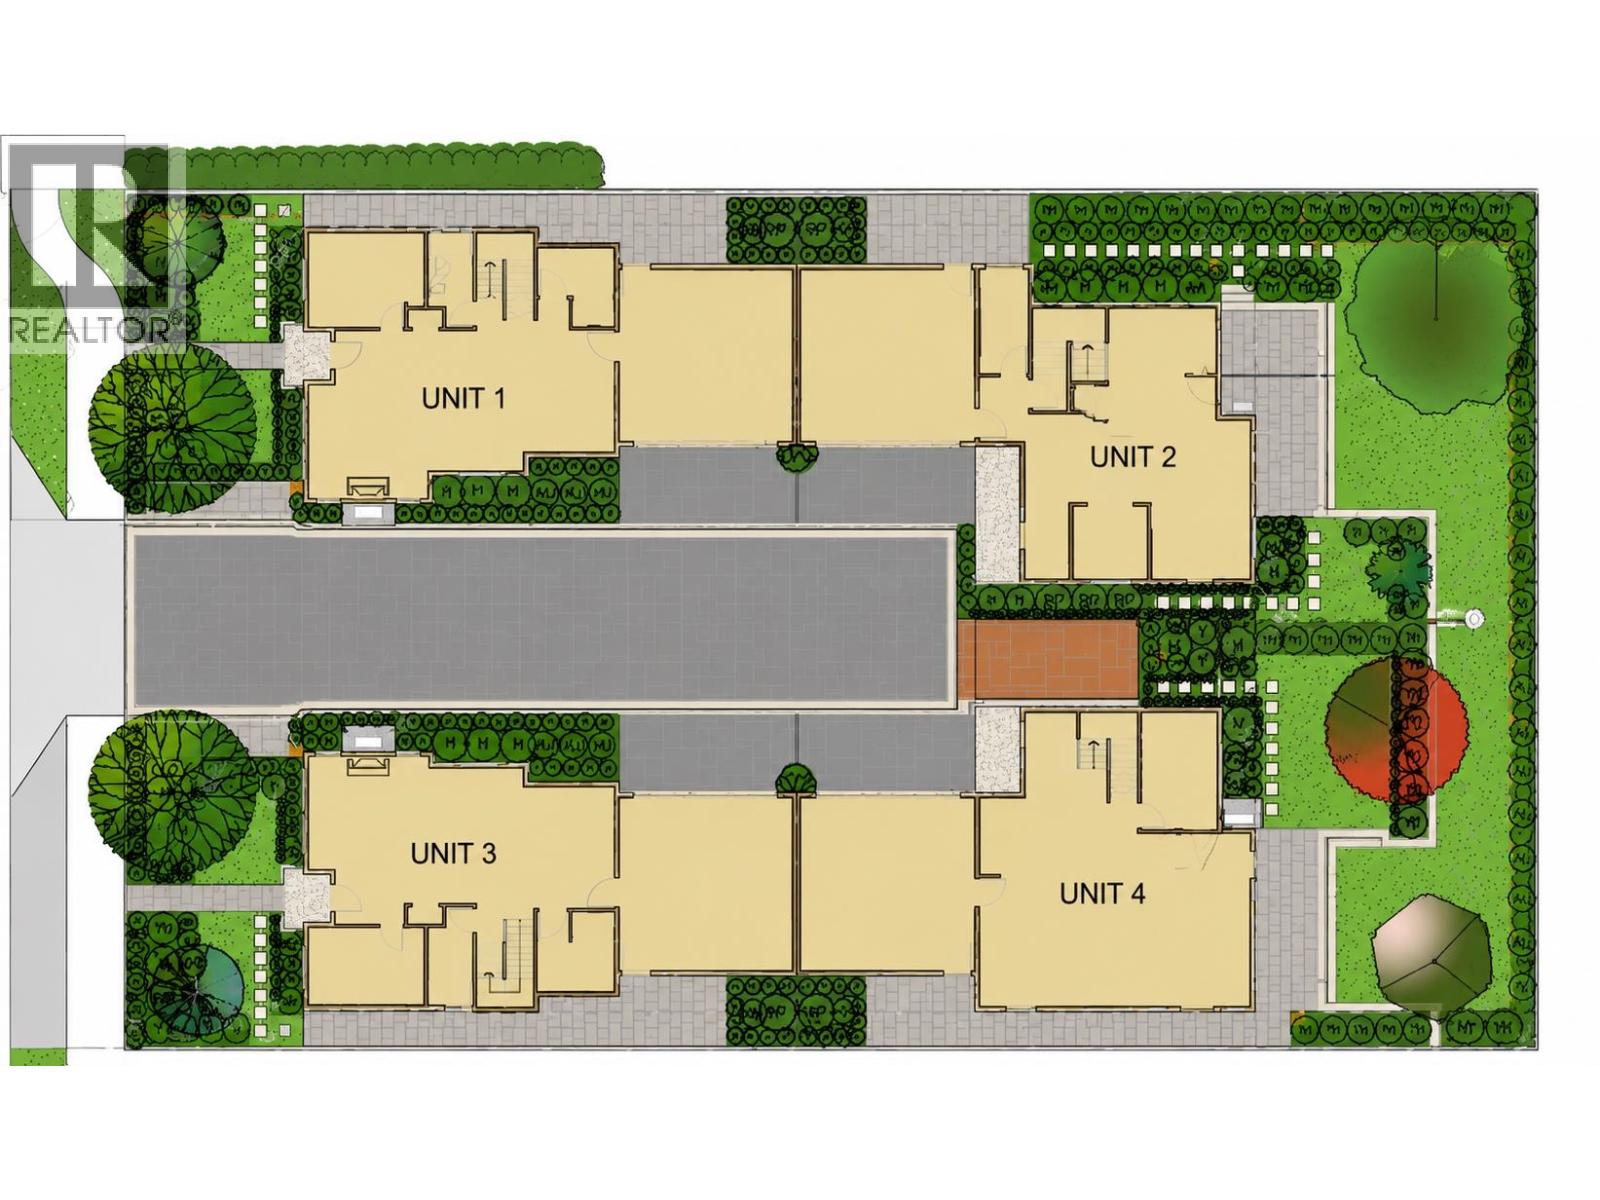
Prestigious Sunnymede! Rare 15,067 sq. ft. lot (95.27´ x 158´) in one of Richmond´s most desirable neighborhoods. The property offers excellent development potential, with a current City application for 4 duplex homes of approximately 2,100 sq. ft. each. Other possibilities include acquiring the neighboring 8200 Gilbert Road for potential townhouse development, or subdividing the lot to build two approximately 3,500 sq. ft. homes, subject to City approval. Currently rented at $1,400/month on a month-to-month tenancy. No sign on property. Buyer to verify all development potential with the City of Richmond. (id:54441)
Surrey, British Columbia
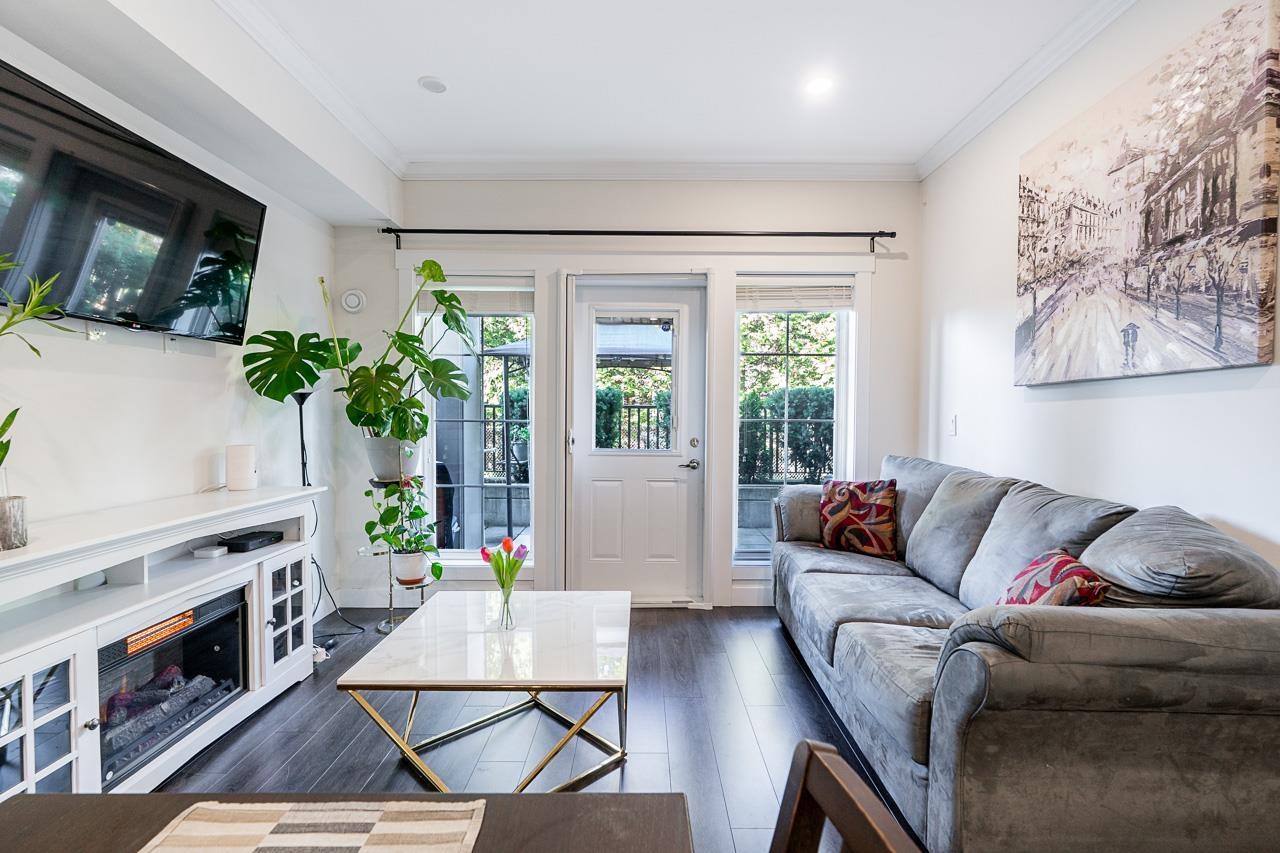
Perfect for First Time Home Buyers or Investors! Welcome to GREENWOOD, perfectly located in the heart of Newton! This 1 level townhome features 2 beds 1 bath, open concept layout, stainless steel appliances, in-suite laundry, private patio, 1 secure underground parking, huge storage and bike storage, located on the quiet side of the building. Prime location! Minutes walk to Newton Exchange, recreation center, Frescho, Fruiticana, restaurants, banks, services, schools, parks, shopping, and many more! Amenities include a car wash, club house, visitor parking & street parking. Less than 5 minutes drive to Costco & Superstore. (id:54441)
Surrey, British Columbia
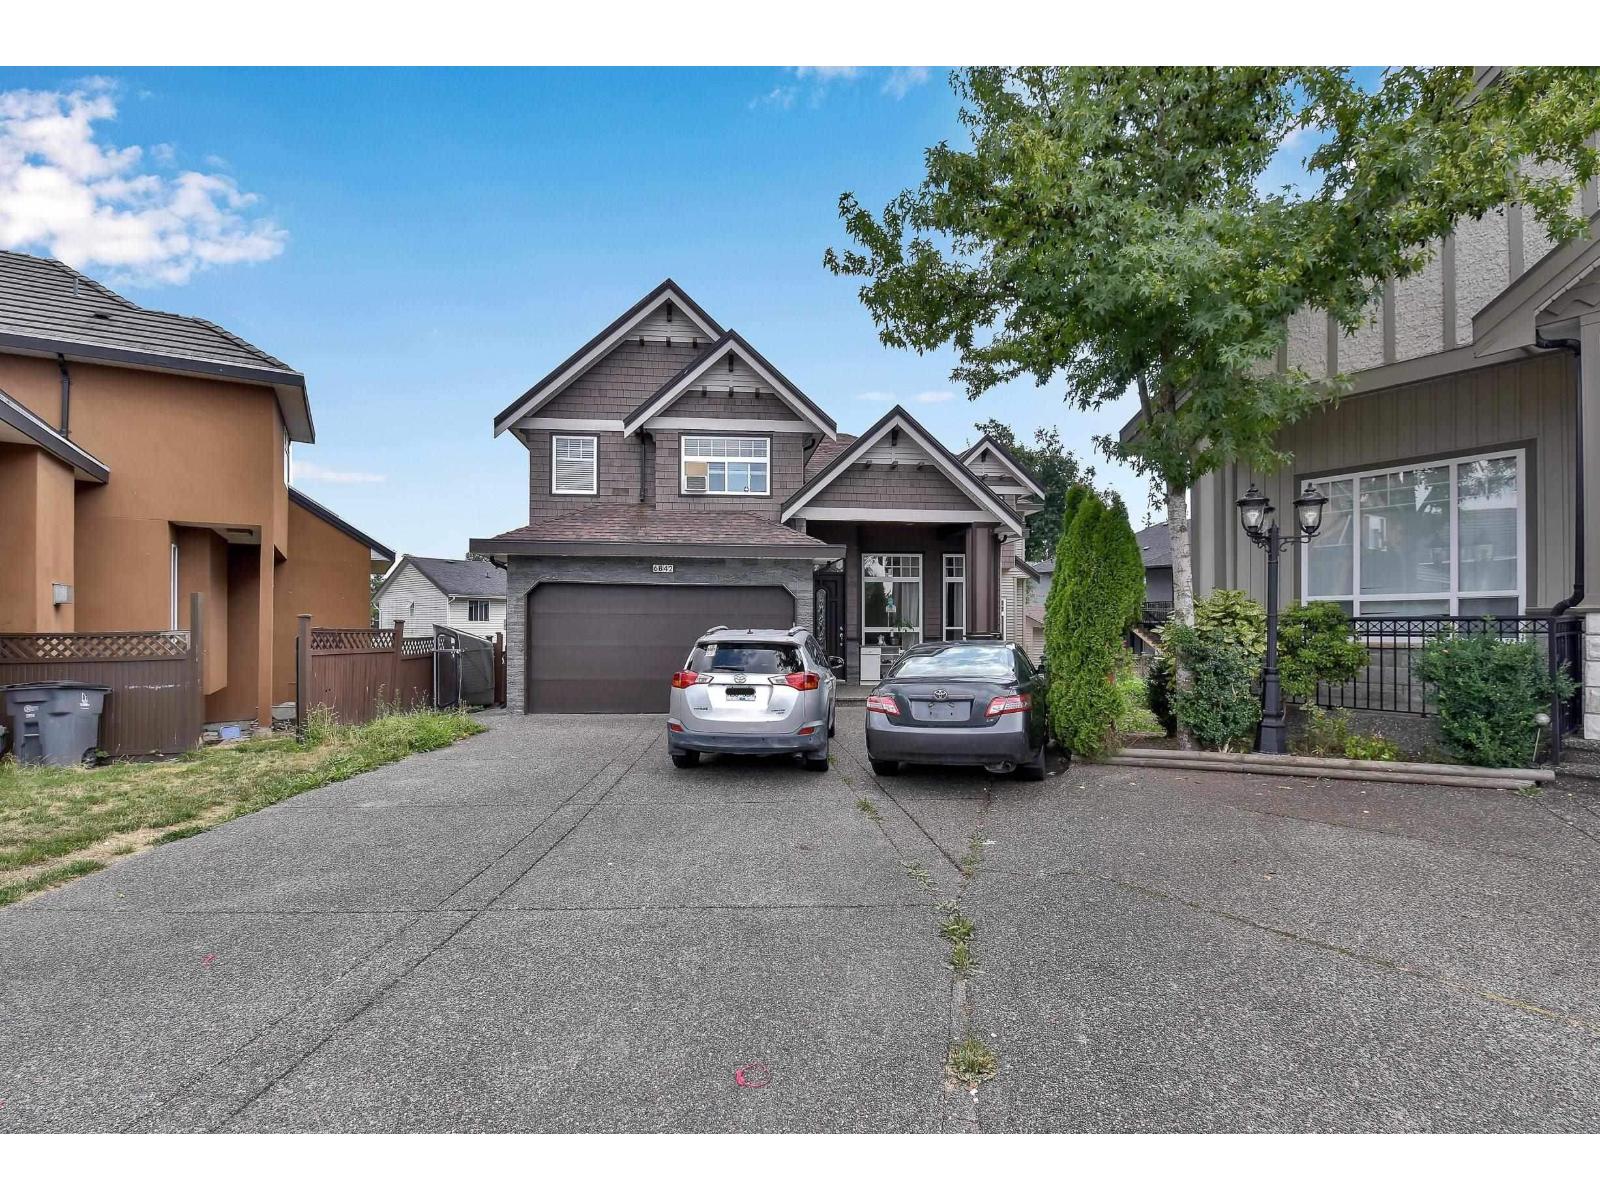
Welcome to spacious family home in the desirable West Newton area, situated on a quiet dead-end street. Set on a 6,200 sq.ft. lot, this approx. 4,300 sq.ft. home offers a double garage, long driveway with parking for up to 7 vehicles, and excellent functionality. The upper level features 4 bedrooms and 3 full bathrooms. Main floor boasts hardwood flooring, fireplace, granite entry, living/dining areas, main kitchen plus spice kitchen with granite countertops and stainless-steel appliances. Den and additional room offer suite potential. Primary bedroom includes fireplace, jacuzzi tub, separate shower and double sinks. Fully walk-out basement features two suites (2+1 bedrooms). Close to École Gabrielle-Roy and all levels of schools, shopping, transit and amenities. Call to book your viewing. (id:54441)
Surrey, British Columbia
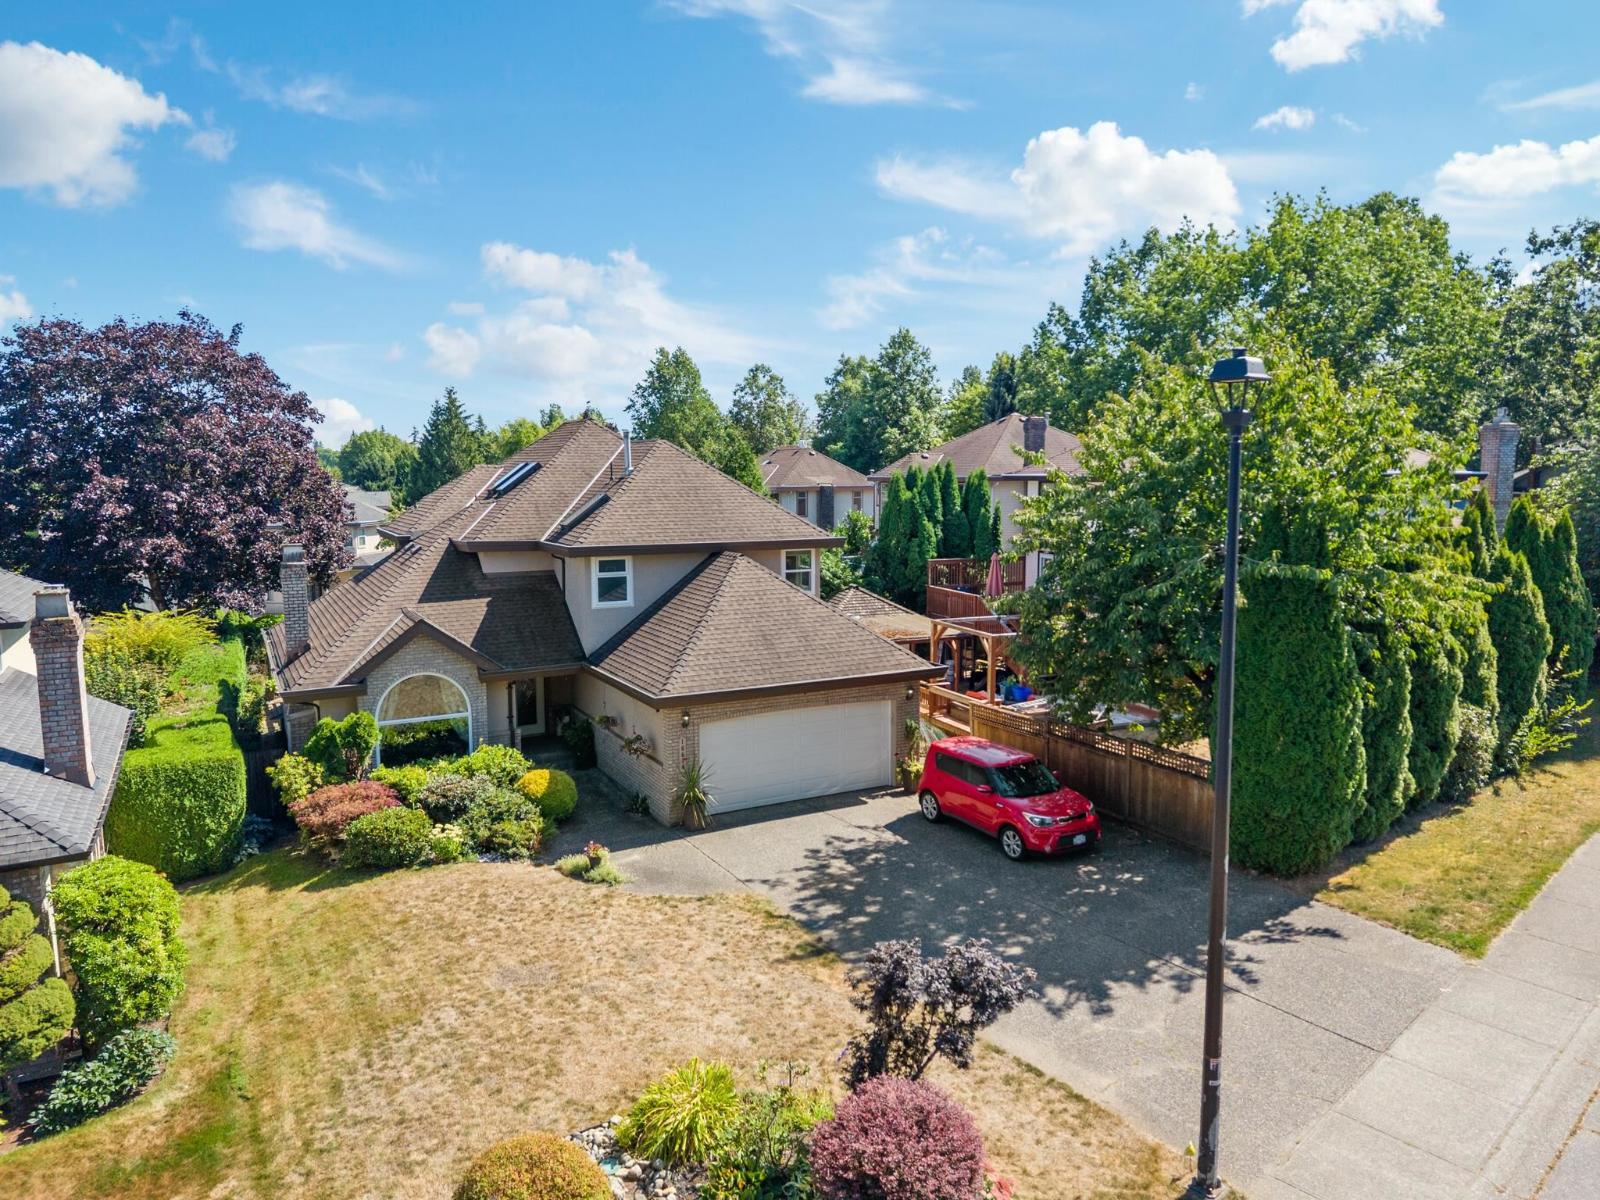
Executive family home on an expansive 8,862 sq.ft. lot in a peaceful Fraser Heights neighbourhood. Soaring 17-ft vaulted ceilings and skylights fill the home with natural light. The main floor features a new kitchen (2025), eating nook, family room, formal living/dining areas, office and laundry/mudroom. Step outside to your private backyard oasis with multiple sitting areas, vegetable gardens, fruit trees and a new hot tub (2026)-with potential space for a pool! Upstairs offers a spacious primary retreat with sitting area, walk-in closet and ensuite, plus 2 bedrooms and renovated bath. The basement boasts large rooms, family room, gym, recreation room with wet bar and separate entrance. Updates: Furnace (2026), Hot Water Tank (2026), windows (2021), plumbing (2018), roof (2015). Double garage + ample parking. Catchment: Fraser Wood Elementary & Fraser Heights Secondary. (id:54441)