

Richmond, British Columbia
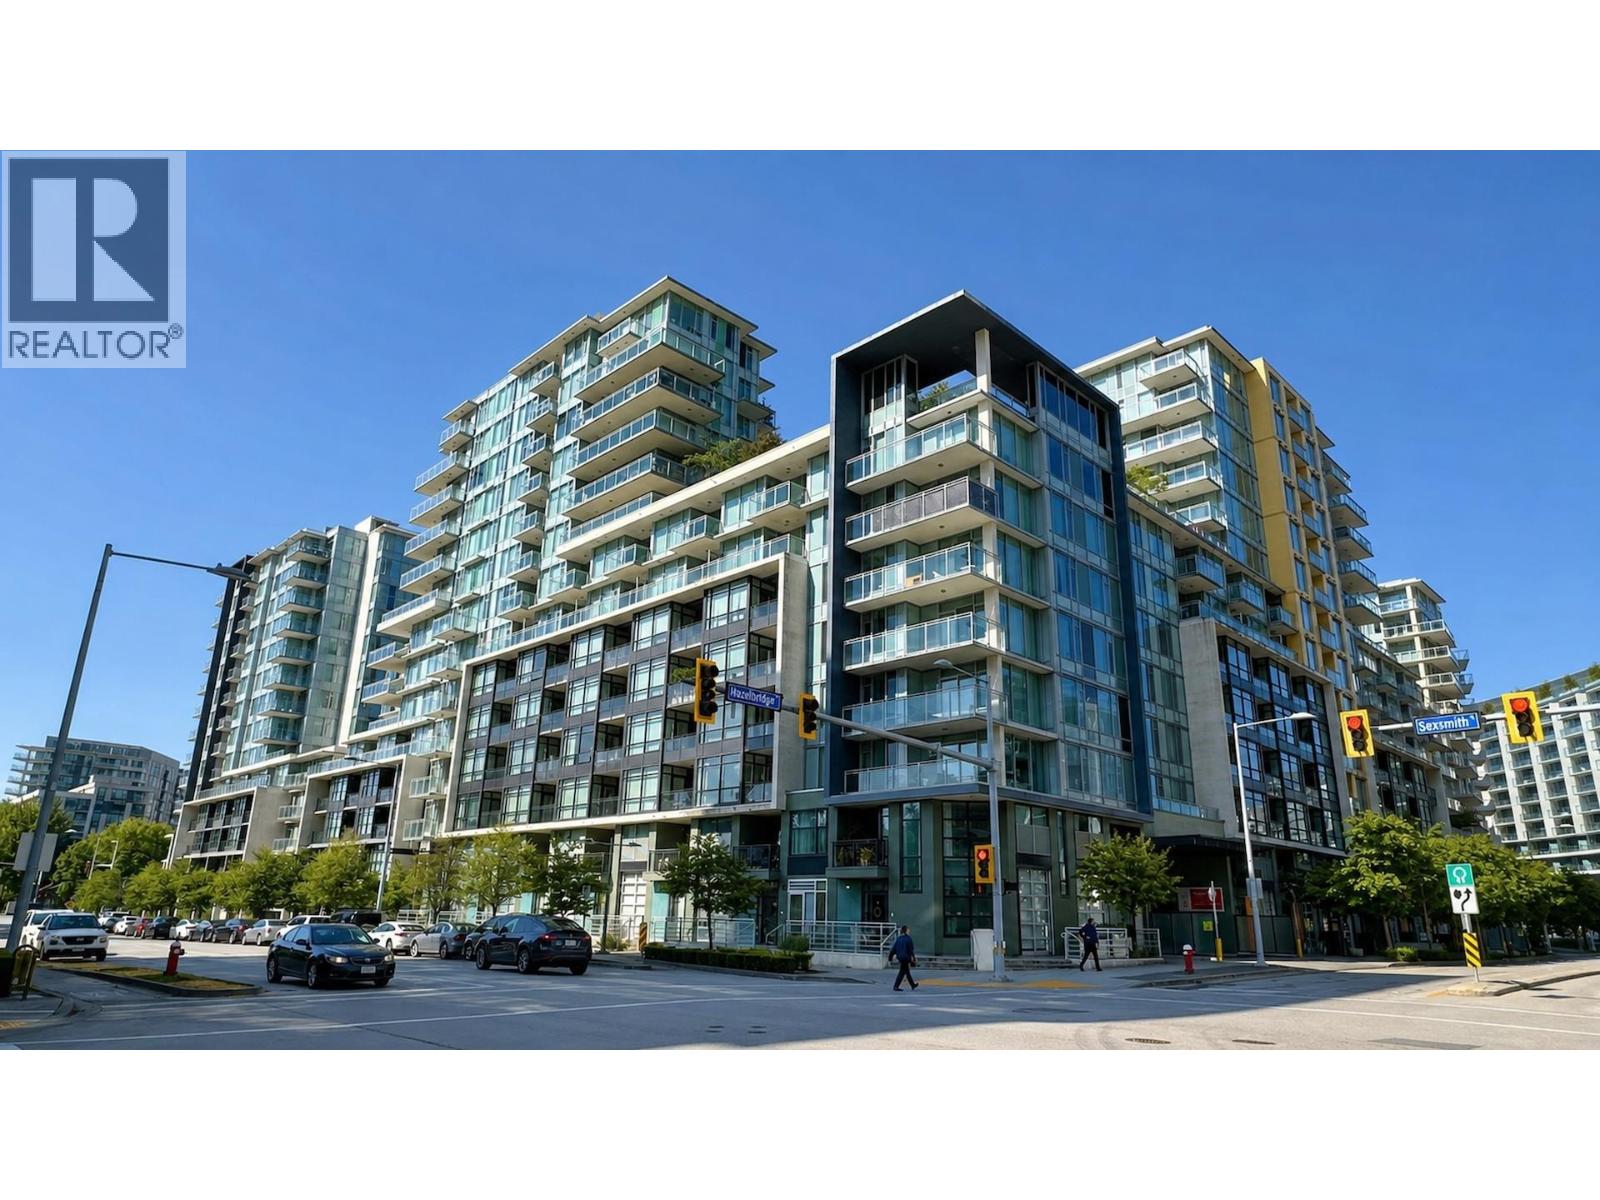
Welcome to Sorrento by Pinnacle Living! Bright east-facing concrete home with 9' ceilings, 1 bedroom + open den, and a functional open-concept layout. The modern kitchen features a brand-new oven and flows seamlessly into the living and dining areas. Spacious bedroom with a walk-through closet and cheater ensuite to a large bathroom with double sinks, soaker tub & separate shower. Enjoy the comfort of A/C, in-suite laundry, 1 parking stall & 1 bike locker. Resort-style clubhouse amenities include an indoor pool, gym, basketball/badminton court, party lounge, BBQ area, table tennis, pool table & more. Steps to Capstan SkyTrain, Yaohan Centre, shopping, restaurants & more.Easy to show! (id:54441)
Maple Ridge, British Columbia
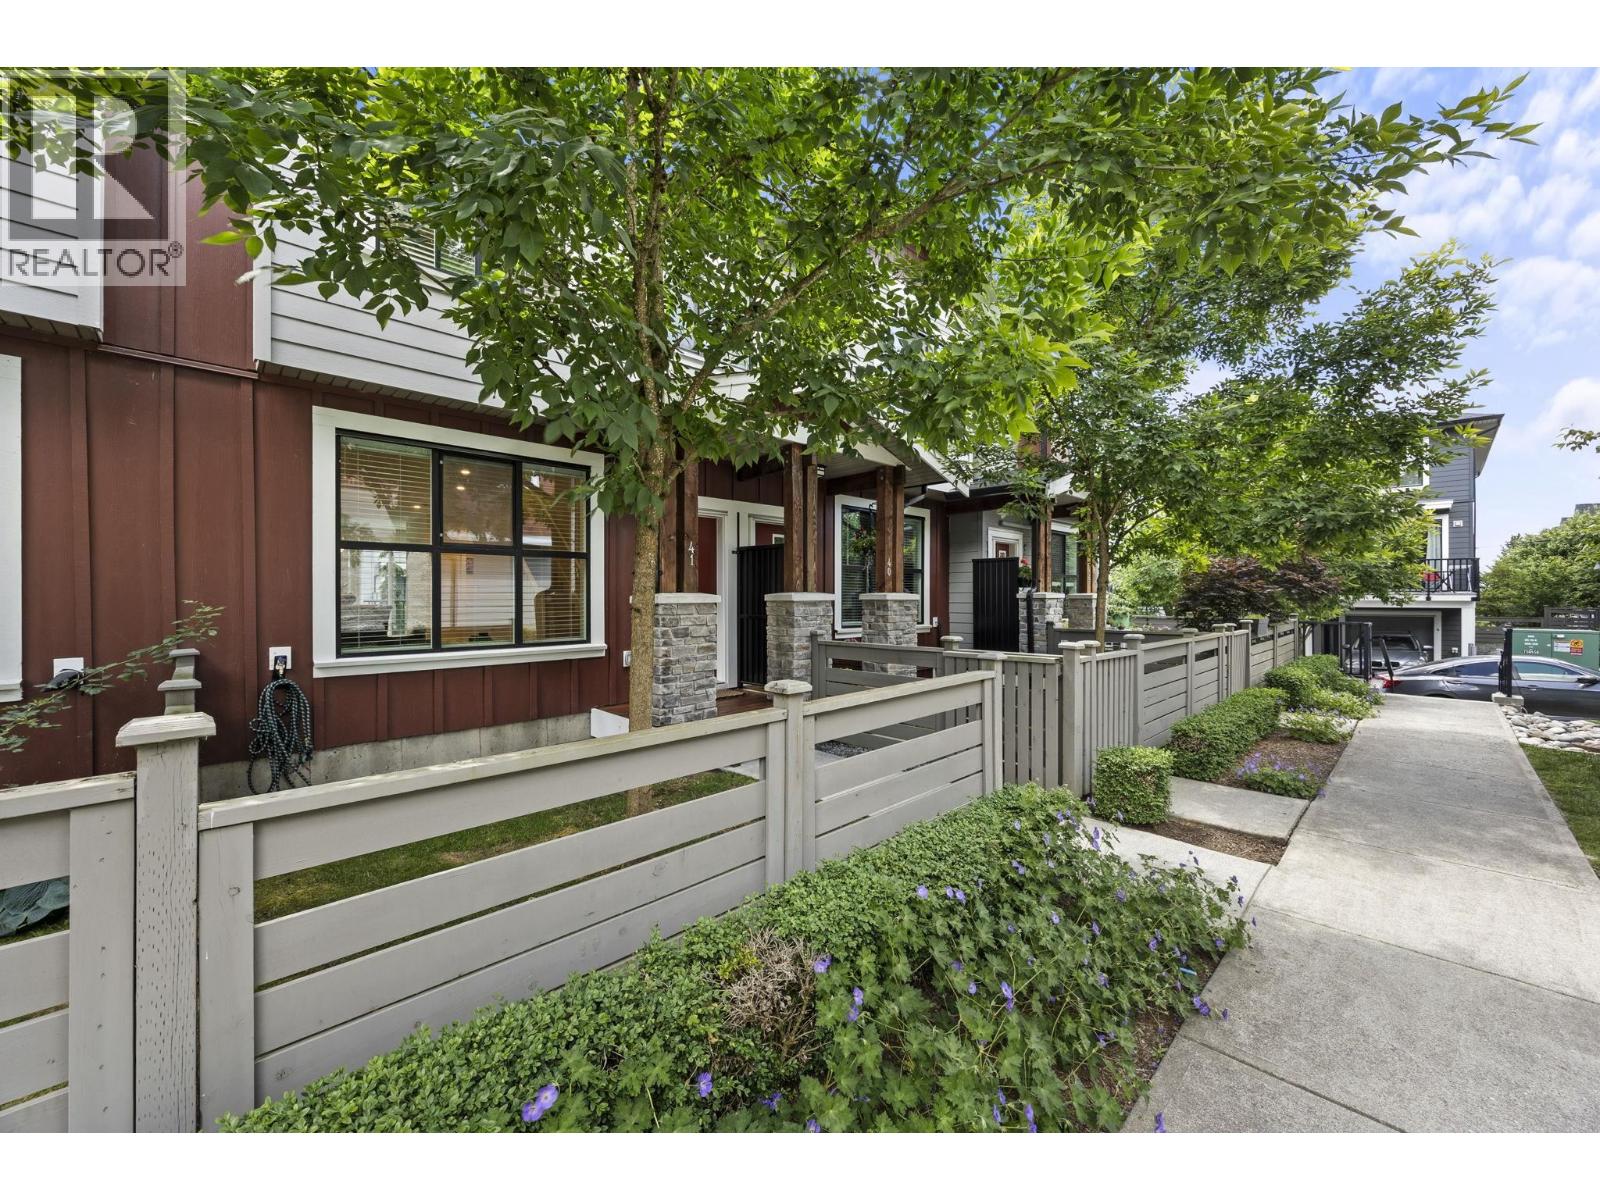
Surrounded by the natural beauty of Silver Valley´s sought-after Rock Ridge community, this beautifully updated home offers an ideal balance of modern comfort and natural surroundings. Enjoy the Alouette River, scenic trails, parks, and endless opportunities for outdoor recreation just steps from your door. Thoughtful updates include new engineered hardwood flooring, smart locks, a smart thermostat, fresh paint, and LED lighting throughout. Heat pump & A/C installation permitted by strata. The spacious, family-friendly layout is complemented by a peaceful setting, while schools, shopping, and recreation are all just minutes away. A wonderful opportunity to enjoy the best of Silver Valley living. (id:54441)
Richmond, British Columbia
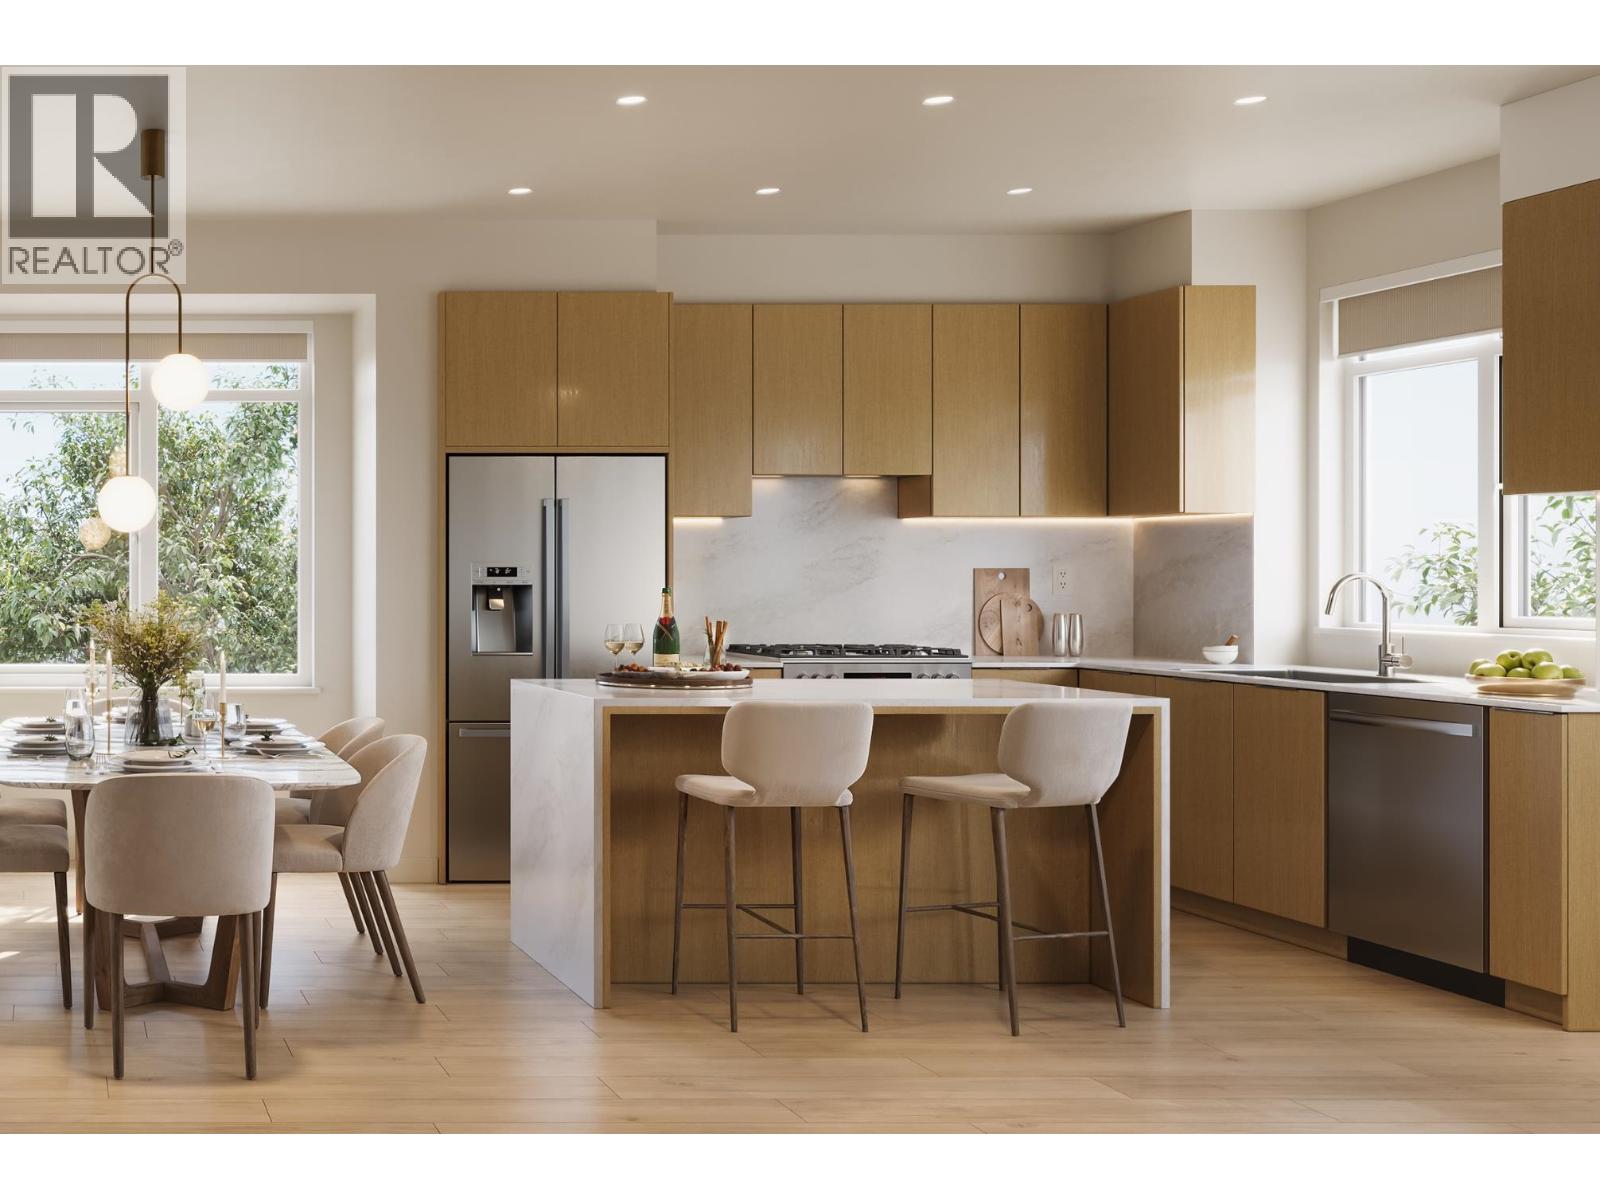
Discover this spacious 1,367 SF, 3 Bed + Flex CORNER townhome at Quilchena West! Located along Moresby Drive, this desirable end unit offers extra windows, an expansive wrap-around balcony, private patio and EV-ready side-by-side double garage. Enjoy geothermal heating & cooling, premium appliances, quartz countertops, wide-plank flooring and luxurious bathroom finishes. The centrepiece of Quilchena West is its private indoor and outdoor amenities, including a 17,000 SF central park with mature trees, landscaped greenspace and play areas, plus an 1,800 SF clubhouse featuring a fireside lounge, kitchen, expansive sundeck and gym. Ideally located in West Richmond, close to Terra Nova, waterfront trails, golf, schools and shopping. Visit our Sales Gallery, open Saturdays-Thursdays, 12-4 PM! (id:54441)
Tsawwassen, British Columbia
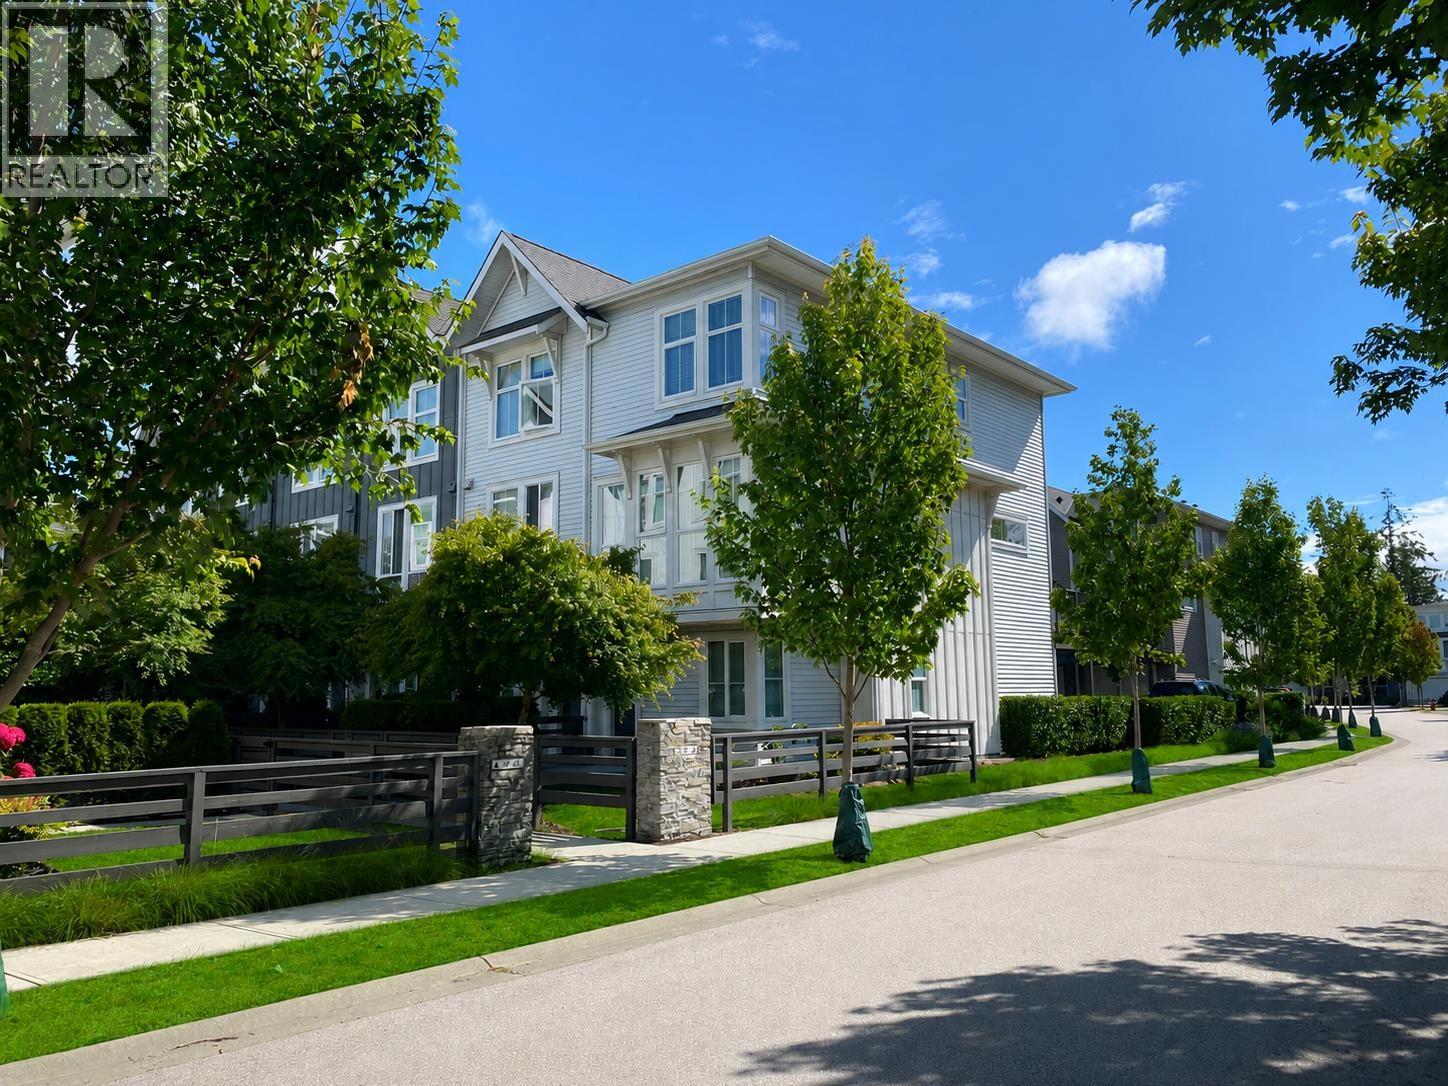
Welcome to Seaside North at Orca Way - an amazing townhome community thoughtfully developed by Mosaic Homes. Just steps from Tsawwassen Beach and the shopping and dining options at Tsawwassen Mills, this bright and spacious 2-bedroom + den corner unit offers the perfect blend of convenience and comfort. With 1,268 square feet of thoughtfully designed living space, this home enjoys abundant natural light on 3 sides, privacy and a sunny morning deck to enjoy your coffee in the morning or afternoon cocktails. The open-concept layout flows seamlessly to a sunny sundeck, ideal for relaxing or entertaining. The home includes two parking spots - one in the garage and one on the driveway. The Seaside Club include a sunny outdoor pool, fitness and a dog washing station. (id:54441)
Richmond, British Columbia
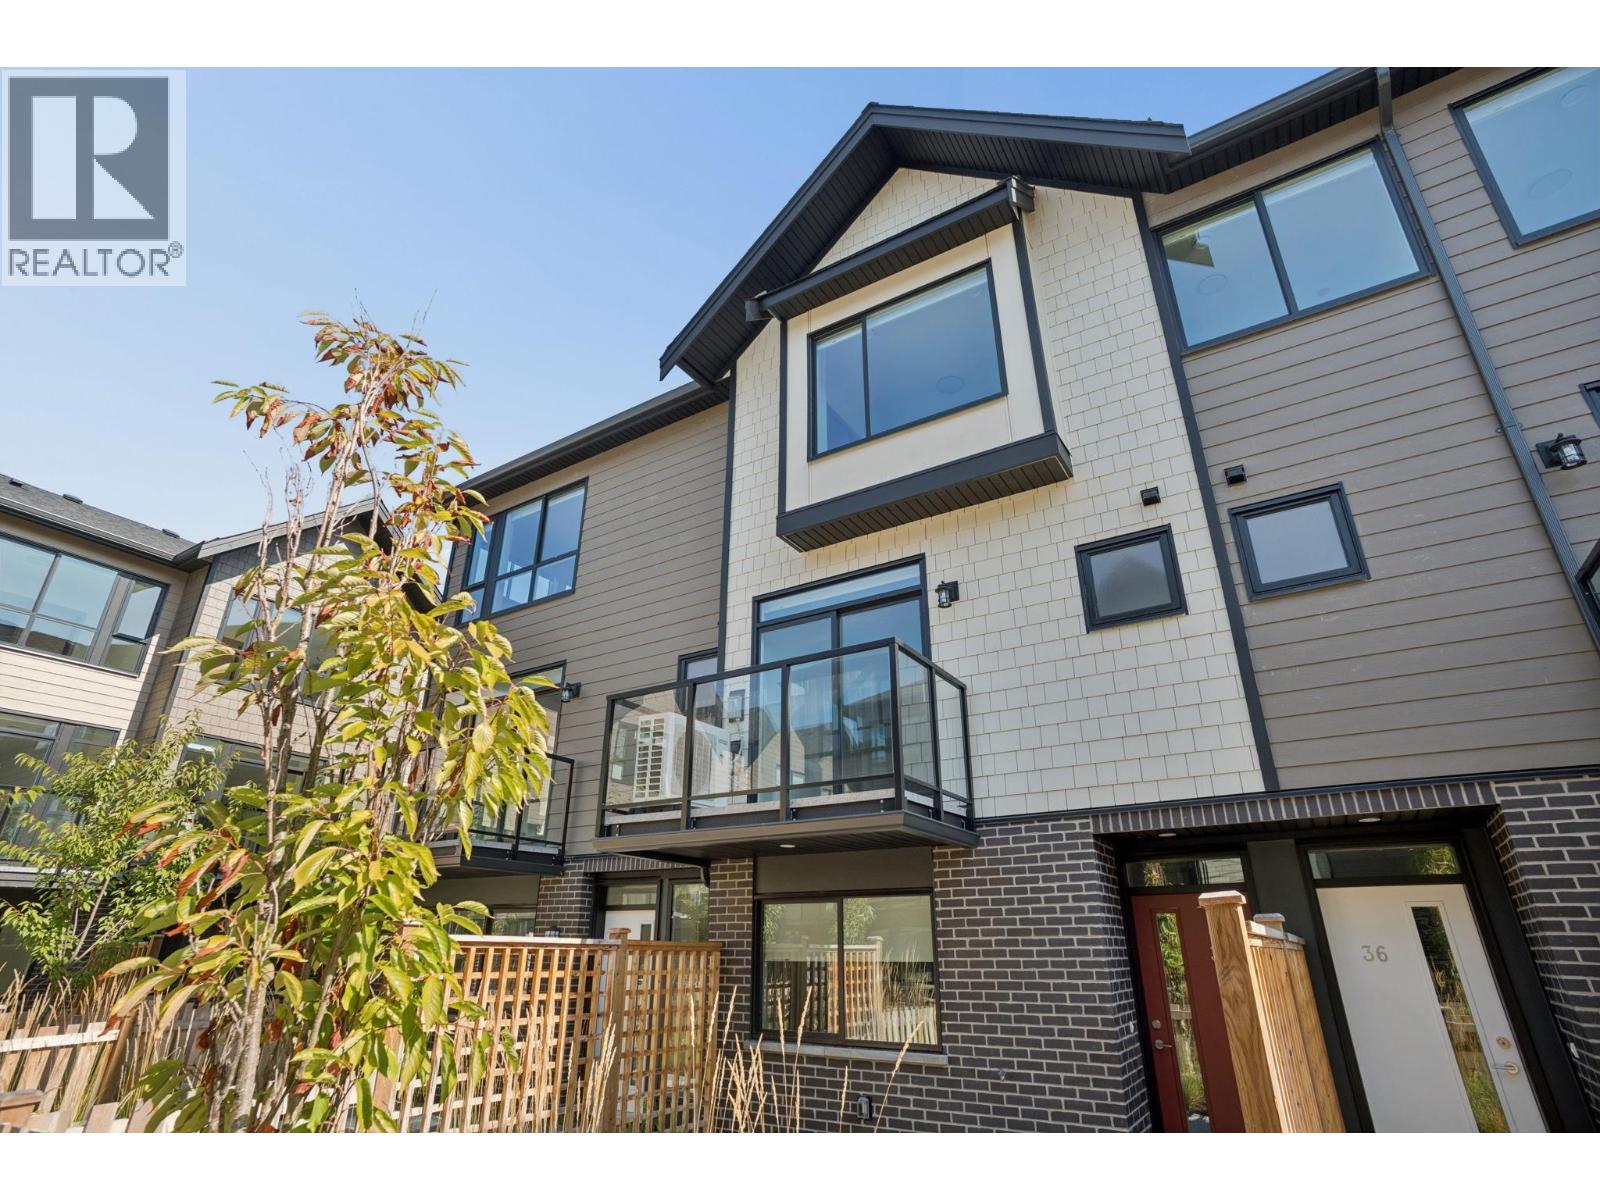
Welcome to PARC THOMPSON Phase 3 by Dava Developments-the BEST & FINAL collection of move-in-ready modern townhomes in a quiet yet convenient Richmond location. Sleek contemporary interiors feature oversized windows, 9´ ceilings, AC and thoughtfully designed layouts. Private fenced yards and two-car garages with EV charging add everyday convenience, while select accessible plans include provisions for future elevator installation. Ideally located with easy access to Richmond, Burnaby & New Westminster, the community is just minutes from Queensborough Landing, parks, shopping, dining and major highways. Enjoy convenient transit access via the 410 bus and nearby 22nd Street SkyTrain Station. Contact us to learn more about other available plans! (id:54441)
Richmond, British Columbia
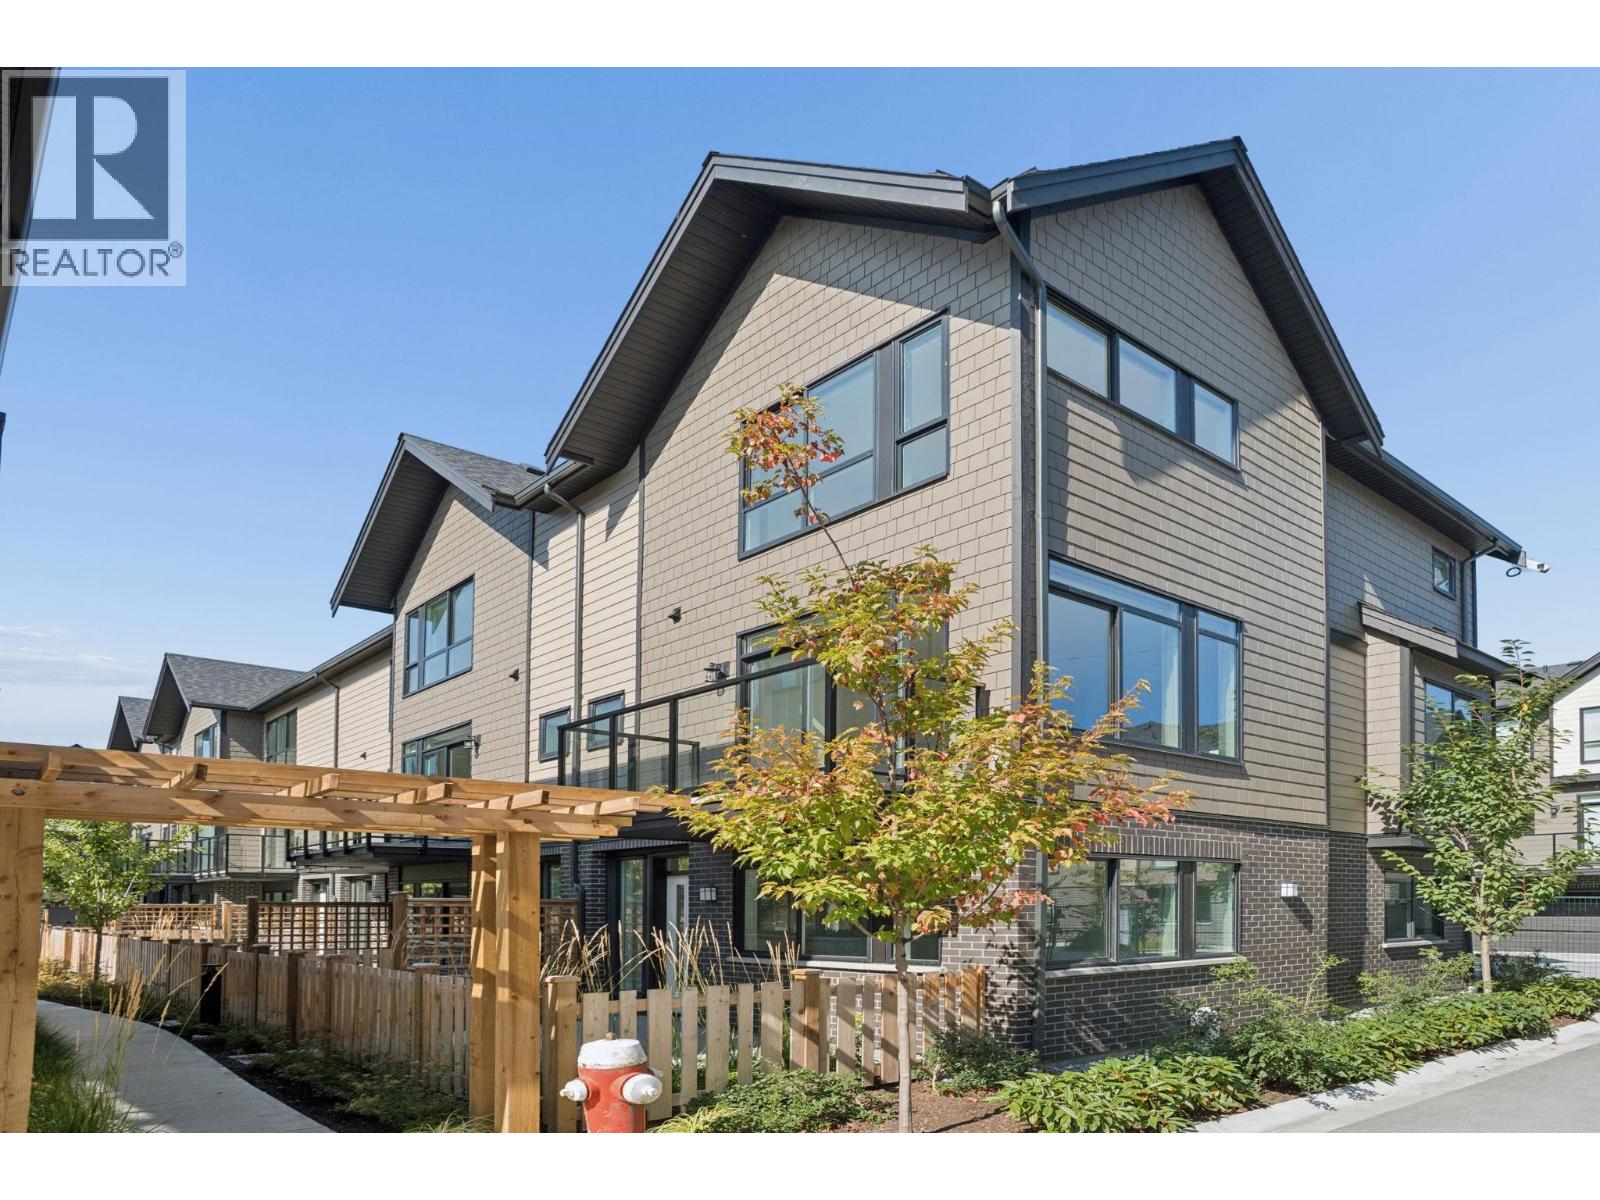
Welcome to PARC THOMPSON Phase 3 by Dava Developments-the BEST & FINAL collection of move-in-ready modern townhomes in a quiet yet convenient Richmond location. Sleek contemporary interiors feature oversized windows, 9´ ceilings, AC and thoughtfully designed layouts. Private fenced yards and two-car garages with EV charging add everyday convenience, while select accessible plans include provisions for future elevator installation. Ideally located with easy access to Richmond, Burnaby & New Westminster, the community is just minutes from Queensborough Landing, parks, shopping, dining and major highways. Enjoy convenient transit access via the 410 bus and nearby 22nd Street SkyTrain Station. Contact us to learn more about other available plans! (id:54441)
Richmond, British Columbia
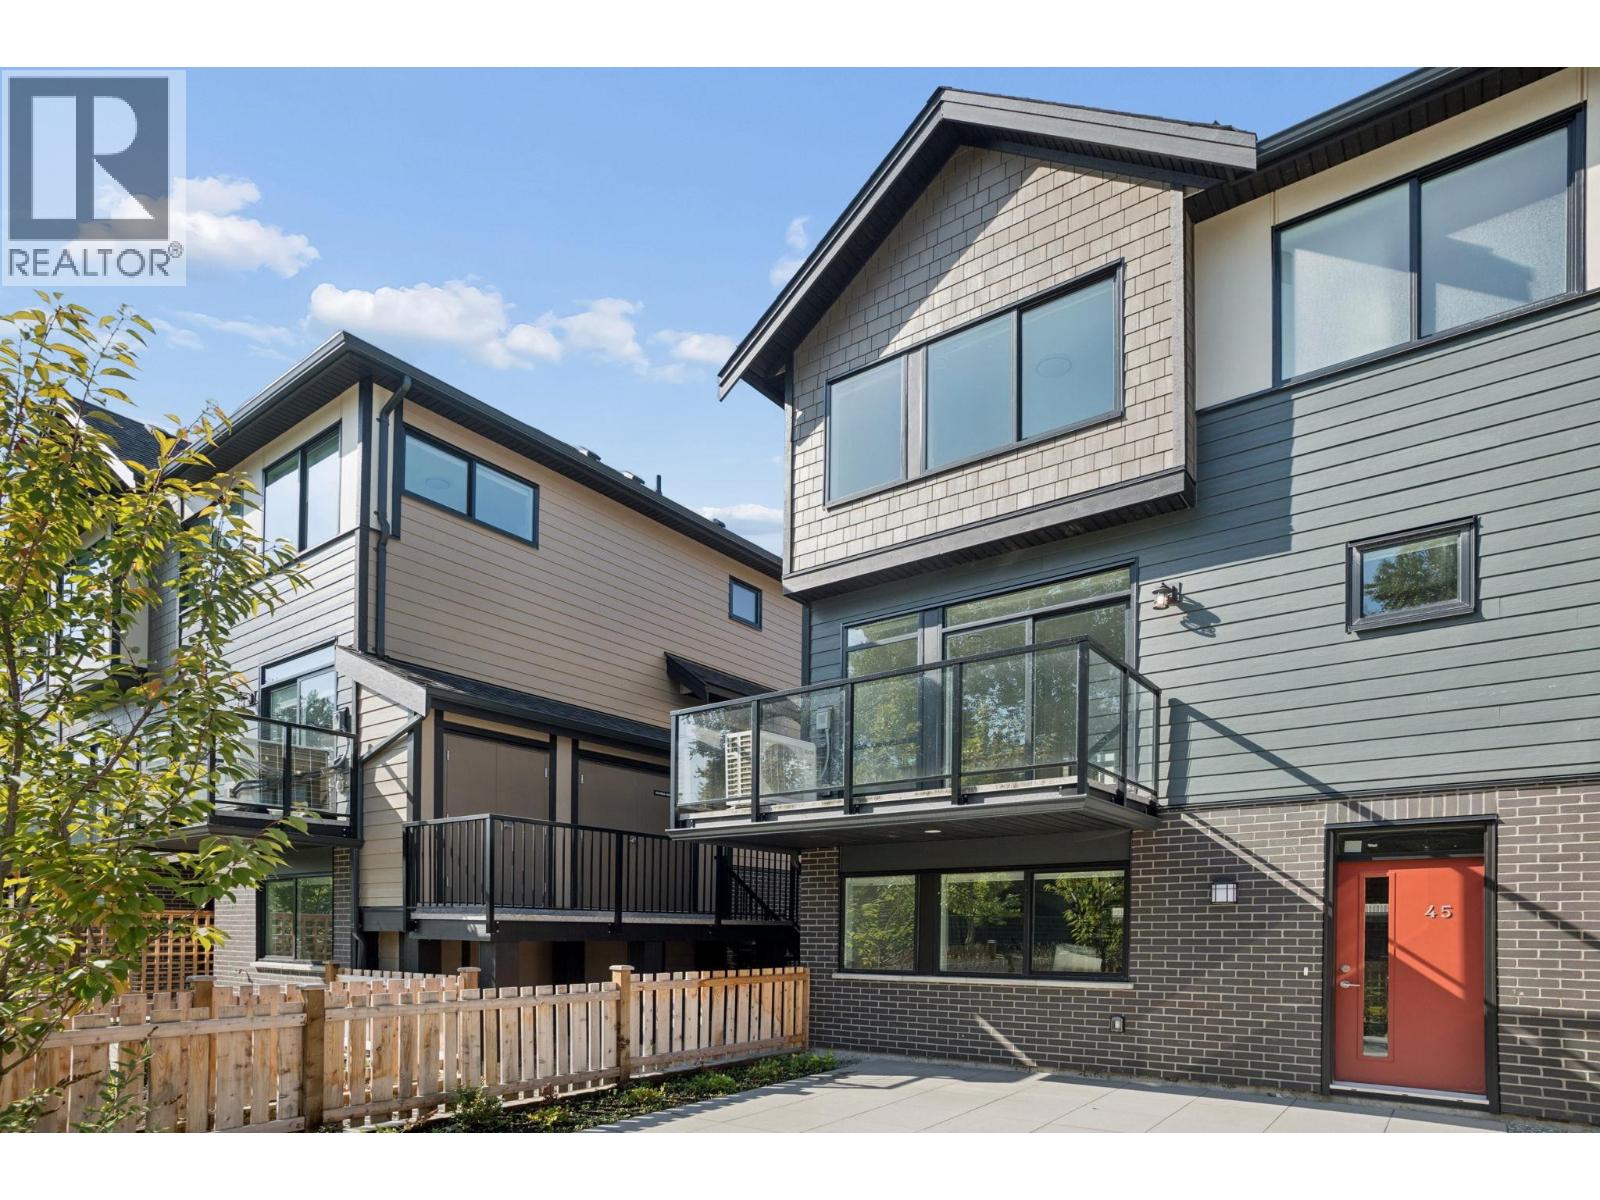
Welcome to PARC THOMPSON Phase 3 by Dava Developments-the BEST & FINAL collection of move-in-ready modern townhomes in a quiet yet convenient Richmond location. Sleek contemporary interiors feature oversized windows, 9´ ceilings, AC and thoughtfully designed layouts. Private fenced yards and two-car garages with EV charging add everyday convenience, while select accessible plans include provisions for future elevator installation. Ideally located with easy access to Richmond, Burnaby & New Westminster, the community is just minutes from Queensborough Landing, parks, shopping, dining and major highways. Enjoy convenient transit access via the 410 bus and nearby 22nd Street SkyTrain Station. Contact us to learn more about other available plans! (id:54441)
Richmond, British Columbia
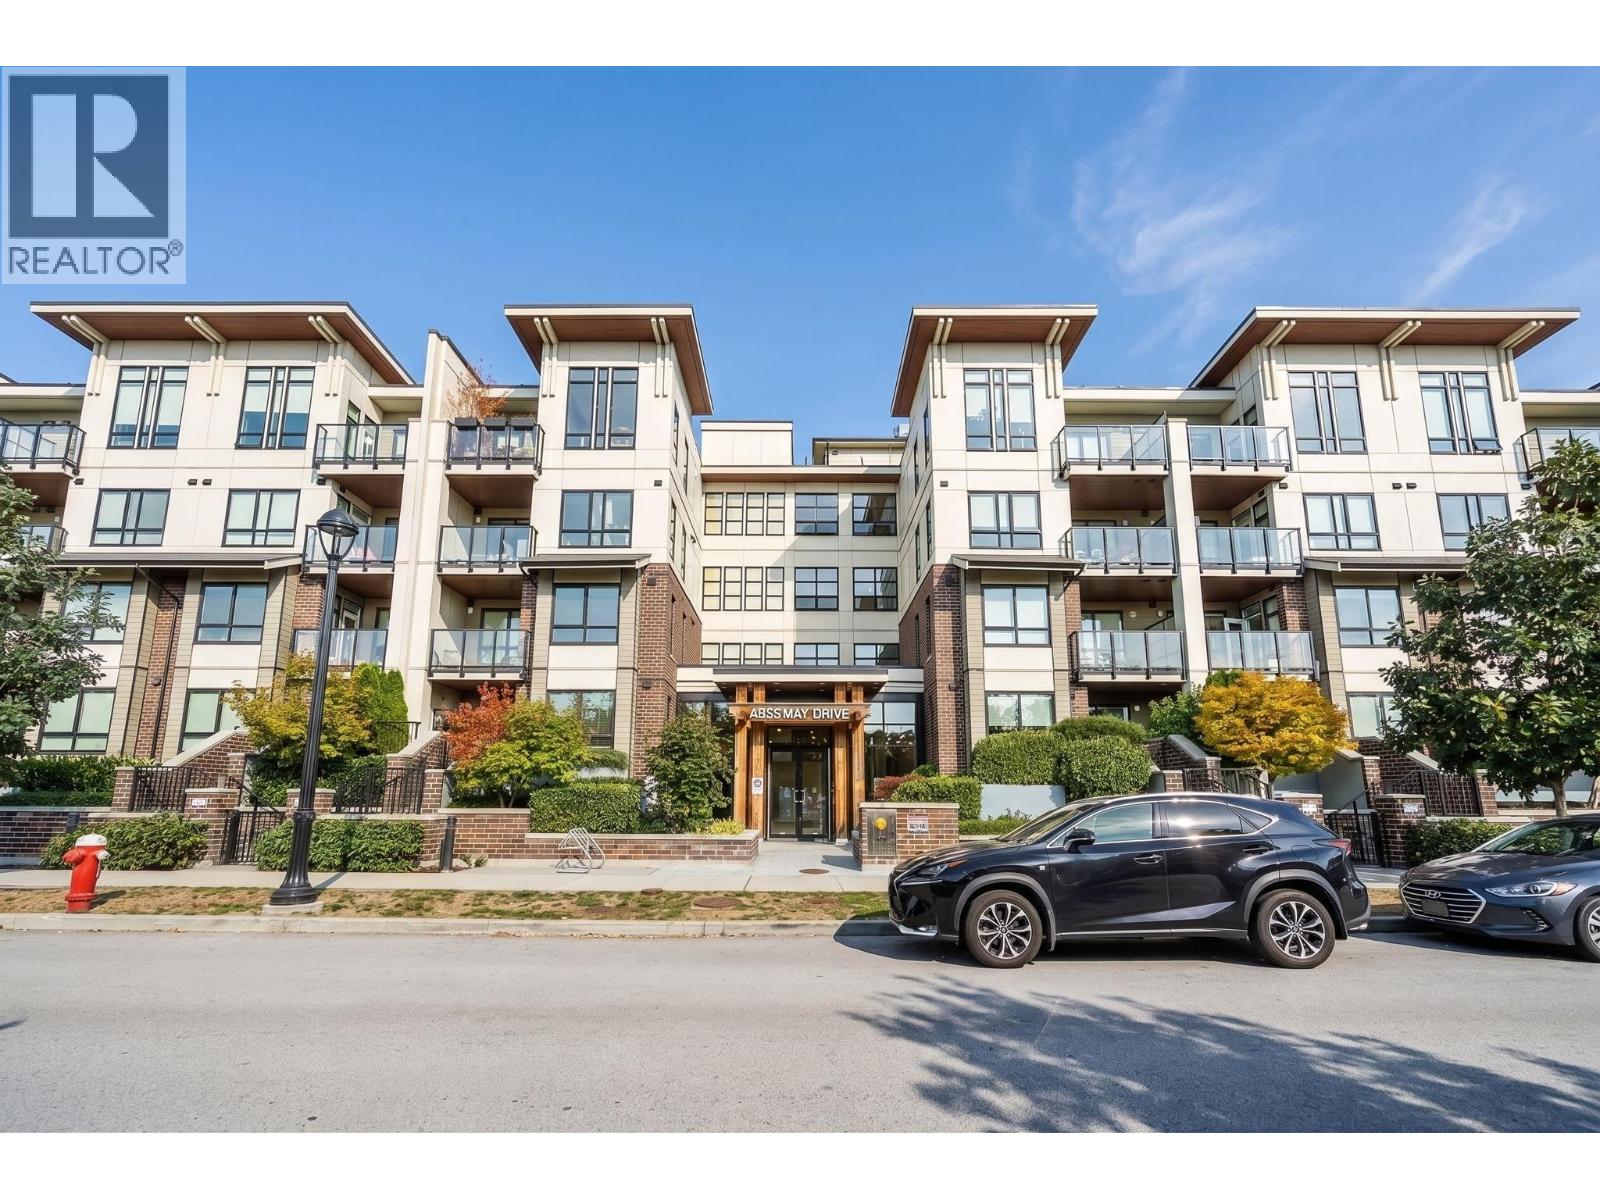
Why rent when it is cheaper to own ?! Welcome to SPARK! One of the largest 2 bed 2 bath homes in the complex with a functional layout. This ground-floor residence is quietly tucked away on the peaceful side of the building, featuring 2 bathrooms on opposite sides, 9' ceilings, A/C, smart-home features, 1 parking and a spacious private patio - perfect for BBQ and outdoor entertaining. Enjoy quality finishes including quartz countertops, premium cabinetry, engineered hardwood flooring and prestigious Bosch appliances. Prime central Richmond location just steps to Walmart, restaurants, schools, banks, coffee shops, transit and SkyTrain, with quick access to Hwy 91 & 99. A fantastic opportunity for homeowners or investors! (id:54441)
Port Coquitlam, British Columbia
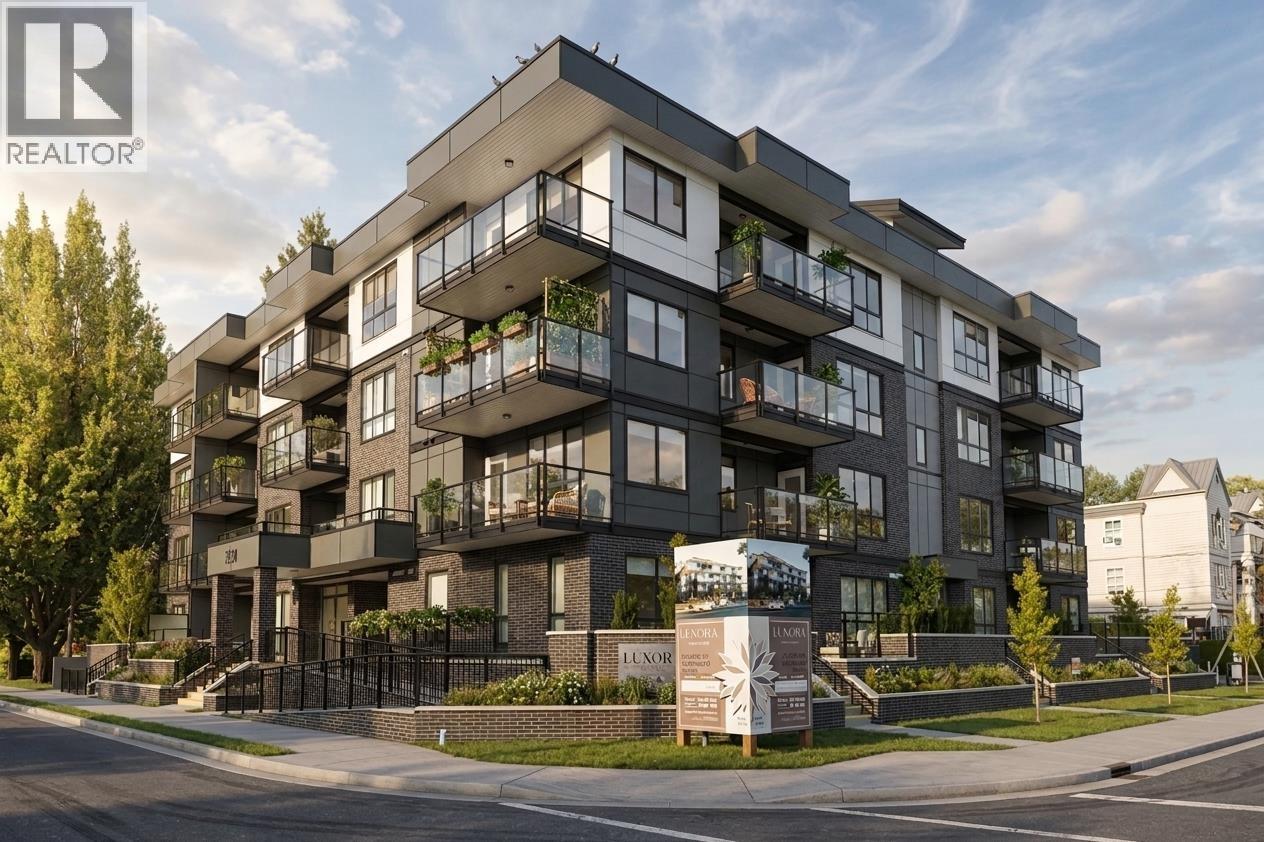
Our B1 plan is a 586-square-foot one-bedroom at Luxora, built around an open kitchen, dining, and living space that leads straight out to your own patio. The bedroom holds real closet space, a detail too many one-beds skip, and the kitchen carries the same quartz counters, premium appliances, and air conditioning found across the building. Steps from Elks Park and a short walk to downtown Port Coquitlam's shops with West Coast Express close by. An indoor party room and rooftop terrace round out the building's amenities. Reach out for current pricing and availability! (id:54441)
Port Coquitlam, British Columbia
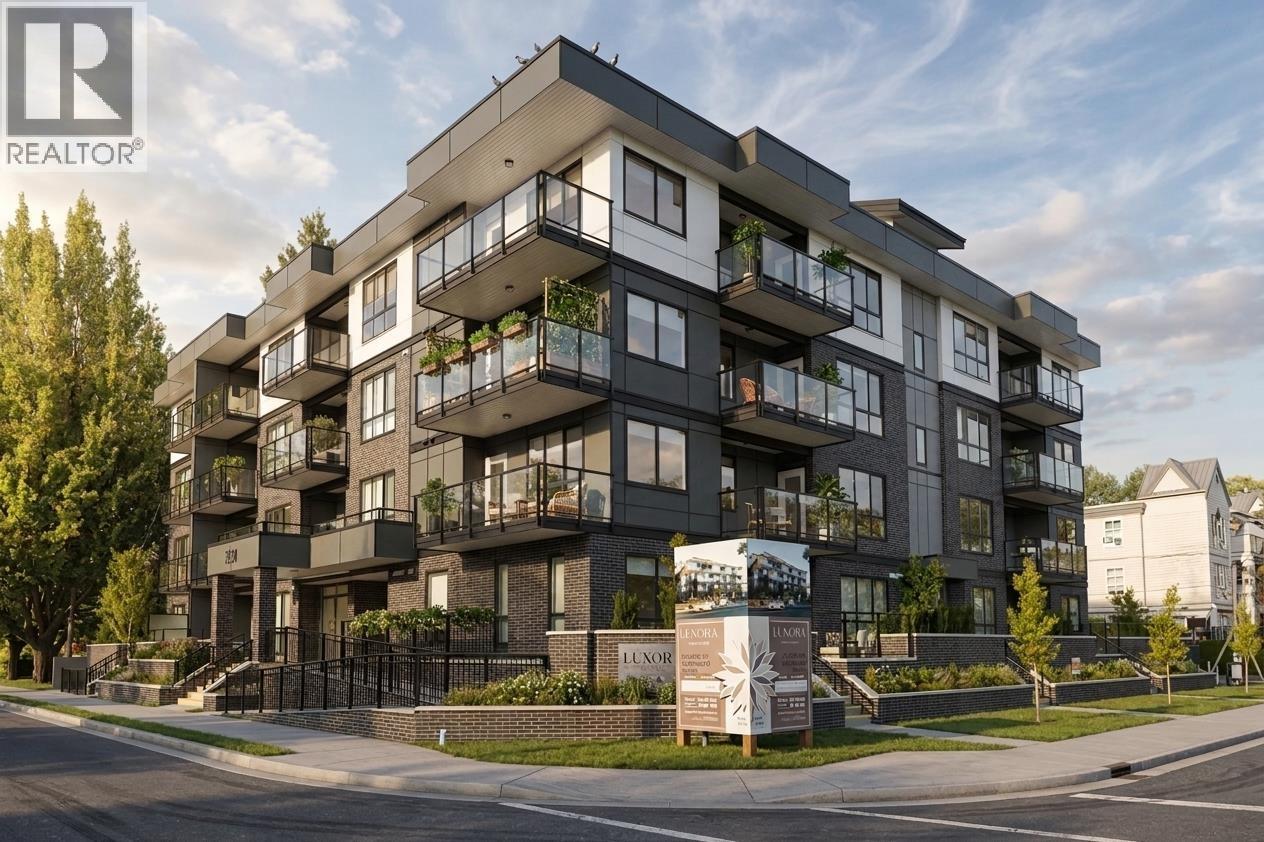
At 842 square feet, this D4 plan gives growing families two full bathrooms, a den for homework or a home office, and a primary bedroom with room to spare. The kitchen opens onto the main living space and out to a private balcony, finished with quartz countertops, premium appliances, and air conditioning. Set across from Elks Park in Central Port Coquitlam, close to top schools, grocery stores, and the West Coast Express. The building's indoor party room and rooftop terrace add space for family gatherings that outgrow the living room. Reach out for pricing and availability! (id:54441)
Port Coquitlam, British Columbia
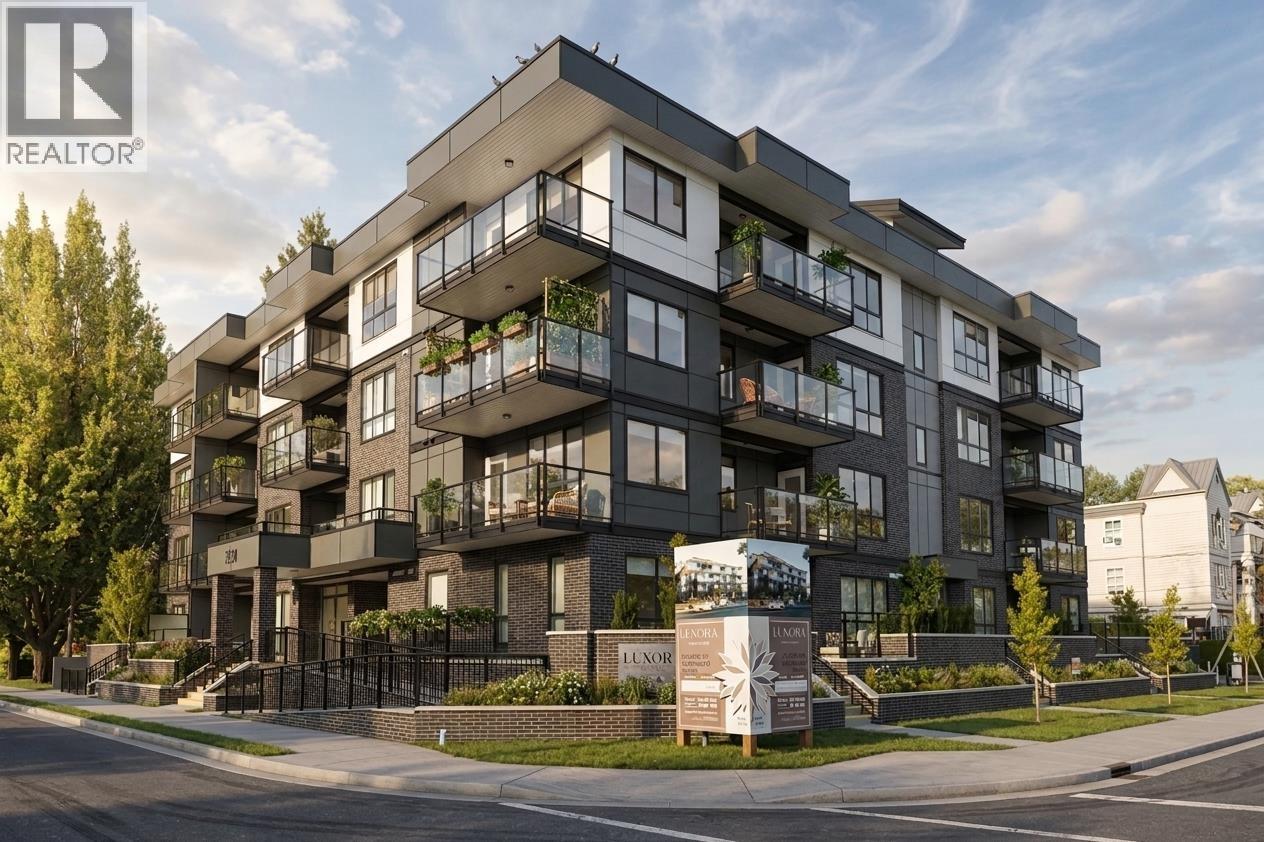
This A1 plan puts 538 square feet to smart use at Luxora, Pacific New Homes' newest address in Central Port Coquitlam. The kitchen and living area open onto a private balcony, and a separate flex room off the entry works as a home office or the extra storage a studio never quite has enough of. Engineered quartz counters, premium appliances, and air conditioning come standard, under 9-foot ceilings that make the whole space feel larger than its footprint. Elks Park sits directly across the street, and the West Coast Express is a five-minute drive. Resident amenities include an indoor party room and rooftop terrace. Contact us for availability and pricing! (id:54441)
Port Coquitlam, British Columbia
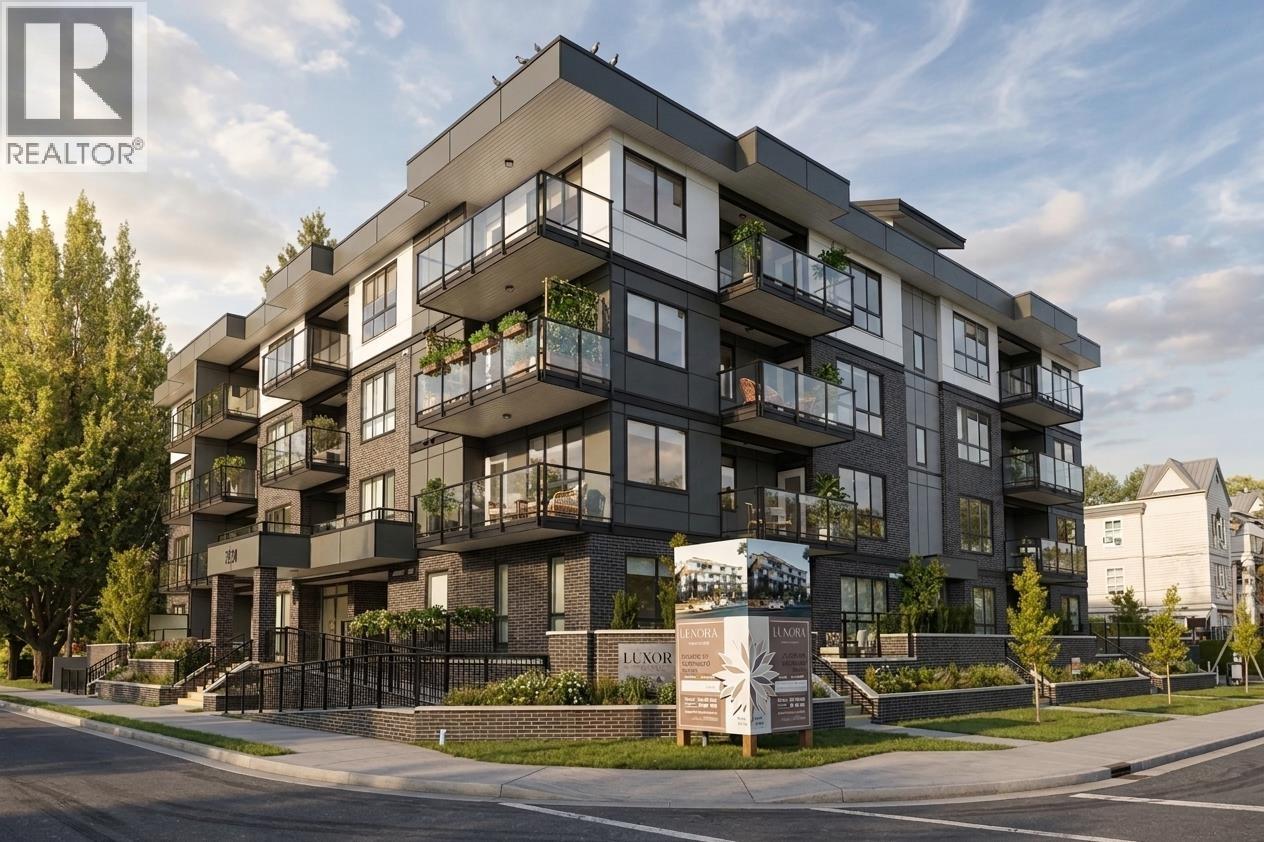
This D3 plan was designed with families in mind, offering 1147 total square feet with 929 interior and 218 exterior across two balconies, two full bathrooms, and a primary bedroom with its own private balcony and walk-in closet. A separate den handles homework or a home office, and the open living and dining area gives everyone room to spread out. Quartz countertops, premium appliances, and air conditioning are included throughout. Located across from Elks Park, walking distance to Central Community Elementary and Central Port Coquitlam's grocery stores, with the West Coast Express a short drive away. Residents also enjoy an indoor party room and rooftop terrace. Contact us for availability! (id:54441)