


Langley, British Columbia
ALL MEASUREMENTS ARE TAKEN FROM BC ASSESSMENT 4 ADJACENT WAREHOUSES FOR LEASE IN ONE OF THE PRIME LOCATION ALL 4 WAREHOUSE TO BE LEASED TOGETHER UNIT 209 & 210 & 309 & 310 TOTAL OF 2362 SQFT FOR ALL UNITS . FOR MORE INFO PLEASE CALL. (id:54441)
Langley, British Columbia
ALL MEASUREMENTS ARE TAKEN FROM BC ASSESSMENT 4 ADJACENT WAREHOUSES FOR LEASE IN ONE OF THE PRIME LOCATION ALL 4 WAREHOUSE TO BE LEASED TOGETHER UNIT 209 & 210 & 309 & 310 TOTAL OF 2362 SQFT FOR ALL UNITS . FOR MORE INFO PLEASE CALL. (id:54441)
Langley, British Columbia
ALL MEASUREMENTS ARE TAKEN FROM BC ASSESSMENT 4 ADJACENT WAREHOUSES FOR LEASE IN ONE OF THE PRIME LOCATION ALL 4 WAREHOUSE TO BE LEASED TOGETHER UNIT 209 & 210 & 309 & 310 TOTAL OF 2362 SQFT FOR ALL UNITS . FOR MORE INFO PLEASE CALL. (id:54441)
Langley, British Columbia
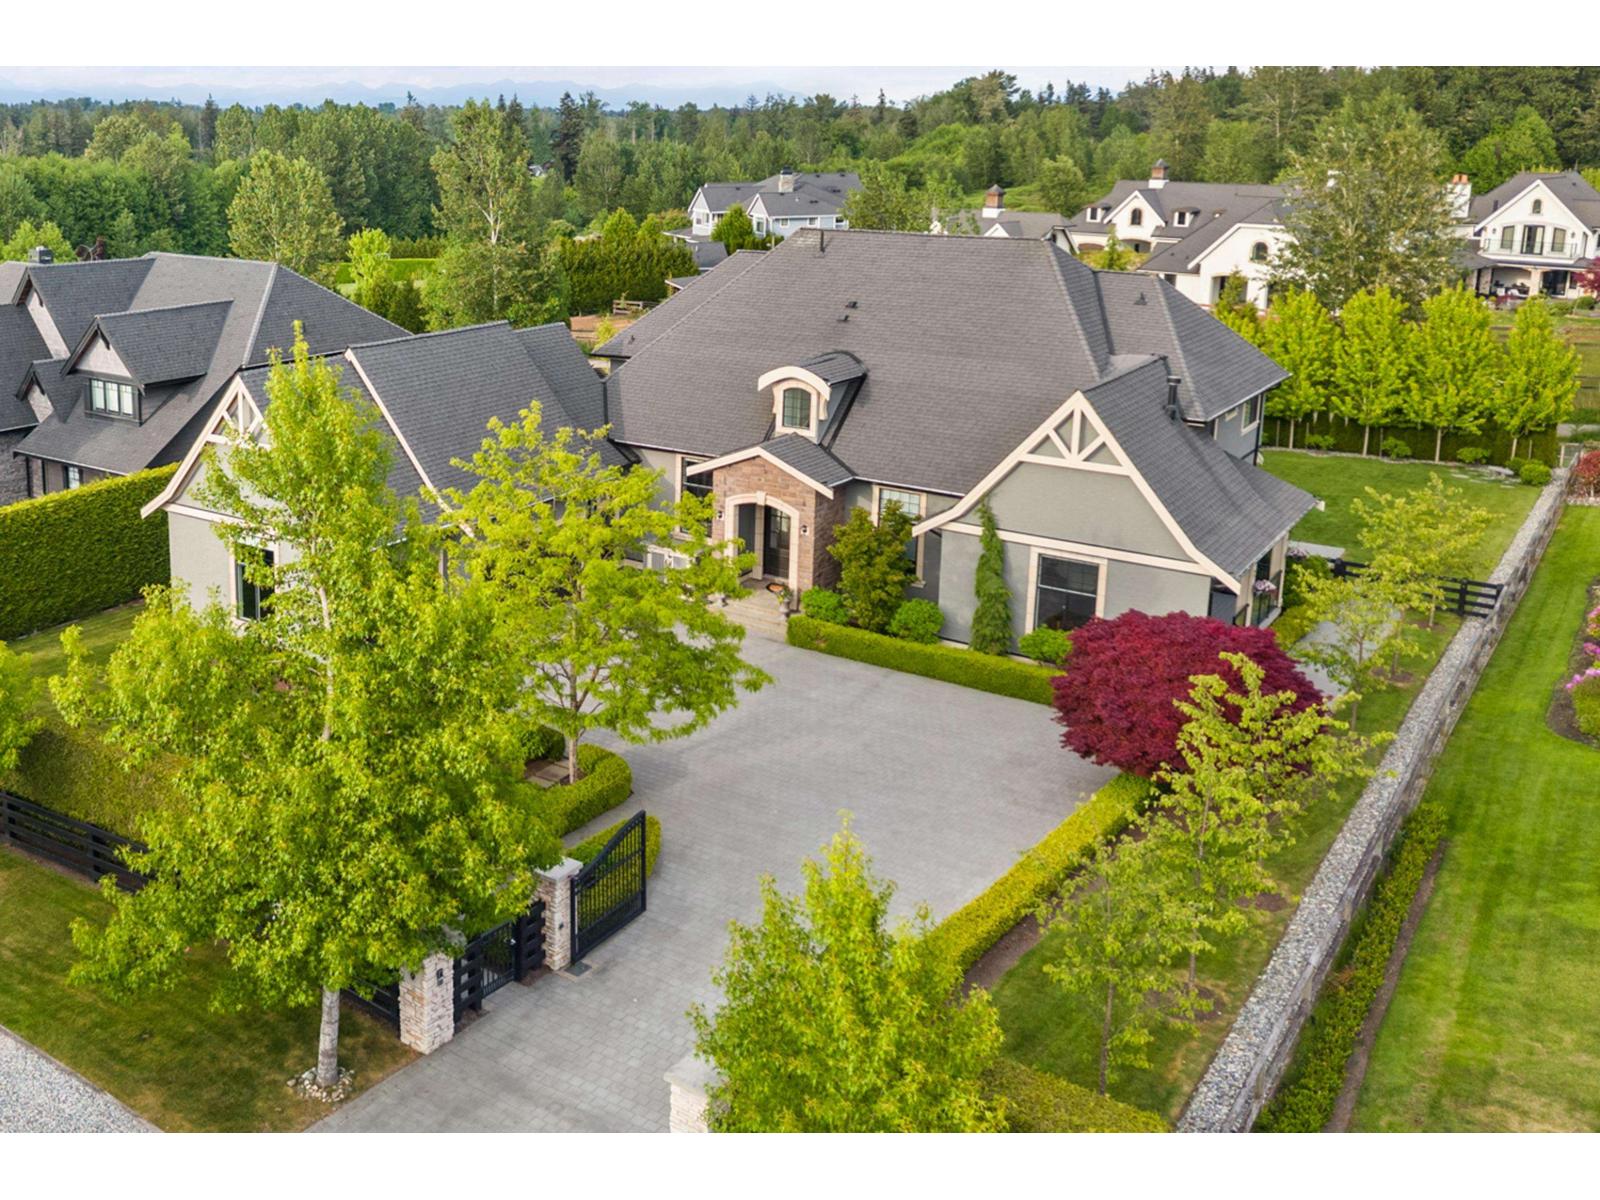
Nestled in prestigious High Point Estates, this meticulously maintained custom estate home offers six bedrooms and six bathrooms across a thoughtfully designed layout. Blending timeless elegance with everyday functionality, the home showcases spacious principal rooms, exceptional craftsmanship, and meticulous attention to detail throughout. The incredibly private, professionally manicured backyard creates a true outdoor oasis perfect for relaxing or entertaining. An impressive entertainer's basement features a theatre room, gym, bar, and lounge area. Located in one of the area's most sought-after communities, this rare offering combines luxury, comfort, and privacy in an exceptional setting. An absolute stunning estate home! (id:54441)
Langley, British Columbia
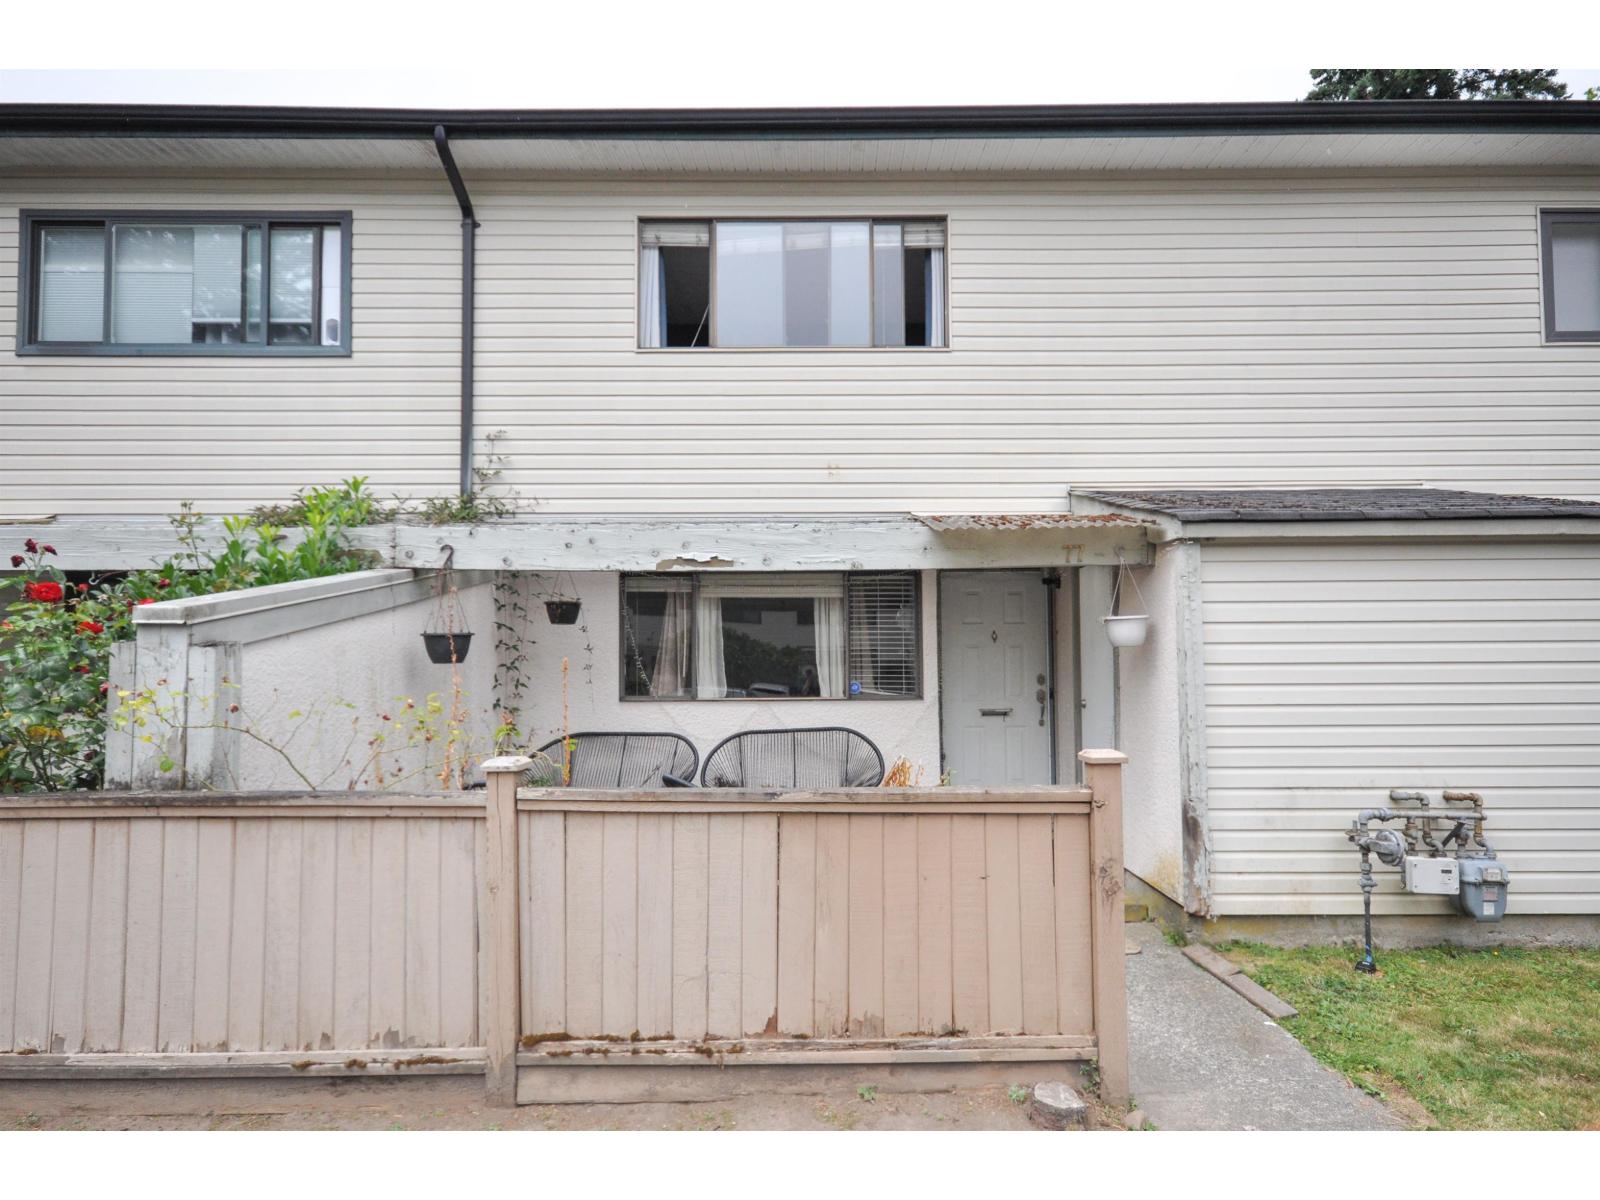
Welcome to Portage Estates in Langley City, which is nestled beside Portage Park - a family friendly park with basketball courts, picnic tables, walking trails, playgrounds and more providing a perfect setting for your first starter home. This 2-storey, 3-bedroom townhome features 1,200 sf including a cozy living room and spacious eat-in kitchen leading to a PRIVATE fenced backyard with trees behind. Upstairs has 3 good-sized rooms and a large storage space. The complex includes an outdoor swimming pool and clubhouse and is walking distance to Douglas Park Community School, shopping, transit, recreation, library + more. (id:54441)
Langley, British Columbia
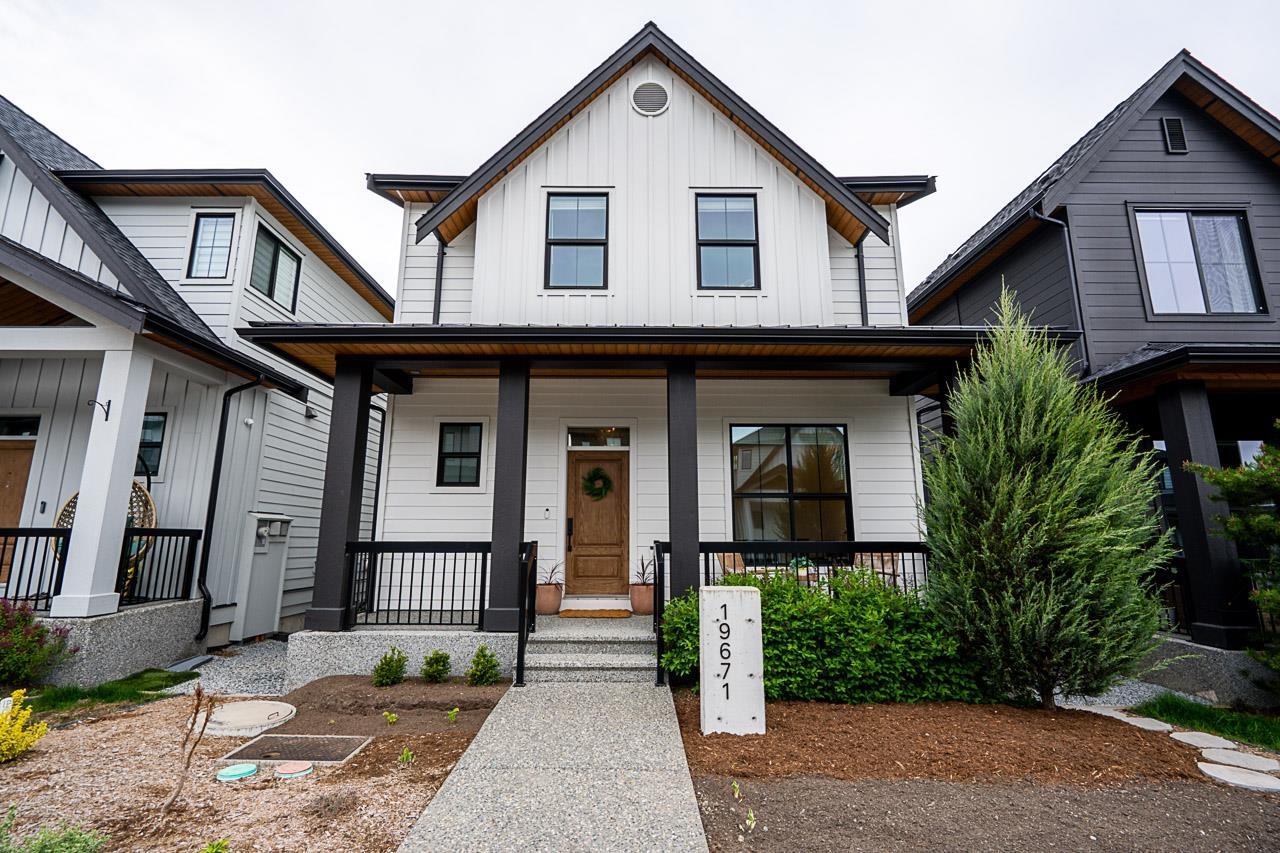
Mirada Estates by Miracon. This 4 beds, 3.5 bath with 1 bed legal suite residence is the epitome of modern living. The main floor boasts 10 ft ceilings, an open layout, a gourmet kitchen with stainless steel appliances, shaker cabinets and quartz countertops, a fireplace with built-in shelving, engineered hardwood floors, oversized windows, a gas furnace, air conditioning, and a gas BBQ. The basement suite impresses with a 9-foot ceiling. Situated close to Hwy 1, restaurants and rec facilities, making it a dream location. (id:54441)
Langley, British Columbia
ALL MEASUREMENTS ARE TAKEN FROM BC ASSESSMENT 4 ADJACENT WAREHOUSES FOR LEASE IN ONE OF THE PRIME LOCATION ALL 4 WAREHOUSE TO BE LEASED TOGETHER UNIT 209 & 210 & 309 & 310 TOTAL OF 2362 SQFT FOR ALL UNITS . FOR MORE INFO PLEASE CALL (id:54441)
Langley, British Columbia
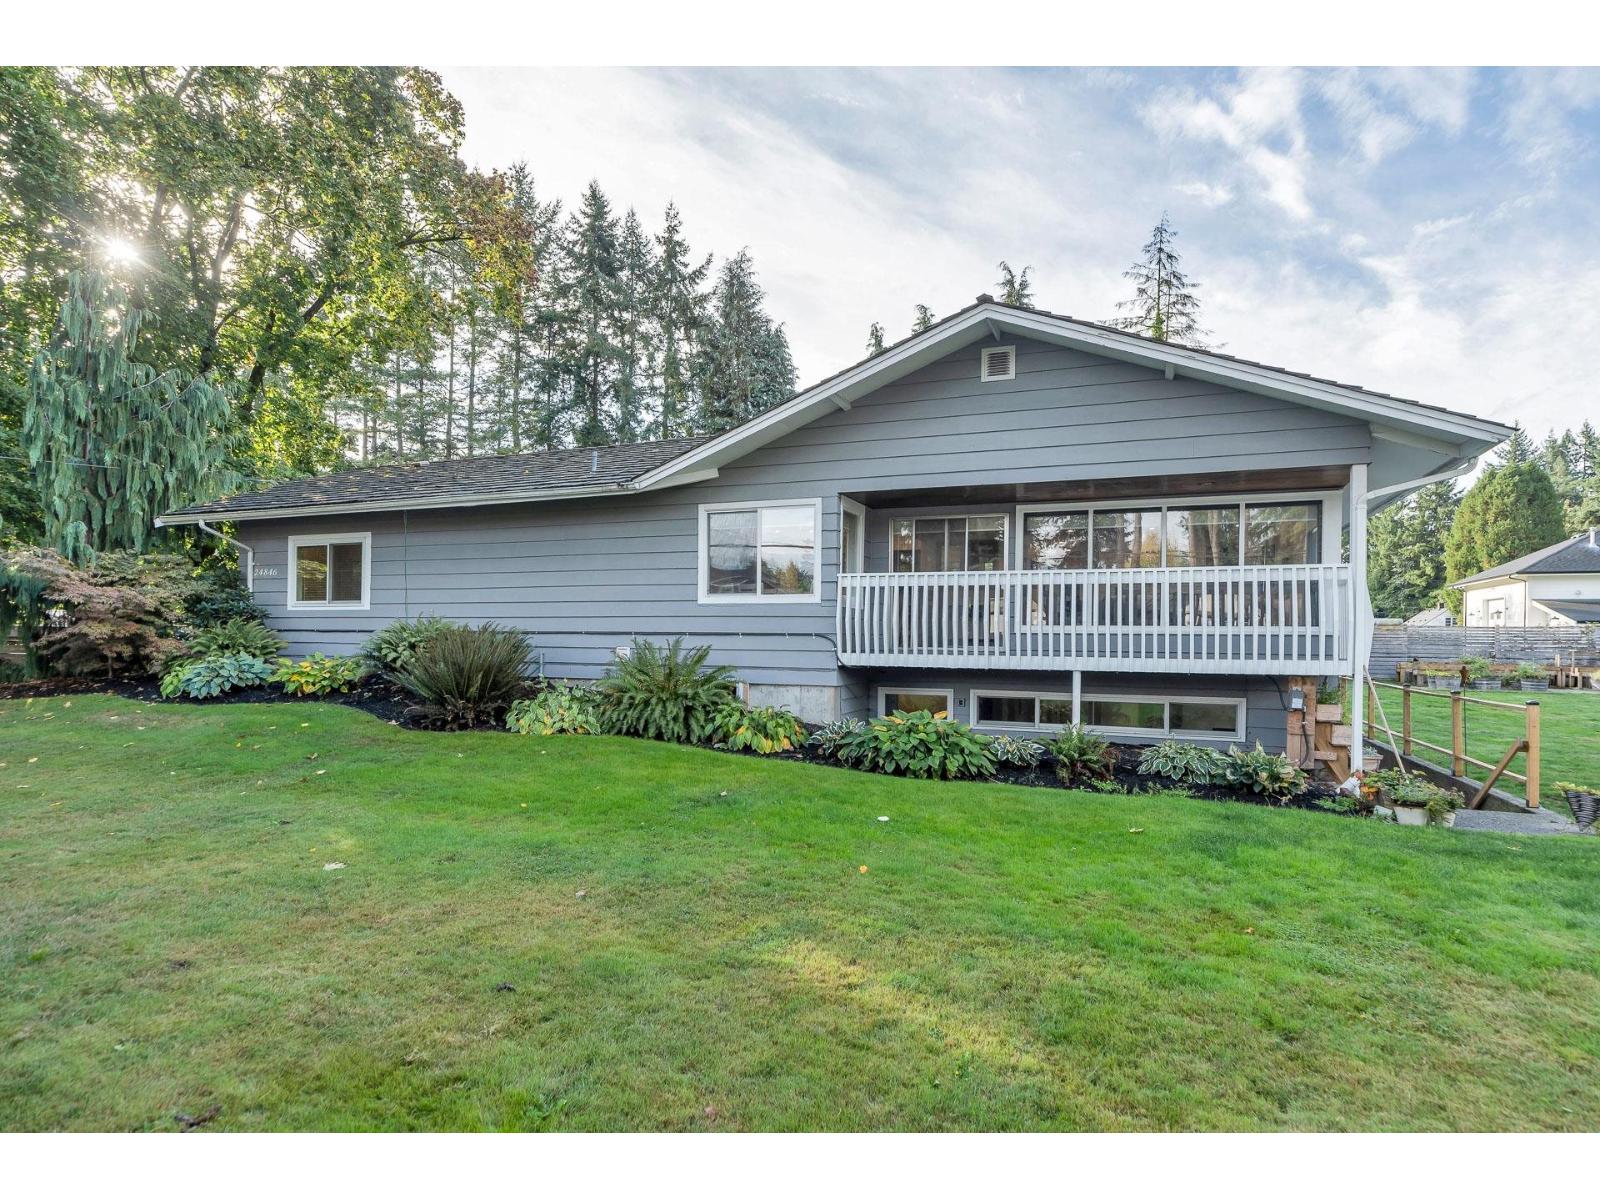
Beautiful fully renovated Rancher with a bright open finished basement on just over a half acre. Total of 6 bedrooms+ Den, 2 fireplaces & 4 fully updated bathrooms. Lots of windows, open concept, 2 Gorgeous kitchens, stainless steel appliances & 2 laundry rooms. New plumbing & Electrical, pot lights and light fixtures. Ideal set up for extended family. Fully fenced yard, Garden, lots of parking. Large Workshop & various storage sheds. Larger workshop 28 x23. Private yard to enjoy social gatherings, Outdoor Bar room, New large Sundeck & covered area for a Hot tub. Lots of parking on street. OPEN HOUSE APRIL 12TH 2-4PM (id:54441)
Langley, British Columbia
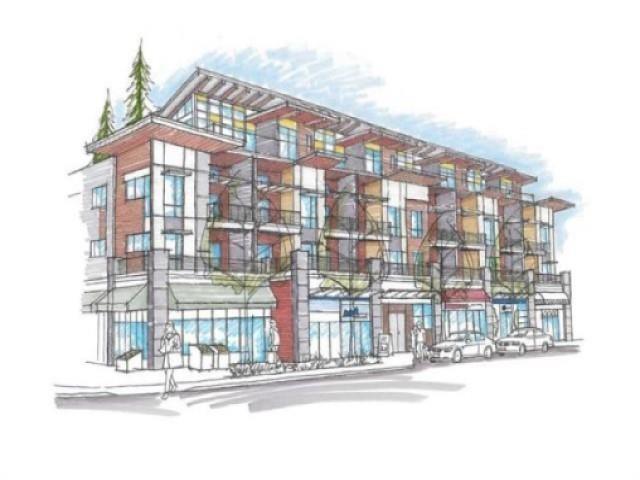
300k Price drop!! Prime investment opportunity in a developing neighbourhood! You are looking at over 1/2 acre of development land designated mixed-use, commercial on the ground level with residential above. Ideal location situated right behing IGA and across street from Artful Dodger Pub, this is the second property in from 200th Street. The home is a rancher with a basement. 3 bedrooms upstairs, plus 1 bathroom, livingroom, diningroom,and family room. Downstairs features 2 separate entry points with plumbing, can easilybe converted into a suite. The detached workshop/garage has loads of storage plus an additional carport. The property is flat with 100ft frontage x 248ft deep, sides onto 24th Ave. Call today for more info. (id:54441)
Langley, British Columbia
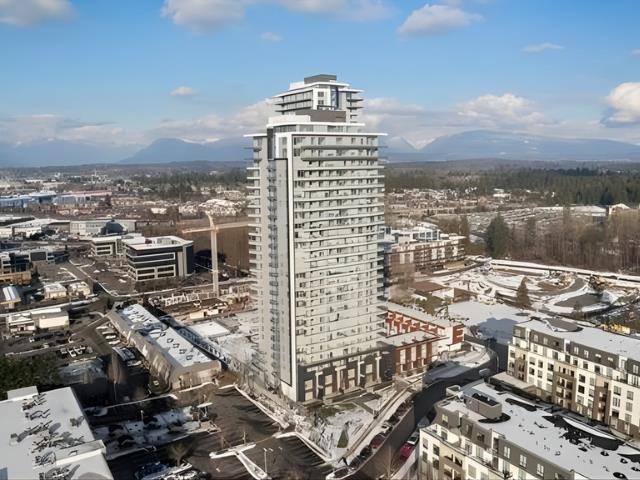
Welcome to Latimer Heights, the standout high-rise community in Willoughby. This bright two bedroom and two bathroom home sits in Langley's first concrete tower and gives you wide open views with plenty of natural light. You get air conditioning, EV rough-in, one parking stall, and a storage locker. The community comes with more than fifty thousand square feet of amenities, including a fitness centre, dog park, kids play area, and a BBQ lounge. You're minutes from Highway 1, Carvolth Exchange, schools, shops, and parks. It's a solid chance to get into one of Langley's most popular master planned communities. (id:54441)
Langley, British Columbia
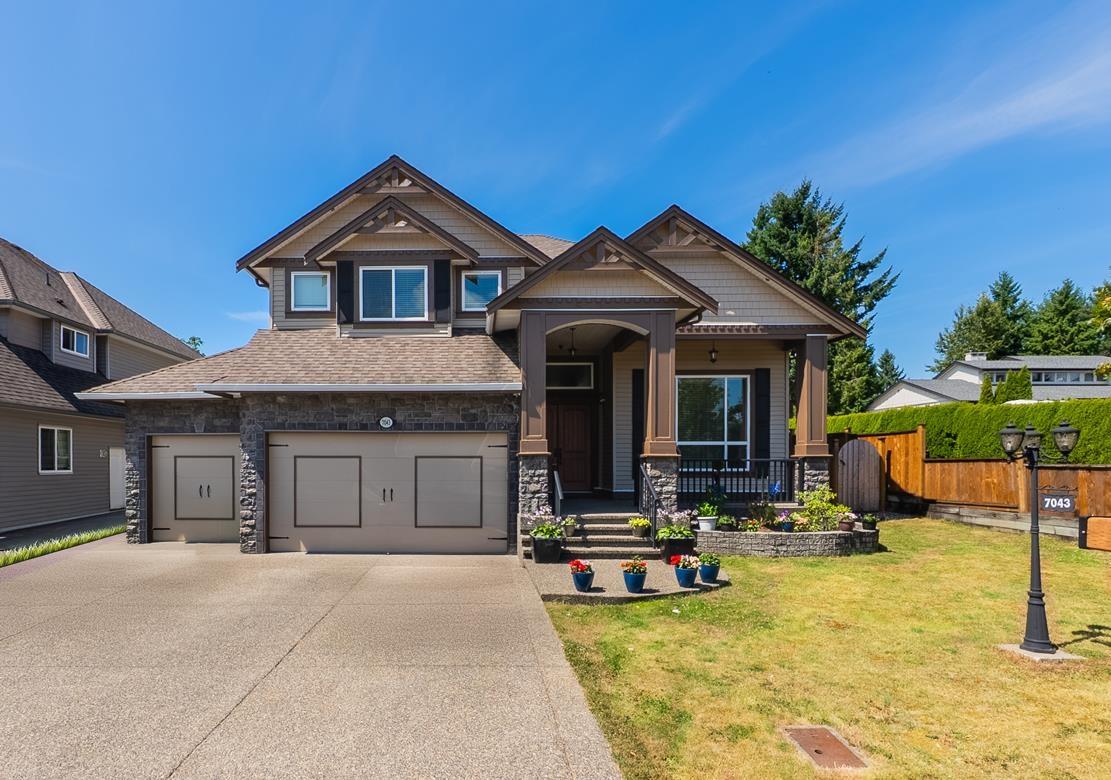
Welcome to this beautifully designed, owner-built luxurious home, offered for the first time on the market, that perfectly blends space, comfort, and quality craftsmanship! With a triple car garage and room for 6 more vehicles on the expansive driveway, you'll never have to worry about parking. Inside, enjoy the convenience of air conditioning, indoor sauna and a thoughtfully designed layout that includes a main-level bedroom with a full bathroom perfect for anyone who prefers stair-free living. A private basement entry offers flexibility for tenants or extended family. Step outside to your fully private backyard retreat, featuring a stamped concrete patio, outdoor gas fireplace, hot tub and BBQ hookup ideal for year-round entertaining and relaxation. Book you private showing today! (id:54441)
Langley, British Columbia
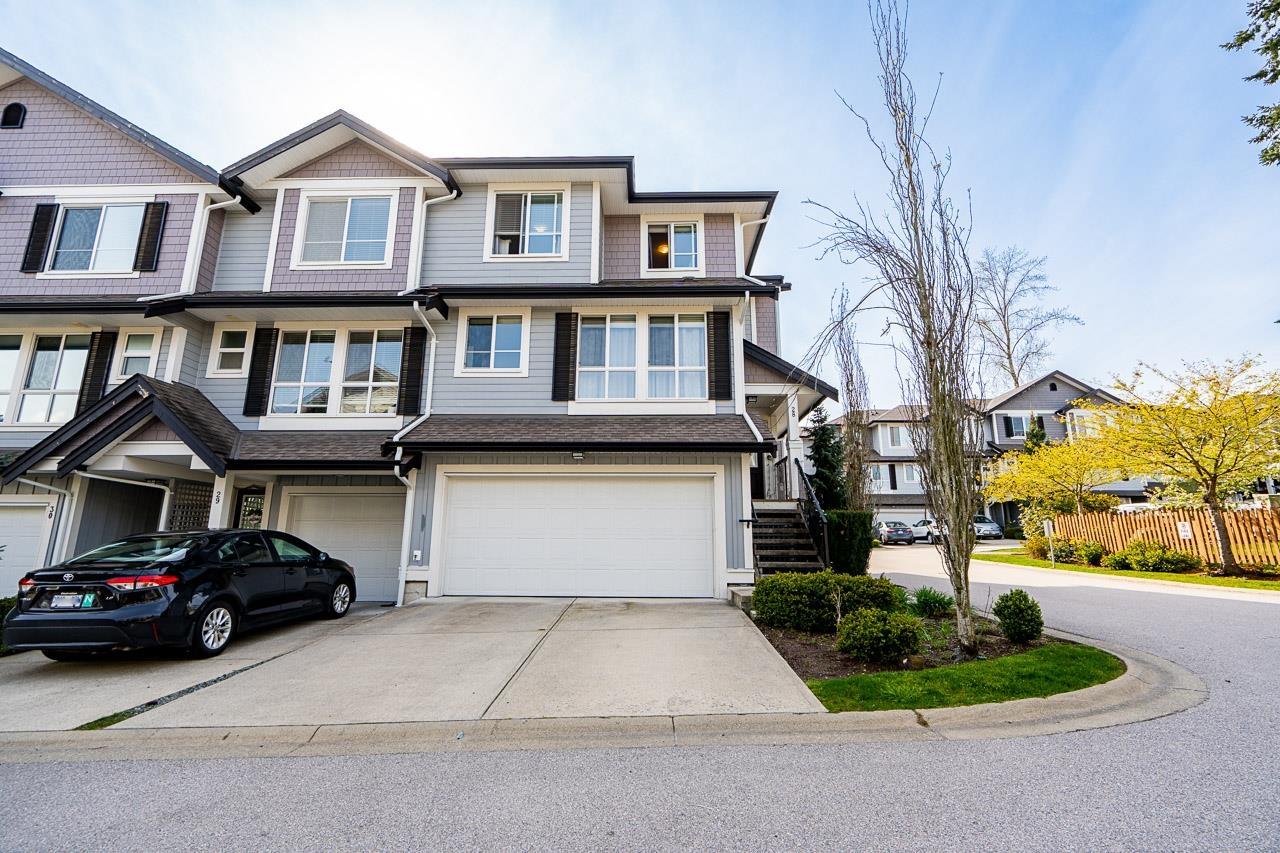
ALDER by Vesta Properties, 3 Bed+3.5 Bath with Large Flex, End Unit located in the most desirable neighbourhoods of Willoughby Heights. This spacious designed home offers abundant storage throughout, including a walk-in closet in the primary bedroom & a generous pantry on the main floor. The light-toned gourmet kitchen features extensive cabinetry, S/S appliances, quartz countertops, and a gas stove. Enjoy the fully finished basement with a large flex space-perfect for a recreation room, home office, gym, or guest area. Step outside to the oversized patio, ideal for BBQs & outdoor entertaining. Double side-by-side garage plus 2-car driveway parking, offering a total of 4 parking spaces. Close to shoppings, restaurants, schools, parks, & walking trails. Don't miss this opportunity! (id:54441)