

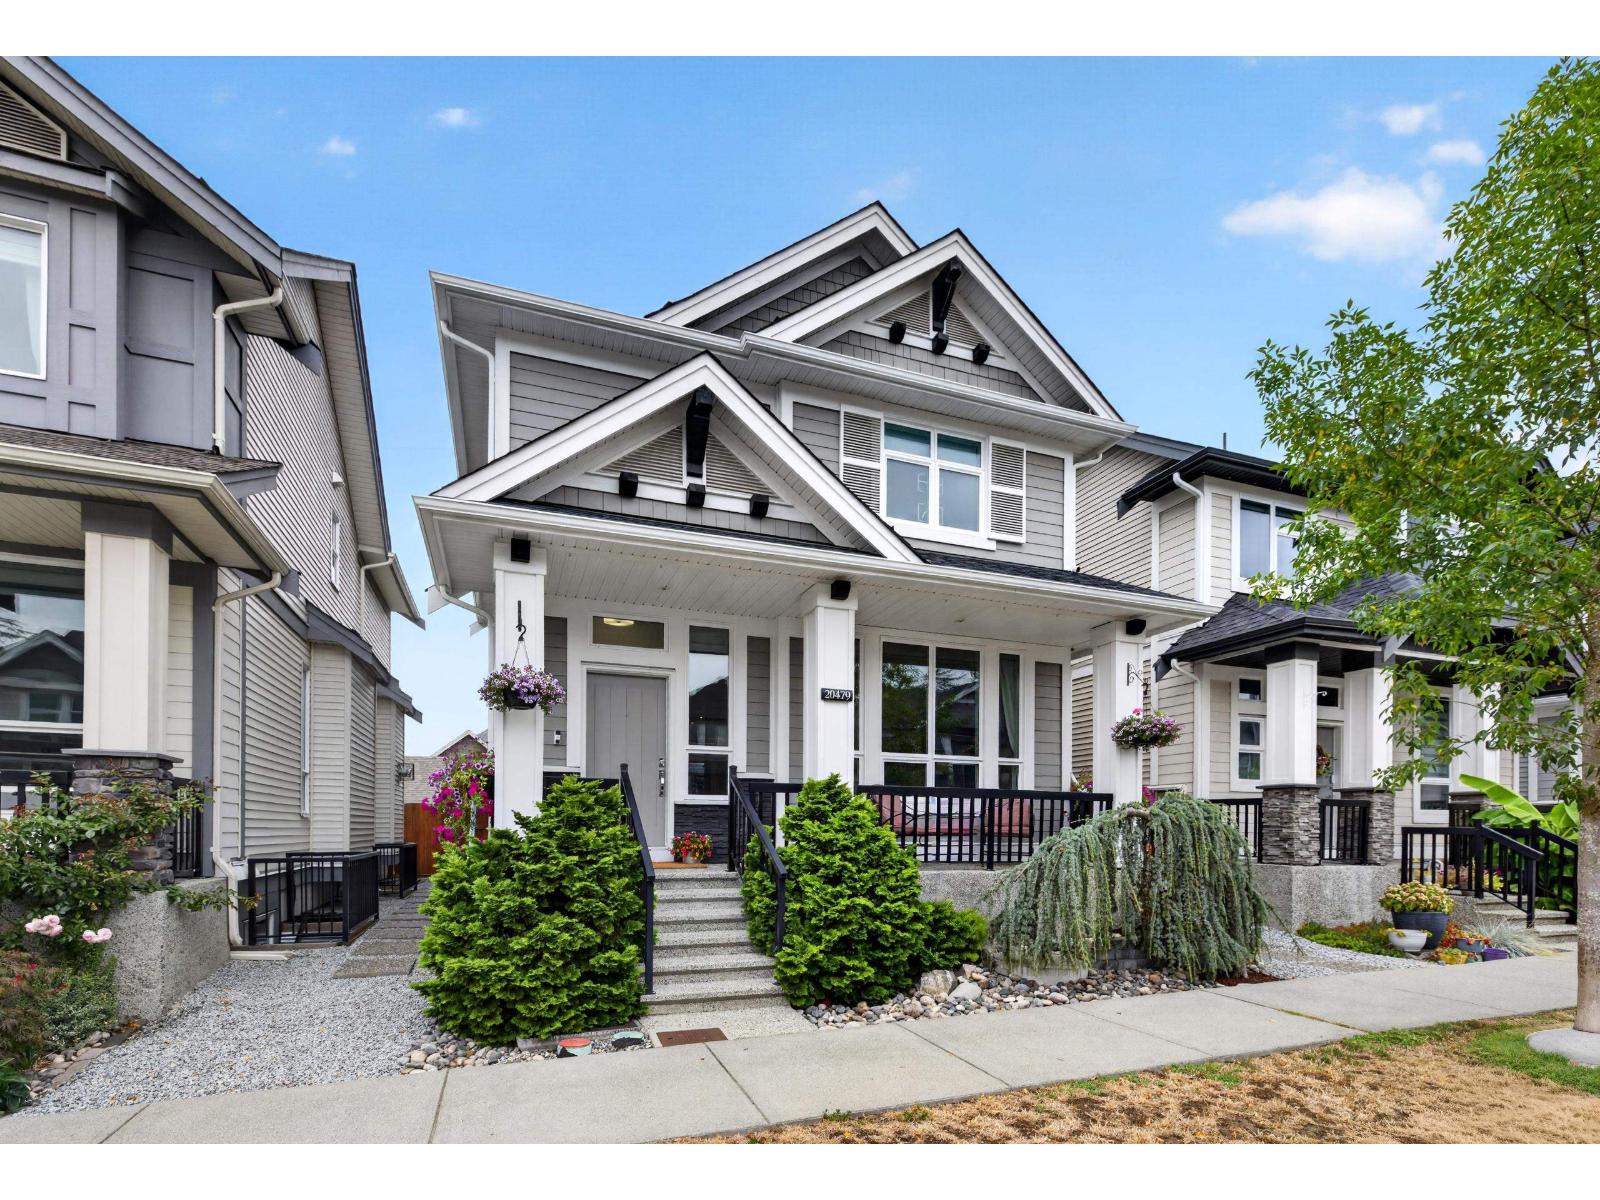
Langley, British Columbia
OPEN HOUSE September 26 & 27 (2 - 4pm). Welcome to Westbrooke - a Highly Sought-After Neighbourhood in the Heart of Willoughby, built by Awarding-Winning Foxridge Homes. Your New Home features a total of 5 Bedrooms + 4 Bathrooms (including a 1 Bed + 1 Bath SUITE), Natural Gas Appliances, a Daikin FIT Air Conditioner, in addition to many Builder Upgrades, some of which include: Engineered Hardwood Flooring, Custom Cabinetry & Designer Backsplash, Floor-to-Ceiling Stonework on the Gas Fireplace, + much more. Located next to Donna Gabriel Elementary School and within walking distance to Yorkson Community Park as well as Willoughby Town Centre, where you will find Groceries, Restaurants, Shops + so much more. Look no further, this is THE ONE - Like new but NO GST! (id:54441)
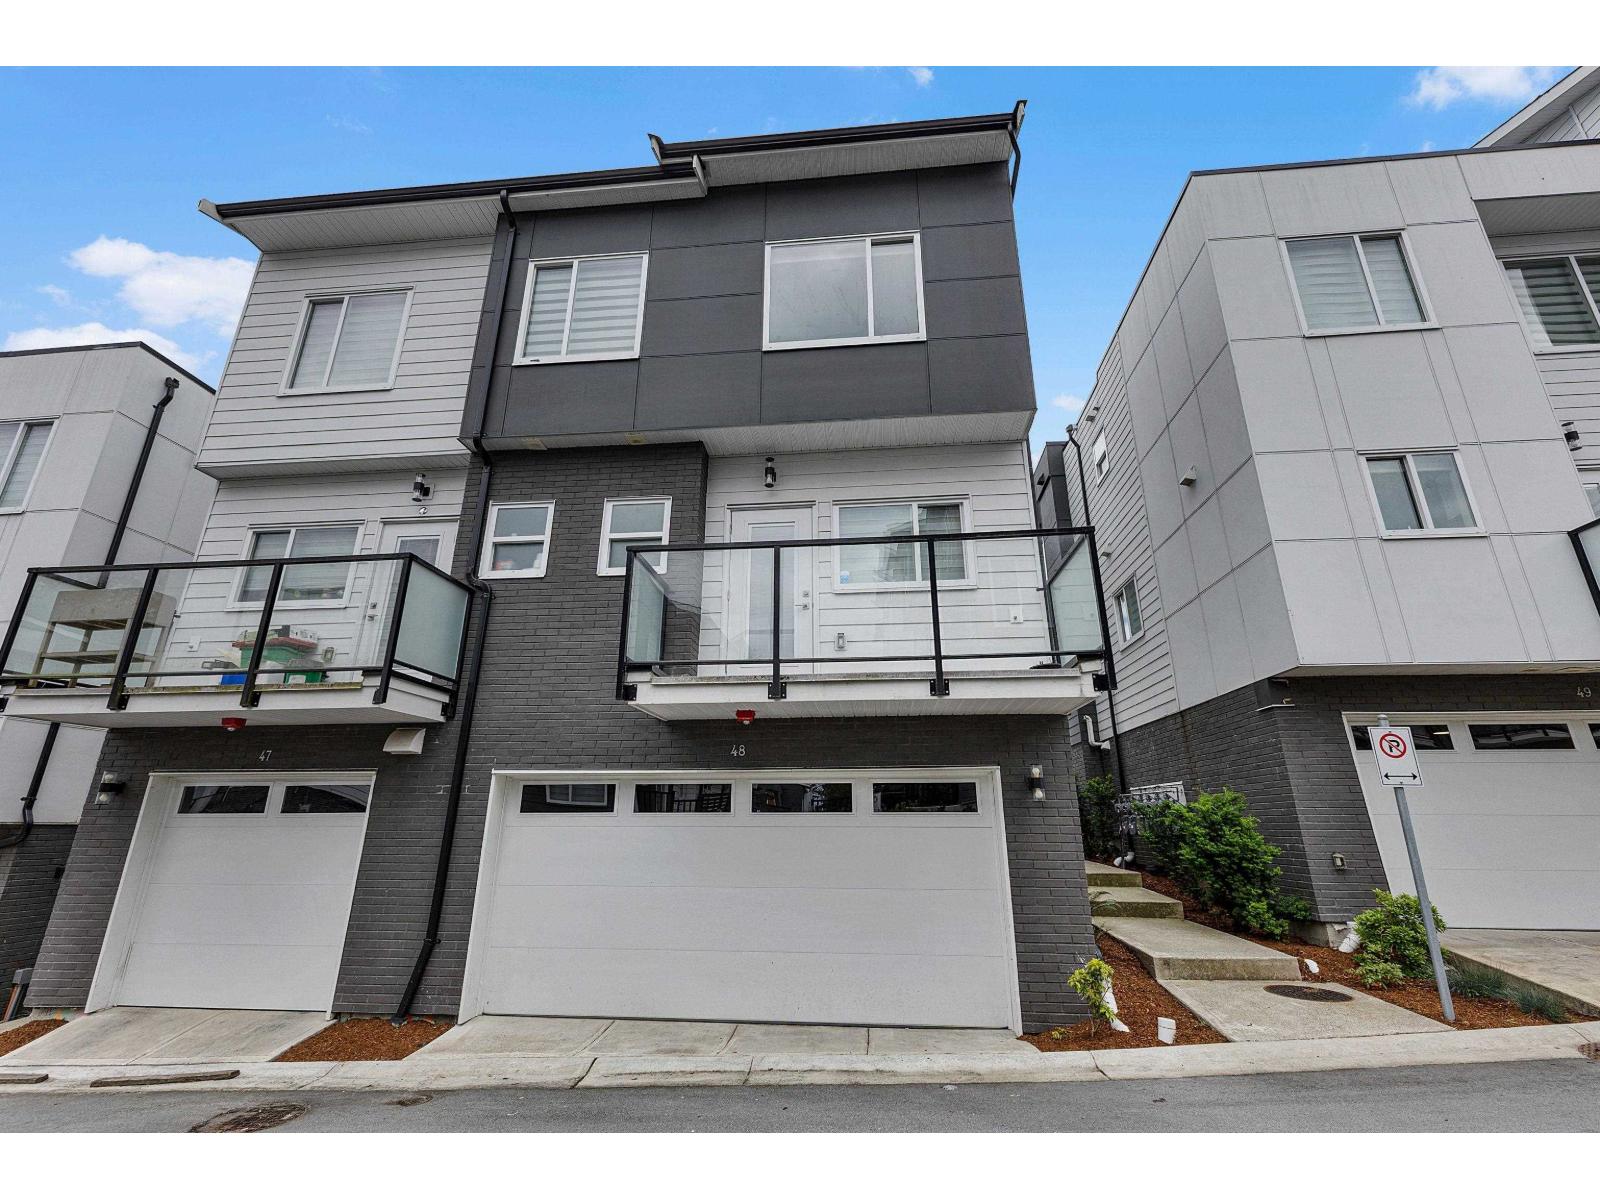
Surrey, British Columbia
Welcome to this stunning newly built townhome in Fleetwood, featuring 4 beds,4 baths, and approximately 1640 sq ft of living space with a double car garage. The main level offers a living room, kitchen with maple cabinets and granite counters, dining room, office space, and powder room, all enhanced by new stainless steel appliances and abundant natural light. Upstairs, three spacious bedrooms with ample storage, complemented by cabinets. The fourth bedroom on the lower level has a full washroom attached to this. This unit boasts plenty of street parking & is conveniently close to amenities such as the community Centre, malls, parks, and restaurant. Showings Possible with 48 Hours Notice. This property is still available and open to reasonable offers. OPEN HOUSE ON 26/27 SEPTEMBER FROM 2-4PM. (id:54441)
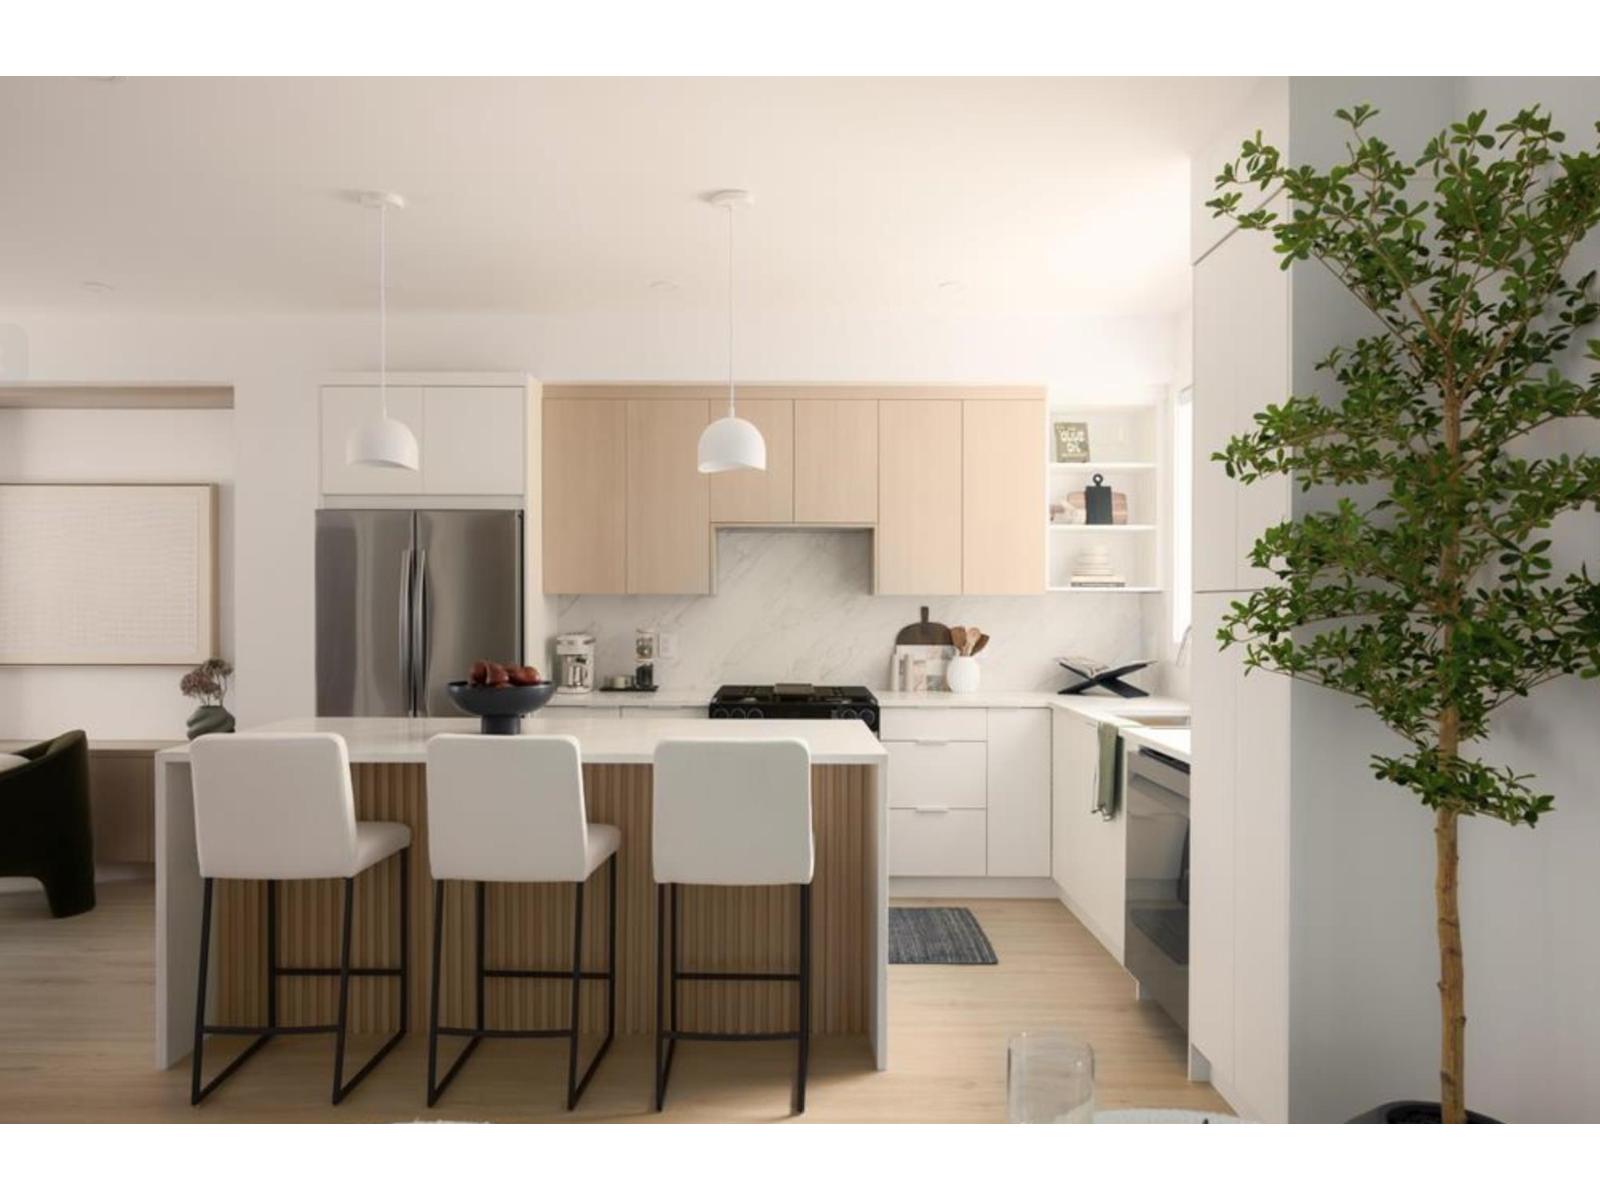
Langley, British Columbia
WHAT YOU'VE BEEN WAITING FOR IS HERE! Where natural tranquility and vibrant urban living come together in a family oriented community. Gradience is more than an address - it's a place to flourish. Nestled on a scenic hillside, this collection of 62 three and four bedroom townhomes blend modern living with suburban comfort and outdoor serenity. Thoughtfully designed interiors, welcoming shared spaces, and a central courtyard create opportunities to connect, unwind and grow. Just moments from Langley's shops, restaurants, parks, and schools. Gradience is the perfect place to call home. (id:54441)
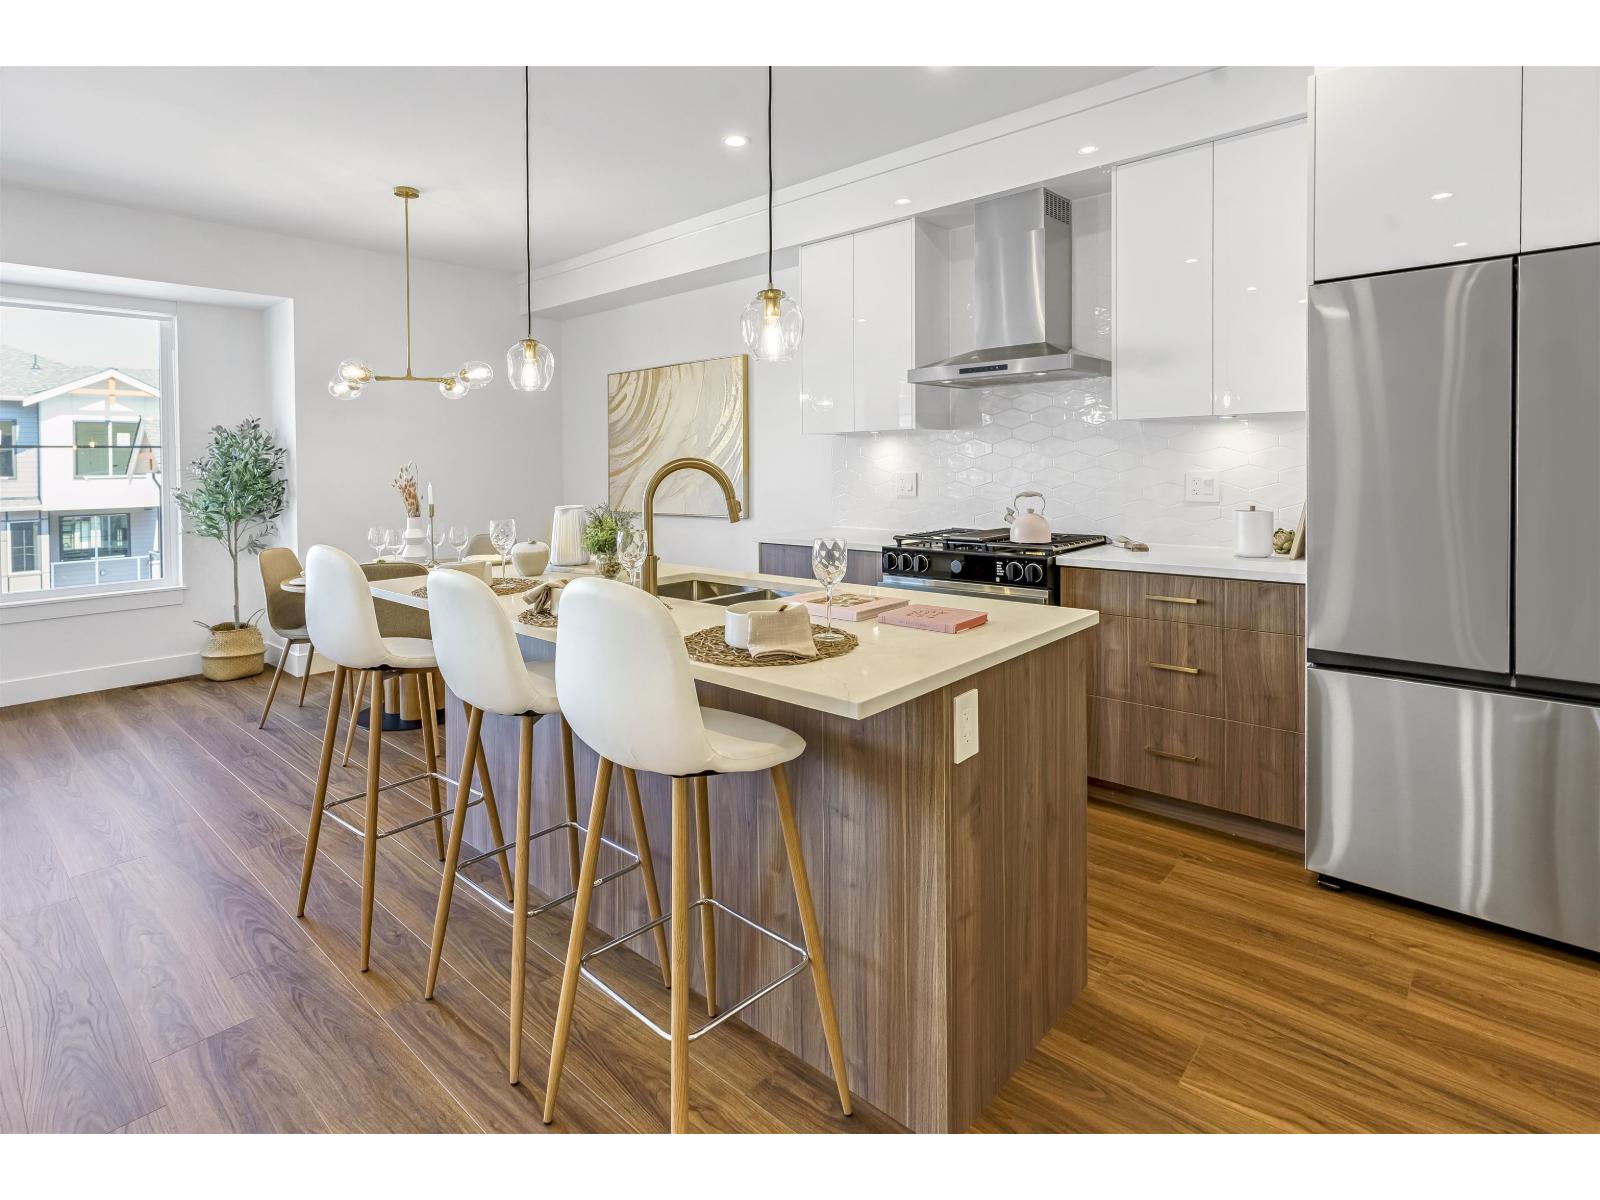
Surrey, British Columbia
MOVE IN READY HOMES! 75% sold. Welcome to Harmony by Apcon Group, the newest community in Sullivan! Harmony consists of 44 townhomes that feature 3 bedroom + den & 3 bedroom + flex + den + rooftop patio homes. Harmony is centrally located and is minutes away from schools, YMCA, Panorama Village Plaza and Guildford Town Centre. This 1,851 sqft. 3 bedroom + den home features a spacious layout with generous 9' ceilings, Samsung Stainless steel appliances, durable wide plank flooring in the kitchen & living area, tranquil spa like bathrooms, ample storage and expansive oversized windows that provide natural light. This home also features a side by side double car garage. Contact for more information! (id:54441)
Langley, British Columbia
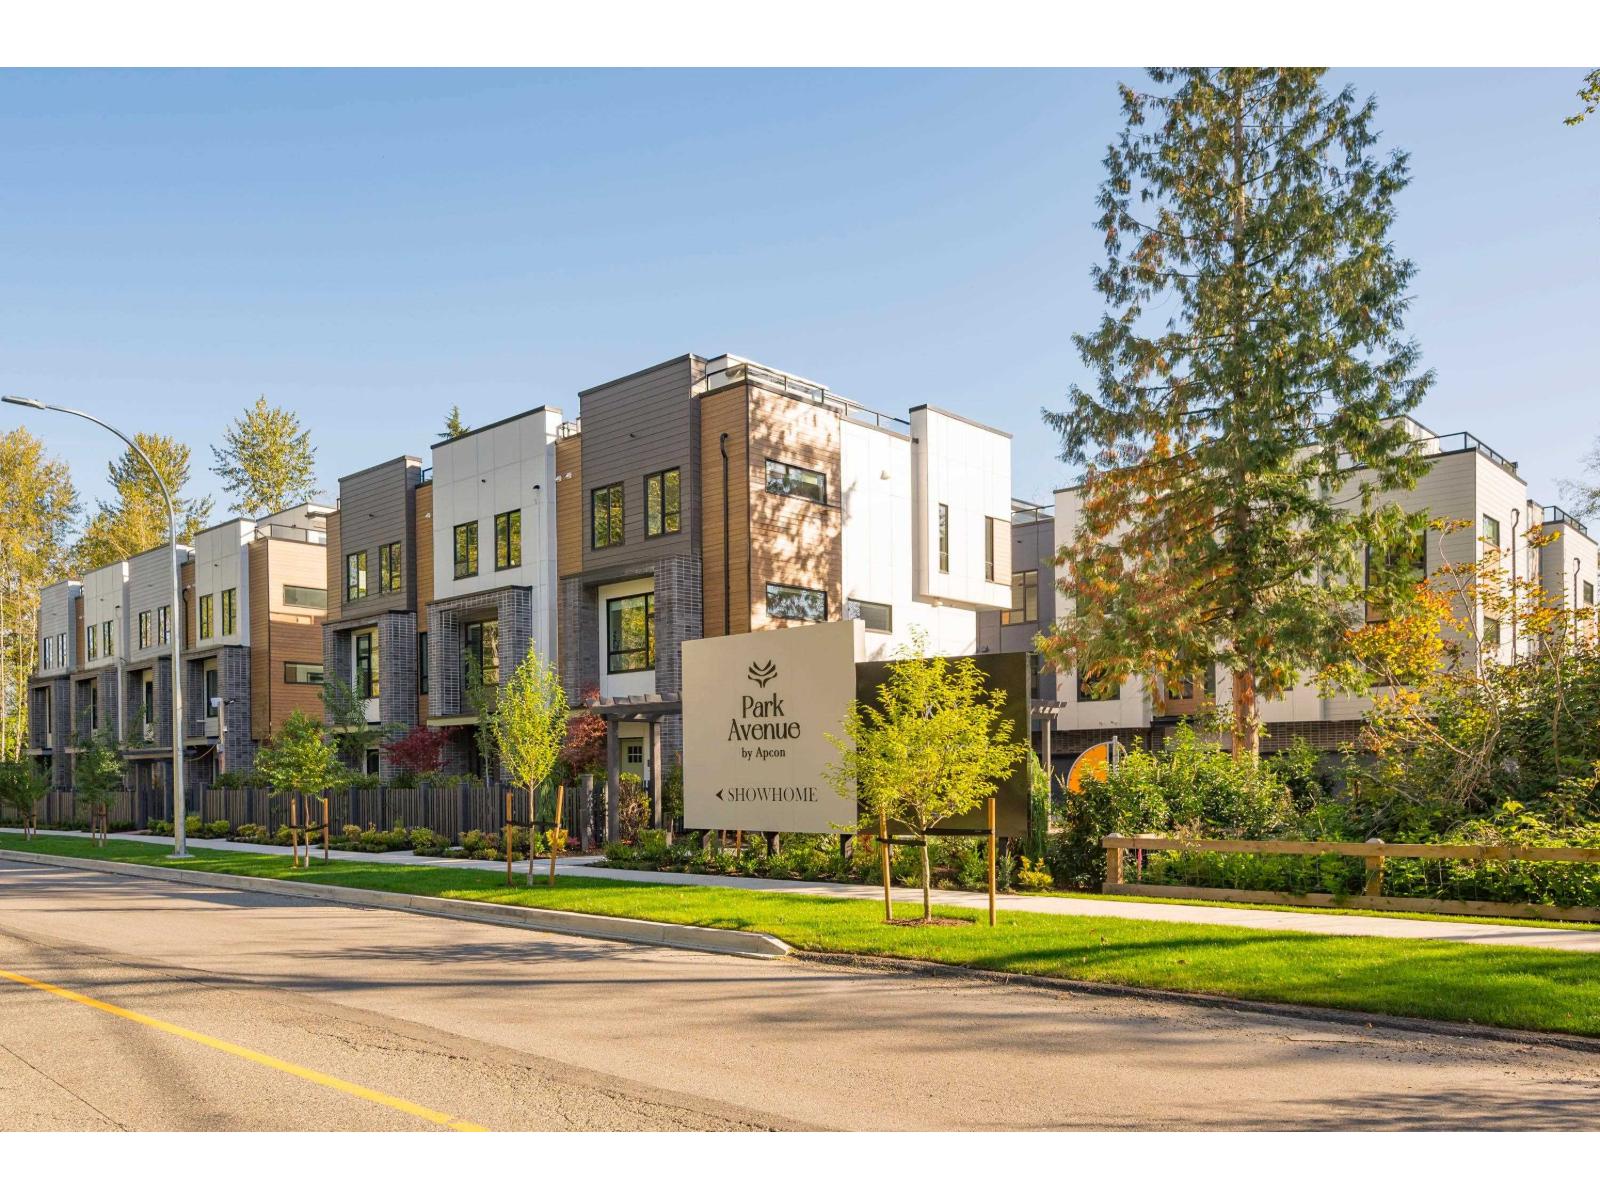
No matter what your lifestyle, the perfect home awaits you at Park Avenue by Apcon Group, Langley's newest townhome community that consists of 32 townhomes. Feel the buzz of nearby amenities while still enjoying the peace of lush green spaces. Blending modern style with timeless touches, and incredible rooftop patios for every home, we welcome you to a home to call your own. This 1,510 sqft. 3 bed home features a spacious layout with generous 9' ceilings, Fisher + Paykel stainless steel appliances, durable wide plank flooring in the kitchen and living area, tranquil spa like bathrooms, ample storage and expansive oversized windows that provide natural light. This home also features a side by side double car garage. Contact for more information! (id:54441)
Surrey, British Columbia
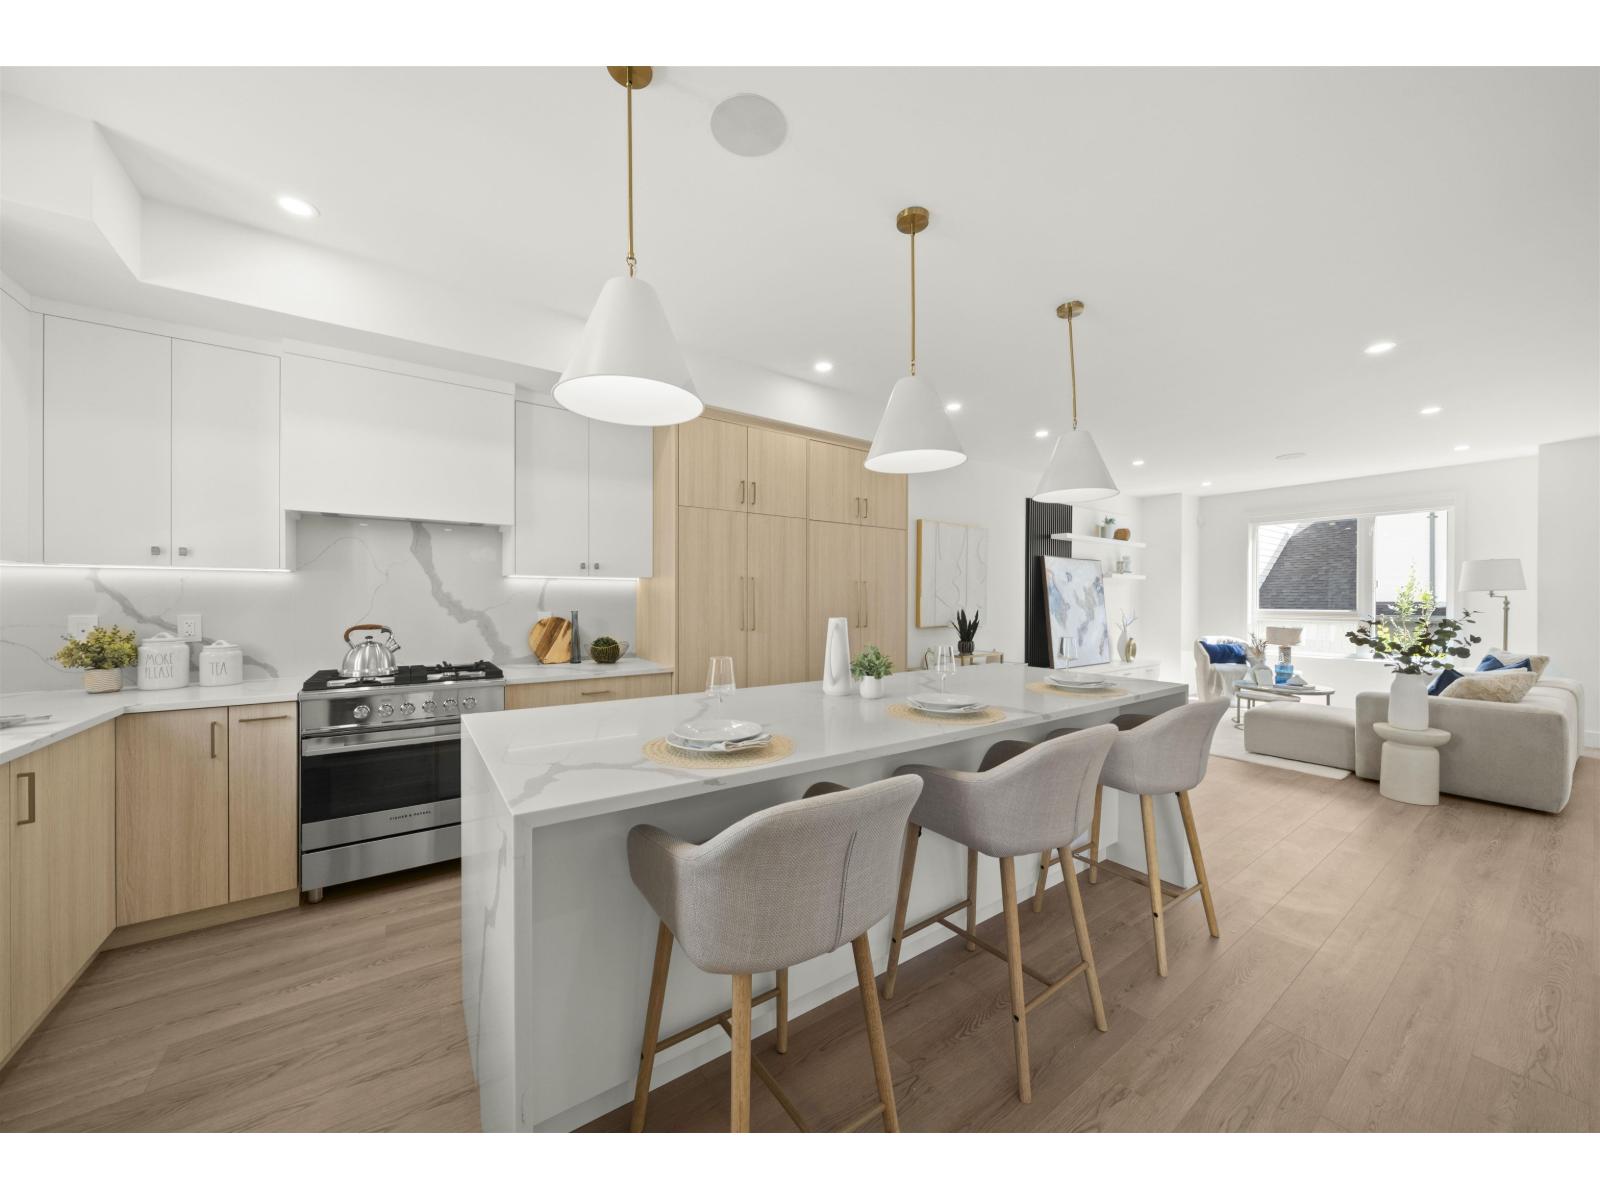
Onyx & Ivory: A step above your ordinary townhome. Set in a prestigious neighbourhood, surrounded by greenery. This C1 plan is an end-unit 4 Bed + Flex. High end finishes incl: Fisher & Paykel & Blomberg integrated appliances, gas stove, large island w/ waterfall, quartz counters/backsplash & designer light fixtures. The main level features a side entrance + spacious flex/den & lrg closet. The 2nd level boasts a spacious kitchen/living/dining area w/ powder room. Primary retreat w/ walk-in-closet & 5-pce ensuite. Fourth bedrm + bath below. High quality laminate throughout, furnace, hot water on demand + A/C, built-in speakers, designer light fixtures, e-poxy flooring in the garage & millwork/built-in shelving incl. Est. completion Fall/Winter 2026. Photos are of an E2 plan (plans may differ). Low strata fees & pets/rentals allowed! Show Home open Sat-Thurs 12-5pm. #7 16358 90th Ave, Surrey. (id:54441)
Surrey, British Columbia
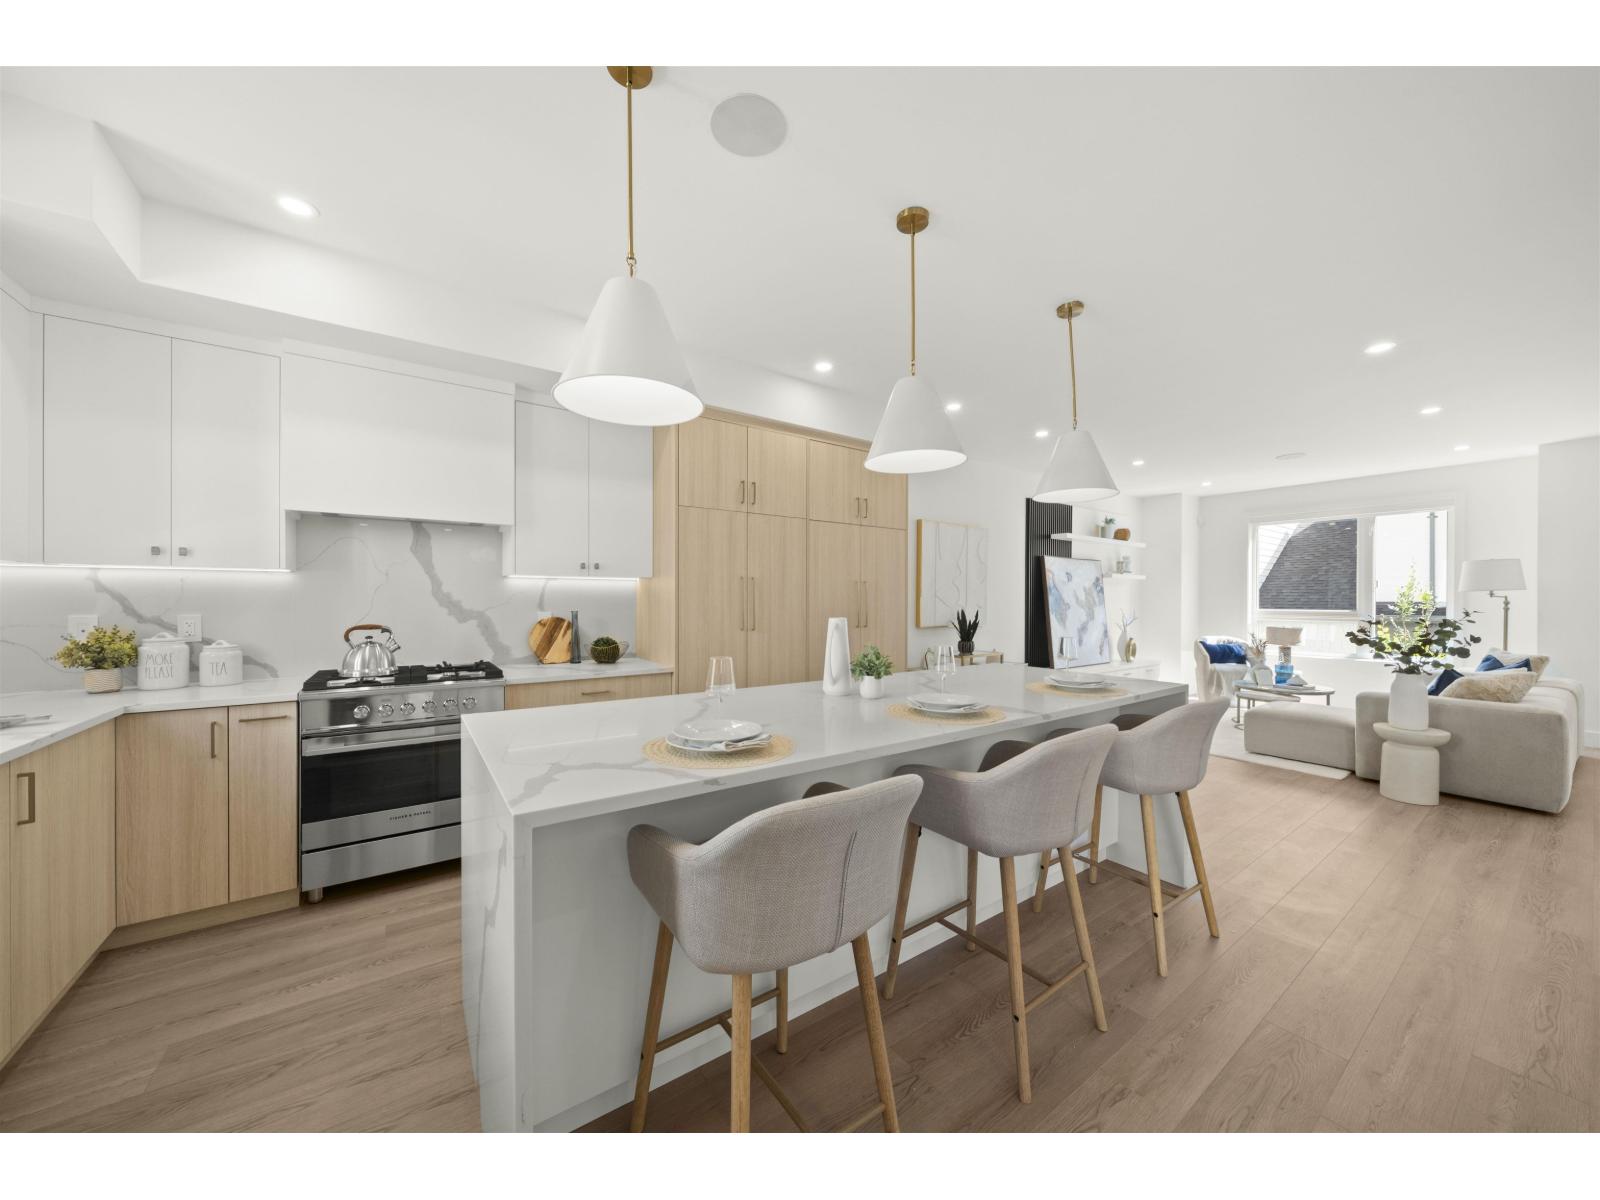
Onyx & Ivory: A step above your ordinary townhome. Set in a prestigious neighbourhood, surrounded by greenery. This D1 plan is an end-unit 3 Bed + Flex. High end finishes incl: Fisher & Paykel & Blomberg integrated appliances, gas stove, large island w/ waterfall, quartz counters/backsplash & designer light fixtures. The main level features a side entrance + spacious flex/den space & lrg closet. The second level boasts a spacious kitchen/living/dining area w/ powder room. Primary retreat w/ walk-in-closet & 5-pce ensuite. High quality laminate throughout, forced air heating, hot water on demand + A/C, built-in speakers, e-poxy flooring in the garage & millwork/built-in shelving incl. Est. completion Summer/Fall 2026. Low strata fees & pets/rentals allowed! Show Home open Sat-Thurs 12-5. (id:54441)
Langley, British Columbia
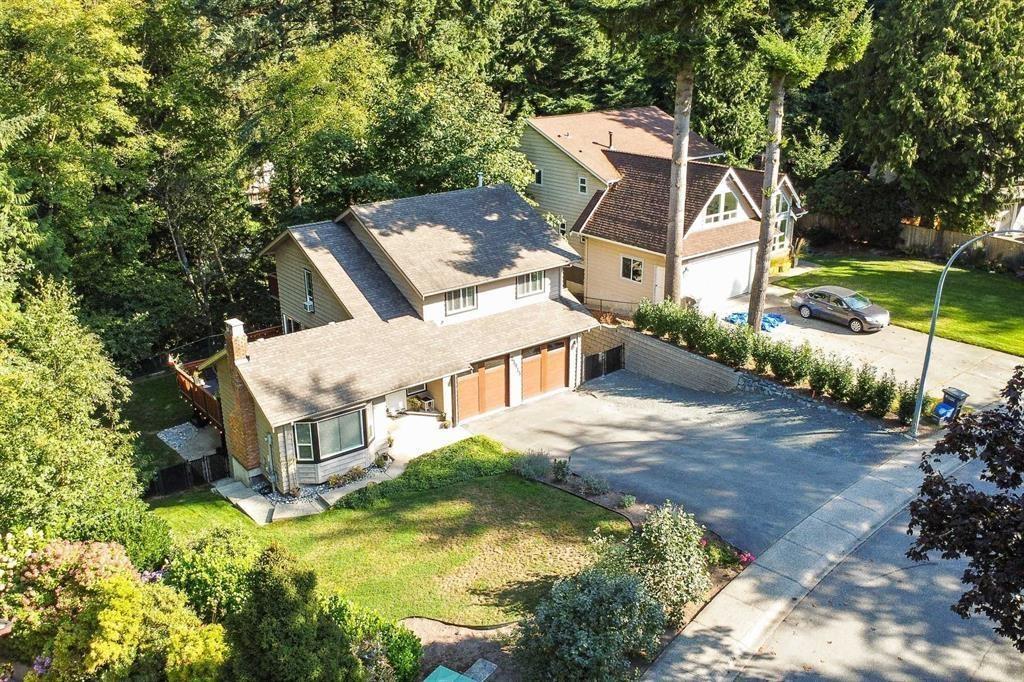
*** OPEN HOUSE - Saturday (Sept. 26) 2-4pm & Sunday (Sept. 27) 2:30pm - 4pm *** A beautifully maintained 2,521 sq ft home w/walkout bsmt offering privacy & convenience in the highly sought after Tall Timber Estates. Unique neighborhood, blending seamlessly w/nature in one of Salmon River's most desirable locations. Enjoy your peaceful, private & quiet backyard backing onto greenspace; this immaculate 4 Bed & 3 Bath home on a 14,810 sq ft lot has had plenty of updates throughout including updated kitchen & bathrooms & a newer furnace & HWT. The beautiful kitchen has been finished w/SS appliances, has ample cupboard space & direct access to the large wrap-around deck; which is ideal for relaxing & entertaining. Quick Hwy access. Call today for your private showing! (id:54441)
Surrey, British Columbia
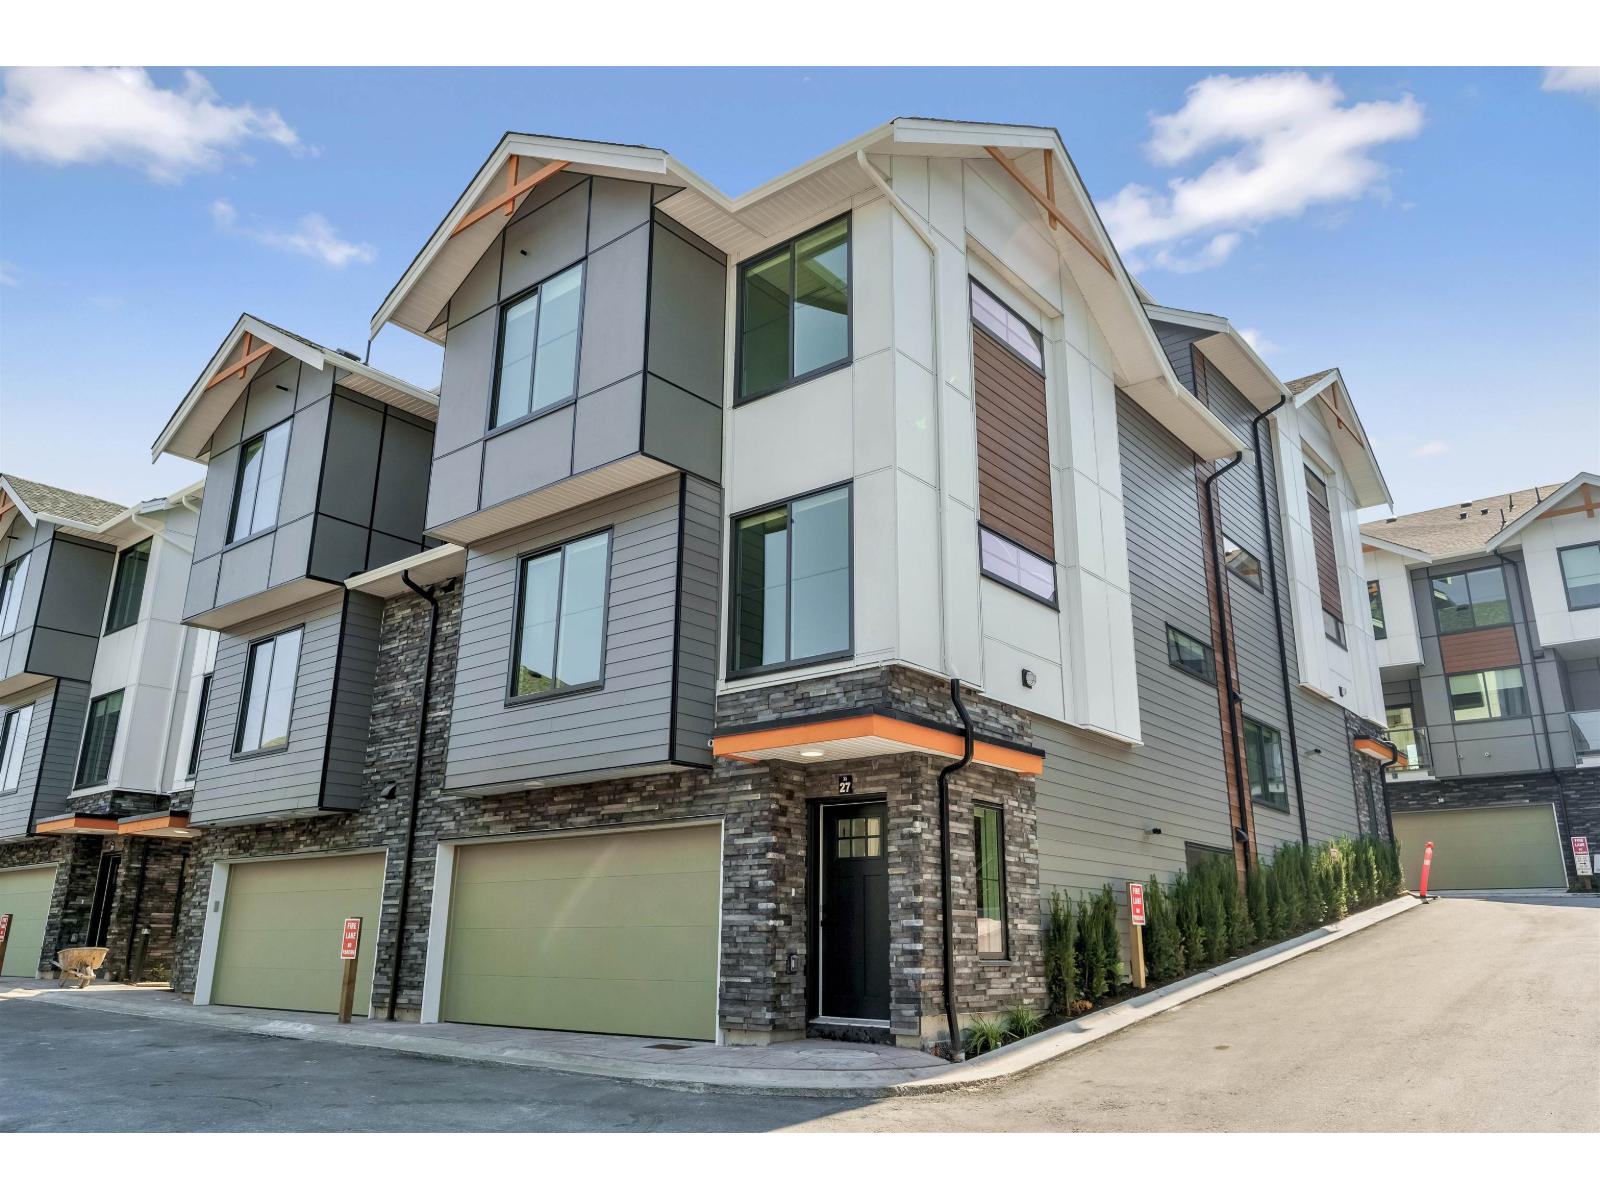
MOVE IN READY HOMES! 75% sold. Welcome to Harmony by Apcon Group, the newest community in Sullivan! Harmony consists of 44 townhomes that feature 3 bedroom + den & 3 bedroom + flex + den + rooftop patio homes. Harmony is centrally located and is minutes away from schools, YMCA, Panorama Village Plaza and Guildford Town Centre. This 1,885 sqft. 3 bedroom + flex + den with a rooftop patio home features a spacious layout with generous 9' ceilings, ample storage and expansive oversize windows that provide natural light. This home also features a side by side double car garage. Contact for more information! (id:54441)
North Vancouver, British Columbia
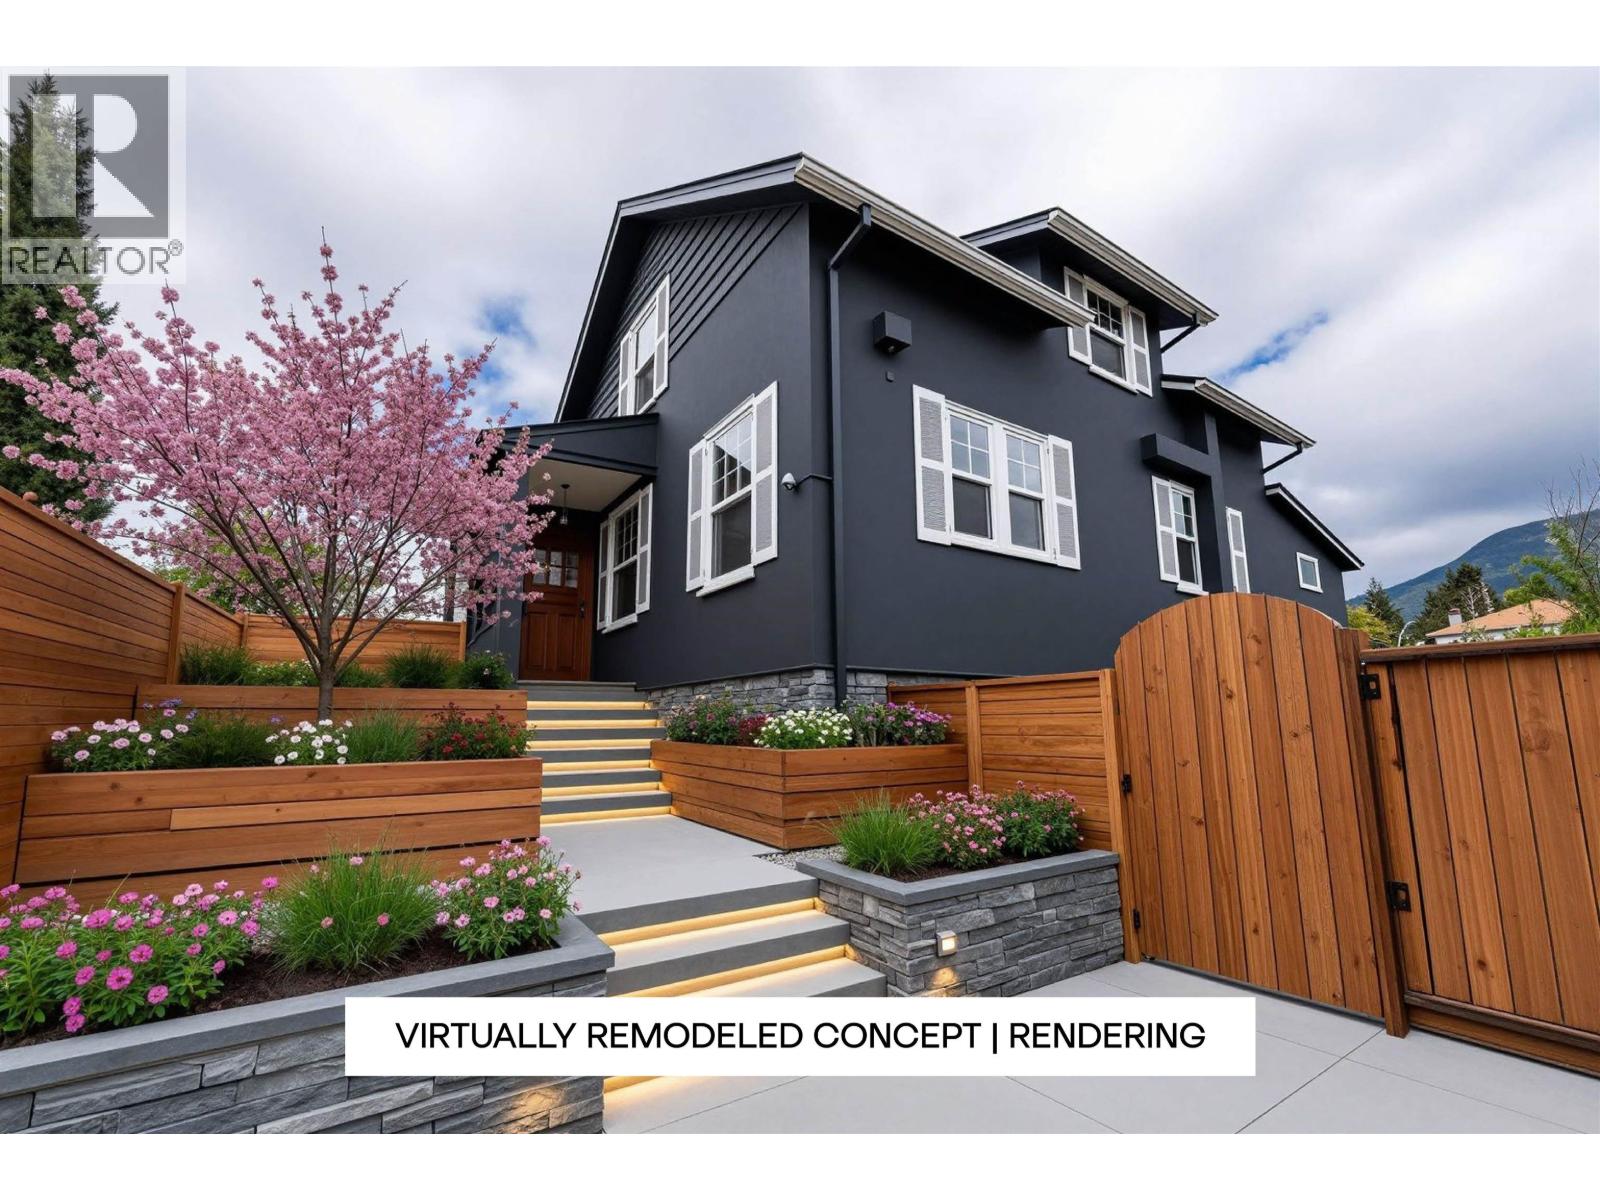
Welcome Home to 264 WQueens Rd in sought-after Upper Lonsdale. Nestled on an expansive 7920sqft lot, this 2200 sqft traditional character home with lane access, exudes warmth, history & charm at every turn. Offering 2beds & 1bath up plus an optional 1-2bed guest/in-law suite with separate entrance below, this home provides flexible options for family or income potential. A huge 356sqft deck overlooking an ultra private, sun drenched & fully fenced backyard, is ideal for summer gatherings & perfect for a future laneway house. Centrally located close to Delbrook Community Centre, Edgemont Village, Westview & Central Lonsdale. For the kiddos, it is a short walk to Braemar Elementary & a short drive to Carson Graham Secondary. Opportunities like this are rare, schedule your showing today. NOTE: Some images have been virtually augmented & deemed conceptual (id:54441)
Surrey, British Columbia
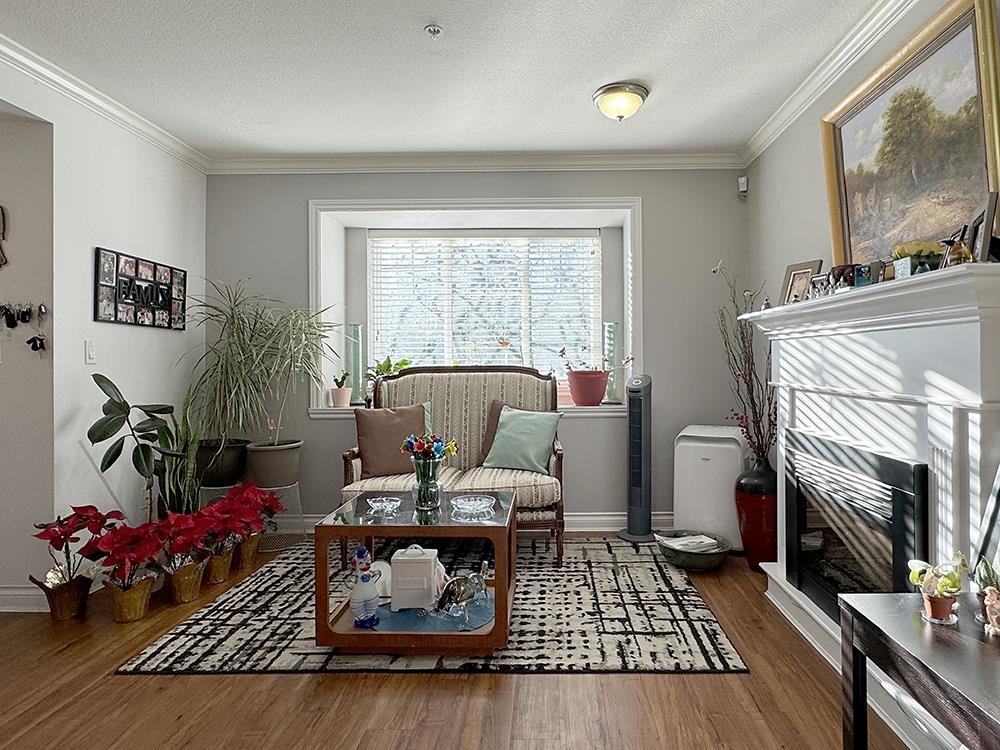
** OPEN HOUSE Sep 26 Sat 2pm-4pm ** This is the ONE for YOU! As soon as you go through the front door, you will feel right at home! The extra large wide open living room is so welcoming, warm up by the electric fireplace or grab a book or a guitar and relax by the bay window. Nice and bright and spacious! A few more steps along the HARDWOOD flooring, you find the open kitchen with a dining area and a family room. Balcony is right there if you want to BBQ! When it's time to wind down, there are 3 bedrooms upstairs with 2 full bathrooms, 1 is the ensuite of the primary bedroom. Super convenient location, easy transit access. School catchments James Ardiel Elementary and Kwantlen Park Secondary. BOOK YOUR APPOINTMENT TODAY! See you there! (area measurements taken from strata plan) (id:54441)
Abbotsford, British Columbia
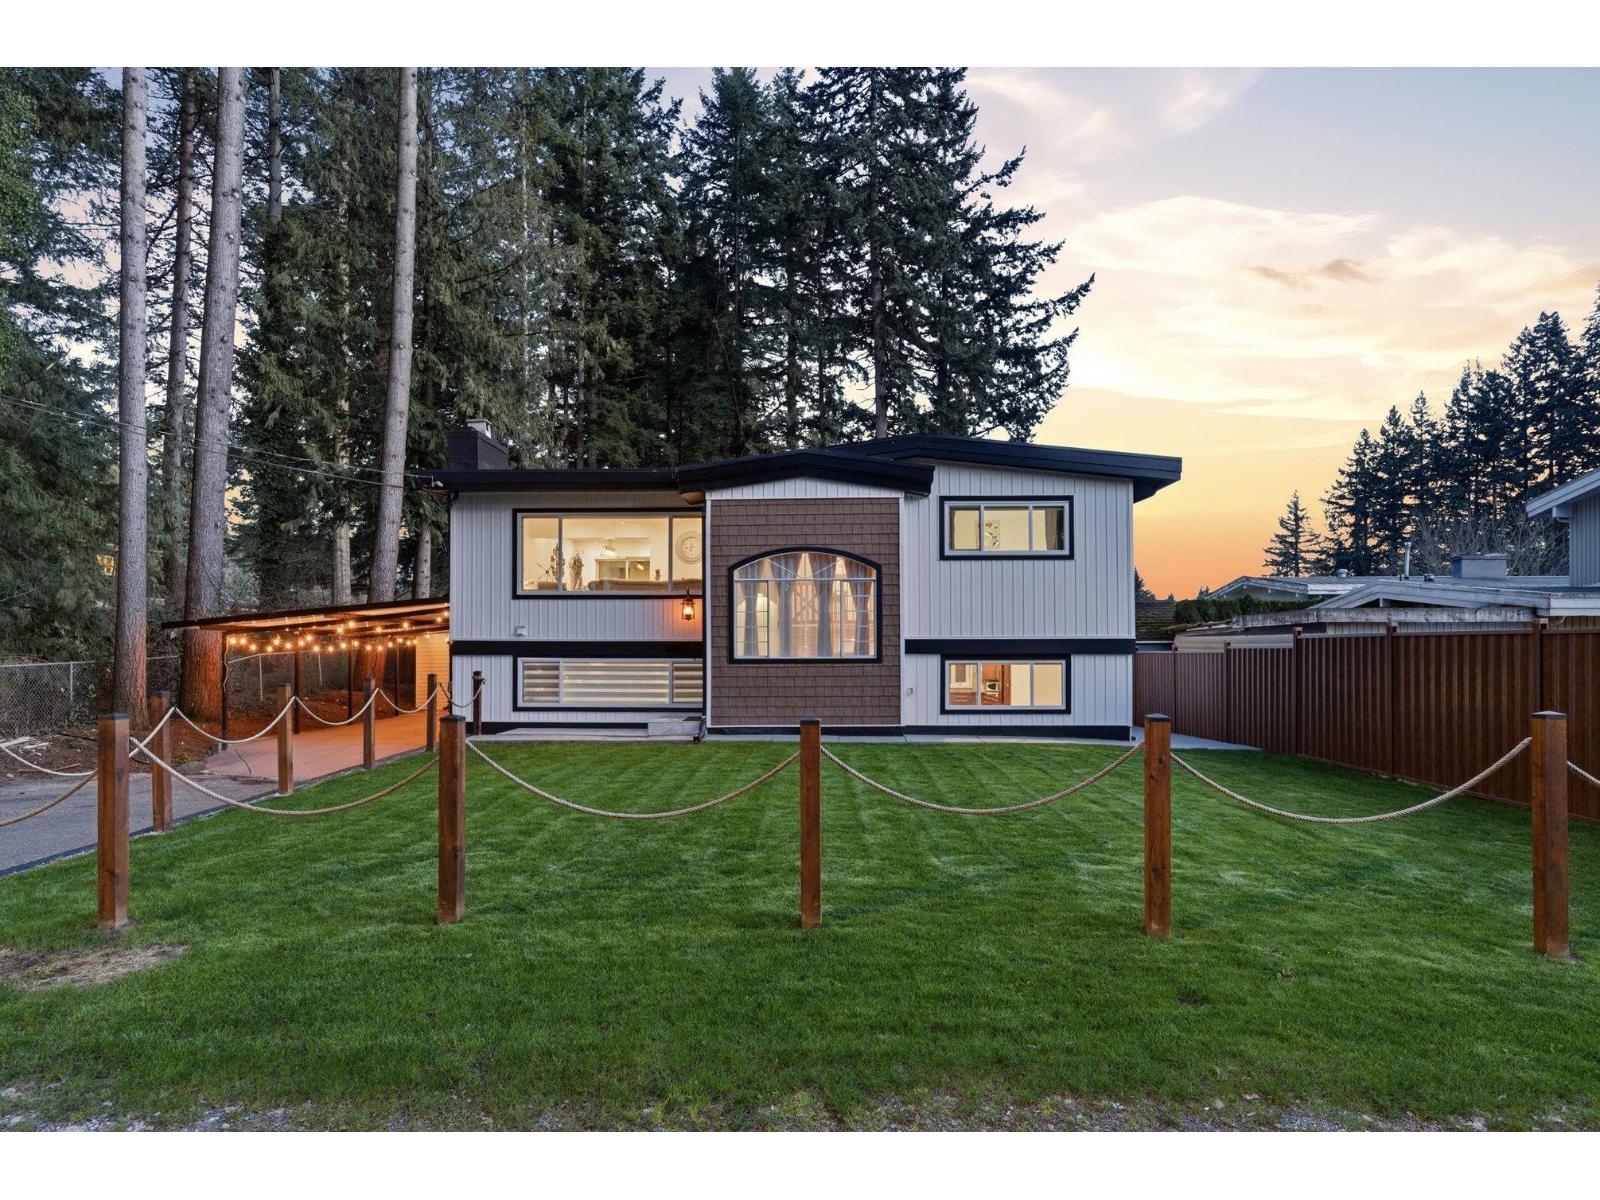
EAST ABBOTSFORD living on a lot you just don't find anymore! This nearly ¼ ACRE, FLAT property features a fully renovated home where the quality truly stands out - NOT your typical reno. You'll notice the care & upkeep immediately, with IMMACULATE landscaping that shows pride of ownership throughout. The SOUTH-FACING BACKYARD is a game changer - huge, private, and surrounded by neighboring property mature trees for that perfect setting without the maintenance. Whether it's kids playing, entertaining, or a future pool - there's more than enough space to have it all. Downstairs, the SUITE is finished to the SAME STANDARD as above, making it ideal for multi-gen living with family. All just minutes to great schools, parks, and shopping. (id:54441)
Langley, British Columbia
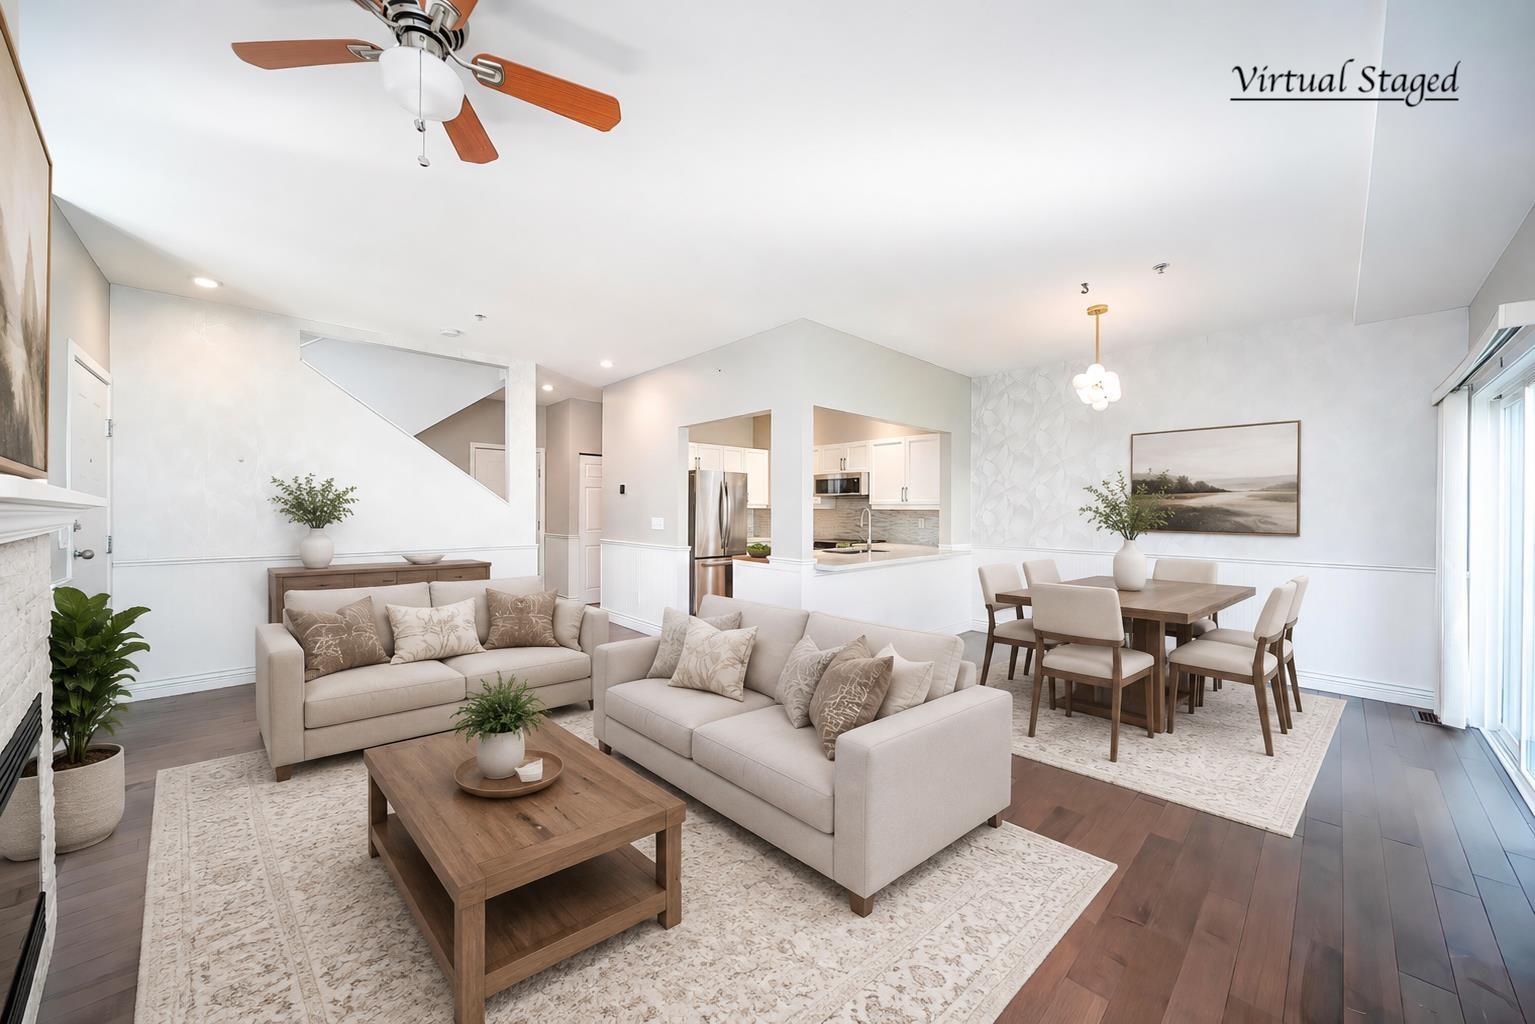
Vacant. Quick Possession Available! This rarely available, over 2,000 sq ft duplex-style townhouse offers exceptional space in move-in-ready condition. Extensively updated over the years, featuring an upgraded kitchen, renovated bathrooms and engineered hardwood flooring. The spacious 3-level layout offers generous bedrooms and a bright basement rec room, with all bedrooms comfortably accommodating king-size beds. The primary suite features a spa-inspired ensuite with separate wet/dry areas. AC throughout provides year-round comfort. Side-by-side double garage with EV charger + driveway parking. Roof replaced in 2023. Located in the catchment of Alex Hope Elementary & Walnut Grove Secondary, with parks and the community centre within a 15 minute walk or just a few minutes' drive. (id:54441)
Surrey, British Columbia
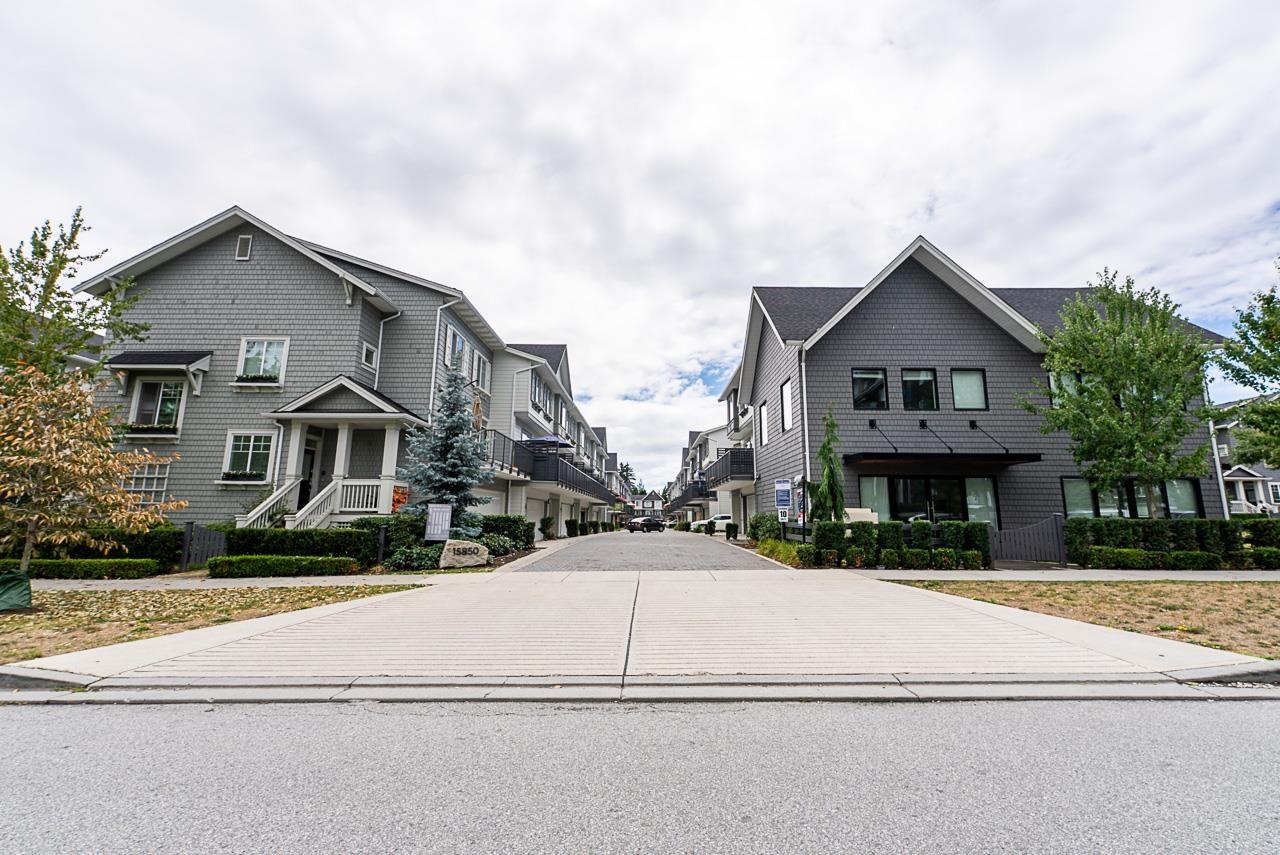
Welcome to Fleetwood Village! This beautiful 5-year-old townhouse offers 4 bedrooms, 3 bathrooms, and a functional layout perfect for families. Featuring a single garage, carport, and private fenced yard, the entry level includes a spacious bedroom ideal for guests, extended family, or a home office. The bright open-concept main floor boasts large windows, quartz countertops, laminate flooring, a powder room, and a spacious living room with access to a private balcony, perfect for entertaining. Upstairs, the primary bedroom features a walk-in closet and ensuite with double vanities. Two additional bedrooms overlook the quiet street, and the upper floor includes a front-load washer and dryer. Located in the desirable Fleetwood community, you're within walking distance to shopping, schools. (id:54441)
Surrey, British Columbia
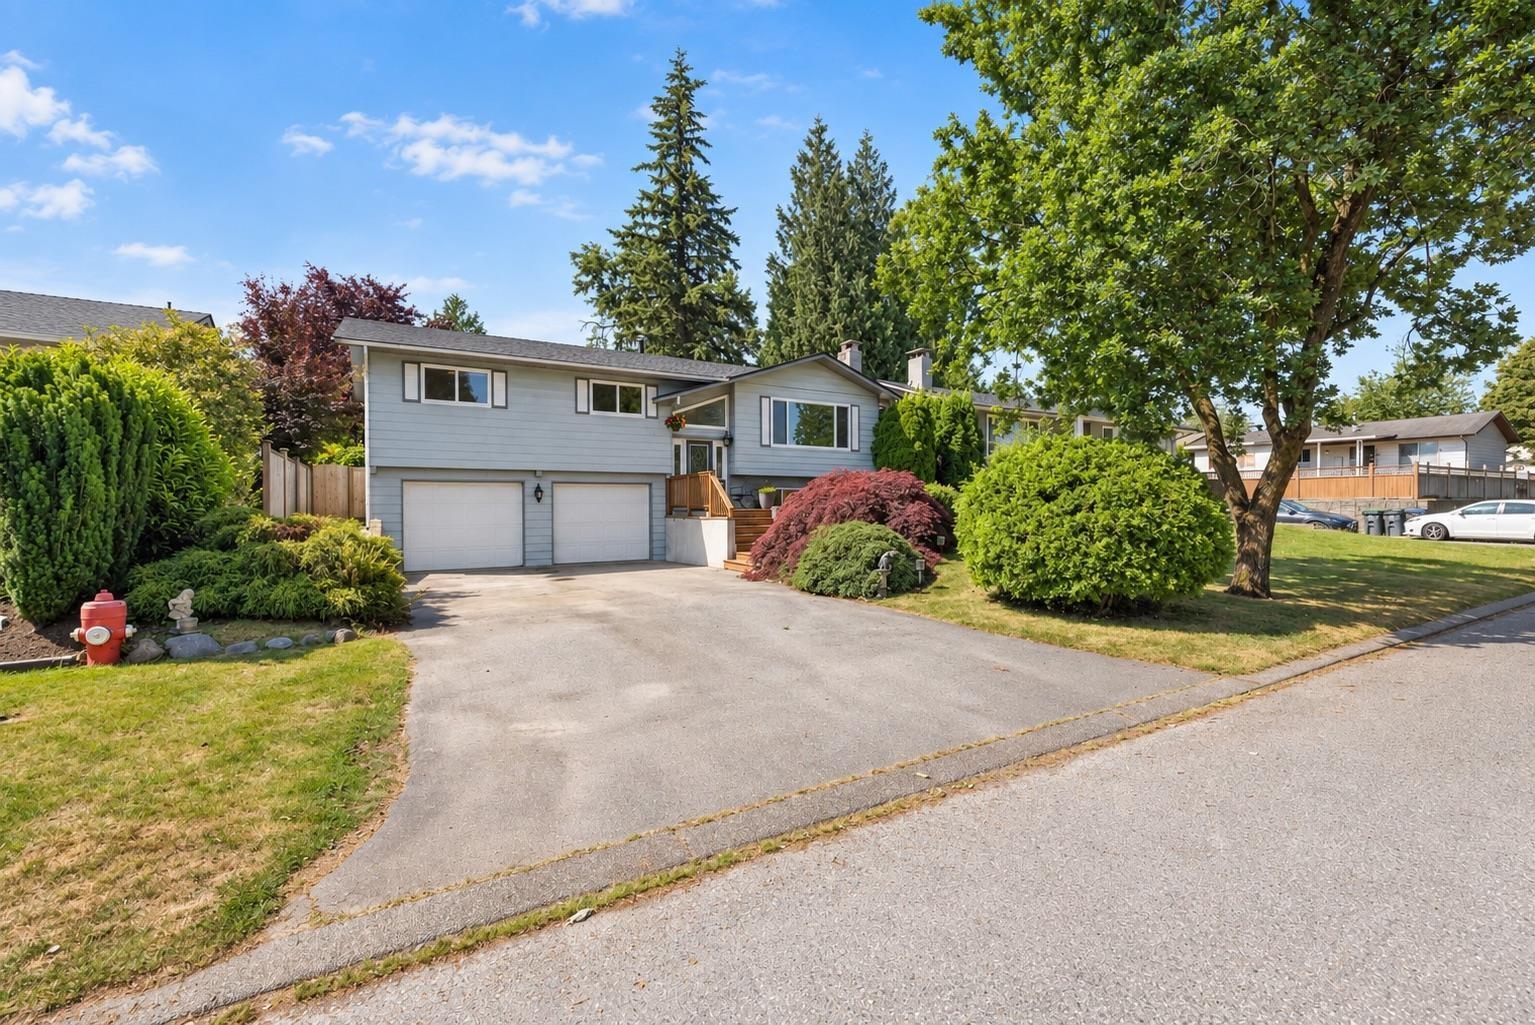
First time on the market in 23 yrs! This Cloverdale family home sits in a quiet cul-de-sac & offers many big ticket updates incl. new roof (2024) & new furnace w/heat pump A/C (2025). Upstairs has an open-concept CUSTOM kitchen w/quartz counters, gas range, under-cabinet lighting, oversized eat-up island, dining area off kitchen, large living rm w/ gas f/p, updated family bath, primary w/ensuite + 2 more bdrms. Downstairs offers a rec rm, family rm, laundry & SUITE POTENTIAL w/wet bar & capped gas line for stove + access to the DOUBLE garage. SOUTH facing backyard w/AMAZING 800 sqft 2-tier composite deck w/multiple seating areas & covered BBQ area off the kitchen - an entertainer's dream! All on a 7,200 sqft, fully fenced, PRIVATE LOT w/access to Cloverdale Heights Park from your backyard. (id:54441)
Surrey, British Columbia
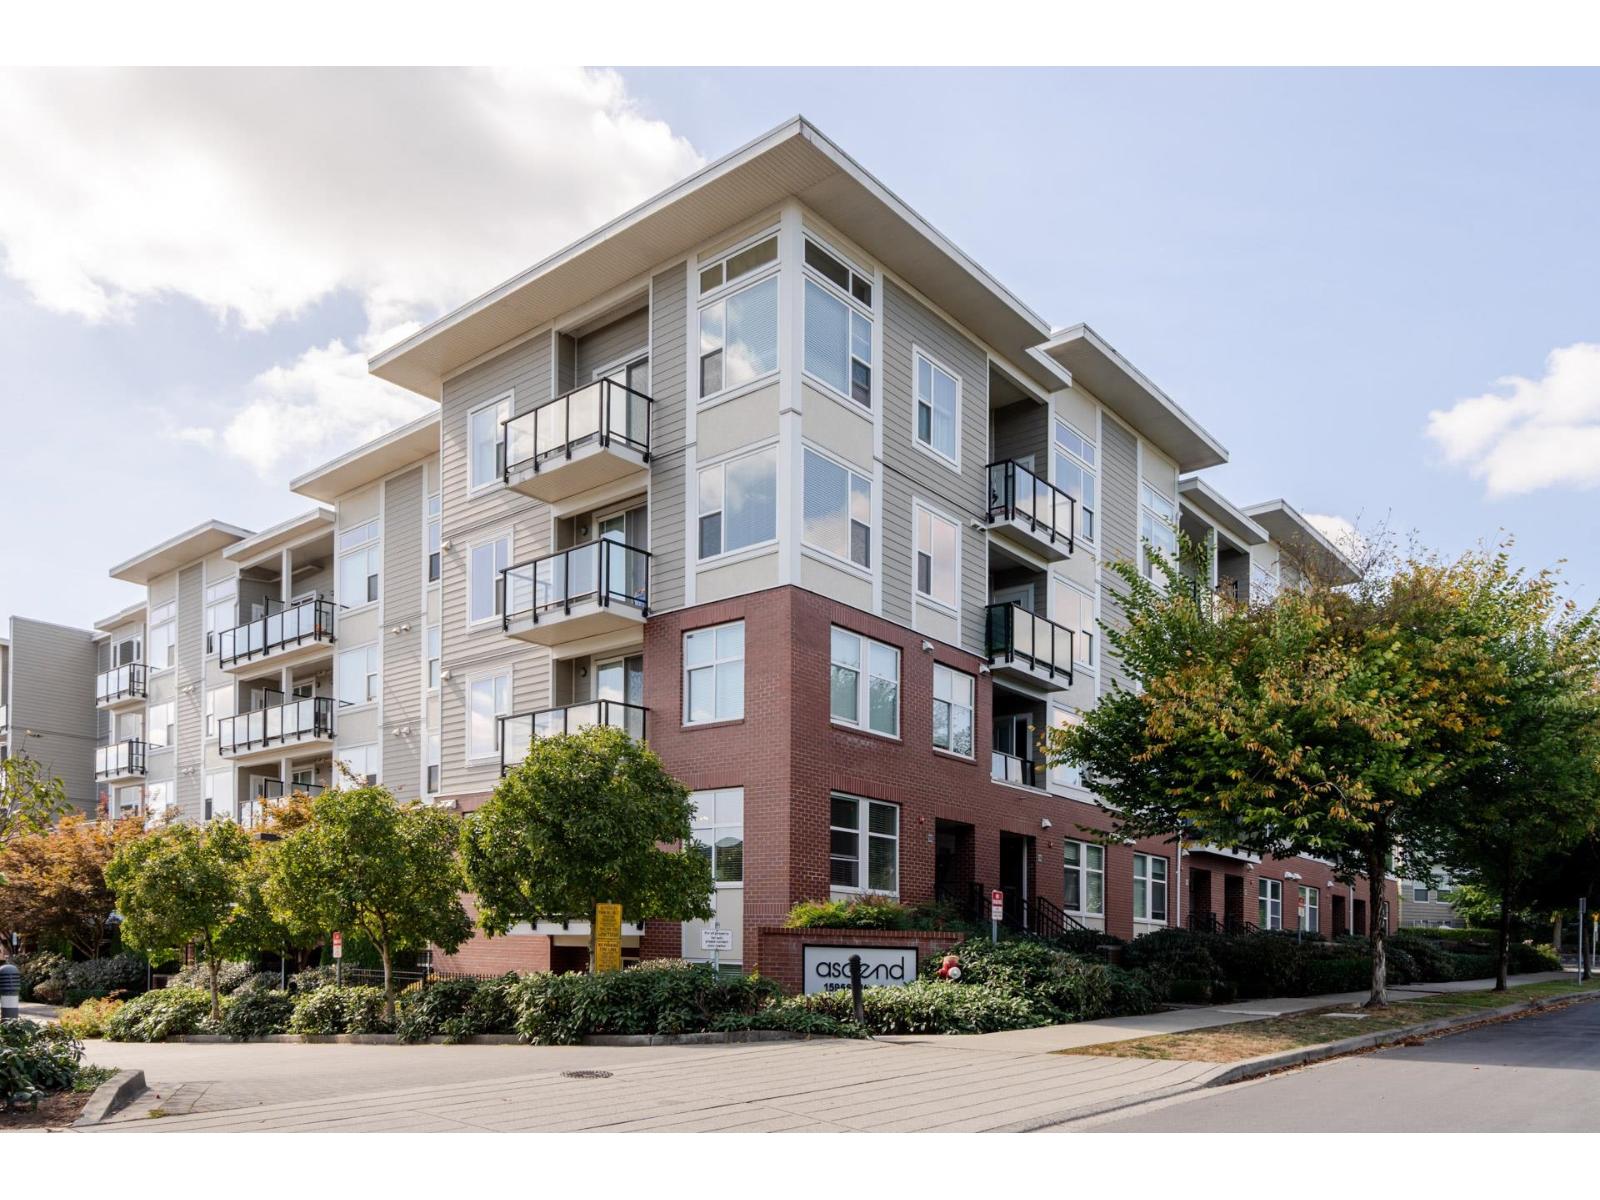
Welcome to ASCEND! This quiet, top-floor penthouse unit offers approx. 650 sq. ft. of open-concept living space, featuring an impressive 11ft ceiling in the living room that creates an airy & spacious feel. The bright east-facing home is thoughtfully designed w/ laminate flooring throughout, granite countertops, & automatic blinds for added comfort & convenience. The bedroom offers a peaceful retreat, while the well-appointed bathroom & generous living space make this home both comfortable & functional. Walking distance to future Fraser Hwy skytrain station & local shops. 10 min drive to Hwy 1. Perfect home for first time home buyers, investors, bachelors or downsizers. (id:54441)
Surrey, British Columbia
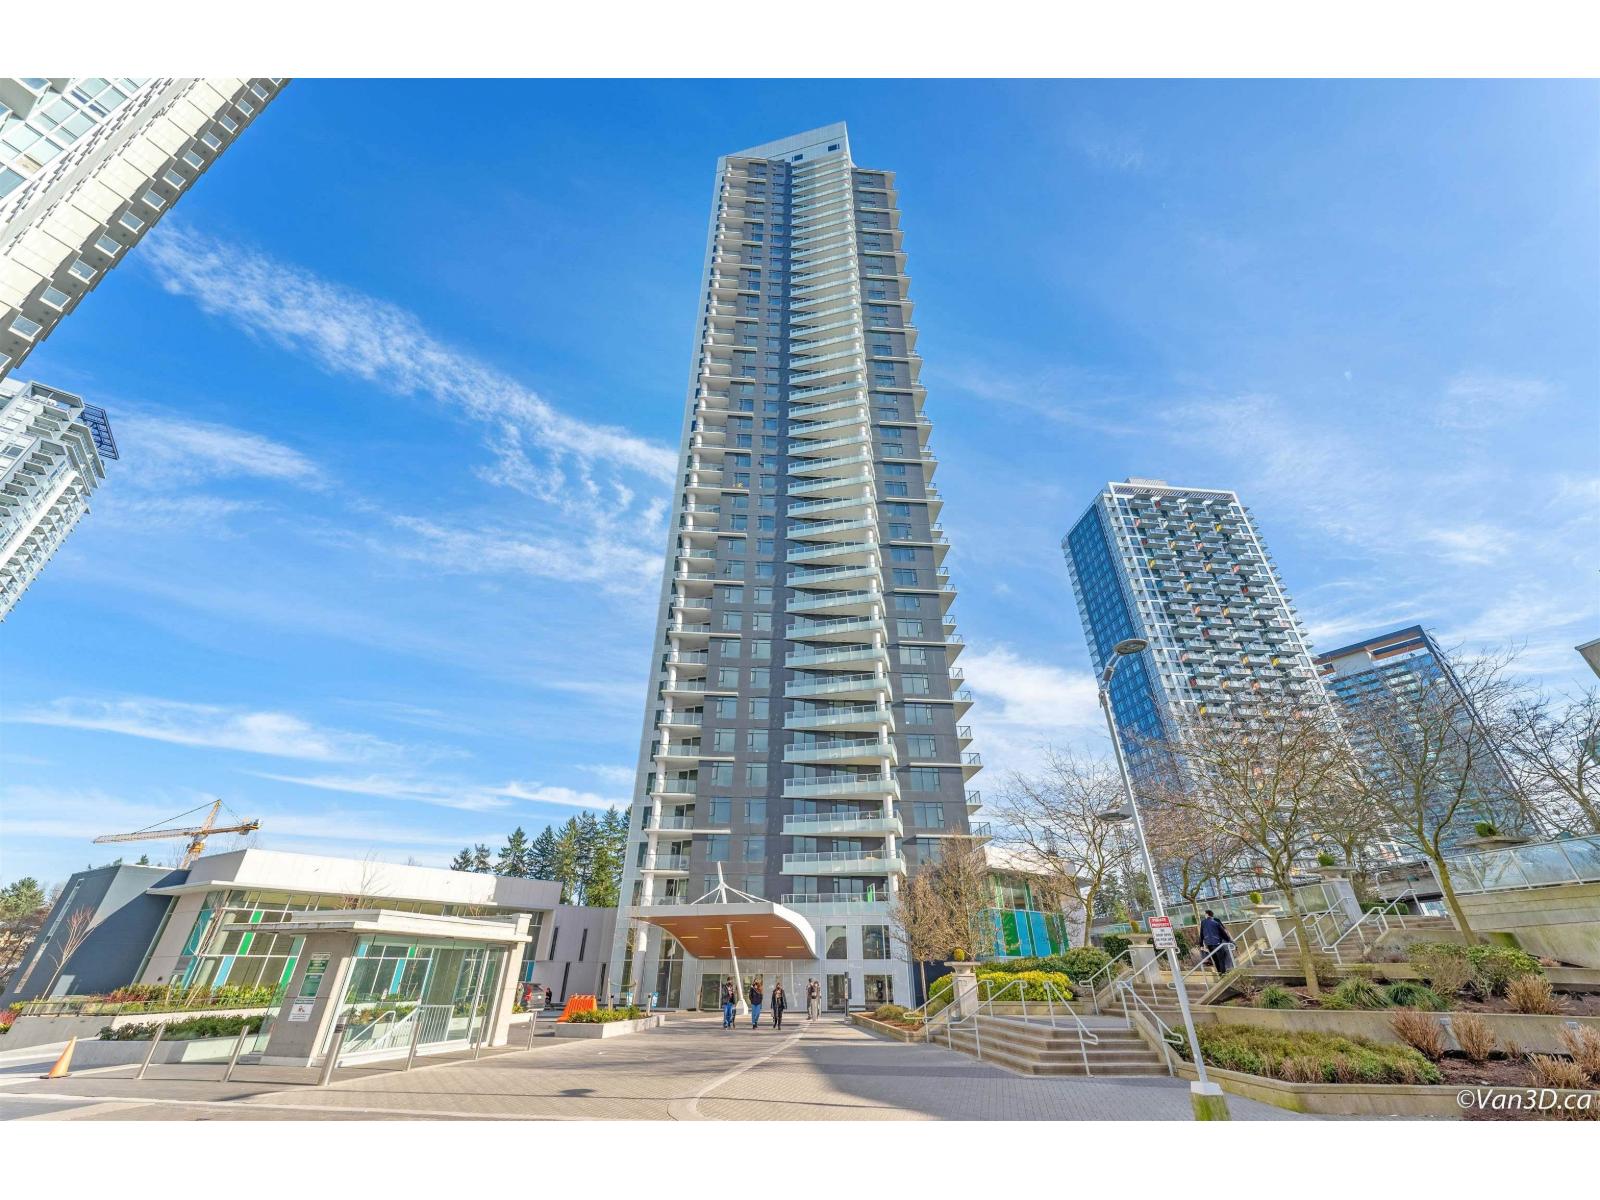
Welcome to PARK BOULEVARD by Concord Pacific in the heart of Surrey City Centre! This bright southeast-facing home offers abundant natural light and impressive city and mountain views. Enjoy a contemporary kitchen with Bosch appliances and quartz countertops, plus central A/C with an energy-efficient heat pump. Resort-style amenities include 24-hour concierge, indoor pool, hot tub, sauna, steam room, fitness centre, badminton court, business centre, party and garden lounges. Includes 1 EV-ready parking stall and 1 storage locker. Steps to King George SkyTrain, shopping, T&T, Walmart, parks, SFU, KPU and UBC's Surrey site. (id:54441)
Surrey, British Columbia
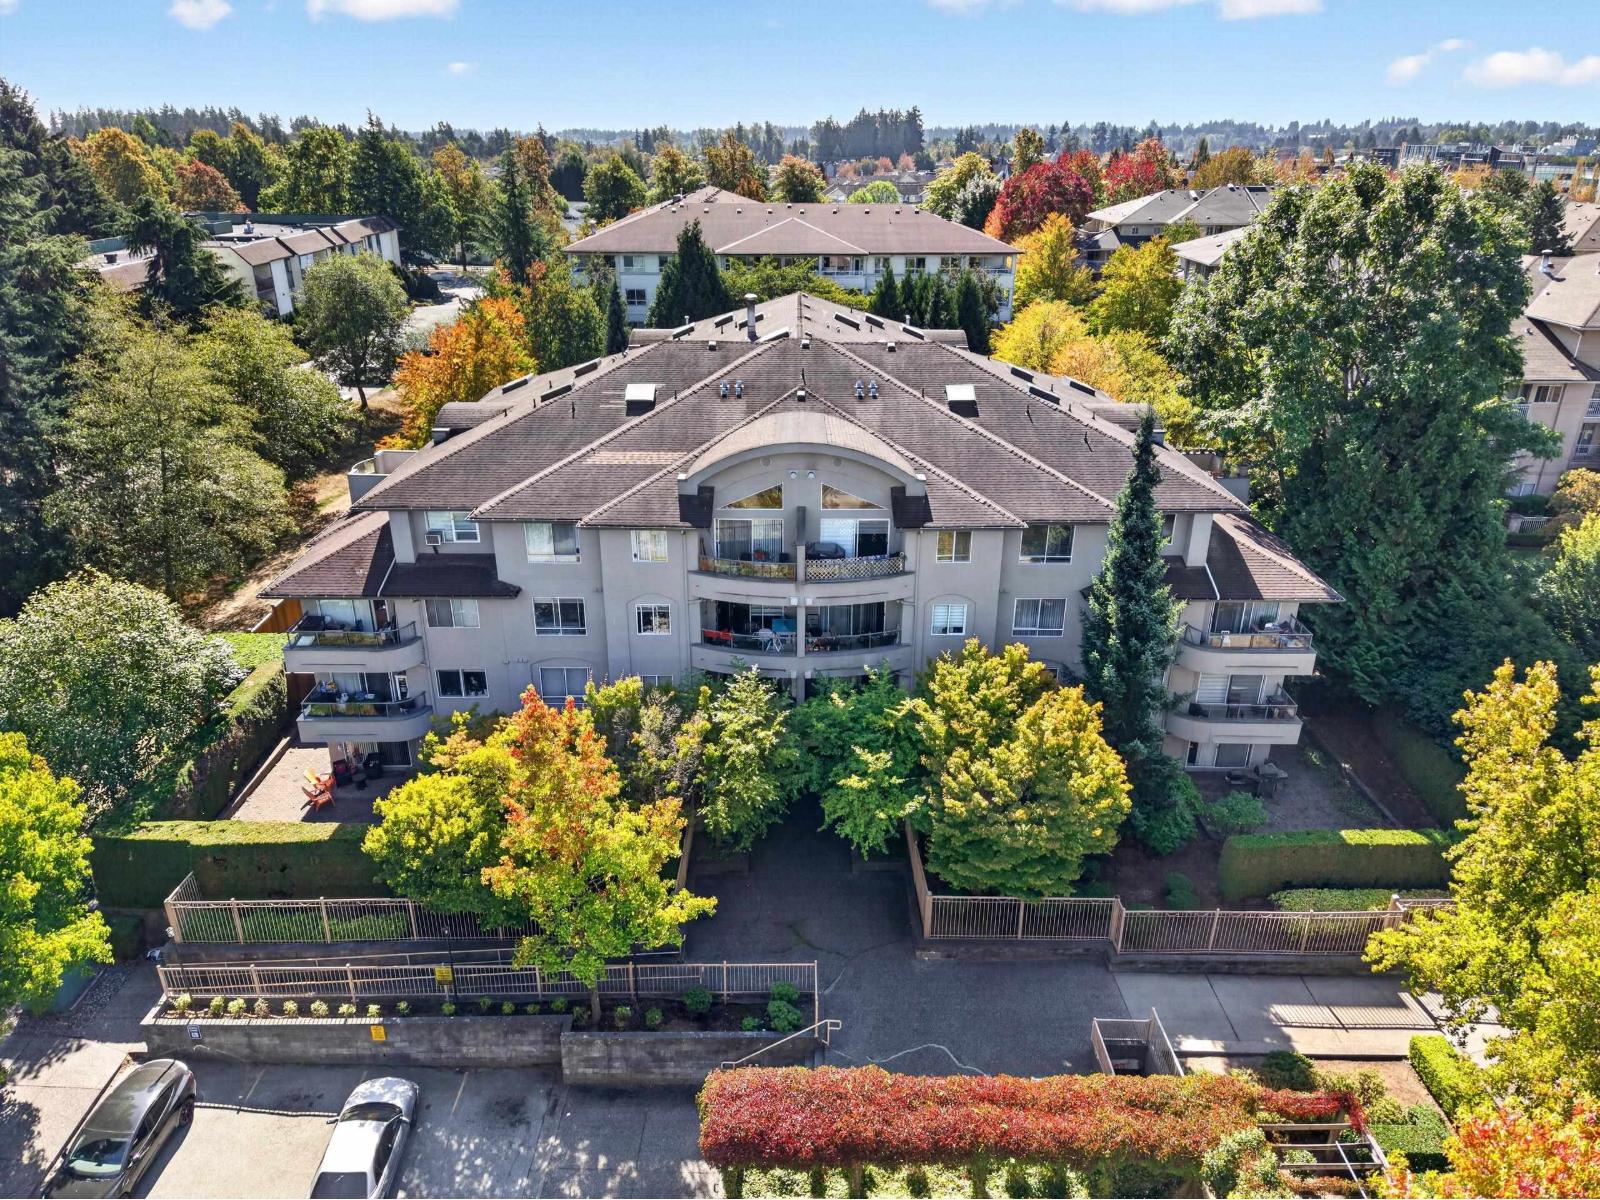
Come home to space, comfort & your own private outdoor oasis. Imagine starting your morning on your expansive 162 sqft private patio before stepping inside to an impressive 819 sqft of interior living. With room for house-sized furniture, a generous open-concept layout & a massive bedroom that comfortably accommodates a king-sized bed, this home offers the space that's hard to find in condo living. Freshly painted, updated kitchen, spacious closet, dedicated laundry room, 1 parking & 1 locker. Close to Superstore, Newton Library, Newton Town Centre, Bear Creek Park, close proximity to Frank Hurt Secondary and Bear Creek Elementary & quick access to King George Boulevard make getting around simple. If you've been searching for a home that doesn't feel like a condo, this one deserves a look! (id:54441)
Surrey, British Columbia
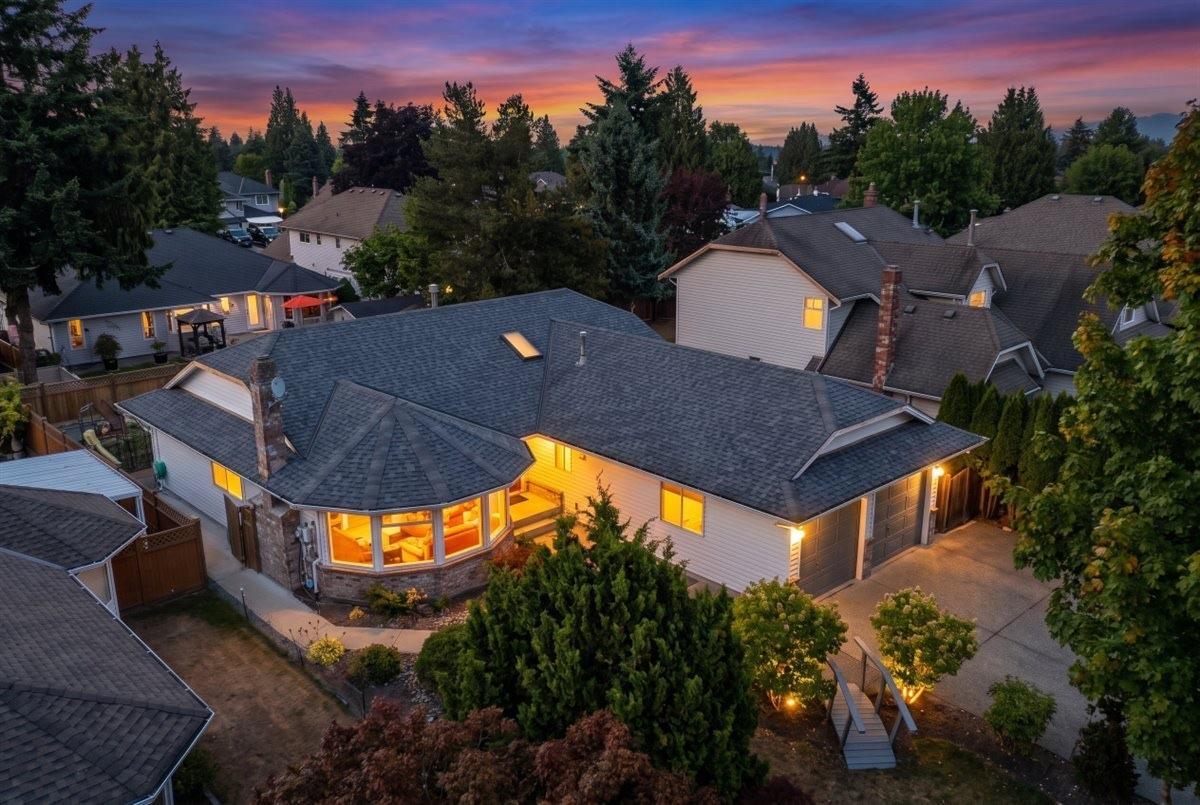
Looking for space, comfort, and a great neighbourhood? This well-maintained 7-bedroom, 4-bathroom rancher offers approximately 3,500 sq. ft. on a 7,108 sq. ft. lot. Features include a separate living & family area, a spacious double garage with RV parking, beautiful hardwood floors, and a generous primary suite with walk-in closet and Jacuzzi tub.Enjoy a beautiful backyard where you can host your next gathering, plus a convenient location close to schools, transit, shopping, and everyday amenities. Book your private showings today! (id:54441)
Surrey, British Columbia
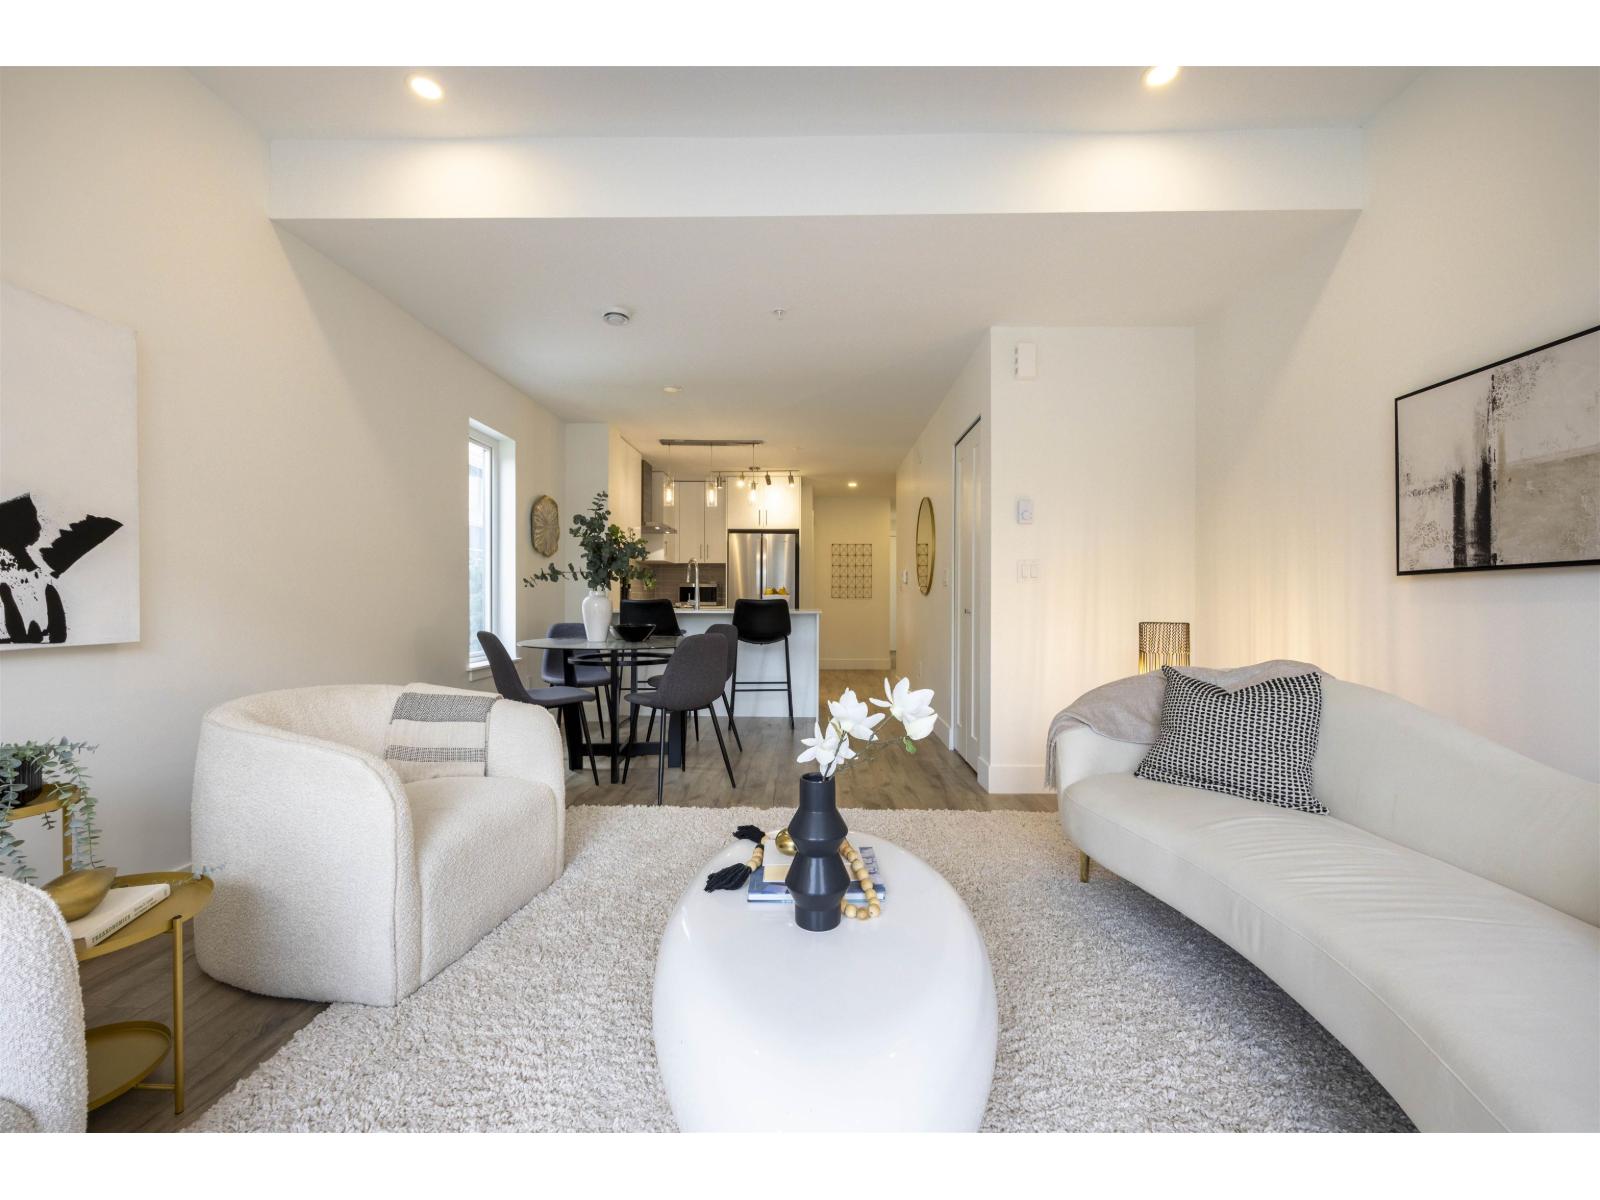
Modern Living Meets Urban Convenience-Creekside Terrace, Surrey. This beautiful designed 5-bedroom, 5-bathroom townhouse offers 1943 sqft of contemporary living in central Surrey location. Built by a quality-focused developer, the home provide over 400 sqft private rooftop patio for BBQ and party. Ideally located near the upcoming Bus Rapid Transit on King George Boulevard and just minutes from King George Skytrain Station. Enjoy everyday convenience with nearby access to Safeway, Costco, Strawberry Hill Centre, and Newton Town Centre. With its proximity to Kwantlen Polytechnic University, Panorama Ridge Secondary, and North Ridge Elementary, the property also presents an excellent rental opportunity. Price excludes 5% GST. (id:54441)
Surrey, British Columbia
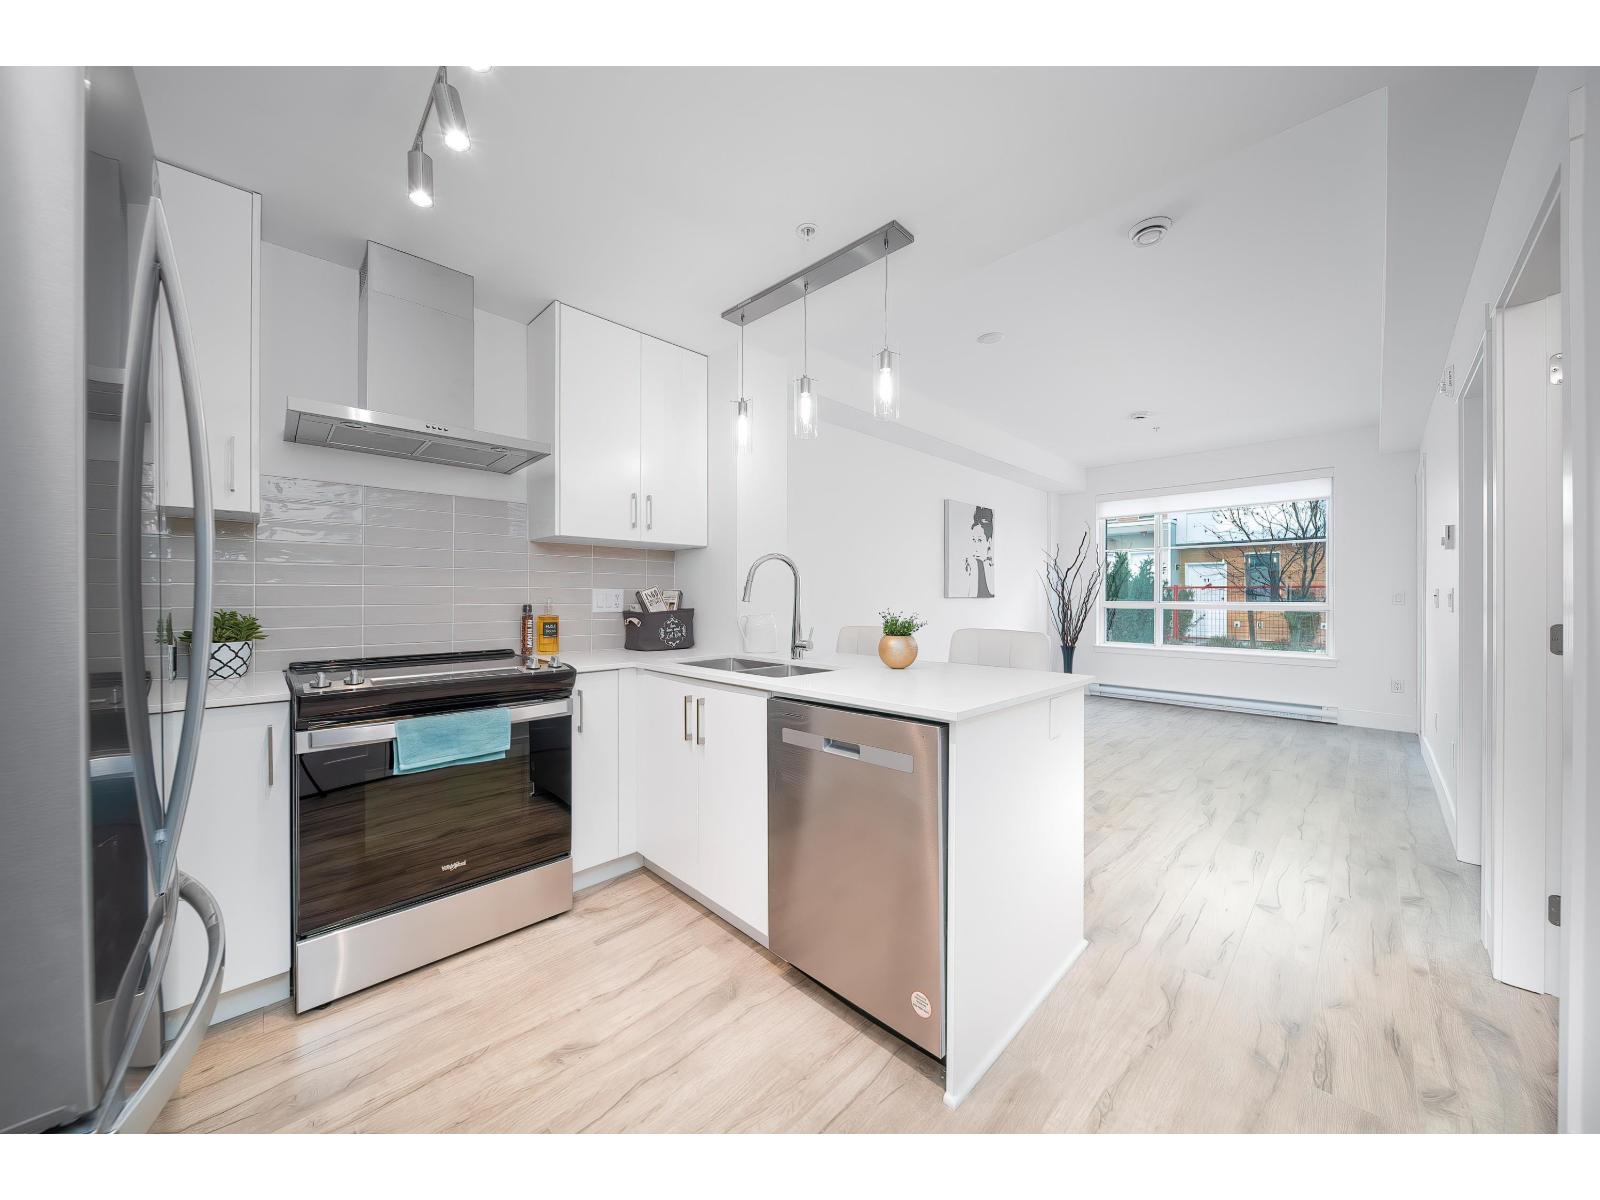
Modern Living Meets Urban Convenience-Creekside Terrace, Surrey. This beautiful designed 3-bedroom, 3-bathroom townhouse offers 1160 sqft of contemporary living in central Surrey location. Built by a quality-focused developer, Ideally located near the upcoming Bus Rapid Transit on King George Boulevard and just minutes from King George Skytrain Station, it also features a private patio enjoying summer bbq or children playtime here. Enjoy everyday convenience with nearby access to Safeway, Costco, Strawberry Hill Centre, and Newton Town Centre. With its proximity to Kwantlen Polytechnic University, Panorama Ridge Secondary, and North Ridge Elementary, the property also presents an excellent rental opportunity. Price excludes 5% GST. Offers will not be reviewed until 3pm on Aug 6th, 2026 . (id:54441)
Langley, British Columbia
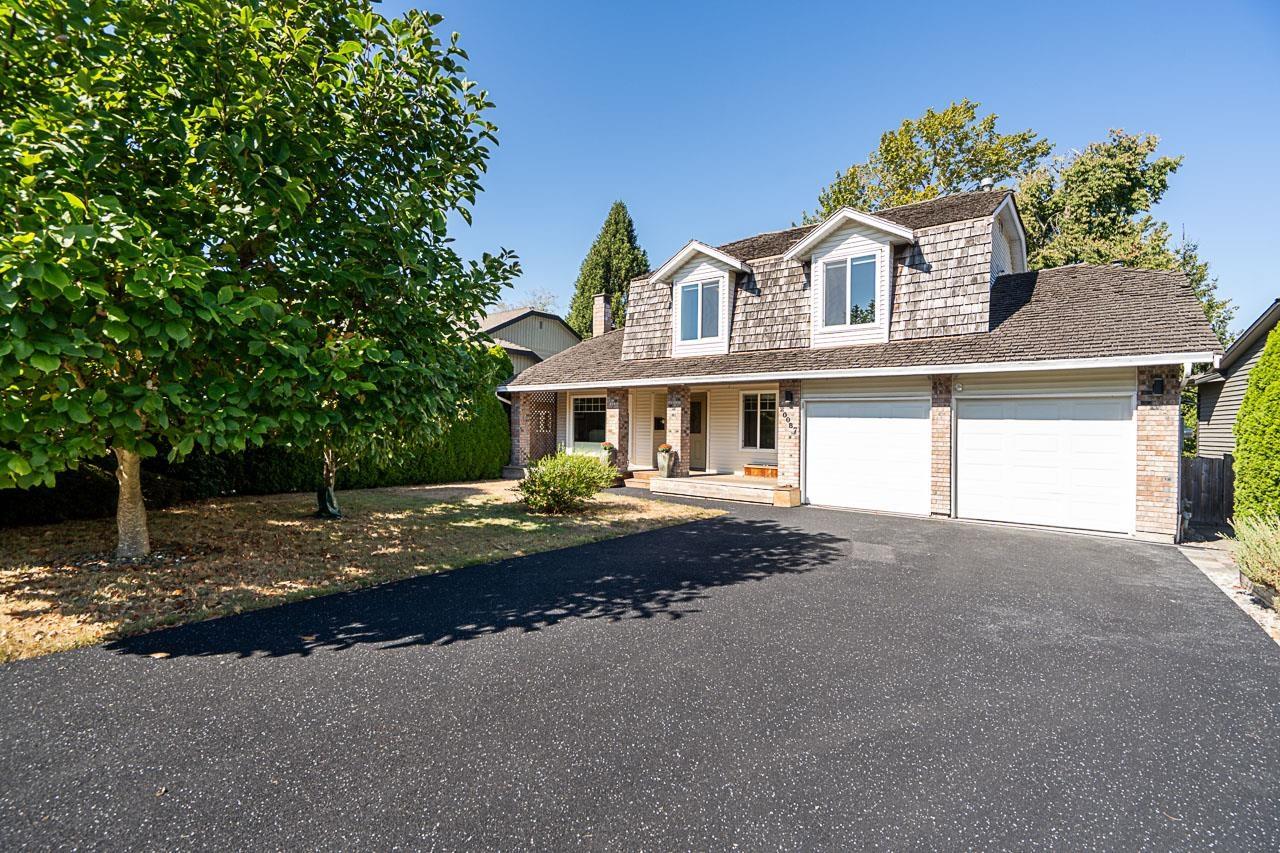
Welcome to River Bend! This beautifully updated 4 bed, 3 bath home offers 2,349 sqft of inviting living on a private 7,731 sqft lot backing Nicomekl Trail & River/greenspace. The renovated kitchen is the heart of the home, with bamboo hardwood, spacious living & family rooms, 2 fireplaces and a light filled sunroom that brings the outdoors in. A versatile main floor den/bedroom is ideal for guests or a home office. Upstairs, retreat to the generous primary suite with heated ensuite floors & private deck. Enjoy mature gardens, covered patio with lighting & gas connection, garage with workshop space & eco-rubber driveway. Thoughtful updates include kitchen & baths, double-glazed windows, lighting, high efficiency furnace, newer washer/dryer & more. With nature and trails at your doorstep, this peaceful, established setting offers privacy and room to breathe, while keeping shopping, recreation & everyday conveniences close at hand. (id:54441)
Surrey, British Columbia
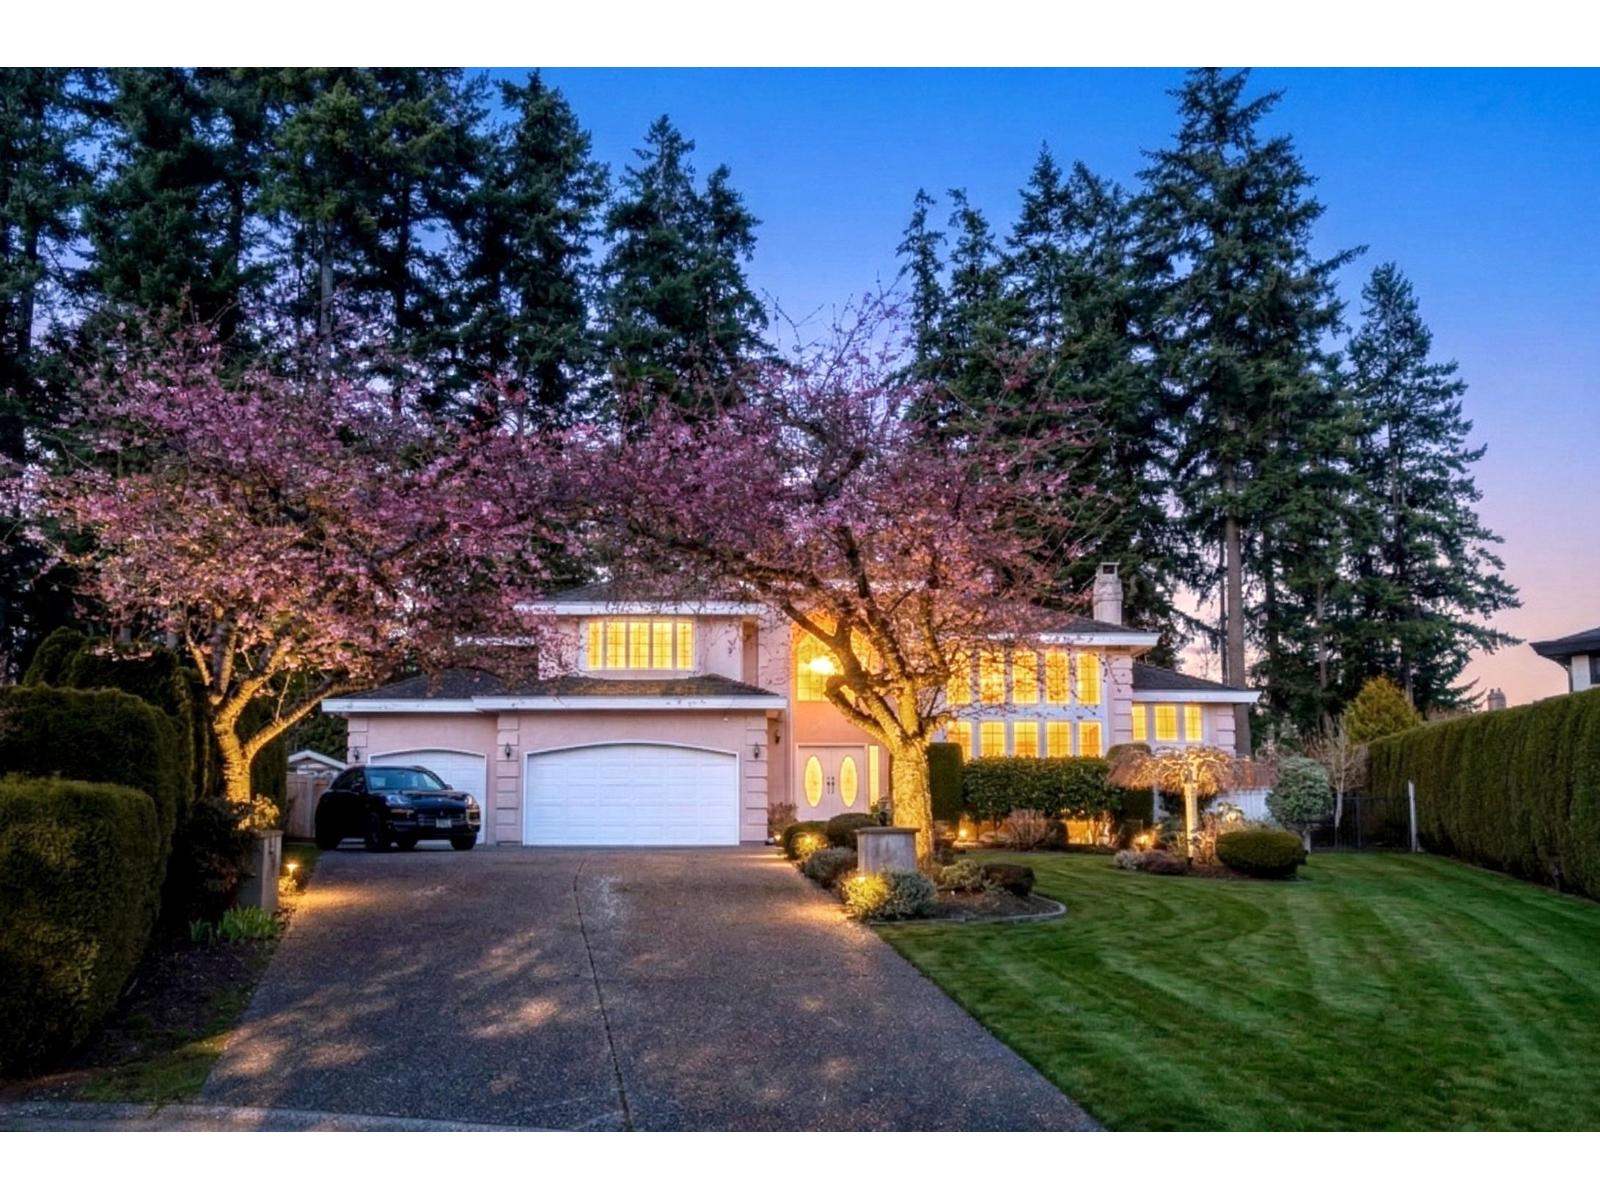
Welcome to this stunning, meticulously maintained home in desirable Panorama Ridge! Nestled on a private 27,000+ sq. ft. lot, this property offers the perfect blend of tranquility and convenience. Inside, the home features 5 spacious bedrooms, providing comfortable accommodation for family and guests. The residence also includes a 3-car attached garage, providing ample space for parking and storage. Recent upgrades add even more value, including a new air conditioning system and furnace installed in 2024, as well as a new fence completed in 2025. Step outside to enjoy the spacious patio, perfect for outdoor living and entertaining. For ultimate relaxation, unwind in the covered hot tub, creating your own private oasis right at home. Don't miss this rare opportunity! (id:54441)
Mission, British Columbia
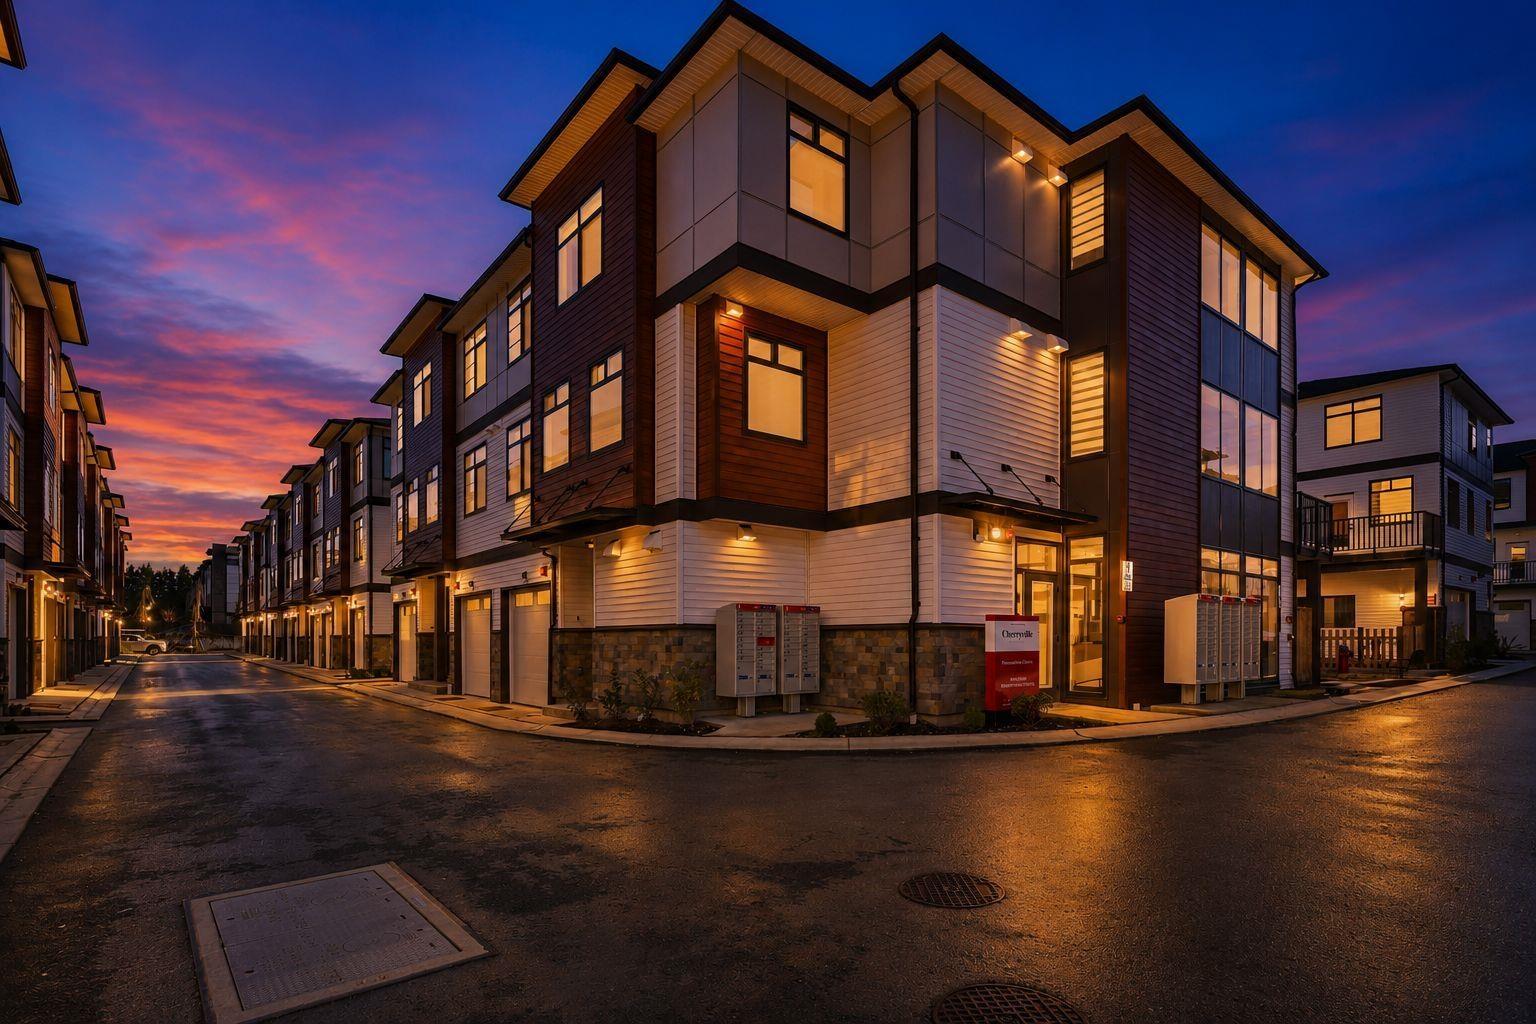
Step into refined living with this exquisite townhome featuring 3 bedrooms, 2.5 bathrooms, meticulously crafted for modern comfort. The kitchen boasts lavish countertops, expansive islands, and sleek modern cabinets. Enjoy seamless flow between the dining and living areas, perfect for family gatherings. With abundant natural light, charming wooden laminate flooring, and lofty ceilings, the main level feels spacious and inviting. Retreat to the generously sized bedrooms for serene relaxation. Nestled in a vibrant neighborhood with easy access to amenities, schools, and parks. Don't miss out on this exceptional opportunity! Schedule your viewing today. Open house Saturday, Sept 26, 2026 & Sunday, Sept 27, 2026 from 1 pm to 4 pm @ Show Home #31 - 8430 Nottman Street, Mission. (id:54441)
Surrey, British Columbia
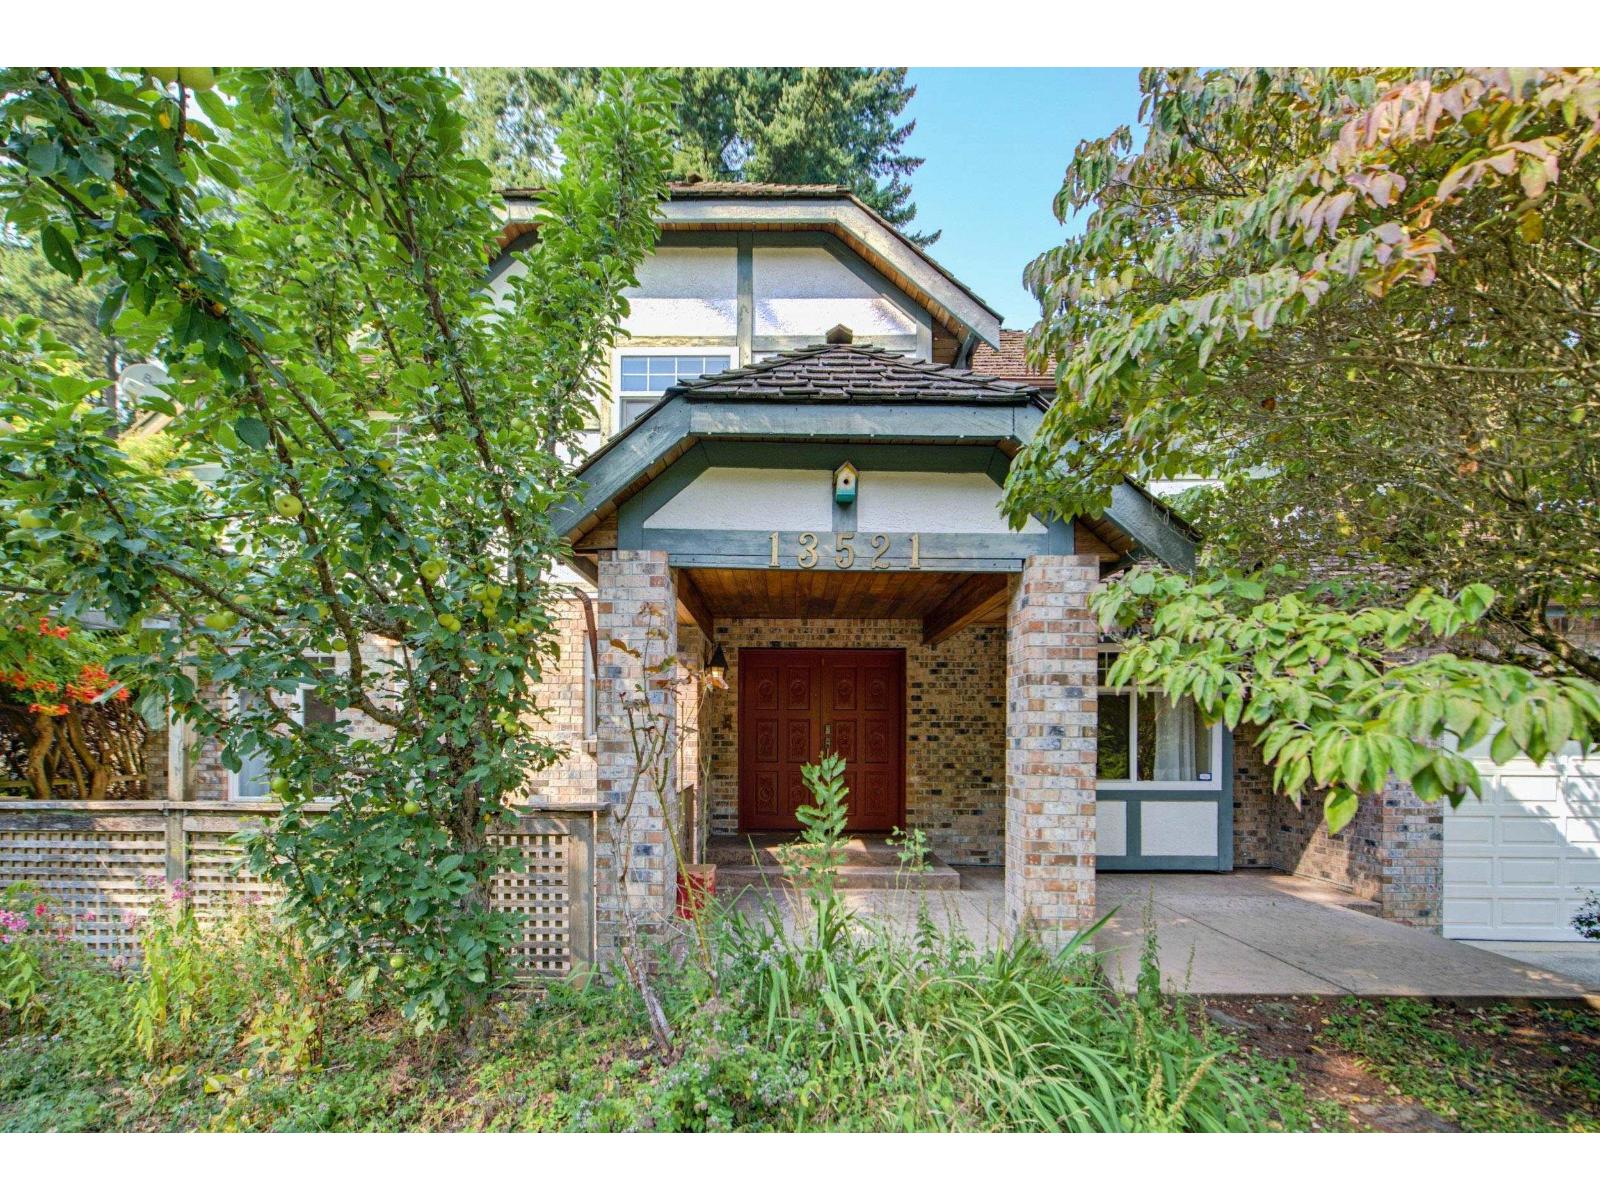
Amble Green! Well maintained 3 level renovated home. Antique White Kitchen, large backyard deck. Spacious living & dining room, separate family room on the main. Upper level master bdrm with reno'd ensuite, quartz countertop & oversized seamless shower. Another 2 bdrms on upper level too, reno'd main bath with double sinks, quartz counter, shower. Basement supply workshop, storage. House shows very well. Within Elgin high school catchment. Open House Sep 26 Sat 2-4pm. (id:54441)
Langley, British Columbia
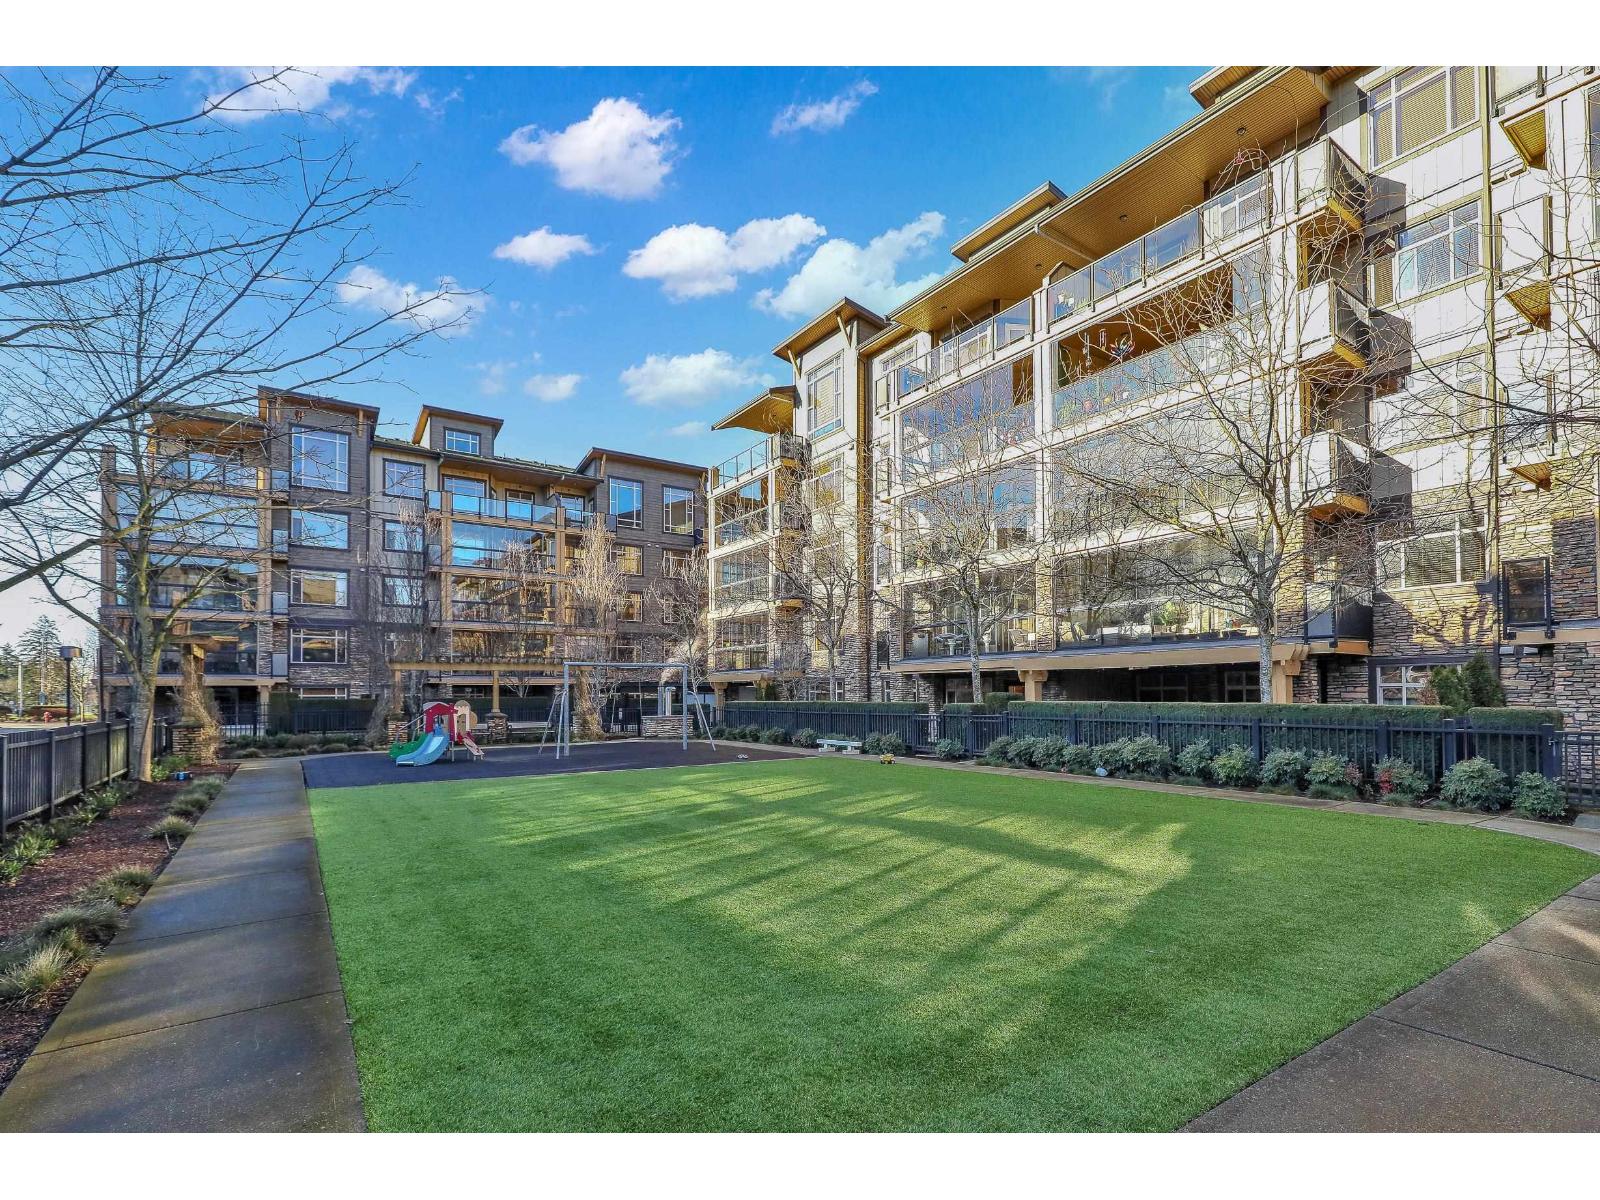
An ideal family home for young children, featuring direct access to a safe, fenced playground and a large patio! Spacious and bright south-facing ground-level 2 bedroom + DEN home (den can be used as a 3rd bedroom). Located in the fast-growing Willoughby Heights neighbourhood, close to schools, shopping, restaurants, parks, Carvolth Rapid Bus, and easy highway access. Excellent layout with bedrooms on opposite sides for added privacy. Features include built-in A/C, laminate flooring throughout, granite countertops, bathrooms with heated floors, wood closet organizers, a built-in safe, and gas BBQ hookup. Includes 2 parking stalls and 1 secure roll-up garage storage locker with power outlet. Do not miss this one! (id:54441)
Abbotsford, British Columbia
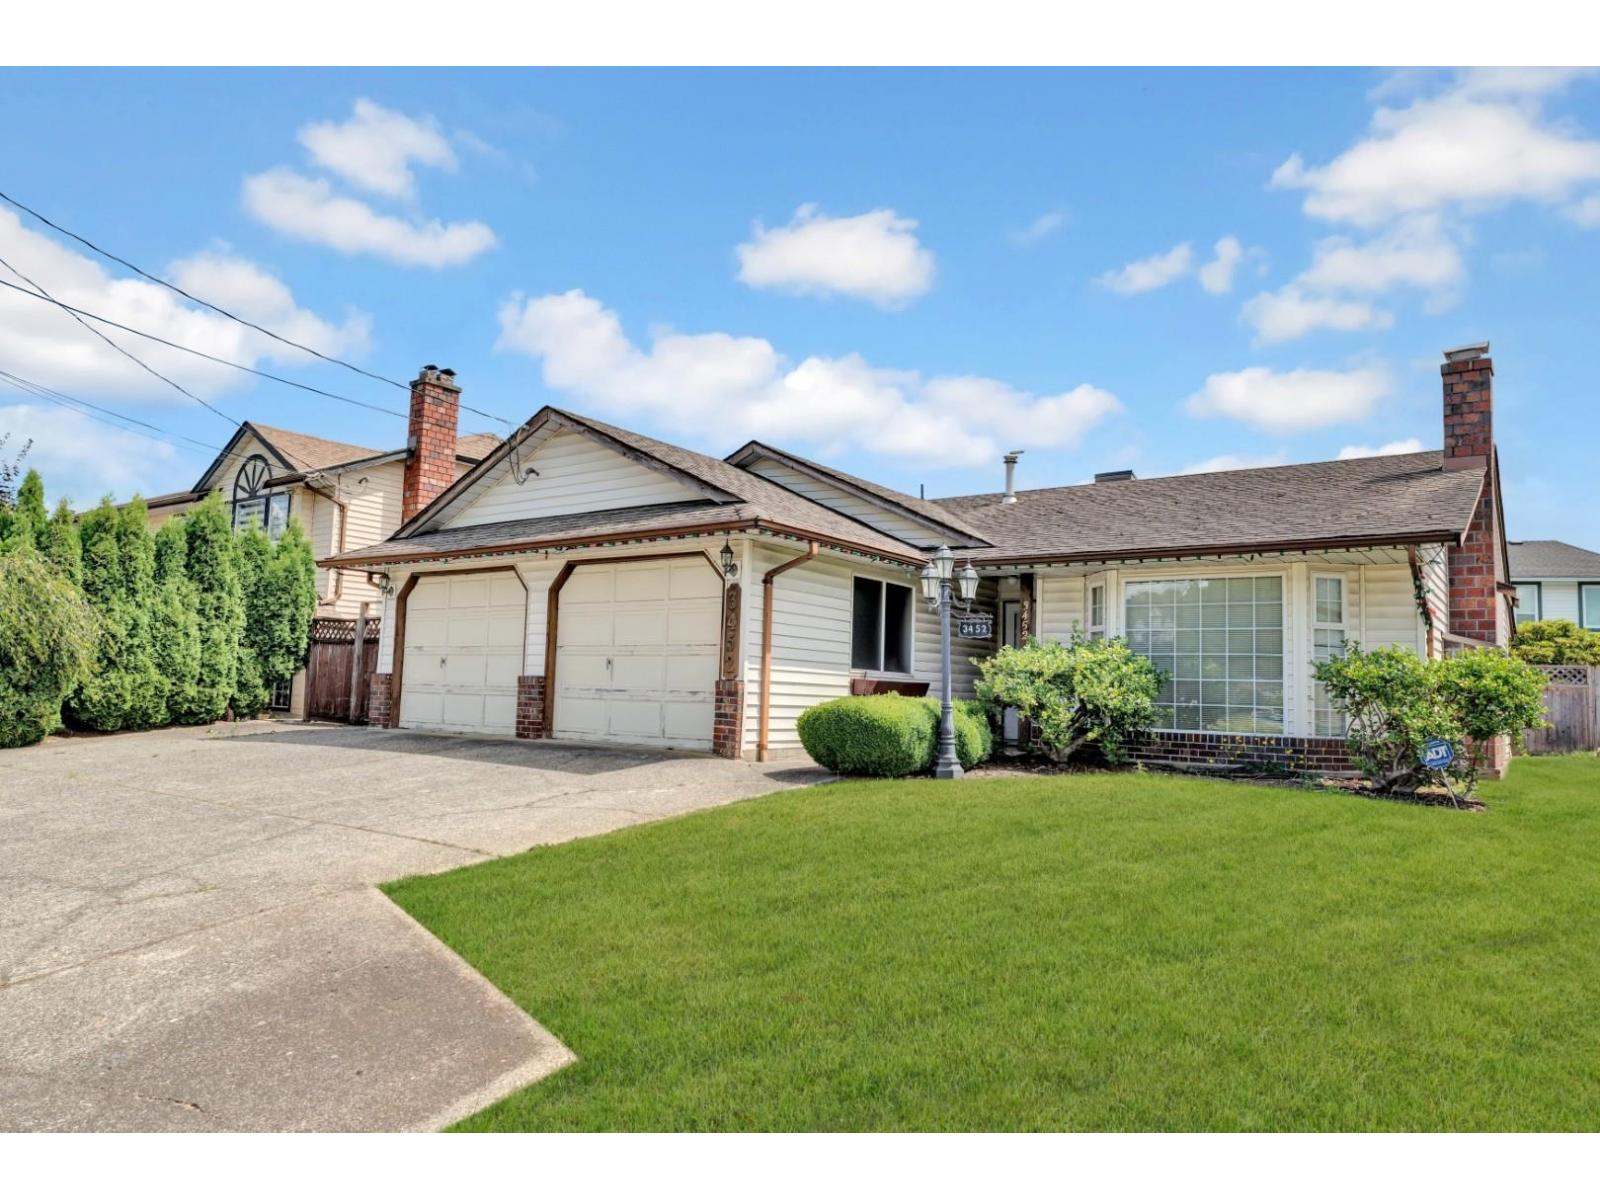
BEAUTIFULLY UPDATED (RENOVATED KITCHENS & BOTH BATHS,NEWER ROOF, HIGH-EFFICIENCY FURNACE & ON-DEMAND HOT WATER) 1,325 sqft Clearbrook rancher! This 2 bed, 2 bath home lives large with a huge family/living room, big bedrooms & a cozy wood-burning fireplace. Double garage PLUS 3 extra parking spaces & RV parking potential. Enjoy a private, well-kept backyard with a large storage shed-perfect for entertaining, gardening or relaxing. Unbeatable location in a quiet, family-friendly, established neighbourhood: steps to École Clearbrook Elementary, W.J. Mouat catchment, and minutes to Sevenoaks, Highstreet Mall, Mill Lake & quick Hwy 1 access for commuters. Move-in-ready homes like this don't last-book your showing today! (id:54441)
Mission, British Columbia
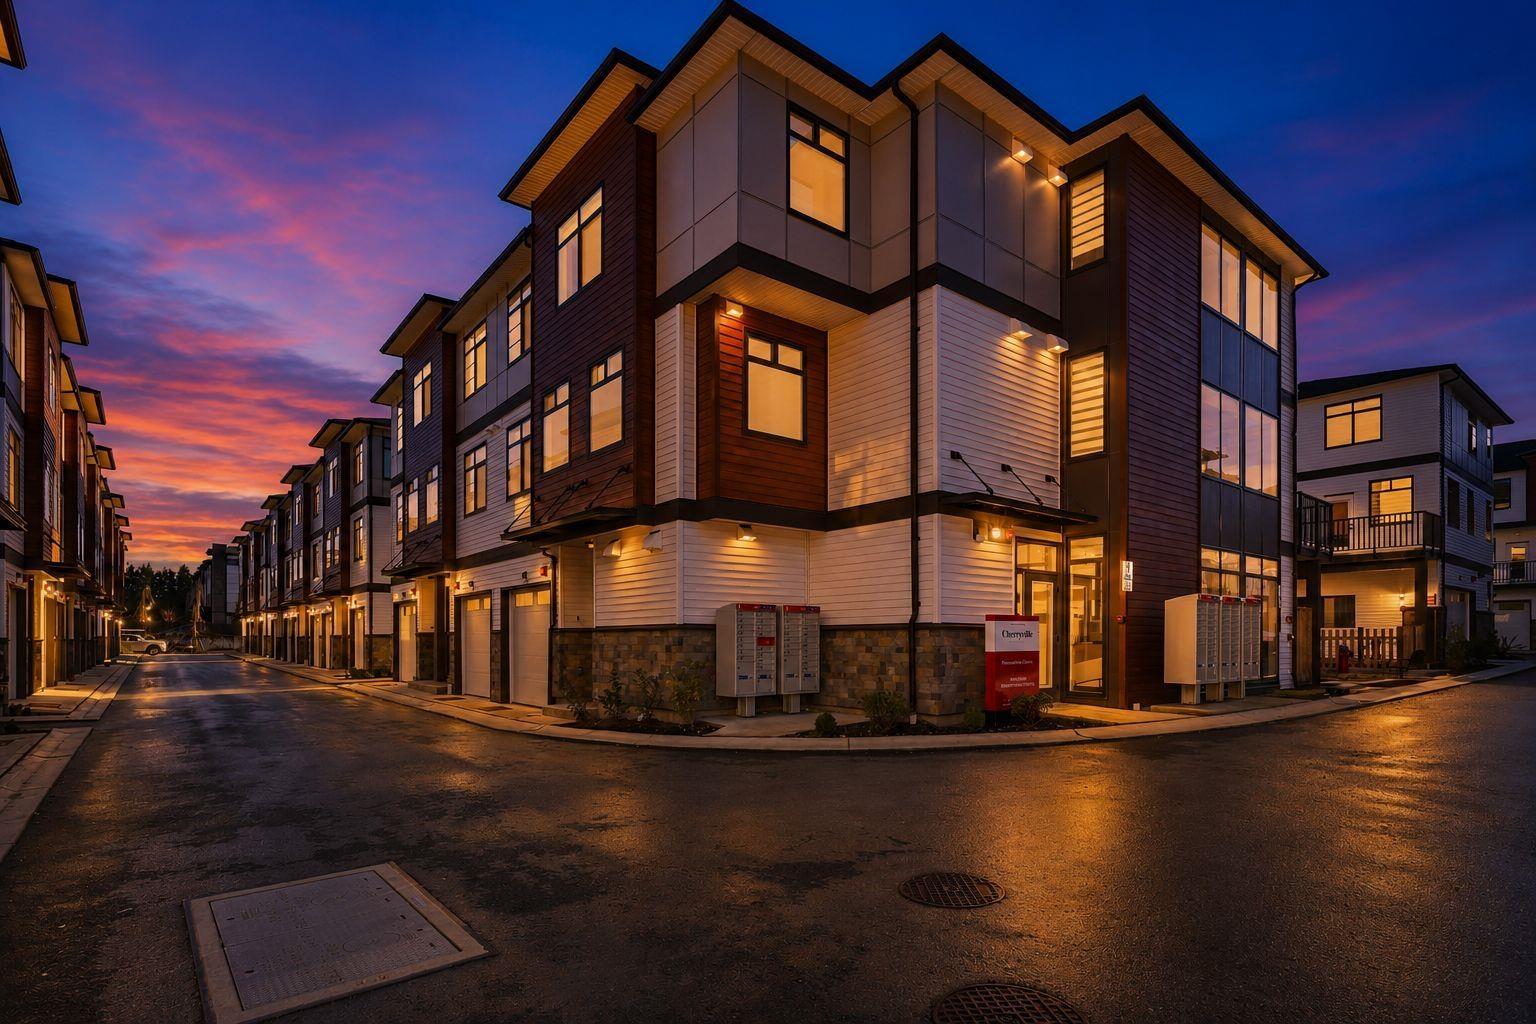
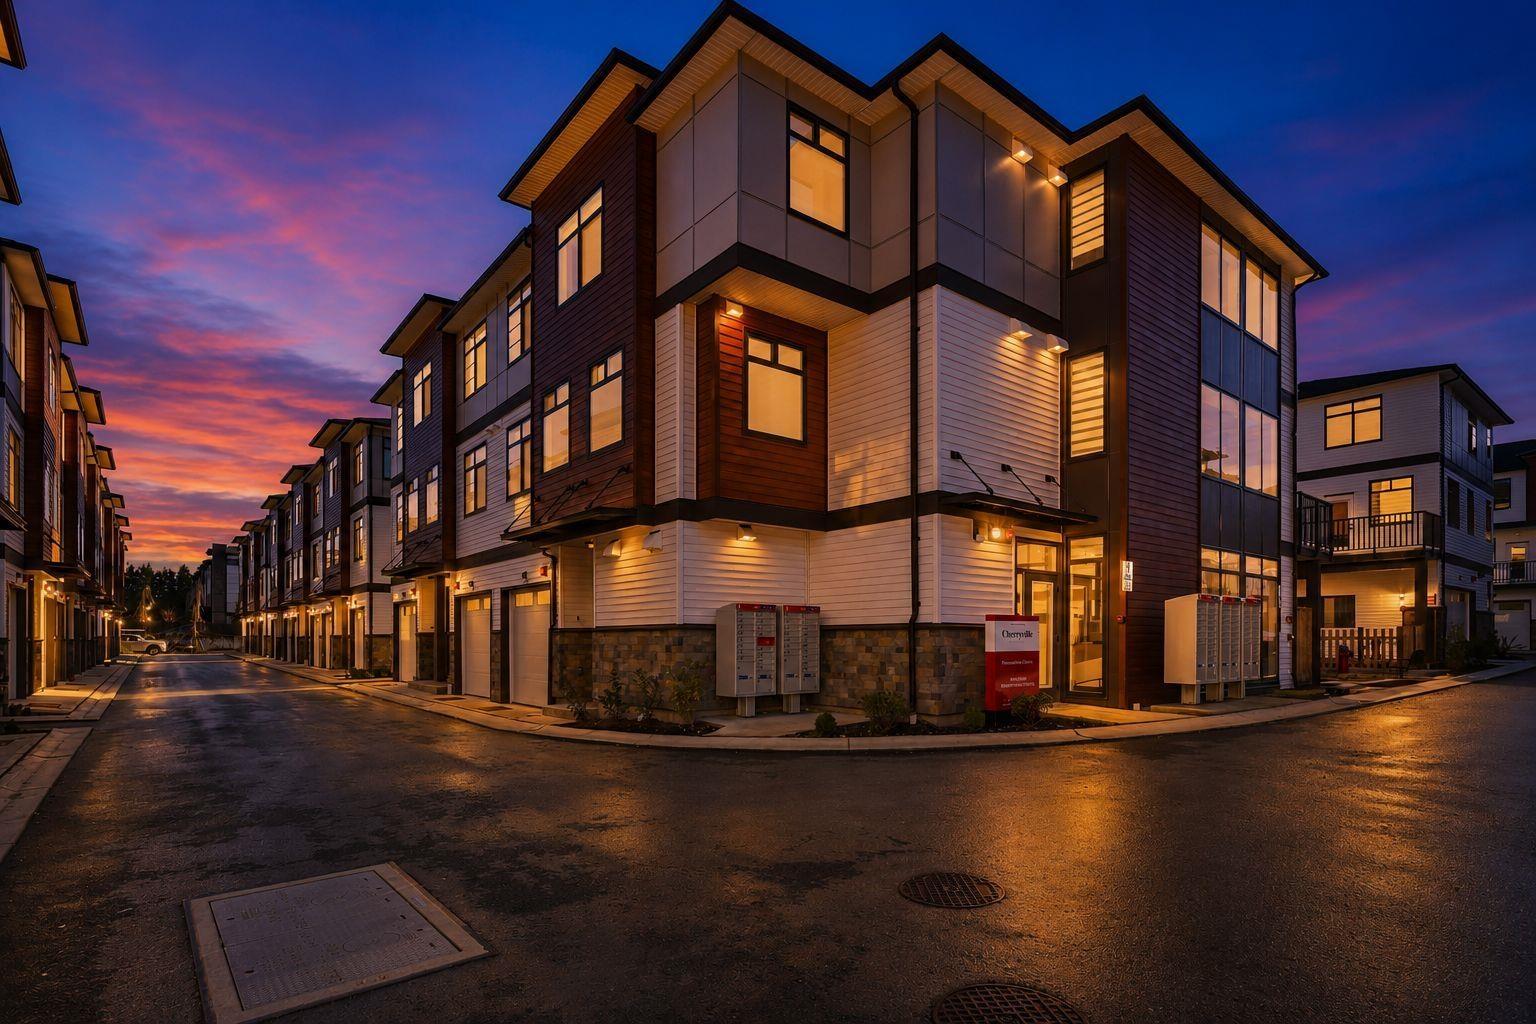
FINAL OPPORTUNITY to own the sought-after F Plan at Cherryville! This stunning 1,420 sq. ft. home offers 3 bdrms, 2.5 baths & convenient dual entry. Enjoy beautiful mountain views from your partially covered balcony. The stylish kitchen impresses with luxurious countertops, an expansive island & sleek modern cabinetry, flowing effortlessly into bright, open-concept dining and living spaces-perfect for entertaining. Abundant natural light, warm laminate flooring & soaring ceilings create an airy, welcoming feel, while generously sized bedrooms offer the perfect place to unwind. Ideally located near schools, parks & everyday amenities. Don't miss your chance to call Cherryville home! Open house Saturday, Sept 26, 2026 & Sunday, Sept 27, 2026 from 1 pm to 4 pm @ Show Home #31 - 8430 Nottman Street, Mission. (id:54441)
Mission, British Columbia
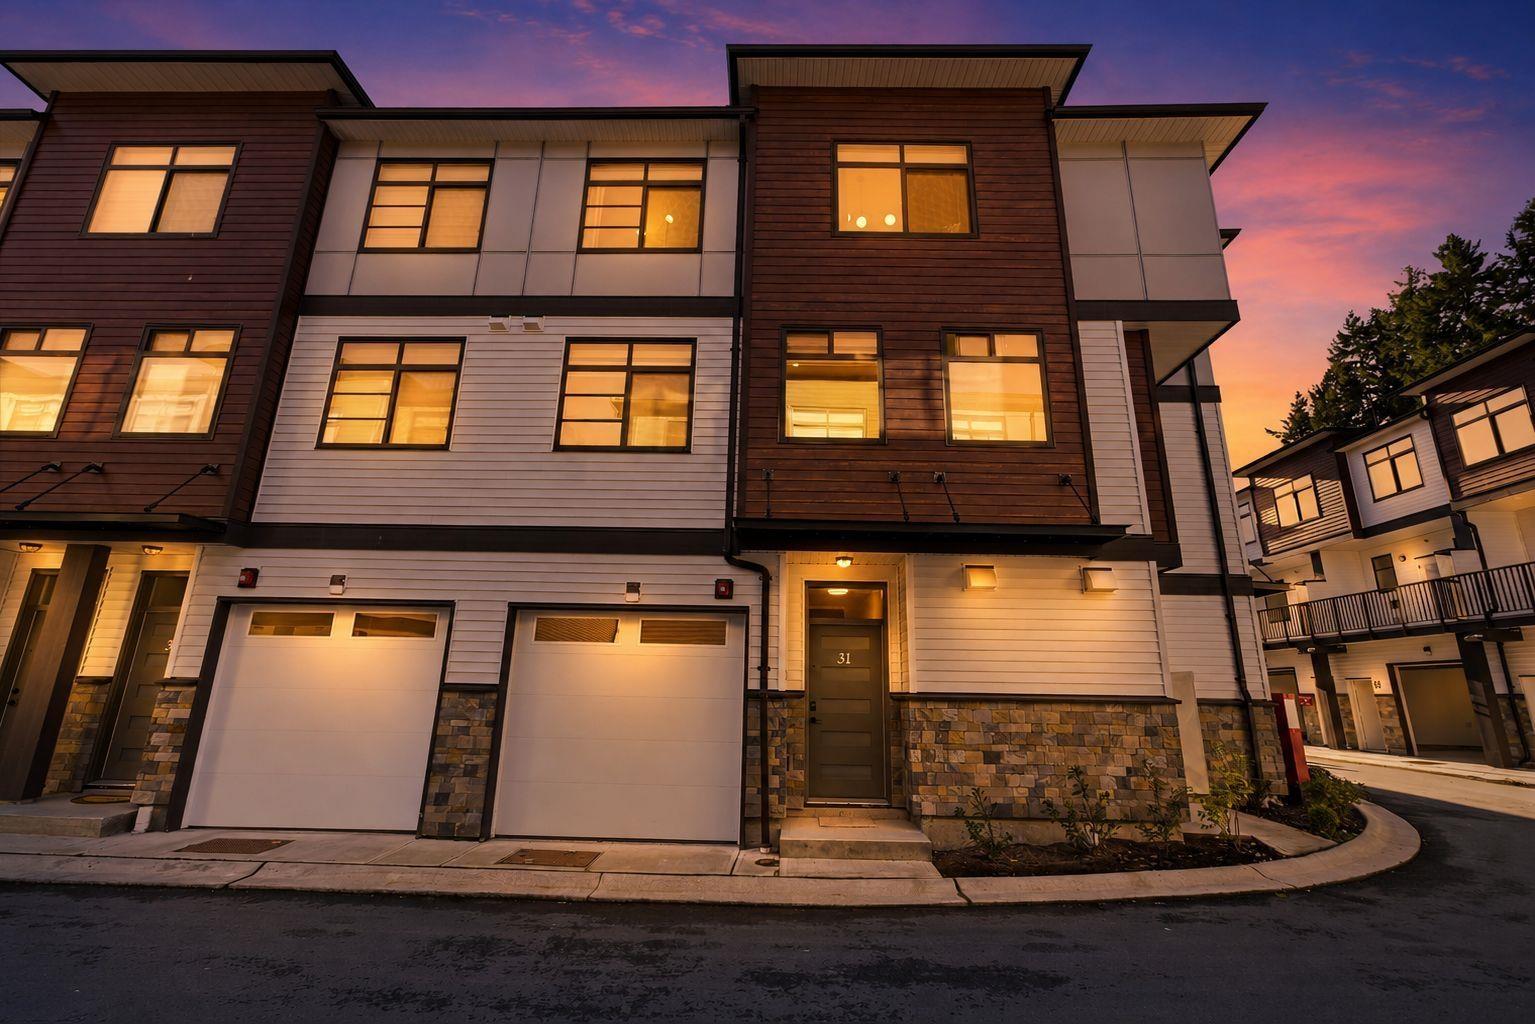
One of the largest floorplans at Cherryville Townhomes, this brand-new 1,872 sq.ft. home offers 3 bedrooms, a versatile den, and 4 bathrooms across a spacious 3-level layout. The bright open-concept main floor is designed for everyday living and entertaining, while the lower-level den with full bath creates the perfect home office, guest retreat, gym, or media room. Upstairs, enjoy a generous primary bedroom with ensuite and two additional bedrooms. Complete with a rare side-by-side double garage, private outdoor space, and new home warranty. Located in a family-friendly community close to parks, schools, shopping, and recreation. Open house Saturday, Sept 26, 2026 & Sunday, Sept 27, 2026 from 1 pm to 4 pm @ Show Home #31 - 8430 Nottman Street, Mission. (id:54441)
Mission, British Columbia
Step into refined living with this exquisite townhome featuring 3 bedrooms, 2.5 bathrooms, meticulously crafted for modern comfort. The kitchen boasts lavish countertops, expansive islands, and sleek modern cabinets. Enjoy seamless flow between the dining and living areas, perfect for family gatherings. With abundant natural light, charming wooden laminate flooring, and lofty ceilings, the main level feels spacious and inviting. Retreat to the generously sized bedrooms for serene relaxation. Nestled in a vibrant neighborhood with easy access to amenities, schools, and parks. Don't miss out on this exceptional opportunity! Schedule your viewing today. Open house Saturday, Sept 26, 2026 & Sunday, Sept 27, 2026 from 1 pm to 4 pm @ Show Home #31 - 8430 Nottman Street, Mission. (id:54441)

Abbotsford, British Columbia
Welcome to Fircrest Estates, a sought-after 55+ community in Central Abbotsford. This beautifully very well maintained, spacious ground-floor townhome offers a comfortable, stair-free living, with 1 bed and a large den that can easily serve as a second bedroom. The generous living room opens onto a covered sundeck overlooking a peaceful grassy backyard. The well-appointed kitchen offers abundant counter space, overlooks the dining area, and provides access to a second covered patio. Recent updates including new countertops, newer flooring and freshly paint cabinetry in Kitchen & Bath. Electricity, heat and water included in the strata fee. Close to shopping, amenities, and transit. (id:54441)
Langley, British Columbia
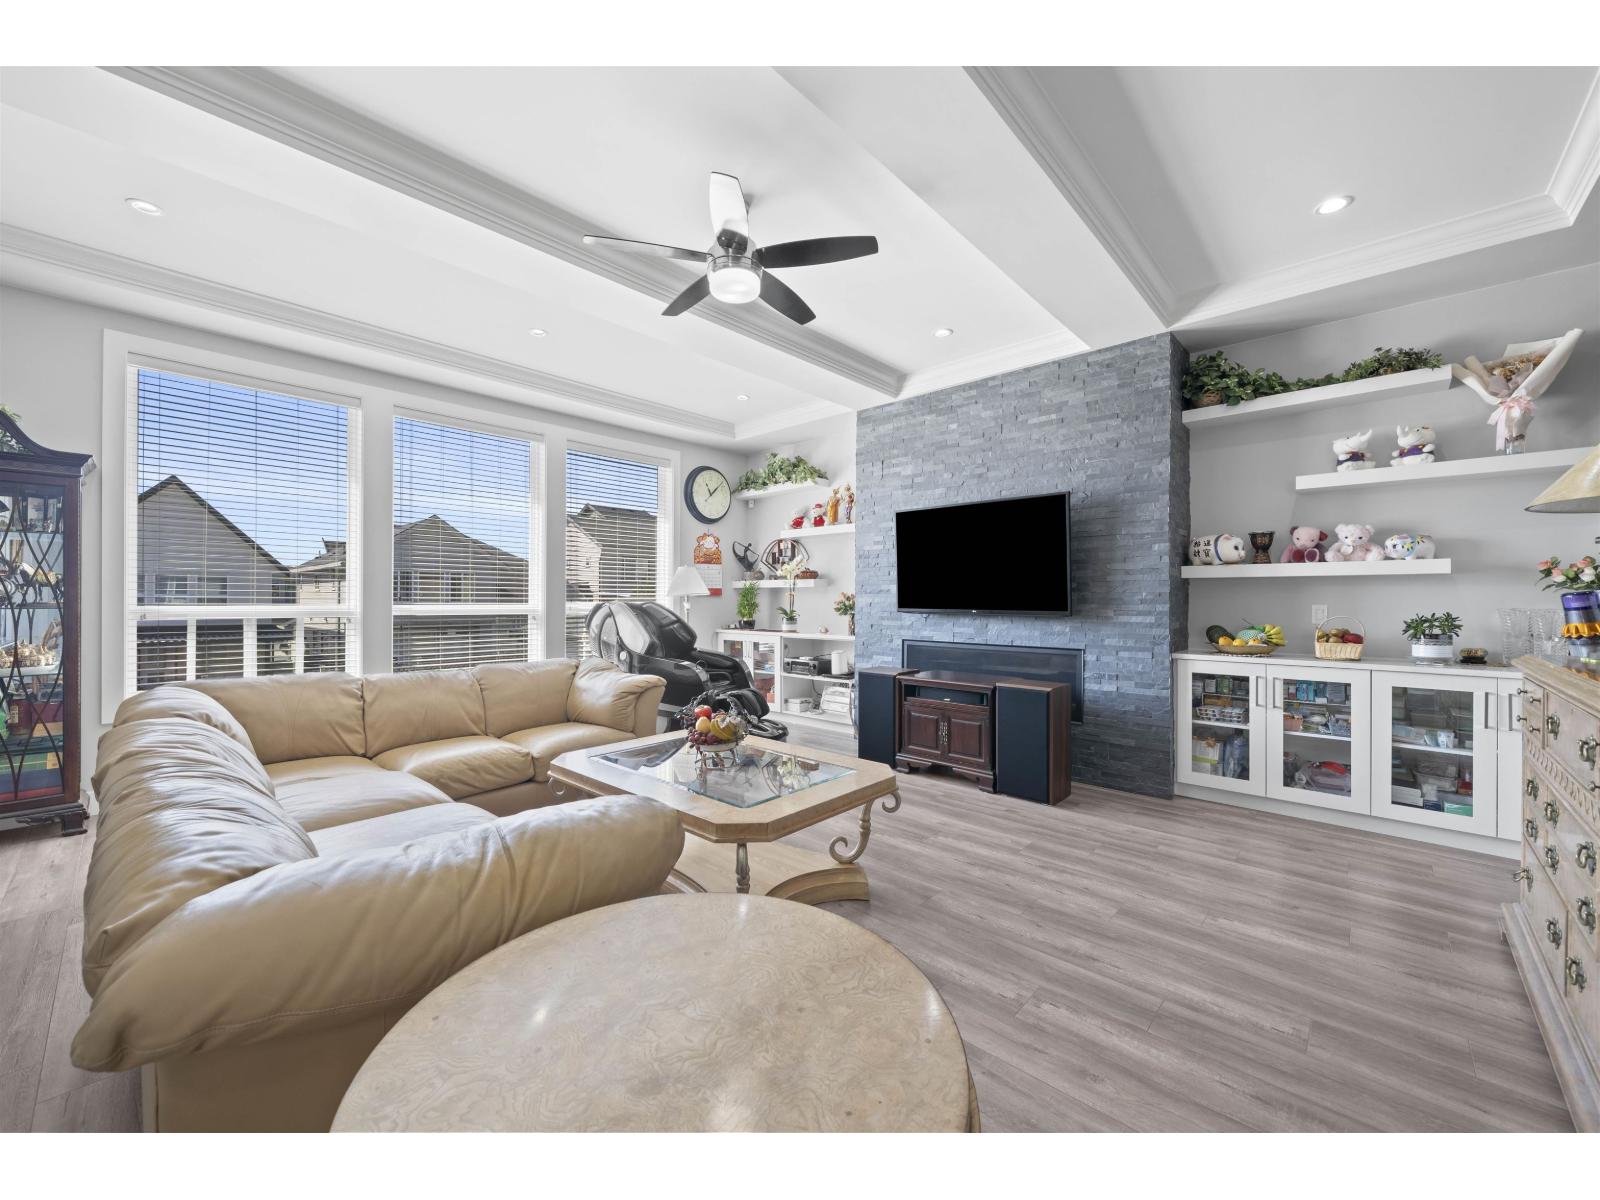
[ OPEN HOUSE 9/26 (SAT) 1-3PM ] Set on a private corner lot along a quiet street, this impressive 4,300+ sq.ft. detached Air conditioned home offers the space growing families need. The bright, open-concept kitchen features white cabinetry, expansive counters, a large island, gas cooktop, wall oven & stainless steel appliances, opening to a spacious family room with a striking stone fireplace & built-ins. Formal living & dining areas offer added flexibility for entertaining. Upstairs features 4 spacious bedrooms & convenient laundry. Downstairs includes a media room for family movie nights, plus a separate 2-bedroom legal suite as a mortgage helper. Enjoy a south-facing backyard, double garage, generous parking & easy access to parks, trails, shopping & the future SkyTrain. Truly one of a kind in sought-after Willoughby. (id:54441)
Surrey, British Columbia
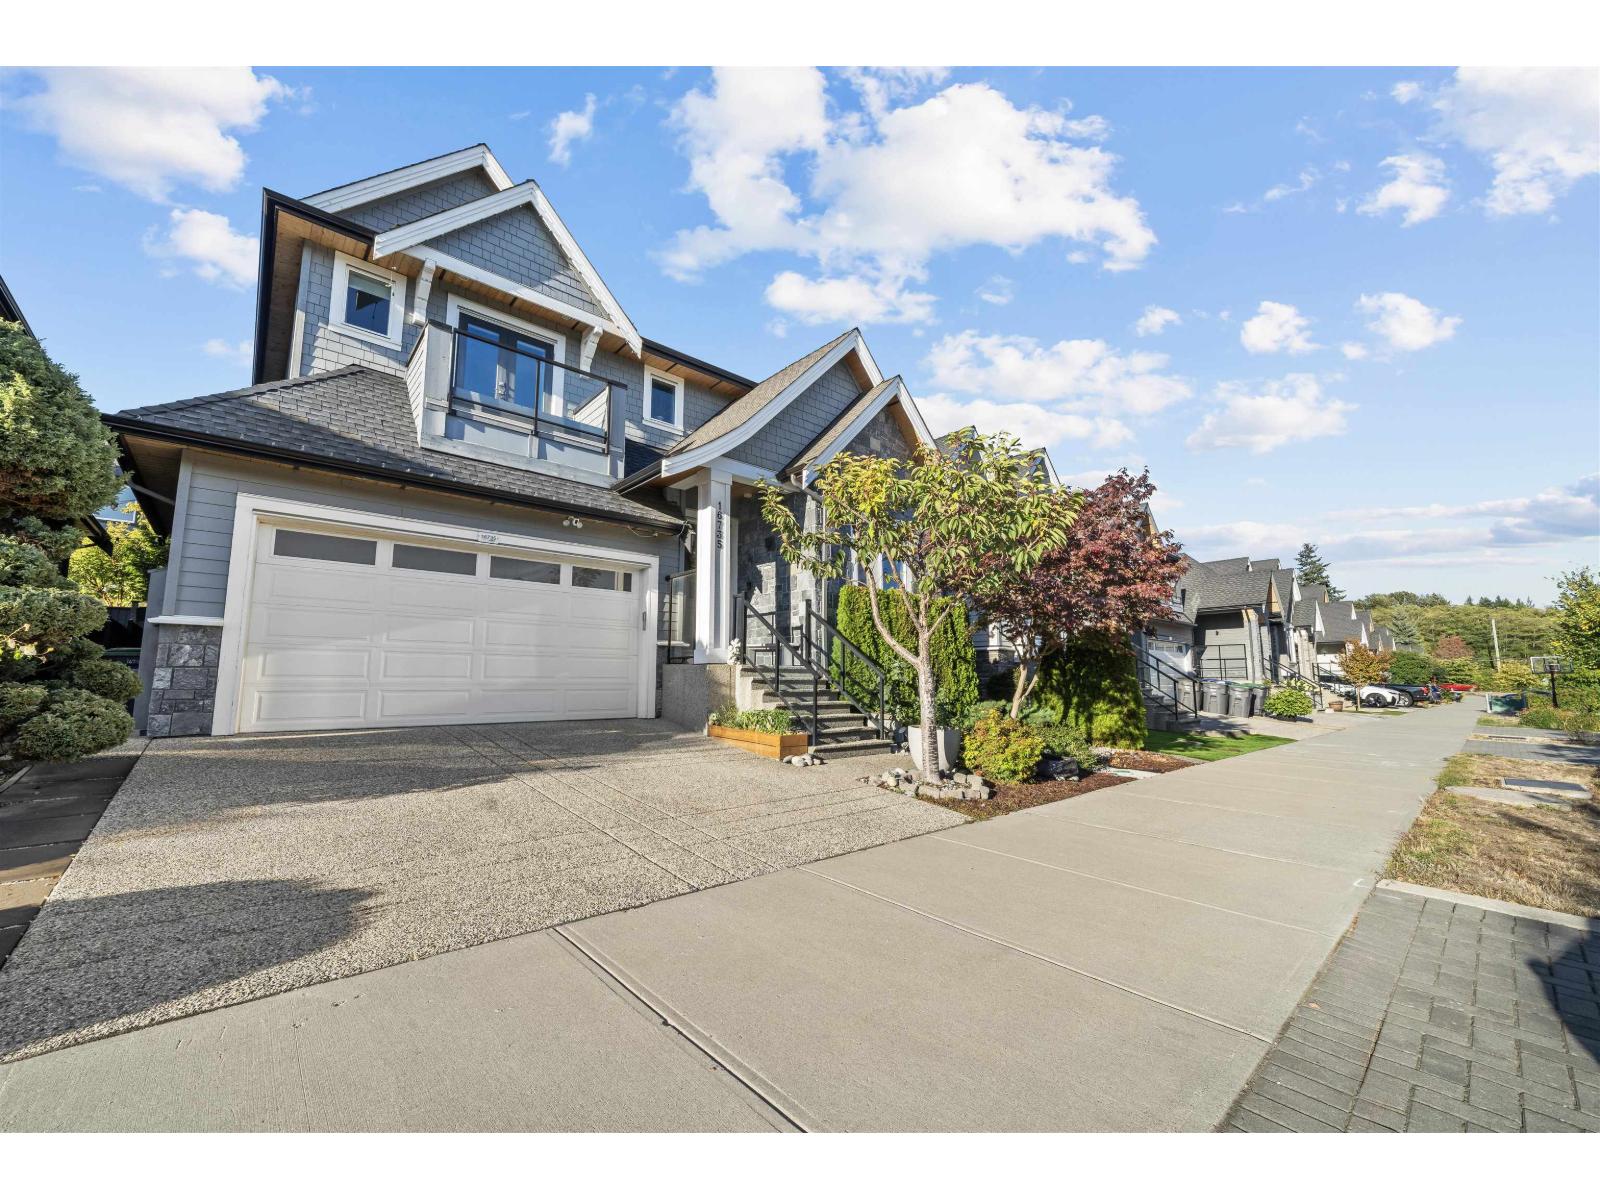
Welcome to this stunning 4-bed, 4.5-bath home in desirable Grandview South! The main floor features an open-concept layout with 10' ceilings, a bight gourmet kitchen, and quality finishes throughout. Upstairs boasts 3 spacious bedrooms, EACH with its own private ensuite bath! The finished basement offers 9' ceilings, a flexible rec room, and a 1-bedroom legal suite - a perfect mortgage helper or space for extended family. Enjoy full-house ceiling speakers, added upper garage storage, and a beautiful backyard retreat. Exceptional quality and income potential in a prime location! (id:54441)
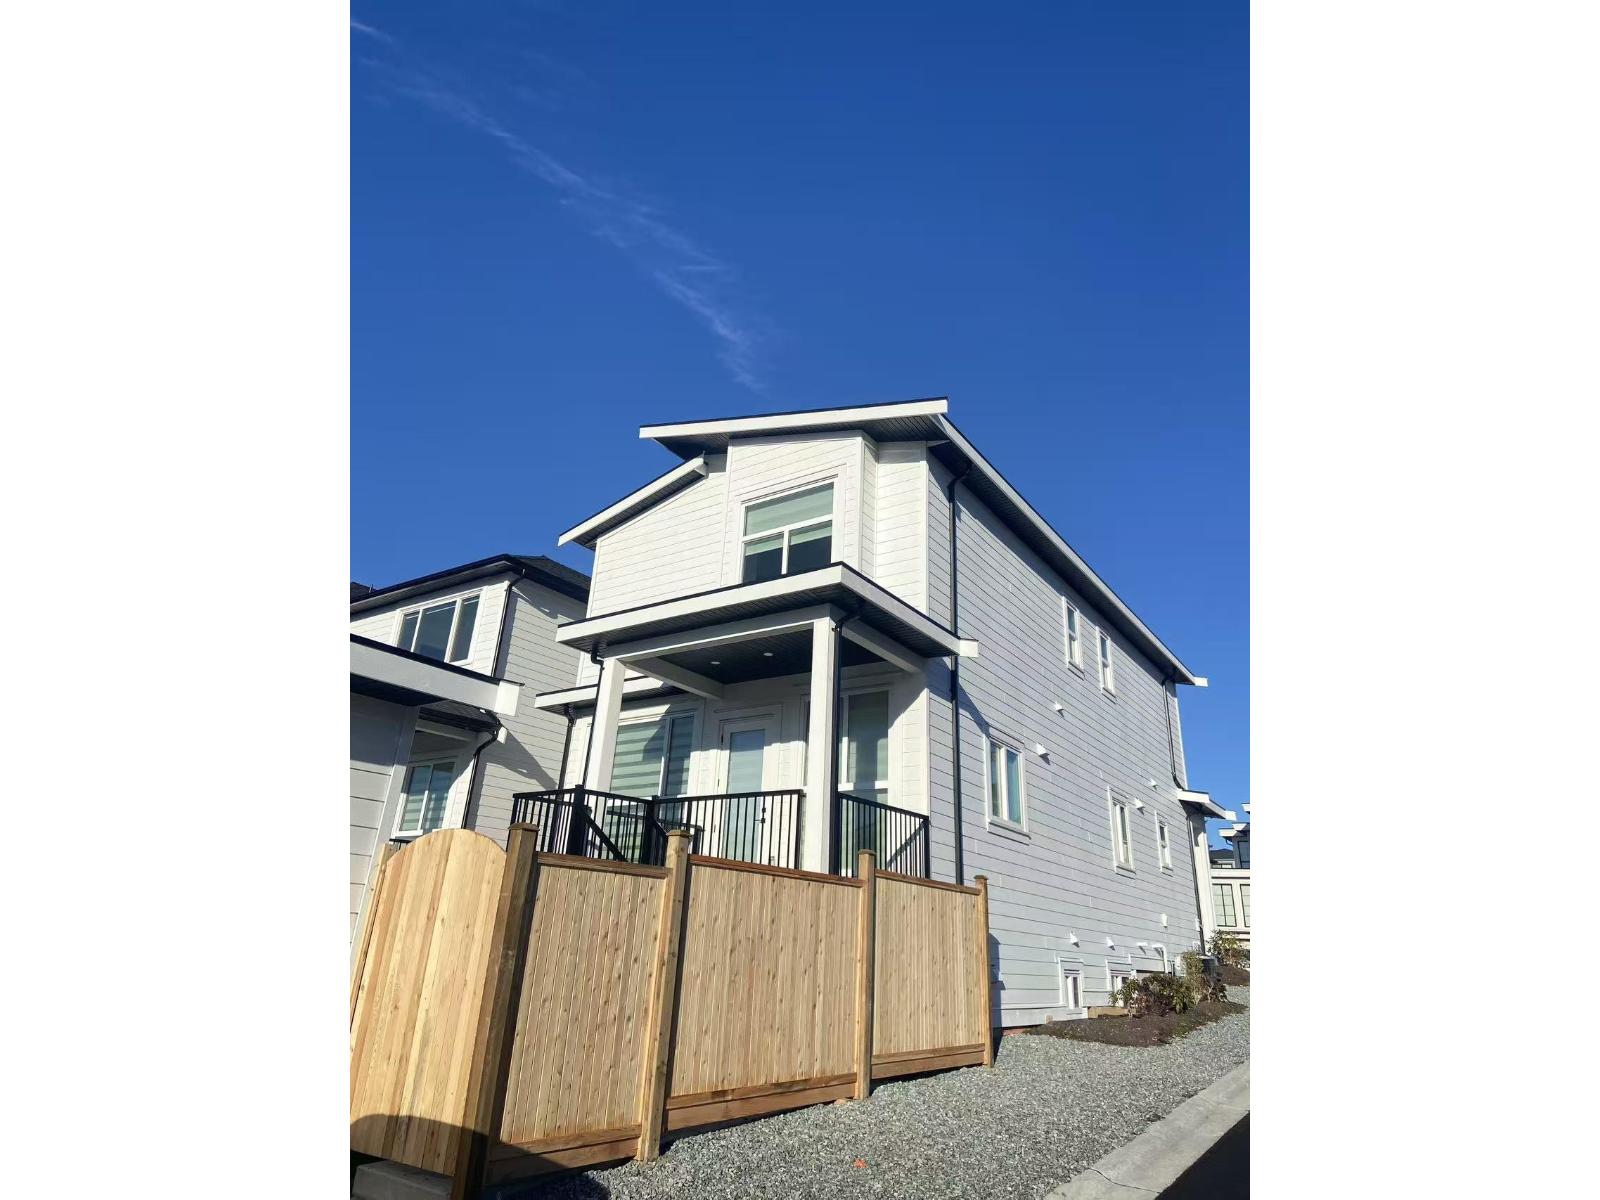
Surrey, British Columbia
Spacious 2-Bedroom Basement Suite in Grandview Heights! Located in a desirable South Surrey neighbourhood, this approximately 949 sq.ft. basement suite is situated in a 3-year-old single-family home and offers a comfortable and functional living space. Conveniently located near shopping, restaurants, parks, transit, and major routes. School catchment: Ta'talu Elementary and Earl Marriott Secondary. Ideal for a small family or responsible tenants looking for a quality long-term rental in the Grandview Heights community. Easy access to all amenities and everyday conveniences. Long-term tenancy preferred. (id:54441)
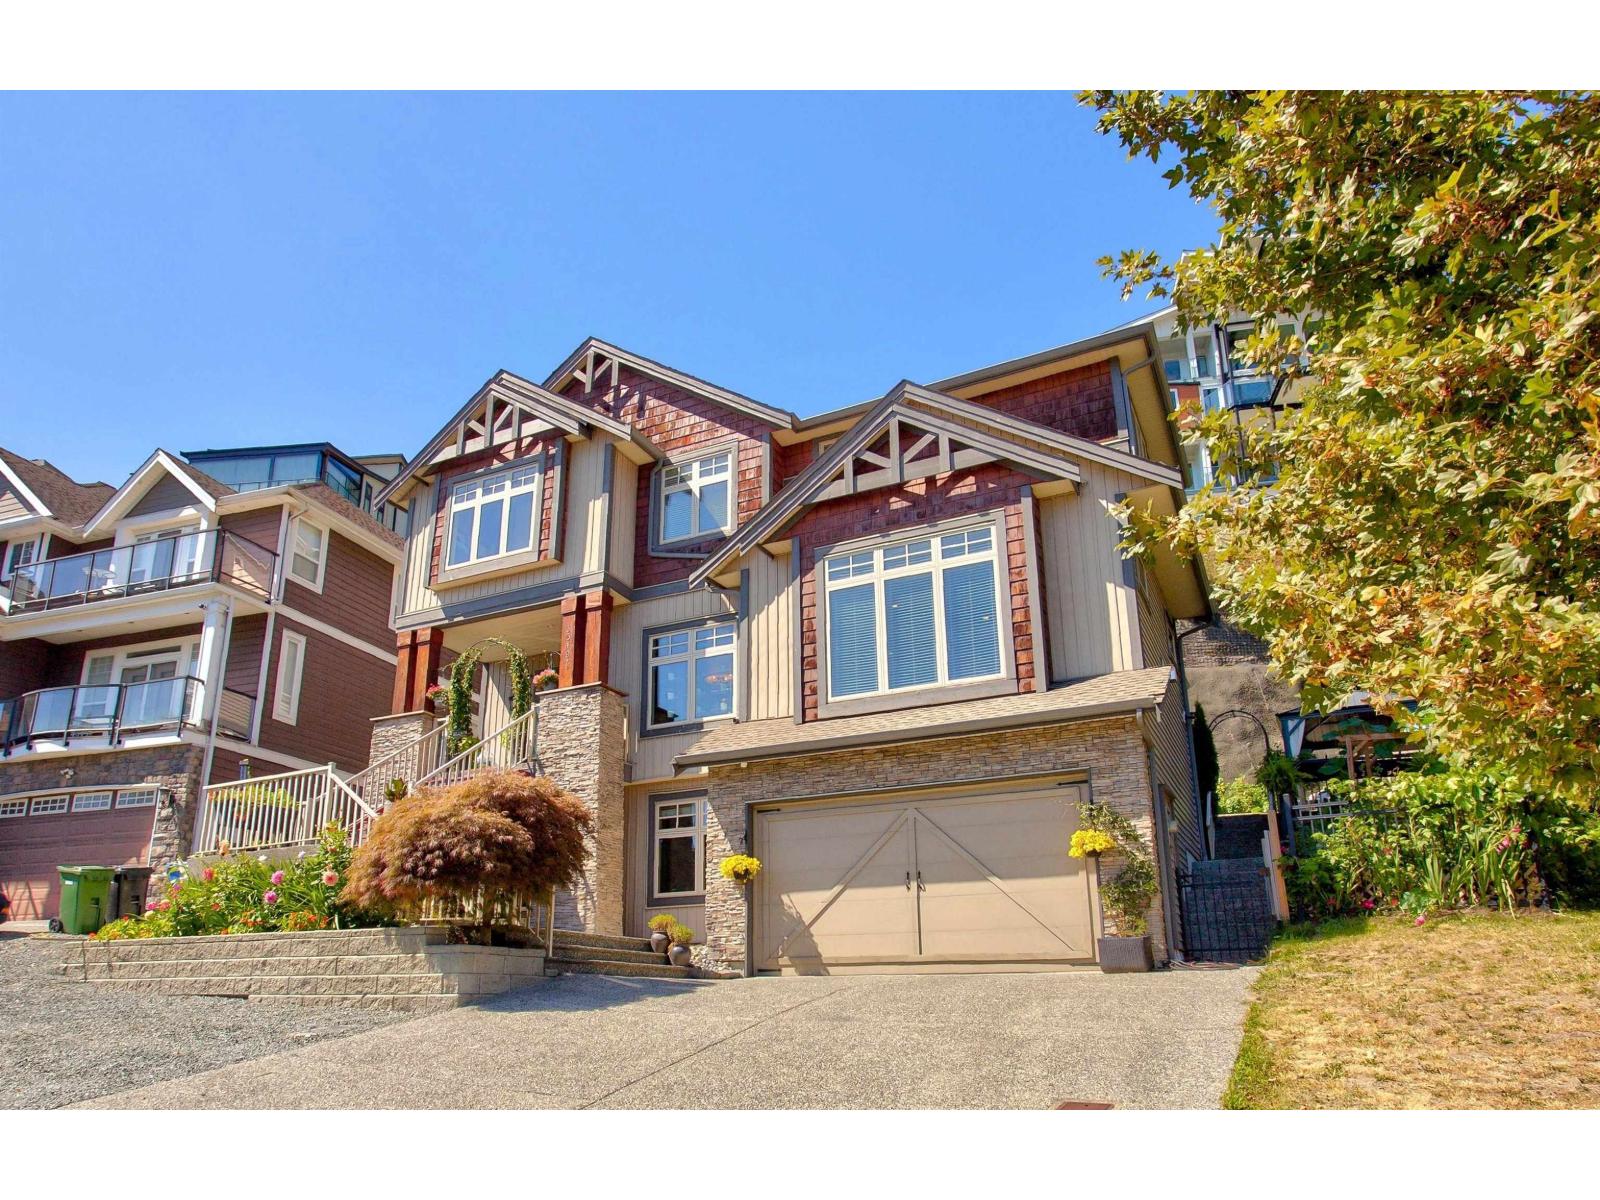
Abbotsford, British Columbia
A winning combination of Style, Luxury and Exceptional Craftsmanship come together in this impressive executive home in Ridgeview Estates. Featuring 7 bedrooms, 5 bathrooms and oh, THE VIEW! Spacious main floor with tons of natural light, extensive millwork, built-ins, speaker integration, tray ceilings & lovely stone wrapped fireplace. The Kitchen offers custom cabinetry & tile work, granite counters, large island, & easy walkout out to an expansive patio & beautifully landscaped, Tuscan-inspired gardens & side yard, perfect to enjoy the outdoors & view. Peaceful primary retreat w/vaulted ceilings, mountain views, custom walk-in closet system and luxurious ensuite with jetted tub & separate shower & water closet. Enjoy AC & high efficiency heating and there is a BRIGHT 2 bedroom legal suite with separate private entrance & patio. All set on a quiet, tree lined street with ample parking, and minutes to transit, shopping & easy freeway access. (id:54441)
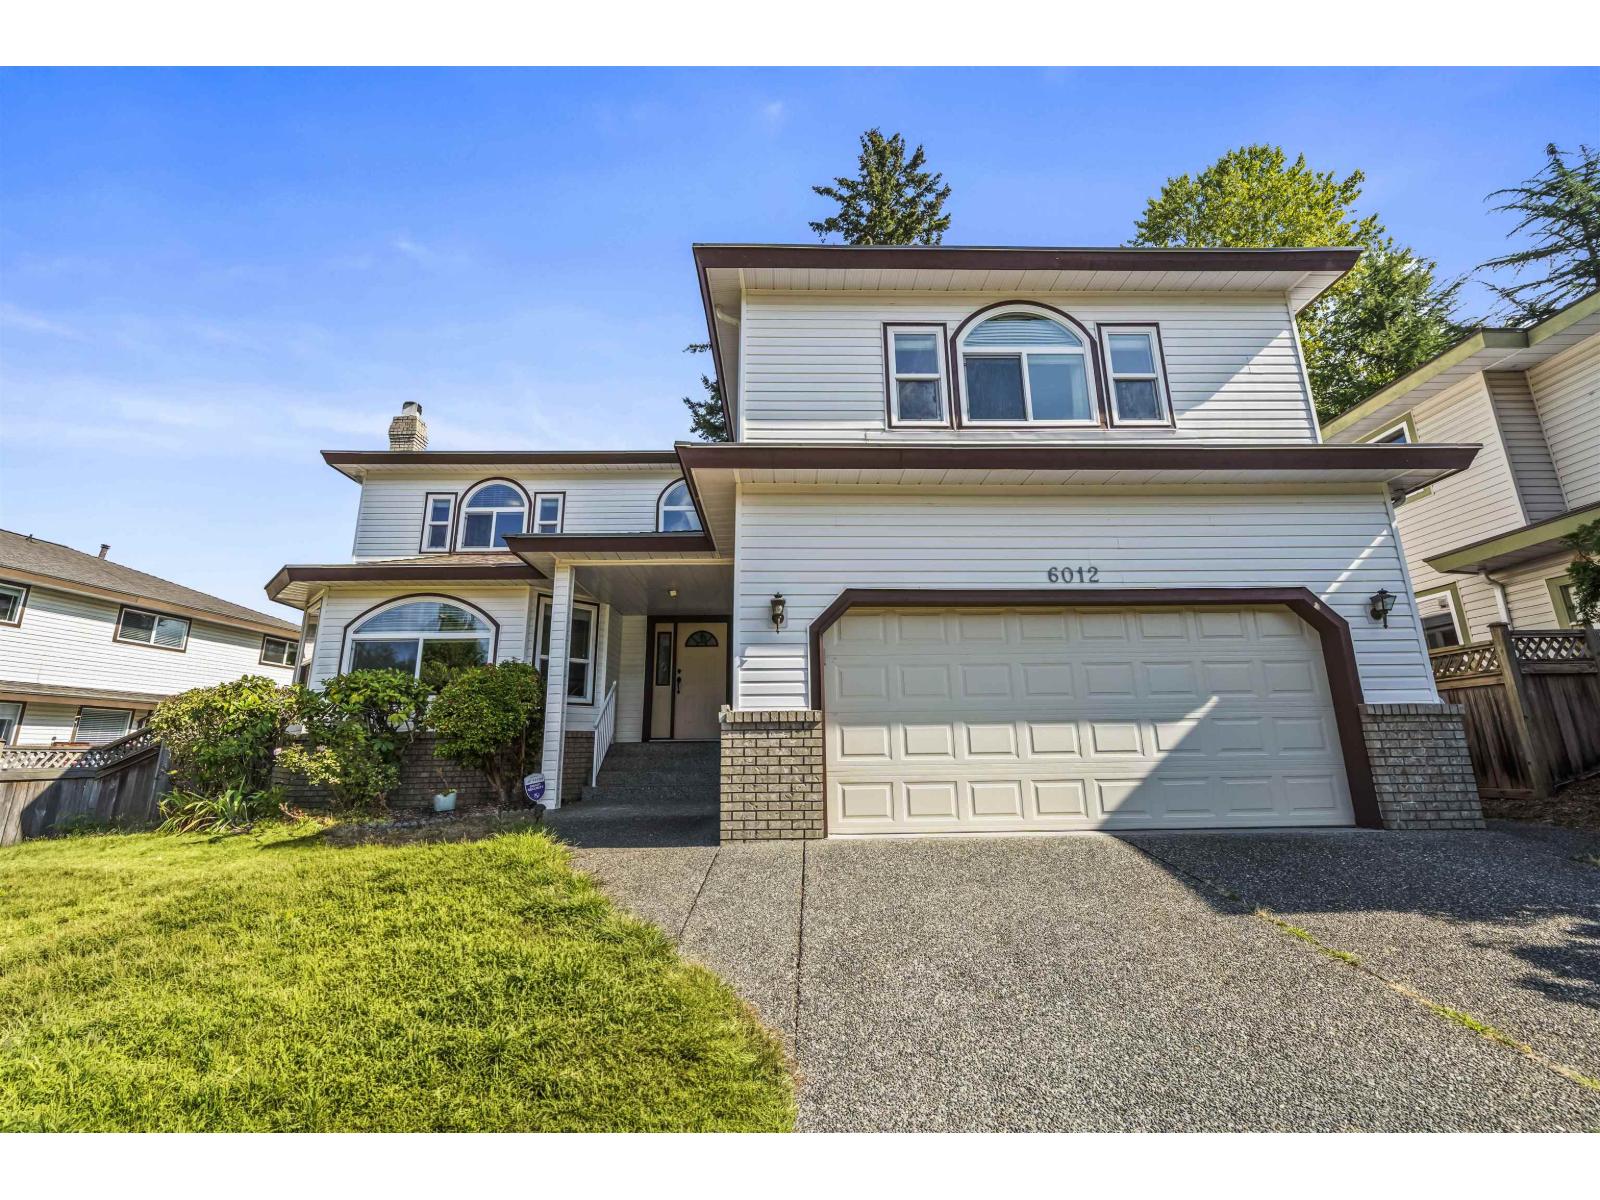
Surrey, British Columbia
[OPEN HOUSE 9/27 (SUN) 2-4PM] Designed for growing and multigenerational families, this 4,053 sq.ft. detached home offers space, flexibility and everyday convenience. The main floor features a renovated kitchen, expansive living & dining areas, separate family room and wood flooring throughout. A main-floor bedroom/office beside a full bathroom is ideal for in-laws, guests, or family members who prefer to avoid stairs. Upstairs, 5 generously sized bedrooms plus flex space give everyone room of their own, while the central skylight and open-to-below foyer bring natural light through both levels. Parking is easy with space for up to 6 vehicles, including a double garage, plus forced-air gas heating with potential for future central A/C. Located in Panorama Ridge near Boundary Park, schools, amenities and quick access to Hwy 10. A spacious family home built for your next chapter. Book your private tour today. (id:54441)
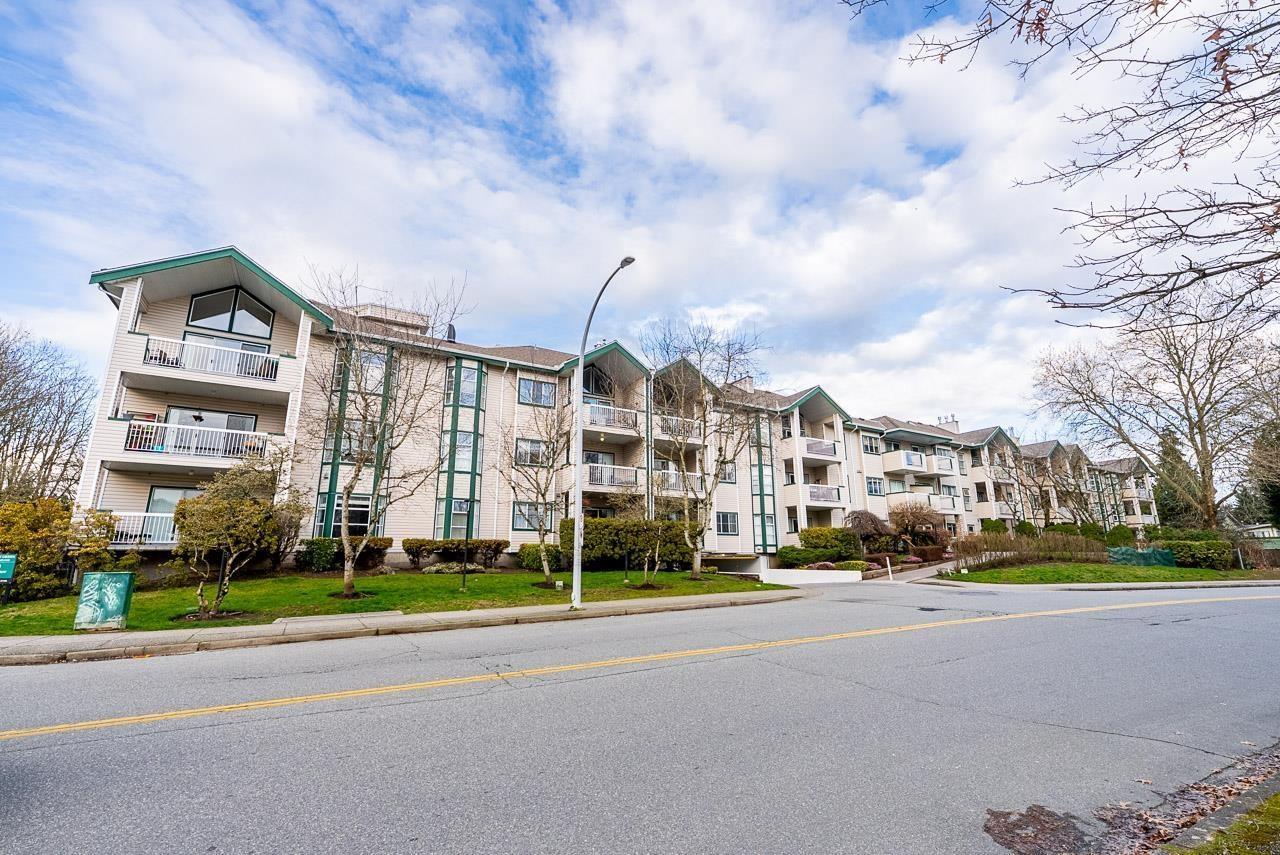
Surrey, British Columbia
Completely renovated Condo! Bright NE corner, top-floor home in Canterbury Green with mountain views. This 1,518 sq.ft home features soaring 16-ft ceilings, lots of windows, abundant natural light. Open layout includes 2 bedrooms plus a SPACIOUS LOFT, that can easily convert to a third bedroom, or home office, and 2 full baths. Enjoy a LARGE KITCHEN with new countertops, backsplash & appliances, new hardwood floors, blinds, bathtubs, washer & dryer. Relax on the covered BALCONY or entertain on the ROOFTOP PATIO. Gas fireplace, 2 parking stalls & storage locker. Extensive building updates include new sprinkler system, PEX plumbing, fire alarm system, interior paint & cleaned connection drains. Amenities include clubhouse, pool, gym & tennis courts. Close to parks, schools & transit (id:54441)
Delta, British Columbia
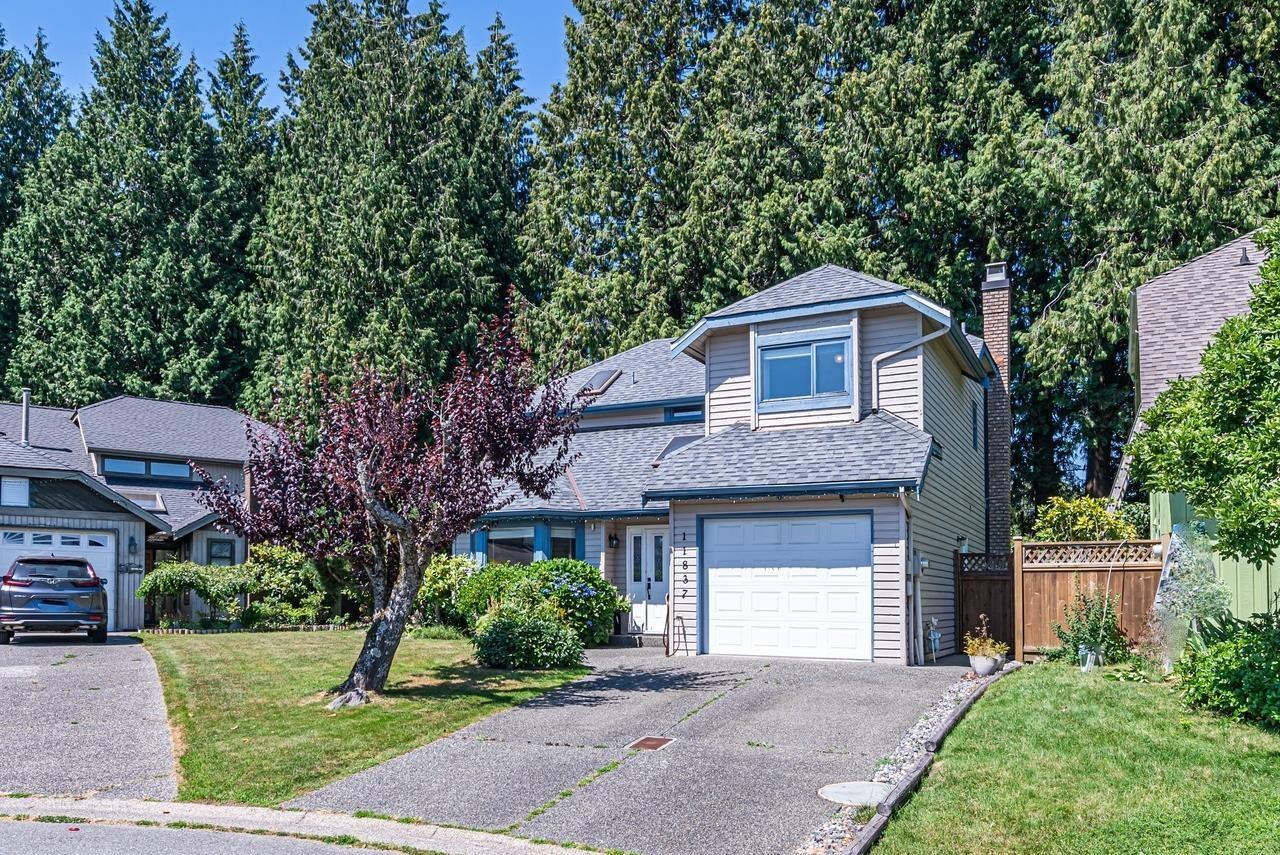
This well-maintained 2-storey home is ideally situated on a quiet double cul-de-sac, overlooking Wade Road Park. Thoughtfully updated over the years, the home features improvements including the roof,. furnace, fencing, kitchen, and bathrooms. The bright kitchen is flooded with natural light and offers white cabinetry, updated countertops, sink, and backsplash. The main floor features a formal living and dining room, along with a comfortable family. room with direct access to the private, extra-wide backyard-perfect for outdoor enjoyment and entertaining. Conveniently located within walking distance to transit, shopping, restaurants, and medical and dental offices. Cougar Canyon Elementary and Seaquam Secondary, (Some photos images in this listing have been digitally enhanced) (id:54441)
Langley, British Columbia
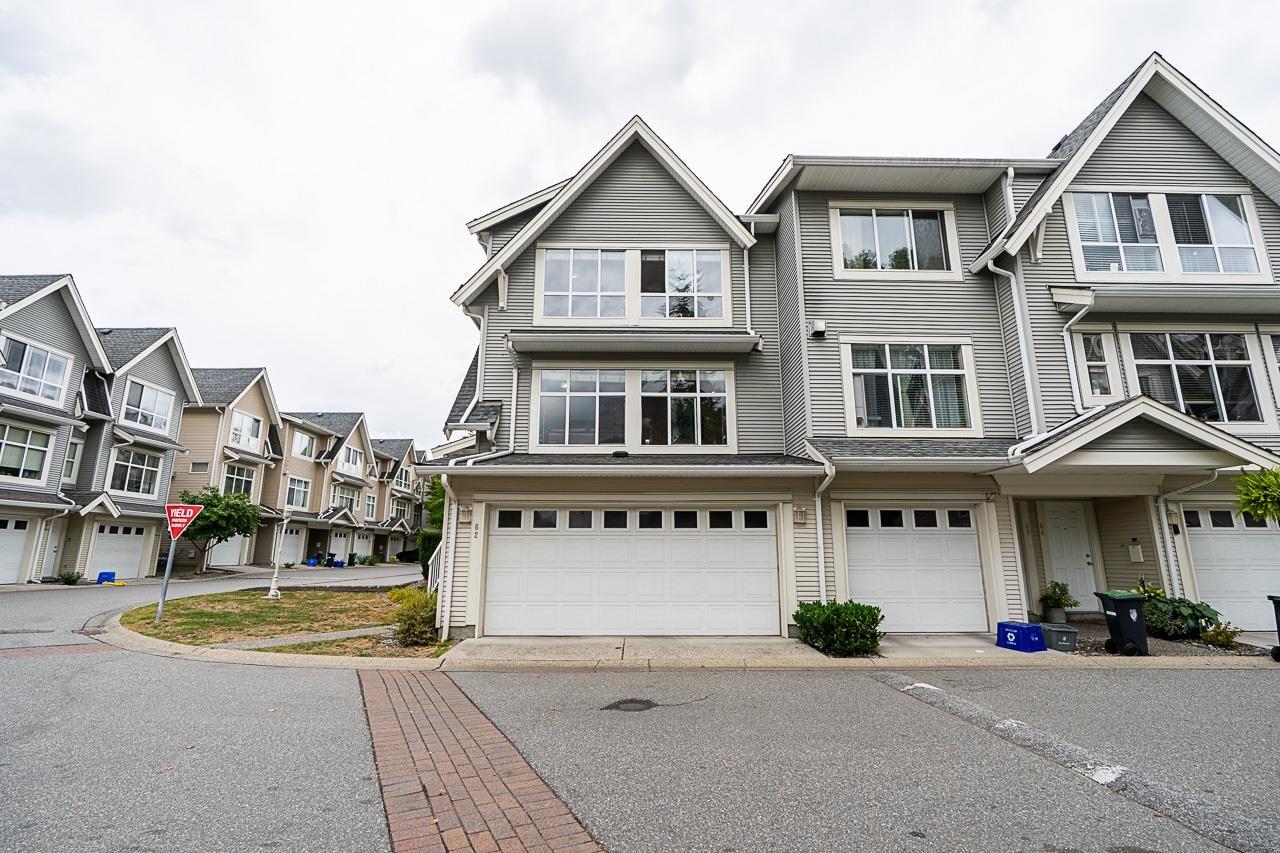
Welcome to one of the largest and most coveted floor plans in Logan's Landing. Nestled in a serene, low-traffic position within the complex, this 1,800+ square foot end-unit townhouse offers executive-level space with updates throughout. A open main level greets you with abundant natural light, anchored by an inviting living room with a feature fireplace. Modern updates include brand-new flooring across all upper levels and staircases, beautifully refreshed bathrooms, and a practical 4-bedroom, 3.5-bathroom layout tailored for multi-generational living or dedicated remote working space. Complete with a private rear yard, double-car garage with generous storage solutions, and immediate proximity to Willowbrook Mall and top-tier school catchments: Elementary (K-5): Langley Meadows Middle (6-8): Peter Ewart High School: (9-12): R.E. Mtn. This turn-key residence offers an exceptional lifestyle in an established community. Book your showing today! (id:54441)
Langley, British Columbia
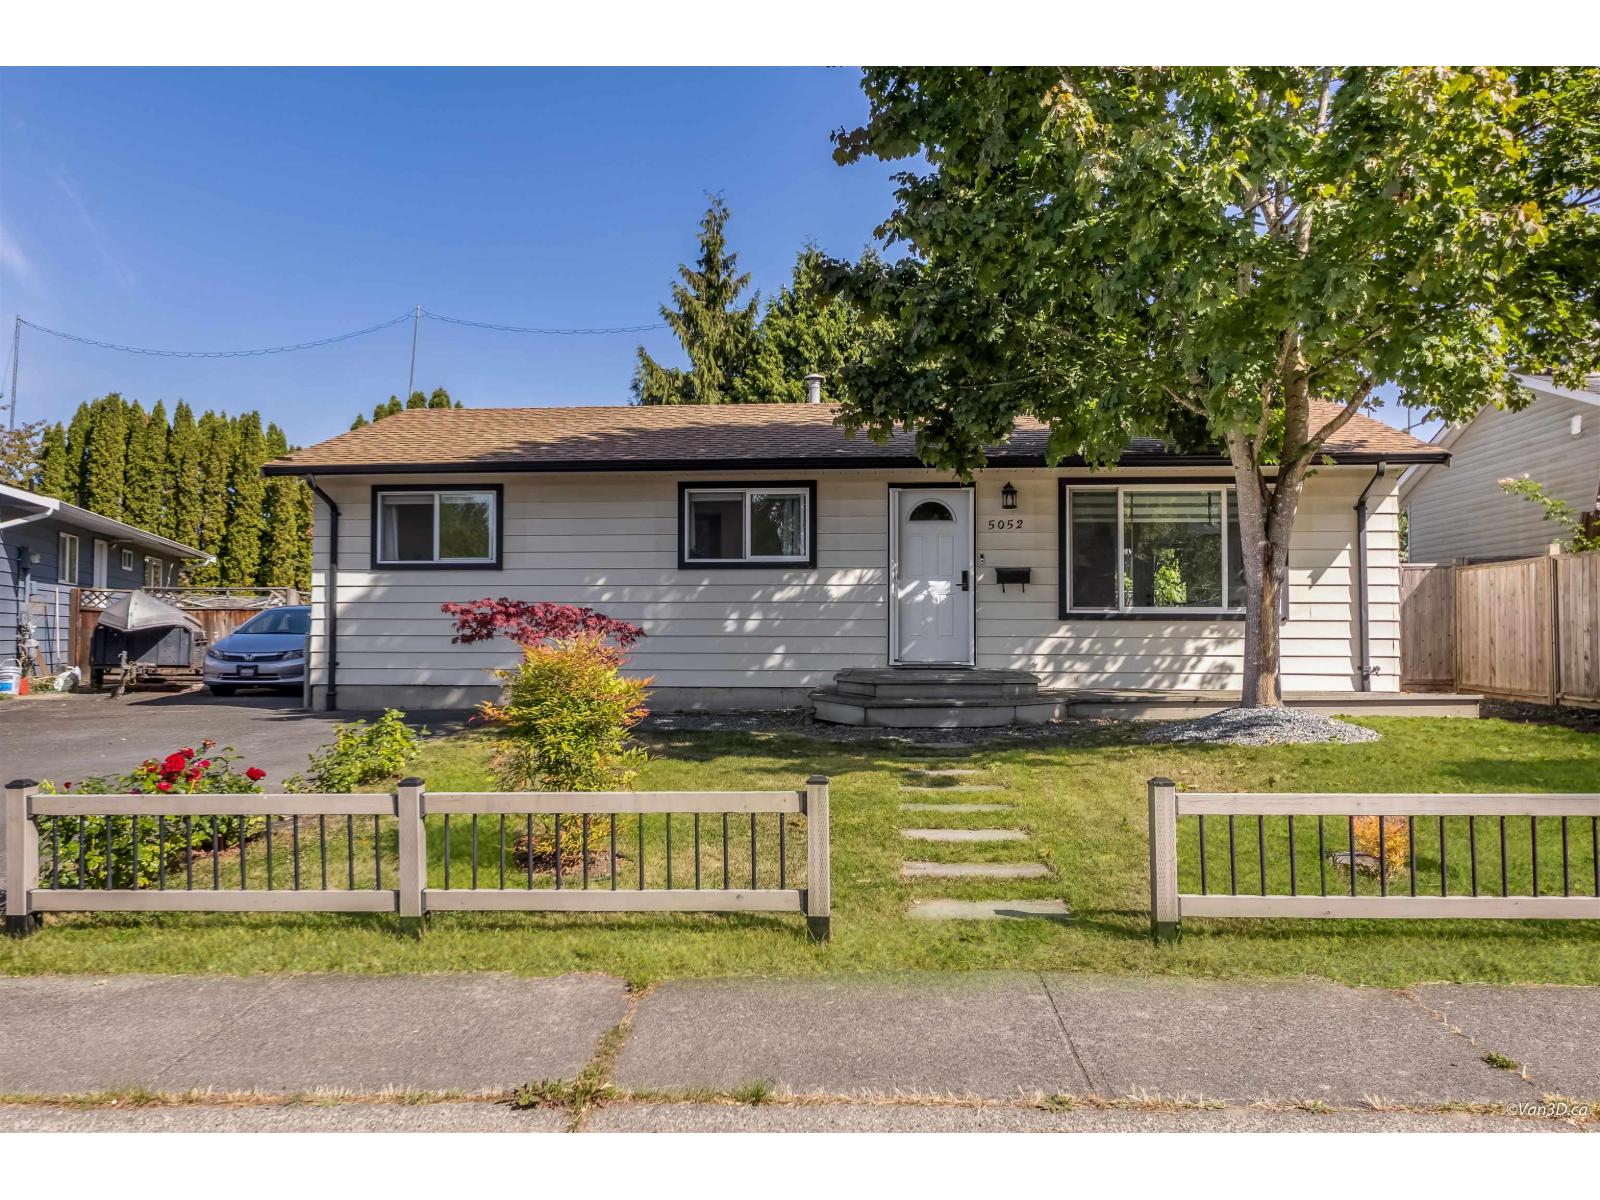
Welcome to this beautifully updated 3 bedroom rancher with FLEX, tucked away in a quiet cul-de-sac! Situated on an R1-zoned lot with development potential, including the possibility of a duplex (subject to City requirements and buyer verification) Features include an updated kitchen with white cabinetry, quartz counters, S/S appliances, vinyl windows, gas fireplace, AIR CONDITIONING and a modernized bathroom. Enjoy a private, fully fenced backyard with fruit trees backing onto Langley City Park and Al Anderson Pool. Includes a storage shed, ample RV parking and space to explore a detached garage or shop. Walk to trails and enjoy easy access to all Langley City amenities. A great home today with excellent future potential! (id:54441)
Langley, British Columbia
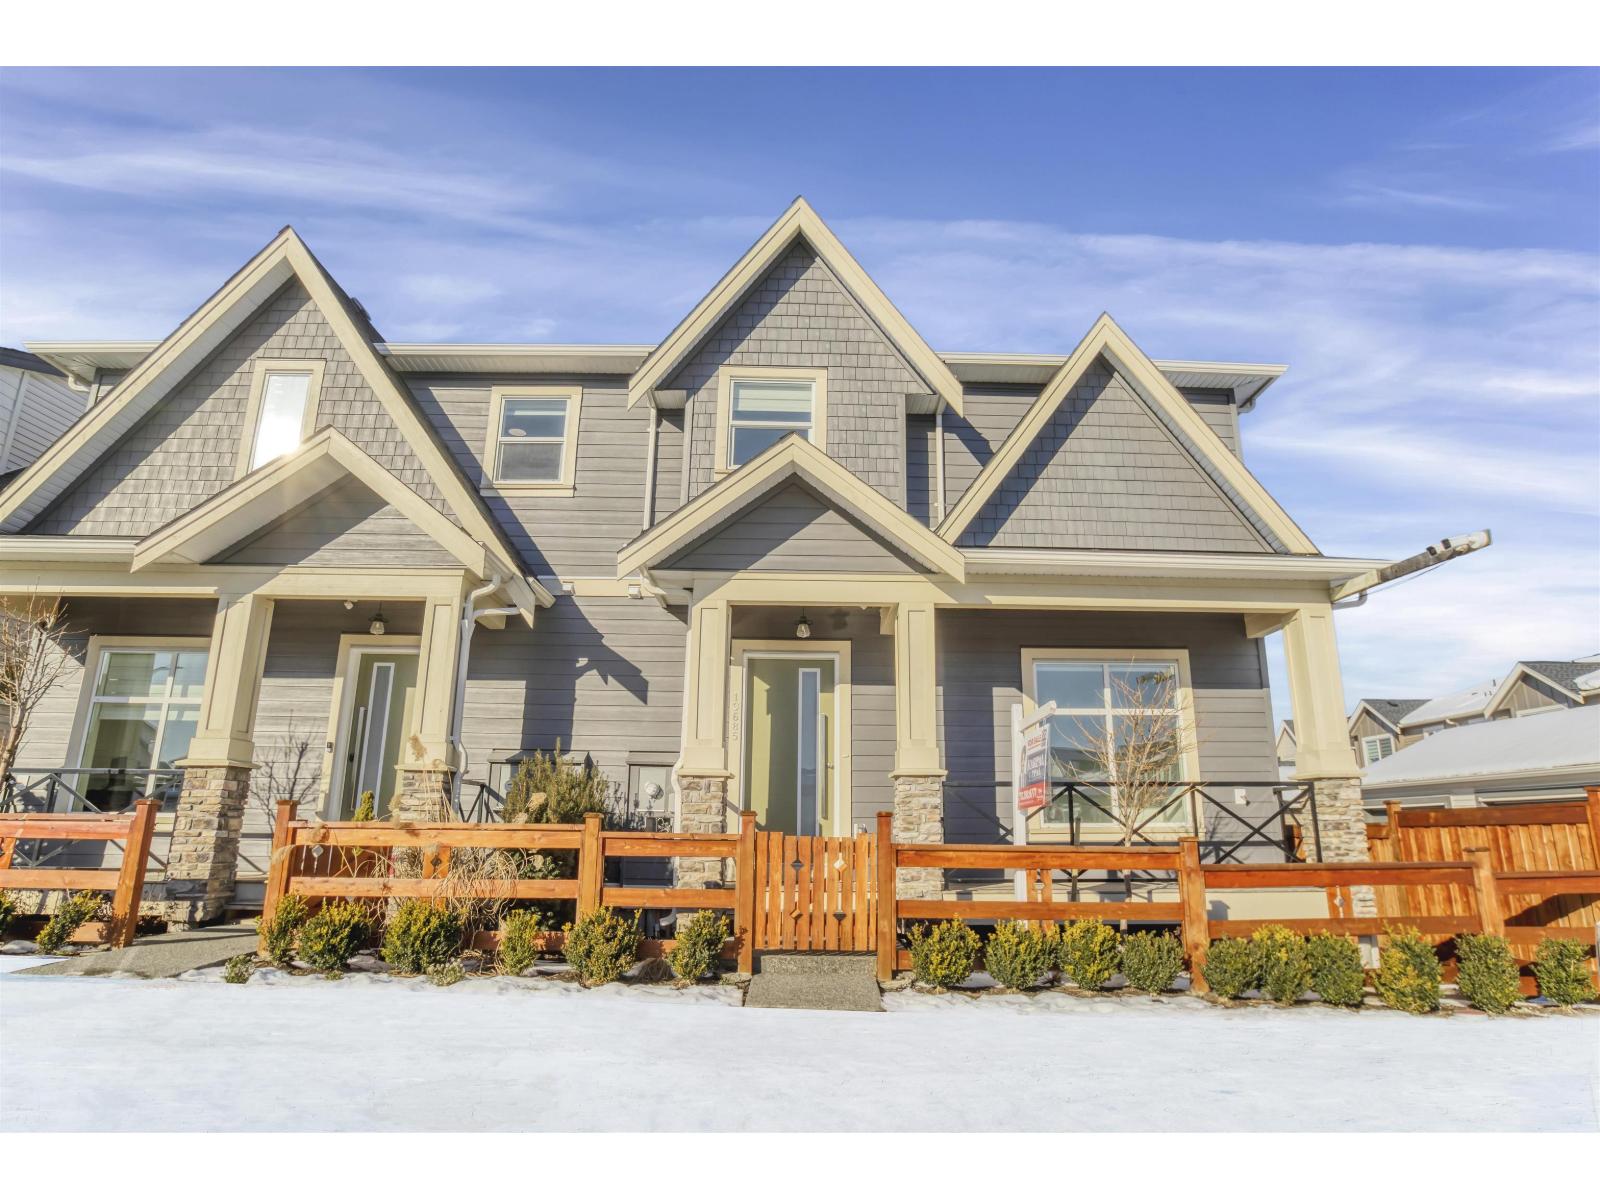
Non Strata! South Facing, Corner Unit - Largest unit in the subdivision Bliss At Latimer. This 5-bed 5 bath, Den, Loft in a Modern 1/2 Duplex 3132sqft on 3 Level plus detached garage, lots of parking. Premium finishing's throughout, 10' ceiling on main, all countertops with quartz; Energy efficient natural gas heating, Glass Railing, Central Air-conditioning, Blinds, walk in pantry, fireplace all included; PLUS downstairs features separate entry, a large rec room with 2Bed and 2bath. Detached garage equipped with EV Ready. Move in Ready! MUST SEE to feel and experience. 2-5-10 Home Warranty. Last unit of this size available don't miss out. (id:54441)
Langley, British Columbia
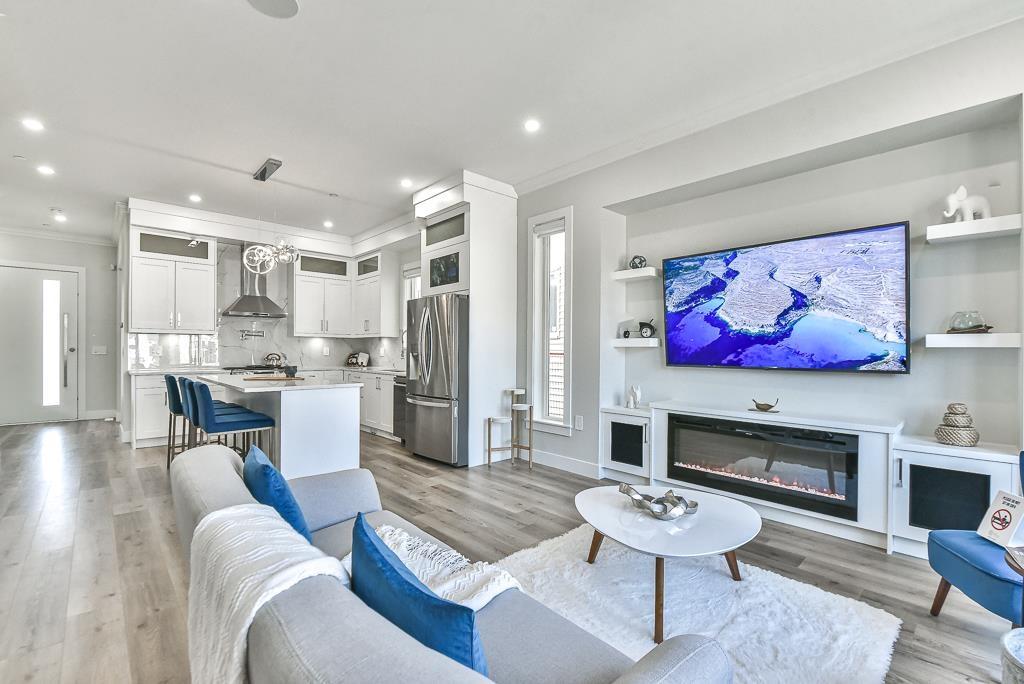
Bliss At Latimer SHOWHOME FOR SALE, FULLY FURNISHED, DECORATED & UPGRADED! This 2485 sqft. fully finished home comes equipped with designer selected furniture and decorations, upgraded appliance package, Control 4 entertainment system, security cameras, LG appliances, sprinkler system, on-demand hot water, feature walls, Big screen TV's, EV Charger, Epoxy coating in garage, AC, Zebra Blinds, and Master Bathroom Vanity. All you need is to move in all set up. Luxurious 3 level 1/2 Duplex home. Spacious 3 bedrooms upstairs with separate laundry room for easy access. 10' ceiling on main with Extra large windows. PLUS downstairs features separate entry, a large rec room with 2Bed and 2bath. Located in the highly desired neighborhood of Latimer in Langley. NO STRATA! ! (id:54441)
Surrey, British Columbia
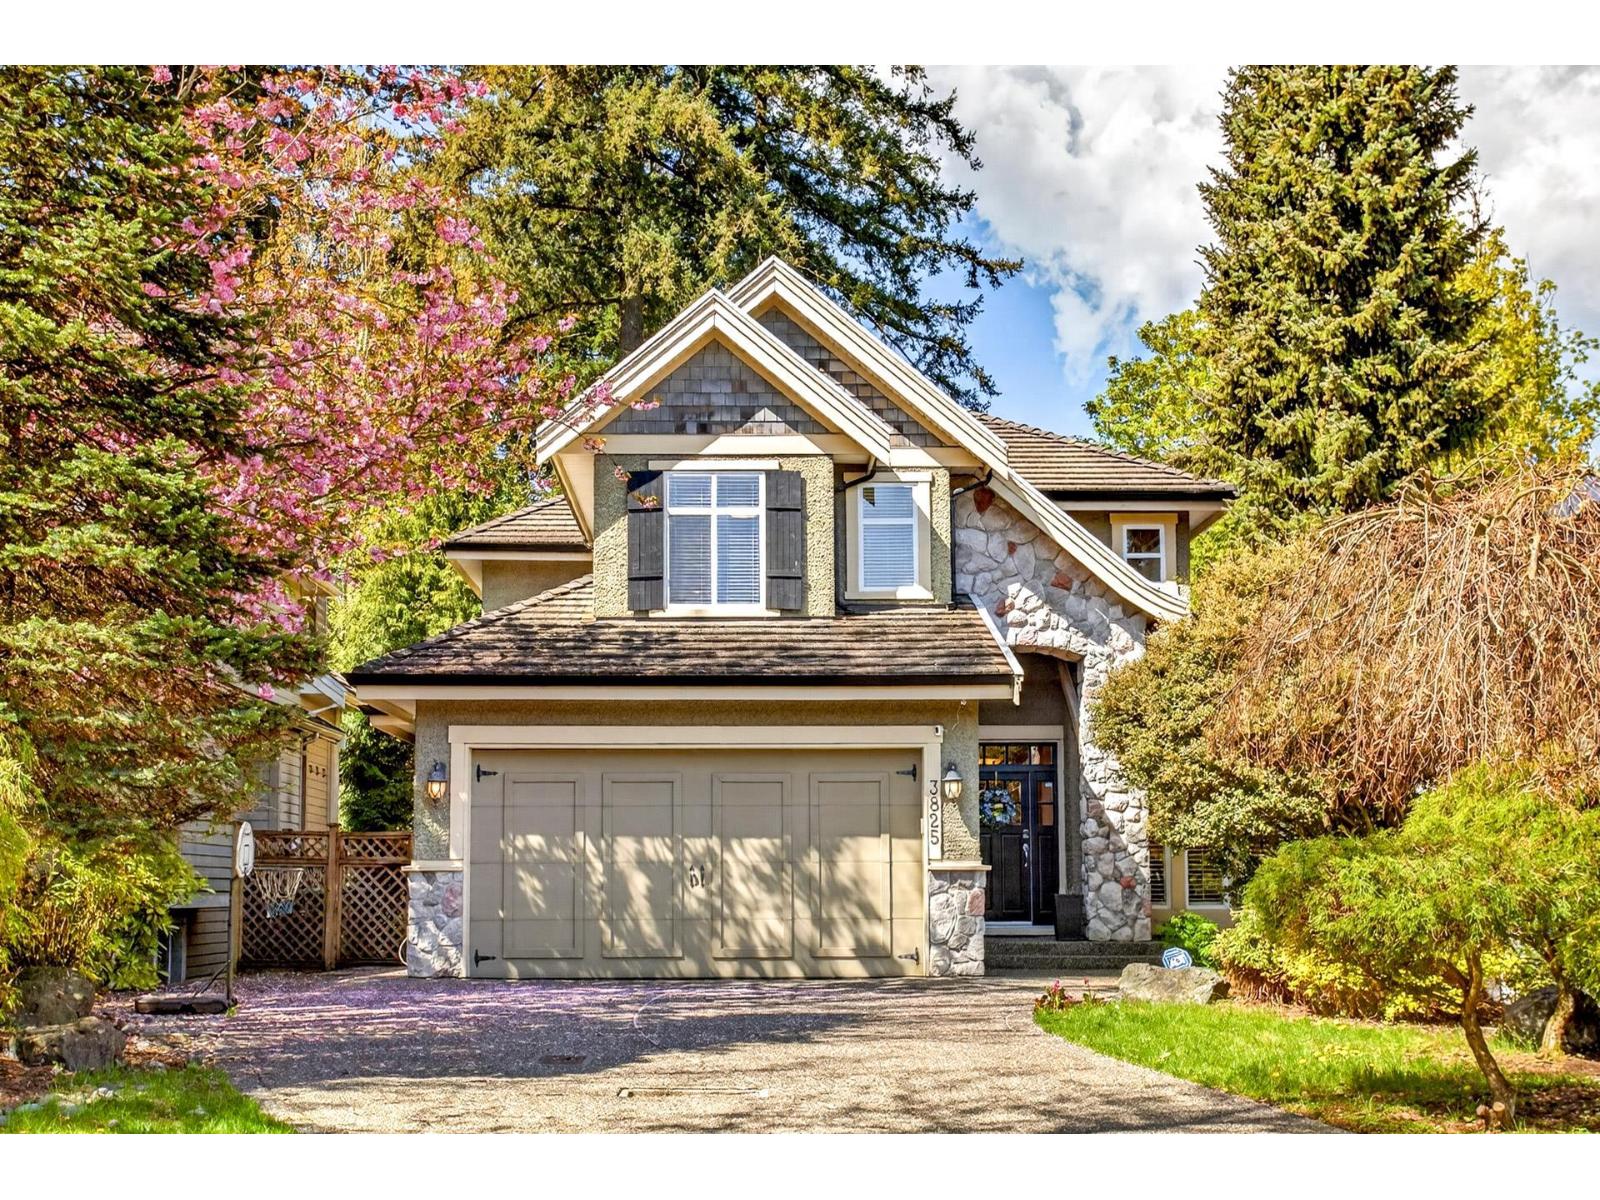
Morgan Creek's finest, German built, Whistler inspired property in Mint Condition. Upstairs-master bedroom with ensuite including heated tile flooring plus 2nd and 3rd bedroom complete with shared washroom. Mainfloor-Great Room Concept with Post and Beam ceilings, forked staircase and large wood framed windows which highlight greenbelt backdrop for ultimate privacy. French doors from kitchen lead to backyard patio with glass cover, perfect for entertaining guests.Plus low maintenance, landscaped, private back yard with waterfall. This is a MUST SEE! (id:54441)
Surrey, British Columbia
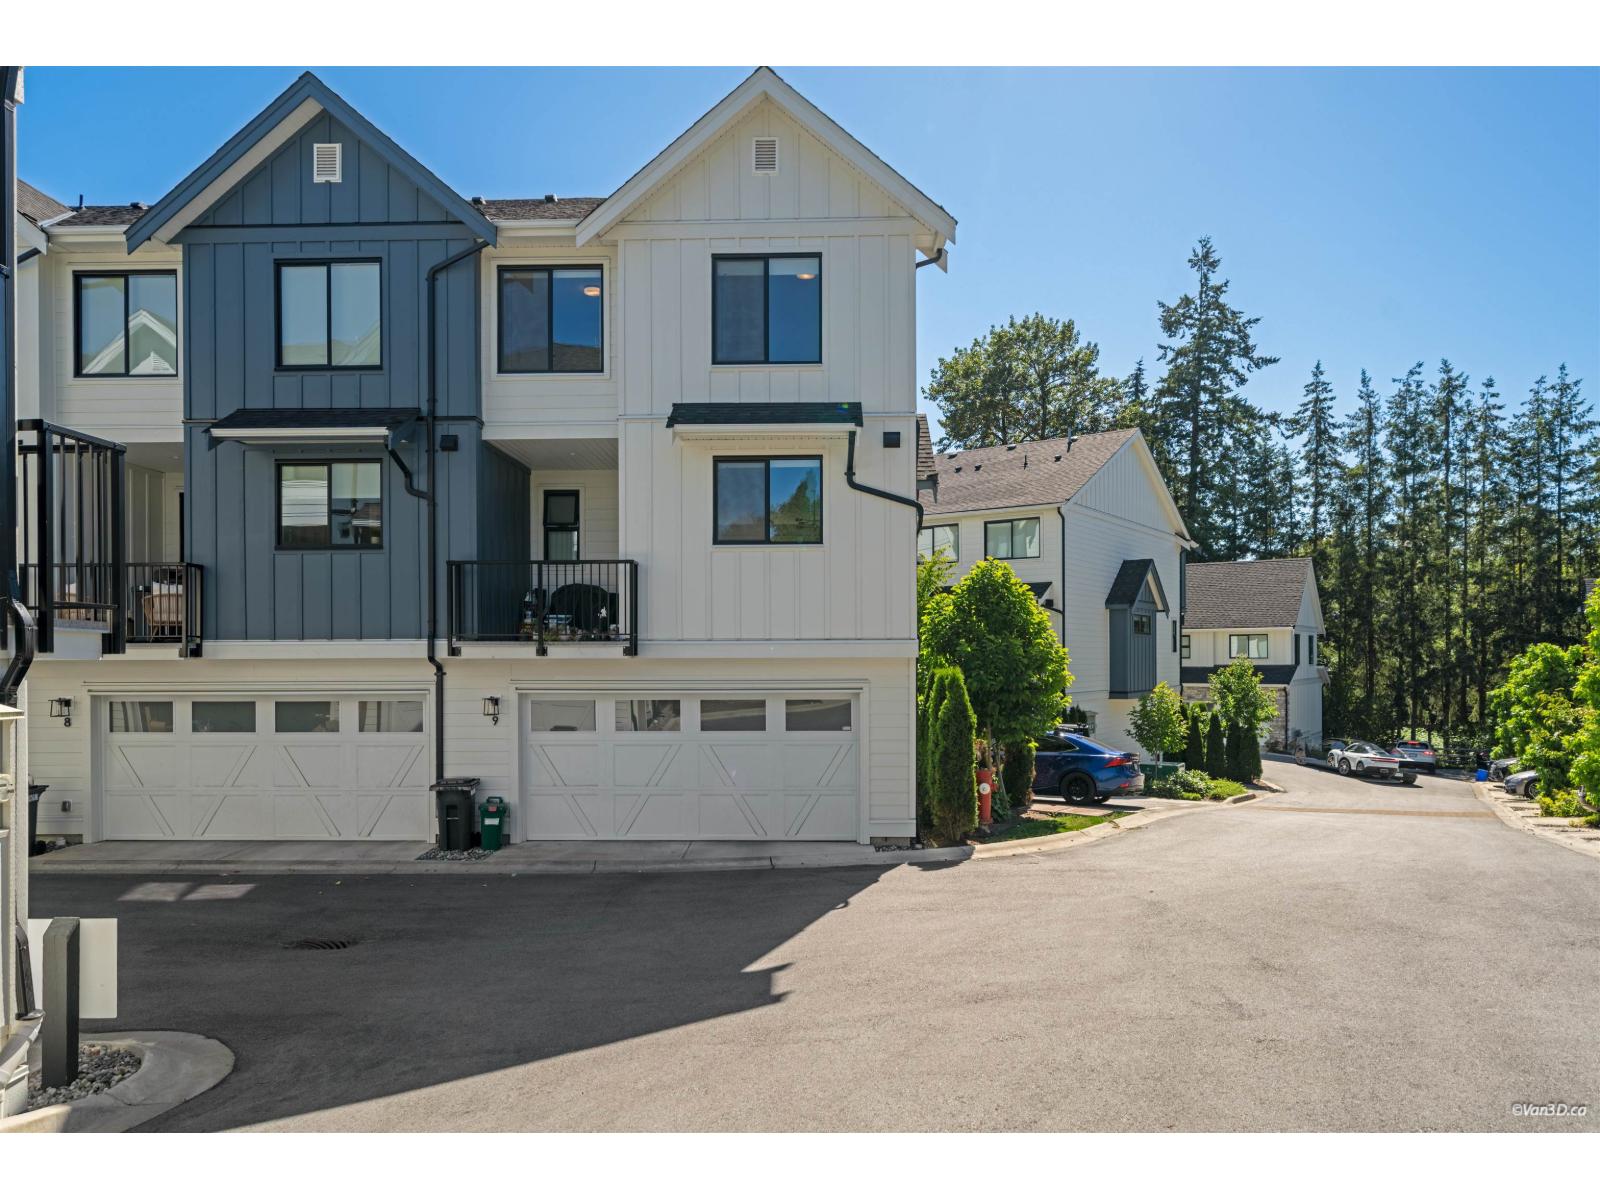
Bright and spacious corner-unit townhome at Fox & Aikins by award-winning Park Ridge Homes. This beautifully maintained home features abundant natural light from oversized windows, an open-concept layout, air conditioning, 9' ceilings, quartz countertops, soft-close shaker cabinetry, stainless steel appliances with a 5-burner gas range, and a high-efficiency furnace. Enjoy a large deck, two-car parking, added privacy from the corner location, and comfortable year-round living. Family-friendly setting within walking distance to Ta'talu Elementary School, parks, and trails. Conveniently located just minutes from the future Costco, Grandview Corners, restaurants, and easy access to Hwy 99. (id:54441)
Surrey, British Columbia
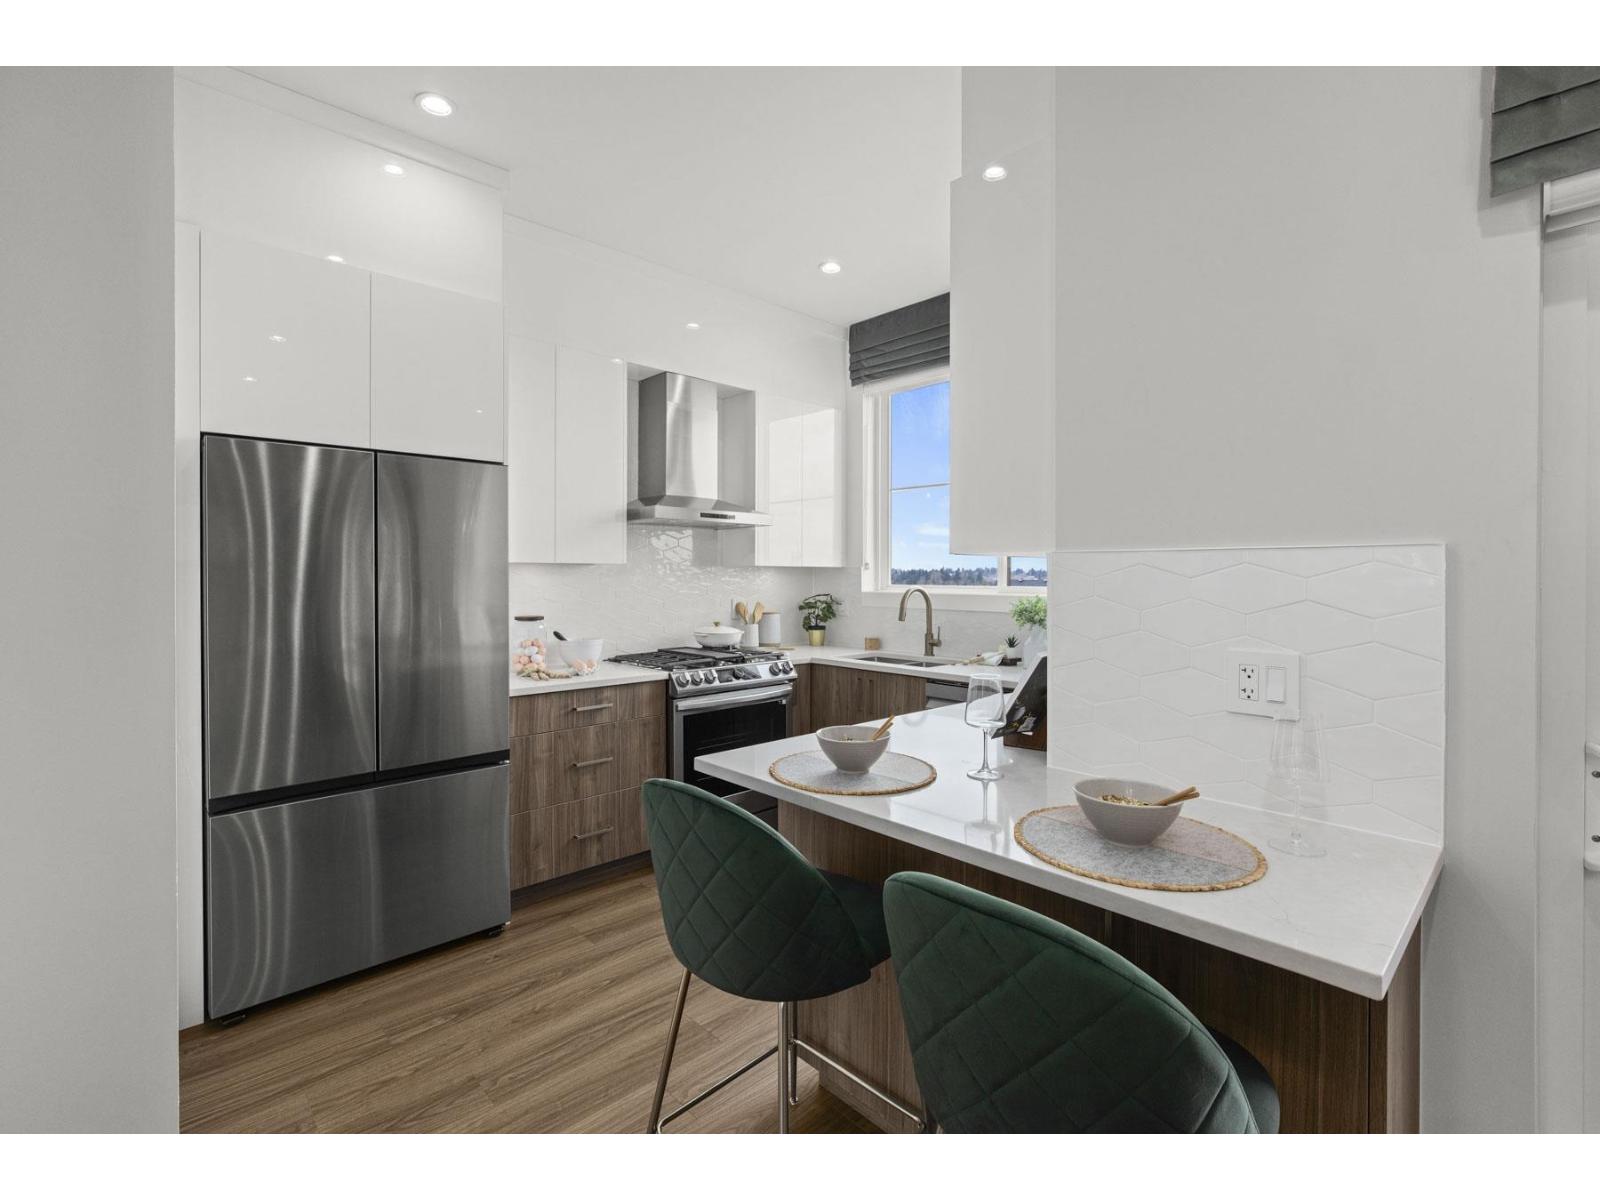
MOVE IN READY HOMES! 75% sold. Welcome to Harmony by Apcon Group, the newest community in Sullivan! Harmony consists of 44 townhomes that feature 3 bedroom + den & 3 bedroom + flex + den + rooftop patio homes. Harmony is centrally located and is minutes away from schools, YMCA, Panorama Village Plaza and Guildford Town Centre. This 1,448 sqft. 3 bedroom + den home features a spacious layout with generous 9' ceilings, Samsung Stainless steel appliances, durable wide plank flooring in the kitchen & living area, tranquil spa like bathrooms, ample storage and expansive oversized windows that provide natural light. This home also features a side by side double car garage. Contact for more information! (id:54441)
Surrey, British Columbia
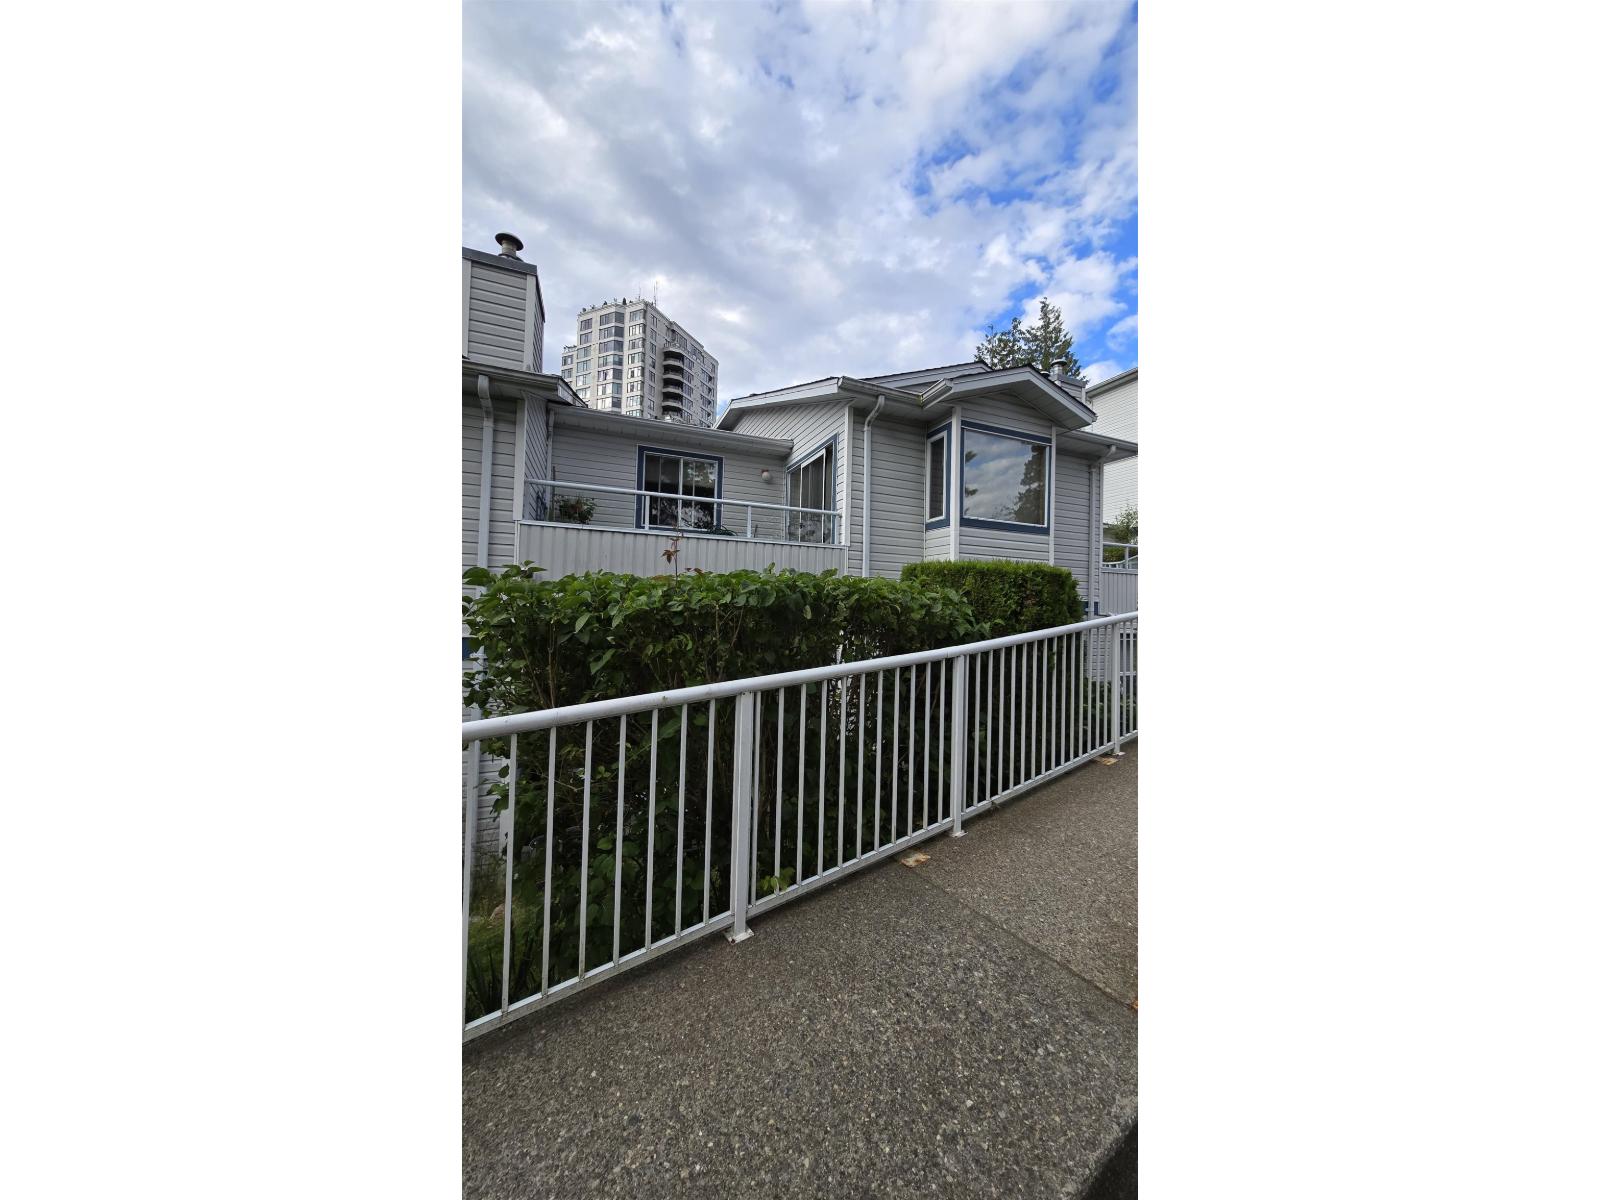
Welcome to 'The Odyssey', a gated community offering a quiet, safe, and central lifestyle steps from Surrey Central and King George Skytrain stations. This loving, 1,287 sq. ft. one-level CORNER townhome features 2 bedrooms, 2 bathrooms, a cozy gas fireplace, two private patios and a wheelchair-accessible ramp. Enjoy the bonus of two secured underground parking stalls and a storage locker. Situated in a beautifully landscaped complex within walking distance of Central City Mall, SFU Campus, and transit, this rancher-style property is a must-see. Call today to schedule your private viewing! (id:54441)
Langley, British Columbia
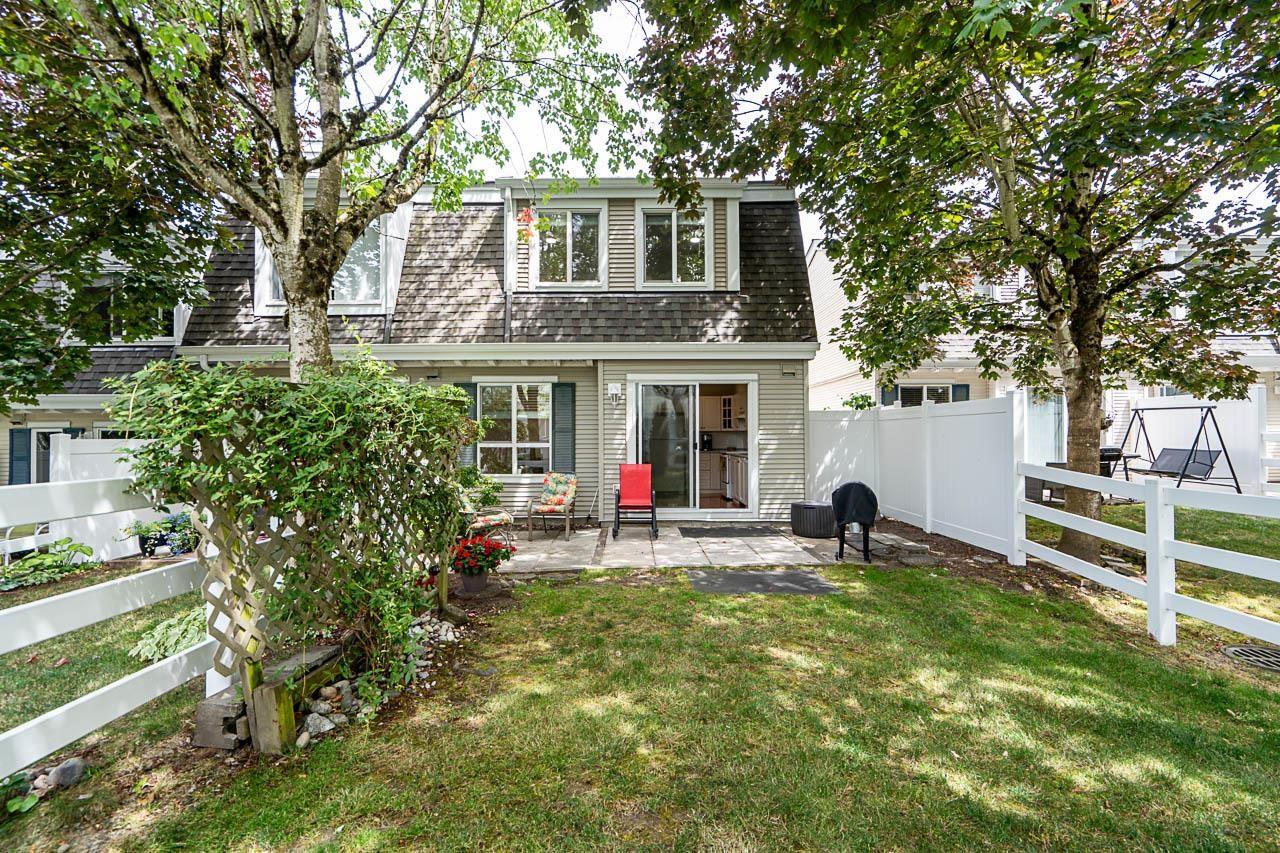
Beautifully maintained by the original owners, this move in ready 3 bedroom, 2 bathroom townhome offers a bright, functional layout perfect for families and everyday living. Freshly painted with new pot lights throughout, this home has been exceptionally cared for.Ideally located across from the Walnut Grove Community Centre and Walnut Grove Secondary, and just minutes from James Kennedy Elementary. Enjoy easy access to parks, shopping, restaurants, transit, and Highway 1.The spacious tandem garage and driveway provide parking for up to 3 vehicles or plenty of room for a full size truck and your outdoor gear. The large, private backyard backs onto a peaceful walking trail and features a gate with direct access to the shopping centre behind. Schedule a private showing today! (id:54441)
Surrey, British Columbia
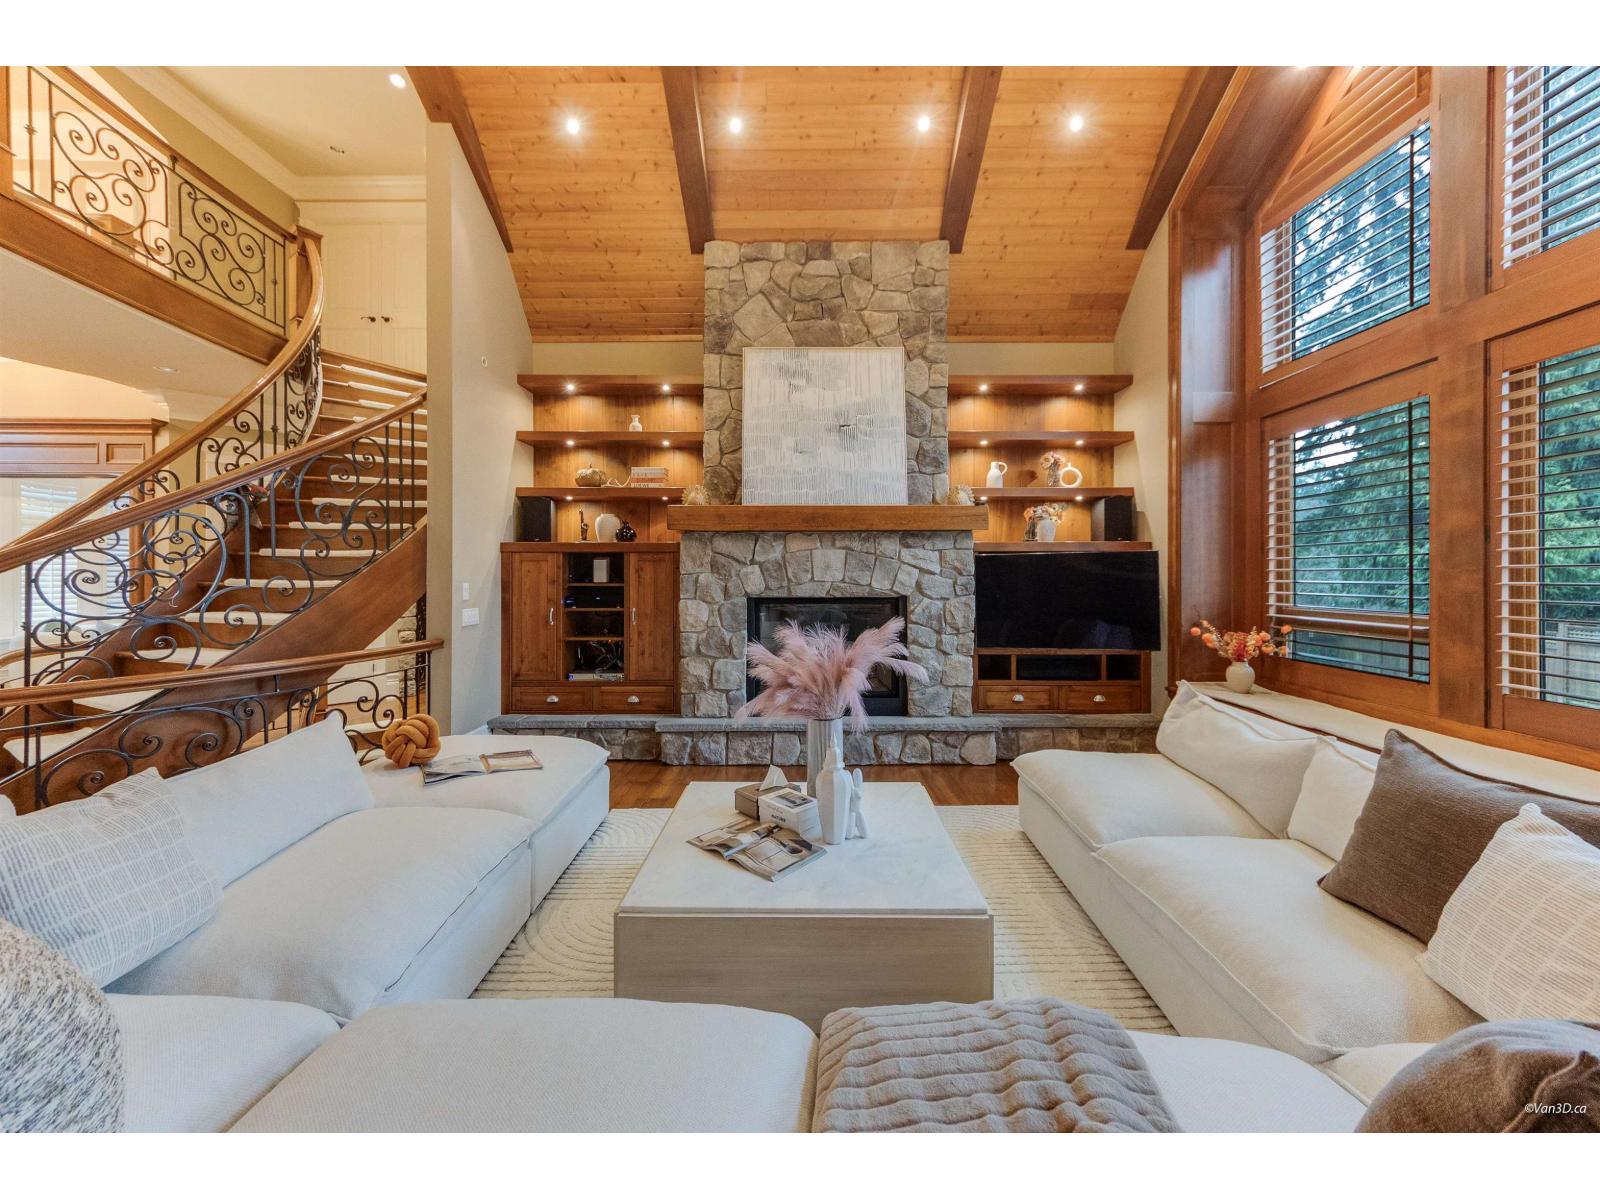
A truly exceptional residence in prestigious Elgin Park, this stunning Whistler-inspired estate showcases superior craftsmanship and luxury finishes throughout. Offering nearly 7,000 sqft over 3levels with a walk-out basement and sun-filling south-facing backyand. The main floor features 10+ ft ceilings, fir hardwood floors, a custom spiral staircase, and vaulted ceilings with exposed beams. A library-style office, elegant wine cellar, and a gourmet kitchen with Wok kitchen, Sun-Zero & Wolf appliances, and large pantry complete the space. Upstairs offers 4 bedrooms, 4 bathrooms and a recreation room, including a luxurious primary suite with vaulted ceilings, spa-inspired ensuite, and steam shower. The lower level features games room, media room, gym, sauna and nanny suite. (id:54441)