

Abbotsford, British Columbia
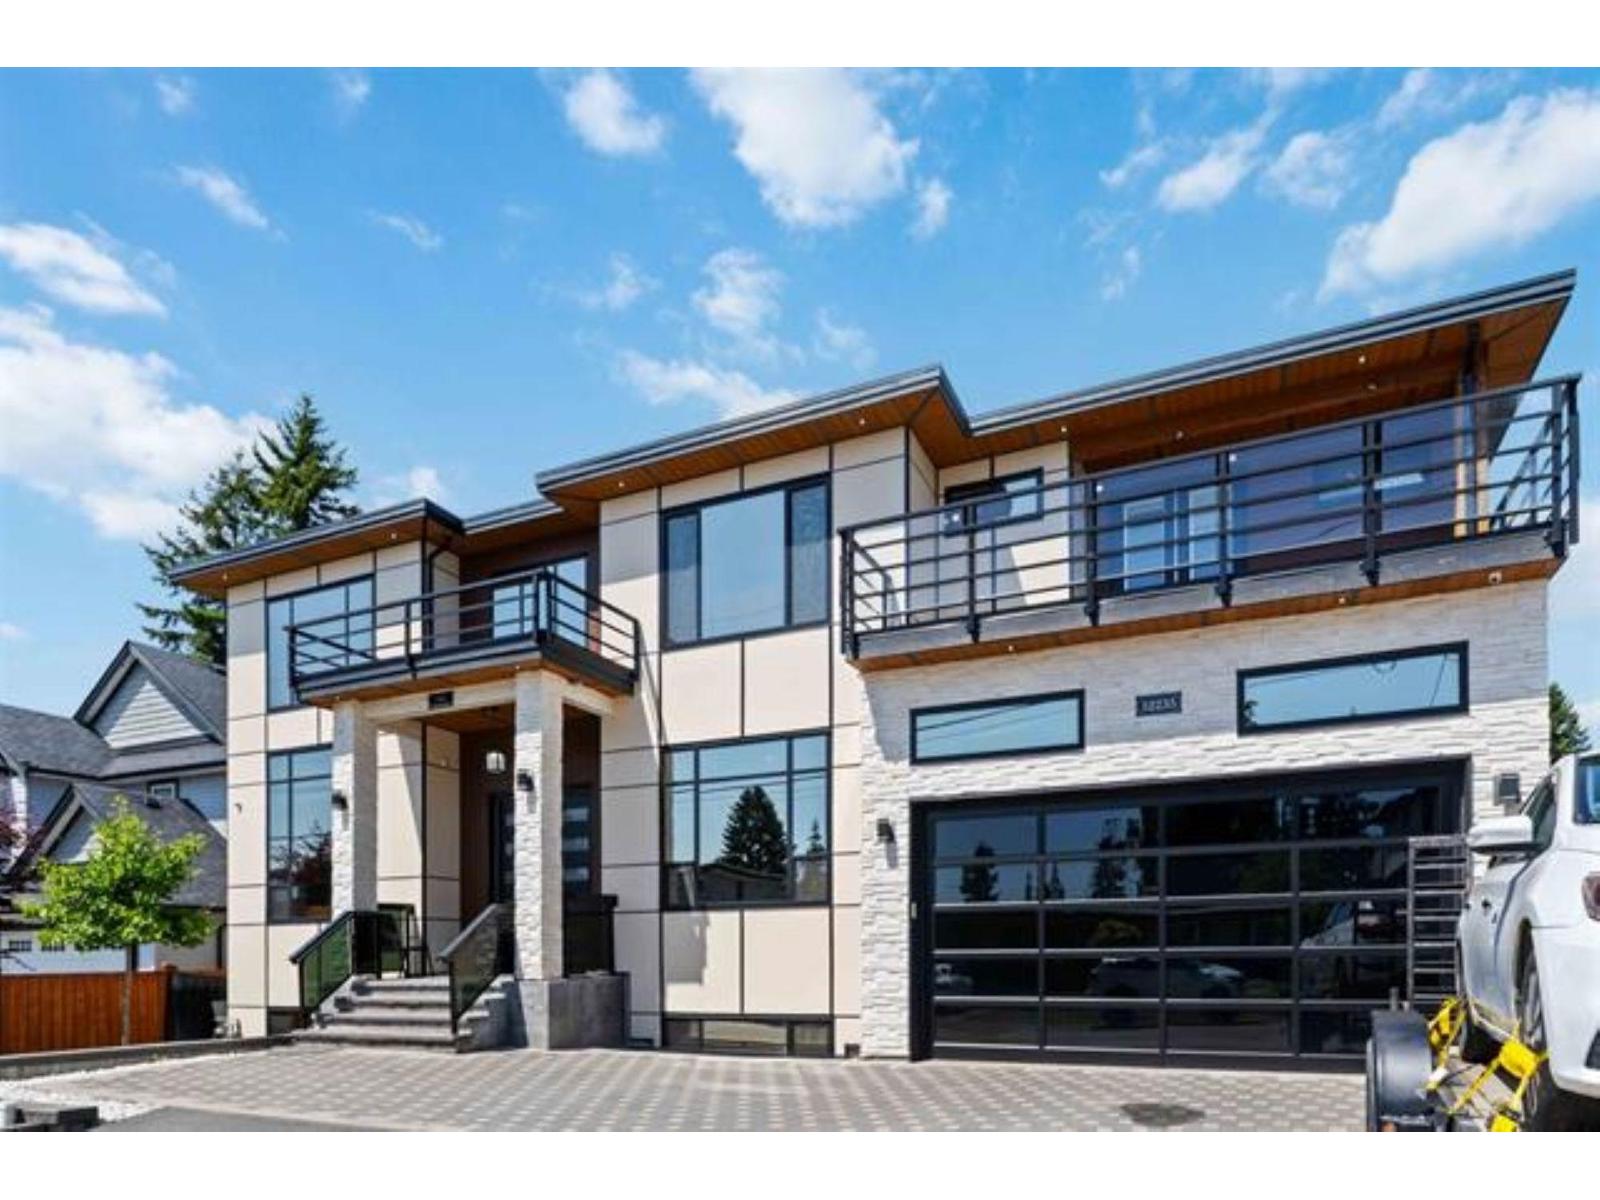
Open house: SAT., OCTOBER 03, 3-5PM. BEST LOCATION in WEST ABBOTSFORD! In 2020, Built A unique Custom Home in the prestigious neighborhood of WEST ABBY. A magnificent 9-be/9Bath family home sits on a huge 7350 sqft lot, with LANE ACCESS. As you enter, feel the radiant heat from the tiled floor throughout the main floor and bathrooms. The kitchen & work kitchen are exquisite with real marble c/t's, a Wolf gas range stove, and s/s appliances. Upstairs we have 4 bedrooms, all with AC. 2 bedrooms LEGAL SUITES plus the basement has another 1 bedroom suite as well as a huge media room with a bar! 10 Parking spots: 2 inside garage & 6 on driveway & back lane. Location is quiet and in a private, close to schools & shopping. (id:54441)
Surrey, British Columbia
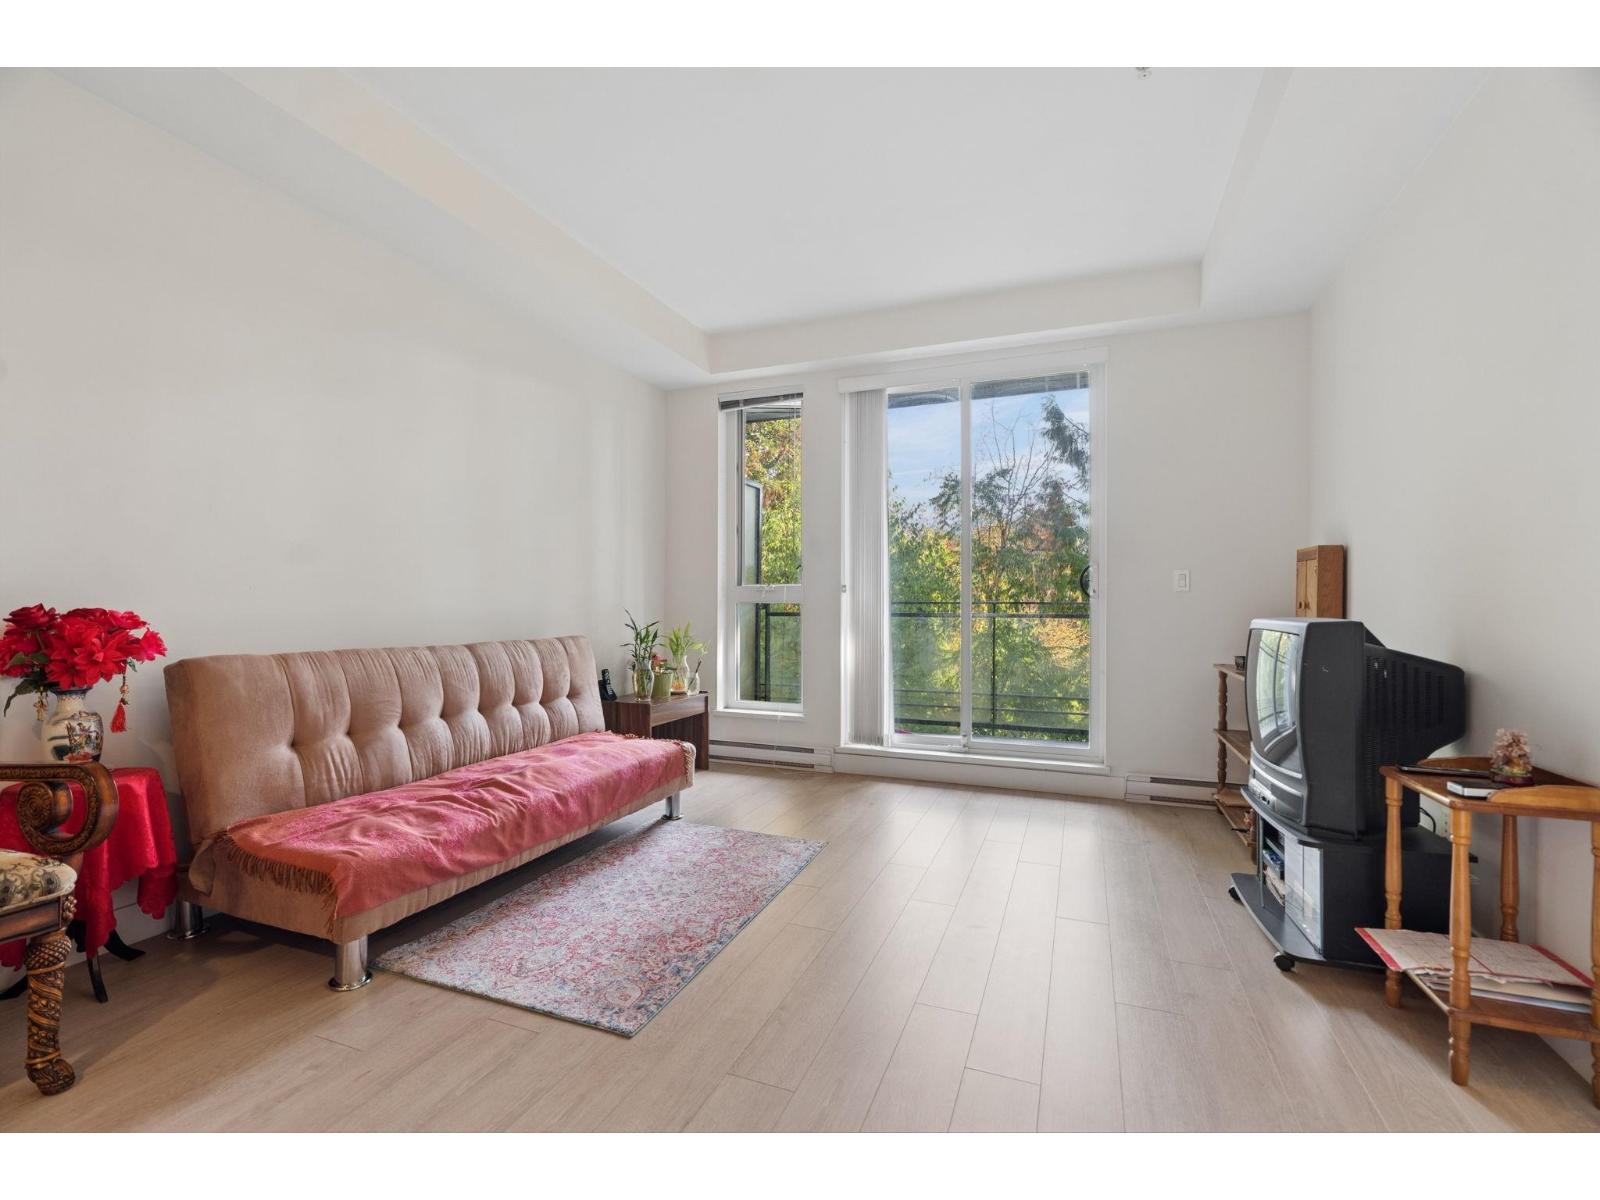
Welcome to Maxx @ Verve by Porte! This 715 sq. ft. 1 bed + den home offers 9' ceilings, quartz countertops and full-sized stainless steel appliances. Enjoy a peaceful east-facing greenbelt outlook from your private balcony. Amenities include a gym, yoga room, lounge and guest suite. Steps from the future Green Timbers SkyTrain Station at 140 Street and close to King George Station, Green Timbers Urban Forest, SFU, KPU, Central City Shopping Centre, restaurants and shops. Includes 1 parking stall and 1 storage locker. **OPEN HOUSE**: Oct 3 Sat 3-5pm (id:54441)
Langley, British Columbia
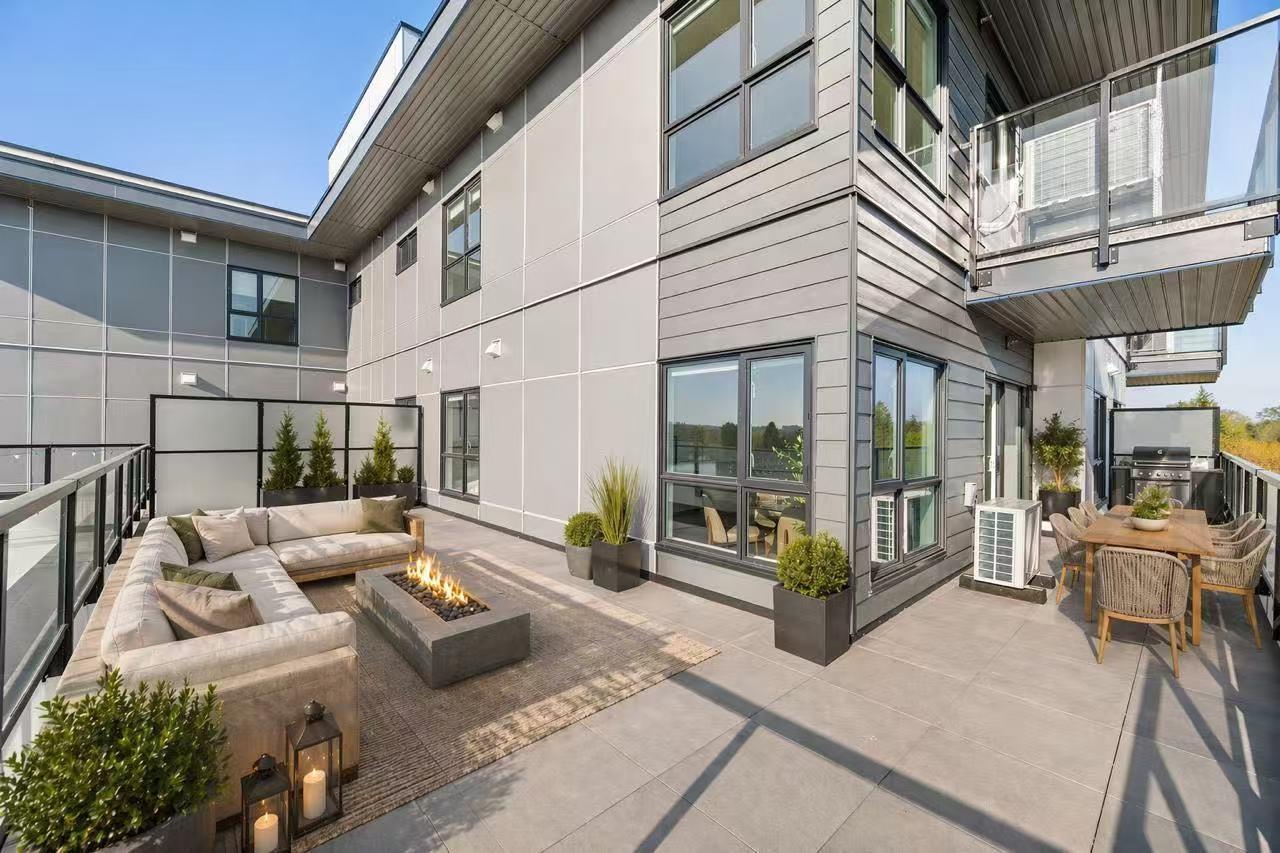
Welcome to Vera in Downtown Langley! This luxury 2 bed 2 bath home offers modern living just an 8-minute walk to the future SkyTrain station (coming 2028). Featuring 9' ceilings, wall-mounted A/C, and a sleek open-concept kitchen with Italian appliances and real wood cabinetry. Includes 1 EV parking stall and a large same-floor locker for ultimate convenience. Steps to shopping at Walmart Supercentre Langley, Willowbrook Shopping Centre, and dining options. Walking distance to schools like Douglas Park Elementary School and Langley Secondary School. BONUS 580SQ FT WRAP AROUND BALCONY! Great for families with kids or pets! Showings by appointment only! (id:54441)
Langley, British Columbia
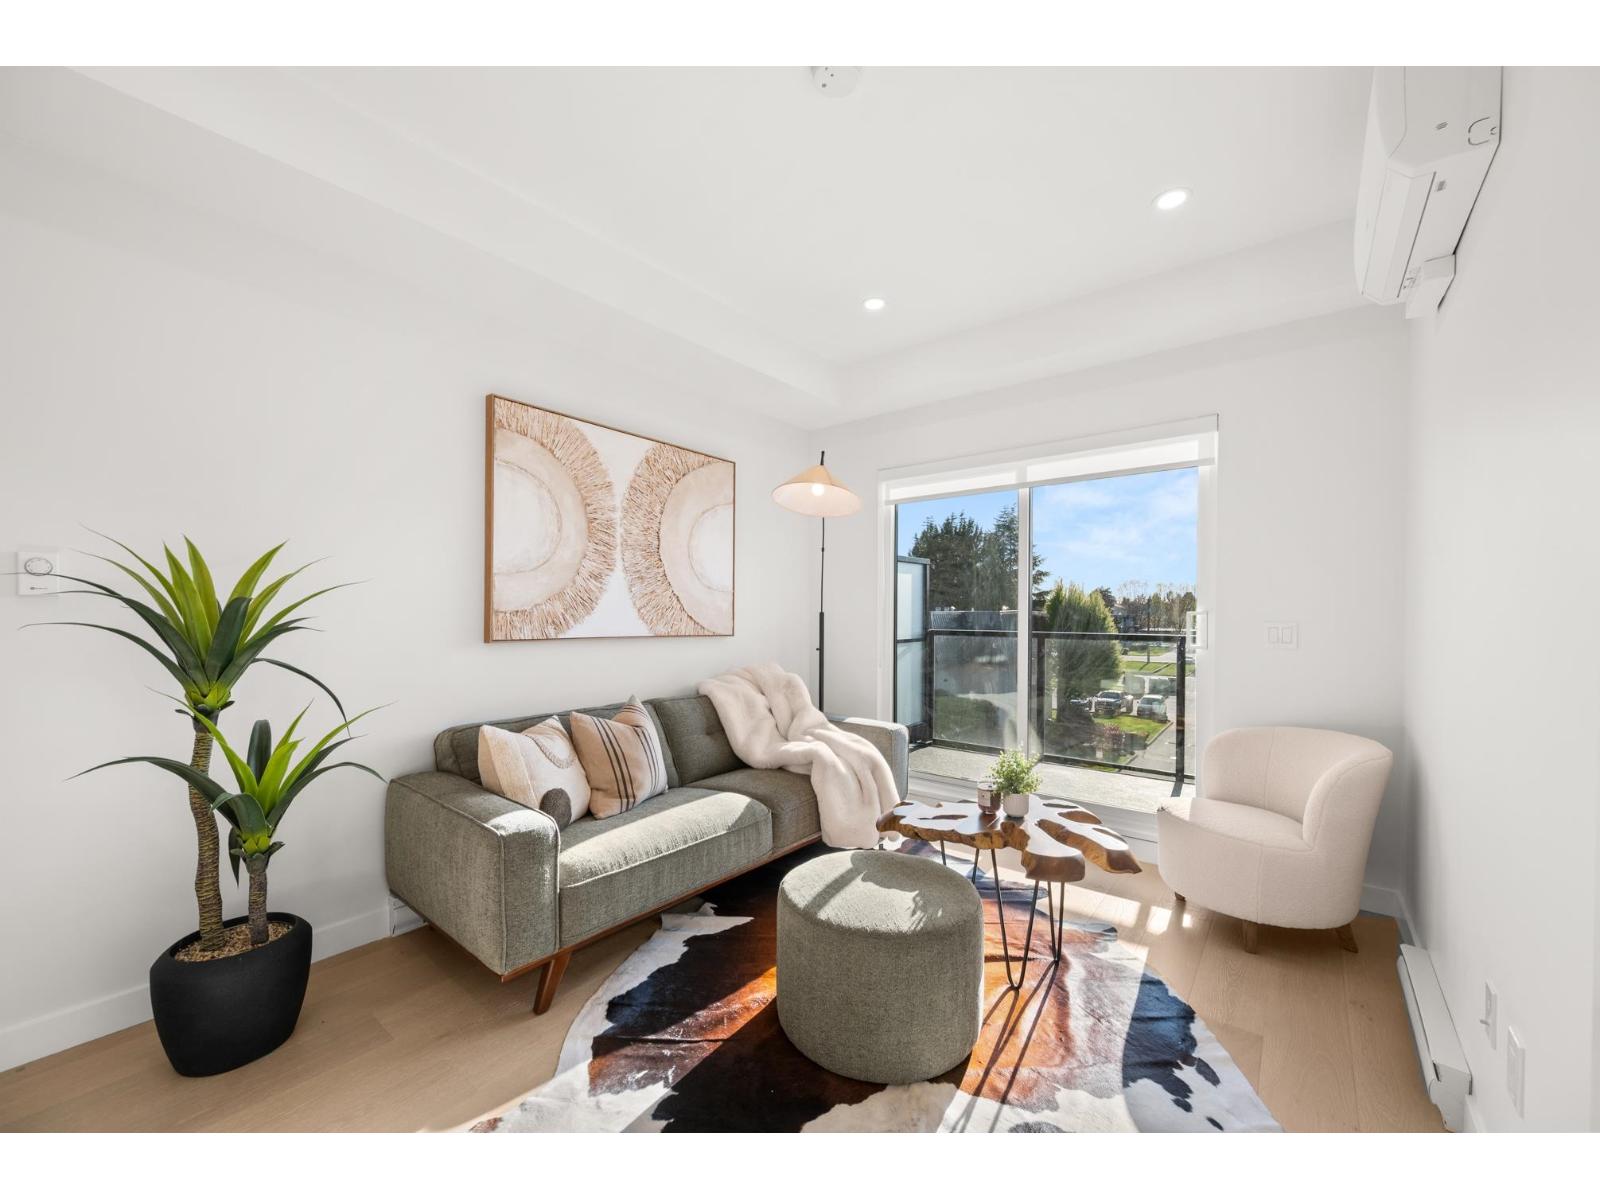
Welcome to Vera Langley Downtown! A1a floorplan 1Bed + Flex offers modern living just an 8-minute walk to the future SkyTrain station (coming 2028). Featuring 9' ceilings, wall-mounted A/C, and a sleek open-concept kitchen with Italian appliances and real wood cabinetry. Includes 1 EV parking stall and a large same-floor locker for ultimate convenience. Steps to shopping at Walmart Supercentre Langley, Willowbrook Shopping Centre, and dining options. Walking distance to schools like Douglas Park Elementary School and Langley Secondary School. Great for families with kids or pets! Showroom open Tues/Thurs/Sat 1-5pm at 101-5398 207 Street. Showings by appointment only! (id:54441)
Vancouver, British Columbia
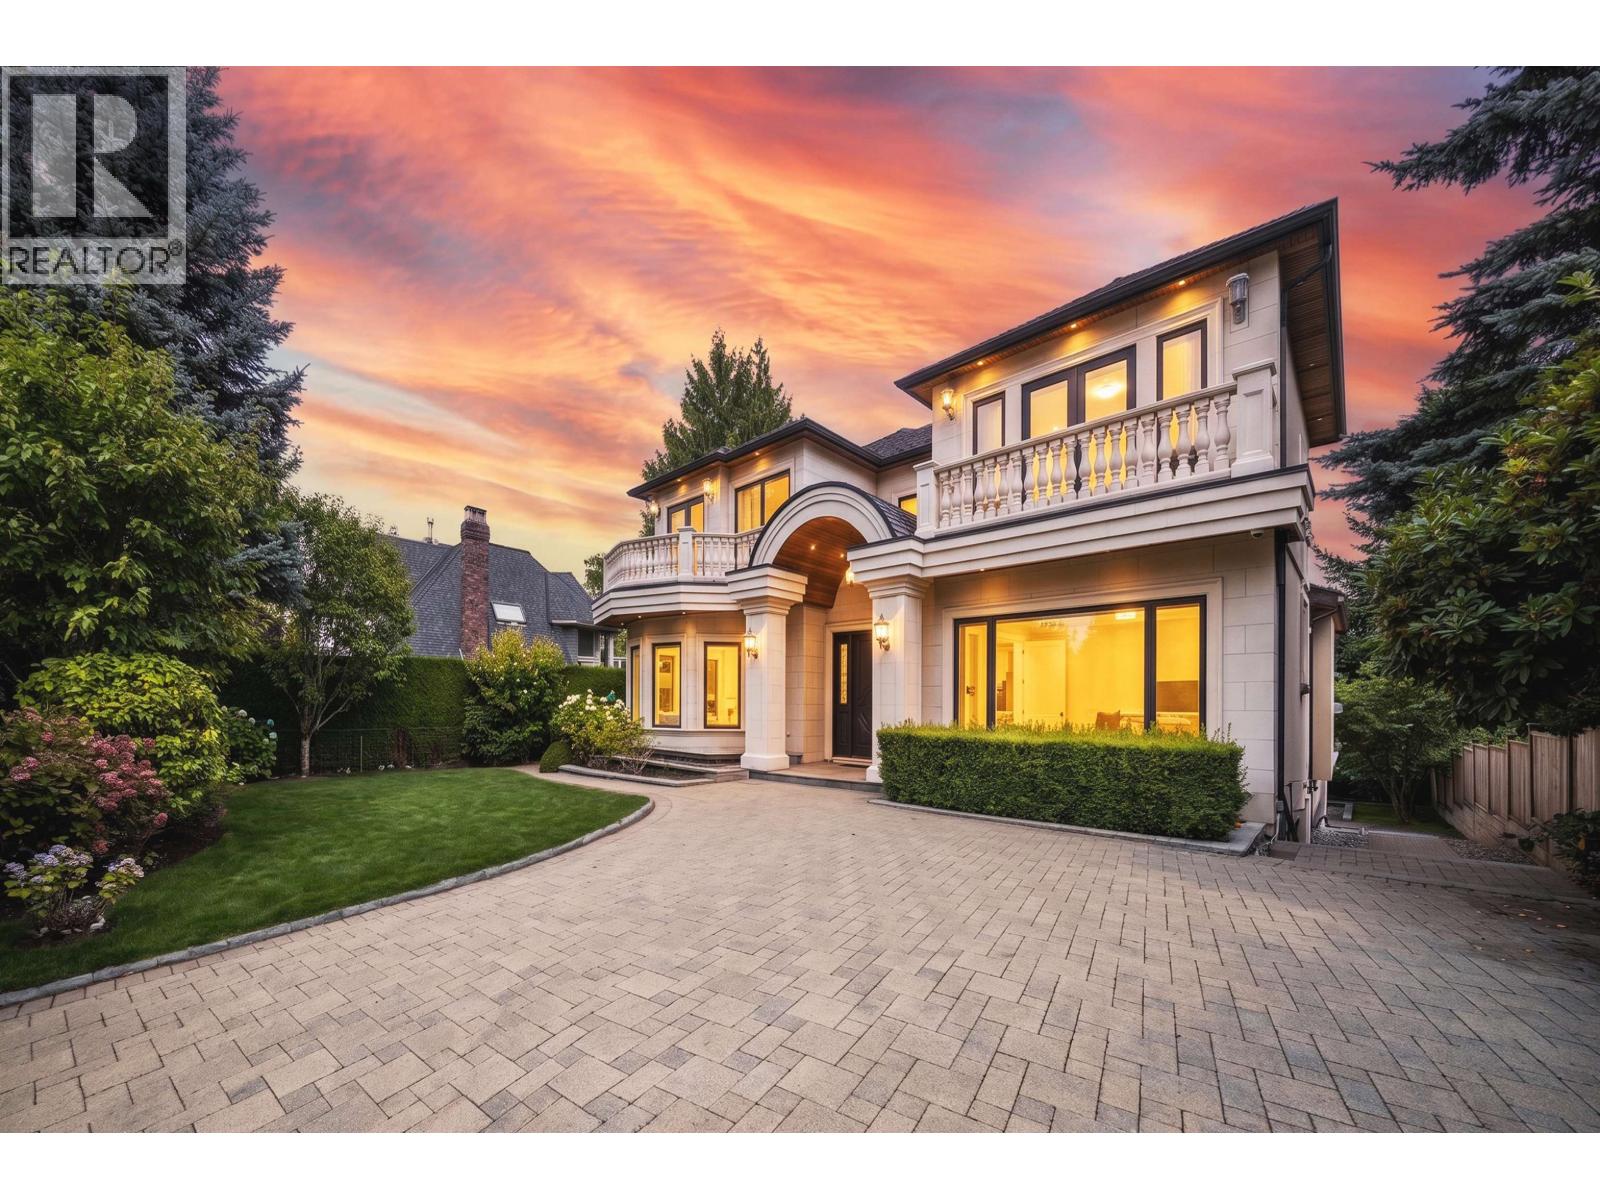
Rarely available custom mansion in prestigious Shaughnessy! Situated on a 66' x 161.66' (10,700 SF) lot next to Devonshire Park, this 6,000+ SF estate has been recently upgraded with luxurious engineered hardwood flooring. Features high-ceiling foyer, main & wok kitchens with premier appliances, and accordion doors for indoor-outdoor flow to a massive covered patio. 3 spacious ensuited bedrooms above, featuring a primary suite with a private view tea room. High-ceiling walk-out basement boasts a movie theatre, wet bar, and Romanesque Corinthian-column gazebo resort spa & sauna. Executive office, 4-car garage. Top school catchments: York House, Crofton, St. George's & Eric Hamber. Quick drive to UBC, DT, and YVR. (id:54441)
,
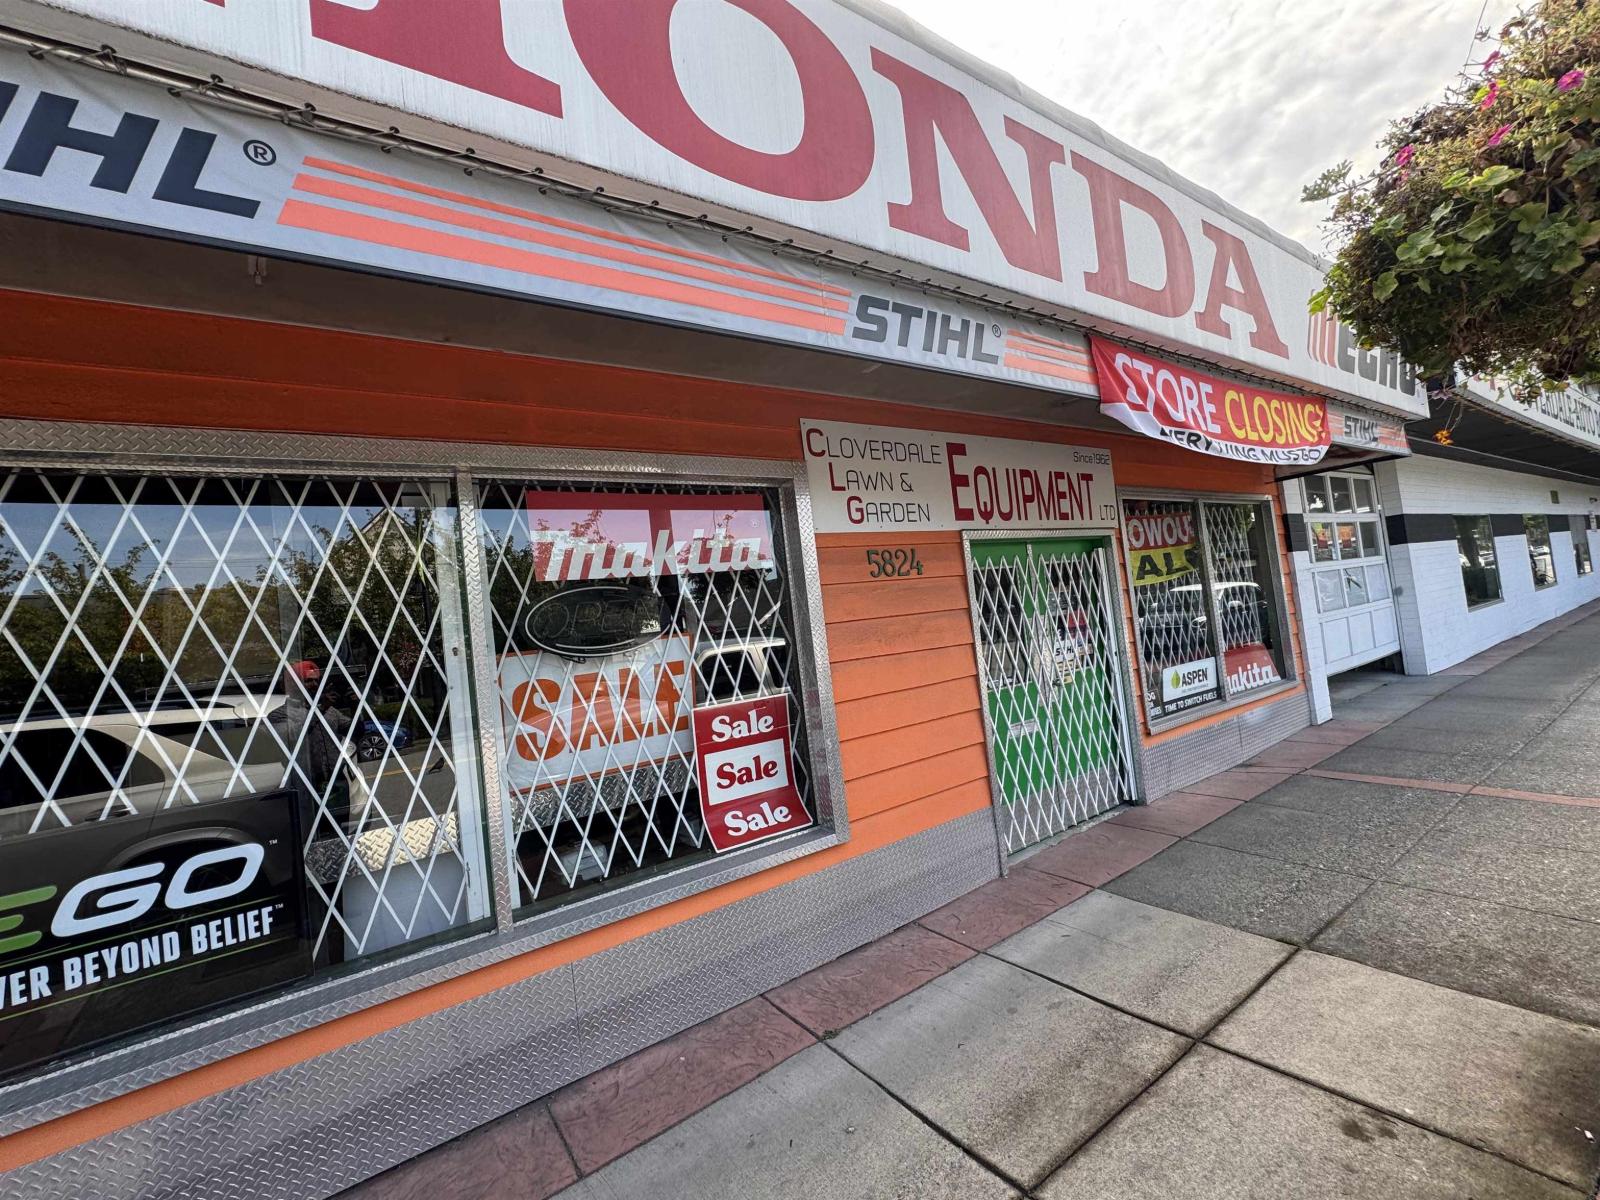
Opportunity to lease a well located retail unit (3000 sf.) in the vibrant commercial district of Cloverdale, in proximity to other well known retailers, businesses and restaurant, such as The Henry, Vault Restaurant, Hawthorne Beer market and Bistro. The unit was previously being used by Cloverdale Lawn and Garden business. It has excellent visibility and access with strong foot traffic along 176 St. The unit is ideal for retail businesses looking to establish or grow in this thriving community. (id:54441)
Langley, British Columbia
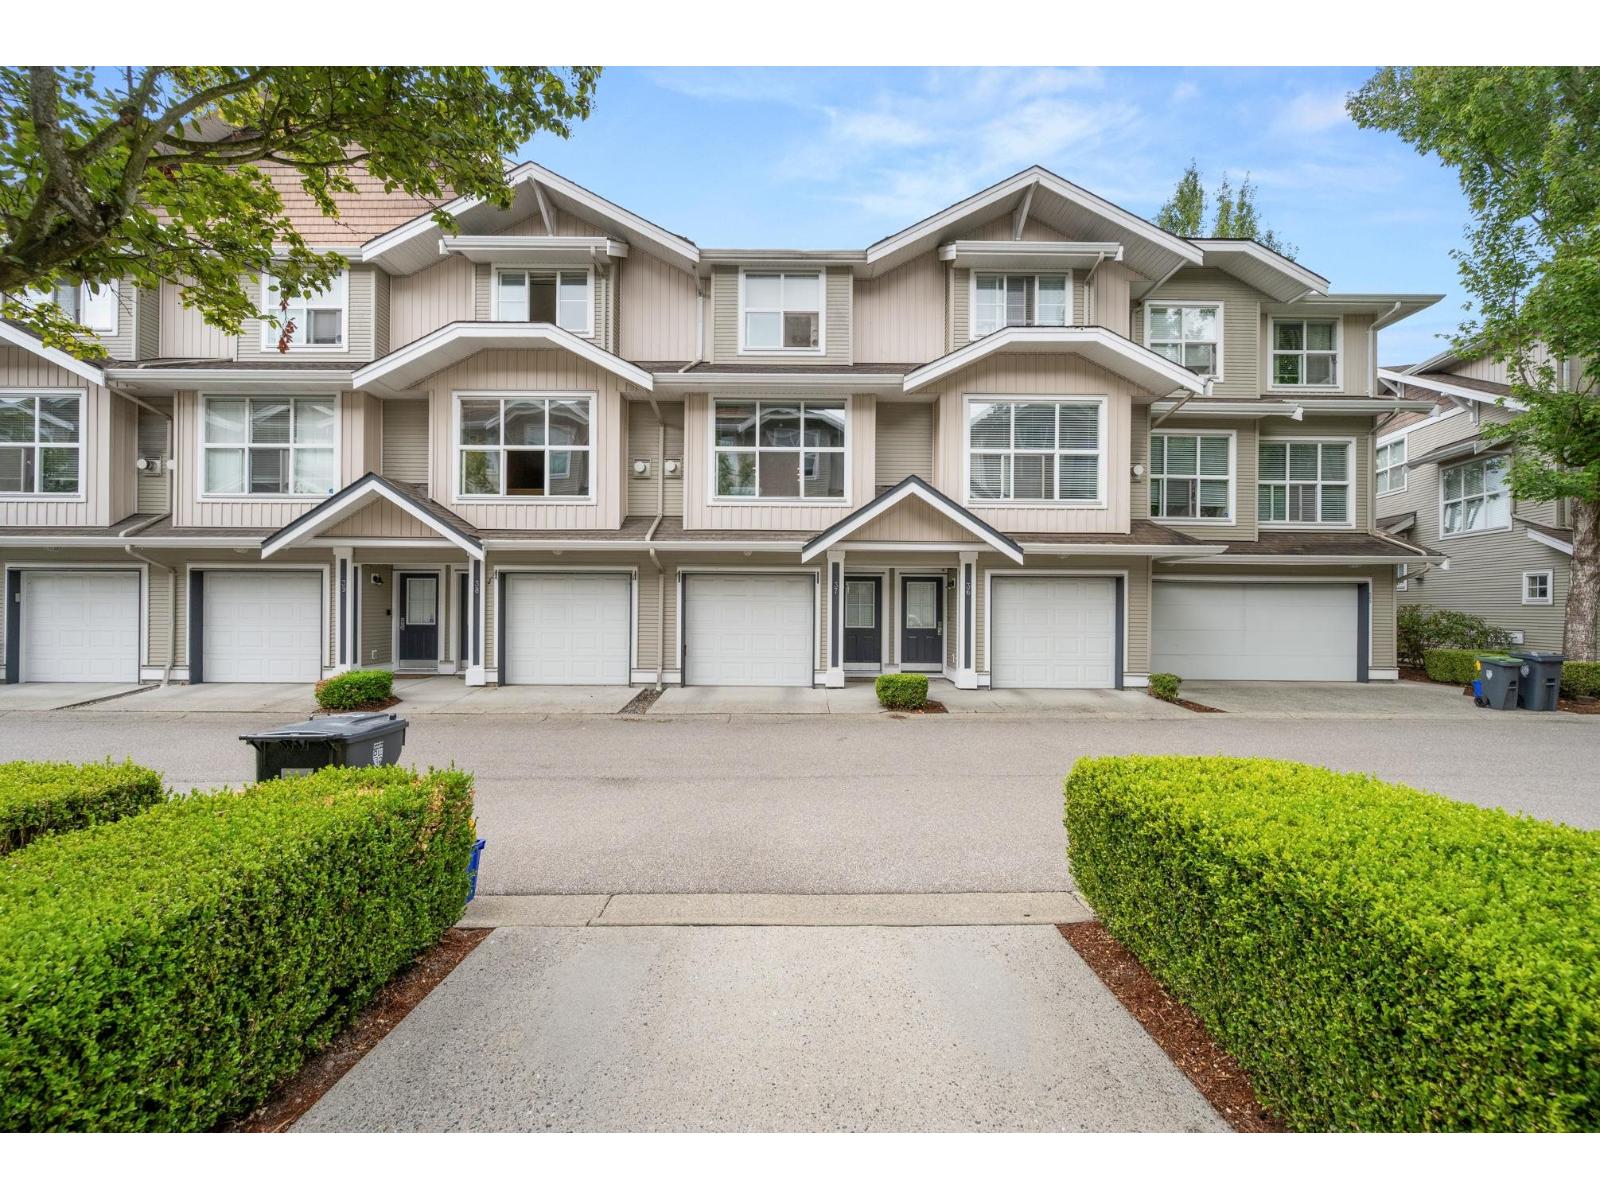
Welcome to Willow Edge! This 2-bedroom, 2.5-bathroom townhouse is ideally located in the heart of Willoughby. The functional kitchen seamlessly connects to the dining area along with to a south facing balcony -perfect for entertaining or enjoying your morning coffee. Powder bathroom on main floor. The spacious living room offers a cozy gas fireplace, creating the perfect setting for relaxing evenings at home. Upper floor offers 2 functional bedrooms with 2 bathrooms. Ground floor includes a spacious fenced back yard to enjoy. Enjoy the convenience of being minutes from Costco, Walmart, London Drugs, Save-On-Foods, Willowbrook Shopping Centre, & many more. Located within the catchment areas for R.C. Garnett Elem, Peter Ewart Mid School, & R.E. Mountain Sec. School. (id:54441)
Surrey, British Columbia
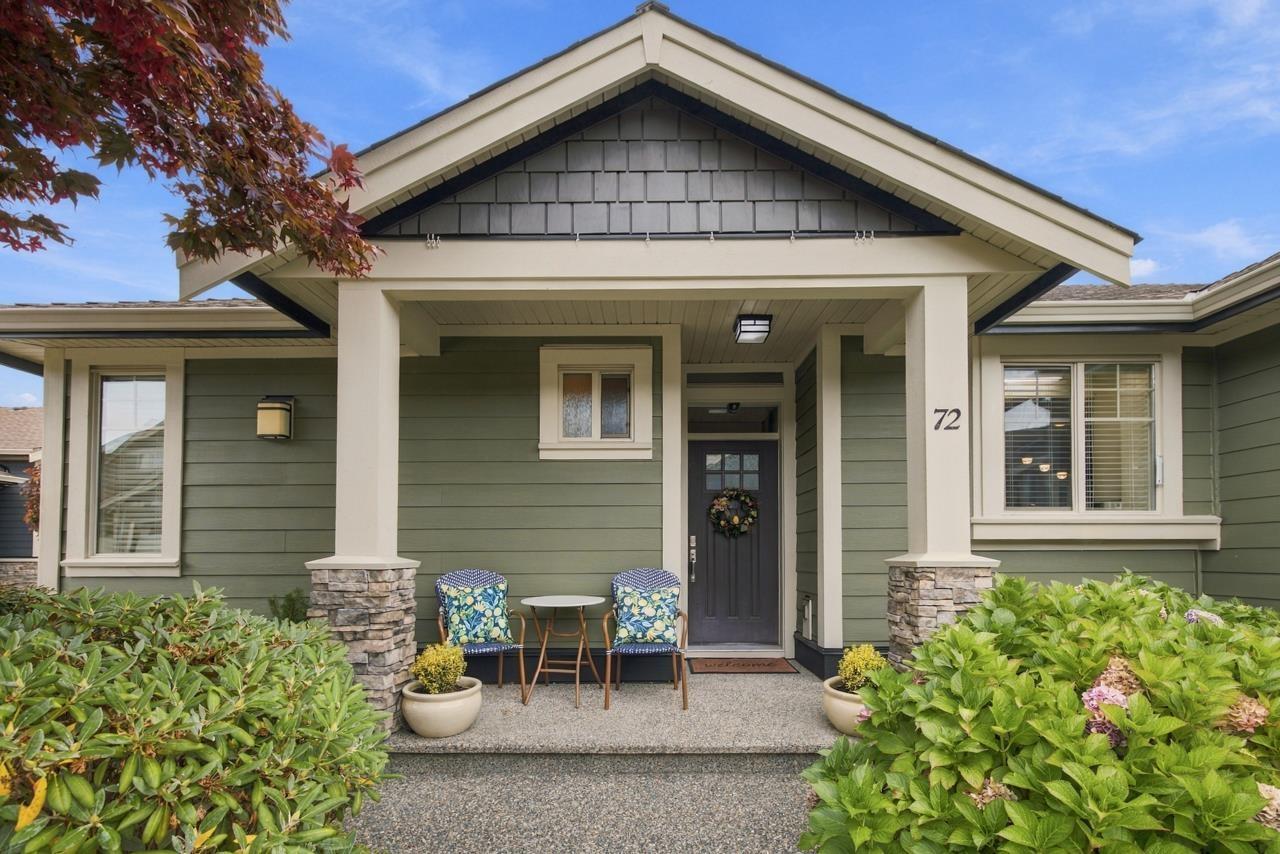
Welcome to The Greens, a sought after 55+ community in South Surrey! This beautifully maintained 2,532 sq ft end unit townhome offers 2 bedrooms, 3 bathrooms and a spacious main floor primary suite with a 5 piece ensuite and walk in closet. Hardwood floors flow through the bright living and dining areas, where a cozy fireplace creates a welcoming place to gather. The kitchen features white cabinetry, granite countertops and a generous island. Downstairs offers a spacious family room with a second fireplace, wet bar, sauna, Murphy bed with built in desk, 3 piece bathroom and ample storage. Step outside to enjoy the private patio and landscaped backyard. With a heat pump and A/C, double garage and access to clubhouse amenities, this home offers comfort and convenience in a lovely community. (id:54441)
Surrey, British Columbia
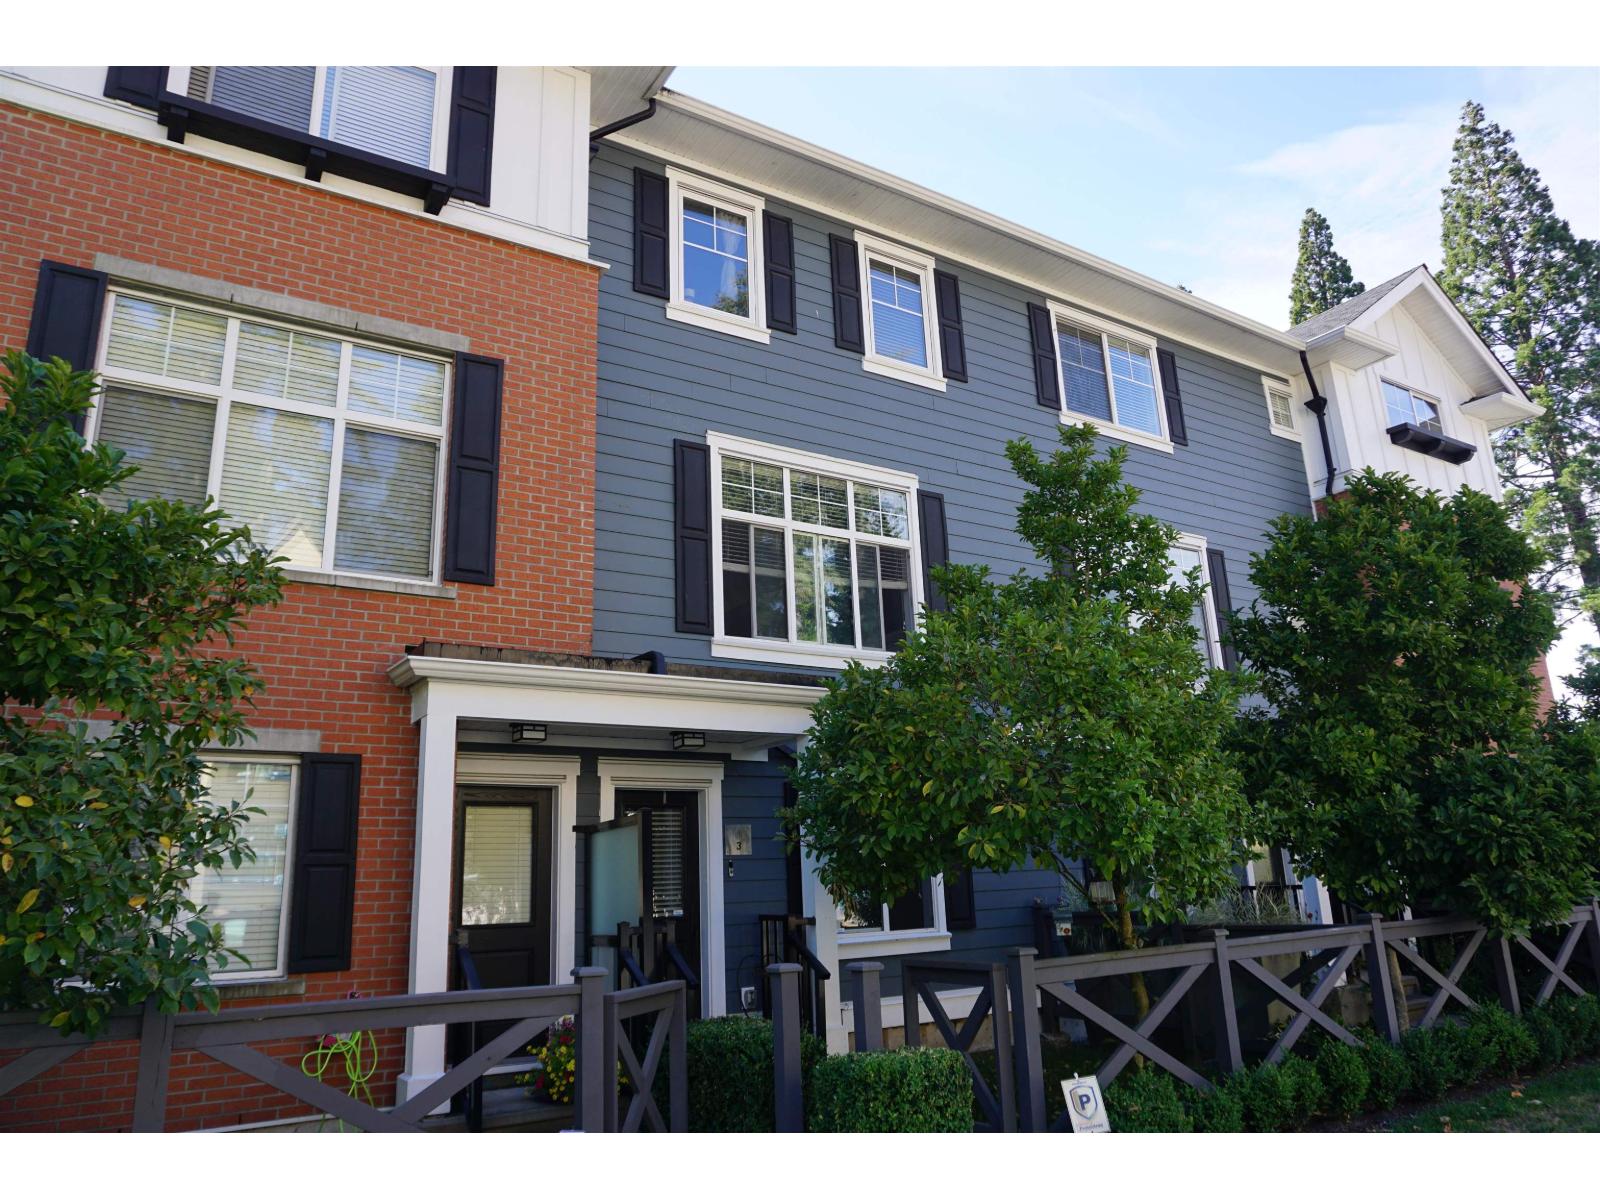
Welcome to one of the most sought-after hidden gems, Essence at the Hamptons, a prestigious townhouse community in the heart of Grandview. This spacious home features 4 generous sized bedrooms, 2.5 bathrooms, and a bright open-concept floor plan designed for comfortable living. The modern kitchen is equipped with stainless steel appliances, quartz countertops and ample cabinetry. Step out onto the patio off kitchen/dining room-perfect for outdoor entertaining and relaxing. Residents enjoy access to the impressive Beach House Club, featuring a basketball court, fully equipped fitness center, yoga studio and entertainment room. Walking distance to both levels of school, restaurants and shopping malls. THE OWNNER IS MOTIVATED! THE PROPERTY IS PRICED TO SELL. (id:54441)
Surrey, British Columbia
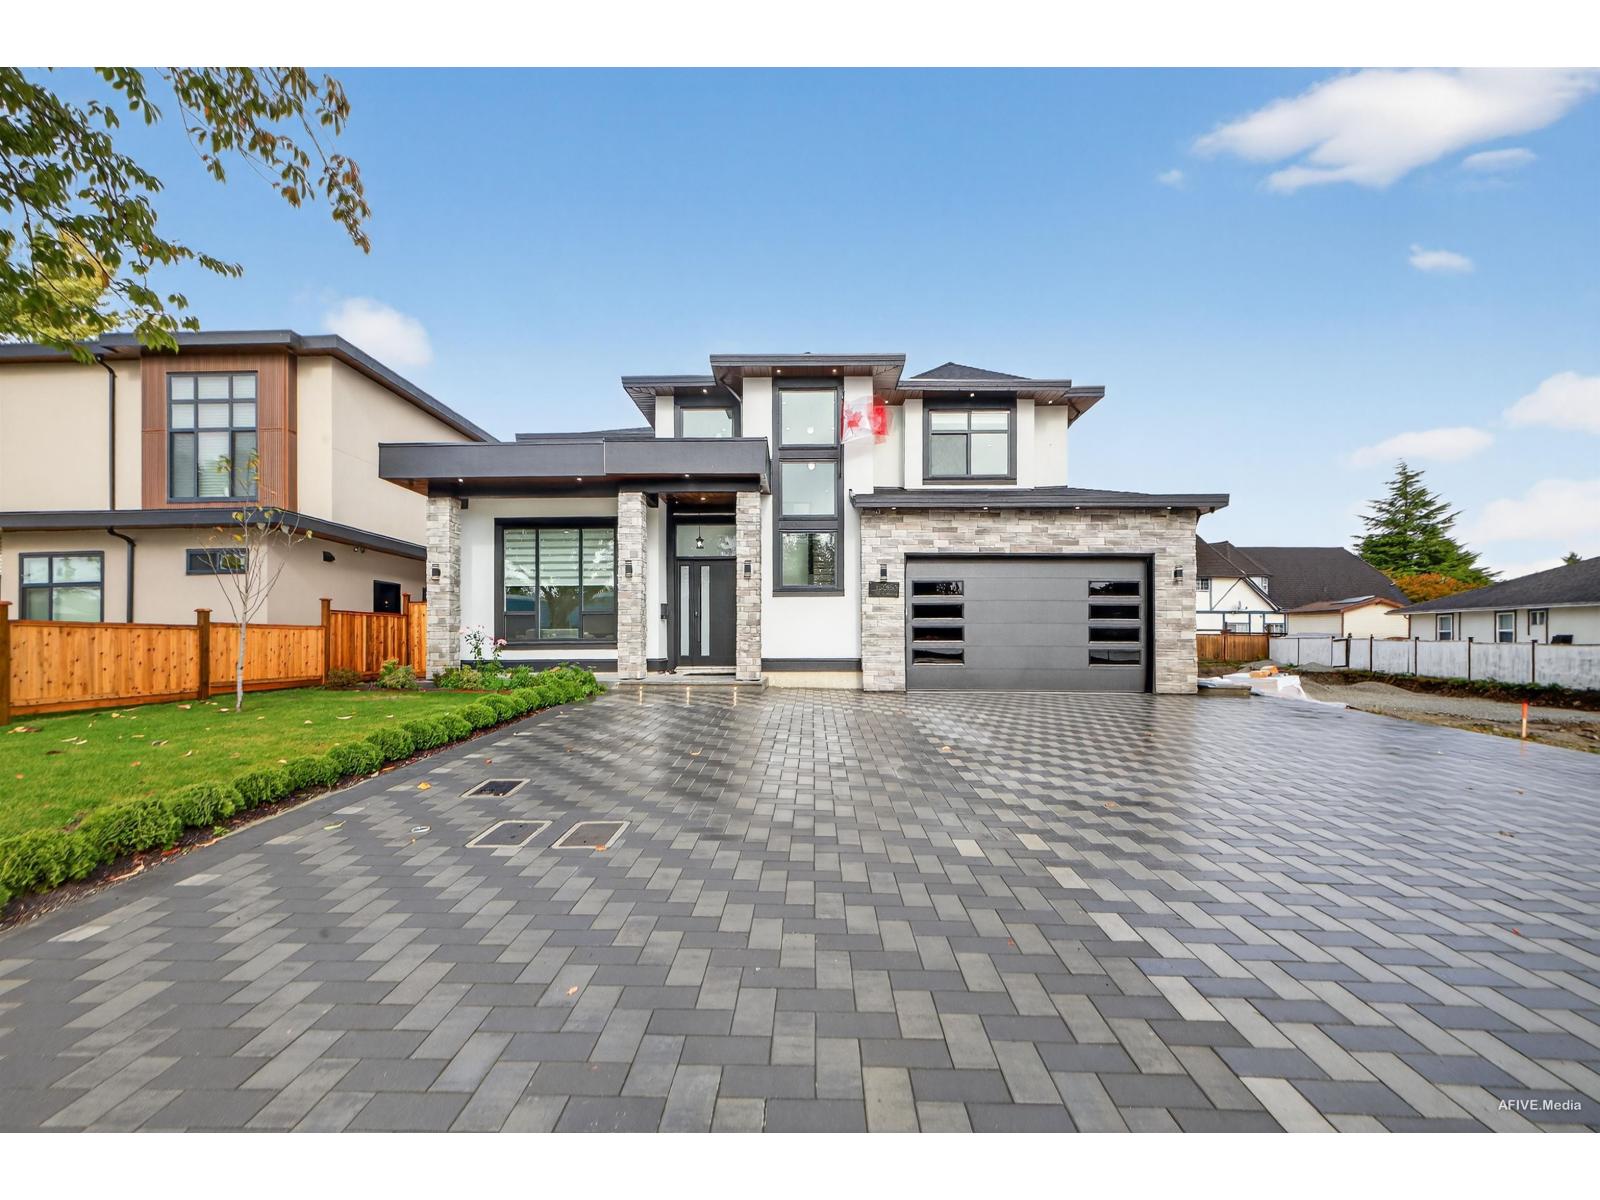
Custom Built home located in Fleetwood. This home offers 4,190sf including garage with a large 7 bedrooms and 6 bath while sitting on an approx 7,175 sf rectangular lot. Home comes with a gourmet kitchen, quartz counters throughout, prep kitchen, family room, living room, and dining area. Upstairs offers a generous sized master suite with it's own 5pc ensuite & an additional Primary Bed with a total of 4 beds. Main floor offers a LEGAL 2 bed suite w/a private entrance. The other bedroom on the main floor also has a separate entrance for a bachelor suite or office use making it perfect for two mortgage helpers. This home is located across Berkshire Park Elementary & just minutes from all your shopping needs. This property has the potential for a Garden Suite! Open House Sept.26th on Sat. (id:54441)
Surrey, British Columbia
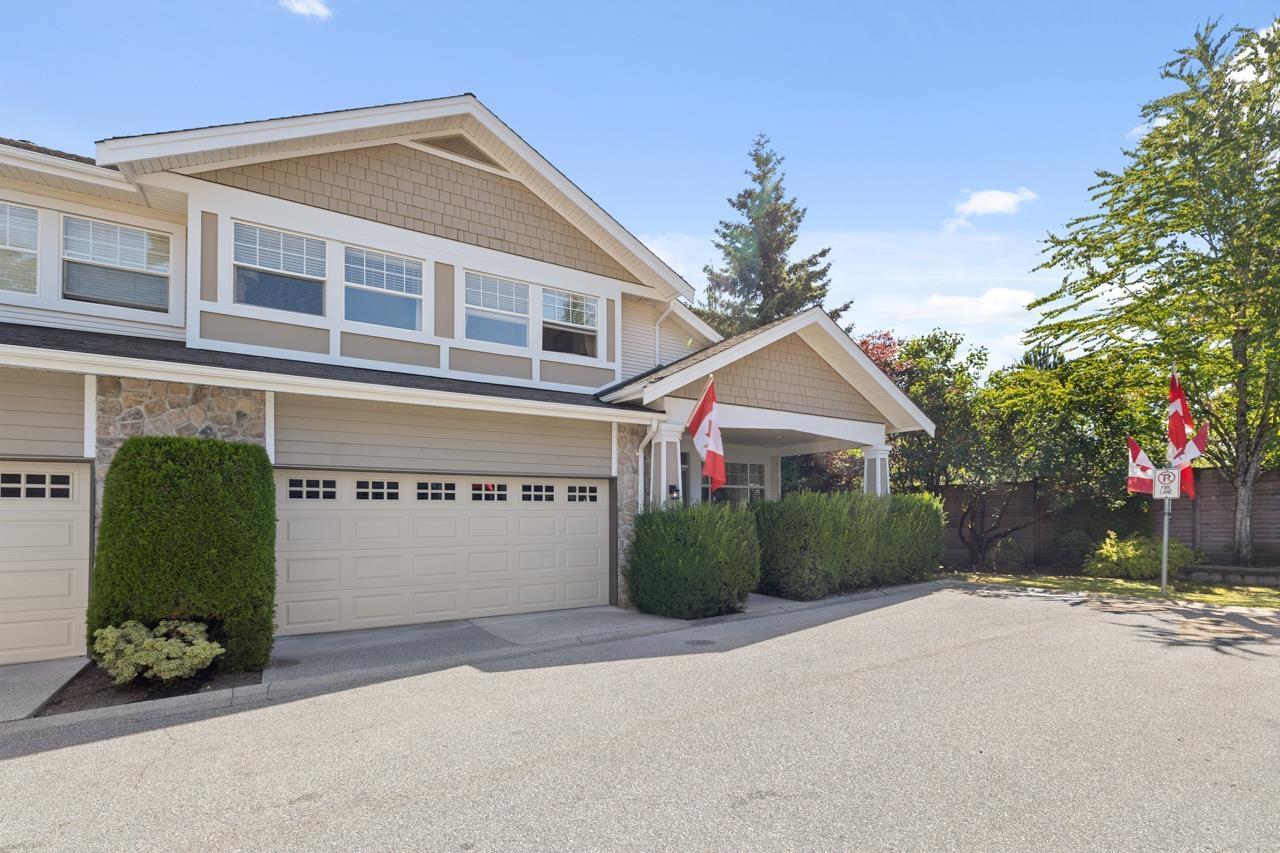
Welcome The Crescent, a well-managed 55+ community where pets are welcome. The spacious 3,500 square foot townhome boast the Primary bedroom on the main, while two bonus bedrooms up provide comfortable accommodations for family, guests or office space. The fully finished basement is designed for entertaining, complete with an impressive 120" projection screen for unforgettable movie nights and sporting events.The renovated kitchen is highlighted by wide-plank hardwood flooring, mable counters and stainless appliances. Step outside to enjoy a large, private backyard surrounded by mature trees-ideal setting for relaxing and entertaining.Take a stroll through the complex and you'll quickly appreciate why The Crescent is such a desirable place to call home. Close to shopping, golf, mari (id:54441)
Langley, British Columbia
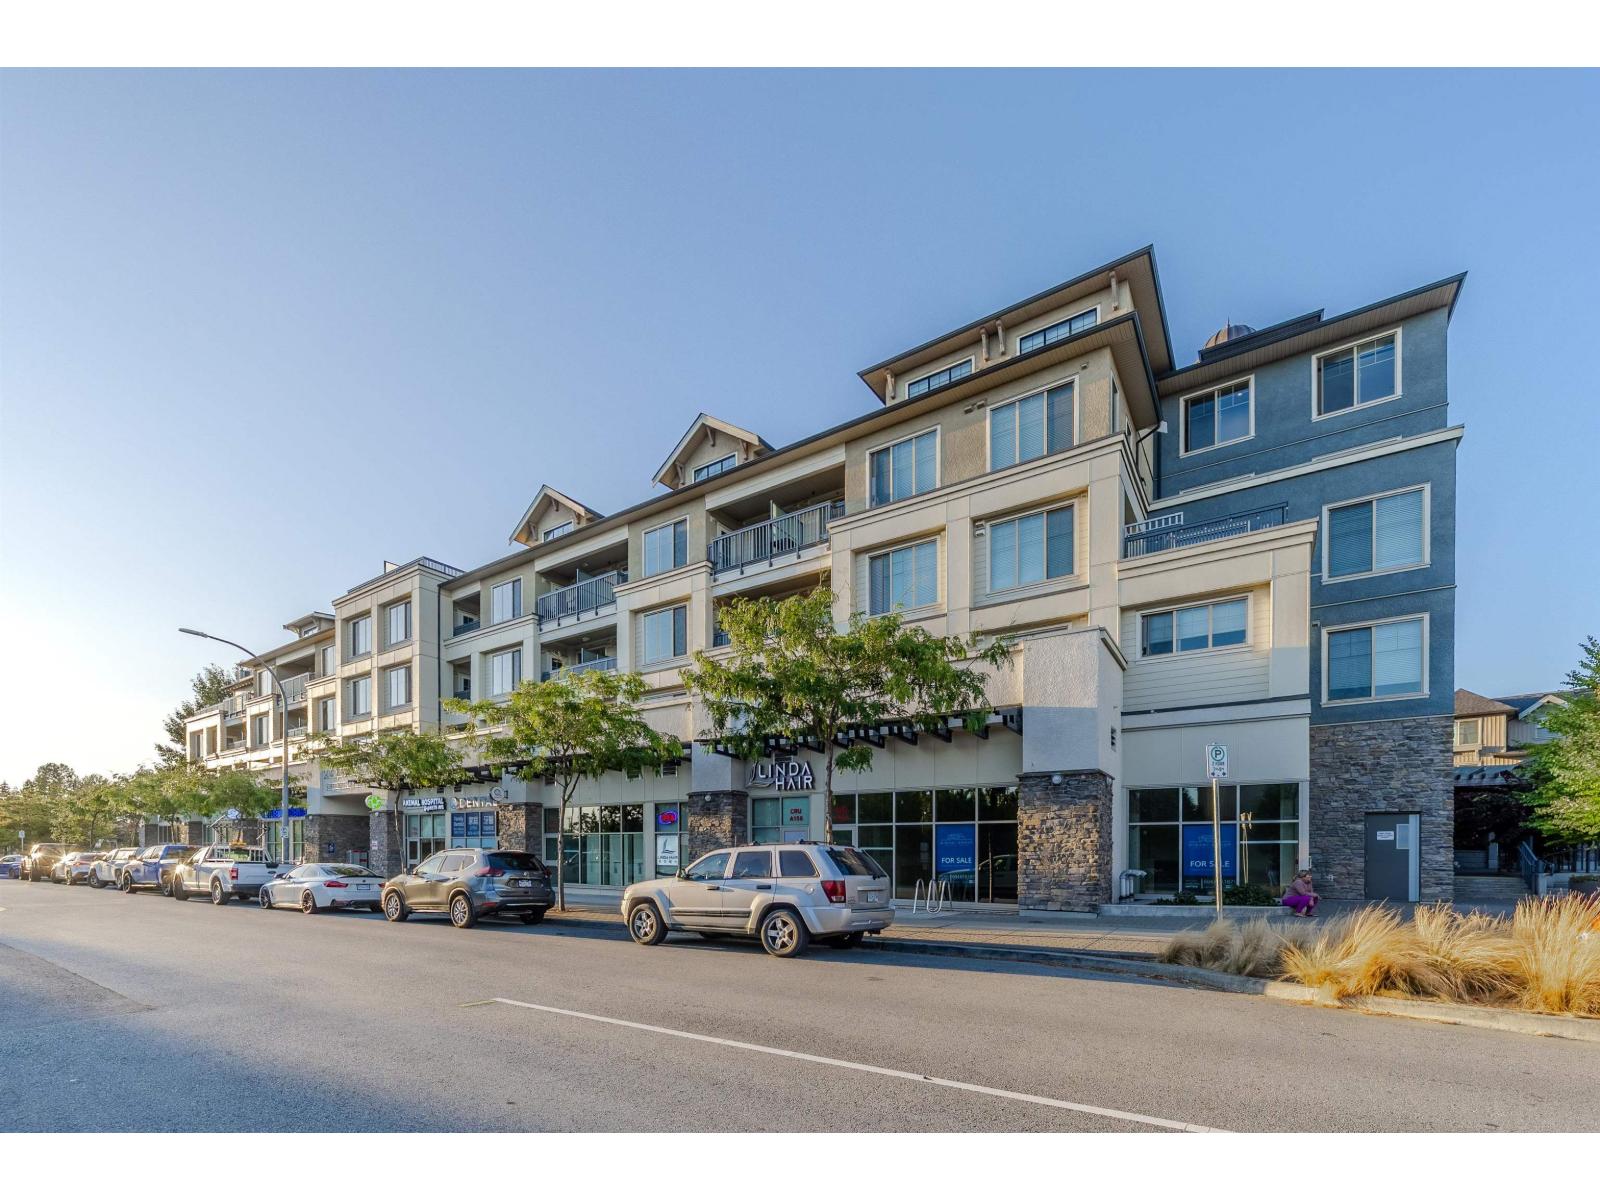
Welcome to Township Commons! This bright CORNER UNIT features a functional open-concept layout with 2 spacious, separated bedrooms and an incredible 365 SQ FT patio spanning the entire home and overlooking the courtyard-perfect for entertaining and outdoor living. The generous primary bedroom features a 5-piece ensuite with double sinks, while the kitchen offers soft-close cabinetry, farmhouse-style sink and stainless steel appliances. Unbeatable location RIGHT ACROSS FROM COSTCO and walking distance to Walmart, Save-On-Foods, restaurants, coffee shops and everyday conveniences. Easy access to transit and the upcoming SkyTrain extension. Includes 2 PARKING STALLS and 1 STORAGE LOCKER! Rarely do you find this much outdoor space in a condo-an exceptional extension of your living space! (id:54441)