

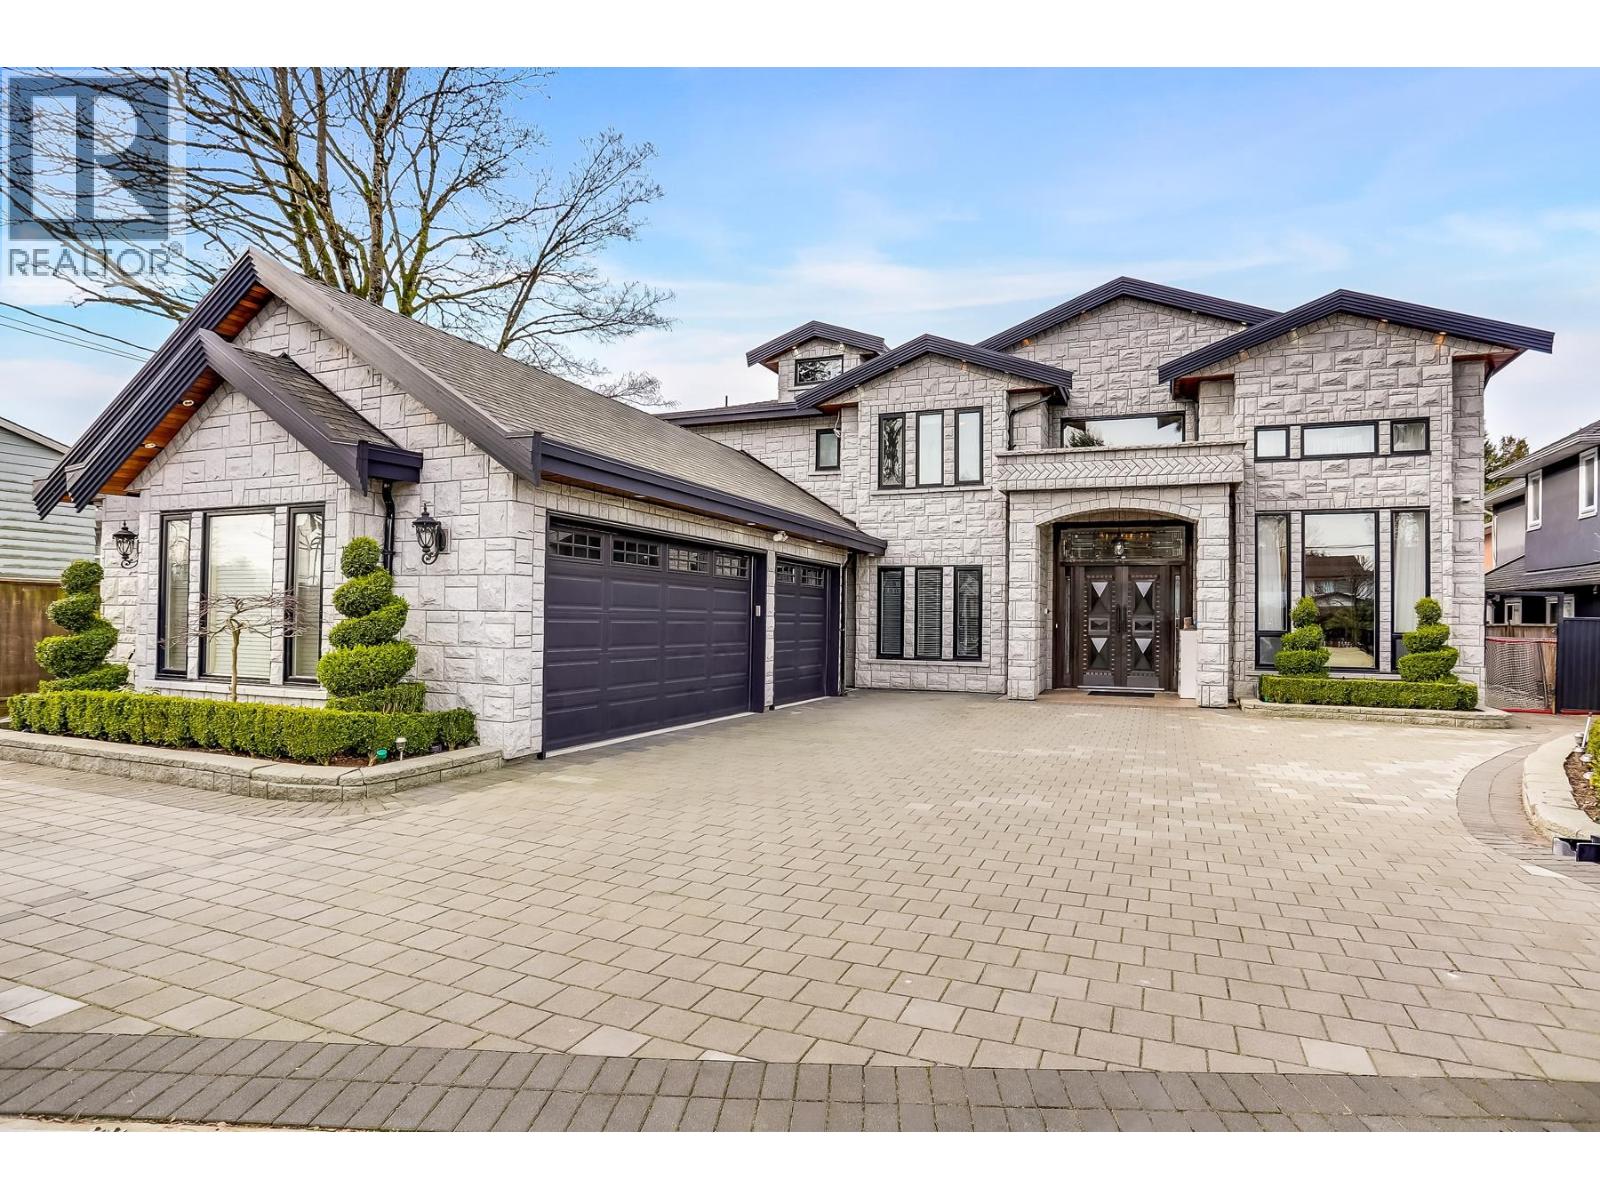
Richmond, British Columbia
Welcome to this exceptional residence offering high standard construction and a thoughtfully designed floor plan on a generous 9,468 square ft lot. Boasting 4,297 square ft of interior space, this elegant home features custom millwork and high end cabinetry.The expansive living room and formal dining area are both enhanced by soaring ceilings and cozy natural gas fireplaces, creating the perfect setting for entertaining or relaxing. A chef´s dream, the home features a gourmet principal kitchen with stainless steel appliances and granite countertops, complemented by a fully equipped wok kitchen. Step outside to a beautifully landscaped garden and enjoy a tranquil backyard oasis complete with a gazebo. Don´t miss this rare opportunity to own a luxurious and functional home. (id:54441)
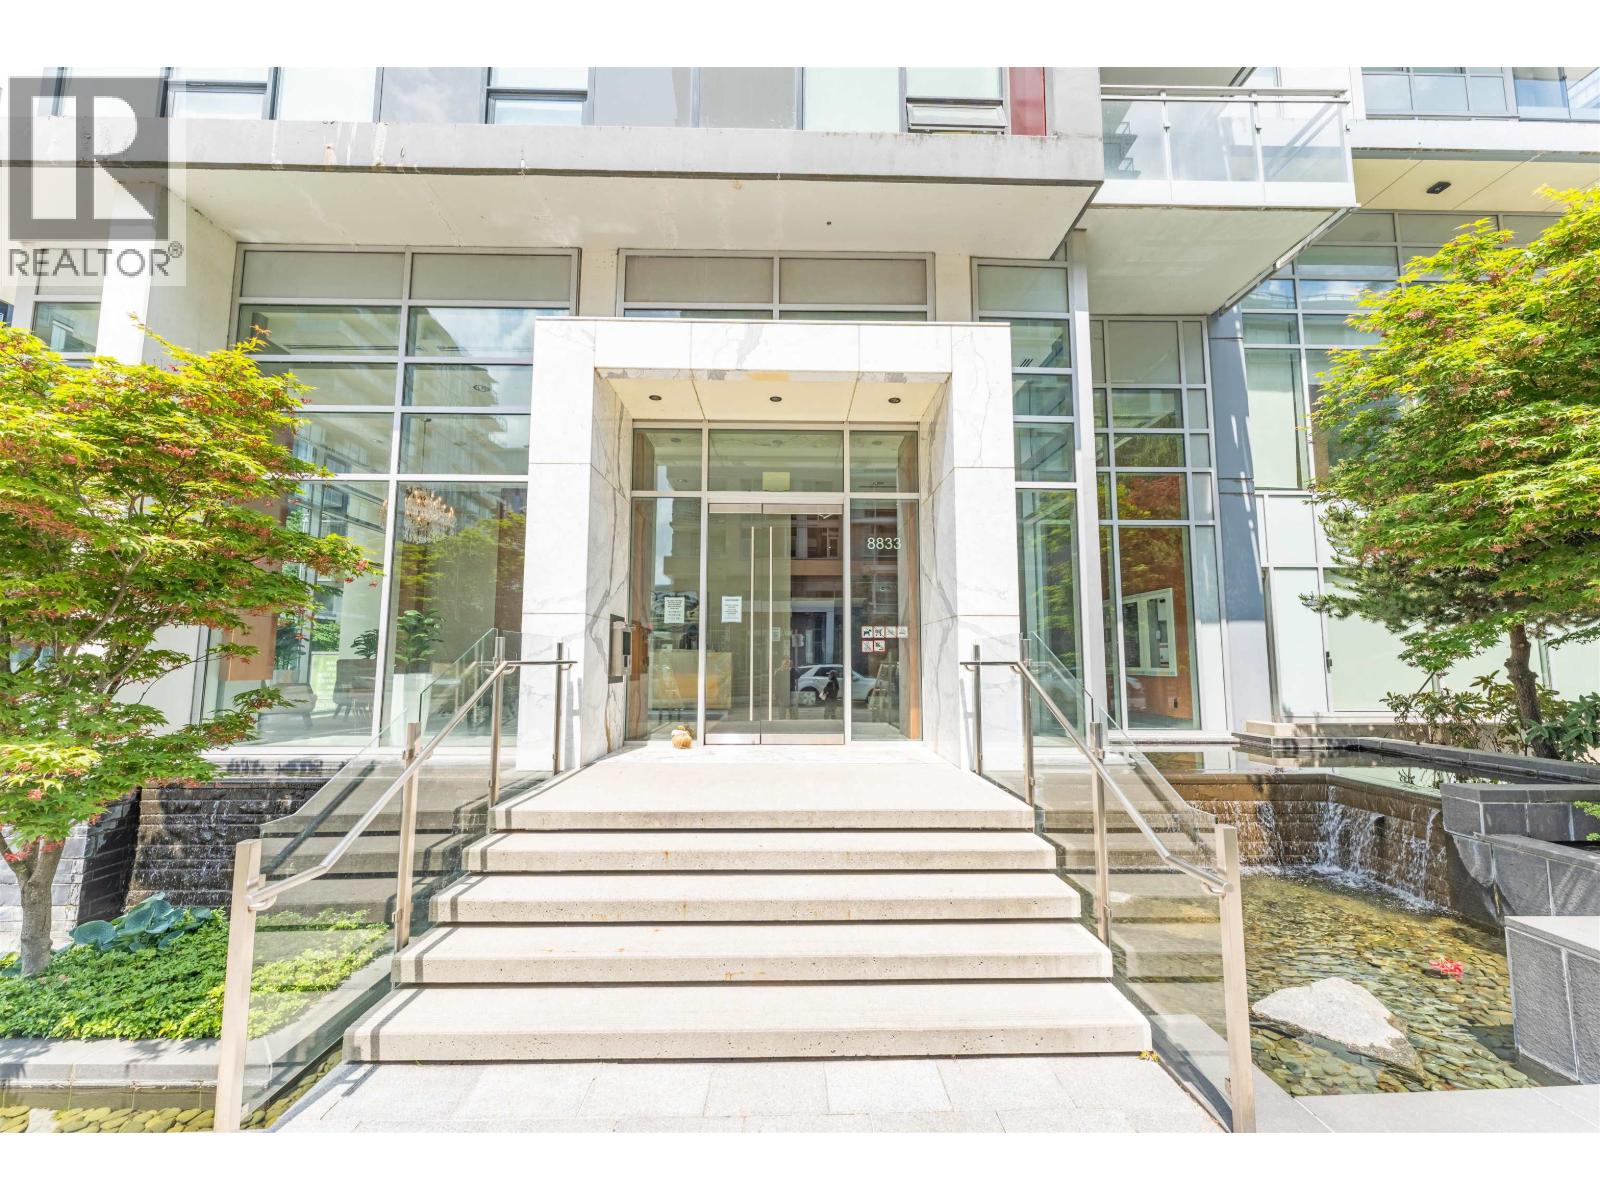
Richmond, British Columbia
Central location. Concord Gardens. This is Bright corner unit and Newly renovated. Two bedrooms and two bathrooms plus den home with centralized heating and cooling is comfortable all year round. Well designed interior boasts efficient high end European appliances. Restaurants, shopping malls, supermarkets and Skytrain stations all within walking distance. Just a few minutes drive to YVR airport and Vancouver. Enjoy a wide variety of exercise options in the exclusive Diamond Club including gym, yoga & dance studio, billiard, bowling alley, basketball/badminton, table tennis, golf simulator, sauna & swimming pool, playground and private park. (id:54441)

Richmond, British Columbia
PARC GILLEY 35 units townhouse complex quality built by Dava Development in Hamilton area. 6 years new 3 level townhouse north facing with Mountain View, master bedroom facing south. 3 bedroom+DEN (can be the 4th bedroom), 2 baths up, powder room on main floor, single garage. Open kitchen with good size breakfast nook, HRV system, engineered hardwood floor and 9' high ceiling on main floor. Functional layout. (id:54441)
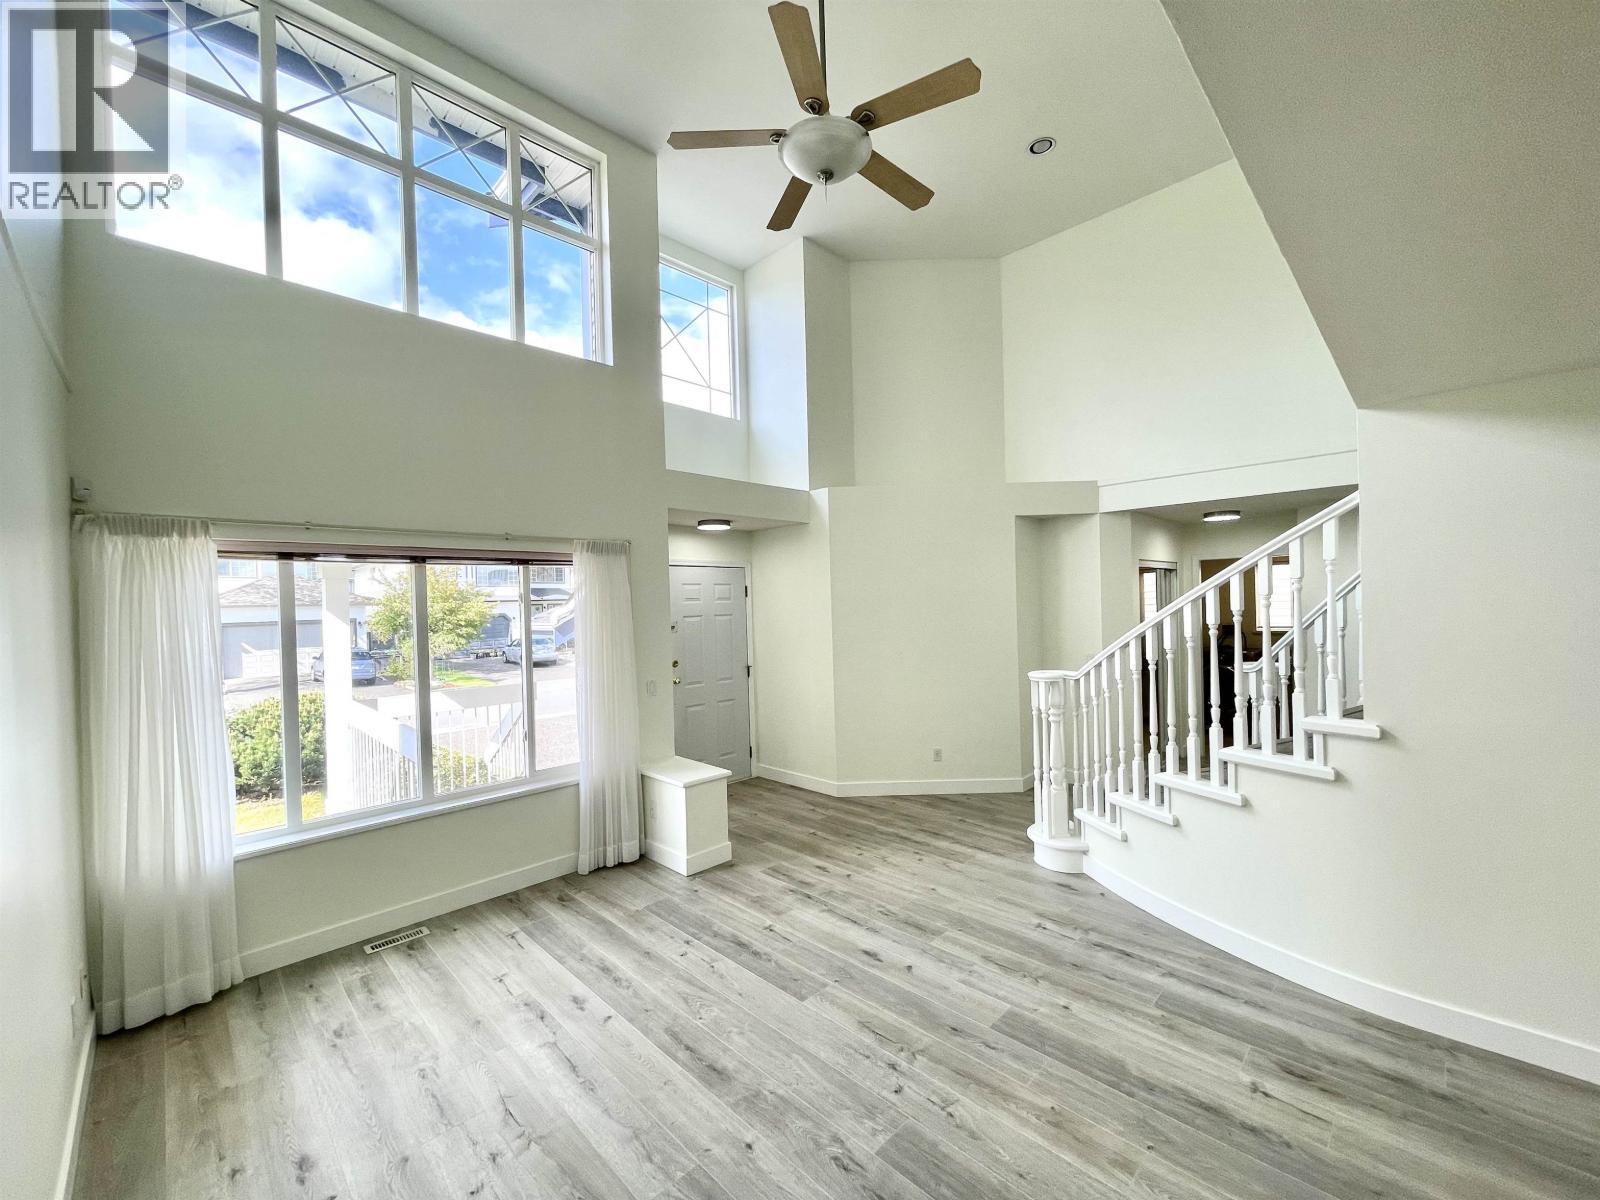
Richmond, British Columbia
HAMILTON area, 2 level with sunny southern backyard, 5 bedrooms and 2.5 bathroom. 2,199sf house, 4 bedrooms & 2 bathrooms up, 1 bedroom & powder room on main floor, double attached garage. Functional layout, 15" high ceiling foyer and living room, spiral staircase, gourmet open kitchen with island, good size nook area, good size covered sundeck off the kitchen, gas fireplaces in family room, forced air heating, and central air conditioning. (id:54441)
Richmond, British Columbia
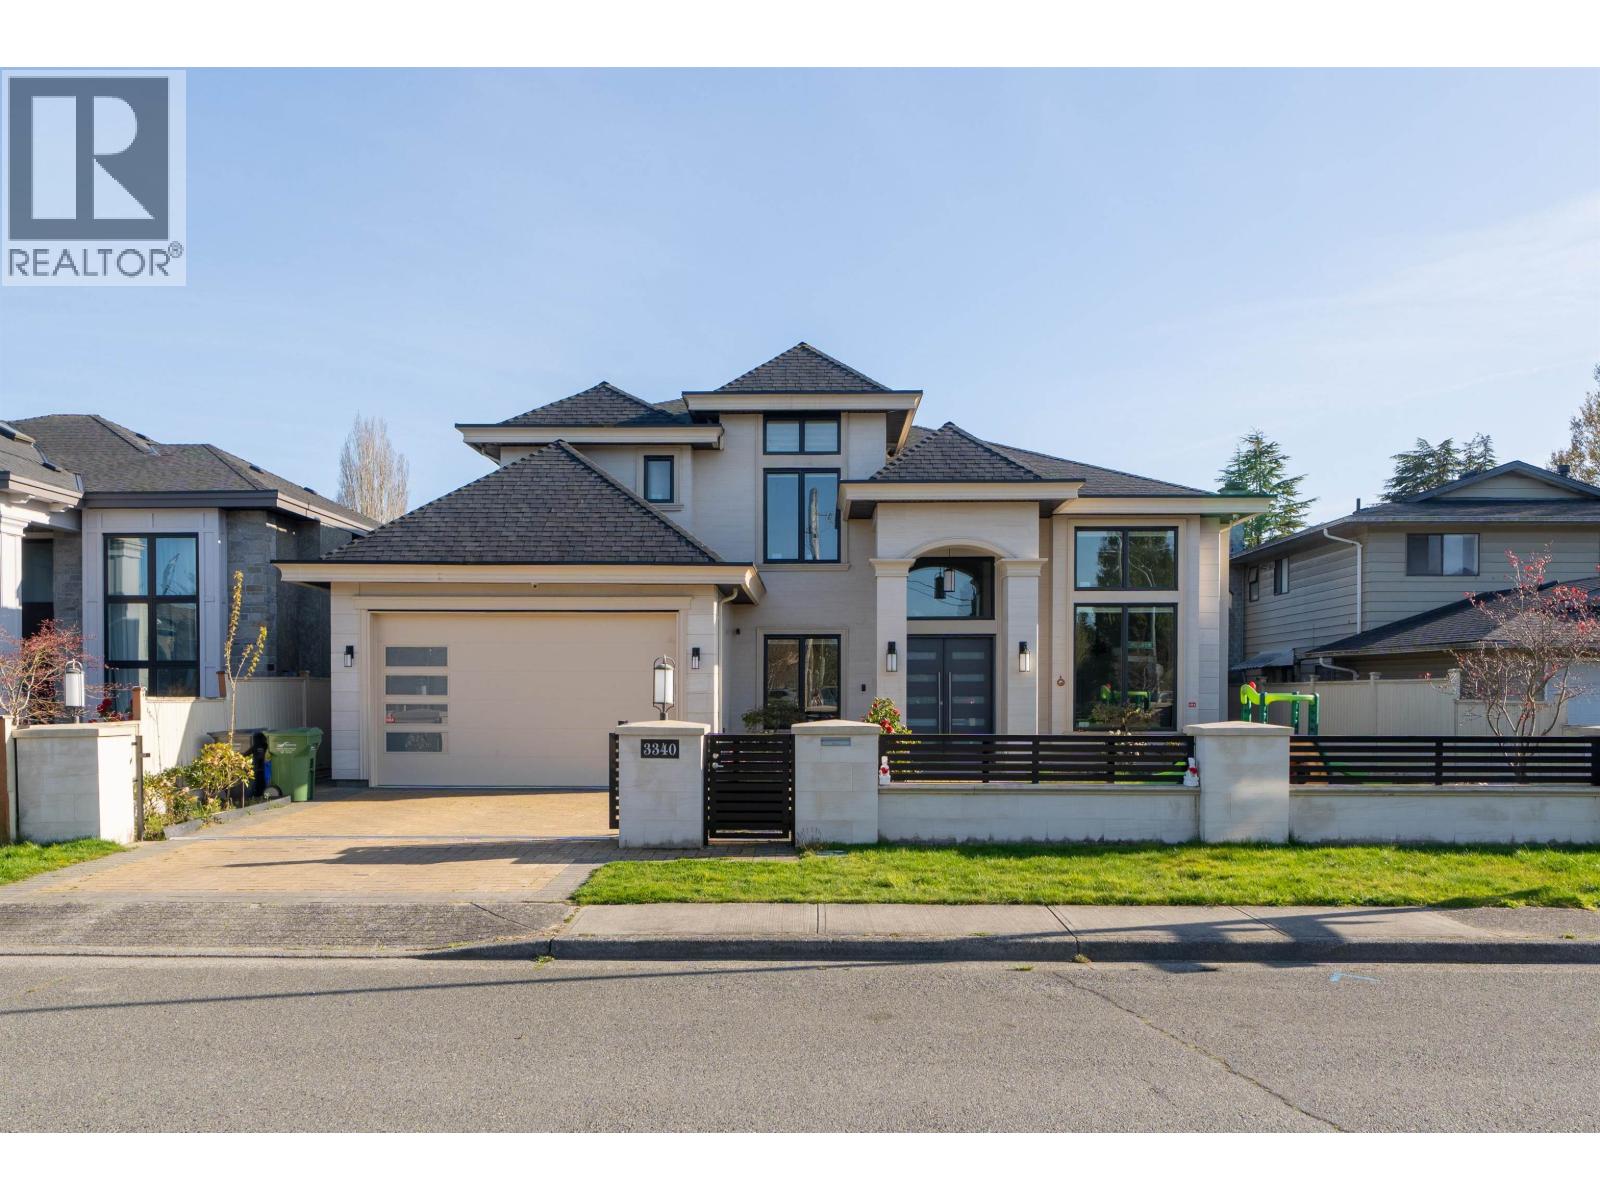
This well maintained custom-built home in the highly sought-after Quilchena neighborhood, just steps from a beautiful golf park in Richmond. This south-facing property sits on a 6,122 square ft lot and offers 3,325 square ft of well-designed living space. Functional layout features 4 spacious ensuite bedrooms upstairs, including an oversized master suite, plus an one bedroom suite below with its own kitchen and separate entrance. Gourmet kitchen with wok kitchen and premium Miele appliances. Quality finishes throughout including radiant heating, A/C, HRV, and security system. Located in Quilchena Elementary and Boyd Secondary catchment. Walking distance to schools, shopping, restaurants, and transit. (id:54441)
Richmond, British Columbia
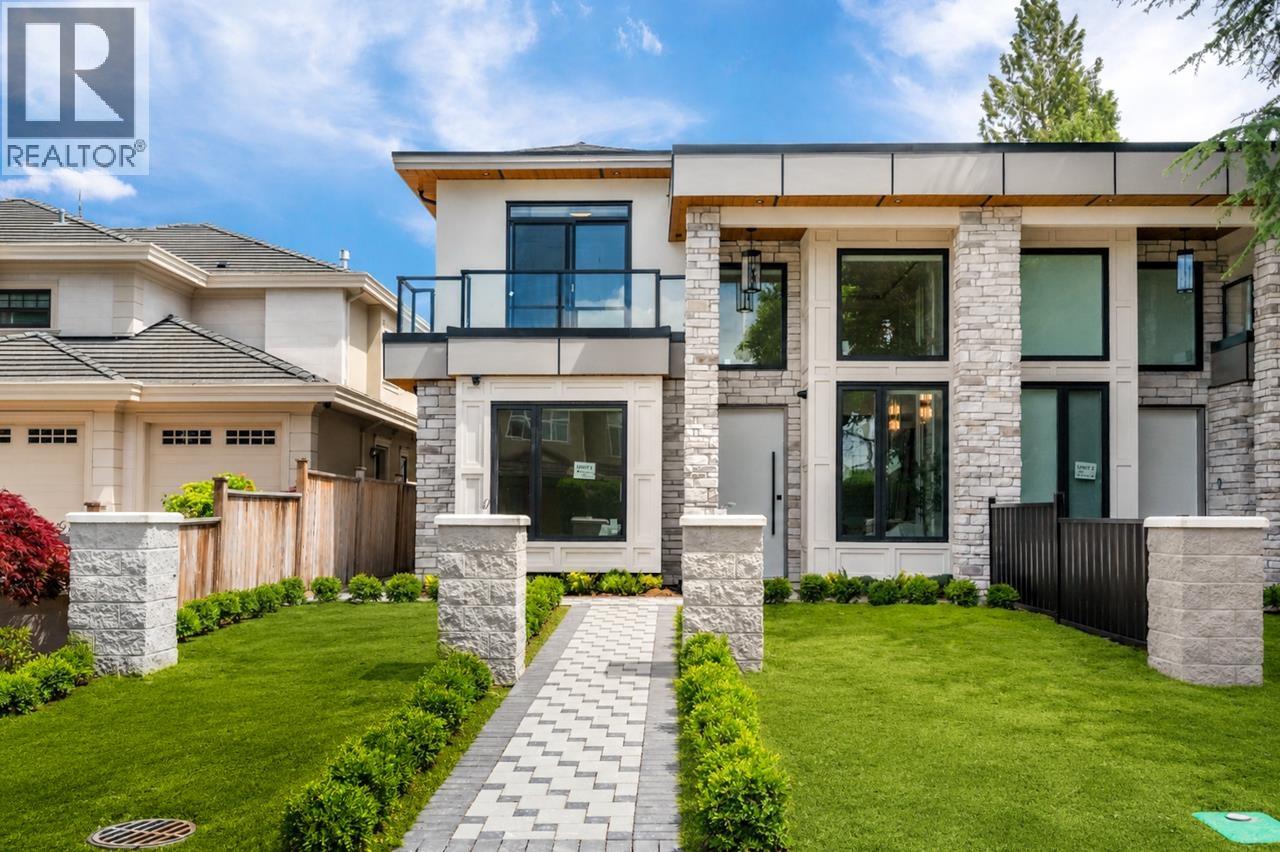
Welcome to this brand new luxury duplex in the highly sought-after Broadmoor neighborhood! Thoughtfully designed with exceptional craftsmanship, this elegant home features a bright, open-concept layout with soaring ceilings, oversized windows, and premium finishes throughout, gourmet kitchen with high-end Miele appliances, quartz countertops, custom cabinetry, and a spacious island perfect for entertaining. The inviting living and dining areas seamlessly extend to a covered patio, creating an ideal indoor-outdoor lifestyle. Bonus one bedroom legal suite for mortgage-helper income. Steps to Broadmoor Shopping Centre, parks, recreation, restaurants, and transit. School catchments: Errington Elementary and Steveston-London Secondary school (id:54441)
Richmond, British Columbia
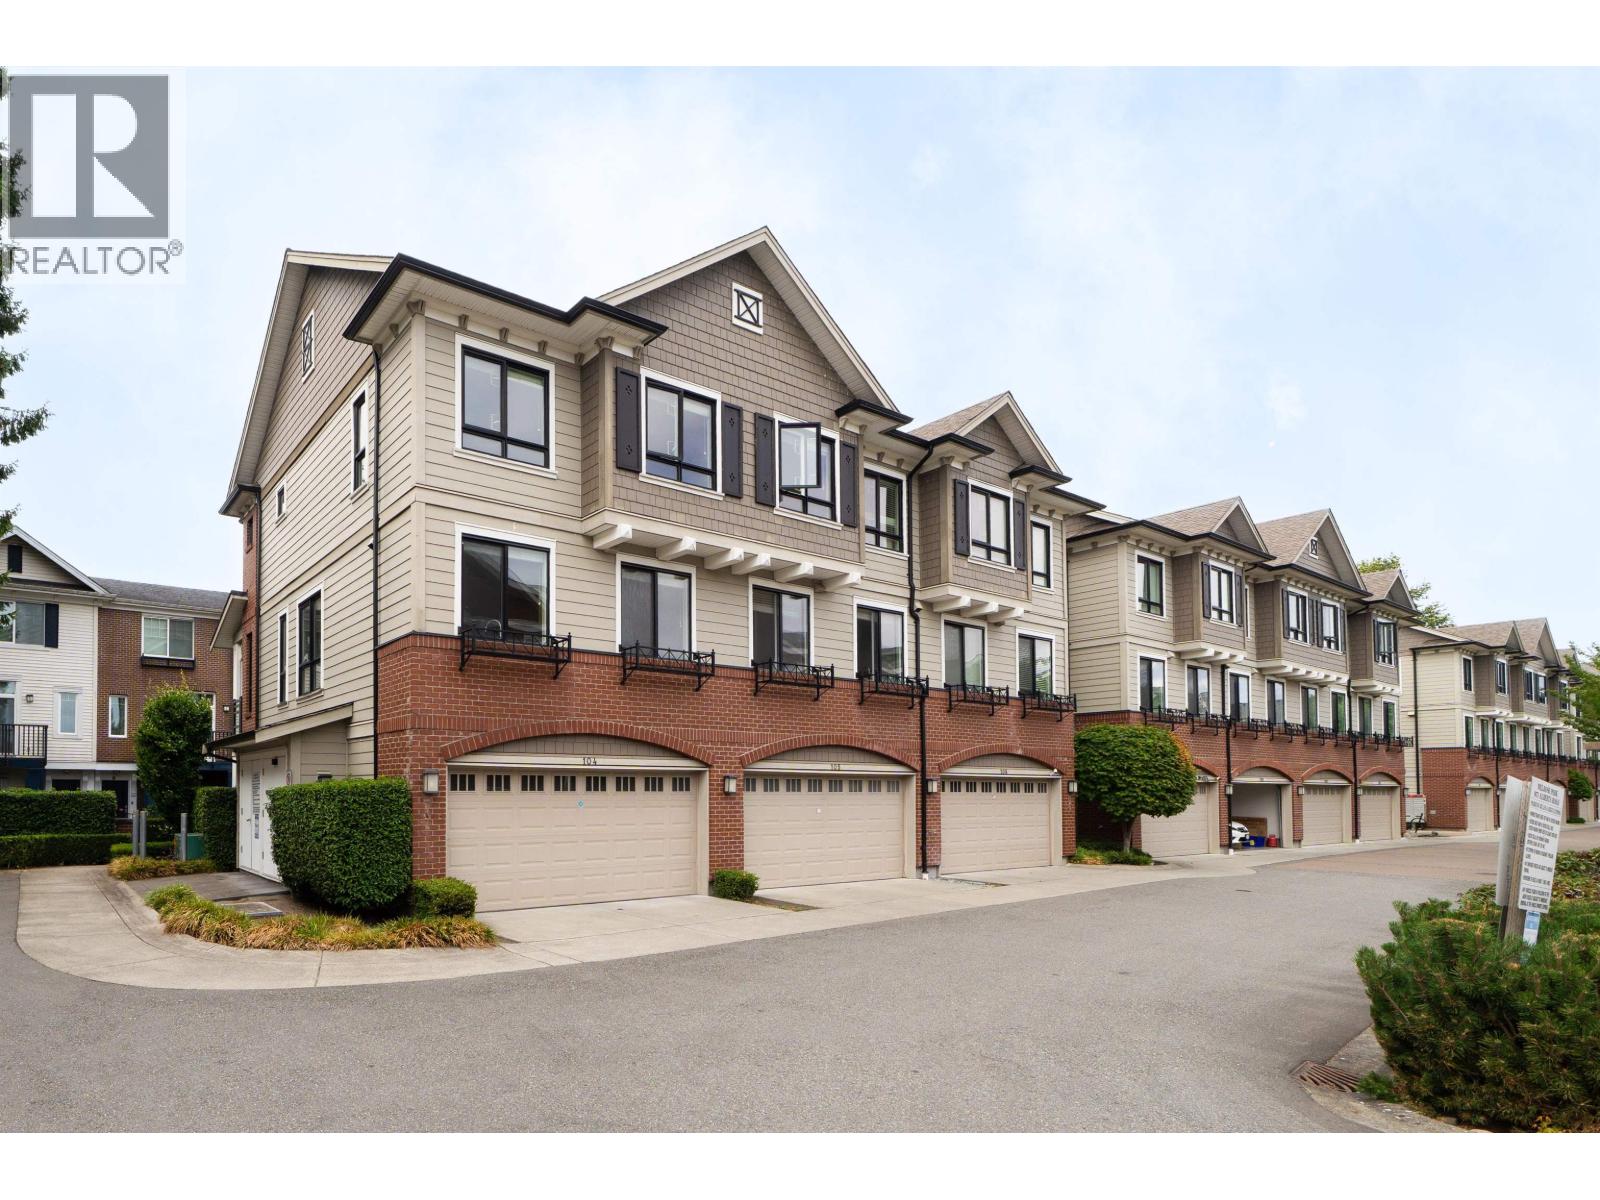
Prime location and quality-built townhouse! This bright and spacious corner unit features 4 bedrooms, 3 bathrooms, 9-foot ceilings on the main floor, a double garage, and a desirable south-facing exposure. The kitchen offers a highly functional layout with a large central island, providing extra storage and additional seating space. The dining area features a large window that brings in plenty of natural light. Upstairs, you will find two good-sized south-facing bedrooms sharing one full bathroom, along with a primary bedroom on the other side of the home featuring a walk-in closet and private ensuite.Excellent location: only a 3-minute walk to Garden City Park, 2 minutes to both elementary and high schools, and a 5-minute drive to the SkyTrain station, Richmond Centre, restaurants, ba (id:54441)
Richmond, British Columbia
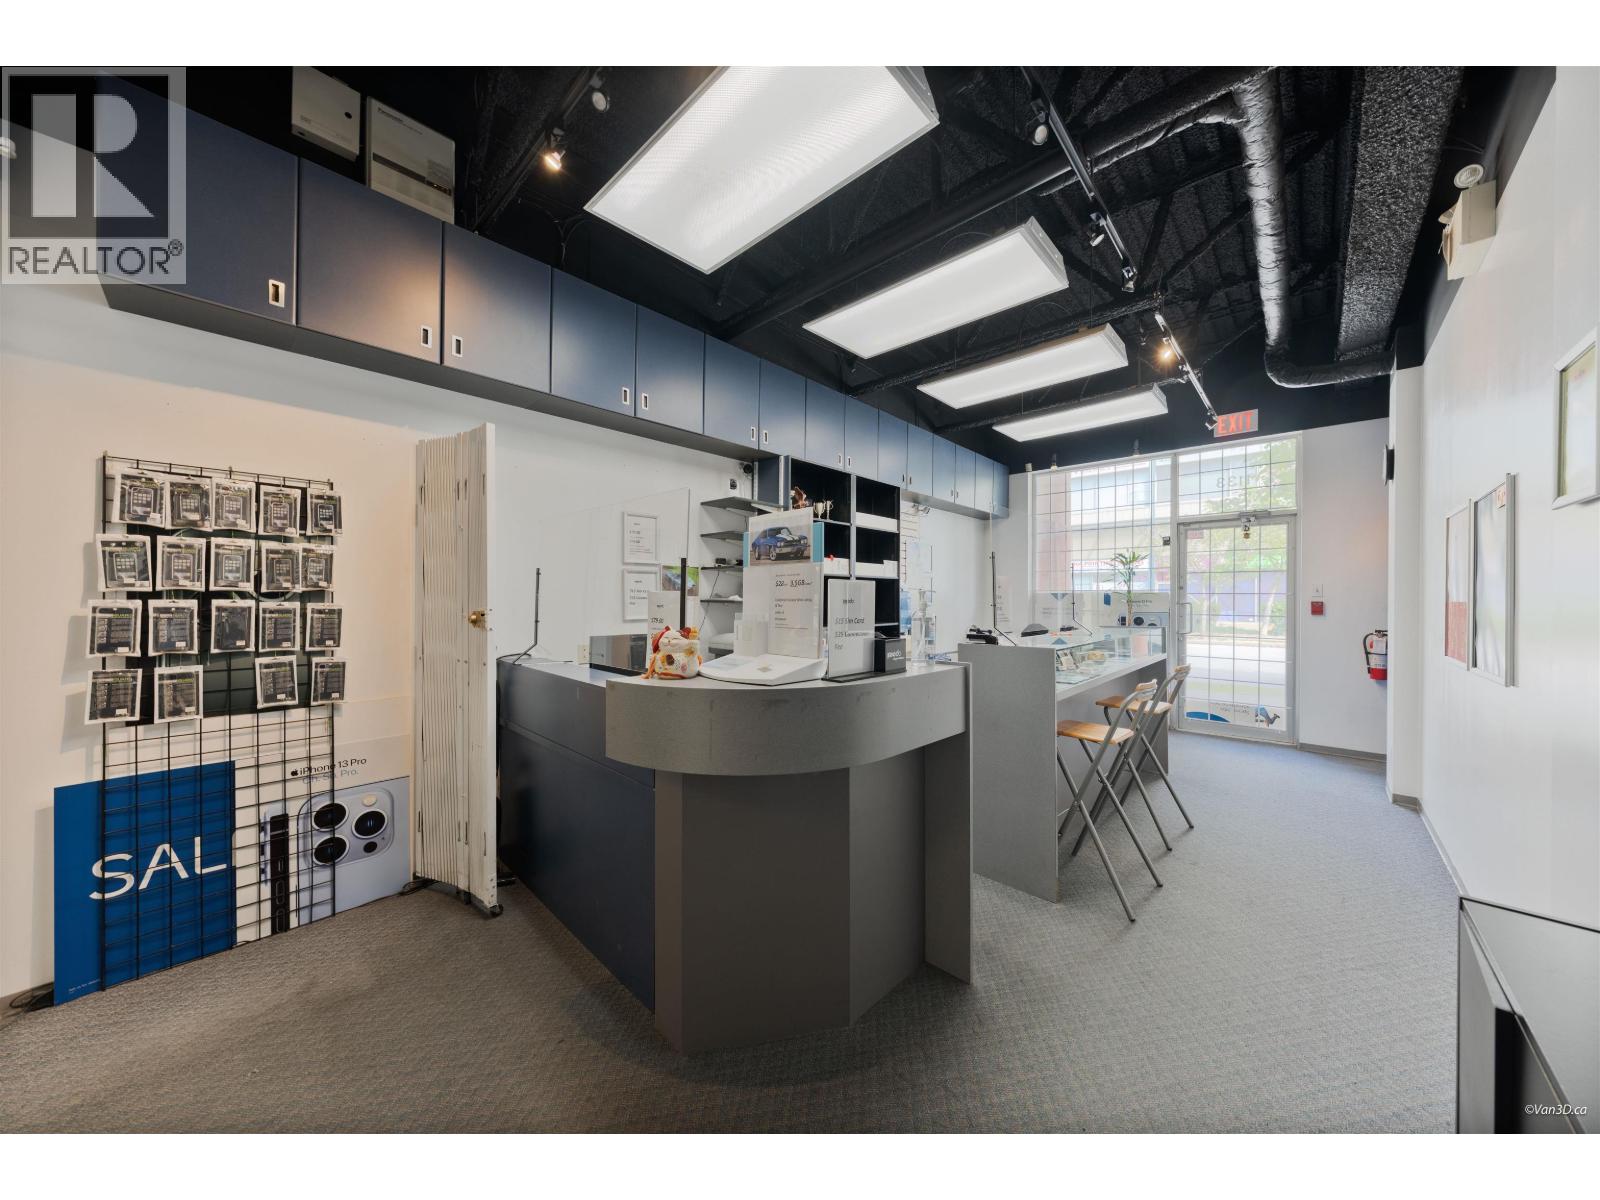
Commercial unit for sale at Admiralty Shopping Centre in Richmond. This approximately 300 sq. ft. retail unit features excellent exposure with both a street-front entrance and direct access from inside the mall, offering convenient access for customers from both directions. The sale is for the commercial strata unit, however, the space is currently occupied by a telecommunications retail store. If you're interested in taking over the existing business, assistance can be provided to facilitate a smooth transition. Conveniently located on McKim Way, between Garden City Road and Odlin Crescent, Admiralty Shopping Centre is a well-established commercial destination with ample customer traffic and a fantastic food court! Call today for more info. (id:54441)
Richmond, British Columbia
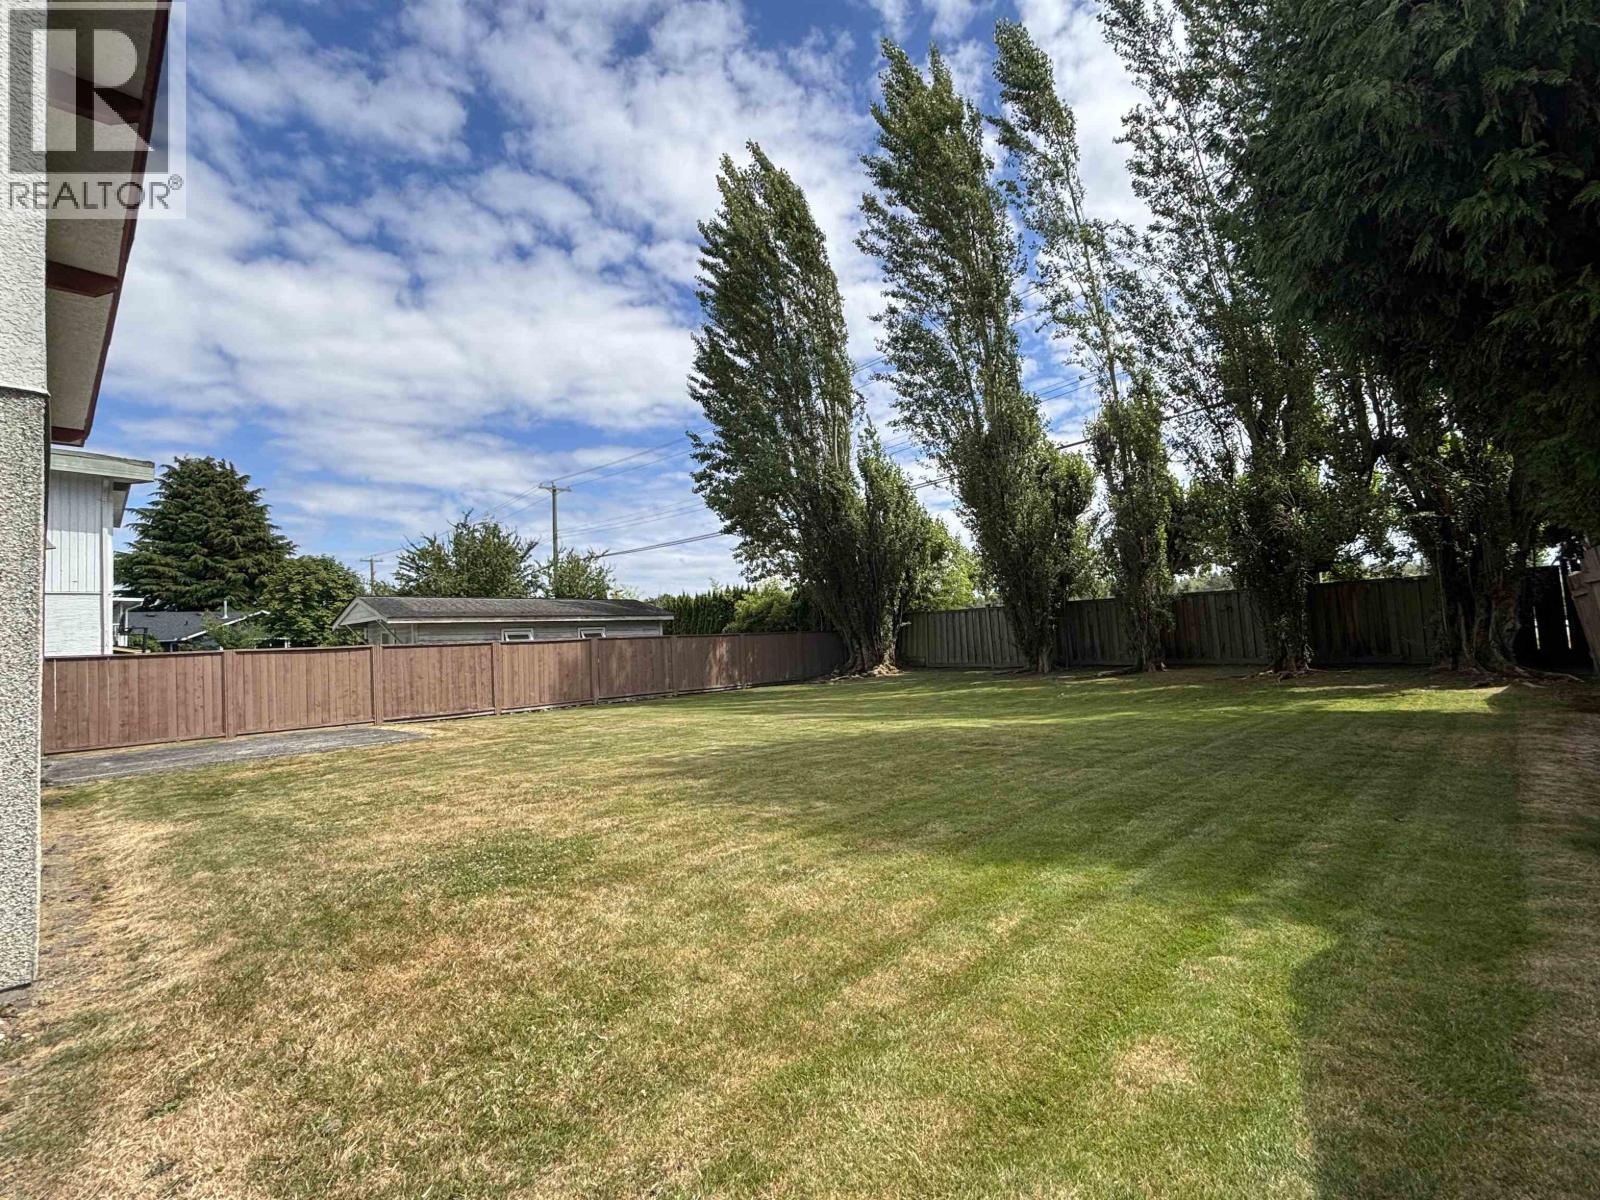
Investor and Builder Alert: Prime opportunity awaits with this perfectly clean 60X138 lot featuring a south-facing yard in one of the most sought-after neighbourhoods, Alternatively, take advantage of Bill 44 and transform it into multi-unit housing, maximizing its potential. Situated in an excellent school catchment area with Maple Lane Elementary and Steveston London Secondary. Ideal for developers, investors, and families looking to build or expand! (id:54441)
Richmond, British Columbia
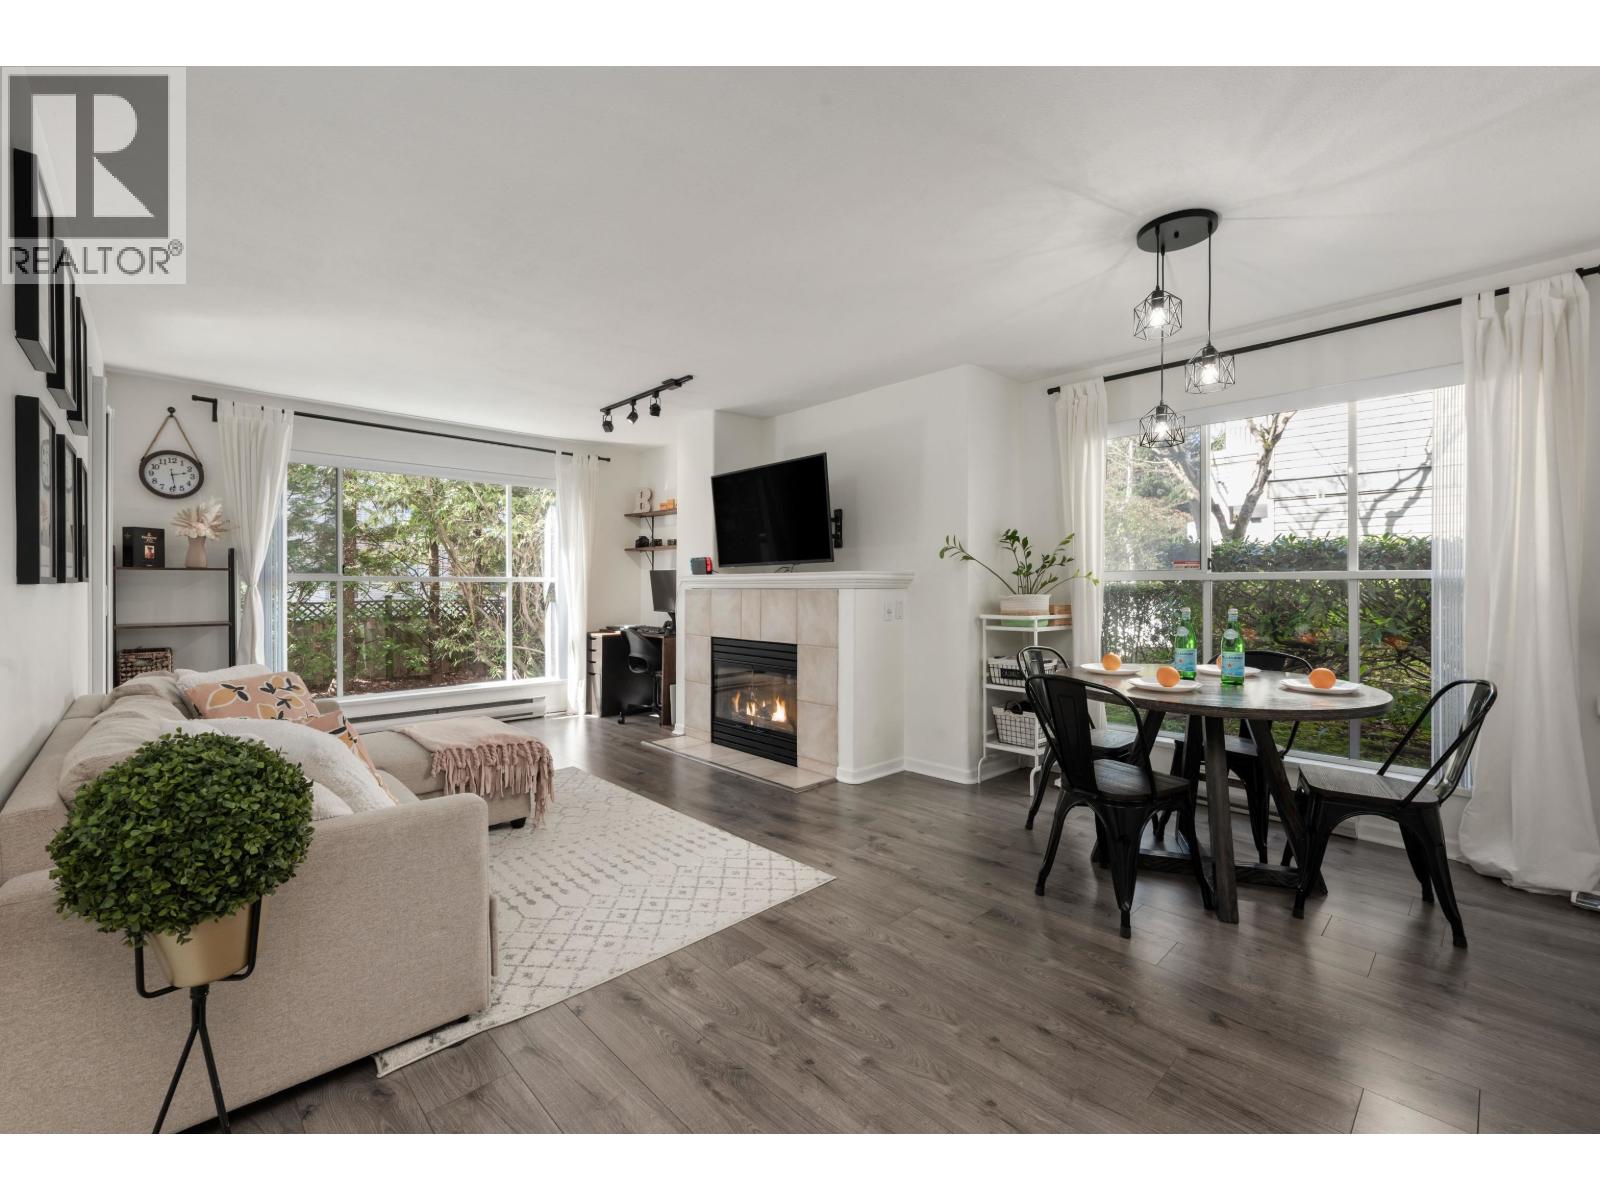
Welcome to your new home at Redonda! This charming corner one-bedroom, one-bath residence features laminate flooring, newer appliances, and modern light fixtures. With 724 square ft of bright, efficiently designed living space, it offers both comfort and functionality. Ideally located just steps from Richmond Centre, transit, recreation, and a wide variety of dining and shopping options, this home combines convenience with lifestyle. Situated in a well-maintained building, it´s a perfect choice for first time home buyers or downsizers. 1 parking and a storage room on the balcony included. Recreation room for your parties and plenty of visitor parking. Pets and Rentals allowed. (id:54441)
Richmond, British Columbia
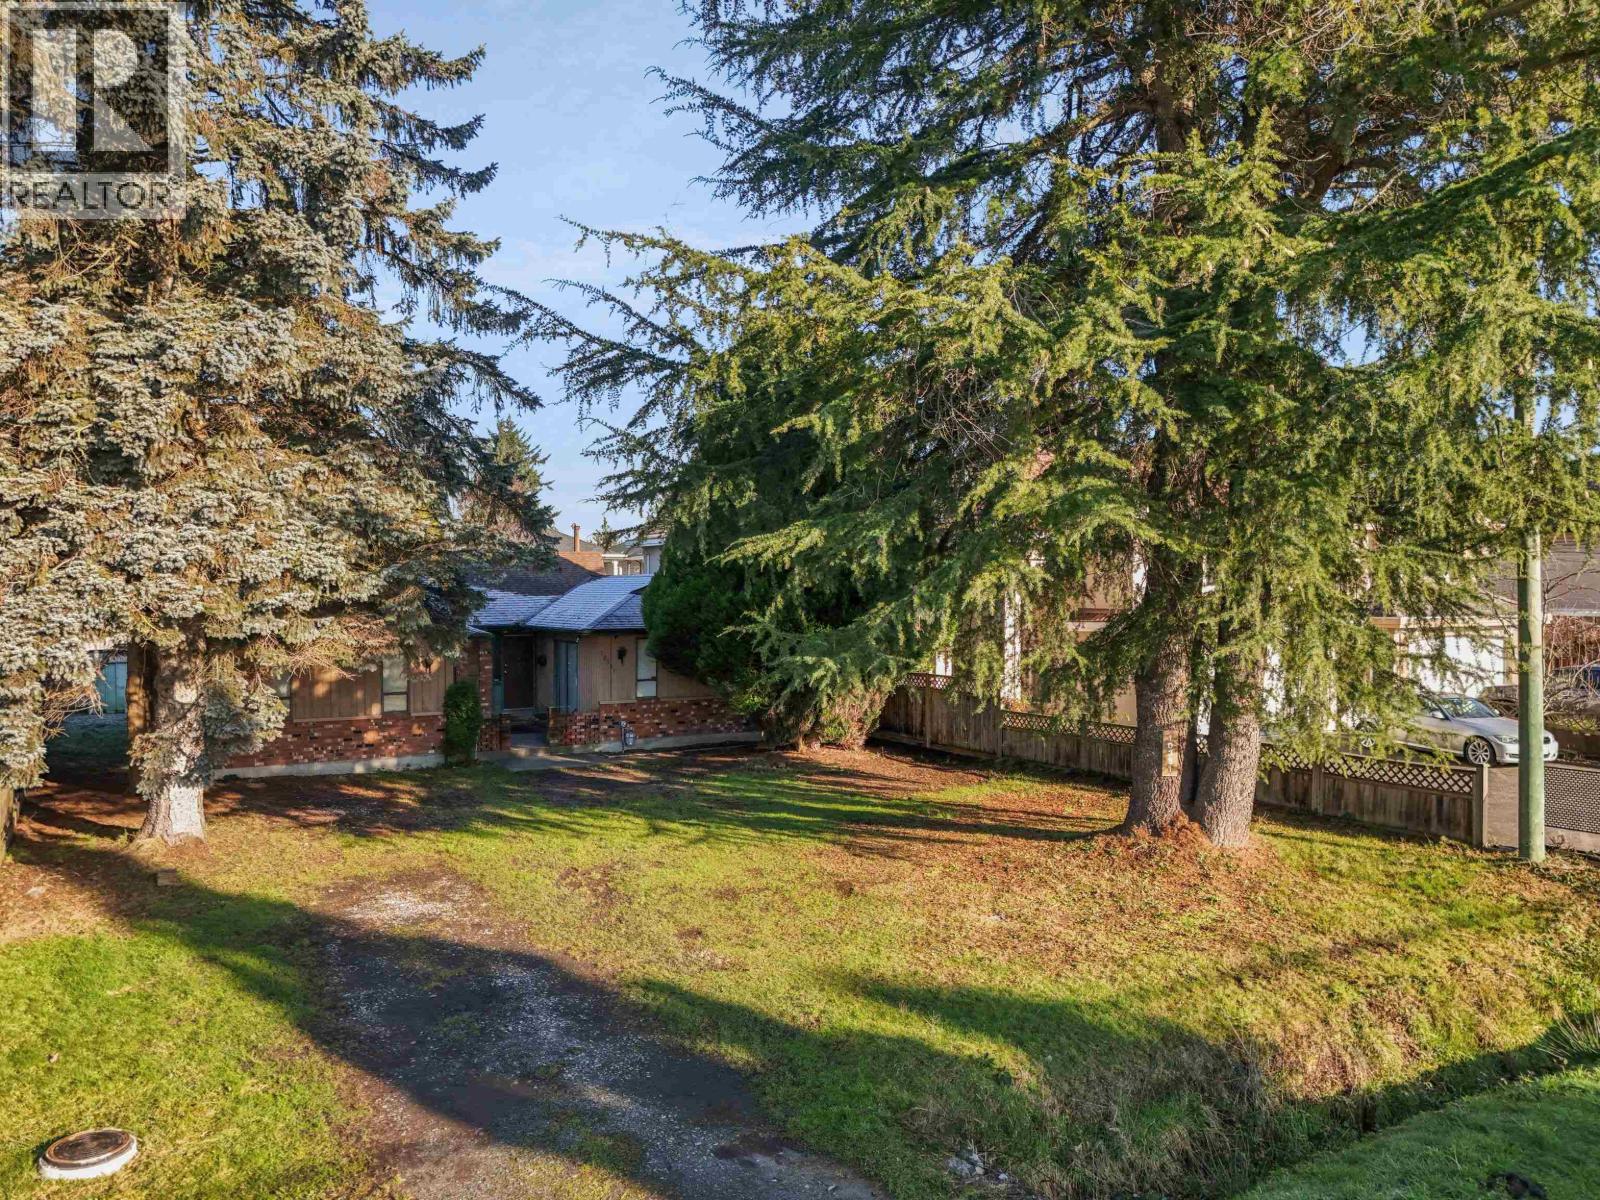
Exceptional opportunity to build your dream home on this huge 10,372 square ft lot in a quiet Family friendly neighborhood. Tait elementary school and River Road park is a 5 minute walk. RSM/M Zoning and will allow you to build a 4358 square ft home or 4 dwelling units. Your next chapter starts here! (id:54441)
Richmond, British Columbia
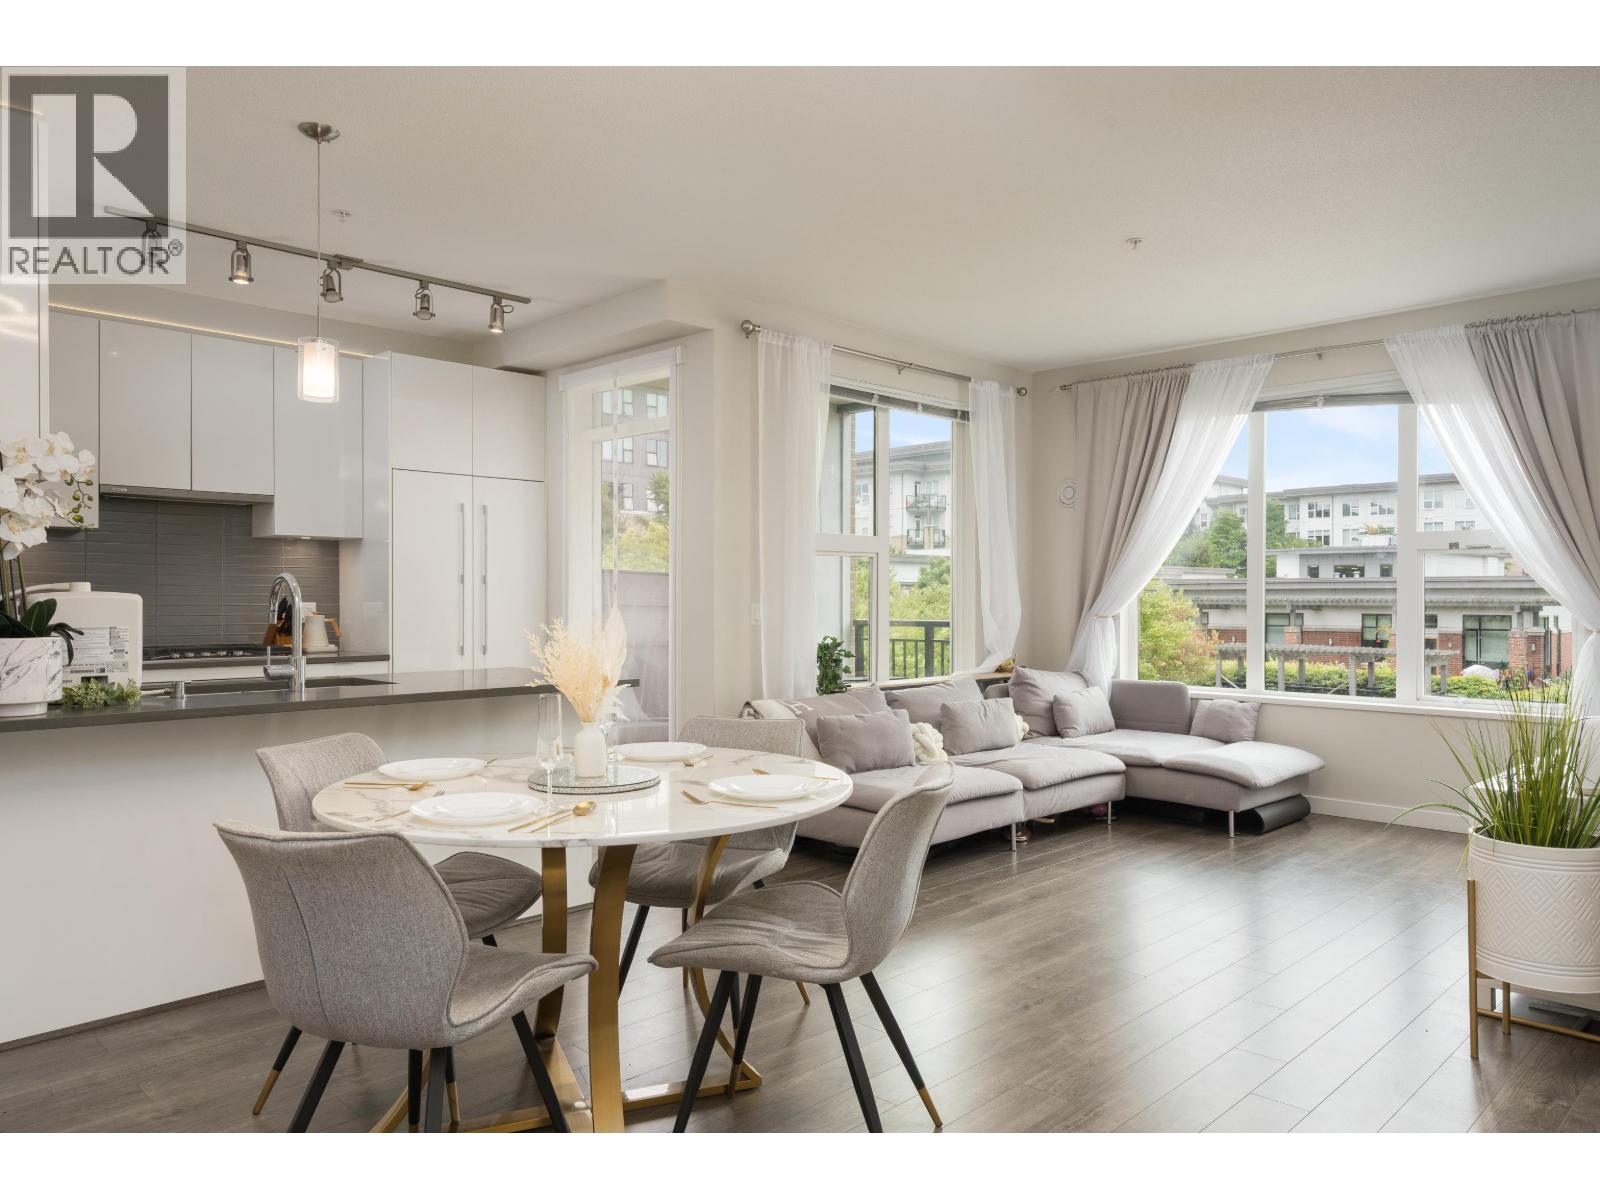
Welcome to your new home at Alexandra Gardens by Polygon! Steps from Walmart, shopping,restaurants,parks and Tomsett Elementary.This rare corner unit faces the quiet inner courtyard offering exceptional privacy and a peaceful setting. Featuring a spacious well-designed floor plan with 9ft ceilings,3 generously sized bedrooms and a modern gourmet kitchen complete with premium KitchenAid appliances, stone countertops and quality finishes throughout. Enjoy year-round comfort with energy-efficient geothermal heating and air conditioning. The home includes one secure parking stall and one storage locker. Residents enjoy resort-style amenities including an outdoor pool, hot tub,gym, basketball court, guest suite, media room, and guest suite. Pet friendly bldg with EV charging available. (id:54441)