


West Vancouver, British Columbia
Welcome to 5155 Alderfeild Place, a beautifully renovated family home on a quiet Caulfeild cul-de-sac. Offering approx. 3,000 sq. ft. over two practical levels, with 4 bedrooms and 2 bathrooms up, plus a powder room on the main. Extensive 2026 renovations include engineered white oak flooring, a new kitchen and appliances, renovated bathrooms, custom millwork, updated fireplaces, new lighting, smooth ceilings, baseboards and casings. Major upgrades include a new roof and skylight, interior/exterior paint, furnace components and refreshed landscaping. Walk to Rockridge Secondary and Caulfeild Elementary, with Caulfeild Village, trails and recreation nearby. Offered at $2,998,000 - a move-in-ready family home in an exceptional West Vancouver location. (id:54441)
Vancouver, British Columbia
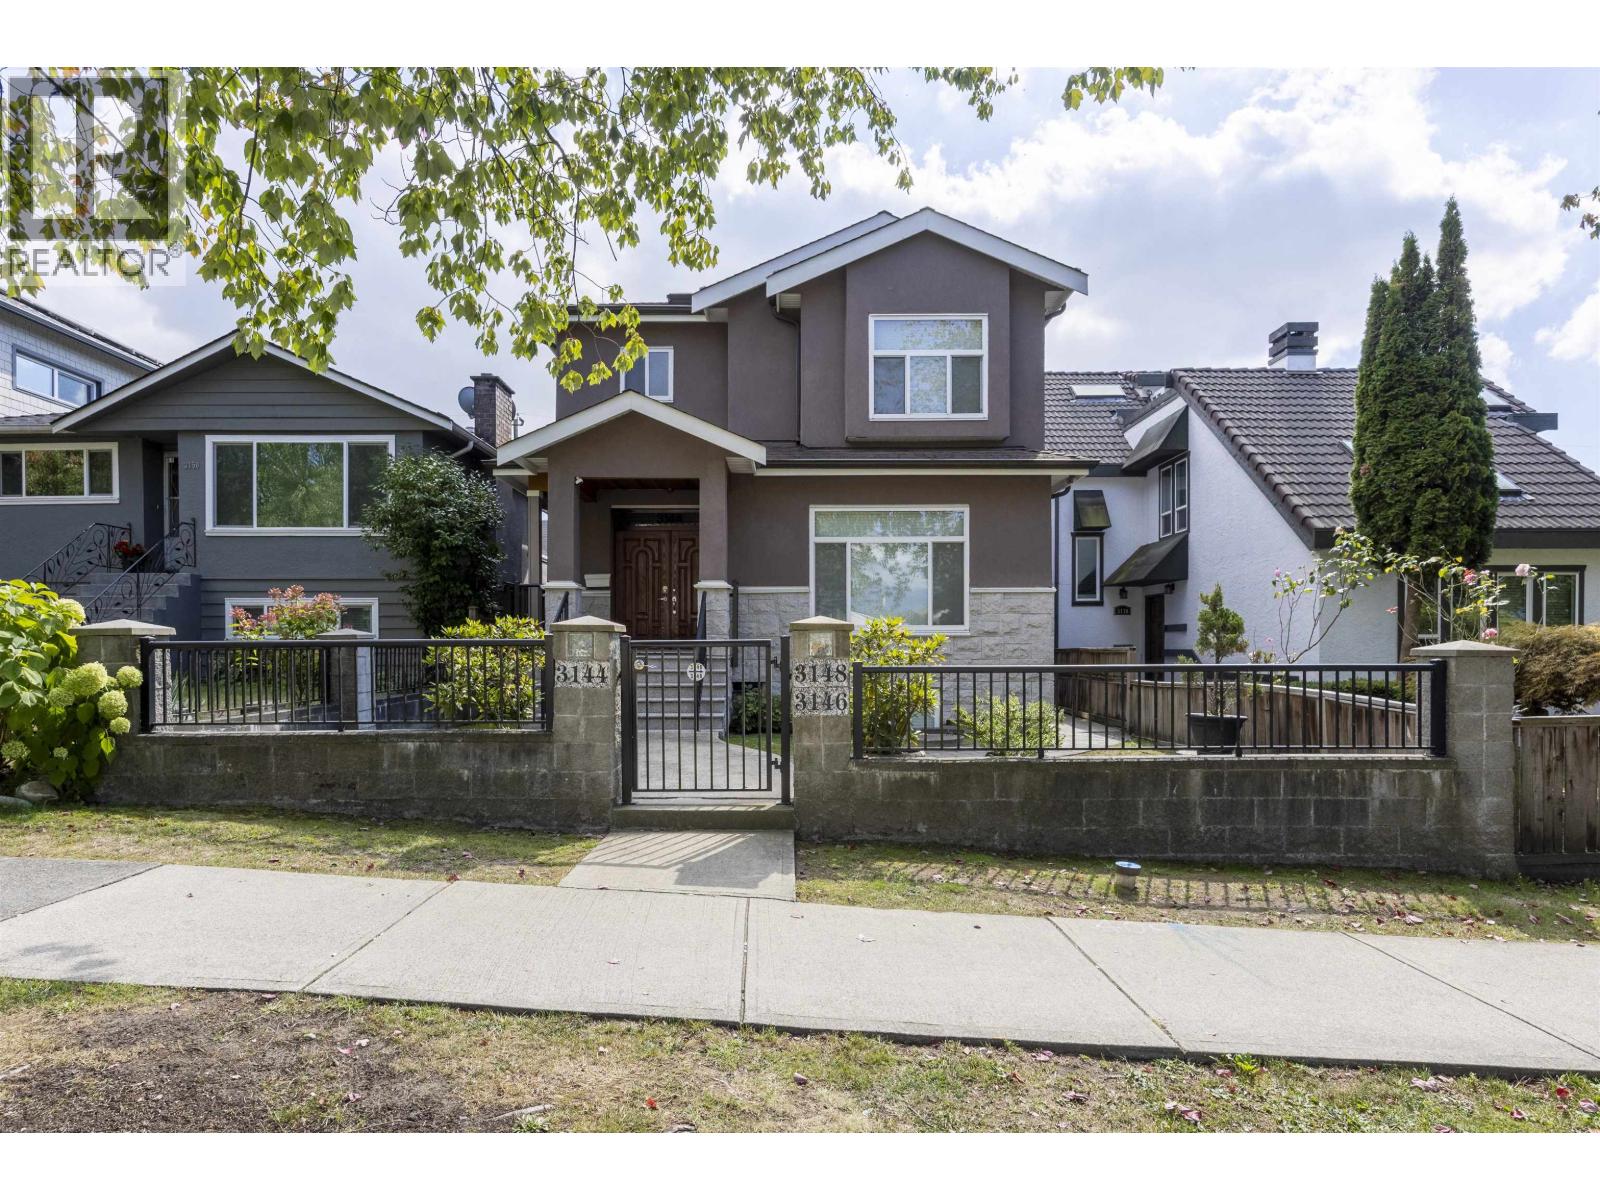
Welcome to this exceptional home with beautiful mountain views in the heart of Renfrew Heights! Meticulously maintained, this spacious residence offers the perfect combination of comfortable family living and outstanding income potential. The main floor features 9' ceilings, a bright and open layout with abundant natural light, and a gourmet kitchen with granite countertops, quality hardwood cabinetry, and stainless steel appliances. Exceptional mortgage-helper potential with two separate basement rental suites plus a laneway house. Centrally located just steps from schools, Renfrew Community Centre, shops, restaurants, and everyday amenities, with easy access to Downtown Vancouver and major routes. A wonderful home offering space, convenience, and income potential-not to be missed! (id:54441)
West Vancouver, British Columbia
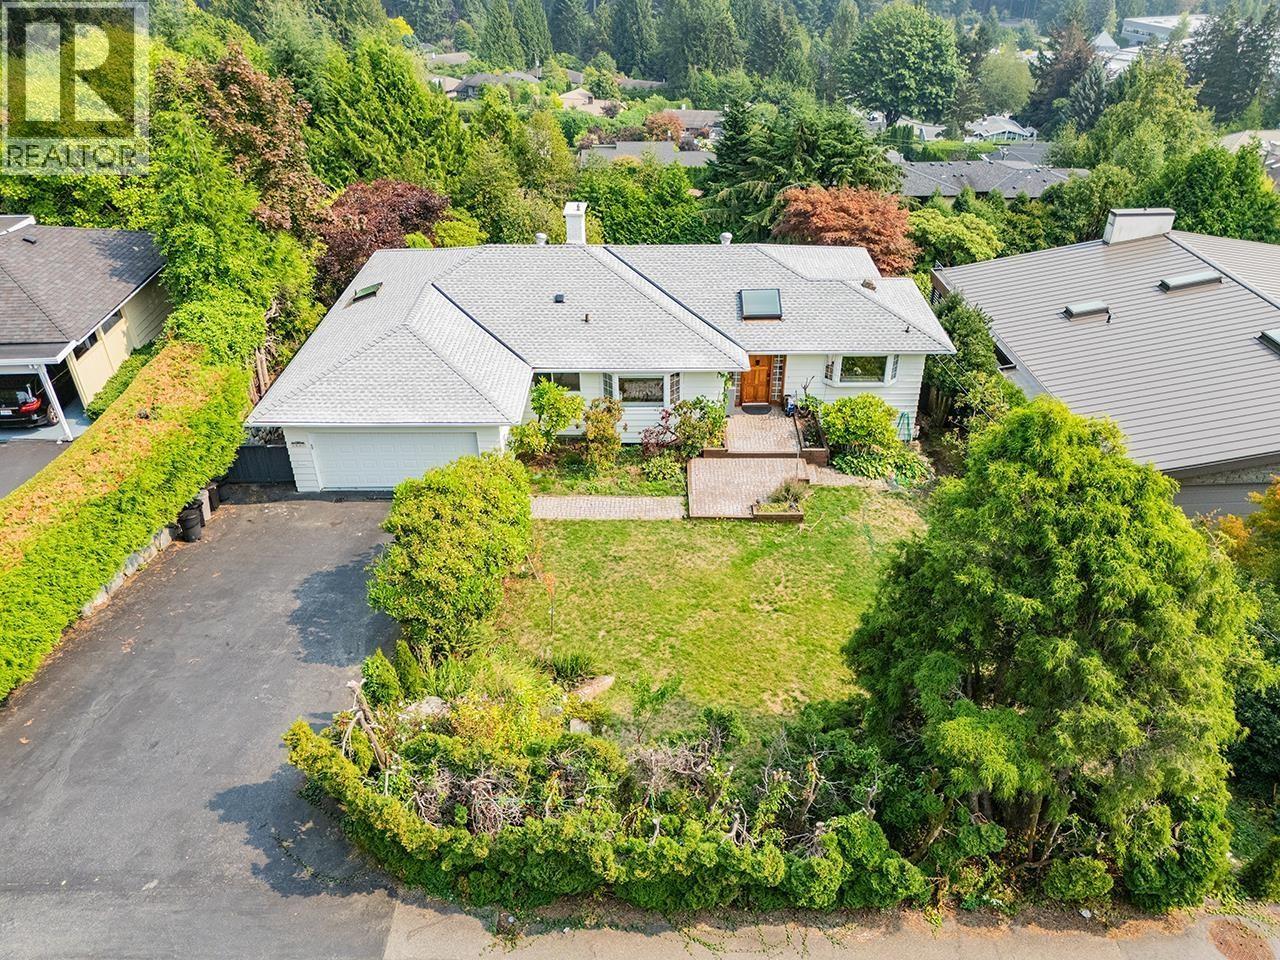
Welcome to this expansive 3,500 square ft home on a 13, 255 square ft lot, offering stunning views, privacy, and flexibility. The home features a full renovation: interior and exterior repainting, new luxury hardwood flooring with soundproof subfloor, two additional bathrooms, new hot water tank, and new roof. The main level (approx. 1, 800 sq ft) includes three generous bedrooms and the option to enjoy the entire home or create a separate suite for extended family, live-in support, or a mortgage helper. Expansive decks on both levels showcase panoramic vistas, while landscaped lawns and gardens add curb appeal. An attached garage and close proximity to schools, transit, shopping, golf, and recreation complete this exceptional opportunity. (id:54441)
Coquitlam, British Columbia
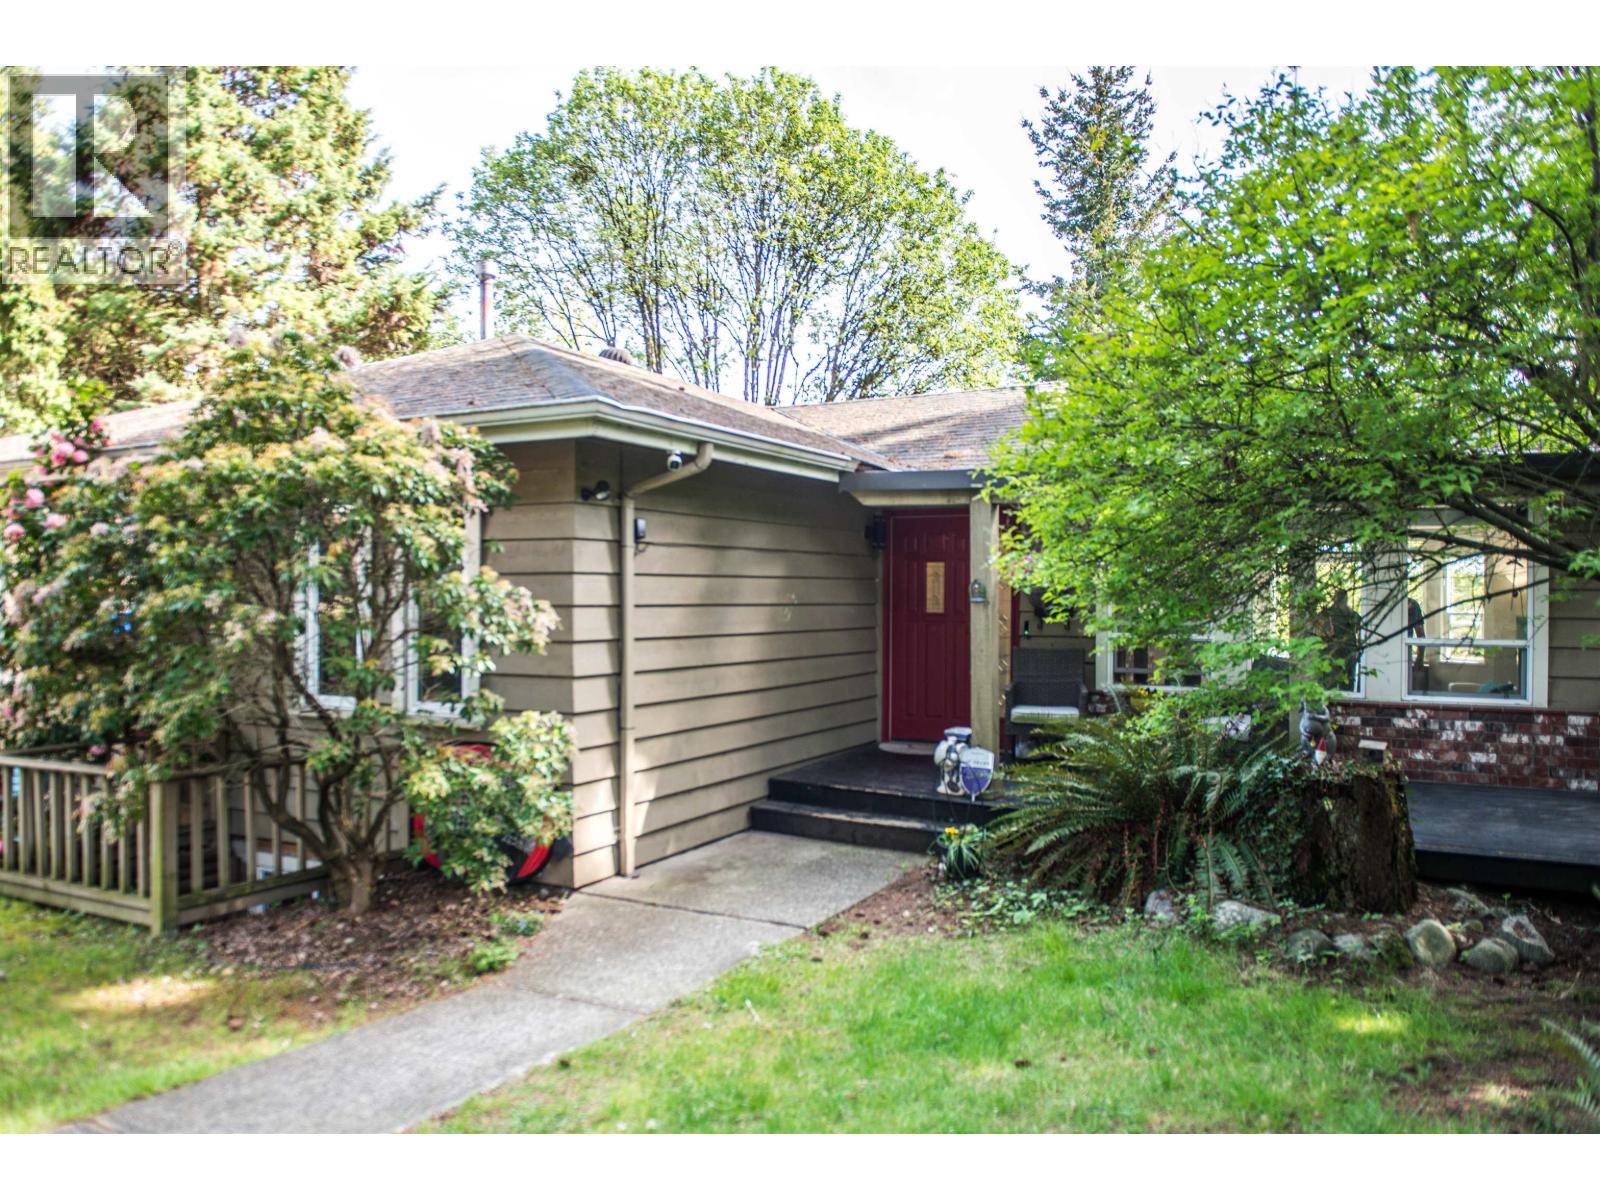
Welcome to 2634 Rogate Avenue, a well-maintained family home set on a generous 8,787 sq. ft. lot in desirable Coquitlam East. Offering 2,076 sq. ft. of living space, this 3-bedroom, 3-full-bathroom home features a bright south-facing living and dining area, a cozy wood-burning fireplace, and an upgraded outdoor patio ideal for entertaining. Two bedrooms are located on the main level, including the primary bedroom with a renovated ensuite. The walk-out basement offers a third bedroom, full bathroom, recreation room, storage room, separate entrance, and access to a covered patio. Additional highlights include a newer furnace, air conditioning, double garage, lane access, and extra/RV parking. Conveniently located near R.C. MacDonald Elementary, parks, transit, shopping, and major routes. (id:54441)
Ladner, British Columbia
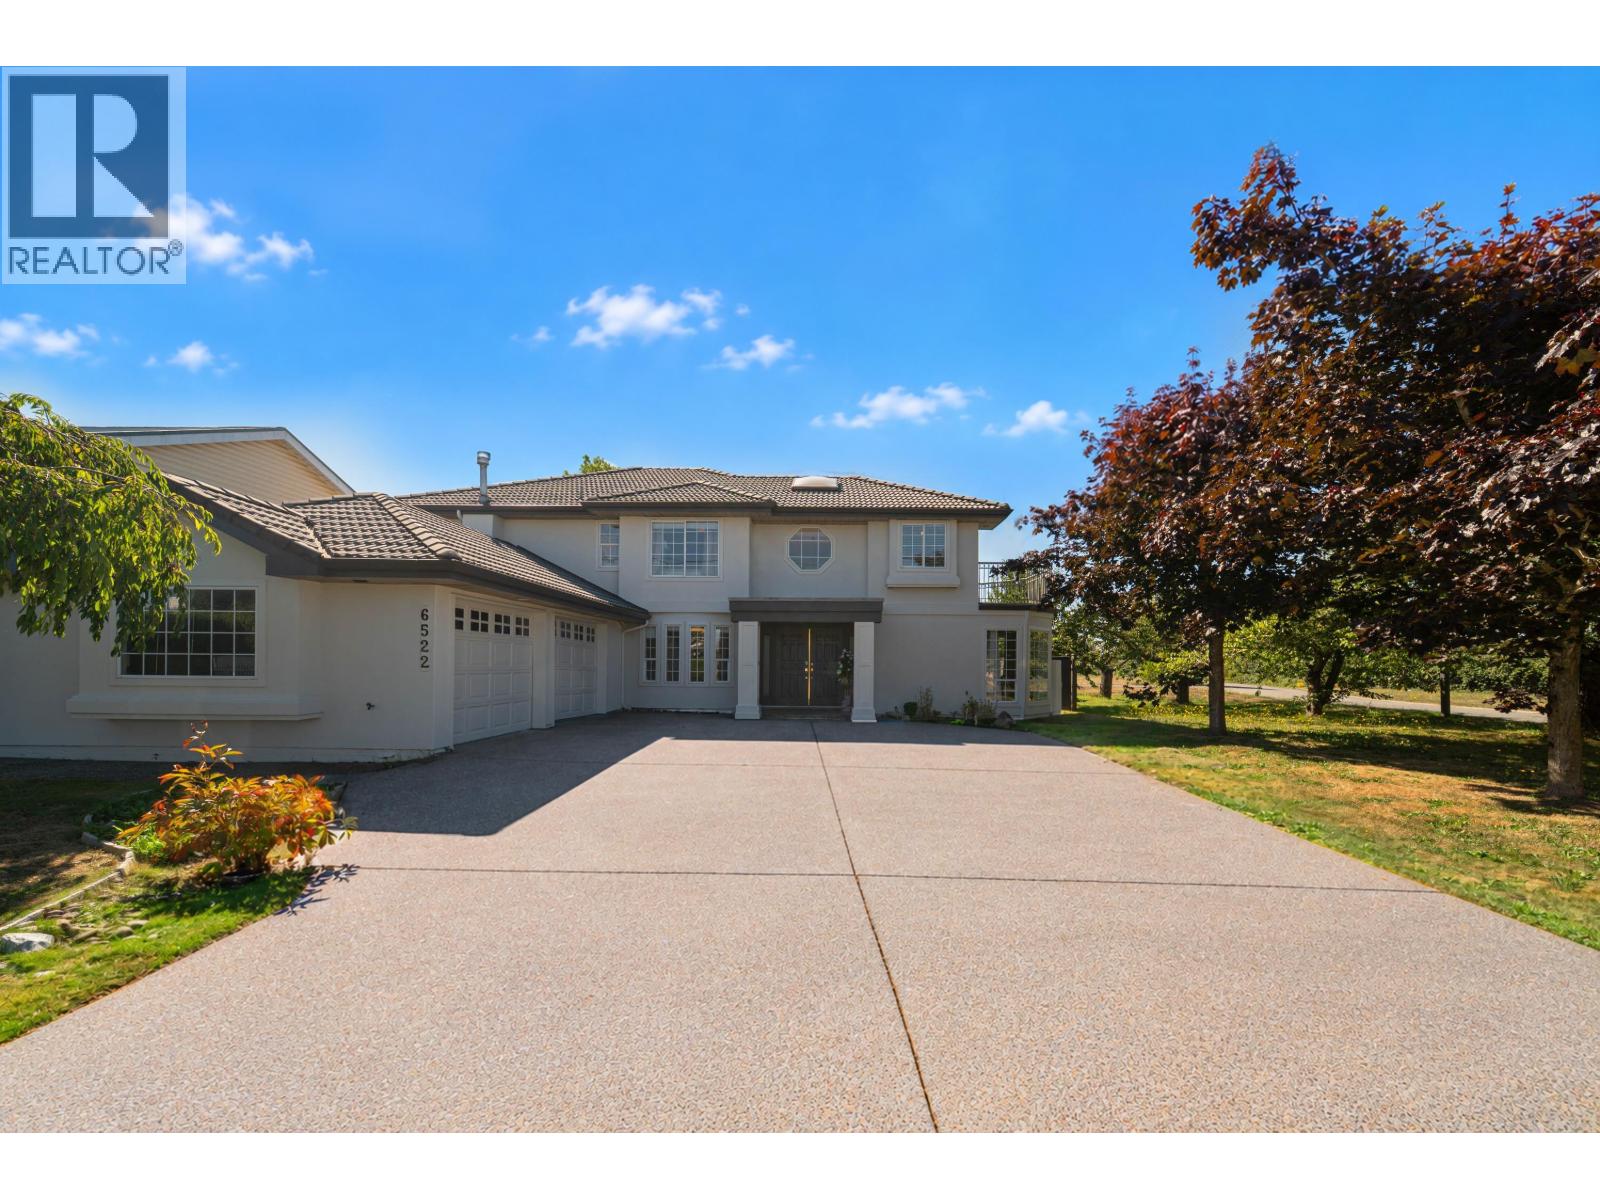
Here, on a generous corner lot bordered by a tree-lined green space, unfolds a home designed for comfort & entertaining. Freshly painted inside & out, this nearly 3,500 square ft. residence offers five bedrooms & five bathrooms, with abundant closet space throughout. A welcoming living room, framed by large bay windows, offers pools of natural light. Enjoy a palatial, sun-drenched kitchen space with breakfast area & a family room where mornings linger and evenings gather. Outside, a southwest-facing yard offers a summer deck, gazebo & fire pit - space to entertain. Upstairs: four bedrooms, three baths, a loft, and balcony. A bonus 1-bed/den suite with separate entry adds versatility. Double garage & six-car driveway. Beyond your door: Ladner Community Garden, tennis courts, and park. (id:54441)
Maple Ridge, British Columbia
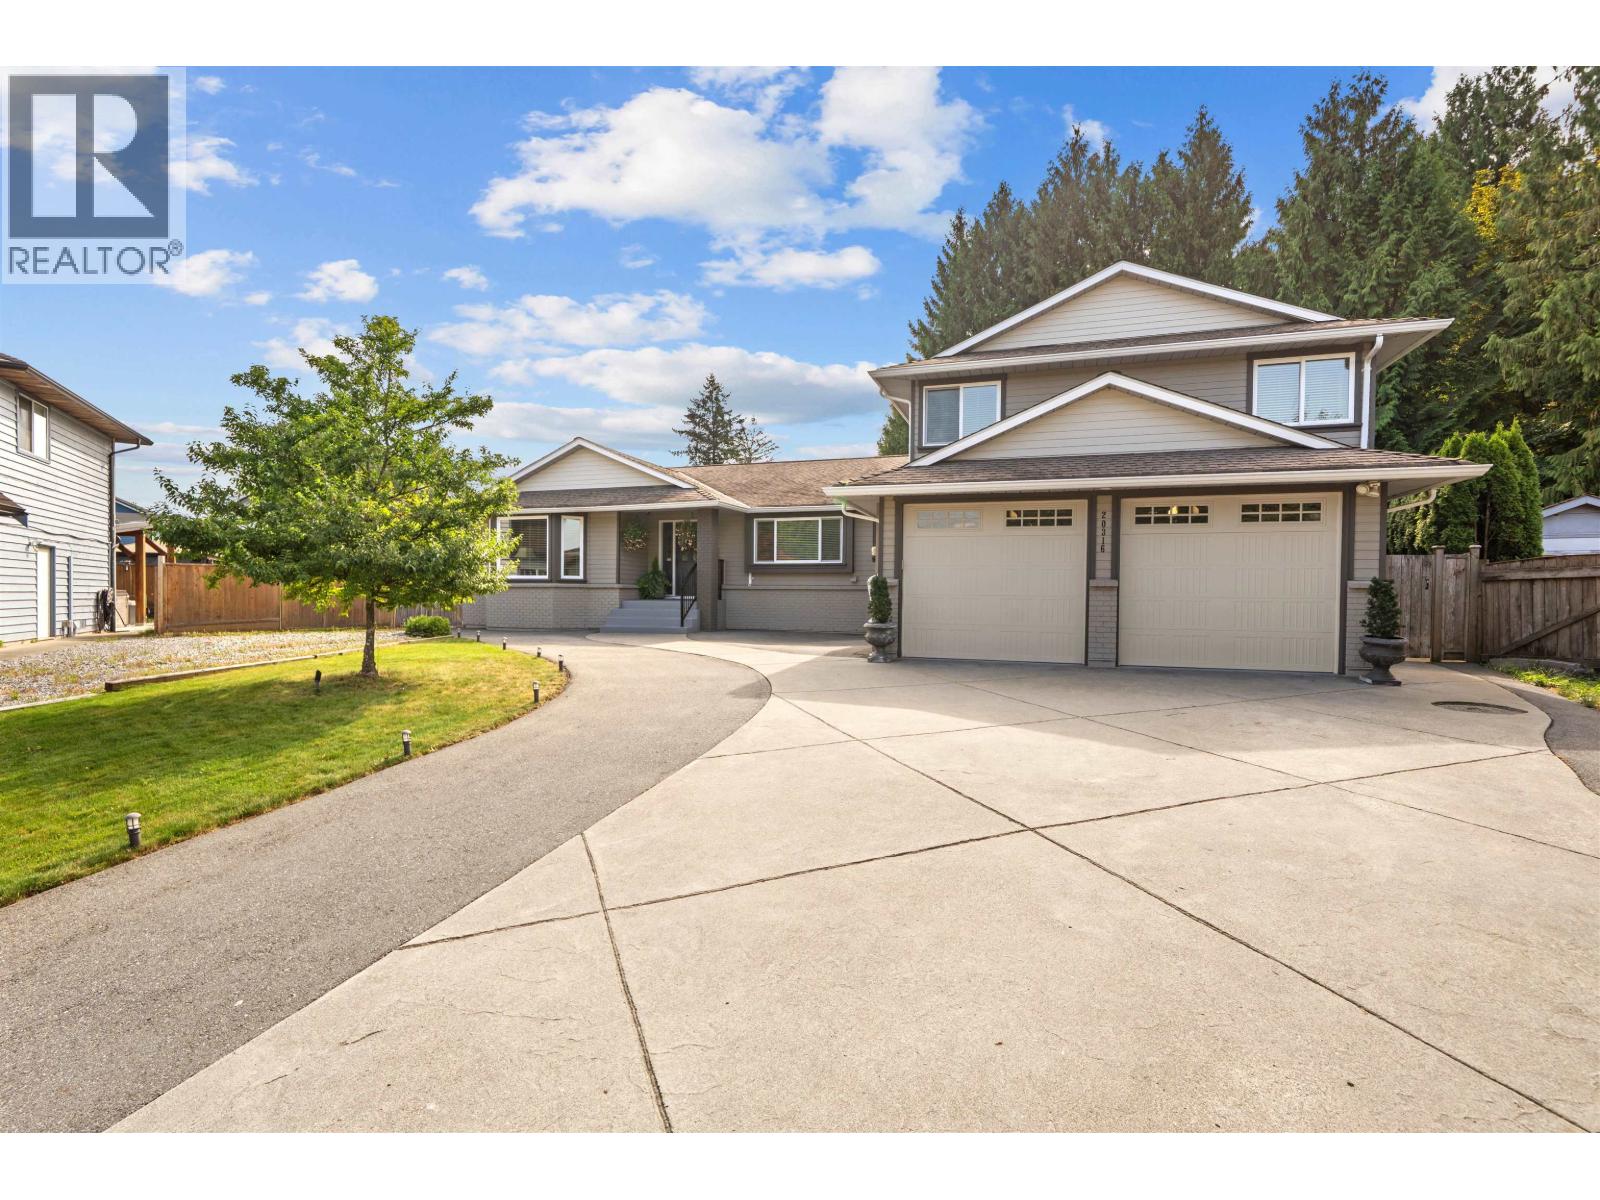
Welcome to this NW Maple Ridge GEM & ENTERTAINERS DREAM! This meticulously kept 3 level split home is nestled in a corner of a quiet culdesac and sits on a .25 ACRE LOT! GOURMET kitchen with top of the line, BERTAZZONI gas cooktop, wall oven and microwave. Freshly painted two tone custom cabinetry, quartz countertops with bar top, coffee nook, wine fridge+rack. Formal dining room & large sunken living room for cozy living. Up is 4 bedrooms, with a huge primary and spa-like 5 piece ensuite. Lower level has a huge rec room(or bedroom)& 1 bedroom walkout suite for inlaws or tenant. IN/OUT living at its finest with heated saltwater fibreglass POOL, putting green and enclosed 400sqft patio. Central A/C, 3 car wide driveway, fresh paint, new floors+lighting throughout and MANY more updates. (id:54441)
Maple Ridge, British Columbia
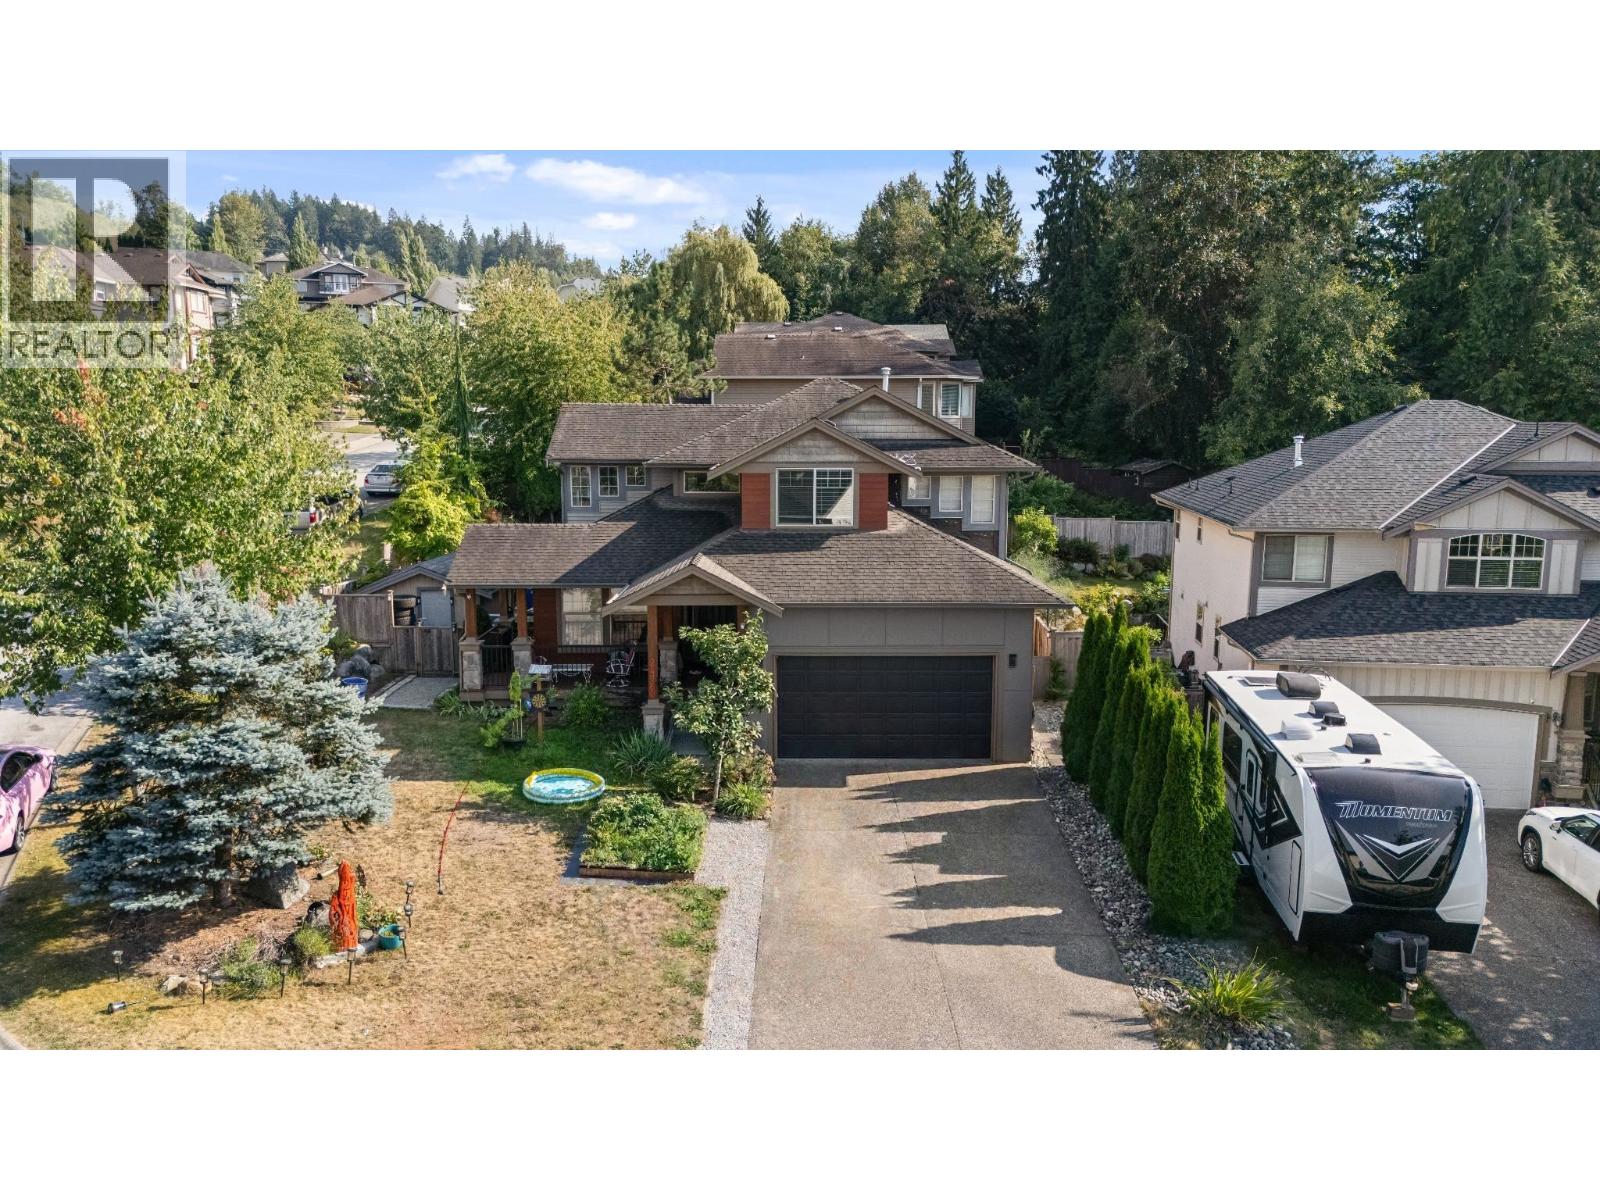
UPLANDS AT MAPLECREST! This beautifully upgraded 5-bedroom + den A/C home sits on a private 6,630 sq. ft. lot in a family-friendly neighborhood near SRT Secondary and the brand-new cesqenela Elementary. The stunning great room boasts 18 ft vaulted ceilings and double-row windows, flooding the space with natural light. The chef's kitchen features a bonus wok kitchen & gas stove, while the sunny, south-facing backyard with an extended deck is perfect for entertaining. Upstairs, you'll find three spacious bedrooms, including a huge primary suite with a five-piece ensuite. The 1,300 sq. ft. lower level has a separate entrance, two bedrooms, a full bath, and its own laundry-a fantastic mortgage helper or in-law suite. OCT 4 (12-2pm) OPEN HOUSE (id:54441)
Burnaby, British Columbia
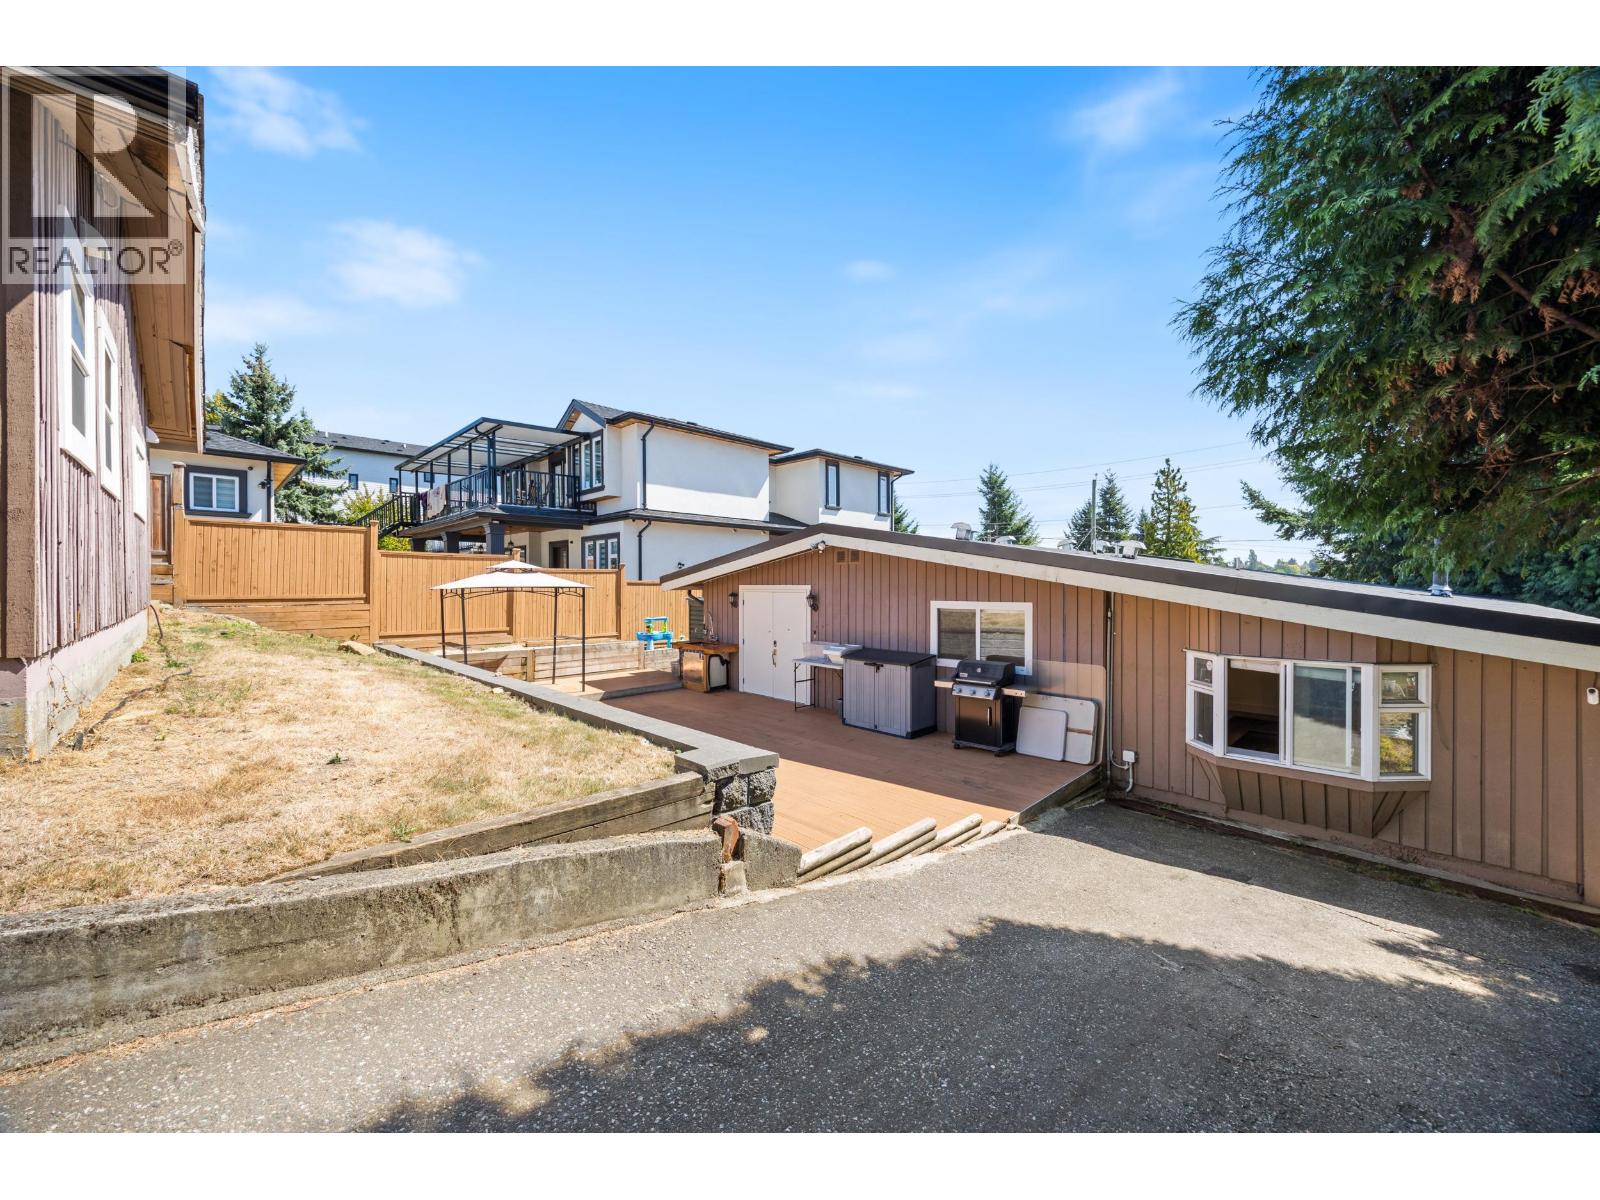
Welcome to 8085 10th Avenue, a beautifully updated Burnaby home blending modern luxury with everyday convenience. Featuring a brand new roof, state of the art kitchen renovation, and smart home technology with fingertip control of security and climate, this home is truly move in ready. Enjoy easy access to New Westminster, the new pool and beautiful Queen´s Park amenities, while benefiting from Burnaby´s lower property taxes. Just 2 km to Our Lady of Mercy, walking distance to John Knox Elementary and Second Street Elementary, and close to STM High School. Plus, a brand new bus stop right across the street on 10th Avenue! (id:54441)
Burnaby, British Columbia
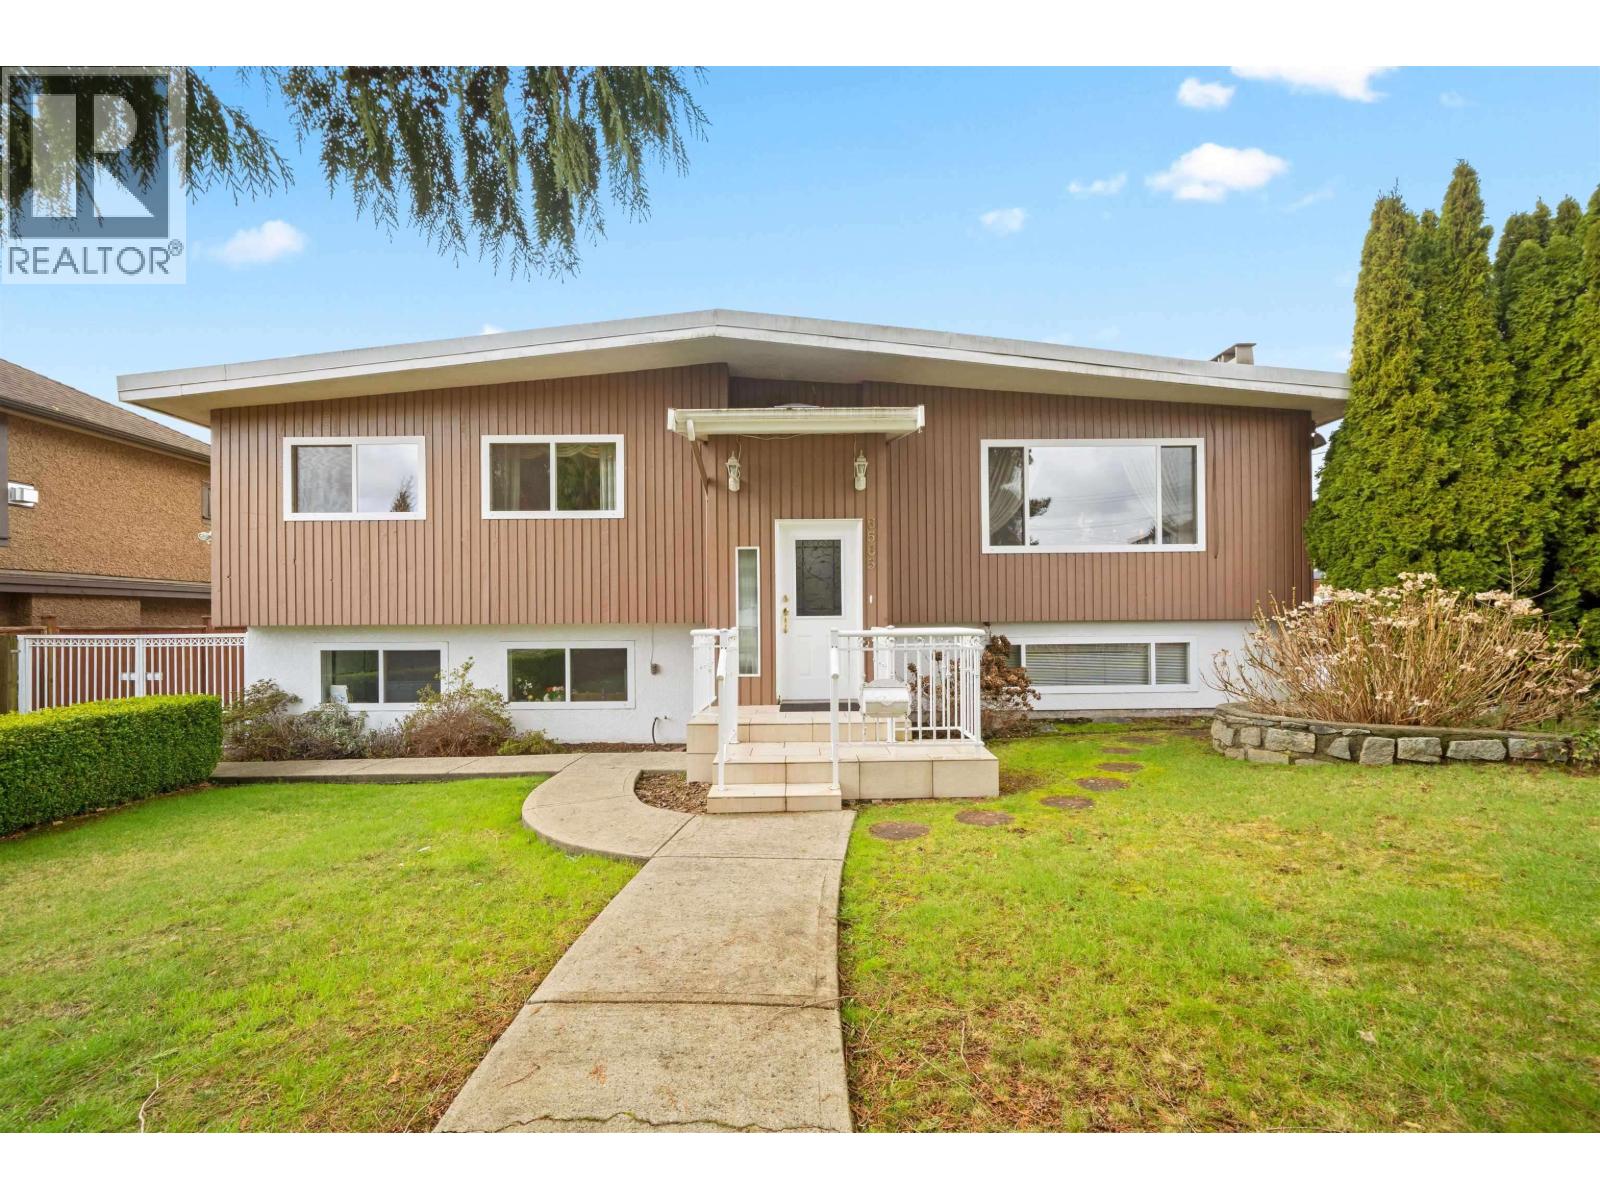
ATTN: Developers -DEVELOPMENT SITE -R1 POTENTIAL FOR 2 LOTS / MULTIPLEX-DOUBLE LANE ACCESS LOT ,Premium 10,685 sq. ft. corner lot (86.1' X 124.1') located on a quiet cul-de-sac in one of North Burnaby's most desirable neighbourhoods. Featuring double lane access from the side and rear, this R1-zoned , Possible subdivision into two lots, with potential for multiplex development of up to 4 units per lot (buyer to verify with the City of Burnaby). Conveniently located near Brentwood, Skytrain, schools, parks, and major commuter routes. Enjoy elevated city views and strong future growth potential. Contact Sarah for details and a private tour. (id:54441)
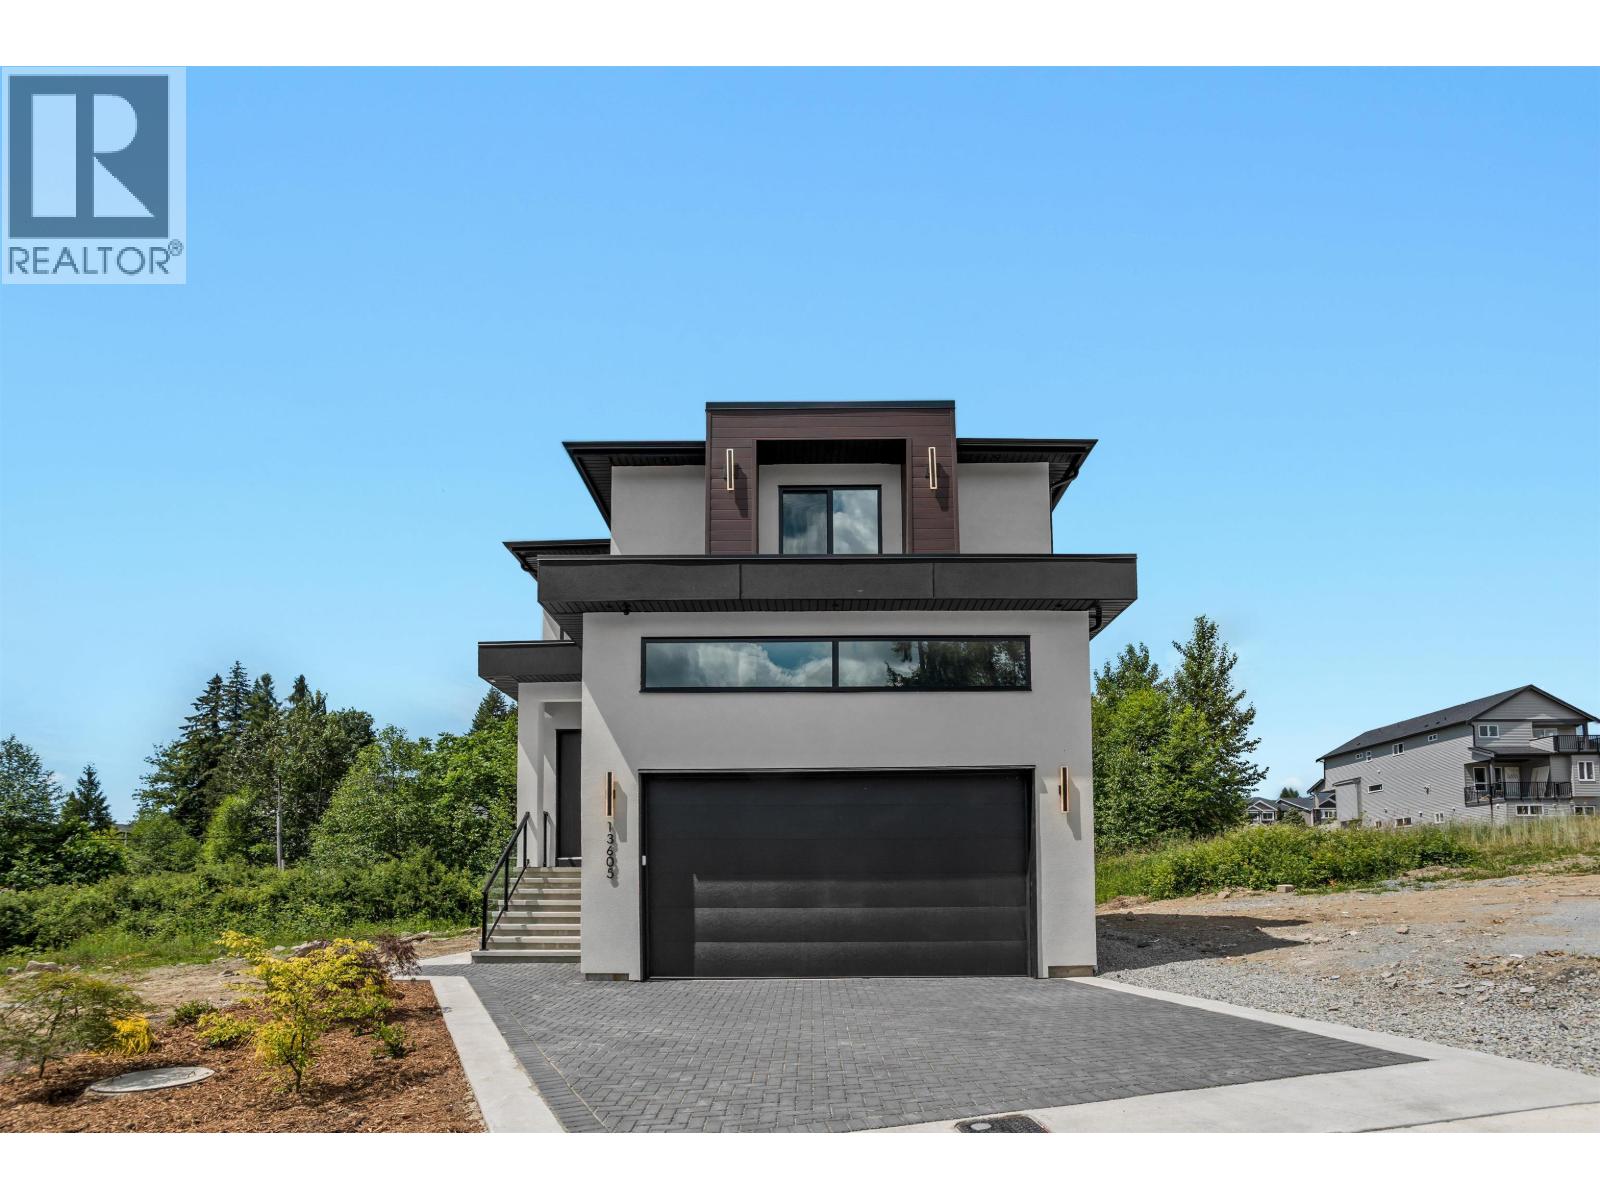
Maple Ridge, British Columbia
Elevated West Coast living in Maple Ridge. This transitional masterpiece offers 3,859 sqft of luxury across 3 levels with 7 be 7 baths, A/C. and a custom theatre. Every upstairs bedroom features its own private ensuite. highlighted by a spa-like primary retreat with a dual wood vanity, marble-look tile, glass shower, and a soaking tub. The designer kitchen boasts Fisher & Paykel appliances and a secondary spice kitchen. Unwind by the gas fireplace with its stunning black tile wall, or step onto the large main-floor patio deck with a sleek epoxy finish. The property backs onto a lush greenbelt. featuring a private primary balcony overlooking nature. Built to Step 4 Energy Code with EV charging, plus a legal 2-bed mortgage helper with its own meter and A/C. One of Maple Ridge's finest! (id:54441)
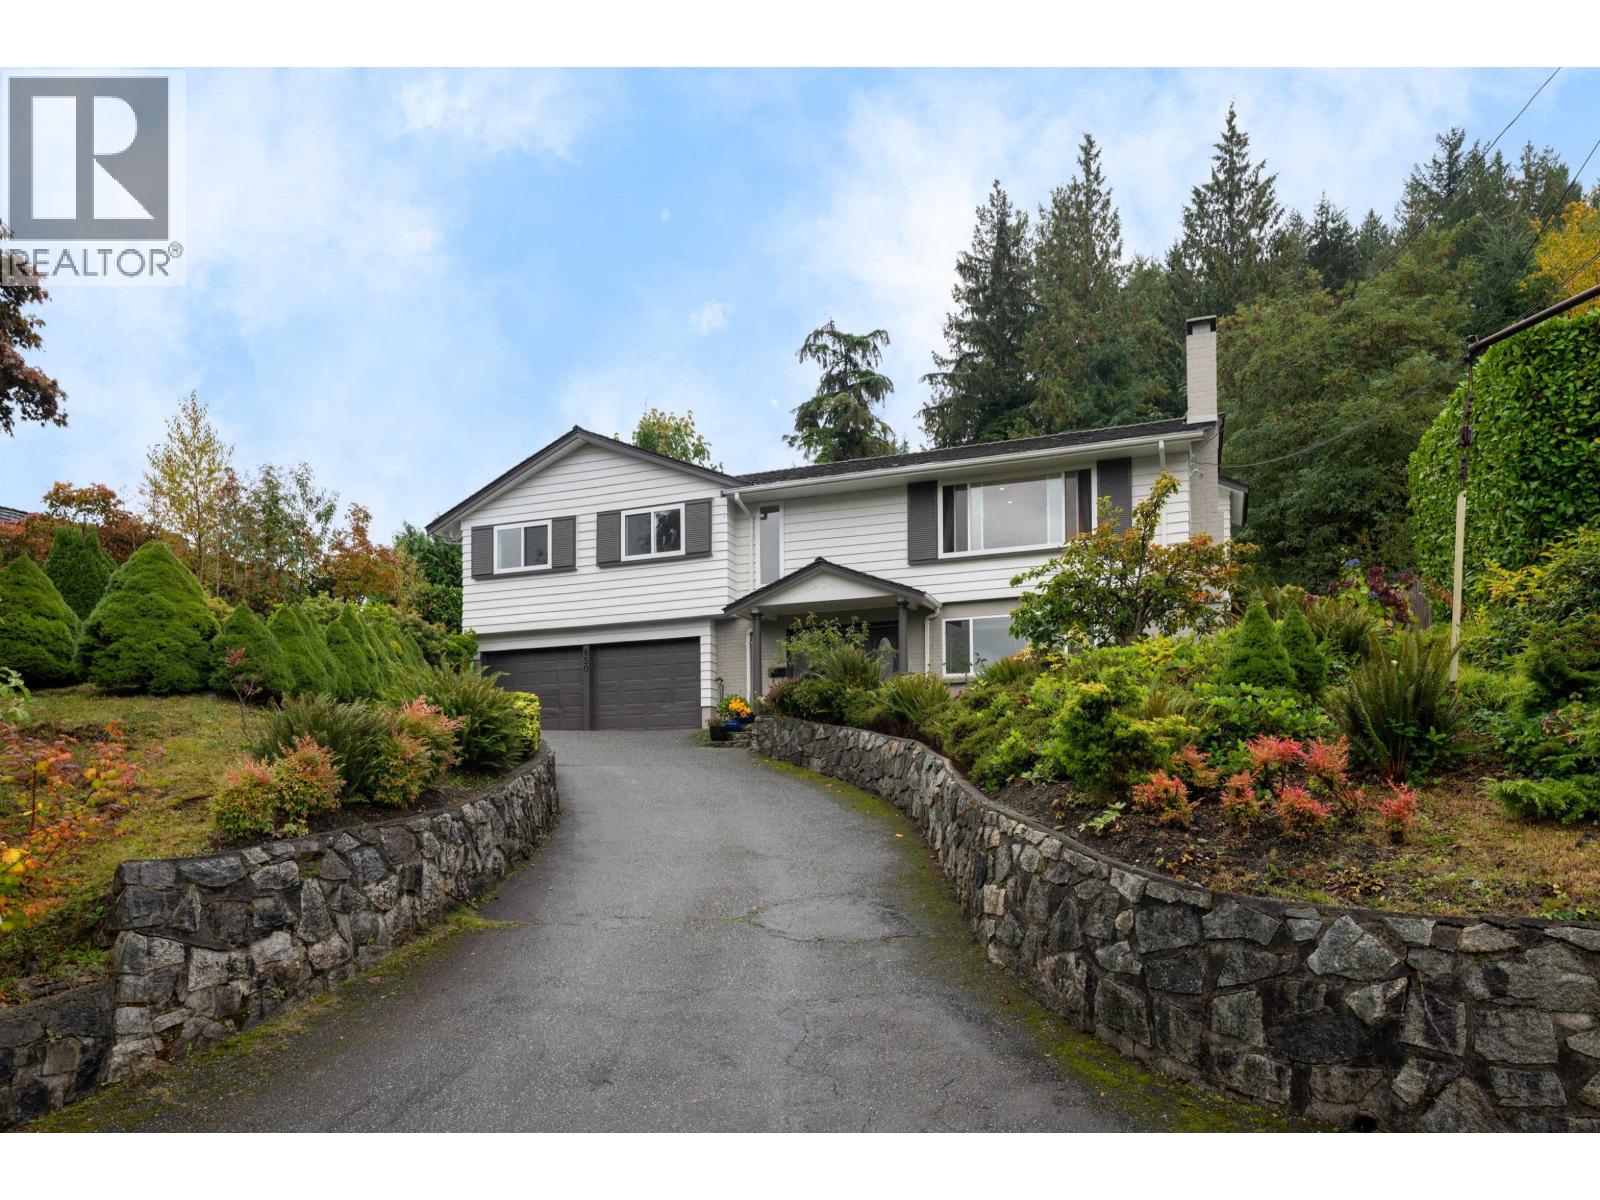
West Vancouver, British Columbia
Welcome to this beautifully maintained family home, perfectly situated on a 12,994 sqft lot in the heart of desirable Sentinel Hill. This specious 2432 sqft residence offers 4 bdrm and 3 baths, providing ample space for growing families or those who love to entertain. Enjoy picturesque Mountain Views and abundant natural light from its elevated position on the high side of the street, offering both privacy and sense of tranquility. The well-designed layout features a potential in-law suite perfect for extended family living, a home office, or generating rental income. This home has been lovingly cared for, ensuring move-in readiness. The large lot offers plenty of outdoor space for gardening, entertaining, or enjoying the surrounding beauty. This home has it all! (id:54441)
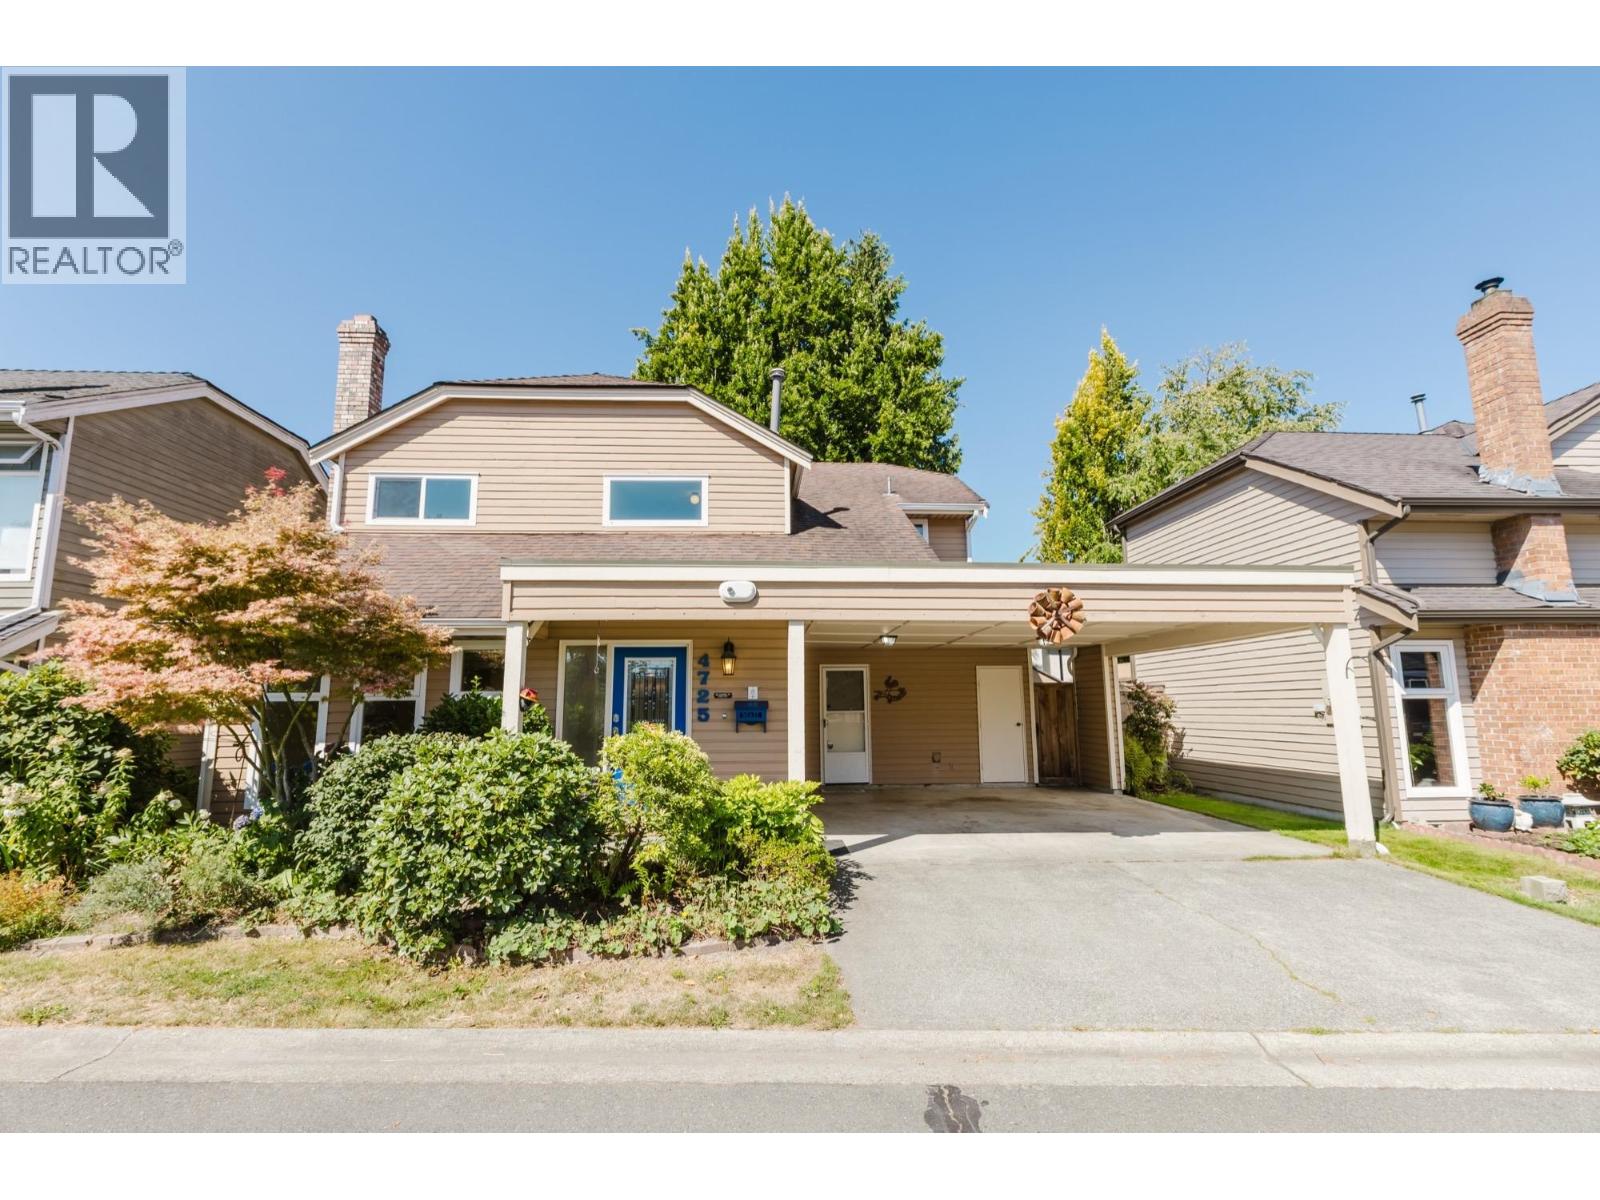
Delta, British Columbia
Fantastic value for a detached home in Cedar Tree Lane, Delta Manor! This charming 1,612 sq.ft. 2-level home offers 3 bdrms & 2.5 baths, with main-floor and all bedrooms up. Features include maple cabinets & granite counters with gas F/P. French doors open to a large, private W-facing covered patio with plenty of space for gardeners & entertaining. Upstairs offers a spacious Primary with 4-pc ensuite & generous closet, plus 2 good-sized bdrms sharing a 4-pc bath. Quiet, tucked-away location close to Ladner Village, Rec Centre, shopping & amenities. Newer windows, furnace, H/W tank & interior paint. Bare-land strata only $100/mo. Great opportunity for detached living in Ladner! (id:54441)