

Surrey, British Columbia
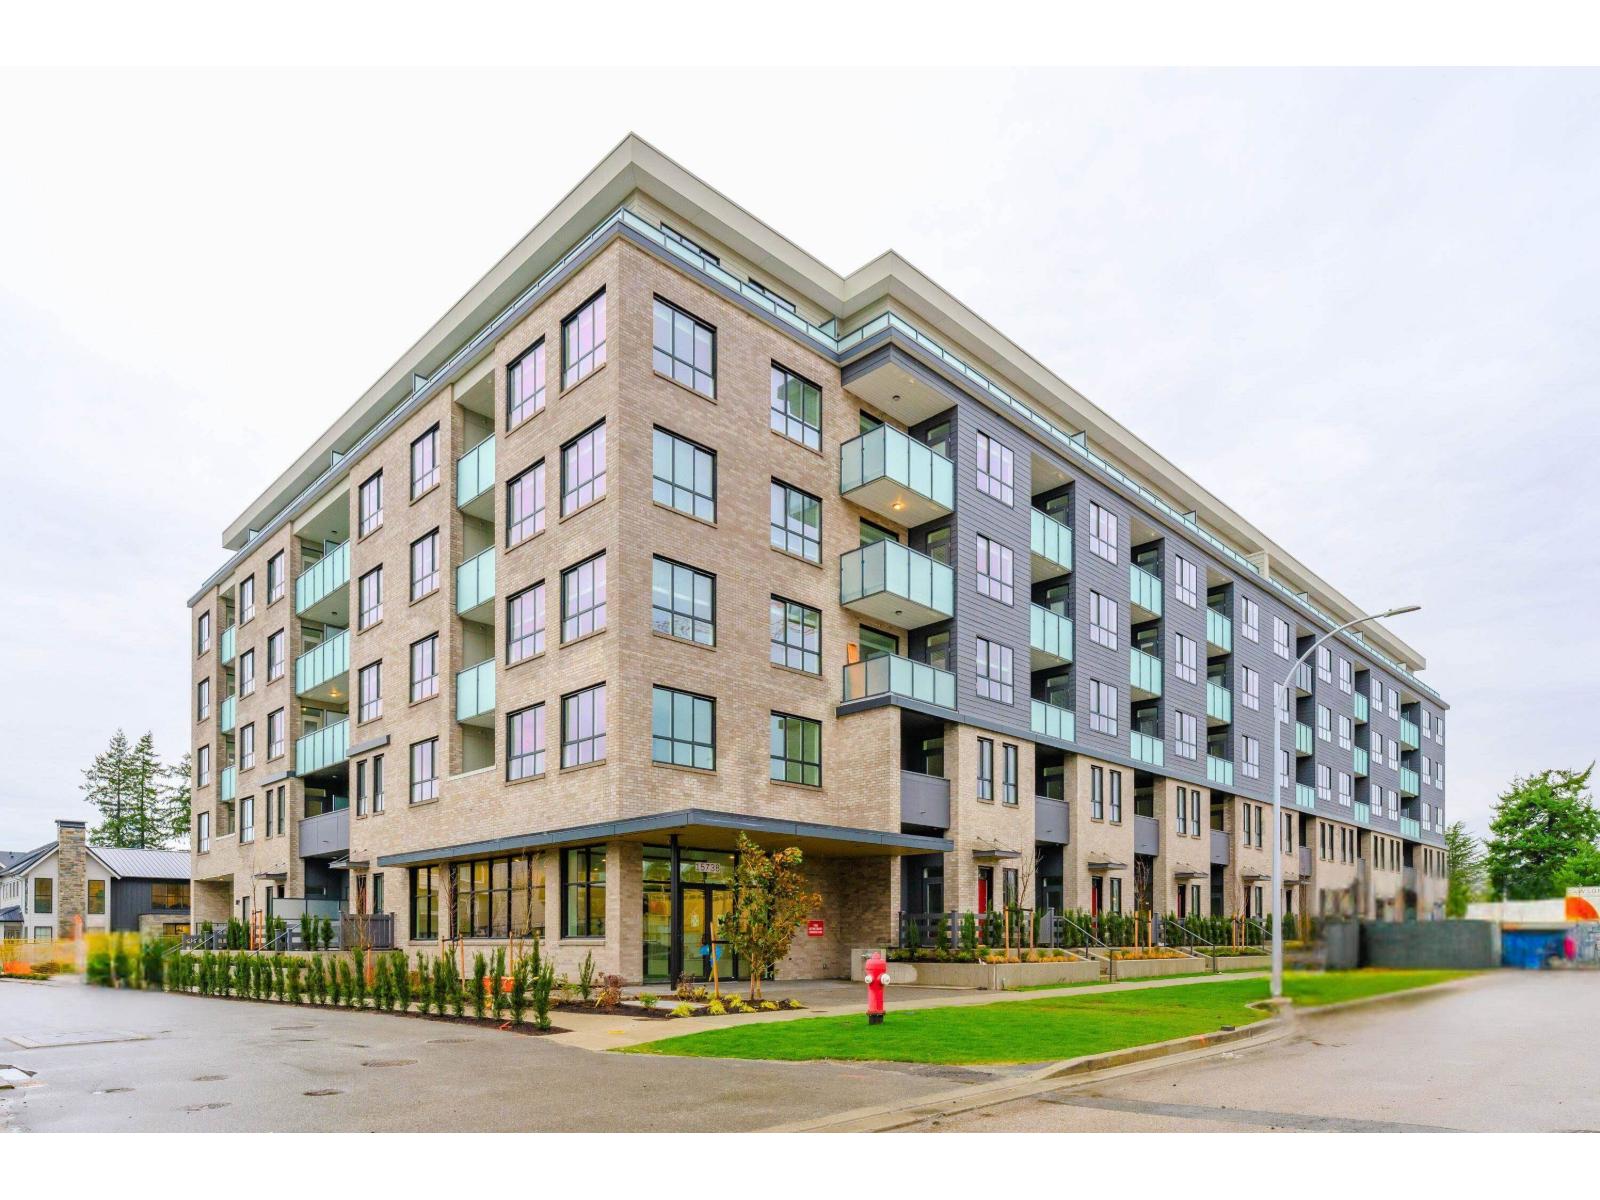
Brand new south-facing first floor 1-bedroom home, address:15733 85 Ave Surrey, indoor area 491 sqft. This bright and thoughtfully designed unit features a modern kitchen with stainless steel appliances. 1 locker included. No parking lot. Amenities including a fully equipped gym, yoga studio, meeting room, and more. Walking distance to Fleetwood Park Village Shopping Centre and the future Fleetwood SkyTrain station. Park: 45H - Neighbourhood Park, Francis Park and Fleetwood Meadows Park. Requirements: No pets, No smoking. Credit check, reference check and tenant insurance required. Minimum one year lease. Rent: $1500, Unfurnished. Utility: water included, hydro and internet are not included. Available: immediate move in. (id:54441)
Surrey, British Columbia
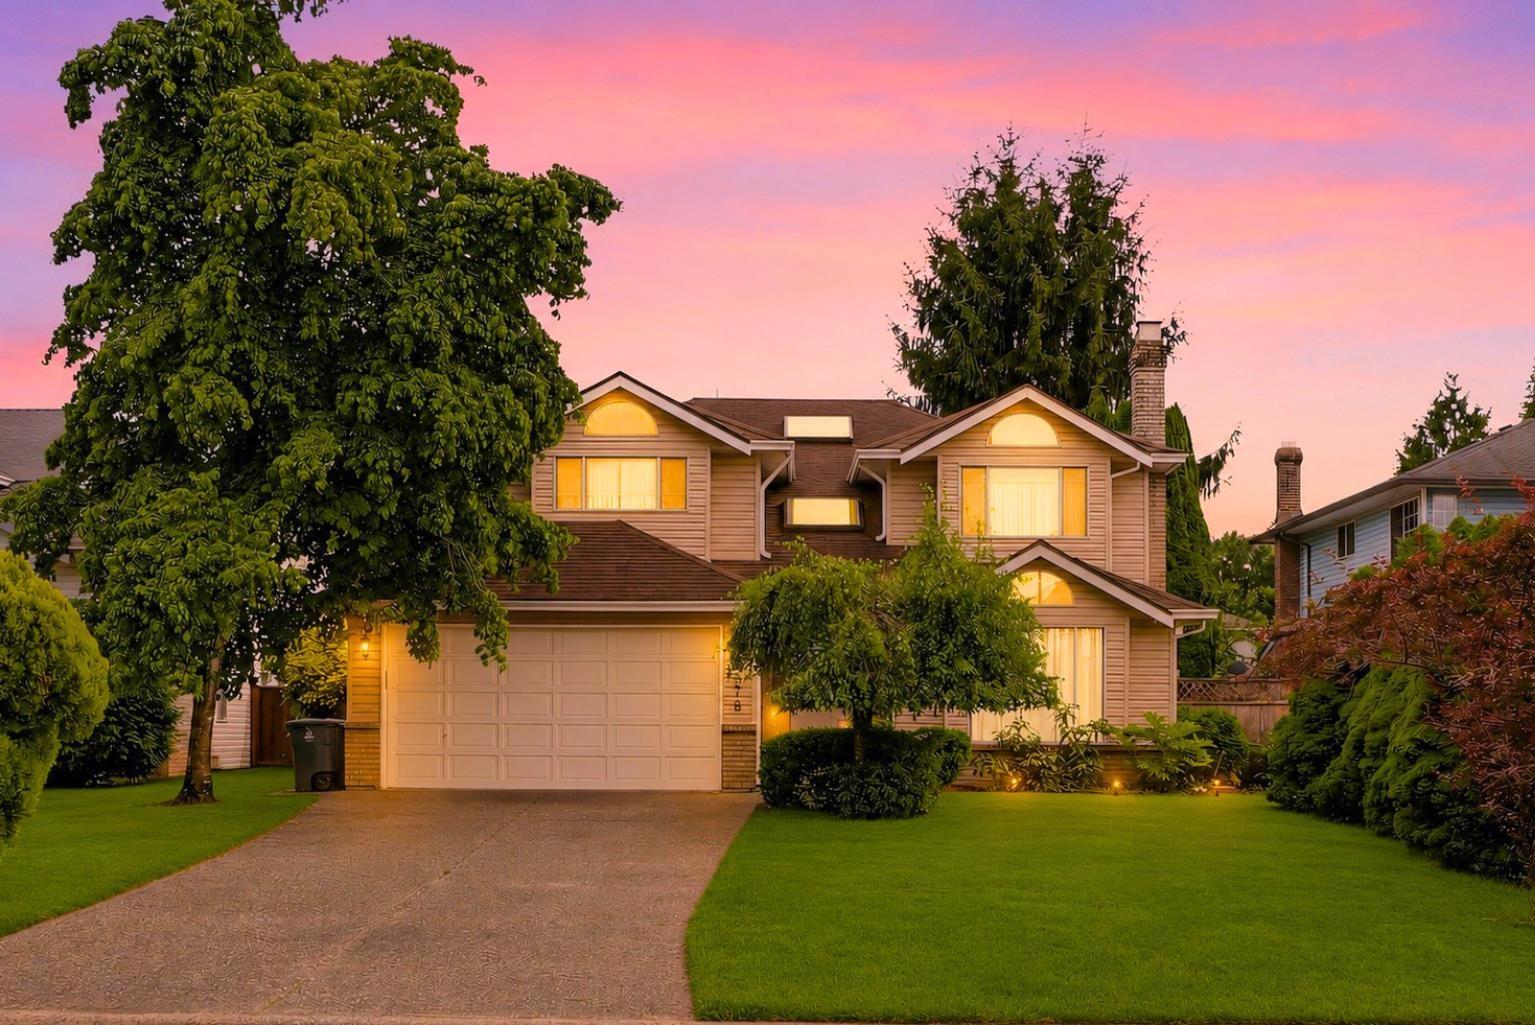
Beautiful 5 Bed, 3 Bath home with nearly 3,000 SQFT of living space on an 8,016 SQFT lot in sought-after Fraser Heights!! Proudly original owner owned, this home welcomes you with a grand marble foyer, updated lighting, new carpets, new insulation, and fresh paint. The kitchen features newer tile floors, large quartz island, and S/S appliances, opening to a sunny south-facing walk-out backyard, perfect for relaxing, family time & entertaining! Cozy new gas fireplace & multiple skylights fill the home with warmth & natural light. Upstairs offers 4 spacious bedrooms & 2 baths. Main floor features a 5th bedroom beside a full bath-ideal for guests or parents. Driveway parks 5 plus double garage. Minutes to top schools, Hwy 1, shopping & more. *OPEN HOUSE: Sat & Sun, Aug 8th & 9th, from 2-4pm. (id:54441)
Surrey, British Columbia
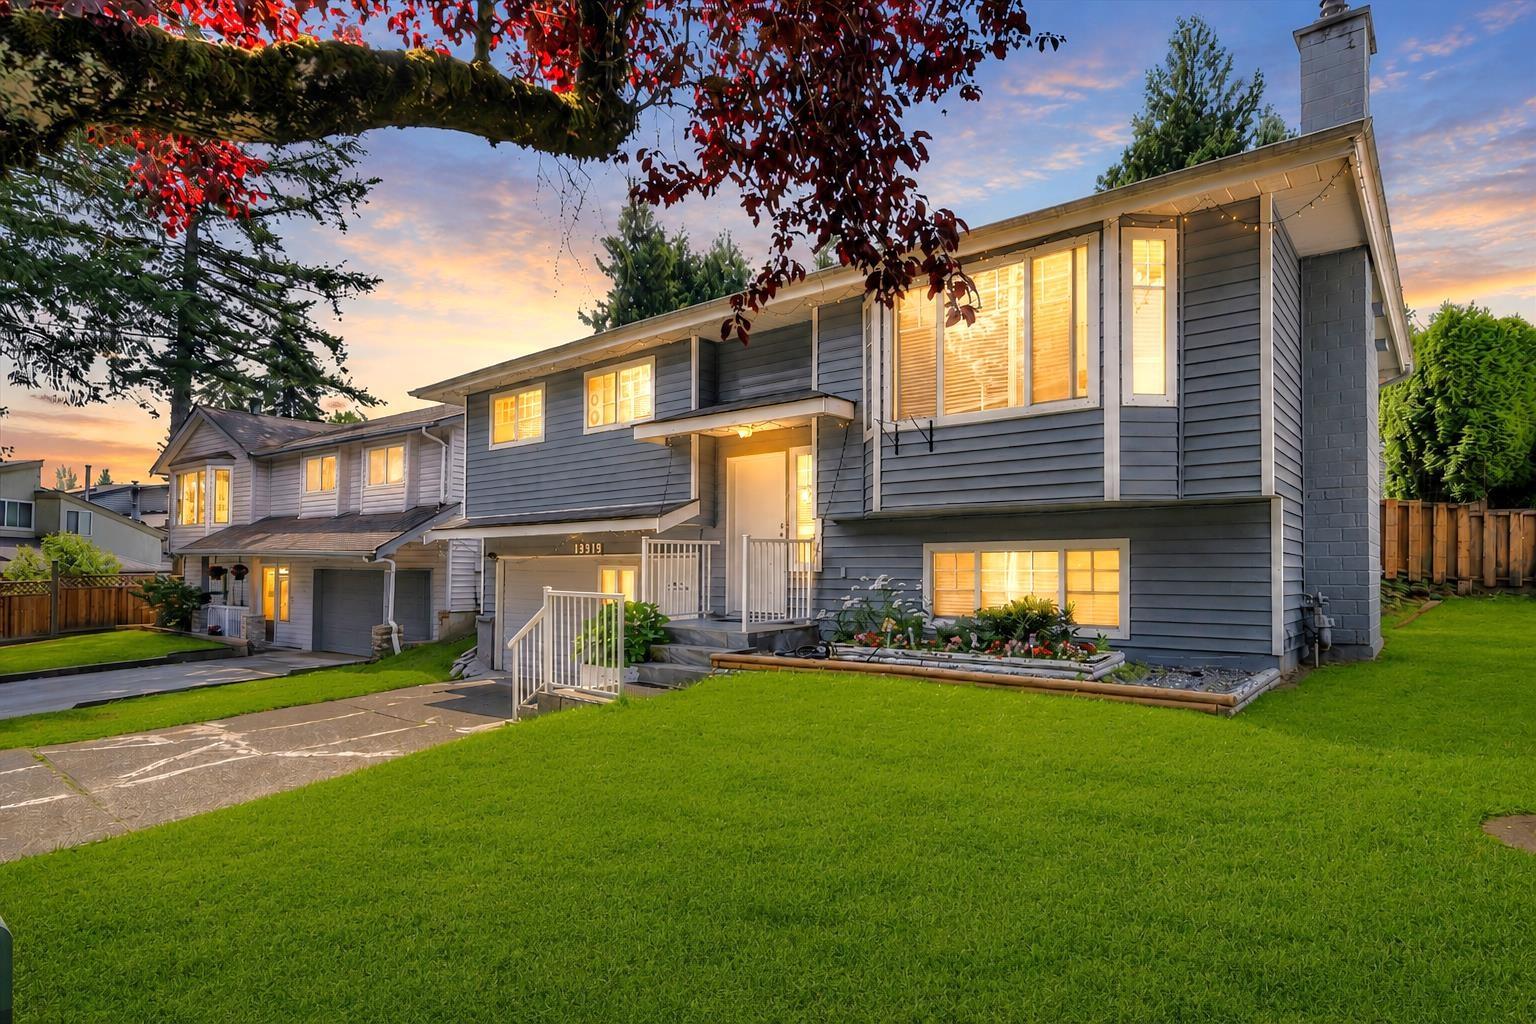
**Location, Location** Centrally located family home on a quiet street, just steps to transit, schools, parks, and shopping. Features 3 bedrooms upstairs, a spacious recreation room, and a 2-bedroom basement with a separate entrance. Enjoy the fully fenced, south-facing backyard. Great opportunity for families or investors. Property contains accommodation that is not authorized. ***OPEN HOUSE SAT-SUN 2-4PM*** (id:54441)
Surrey, British Columbia
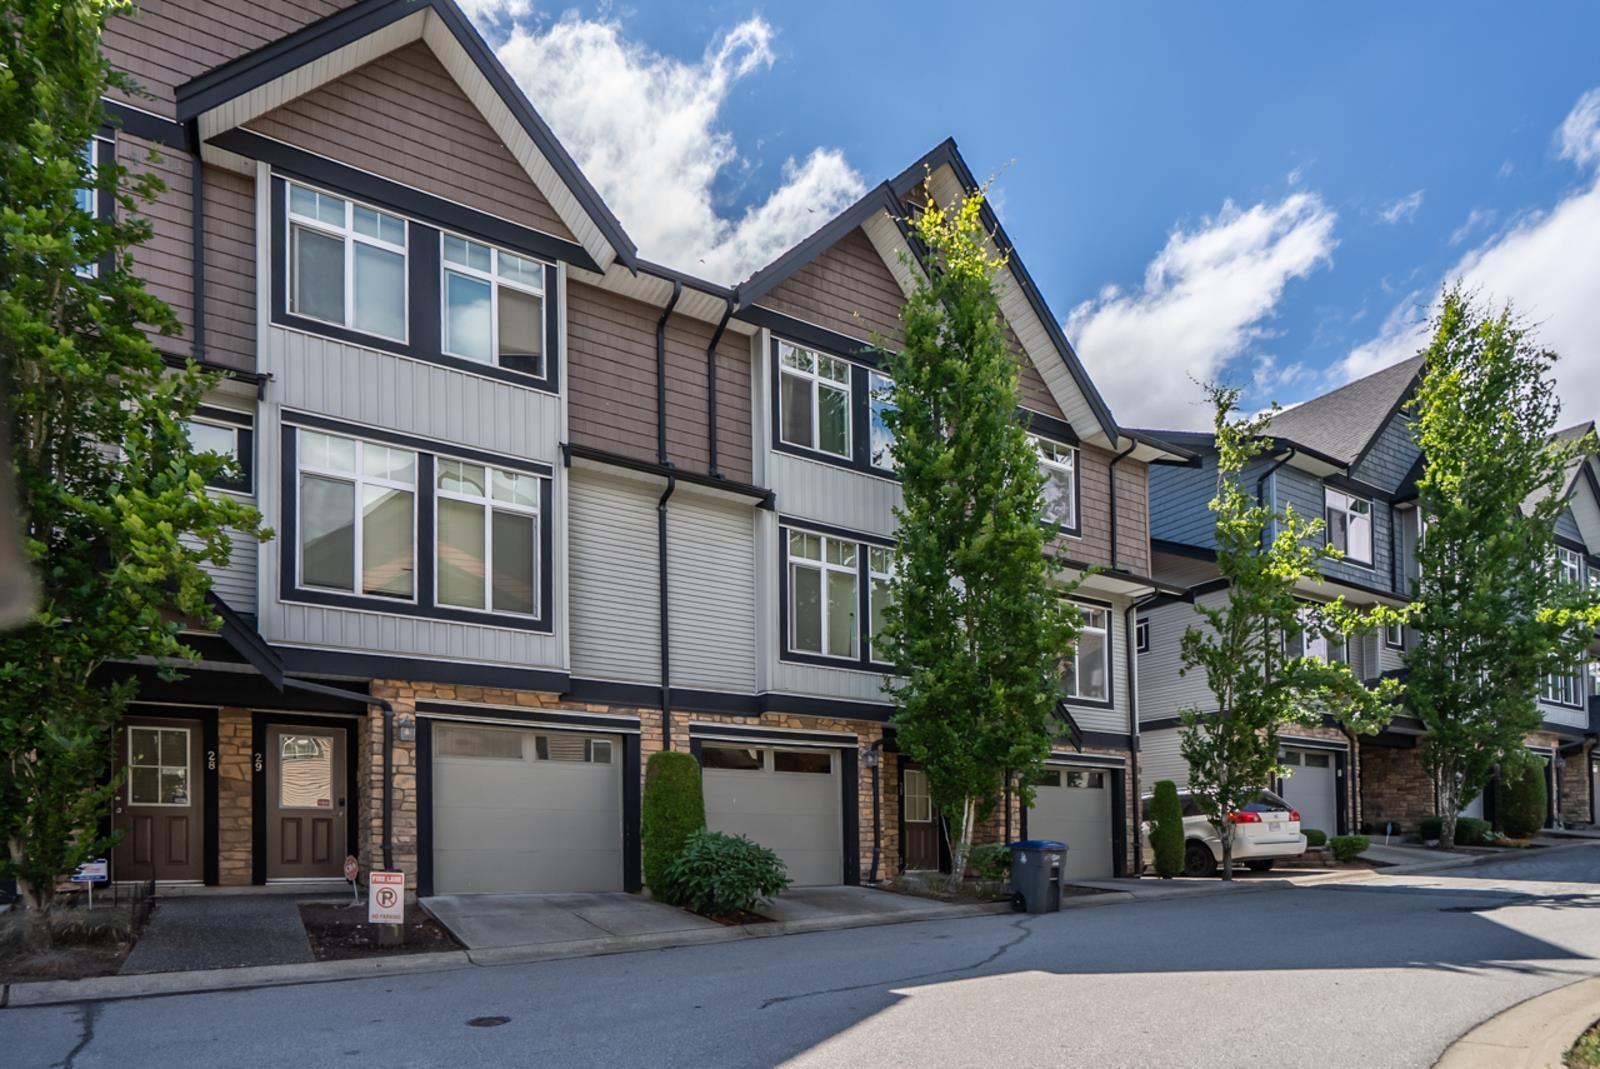
Welcome to this beautifully maintained 3-bedroom, 3-bathroom townhouse in the highly sought-after Altura community in Sullivan Station. Offering a spacious and functional floor plan with generously sized bedrooms, this home is perfect for growing families, first-time buyers, or downsizers. Enjoy resort-style amenities including an outdoor pool, fitness centre, yoga room, sauna, theatre room, and residents' lounge. Conveniently located just minutes from shopping, restaurants, and transit, with Sullivan Heights Elementary and Goldstone Park Elementary both within walking distance. This is an exceptional opportunity to own in one of Surrey's most desirable townhouse communities. Open house Saturday August 1st (2:00 - 4:00 pm) (id:54441)
Surrey, British Columbia
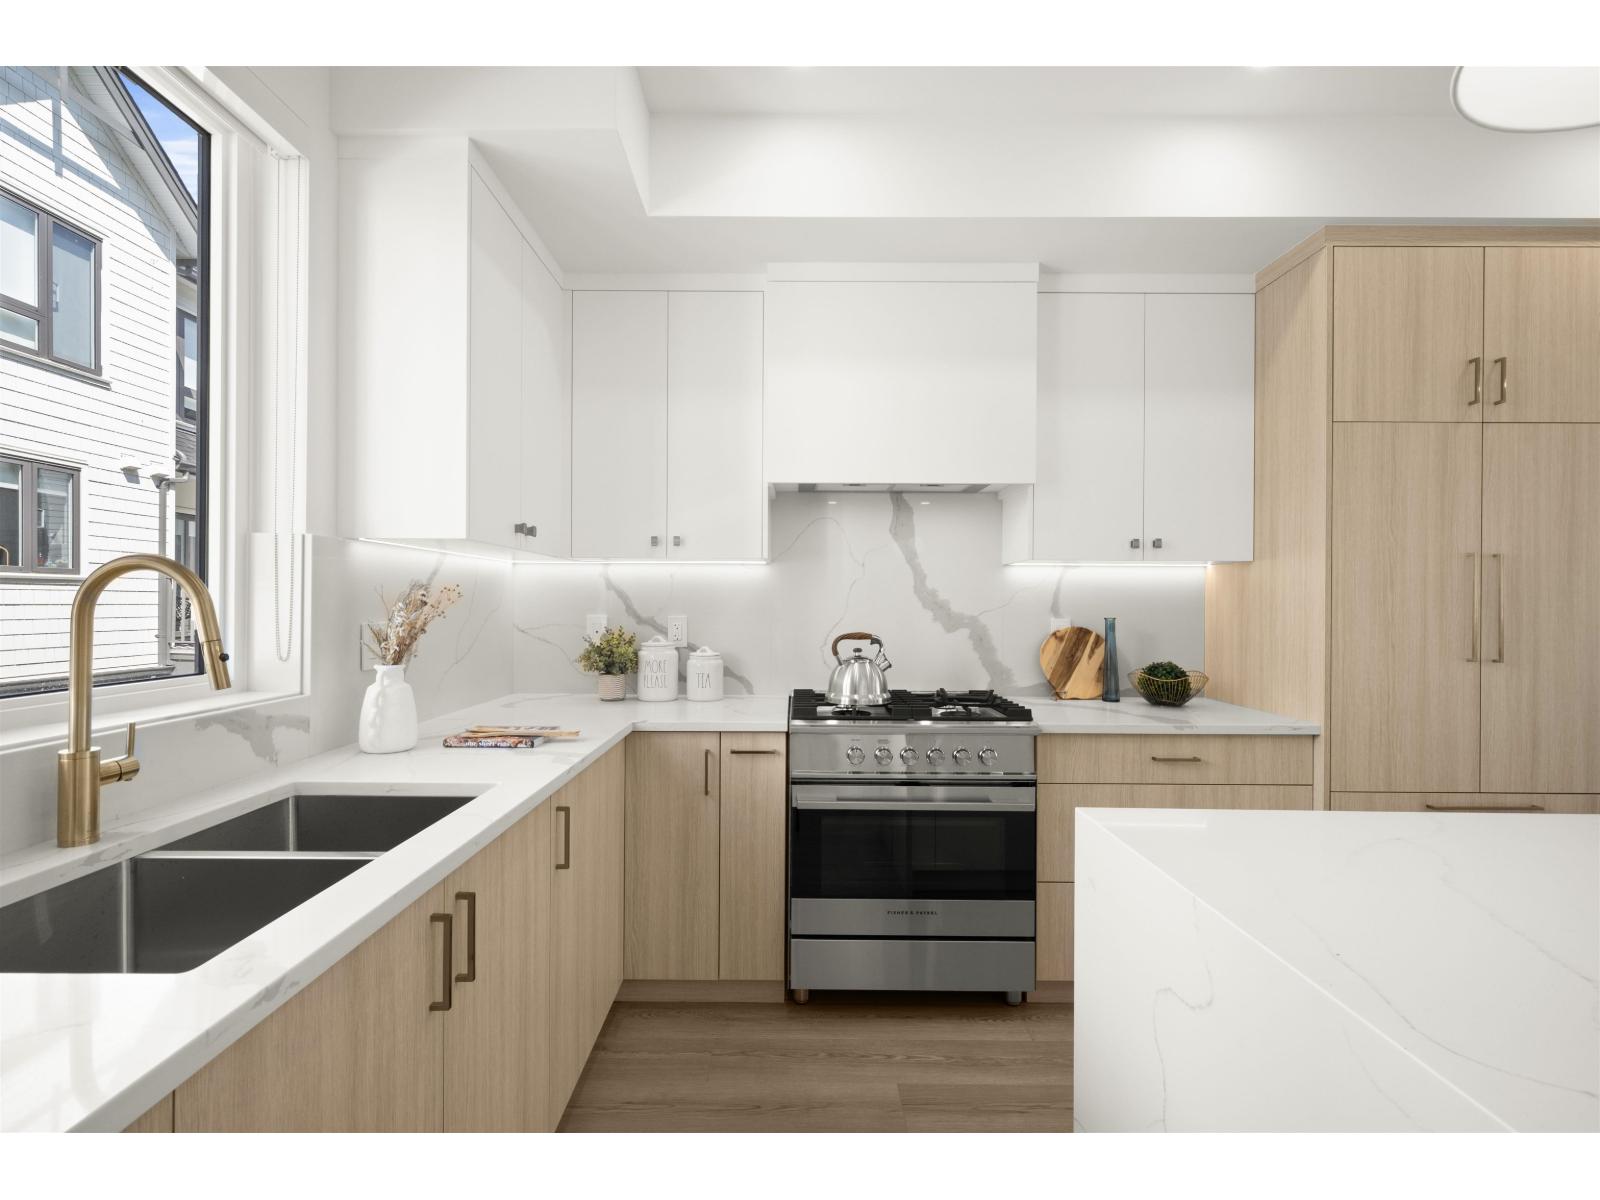
Onyx & Ivory: A step above your ordinary townhome. Set in a prestigious neighbourhood, surrounded by greenery. This D2 plan is an end-unit 4 Bed, 4 Bath + Flex. High end finishes incl: Fisher & Paykel & Blomberg integrated appliances, gas stove, large island w/ waterfall, quartz counters/backsplash & designer light fixtures. The main level features a spacious flex/den space + full bathrm. The second level boasts a spacious kitchen/living/dining area w/ powder room. Rarely available 4 bedrms up w/ laundry and primary w/ 5-pce ensuite. High quality laminate throughout, furnace, hot water on demand + A/C, built-in speakers, e-poxy flooring in the garage & millwork/built-in shelving incl. Est. completion Summer/Fall 2026. Low strata fees & pets/rentals allowed! Show Home open Sat-Thurs 12-5. (id:54441)
Surrey, British Columbia
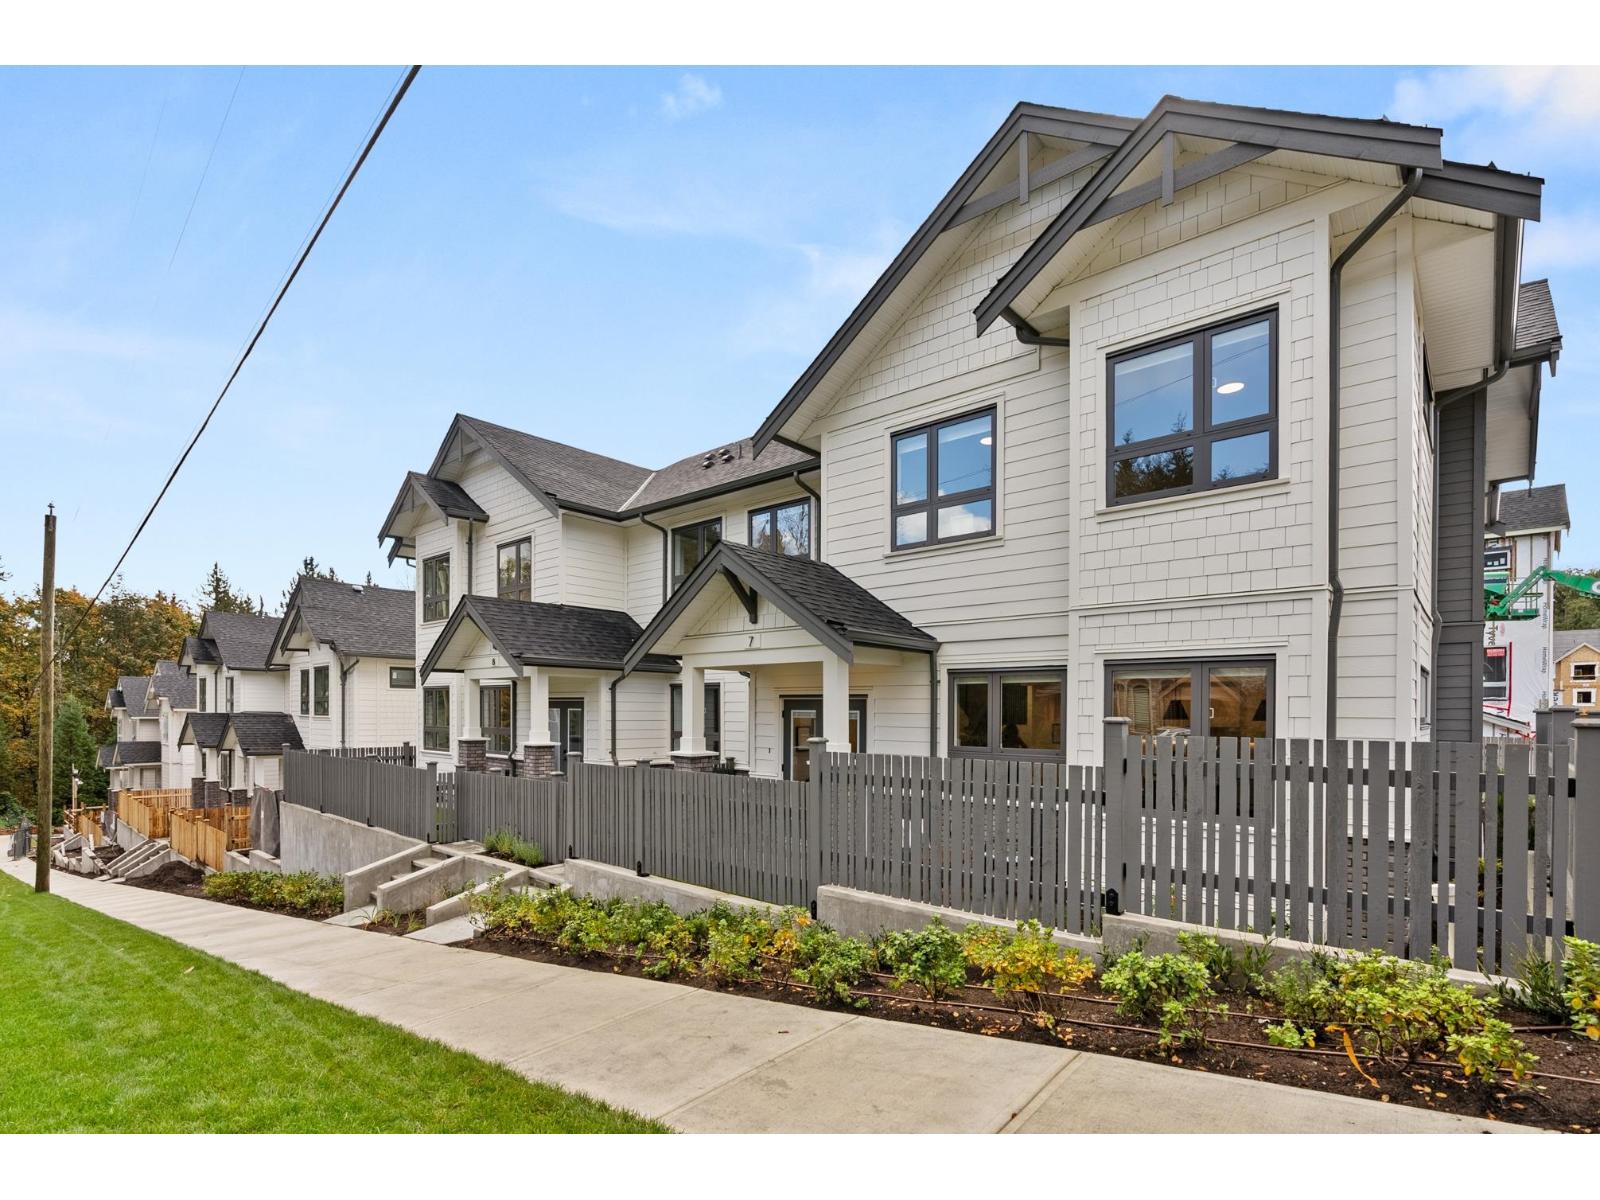
Onyx & Ivory: A step above your ordinary townhome. Set in a prestigious neighbourhood, surrounded by greenery. This A1 plan is our largest home, sitting at a whopping 3,261 sq ft! This duplex-style end-unit is a show stopper. A 2 level + bsmt, 4 Bed + 5 Baths w/ an extra 'master on the main'. A double garage (w/ e-poxy) + driveway (prking for 4). High end finishes incl: Fisher & Paykel & Blomberg integrated appliances, gas stove, large island w/ waterfall, quartz counters/backsplash & designer light fixtures. The main level features an open concept, w/ a large kitchen, living/dining, pwder rm + a primary retreat w/ walk-in-closet & 5-pce ensuite. Upstairs has a second primary suite + 2 more bedrms + den/flex & laundry. A rec rm + full bath below. Quality laminate throughout, furnace, A/C, built-in speakers, & millwork/built-in shelving incl. Est. completion Early 2027. Photos are of an A2 plan (plans may differ). Low strata fees & pets/rentals allowed! Show Home open Sat-Thurs 12-5pm. (id:54441)
Surrey, British Columbia
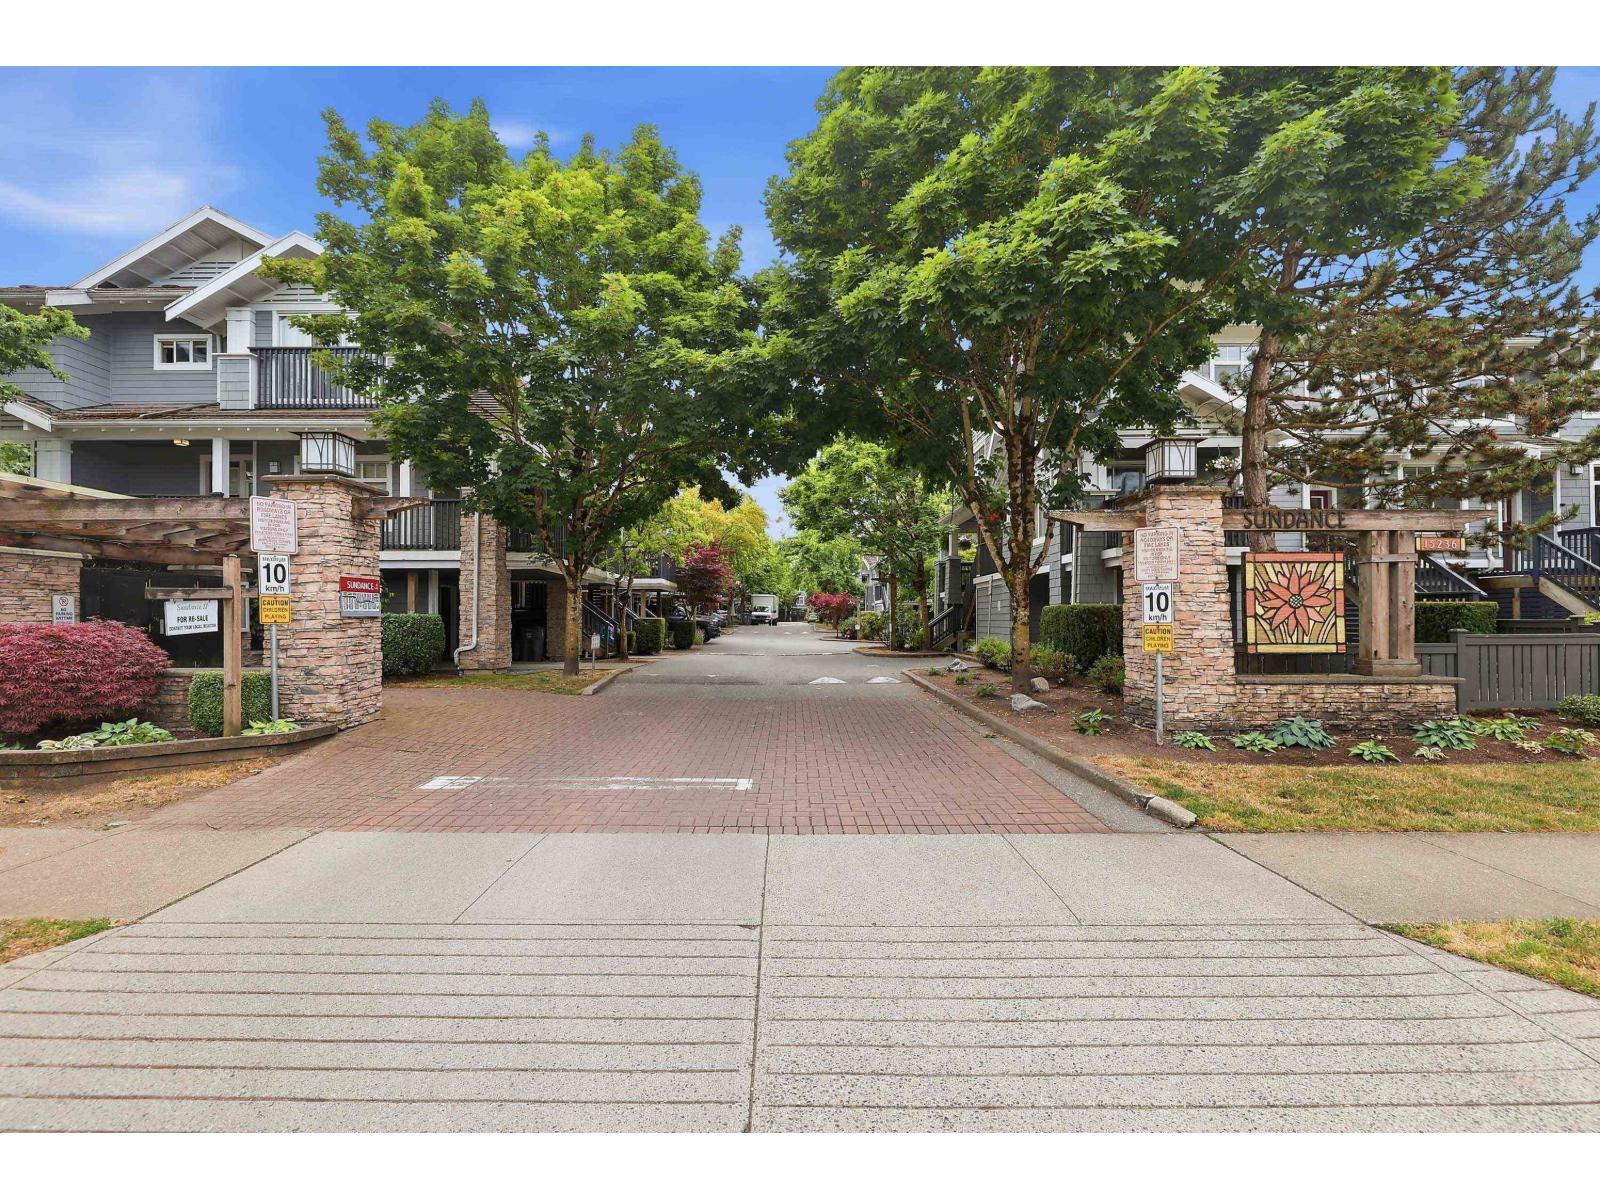
Welcome to SUNDANCE by award winning Adera in highly sought after Rosemary Heights. This well maintained unit offers 3 good sized bedrooms, 3 full bathrooms, enclosed garage + additional carport. Bright and spacious open layout for comfortable townhouse living. Other features include Den with sliding door to fully fenced south facing private patio /garden, Freshly painted and new laminate flooring in 2026, Granite kitchen counter tops with plenty of cupboards and eating area off kitchen, gleaming oak H/W on main floor, plus a potential 4th bedroom with full bathroom in lower level, Hot Water Tank in 2022 Family oriented complex, with an amazing clubhouse with lounge, gym and more. Easy access to Hwy 99 and close to shopping, White Rock, US Border & transit off 152 street. Move in ready. (id:54441)
Surrey, British Columbia
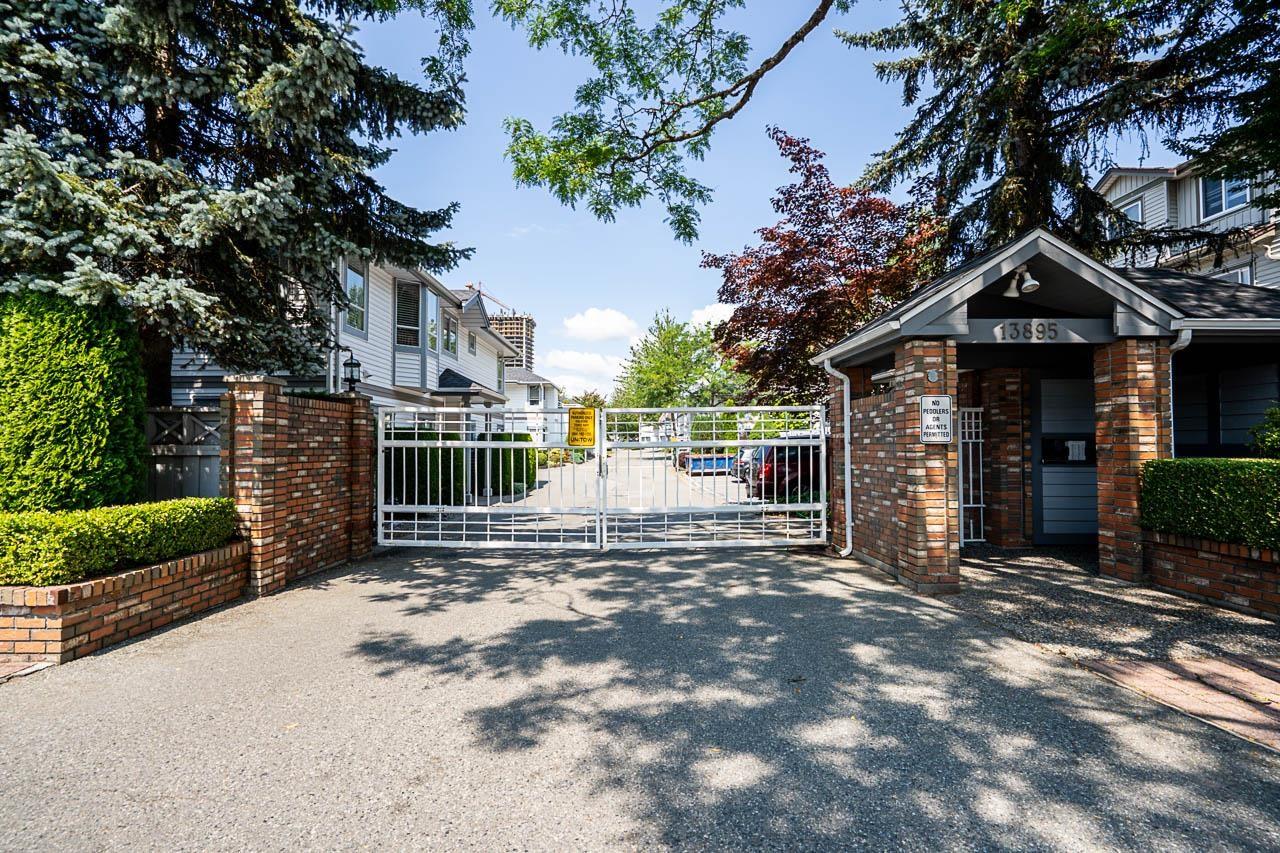
"Wyndham Estates" Very desirable Gated complex. This townhome features 2 bed & 2 bath with a den. A private upper unit with many great features. Corner unit, Large living & Dining room with vaulted ceilings. Spacious kitchen with eating area, Vaulted ceilings & lots of windows. Huge primary bedroom with renovated ensuite & walk-in-closet. Split bedroom plan. Gas fireplace that heats the home efficiently. Separate laundry room. Supersized 21 'x 16 ' covered deck with gas & bonus deck storage room. Single garage. Conveniently located in Central City, close to shopping, skytrain, SFU Surrey, parks and recreation. (id:54441)
Surrey, British Columbia
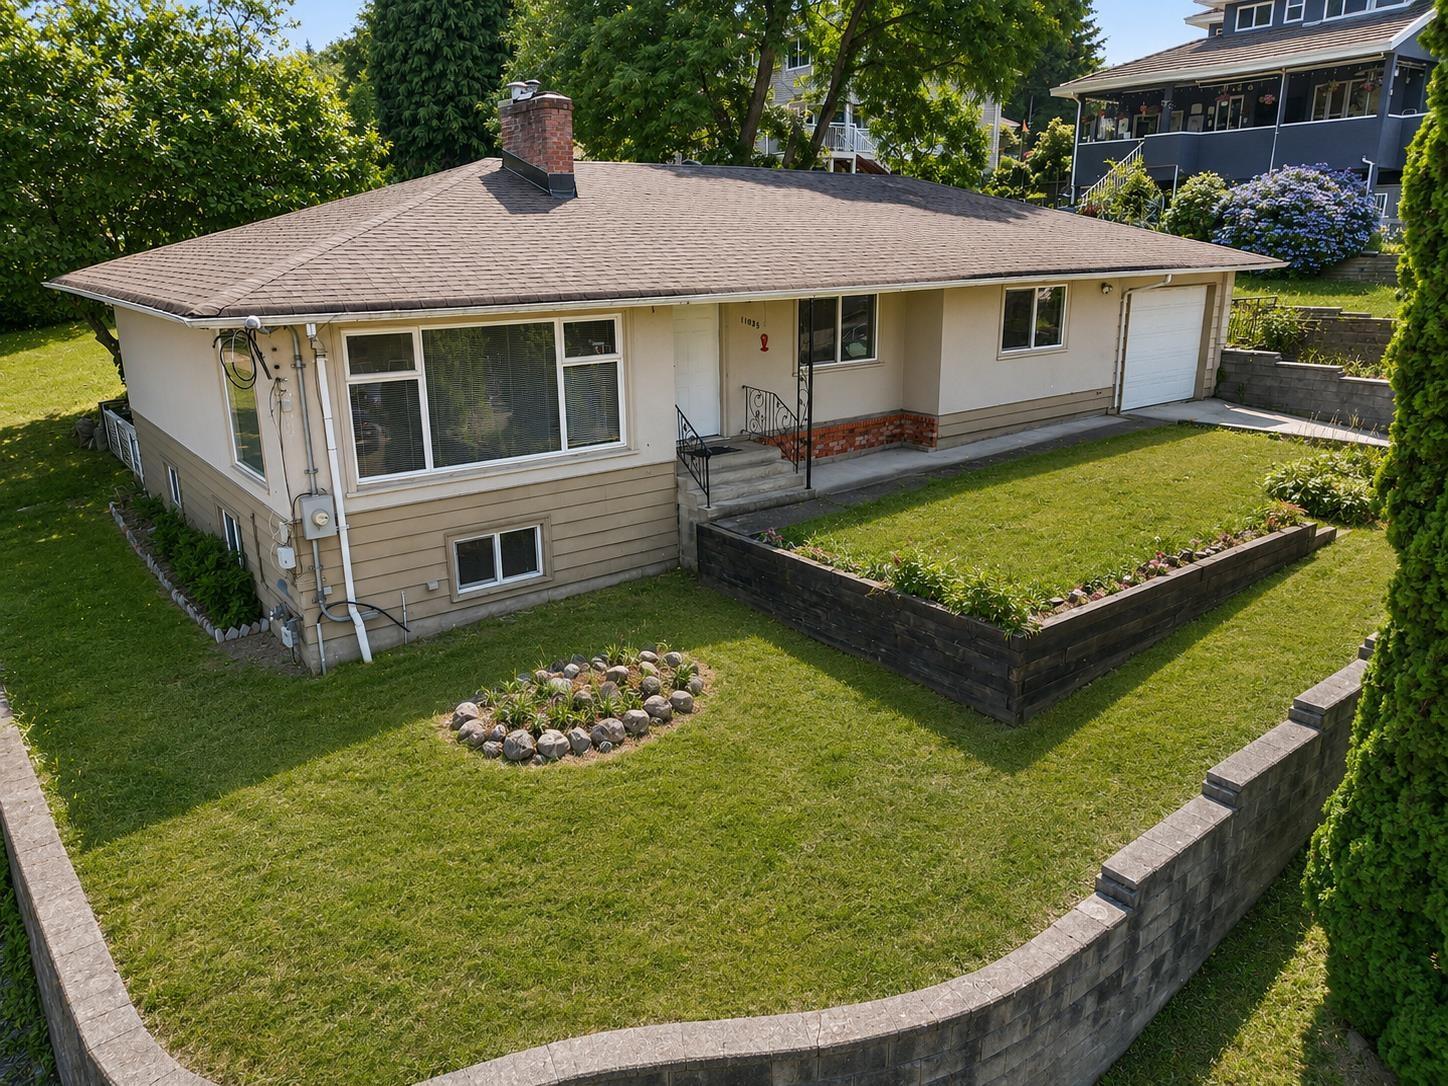
Rare to find properties like this in Surrey. 100 feet wide lot & HUGE 13,000 SQUARE FOOT! Enjoy the premium views of New West City, mountains, and water! Property features TWO garages and a THREE bedroom suite with a very spacious living room as a potential mortgage helper. House is in amazing condition with both updated kitchens & solid floors. No easements or right-of-ways... clean title on a rectangular lot. Potential to subdivide or construct a multi-unit project - Buyer to verify development potential with City. On a quiet street amongst newly built homes. Beautiful & private backyard. Centrally located close to Surrey Central, easy access to the Bridge, Hwy 17, and Scott Road Skytrain station. Great investment property and perfect lot/location to build your next home. (id:54441)
Surrey, British Columbia
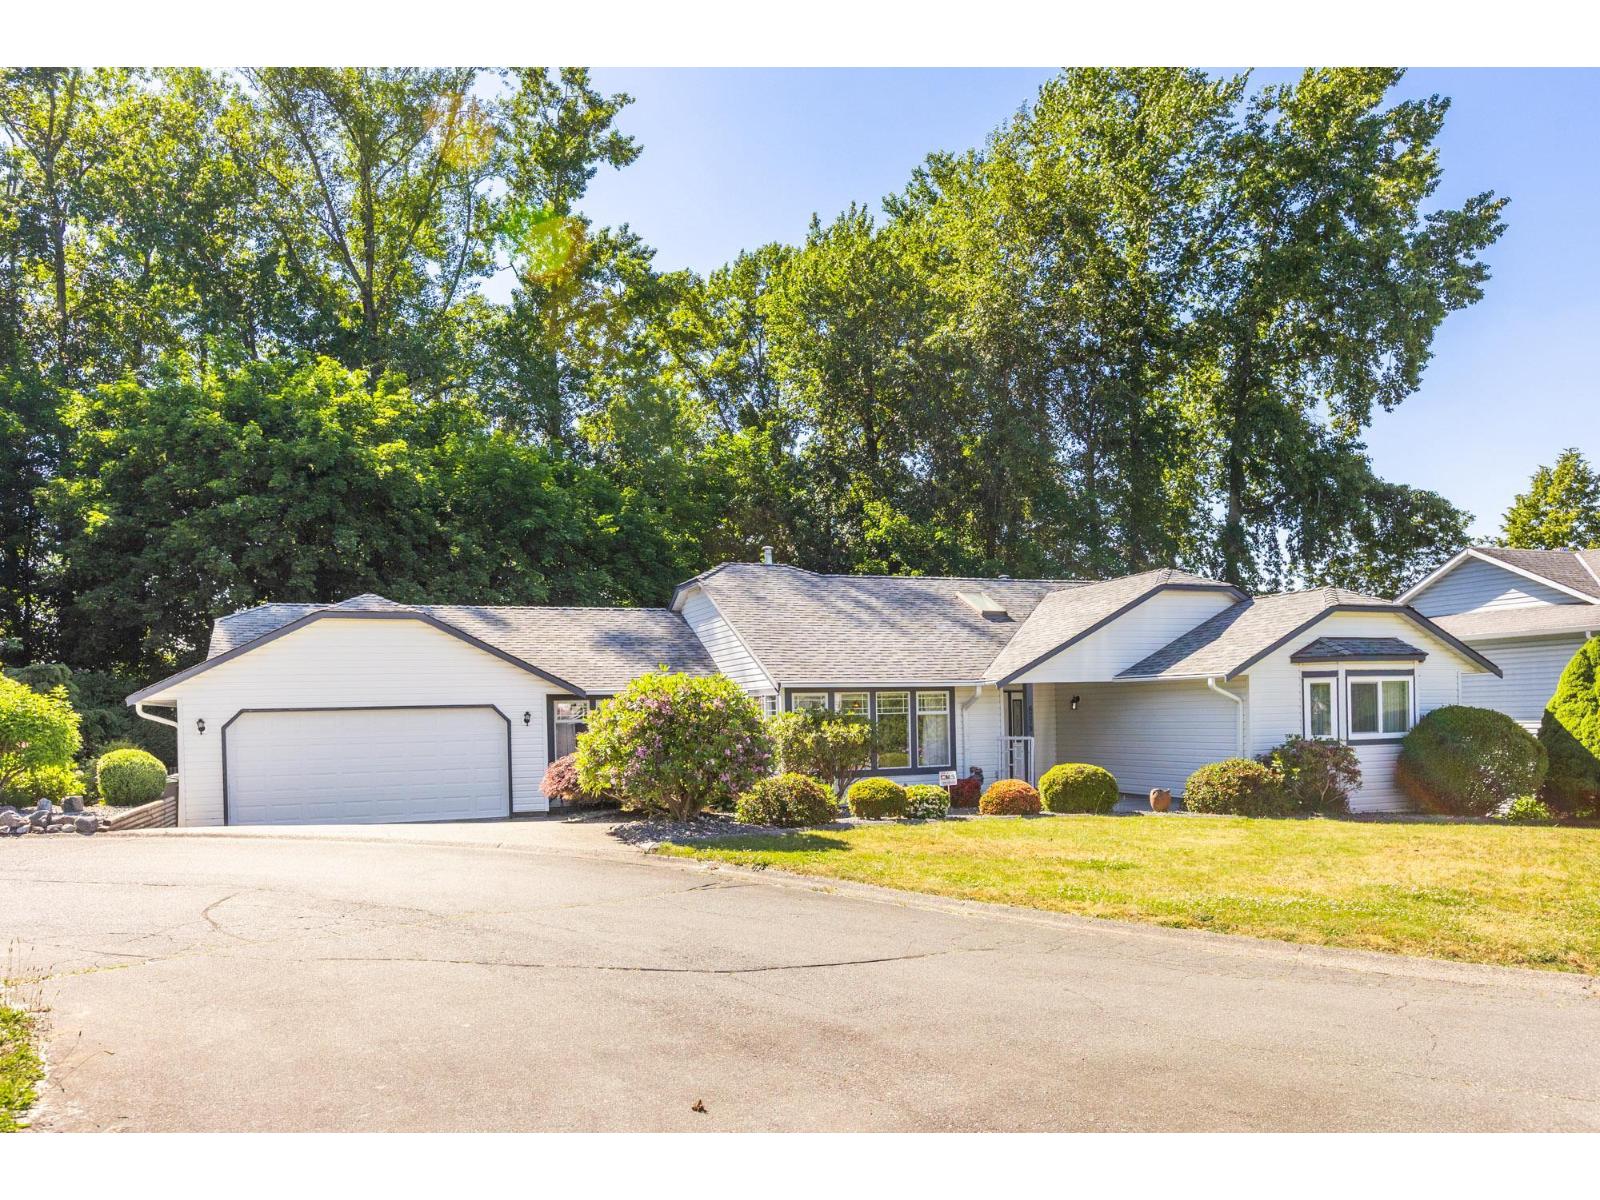
Quick Possession available! Welcome to this beautifully maintained 1904 sqft rancher on a 7572 sq ft lot! This beautifully maintained home is move-in ready and located on a quiet cul-de-sac in a family-friendly neighborhood. Located on a quiet cul-de-sac in a family-friendly neighborhood, this home is move-in and perfectly positioned close to parks,schools,shopping, and dining.Its an ideal choice for both growing families and downsizers. (id:54441)
Surrey, British Columbia
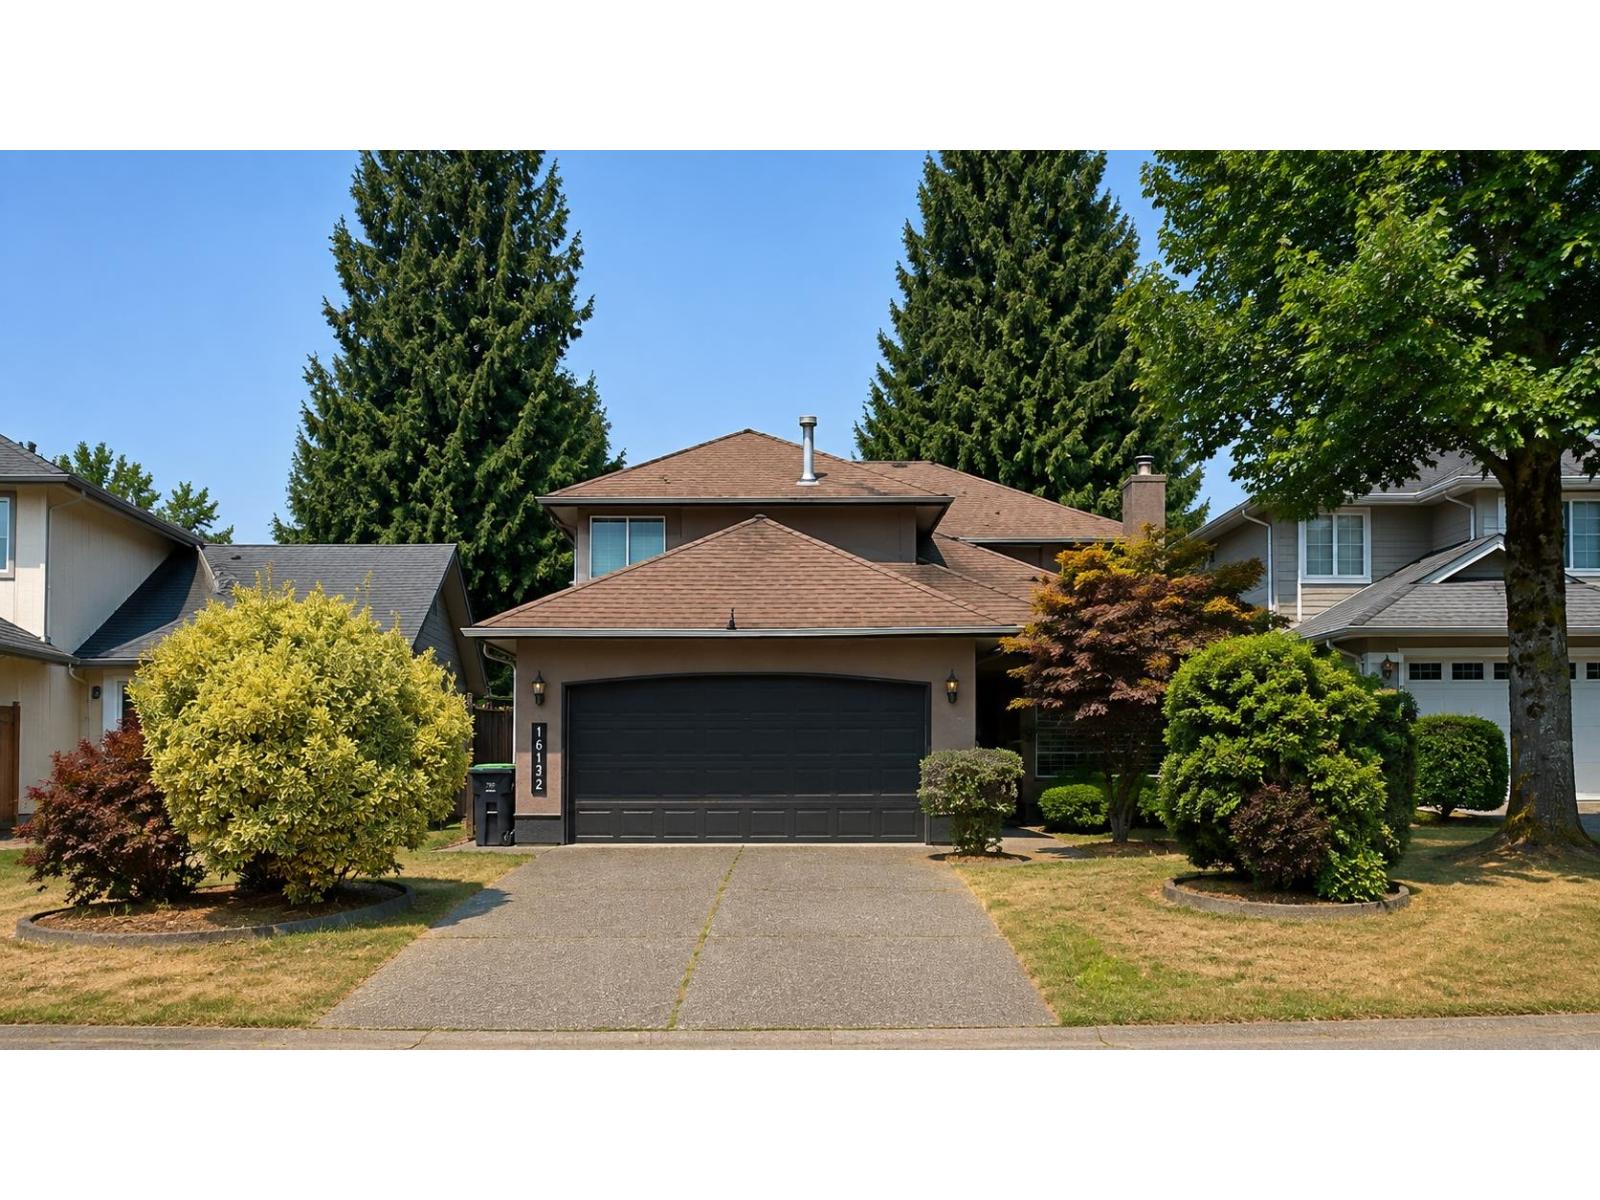
Welcome to this well maintained beautiful 2 storey home, 2441 sqft living space with two fireplaces, Warm entrance w/t tile flooring, elegant Living Room w/t Vaulted ceiling, Dining Room, Bedroom on Main with new flooring & full bathroom. Huge family RM w/t fireplace, good sized functional kitchen with newer appliances. South facing backyard with huge deck is perfect for kid's playing or your summer BBQ party. newer roof (2024). Prime location in Fraser Heights, just minutes walk from schools and the community centre. A Must See !!! Open House, August 8, Saturday 2-4pm. (id:54441)
Surrey, British Columbia
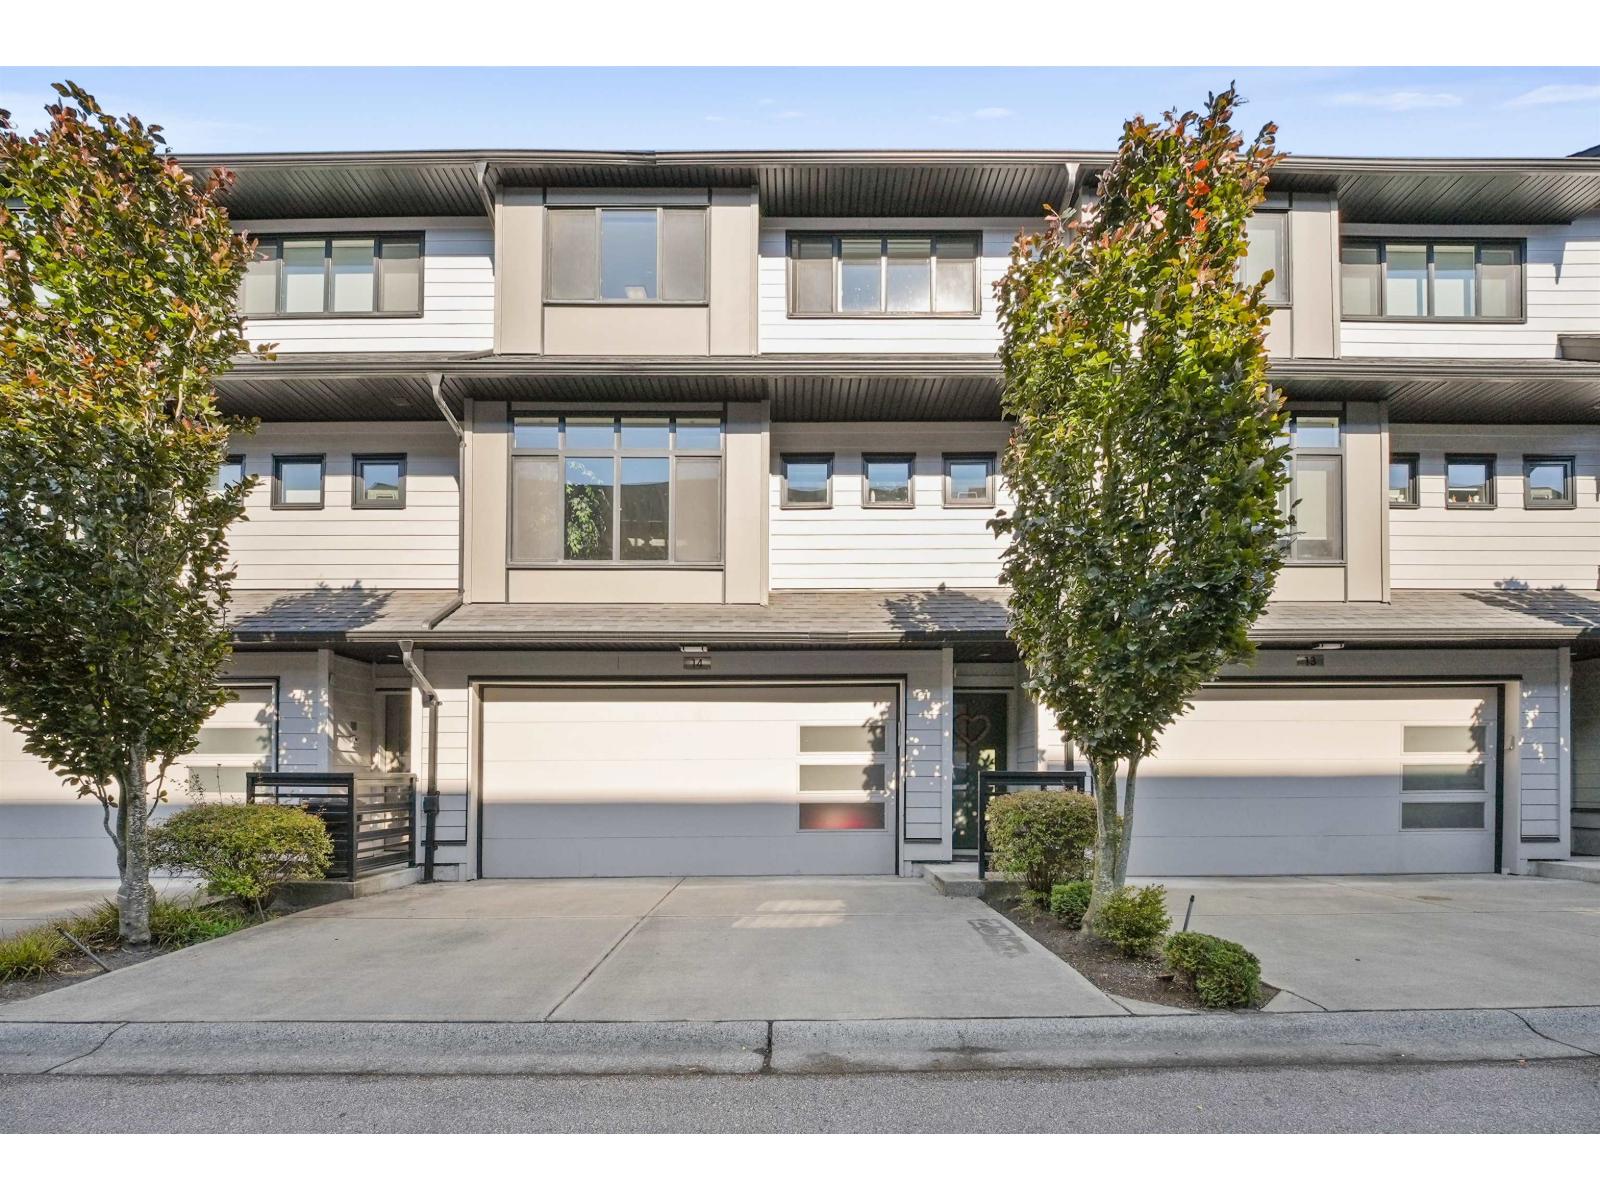
Welcome to the highly sought-after EVOQUE community! This spacious 2,200+ sq. ft. townhome features 4 bedrooms, 3.5 bathrooms, and a versatile lower-level flex room with a separate entry, ideal as a 4th bedroom, rec room, home office, or guest suite with separate entrance. The bright open-concept main floor offers 9' ceilings, generous living and dining areas, an electric fireplace, and a stylish kitchen with a large quartz island, upgraded stainless steel appliances, and ample cabinetry. Enjoy the covered east-facing balcony, perfect for relaxing or entertaining. Upstairs includes a spacious primary suite with a walk-in closet and ensuite, two additional bedrooms, a full bath, and convenient laundry. Complete with a side-by-side double garage + driveway parking. (id:54441)