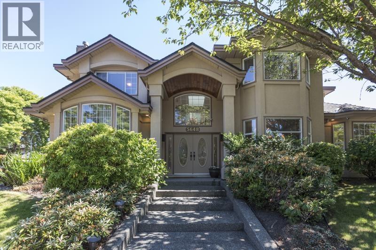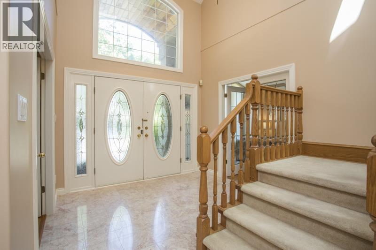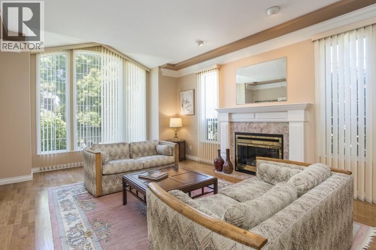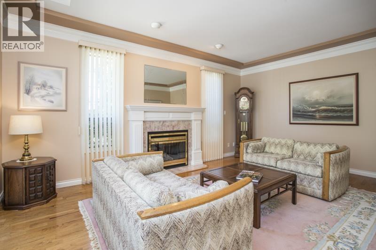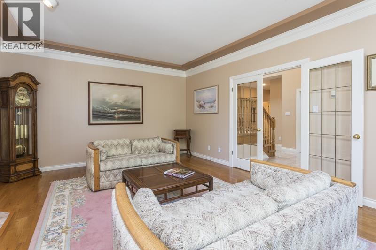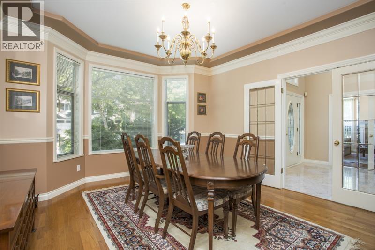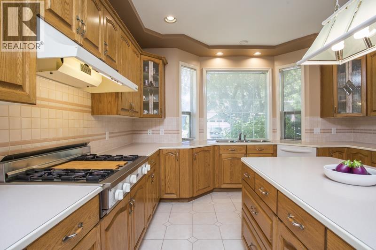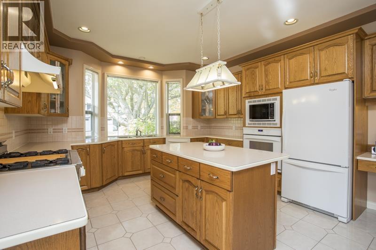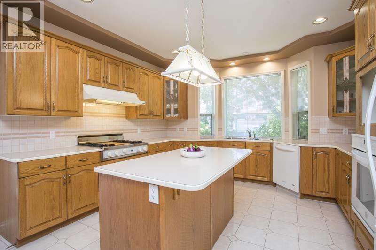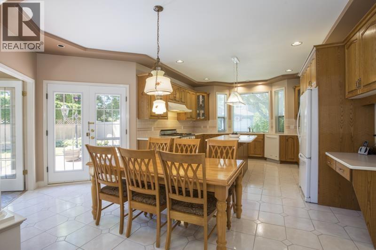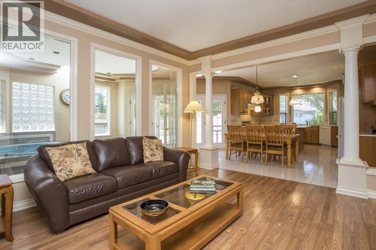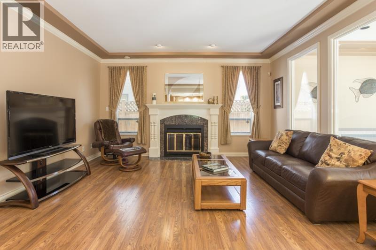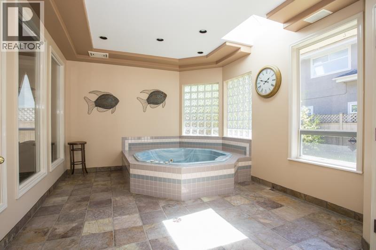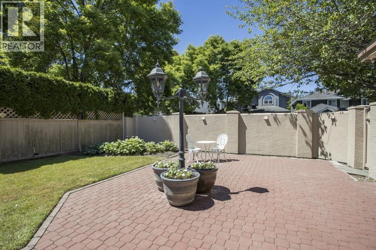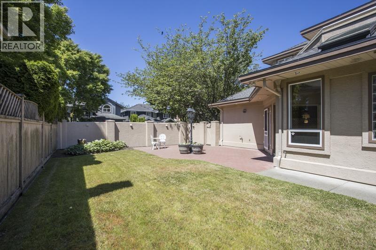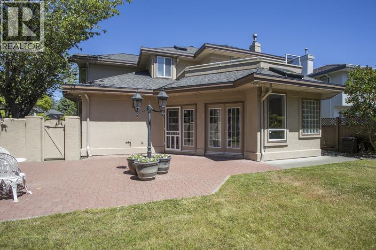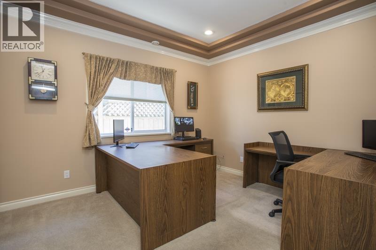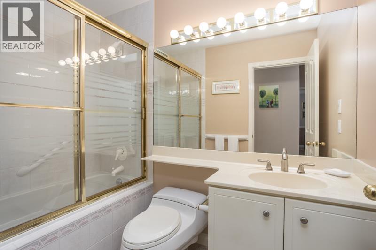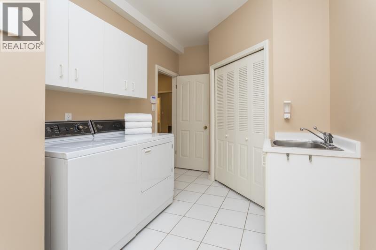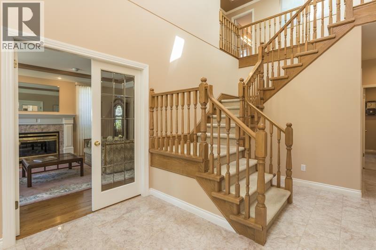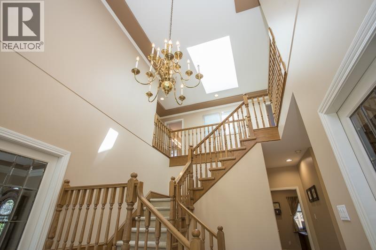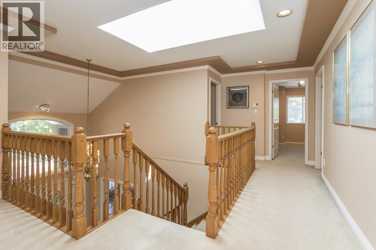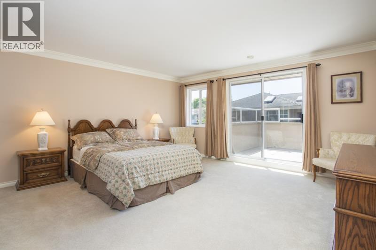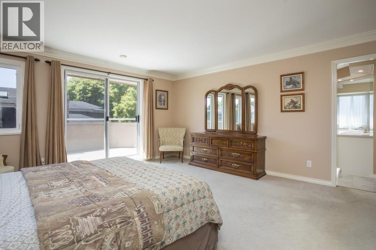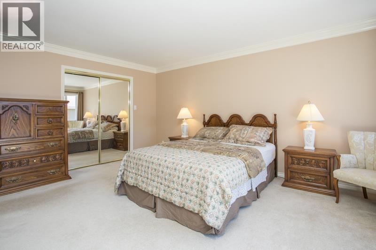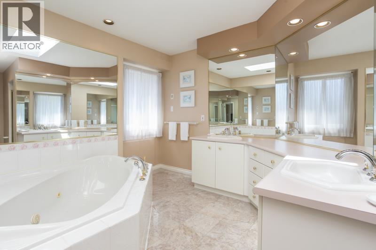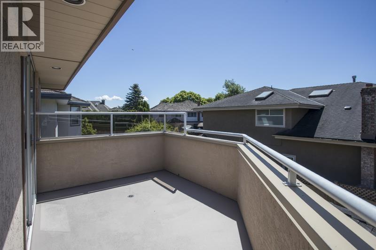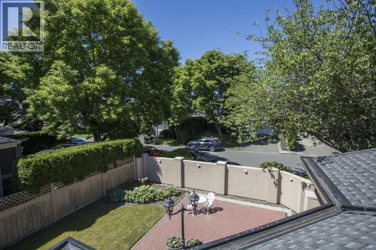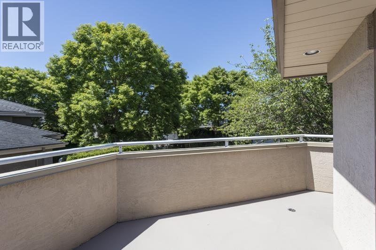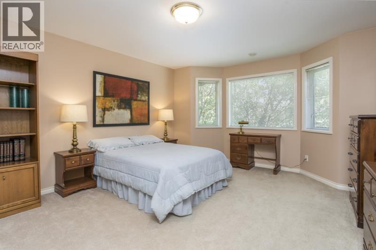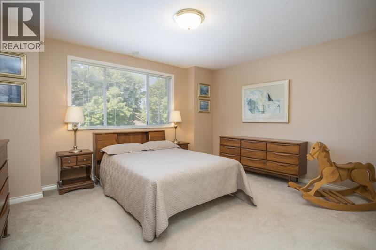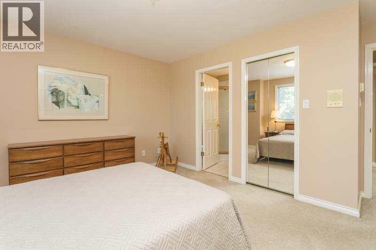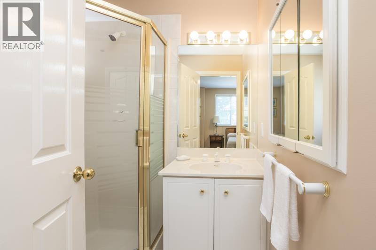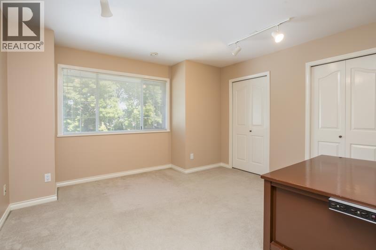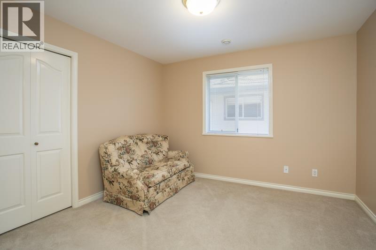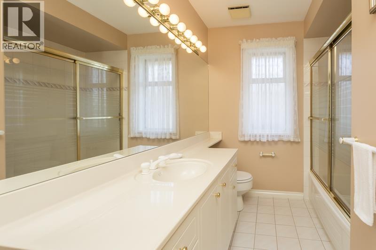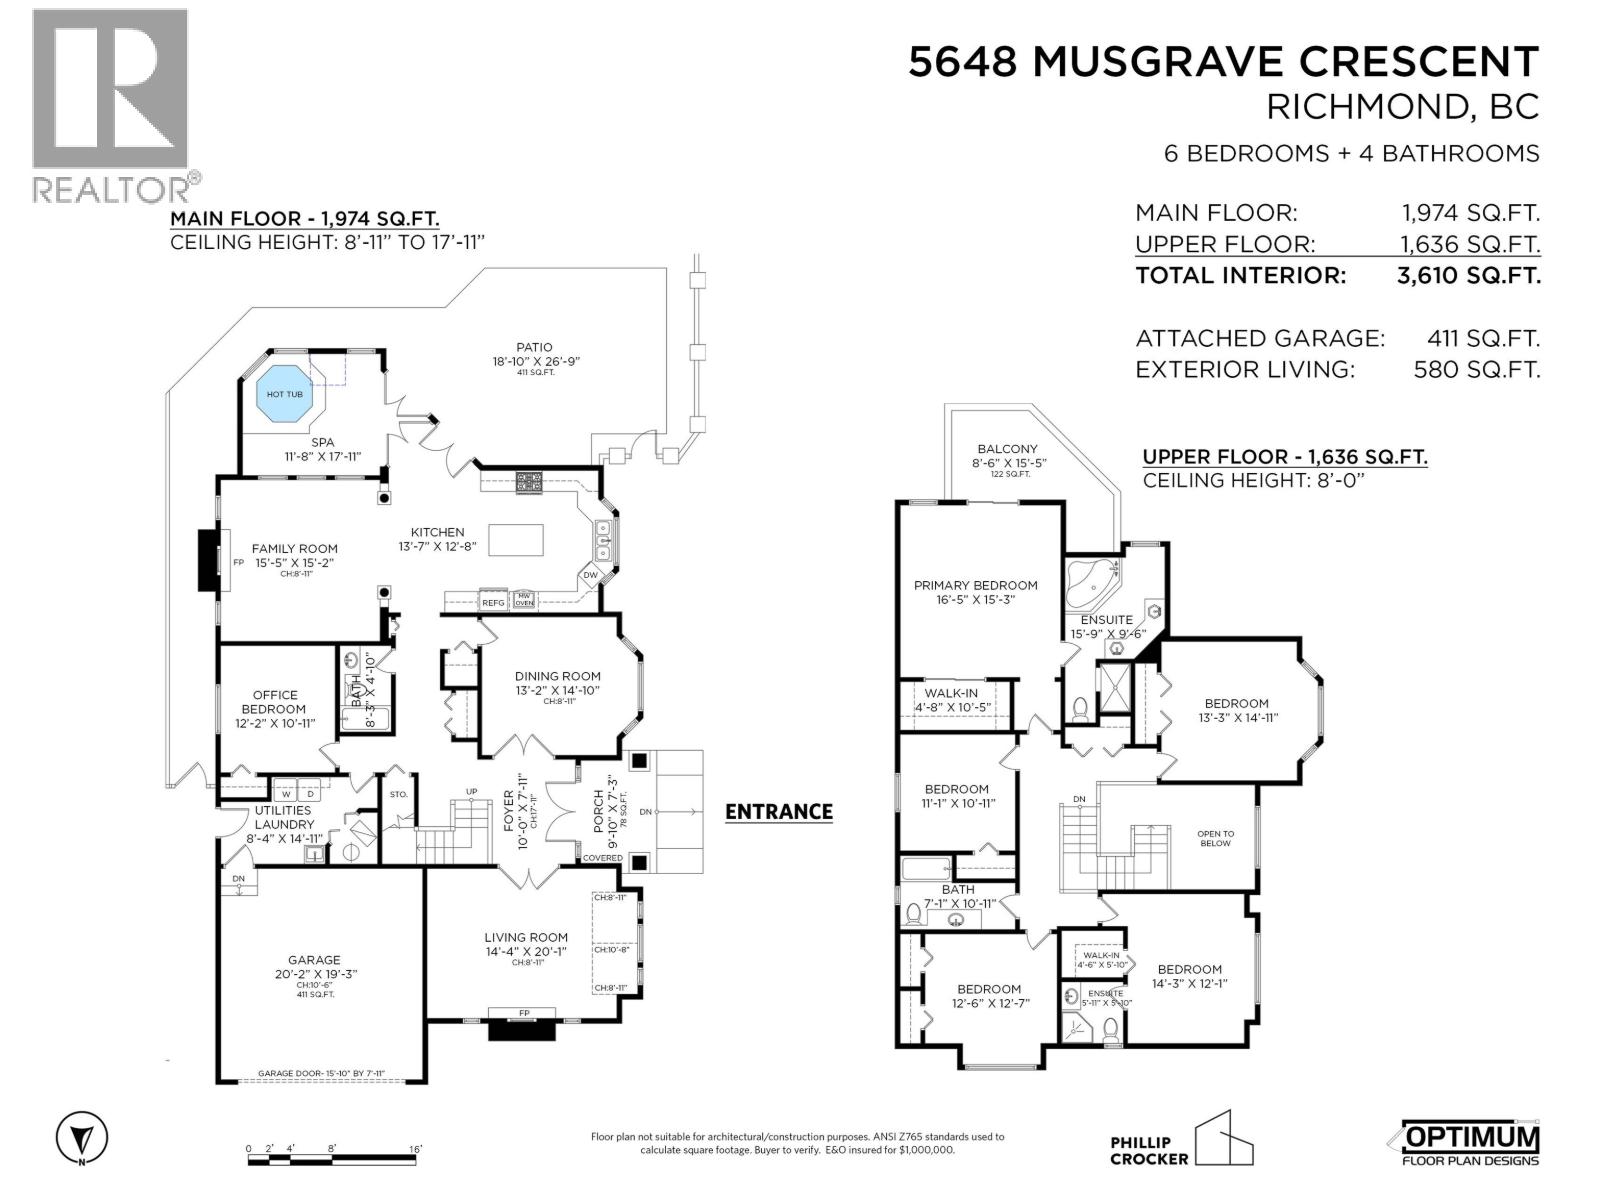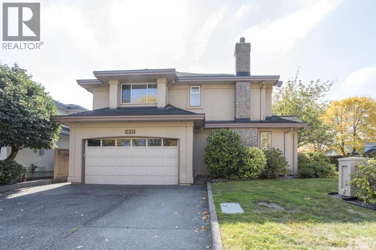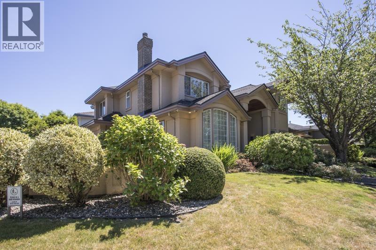
ORIGINAL OWNER-custom built with 2 x 6 construction, meticulously maintained, featuring 6 bdrms & 4 full bathrooms. CORNER LOT w/a gorgeous south-facing, fully-fenced rear yard & double garage w/3 additional driveway spaces. Step into an impressive entrance w/vaulted ceilings, granite flooring & gracious cross hall living/dining. Eat-in kitchen opens onto the cozy family room & a wellness/spa area w/hot tub. Main floor features 1 bdrm & 1 full bathroom. Upstairs are 5 add'l bdrms including the primary bdrm w/spacious ensuite & a 2nd bdrm with its own ensuite and walk in closet. Cozy in floor radiant heat. Extensive use of mouldings and woodwork. A timeless beauty built with quality materials. Steps to the dyke trail system, nature, parks, schools & Terra Nova Village Shopping. (id:54441)
| MLS® Number | R3137276 |
| Property Type | Single Family |
| Amenities Near By | Golf Course, Recreation, Shopping |
| Parking Space Total | 5 |
| Bathroom Total | 4 |
| Bedrooms Total | 6 |
| Appliances | All |
| Architectural Style | 2 Level |
| Constructed Date | 1992 |
| Construction Style Attachment | Detached |
| Fireplace Present | Yes |
| Fireplace Total | 2 |
| Heating Type | Hot Water, Radiant Heat |
| Size Interior | 3,610 Sqft |
| Type | House |
| Garage | 2 |
| Acreage | No |
| Land Amenities | Golf Course, Recreation, Shopping |
| Size Frontage | 59 Ft |
| Size Irregular | 6466 |
| Size Total | 6466 Sqft |
| Size Total Text | 6466 Sqft |
https://www.realtor.ca/real-estate/29919657/5648-musgrave-crescent-richmond
Contact us for more information

Patti Martin
Personal Real Estate Corporation, Patti Martin Real Estate Group
(604) 273-2828
(604) 279-8002
www.remaxwestcoastrichmondbc.com/

The trademarks REALTOR®, REALTORS®, and the REALTOR® logo are controlled by The Canadian Real Estate Association (CREA) and identify real estate professionals who are members of CREA. The trademarks MLS®, Multiple Listing Service® and the associated logos are owned by The Canadian Real Estate Association (CREA) and identify the quality of services provided by real estate professionals who are members of CREA. The trademark DDF® is owned by The Canadian Real Estate Association (CREA) and identifies CREA's Data Distribution Facility (DDF®)