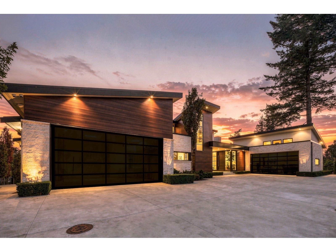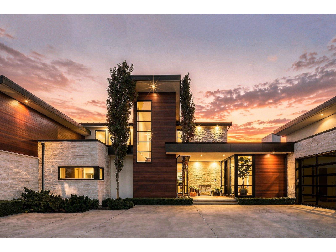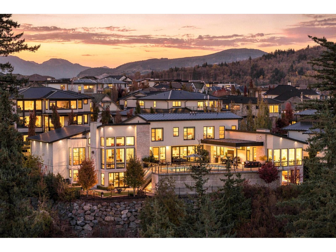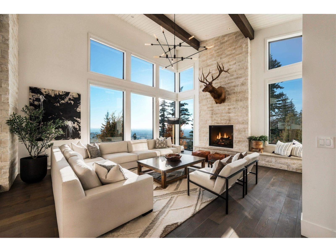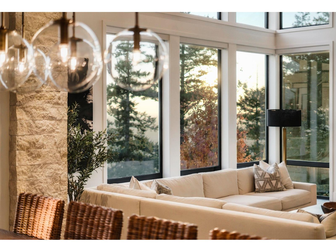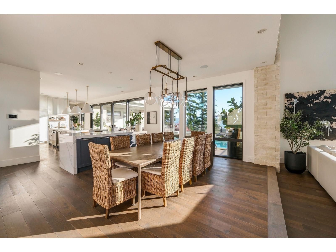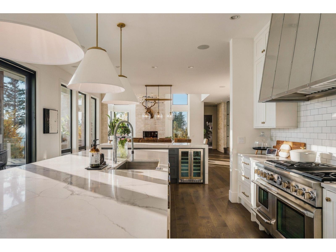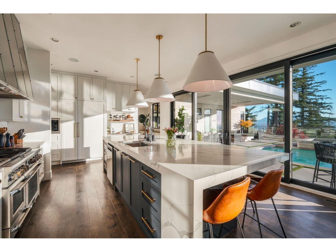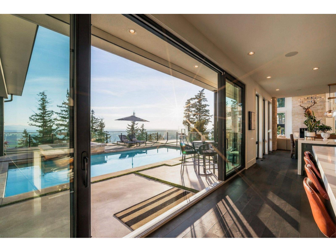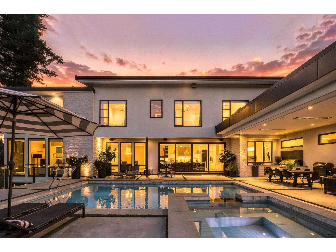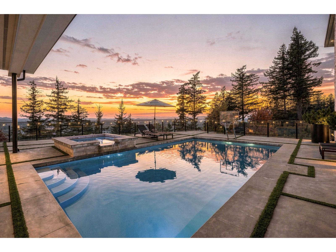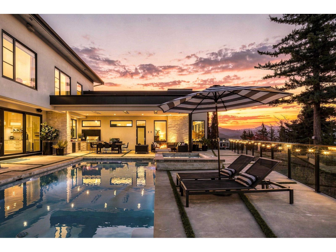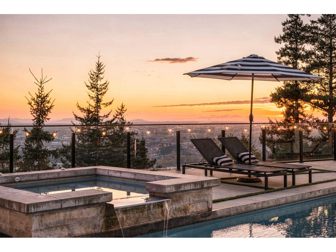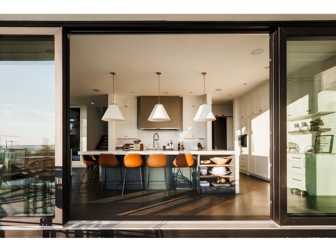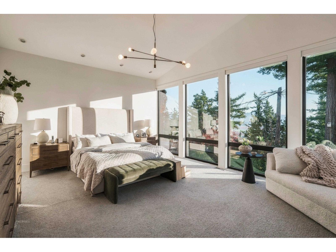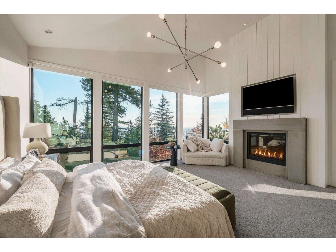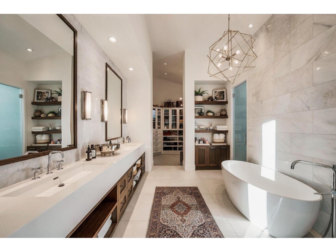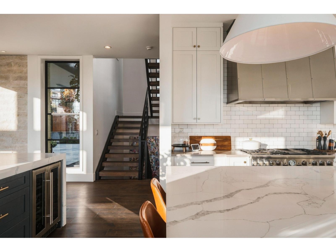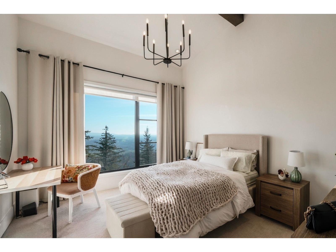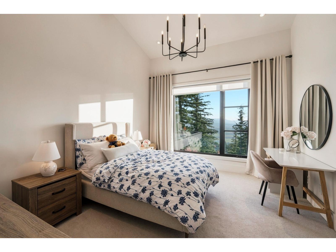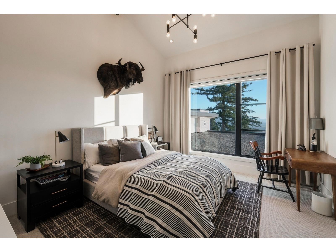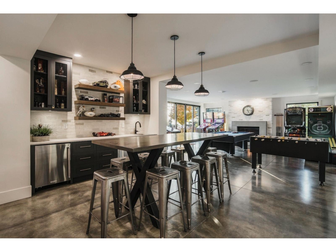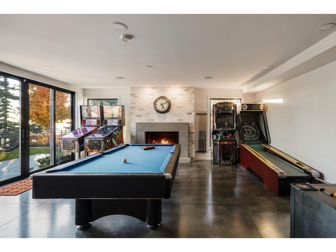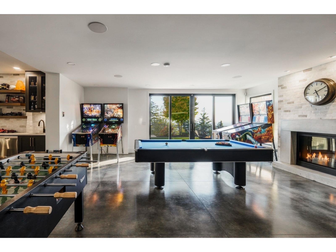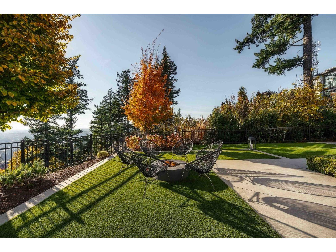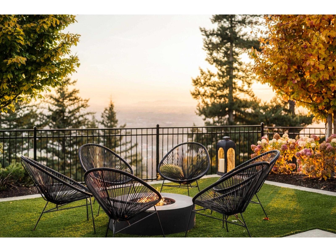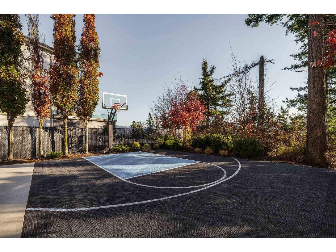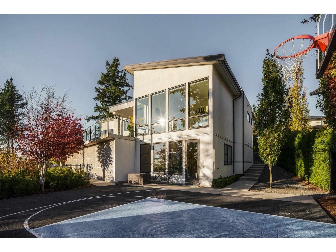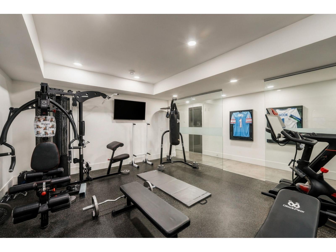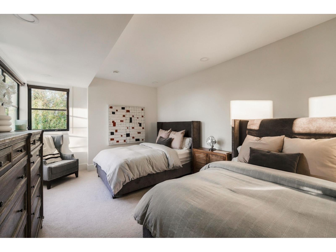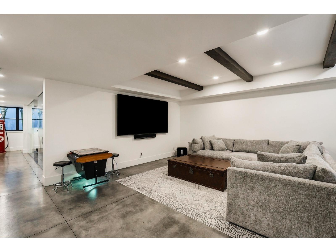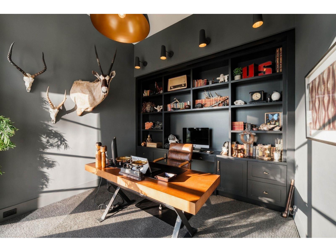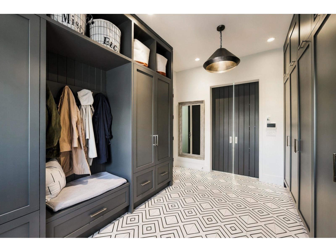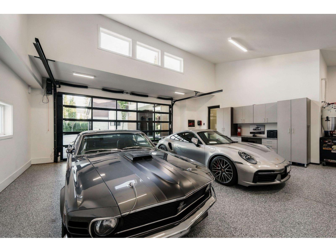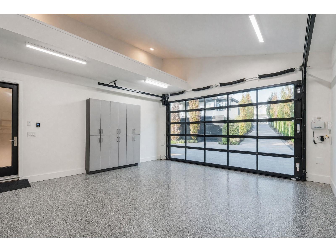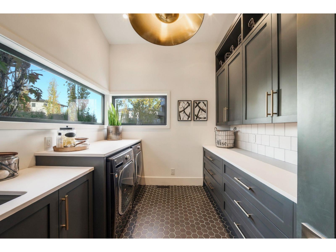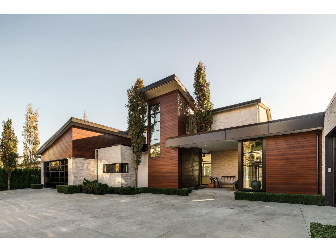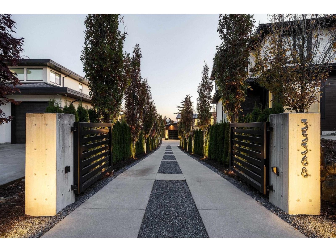


Welcome to The Summit Estate. Perched at the top of Eagle Mountain, this custom Su Casa-designed home sets the standard for luxury in Abbotsford. A gated drive lined with columnar oaks delivers complete privacy, opening to his & hers garages and a facade of natural wood and stone. Inside, 20-foot vaulted ceilings crown a glass-wrapped great room, with nearly 180-degree views across the Fraser Valley to Mount Baker. Slide the doors open, and the kitchen, great room, and pool deck become one continuous space for entertaining. The primary suite occupies its own wing, with 15-foot ceilings, a steam shower, his & hers closets, and views over the forest. Pool and hot tub were engineered to main-floor height, so the view follows you through the covered outdoor kitchen, fire table, and heated lounge. Two full laundry rooms, four bedrooms upstairs, a full entertaining level below with radiant-heated polished concrete, gym, walk-up bar, private guest room, and a nanny/in-law suite. One of the finest homes in the valley. (id:54441)
| MLS® Number | R3183378 |
| Property Type | Single Family |
| Amenities Near By | Ski Hill |
| Parking Space Total | 8 |
| Pool Type | Outdoor Pool |
| Road Type | Paved Road |
| View Type | Valley View |
| Bathroom Total | 7 |
| Bedrooms Total | 7 |
| Age | 7 Years |
| Amenities | Air Conditioning, Laundry - In Suite, Storage - Locker, Whirlpool |
| Appliances | Washer, Dryer, Refrigerator, Stove, Dishwasher, Hot Tub, Microwave, Alarm System, Wet Bar |
| Architectural Style | 2 Level |
| Basement Development | Finished |
| Basement Type | Full (finished) |
| Construction Style Attachment | Detached |
| Cooling Type | Air Conditioned |
| Fire Protection | Security System, Smoke Detectors |
| Fireplace Present | Yes |
| Fireplace Total | 2 |
| Heating Type | Forced Air, Radiant Heat |
| Size Interior | 8,276 Sqft |
| Type | House |
| Utility Water | Municipal Water |
| Garage |
| Acreage | No |
| Land Amenities | Ski Hill |
| Landscape Features | Garden Area |
| Sewer | Sanitary Sewer, Storm Sewer |
| Size Irregular | 27749 |
| Size Total | 27749 Sqft |
| Size Total Text | 27749 Sqft |
| Electricity | Available |
| Natural Gas | Available |
| Water | Available |
https://www.realtor.ca/real-estate/30506974/35368-eagle-summit-drive-abbotsford
Contact us for more information

Harrison Peers
Personal Real Estate Corporation
(604) 632-3300
(604) 608-0330
www.sothebysrealty.ca

The trademarks REALTOR®, REALTORS®, and the REALTOR® logo are controlled by The Canadian Real Estate Association (CREA) and identify real estate professionals who are members of CREA. The trademarks MLS®, Multiple Listing Service® and the associated logos are owned by The Canadian Real Estate Association (CREA) and identify the quality of services provided by real estate professionals who are members of CREA. The trademark DDF® is owned by The Canadian Real Estate Association (CREA) and identifies CREA's Data Distribution Facility (DDF®)