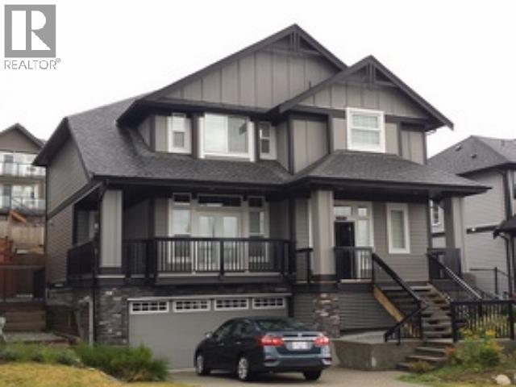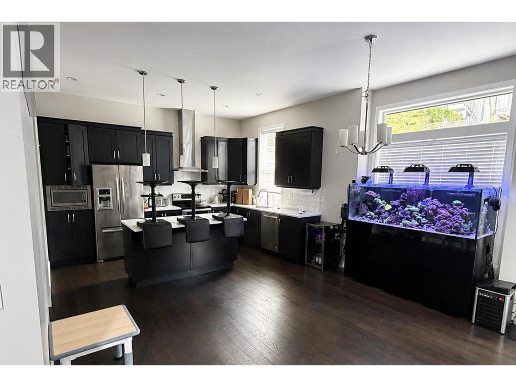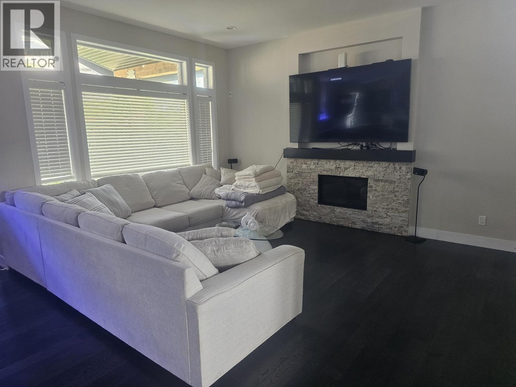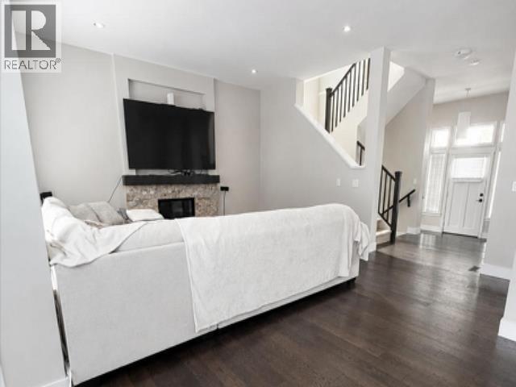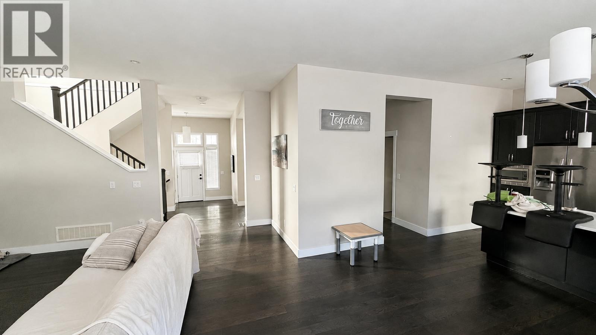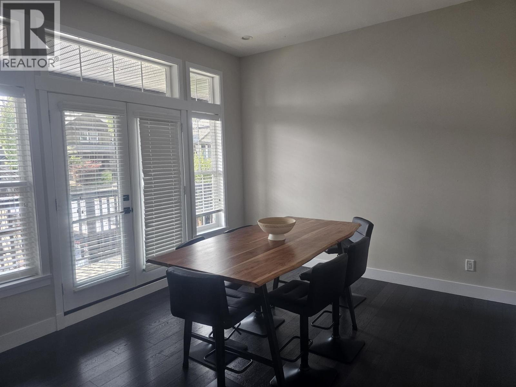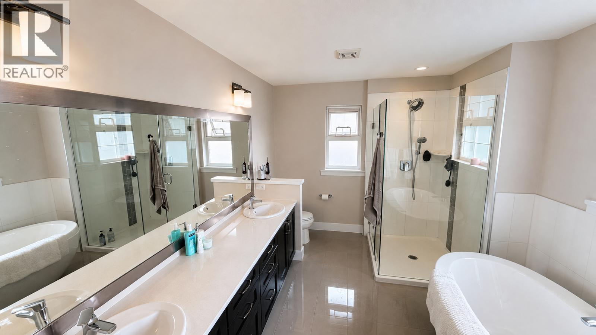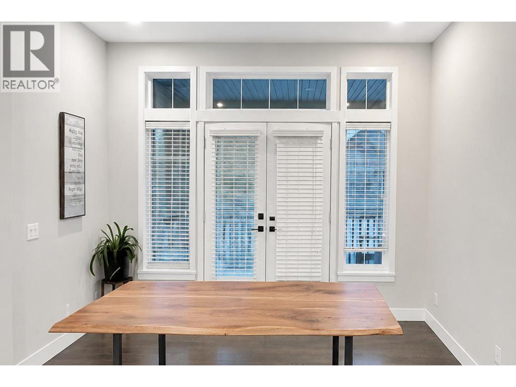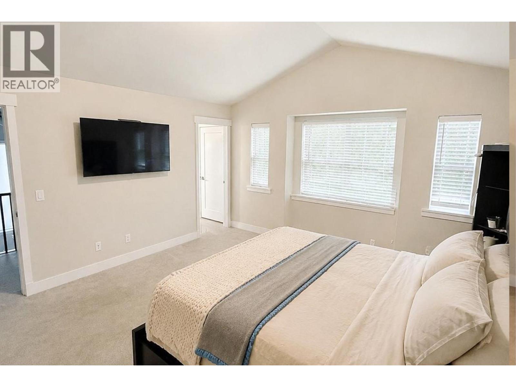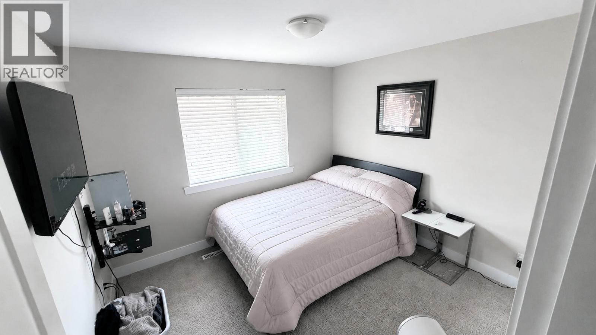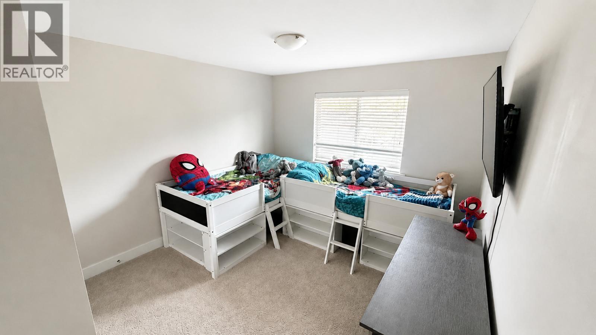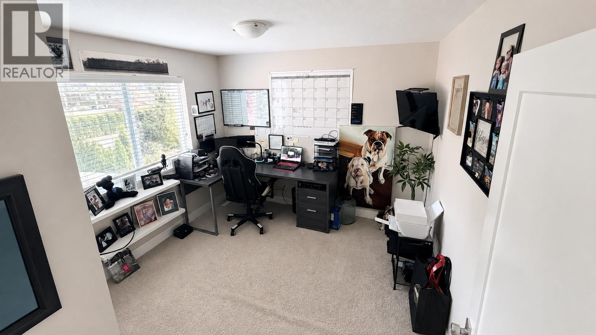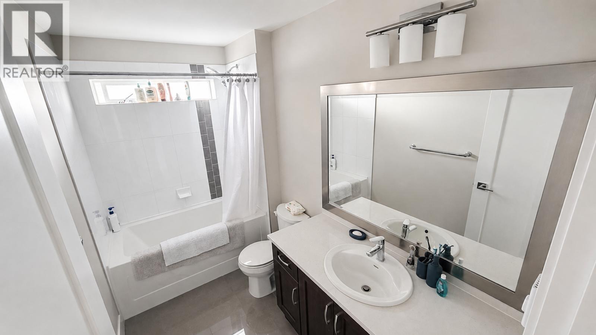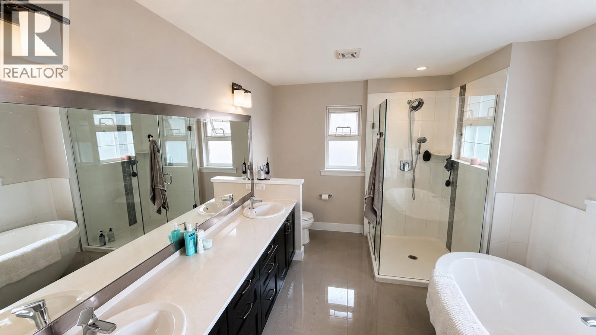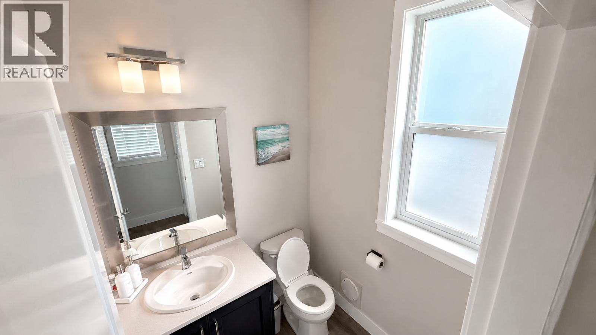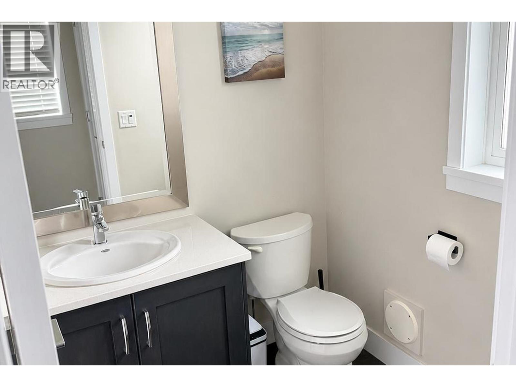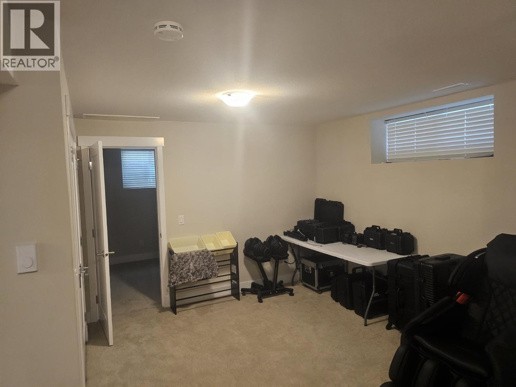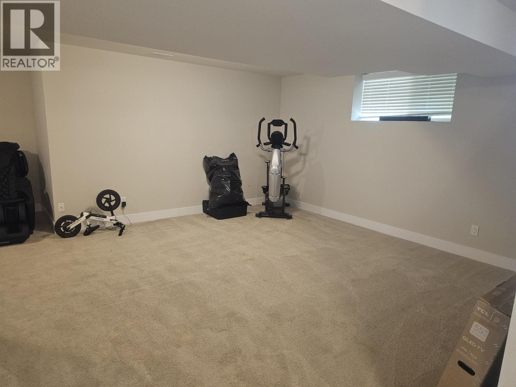
Beautifully designed home with finished basement located in the Burke Mountain Heights subdivision. This Redwood "A" model offers a total of 3,122 sq.ft. of finished living space, including a spacious main floor with open concept living room, dining area, flex room, and a functional kitchen with pantry. The upper level features four well sized bedrooms, including a primary suite with 5 piece ensuite and walk in closet. The finished basement provides a large recreation/games room, additional bedroom, storage, and a 3 piece bathroom. This exceptional home is situated within the catchment of new schools and sits just short stroll from local transit, beautiful parks, and the Burke Village. Access to major shopping centres while living surrounded by nature. OPEN HOUSE: SUN SEP 20, 3:00 - 4:30. (id:54441)
| MLS® Number | R3154446 |
| Property Type | Single Family |
| Parking Space Total | 4 |
| View Type | View |
| Bathroom Total | 4 |
| Bedrooms Total | 5 |
| Architectural Style | 2 Level |
| Basement Development | Finished |
| Basement Features | Unknown |
| Basement Type | Unknown (finished) |
| Constructed Date | 2014 |
| Construction Style Attachment | Detached |
| Fireplace Present | Yes |
| Fireplace Total | 1 |
| Heating Type | Forced Air |
| Size Interior | 3,122 Sqft |
| Type | House |
| Garage | 2 |
| Acreage | No |
| Size Frontage | 119 Ft ,6 In |
| Size Irregular | 5487 |
| Size Total | 5487 Sqft |
| Size Total Text | 5487 Sqft |
https://www.realtor.ca/real-estate/30138859/3517-princeton-avenue-coquitlam
Contact us for more information
Jack Chang
(604) 872-3218
(604) 872-0138

The trademarks REALTOR®, REALTORS®, and the REALTOR® logo are controlled by The Canadian Real Estate Association (CREA) and identify real estate professionals who are members of CREA. The trademarks MLS®, Multiple Listing Service® and the associated logos are owned by The Canadian Real Estate Association (CREA) and identify the quality of services provided by real estate professionals who are members of CREA. The trademark DDF® is owned by The Canadian Real Estate Association (CREA) and identifies CREA's Data Distribution Facility (DDF®)