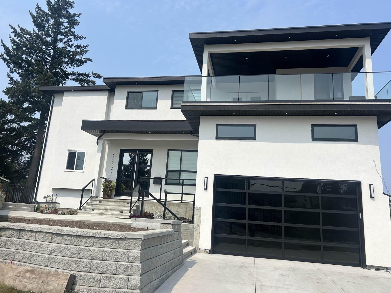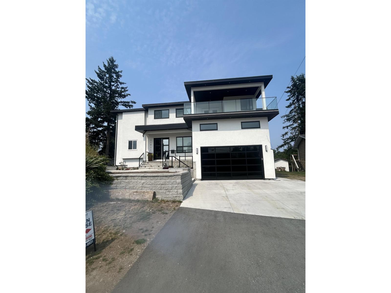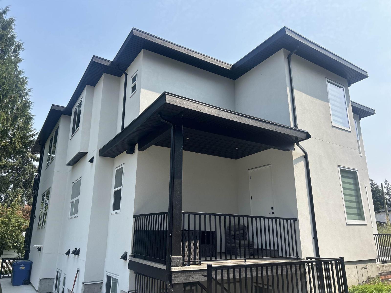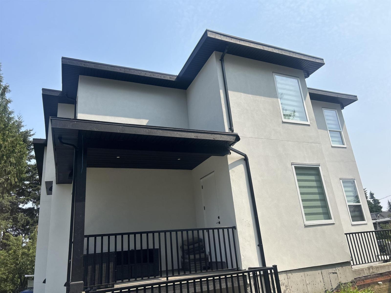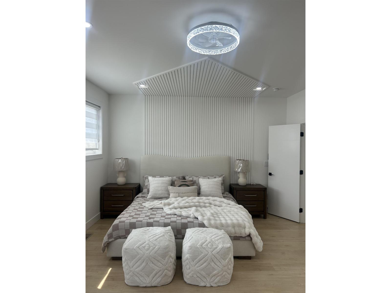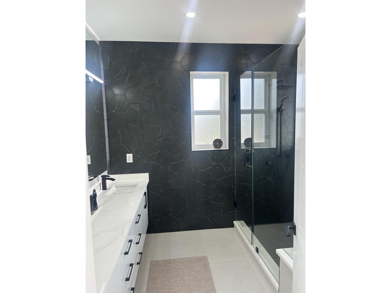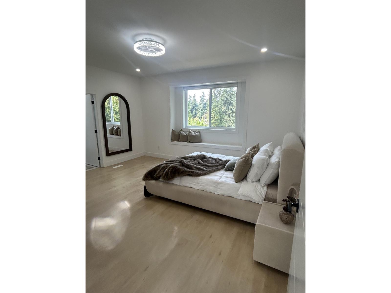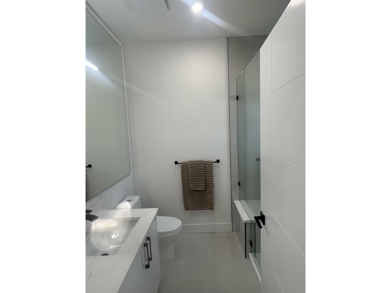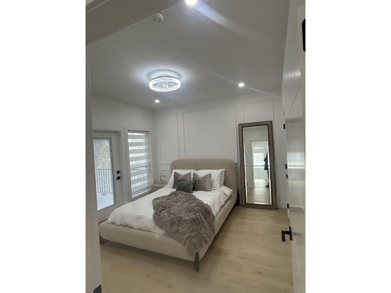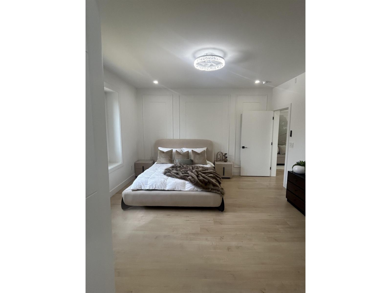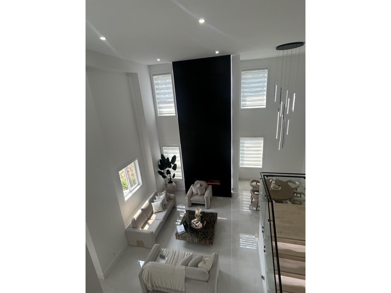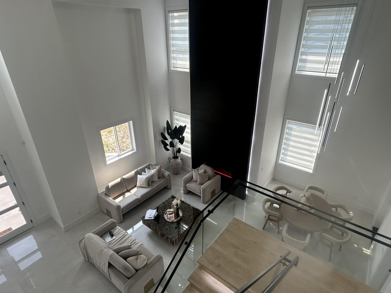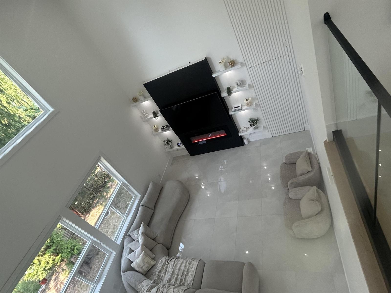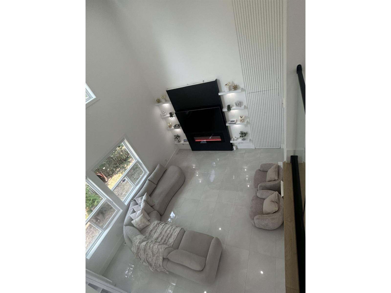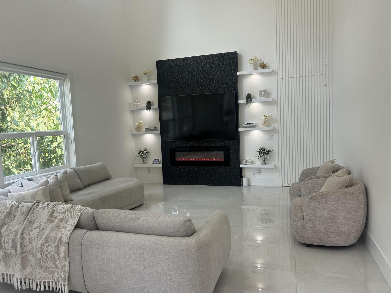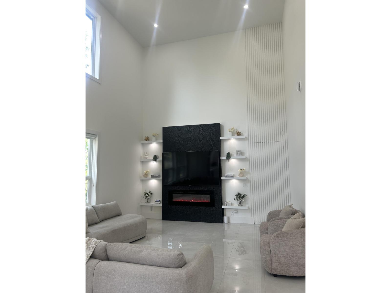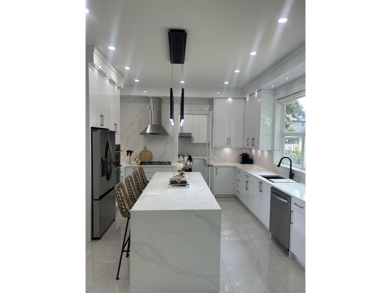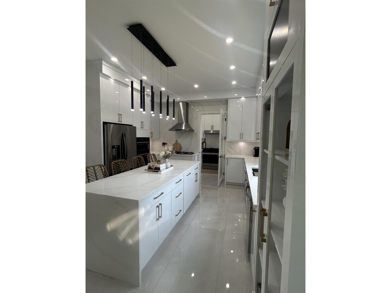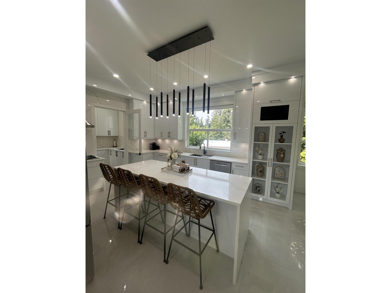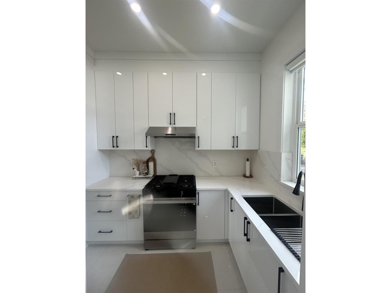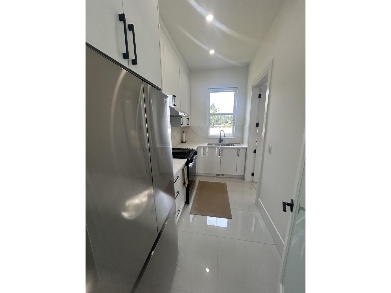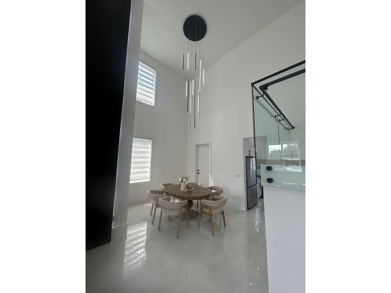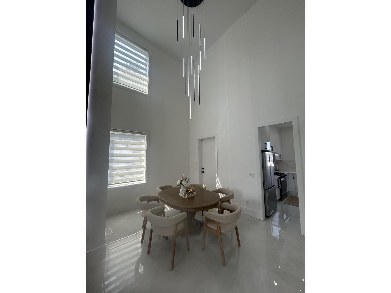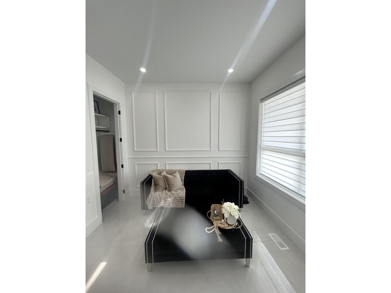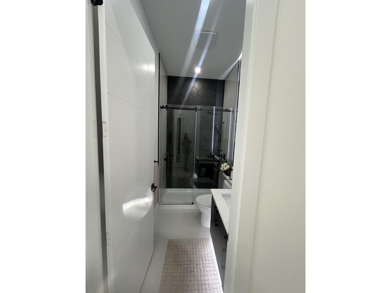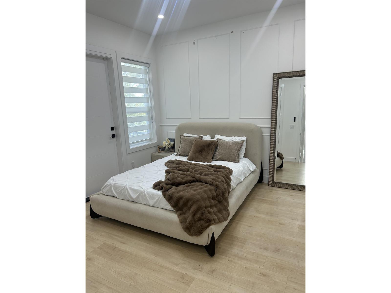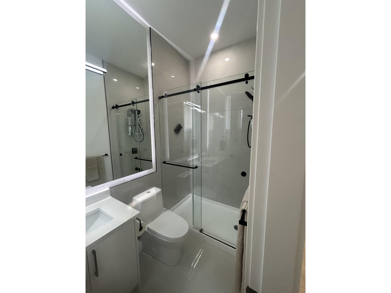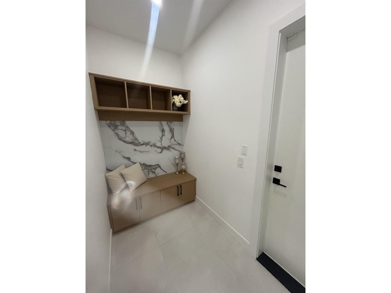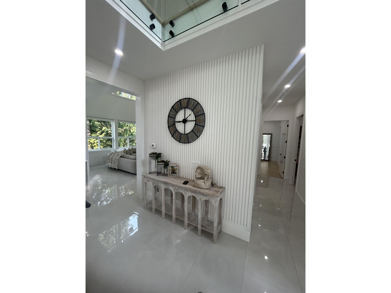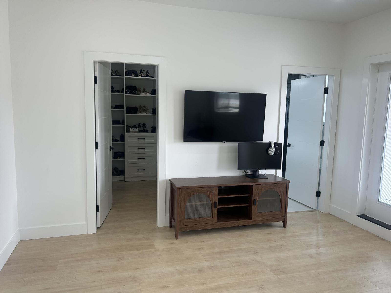
OPEN HOUSE SUNDAY 1PM TO 3 PM Brand new stunning New Home with high ceiling not available in new zoning in this area open concept on prime Location Central Abbotsford .Including attached dabble garage and the house boasts A/c and chef's dream kitchen & Total 8 bedroom 8 bath ,floor to ceiling cupboards and a large island, an open floor plan, open to above and blew celling, allow for parking & vehicles. Centrally located just minutes to all amenities. Must see to appreciate home, property and location.3 basements suites for mortgage help 2 bedroom on main floor. (id:54441)
| MLS® Number | R3153830 |
| Property Type | Single Family |
| Parking Space Total | 8 |
| View Type | City View |
| Bathroom Total | 7 |
| Bedrooms Total | 7 |
| Age | 2 Years |
| Amenities | Laundry - In Suite |
| Appliances | Washer, Dryer, Refrigerator, Stove, Dishwasher |
| Architectural Style | 3 Level |
| Basement Development | Finished |
| Basement Type | Full (finished) |
| Construction Style Attachment | Detached |
| Cooling Type | Air Conditioned |
| Fire Protection | Smoke Detectors |
| Fireplace Present | Yes |
| Fireplace Total | 2 |
| Heating Type | Forced Air |
| Size Interior | 5,505 Sqft |
| Type | House |
| Utility Water | Municipal Water |
| Other | |
| Garage |
| Acreage | No |
| Sewer | Sanitary Sewer, Storm Sewer |
| Size Irregular | 7139 |
| Size Total | 7139 Sqft |
| Size Total Text | 7139 Sqft |
| Electricity | Available |
| Natural Gas | Available |
| Water | Available |
https://www.realtor.ca/real-estate/30130737/31921-w-casper-court-abbotsford
Contact us for more information
Rav Randhawa
The Aspire Team
(604) 572-1008
(604) 572-3008
www.planetgrouprealty.com/

The trademarks REALTOR®, REALTORS®, and the REALTOR® logo are controlled by The Canadian Real Estate Association (CREA) and identify real estate professionals who are members of CREA. The trademarks MLS®, Multiple Listing Service® and the associated logos are owned by The Canadian Real Estate Association (CREA) and identify the quality of services provided by real estate professionals who are members of CREA. The trademark DDF® is owned by The Canadian Real Estate Association (CREA) and identifies CREA's Data Distribution Facility (DDF®)