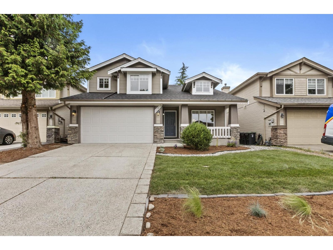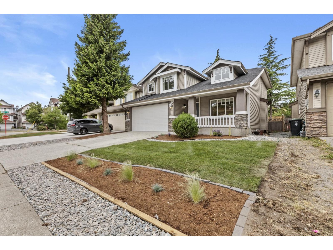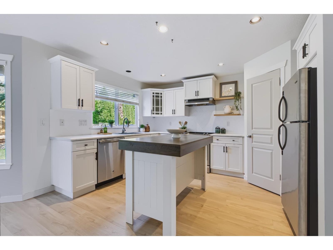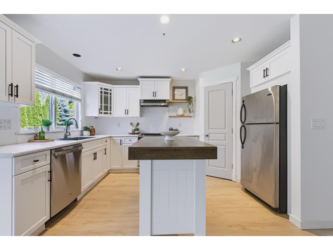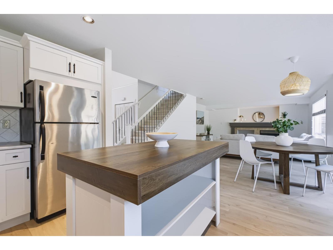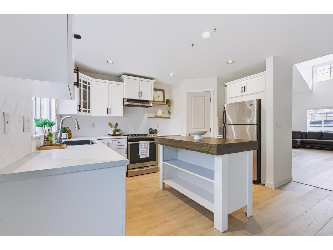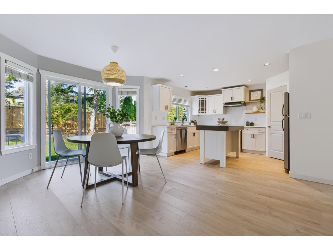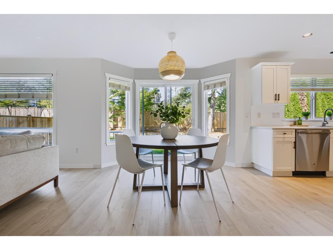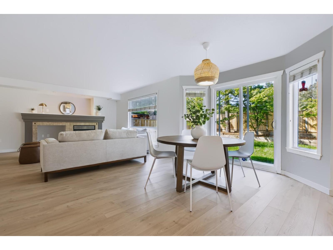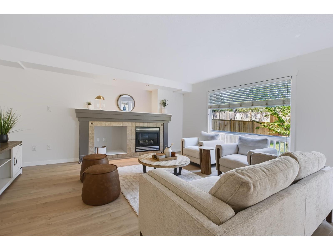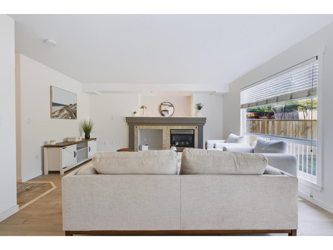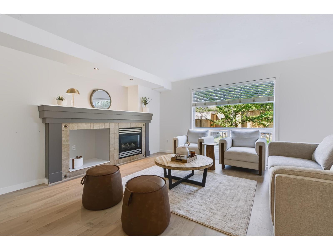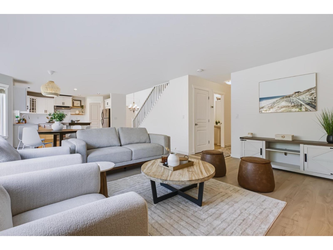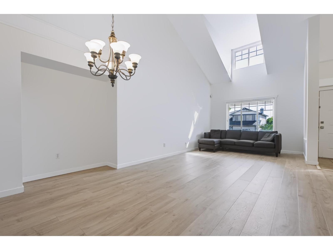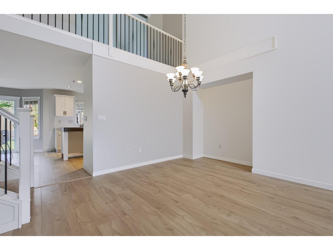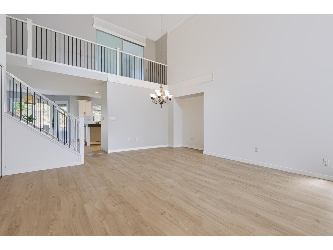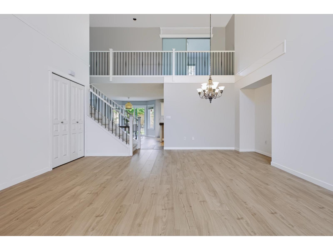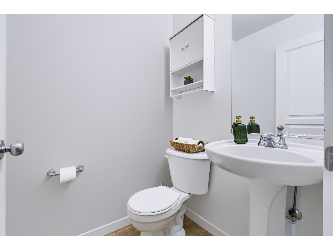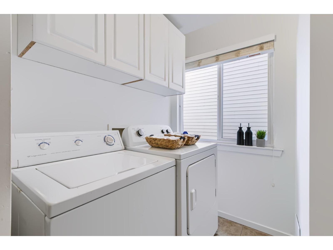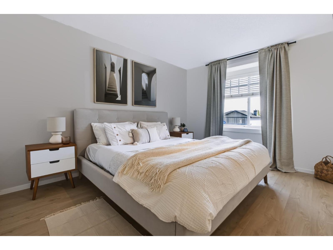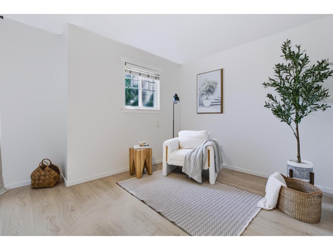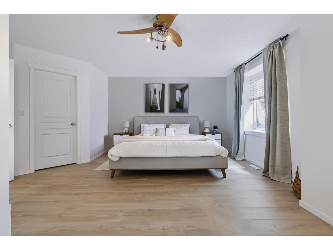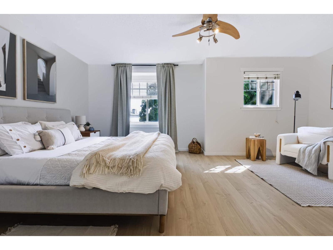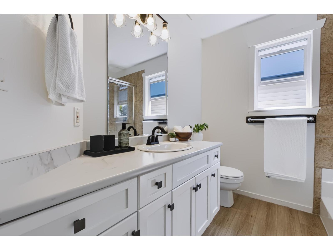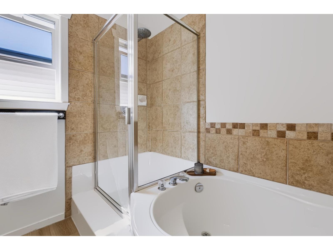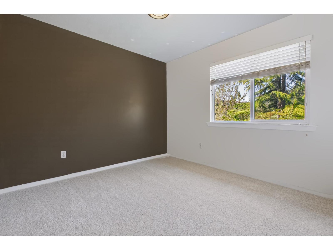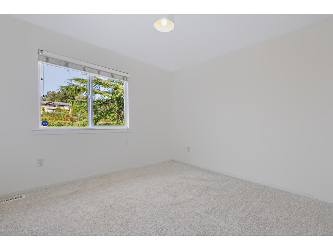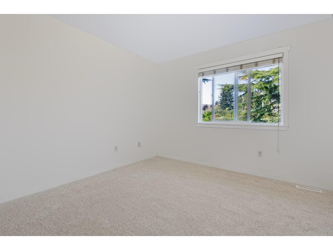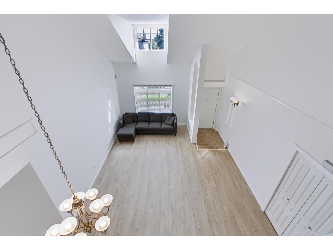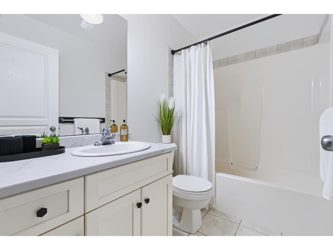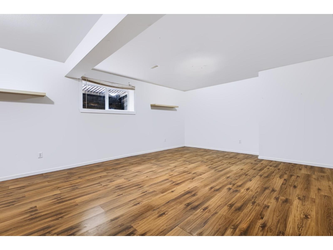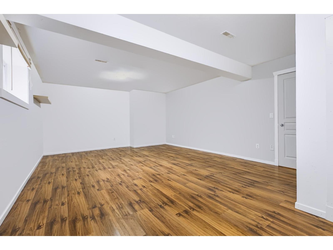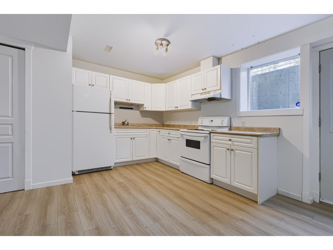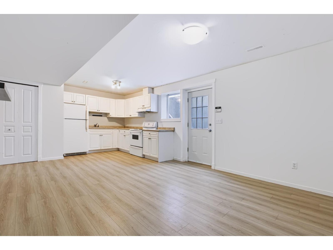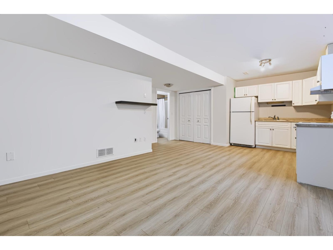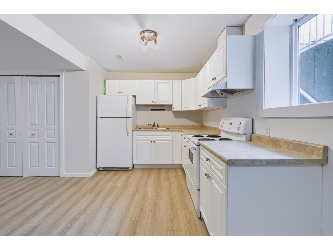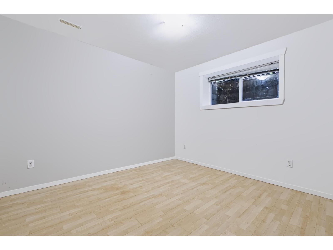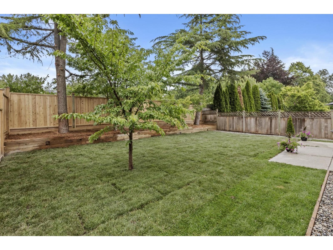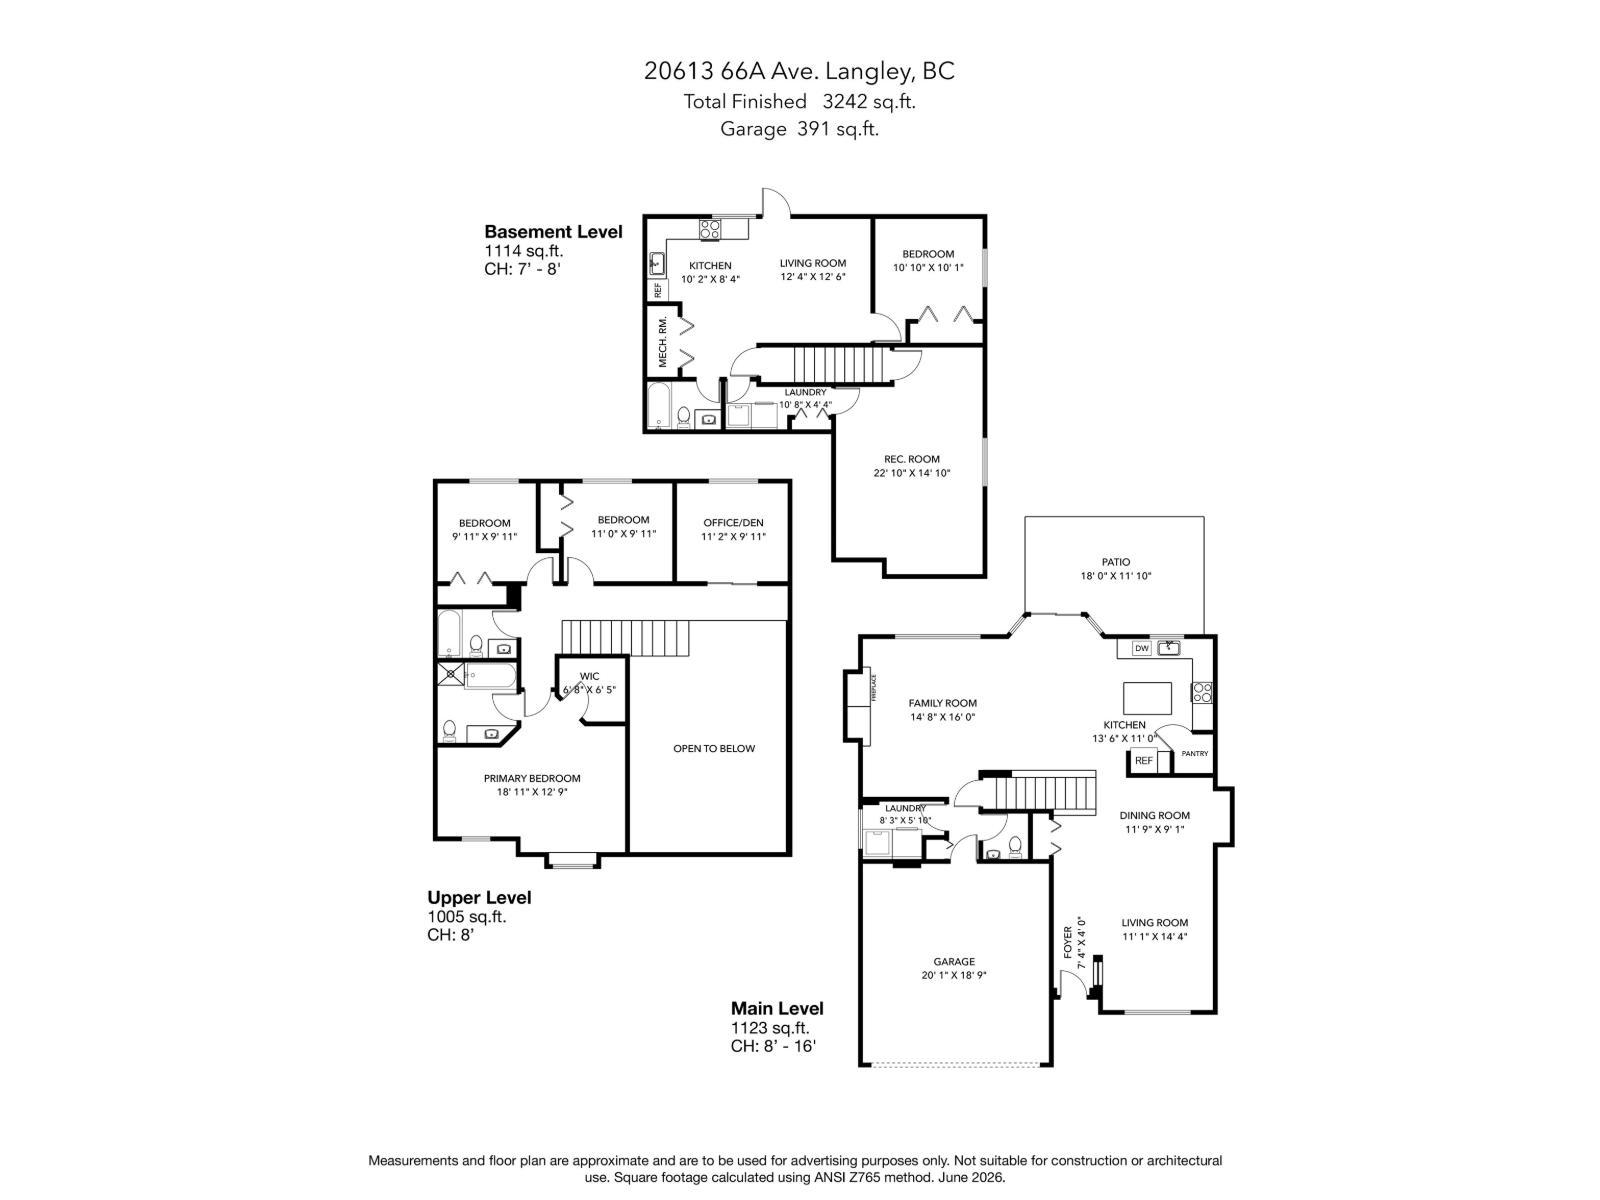
This updated 3,200+ sqft. family home on a 4,456 sq. ft. lot in desirable Willoughby Heights is move-in ready. Fresh paint, new flooring, refreshed landscaping and a new roof deliver real value and peace of mind. Inside, a sunlit living room with soaring vaulted ceilings greets you. The open-concept main level connects formal living and dining spaces with an inviting family room and cozy fireplace. The updated farmhouse kitchen features white cabinetry, stainless steel appliances, a stylish backsplash and a new island with seating. Large windows draw in abundant natural light, while sliding doors lead to a fully fenced, private backyard with no rear neighbours. Upstairs are four spacious bedrooms, while the basement offers a rec room and a flexible 1-bedroom suite. (id:54441)
| MLS® Number | R3165672 |
| Property Type | Single Family |
| Parking Space Total | 4 |
| Bathroom Total | 4 |
| Bedrooms Total | 5 |
| Age | 23 Years |
| Amenities | Laundry - In Suite |
| Appliances | Washer, Dryer, Refrigerator, Stove, Dishwasher |
| Architectural Style | 2 Level |
| Basement Development | Finished |
| Basement Type | Full (finished) |
| Construction Style Attachment | Detached |
| Fireplace Present | Yes |
| Fireplace Total | 1 |
| Heating Fuel | Natural Gas |
| Heating Type | Baseboard Heaters, Forced Air |
| Size Interior | 3,242 Sqft |
| Type | House |
| Utility Water | Municipal Water |
| Detached Garage | |
| Garage |
| Acreage | No |
| Size Irregular | 4456 |
| Size Total | 4456 Sqft |
| Size Total Text | 4456 Sqft |
https://www.realtor.ca/real-estate/30287509/20613-66a-avenue-langley
Contact us for more information

Sheena Reimer
Personal Real Estate Corporation
(604) 531-1111
(800) 521-9666
(604) 531-8114
www.homelifewhiterock.ca/

The trademarks REALTOR®, REALTORS®, and the REALTOR® logo are controlled by The Canadian Real Estate Association (CREA) and identify real estate professionals who are members of CREA. The trademarks MLS®, Multiple Listing Service® and the associated logos are owned by The Canadian Real Estate Association (CREA) and identify the quality of services provided by real estate professionals who are members of CREA. The trademark DDF® is owned by The Canadian Real Estate Association (CREA) and identifies CREA's Data Distribution Facility (DDF®)