Maintenance,
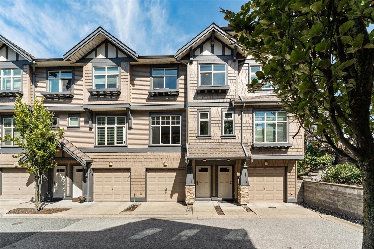
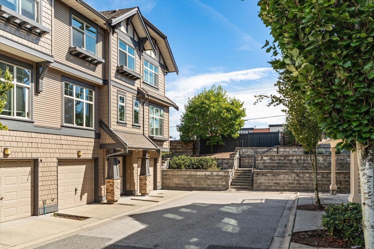
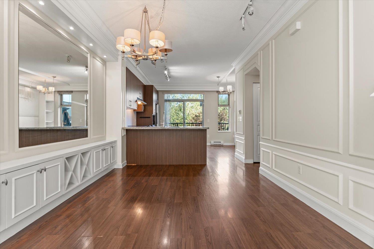
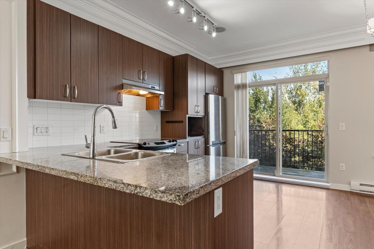
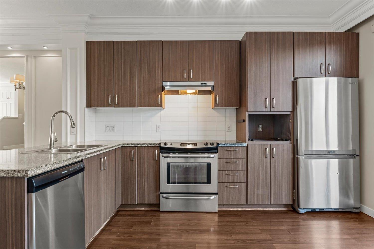
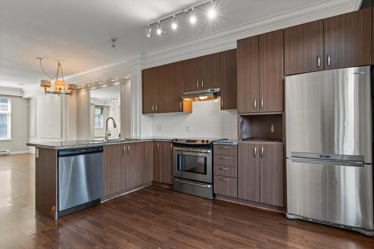
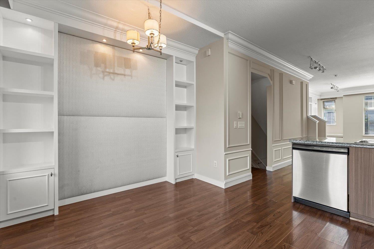
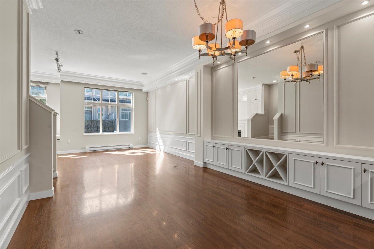
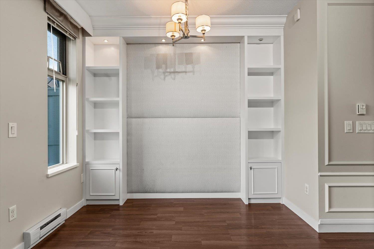
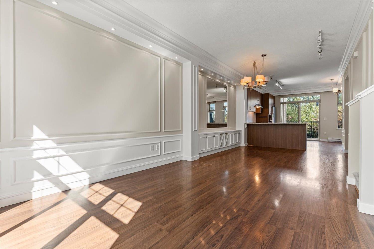
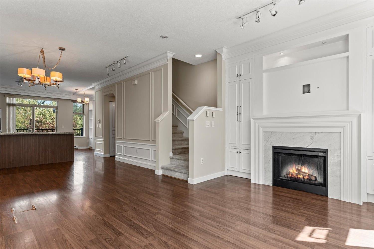
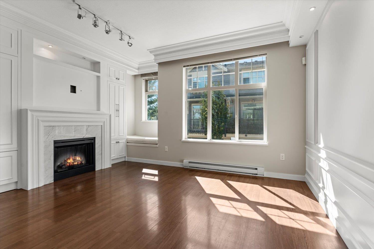
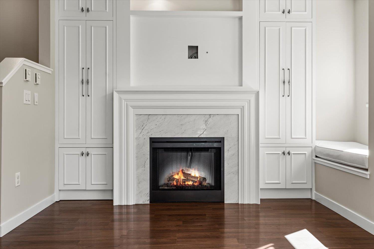
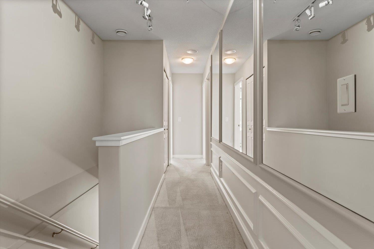
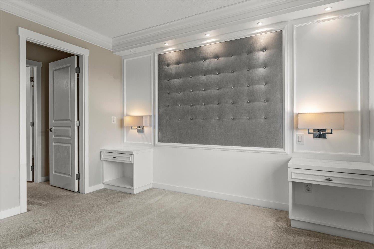
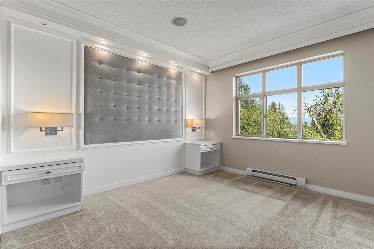
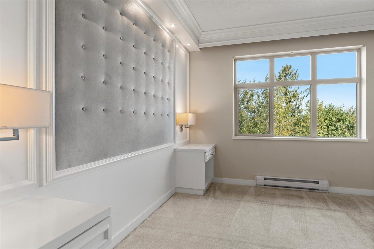
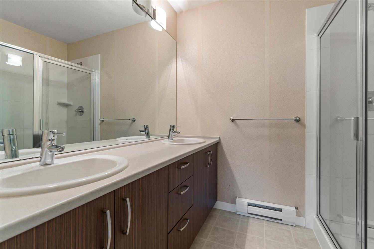
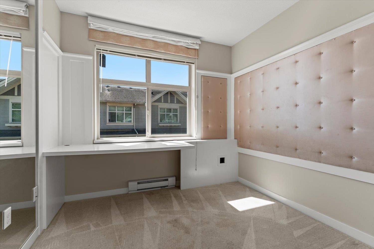
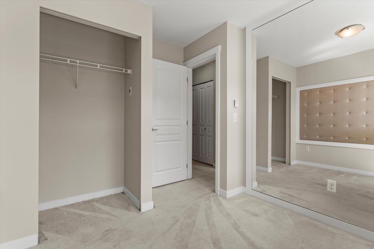
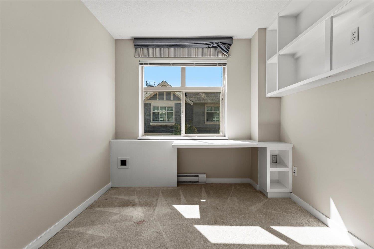
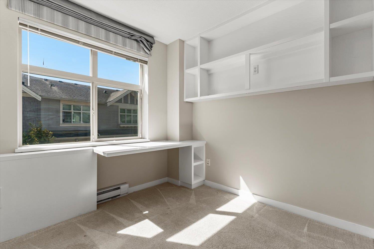
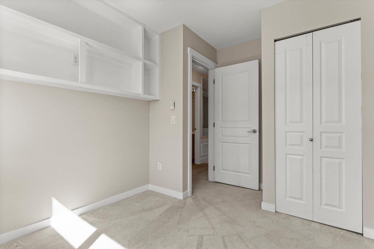
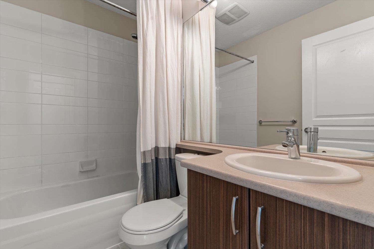
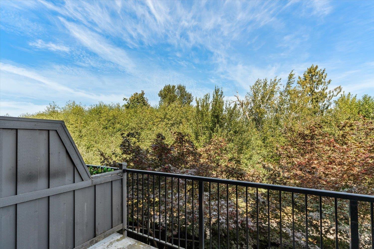
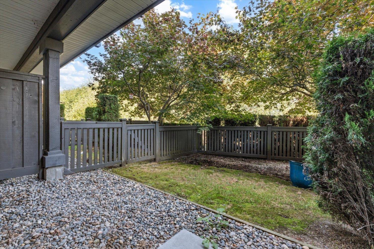
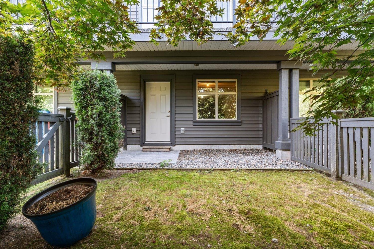
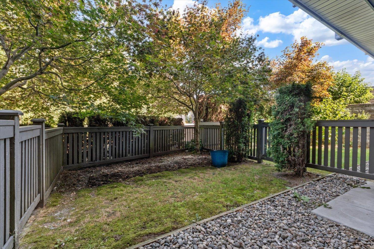
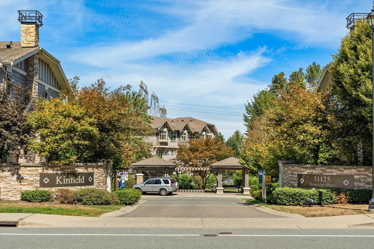
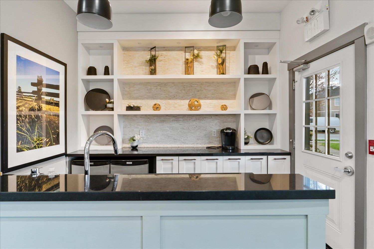
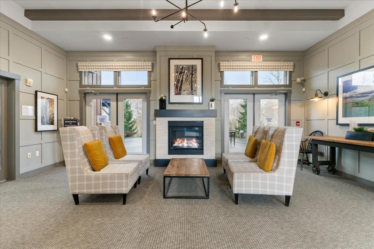
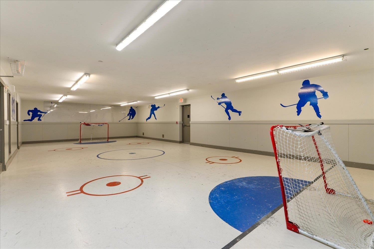
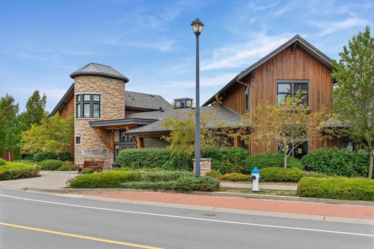
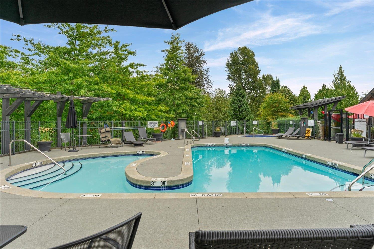
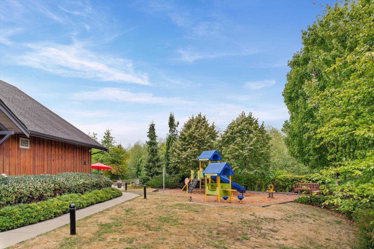
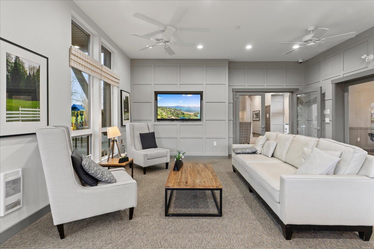
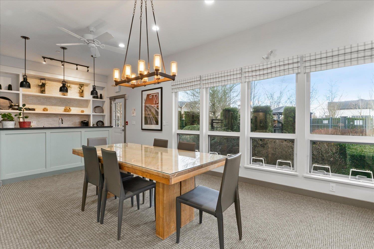
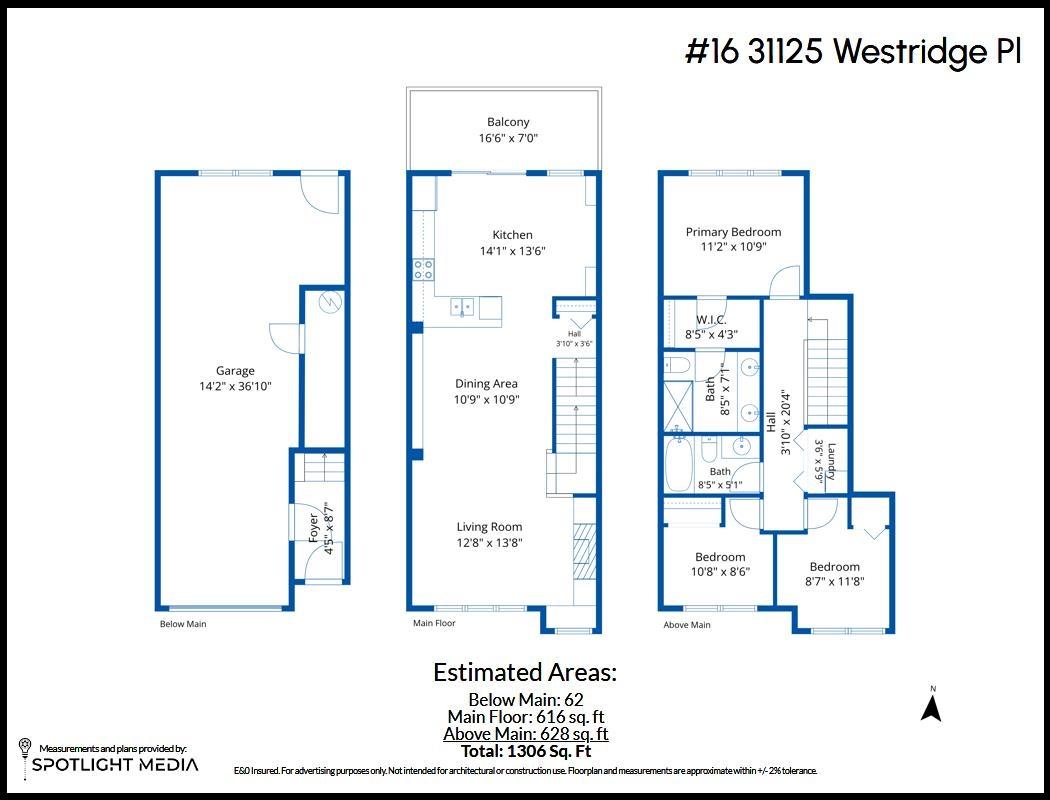
$391.80 MonthlyCome home to Kinfield at Westerleigh. This home features 3 beds & 2 baths in a 3 storey design. On the main floor you will find the kitchen, living room & eating area with balcony overlooking the greenspace & walking trail. The open kitchen features modern flat panel cabinets, granite counters, tile backsplash, and stainless appliances. Upstairs you will find 3 spacious bedrooms and 2 full bathrooms including the primary bedroom with a full ensuite. Previously the showhome it has many unique features including built in cabinetry, feature walls & more. Enjoy access to Club West, Westerleigh's resort-style private clubhouse with outdoor pool, fitness studio, fireside lounge, hockey room & theatre. Check out the photo tour, floor plan, video & call today! *OPEN HOUSE: Sun Sept 20 from 1-3PM* (id:54441)
| MLS® Number | R3161367 |
| Property Type | Single Family |
| Community Features | Pets Allowed With Restrictions, Rentals Allowed |
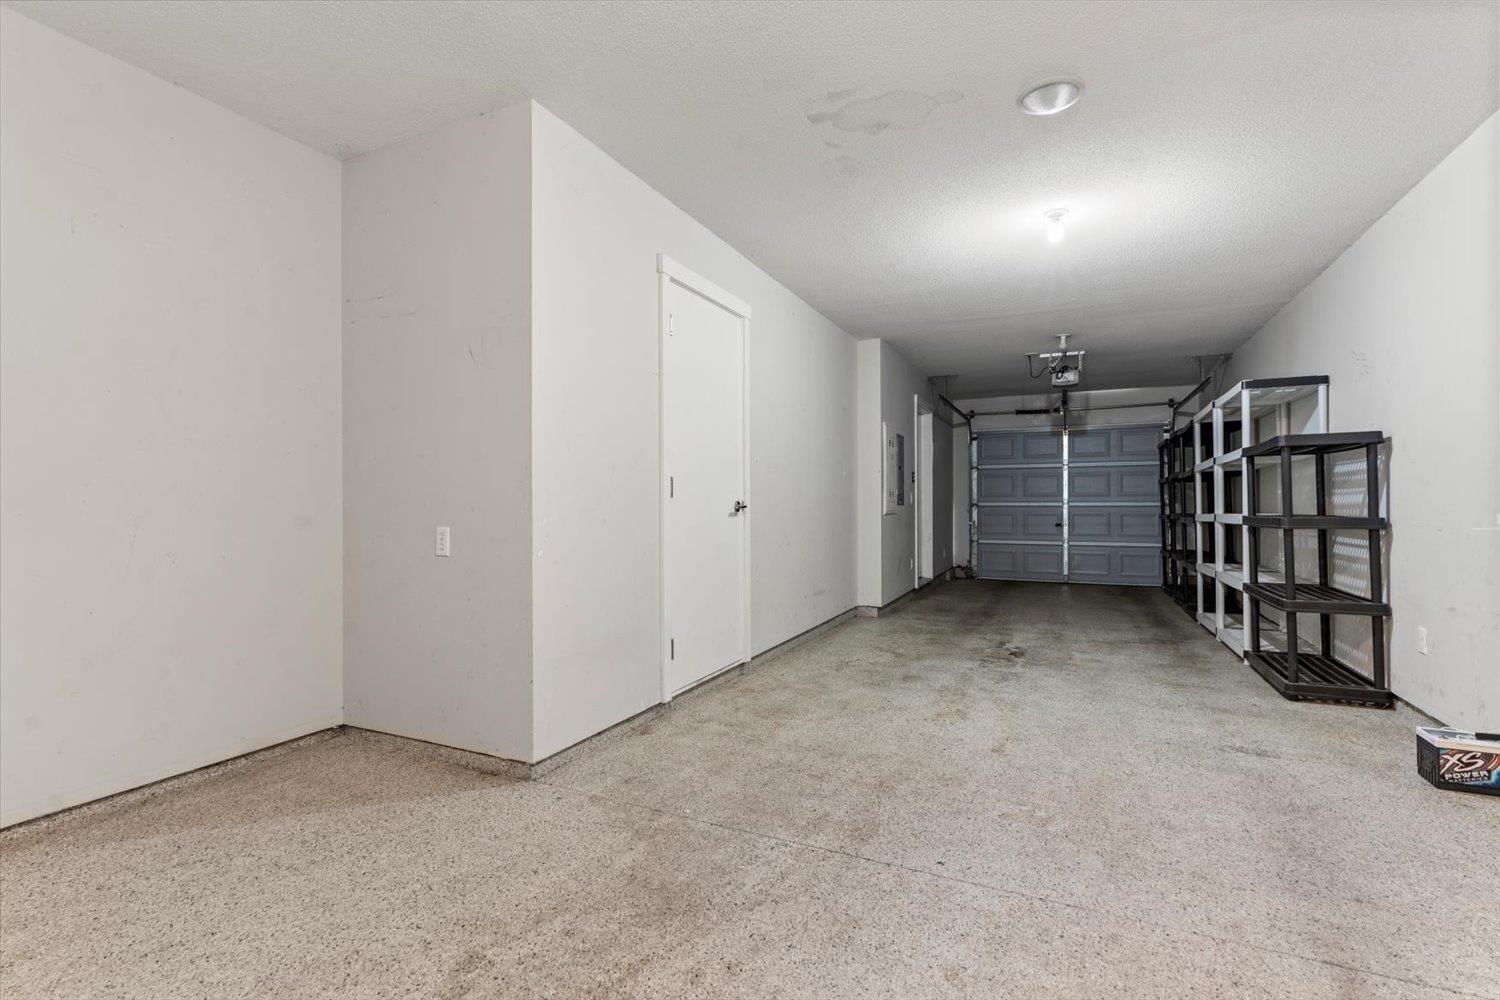
| Parking Space Total | 2 |
| Pool Type | Outdoor Pool |
| Structure | Playground |
| Bathroom Total | 2 |
| Bedrooms Total | 3 |
| Age | 15 Years |
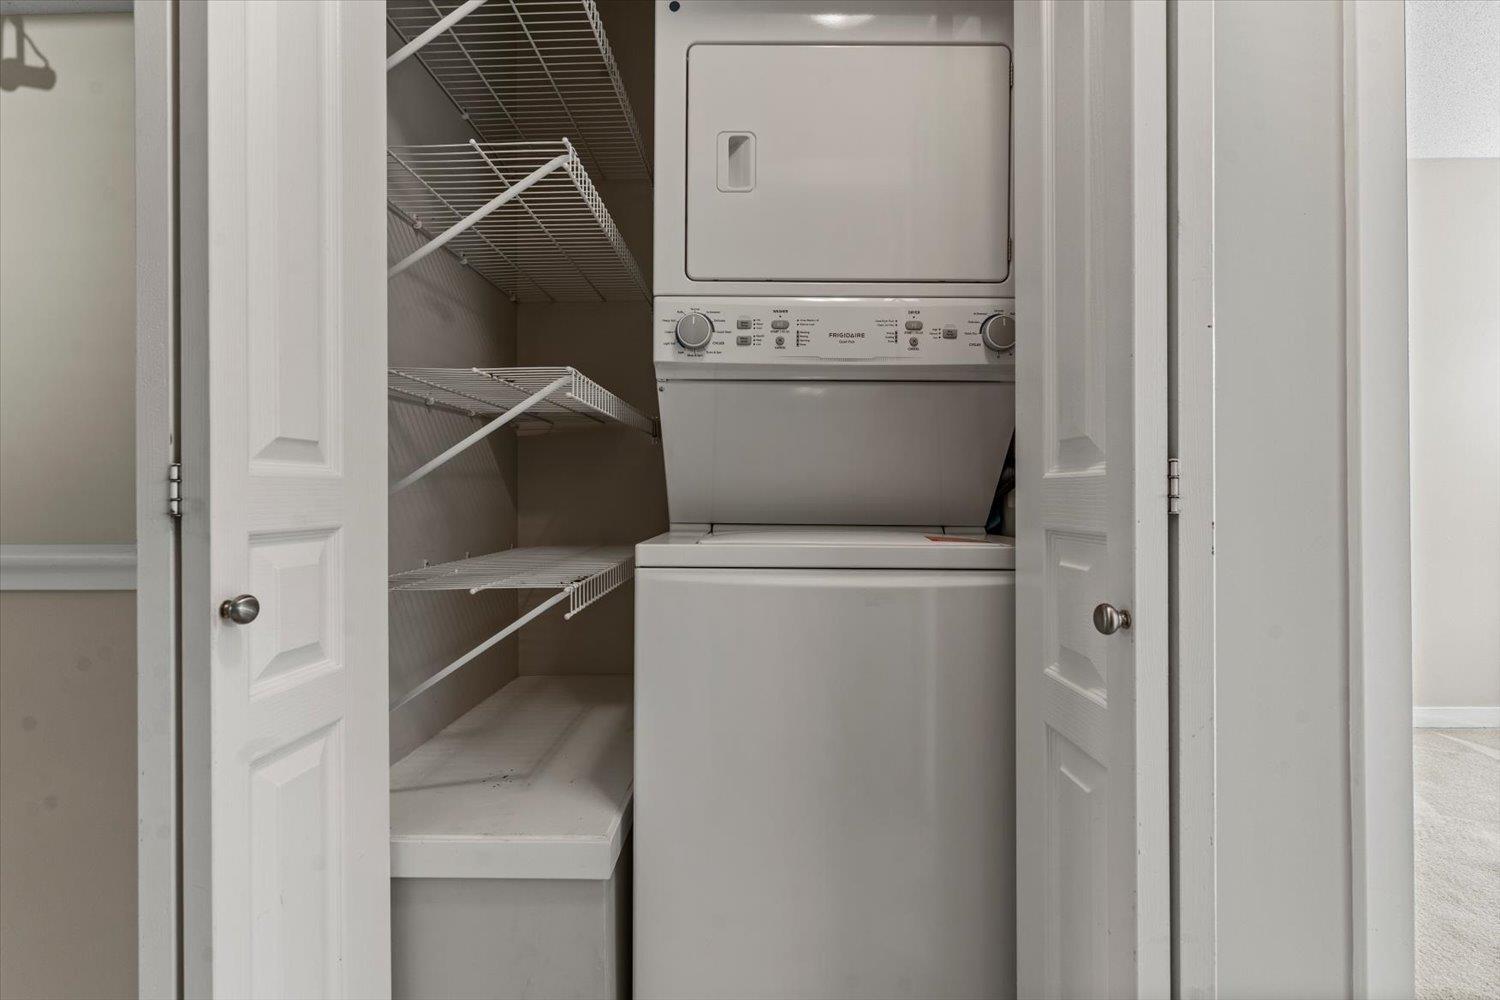
| Amenities | Clubhouse, Exercise Centre, Laundry - In Suite, Recreation Centre, Whirlpool |
| Appliances | Washer, Dryer, Refrigerator, Stove, Dishwasher |
| Architectural Style | 3 Level |
| Basement Development | Unknown |
| Basement Type | None (unknown) |
| Construction Style Attachment | Attached |
| Fireplace Present | Yes |
| Fireplace Total | 1 |
| Heating Fuel | Electric |
| Heating Type | Baseboard Heaters |
| Size Interior | 1,306 Sqft |
| Type | Row / Townhouse |
| Utility Water | Municipal Water |
| Garage | |
| Visitor Parking |
| Acreage | No |
| Sewer | Sanitary Sewer |
| Electricity | Available |
| Natural Gas | Available |
| Water | Available |
https://www.realtor.ca/real-estate/30233243/16-31125-westridge-place-abbotsford
Contact us for more information

Jim Dyck
(604) 755-3302
www.remaxtruepeak.com/

The trademarks REALTOR®, REALTORS®, and the REALTOR® logo are controlled by The Canadian Real Estate Association (CREA) and identify real estate professionals who are members of CREA. The trademarks MLS®, Multiple Listing Service® and the associated logos are owned by The Canadian Real Estate Association (CREA) and identify the quality of services provided by real estate professionals who are members of CREA. The trademark DDF® is owned by The Canadian Real Estate Association (CREA) and identifies CREA's Data Distribution Facility (DDF®)